19784 results - Apartment to buy

Gaschen Patrick

Gaschen Patrick

1 / 13
Gaschen Patrick

Gaschen Patrick

  • Parking space
  • View
CHF 1,980,000.– Top
5.5 rooms190m² living space
A Twann, 2513 Twann

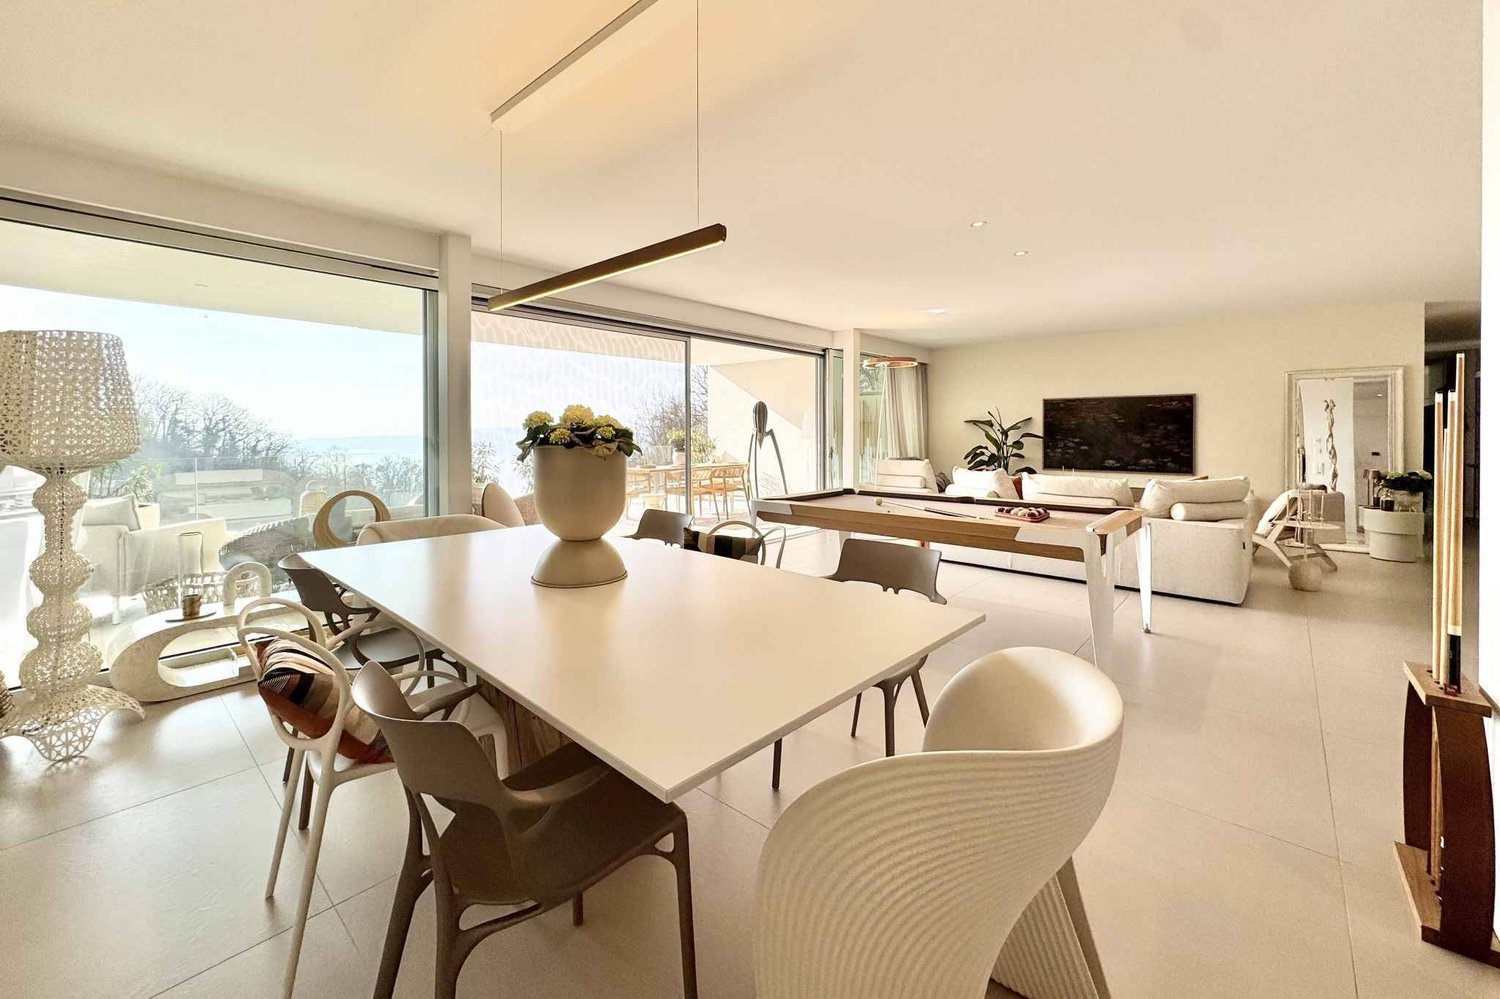
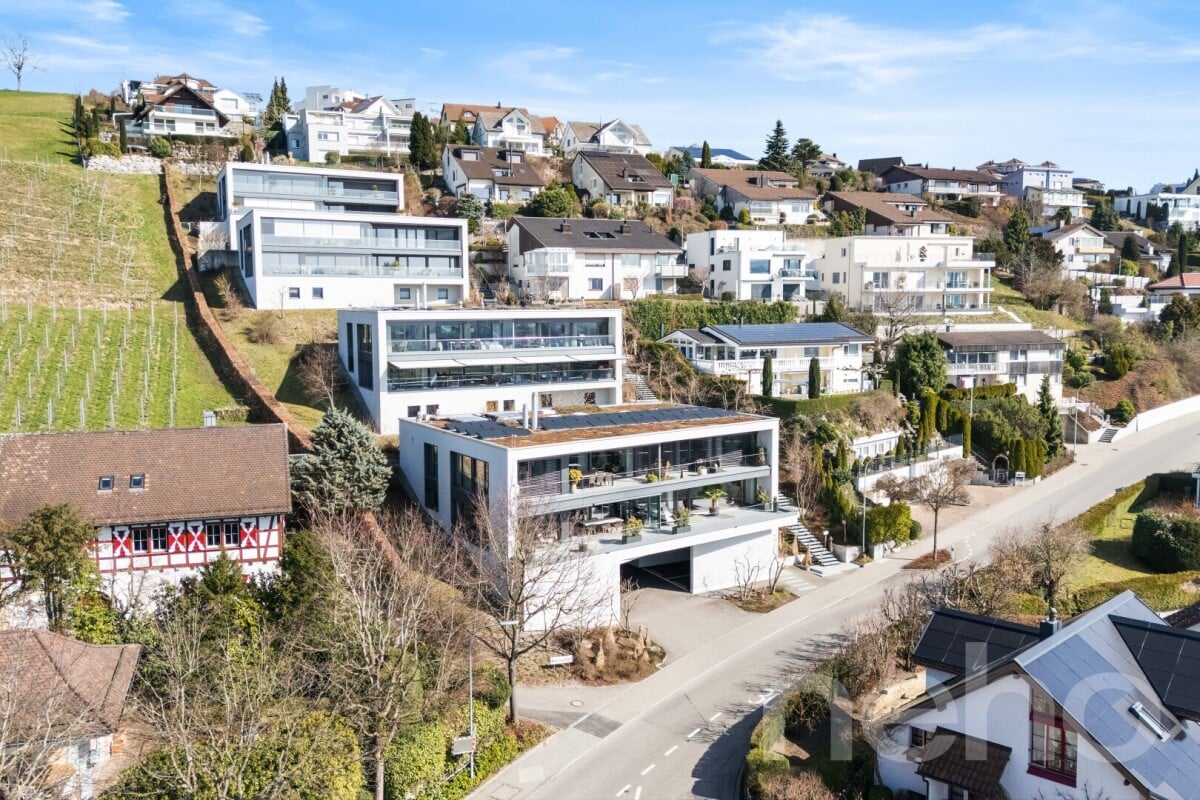
Exceptional apartment with panoramic terrace and lake view

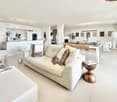
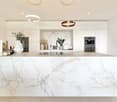
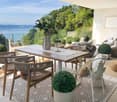
In a privileged setting on the shores of Lake Biel, this sumptuous prestige apartment offers an exclusive living environment where contemporary elegance, comfort, and serenity meet in harmony.Thought out in every detail, the property benefits from particularly meticulous interior design, enhanced by furniture and designer pieces selected with taste. The apartment can be taken over partially or fully furnished, offering the possibility of immediately enjoying this refined universe.From the entrance, the generous volumes and natural light give the spaces a warm and sophisticated atmosphere. The vast living area, fitted with large sliding glass doors, opens directly onto a remarkable terrace benefiting from a panoramic view of Lake Biel and great intimacy.A true extension of the living room, this outdoor space has been designed as a separate living area. It accommodates a jacuzzi facing the lake, a dining area, and a pleasant lounge corner. A vegetated area brings a Mediterranean and peaceful touch to the whole. From the terrace, an external staircase also allows access to a private garden with olive trees.At the heart of the apartment, the high-end kitchen seduces with its contemporary lines and the quality of its finishes. The impressive central granite island, the matching credence, and the latest-generation equipment offer a successful balance between aesthetics, functionality, and conviviality.The sleeping area consists of several comfortable bedrooms, each with direct access to the terrace. The parental suite has a generous custom-made dressing room. Two modern bathrooms, designed with quality materials and finishes, complete this space harmoniously.An independent and fully equipped laundry room provides additional daily comfort and allows for practical and discreet organization.An indoor parking space is available at an additional cost of CHF 30,000. A second indoor parking space can also be purchased or rented.

  • Parking space
  • View
Rocco Vecchia

Rocco Vecchia

1 / 12
Rocco Vecchia

Rocco Vecchia

  • Parking space
  • Balcony / Terrace
  • Garage
  • +4
Price on requestTop
5.5 rooms252m² living space
Wil SG, 9500 Wil SG

Exclusive city villa terrace apartment at Wilberg

This exceptional 5.5-room terrace apartment is located on the sought-after Höhenstrasse - one of the most exclusive residential areas in Wil. Embedded in the sunny south slope of the Wilberg, you can enjoy peace, privacy, and an impressive panoramic view of the city of Wil to the pre-Alpine panorama with Alpstein and Churfirsten. The terrace apartment is part of the high-quality Stadtvillen Wilberg, which were created according to a modern architectural concept and blend harmoniously into the existing environment. Generous window surfaces, a well-thought-out room design, and the privileged orientation to the southwest ensure bright rooms and a unique living experience. On 252 m2 of living space, this exclusive terrace apartment offers generous living comfort at the highest level. The space offer is complemented by a private wellness oasis and additional rooms with an additional 94 m2. Highlights of the apartment include: • Exclusive, quiet location on the Wilberg with a magnificent panoramic view • Spacious 97 m2 terrace, approximately 55m2 covered with optimal southwest orientation and plenty of privacy, as well as a winter garden of approximately 35m2 • Separate terrace/light courtyard of 10m2 at the master bedroom • Spacious living and dining area with a fireplace and direct access to the terrace • High-quality, open designer kitchen with Miele appliances • Private wellness oasis with sauna, shower, sink, and toilet • Separate wine cellar and additional multi-purpose room • Two underground parking spaces included in the purchase price • Lift from the underground garage directly to the living level The apartment convinces with a generous floor plan and optimal room division. The open living and dining area forms the heart of the apartment and offers a seamless connection to the extensive terrace thanks to floor-to-ceiling windows and sliding doors. The master bedroom has its own dressing room and an adjacent bathroom. Three other rooms are ideal as children's, guest, or workrooms. An additional bathroom with a separable shower is also available. The separate room, an exclusively designed wellness oasis with sauna, shower, toilet, and sink, expands the living offer and creates a private retreat for relaxation. This area is complemented by a wine cellar and another versatile room. The Stadtvillen were built according to the Minergie standard and offer energy-efficient and comfortable construction with excellent sound and thermal insulation values. Features include: • Autonomous earth probe heating with underfloor heating • Possibility of passive cooling in summer via the earth probe • Controlled comfort ventilation • 3-fold insulated windows and high-quality building envelope • Generous sliding doors to the terrace • Electrically operated slat blinds and awnings • Independent house technology per Stadtvilla • Alarm system with monitoring of windows and entrance door

  • Parking space
  • Balcony / Terrace
  • Garage
  • +4
New building
1 / 13
  • Parking space
  • Balcony / Terrace
  • Garage
  • +5
CHF 800,000.– Top
3.5 rooms111m² living space
Route de Chermoran, 3975 Crans-Montana

Magnificent 3.5-room attic apartment in Crans-Montana

Discover this superb attic apartment with 3.5 rooms located in the prestigious ski resort of Crans-Montana. Scheduled for delivery in 2027, this exceptional property offers a luxurious and modern living environment in the heart of the Swiss Alps.Main features: • Generous living space: 106 m² of living space with an impressive ceiling height of 4.7 meters • Panoramic view: Enjoy a balcony offering a breathtaking view of the surrounding mountains • Optimal layout: An open-plan design including a spacious living room, a modern kitchen, and a dining room • Maximum comfort: 2 bathrooms, a dishwasher, and an elevator for easy access • Parking: Outdoor parking space available at an additional cost of 15,000 CHF and indoor parking space available at an additional cost of 35,000 CHF • Additional advantages: • Accessible to people with reduced mobility • Quiet and family-friendly environment • Optimal sunlight, particularly in summer • Proximity to the "Bluche" bus stop (9 minutes on foot) Located in a new residential complex, this apartment combines the charm of the mountains with modern comfort. This attic apartment in Crans-Montana is an opportunity not to be missed.Available from February 2027, it's the ideal time to secure your future home in the Swiss Alps. Don't hesitate to plan a visit to discover this gem of a property in Crans-Montana! Only available as a primary residence.

  • Parking space
  • Balcony / Terrace
  • Garage
  • +5
Travel time
-
Tschannen David

Tschannen David

1 / 13
Tschannen David

Tschannen David

  • Parking space
  • Balcony / Terrace
CHF 1,190,000.– Top
4.5 rooms129m² living space
A Vevey, 1800 Vevey

Spacious 4.5-room apartment in a calm and green environment

An exclusive BARNES SUISSE SA property! Located on the 1st floor of a perfectly maintained residence, this spacious 4.5-room apartment benefits from a privileged location in a peaceful and green environment, while being in immediate proximity to all amenities. The Vevey-Les Pléiades train stop is just a few steps away from the building, allowing you to reach the center of Vevey in just 5 minutes.Offering a living area of approximately 117 m², this apartment also features a pleasant balcony of approximately 24 m², bringing its total area to approximately 129 m².Ideal for a family, it benefits from a location at the end of a cul-de-sac, allowing children to play safely in the common green areas of the condominium. These include a ping-pong table and a petanque court, all sheltered from traffic.Note that a fixed-rate mortgage of 1%, valid until 2030 and covering an amount of CHF 750'000, could potentially be taken over by future buyers.Interior distribution:- An entrance hall with storage space; - A spacious living room with a wood stove; - A fully equipped kitchen, open to the living room and dining room; - A parental suite with shower/WC; - Two bedrooms; - A shower room/WC with the possibility of installing a washing machine.A cellar and two indoor parking spaces complete this property.Sale price of the apartment: CHF 1'190'000.-Sale price of the two indoor parking spaces: CHF 90'000.-Total sale price: CHF 1'280'000.-

  • Parking space
  • Balcony / Terrace
Baltisberger Marion

Baltisberger Marion

1 / 13
Baltisberger Marion

Baltisberger Marion

  • Parking space
  • Garage
  • Elevator
CHF 2,250,000.– Top
5.5 rooms167m² living space
A Nyon, 1260 Nyon

Nyon Superb 167 m² duplex PPE with private garden

Ideally located in Nyon, this superb 5.5-room duplex apartment offers a privileged living environment, sheltered from any nuisance and in the heart of a particularly green setting.Nestled in a perfectly maintained residential complex, this property immediately seduces with its generous volumes, beautiful brightness, and permanent link with the outdoor spaces. The large windows naturally extend the living areas to the terraces and private garden, creating a peaceful atmosphere and resolutely turned towards nature.The main level opens onto a spacious entrance hall with a guest toilet and leads to a bright living area. The living room and dining room benefit from a pleasant opening onto the outdoors and a green view, offering a particularly warm setting throughout the seasons.The large, fully equipped kitchen, open to the living area, integrates harmoniously into this convivial space. It also benefits from an adjacent storage room serving as a private laundry room and offering valuable storage spaces.A true asset of the apartment, the outdoor areas surround the living spaces and constitute a natural extension of the interior. Two beautiful terraces and a private garden allow you to fully enjoy the beautiful days in a preserved environment, with trees as a backdrop. A private pedestrian gate also allows you to directly access the surroundings from the garden.The sleeping area of this first level accommodates a comfortable bedroom that also has direct access to the outside, as well as a superb parental suite. The latter has its own dressing room, a private bathroom, and access to the terrace and garden, creating an intimate and particularly pleasant space.On the upper floor, the distribution offers remarkable flexibility. This level, which also has its own independent entrance, consists of two bedrooms with built-in closets, each extended by a small private terrace-garden, as well as a shower room.This configuration is perfectly suited to family life, offering children or guests a beautiful independence. It also allows you to easily imagine a professional space, an office, or a space reserved for an au pair, while preserving the intimacy of the rest of the accommodation.The apartment has been treated with particular care by its owners and benefits from numerous improvements made from the outset, giving it a higher level of comfort and finish than the original amenities.A cellar, an indoor parking space with storage areas, and a private, independent storage room with electricity and ventilation complete the amenities of this property. Note that it is possible to rent an additional indoor parking space.Built in 2003, the residence has an excellent maintenance level and a well-managed co-ownership. An elevator serves the different levels of the building. Rare on the Nyon market, this duplex combines many advantages: beautiful volumes, four bedrooms, a particularly functional distribution, generous outdoor spaces, and above all, the privilege of living in peace and surrounded by greenery while being in immediate proximity to all the amenities of Nyon. An ideal property for a family looking for space, tranquility, and a privileged quality of life.

  • Parking space
  • Garage
  • Elevator
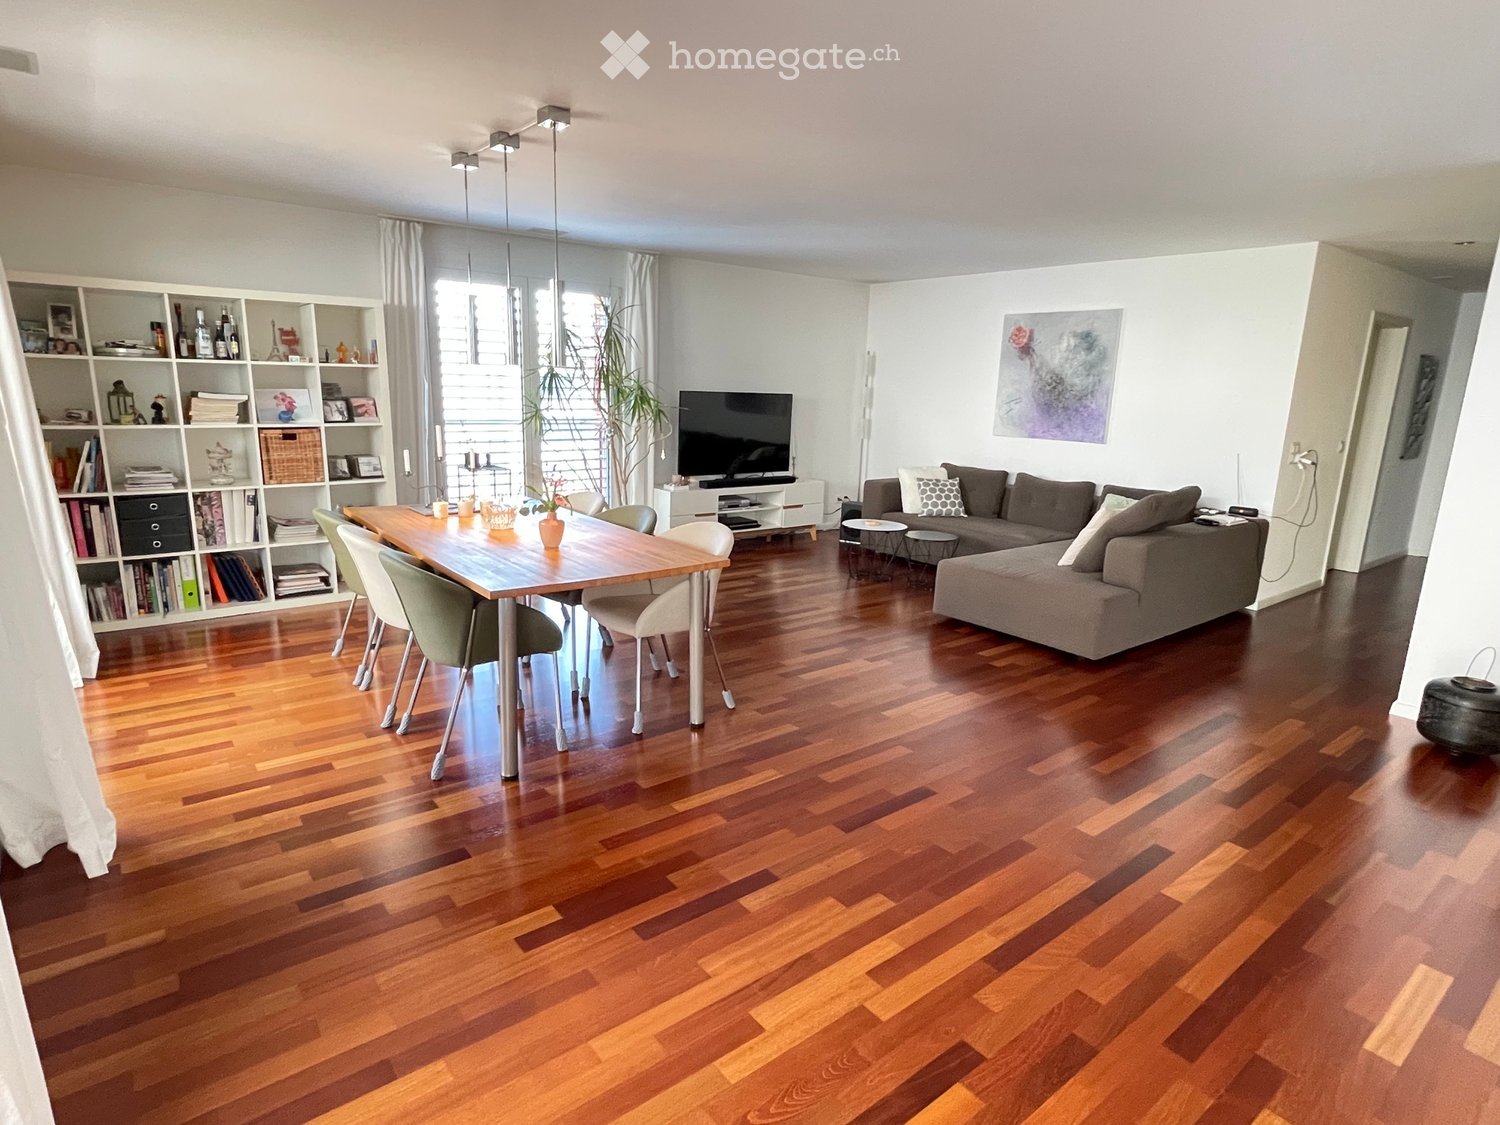
  • Open-plan living and dining area with wooden flooring, a grey sectional sofa, a wooden dining table with four chairs, a bookshelf, a television, and a potted plant.
  • {"type": "Kitchen", "objects": ["stool", "stool", "faucet", "sink", "oven", "cupboard", "cupboard", "cupboard", "cupboard", "cupboard", "cupboard", "cupboard", "cupboard", "cupboard", "cupboard", "cupboard", "cupboard", "cupboard", "cupboard", "cupboard",
  • Spacious dining area with wooden flooring, a dining table surrounded by chairs, a bookshelf filled with books and decorative items, a television on a stand, and a potted plant near the window.
  • Spacious bedroom with wooden flooring, large bed, side table, desk, and balcony access.
  • Modern bedroom with wooden flooring, a large bed with white bedding, a round glass stool, a sleek chair, a small table with a radio, and two large picture frames on the walls.
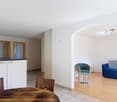
  • A modern living room with wooden flooring, a light blue sofa, a round stool, a desk with a chair, and a large window with curtains.
  • Modern bathroom with white tiles, a sink, toilet, bathtub, and a pink towel on the sink counter. A small pink bathmat is placed on the dark floor near the bathtub.
  • Modern bathroom with white tiles, a sink with a mirror, a toilet, a small cart with toiletries, and a pink towel on the floor.
  • A modern hallway with wooden flooring, white walls, a built-in white cabinet with coat rack, a small black stool, and a picture frame on the wall.
  • Balcony with wooden decking, white sofa, glass coffee table, wicker chairs, and a covered grill area.
  • Underground parking area with four parked cars, concrete floor, white walls, and fluorescent lighting.
  • Floor plan of a residential unit with two bedrooms, two bathrooms, a living area, and a balcony.
1 / 12
CHF 1,180,000.– Top
4.5 rooms122m² living space
Rheinsfelderstrasse 1A, 8193 Eglisau

Charming 4.5-room apartment in a quiet location in Eglisau

Welcome to this well-maintained and modern 4.5-room apartment in the picturesque Eglisau on the Rhine. The apartment, built in 2009, is located on the 2nd floor and impresses with a spacious living area of 122 m². Thanks to the Minergie certification, heat pump, comfort ventilation, and a PV system, you benefit from particularly energy-efficient living and a pleasant room climate all year round.The apartment offers the following highlights: • Open living and dining area: Bright, inviting room with high-quality wooden floor, which harmoniously connects living and eating – ideal for relaxing and enjoying. • Modern kitchen: Spaciously equipped kitchen with ample storage space, Combi oven, Combi steamer, cooking island with adjacent bar – perfect for cooking enthusiasts. • Large balcony: A private retreat outdoors, to fully enjoy the sunny summer days. • Elevator, underground parking, and outdoor parking • Child-friendly: The apartment and its surroundings are ideal for families with children. Location & surroundings:The apartment is located in a pleasant residential area – ideal for those who appreciate relaxation. Throughout the year, you can enjoy plenty of sunshine. The Rhine is nearby and invites you to take walks and relax. The charming landscape right outside the front door invites you to take time out in nature. Deceleration and quality of life begin here. • Eglisau train station: only 3 minutes' walk away • Kindergarten in the immediate vicinity, schools easily accessible by bike or school bus – ideal for families • BachserMärt, (shopping): accessible in about 10 minutes on foot • Coop, Jumbo, Migros, and Denner a few minutes away by car, also accessible by public transport. • TopPharm Sonnen Apotheke: also accessible in about 10 minutes on foot This apartment combines modern, energy-efficient living with the charm of the historic village of Eglisau. It is available from November 1, 2026 and is aimed at families and anyone who values peace, nature, and good infrastructure. A rare opportunity – don't miss out!Call us to arrange a viewing.


Travel time
-
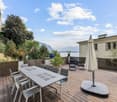
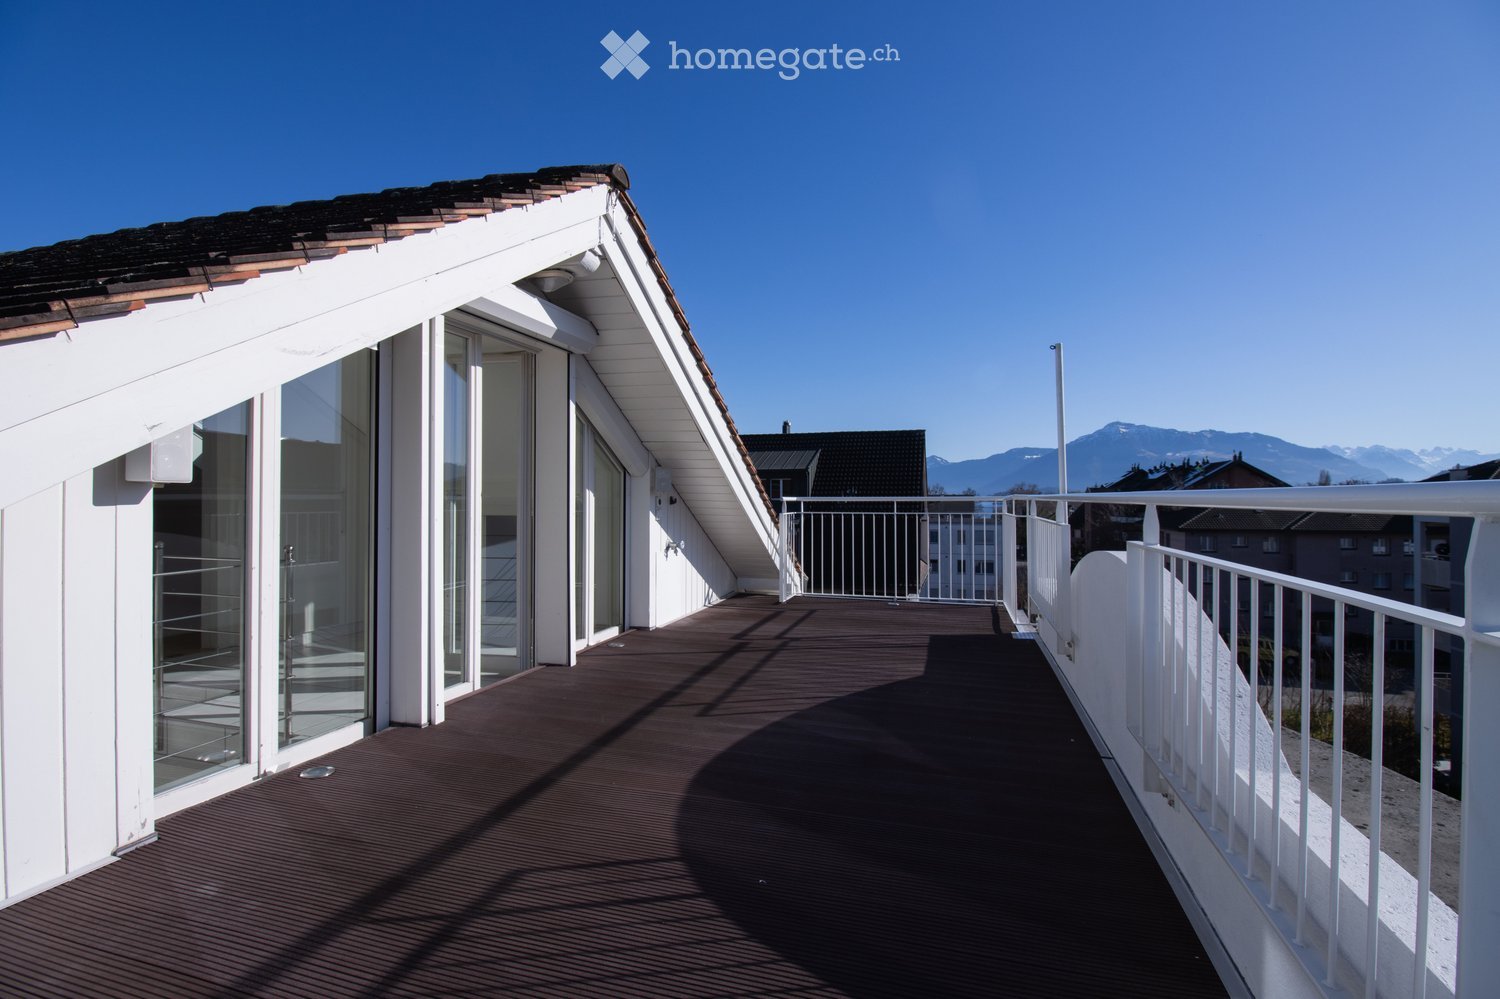
  • A modern rooftop terrace with wooden decking, white railings, and large glass windows leading to the interior. The background shows a clear blue sky and distant mountains.
  • Empty room with tiled floor, white walls, large glass doors leading to a balcony, and modern pendant lights.
  • Empty room with tiled floor, white walls, large glass doors leading to a balcony, and a staircase leading to another level.
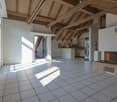
  • Empty room with tiled floor, large windows, staircase leading to another level, and a small cabinet.
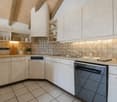
  • Modern kitchen with light grey cabinets, stainless steel oven, and a window overlooking the street.
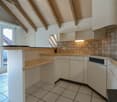
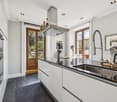
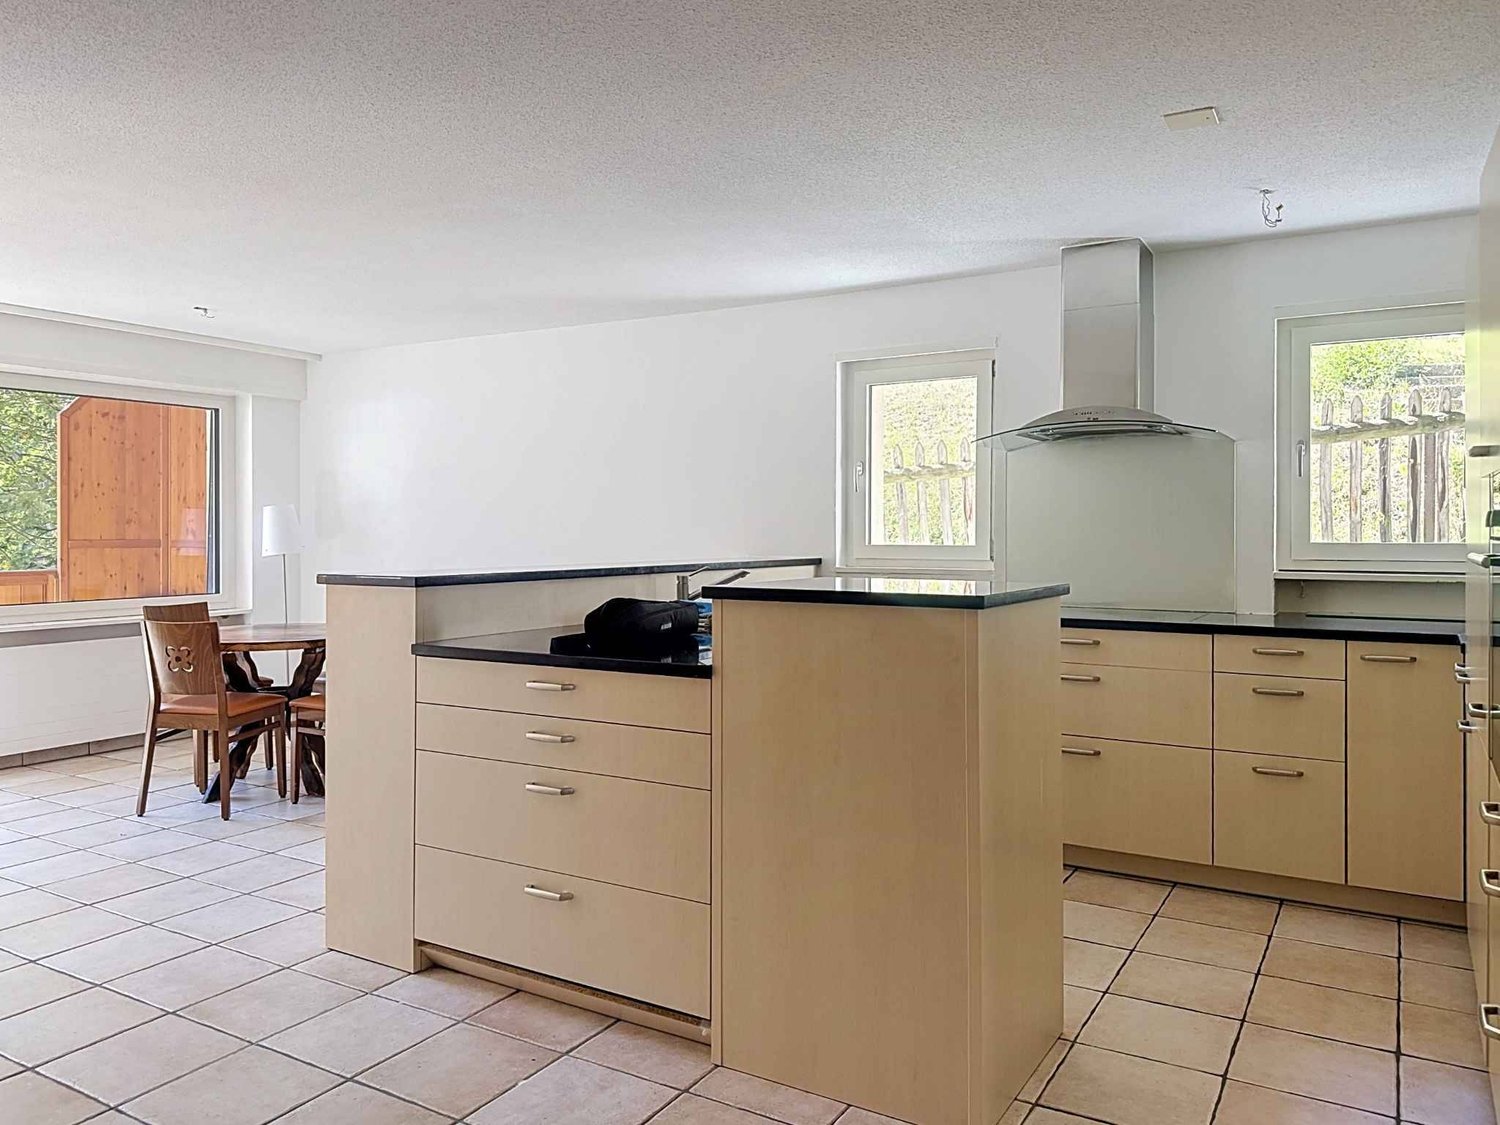
  • Modern kitchen with grey cabinets, a black countertop, and a sink under a window. The space is bright with natural light from multiple windows, including one with a view of a building exterior.
  • Modern bathroom with a bathtub, toilet, sink, mirror, and a stacked washing machine and dryer unit.
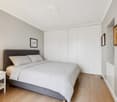
  • Empty room with light wooden flooring, white walls, and a large window letting in natural light. Features built-in grey wardrobes and a modern ceiling light fixture.
  • Modern, minimalist hallway with white walls, wooden flooring, and skylight windows. Features a staircase with a metal railing and a small landing area.
  • Empty room with wooden flooring, grey walls, and skylight windows allowing natural light.
  • Balcony with tiled floor, white metal railing, and a retractable awning, overlooking a cityscape with buildings and mountains in the background.
1 / 11
CHF 2,590,000.– Top
6.5 rooms180m² living space
Enikerweg 9, 6330 Cham

Beautiful 6.5-room maisonette attic apartment with mountain view in Cham

Welcome to this spacious and bright 6.5-room maisonette attic apartment on the 3rd floor of a well-maintained house from 1910 in the idyllic municipality of Cham (ZG). With a living area of 180 m² and a last renovation of the house in 1995, as well as a kitchen renovation in 2013, this apartment combines timeless charm with modern living comfort.The apartment offers: • Spacious living rooms: Bright spacious rooms with tile flooring and a chimney oven – ready to be designed according to your wishes. • Maisonette character: An internal staircase connects the two living levels and creates a unique sense of space. • Balcony with a view on both floors: Large glass doors open onto a balcony with tile flooring or wood panels and sun protection – with a wonderful view of the cityscape and the mountains in the background. • Modern kitchen: Plenty of storage space and shelves - cooking is almost effortless. • Bathroom/WC and separate shower/WC: The bright and spacious bathroom is equipped with a washing machine and dryer. • Spacious bedrooms: All bedrooms have built-in closets. On the upper floor, the roof beams are visible - which makes these rooms particularly charming. • Large cellar and hobby room: Both rooms are located in the basement and are extremely large - nothing stands in the way of your hobby (The hobby room can be purchased for: Fr. 50'000). • Garage and covered parking space: These are available to you directly in front of the house. • Quiet location: The apartment is pleasantly quiet - ideal for relaxing and unwinding. Location and surroundings: The apartment is located at Enikerweg 9 in Cham, an attractive residential area in the canton of Zug, near the train station (a few minutes' walk). The surroundings are quiet, and thanks to the proximity to Lake Zug, the area offers additional recreational opportunities.This exceptional maisonette attic apartment combines spaciousness, character, and a preferred location in Cham. A rare opportunity for discerning buyers looking for something special.

Travel time
-
Sina Murphy

Sina Murphy

1 / 12
Sina Murphy

Sina Murphy

  • Parking space
  • Balcony / Terrace
  • Garage
  • +3
Price on requestTop
4.5 rooms171m² living space
Zollikon, 8702 Zollikon

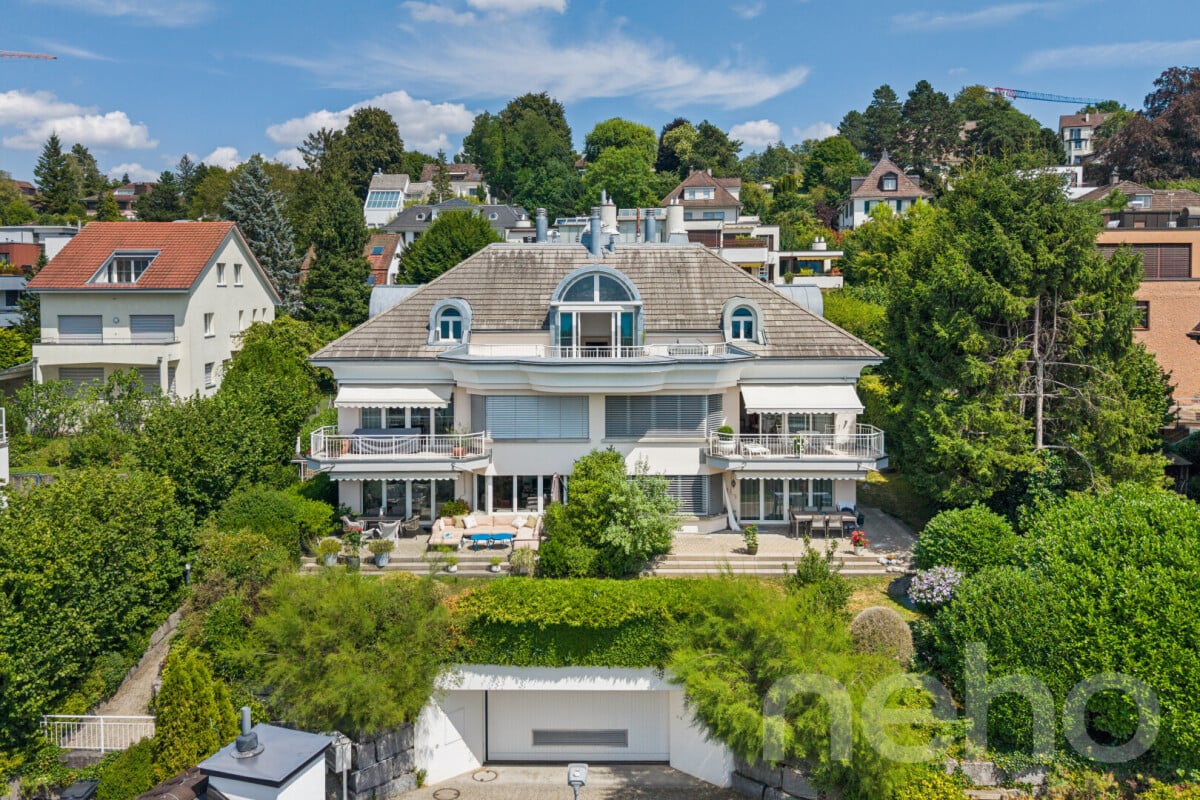
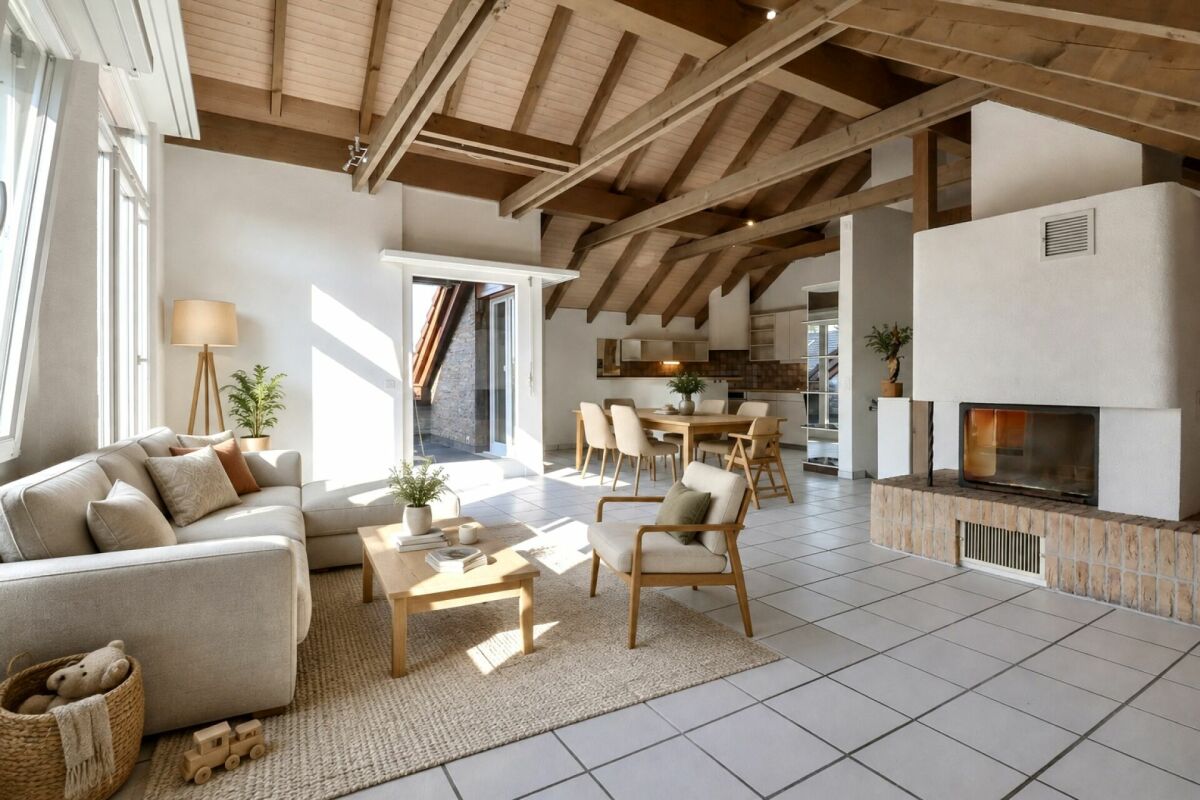
Attic apartment with spectacular lake and panoramic views in attractive location

Exclusive 4.5-room attic apartment with plenty of privacy and unobstructed lake and panoramic views in Zollikon In a tax-friendly and privileged location in Zollikon, we are selling an exceptional attic apartment with unobstructed lake and panoramic views. As the only apartment on the top floor with direct elevator access, the property offers a very exclusive living experience. The spacious living area provides high privacy and excellent connections to the city of Zurich. Two garage parking spaces in the underground garage connected to the house are also included in the offer. Additionally, a private basement room with integrated laundry room and numerous built-in closets are available. The apartment impresses with a well-thought-out floor plan and light-filled rooms. The spacious living and dining area with a fireplace creates a particularly pleasant living atmosphere. Many skylights provide ample daylight, while underfloor heating in all rooms offers additional comfort. The separate kitchen with integrated breakfast bar and stools invites you to linger. The room offer is complemented by three spacious bedrooms, two walk-in closets, and two bathrooms. The apartment is located in a quiet residential area, just a few minutes' walk from Lake Zurich. Schools, shopping opportunities, bus connections, and the Zollikon and Zurich Tiefenbrunnen train stations are easily accessible. The proximity to the forest, Forchstrasse, and Zurich's city center also makes this location particularly attractive. Additional benefits at a glance • Direct elevator to the apartment • High-quality built-in closets & walk-in closet • Unobstructed lake and panoramic views • Quiet, tax-friendly residential location • High privacy due to single attic apartment • Spacious living and dining area with fireplace • Separate kitchen with breakfast bar and stools • Underfloor heating & many skylights • Two bathrooms • Two garage parking spaces included • Private basement with integrated laundry room • Excellent location due to proximity to renowned clinics Hirslanden, Balgrist, and Schulthess, as well as the University Children's Hospital • Proximity to lake, forest, schools, shopping, and public transportation This attic apartment is ideal for people looking for spacious living, privacy, high-quality equipment, and an unparalleled view in one of the most sought-after locations on the Zurich Gold Coast. Available for occupancy immediately or by agreement. Have we piqued your interest? We look forward to your contact.Exact address available after registration on neho.ch.INTERESTED IN A VIEWING? PLEASE REGISTER: https://neho.ch/b/8702-26-1

  • Parking space
  • Balcony / Terrace
  • Garage
  • +3
1 / 12
  • Balcony / Terrace
  • Pets allowed
  • Tumble dryer
  • +3
CHF 835,000.– Top
4.5 rooms115m² living space
Dorfstrasse 12, 5452 Oberrohrdorf

Living on two levels - 4½-room maisonette with fireplace, sauna, and sunny balcony

This 4½-room maisonette apartment in Oberrohrdorf does not feel like a ordinary apartment. With around 115 m² of living space, two living levels and only four parties in the house, it offers a living feeling that is more reminiscent of a small single-family home.Life happens upstairs: On the top floor, a spacious living and dining area with a fireplace awaits you. There is space for joint evenings, cozy hours by the fire or simply to leave the daily routine behind. From the living room, you can directly access the balcony, where you can enjoy the midday and evening sun.Downstairs it gets private: Three bedrooms form the retreat area of the apartment. The bathroom is equipped with a double sink, shower and bathtub - practical in the morning and relaxing in the evening. A separate guest toilet complements the room offer.And because living also has something to do with comfort, the apartment brings some pleasant extras: a recess, its own washing machine and its own tumble dryer, as well as a small private sauna. The carport is already included in the purchase price.What makes this apartment special • Two living levels instead of classic apartment living • Around 115 m² of living space • Spacious living and dining area on the top floor • Fireplace for cozy hours • Balcony with midday and evening sun • Three bedrooms on the lower floor • Bathroom with double sink, shower and bathtub • Separate guest toilet • Own small sauna • Washing machine and tumble dryer in the apartment • Practical recess • Only four residential units in the house • Carport included in the purchase price Quiet and yet central location in OberrohrdorfThe apartment is suitable for families and couples who like to live generously and appreciate a clear separation between living and retreat. It can be used as its own home or acquired as a rental property.Sales priceApartment including carport: CHF 835,000.-Does this living concept suit you? Then we would be happy to show you the maisonette apartment in person. We look forward to your contact.
  • Balcony / Terrace
  • Pets allowed
  • Tumble dryer
  • +3
Travel time
-
1 / 11
  • Parking space
  • Balcony / Terrace
  • Garage
  • +3
CHF 1,050,000.– Top
3.5 rooms95m² living space
Route des Sendys 1, 1273 Arzier-Le Muids

L'art de vivre entre nature et élégance

Au coeur du village prisé d'Arzier-Le Muids, dans un environnement résidentiel recherché à proximité immédiate de Nyon, la Résidence de l'Ancienne Forge propose un cadre de vie privilégié où calme, nature et confort contemporain se rencontrent harmonieusement.Cette réalisation exclusive se compose de 9 appartements soigneusement conçus, offrant des espaces lumineux, des finitions de qualité et une architecture intégrée avec élégance dans son environnement. Chaque logement a été pensé pour répondre aux attentes d'une vie moderne tout en préservant une atmosphère chaleureuse et authentique.Les appartements du rez-de-chaussée bénéficient de vastes terrasses et de jardins privatifs, véritables prolongements des espaces de vie, idéals pour profiter pleinement des beaux jours dans un cadre verdoyant et paisible.Les appartements en attique séduisent par leurs volumes généreux et leur caractère unique. Leurs combles aménageables constituent un véritable atout, offrant un espace supplémentaire à façonner librement selon vos envies et vos projets de vie.Idéalement située, la résidence bénéficie d'une excellente accessibilité. La gare d'Arzier permet de rejoindre rapidement Nyon et l'ensemble de ses commodités, tandis que l'autoroute se trouve à seulement quelques minutes. Les écoles, commerces de proximité et infrastructures de loisirs viennent parfaire un quotidien alliant confort et praticité.La Résidence de l'Ancienne Forge offre une opportunité rare d'acquérir un bien neuf dans un environnement recherché, où la qualité de vie s'exprime au rythme de la nature, sans renoncer à la proximité des centres urbains.* Certaines images sont des visuels d'illustration non contractuels.Im Herzen des beliebten Dorfes Arzier-Le Muids, in einer begehrten Wohnlage in unmittelbarer Nähe von Nyon, bietet die ,,Résidence de l'Ancienne Forge" ein privilegiertes Wohnumfeld, in dem Ruhe, Natur und moderner Komfort harmonisch miteinander verschmelzen.Dieses exklusive Bauprojekt umfasst 9 sorgfältig gestaltete Wohnungen, die sich durch helle Räume, hochwertige Ausstattungsdetails und eine Architektur auszeichnen, die sich elegant in die Umgebung einfügt. Jede Wohnung wurde so konzipiert, dass sie den Ansprüchen des modernen Lebens gerecht wird und gleichzeitig eine gemütliche und authentische Atmosphäre bewahrt.Die Wohnungen im Erdgeschoss verfügen über großzügige Terrassen und private Gärten, die eine echte Erweiterung der Wohnräume darstellen und ideal sind, um die schönen Tage in einer grünen und ruhigen Umgebung in vollen Zügen zu genießen.Die Dachgeschosswohnungen bestechen durch ihre großzügigen Raummaße und ihren einzigartigen Charakter. Ihre ausbaubaren Dachböden sind ein echter Pluspunkt und bieten zusätzlichen Raum, den Sie ganz nach Ihren Wünschen und Lebensplänen gestalten können.Die Wohnanlage ist ideal gelegen und verfügt über eine hervorragende Anbindung. Vom Bahnhof Arzier aus gelangen Sie schnell nach Nyon mit all seinen Annehmlichkeiten, während die Autobahn nur wenige Minuten entfernt ist. Schulen, Geschäfte in der Nähe und Freizeiteinrichtungen runden einen Alltag ab, der Komfort und Praktikabilität vereint.Die "Résidence de l'Ancienne Forge" bietet die seltene Gelegenheit, eine Neubauimmobilie in einer begehrten Umgebung zu erwerben, in der sich die Lebensqualität im Rhythmus der Natur entfaltet, ohne auf die Nähe zu den Stadtzentren verzichten zu müssen.* Einige Bilder dienen lediglich der Veranschaulichung und sind nicht vertraglich bindendIn the heart of the sought-after village of Arzier-Le Muids, in a desirable residential setting just a stone's throw from Nyon, the Résidence de l'Ancienne Forge offers a privileged living environment where tranquility, nature, and contemporary comfort blend harmoniously.This exclusive development consists of 9 carefully designed apartments, offering bright spaces, high-quality finishes, and architecture that blends elegantly into its surroundings. Each residence has...

  • Parking space
  • Balcony / Terrace
  • Garage
  • +3
Travel time
-
1 / 11
  • Parking space
  • Balcony / Terrace
  • Garage
  • +3
CHF 960,000.– Top
3.5 rooms85m² living space
Route des Sendys 1, 1273 Arzier-Le Muids

L'art de vivre entre nature et élégance

Au coeur du village prisé d'Arzier-Le Muids, dans un environnement résidentiel recherché à proximité immédiate de Nyon, la Résidence de l'Ancienne Forge propose un cadre de vie privilégié où calme, nature et confort contemporain se rencontrent harmonieusement.Cette réalisation exclusive se compose de 9 appartements soigneusement conçus, offrant des espaces lumineux, des finitions de qualité et une architecture intégrée avec élégance dans son environnement. Chaque logement a été pensé pour répondre aux attentes d'une vie moderne tout en préservant une atmosphère chaleureuse et authentique.Les appartements du rez-de-chaussée bénéficient de vastes terrasses et de jardins privatifs, véritables prolongements des espaces de vie, idéals pour profiter pleinement des beaux jours dans un cadre verdoyant et paisible.Les appartements en attique séduisent par leurs volumes généreux et leur caractère unique. Leurs combles aménageables constituent un véritable atout, offrant un espace supplémentaire à façonner librement selon vos envies et vos projets de vie.Idéalement située, la résidence bénéficie d'une excellente accessibilité. La gare d'Arzier permet de rejoindre rapidement Nyon et l'ensemble de ses commodités, tandis que l'autoroute se trouve à seulement quelques minutes. Les écoles, commerces de proximité et infrastructures de loisirs viennent parfaire un quotidien alliant confort et praticité.La Résidence de l'Ancienne Forge offre une opportunité rare d'acquérir un bien neuf dans un environnement recherché, où la qualité de vie s'exprime au rythme de la nature, sans renoncer à la proximité des centres urbains.Im Herzen des beliebten Dorfes Arzier-Le Muids, in einer begehrten Wohnlage in unmittelbarer Nähe von Nyon, bietet die ,,Résidence de l'Ancienne Forge" ein privilegiertes Wohnumfeld, in dem Ruhe, Natur und moderner Komfort harmonisch miteinander verschmelzen.Dieses exklusive Bauprojekt umfasst 9 sorgfältig gestaltete Wohnungen, die sich durch helle Räume, hochwertige Ausstattungsdetails und eine Architektur auszeichnen, die sich elegant in die Umgebung einfügt. Jede Wohnung wurde so konzipiert, dass sie den Ansprüchen des modernen Lebens gerecht wird und gleichzeitig eine gemütliche und authentische Atmosphäre bewahrt.Die Wohnungen im Erdgeschoss verfügen über großzügige Terrassen und private Gärten, die eine echte Erweiterung der Wohnräume darstellen und ideal sind, um die schönen Tage in einer grünen und ruhigen Umgebung in vollen Zügen zu genießen.Die Dachgeschosswohnungen bestechen durch ihre großzügigen Raummaße und ihren einzigartigen Charakter. Ihre ausbaubaren Dachböden sind ein echter Pluspunkt und bieten zusätzlichen Raum, den Sie ganz nach Ihren Wünschen und Lebensplänen gestalten können.Die Wohnanlage ist ideal gelegen und verfügt über eine hervorragende Anbindung. Vom Bahnhof Arzier aus gelangen Sie schnell nach Nyon mit all seinen Annehmlichkeiten, während die Autobahn nur wenige Minuten entfernt ist. Schulen, Geschäfte in der Nähe und Freizeiteinrichtungen runden einen Alltag ab, der Komfort und Praktikabilität vereint.Die ,,Résidence de l'Ancienne Forge" bietet die seltene Gelegenheit, eine Neubauimmobilie in einer begehrten Umgebung zu erwerben, in der sich die Lebensqualität im Rhythmus der Natur entfaltet, ohne auf die Nähe zu den Stadtzentren verzichten zu müssenIn the heart of the sought-after village of Arzier-Le Muids, in a desirable residential setting just a stone's throw from Nyon, the Résidence de l'Ancienne Forge offers a privileged living environment where tranquility, nature, and contemporary comfort come together harmoniously.This exclusive development consists of 9 carefully designed apartments, offering bright spaces, high-quality finishes, and architecture that blends elegantly into its surroundings. Each residence has been designed to meet the demands of modern living while preserving a warm and authentic atmosphere.The ground-floor apartments feature spacious...

  • Parking space
  • Balcony / Terrace
  • Garage
  • +3
Travel time
-
1 / 19
CHF 590,000.– Top
3.5 rooms83m² living space
Piazza Grande 7, 6512 Giubiasco

DIRECTLY FROM THE DEVELOPER - Giubiasco - Piazza Grande

DIRECT PURCHASE FROM THE DEVELOPERNew Residenza “Ca’ Grande” – delivery in September 2026.In the heart of Giubiasco, in a central and strategic position near Piazza Grande (Cima Piazza), the new Residenza “Ca’ Grande” is born, a new construction that fully exploits the knowledge in the building sector with particular attention to energy efficiency (without the use of gas and using a heat pump) and environmental sustainability (solar panels).The area offers maximum comfort due to its proximity to primary and daily services. The connections are excellent: the railway station can be reached in just 10 minutes on foot, the highway in 4 minutes by car.The residential complex consists of two distinct buildings connected by a covered portico. The building facing the square develops on 4 floors, each of which hosts a single apartment.While the construction located behind, inside the nucleus, is arranged only on two levels and it is here that we propose for sale an apartment of 3.5 rooms of 83 sqm, located on the first/second floor, served by a lift and composed of: • entrance to the living area with open kitchen • master bedroom with bathroom • single bedroom • service bathroom • balcony A private cellar completes the property.Selling price: CHF 590’000.–A covered parking space for exclusive use in the garage is also available for purchase at a price of CHF 50'000.–Within the Residenza “Ca’ Grande” there are different types of housing available, from 1.5 to 4.5 rooms, with related covered parking spaces and cellars. All apartments are equipped with:• floor heating and cooling adjustable in each individual environment• aluminum windows with double glazingWe are at your complete disposal to organize a visit to the construction site. On request, it is also possible to visit other our achievements in Lugano and surroundings, so you can directly appreciate the high construction quality adopted.

Travel time
-
1 / 21
CHF 715,000.– Top
3.5 rooms104m² living space
Piazza Grande 7, 6512 Giubiasco

DIRECTLY FROM THE DEVELOPER - Giubiasco - 3.5 rooms with garden

PURCHASE DIRECTLY FROM THE DEVELOPERNew Residenza “Ca’ Grande” – delivery in September 2026.In the heart of Giubiasco, in a central and strategic position near Piazza Grande (Cima Piazza), the new Residenza “Ca’ Grande” is born, a new construction that fully exploits the knowledge in the building sector with particular attention to energy efficiency (without the use of gas and using a heat pump) and environmental sustainability (photovoltaic panels).The area offers maximum comfort due to its proximity to primary and daily services. The connections are excellent: the railway station can be reached in just 10 minutes on foot, the motorway in 4 minutes by car.The residential complex consists of two separate buildings connected by a covered portico. The building facing the square develops on 4 floors, each of which hosts a single apartment.While the construction located behind, inside the nucleus, is arranged only on two levels and it is here that we propose for sale an apartment of 3.5 rooms of approximately 87 sqm, located on the ground floor with a private garden of 64 sqm, served by a lift and composed of: • entrance to the living area with open kitchen • master bedroom with bathroom • single bedroom • guest bathroom • two terraces • private garden (64 sqm) A private cellar completes the property.Selling price: CHF 715’000.–A parking space in the covered garage, intended for exclusive use, can be purchased separately at a price of CHF 50'000.–Within the Residenza “Ca’ Grande” are available different types of housing, from 1.5 to 4.5 rooms, with related covered parking and cellars. All apartments are equipped with:• floor heating and cooling, adjustable in each room• aluminum windows with double glazingWe are at your complete disposal to organize a visit to the construction site. On request, it is also possible to visit other our achievements in Lugano and surroundings, so you can directly appreciate the high construction quality.

Travel time
-
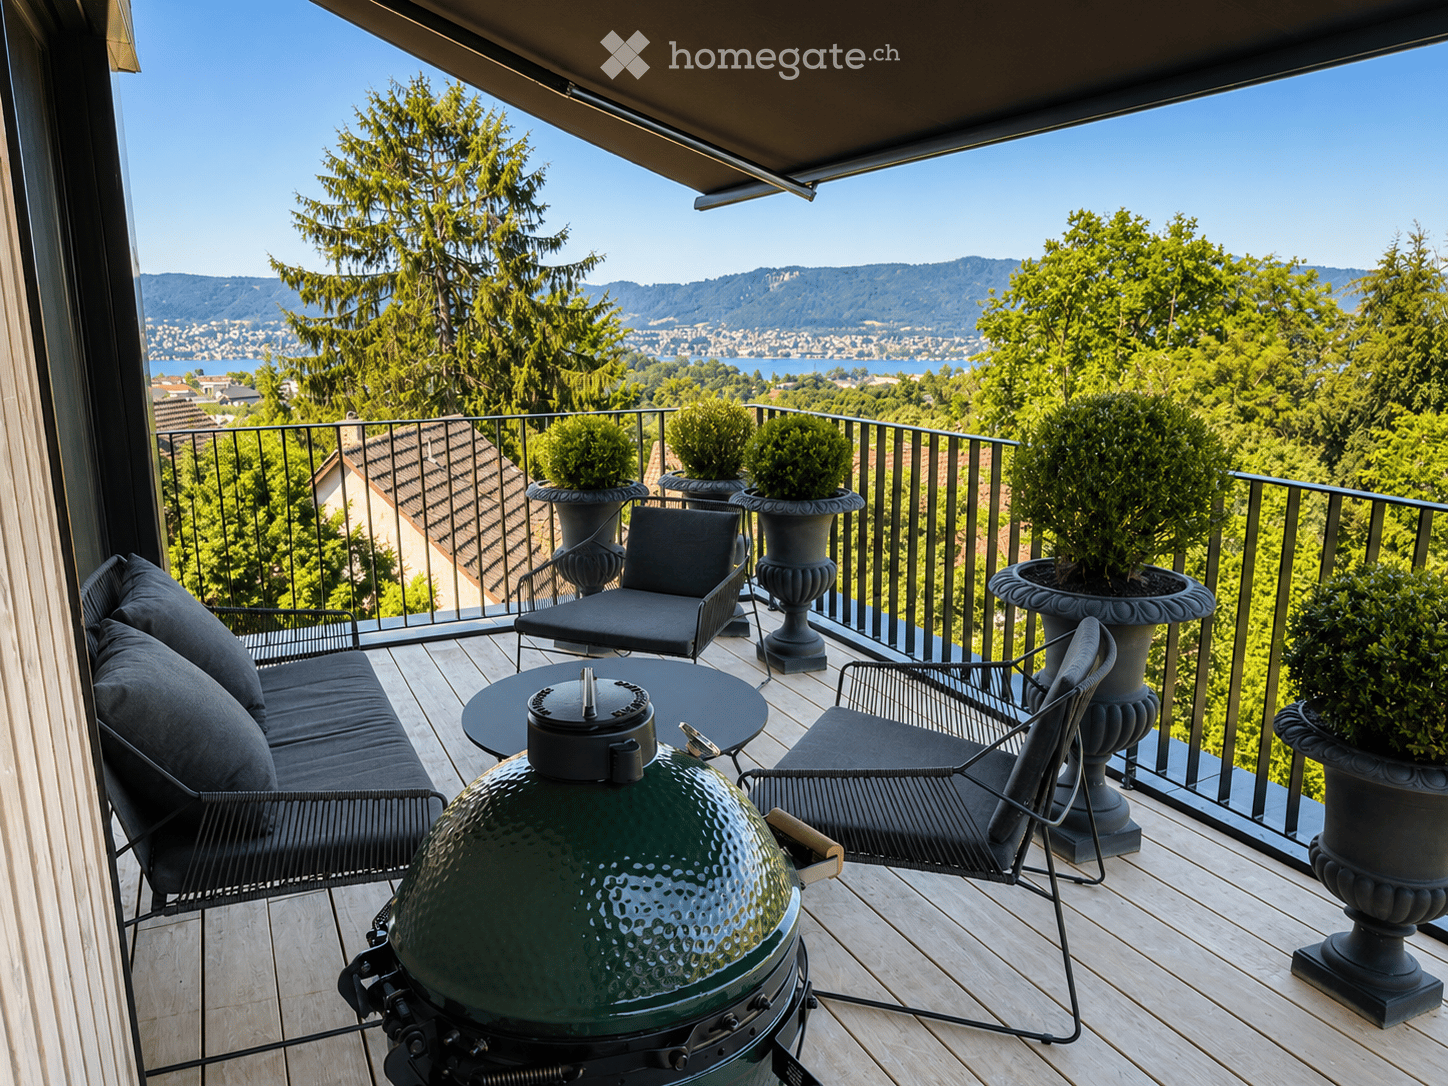
  • Balcony with wooden decking, black metal railing, and scenic mountain and lake view. Features a green grill, black sofa, chairs, and a small table.
  • Modern living room with large windows offering a scenic view, featuring white furniture including sofas, chairs, a round table, and decorative candle holders.
  • Modern, well-lit room with a round wooden dining table surrounded by white chairs, a white stool, a kitchen island with wooden cabinets, and a glass display cabinet with decorative items. Large windows offer a scenic view of the outdoors.
  • Balcony with wooden decking, round table, four wicker chairs, vase with white flowers, and scenic view of trees and water.
  • Modern rooftop terrace with wooden decking, lounge chairs, small table, potted plants, and a dining area inside with white chairs and a table.
  • Modern bathroom with a floating wooden sink cabinet, sleek white sink, chrome faucet, large mirror with built-in lighting, and a toilet. Large windows offer a scenic view of greenery and mountains.
  • Bright bedroom with wooden flooring, large bed with white bedding, a sofa, a chair, and several picture frames on the wall.
  • A modern wooden balcony with a glass railing, featuring outdoor seating, a grill, and potted plants, overlooking a scenic view.
  • Modern multi-story house with a flat roof, large windows, and solar panels. Features include a balcony with outdoor furniture, a patio area with tables and chairs, and a landscaped garden with potted plants and trees.
  • Modern two-story house with wooden facade, large windows, and a rooftop terrace with outdoor furniture and greenery.
  • Floor plan showing a living/dining area, bedroom, bathroom, hallway, and two terraces.
1 / 11
CHF 2,450,000.– Top
2.5 rooms65m² living space
Witikonerstrasse 180, 8053 Zürich

Exclusive attic apartment with Lake Zurich panorama and 47 m² terrace

Above the rooftops of Zurich — a life with width High above the city, nestled in the quiet Witikon district, this exclusive attic apartment offers a life that has become rare: an unobstructed view over Lake Zurich to the Limmattal, spacious terraces to the west and east, and an equipment that leaves no wishes open. Living The open living and dining area flows seamlessly onto both terraces. Floor-to-ceiling windows frame the lake panorama and bring daylight deep into the room. Naturofloor floors, exposed concrete ceilings, and an oak natural kitchen with natural stone cladding set high standards. Terraces 47 m² of private outdoor space on two terraces with electric awnings. Morning coffee in the green on the east terrace, dinner with a lake view on the west terrace. Technology & Efficiency Solar water heat pump, photovoltaic system on the flat roof, thermoactive building component systems (TABS cooling), triple-glazed insulation, fiber optics, and smart home connections. Energy class A+++. Extras 13 m² hobby room in the basement (ideal as a fitness room, wine cellar, or studio), 2 outdoor parking spaces, own washing and drying machine, mechanical safety locking system, video intercom, direct lift access to the apartment. Location Witikon is located in Zurich's district 7, nestled between forest and quarter. Tram and bus in front of the door, quick connection to the city center and highway. Schools, shopping, and restaurants can be reached on foot. Viewings on request — we look forward to your contact.

Travel time
-

Suggested properties for you based on search results