
"W-A5 | New-build project: Vier Höhen - Fürstenrain Oberwil"
Purchase price
CHF 1,563,000.–
Notify on price drop
Rooms
3.5
Living space
107 m2
Location
4104 OberwilCosts
- Purchase price:
- CHF 1,563,000.–
- Notify on price drop
Main information
- Available from:
- By agreement
- Type:
- Apartment
- No. of rooms:
- 3.5
- Surface living:
- 107 m2
- Year built:
- 2028
Features and furnishings
Wheelchair access
Garage
Elevator
Documents (0)
Description
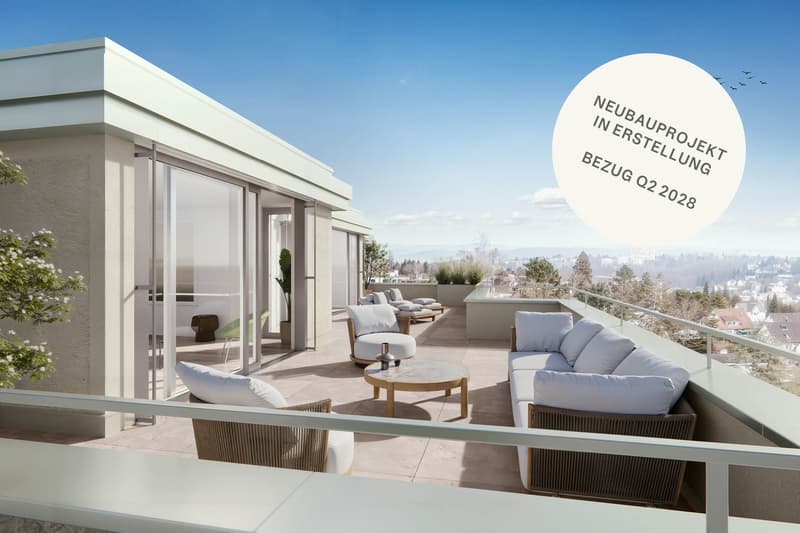
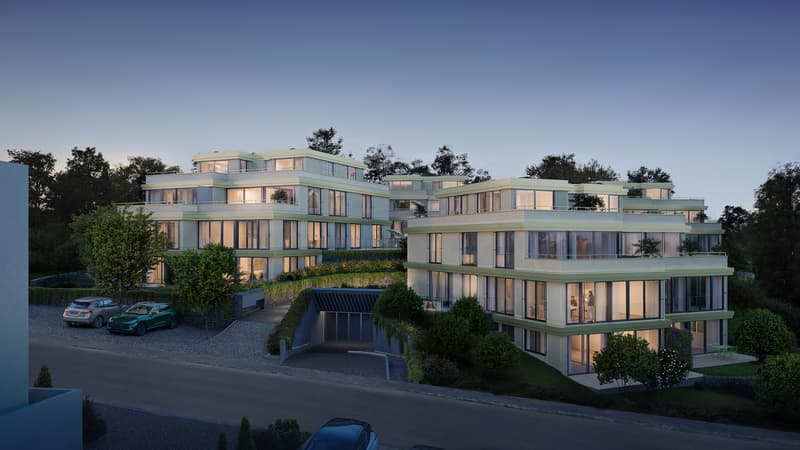
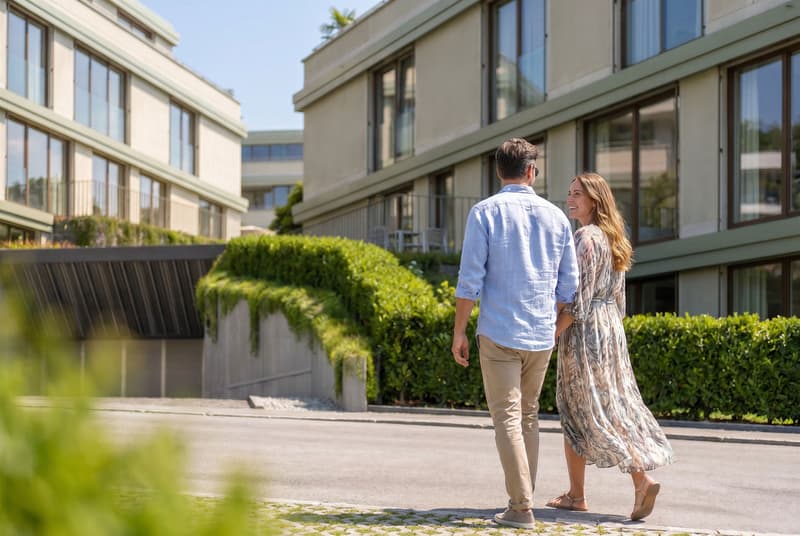
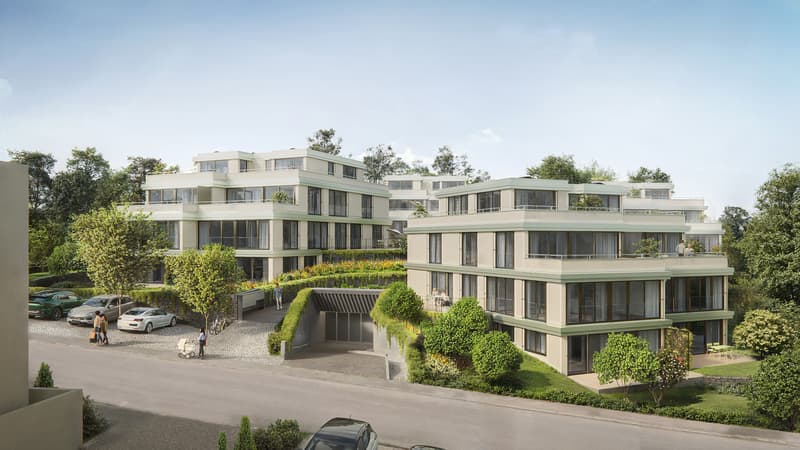
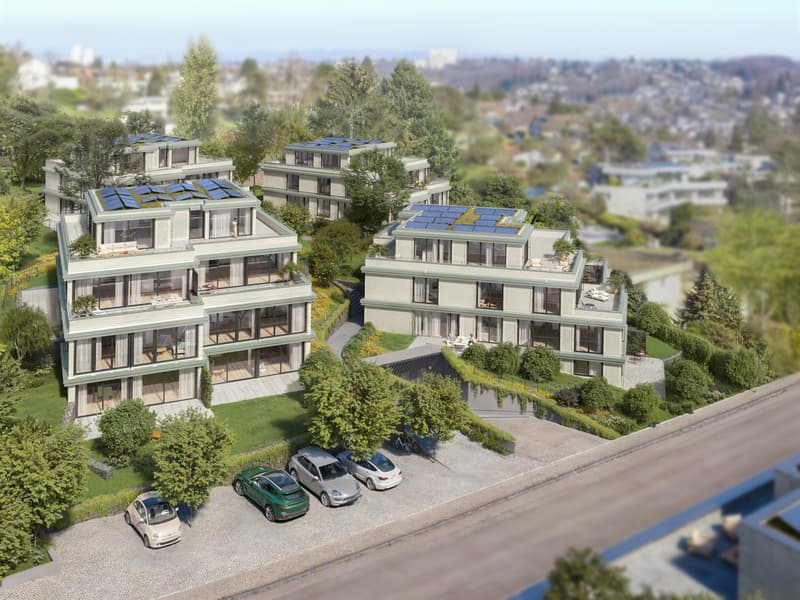
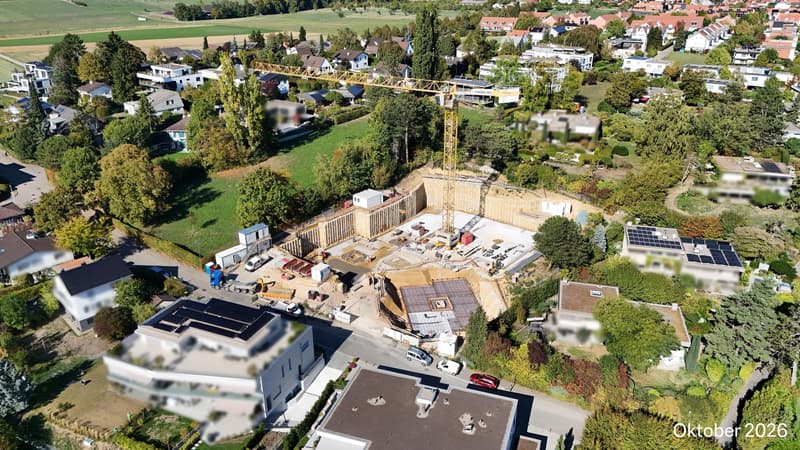
An architecturally ambitious new-build project by the renowned architectural firm Otto Partner Architekten is taking shape in Oberwil.
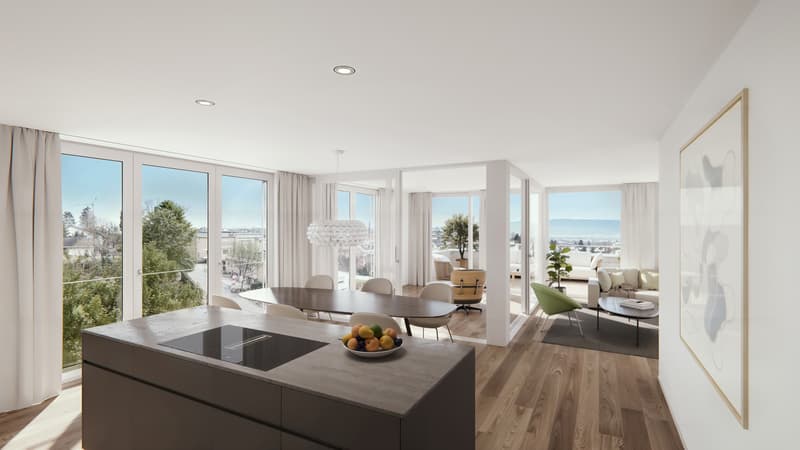
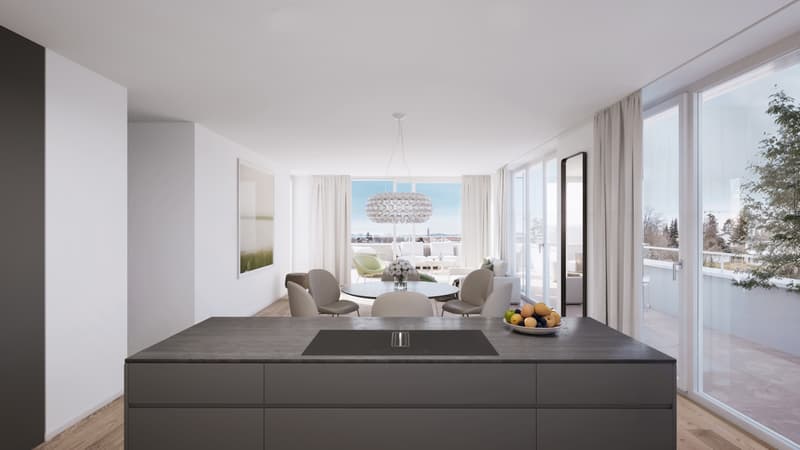
Apartment W-A5 is on the 1st floor and has 3.5 rooms spread over approx. 107 m².
The project comprises 26 apartments that meet modern expectations for comfort and everyday practicality. Each apartment has its own outdoor area and is equipped with up-to-date building services. The project also offers practical hobby rooms that can be used flexibly. At least one underground parking space is provided for each apartment, giving direct, sheltered access to the building and rounding off the offering in practical terms.
The apartments are wheelchair-accessible and equipped with a modern comfort ventilation system. The development is heated by a ground-source heating system, and a photovoltaic system provides sustainable energy generation.
Each apartment has a basement storage room and at least one underground parking space.
Parking spaces are available for visitors. There are also underground parking spaces with provisions for e-mobility, as well as parking facilities for bicycles and e-bikes.
The garden will be carefully landscaped with a high-quality, varied selection of plants. It will offer either an attractive view or a peaceful outlook over greenery.
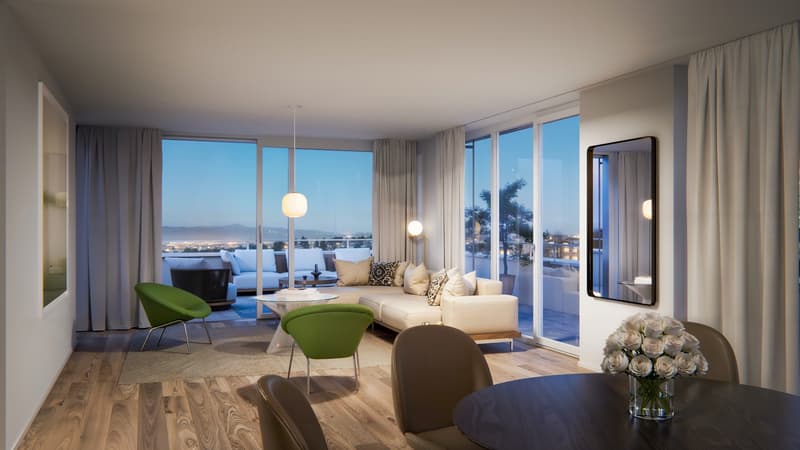
The apartments are designed to accommodate different ways of living, from compact units to spacious layouts. Large windows, clearly defined spatial relationships and the considered orientation of the buildings ensure that daylight, views and privacy work together harmoniously in everyday life. This creates living areas that are well-organised yet versatile.
Have we sparked your interest? Further information at: fürstenrain-oberwil.ch
Apartment W-A5 is on the 1st floor and has 3.5 rooms spread over approx. 107 m².
The project comprises 26 apartments that meet modern expectations for comfort and everyday practicality. Each apartment has its own outdoor area and is equipped with up-to-date building services. The project also offers practical hobby rooms that can be used flexibly. At least one underground parking space is provided for each apartment, giving direct, sheltered access to the building and rounding off the offering in practical terms.
The apartments are wheelchair-accessible and equipped with a modern comfort ventilation system. The development is heated by a ground-source heating system, and a photovoltaic system provides sustainable energy generation.
Each apartment has a basement storage room and at least one underground parking space.
Parking spaces are available for visitors. There are also underground parking spaces with provisions for e-mobility, as well as parking facilities for bicycles and e-bikes.
The garden will be carefully landscaped with a high-quality, varied selection of plants. It will offer either an attractive view or a peaceful outlook over greenery.
The apartments are designed to accommodate different ways of living, from compact units to spacious layouts. Large windows, clearly defined spatial relationships and the considered orientation of the buildings ensure that daylight, views and privacy work together harmoniously in everyday life. This creates living areas that are well-organised yet versatile.
Have we sparked your interest? Further information at: fürstenrain-oberwil.ch
Mortgage Calculator
From dream house to home ownership: the mortgage calculator can help you estimate the affordability of this property.
Advertiser


Engel & Völkers Arlesheim
Bahnhofstrasse 1
4144Arlesheim
Contact
- Listing ID
- 4003405236
- Object ref.
- I-047TDF-W-047TDF