19762 results - Apartment to buy
1 / 13
CHF 1,690,000.– Top
5 rooms141m² living space
Chemin des Mouilleuses 6, 1287 Laconnex

An exclusive way of life between nature and elegance

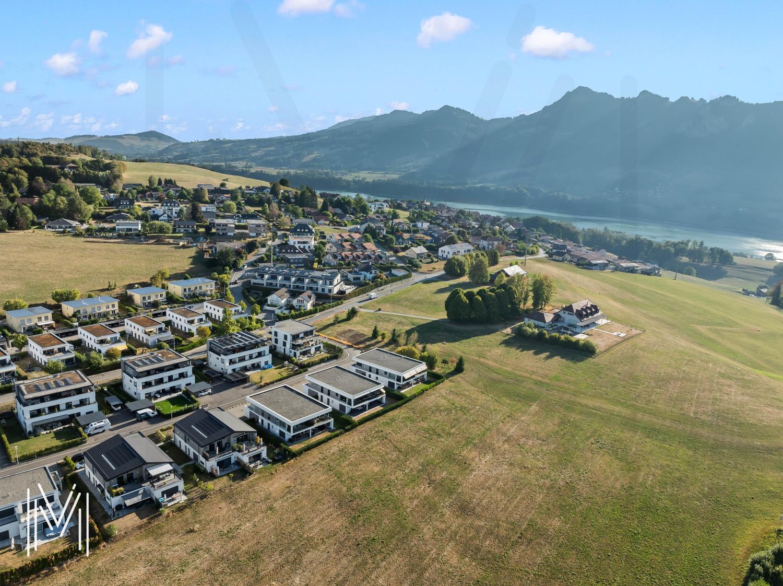
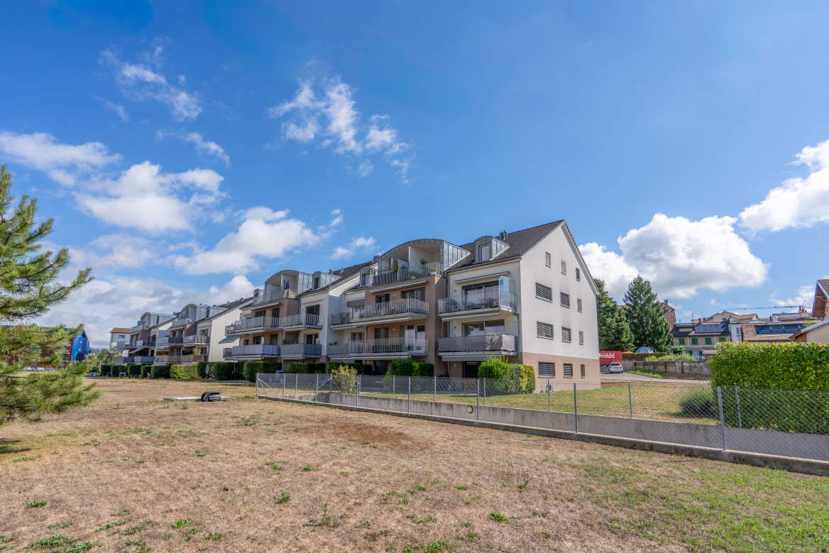
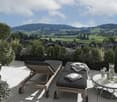

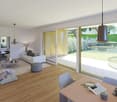
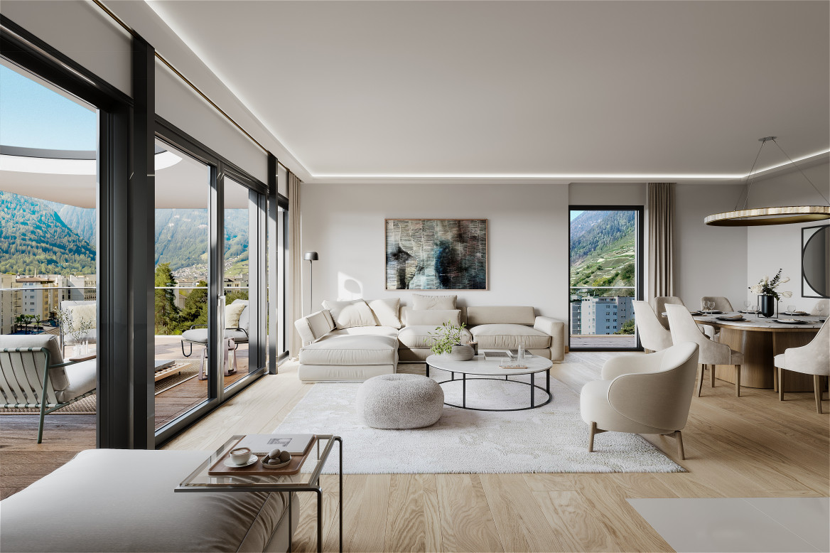
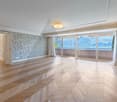
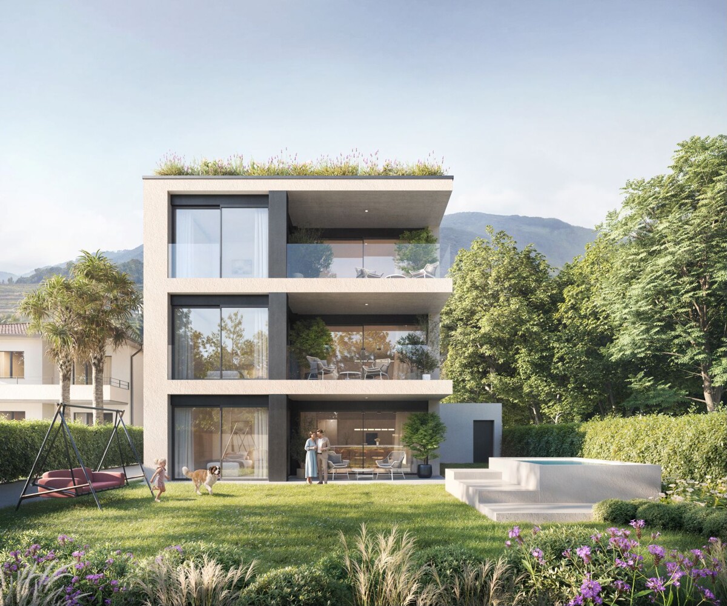
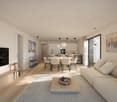
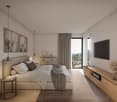
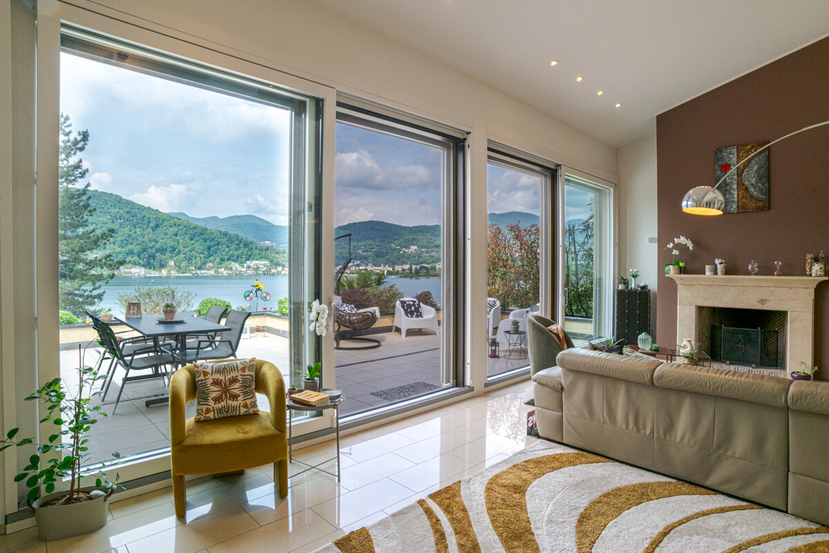
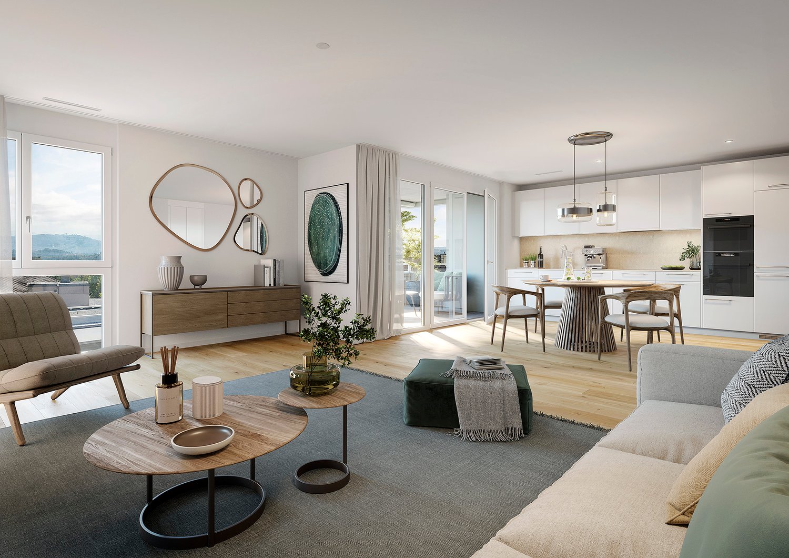
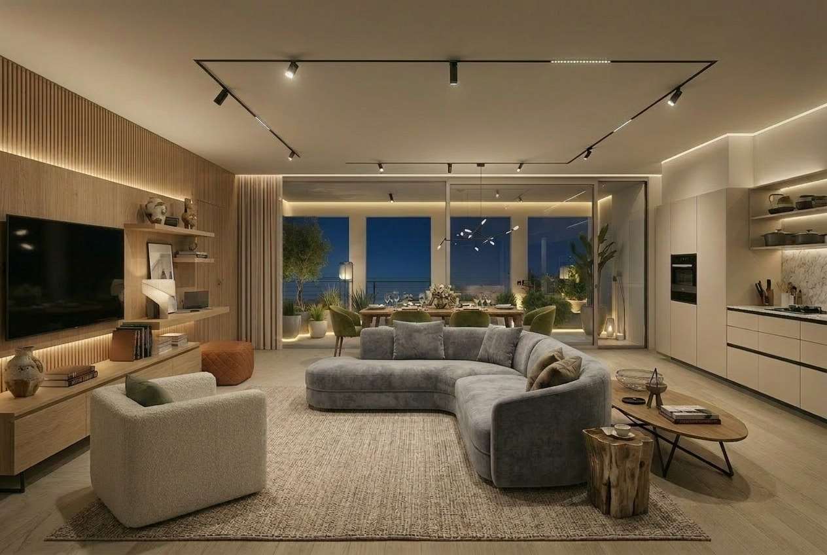
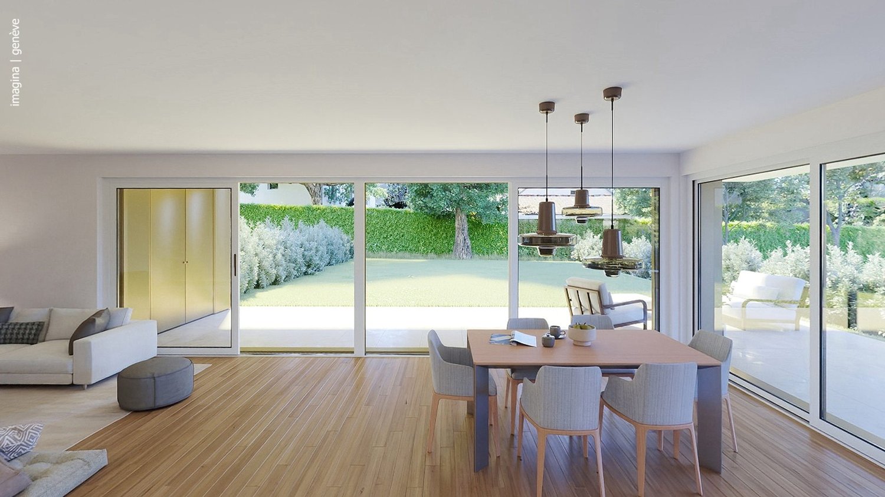
On the occasion of our open house day, we invite you to come and discover the property and exchange with us on site. The visit will take place on Saturday, September 12, from 10am to 2pm, at Chemin des Mouilleuses 6 in Laconnex. Please register in advance with Guillaume Bidal at 078 305 03 43.In the heart of a high-standard residence offering its residents an idyllic setting with a swimming pool, tennis court, sauna, and a playground for children, this superb attic duplex with converted attic combines comfort and serenity.Upon entering, the numerous storage spaces and distribution allow for an optimal distribution of living spaces. The living room accompanied by its dining room is organized around a wood stove that brings warmth and character and opens onto a pleasant west-facing terrace, ideal for enjoying all moments of the day. The open kitchen is spacious and equipped, invites to share meals with family and friends in a welcoming and contemporary atmosphere.The night area designed as a true cocoon includes three bedrooms, including a parental suite, as well as elegant and functional water features, designed for daily well-being.Upstairs, the mezzanine offers a modular space according to desires: an inspiring office, a playroom, a home cinema, or an additional bedroom. It offers with its shower a total autonomy.A double garage and a cellar complete this property.In the immediate vicinity of schools, transportation, sports facilities, equestrian centers, and natural areas, the residence benefits from a privileged environment, calm and green with an unobstructed view that prolongs the feeling of escape.Nestled in the heart of the Geneva countryside, the village of Laconnex seduces with its authenticity, its sweetness of life, and its preserved atmosphere, offering a peaceful setting just a few minutes from the city. A rare address ideal for families seeking a subtle balance between urban and natural life.*Photos are not contractual. The proposed layout is for illustration purposes only (virtual home staging).

Travel time
-
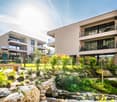
  • 3 story house, beige exterior, multiple windows, balcony on the top floor
  • modern living room with white tiles, black leather sofa, white coffee table, white curtains, potted plants, black chairs, white walls, ceiling lamps, shelves with decorative items
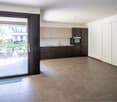
  • modern kitchen with island, dining table, gray chairs, white tiles, built-in appliances, wall clock, picture frame, TV
  • Bedroom with a bed, a chandelier, a picture frame, a window with white curtains, and a wooden floor.
  • bedroom with bed, window with balcony, white walls, white tiled floor, lamp
  • Bedroom with bed, wardrobe, desk, chair, and mirror
  • modern bathroom with white vanity, double sink, shower enclosure, bathtub, and a toilet
  • modern bathroom with glass shower, white sink, wooden cabinet, mirror, toilet, trash can
  • Balcony with table, couch, and view of the city
  • Balcony with railings, covered, outdoor lighting, covered grill, view of buildings and mountains
1 / 10
CHF 1,295,000.– Top
4.5 rooms112m² living space
Löwenstrasse 24, 8133 Esslingen

Modern 4.5-room apartment with balcony & top connection in Esslingen (ZH)

Attractively located, like new and optimally connected: This modern 4.5-room apartment in Esslingen (ZH) combines spacious living with high quality of life – ideal for commuters, couples or families.The apartment (built in 2019) offers 111.80 m² of living space and a bright living and dining area with direct access to the 11.10 m² large balcony. From here, you can enjoy an attractive view with a view of the mountains.The equipment impresses with a modern kitchen, an elegant gray tile floor and two bathrooms (bath/WC and shower/WC). A lift, a cellar with its own washing tower and a communal drying room round off the offer.Underground parking spaces can be purchased optionally: • Standard space: CHF 44,000.– • Larger space: CHF 50,000.– Your advantages at a glance: • Spacious living area of 111.80 m² • Attractive view of the mountains • High-quality construction standard with elegant materials • Modern, like-new condition (built in 2019) • Balcony (11.10 m²) • 2 bathrooms (bath/WC & shower/WC) • Lift available • Cellar with its own washing tower • Communal drying room • Central location with optimal connection to Zurich and Uster • Esslingen train station can be reached in just 3 minutes on foot • Family-friendly environment Sales price: CHF 1,395,000.– (VB)We would be happy to send you further information and make an appointment for a viewing if you are interested.If you are interested, you can contact us at the following email addresses:albin.andookalayil@gmail.comshelly11064@gmail.com

Travel time
-
New building
1 / 14
CHF 950,000.– Top
4.5 rooms163m² living space
Dorfstrasse 8, 3182 Ueberstorf

Unique sunny 4.5-room attic apartment with gallery and far-reaching views

This exceptional attic apartment is available immediately!Discover this beautiful sunny 4.5-room attic apartment with a gallery in a new building in the heart of the village of Ueberstorf. With 163 m² of net living space and an impressive ceiling height of up to 4.5 meters, this light-flooded apartment on the 3rd floor offers an exceptional living experience with far-reaching views to the Jura. • Generous room layout: 4.5 rooms and a gallery with high-quality parquet floors with underfloor heating, electric sunshades. The 10m2 entrance area is at your private disposal. • The heat pump; provides warmth in winter via the earth probe and in summer as freecooling for a pleasant cooling living climate. • Two modern bathrooms: One with a walk-in glass shower, bathtub, mirror cabinets, and washing machine, - tumble dryer. • 18m2 large loggia: Accessible via a spacious sliding door with a view to the Jura. • Built-in closets: at the wardrobe and entrance area offer optimal generous storage space. • Modern equipment: Dishwasher, fiber optic connection for TV and home office, as well as barrier-free access from the garage to the apartment. Special advantages: This quiet apartment impresses with its sunny location, generous floor plans, and impressive views. The property is child-friendly, has a direct elevator, and a covered garage parking space with a cellar compartment. As a new building, it meets the most modern standards.Central location: Ueberstorf offers an ideal combination of rural tranquility and good connections. The Albligenstrasse bus stop is located in front of the house door, school, shopping facilities, as well as bank/post and restaurant are within a few steps, centrally accessible - perfect for families.We look forward to your email or call!Daniel Willfratt079 797 17 58daniel@willfratt.ch

Travel time
-
1 / 13
CHF 600,000.– Top
3.5 rooms120m² living space
Rue des Forges 5, 1957 Ardon

Le Clos des Forges - 3.5 spacious rooms

Located in Ardon, this new promotion of 46 apartments from 3.5 to 4.5 rooms seduces with its generous surfaces, natural light, and a living space designed for the comfort of families. Each apartment benefits from a beautiful south-facing orientation, with an unobstructed view of the surrounding mountains. The spacious living rooms of 40 to 50 m² offer a pleasant and functional living space, ideal for family moments.The residence also offers rare amenities: a 124 m² pool to relax in summer, as well as two carports available to co-owners for convivial meetings. The finishes are of high standard, included in the price, with high-end parquet, carefully laid tiles, and quality kitchens. All at a very attractive price from CHF 4'600.-/m².Perfectly located, the promotion benefits from all amenities in the immediate vicinity: bus stop at 150 m, Migros Partner at 240 m, pharmacy, nursery, primary school less than 1.2 km, and the CFF station at 1.3 km. Access to the Conthey highway is possible in a few minutes. A peaceful, practical, and warm living space, ideal for settling down with a family.Composition of the apartment:o Entrance hall of 8.74 m²o One bedroom of 12.73 m²o One bedroom of 22.02 m²o One bathroom of 6.14 m²o One shower room of 7.52 m²o A spacious living room of 41.96 m² with open kitcheno A balcony of 10.32 m²Standard finishes included in the sale price of the apartments:o Parquet CHF 140.-/m²o Tiling CHF 100.-/m²o Kitchens 4.5 rooms CHF 25'000.-o 3.5 rooms CHF 20'000.-Parking spaces are sold in addition:o Outdoor parking CHF 16'000.-o Indoor parking CHF 30'000.-

Travel time
-
1 / 13
CHF 590,000.– Top
3.5 rooms120m² living space
Rue des Forges 5, 1957 Ardon

Le Clos des Forges - 3.5 spacious rooms

Located in Ardon, this new promotion of 46 apartments from 3.5 to 4.5 rooms seduces with its generous surfaces, natural light, and a living space designed for the comfort of families. Each apartment benefits from a beautiful south-facing orientation, with an unobstructed view of the surrounding mountains. The spacious living rooms of 40 to 50 m² offer a pleasant and functional living space, ideal for family moments.The residence also offers rare amenities: a 124 m² pool to relax in the summer, as well as two carports available to co-owners for convivial meetings. The finishes are of high standard, included in the price, with high-end parquet, carefully designed tiles, and quality kitchens. All at a very attractive price from CHF 4'600.-/m².Perfectly located, the promotion benefits from all amenities in the immediate vicinity: bus stop at 150 m, Migros Partner at 240 m, pharmacy, nursery, primary school less than 1.2 km, and the CFF train station at 1.3 km. Access to the Conthey highway is possible in a few minutes. A peaceful, practical, and warm living space, ideal for settling down with a family.Apartment composition:o Entrance hall of 8.74 m²o One bedroom of 12.73 m²o One bedroom of 22.02 m²o One bathroom of 6.14 m²o One shower room of 7.52 m²o A spacious living room of 41.96 m² with open kitcheno A balcony of 10.32 m²Standard finishes included in the sale price of the apartments:o Parquet CHF 140.-/m²o Tiles CHF 100.-/m²o Kitchens 4.5 rooms CHF 25'000.-o 3.5 rooms CHF 20'000.-Parking spaces are sold separately:o Outdoor parking CHF 16'000.-o Indoor parking CHF 30'000.-

Travel time
-
1 / 13
CHF 770,000.– Top
4.5 rooms140m² living space
Rue des Forges 5, 1957 Ardon

Lot C4 - 4.5 rooms with garden

Located in Ardon, this new development of 46 apartments from 3.5 to 4.5 rooms seduces with its generous surfaces, natural light and living environment designed for the comfort of families. Each apartment benefits from a beautiful south-facing orientation, with an unobstructed view of the surrounding mountains. The spacious living rooms of 40 to 50 m² offer a pleasant and functional living space, ideal for family moments.The residence also offers rare amenities: a 124 m² pool to relax in summer, as well as two carports available to co-owners for convivial meetings. The finishes are of high standard, included in the price, with high-end parquet, carefully designed tiles and quality kitchens. All at a very attractive price from CHF 4'600.-/m².Perfectly located, the development benefits from all amenities in the immediate vicinity: bus stop at 150 m, Migros Partner at 240 m, pharmacy, nursery, primary school less than 1.2 km, and the CFF train station at 1.3 km. Access to the Conthey highway is just a few minutes away. A peaceful, practical and warm environment, ideal for settling down with family.Composition of the apartment:o Entrance hall of 10.12 m²o Two bedrooms of 13.20 m²o One bedroom of 15.65 m²o One bathroom of 6.30 m²o One shower room of 4.86 m²o A spacious living room with open kitchen of 49.19 m²o A terrace of 31.86 m²o A garden of 107 m²Standard finishes included in the sale price of the apartments:o Parquet CHF 140.-/m²o Tiling CHF 100.-/m²o Kitchens 4.5 rooms CHF 25'000.-o 3.5 rooms CHF 20'000.-Parking spaces are sold separately:o Outdoor parking CHF 16'000.-o Indoor parking CHF 30'000.-o Garage box CHF 38'000.-

Travel time
-
1 / 13
CHF 2,554,100.– Top
4.5 rooms133m² living space
Route du Golf 50, 3963 Crans-Montana

Apartment in a Minergie Residential Chalet Built in 2022

Chalet Master4.5 rooms on the ground floorThis property is available as a secondary residence and the sale is open to foreign buyers!Built in 2022, this magnificent property combines modernity, comfort, and sustainability, meeting the requirements of the most recent constructions.Ideal location: Located on the Golf Road, this apartment is part of a residential chalet with 5 apartments, offering intimacy and tranquility. Just 3 minutes by car from the center of the station and all its amenities, the location is perfect for easy access to shops, restaurants, and other activities. Additionally, a bus stop 150 meters away ensures optimal mobility throughout the year.Space and comfort: The apartment, with a generous surface area, is distinguished by its high-quality finishes. It includes:o An entrance hall with storage closeto A spacious living room of 52.50 m2, with a fireplace and open kitchen, ideal for receiving.o A toilet for guests.o Two comfortable bedrooms and a shower room.o A parental suite with an adjacent bathroom.o A 50.90 m2 terrace, complemented by a private garden of 287.30 m2, offering an unparalleled outdoor space.Included amenities: To complete this picture, the apartment is sold with an indoor parking space (CHF 50'000.- extra), a cellar, and a ski locker, ensuring maximum comfort and practicality.Advantages:o Access to a private SPA within the chalet, exclusively reserved for residents.o Ecological design conforming to Minergie standards, ensuring a reduced carbon footprint and optimal energy efficiency.o Compliant with ProCap standards, guaranteeing accessibility and safety.

Travel time
-
  • tiled floor, balcony, large windows, outdoor seating area, coffee table, armchairs, scenic mountain view
  • A large terrace with full glass walls offering a snowy view, a fire pit, sofa, and a table.
  • outdoor covered area with several potted plants, bamboo fence, and decorative stone lantern
  • Open plan living room and kitchen, modern design, wooden flooring, large windows, glass doors leading to a balcony, wooden kitchen island, stainless steel appliances, view of mountains and trees
  • Large open-plan space with dining table, fireplace, television, modern kitchen, wooden floors
  • modern fireplace, dining table, cushioned chairs, chandeliers, outdoor view
  • hardwood floors, white walls, wooden closet with clothes, hanging rail, mirror on the wall
  • modern bathroom with white sink, green rug, dark walls, white toilet, shower, green towel, mirror
  • Walk-in closet with metal ladder, shelves, and storage compartments.
  • Corridor with wooden flooring, stone wall, wooden and white wall panels, ceiling lights, view of the outside
  • modern bathroom, bathtub, white sink, large mirror, black tiles, spacious, toilet, shelving underneath the tub
  • Bathroom: Black tiled walls, bathtub, window, clothes hanging on a hanger
  • Modern bathroom with black tiled walls, a walk-in shower with handheld showerhead, wall-mounted towel rack, small shelf with toiletries, and red towel.
  • Bedroom with wooden floor, white walls, bed with pillows, windows overlooking snowy mountains
  • Bedroom with star-like lights on the ceiling, bed with pillows, and two windows with white blinds
1 / 15
Price on requestTop
4.5 rooms144m² living space
Austrasse 2, 8840 Trachslau

Exclusive 4.5-room apartment with Minergie standard in Trachslau

Discover this spacious 4.5-room apartment on the 3rd floor/attic, in a modern building from 2015 in the idyllic municipality of Trachslau. With 146m² of living space and Minergie certification, this apartment offers the highest living comfort and energy efficiency.The apartment convinces with: • Spacious room layout: 4.5 rooms with many extras • Modern standard: Built in 2015 with Minergie certification for optimal energy efficiency • Barrier-free access: Wheelchair accessible with elevator • Private outdoor area: Glazed loggia with beautiful views • Practical equipment: The custom-made walk-in closet by the carpenter is a dream • Quiet location: Relaxed living and yet close to the village Special advantages: . Throughout the year, you can enjoy plenty of sunshine, while the quiet location ensures relaxation both during the day and at night. The apartment is equipped with many extras, such as a starry sky above the whirlpool bathtub or the bed in the rear bedroom. It also features a sound system that can be controlled individually throughout the apartment via the built-in ceiling speakers.Two parking spaces in the underground garage are included in the purchase price. The spaces are state-of-the-art and can be equipped with e-charging stations at any time.Perfect location: The apartment is located in a quiet settlement between Einsiedeln and Trachslau. You can reach Einsiedeln on foot, by bike, or comfortably by bus, as the bus stop is located directly in front of the house. A nearby river and various nature trails invite you to take relaxing walks.This modern apartment is available immediately and is ideal for all those who want to combine quiet country life with modern living comfort.

Travel time
-
1 / 11
  • Elevator
CHF 808,000.– Top
3.5 rooms132m² living space
via mulini, 6596 Gordola

New 3.5-room apartment in Gordola with garden

The Residenza Ai Giardini is an exclusive residential complex with high energy efficiency, consisting of three buildings with modern and refined design, for a total of 18 apartments.Located in the heart of green Gordola, this residence offers a perfect balance between nature and urban comfort, with all major services within reach, including the train station, schools, shops, and essential infrastructure.A project in harmony with the landscapeThe design of the Residenza Ai Giardini has been carefully studied to integrate perfectly with the surrounding environment. The elegant architectural lines, warm tones, and natural materials create a welcoming and sophisticated atmosphere.The entire complex has been designed to offer high-quality shared spaces, with pedestrian paths, private gardens, and a large communal park, enriched with native plants and lush green areas.Comfort and innovation for maximum well-beingEach apartment is designed with high-quality materials and modern finishes, guaranteeing a refined and functional style. The rooms are equipped with:Floor heating for optimal comfortAdjustable cooling in each roomLarge windows for natural lightAvailability 3.5 rooms with private gardenWe are selling an elegant 3.5-room apartment on the ground floor with a private garden, consisting of:A spacious and bright living area with direct access to the loggia and gardenMaster bedroom with en-suite bathroomSingle bedroom with adjacent bathroomLanding with laundry and service areaA large garden of 230m²Price: CHF 808'000.00Covered parking: CHF 45'000.00Large covered parking: CHF 55'000.00Possibility of additional cellar: CHF 15'000.00Large storage rooms: CHF 30'000.00Additional apartments with different types and sizes are available.Contact us to schedule a non-binding meeting and learn more about this exclusive residential opportunity.Hristina 076 276 07 31 or Serge 076 651 94 90

  • Elevator
1 / 12
  • Elevator
CHF 760,000.– Top
3.5 rooms124m² living space
Via Monte Gaggio, 6500 Bellinzona

Bellinzona - Refined 3.5-room apartment of the new generation with double terrace

We offer for sale a refined 3.5-room apartment on the second floor of a modern residential building of the new generation (2024), inserted in an elegant and quiet context with a large condominium park.The property is located in Bellinzona, in a strategic and well-served position, just a few steps from schools, shops, and public transport, offering comfort and quality of life in a contemporary and carefully designed environment.With a commercial area of approximately 124 m², the apartment stands out for its brightness and harmonious distribution of internal spaces:Large entrance with dining area and open-space kitchen with modern design;Bright living room with direct access to the main terrace;Master bedroom with en-suite bathroom, designed to offer privacy and comfort;Second bedroom, perfect as a guest room or study;Main bathroom finished with high-quality materials;Internal laundry room, complete with washing machine and dryer included in the price.The apartment has two large terraces, both of about 24 m², ideal for outdoor meals, moments of relaxation, or simply to enjoy the tranquility and brightness of the surrounding context.Features and accessories:Private basement included in the price;Washing machine and dryer included in the price;Parking spaces can be purchased separately at the following costs:Double indoor parking space: CHF 60,000.-;Single indoor parking space: CHF 40,000.-;Outdoor parking space: CHF 25,000.-;An elegant and functional apartment, ideal for those looking for modernity, comfort, and building quality in one of the most pleasant and well-connected areas of Bellinzona.Within the same complex, additional apartments with 4.5, 3.5, and 2.5 rooms are available, with different sizes and configurations.The published images and renderings are purely indicative and not binding.For more information or to schedule a visit:+41 78 746 19 96marco@zenitrealestate.com

  • Elevator
1 / 6
  • Parking space
  • Balcony / Terrace
  • Garage
  • +1
CHF 480,000.– Top
2.5 rooms63m² living space
Rue de la Vignette 19, 1530 Payerne

2.5-room apartment on the ground floor

For sale in Payerne, close to all amenities: new 2.5-room apartment on the ground floor in a modern building with elevator.Discover the new Le Corrençon promotion, this real estate project is ideally located in Payerne, in the immediate vicinity of the CFF train station, the city center and only 200 meters from the Gymnase intercantonal de la Broye. A strategic and sought-after location, perfect for families, students, commuters and investors.Characteristics of this apartment (I-02) : • 2.5-room apartment with 63 m2 of living space • Fully equipped kitchen (V-ZUG) • Space for washing columns in the apartment • Storage closets at the entrance of the apartment • Materials and equipment of high quality (motorized blinds, triple glazing, fabric blinds, ambient thermostat, etc.) • Large terrace of approximately 22 m2 • Garden of approximately 28 m2 • Underground parking, bike cellar and private cellar • Eco-friendly heating with free-cooling and photovoltaic panels The building permit has been issued and construction has begun. Delivery is scheduled for summer 2027.All finishing choices are left to the buyers.Do not hesitate to contact us at 026 663 14 70 or by email: ventes@lombard-immobilier.ch to obtain more information about this project.---------------------------------------------------------------------Payerne is a charming town in the Broye region, famous for its historic abbey, old town and proximity to the magnificent Lake Neuchâtel.It has an old town with historic buildings, some of which date back to the Middle Ages. There are also other interesting buildings such as the Saint-Pierre church.Payerne is the economic engine of the region with companies in the fields of technology, computer science and logistics. You will also find all amenities (Coop, Migros, CFF station, banks, medical services, etc.).Payerne has a complete school cycle. It is possible to complete all primary, secondary and gymnasial levels.The town is close to Lake Neuchâtel, the largest lake entirely located in Switzerland, and offers beautiful leisure and water sports opportunities. The surrounding region also offers many hiking trails and bike paths to enjoy nature.Payerne is 30 minutes from Fribourg, 25 minutes from Murten and only 10 minutes from Estavayer. Additionally, residents can reach the A1 highway in about 5 minutes by car from the city center.

  • Parking space
  • Balcony / Terrace
  • Garage
  • +1
Travel time
-
  • Aerial view of a residential area with multiple houses, balconies, and a parking area. The houses have red-tiled roofs and are surrounded by greenery and open fields.
  • Modern, unfurnished kitchen with white cabinets, a sink, an oven, and a window overlooking a green area.
  • Empty room with unfinished walls, a white door, a window showing greenery outside, a radiator, and a white bucket on the floor.
  • Modern kitchen with wooden cabinets, stainless steel appliances, and a window overlooking greenery.
  • Empty room with light wooden flooring, white walls, and a large window with wooden frame. A radiator is visible below the window.
  • Empty room with wooden flooring, blue walls, and a large window with wooden frame. There is a radiator below the window and visible electrical outlets on the walls.
  • Empty room with wooden flooring, white walls, large windows, and radiators. No furniture or equipment present.
  • Empty room with wooden flooring, white walls, large windows, and radiators. No furniture or equipment present.
  • Balcony with wooden railing, striped awning, and scenic view of a green field, trees, and distant buildings.
  • Modern bathroom with a white bathtub, a wooden vanity with a sink, a toilet, and a large illuminated mirror above the sink. The floor is covered with marble tiles.
  • Bathroom with wooden tiled walls and floor, featuring a bathtub, sink, toilet, and a mirror with built-in storage.
  • Bathroom with a white bathtub, orange tiles, and a window with frosted glass. The tiles show signs of wear and discoloration.
  • A well-maintained garden area with a swing set, grassy patches, trees, a wooden fence, and a paved pathway leading to a parking area with several cars.
  • Aerial view of a residential neighborhood with multiple houses, gardens, and a sports field.
1 / 14
CHF 670,000.– Top
3.5 rooms82m² living space
Untere Bahnhofstrasse 28, 8932 Mettmenstetten

Attractive condominiums for owner-occupiers and investors

Home in the green. In the midst of life.In a central location in Mettmenstetten, just a few minutes' walk from the train station and shopping facilities, several existing 3.5- and 4.5-room condominiums are available for individual sale. The property has been divided into condominium ownership, allowing the apartments to be purchased individually.The offer includes different apartment sizes and floors – from classic floor apartments to a 4.5-room garden apartment to a 3.5-room attic apartment. The apartments are suitable for both owner-occupiers and capital investors.The available apartments can be taken over in their existing condition or, if desired, individually renovated. The renovation can be carried out by us as the general contractor. For this purpose, a renovation budget of CHF 90,000 per apartment is optionally provided, which is invoiced in addition to the purchase price if claimed.Sales prices: • 3.5-room apartments: CHF 670,000.– • 4.5-room apartments: CHF 790,000.– • 3.5-room attic apartment: CHF 750,000.– • Outdoor parking space: CHF 30,000.– • Garage box: CHF 50,000.– The combination of a central location, short distances to the train station and shopping, and the immediate proximity to nature makes the apartments an attractive home in Mettmenstetten.We would be happy to show you the available apartments during a personal viewing. We look forward to your contact.

Travel time
-
  • Aerial view of a residential area with multiple houses, balconies, and a parked car. The houses have red-tiled roofs and are surrounded by greenery and open fields.
  • Modern, minimalist kitchen with white cabinets, grey countertops, and a wooden herringbone floor. Features a sink, faucet, and oven.
  • Empty room with unfinished walls, a white door, a window showing greenery outside, a radiator, and a white bucket on the floor.
  • Modern kitchen with wooden cabinets, stainless steel appliances, and a window overlooking greenery.
  • Empty room with light wooden flooring, white walls, and a large window with wooden frame and radiator below.
  • Empty room with wooden flooring, white ceiling, and blue walls. Features a large window with wooden frame and radiator below.
  • Empty room with wooden flooring, white walls, large windows, and radiators. No furniture or equipment present.
  • Empty room with wooden flooring, white walls, large windows, and radiators. No furniture or equipment present.
  • Balcony with wooden railing, striped awning, and view of a green field, trees, and a swimming pool in the distance.
  • Empty room with light wooden flooring, white walls, and a single window with a radiator below it.
  • Empty room with light pink walls, wooden flooring, and a window with wooden frame. There is a radiator below the window and a door leading to another room.
  • Modern bathroom with beige marble tiles, white toilet, sink, and mirrored cabinet.
  • Bathroom with beige tiled walls and floor, white toilet, sink, mirror, and faucet.
  • Modern bathroom with a white bathtub, a wooden sink cabinet, a toilet, and a large illuminated mirror above the sink. The floor is covered with marble tiles.
  • Bathroom with a white bathtub, orange tiles, and a window with frosted glass. The tiles show signs of wear and discoloration.
  • Bathroom with a bathtub, sink, toilet, and mirror. The walls are tiled in a warm, wood-like pattern, and the floor has a herringbone tile design.
  • A two-story house with a modern design, featuring a balcony on the upper floor, large windows, and a well-maintained garden.
  • A two-story house with white walls, wooden accents, and large windows. Features include a balcony on the upper floor, a well-maintained lawn, and surrounding trees.
  • Aerial view of a residential neighborhood with multiple houses, green spaces, and a small sports field.
  • A well-maintained garden area with a swing set, wooden fence, and a paved pathway. The area is surrounded by trees and includes a bench and a few parked cars in the background.
1 / 20
CHF 790,000.– Top
4.5 rooms108m² living space
Untere Bahnhofstrasse 28, 8932 Mettmenstetten

Attractive owner-occupied apartments for private owners and investors

Home in the green. In the midst of life.In a central location in Mettmenstetten, just a few minutes' walk from the train station and shopping facilities, several existing 3.5- and 4.5-room owner-occupied apartments are available for individual sale. The property has been divided into condominiums, allowing the apartments to be purchased individually.The offer includes different apartment sizes and floors - from classic floor apartments to a 4.5-room garden apartment to a 3.5-room attic apartment. The apartments are suitable for both private owners and capital investors.The available apartments can be taken over in their existing condition or, if desired, individually renovated. The renovation can be carried out by us as general contractors. For this purpose, an optional renovation budget of CHF 90,000 per apartment is provided, which is charged in addition to the purchase price if claimed.Sales prices: • 3.5-room apartments: CHF 670,000 • 4.5-room apartments: CHF 790,000 • 3.5-room attic apartment: CHF 750,000 • Outdoor parking space: CHF 30,000 • Garage box: CHF 50,000 The combination of central location, short distances to the train station and shopping, and the immediate proximity to nature makes the apartments an attractive home in Mettmenstetten.We would be happy to show you the available apartments during a personal viewing. We look forward to your contact.

Travel time
-
1 / 6
  • Parking space
  • View
  • Elevator
  • +3
CHF 585,000.– Top
3.5 rooms
6828 Balerna

APARTMENT 3.5 ROOMS WITH STUNNING TERRACE IN BALERNA

We are offering for sale an elegant apartment with 3.5 rooms in new construction, located on the first floor of the modern Residenza Giorgy, in a quiet and pleasant residential area surrounded by greenery in Balerna.The location is particularly strategic, reserved but at the same time close to the main services, public transport, the Italian border, and the motorway access.Residenza Giorgy develops on three levels above ground, in addition to the basement intended for cellars and technical rooms, and is composed of 18 modern apartments, characterized by terraces or private gardens.The architectural project stands out for its contemporary and elegant style, designed to combine residential comfort, functionality, and energy efficiency.Apartment PPP 10, located on the first floor, has a generous surface area of approximately 90 square meters and a stunning private terrace of approximately 30 square meters, ideal for creating a pleasant dining and relaxation area outdoors.The apartment consists of a large and bright living room with an angular kitchen with a view, complete with appliances of the latest generation, with direct access to the large terrace.The sleeping area includes a single room and a spacious double room with a walk-in closet and a private bathroom with a window, equipped with a large shower.A second bathroom, also with a window and a shower and a washing-drying column, completes the interior spaces.The property also includes a private cellar.an outdoor parking space for CHF 15,000a covered parking space for CHF 25,000The finishes are of a high level and include gres floors, aluminum windows with thermal cut and triple-glazed glass, and electric blinds.Particular attention has been paid to energy efficiency as well: the heating is guaranteed by an air-water heat pump, with distribution through underfloor heating and preparation for the dehumidification system.The residence also features photovoltaic panels, contributing to the reduction of energy consumption.The common outdoor spaces include large green areas, ideal for relaxation and leisure time.A modern, spacious, and functional solution, ideal for those who want to live in a new, quiet, and well-connected context, without giving up on generous interior spaces and a large private terrace.

  • Parking space
  • View
  • Elevator
  • +3
1 / 10
Price on requestTop
5.5 rooms169m² living space
Seidengasse 50, 8706 Meilen

Family-friendly 5.5-room apartment directly at the Obermeilen primary school

The published pictures come from a similar apartment in the same building and serve to illustrate the standard of construction.This spacious and bright 5.5-room apartment on the 2nd floor convinces with plenty of space, a quiet living location, and short distances for family everyday life. Particularly attractive: The Obermeilen primary school is located directly opposite the property.The well-thought-out floor plan offers versatile design possibilities and enough free space for each family member. A special highlight is the approximately 40 m² large balcony, which invites you to eat or relax together outdoors.The advantages at a glance • Bright living and dining area with open kitchen as a meeting point for the whole family • Four spacious bedrooms with flexible usage options • Three rooms with direct access to the large balcony • Two bathrooms with shower and bathtub • Approximately 40 m² large balcony area with plenty of space to linger • Parking spaces in the underground garage available (2 parking spaces can be purchased additionally) Living in MeilenMeilen is one of the most popular residential communities on Lake Zurich. The combination of natural living, excellent infrastructure, and a diverse range of leisure activities makes the place particularly attractive. Whether a walk along the lake shore, an excursion to the Pfannenstiel, or a visit to one of the numerous playgrounds, both old and young enjoy a high quality of life here. Shopping facilities, restaurants, and public transport are located in comfortable proximity.We look forward to showing you the apartment in person. Contact us for a viewing appointment.

Travel time
-
  • Two-story house with white exterior, red-tiled roof, multiple windows, balconies, and surrounding greenery including trees and shrubs.
  • Two-story house with a red-tiled roof, white exterior, multiple windows, and a small balcony on the left side. A black car is parked in the driveway, and the house is surrounded by greenery and a well-maintained lawn.
  • Balcony with tiled floor, wooden beams, metal railing, and scenic mountain view.
  • Modern kitchen with white cabinets, black countertop, tiled backsplash, and stainless steel oven.
  • Empty room with wooden flooring and large sliding glass doors leading to a balcony.
  • Empty room with wooden flooring, white walls, and large windows with shutters.
1 / 6
CHF 490,000.– Top
4.5 rooms100m² living space
Bachmatt 4, 4616 Kappel SO

Charming 4.5-room apartment with mountain view in Kappel SO

Welcome to this well-maintained 4.5-room apartment on the first floor of a two-story house with a red tile roof and white facade at Bachmatt 4 in Kappel SO. The property is surrounded by a beautiful garden with well-maintained lawn, trees, and shrubs – a true idyll in the canton of Solothurn. The price of Fr.490'000 includes a parking space and an outdoor parking space.The apartment impresses with the following highlights: • Spacious living area: 100 m² spread over 4.5 rooms offer plenty of space for the whole family. • Balcony with mountain view: The charming balcony with tile floor, wooden beams, and metal railing invites you to relax and offers a picturesque view of the surrounding mountain landscape. • Garage & parking space: Both a garage and an additional parking space are available. • Child-friendly: The quiet location and green surroundings make this apartment ideal for families with children. • Sunny location: The apartment benefits from plenty of sunshine in the summer. Location & surroundings: The apartment is located in a quiet area and is yet well connected. The bus stop Kappel Kreuz can be reached in just 1 minute on foot, the Hägendorf train station in about 12 minutes. The Kappel school can be reached in about 8 minutes on foot – ideal for families. A river is also nearby and invites you to take walks in nature.This immediately available apartment combines living comfort, nature, and good public transportation connections. An excellent opportunity for families and nature lovers who appreciate the quiet country life in the canton of Solothurn.

Travel time
-
  • A serene river scene with calm water, a bridge in the background, and a small town with houses and trees on the opposite bank.
  • Well-maintained garden with a tiled pathway, manicured lawn, and palm trees. The area is bordered by a low stone wall and features a small grassy patch.
  • A serene riverside scene with a calm green river, a rocky riverbank, and several residential buildings on the left side, surrounded by lush green trees and shrubs.
  • Modern multi-story building with beige facade, wooden accents, and multiple windows. Features a covered entrance area with bicycles parked nearby, a small garden with a wooden fence, and a paved walkway.
  • Empty balcony with concrete floor, glass railing, and a view of trees and houses.
  • A well-maintained garden with a swing set, slide, small pool, and outdoor furniture, surrounded by trees and a view of distant hills.
  • Modern kitchen with light wood cabinets, stainless steel appliances, and a dining area with a wooden table and chair. Large windows with blinds provide natural light.
  • Modern kitchen with stainless steel sink, faucet, open dishwasher, and light wood cabinets.
  • Modern kitchen with light wooden cabinets and a white refrigerator with multiple shelves and drawers.
  • Open-plan living and dining area with tiled flooring, a wooden dining table with four chairs, and a modern kitchen with light wood cabinets and stainless steel appliances.
  • A modern, unfurnished room with tiled flooring, large windows with blinds, a wooden table, two chairs, and a cabinet.
  • Dining room with tiled floor, wooden dining table, four chairs, and a wooden cabinet with drawers.
  • Empty hallway with tiled floor, two wooden doors, and a small open closet containing a washing machine.
  • Empty room with white tiled floor and built-in storage units, no furniture or personal items present.
  • A white thermostat with multiple dials and buttons, mounted on a wall with a textured beige carpet below.
  • Empty room with wooden flooring, white walls, built-in wardrobe, and track lighting.
  • Staircase with red metal railing, beige tiled steps, white walls, and a closed door at the end of the hallway.
  • Empty room with tiled floor and white walls, featuring a single door and light switch.
  • Modern bathroom with a white sink, toilet, and mirror. The walls are tiled in a light grey color with a decorative border. The floor is tiled in a light beige color.
  • Modern bathroom with a bathtub, shower stall, and tiled walls. Features a glass shower enclosure, a wooden door, and a built-in shelf.
  • A compact bathroom with a stacked washing machine and dishwasher unit, tiled walls and floor, and a wooden door frame.
  • Underground parking area with concrete floors and pillars, several parked cars, and natural light coming from the ceiling windows.
  • Underground parking area with several bicycles parked against a tiled wall. The space has concrete flooring and exposed brick walls.
  • Empty unfinished basement with exposed brick walls, concrete floor, and wooden framing. No furniture or equipment present.
  • A well-maintained garden area with a wooden fence, neatly trimmed coniferous trees, and a modern house with large windows and a covered entrance.
1 / 25
CHF 420,000.– Top
2.5 rooms51m² living space
Kirchstrasse 8, 2558 Aegerten

"Exceptional" Charming, modern 2.5-room apartment in Aegerten, available immediately or by arrangement

Welcome to this exceptional and modern 2.5-room apartment at Kirchstrasse 8 in the idyllic municipality of 2508 Aegerten BE. The apartment is designed to be age- and disability-friendly and is located on the 1st floor (elevator or stairs) of a modern multi-family house with a beige facade and stylish wood accents and is available immediately or by arrangement.The apartment impresses with the following highlights: • Modern living and dining room: Open living and dining area with tile floor and modern kitchen with granite countertops, light wood cabinets, and stainless steel appliances – including dishwasher and large refrigerator. • Bright, spacious bedrooms: Spacious rooms with wooden floor, underfloor heating, white walls, and built-in wardrobe. • Modern barrier-free bathroom: Stylishly furnished bathroom – with walk-in bathtub/shower, tiled walls, sink, toilet, washing machine, and dryer, making it highly equipped. • Balcony: Enjoy your own outdoor area, the view, and sunny summer days on your private balcony with a beautiful and quiet view of the surrounding countryside. • Well-maintained outdoor area: Beautiful garden facilities and a view of the surrounding hills – ideal for enjoyment. • Minergie certificate: Highest energy efficiency for sustainable and cost-conscious living. • Wheelchair accessible: with elevator in the building. • Large basement: with 9m2 also usable as a hobby room • Parking space in underground garage available, separate purchase price CHF 35,000.- • Underground bicycle parking space also available. Location and surroundings:The apartment is quiet and very sunny in the summer. The surroundings offer an excellent infrastructure: • Bus stop Stockfeld – approx. 10 minutes on foot • Lidl supermarket – approx. 10 minutes on foot • Schüracher school – approx. 10 minutes on foot • Brügg ferry terminal – approx. 15 minutes on foot • Railway and river in close proximity This immediately available apartment combines modern living, sustainability, and a family-friendly environment. A rare opportunity in Aegerten – secure your viewing today!

Travel time
-

Suggested properties for you based on search results