19757 results - Apartment to buy

Graham Alexandre

Graham Alexandre

1 / 10
Graham Alexandre

Graham Alexandre

  • Parking space
  • View
CHF 2,350,000.– Top
3.5 rooms174m² living space
A Bursinel, 1195 Bursinel

EXCEPTIONAL QUALITY OF LIFE

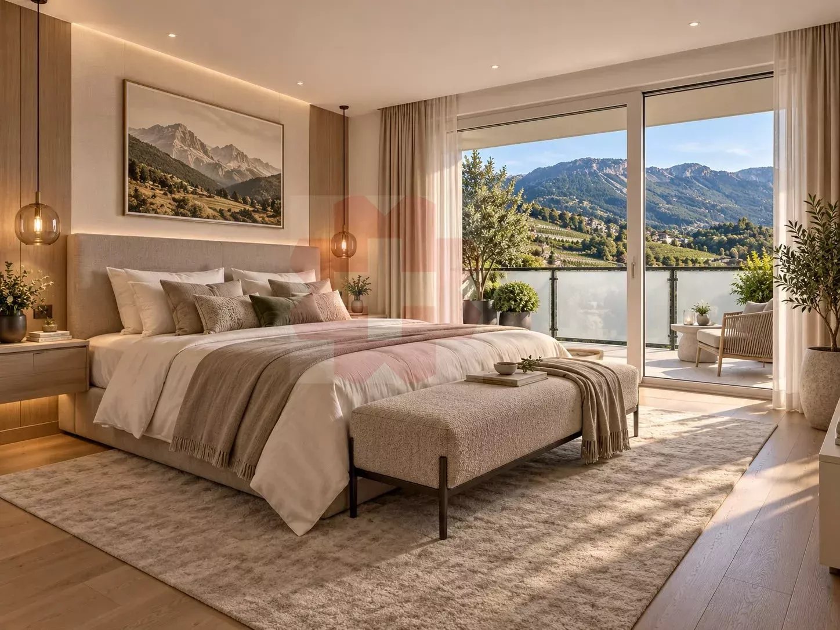
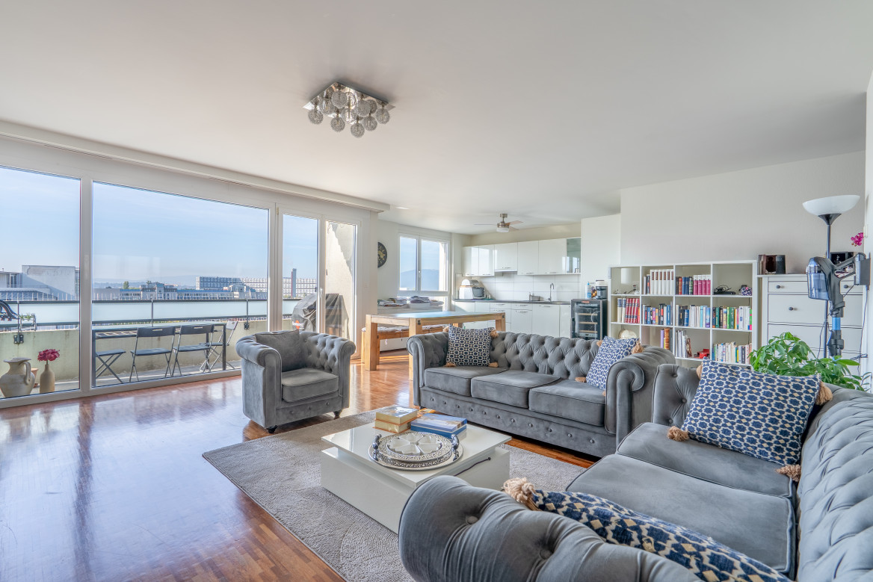
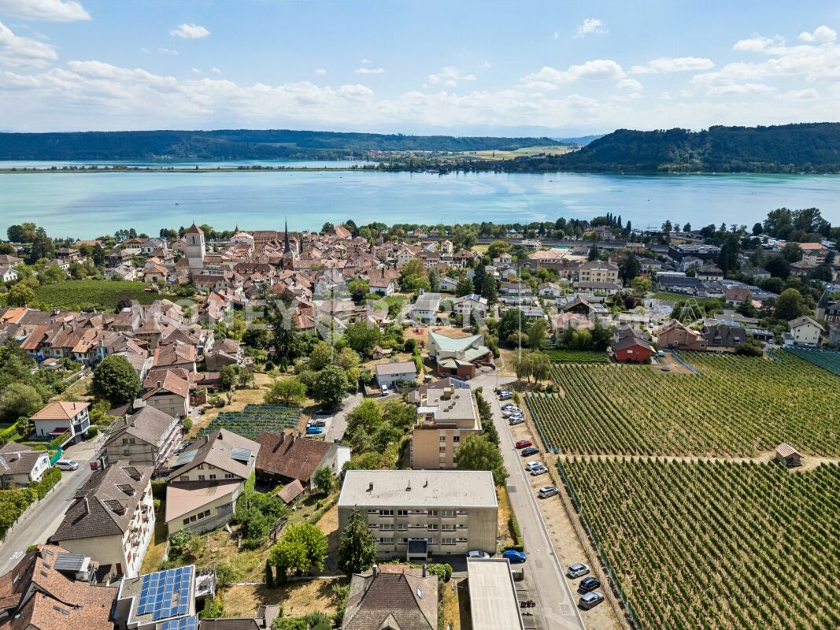
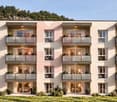
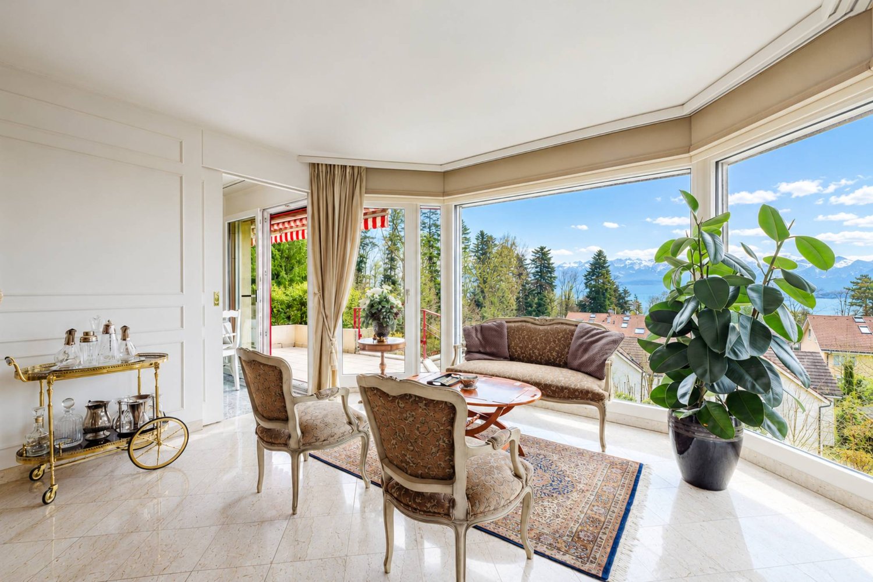
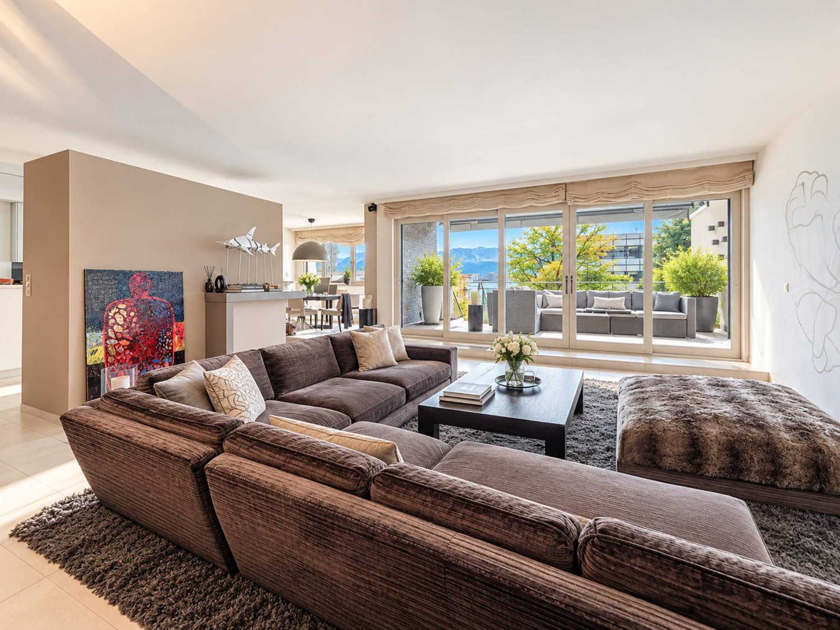
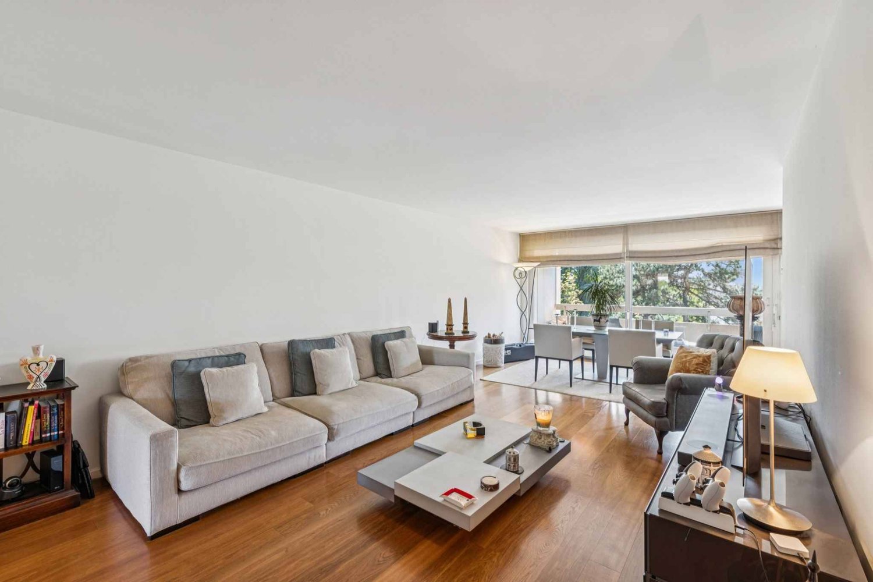
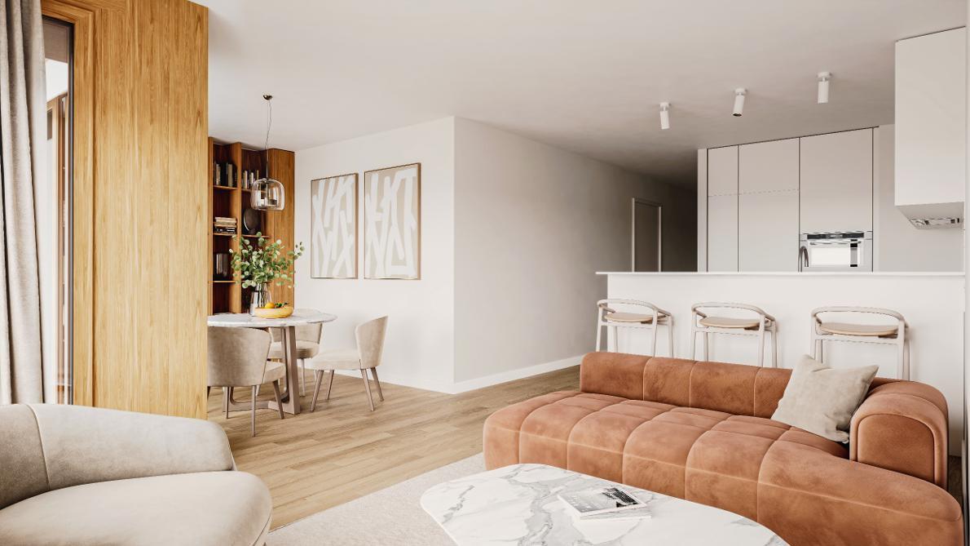
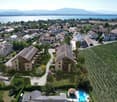
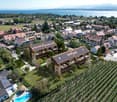
Located between Rolle and Gland, just a few steps from Lake Geneva, the village of Bursinel perfectly embodies the art of living in La Côte. Nestled in the heart of the vineyards, in a peaceful and preserved environment, it offers an enchanting setting, both intimate and close to all amenities.It is in this postcard-worthy setting that the Xanadu residence is located, a small, upscale condominium built in 2002, comprising only four apartments.From the entrance, the charm operates. Occupying the entire width of the building on the ground floor, this apartment seduces with its brightness and constant opening onto the outside. Each living space benefits from an exceptional panorama. It indeed offers one of the most beautiful views of Lake Geneva in the entire La Côte region, providing a living spectacle throughout the seasons, between sparkling waters and majestic reliefs.Developing approximately 135 m² of living space, the property naturally extends to a large terrace and an elegant esplanade of 116 m², punctuated with vegetal touches. A true haven of peace, ideal for savoring moments of relaxation or receiving in a unique setting.The night space, designed for comfort, includes a suite with dressing room and private bathroom, creating an intimate and refined cocoon.A cellar and two parking spaces complete this property.A rare property, where every detail invites relaxation and where the view becomes a true emotion in everyday life.

  • Parking space
  • View
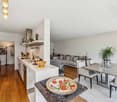
  • white tiled floor, white walls, fireplace, white cabinet, glass tables, zebra chair, red chair, plant, picture frame
  • modern living room, white tile flooring, red leather sofa, center table, fireplace, TV, display cabinets, plant, television, glass door cabinet, brick fireplace
  • Balcony with terrace, table, railings, sunset view, vase, street name 'B. STILLHART'
  • wooden dining table, wooden chairs, dining room has white tile flooring, open layout connecting with the kitchen, kitchen has island with kitchen sink and faucet, a bright red wall, wooden cabinets
  • Modern kitchen, island counter, stainless steel appliances, gray cabinets, tiled flooring, window with blinds, artwork on wall, entrance door.
  • bedroom with bed, nightstands, television, and window with curtains
  • yellow walls, white tile floor, two twin beds, yellow pillows, wardrobe with sliding doors, dresser, TV mounted on wall, clothes rack
  • grey tiles, white sink, bathtub, toilet, built-in radiator, shower, window, rug
  • spacious bedroom with bed, decorative quilt, nightstand with figurines, framed photo, balcony with curtains, white walls, ceiling light
  • yellow exterior, balcony, round outdoor table, canopy awning, yellow flowers, black chairs, planter with plants, outdoor decor objects
  • Furnished balcony with table, chairs, flowers, and a decorative sundial, shaded by an awning
  • Outdoor area with table, chairs, and potted plants, featuring a glass railing and a scenic view of the surroundings.
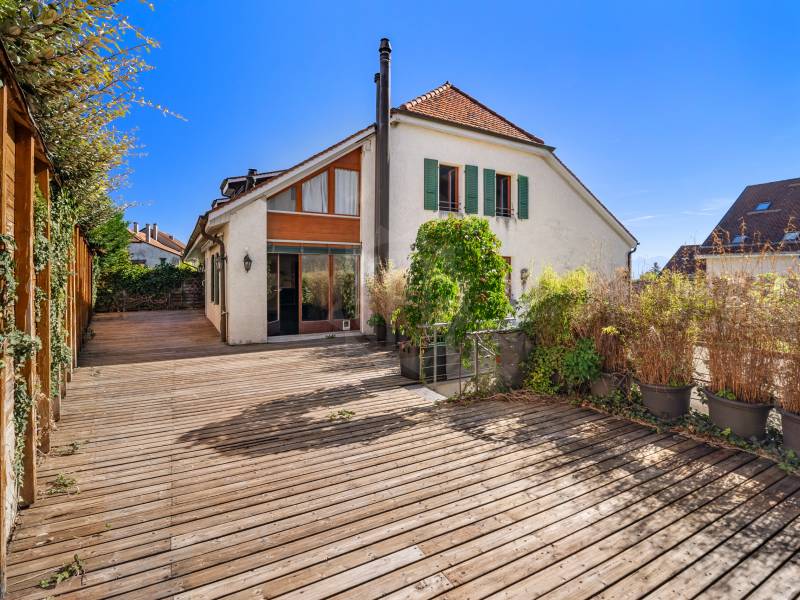
  • 2 story house, yellow and white, garage with glass door, balcony with plants
  • Three story house, yellow and gray exterior, balcony on second floor, brick driveway, surrounding greenery, plants on balcony
  • Floor plan of a house with multiple rooms including a kitchen, living room, bedrooms, bathrooms, and a terrace.
1 / 15
CHF 850,000.– Top
5.5 rooms147m² living space
Hauptstrasse 58, 9552 Bronschhofen

Well-maintained 5 1/2-room terrace apartment in a two-family house, 2nd floor

Do you appreciate privacy and a wide view? Discover this beautiful 5 1/2-room terrace apartment on the 2nd floor of a very well-maintained and continuously renovated two-family house with a large terrace and a lateral garden seat with an outdoor chimney in Bronschhofen, adjacent to the city of Wil. With 147 m² of living space, this property offers modern living comfort in a sun-kissed location.The apartment convinces with: • Spacious living room: Modern living area with bright tiles, cozy chimney, and direct access to the large 38 m² terrace with a wide view for picturesque sunsets • Modern kitchen: Open kitchen with a large island, high-quality built-in appliances, and elegant design • 3 comfortable rooms: Bright rooms for sleeping, office, or dressing room, with access to the terrace or the lateral garden seat, the main bedroom also has direct access to the bathroom • Stylish bathroom: Modern equipment with bathtub, rain shower, and high-quality materials • Separate guest toilet: charming and well-maintained • Household room: with washing machine and dryer • Generous terrace area: Your personal island at home for feel-good moments with a distant view - for the daily small vacation in a sunny location • Lateral, sun-protected garden seat: Outdoor area with chimney, seat with garden slabs, and a small lawn area, incidentally ideal for dog owners • Bicycle room and cellar compartment on the ground floor • Additionally available: • 2 separate garage boxes both with automatic garage door for CHF 35,000.00 each Location and infrastructure: The apartment is located in a sunny hillside location and is close to daily needs such as shopping, school, and public transport. The connection is excellent - the Würe bus stop in the direction of Wil can be reached in just 6-8 minutes on foot, as well as the Bronschhofen AMP train station with a direct connection to Wil-Weinfelden. A Migros supermarket is only 7 minutes away, and the Türmli school is 12 minutes away on foot. Additionally, the cities of Frauenfeld, St. Gallen, and Winterthur can be reached by car in about 20 to 30 minutes.Enjoy the nearby recreational area in your free time. The beautiful landscape can be explored and discovered on foot or by bike in a short distance ... do it, it's worth it!This property combines modern living comfort with a wide view and at the same time offers an excellent transport connection. Ideal for all those who appreciate individuality and spacious living.Interested? - We look forward to your contact via 052 222 40 40 or info@meili-treuhand.ch

Travel time
-
  • Cozy dining area with wooden beams, dark stone floor, octagonal table, wooden chairs, and built-in bench seating along the wall.
  • Kitchen with wooden cabinets, black marble flooring, sink, oven, dishwasher, and a small dining area with a table and chairs.
  • Cozy bedroom with two single beds, wooden wardrobe, a small chair, and a decorative hanging light fixture.
  • Cozy bedroom with wooden floors, two single beds, a small table with a chair, a lamp, and a window with curtains.
  • Outdoor patio area with a wooden table, benches, stools, and two umbrellas, adjacent to a two-story house with balconies and wooden railings.
  • Cozy wooden bedroom with bunk bed, plaid bedding, wooden chair, and window with curtains.
  • Bathroom with a pink sink, round mirror, pink bathtub, wooden cabinet, pink radiator, and a small wooden shelf.
  • Bathroom with green toilet, green sink, glass shower enclosure, and round mirror.
  • Spacious living room with wooden floors, exposed wooden ceiling beams, large windows, and a fireplace. Features a brown sectional sofa, a light-colored sofa, a coffee table, a chair, and a table lamp.
  • Spacious living room with wooden floors, exposed wooden ceiling beams, large windows, fireplace, sofa, coffee table, armchairs, and lamps.
  • A long, narrow hallway with a stone-tiled floor, wooden doors on both sides, and warm lighting. The hallway leads to an open area with large windows and a view of greenery.
  • A rustic living room with wooden beams, stone flooring, a sofa, a small table, and a wooden chair. Wooden cabinets and a mirror are visible on the walls.
  • Ornate hallway with a stone-tiled floor, wooden walls, and decorative arched entryway. Features a small wooden chair and framed artwork on the walls.
  • Cozy hallway with exposed wooden beams, stone-tiled floor, wooden bench, and built-in cabinets.
  • Cozy wooden-paneled room with a sofa, wooden table, chandelier, and a small bathroom area with a sink and mirror.
  • Living room with wooden floors, exposed wooden ceiling beams, a fireplace, a sofa, coffee table, chairs, and lamps.
1 / 17
CHF 3,500,000.– Top
5.5 rooms150m² living space
Via Cuolm Liung 15, 7032 Laax GR 2

Charming 5.5-room apartment in Laax – Your dream home in the Grisons mountains

Exclusive 5.5-room ownership apartment in Laax Murschetg – Grisons living culture in a prime location Purchase price: CHF 3’500’000.– Located in a preferred area in Laax Murschetg, just a few minutes' walk from the mountain railways, this exceptional 5.5-room ownership apartment with approximately 150 m² of living space is for sale. The apartment has been in the possession of the same owners for over 40 years and has been used exclusively privately and maintained with great care. It combines authentic Grisons architecture, high-quality craftsmanship, and generous living comfort in a unique way. A home with character and history Already when entering, the special quality of this apartment becomes apparent. An impressive original coffered ceiling, elaborate carpentry work, natural stone floors, and plenty of arven wood give the rooms a warm and unmistakable atmosphere. The centerpiece is the spacious living and dining area with a soapstone stove, which provides the typical coziness of an alpine home, especially in the winter months. The numerous original preserved details and high-quality materials make this apartment a rarity for buyers who are not looking for an interchangeable holiday property, but for a special home in the Grisons mountains. Highlights • 5.5-room ownership apartment • approx. 150 m² living space • preferred location in Laax Murschetg • over 40 years in the possession of the same owners • exclusively privately used • original coffered ceiling • high-quality, individually made carpentry work • plenty of arven wood • natural stone floors • soapstone stove • spacious living and dining area • high-quality kitchen • private laundry room • separate ski room • cellar compartment • private underground parking space • exceptionally well-maintained condition Excellent location for summer and winter The mountain railways of Laax Murschetg are easily accessible on foot. Depending on the snow conditions, even ski-in/ski-out is possible up to the property. Restaurants, shopping facilities, and the extensive sports and leisure facilities of LAAX are also located in the immediate vicinity. The location thus combines short distances to the ski area with the peace and privacy of a high-quality ownership apartment. A rare opportunity in Laax Properties of this type are rarely available on the market. The spacious living area, the excellent location, and especially the authentic, decades-preserved Grisons interior architecture give this apartment its special character. Purchase price: CHF 3’500’000.– The apartment is sold without furniture, artworks, and personal decorative items. Fixed installations and carpentry work that are part of the property, of course, remain in the apartment. Further information and viewings are available upon request. Location: Laax is one of the most sought-after holiday regions in Grisons and is known for its first-class ski and leisure facilities. The apartment is located in a quiet, natural environment and yet offers good connections to local infrastructure. Whether winter sports, hiking, or simply enjoying the mountain world – everything is possible here. This apartment combines alpine charm with modern comfort and is an excellent opportunity for all those looking for a home or a holiday residence in one of the most beautiful mountain regions in Switzerland. Don't miss this unique chance!

Travel time
-
  • Modern living room with hardwood flooring, large sectional sofa, leather armchair, small round tables, TV on a white cabinet, and a decorative wall art piece.
  • Floor plan of a residential unit on the upper floor, including living and dining area, kitchen, two bedrooms, bathroom, hallway, and balcony.
  • Bright dining area with wooden flooring, large windows with white curtains, a dining table with chairs, and potted plants.
  • Bright dining area with wooden dining table, six chairs, pendant light, large windows with sheer curtains, and small plants on walls.
  • Modern kitchen with white cabinets, marble countertop, sink, oven, coffee maker, and a bowl of fruit on the counter.
  • Modern bathroom with a white sink, chrome faucet, toilet, large mirror with built-in lighting, and a small window providing natural light.
  • Modern bathroom with a bathtub, glass-enclosed shower, and grey tiles.
  • Modern bathroom with a white bathtub, tiled walls, and a window above the tub.
  • Modern bathroom with white tiles, a sink, toilet, and a large window offering a view of greenery.
  • Empty room with light-colored walls, wooden flooring, and a large window with white frame showing greenery outside.
  • Empty room with light wooden flooring and white walls, featuring a large window with white frame and a door handle visible on the left side.
  • Empty room with light wooden flooring and white walls, featuring a large window with white frames and a door handle visible on the adjacent wall.
  • Empty hallway with light-colored walls, wooden flooring, and a partially open door leading to another room.
  • Empty room with light-colored walls, wooden flooring, and a single window with white frame. No furniture or equipment present.
  • A narrow hallway with light wooden flooring, white walls, built-in storage units, and recessed lighting.
  • A modern hallway with wooden flooring, white walls, and recessed ceiling lighting. The hallway leads to a sliding glass door that opens to a balcony or outdoor area.
  • Empty room with white brick walls, grey floor, and fluorescent lighting. Several boxes and a small container are placed against the walls.
  • Balcony with tiled floor, metal railing, and two potted plants.
  • Two-story residential building with balconies, modern design, and a sloped roof.
  • Modern two-story building with a curved staircase and metal railing, illuminated at night.
  • Modern two-story house with white exterior, dark roof, multiple windows, and small garden area with potted plants and a bench.
1 / 21
CHF 1,050,000.– Top
3.5 rooms86m² living space
Titlisstrasse 10, 5430 Wettingen

Bright 3.5-room apartment in Minergie new building with balcony and parking space

Location and Character Bright 3.5-room apartment on the upper floor of a Minergie building from 2021, in a quiet residential area of Wettingen.Area and Layout 86 m² of net living space, plus a 22 m² large covered balcony facing southwest – also usable in rainy weather and equipped with a fabric sunshade. The living and dining area measures 31 m², the two rooms 14 m² and 11 m². In addition to the bathroom with bathtub and shower, there is a separate toilet, and in the laundry room, there is a separate washing tower – the walk to the shared laundry room is eliminated.Ancillary Rooms The apartment includes a 12 m² cellar compartment and a parking space in the underground garage, both of which are included in the purchase price. An elevator with four stops accesses all floors up to the garage – wheelchair accessible.Minergie Standard Minergie certified (AG-5601): air-water heat pump, underfloor heating, comfort ventilation with heat recovery and photovoltaic system keep the ancillary costs low. Through the association for self-consumption (ZEV), cheap solar power is obtained – no fossil heating, no foreseeable replacement investments in the heat pump installed in 2021.Community The property comprises only six apartments – a manageable community with low administrative expenses and a well-stocked renovation fund.Equipment Oiled oak parquet, granite covering in the kitchen with dishwasher and glass ceramic, triple glazing, electric shutters, video intercom, Kaba-Star locking system, and Wiser-Feller Smart-Home. In the underground garage, a pipe for an E-charging station is prepared.Ancillary Costs Including heating, hot water, electricity, water, and waste: approximately CHF 4,700 per year, including a contribution to the renovation fund.Location Wettingen train station in a few minutes, Zurich main station in about 25 minutes by S-Bahn. Baden, schools, shopping facilities, and the nearby recreation area on the Limmat are nearby.Sale by Bidding Procedure Sale directly by the owner, commission-free. Viewings on Saturday, September 26, 2026 (10 am and 3 pm), registration by email to titlis.10@gmx.ch.Sales documentation and participation terms upon request.

Travel time
-
1 / 13
  • View
CHF 4,800,000.– Top
5.5 rooms200m² living space
6315 Oberägeri

WIDE OPEN SPACES

Wer beim Wohnen keine Kompromisse eingeht, wird in Oberägeri fündig. Diese grosszügige Luxuswohnung vereint klare Architektur, hochwertige Materialien und ein durchdachtes Raumkonzept mit einem traumhaften Panoramablick auf den Ägerisee. Hohe Räume, nahtlose Übergänge zwischen innen und aussen sowie eine erstklassige Ausstattung schaffen ein Zuhause, das höchsten Ansprüchen in jeder Hinsicht gerecht wird, und das in einer familienfreundlichen Wohngemeinde mit guter Anbindung an Zug, Luzern und Zürich.Highlights: • Panoramablick auf den Ägerisee • Elite B+O-Küche mit Kücheninsel • Naturstein-Badezimmer mit Regendusche & Badewanne • Terrasse, Garten & überdachte Lounge • Doppelgarage mit Direktzugang zur Wohnung • Zentrale Steuerung Licht & Storen • Gebeizter Nussbaum-Parkettboden • Komfortlüftung & Bodenheizung • Infrarot Sanarium Verkaufspreis: CHF 4'800'000 + 3 Parkplätze in der Garage à CHF 60'000 = Total CHF 4'980'000Wir freuen uns auf Ihre Kontaktaufnahme und senden Ihnen gerne die Broschüre sowie den Grundrissplan der Wohnung zu.Those who refuse to compromise on their living space will find exactly what they're looking for in Oberägeri. This spacious, first-class apartment combines clean-lined architecture, high-quality materials, and a well-thought-out floor plan with a breathtaking panoramic view of Lake Ägeri. High ceilings, seamless transitions between indoors and outdoors, and first-class amenities create a home that meets the highest standards in every respect, all within a family-friendly community with good connections to Zug, Lucerne, and Zurich.Highlights: • Panoramic view of Lake Ägeri • Elite B+O kitchen with kitchen island • Natural stone bathroom with rain shower & bathtub • Terrace, garden & covered lounge • Double garage with direct access to the apartment • Centralized lighting & blind control • Stained walnut parquet flooring • Mechanical ventilation & underfloor heating • Infrared sanarium Selling price: CHF 4,800,000 + 3 parking spaces in the garage à CHF 60,000 = Total CHF 4,980,000We look forward to hearing from you and will be happy to send you the brochure and floor plan of the apartment.

  • View
  • Aerial view of a residential area with multiple buildings, parking lots, and surrounding greenery, with a scenic lake and mountains in the background.
  • Balcony with metal railing overlooking a parking lot, buildings, and greenery. Red and yellow awning visible at the edge of the balcony.
  • Living room with patterned sofa, coffee table, armchair, wooden cabinet, shelves, and chandelier.
  • Living room with a white leather sofa, patterned armchair, glass coffee table, and shelves. A dining area is visible through an open doorway.
  • Dining area with a white table, chairs, and a wicker basket, connected to a living room with a green sofa, coffee table, and armchairs.
  • Modern kitchen with wooden cabinets, white appliances, a stainless steel sink, and a stove with four burners.
  • Bright, minimalist room with wooden flooring, white walls, a large built-in wardrobe, a metal shelving unit, a large mirror, and a patterned rug.
  • Bedroom with wooden flooring, white walls, a bed with pillows and a blanket, a wardrobe, and small shelves.
  • A small, unfurnished room with white walls, wooden flooring, a patterned rug, a small shelf, and a small table near the window.
  • Empty room with wooden flooring, white walls, built-in shelving units, and a window with a view of greenery.
  • Floor plan of a 3-bedroom apartment with a living room, dining room and kitchen, bathroom, and balcony.
  • Modern bathroom with white tiles, a sink, toilet, mirror, and a glass shower enclosure.
  • Bathroom with pink tiles, a toilet, a double sink, a bathtub, and a mirror above the sink. The room has a window with frosted glass and a dark tiled floor.
1 / 13
CHF 1,090,000.– Top
4.5 rooms102m² living space
Lerchenbühlstrasse 6, 6045 Meggen

Preferred location, far-reaching views and plenty of design freedom

This spacious 4½-room apartment is located on the 2nd floor in an attractive residential area in Meggen. The elevated location, generous window surfaces, and the covered balcony provide plenty of light and a beautiful far-reaching view of the Central Swiss mountain world. Depending on the angle of view and the time of year, the view of Lake Lucerne also opens up.The apartment has approximately 102 m² of living space and impresses with a generous, functional floor plan. The extensive living area with almost room-wide window front offers direct access to the balcony. The adjacent dining room is separately laid out and yet openly connected to the living area. Three bedrooms, two bathrooms, and a separate kitchen complete the range of rooms.The interior design of the apartment largely corresponds to the standard of past decades and is in need of comprehensive renovation. This is precisely the opportunity: the new ownership can modernize the apartment according to their own needs, ideas, and desired construction standard and create an individual home. The purchase price takes into account the current condition accordingly.The apartment includes two cellar compartments and a private garage box. The property was partially renovated in recent years: the facade and roof were renovated in 2024/2025. The combination of preferred residential location in Meggen, generous space, plenty of natural light, far-reaching views, and comprehensive design potential makes this apartment particularly interesting for buyers who consciously want to modernize a property according to their own ideas.

Travel time
-
Fanny Murith

Fanny Murith

1 / 13
Fanny Murith

Fanny Murith

  • Pets allowed
  • View
CHF 1,295,000.– Top
5.5 rooms125m² living space
1630 Bulle

Magnificent 5.5-room attic apartment with a view and exceptional location, just a few minutes from the city center!

In a privileged environment where calm, nature, and quality of life harmonize, discover this spacious attic apartment located on the 1st and last floor of a small, intimate PPE consisting of only three apartments.Located in a green and preserved setting, just a few minutes from the center of Bulle, this property offers a particularly pleasant residential environment, ideal for people looking for space, tranquility, and proximity to nature.From the first moments, the situation seduces with its peaceful atmosphere and beautiful opening onto the surrounding landscapes. Mountains, meadows, and forest form a natural setting conducive to serenity, while benefiting from quick access to amenities and main communication axes.The fact that the meadow between the building and the forest is non-constructible contributes to preserving the natural and open character of the place in the long term.A spacious and bright attic apartmentLocated on the 1st and last floor, the apartment benefits from a particularly pleasant configuration as well as the intimacy offered by a small co-ownership of only three apartments.The heart of the apartment is centered around a generous living space that combines the living room, dining room, and kitchen in a fully open design.This beautiful living space constitutes a real gathering place for the whole family. Its generous openings bring pleasant natural light and create a harmonious continuity with the outside.From the living room, you have direct access to a pleasant covered terrace of 17 m2, a true extension of the interior space.Protected from the weather, it allows you to fully enjoy the beautiful days, share meals outdoors, or simply relax while admiring the surrounding natural setting.The open kitchen integrates naturally into the living space and offers a convivial and functional space, perfectly adapted to daily life as well as to moments of sharing with family or friends.Four bedrooms, including a parental suiteOne of the main assets of this apartment lies in its generous distribution, with four bedrooms, allowing it to perfectly meet the needs of a family.The parental suite benefits from its own built-in wardrobes, offering appreciable storage space directly integrated into the bedroom.It also has its own private bathroom, equipped with a shower, sink, and toilet. This configuration allows for comfort and intimacy to be preserved on a daily basis.Three additional bedrooms complete the sleeping area. They can naturally be arranged according to the needs of the future owners: children's bedrooms, guest bedrooms, office, or multipurpose room.This interior organization offers real flexibility and allows each family member to have their own space.Two bathrooms for optimal comfortIn addition to the private bathroom of the parental suite, the apartment has a second bathroom equipped with a bathtub and toilet.The presence of two bathrooms is a particularly appreciable advantage for a family and contributes to the daily comfort of the entire apartment.Functional spaces designed for daily lifeThe apartment also benefits from- built-in wardrobes at the entrance to store coats and shoes- a storage room, offering additional storage space that is particularly practical- a private laundry room- a cellarParkingThe property is complemented by two parking spaces:1 covered parking space: CHF 35,000.- extra (obligatory purchase)1 outdoor parking space: CHF 15,000.- extra (obligatory purchase)A small PPE on a human scaleWith only three apartments, this PPE offers a particularly appreciable configuration for people who want to avoid large co-ownerships.The limited number of apartments fosters a more intimate and residential atmosphere, while providing a pleasant feeling of tranquility.The location of the apartment on the 1st and last floor, in the attic area, is also an additional advantage in terms of intimacy and comfort.An ideal location between city and natureThe property benefits from a particularly pleasant location, allowing it to combine tranquility, proximity to nature, and accessibility.The main advantages of the location:- Just a few minutes from the center of Bulle- Quick access to the A12 highway- Proximity to public transportation- Easy access to bike paths- Near the Bouleyres forest- Just a few minutes from Lake Gruyère and the Morlon beach- Green and residential environmentA spacious, bright, and functional apartment, ideal for those who seek the tranquility of the countryside without giving up the proximity to the city.Do not wait to contact us to obtain the complete sales dossier or to organize a visit to this property!A gem that should not be missed!

  • Pets allowed
  • View
  • Modern multi-story residential building with balconies, large windows, and a scenic mountain view in the background.
  • Modern multi-story residential building with white and brown facade, large windows, and balconies.
  • Balcony with a view of mountains, featuring a wooden chair with white cushions, a decorative statue, a hanging lantern, and a ceramic vase.
  • Floor plan of a 4.5-room apartment with a living room, kitchen, three bedrooms, and a bathroom, featuring a balcony.
  • A well-decorated balcony with wooden furniture, cushions, potted plants, and a small table with a white tablecloth.
  • Balcony with wooden lounge chairs, small round table, hanging plants, and decorative items.
  • Dining room with a white tablecloth-covered table, six chairs, a floor lamp, a cabinet, and a painting on the wall.
  • Modern living room with a grey sectional sofa, wooden coffee table, bookshelves, desk, and decorative plants.
  • Elegant hallway with wooden flooring, white walls, and a large arched mirror. Features include a wooden cabinet with decorative items, a small table with a vase of flowers, and a refrigerator on the right side.
  • Modern kitchen with wooden cabinets, stainless steel appliances, granite countertops, and a large window with sheer curtains. Includes a sink, oven, microwave, refrigerator, blender, coffee maker, toaster, and decorative items on the counter.
  • Cozy bedroom with a large bed, nightstands, two ornate stools, bookshelves, and decorative mirrors.
  • Bright bedroom with a large bed, a tufted armchair, a wooden dresser, a table lamp, and a decorative plant. Large windows open to a balcony with a view of greenery.
  • Elegant bathroom with a large wooden vanity, a modern sink, a stylish mirror, and a toilet. The space features natural light from a window with sheer curtains and decorative elements like a framed picture and a small plant.
  • Modern bathroom with a toilet, wall-mounted lamp, framed picture, small plant, and decorative items on a shelf.
  • Cozy bedroom with a bed, leather armchair, nightstand with lamp, bookshelf, and a round mirror on the wall. The room features warm tones and a mix of modern and vintage decor.
  • Modern bathroom with a bathtub, toilet, sink, and mirror. Features include a wooden tray on the bathtub, a vase with plants on the windowsill, and a decorative wooden cabinet.
  • A cozy outdoor area with a white canopy bed, green cushions, potted plants, and decorative items.
  • Modern balcony with glass railing, tiled floor, and potted plants, overlooking a street with a parked car.
  • Balcony overlooking a residential area with houses, trees, and distant mountains under a clear sky.
  • Aerial view of a residential area with multiple apartment buildings, surrounded by greenery and trees.
1 / 20
CHF 1,495,000.– Top
4.5 rooms116m² living space
Route des Martines 28, 1052 Le Mont-sur-Lausanne

Spacious and bright 4.5-room apartment with 63 m² terrace on the edge of nature | Le Mont-sur-Lausanne

Located in the prized and peaceful commune of Le Mont-sur-Lausanne, just 10 minutes by car from the city center of Lausanne, this exceptional apartment offers a perfect blend of luxury, modern architecture, and proximity to nature. An ideal opportunity for families or anyone seeking space: renowned schools (including the International School of Lausanne) are nearby, while the surrounding parks and forests invite daily relaxation.The property is situated on the 2nd floor of an intimate building (only 3 apartments per floor) and benefits from a privileged orientation on three sides, guaranteeing optimal brightness. The living room is south-facing; thanks to large sliding glass doors, the interior space naturally extends to a magnificent 63 m² terrace, a true outdoor living room during the beautiful days.The apartment ensures total intimacy, without any direct vis-à-vis. All windows offer a soothing view of the green surroundings, the Alpine chain, and a glimpse of Lake Geneva. The street bordering the building is located in a 30 km/h zone. Aluminum sliding panels and glass railings allow for very easy modulation of light and confidentiality. • A spacious living room with a contemporary, open kitchen, fully equipped (granite countertops). • Three beautiful, spacious bedrooms, including a parental suite with its own private shower room. • Direct access to the outside: each room has direct access to the terrace. • A second bathroom with a bathtub, as well as a private laundry room/workshop • Storage and amenities: large, integrated closet in the entrance hall, perfectly optimized storage spaces, and a dedicated office area. PRESTIGIOUS DOMAIN • The Belvédère des Morettes residence is an example of carefully designed modern architecture, subtly integrated into its green environment. • This modern and intimate building, named after the goddess Juno, is anchored in a 4-hectare old park with centenary trees, a pond with water lilies and fish, a play area, and walking paths. • Its elegant architecture is distinguished by sober hues, harmonious asymmetry, and high-end finishes. MODERN TECHNOLOGY Minergie standard • Eco-design and energy savings: underfloor heating and domestic hot water provided by a geothermal heat pump (drilling at ~200 m) combined with solar panels - guarantee of very moderate operating costs. • Interior comfort: automatic double-flow ventilation with air quality control, first-class thermal and acoustic insulation, and a green roof (extensive greening) promoting an excellent microclimate. • Safety and durability: solid construction in reinforced concrete, with a shelter in the basement. • Sunlight management: external roller shutters, window shutters, and glass railings allowing for tailored control of shade and light. LOCATION • Transportation: bus stop line 8 at 300 m (direct access to Lausanne city center). • Road access: highway junction in 3 minutes; CHUV and Lausanne city center in 10 minutes. • Education and services: schools (including the International School of Lausanne) within walking distance; shops (Coop), cafes, bakeries, and post office accessible in 7 minutes. ADDITIONAL SERVICES • Cellar: large, dry, and spacious cellar, equipped with an electrical outlet. • Garage: a comfortable parking space in the underground garage with a private charging station for electric vehicles (in addition, CHF 35,000.-). • Bicycle parking: dedicated space in the underground garage as well as a separate bicycle parking area in the neighboring building. • Common areas: large laundry room on the ground floor, elevator, video intercom, fiber optic connection, visitor parking, and external charging stations for electric vehicles.
Travel time
-
  • Balcony with a wooden table and chairs, surrounded by greenery and a well-maintained lawn.
  • A shaded outdoor dining area with a wooden table and chairs, surrounded by greenery and hanging plants.
  • Empty room with light wooden flooring and a fireplace with a dark wooden mantel and a brick base.
  • Empty room with tiled floor, textured wall, and a fireplace with a wooden mantle and decorative tiles.
  • Empty hallway with wooden flooring, light-colored walls, and a glass door leading to an outdoor area.
  • Empty hallway with tiled floor, white walls, and a large open doorway leading to a garden area.
  • A long, narrow hallway with wooden flooring, white walls, and several wooden doors with glass panels. The hallway features a radiator on one side and a ceiling light fixture.
  • A long hallway with tiled flooring, white walls, wooden doors, and a radiator on one side.
  • Bathroom with a toilet, sink, and shower area. The shower has a glass door and a window above it. The walls are tiled with a decorative border near the floor.
  • Modern bathroom with blue and white tiled walls, a glass shower stall, a toilet, a sink, and cleaning supplies on the floor.
  • Bathroom with a white sink, bathtub, and light-colored cabinets.
  • Bathroom with a sink, bathtub, wooden paneling, and a window with blinds. Features include a cabinet above the sink and a towel rack.
  • Empty room with wooden flooring, blue built-in storage unit, radiator, and window with blinds.
  • Empty room with pink carpet, white built-in cabinets, a radiator, and striped curtains on the window.
  • Modern kitchen with light wooden cabinets, granite countertop, stainless steel sink and faucet, built-in oven, and dishwasher.
  • Modern kitchen with red upper cabinets, beige lower cabinets, granite countertop, sink, faucet, oven, and dishwasher. Features a window with a view of greenery outside.
1 / 16
CHF 390,000.– Top
4.5 rooms109m² living space
Grand'Rue 2, 2416 Les Brenets

Opportunity to seize!

Discover the high potential of this beautiful 4.5-room apartment on the ground floor in a small PPE of 3 apartments in the Brenets, a charming village in the canton of Neuchâtel.This property is available immediately. Renovated in 2008, this property offers a pleasant and family-friendly living space, combining modern comfort and tranquility, with a rare clearance and a magnificent view of the Doubs and neighboring France.The apartment has the following characteristics: • Generous living area: 109 m² offering beautiful, bright living spaces. • Terrace: Enjoy a private outdoor space with a southwest exposure. • Garage: 1 garage is included in the price of the apartment. • Garden: 1 vegetable garden of 20m² completes this offer. • Family-friendly: Accommodation designed to accommodate children in the best conditions. 1 bathroom with bathtub and 1 shower room with WC. • Superb view: Enjoy a clear view, devoid of any immediate construction. Environment: Located in a quiet and sunny setting, this apartment benefits from remarkable tranquility, both day and night. The village of Brenets, nestled at the gates of the Doubs, offers an exceptional natural environment. The train station is accessible about 12 minutes on foot, facilitating your daily trips, the bakery-grocery store is 5 minutes on foot, the primary school also.This property represents an ideal opportunity for a family wishing to settle in a peaceful and green setting, while benefiting from the amenities of a dynamic village. Don't miss this beautiful opportunity to acquire your new home in Brenets!

Travel time
-
  • Open-plan kitchen and dining area with light wood flooring, white cabinets, a central dining table with six chairs, and a coffee machine on the counter.
  • Modern living room with light wooden flooring, a large sectional sofa, coffee table, armchair, TV, and large windows opening to a balcony.
  • Modern bedroom with a large bed, nightstands, lamps, side table, and a view of a balcony with greenery outside.
  • Modern bathroom with a bathtub, sink, shower, towel, and decorative items including a candle and small plant.
  • Modern bathroom with dark tiled floor, white walls, a toilet, a sink with a mirror, a framed picture, and a small rug.
  • A long, narrow hallway with wooden flooring and white walls, featuring recessed lighting and several open doors leading to other rooms.
  • Empty room with light wooden flooring, white walls, and a large sliding glass door leading to a balcony with a metal railing.
  • Empty room with wooden flooring, white walls, and large sliding glass door leading to a balcony with a metal railing.
  • Small room with wooden flooring, white walls, a washing machine and dryer unit, and a wooden shelf with storage boxes and bags.
  • Balcony with tiled floor, metal railing, retractable awning, ceiling light, and view of greenery and buildings.
  • Modern multi-story residential building with balconies, surrounded by greenery and parked cars.
  • Modern two-story house with beige facade, multiple windows with blinds, balconies, and surrounding greenery.
  • Empty concrete-walled room with a metal cage on one side and a small window at the top, illuminated by a single overhead light.
  • Underground parking area with concrete floors, white walls, and numbered parking spaces. A motorcycle is parked in one space, and a car is partially visible in another. The area is well-lit with fluorescent lighting.
  • A modern, industrial-style garage with a metal gate, a wooden shelf, a parked motorcycle, and a pair of black boots.
  • Floor plan of a 4.5-room apartment with 114 m² living area, including a bedroom, living/dining area, bathroom, WC, and balcony.
  • Floor plan of a multi-building complex with labeled rooms, parking areas, and detailed layout including numbered sections and labeled spaces.
  • Map showing the location of Allegro residential area in Niederrohrdorf, near Baden, with nearby amenities and transportation options.
  • Floor plan of a multi-family building with 14 apartments, featuring detailed descriptions of materials, finishes, and layouts for various areas including kitchens, bathrooms, living spaces, entrances, balconies, terraces, staircases, and parking areas.
  • A silver plaque mounted on a textured wall, displaying the Minergie certification logo and details about the building's energy certification.
1 / 20
CHF 1,250,000.– Top
4.5 rooms114m² living space
Parkweg 6, 5443 Niederrohrdorf

Exclusive living on Parkweg: Your bright 4.5-room oasis in the sought-after Allegro quarter

ATTENTION: We are selling this apartment privately. No calls from brokers, real estate agents, or intermediaries are desired. Please respect this wish.Niederrohrdorf offers a high level of living quality – and right in the middle, in the modern and extremely well-maintained Allegro quarter, your new home awaits you. On the 2nd floor, this stylish 4.5-room apartment extends over a spacious 114 m² of living space. It combines high-quality materials with thoughtful architecture and creates a living ambiance that delights from the very first moment.The room program: Bright, open, and inviting • The center of life: The spacious living and dining room forms the heart of the apartment. Noble, bright wooden floors and large window fronts ensure a bright, warm atmosphere. There is plenty of space for a large dining table – the perfect setting for culinary delights and social evenings with family and friends. • Modern kitchen landscape: The seamlessly integrated, open kitchen with elegant white fronts combines functionality with timeless design and leaves no wishes unfulfilled. • Your private retreat: The main bedroom impresses with a view of the babbling Mülibach – a wonderfully quiet spot for restful nights. • Wellness and comfort: The spacious bathroom is equipped with a relaxing bathtub and a modern shower. A separate guest toilet provides additional comfort in everyday life. • Entrance: The long, inviting corridor welcomes you and your guests with stylish wooden floors and offers optimal storage space thanks to the built-in cabinets. Your place in the sunExtend your living space outdoors: The inviting balcony with timeless tile floor and two practical sun blinds is the perfect place to let your soul dangle. Surrounded by beautiful nature, you can enjoy a picturesque view that immediately puts the daily routine into the distance.Equipment and special features at a glance • Sustainable and forward-looking: Minergie certification for the highest energy efficiency and low ancillary costs. • Barrier-free: Wheelchair accessible and easily accessible by elevator. • Undisturbed living comfort: All room windows as well as the balcony access (with elegant sliding door) are equipped with high-quality insect screens – so you can enjoy warm summer evenings and quiet nights with fresh air and without uninvited guests. • Privileged parking: Two extra-large parking spaces. A real highlight: One of the parking spaces has a directly adjacent, lockable storage room including a power connection. • Oasis of calm: Quietly located during the day and at night. • Child-friendly: A safe environment with its own, spacious playground also belongs to the development - ideal for families. • IT: Fiber optic connection available. All four rooms are equipped with multimedia sockets (LAN, TV, radio) and are connected via the network. Location and infrastructureThe sought-after Allegro quarter in Niederrohrdorf is located 10 minutes from the city of Baden and boasts an excellent infrastructure. The bus stop "Egro" can be reached in just 3 minutes on foot. From there, you can reach Baden or Zurich city center within 10 or 20 minutes by bus or train via Mellingen or Baden train station.You can do your shopping conveniently in the nearby Coop supermarket (6 minutes on foot) or in the Migros partner VOI (3 minutes). A kindergarten is available in the development. Kindergarten "Mülirai" (6 minutes) and school (lower and upper level - 10 minutes). The Drogerie Meier (5 minutes) and the pharmacy (7 minutes) are just a short walk away – here, everything important for your daily needs is right at your feet.Don't miss this rare opportunity. Arrange a viewing appointment today and let yourself be enchanted by the charm of this exceptional property on site.

Travel time
-
1 / 9
  • Parking space
  • Balcony / Terrace
  • View
  • +4
CHF 850,000.– Top
4.5 rooms112m² living space
Chemin de Montana, 3971 Crans-Montana

Magnificent 4.5-room apartment in Crans-Montana with breathtaking views

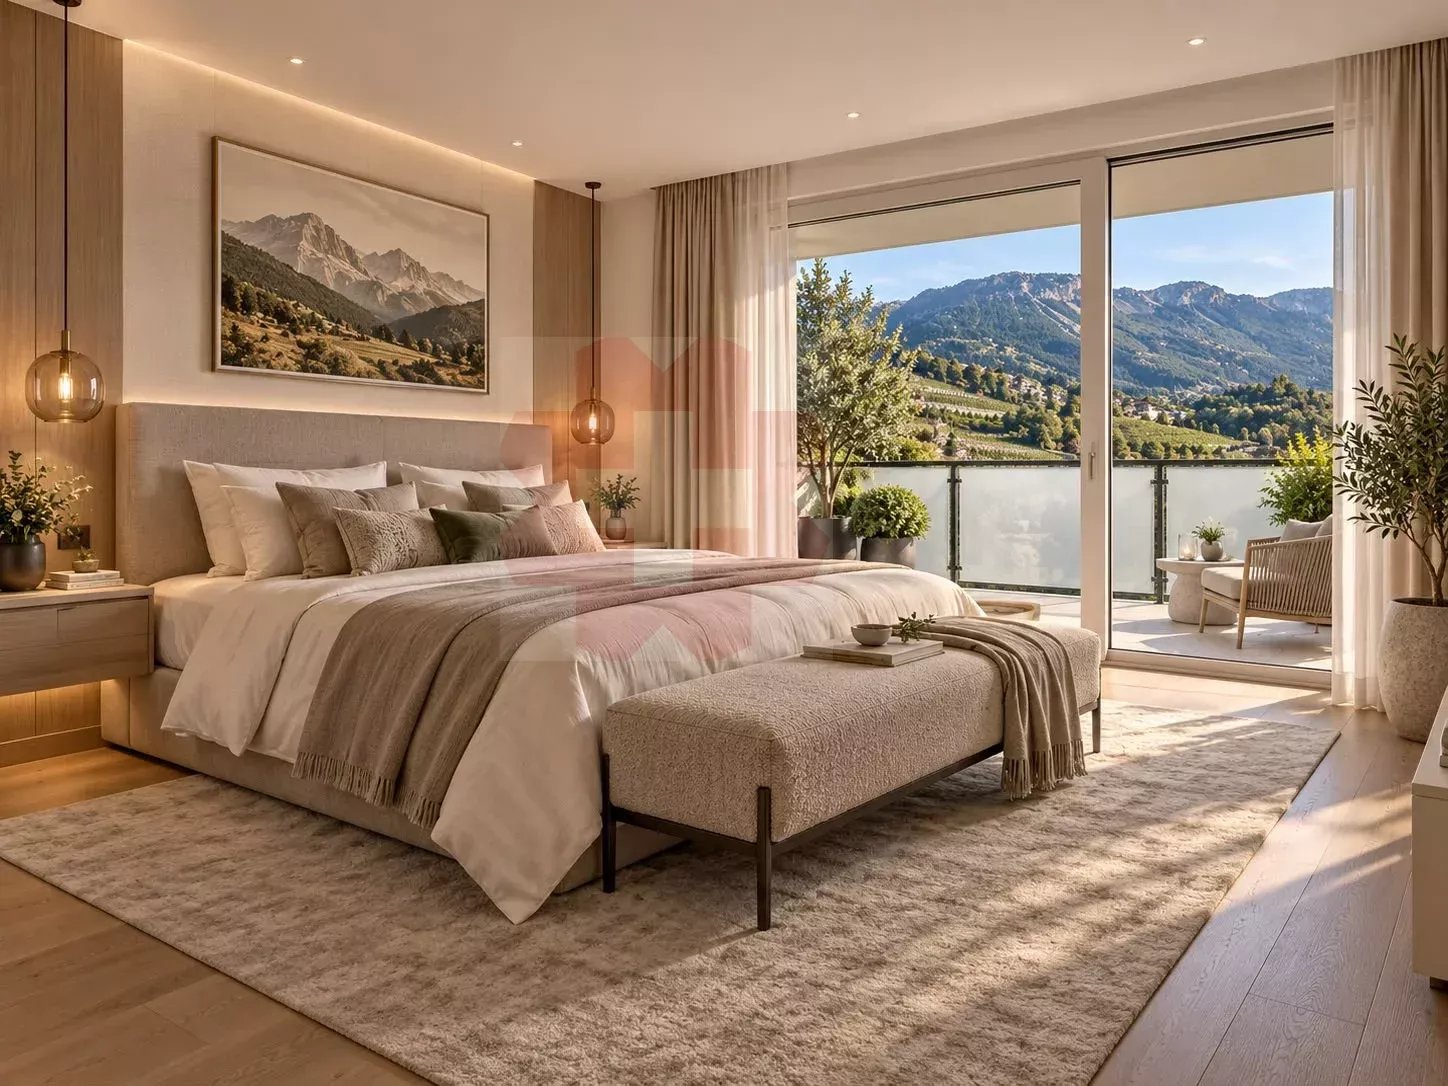
Only as a main residence!Already 50% of the project sold, construction started!Discover this beautiful 4.5-room apartment on the ground floor of a new building from 2026 on Chemin de Montana in Crans-Montana. With its 112 m² living area and 132 m² total area, this property offers an exceptional living space in one of the most popular ski resorts in the Valais Alps.Main features: • Spacious rooms: 4.5 bright rooms with a ceiling height of 2.4 meters • Modern comfort: 2 bathrooms, Minergie certification for optimal energy efficiency • Accessibility: Apartment accessible to people with reduced mobility with elevator • Outdoor area: Private terrace with private garden and breathtaking views of the surrounding mountains • Amenities: Covered parking space for 25,000 CHF and uncovered parking space for 15,000 CHF extra. Privileged location: This apartment enjoys a quiet and sunny environment and offers a favorable exposure with excellent sunshine in summer. The Chermignon bus stop is just a 2-minute walk away, making it easy to get around the region.This new property represents a unique opportunity to acquire a high-standard apartment in one of Switzerland's most sought-after destinations, combining modern comfort, energy efficiency, and an exceptional Alpine setting. Perfect for a main residence, this apartment will seduce lovers of mountains and tranquility.

  • Parking space
  • Balcony / Terrace
  • View
  • +4
Travel time
-

Suggested properties for you based on search results