225 results - Apartment to buy in District Aigle
1 / 12
CHF 1,650,000.–
4.5 rooms105m² living space
1844 Villeneuve VD

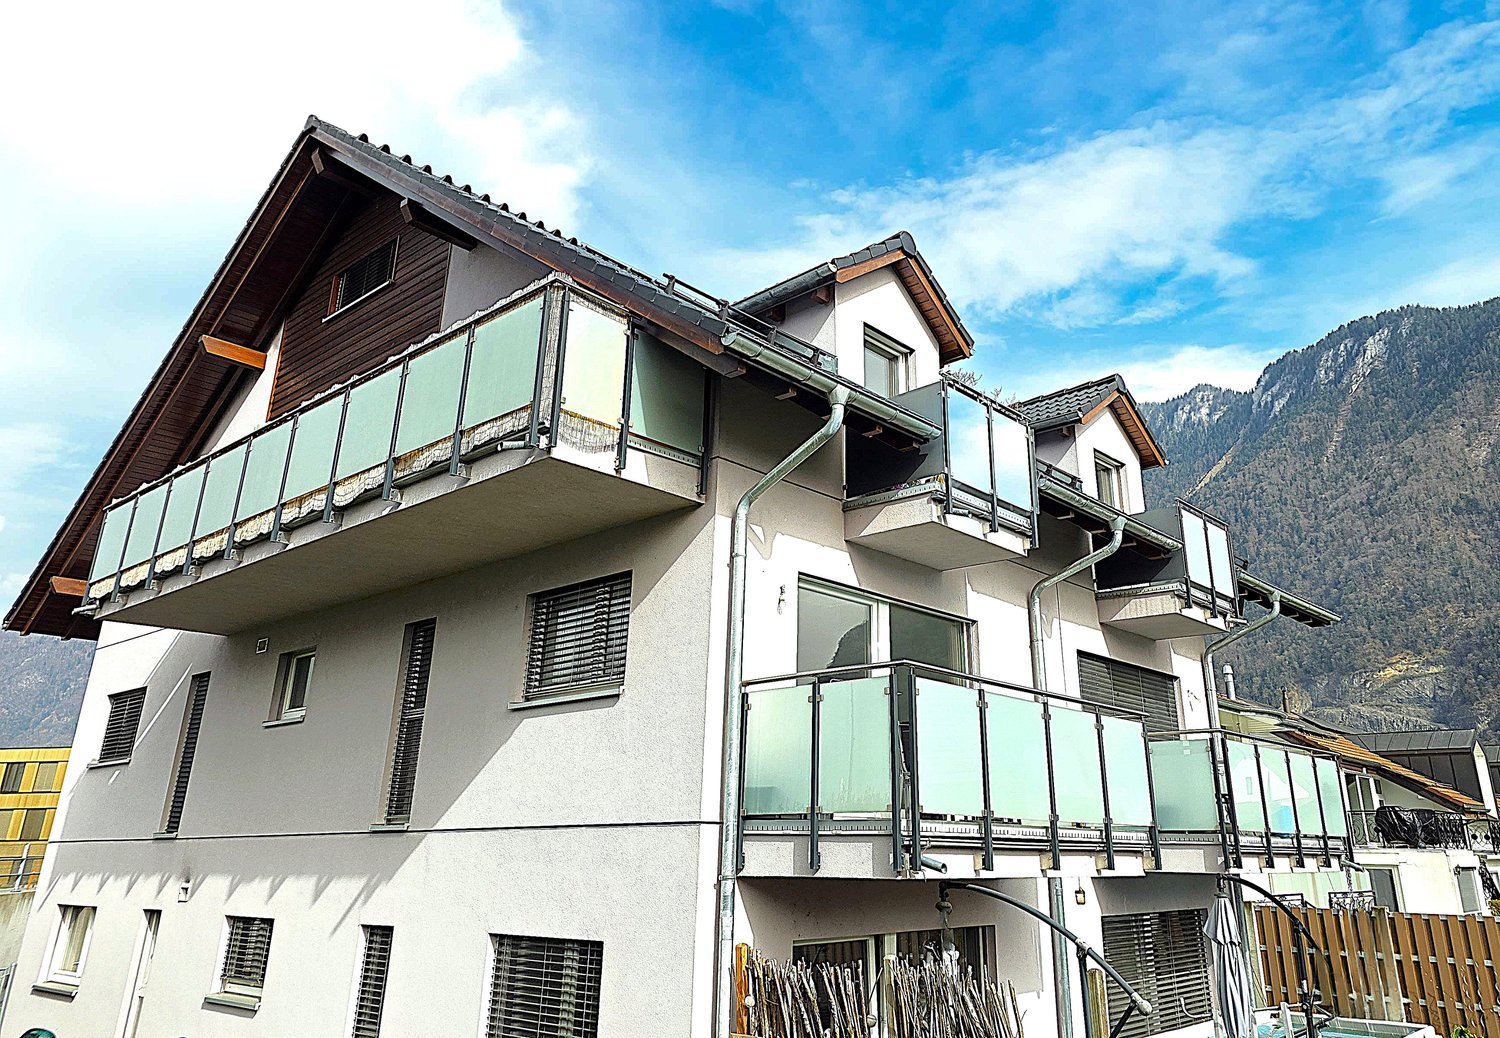
Beautiful 4.5-room apartment by the lake with a very nice panoramic view

Ideal location by Lake Geneva for this 4.5-room apartment, which offers a beautiful panoramic view of the lake and the mountains.This property is distributed on one level and consists of: • An entrance hall with a built-in closet. • A corridor giving access to the various rooms. • Three bedrooms with a view of the lake and Chillon Castle. • Two bathrooms, one of which is directly adjacent to the main bedroom. • An independent and fitted kitchen, fully equipped with electrical appliances. • A living and dining area with a beautiful fireplace and access to the balcony. • A balcony on the south facade of the building, which allows you to enjoy the beautiful panoramic view of the lake and the mountains. A cellar and an indoor parking space, sold in addition to the price for CHF 50,000.-, complete this property, which can be purchased as a main or secondary residence and also as a vacation apartment for foreign non-residents.An elevator allows easy access to all levels of the building from the underground parking lot, where the indoor parking space is located.The surfaces indicated in this dossier are indicative.The monthly charges are CHF 800.- for the year 2026.The center of Villeneuve and all the amenities of the charming town are just a few minutes' walk away and easily accessible, as they are on a flat surface.The Villeneuve highway entrance is reached in 5-6 minutes, allowing for quick departure in the direction of the major road axes to Geneva, Bern, France, and Italy, as well as the Vaud and Valais ski stations.A bus stop of the VMCV line is located just behind the building, allowing for departure in the direction of the cities of Montreux and Vevey or the commercial area of Villeneuve and Noville, as well as the Riviera-Chablais hospital in Rennaz.

1 / 8
CHF 695,000.–
4.5 rooms108m² living space
1880 Bex

NEW PROJECT - 4.5 ROOM APARTMENT - CLOSE TO TRAIN STATION - PANORAMIC VIEW

www.residence-montaillet.chLot A09 - 4.5 roomsNet sales area: ~125.1m2Habitable area: ~108.8mBalcony: ~32.5m2Indoor parking: 2 spaces at CHF 30'000.- (in addition)Price: CHF 755'000.- (parking spaces included)RÉSIDENCE MONTAILLETThe Montaillet Residence combines beauty and strategic location, consisting of two residential buildings totaling 26 apartments in co-ownership per floor (PPE). It is the result of meticulous work between developers, architects, and engineers of the project.It benefits from a privileged location in immediate proximity to Bex train station and enjoys an exceptional view of the Dents-du-Midi and the Alps. The city center and its amenities are just a few minutes' walk away.The realization of the residence is ensured by local companies, involved and concerned about the quality they deliver. THE APARTMENTSThe proposed lots are 2.5, 3.5, and 4.5 rooms, each enjoying a generous exterior (balcony, terrace, and/or garden) and a panoramic view of the surrounding mountains.Kitchen budgets:o 2.5 rooms: CHF 16'000.- incl. VAT o 3.5 rooms: CHF 18'000.- incl. VAT o 4.5 rooms: CHF 21'000.- incl. VAT PARKING AND AMENITIESAll apartments benefit from one or two indoor parking spaces in the common underground parking lot. Spaces and storage for bicycles will be made available to residents.The two buildings each have an elevator. Most apartments are through and mainly oriented West (and South or North).The heating of the buildings will be ensured by a district heating system (CAD). The roofs will be equipped with photovoltaic panels.GENERAL INFORMATION AND CHARACTERISTICSo Communal tax rate: 71.0o Property tax for natural persons: 1.25? o Purchase costs: ~5% of the land share if the sale takes place before the start of construction --> ~70 to 80% savings on purchase costswww.residence-montaillet.ch

1 / 11
CHF 1,880,000.–
6.5 rooms184m² living space
1885 Chesières

Magnificent 6.5-room duplex apartment with SPA and pool

Magnificent 6.5-room duplex apartment with SPA and poolTHE LOCATIONChesières / Villars-sur-Ollon is located on the sunny plateau overlooking the Rhône valley, just a few minutes from the center of Villars-sur-Ollon. This privileged location offers calm and a residential character in a preserved environment, while also benefiting from the immediate proximity to all the amenities of the station.The condominium has remarkably easy access, both by car and by public transportation, making it a perfectly adapted residence for a second home that is easily accessible.Villars-sur-Ollon: a 4-season resortFor over 150 years, Villars-sur-Ollon has been a reference destination in the Vaud Alps. The station is nestled on a natural plateau at 1,300 meters above sea level, facing south, with exceptional sunshine and a breathtaking panorama of the Dents du Midi, the Grand Muveran, and Mont-Blanc.THE APARTMENT, interior layoutHigh-end apartment with 6.5 rooms in duplex, on the 2nd + top floorEntry level: • entrance hall • guest toilet • beautiful, equipped kitchen, exterior access (terrace) • living room, parquet, fireplace, access to balcony • 3 bedrooms • shower room • bathroom • staircase to the upper floor • balcony Duplex level (occupies the entire top floor of the building): • hall • 2 parental suites, each with a beautiful bedroom, complete bathroom with bath + shower, separate toilet, and a dressing room area • storage in the attic ANNEXES • 2 indoor parking spaces, (in addition to the apartment price) • 1 cellar • Pool & SPA The condominium stands out from all other residences in the station with a set of services and amenities without equivalent. Its entirely new wellness area is a major asset and a real added value for residents. Large and magnificent pool accessible to co-owners, in a preserved natural setting facing the Alps. Heated for extended use in all seasons.A resident concierge and a minibus shuttle with private driver are at the exclusive disposal of co-owners for all their movements in the station and to the ski lifts.OUR OPINION:Well-designed real estate investment in a very popular ski resort, in a high-standard condominium with top-notch facilities and services.We would be delighted to present this apartment to you in more detail during a visit.

1 / 3
CHF 735,000.–
4.5 rooms108m² living space
1880 Bex

APP of 4.5 rooms with garden - Close to train station - Panoramic view

www.residence-montaillet.chLot A03 - 4.5 roomsSales area: ~136.5m2Living area: ~108.8m2Terrace: ~48.7m2Garden: ~114.8m2Indoor parking: 2 spaces at CHF 30'000.- (additional)Price: CHF 795'000.- (parking spaces included)RÉSIDENCE MONTAILLETThe Résidence Montaillet combines beauty and strategic location, consisting of two residential buildings with a total of 26 apartments per floor (PPE). It is the result of a meticulous work of exchange, reflection, and skills between the developers, architects, and engineers of the project.It benefits from a privileged location in immediate proximity to the Bex train station and enjoys an exceptional view of the Dents-du-Midi and the Alps. The city center and its amenities are just a few minutes' walk away.The realization of the residence is ensured by local companies, involved and concerned about the quality they deliver. THE APARTMENTSThe proposed lots are 2.5, 3.5, and 4.5 rooms, each with a generous outdoor space (balcony, terrace, and/or garden) and a panoramic view of the surrounding mountains.Kitchen budgets:o 2.5 rooms: CHF 16'000.- incl. VAT o 3.5 rooms: CHF 18'000.- incl. VAT o 4.5 rooms: CHF 21'000.- incl. VAT PARKING AND AMENITIESAll apartments benefit from one or two indoor parking spaces in the common underground parking lot. Spaces and storage for bicycles will be available to residents.The two buildings each have an elevator. Most apartments are through and mainly oriented west (and south or north).The heating of the buildings will be ensured by a district heating system (CAD). The roofs will be equipped with photovoltaic panels.GENERAL INFORMATION AND CHARACTERISTICSo Communal tax rate: 71.0o Property tax for natural persons: 1.25 o Purchase costs: ~5% of the land share if the sale takes place before the start of construction --> ~70 to 80% savings on purchase costswww.residence-montaillet.ch

1 / 13
Price on request
6.5 rooms232m² living space
1867 Ollon VD

Splendid Triplex and elevated terrace of 55m2

Everlake real estate and Lions Sarl propose to you in exclusivity:Triplex apartment of 232m2 habitable and its wooden terrace of 55m2 plus a balcony of 16m2 exposed South with an unobstructed view of the Dents-du-Midi.Intelligently designed with quality materials, the apartment unfolds over a habitable surface of 232 m², it consists of 6.5 rooms spread over three levels:On the ground floor, a vast living room of 49m2 with large windows and an impressive ceiling height, giving access to a wooden terrace on stilts of 55m2, an open fully equipped kitchen, a guest toilet and a large bedroom with private bathroom.The first floor has a mezzanine of 21m2, overlooking the living room, offering a privileged space dedicated to relaxation, reading, etc., a second room of 17m2, currently used as an office, a bathroom with toilet, shower, sink and a laundry room.The second floor is dedicated to the sleeping area and accommodates two spacious bedrooms of 19 m² and 20 m², each with access to a balcony offering a spectacular view of the Dents de Morcles, the Petit and the Grand Muveran. A large bathroom of 12 m², equipped with a bathtub, shower, toilet and double sink, completes this floor with elegance. There are also attics available for storage space.A cellar and 4 parking spaces complete this exceptional property, included in the sale price!Amenities: • TPC station at 250 meters • Primary and secondary school at 10 minutes on foot • Ollon town center a few minutes on foot • Highway at 2 minutes by car • Monthey VS at 15 minutes by car • Villeneuve at 15 minutes by car • Villars at 15 minutes by car Technical data: • Pellet heating • Underfloor heating • Living room fireplace • Double glazing • Tiling • Oak parquet flooring • Secure entry to the building and the apartment, with digicode • Automated Velux windows with remote control • Automated Somfy blinds For a complete file with plans and for any additional information as well as a visit, please contact us by phone or email.www.everlake.ch

1 / 6
CHF 730,000.–
3.5 rooms71m² living space
1884 Villars-sur-Ollon

New 3.5-room apartment, 150 m from the ski lifts

New 3.5-room apartment -- Villars-sur-Ollon, 150 m from the ski liftsLocated in the heart of Villars-sur-Ollon, less than 150 meters from the ski lifts and just a few minutes' walk from the village center, this new 2.5-room apartment is part of the new PPE Les Résidences Bénédict, a Minergie building to be delivered in autumn 2026.The apartment stands out for its spacious and bright rooms, and above all for its outdoor areas: a 53 m² terrace extended by a private garden of 211 m², a true additional living space facing the Alps.The open kitchen in dark solid wood with a black marble countertop integrates harmoniously into the living space. The floor in solid oak with medium rusticization runs through the entire apartment. The building meets the Minergie standard: triple glazing, reinforced insulation, and underfloor heating connected to the remote network (pellets) ensure constant thermal comfort throughout the year.Included are: • Solid oak floor with medium rusticization throughout the apartment • Kitchen in dark solid wood, black marble countertop • Siemens appliances (premium range) • Triple glazing, black frames • Electric blinds controllable via tablet • High-quality bathroom with washing machine connection • Custom-made built-in wardrobes • Underfloor heating, remote network (pellets) • 53 m² terrace and 211 m² private garden • Basement • Covered parking space available at an extra charge (CHF 40,000.-) Perched on a natural balcony at 1250 meters altitude facing the Alps, Villars-sur-Ollon combines the charm of a traditional village with the energy of an international destination. The communal tax remains one of the most attractive in the region (coefficient 68%).Price: CHF 730,000.-Additional: CHF 40,000.- for a parking spaceWeighted area: 71.9 m²Rooms: 3.5 (2 bedrooms, 1 bathroom)Standard: MinergieDelivery: Autumn 2026Reference: IPR-VIL35-2026To organize a private visit or receive the complete dossier, contact us

1 / 7
CHF 690,000.–
2.5 rooms67m² living space
1884 Villars-sur-Ollon

New 2.5-room apartment, 150 m from the ski lifts

New 2.5-room apartment -- Villars-sur-Ollon, 150 m from the ski liftsLocated in the heart of Villars-sur-Ollon, less than 150 meters from the ski lifts and just a few minutes' walk from the village center, this new 2.5-room apartment is part of the new PPE Les Résidences Bénédict, a Minergie building to be completed in autumn 2026.The property stands out for the exceptional quality of its finishes: • solid oak flooring, mi-rustic oiled, throughout the apartment, • kitchen in solid dark brown wood with quartzite Taj Mahal countertop and island, • Siemens Studioline appliances, 3-sided glass fireplace, and Villeroy & Boch bathroom fittings. • The underfloor heating is connected to the remote heating network (pellets), • the blinds are electric and remotely controlled • and the apartment is fully controllable via a tablet. The terrace extends the living area outdoors, complemented by a private garden on two sides -- a rare bonus for an apartment in a residence.CompositionEntrance with cloakroomopen kitchen to living/dining areabedroom with built-in wardrobe in solid woodbathroom with WCterraceprivate gardenbasementTechnical dataWeighted area: 67m²Terrace: 32 m²basement1 covered parking space (CHF 40'000.-)Construction 2026Delivery autumn 2026Minergie buildingVirtual tour and sales brochure on request Agent in charge: Yann Zimmer| +41 79 749 79 84 | www.impulseproperties.ch

1 / 6
CHF 720,000.–
3.5 rooms
1882 Les Posses-sur-Bex

NEW ! NEW PROMOTION - 3.5-room apartments with south-facing terrace and/or balcony

Les Posses-sur-BexSALE FROM PLANS - NEW PROMOTIONBuilding permit issued and valid!Residence new chalet in PPE with 6 apartments with 3.5 rooms and balcony/terraceUnobstructed view of the Alps and the Dents-du-Midi massif.Sale as a secondary residence and to non-resident foreigners allowedModern architecture with spacious balcony-terrace of 12 to 20 m2 and cellar of 12.7 m2.2 apartments per floor - attic apartments fully developed.Covered or outdoor parking at the foot of the residence.Quiet, unobstructed view and maximum sunshine all year round thanks to south-facing orientation.Privileged location in the heart of the Vaud Alps, easily accessible all year round by car and train (Bex - Les Posses - Gryon - Villars).Ski lifts, hiking trails and mountain bike routes in the immediate vicinity.Shops, restaurants and public transport in 5 minutes by car or train (Gryon - Villars).Apartment layout:- Entrance hall with cupboards- Bright living room of 33 m2 with open kitchen and dining area.- Parental bedroom with shower/WC and dressing room- Single bedroom with built-in cupboards- Shower/WC- Large windows- Balconies or terraces of 12 or 20 m2- Spacious, individual cellars of approximately 13 m2 in the basement.Technical information:- Construction according to SIA standards- Interior finishes to the choice of buyers- Heating by air-water heat pump with underfloor heating- Photovoltaic panels on the roof of the residence- Triple glazing in PVC/Alu- Apartments with connection for washing machinesPromotion offer:- Lot 1 - Ground floor (South/East)Apartment with 3.5 rooms, 70 m2 living area, terrace of 14 m2, private lawn of 259 m2, cellar of 13.3 m2: CHF 720'000.-- Lot 2 - Ground floor (South/East)Apartment with 3.5 rooms, 70 m2 living area, terrace of 20 m2, private lawn of 230 m2, cellar of 12.7 m2: CHF 730'000.-- Lot 3 - 1st floor (South/East)Apartment with 3.5 rooms, 70 m2 living area, balcony of 20.3 m2, cellar of 12.7 m2: CHF 740'000.-- Lot 4 - 1st floor (South/East)Apartment with 3.5 rooms, 70 m2 living area, balcony of 20.3 m2, cellar of 12.7 m2: CHF 740'000.-- Lot 5 - Attic (South/East):Apartment with 3.5 rooms, 70 m2 living area, balcony of 11.8 m2, cellar of 13.3 m2: CHF 735'000.-- Lot 6 - Attic (South/East):Apartment with 3.5 rooms, 70 m2 living area, balcony of 11.8 m2, cellar of 13.3 m2: CHF 735'000.-Basement: individual cellars - technical rooms.Parking spaces in addition:- Covered parking space: CHF 30'000.-- Outdoor parking space: CHF 20'000.-Sales brochure on request. Room details • Private laundry room • Cellar | Wine cellar • Technical room • Terrace Bedrooms • Double bedroom / parental bedroom: 1 • Single bedroom / children's bedroom: 1 Bathrooms • Shower: 2 • Total toilets: 2 Prices for box, garage and parking space Covered parking space (x1) CHF 30'000.- / unit Covered parking space (x1) CHF 20'000.- / unit Environment • Quiet | Tranquil • Mountain • Village View • Unobstructed • Panoramic • Free • On the valley • On the mountains Orientation • South Proximity • Shops • Primary schools • Secondary schools • Golf • Leisure • Ski lifts • Cable cars • Restaurant • Public transport Outdoor • Landscaped • Trees Indoor • Through apartment • Built-in cupboards • Built-in cupboards in bedroom • Built-in cupboards in entrance hall • Equipped kitchen • Dressing room • Large glass surfaces Primary equipment Sewerage Communal network Water Communal network Energy Electrical network Energy secondary Solar energy Technical equipment Equipped laundry room Yes Main heating Air-water heat pump Dishwasher Yes Heating type Underfloor heating

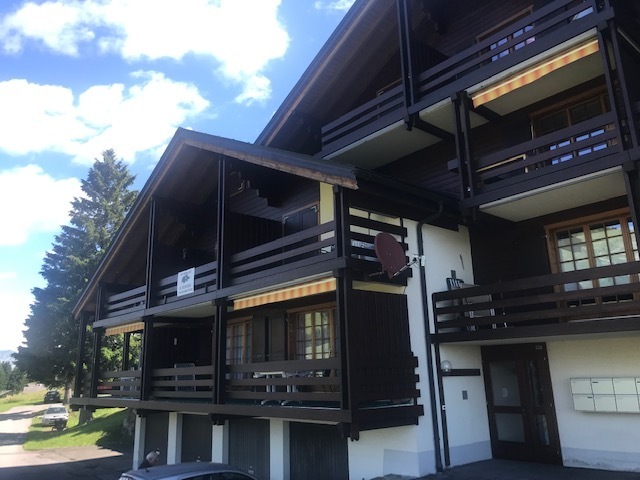
  • 3 story house, white exterior, brown roof, multiple balconies, mountain view
  • 3 story house, white exterior, brown wooden accents, multiple windows, balcony on second floor
  • modern living room with white tiles, white walls, large windows, white sofa, TV, coffee table, side table, floor lamp, potted plants, telescope
  • white sofa, black coffee table, large window, blue curtains, decorative items, telescope, potted plant
  • modern kitchen with dining area, marble countertop, large windows, balcony, dining table, chairs, plant, modern appliances
  • modern kitchen with white cabinets, marble countertop, gas stove, oven, sink, appliances, and a window with blue curtain
  • Bedroom with wooden bed, white bedding, wooden headboard, window with curtains, wooden floor, white walls
  • empty room, wooden floor, white walls, glass railing, window
  • Balcony with glass railings, tiled floor, view of mountains
  • Aerial view of a residential area with several houses, mountains in the background, and a road with greenery on the sides.
1 / 10
Price on request
5.5 rooms160m² living space
1847 Rennaz

Rennaz (VD) – Beautiful 5.5-room duplex - Bright and quiet

Modern building – Well connected - No vis-à-visProperty description:- On the 2nd floor- Number of rooms 5.5- Year of construction 2017- Living area 160m2- A balcony + 2 balconettes- A large living room- A dining area- An open kitchen- A parental suite with bathroom- Two bedrooms- A bathroom with bathtub- A guest toilet- A cellar- A garage box and two outdoor parking spaces (not included in the sale price)Price: 890’000.-Advantages and strengths:- View of the mountains and the Rhone Valley without vis-à-vis- South-facing, benefits from beautiful sunshine all day- Very well-maintained building- Good general condition- Solar panels- Close to all amenities: transport, motorway access, shopping centers, hospitalLocation:Rennaz, in the heart of the Vaud Chablais, offers a pleasant living environment between lake, vineyards and mountains. Just a few minutes from Lake Geneva, close to Montreux and Aigle, this village combines nature, accessibility and quality of life. You will find a quiet atmosphere and an ideal location to enjoy both the dynamism of the Riviera and the calm of a preserved environment. Many leisure activities nearby (lake, hiking on foot or by bike, ski resorts less than half an hour away, Aquaparc, nature reserve, etc.). The average altitude is 375 meters. Jacques Tauzin 📞 076 612 14 62 - jacques@jrt.immoAnouk Meslin 📞 078 634 65 82 - anoukmeslin@gmail.com

Suggested properties for you based on search results