225 results - Apartment to buy in District Aigle
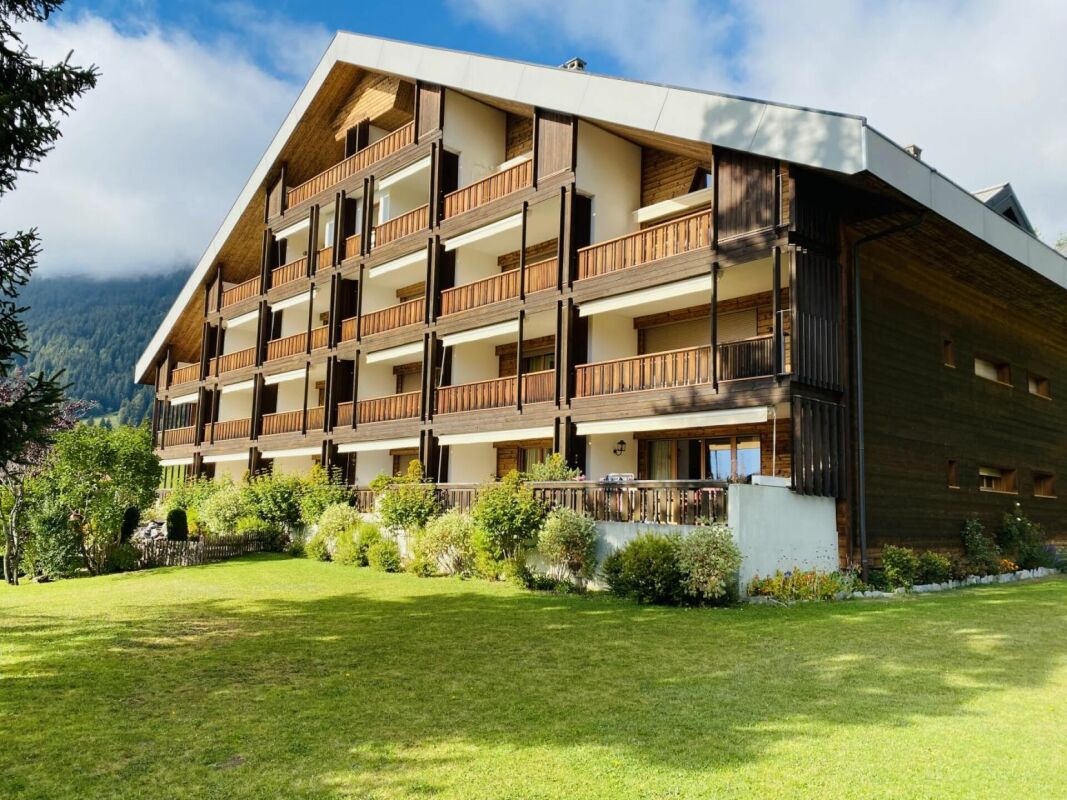
1 / 23
CHF 2,900,000.–
7 rooms248m² living space
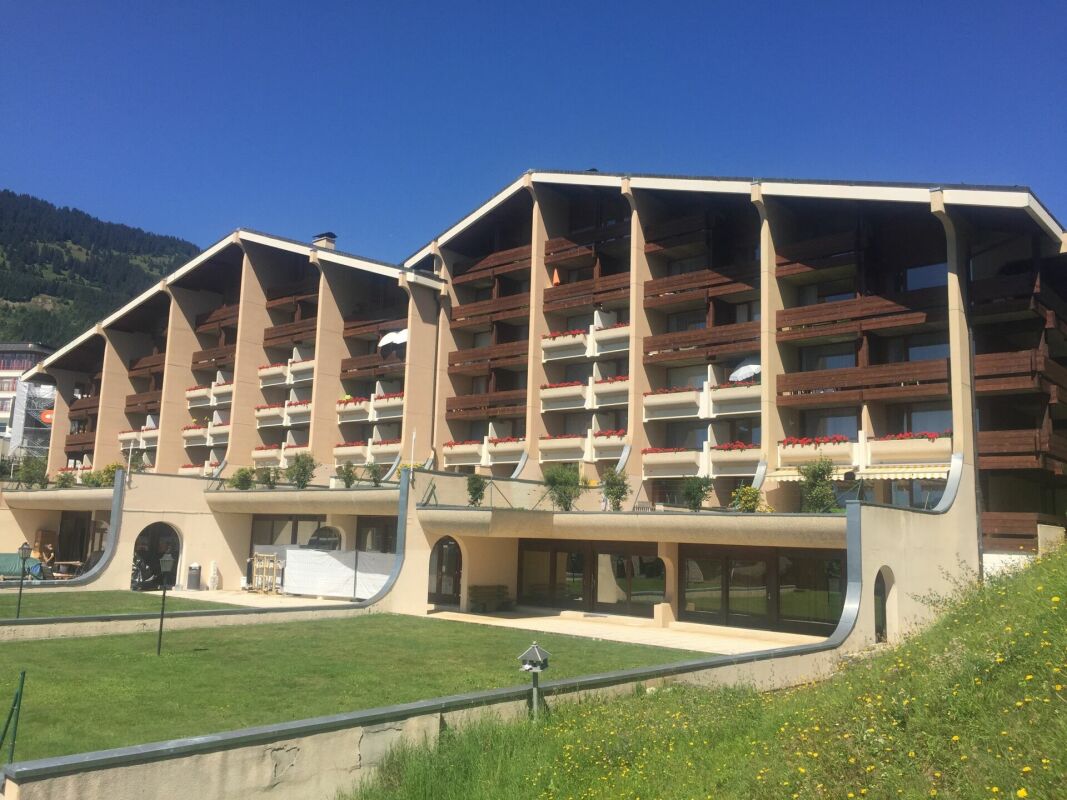
Route de la Résidence 174, 1884 Villars-sur-Ollon

Schuss 41

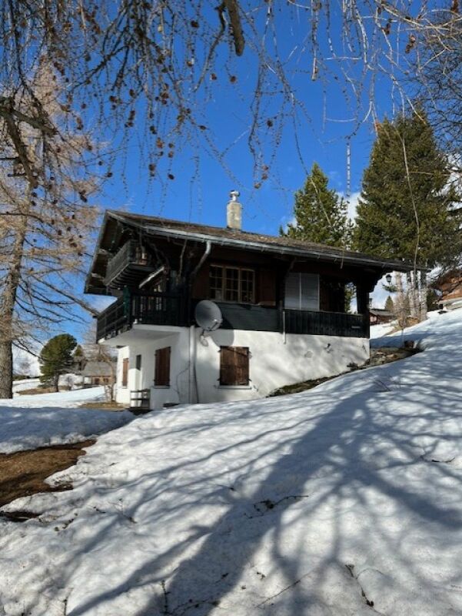
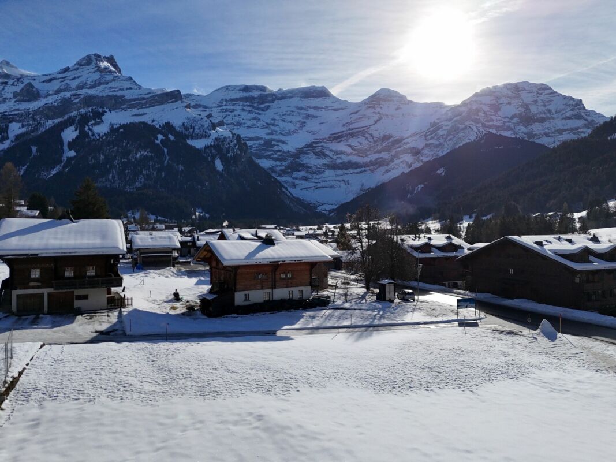
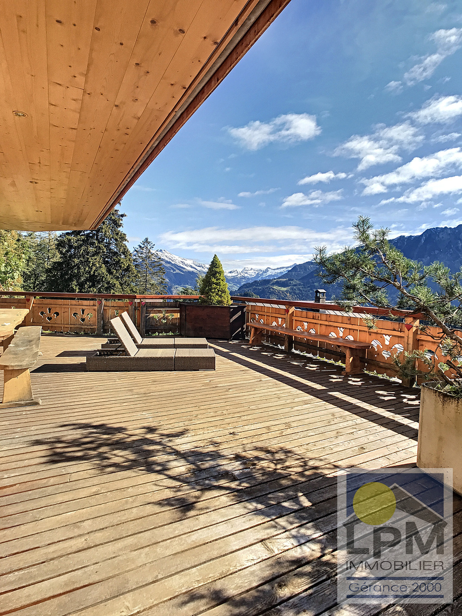
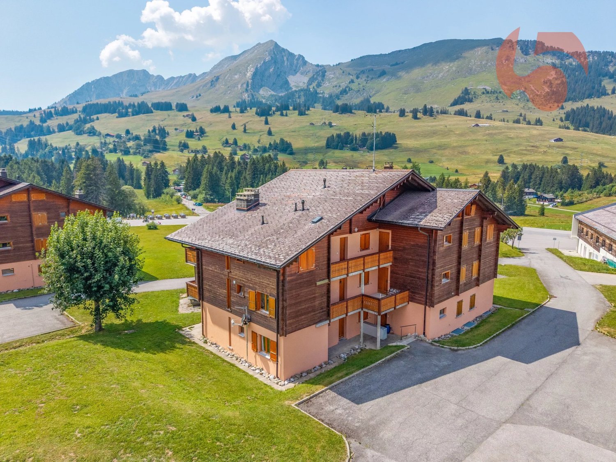
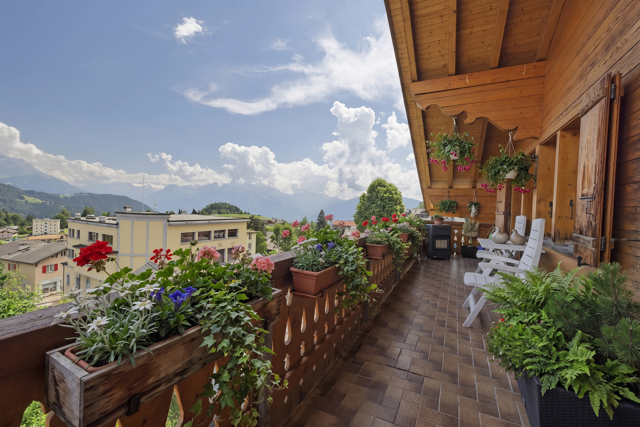
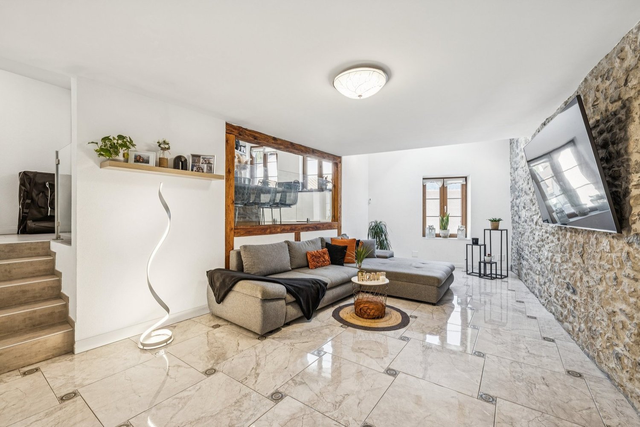
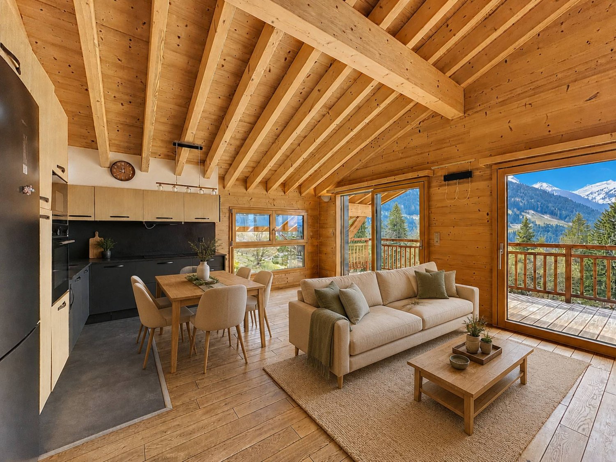
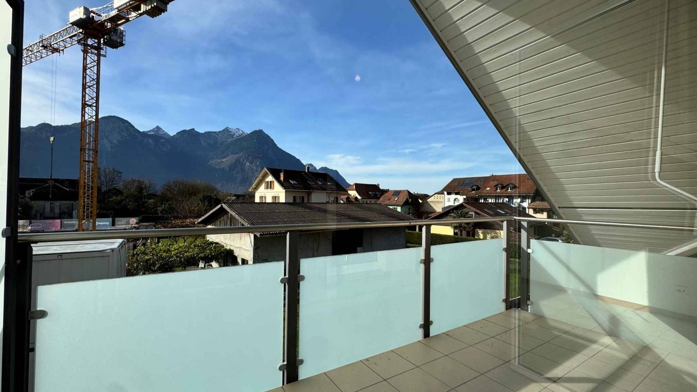
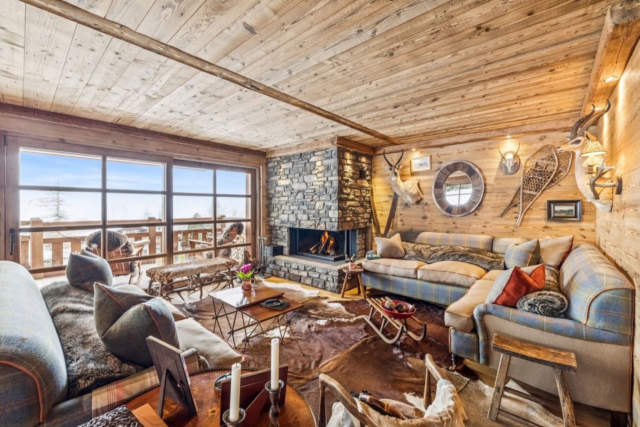
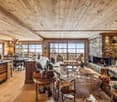
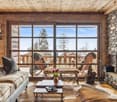
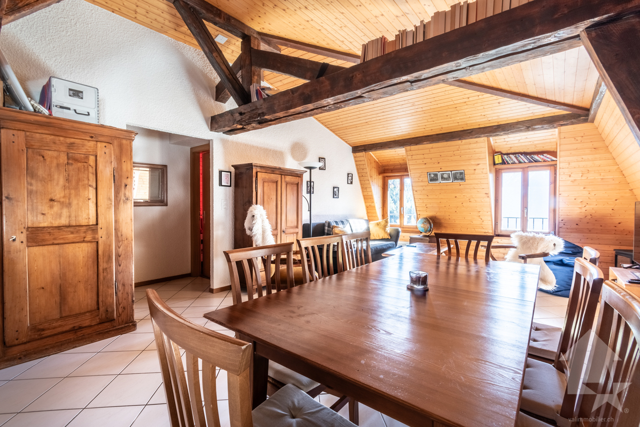
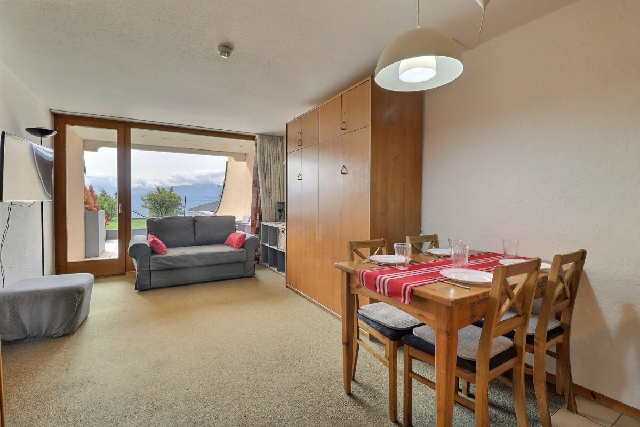
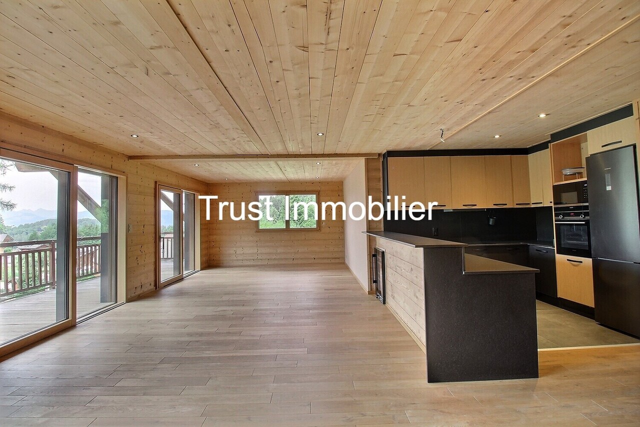
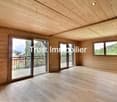
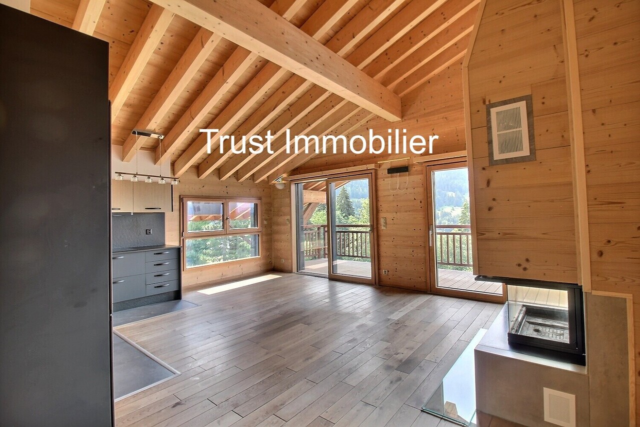
Apartment located at the top of the Domaine de la Résidence, close to the ski slope, a few minutes drive from the center of Villars, shops, train station and cable cars, while enjoying a quiet and sunny location with panoramic views of the Dents-du-Midi. DESCRIPTION OF 6 BEDROOM TRIPLEX APARTMENT : Floor : • Entrance hall with cupboards, leading to the living room • Spacious living room with fireplace and panoramic South-facing window • Dining room opening onto the living room with French windows leading to the South-facing balcony • Fully equipped kitchen with French windows leading to the North-facing balcony • Double bedroom with cupboards, North-facing window and en-suite bathroom with shower • Separate toilet • Stairs leading to the upper floor Attic : • Spacious master bedroom with small sitting area and bathtub, French doors leading to large South-facing balcony with panoramic views, walk-in closet, shower and separate toilet • Double bedroom with cupboards, West-facing window and en-suite bathroom with shower and bathtub • Double bedroom with cupboards, French windows leading to the North-facing balcony and en-suite bathroom with showerStairs leading to the attic Loft : • Double bedroom under the eaves with skylight and en-suite bathroom with shower • Double bedroom under the eaves with skylight and en-suite bathroom with shower A parking space in the garage completes this property. Le Schuss is a real estate company owned by shareholders/tenants and is not a condominium. Technical data South exposureHeating : fuel oilAnnual charges 2026 : Sfr 32'815.20 Amenities • Cellar • Laundry room • Ski room

Travel time
-
1 / 11
  • Parking space
  • Balcony / Terrace
  • View
  • +1
CHF 802,000.–
4.5 rooms120m² living space
A Villeneuve VD, 1844 Villeneuve

Large 4.5-room apartment with 137.7 m2, mezzanine and covered balconies

On the top floor and free of neighbors!Only 5 minutes from Villeneuve, in a quiet and residential neighborhood in the Rennaz commune, close to all amenities, in a small, well-maintained 3-story building with excellent energy efficiency, this beautiful 4.5-room apartment with 120 m2 interior space is located. + a large mezzanine of 22 m2 and 2 covered balconies, respectively 7.5 m2 and 6 m2, opening onto a green environment.Located on the top floor and oriented southwest, this very beautiful apartment is in good condition. Additionally, it has a fully equipped open kitchen.The apartment is ideal for a family or a couple looking for a lot of space and total privacy.The interior layout is as follows:- 1 Entrance with wardrobe of 11.4 m2- 1 Spacious living/dining room with open kitchen of 46 m2- 1 Open kitchen fully equipped- 1 Covered balcony of 7.5 m2 oriented southwest- 1 Parental bedroom of 15.8 m2 oriented northeast with adjacent bathroom and balcony of 6 m2- 1 Bedroom north of 15.5 m2- 1 Bedroom northeast of 16.5 m2- 1 Shower with WCStaircase to:- 1 Large mezzanine of 22.1 m2 + 2 large attic spaces (galetas) of 13.2 m2 and 10.5 m2 respectively.This property also has a basement. Laundry room in the building.2 indoor parking spaces are offered with the apartment for CHF 30,000.- each.There is the possibility of taking only one or 1 outdoor parking space for CHF 15,000.-.Seize this great opportunity and come visit us!For information or visit: Ms. Lucrèce Constantin - 079 799 58 90

  • Parking space
  • Balcony / Terrace
  • View
  • +1
1 / 10
  • Parking space
  • Balcony / Terrace
  • Pets allowed
  • +1
CHF 620,000.–
4.5 rooms108m² living space
Chem. de Pré Yonnet 29, 1860 Aigle
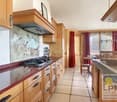
Spacious with garden and large living room of 45 m²

Located in a peaceful and sought-after residential area, this beautiful 4.5-room ground-floor apartment seduces with its generous volumes, exceptional brightness, and strong potential for renovation. Upon entering, you will discover practical wall cabinets as well as a large living space consisting of a huge living room and a dining room totaling approximately 45 m². Entirely lined with large windows, this space is bathed in natural light throughout the day and offers a particularly pleasant living environment. The open, fully equipped kitchen integrates harmoniously into the living room. From the living room, you have direct access to a pleasant loggia of approximately 10 m² as well as a beautiful private garden, ideal for enjoying the beautiful days. The apartment also features: • Three bedrooms; • A bathroom with a bathtub and toilet; • A separate guest toilet; • A private cellar. One of the great advantages of this property lies in its modularity: the current dining room can easily be converted into a fourth bedroom at a lower cost. This 4.5-room apartment can thus become a real 5.5-room apartment, offering ideal flexibility for a family or for anyone wishing to have an additional space. Two outdoor parking spaces are available in addition to the sale price, at a price of CHF 15,000.- each. Combining calm, brightness, and beautiful volumes, this property represents a rare opportunity for buyers looking for a family apartment with significant development potential.

  • Parking space
  • Balcony / Terrace
  • Pets allowed
  • +1
Travel time
-
1 / 11
  • Parking space
  • Balcony / Terrace
  • View
  • +1
CHF 802,000.–
4.5 rooms120m² living space
A Rennaz, 1847 Rennaz

Large 4.5-room apartment with 137.7 m2, mezzanine and covered balconies

On the top floor and free of neighbors!Only 5 minutes from Villeneuve, in a quiet and residential area in the municipality of Rennaz, close to all amenities, in a small, very well-maintained 3-story building with excellent energy efficiency, this beautiful 4.5-room apartment with 120 m2 of interior space. + a large mezzanine of 22 m2 and 2 covered balconies, respectively 7.5 m2 and 6 m2, opening onto a green environment.The apartment is located on the top floor and is southwest facing, it is in good condition. Furthermore, it has a fully equipped open kitchen.The apartment is ideal for a family or a couple looking for a lot of space and total privacy.The interior layout is as follows:- 1 Entrance with wardrobe of 11.4 m2- 1 Spacious living/dining room with open kitchen of 46 m2- 1 Open, fully equipped kitchen- 1 Covered balcony of 7.5 m2, southwest facing- 1 Parental bedroom of 15.8 m2, north-east facing, with adjacent bathroom and balcony of 6 m2- 1 Bedroom north of 15.5 m2- 1 Bedroom north-east of 16.5 m2- 1 Shower with WCStaircase to:- 1 Large mezzanine of 22.1 m2 + 2 large attic spaces (galetas) of 13.2 m2 and 10.5 m2 respectively.This property also has a basement. Laundry room in the building. 2 indoor parking spaces are offered with the apartment for CHF 30,000.- each. There is the possibility of taking only one or 1 outdoor parking space for CHF 15,000.-.Seize this great opportunity and come visit us!For information or visit: Mrs. Lucrèce Constantin - 079 799 58 90

  • Parking space
  • Balcony / Terrace
  • View
  • +1
1 / 11
  • Parking space
  • View
CHF 895,000.–
4.5 rooms108m² living space
A Ollon, 1867 Ollon

Spacious and bright 4.5-room apartment - available immediately

Spacious and bright 4.5-room apartment in the Les Terrasses du Chablais residence. The Les Terrasses du Chablais residence offers 40 apartments, spread over 4 buildings, from studios to 4.5-room apartments, as well as 5 commercial spaces, all served by two underground car parks. Highlights: Double-flow ventilation, electric shutters in all rooms except bathrooms, washing and drying column included. Apartment No. 421 is located on the 2nd floor and has a weighted area of 122 m2 with a balcony of 26 m2.It consists of:- Entrance hall with closet - Equipped open kitchen - Living and dining room with access to the balcony - Bathroom/WC/sink with washing and drying column - Shower/WC/sink - Three bedrooms 3.5-room apartments and 2.5-room apartments as well as commercial spaces from 69 m2 to 178 m2 are also available. Outdoor parking spaces: CHF 15,000.- Indoor parking spaces: CHF 30,000.- Installation of an electric charging station on the parking space possible The municipality of Ollon, the 6th in the canton in terms of area, enjoys a pleasant microclimate. It stretches from the Rhône (altitude 391 m) to the Chamossaire (altitude 2,112 m) and its landscape is harmoniously composed of agricultural land, vineyards, forests, pastures, waterways, and 23 villages and hamlets. Ollon is renowned for its great wines and Villars for its superb ski area. The village is served by the AOMC train (Aigle-Ollon-Monthey-Champéry), whose stop is just a few steps from the residence. The motorway access is only 2 km away. A few hundred meters away are the schools from kindergarten to secondary level.

  • Parking space
  • View
1 / 9
CHF 810,000.–
4.5 rooms94m² living space
Auf Anfrage 1, 1860 Aigle
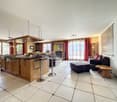
Beautiful 4.5-room apartment in Aigle
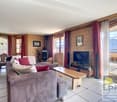
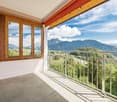
Located in Aigle, in a pleasant and well-connected residential area, this 4.5-room apartment offers an ideal living environment. Built in 2013, it seduces with its generous volumes, brightness, and functional layout, designed for daily comfort.With approximately 94 m² of living space, the apartment offers a beautiful living area consisting of a bright living room with open kitchen, creating a convivial space for sharing family moments or with friends. Large openings let in beautiful natural light and extend the space outdoors.The night area includes three comfortable bedrooms, each offering a pleasant and well-organized space. A bathroom, a shower room, and a guest toilet provide additional comfort for daily life and facilitate family life.The real asset of this property lies in its large balcony of approximately 19 m², a generous outdoor space ideal for enjoying the beautiful days, sharing a meal in the open air, or simply relaxing in the Alpine environment.Two underground parking spaces complete this property (CHF 30,000.- extra per space, mandatory purchase)Close to schools, shops, public transport, and road axes, this apartment brings together all the elements for a practical and harmonious daily life.A perfect property for a family or for anyone looking for a spacious and comfortable home in the Aigle region.Contact us today to organize a visit: Romane Eynard: +41 79 898 36 44

Travel time
-
1 / 13
CHF 495,000.–
4 rooms81m² living space
Rue Colomb 4, 1860 Aigle
CHARMANT APPARTEMENT EN ATTIQUE DE 4.5 PIÈCES AU CENTRE-VILLE D'AIGLE

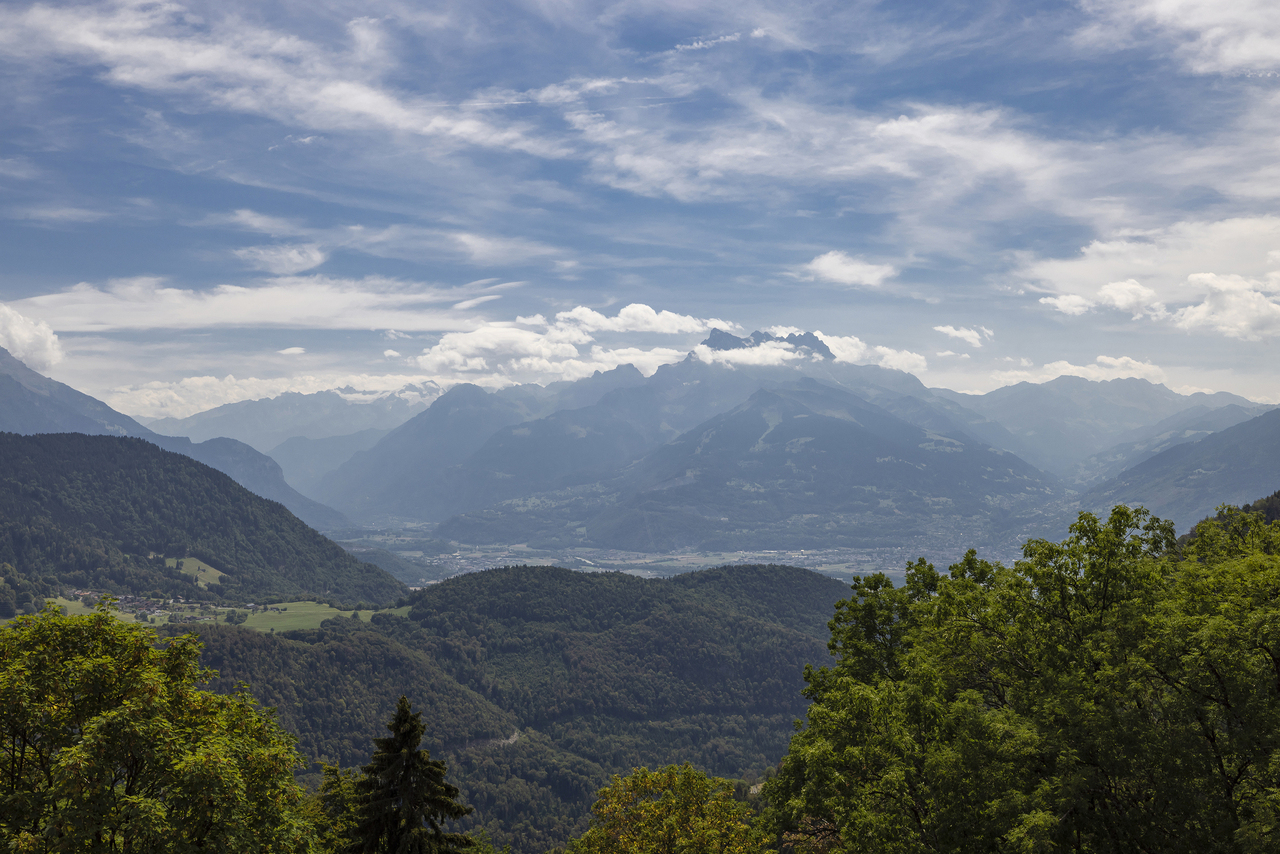
Charmant duplex de 4.5 pièces avec mezzanine au coeur d'AigleLaissez-vous séduire par ce duplex de 4.5 pièces, situé aux deux derniers étages d'un immeuble de caractère de seulement 6 logements, en plein centre-ville d'Aigle.Entièrement rénové en 2015 avec des matériaux de qualité, cet appartement allie avec élégance le charme de l'ancien et le confort contemporain. Vous apprécierez ses généreux volumes, sa belle hauteur sous plafond, ses poutres apparentes, sa cuisine ouverte entièrement équipée avec plan de travail en granit ainsi que son agréable vue dégagée sur les montagnes et le château d'Aigle.Le logement se compose de trois chambres, d'une salle de douche à l'italienne et espace buanderie privative, d'un vaste séjour lumineux avec salle à manger, ainsi que d'une mezzanine offrant un espace idéal pour un bureau ou un coin lecture.Construit en 1947 et parfaitement entretenu, l'immeuble bénéficie d'un chauffage central au gaz remplacé en 2016, de fenêtres à double vitrage, d'un ascenseur desservant les étages ainsi que d'une cave privative. Une place de parc intérieure est disponible en supplément au prix de CHF 25'000.-.Son emplacement privilégié permet de rejoindre à pied les commerces, restaurants, écoles, transports publics et la gare d'Aigle. L'autoroute A9 se trouve à seulement 5 minutes, offrant un accès rapide à Lausanne, Montreux, Vevey ainsi qu'aux principales stations de ski vaudoises et valaisannes.Ce bien de caractère représente une excellente opportunité, tant pour une résidence principale que pour un investissement. Une visite vous permettra d'en apprécier tout le potentiel.Charming 4.5-room duplex with a mezzanine in the heart of AigleYou'll fall in love with this 4.5-room duplex, located on the top two floors of a charming building with just 6 units, right in the heart of downtown Aigle.Completely renovated in 2015 with high-quality materials, this apartment elegantly combines old-world charm with modern comfort. You'll appreciate its spacious layout, high ceilings, exposed beams, fully equipped open kitchen with granite countertops, and its pleasant, unobstructed view of the mountains and Aigle Castle.The apartment features three bedrooms, a walk-in shower, and a private laundry area, as well as a spacious, bright living room with a dining area and a mezzanine that offers the perfect space for an office or a reading nook.Built in 1947 and meticulously maintained, the building features a gas-fired central heating system replaced in 2016, double-glazed windows, an elevator serving all floors, and a private basement storage unit. An indoor parking space is available for an additional CHF 25,000.Its prime location allows for easy walking access to shops, restaurants, schools, public transportation, and the Aigle train station. The A9 highway is just 5 minutes away, offering quick access to Lausanne, Montreux, Vevey, and the main ski resorts in the cantons of Vaud and Valais.This charming property represents an excellent opportunity, whether as a primary residence or an investment. A visit will allow you to appreciate its full potential
Travel time
-
1 / 12
  • View
CHF 695,000.–
3.5 rooms86m² living space
A Ollon, 1867 Ollon

Spacious and bright 3.5-room apartment

Spacious and bright through apartment with 3.5 rooms in the Les Terrasses du Chablais residence. The Les Terrasses du Chablais residence offers 40 apartments distributed in 4 buildings, from studio to 4.5 rooms, as well as 5 commercial spaces, all served by an underground parking lot. Highlights: Double flow ventilation, electric shutters in all rooms except bathrooms, washing and drying column included. Lot No. 122 located on the 2nd floor offers a weighted area of 93 m2 with a corner balcony of 13 m2. It is composed as follows: - Entrance hall with closet - Equipped open kitchen - Living room/dining room with access to the corner balcony - Bathroom/WC/sink - Shower/WC/sink with washing and drying column - Two bedrooms Also available: 2 ½ and 4 ½ room apartments as well as commercial spaces from 69 m2 to 178 m2. Outdoor parking spaces: CHF 15,000.- Indoor parking spaces: CHF 30,000.- Installation of an electric charging station possible on the parking space.Bathed in sunshine, the municipality of Ollon, 6th in the canton in terms of area, enjoys a pleasant microclimate. It stretches from the Rhône (altitude 391 m) to the Chamossaire (altitude 2,112 m), and its landscape is harmoniously composed of agricultural land, vineyards, forests, pastures, waterways, amidst which 23 villages and hamlets have comfortably risen.The apartment is currently rented and is sold with a lease takeover.Ollon is renowned for its great wines and Villars for its superb ski area. The village is served by the AOMC train (Aigle-Ollon-Monthey-Champéry), whose stop is located just a few steps from the residence. The motorway access is only 2 km away. A few hundred meters away are the schools from kindergarten to secondary level.

  • View
1 / 15
CHF 749,000.–
3.5 rooms98m² living space
Route de Villars 12, 1867 Ollon VD

More than 4 apartments! New housing in the heart of Ollon

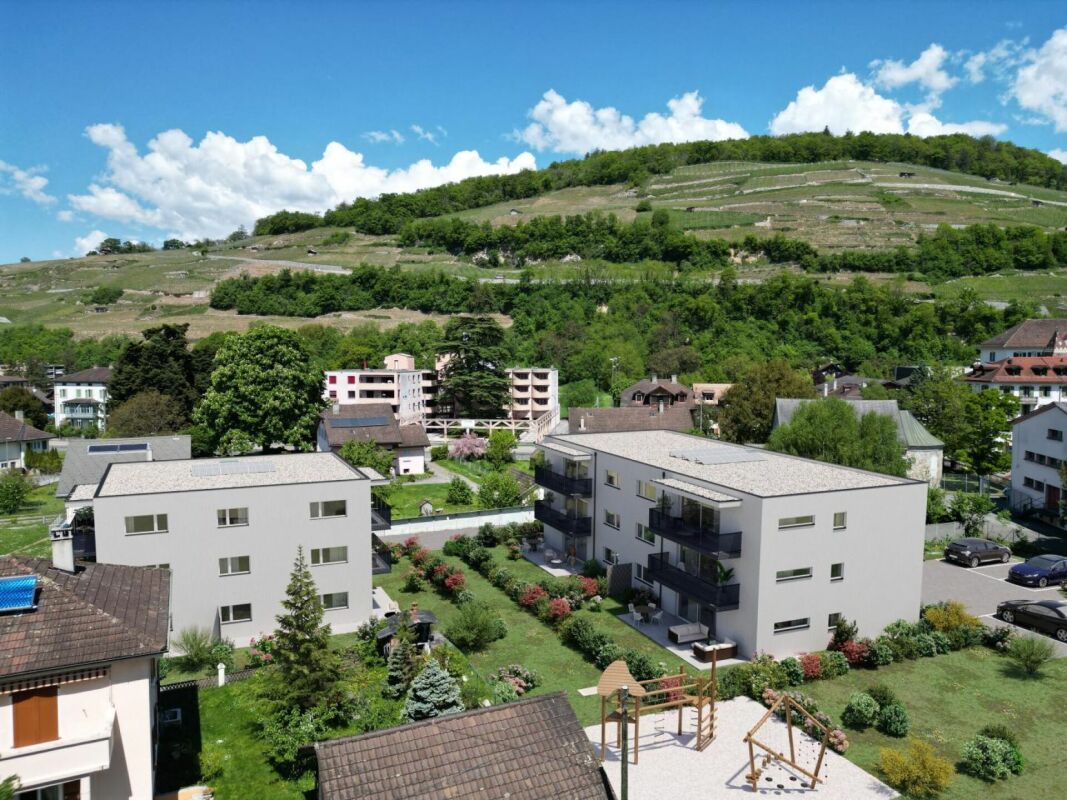
The project: Résidence des Vignes This new promotion consists of 4 small identical buildings and offers apartments with 3.5 to 4.5 rooms and a studio with weighted areas ranging from 95 to 156 m2.The buildings will have a contemporary design and special attention will be paid to the living spaces dedicated to families. The apartments will offer all the comfort you can expect. Additionally, you will have the choice of finishes.The ground floor apartments will have a terrace and garden, while the apartments on the upper floors will have beautiful balconies for receiving friends from spring to autumn.The residence will have a technical room, two bike rooms, and cellars for each apartment. The underground parking will be shared.For more information, visit our website dedicated to the project: http://residencedesvignes.ch Technical description of the project This new project will be built in traditional masonry and will meet the standards for low-energy buildings.The windows and doors will be made of PVC with triple glazing. All external blinds will be made of aluminum with thermal coating and electric control.Heat production will be ensured by an air-water heat pump and distribution will be done through the floor.The apartments will be equipped with an individual heating and hot water metering system.Each apartment will be equipped with an installation ready to receive a private washing machine and dryer.

Davide Preite

Davide Preite

CEO et Courtier en immobilier

Travel time
-
1 / 15
CHF 799,000.–
4.5 rooms135m² living space
Route de Villars 12, 1867 Ollon VD

More than 4 apartments! New housing in the heart of Ollon

The project: Résidence des Vignes This new promotion consists of 4 small identical buildings and offers 3.5-room to 4.5-room apartments and a studio with weighted areas ranging from 95 to 156 m2.The buildings will have a contemporary design and particular attention will be paid to the living spaces dedicated to families. The apartments will offer all the comfort you can expect. Moreover, you will have the choice of finishes.The ground-floor apartments will have a terrace and garden, while the apartments on the upper floors will have beautiful balconies to receive your friends from spring to autumn.The residence will have a technical room, two bike rooms, and cellars for each apartment. The underground parking will be shared.For more information, visit our website dedicated to the project: http://residencedesvignes.ch Technical description of the project This new project will be built in traditional masonry and will meet the standards for low-energy buildings.The windows and doors will be made of PVC with triple glazing. All exterior shutters will be made of aluminum, thermally coated, with electric control.Heat production will be ensured by an air-water heat pump and distribution will be done through the floor.The apartments will be equipped with an individual heating and hot water metering system.Each apartment will be equipped with an installation ready to receive a private washing machine and dryer.

Davide Preite

Davide Preite

CEO et Courtier en immobilier

Travel time
-
1 / 15
CHF 859,000.–
3.5 rooms102m² living space
Route de Villars 12, 1867 Ollon VD

More than 4 apartments! New housing in the heart of Ollon

The project: Résidence des Vignes This new development consists of 4 small, identical buildings and offers apartments with 3.5 to 4.5 rooms and a studio with a living area of 95 to 156 m2.The buildings will have a contemporary design and special attention will be paid to the living spaces for families. The apartments will offer all the comfort you can expect. Additionally, you will have the choice of finishes.The apartments on the ground floor will have a terrace and garden, while the apartments on the upper floors will have beautiful balconies for receiving friends from spring to autumn.The residence will have a technical room, two bike cellars, and cellars for each apartment. The underground parking will be shared.For more information, visit our website dedicated to the project: http://residencedesvignes.ch Technical description of the project This new project will be built in traditional masonry and will meet the standards for low-energy buildings.The windows and doors will be made of PVC with triple glazing. All external blinds will be made of aluminum thermolacquered slats with electric control.Heat production will be ensured by an air-water heat pump and distribution will be done through the floor.The apartments will be equipped with an individual heating and hot water metering system.Each apartment will be equipped with an installation ready to receive a private washing machine and dryer.

Davide Preite

Davide Preite

CEO et Courtier en immobilier

Travel time
-
1 / 15
CHF 769,000.–
3.5 rooms85m² living space
Route de Villars 12, 1867 Ollon VD

More than 4 apartments! New housing in the heart of Ollon

The project: Résidence des Vignes This new development consists of 4 small, identical buildings and offers apartments with 3.5 to 4.5 rooms and a studio with a living area of 95 to 156 m2.The buildings will have a contemporary design and particular attention will be paid to the living spaces dedicated to families. The apartments will offer all the comfort you can expect. Moreover, you will have the choice of finishes.The apartments on the ground floor will have a terrace and garden, while the apartments on the upper floors will have beautiful balconies for receiving friends from spring to autumn.The residence will have a technical room, two bike rooms and a cellar for each apartment. The underground parking will be shared.For more information, visit our website dedicated to the project: http://residencedesvignes.ch Technical description of the project This new project will be built in traditional masonry and will meet the standards for low-energy buildings.The windows and doors will be made of PVC with triple glazing. All external blinds will be made of aluminum with electric control.Heat production will be ensured by an air-water heat pump and distribution will be carried out through the floor.The apartments will be equipped with an individual heating and hot water meter.Each apartment will be equipped with an installation ready to receive a private washing machine and dryer.

Davide Preite

Davide Preite

CEO et Courtier en immobilier

Travel time
-
1 / 9
  • Elevator
  • Wheelchair access
CHF 855,000.–
3.5 rooms85m² living space
Rue de la Tour 69, 1867 Ollon VD

Apartment with 3.5 rooms, terrace and garden

• Available from August 1st, 2026 or by agreement. Through apartment with 3.5 rooms, approximately 85 m² of living space, 33 m² terrace and 121 m² garden.Located on the ground floor of a new PPE residence (2021) with contemporary architecture (CECB with grade B), it is south-facing and offers a dominant and unobstructed view of the Dents-du-Midi, the surrounding peaks and the Rhone plain.The apartment is equipped as follows: • Entrance hall with built-in cupboards. • Open kitchen (black granite) to the living and dining area. • Terrace of 33m². • Garden of 121m². • Bathroom/WC. • Shower/WC. • 2 bedrooms. • Double-flow ventilation. Electric shutters and thermostats in all rooms. • Built-in washing machine and dryer included. • Basement of 9 m² in the basement of the residence. Outdoor parking space for CHF 15'000.- and/or indoor parking space for CHF 30'000.--.Possibility to install an electric charging station on the indoor parking space.https://www.terrassesduchablais.ch/The "Les Terrasses du Chablais" residence, built in 2021, is located in a peaceful village, surrounded by green spaces and mountains, in an idyllic setting at the foot of the vineyards.This PPE benefits from remarkable energy efficiency with a building envelope of grade B, photovoltaic and thermal panels for hot water production.The immediate proximity to the amenities offers a practical and convivial living environment; • Shops, restaurants, pharmacy, post office, etc. of the village, about 10 minutes on foot. • School facilities of the municipality (Collège de Perrossalle from 1st to 11th grade) and sports fields, about 500 meters. • Stops of the AOMC regional train (Aigle-Ollon-Monthey-Champéry), 5 minutes. • Motorway access, 2 km (Monthey - St.-Triphon exit). Don't miss this opportunity to acquire an exceptional apartment that combines comfort, modernity and serenity.Contact us today to organize a visit and discover this hidden gem in the heart of luxurious nature.

  • Elevator
  • Wheelchair access
Travel time
-
1 / 10
  • Parking space
  • Balcony / Terrace
  • Mountain view
CHF 1,010,000.–
4.5 rooms104m² living space
Route du Pillon 105, 1865 Les Diablerets

PPE Le Ramoneur A

New promotion in Les Diablerets - Last apartment available A rare opportunity in the heart of the Vaudois AlpsWe are pleased to offer you the last available apartment of a new real estate development ideally located at the entrance of the village of Les Diablerets. This human-sized project consists of a building with only 4 apartments, ensuring calm, privacy and quality of life.This 4.5-room apartment, located on the 2nd and last floor, can be acquired as a main residence or tourist accommodation intended for short term rental, thus offering excellent flexibility of use. The project? New construction, delivery expected by September 2026? Finishes at the choice of the buyers, according to the progress of the construction site? Contemporary architecture and harmonious integration into the alpine environment? Unobstructed view of the surrounding peaks Privileged situation? At the entrance of the village of Les Diablerets? Immediate proximity to the Coop? Station only 500 meters? Easy access to shops, transport and tourist activities Apartment description? Living area: approx. 104 m 2? Balcony: approx. 20 m 2, south-facingIndoor distribution: ? Entrance hall with fitted wardrobes? Three bedrooms? Two bathrooms? Spacious living/ dining room with open kitchen? Reduced (storage space)? Large balcony offering a beautiful sunshine and an unobstructed view Annexes? Two outdoor parking spaces? A cellar Comfort & techniques? Central pellet boiler heating? Distribution of heat by underfloor heating? Possibility of adding a wood or pellet stove, for a warm atmosphere and additional comfort The assets in summary? Last lot available? Primary residence or authorized tourist accommodation? New construction with choice of finishes? Top floor? Excellent location, close to all amenities? Modern energy performance? Depending on the progress of the project, possibility of splitting the apartment into two, to create two 2-room apartments (subject to the usual administrative procedures) ? Contact us gladly to receive the complete documentation or arrange a project presentation interview.

  • Parking space
  • Balcony / Terrace
  • Mountain view
Eric Fontana

Eric Fontana

Courtier

Travel time
-
1 / 15
CHF 779,000.–
3.5 rooms102m² living space
Route de Villars 12, 1867 Ollon VD

New project! New apartments in the heart of Ollon

The project: Résidence des Vignes This new promotion consists of 4 small identical buildings and offers 3.5-room apartments to 4.5-room apartments and a studio with weighted surfaces ranging from 95 to 156 m2.The buildings will have a contemporary design and particular attention will be paid to the living spaces dedicated to families. The apartments will offer all the comfort you can expect. Moreover, you will have the choice of finishes.The ground floor apartments will have a terrace and garden, while the apartments on the upper floors will have beautiful balconies for receiving friends from spring to autumn.The residence will have a technical room, two bicycle rooms and cellars for each apartment. The underground parking will be shared.For more information, visit our website dedicated to the project: http://residencedesvignes.ch Technical description of the project This new project will be built in traditional masonry and will meet the standards for low-energy buildings.The windows and doors will be made of PVC with triple glazing. All exterior blinds will be made of aluminum with electric control.Heat production will be ensured by an air-water heat pump and distribution will be done through the floor.The apartments will be equipped with an individual heating and hot water metering system.Each apartment will be equipped with an installation ready to receive a private washing machine and dryer.

Davide Preite

Davide Preite

CEO et Courtier en immobilier

Travel time
-

Suggested properties for you based on search results