316 results - Apartment to buy in District Bern-Mittelland
1 / 6
CHF 1,350,000.–
5.5 rooms145m² living space
Burgdorfstrasse 41, 3510 Konolfingen

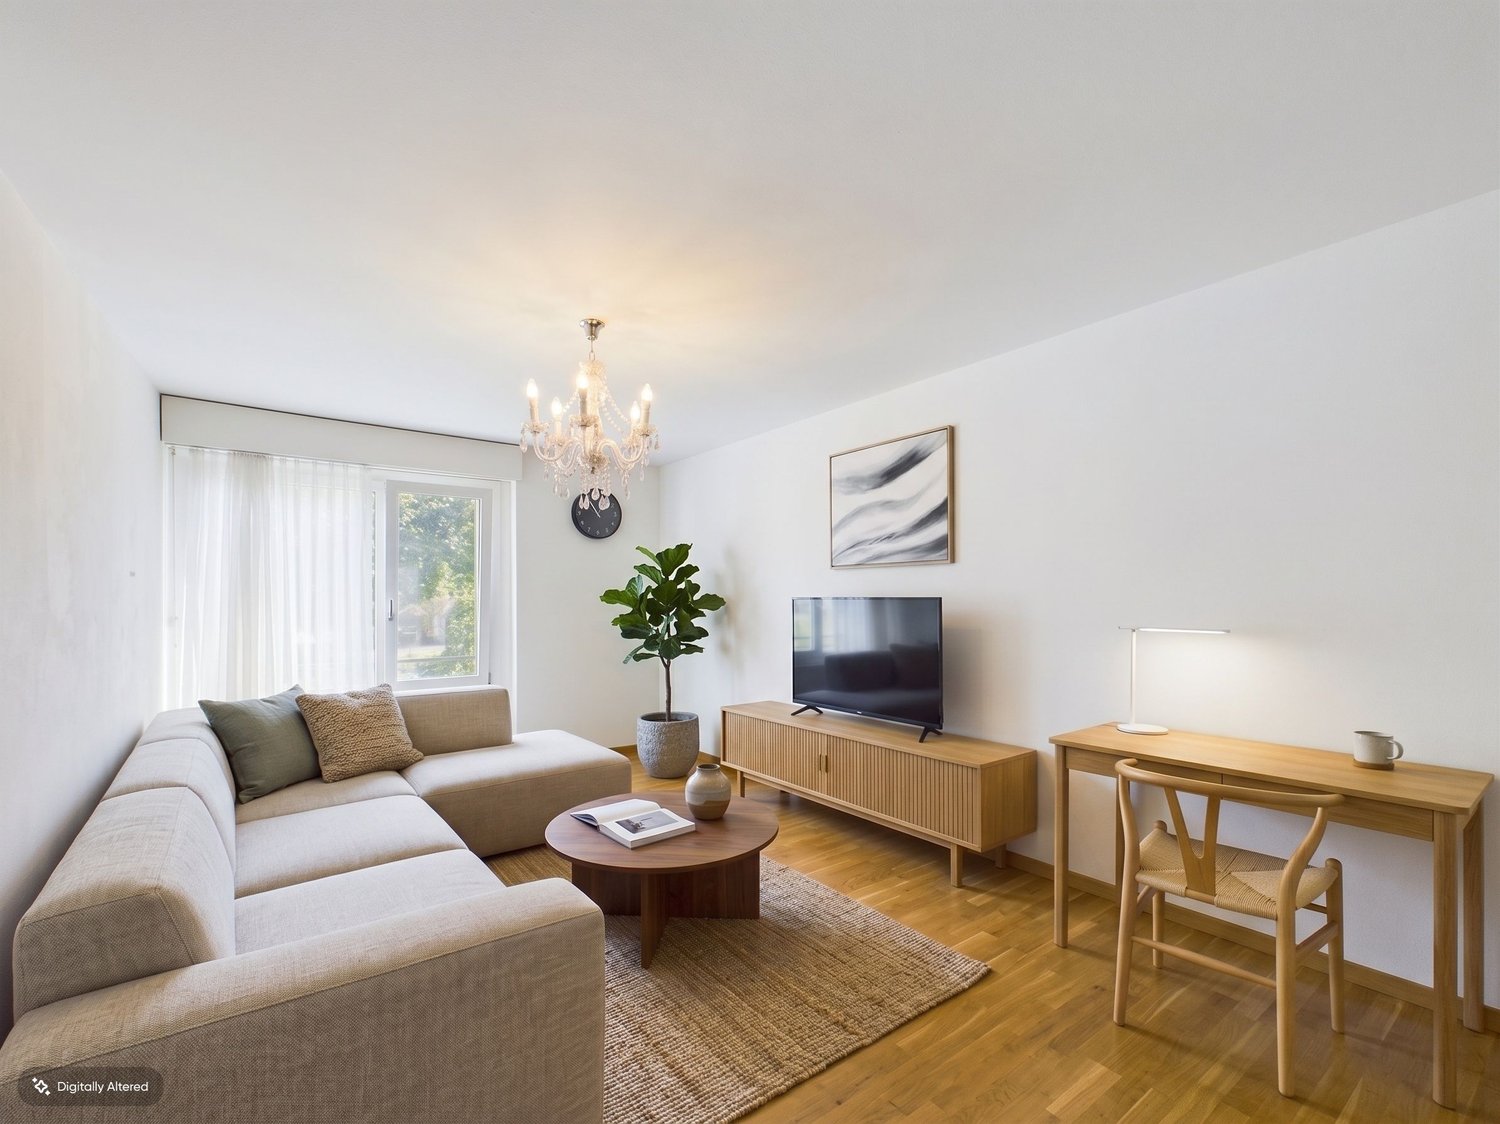
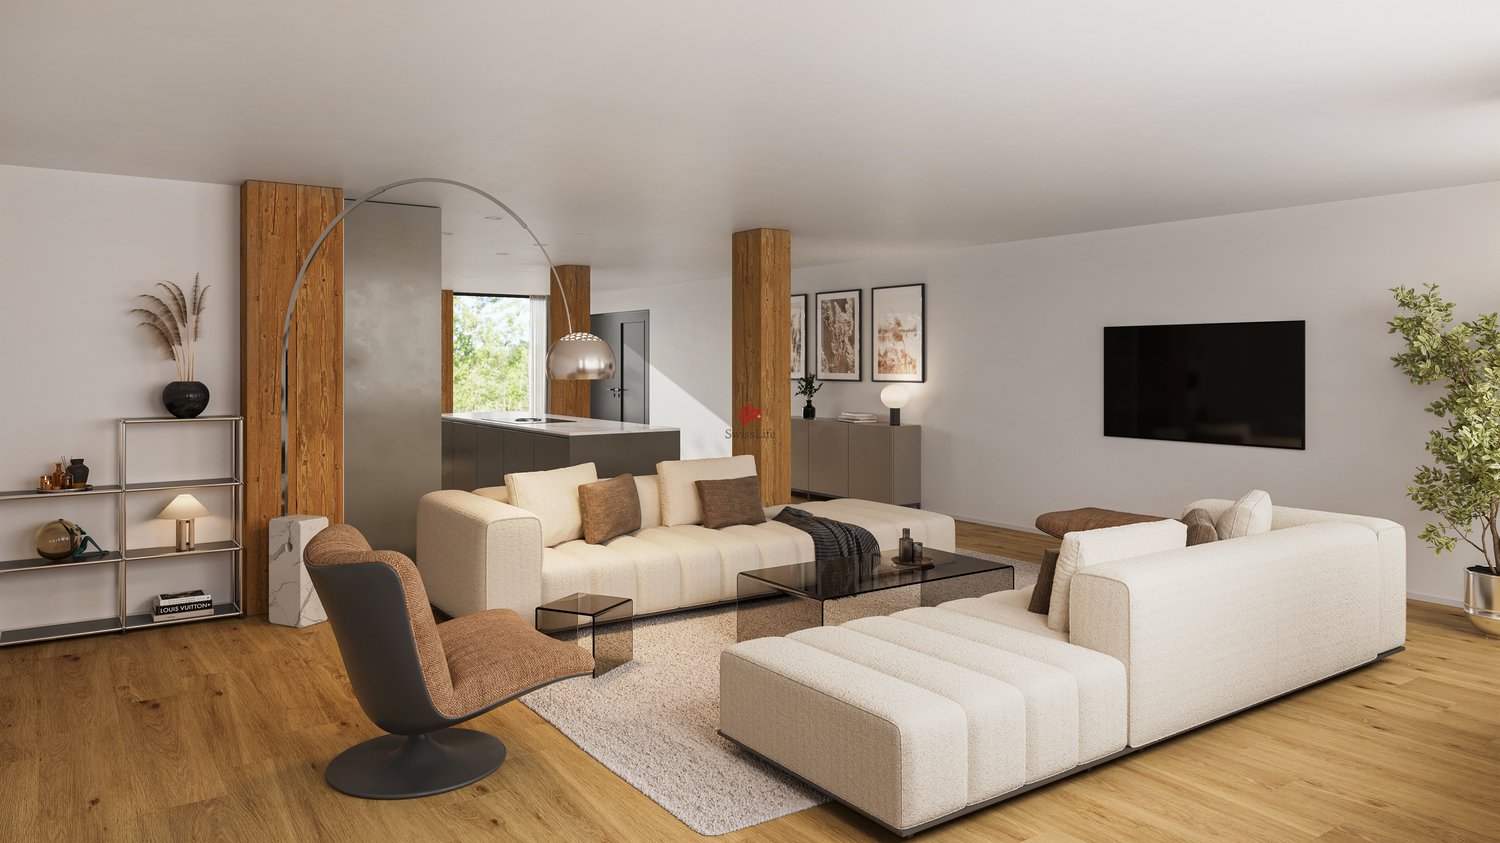
5.5-room maisonette apartment with gallery and loggia

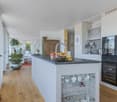
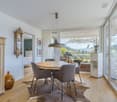
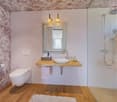
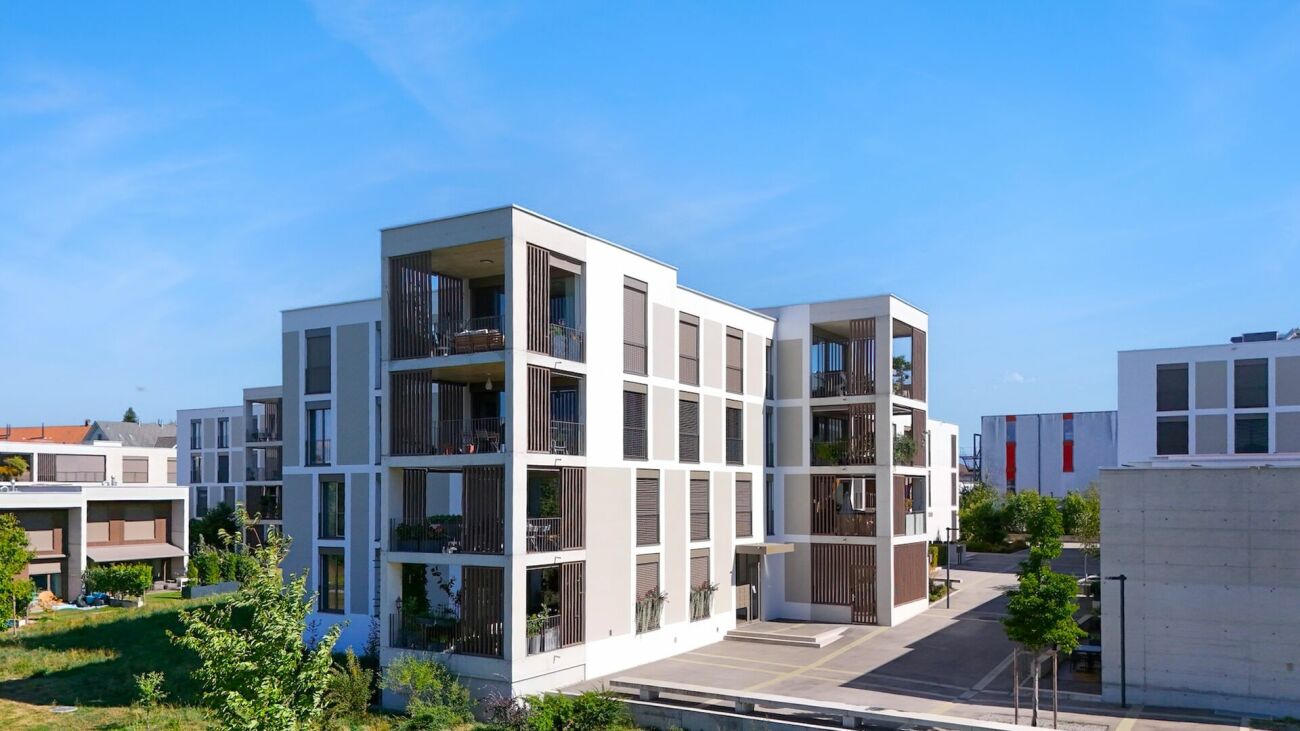
Welcome to Schönrain - your new home in Konolfingen.This 5.5-room maisonette apartment offers an exceptional living concept over several levels and is aimed at people who consciously appreciate generosity, structure, and architectural quality.An open gallery, a protected loggia, and clearly zoned living areas create a living feeling that goes far beyond the standard.Expected move-in date is spring 2028.The apartment is available in identical execution in House A, B, and C -so you have the opportunity to choose your preferred location and orientation within the development.Highlights of this apartment:o Living over several levels with clear separation of living and retreat areaso Spacious living, dining, and kitchen area with approximately 43.5 m²o Gallery with approximately 28.7 m² - ideal for home office, retreat area, or additional useo Four well-cut rooms for family, guests, or worko Protected loggia (approximately 11.2 m²) as a private outdoor spaceo Two wet cells (bathroom and shower/WC) for high living comforto Reduit and additional attic space for practical storageo Bright rooms thanks to large window areas and open architectureThe apartment is ideal for families or discerning owner-occupiers who want to combine generous living with structure and versatile usage options.Individual design:Depending on the construction progress, you have the opportunity to choose materials, colors, kitchen equipment, and appliances individually.We are happy to advise you on this. Changes to the planned standard may incur additional costs.The location also convinces:o Quiet, green living location in Konolfingeno Good connection to public transporto Shopping opportunities and infrastructure within short distanceMore information, visualizations, and floor plans can be found on:www.schoenrain.chSince it is a manageable development with only 21 condominiums,it is recommended to inform yourself in good time.Is Schönrain perhaps exactly the place where your new home should be built?We look forward to your contact and are happy to advise you personally.

Travel time
-
1 / 6
CHF 1,105,000.–
3.5 rooms109m² living space
Burgdorfstrasse 41, 3510 Konolfingen

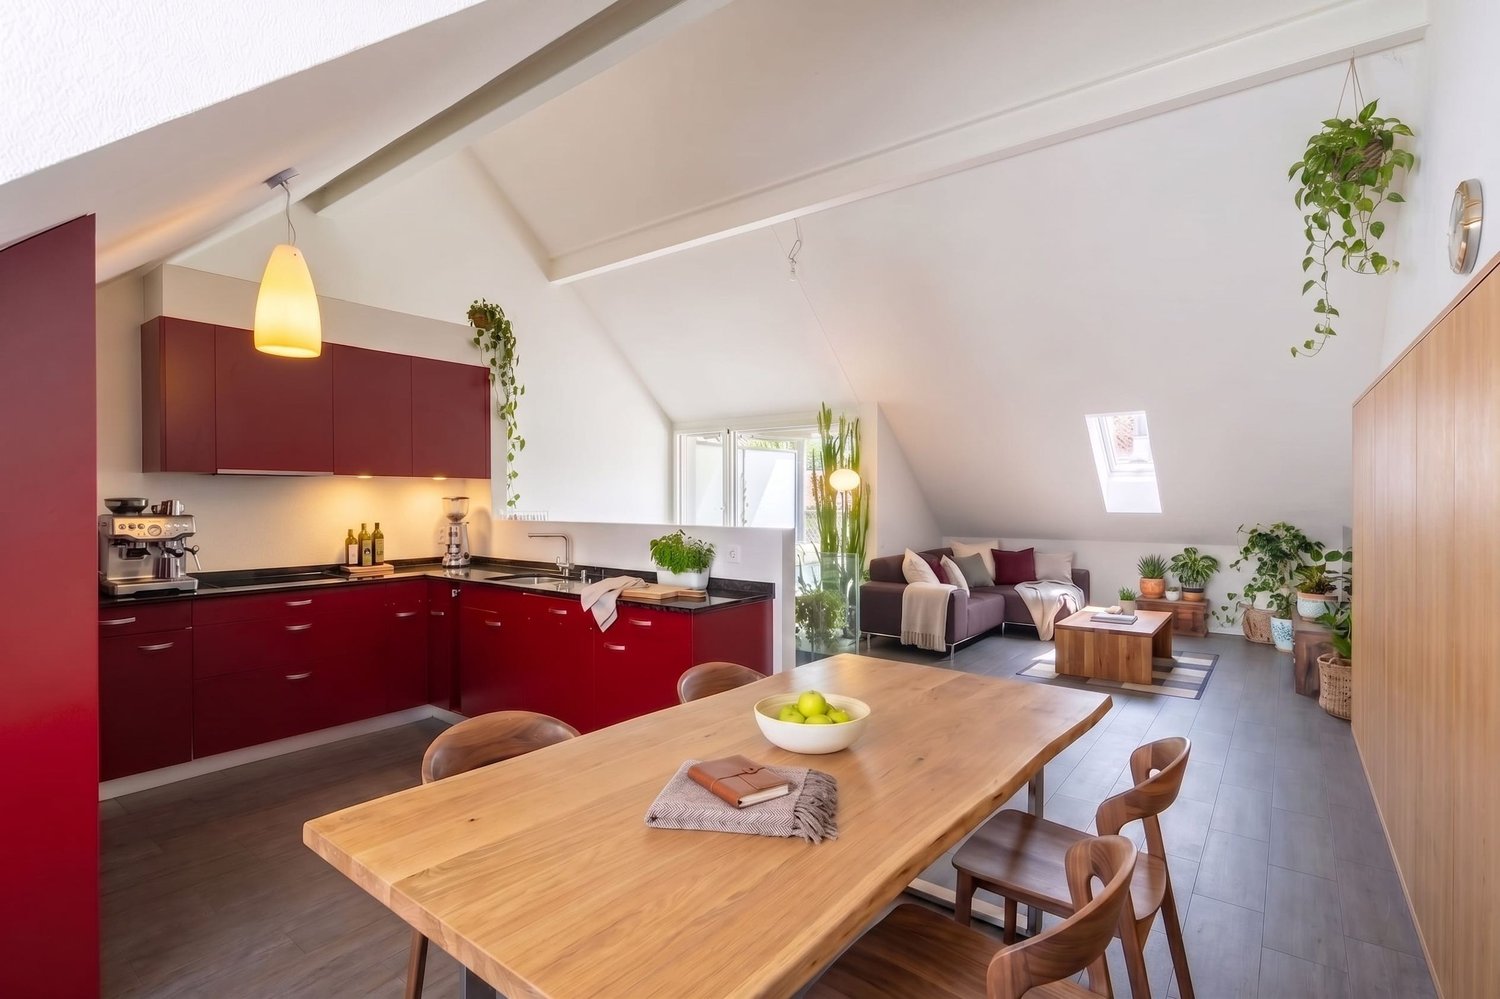
3.5-room apartment with spacious terrace in Konolfingen

Welcome to Schönrain - your new home in Konolfingen.This 3.5-room apartment impresses with a spacious living area, plenty of daylight, and an inviting terrace as an extended living space. Expected occupancy from spring 2028.The apartment is available in identical execution in houses A, B, and C -so you have the opportunity to choose your preferred location and orientation within the development.Highlights of this apartment:o Spacious living, dining, and kitchen area with around 48 m²o Sunny terrace (approx. 14.8 m²) as additional outdoor spaceo Two well-cut rooms with versatile useo Two wet cells (bathroom and shower/WC) for added comforto Reduit with its own washing tower (washing machine and dryer)o Bright rooms thanks to large window areas and optimal orientationThe apartment is ideal for couples, singles, or people who appreciate modern living with comfort and outdoor reference.Individual design:Depending on the construction progress, you have the opportunity to choose materials, colors, kitchen equipment, and appliances individually.We are happy to advise you on this. Changes to the intended standard may incur additional costs.The location also convinces:o Quiet, green residential area in Konolfingeno Good connection to public transporto Shopping opportunities and infrastructure in short distanceMore information, visualizations, and floor plans can be found at:www.schoenrain.chSince it is a manageable development with only 21 condominiums,it is recommended to inform yourself in good time.Is Schönrain perhaps exactly the place where your new home should be built?We look forward to your contact and advise you personally.

Travel time
-
1 / 6
CHF 1,255,000.–
4.5 rooms123m² living space
Burgdorfstrasse 41, 3510 Konolfingen

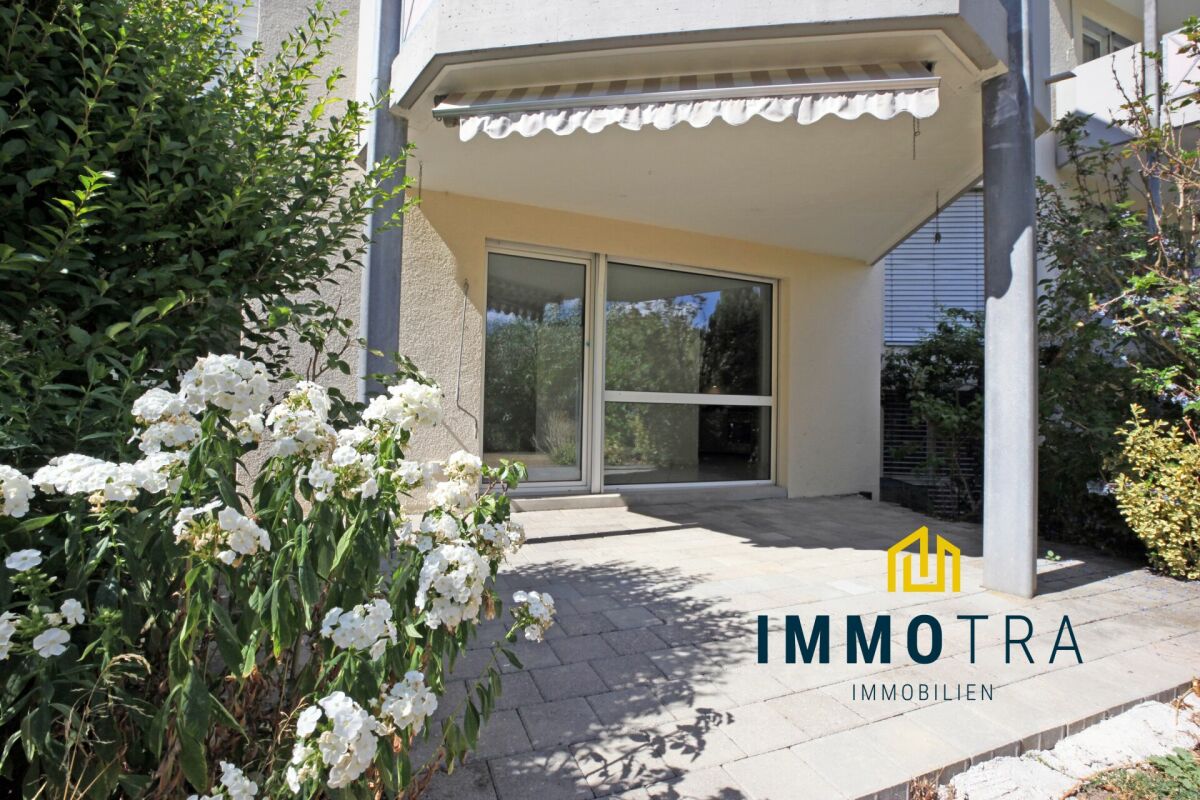
4.5-room garden apartment with direct access to the green

Welcome to Schönrain - your new home in Konolfingen.This 4.5-room garden apartment combines spacious living space with direct access to the green and creates a living feeling,where indoor and outdoor spaces flow smoothly into each other. Expected occupancy from spring 2028.The apartment is available in identical execution in houses A, B, and C -so you have the opportunity to choose your preferred location and orientation within the building complex.Highlights of this apartment:o Spacious living, dining, and kitchen area with around 48 m²o Direct access to the private garden seating area (approx. 21.8 m²)o Three well-cut rooms with clear zoning for sleeping, working, or guestso Two wet cells (bathroom and shower/WC) for additional comforto Laundry room with its own washing tower (washing machine and dryer)o Bright rooms thanks to large window areas and optimal orientationThe apartment is ideal for families, couples, or people who appreciate spacious living with direct outdoor reference.Individual design:Depending on the construction progress, you have the opportunity to choose materials, colors, as well as kitchen equipment and appliances individually.We are happy to advise you on this. Changes to the planned standard may incur additional costs.The location also convinces:o Quiet, green residential area in Konolfingeno Good connection to public transporto Shopping opportunities and infrastructure in short distanceMore information, visualizations, and floor plans can be found at:www.schoenrain.chSince it is a manageable building complex with only 21 condominiums,it is recommended to inform yourself in good time.Is Schönrain perhaps exactly the place where your new home should be built?We look forward to your contact and are happy to advise you personally.

Travel time
-
1 / 6
CHF 1,030,000.–
3.5 rooms101m² living space
Burgdorfstrasse 41, 3510 Konolfingen

3.5-Room Triplex Apartment with Studio and Two Outdoor Spaces

Welcome to Schönrain - your new home in Konolfingen.This 3.5-room triplex apartment is aimed at people who want to combine living and working under one roof.Over three levels, a unique room concept is created with a separate studio, private garden seat and additional balcony.Expected move-in date is spring 2028.The apartment is available in identical execution in houses A, B, and C -so you have the opportunity to choose your preferred location and orientation within the development.Highlights of this apartment:o Living over three levels with clear separation of living, retreat, and working areaso Studio with approximately 29.5 m² - ideal for home office, studio, or creative useo Living, dining, and kitchen area with direct access to the garden seato Additional balcony on the upper floor (approximately 10.1 m²)o Two outdoor areas with different qualitieso Spacious room on the upper floor with approximately 35 m²o Two wet cells (bathroom and shower/WC)o Reduction areas and well-thought-out storage solutionso Bright rooms through generous window areasThe apartment is ideal for self-employed, creative, or home office workerswho want to clearly separate and connect work and living areas.Individual design:Depending on the construction progress, you have the opportunity to choose materials, colors, kitchen equipment, and appliances individually.We are happy to advise you on this. Changes to the planned standard may incur additional costs.The location is also convincing:o Quiet, green residential area in Konolfingeno Good connection to public transporto Shopping opportunities and infrastructure in short distanceMore information, visualizations, and floor plans can be found on:www.schoenrain.chSince it is a manageable development with only 21 condominiums,it is recommended to inform yourself in good time.Is Schönrain perhaps the place where your new home should be built?We look forward to your contact and advise you personally.

Travel time
-
1 / 16
CHF 760,000.–
4.5 rooms101m² living space
Holenackerstrasse 9, 3027 Bern

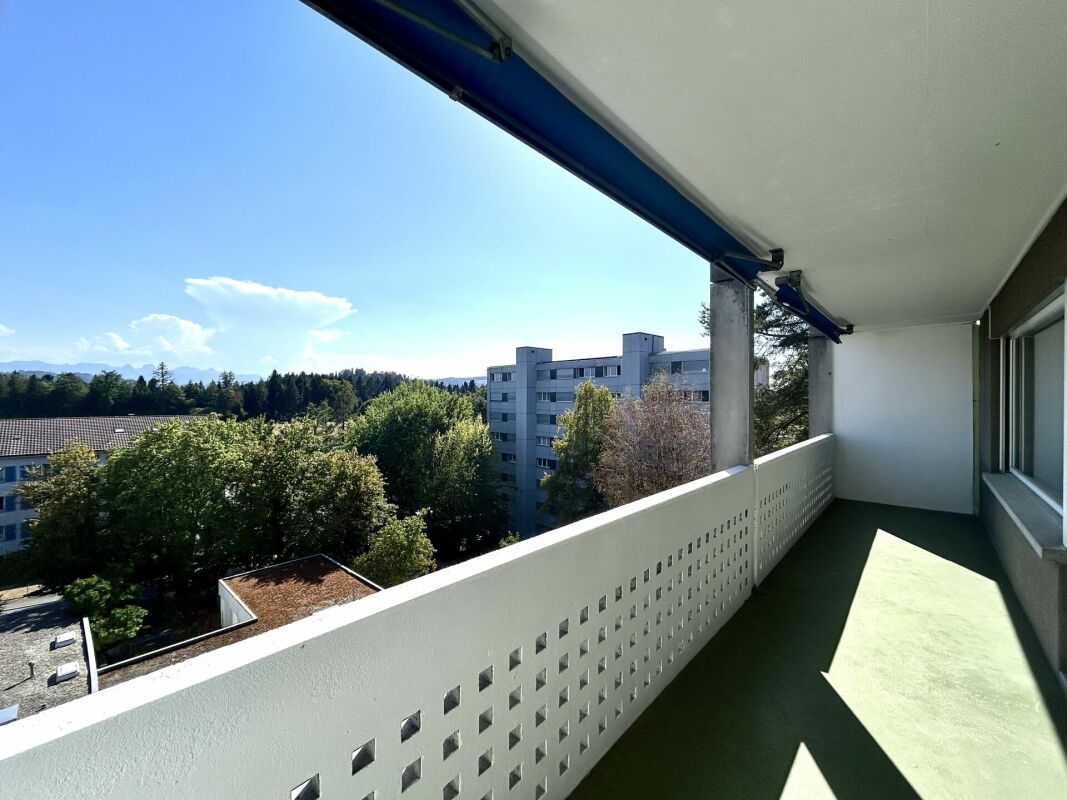
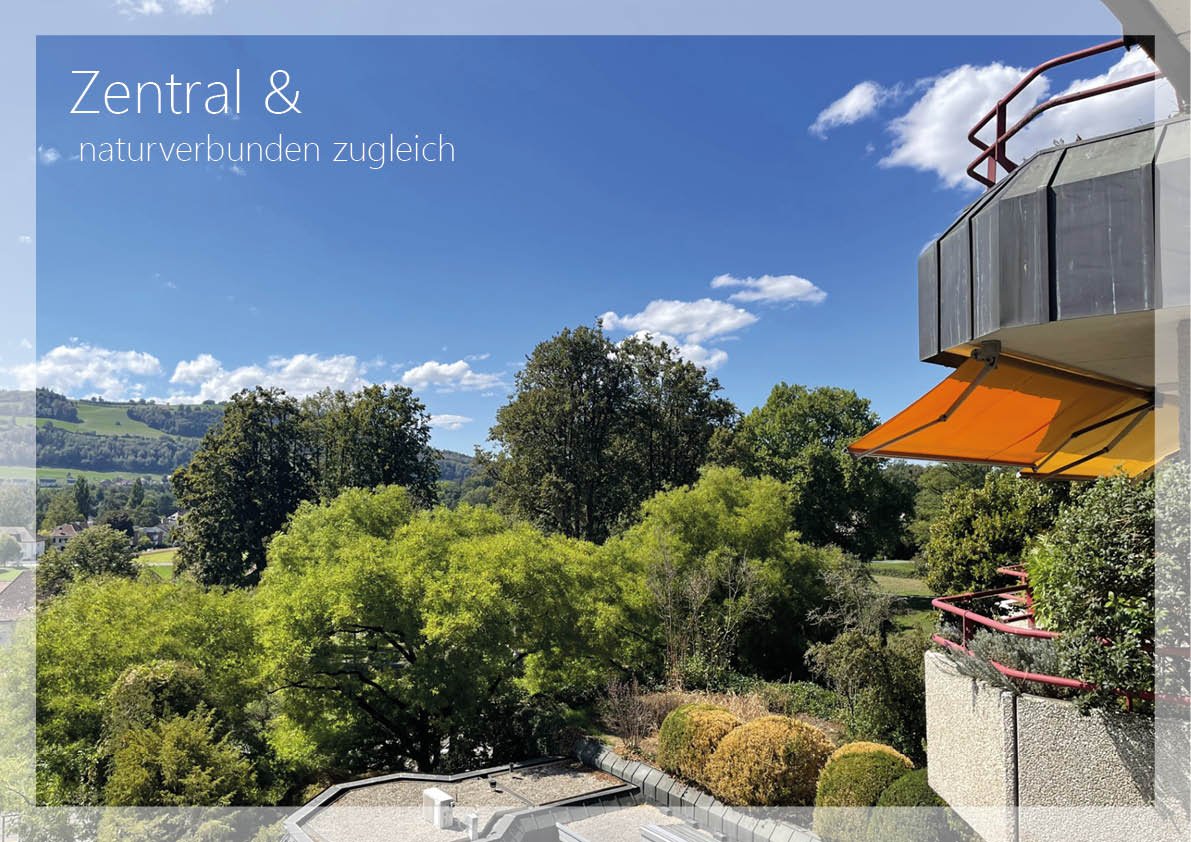

Bright, central 4.5-room apartment with a great view

Modern 4.5-room apartment on the 4th floor with a great view and urban comfort Welcome to your new home at Holenackerstrasse 9 in Bern!This bright apartment on the 4th floor convinces with its elevated location and even better, unobstructed views, a well-thought-out room layout, and a successful combination of urban comfort and quiet living. The apartment is easily accessible by lift.Living & CookingThe spacious living and dining area delights with large window fronts, providing a pleasant brightness and an open room feel. Your individual living ideas will find plenty of space here.The open, modern kitchen, which was renovated in 2020, combines functionality with sociability. High-quality appliances make cooking a pleasure and round off this area in style.Rooms - Sleeping, Working, RetreatThree well-proportioned, bright rooms offer a variety of uses - whether as a bedroom, children's room, or home office. The rooms are optimally proportioned and provide both retreat and flexibility.The floors are equipped with high-quality parquet.Bathrooms & LaundryThe apartment has two wet zones: one bathroom with toilet and new washing machine and dryer.Another bright bathroom with bathtub, toilet, and washbasinA special plus: the washing machine and dryer are located directly in the apartment - comfortable, practical, and modern.Balcony & ViewThe spacious, covered balcony is a real highlight. Thanks to the elevated location on the 4th floor, you can enjoy a wide view towards the west side and into the distance with unobstructed views.Whether barbecuing in the summer or relaxing in the fresh air - the balcony is usable all year round thanks to the roof. Property & LocationThe well-maintained multi-family house is located in a quiet, grown neighborhood. The surroundings offer a harmonious living environment and at the same time an excellent connection to public transport, making the city center quickly accessible.Financial SecurityNo building rights and a well-stocked renovation fund, which provides long-term planning securityParking & Ancillary Rooms> Parking space in a short walking distance for CHF 35,000.- can be purchased separately.> Numerous visitor parking spaces in the immediate vicinity.> Large bicycle cellar on the ground floor for residents.> Own, spacious cellar in the 1st basement with plenty of storage space and own power connection. ConclusionThis apartment is ideal for people who appreciate modern living, a quiet location, great views, and urban proximity. The combination of good construction standard, lift, balcony, washing machine/dryer in the apartment, and solid property makes this offer particularly attractive.Convince yourself!Arrange a viewing appointment today and discover the many advantages of this special property.We look forward to showing you your new home in person.

Travel time
-
Janja Katic

Janja Katic

1 / 9
Janja Katic

Janja Katic

  • Parking space
  • Balcony / Terrace
CHF 399,000.–
4.5 rooms86m² living space
3154 Rüschegg Heubach (Rüeggisberg)

Naturally situated and quiet with a dreamy distant view

This charming property impresses with its inviting character and a quiet location amidst idyllic nature. Spacious windows flood the rooms with bright daylight, creating a warm and friendly atmosphere. The well-maintained garden invites you to linger and relax, ideal for nature lovers and families.The house offers versatile usage possibilities and combines modern comfort with traditional flair. The quiet surroundings guarantee pure relaxation, and at the same time, the most important facilities are easily accessible. A perfect place to find a new home in the middle of nature and leave everyday life behind. Here, no wishes are left unfulfilled. Take advantage and convince yourself! This PREMIUM HOMES offer includes: • No through traffic • Enchanting distant view • Suitable as a main residence and second home • Large plot • Only three owners • Large terrace • Bright and airy rooms • Plenty of privacy • Natural surroundings • Well-maintained • Various renovations have been made • 1 external parking space included • Net living area 72 m² • Gross living area 86 m² Interested? We would be happy to take you on a non-binding tour! Do you want to sell your house or apartment worry-free? We will tell you the current market value of your property, discreetly and non-bindingly! Are you interested in a first non-binding exchange of ideas? Don't hesitate and contact us. We look forward to hearing from you.

  • Parking space
  • Balcony / Terrace
1 / 13
CHF 645,000.–
3.5 rooms117m² living space
3207 Kallnach

Modern 3.5-room attic apartment with balcony, Kallnach

Light, peace and modern comfort come together in this elegant 3.5-room attic apartment in the charming Kallnach (BE) to create a unique living experience. The bright atmosphere, stylish architecture and high-quality construction create a retreat full of quality of life and inspire new perspectives for your future home. Here you can enjoy not only generosity, but also a sense of life that values aesthetics and sustainable investment.The well-thought-out room concept offers two bedrooms, a modern bathroom and a spacious living and dining area that delights with plenty of daylight and direct access to the sunny balcony. In the bright rooms and on the balcony, you can enjoy everyday life in a relaxed or stylish way, or receive guests. Practical extras like a private parking space - also for electric vehicles - as well as a lift and barrier-free access meet all the requirements for modern and comfortable living.The building, constructed in 2019, convinces with high-quality construction, energy-efficient underfloor heating and long-term value retention. This attic apartment is not only a personal wellness oasis, but also a smart investment opportunity with high potential for value appreciation. Discover your new life project here - modern, sustainable and full of future prospects.This property offer is characterized by: • Parking space available excl. (CHF 35,000.-) • E-charging station for electric vehicles available • Barrier-free and wheelchair-accessible apartment • Lift conveniently up to the apartment • Balcony with optimal sun orientation • Two bright bedrooms • Underfloor heating for a comfortable room climate • Modern bathroom • Shopping facilities, school and train station nearby • Attractive year of construction 2019 Interested? Contact us for a non-binding consultation!

1 / 13
CHF 1,990,000.–
4.5 rooms220m² living space
3065 Bolligen

Elegant attic with unique views and design

This exclusive 4.5-room attic apartment in Bolligen combines modern architecture, generous space planning, and a privileged location with an unobstructed view of the surrounding mountain world. Already when entering the apartment, the thoughtful planning and high-quality construction become apparent. A direct elevator access leads comfortably into the light-flooded apartment, whose large panoramic windows provide an open, bright living atmosphere and impressively stage the view of the surrounding nature. At the center of the apartment is the spacious living and dining area, which invites you to linger and enjoy due to its open design and modern kitchen. The kitchen is equipped with high-quality appliances, offers plenty of workspace and storage space, and forms the ideal place for joint cooking, family meals, or social evenings with friends. The clear lines, harmonious material selection, and generous room dimensions create an elegant, yet cozy living feel. The master bedroom is particularly generously designed and forms the heart of the apartment. It has an exclusive dressing room and a luxurious en-suite bathroom with a bathtub, separate shower, and high-quality fittings - a private retreat that conveys a sense of spa and relaxation. Two more large rooms offer a variety of uses, whether as children's rooms, guest rooms, or home offices, and also provide plenty of space and comfort. The apartment is complemented by a second bathroom with a shower, a separate guest toilet, and a practical household room. A separate basement room provides additional storage space and order. A special highlight is the 113 m2 large, sunny terrace, which extends over the entire apartment and offers a breathtaking panoramic view of the surrounding mountain world. Here, you can relax undisturbed, start the day with breakfast in the sun, or enjoy warm summer evenings with guests. Two above-average large parking spaces round off the offer and provide not only sufficient space for vehicles but also direct access to the apartment - a comfort that significantly simplifies everyday life and further increases the value of the property. The combination of modern living comfort, thoughtful architecture, light-flooded rooms, luxurious equipment details, and the unique view location makes this attic apartment a unique living opportunity. It is ideal for families, couples, or anyone looking for an exclusive home in a prime location that leaves no wishes unfulfilled and offers a high level of living quality.THE MOST IMPORTANT AT A GLANCE:o Modern building styleo Wheelchair accessibleo Light-floodedo Separate basement roomo Panoramic windows (swissFineLine)o Elevator with direct apartment accesso Household room in the apartmento Spacious, sunny terrace (113m2)o Unobstructed, unique mountain panoramao Above-average large parking spacesFor further information or for a viewing on site, we are at your disposal at any time."Your specialists for living lifestyle"PLEASE NOTE THAT THE PICTURES ARE PARTIALLY VISUALIZATIONS.

1 / 7
CHF 1,160,000.–
3.5 rooms125m² living space
Auf Anfrage 1, 3174 Thörishaus

Unique loft property with commercial and residential space

Welcome to a home that ideally combines modern living and working.This special property impresses with an open living concept, light-filled rooms, and a stylish loft character. Generous window surfaces, high-quality materials, and a modern interior design create a bright and inviting living atmosphere.The central highlight is the central courtyard, which supplies the rooms with natural daylight and creates a harmonious atmosphere. The protected garden seating area extends the living space outdoors and invites you to linger.A particular highlight is the integrated commercial space, which can be used flexibly as an office, practice, studio, showroom, or home office. This makes the property ideal for self-employed individuals, entrepreneurs, and traders who want to combine living and working in one location.The spacious plot offers additional usage possibilities and underlines the versatile character of the property.The property is located in a commercial zone. Residential use is intended for persons connected to the business operated on the property.Note: The images shown are KI-generated visualizations. The original photos are included in the exposé.This ImmoSky offer provides you with the following *additional performance*:+ Dead-end location/privacy+ Open space concept with a lot of potential+ Roofed light concept+ Two terraces+ Living and commercial combination+ 5 outdoor parking spaces and much more....Have we sparked your interest? We look forward to your contact inquiry.

1 / 7
CHF 790,000.–
4.5 rooms119m² living space
Bahnhofstrasse, 3512 Walkringen

Days of open doors! Come and visit an almost finished apartment!

Note that BEKB offers financing at preferential terms for sustainable heating systems (district heating)! You will be competently and thoroughly advised!Availability date December 2026!The small multi-family house with six spacious residential units is located directly next to the train station in the center of Walkringen.A thoughtful planning and a modern architectural language combined with a contemporary concept is the result of this small development. With the elevator, owners reach their apartments steplessly and comfortably directly from the basement or the parking garage.The washing machine and dryer are located in the apartment. Each basement compartment is located in the basement.You still have the opportunity to actively participate in the interior design. You choose the sanitary and kitchen facilities as well as the wall and floor coverings.Our offer:1 unit 4 1/2 room apartment (ground floor) BGF 141.60m²1 unit 3 1/2 room apartments (attic) BGF 118.65m²one parking space in the garageSales prices4 1/2 room apartment CHF 790,000.-3 1/2 room apartment CHF 750,000.-Four apartments have already been sold and will be handed over to the owners in December.Now more than ever! Buying is cheaper than renting! Many things are possible!Visit us on Thursday evenings 28.08./ 3.09. / 10.09. / 17.09. and 24.09. 2026 from 5:00 pm to 7:00 pm!Free admission, we are happy to be there for you!Or schedule a non-binding appointment at your convenience!

Travel time
-
1 / 8
CHF 750,000.–
3.5 rooms104m² living space
Bahnhofstrasse, 3512 Walkringen

Days of open doors! Come and visit an almost finished apartment!

Note that BEKB offers financing at preferential terms for sustainable heating systems (district heating)! You will be competently and thoroughly advised!Availability date December 2026The small multi-family house with six spacious residential units is located directly next to the train station in the center of Walkringen.A thoughtful planning and a modern architectural language combined with a contemporary concept is the result of this small development. With the elevator, owners reach their apartments steplessly and comfortably directly from the basement or the parking garage. Washing machine and dryer are located in the apartment. Each basement compartment is located in the basement.You still have the opportunity to actively participate in the interior design. You choose the sanitary and kitchen facilities as well as the wall and floor coverings.Our offer:1 unit 4 1/2 room apartment (ground floor) living area 141.60m²1 unit 3 1/2 room apartment (attic) living area 118.65m²one parking space in the garageSales prices4 1/2 room apartment CHF 790,000.-3 1/2 room apartment CHF 750,000.-Four apartments have already been sold and will be handed over to the owners in December.Now more than ever! Buying is cheaper than renting! Many things are possible!Visit us on Thursday evenings 28.08./ 3.09. / 10.09. / 17.09. and 24.09. 2026 from 5:00 pm to 7:00 pm!Free admission, we are happy to be there for you!Or schedule a non-binding appointment at your convenience!

Travel time
-
1 / 7
CHF 635,000.–
4.5 rooms94m² living space
Jupiterstrasse 9, 3015 Bern

4.5 rooms in an optimal location - Jupiterstrasse

Are you looking for a well-cut 4.5-room apartment in a green neighborhood with direct tram connection to the city of Bern? Then this well-maintained apartment at Jupiterstrasse 9 in Bern-Wittikofen is exactly the right thing for you. An important note in advance: Unlike some other properties on Jupiterstrasse, this apartment is not in a building rights situation. You acquire full ownership here. The apartment is located on the 7th floor and thus offers an elevated living situation with a far-reaching view. The traffic-free neighborhood convinces with a lot of greenery around the house. A Denner is in the immediate vicinity and the new Lidl will open soon, so everyday shopping is perfectly covered. Thanks to the nearby tram line, you can quickly reach the city center of Bern. The apartment presents itself in a good and well-maintained condition thanks to the kitchen and bathroom renewed a few years ago. The floor plan is well thought out and practical: A spacious living room with direct access to the 8m2 balcony forms the heart of the apartment. The dining room can be used fluidly as an extension of the living area. The kitchen offers sufficient storage space and space for cooking. Three well-cut bedrooms offer sufficient retreat possibilities for the whole family. A bathroom with a bathtub and a separate toilet complete the wet cell area. Practical is also the réduit directly at the entrance, ideal for storing everyday things. The purchase price also includes a parking space and a basement compartment. Important note: The apartment is currently rented. Viewings are possible at any time with short notice after consultation. Highlights: - Full ownership, not in a building rights situation - Well-cut 4.5-room apartment with 94 m2 net living space - Spacious living room with balcony access - Three separate bedrooms - Bathroom/Toilet and separate toilet - Practical réduit at the entrance - Kitchen and bathroom renewed a few years ago - Traffic-free, green neighborhood - Denner nearby, new Lidl soon - Direct tram connection to the city center of Bern - Parking space and basement compartment included in the price

Travel time
-
1 / 7
CHF 940,000.–
4.5 rooms105m² living space
Hindelbankstrasse 27, 3322 Urtenen-Schönbühl

High-quality new apartment - construction phase already started

In an attractive, sunny location, the modern Sonnenpark development is creating eight high-quality owner-occupied apartments. The two houses blend harmoniously into the surroundings and offer a spacious exterior with plenty of green space. The apartments are already under construction, and the offered unit is one of the last two still available.You benefit from an excellent price-performance ratio and the following advantages: • High-quality construction standard • Selected materials • Future-proof energy solutions such as underfloor heating, air-water heat pump, and photovoltaic system • Spacious basement compartment • Private 10.32 m² large laundry room • Spacious entrance hall, two visitor parking spaces, and covered bicycle parking spaces • In total, 9 entrance hall parking spaces for cars at CHF 37,000 (exclusive) • Elevator to the attic floor • Soundproof wall on the street side (length: 11.30 m / height: 2.00 m) • Child-friendly exterior with green space and two playgrounds • South-west balconies with plenty of sunshine • Excellent public transport connections • Broad range of shopping facilities within walking distance In the heart of natureIdeal for families and couples: The approximately 1,427 m² large plot is located in a central location on Hindelbankstrasse. The two houses are set back, making room for an attractive outdoor space. At the northern end of the plot, a children's playground is being created, well protected and surrounded by hedges.Modern comfort and a good feeling:The heat preparation with an air-water heat pump and underfloor heating not only provides a pleasant room climate. Both give you a good feeling, because you know that natural resources are being used exemplary here. The photovoltaic system on the roof supplies the electricity for heating and all other consumers. Both properties have covered bicycle parking spaces and share an entrance hall. In the basement, you will also find your private cellar and private laundry room. Practical, too, that each house has its own elevator.Secure this 4.5-room apartment in Urtenen-Schönbühl now - we will be happy to advise you personally and accompany you until the purchase is completed.

Travel time
-
1 / 7
CHF 935,000.–
4.5 rooms102m² living space
Hindelbankstrasse 27, 3322 Urtenen-Schönbühl

Newly built apartment in Urtenen-Schönbühl - high-quality, modern, already under construction

In an attractive, sunny location, the modern Sonnenpark development is creating eight high-quality owner-occupied apartments. The two houses blend harmoniously into the surroundings and offer a spacious outdoor area with plenty of green space. The apartments are already under construction, and the offered unit is one of the last two available apartments.You benefit from an excellent price-performance ratio and the following advantages: • High-quality construction standard • Select materials • Future-proof energy solutions such as underfloor heating, air-water heat pump, and photovoltaic system • Spacious basement compartment • Private 10.32 m² large laundry room • Spacious entrance hall, two visitor parking spaces, and covered bicycle parking • In total, 9 entrance hall parking spaces for cars at CHF 37,000 (exclusive) • Elevator to the attic floor • Noise protection wall on the street side (length: 11.30 m / height: 2.00 m) • Child-friendly outdoor area with green space and two playgrounds • South-west balconies with plenty of sunshine • Excellent public transport connections • Broad range of shopping options within walking distance In the midst of nature:Ideal for families and couples: The approximately 1,427 m² large plot is located in a central location on Hindelbankstrasse. The two houses are set back, making room for an attractive outdoor space. At the northern end of the plot, a children's playground is being created, well protected and surrounded by hedges.Modern comfort and a good feeling:The heat preparation with an air-water heat pump and underfloor heating not only provides a pleasant room climate. Both give you a good feeling, because you know that natural resources are being used exemplarily here. The photovoltaic system on the roof supplies the electricity for heating and all other consumers. Both properties have covered bicycle parking and share an entrance hall. In the basement, you will also find your private cellar and private laundry room. It is also practical that each house has its own elevator.Secure this 4.5-room apartment in Urtenen-Schönbühl now - we will be happy to advise you personally and accompany you until the purchase is completed.

Travel time
-
1 / 12
CHF 550,000.–
3.5 rooms71m² living space
Stockhornweg 10A, 3506 Grosshöchstetten

3.5-room owner-occupied apartment in a central and quiet residential area

Ideal retirement home in a central and quiet residential area. Also interesting as a capital investment and later own use. The multi-family house with 7 residential units is part of the Vennermatte development, which was realized in 2008/09. It is very centrally located, close to shopping facilities, city center, and train station.Actually, the ideal retirement home, but also for people who are looking for affordable living space or a capital investment for the future.Technology and general equipmentThe property is heated with a pellet central heating system. The distribution in the apartment is done through a modern underfloor heating system with individual regulation. Each apartment has a basement. In the wet cell, the private washing tower with washing machine and tumble dryer is already integrated and installed. A general drying room is also available in the basement. Each apartment has an individual ventilation system. This ensures that the rooms are always pleasantly supplied with fresh air.The property has a lift. Within the development, there are communal facilities such as visitor parking spaces, bicycle parking spaces, etc.The apartmentThe living area is 71 m² net. The construction corresponds to the year of construction 2008/09 and is in very good, practically new condition. The floor coverings are mainly made of parquet. Ceramic floor tiles are laid in the wet cell and also in front of the kitchen area.In the entrance area, there is a wardrobe with hat rack and practical built-in cabinets. The kitchen is openly designed, has a timeless front decor, a granite cover, and a usual, modern equipment.The wet cell has a shower, a toilet, and a sink with mirror cabinet, in addition to the washing machine/tumble dryer. The individual ventilation system is also housed here.Further construction features can be seen in the photos in this documentation and we will show them to you gladly during a personal visit.

Travel time
-
1 / 8
CHF 995,000.–
4.5 rooms117m² living space
Wegmühlegässli 16, 3072 Ostermundigen

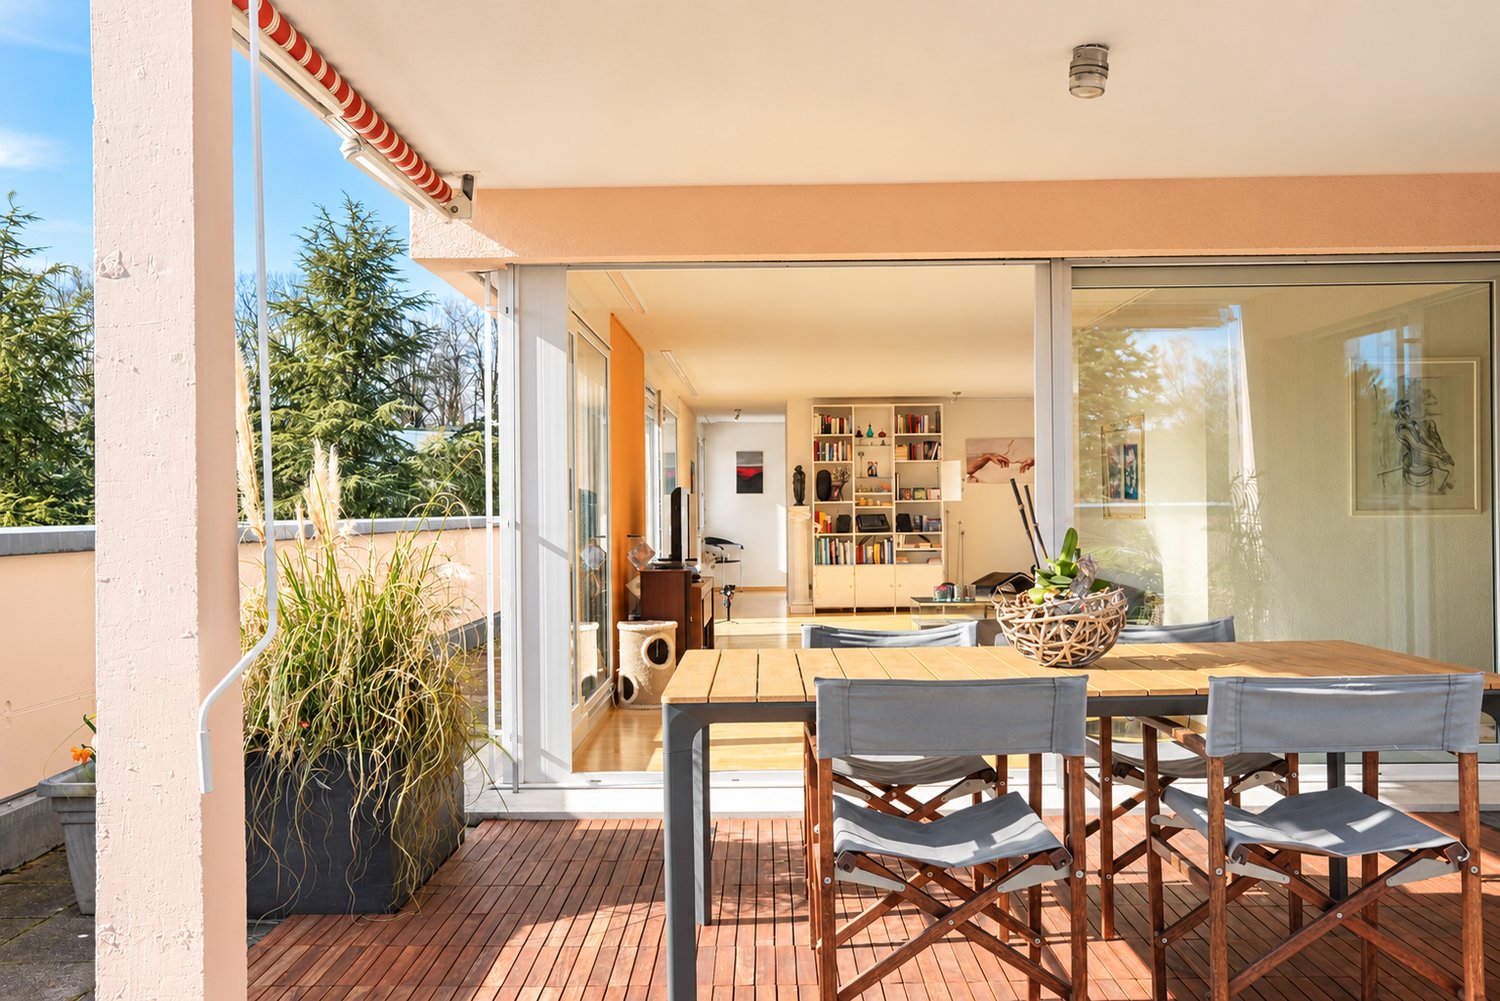
Modern 4.5-room maisonette with spacious balconies

This attractive 4.5-room maisonette convinces with spacious living over two floors, a well-thought-out room concept, and development potential. The central location with good connections, short distances to shopping facilities, and diverse infrastructure makes this property particularly attractive. On approximately 117 m² of living space, you can expect a bright and modern home that is both functional and comfortably designed. A lift provides convenient access to the apartment.The inviting, light-flooded living and dining area with high ceilings takes center stage, conveying a particularly spacious room feeling. The open kitchen, together with the living area, forms the central meeting point for everyday life. The three well-cut bedrooms on the lower living level offer versatile usage options - whether as a retreat, children's room, or home office. Numerous built-in closets provide practical storage space.Currently, the apartment has one bathroom with WC and a separate guest WC. The existing laundry area in the apartment can be converted into an additional wet cell if needed. The corresponding connections are already available. The washing machine and tumble dryer can be easily relocated to the own workshop or laundry room in the basement.A particular highlight is the two beautiful balconies with a total area of over 23 m², inviting you to relax. The new facade insulation and the renovation of the balconies contribute sustainably to the preservation of value and living comfort. Two parking spaces in the underground garage are included in the offer and provide additional comfort in everyday life.The property is ideal for couples, families, or investors looking for a bright residential paradise with development potential and solid substance.Convince yourself with a non-binding viewing. I look forward to your contact.

Travel time
-
Janja Katic

Janja Katic

1 / 9
Janja Katic

Janja Katic

  • Balcony / Terrace
  • Garage
  • Elevator
  • +1
CHF 1,270,000.–
4.5 rooms141m² living space
3065 Bolligen

RESERVED

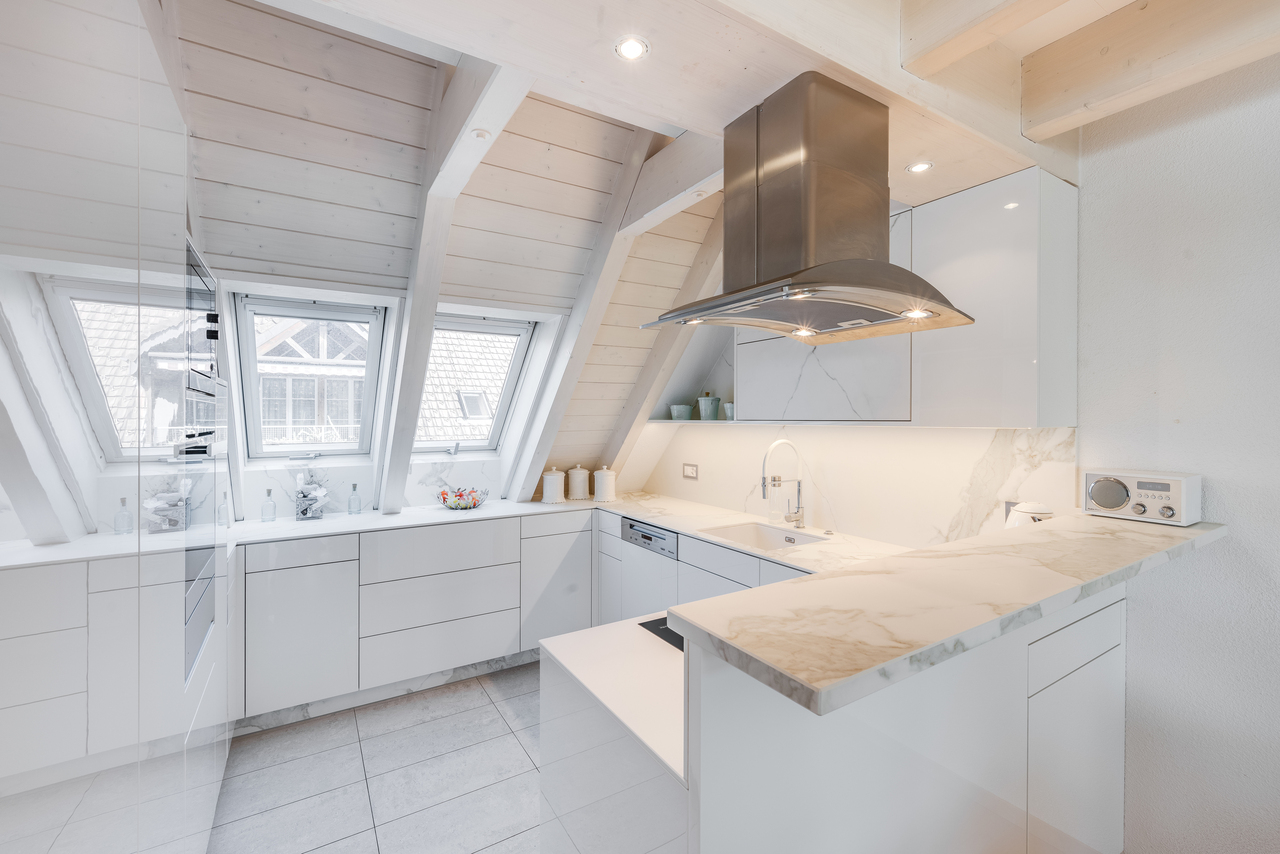
This stylish apartment is located in a modern multi-family house in an attractive residential area in Bolligen. It convinces with a well-thought-out room layout, bright living rooms, and high-quality equipment.The spacious living and dining area with open kitchen forms the heart of the apartment. Large window areas provide plenty of daylight and create a pleasant and inviting living atmosphere. The modern kitchen with cooking island offers plenty of workspace and blends harmoniously into the living area.The living rooms present themselves comfortably and versatilely usable. Two bathrooms provide additional living comfort in everyday life. Particularly practical is the own laundry room with washing machine and tumble dryer directly in the apartment.Two balconies extend the living space outdoors and offer a pleasant place to stay. The offer is complemented by a basement room in the basement and a parking space in the garage, which can be easily reached by lift. Here, no wishes are left unfulfilled. Take advantage and convince yourself! This PREMIUM HOMES offer includes: • Attractive community near Bern • Shopping facilities easily accessible • Public transport in short distance • Sunny orientation • Pleasant privacy in the outdoor area • Quiet and well-maintained residential area • Two spacious balconies • Open space concept • Floor-to-ceiling windows with plenty of daylight • Modern kitchen with cooking island • High-quality materials • Noble floor coverings • Two comfortable bathrooms • Own laundry room with washing machine and tumble dryer • Lift in the building • Basement room in the basement • 2 parking spaces in the garage excl. CHF 35,000.- each Interested? We would be happy to take you on a non-binding tour! Do you want to sell your house or apartment worry-free? We will tell you the current market value of your property, discreetly and non-bindingly! Are you interested in a first non-binding exchange of ideas? Don't hesitate and contact us. We look forward to you.

  • Balcony / Terrace
  • Garage
  • Elevator
  • +1

Suggested properties for you based on search results