318 results - Apartment to buy in District Bern-Mittelland
1 / 7
CHF 1,150,000.–
3.5 rooms84m² living space
Muristrasse 168, 3006 Bern

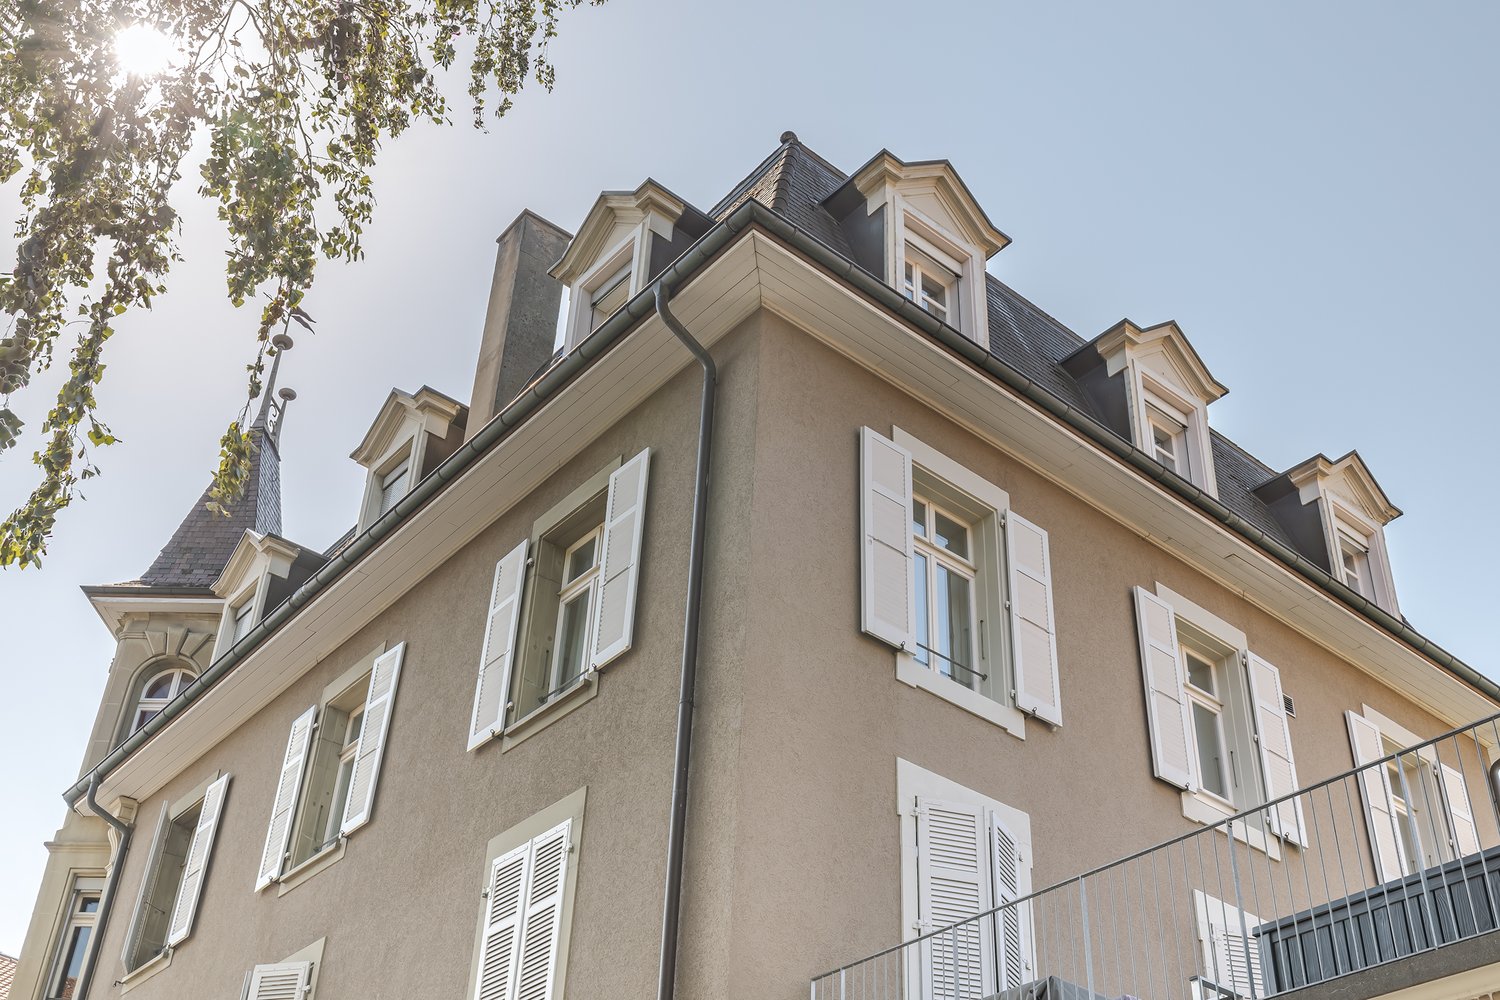
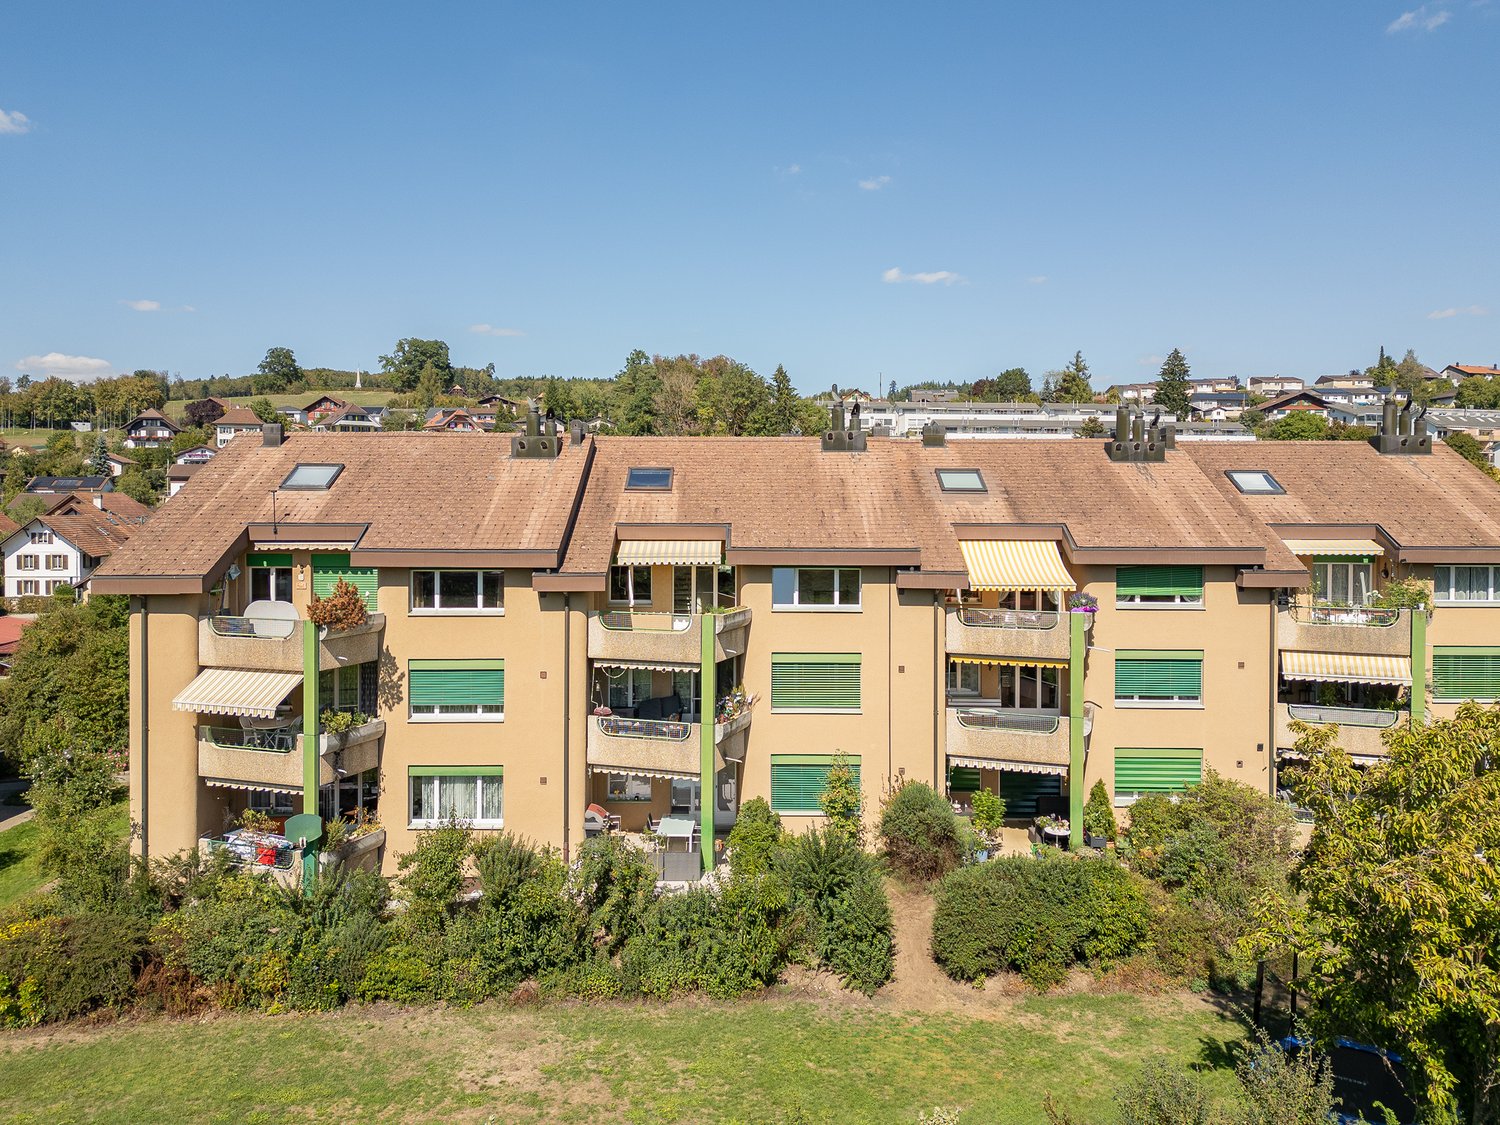
Egghölzli Living - die grüne Oase mit hohem Wohnkomfort

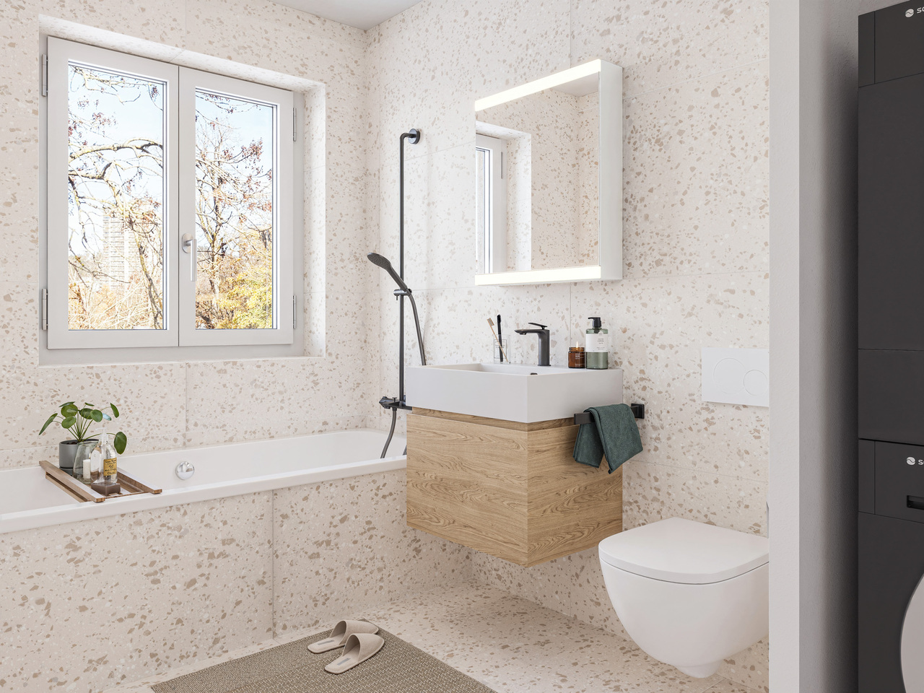
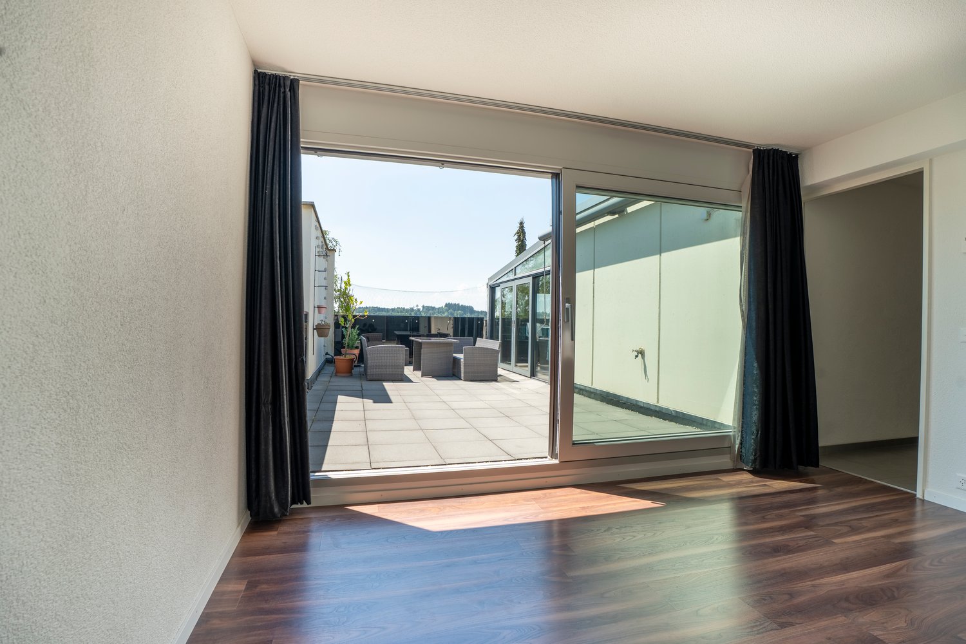
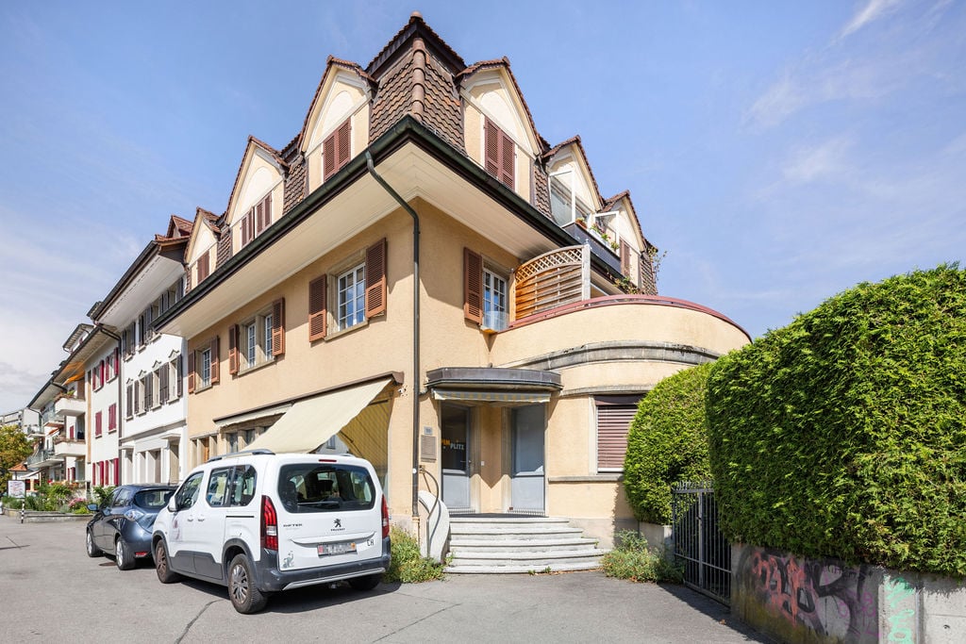
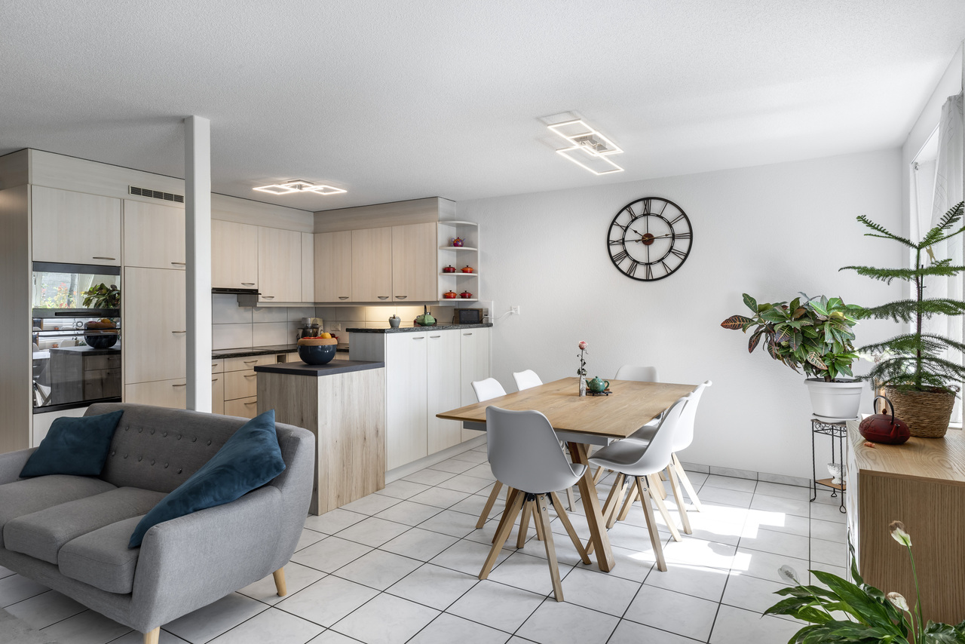
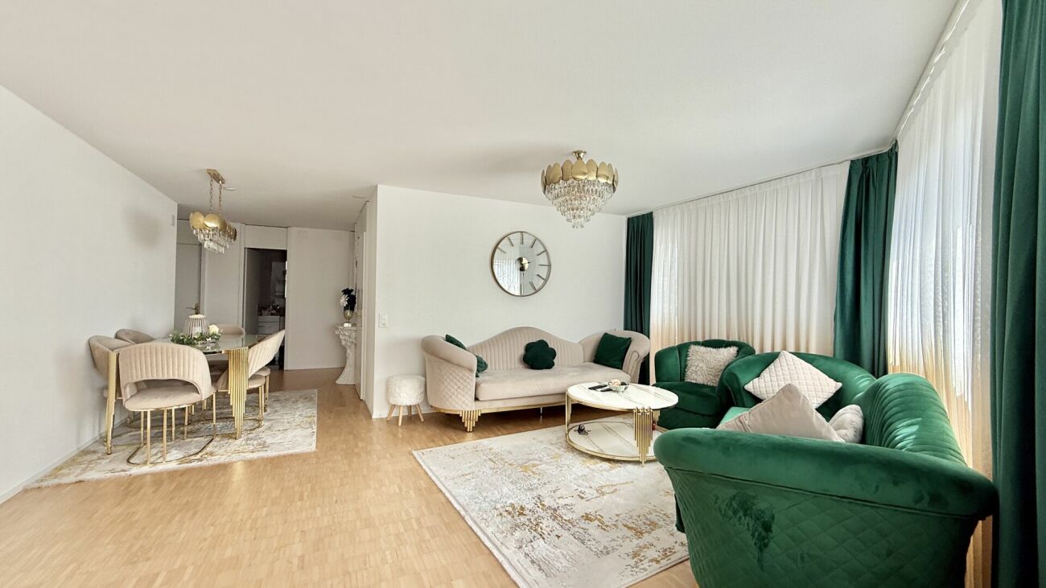
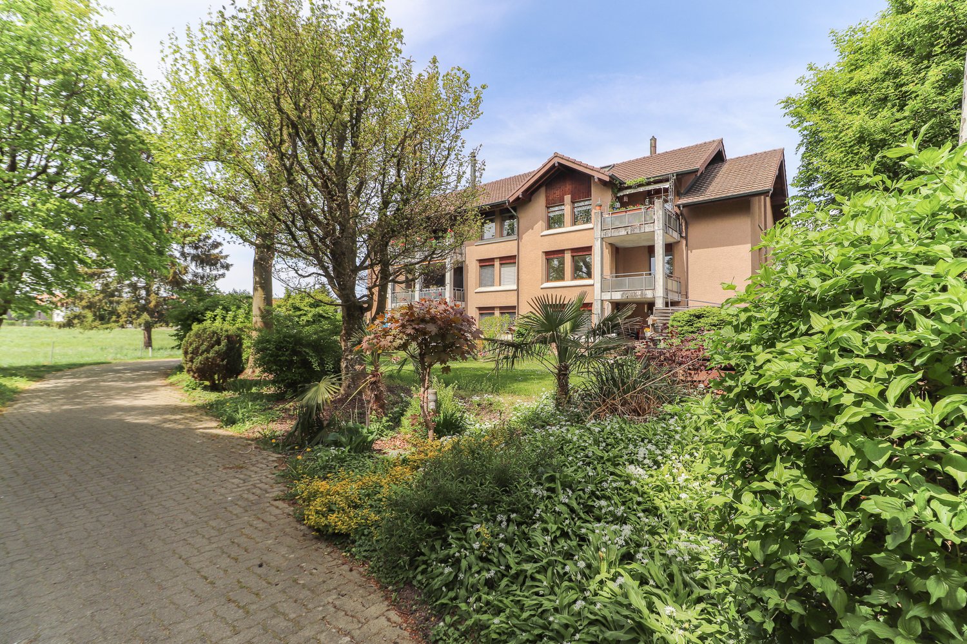
Egghölzli Living vereint den Charme eines klassischen Wohnhauses mit zeitgemässem Wohnkomfort. Durch eine umfassende Totalsanierung entstehen hochwertige Eigentumswohnungen sowie sorgfältig integrierte Gewerbeflächen - eingebettet in ein beliebtes Wohnquartier. Zu dieser 3.5-Zimmer Wohnung gehört angrenzend an den Sitzplatz ein privater Gartenanteil - eine grüne Oase, mitten in der Stadt. Zum hohen Ausbaustandard mit den eleganten Materialien gehören zwei Badezimmer, einmal mit Dusche und einmal mit Badewanne. Gerne stellen wir Ihnen die ausführliche Dokumentation zu. Ergänzende Informationen, die aktuellen Verfügbarkeiten wie auch die Grundrisse aller Wohnungen finden Sie auf egghoelzli-living.ch. Egghölzli Living allie le charme d'un immeuble d'habitation classique au confort de vie contemporain. Une rénovation complète a permis de créer des appartements en copropriété haut de gamme ainsi que des espaces commerciaux soigneusement intégrés, au coeur d'un quartier résidentiel très prisé. Cet appartement de 3,5 pièces dispose d'un coin de jardin privé attenant à la terrasse : une oasis de verdure en plein coeur de la ville. Le niveau de finition élevé, avec des matériaux élégants, comprend deux salles de bains, l'une avec douche et l'autre avec baignoire. Nous nous ferons un plaisir de vous fournir la documentation détaillée. Vous trouverez des informations complémentaires, les disponibilités actuelles ainsi que les plans de tous les appartements sur egghoelzli-living.ch. Egghölzli Living combines the charm of a classic residential building with contemporary living comfort. A comprehensive renovation has created high-quality condominiums and carefully integrated commercial spaces--nestled in a popular residential neighborhood. This 3.5-room apartment features a private garden area adjacent to the patio--a green oasis right in the heart of the city. The high standard of finish, featuring elegant materials, includes two bathrooms--one with a shower and one with a bathtub. We would be happy to provide you with detailed documentation. You can find additional information, current availability, and floor plans for all apartments at egghoelzli-living.ch. Egghölzli Living unisce il fascino di un edificio residenziale classico al comfort abitativo contemporaneo. Grazie a una ristrutturazione completa, nascono appartamenti di pregio e spazi commerciali accuratamente integrati, immersi in un quartiere residenziale molto apprezzato. Questo appartamento di 3,5 locali dispone di un giardino privato adiacente alla terrazza: un'oasi di verde nel cuore della città. L'elevato standard di finitura, con materiali eleganti, comprende due bagni, uno con doccia e uno con vasca. Saremo lieti di fornirvi la documentazione dettagliata. Ulteriori informazioni, le disponibilità attuali e le planimetrie di tutti gli appartamenti sono disponibili su egghoelzli-living.ch.

Travel time
-
New building
1 / 7
CHF 515,000.–
2.5 rooms62m² living space
Alchenfuhren 8, 3150 Schwarzenburg

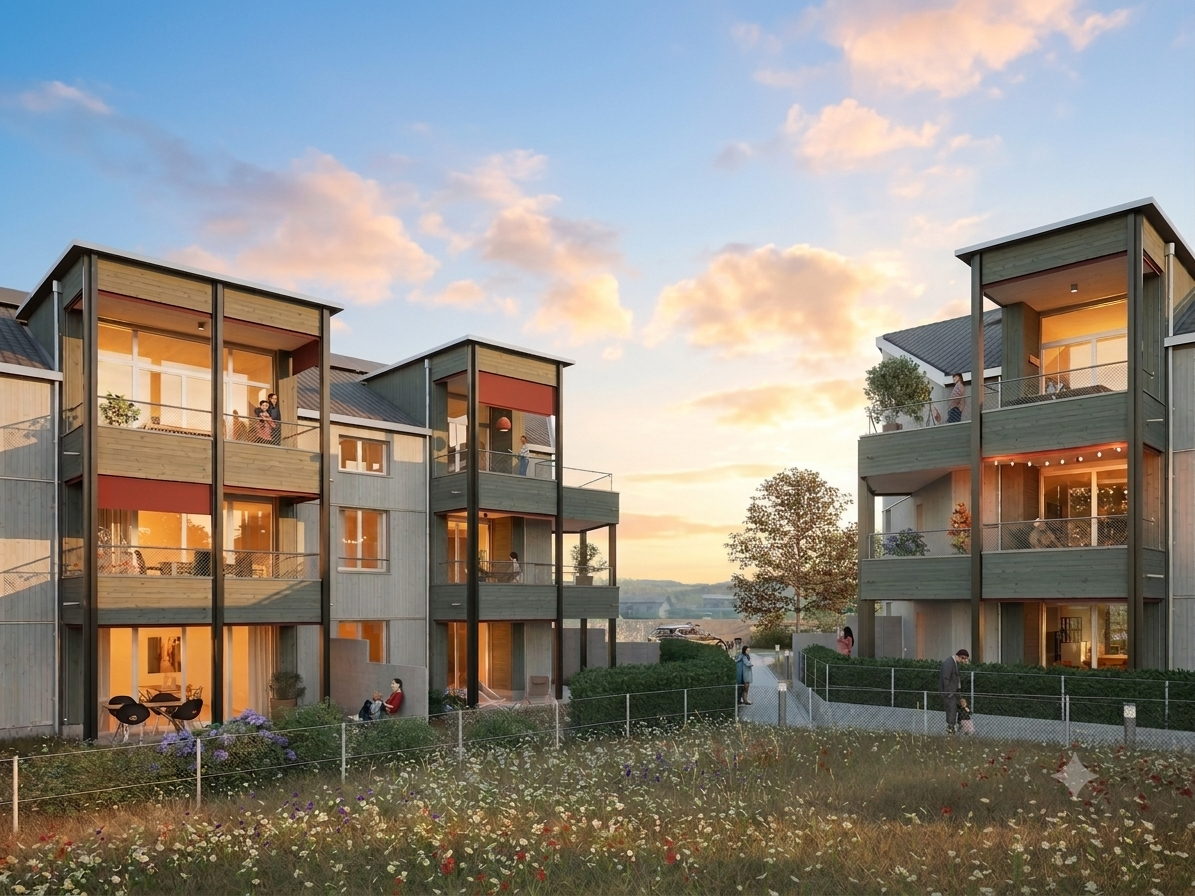
New building in Alchenfuhren - cleverly planned, pleasantly open living

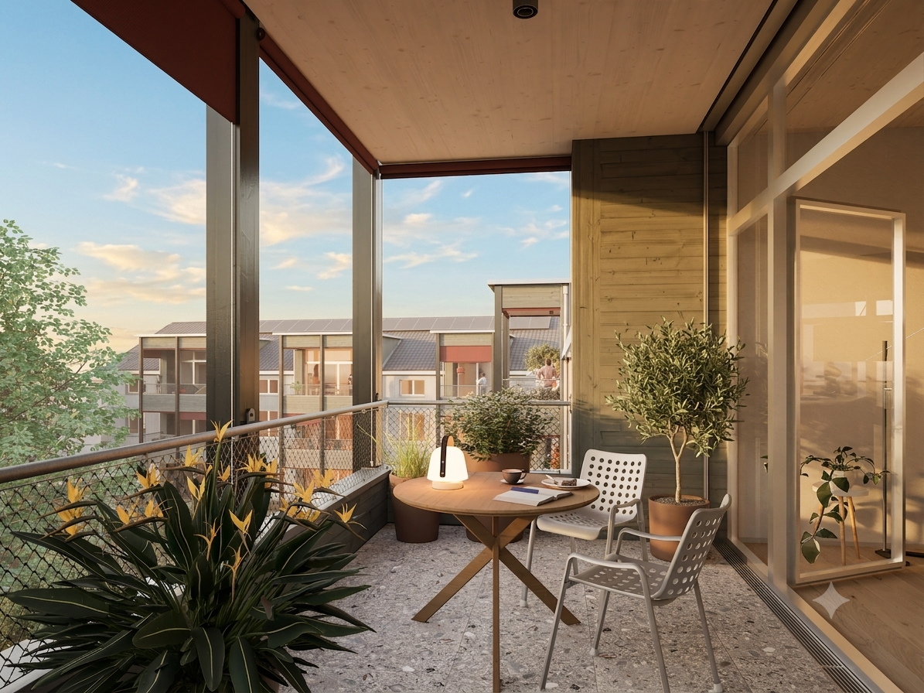
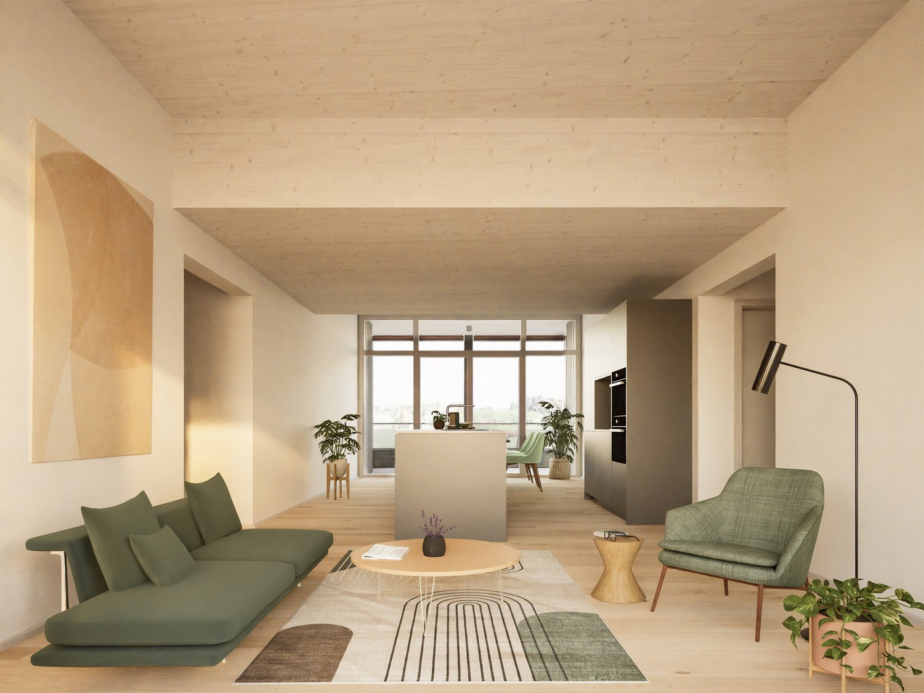
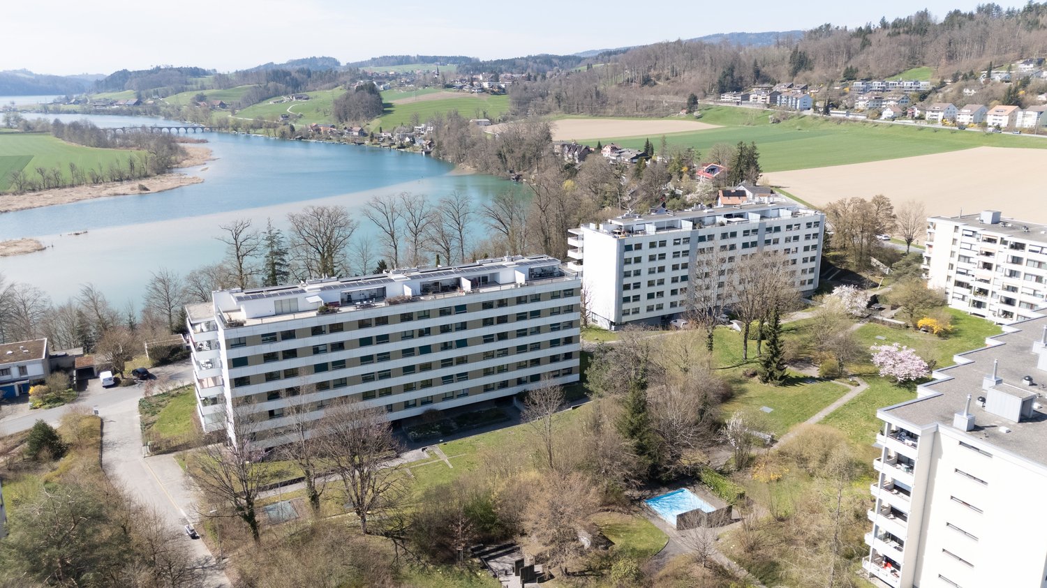
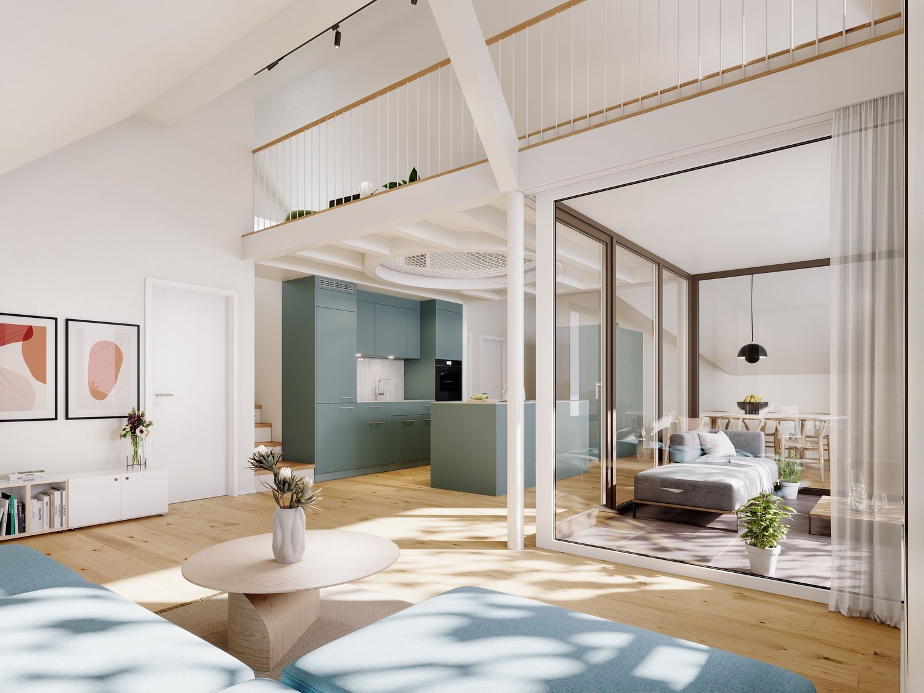
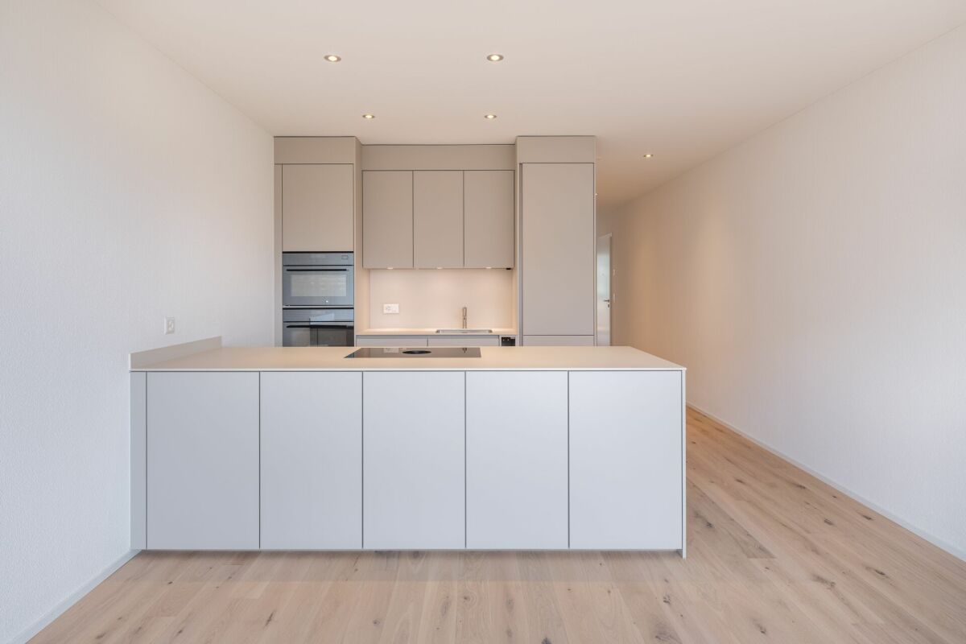
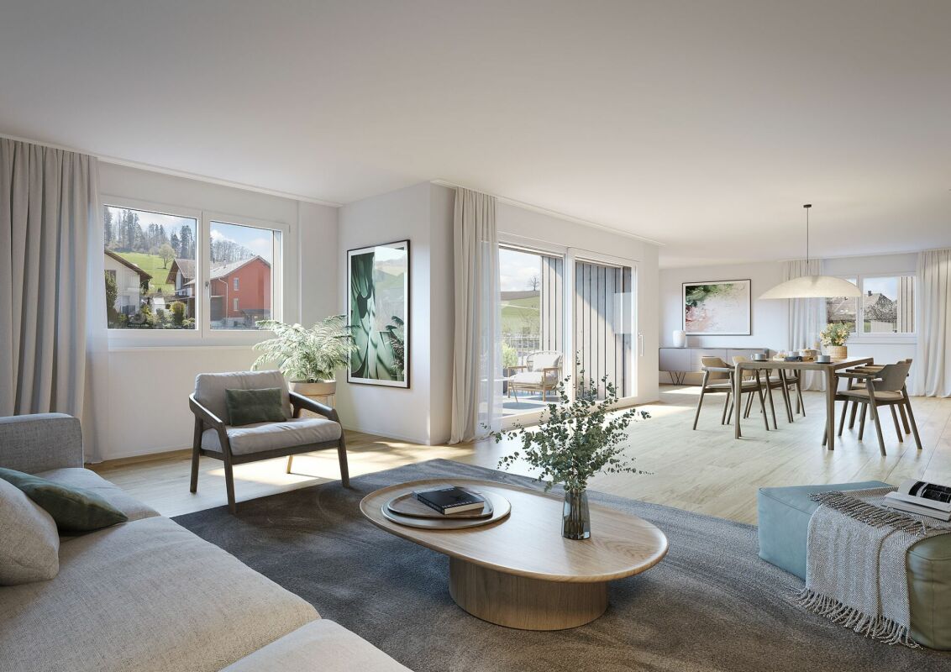
In Alchenfuhren, Schwarzenburg, two high-quality, three-story multi-family houses are being built in wooden construction with 17 condominiums.The 2.5-, 3.5-, and 4.5-room apartments combine timeless architecture and natural materials with well-thought-out floor plans and high living quality. Private outdoor spaces and the proximity to the village and nature create a home that feels good today - and will also convince tomorrow.Compact living with thoughtful comfortThe 2.5-room apartments impress with an efficient floor plan and a pleasantly open living feeling. Already the entrance area with a built-in wardrobe ensures a pleasant arrival.The open living, dining, and kitchen area with a kitchen island forms the heart of the apartment and offers surprisingly much space for living and being together.The sleeping area is deliberately set back a bit. A preceding dressing area with additional storage space creates privacy and a pleasant separation from the living room. The bathroom with a washing machine/tumbler closet functionally and comfortably complements the apartment.The covered balconies extend the living area outdoors and offer a protected place to linger. The ground-floor apartment also has its own garden. In the attic apartments, the attic provides valuable storage space - a particularly practical extra for a compact apartment.What makes living even more pleasant: • efficient floor plan with well-thought-out room division • sustainable wooden construction with high-quality materials • elevator from the parking garage to the living floor • basement and practical secondary rooms • additional attic space in the attic apartments • individual selection options for interior design with attractive budgets In the middle of the Bern-Thun-Freiburg city triangle - your place to arriveSchwarzenburg combines natural living and village tranquility with a good connection: Bern can be reached by train in about 30 minutes. The train station, the village center with its shopping facilities, and attractive bike and hiking trails are just a few steps away.Purchase price from CHF 515,000.-Parking space: CHF 37,000.-Available: July 2027More information and floor plans: alchenfuhren.chWe would be happy to present the project and the planned materials to you in person. We look forward to your contact.

Travel time
-
New building
1 / 7
CHF 758,000.–
3.5 rooms96m² living space
Alchenfuhren 14, 3150 Schwarzenburg

New construction in Alchenfuhren – special living around the corner

In Alchenfuhren, Schwarzenburg, two high-quality, three-story multi-family houses are being built in wooden construction with 17 condominiums.The 2.5-, 3.5-, and 4.5-room apartments combine timeless architecture and natural materials with well-thought-out floor plans and high living quality. Private outdoor spaces and the proximity to the village and nature create a home that feels good today – and will also convince tomorrow.A room geometry with its own characterThe 3.5-room apartments with around 97 – 101 m² of living space impress with an exciting room layout and an independent living character. The open living, dining, and kitchen area extends over the entire building depth.Particularly appealing is the angled building shape: it creates an additional room zone with its own orientation in the continuous living area and gives the apartment a special room feeling.Two usable rooms, a retreat, and the separate laundry room with washing machine and tumble dryer ensure practical organization in everyday life.The balconies that run around the corner expand the living area outdoors and underline the generous room feeling. The ground-floor apartments also have their own garden. The attic apartments impress with a room height of 3 meters, which creates a particularly airy living feeling.What makes these apartments special: • sustainable wooden construction with high-quality materials • elevator from the parking garage to the living floor • basement and practical secondary rooms • individual selection options for interior design with attractive budgets • district heating and photovoltaic system In the middle of the Bern-Thun-Freiburg city triangle - your place to arriveSchwarzenburg combines natural living and village tranquility with a good connection: Bern can be reached by train in around 30 minutes. The train station, the village center with shopping facilities, and wonderful bike and hiking trails are just a few steps away.Purchase price from CHF 758,000.–Parking space: CHF 37,000.–Available: July 2027More information and floor plans: alchenfuhren.chWe would be happy to present the project and the planned materials to you in person. We look forward to your contact.

Travel time
-
New building
1 / 7
CHF 878,000.–
4.5 rooms113m² living space
Alchenfuhren 8, 3150 Schwarzenburg

New Build Alchenfuhren - Living that Works in Everyday Life

In Alchenfuhren, Schwarzenburg, two high-quality, three-story multi-family houses are being built in wooden construction with 17 condominiums.The 2.5-, 3.5-, and 4.5-room apartments combine timeless architecture and natural materials with well-thought-out floor plans and high living quality. Private outdoor spaces and the proximity to the village and nature create a home that feels good today - and will also convince tomorrow.Thoughtfully planned for everyday life and retreatThe 4.5-room apartments with around 110 - 123 m² of living space offer plenty of room for different living situations and convince with practical floor plans. The open living, dining, and kitchen area extends over the entire building depth and offers views on two sides. Large window areas bring a lot of daylight into the living room.Three usable rooms provide space for sleeping, guests, or a home office. A separate guest toilet with integrated washing tower as well as a reduction provide additional comfort and storage space.Covered balconies extend the living area outdoors and create a protected place to linger. The ground-floor apartments also have a private garden.In the attic apartments, a room height of three meters creates a particularly airy living feeling. A private attic creates additional, valuable storage space.What makes living even more pleasant: • versatile and practical room division • sustainable wooden construction with high-quality materials • elevator from the parking garage to the living floor • practical secondary rooms, basement, attic apartments with attic • individual selection options for interior design with attractive budgets • district heating and photovoltaic system In the middle of the Bern-Thun-Freiburg city triangle - your place to arriveSchwarzenburg combines natural living and village tranquility with a good connection: Bern can be reached by train in around 30 minutes. The train station, the village center with its shopping facilities, and attractive bike and hiking trails are just a few steps away.Purchase price from CHF 878,000.–Parking space: CHF 37,000.–Available: July 2027More information and floor plans: alchenfuhren.chWe would be happy to present the project and the planned materials to you in person. We look forward to your contact.

Travel time
-
1 / 14
CHF 750,000.–
2.5 rooms
Morillonstrasse 8, 3007 Bern

Charming 2.5-room apartment in a central and quiet location in Bern

This charming 2.5-room apartment convinces with its central and at the same time very quiet location in the popular Mattenhof-Weissenbühl quarter. Shopping facilities, restaurants, and public transport are conveniently and easily accessible within a few minutes' walk.The apartment on the 3rd floor has a very well-cut floor plan and a pleasant, homely atmosphere. The old building character gives the apartment its special charm and combines harmoniously with modern living comfort. The high ceilings and the carefully brushed oak support beams underline the special character of the rooms and create a bright and spacious room feeling.The open kitchen with counter forms a beautiful transition to the living area and invites you to cook and linger together. The living area itself also offers a cozy place to relax and enjoy. A special highlight of the apartment is the mobile ethanol fireplace, which can be placed wherever it fits best with the mood and furnishings. It gives the living area a special coziness and creates a warm, inviting atmosphere.The bedroom offers a pleasant and quiet retreat and harmoniously rounds off the well-thought-out floor plan.The apartment is very well-maintained, and the property has always been well-maintained. Additional comfort is provided by the private washing machine in the apartment and a attic that offers practical storage space. From the 3rd floor, there is also a beautiful view towards Gurten.The central location offers short distances and an excellent connection to the city. At the same time, you can enjoy a pleasant peace and quiet here - a combination that makes this apartment particularly attractive.A charming apartment with character and special ambiance. Ideal as your own home or as an attractive capital investment.We look forward to your contact.

Travel time
-
1 / 13
CHF 1,170,000.–
4.5 rooms128m² living space
Viehweidstrasse 2, 3123 Belp

Your attic dream on two floors

On Viehweidstrasse 2 stands a multi-family house with 7 apartments with a moderate expansion according to the motto not as much as possible, but as good as possible. Both visually and technically, the multi-family house is state-of-the-art. Everything is focused on the goal of comfortable living. The attention to detail for a comfortable daily life is taken just as seriously as the attention to creating a durable and low-maintenance building substance.The available 4.5-room maisonette apartment impresses with a spacious, bright living/kitchen/dining area on the attic floor and a extensive attic terrace that invites you to relax after a long day. Via an internal staircase, you reach the lower floor, where the rooms, two bathrooms, and a practical retreat with its own washing machine and tumble dryer are located. Additionally, a further large balcony is available on the upper floor - ideal for sun, peace, and privacy. A high-quality and modern construction standard was chosen for the apartment. In all living areas, an elegant parquet floor extends, creating a stylish and warm atmosphere. In the wet cells, a low-maintenance and attractive plate flooring was laid. The kitchen is equipped with high-quality appliances and includes, among other things, an oven and a steamer. A separate basement compartment on the lower floor offers additional storage space. If required, one or two parking spaces can be purchased.Have we aroused your interest? We would be happy to show you the apartment on a non-binding viewing appointment.

Travel time
-
1 / 26
CHF 1,060,000.–
5.5 rooms146m² living space
Bantigerstrasse 7, 3052 Zollikofen

Maisonette apartment - quiet location-beautiful view-great terrace

This very attractive 5.5-room maisonette apartment on Bantigerstrasse 7 in Zollikofen is an unusual opportunity. The building was completely renovated in 2014 and presents itself in a modern and very good condition.The apartment spans 4 floors including the entrance area and offers 146 m² of living space and a total area of 192 m², providing spacious rooms for families and discerning buyers.The residential area is quiet and built with high-quality properties. Nestled in green spaces and open fields - a real idyll with a picturesque landscape in the background.Among the special features of this apartment are • Open living and dining area: Modern, bright floor plan with large dining table, kitchen island, and an elegant interior staircase connecting the two living levels. • Two modern bathrooms: One with a double sink, bathtub, shower, and built-in shelf. On the ground floor, there is additionally a practical guest toilet • Spacious terrace of around 30 m²: With wooden floor, large glass sliding doors, and seating areas - ideal for relaxing outdoors with a great view • Winter garden of around 16 m²: Directly accessible from the property and from the terrace. • Garden seating area of around 10 m² • Modern staircase: With glass railing and wooden steps - a real design element inside the apartment • Own washing machine/dryer • Parking space in the garage: A private parking space belongs to the apartment and can be purchased for CHF 30,000.00. E-Mobility is already prepared in the garage Location and surroundings:The apartment is located in a quiet and sunny residential area. Thanks to the excellent public transport connections, the apartment is ideal for commuters: • Steinibach stop (bus/tram): only 2 minutes' walk away • Worblaufen train station: reachable in 9 minutes' walk We look forward to your contact.

Travel time
-
1 / 17
CHF 1,680,000.–
5.5 rooms177m² living space
Birkenweg 29B, 3075 Rüfenacht BE

Exclusive 5½-room terraced house with a far-reaching view

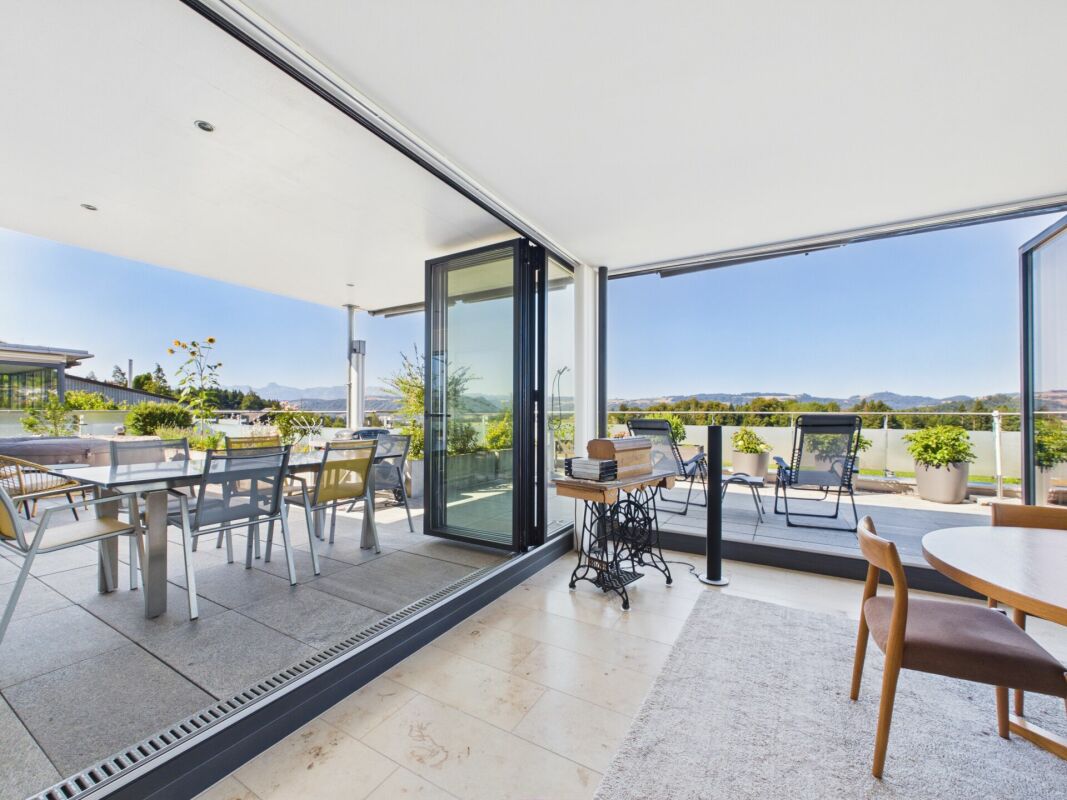
Exceptional terraced house with panoramic views In a quiet and privileged residential area, directly on the edge of the agricultural zone, this exceptional terraced house awaits you with unobstructable panoramic views. The view stretches from the Bernese Alps to the Jura and gives this property a unique living quality in every season. On 177 m² of net living space - spread over two living levels - the property convinces with spacious, light-flooded rooms and a harmonious connection between indoors and outdoors. The heart of the property is the living floor with the open living and dining area. Floor-to-ceiling folding sliding windows create an impressive sense of space and can be fully opened in the living area, so that the spacious terrace merges seamlessly into the living room. The partially covered terrace offers a lot of privacy, optimal sunlight, and a spectacular far-reaching view. On the same level, there is a separate kitchen, the main bedroom with a spacious en-suite bathroom, two more rooms, a closet, a guest toilet, and practical built-in cupboards. Another room and a shower bathroom on the entrance level are ideal as a guest, children's, or work area. In the basement, there is a laundry room, a cellar, and a versatile multi-purpose or hobby room. These areas offer valuable additional space for leisure, fitness, or a home office. The property includes two parking spaces in the garage, each with its own storage room, as well as access to the communal bicycle room. The garage is conveniently accessible via the outdoor lift. This property combines spacious living, high-quality architecture, and an exceptional location to create a home that meets the highest standards of comfort, privacy, and quality of life. The property is available from summer 2027. Have we sparked your interest? Then we look forward to your contact. We will be happy to send you the detailed sales documentation.

Travel time
-
1 / 13
CHF 550,000.–
3.5 rooms67m² living space
Eichenweg 4, 3177 Laupen BE

3.5 pièces au calme avec espaces extérieurs - entre Fribourg et Berne

Cet appartement de 3.5 pièces se situe au rez-de-chaussée d'un immeuble soigné construit en 2004, dans un environnement résidentiel calme et verdoyant à Laupen.Avec une surface habitable d'environ 67 m², ce bien offre une distribution fonctionnelle, idéale pour une personne seule, un couple ou une petite famille. Son séjour lumineux avec espace repas donne accès à un agréable extérieur, permettant de profiter pleinement des beaux jours dans un cadre paisible.Concept & équipementsL'appartement se compose d'une entrée avec armoires intégrées, d'un séjour avec salle à manger lumineux, d'une cuisine ouverte et fonctionnelle, de deux chambres ainsi que d'une salle de bain équipée d'une baignoire, d'un WC et d'un lavabo.Le bien bénéficie également de plusieurs espaces extérieurs, dont une terrasse côté est, un espace jardin et une seconde terrasse côté ouest. Ces surfaces offrent un vrai prolongement de l'espace de vie et apportent un confort appréciable au quotidien.Pour compléter, cet appartement dispose :Cave privativeBuanderie privative avec colonne de lavagePetit galetas et réduitChauffage par pompe à chaleur avec distribution au solUn box de garage Situé à quelques minutes du centre du village, des commerces et des transports publics, cet appartement combine calme, praticité et qualité de vie.N'hésitez pas à nous contacter pour de plus amples informations ou pour organiser une visite.Pour obtenir des informations complémentaires (plans, conditions de vente, etc.), cliquez simplement sur "Fichier PDF" et inscrivez-vous gratuitement.Diese 3,5-Zimmer-Wohnung befindet sich im Erdgeschoss eines gepflegten Gebäudes in einer ruhigen und grünen Wohngegend in Laupen. Es wurde 2004 erbaut.Mit einer Wohnfläche von ca. 67 m² bietet diese Immobilie einen funktionalen Grundriss, ideal für eine Einzelperson, ein Paar oder eine kleine Familie. Das helle Wohnzimmer mit Essbereich bietet Zugang zu einem schönen Aussenbereich, in dem Sie ihre Freizeit in ruhiger Umgebung in vollen Zügen geniessen können.Konzept & AusstattungDie Wohnung besteht aus einem Eingangsbereich mit Einbauschränken, einem hellen Wohn- und Essbereich, einer offenen und funktionalen Küche, zwei Schlafzimmern sowie einem Badezimmer mit Badewanne, WC und Waschbecken.Die Immobilie verfügt zudem über mehrere Aussenbereiche, darunter eine nach Osten ausgerichtete Terrasse, einen Gartenbereich und eine zweite, nach Westen ausgerichtete Terrasse. Diese Flächen bilden eine echte Erweiterung des Wohnraums und sorgen im Alltag für wertvollen Komfort.Darüber hinaus verfügt diese Wohnung über:Einen eigenen KellerEinen eigenen Hauswirtschaftsraum mit WaschmaschineEinen kleinen Dachboden und AbstellraumHeizung mit Wärmepumpe FussbodenheizungEine Garagenbox Nur wenige Minuten vom Dorfzentrum, den Geschäften und den öffentlichen Verkehrsmitteln entfernt, vereint diese praktische Wohnung Ruhe und Lebensqualität.Zögern Sie nicht, uns für weitere Informationen oder zur Vereinbarung eines Besichtigungstermins zu kontaktieren.Um zusätzliche Informationen (Grundrisse, Verkaufsbedingungen usw.) zu erhalten, klicken Sie einfach auf "PDF-Datei" und registrieren Sie sich kostenlos.

Travel time
-
1 / 10
CHF 650,000.–
3.5 rooms83m² living space
3027 Bern

3.5 room apartment in the popular Holenacker quarter

Bern Are you looking for a spacious 3.5 room apartment in Bern? Then you are exactly right here. This attractive apartment is located in a quiet and family-friendly neighborhood in Bern and convinces with its well-thought-out floor plan, high-quality equipment, and excellent location.When entering, you enter a well-kept wardrobe, which gives a pleasant first impression and provides enough space.The bright, spacious living room invites you to relax and offers a beautiful setting for cozy hours or social evenings. The modern, bright kitchen impresses with clear lines and practical equipment, ideal for implementing your cooking ideas. From here, you can directly access the balcony.The apartment has two appealing, spacious bedrooms. Particularly nice: One of the rooms offers direct access to the balcony, where you can enjoy the panoramic view in peace.The room offer is complemented by a separate guest toilet and a bathroom with a bathtub.Another highlight is the practical reduit, which creates valuable additional storage space.The entire apartment was recently completely renovated and presents itself in a very well-kept, modern condition. It is ideal for families or couples who want to live in a quiet and yet very well-connected residential area in Bern.The location in the Holenacker quarter offers numerous advantages: shopping facilities, schools, kindergartens, public transport, and the motorway connection are within a few minutes' walk or drive. The quarter is known for its good infrastructure and its pleasant living atmosphere. Perfect for all those who want to combine urban life with peace and green spaces. Casa Vera Immobilien offers you the following advantages: • Good location • Family-friendly • Good and well-kept condition • Bright apartment • Beautiful panoramic view • Lift • Basement • 1 parking space exclusively CHF 35,000.- • And much more..

1 / 21
CHF 680,000.–
5 rooms107m² living space
Rückimattweg 12, 3312 Fraubrunnen

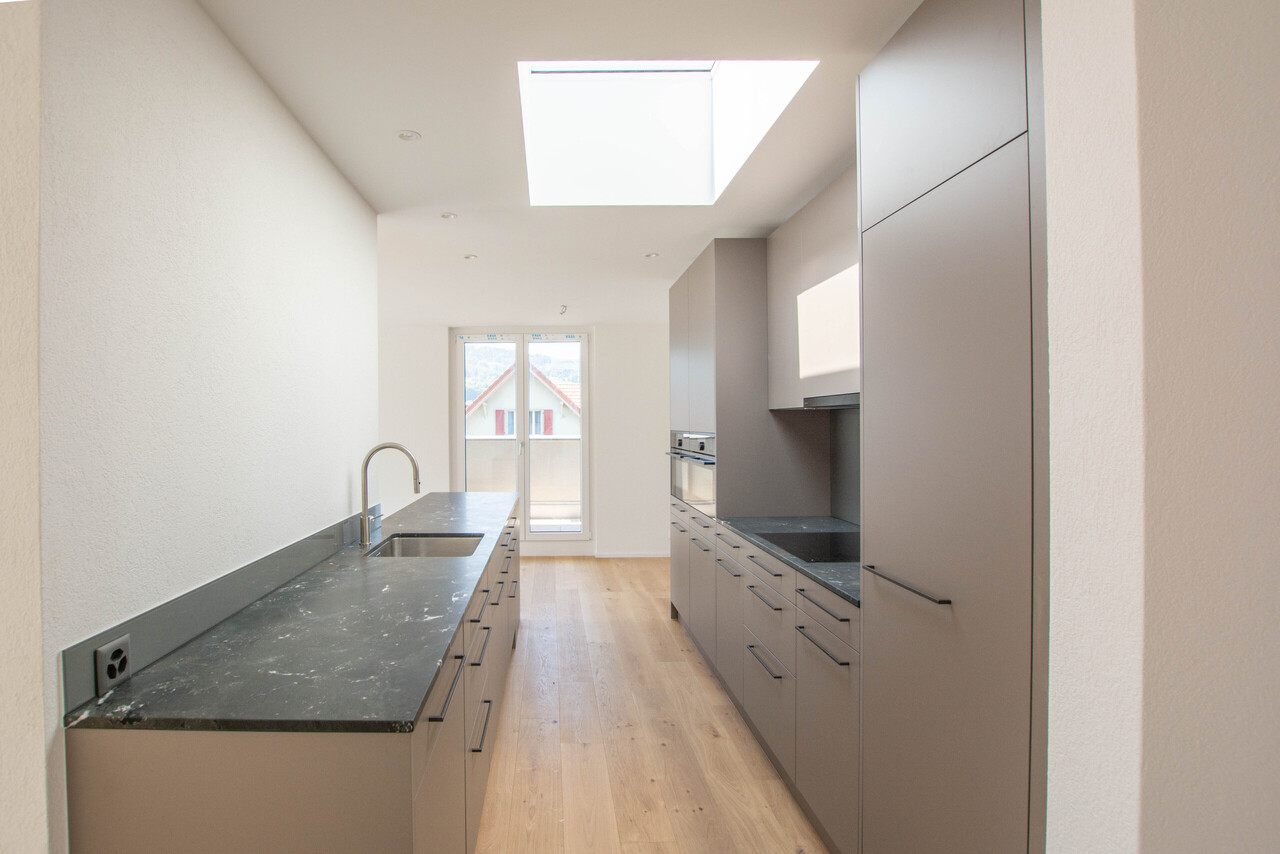
Freshly renovated 4.5-room apartment with parking space, hobby room, and basement compartment

Welcome to this well-maintained and spacious 5-room apartment on the 1st floor of a two-story residential building with a beige facade and brown tile roof on Rückimattweg 12 in Fraubrunnen. With a living area of 107 m², this apartment offers plenty of space for families or those who like it spacious – and is available immediately.The apartment impresses with the following features: • Bright rooms: Several spacious rooms with bright hardwood floors, white walls, and large windows that let in plenty of natural light. • New flooring • New kitchen: Equipped with white cabinets, black natural stone worktops, and a built-in steamer and oven • New wood/metal windows 3-fold IV glazing for optimal heat and cold regulation. • Two new bathrooms seamless floor and wall coverings, as well as new appliances and fittings. • Balcony: An inviting balcony, metal railing, and glass panels with a view of the well-maintained garden with trees and shrubs. • Parking space: An underground parking garage with one parking space is included in the price. • Bicycle storage room: A spacious bicycle cellar with storage facilities is available. • Well-maintained outdoor area: The house is surrounded by a beautifully landscaped garden with lawn, bushes, and trees. • Hobby room and basement compartment sufficient storage space in the basement is included in the price Location and surroundings:The apartment is located in a quiet environment – both during the day and at night, there is pleasant silence. In the summer, you benefit from plenty of sunshine, and a nearby river provides a natural touch to the surroundings. The infrastructure leaves nothing to be desired: • Bus stop Fraubrunnen: only 4 minutes' walk away • Fraubrunnen train station: reachable in 4 minutes on foot • Schlossweg school: only 4 minutes' walk away – ideal for families • Studer AG pharmacy: also reachable in 4 minutes on foot This charming apartment from 1983 combines solid construction with modern amenities and offers a quiet, green living environment in the municipality of Fraubrunnen. An ideal opportunity for families or couples,

Travel time
-
New building
1 / 7
CHF 1,090,000.–
4.5 rooms123m² living space
Dorfstrasse 23, 3323 Bäriswil

A3 | New 4.5-room apartment, 2nd floor / gallery

At Dorfstrasse 23 in Bäriswil, a modern new building with a total of six condominiums and a parking garage is being constructed. All apartments have a private outdoor area in the form of a terrace, a garden seat, or a balcony. The penthouse apartments also have a gallery.For more information about the project, the complete range of apartments including floor plans, please visit the project website directly via the link (www.neubau-bäriswil.ch). The building permit has been granted, and completion or move-in is planned for spring 2028.The new building project scores with the following highlights: • General garden and play areas • Functional and bright floor plans • Participate in interior design • Lift access to all floors • Parking garage with direct apartment access and bicycle parking spaces • Possibility for E-charging station • Own electricity production via solar panels • Basement compartment with approximately 9 to 10 m² • Own laundry room in the basement The new building includes the following apartment offer: • A1 / 4.5-room apartment, ground floor • A2 / 4.5-room apartment, 1st floor • A3 / 4.5-room apartment, 2nd floor / gallery • B1 / 3.5-room apartment, ground floor • B2 / 3.5-room apartment, 1st floor • B3 / 3.5-room apartment, 2nd floor / gallery A parking garage space can be purchased for CHF 35,000.-.Have we sparked your interest? We look forward to your inquiry.

Travel time
-
New building
1 / 7
CHF 1,050,000.–
3.5 rooms117m² living space
Dorfstrasse 23, 3323 Bäriswil

B3 | New 3.5-room apartment, 2nd floor / gallery

At Dorfstrasse 23 in Bäriswil, a modern new building with a total of six condominiums and a parking garage is being built. All apartments have a private outdoor area in the form of a terrace, a garden seating area or a balcony. The penthouse apartments also have a gallery.For more information about the project, the complete apartment offer including floor plans, please visit the project website directly via link (www.neubau-bäriswil.ch). The building permit has been granted, and completion or move-in is planned for spring 2028.The new building project scores with the following highlights: • General garden and play areas • Functional and bright floor plans • Participate in interior design • Lift access to all floors • Parking garage with direct apartment access and bicycle parking spaces • Option for E-charging station • Own electricity production via solar panels • Basement compartment with approx. 9 to 10 m² • Own washing tower in the basement The new building includes the following apartment offer: • A1 / 4.5-room apartment, ground floor • A2 / 4.5-room apartment, 1st floor • A3 / 4.5-room apartment, 2nd floor / gallery • B1 / 3.5-room apartment, ground floor • B2 / 3.5-room apartment, 1st floor • B3 / 3.5-room apartment, 2nd floor / gallery A parking space in the parking garage can be purchased for CHF 35,000.Have we sparked your interest? We look forward to your inquiry.

Travel time
-
1 / 14
CHF 420,000.–
4.5 rooms95m² living space
Obermattstrasse 10, 3018 Bern

4.5-room apartment with balcony in Bern-Bümpliz.

IMPORTANT ! Sale as an investment object !The already older owner will continue to live in the apartment with a right of residence and will pay the new owner CHF 1,225.-- per month (3.5% capital interest + building lease of CHF 267.--). The buyer benefits from the low purchase price and the increase in value. EnvironmentThe apartment is located in a large, quiet residential complex on the outskirts of Bern. The city center and train station can be reached by public transport or bicycle in a short time. Despite the many residential units, a large green area was left between the buildings, which can be seen directly from the balcony.ApartmentThe 4.5-room apartment is located on the 4th floor and can be easily reached by elevator. The apartment has a balcony with a sunblind. The living and dining room is open. The kitchen with the usual appliances is directly adjacent.The apartment has three more rooms, which can be used as offices, bedrooms or children's rooms. Furthermore, it has a small retreat.The apartment has two bathrooms:One with bathtub, sink and toiletOne with toilet and sink.The apartment includes a basement room and a private outdoor parking space directly in front of the property.The apartment has a general laundry room, which is used by various parties.The apartment can be taken over as an investment object with a right of residence immediately or by agreement.Particularly noteworthy is that the apartment is in a building lease. This means that a monthly building lease fee of CHF 267.-- must be paid. However, this amount is taken over by the person entitled to residence.We look forward to your inquiry by email, preferably with a few personal sentences from you.Please always share your full address and mobile phone number with us and ideally also the weekdays on which viewings would be possible for you.Thank you :-)---------------------------------------------------------------------Do you have a house or apartment that you want to sell?As an institution also active in social work, we accompany you in the sale of your property with high social competence, empathetically, carefully and transparently. We take our time and find creative, optimal solutions even in complex situations.www.PropertySale.ch

Travel time
-
1 / 18
CHF 920,000.–
4.5 rooms157m² living space
Jegenstorfstrasse 3, 3309 Zauggenried

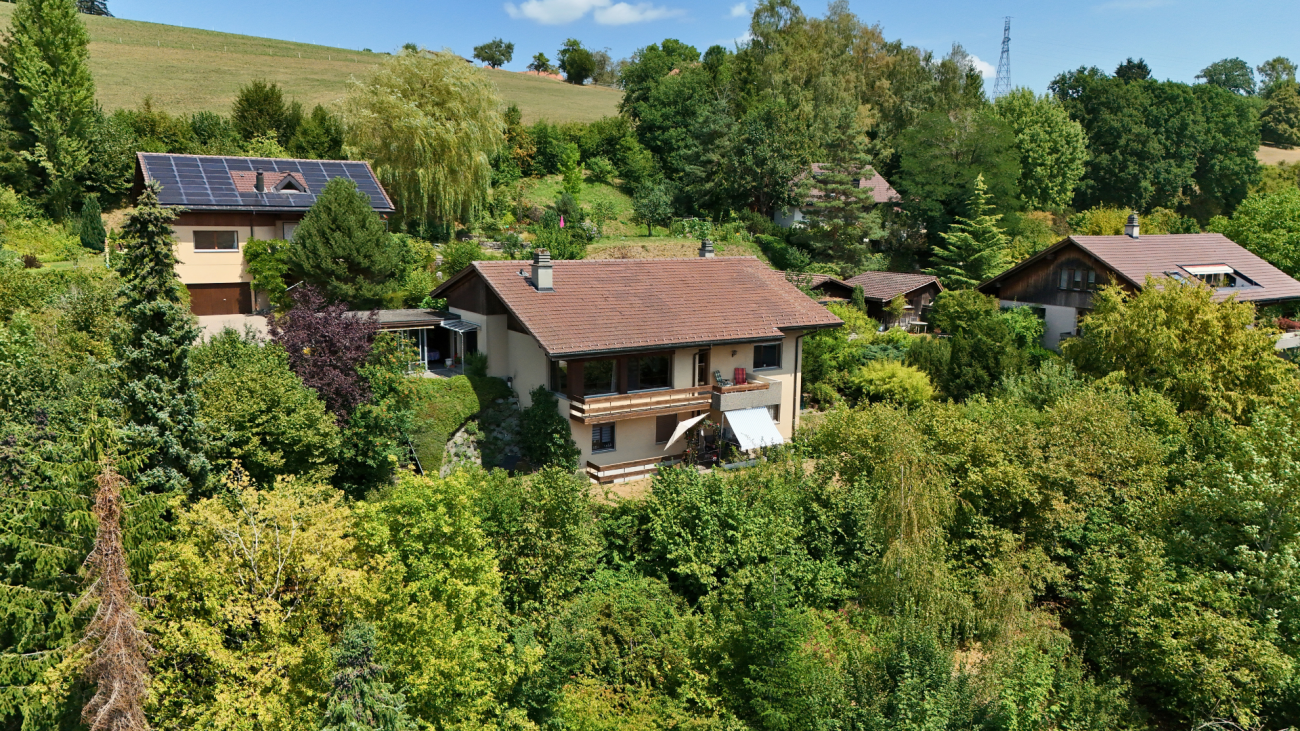
New building - exclusive 4.5-room maisonette with 157 m² living space in Zauggenried

In the heart of the idyllic core zone of Zauggenried stands this impressive maisonette apartment, which delights with its generous sense of space, modern design, and high-quality materials. The apartment is ready for occupancy and offers a stylish home for discerning couples or families who want to combine rural tranquility with modern living comfort on two floors.Room layout & living feelWith around 157 m² of living space, the apartment convinces with a well-thought-out, open concept. On the lower floor, there is the bright living and dining area with large window fronts and access to two balconies - one of which is particularly spacious with a beautiful view of the greenery. The modern kitchen with a cooking island and high-quality appliances fits elegantly into the overall picture and forms the heart of the apartment.Up the single-flight wooden staircase, you reach the upper floor, where there are three bright bedrooms. The master bedroom has a walk-in closet with a sliding door, while the spacious bathroom with a bathtub, washing machine, and tumble dryer, as well as another bathroom with a shower, provide the highest living comfort.High-quality construction- Noble oak parquet floors in all living and sleeping rooms- Two stylish bathrooms with large-format ceramic tiles- Washing tower (washing machine & tumble dryer) integrated into the apartment- Modern kitchen with cooking island and high-quality appliances- Two balconies with plenty of privacy- Maisonette over two floors with elegant staircase architecture- Air-water heat pump and photovoltaic system- Wood-clad facade in traditional style - perfectly integrated into the local landscape- Parking spaces & infrastructureTwo particularly wide parking spaces (each over 3 m) can be purchased for CHF 35,000.-. The parking garage is directly connected to the house, and all parking spaces are prepared for electric charging stations.Have we sparked your interest? We look forward to your unrestricted contact!

Travel time
-

Suggested properties for you based on search results