316 results - Apartment to buy in District Bern-Mittelland

Thomas Bareiss

Thomas Bareiss

1 / 13
Thomas Bareiss

Thomas Bareiss

  • Parking space
  • Balcony / Terrace
CHF 885,000.–
5.5 rooms128m² living space
Schulhausstrasse 20, 3052 Zollikofen

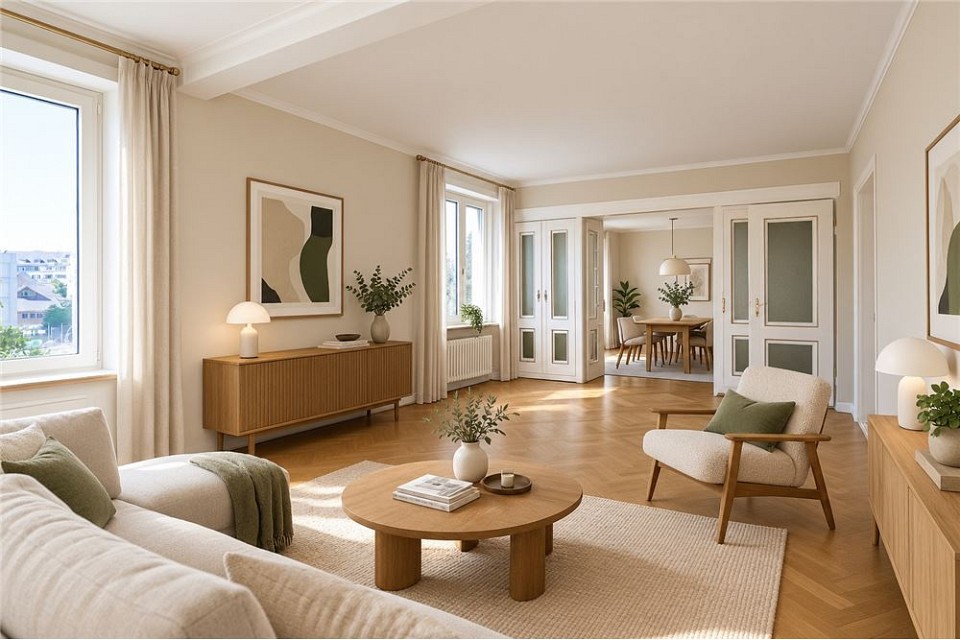
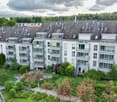
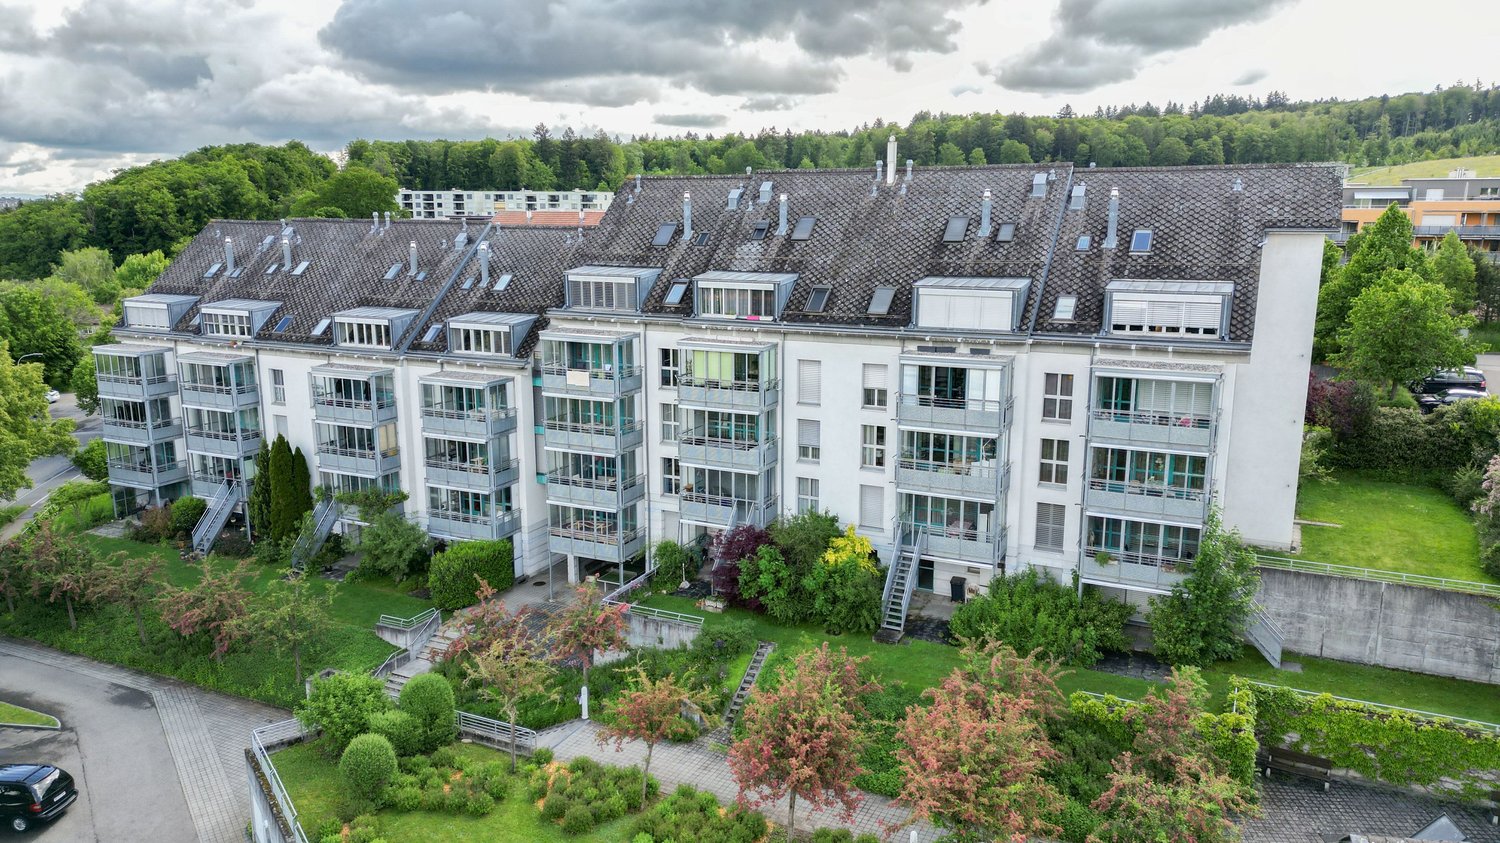
Renovated 5.5-room apartment in the heart of Zollikofen

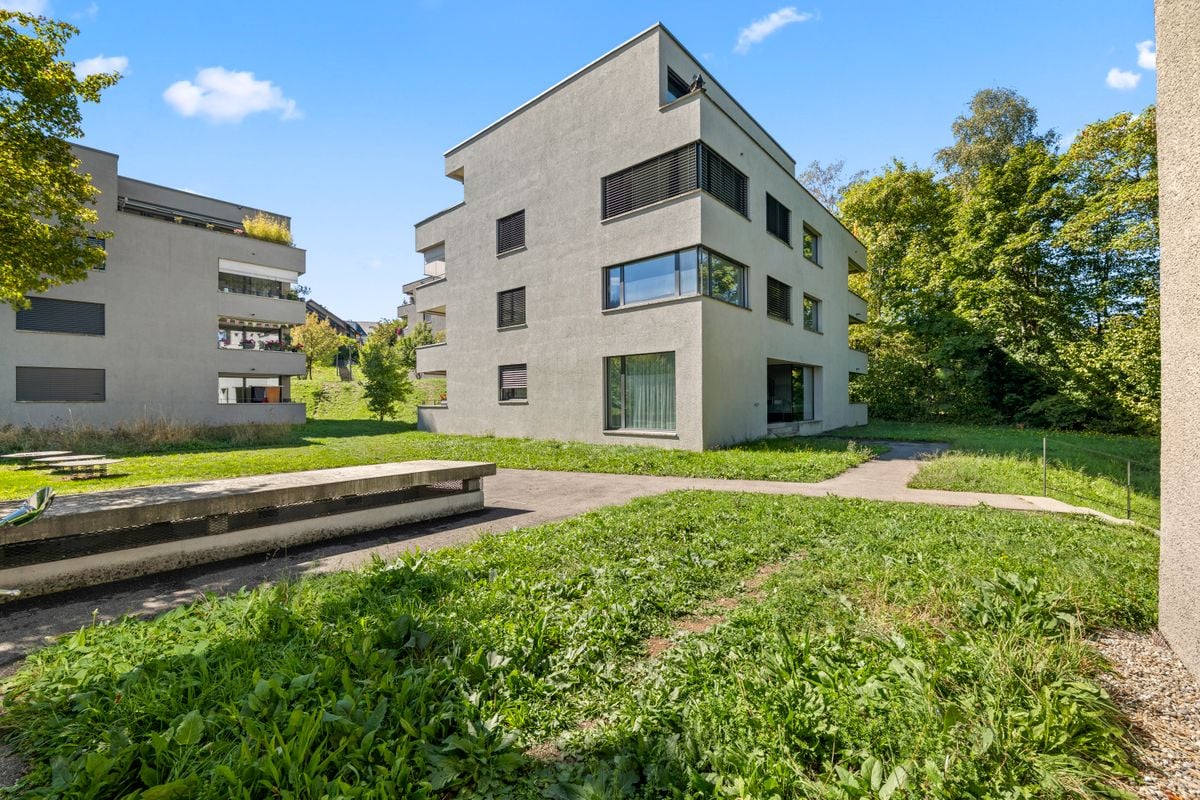
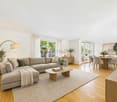
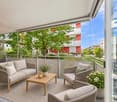
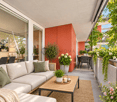
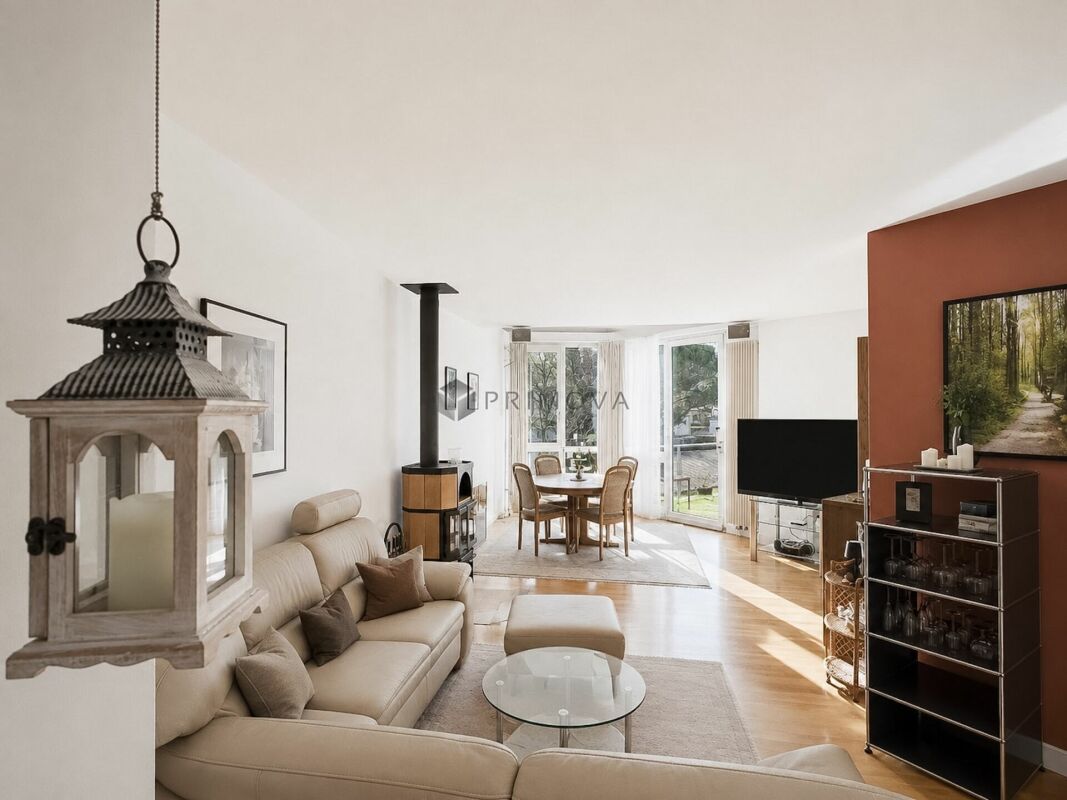
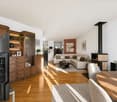
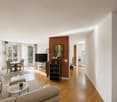
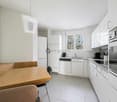
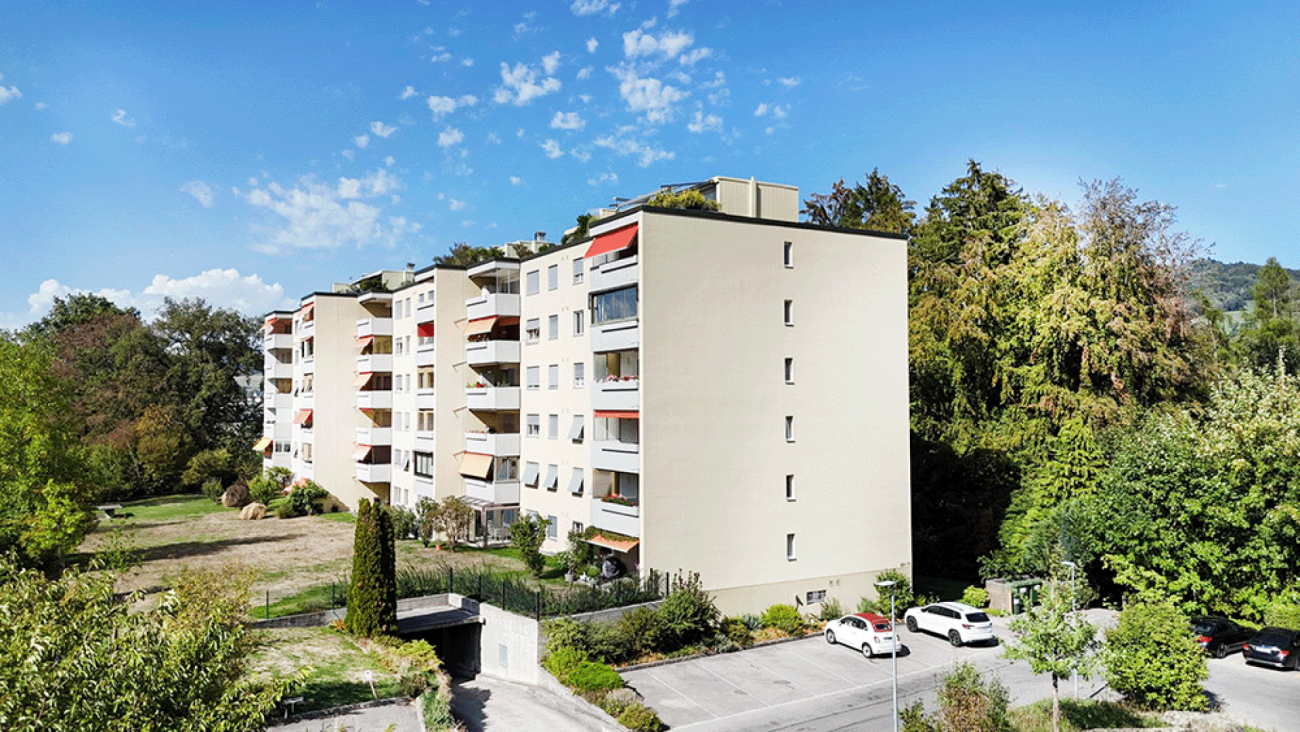
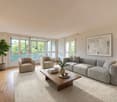
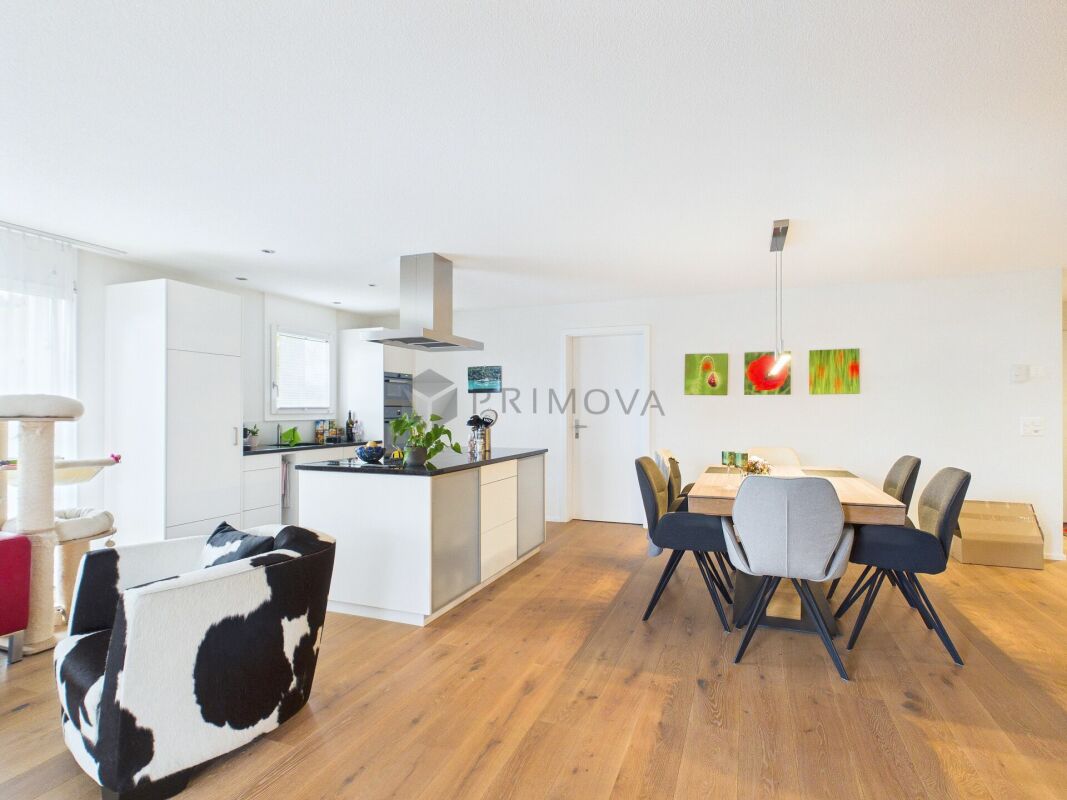
Looking for your own home in the Bern agglomeration? Do you need a lot of space for your family? And do you appreciate a central but also quiet location? If so, I have the right offer for you! Located on the lightly trafficked Schulhausstrasse, just a few steps from kindergarten, schools, shopping facilities, and public transportation, this attractive 5.5-room apartment awaits you. The apartment (on the 2nd floor without a lift) is located in a well-maintained settlement with four smaller multi-family houses from the 1970s and is situated in the third row, away from the street. About five years ago, it was comprehensively renovated and presents itself today in a modern, almost new condition.The spacious living and dining area with large, renewed window fronts provides plenty of daylight and a pleasant living atmosphere. Noble oak parquet in country-style planks gives the living rooms a warm, contemporary appearance. The apartment has four bedrooms, a modern kitchen with high-quality appliances and space for a small dining table, as well as a bathroom with a bathtub, washing tower, and toilet. Additionally, a separate guest toilet is available. A practical reduction complements the well-thought-out room offer. The property was recently connected to district heating and an energy-related renovation with new facade insulation is planned, which will be subsidized by the renovation fund and significantly reduce ancillary costs. You are therefore technically equipped for the future. A basement compartment and a parking space in the garage round off this attractive offer.Have we piqued your interest? I look forward to your contact, preferably by mail or contact form. I will gladly send you the extensive documentation.

  • Parking space
  • Balcony / Terrace
Travel time
-
1 / 11
  • Balcony / Terrace
  • Garage
  • Quiet neighborhood
Price on request
3.5 rooms
Laupenackerstrasse 32A, 3302 Moosseedorf

Family-friendly 3.5-room apartment: Discover your new home in Moosseedorf

Detached 3.5-room apartment in 3302 Moosseedorf, Laupenackerstrasse 32A – Available for immediate rentalDiscover this detached gem in Moosseedorf, which can be occupied immediately. Perfect for small families or couples looking for a peaceful home amidst an idyllic landscape. This unique apartment offers you the freedom of an independent building combined with modern comfort and tranquility.Apartment highlights: • Privacy and independence: As a detached unit, you enjoy maximum privacy without direct neighbors. This provides you and your family with an undisturbed living space. • Airy living room: A generously sized living room with breathtaking views and elegantly recessed spotlights creates a warm and inviting atmosphere, perfect for relaxing evenings and social gatherings. • Modern, functional kitchen: The recently modernized kitchen is equipped with the latest appliances and thoughtful storage solutions, offering both style and practicality. • Spacious basement: A large basement provides additional storage space for your personal belongings and is particularly practical for families who need extra space. • Private garage: Complete your living experience with a garage that not only protects your vehicle but also increases everyday comfort through direct access to the apartment (additional costs: 100 CHF). Further advantages of this charming apartment: • Available immediately: This apartment is available for rental immediately, ideal for those who want to move quickly. • Quiet location: The apartment is located in a quiet street and offers a lovely view of the surrounding greenery, perfect for those seeking relaxation. • High-quality living: Enjoy the modern amenities and the quiet, green environment, which together ensure a high quality of life. This 3.5-room apartment in Moosseedorf is not just a place to live, but a living space that combines comfort, style, and independence. Take the opportunity to move into this immediately available home and enjoy long-term satisfaction and peace.

  • Balcony / Terrace
  • Garage
  • Quiet neighborhood
Travel time
-
Stefan Burkhard

Stefan Burkhard

1 / 13
Stefan Burkhard

Stefan Burkhard

  • Balcony / Terrace
  • Garage
  • View
  • +2
CHF 1,085,000.–
4.5 rooms109m² living space
3098 Köniz

Attractive 4.5-room new building apartment with modern comfort


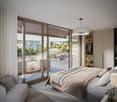
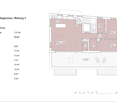
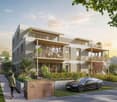
In the heart of Thörishaus, the modern new building project "Sunnhalde" is being built, with a total of 17 attractive condominiums, which impresses with contemporary architecture, high-quality materials, and sustainable construction. The location combines tranquility, nature, and excellent connections - ideal for families, commuters, and all those seeking modern living with high quality of life.The apartments convince through well-thought-out floor plans, spacious outdoor areas, and bright living rooms with a pleasant living atmosphere and beautiful views.Detailed information about the project can be found on the project website:www.neubau-sunnhalde.ch.Apartment B41 at a glance: • Open, bright living and dining area • Modern kitchen, equipped with high-quality appliances • Cozy balcony with a view of nature - ideal for relaxation • Spacious main bedroom • Two more, bright rooms • Two bathrooms with high-quality materials • Practical réduit with its own washing tower and storage space • Access via the elevator or via the staircase (wheelchair accessible) Sustainability & modern technologyThe building was constructed according to the Minergie standard. The official Minergie certification was deliberately waived for cost reasons, without compromising on energy-efficient construction and high living comfort.The project consistently focuses on sustainable and forward-looking construction: • Heat generation using geothermal heat pump • Photovoltaic system for electricity generation (approx. 110 kWp) • Comfort ventilation for a pleasant room climate • Smart home system (Loxone) for controlling lighting, blinds, and heating • Fiber optic connection in all apartments • Preparation for e-mobility in the parking garage Architecture & materialsThe building convinces with a modern, at the same time warm and natural design: • Ventilated wooden facade made of pre-weathered white fir • High-quality materials such as oak parquet and ceramic tiles • Generous window areas for plenty of daylight • Harmonious color and material concept Parking & ancillary rooms • Parking garage with numerous parking spaces • Parking spaces in the parking garage optionally available for CHF 38,000.- • Preparation for e-mobility available • Bicycle rooms with sockets for e-bikes • Private cellar compartment per apartment • Community room for residents Construction start & move-inThe project is currently in the construction phase.The move-in date for the apartments is 2026SummaryThe new building project "Sunnhalde" in Thörishaus combines modern architecture, sustainable construction, and a natural, central location into a convincing overall package.An ideal opportunity for all those seeking a high-quality home with long-term value and high quality of life.

  • Balcony / Terrace
  • Garage
  • View
  • +2
Stefan Burkhard

Stefan Burkhard

1 / 13
Stefan Burkhard

Stefan Burkhard

  • Balcony / Terrace
  • Garage
  • View
  • +2
CHF 895,000.–
3.5 rooms97m² living space
3098 Köniz

Bright 3.5-room new building apartment with modern interior design

In the heart of Thörishaus, the modern new building project "Sunnhalde" is being built, with a total of 17 attractive condominiums, which impresses with contemporary architecture, high-quality materials, and sustainable construction. The location combines tranquility, nature, and excellent connections - ideal for families, commuters, and all those seeking modern living with high quality of life.The apartments convince with well-thought-out floor plans, spacious outdoor areas, and bright living rooms with a pleasant living atmosphere and beautiful views.Detailed information about the project can be found on the project website:www.neubau-sunnhalde.ch.Apartment B33 at a glance: • Open, bright living and dining area • Modern kitchen, equipped with high-quality appliances • Cozy balcony with a view of nature - ideal for relaxation • Spacious main bedroom • Another bright room • Bathroom with high-quality materials • Additional guest toilet • Practical storage room with its own washing tower and plenty of storage space • Access via the elevator or via the staircase (wheelchair accessible) Sustainability & modern technologyThe building was constructed according to the Minergie standard. The official Minergie certification was deliberately waived for cost reasons, without compromising on energy-efficient construction and high living comfort.The project consistently focuses on sustainable and forward-looking construction: • Heat generation using geothermal heat pump • Photovoltaic system for power generation (approx. 110 kWp) • Comfort ventilation for a pleasant room climate • Smart home system (Loxone) for controlling lighting, shutters, and heating • Fiber optic connection in all apartments • Preparation for e-mobility in the parking garage Architecture & materialsThe building convinces with a modern, at the same time warm and natural design: • Ventilated wooden facade made of pre-weathered white fir • High-quality materials such as oak parquet and ceramic tiles • Spacious window areas for plenty of daylight • Harmonious color and material concept Parking & ancillary rooms • Parking garage with numerous parking spaces • Parking garage spaces optionally available for CHF 38,000.- • Preparation for e-mobility available • Bicycle rooms with sockets for e-bikes • Private basement compartment per apartment • Community room for residents Construction start & move-inThe project is currently in the construction phase.The move-in date for the apartments is 2026SummaryThe new building project "Sunnhalde" in Thörishaus combines modern architecture, sustainable construction, and a natural, central location into a convincing overall package.An ideal opportunity for all those seeking a high-quality home with long-term value and high quality of life.

  • Balcony / Terrace
  • Garage
  • View
  • +2
1 / 15
CHF 585,000.–
4.5 rooms103m² living space
Bodenacker 1, 3065 Bolligen

4.5 room apartment in a quiet and sunny location in Bolligen

4.5 room apartment in a quiet and sunny location in Bolligen LOOK FORWARD TO A BRIGHT AND SPACIOUS APARTMENT WITH PLENTY OF ROOM FOR YOU AND YOUR FAMILY. THE LOCATION IS SITUATED IN A CHILD-FRIENDLY NEIGHBORHOOD, JUST A FEW MINUTES AWAY FROM SHOPPING OPPORTUNITIES, SCHOOLS, AND KINDERGARTEN - IDEAL FOR COMFORTABLE AND FAMILY-FRIENDLY LIVING. The family-friendly Bodenacker neighborhood is located in an elevated and quiet area in Bolligen - just a few minutes away from shopping opportunities, schools, and the popular recreational area around the Bantiger. The traffic-calmed dead-end street ensures a pleasant and safe living environment, which is particularly appreciated by families. Spacious green areas, several playgrounds, and a private kindergarten directly in the neighborhood underline the high residential and recreational value. The bus stop "Reckholtern" is just a few minutes' walk from the property and guarantees optimal connection to public transportationThe spacious 4.5-room apartment with a living area of 103.00 m² convinces with a well-thought-out room layout and a high level of living comfort, as well as numerous built-in closets and storage possibilities. The bright living and dining area with adjacent kitchen forms the heart of the apartment and offers direct access to the sunny, southwest-facing balcony. The apartment has two comfortable bedrooms and another room with an open bathroom including a bathtub and also direct access to the balcony. Additionally, a guest toilet is available, which can be equipped with a shower if needed. Currently, this room is equipped with a washing machine and a tumble dryer. The apartment includes two private cellars and a co-ownership share of 1/6 in a jointly usable hobby room.Detailed floor plans and further documents for this property are available upon request. If you have any questions, we are at your disposal at any time. Arrange a personal viewing appointment for your new dream apartment today. Find more exciting properties on tophome.ch

Travel time
-
1 / 11
CHF 920,000.–
4.5 rooms93m² living space
Tiefenaustrasse 100A, 3004 Bern

Garden Dream in Tiefenau

This bright 4.5-room apartment convinces with a generous and well-thought-out floor plan. The open living and dining area with modern kitchen forms the heart of the apartment and offers plenty of space for cozy hours with family and friends. Thanks to the large window fronts, a friendly and inviting living atmosphere is created. The three versatile rooms are ideal as bedrooms, children's or home offices.The outdoor area not only offers a covered balcony but also a rare gem: a private garden with approximately 56 m2 of space, including a wooden deck, gravel area, and planting, invites you to relax and linger. Whether a breakfast outdoors or on cozy summer evenings, here you can enjoy your personal retreat in a quiet atmosphere.What you can also expect: • 93.2 m2 of net living space distributed over 4.5 rooms • very good condition of the apartment • ideal room layout • open living and dining area • modern kitchen • high-quality flooring (stone slabs and parquet) • bathroom with shower and bathtub • separate guest toilet • private basement with washing machine and dryer • private outdoor area with balcony (approx. 12 m2) and private garden share (approx. 56 m2) • quiet location with very good sunlight • well-maintained building • elevator • one indoor parking space and one outdoor parking space are included in the price • the apartment is in a building rights contract (until 2086), with the Burgergemeinde Bern as the building rights holder Are you equally impressed by the property as we are?Then we would be happy to send you the detailed documentation with many more information and look forward to a joint viewing appointment!-A property presented by Immobilien Concierge-

Travel time
-
1 / 13
CHF 525,000.–
5.5 rooms110m² living space
Jupiterstrasse 5, 3015 Bern

5½ room apartment with a view in a family-friendly location

5½ room apartment with a view in a family-friendly location DISCOVER THIS SPACIOUS APARTMENT WITH PLENTY OF ROOM FOR THE WHOLE FAMILY. IN A CENTRAL LOCATION, YOU BENEFIT FROM EXCELLENT CONNECTIONS TO PUBLIC AND PRIVATE TRANSPORT NETWORKS AS WELL AS CHILD AND FAMILY-FRIENDLY INFRASTRUCTUREWelcome to the Wittigkofen quarter - The Murifeld-Wittigkofen quarter is located in the east of the city of Bern and borders the municipality of Muri-Gümligen. Numerous playgrounds are in the immediate vicinity. The quarter also has a cultural trail with artworks by Bernese artists, which was able to celebrate its 40th anniversary in 2021. The quarter is well connected to both public transport and private local and long-distance traffic, offering comfortable accessibility.Shopping facilities, public transport, schools, and further educational offers are in the immediate vicinity. Public local transport is easily accessible from the Jupiterstrasse residential area and enables quick and uncomplicated commuting to Bern.The 5½ room apartment with a living area of 110.52 m² impresses with numerous amenities. The spacious living and dining area flows smoothly into the semi-open kitchen. Four rooms of pleasant size and a spacious entrance area with practical built-in closets offer plenty of space and comfort. The apartment has a bathroom as well as a guest toilet, which is currently used as a laundry room and therefore does not have a toilet. Connections are available for installation.Detailed floor plans and further documents for this property are available upon request. If you have any questions, we are at your disposal at any time. Arrange a personal viewing appointment for your new dream apartment today.Find more exciting properties on tophome.ch

Travel time
-
1 / 22
CHF 690,000.–
3.5 rooms90m² living space
Rückimattweg 24, 3312 Fraubrunnen

Ground Floor Living - Comfort with Outdoor Seating

Well-thought-out floor plan, well-maintained condition, and space for everyday life The apartment is located on the ground floor of a multi-family house from 1985 and presents itself in a well-maintained condition. The floor plan structure is clearly divided and combines spacious living areas with functional access to the individual rooms. The windows have been renewed and contribute to pleasant lighting conditions in the living and sleeping areas.The living area forms the spacious living room with direct access to the ground-level outdoor seating area. Due to the adapted floor plan, the living room has a large area at its disposal, creating an open and spacious room feel. The open space offers flexible usage options and is suitable, for example, for a dining area, a workplace, or an office area within the living room. The large window areas provide good lighting and create a direct connection to the outdoor area.The seating area extends the living room outdoors and offers space for a seating or dining area. From here, there is an open view into the neighborhood and onto the spacious playground, giving the apartment a particularly pleasant living location within the development.The separate kitchen offers functional workspaces and sufficient storage space. Due to its clear structure, it can be used efficiently and is easily accessible from the living area.The apartment has two bedrooms that can be used in a variety of ways. The larger room is ideal as a parental bedroom, while the second room can be used as a children's, guest, or home office.The wet areas are functionally arranged and consist of two bathrooms, which increase the living comfort in everyday life. The centrally located hallway accesses all rooms in an overview and has a practical built-in closet that offers additional storage space.The apartment has been comprehensively renovated. The panel floors in all rooms have been renewed, and the kitchen and both bathrooms have been renovated. Overall, the apartment is characterized by pleasant space ratios and a clear room division, which enables flexible use for various living needs.The apartment includes a garage parking space with direct access to the house, which is included in the purchase price.Room program • Living room with dining area: 32 m² • Bedroom: 18 m² • Bedroom: 14 m² • Kitchen: 7 m² • Hallway / access: 11 m² • Bathroom: 4 m² • Bathroom: 3 m² • Covered outdoor seating area Total living area: approx. 90 m²General rooms and secondary roomsThe multi-family house has purposefully organized secondary rooms that sensibly complement the living comfort.Belonging to the apartment: • separate basement room • attic compartment • craft room Garage parking space with direct access to the houseThe communal and technical rooms are functionally divided and clearly separated from the living areas, allowing for an organized and practical building operation.Note on area specificationsThe room and area specifications in the property images are based on a current 3D measurement procedure. They were not taken from existing plans but generated directly from the digital building data.

Travel time
-
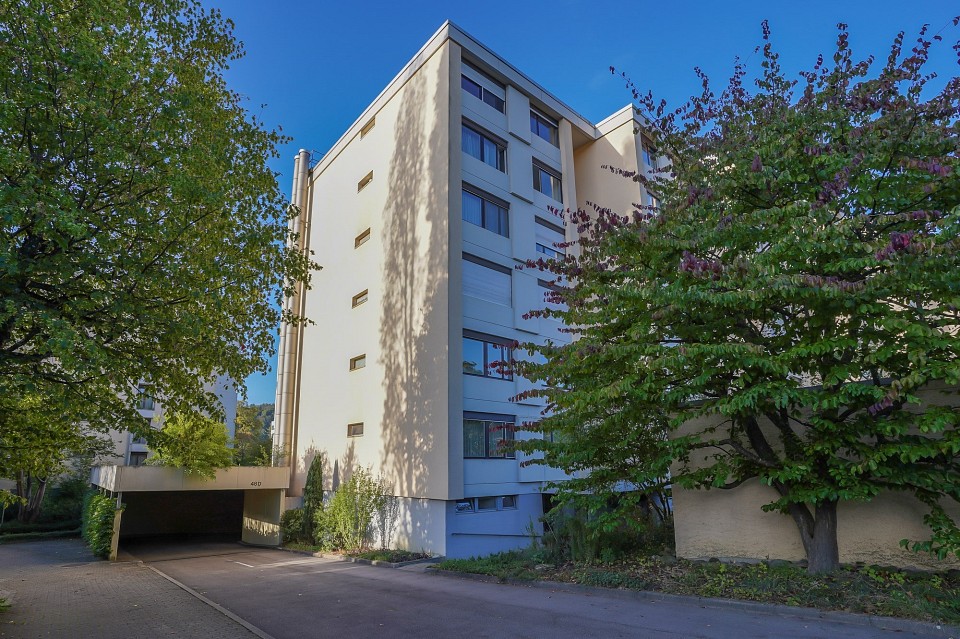
  • high rise apartment building, multiple floors, concrete exterior, red awnings, balconies, windows, greenery in front
  • modern kitchen, granite countertops, wooden cabinets, stainless steel appliances, black rug, black countertop
  • wood floor, window with curtains, chandelier, table with chairs, sofas, coffee table, TV, decorative objects, paintings on wall
  • king-size bed, crib, carpet, floor lamp, white cabinets, yellow curtains
  • Bedroom with 2 beds, wooden floor, desk, 2 beds, curtains, storage cabinet
  • Room contains 2 single beds, desk with computer, chair, wardrobe with mirrors, window with curtains
  • white tiled walls, white sink, shower with glass door, toilet, shelves with toiletries, mirror, blue rug
  • a small bathroom with white tiles, white sink, white toilet, mirror, a vase with flowers, cleaning products
  • Empty hallway, tiled floor, white walls, large cabinets, small shelf with objects on top
  • Entrance, Living area, 3 Bedrooms, 2 Bathrooms, Kitchen, Balcony, Warehouse
  • Large open area with green lawn, trees, pathway, multiple buildings in the background, and a soccer goal.
  • green lawn, 4 buildings, 3 in the background, paved path in the foreground
1 / 12
modern kitchen, granite countertops, wooden cabinets, stainless steel appliances, black rug, black countertop
wood floor, window with curtains, chandelier, table with chairs, sofas, coffee table, TV, decorative objects, paintings on wall
king-size bed, crib, carpet, floor lamp, white cabinets, yellow curtains
CHF 475,000.–
4.5 rooms93m² living space
Obermattstrasse 14, 3018 Bern

Attractive 4.5-room apartment in a very good location

Discover this beautiful 4.5-room apartment on the 3rd floor at Obermattstrasse 14. This well-maintained and spacious 4.5-room apartment on the 3rd upper floor convinces with a well-thought-out floor plan, bright rooms, and a pleasant living feeling. The apartment offers versatile usage possibilities and is ideal for both owner-occupiers and investors.The living and dining area is flooded with light and offers direct access to the balcony, which creates additional living comfort. The bedrooms are well-cut and flexible. A functional kitchen and bathrooms round off the room offer. The apartment includes a basement compartment and a parking space, which is included in the purchase price.Current rental: The apartment is currently rented for a monthly rent of Fr. 2,000.00, consisting of net rent of Fr. 1,800.00 and ancillary costs of Fr. 200.00. The rental agreement can be taken over or terminated with a three-month notice period, making the apartment suitable for both future owner-occupation and further use as an attractive capital investment.Location – Living in Bern-Bümpliz:The property is located in the popular and grown city district of Bern-Bümpliz. The location is characterized by a very good infrastructure, short distances, and a high quality of living. Shopping facilities for daily needs, schools, kindergartens, restaurants, and medical care are in the immediate vicinity.The connection to public transport is excellent: bus, tram, and S-Bahn stations are within walking distance and enable a quick connection to the Bern city center and surrounding districts. The location is also ideal for commuters, as main traffic axes and motorway connections are quickly accessible.Furthermore, the surroundings offer numerous recreational and leisure activities such as walking and green areas, sports facilities, and family-friendly zones. The combination of urban proximity, good accessibility, and a quiet residential area makes this location particularly attractive.Further information about this object can be found in the attached PDF sales documentation.

Travel time
-
1 / 22
CHF 860,000.–
5.5 rooms124m² living space
Somazzistrasse 7, 3008 Bern

Living in the city of Bern - in a quiet and sunny location!

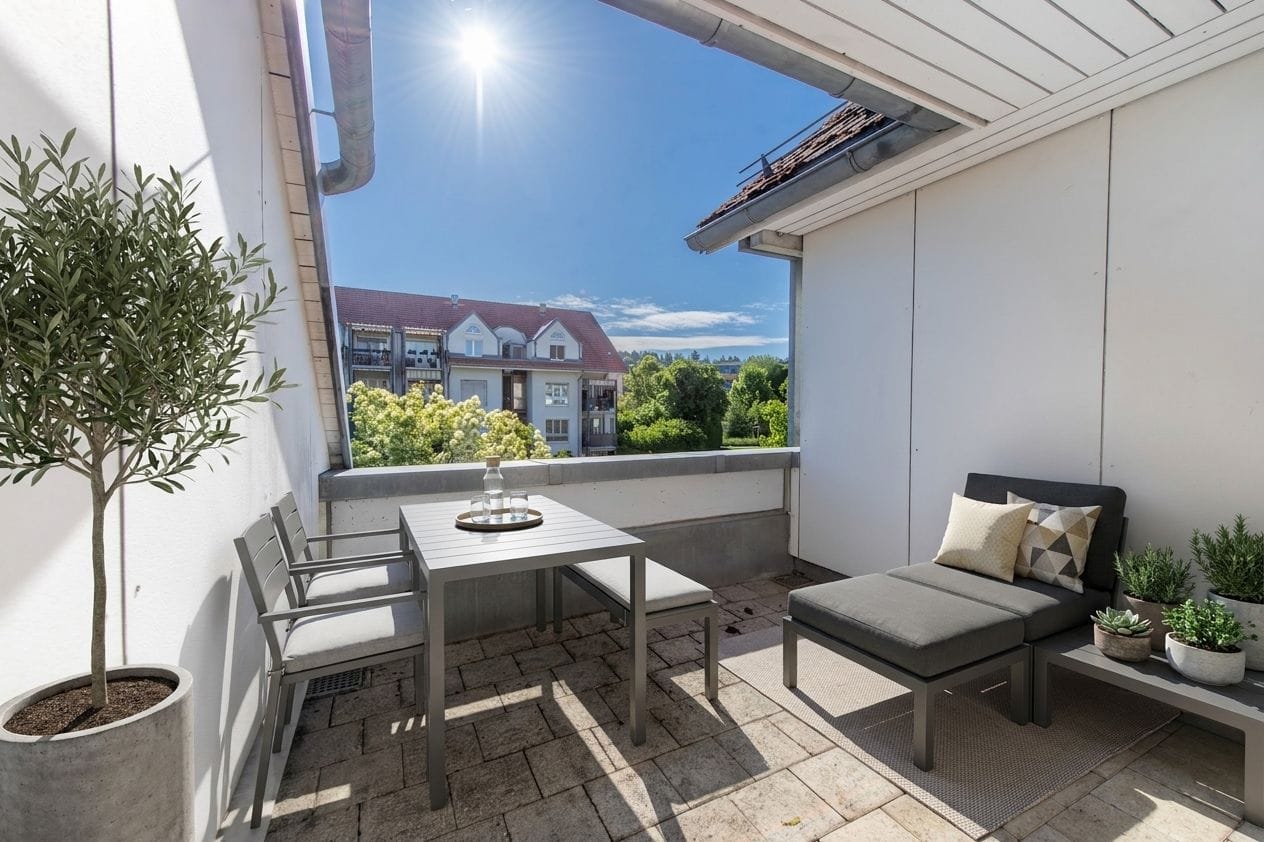
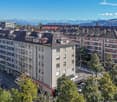
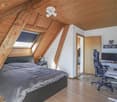
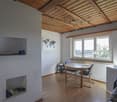
Are you looking for a spacious apartment in a quiet and sunny location in the city of Bern? Do you appreciate modern architecture and the advantages of city life with excellent public and private transport connections, a wide range of shopping and services in the immediate vicinity, as well as proximity to an attractive recreational area? Then we have the right offer for you!Ready-to-move-in 5.5 room apartment with well-kept interior design • Year of construction 2005, in the building rights of the Bern Building Insurance • Building rights duration: until 31.12.2083, annual building rights rent: CHF 7'056 • open kitchen with cooking island • Net living area 124 m2 • covered, southwest-facing balcony • Laundry room in the apartment • Access with bright staircase and passenger elevator • in a quiet, sunny and well-connected location • direct access to the basement from the entrance hall • manageable, well-organized condominium community • public transport, schools and shopping within walking distance • 2 parking spaces in the garage (included in the purchase price) The spacious apartment is located on the 1st floor outside of the 2005 built multi-family house with a total of 32 residential units in a privileged, sunny and quiet location in the popular Weissenstein quarter. The apartment has the following room program:Living floor (in a clockwise direction from the entrance) • Entrance with wardrobe (ceramic tiles) 8 m2 • Corridor (high-gloss parquet) 13.7 m2 • Room 1 (high-gloss parquet) 16.5 m2 • Rooms 2, 3 and 4 (high-gloss parquet) each approximately 12.5 m2 • Living room with access to the balcony (high-gloss parquet) 20.6 m2 • Dining area (ceramic tiles) 9.4 m2 • open kitchen with cooking island (ceramic tiles) 9.1 m2 • Bathroom with bathtub, window facing northeast 5.6 m2 • Laundry room with washing machine and dryer 1.1 m2 • Bathroom with shower, window facing northeast 3.3 m2 Basement • Cellar with 11.7 m2 for sole use • Drying room for general use • Direct access to the garage The apartments in the Somazzistrasse 1-15 building are supplied with heat and hot water by a central gas heating system. The heat distribution is via underfloor heating.The manageable, well-organized condominium community Somazzistrasse 1-7 in Bern is located in a quiet and picturesque residential area. It comprises a total of 44 STWE units (32 apartments, 12 ancillary rooms) in four buildings.Operating costsThe Somazzistrasse 1-15 building is located on a plot of land owned by the Bern Building Insurance until 31.12.2083. An annual building rights rent must be paid for this, which is CHF 7'056 for the apartment for sale, or approximately CHF 590 per month.According to the statements of the STWEG, the total operating costs without contributions to the renovation funds and without building rights rent averaged around CHF 5'758 per year for the apartment with ancillary rooms over the last 4 years, or around CHF 480 per month.The building requires maintenance and renovation. Due to this extraordinary investment need, the annual renovation fund contributions of the condominium community were significantly increased until 2031, based on a financing plan. Currently, the renovation funds of the condominium community have around CHF 800'000. The share of the property for sale in the renovation funds is included in the purchase price.The sale of the condominium is due to private reasons. The apartment is uninhabited and can be viewed unbindingly after prior appointment. I am at your disposal for a viewing. You can reach me easiest by reply mail via this page.
Travel time
-
1 / 11
CHF 1,140,000.–
4.5 rooms115m² living space
3123 Belp

New construction project "THE VALLEY" garden apartment 2

The exclusive residential complex "THE VALLEY" offers a total of only four luxurious new-build condominiums at the panoramic entrance to the Gürbental. Here, you can expect a lifestyle full of comfort and exclusivity, embedded in a picturesque natural setting.The apartments are characterized by their spacious floor plans and high-quality home technology, which offer you plenty of space for your individual needs and can also save you expensive energy. Each apartment has 4.5 rooms and can be expanded according to your wishes. When designing your new living lifestyle, you have a variety of materials and living designs to choose from, to give your life a touch of luxury.The well-thought-out floor plans and intelligent living concept ensure a harmonious room feeling and a pleasant atmosphere in every apartment. The panoramic view of the picturesque natural setting can be enjoyed from every room and provides a unique living experience. The view of the picturesque landscape can also be enjoyed while cooking and is even more impressive in the outdoor areas due to the excellent long-distance view.In the residential complex "THE VALLEY", you live stylishly, practically, and perfectly tailored to your needs. Relax by candlelight, let your thoughts wander, and enjoy the savoir-vivre that is offered to you in this environment.Your new home is the ideal retreat when the hectic everyday world becomes too much again.HIGHLIGHTS - Unique living concept and not comparable to other new construction projects - Only two apartments (garden floor and attic) per house - Built to Minergie standard - Comfort ventilation per apartment- PV system - E-charging station for cars (optional)- Ground probe heat pump - Water softening system- Elevator (per house) - Exclusive garden design- Dreamlike view location- Spacious terraces and balconies- Laundry tower per apartment- Legally binding building permit available- Digital viewing possible - Construction start has taken place, ready for occupancy from December 2025Has this unique and exclusive new construction project sparked your interest? Please contact us for further information or a non-binding consultation at our office. If you are interested, we will provide you with our detailed sales exposé. The project can also be viewed digitally at our office. We look forward to your contact. "Your specialists for living lifestyle"

Nathanael Regez

Nathanael Regez

1 / 13
Nathanael Regez

Nathanael Regez

  • Parking space
  • Balcony / Terrace
  • Elevator
  • +1
CHF 495,000.–
5.5 rooms118m² living space
Jupiterstrasse, 3015 Bern

Living above the roofs of Bern with a wide view and new perspectives.

This spacious apartment on the 12th floor of a well-maintained high-rise building impresses with its breathtaking view of Bern, a well-thought-out floor plan, and a bright, friendly living atmosphere. The property is located in a building rights area, which is reflected in an attractive price-performance ratio and makes this apartment particularly interesting for both owner-occupiers and investors.The elevated location offers a fascinating panoramic view of the city and the surrounding landscape, which delights at any time of day. The elevator takes you comfortably to the apartment and provides additional living comfort.Originally designed as a 5.5-room apartment, one of the rooms was opened up to the living area. This created a spacious, light-flooded living and dining area with a modern, open living feel. If needed, the original room layout can be restored with minimal effort, so that a fully functional 5.5-room apartment is created again - ideal for changing life situations.The apartment has two wet cells and thus offers high comfort in everyday life. One wet cell is equipped with a shower, toilet, and sink, and also provides space for a washing machine. The second has a bathtub, toilet, and sink. This practical division is ideal for families, couples, or shared apartments.The balcony invites you to enjoy the magnificent view and the fresh air high above the city. Whether with a cup of coffee in the morning or a glass of wine in the evening - here, a place to relax and linger is created. The open living and dining area offers plenty of space for individual furnishing ideas and social hours with family and friends.The freshly painted rooms give the apartment a particularly bright and friendly appearance. At the same time, it also offers capital investors an attractive opportunity for rental.The central location combines urban living with a high recreational value. Shopping facilities, restaurants, schools, doctors, and public transport are located in the immediate vicinity and can be easily reached on foot. Around the high-rise building, the extensive, park-like surroundings invite you to stroll, linger, and relax in the greenery.This apartment combines spacious living, flexibility, and an unparalleled view with a bright, fresh living feel. A home with a wide view - ideal for all those who want to combine urban living with comfort and perspective.This attractive offer is rounded off by a parking space in the underground garage, which can be purchased together with the apartment for CHF 35,000. The attractive sales price of the apartment is CHF 495,000. This results in a total purchase price of CHF 530,000 for the apartment including the parking space. The weather-protected parking space with direct access to the property offers additional comfort and an estimated added value in this central living location.

  • Parking space
  • Balcony / Terrace
  • Elevator
  • +1
1 / 19
CHF 630,000.–
4.5 rooms96m² living space
Wydacherstrasse 1, 3113 Rubigen

Living in a privileged location: Sun - Peace - Mountain view!

Are you looking for residential property in a sunny, quiet, and privileged location in the Bern agglomeration at a fair price? Do you value good and friendly cohabitation in the house within a small, manageable community of owners? Is it important for you to have good connections to public and private transport, proximity to nature and peace, but also proximity to the city of Bern? Then we may have the right offer for you! Friendly 4½ room apartment with large balcony The multi-family house is located on the southeastern edge of the Rubigen municipality. The six identical apartments with each 1/6 value quota form a manageable, well-organized community of condominium owners. The well-maintained, carefully inhabited apartment by the seller on the 2nd floor with southwest orientation offers a cozy and quiet living environment at a fair price. The apartment has the following room program: 2nd floor (attic) left, clockwise • Entrance with wardrobe, access to all living rooms • Bathroom with shower, sink, and toilet • Kitchen with access to the balcony • Balcony glazed, with southwest orientation • Dining area with access to the balcony • Living area with fireplace • Reduit with practical storage space • Room, window to the west • Room with sloping roof, window to the west • Bathroom with bathtub, sink, and toilet • Room with dormer and sloping roof, window to the north All rooms and the entrance have a laminate floor. Ceramic tiles are laid in the two bathrooms, in the kitchen, and on the balcony. The interior design requires refreshment or renovation work depending on the needs and requirements of the new occupants. Ground floor, surroundings, parking • Garage parking space (included in the purchase price) • Shared use of 6 outdoor parking spaces • Shared use: Green surroundings Basement • Private laundry room with washing machine and dryer • Cellar compartment • Shared use: Drying room with Secomat and bicycle room • Floor heating with heat pump (2018) Garage parking spaceThe garage parking space assigned to the apartment, No. 6, is included in the purchase price. Condominium owners' associationThe six identical apartments with each 1/6 value quota form a manageable, well-organized condominium owners' association with a total of 6 condominium units in a detached building. Operating costsThe operating and ancillary costs (excluding contributions to the renovation fund) averaged around CHF 4,562 per year or around CHF 380 per month for the apartment with ancillary rooms and the garage parking space over the last 4 years.The balance of the renovation fund as of December 31, 2025, was CHF 53,708, and the share of the fund for the apartment for sale was CHF 8,951. The share of the renovation fund is included in the purchase price. Sales price, information, and viewingsThe sales price of CHF 630,000 is a fixed price, and no bidding process will be conducted. In principle, the award will be given to the interested party who first submits an offer at the fixed price together with corresponding financing proof. The apartment is currently still occupied, and viewings will be conducted individually and by prior appointment.

Travel time
-
1 / 15
CHF 970,000.–
5.5 rooms130m² living space
Brunnhaldenstrasse 8, 3510 Konolfingen

Spacious 5-room apartment with wonderful views in Konolfingen

Discover this beautiful 5-room apartment on the 1st floor of a modern building from 2001 on Brunnhaldenstrasse in Konolfingen. With 130 m² of living space, this property offers plenty of space for families or anyone who values spacious living with modern comfort.The apartment impresses with the following highlights: • Modern kitchen: Bright cabinets with a dark worktop - perfectly equipped for culinary delights • Cozy chimney: Provides warm and cozy atmosphere • Beautiful view: Enjoy the unobstructed view into the green • Quiet location: Far from noise and stress • Sunny location: due to the south-facing direction, plenty of natural light throughout the yearover • Practical equipment: Lift, cable TV and own washing machine • Additional rooms: separate craft room, cellar and laundry room • Garage: convenient parking options directly in the house Perfect location: The Brunnhaldenstrasse bus stop is only 1 minute away on foot, Konolfingen train station is reachable in 12 minutes. For daily shopping, a Coop supermarket is available within 12 walking minutes. The proximity to the river and the good connection to public transport make this location particularly attractive.This apartment combines modern comfort with the tranquility of the Bernese Oberland and is ideal for families or couples who enjoy life outside the city without sacrificing amenities.Have we sparked your interest? Contact us for more information.

Travel time
-

Suggested properties for you based on search results