316 results - Apartment to buy in District Bern-Mittelland
1 / 14
CHF 3,375,000.–
6.5 rooms236m² living space
Laupenstrasse 55, 3008 Bern

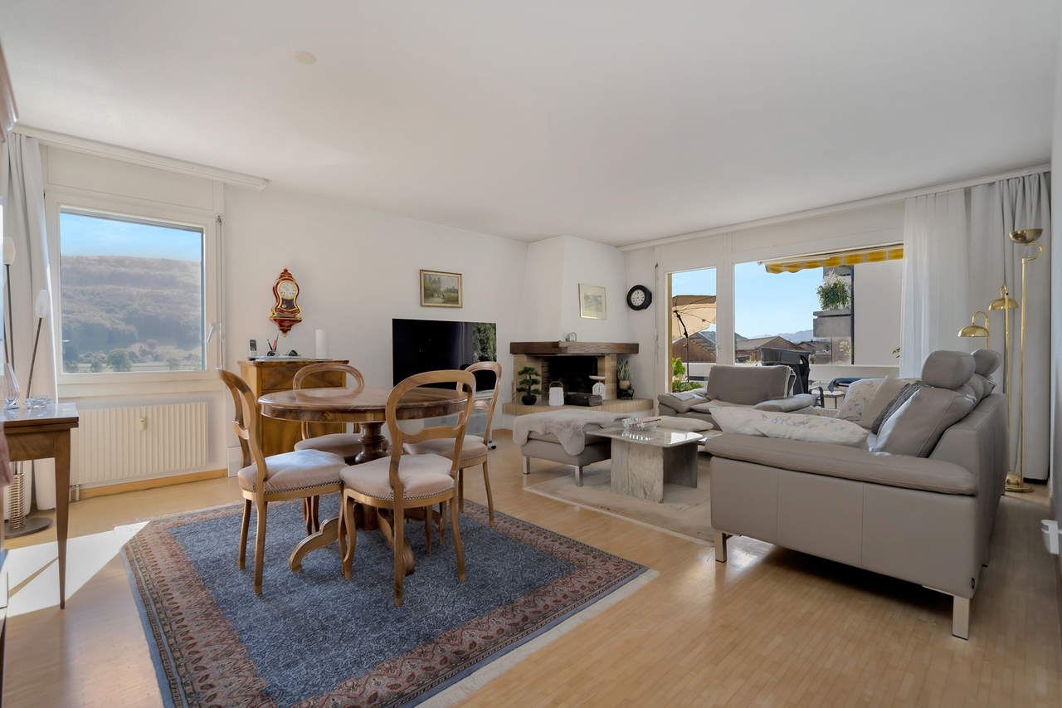
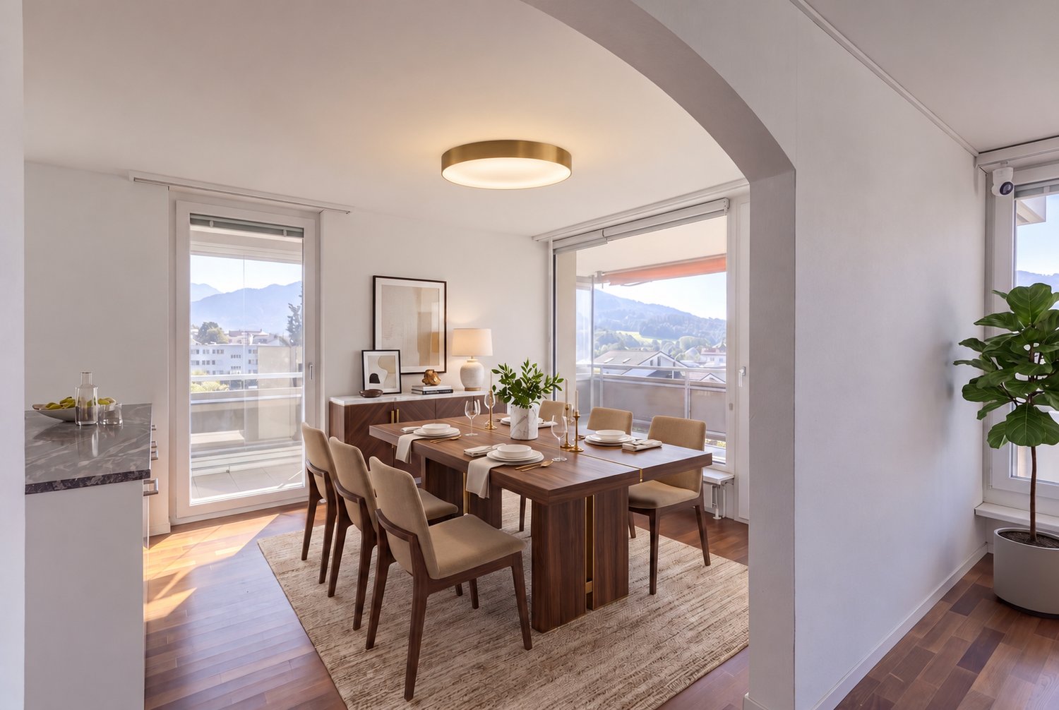
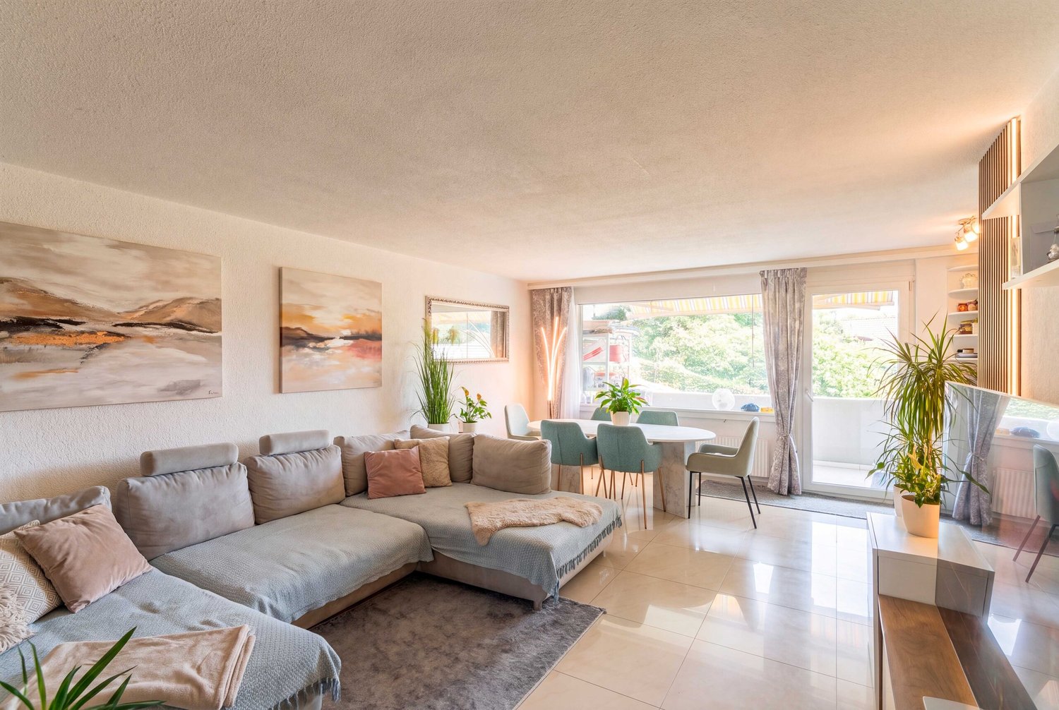
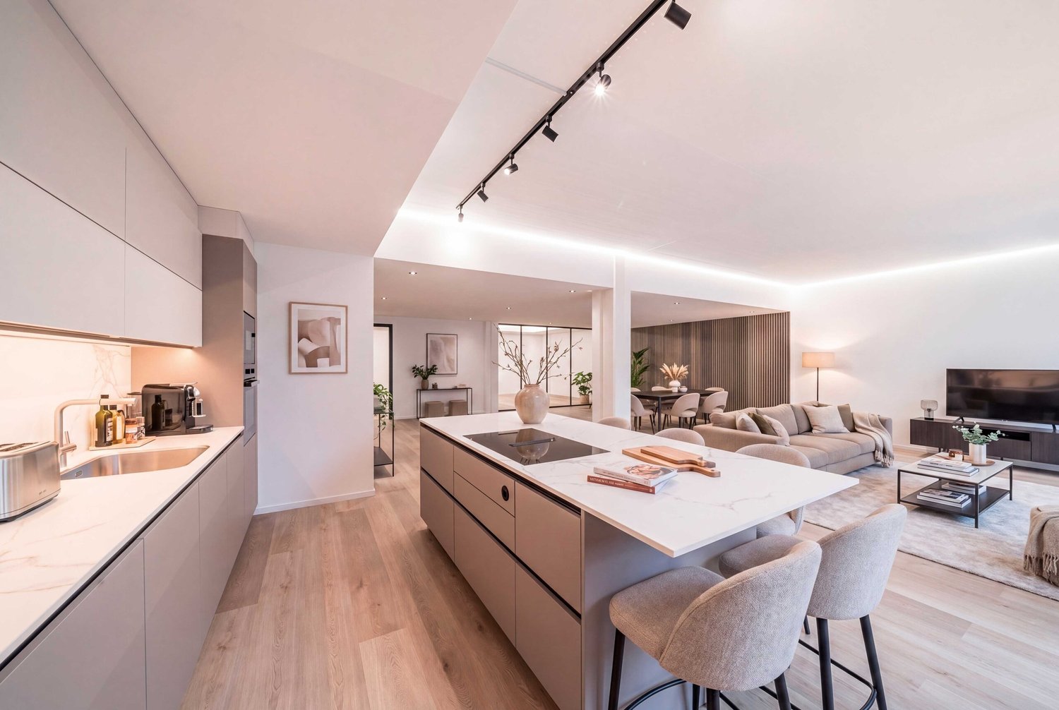
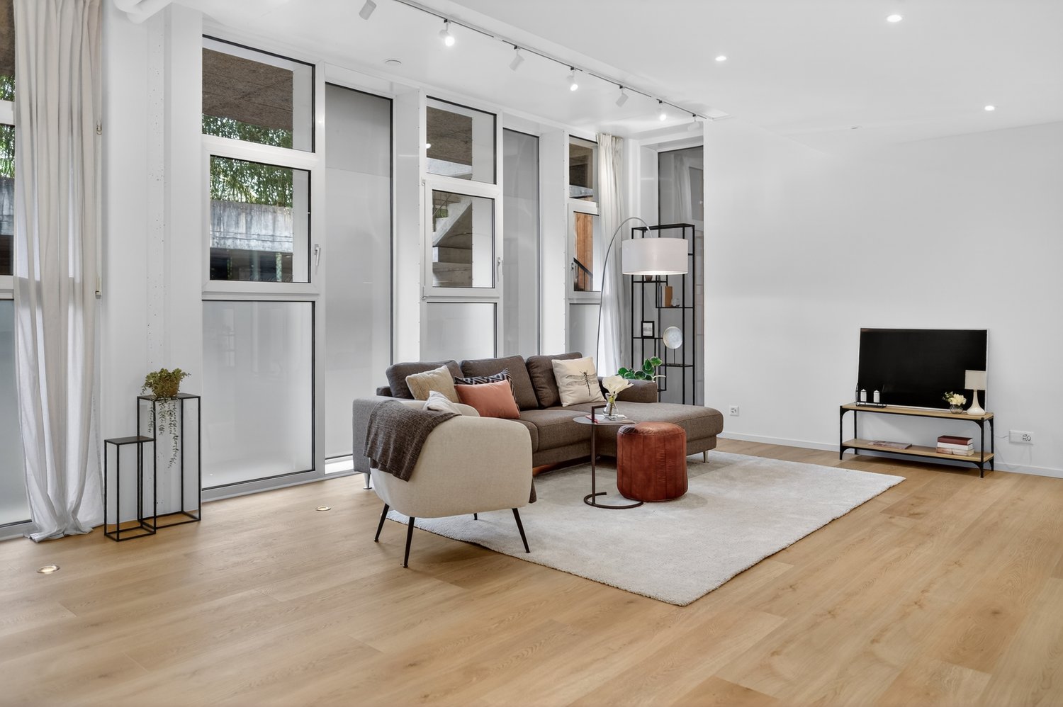
Living above the roofs of the city of Bern ... luxurious - spacious - completely renovated

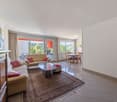
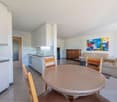
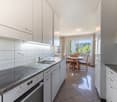
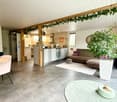
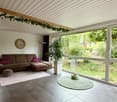
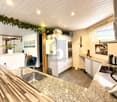
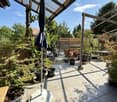
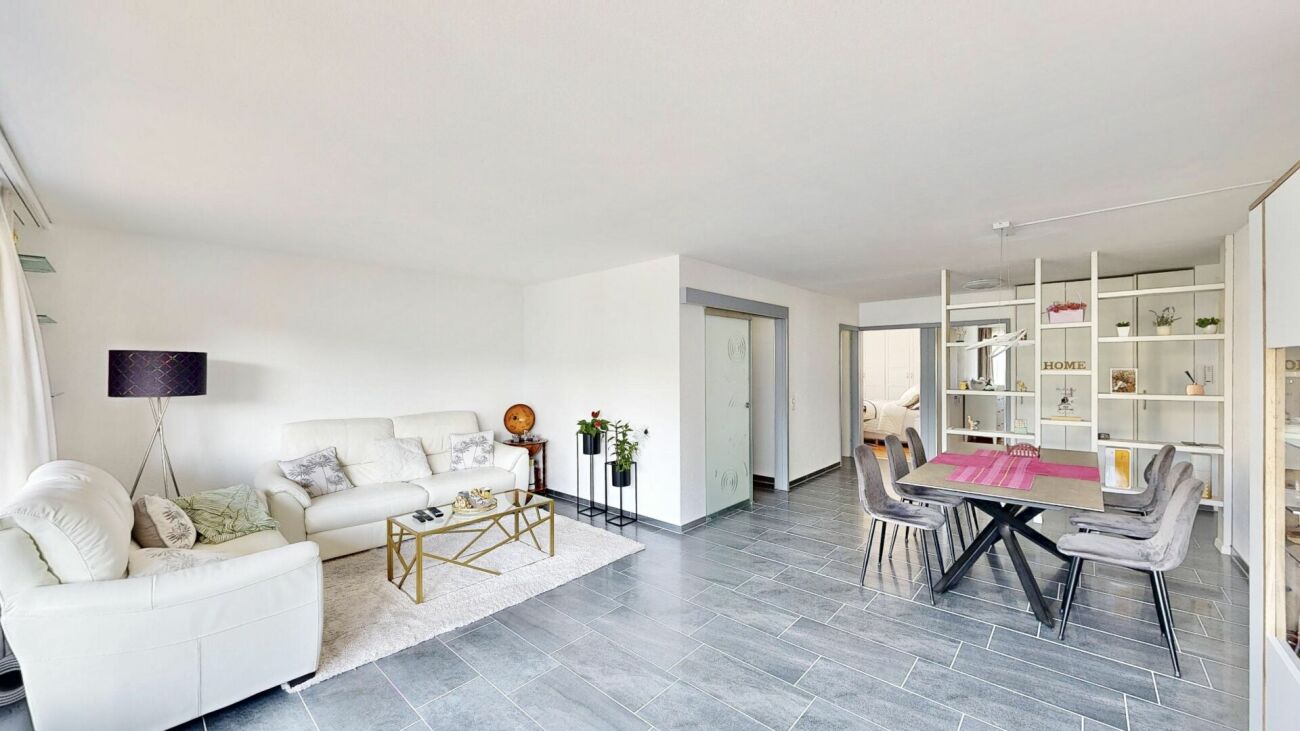
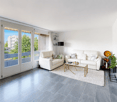
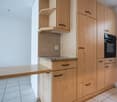
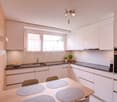
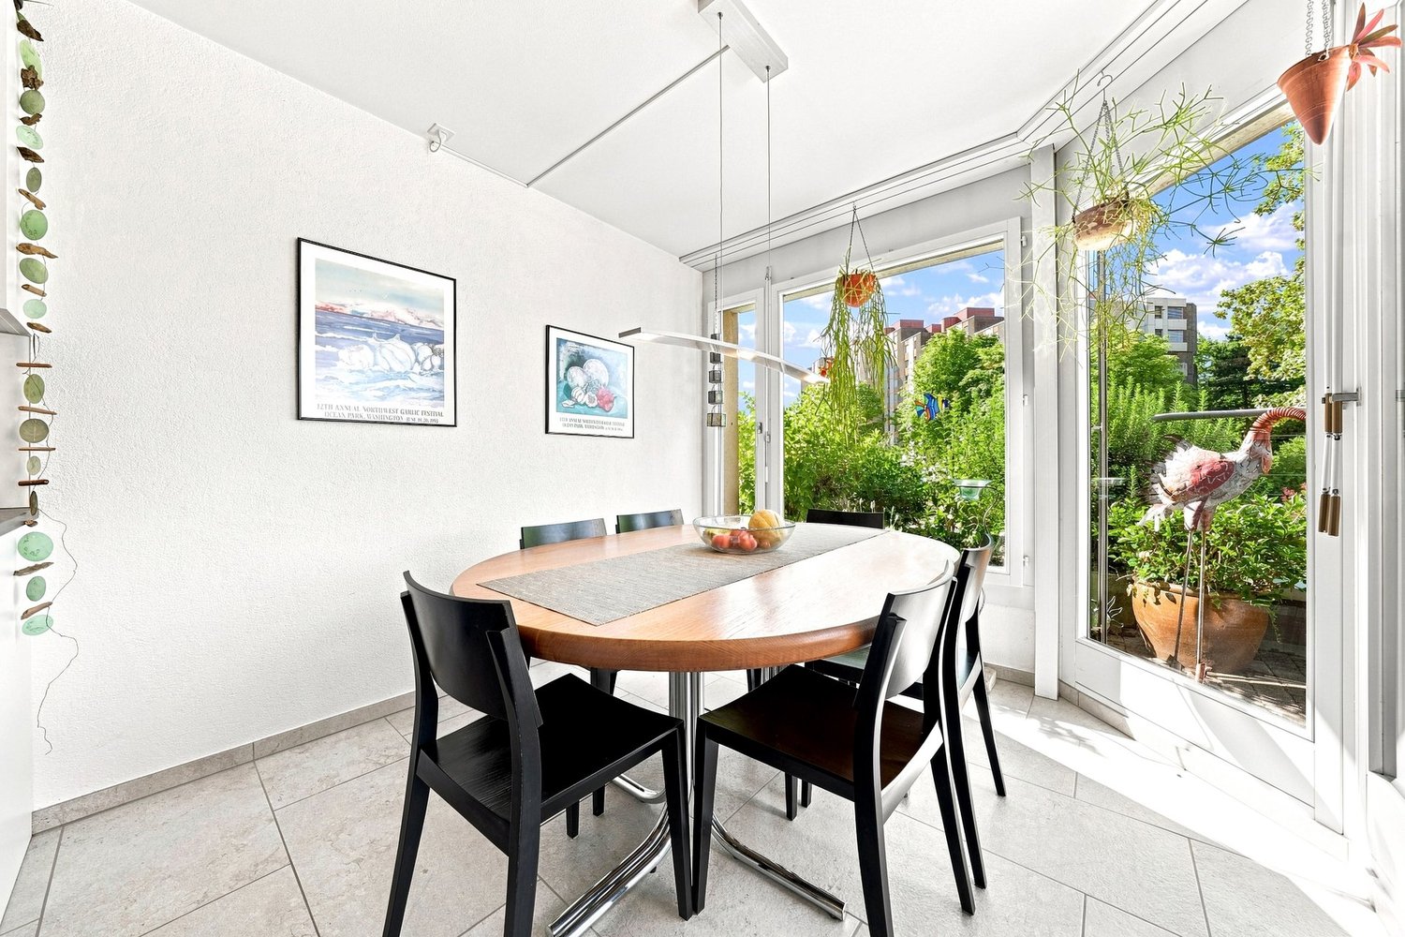
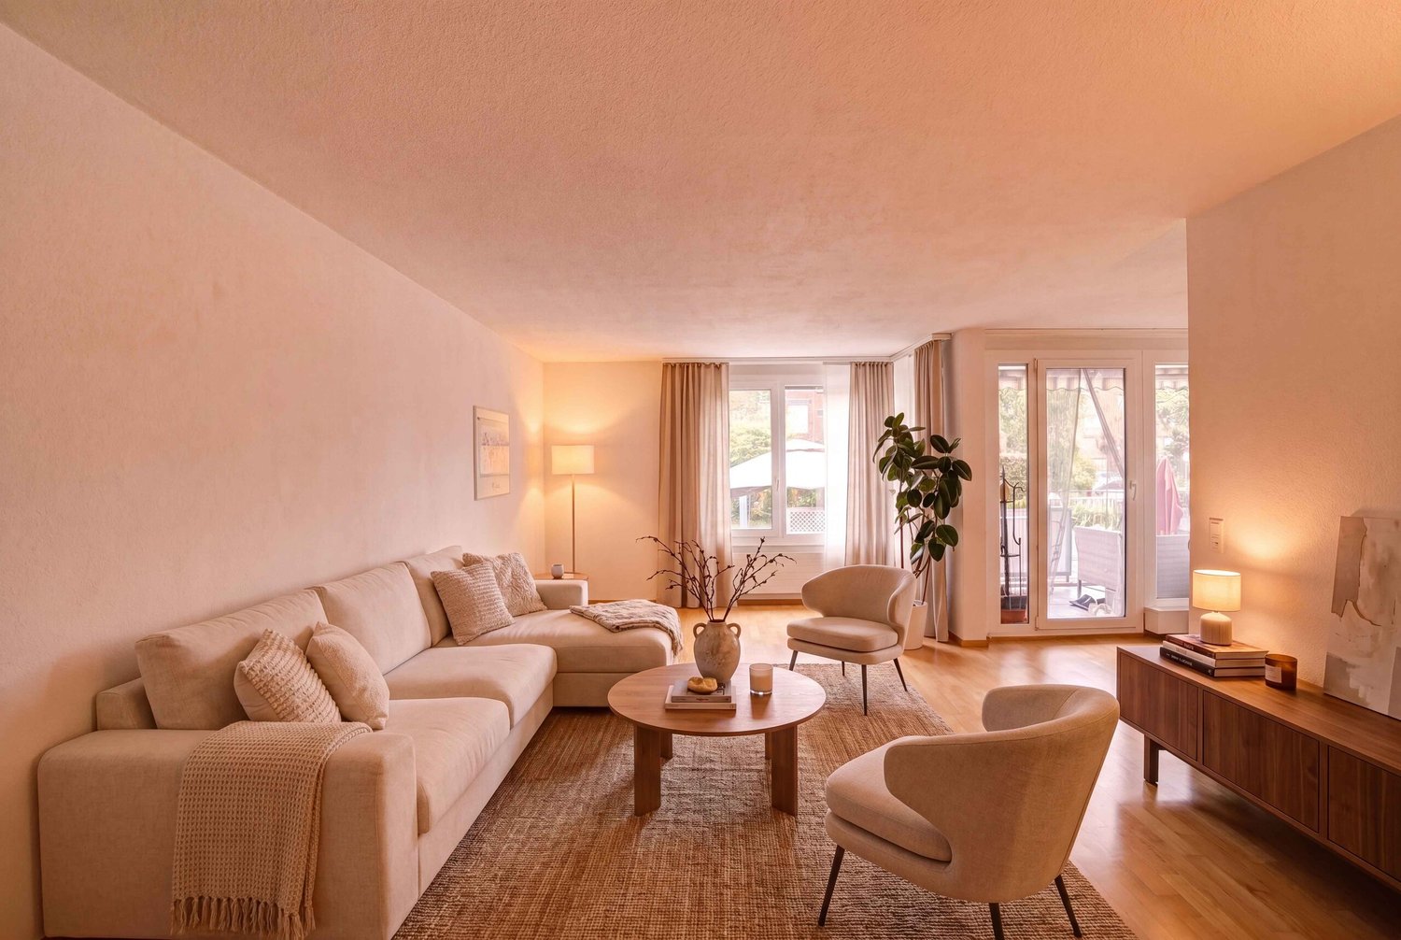
Welcome to Laupenstrasse 55 in Bern. In this completely renovated Art Nouveau house, we are selling four spacious and luxurious condominiums.The building, constructed in 1902, is located near the main train station and city center and boasts a unique charm.The property was completely renovated between 2021 and 2023, down to the smallest detail, and offers four apartments with a luxurious ambiance.The 6.5-room penthouse apartment on the top floor offers you a uniqueness that is hard to find. A real gem! • Spacious living comfort with high-quality materials. • Open, fully equipped kitchen with modern materials, plenty of storage space, and high-quality appliances. • Kitchen - dining - living form a well-thought-out, practical unit with exciting views and an interesting atrium. • The private, large roof terrace lets your gaze wander over the city of Bern and to the majestic Bernese Alps. • The building technology is state-of-the-art and up-to-date. • The property is connected to the environmentally friendly and efficient district heating network of the city of Bern. • All floors and ceilings were equipped with impact and sound insulation before the restored / partially new parquet was laid. • The stucco work on the ceilings shows unique craftsmanship. The detailed solutions in the apartment will delight you. • A practical basement compartment in the basement belongs to the apartment. Let yourself be surprised and take a look at the exciting floor plan over 2 floors! You will find that we have not promised you too much. The impressions give you a first glimpse into your new home.Are you interested in more information or do you have any questions about this unique apartment? We are at your disposal personally. We look forward to your contact.

Travel time
-
1 / 13
CHF 1,875,000.–
5.5 rooms134m² living space
Laupenstrasse 55, 3008 Bern

Living in the heart of Bern ... luxurious - spacious - completely renovated

Welcome to Laupenstrasse 55 in Bern. In this completely renovated Art Nouveau building, we are selling four spacious and luxurious condominiums.The building, constructed in 1902, is located near the main train station and city center and boasts a unique charm.The property was completely renovated between 2021 and 2023, down to the smallest detail, and offers four apartments with a luxurious ambiance. • Spacious living comfort with high-quality materials. • Open, fully equipped kitchen with modern materials, plenty of storage space, and high-quality appliances. • Kitchen - dining - living form a well-thought-out, practical unit. • The charming loggia offers a view of the greenery and the city of Bern. • The house was meticulously restored to its original state, down to the smallest detail. • The building technology is state-of-the-art and up-to-date. • The property is connected to the environmentally friendly and efficient district heating network of the city of Bern. • All floors and ceilings were equipped with impact and sound insulation before the restored/new parquet flooring was installed. • The windows were restored in a style faithful to the original and equipped with soundproof glazing. • The stucco work on the walls and ceilings showcases unique craftsmanship. The detailed solutions in each apartment will delight you. • Each apartment comes with a practical basement storage room in the basement. Let yourself be surprised and take a look at the exciting floor plans! You will see that we have not promised too much. The impressions give you a first glimpse into your new home.Are you interested in more information or do you have further questions about this exciting apartment? We are happy to be at your disposal in person. We look forward to your contact.

Travel time
-
1 / 13
Price on request
4.5 rooms115m² living space
Bümplizstrasse 167, 3018 Bern

Bright 4.5-room apartment with panoramic balcony in Bern Bümpliz - Your new home with a far-reaching view

Central and yet quiet - directly next to school and kindergarten: This well-maintained, partially renovated in 2024, 4.5-room apartment on the 3rd floor with a lift offers a lot of light, a far-reaching view, and a family-friendly floor plan in Bern-Bümpliz.Apartment & Floor Plan • Approx. 115 m² net living area • Large, bright living and dining area • Cozy chimney for enjoyment • 4.5 rooms, 2 bathrooms • Practical storage room in the apartment Outdoor Area • Sunny panoramic balcony (approx. 9 m²) with side glazing and pleasant far-reaching view Building & Comfort • Year of construction 1984, well-maintained multi-family house with 11 units • Lift from the underground garage to the residential floor • Floor heating; heat generation gas / From 2027, it will be connected to the district heating network! • Spacious basement room with its own power connection • 2 laundry rooms for washing and drying, own storage room next to the laundry room for your personal laundry utensils • General hobby room • Underground garage in the house (1 parking space) Renovations 2024 • Entire apartment newly painted • New appliances in the kitchen • New laminate in the two children's rooms • Balcony with side glazing Location & Accessibility • Centrally and quietly located, child-friendly location, 90 meters to kindergarten and schoolhouse • Bern Bümpliz Süd train station approx. 243 m / 13 minutes to Bern main station every 30 minutes • Motorway access approx. 932 m; Bern-Belp airport approx. 8.6 km Figures & Facts • Purchase price: CHF 880,000 including one underground parking space • Additional costs: approx. CHF 581/month • Availability: April 1, 2026, or by agreement Ideal for families or couples looking for a sunny, well-connected city apartment with a balcony, chimney, and underground parking in Bern.

Travel time
-
1 / 12
CHF 540,000.–
3.5 rooms100m² living space
Rütiweg 139, 3072 Ostermundigen

Family-friendly and large 3.5-room apartment with a great view

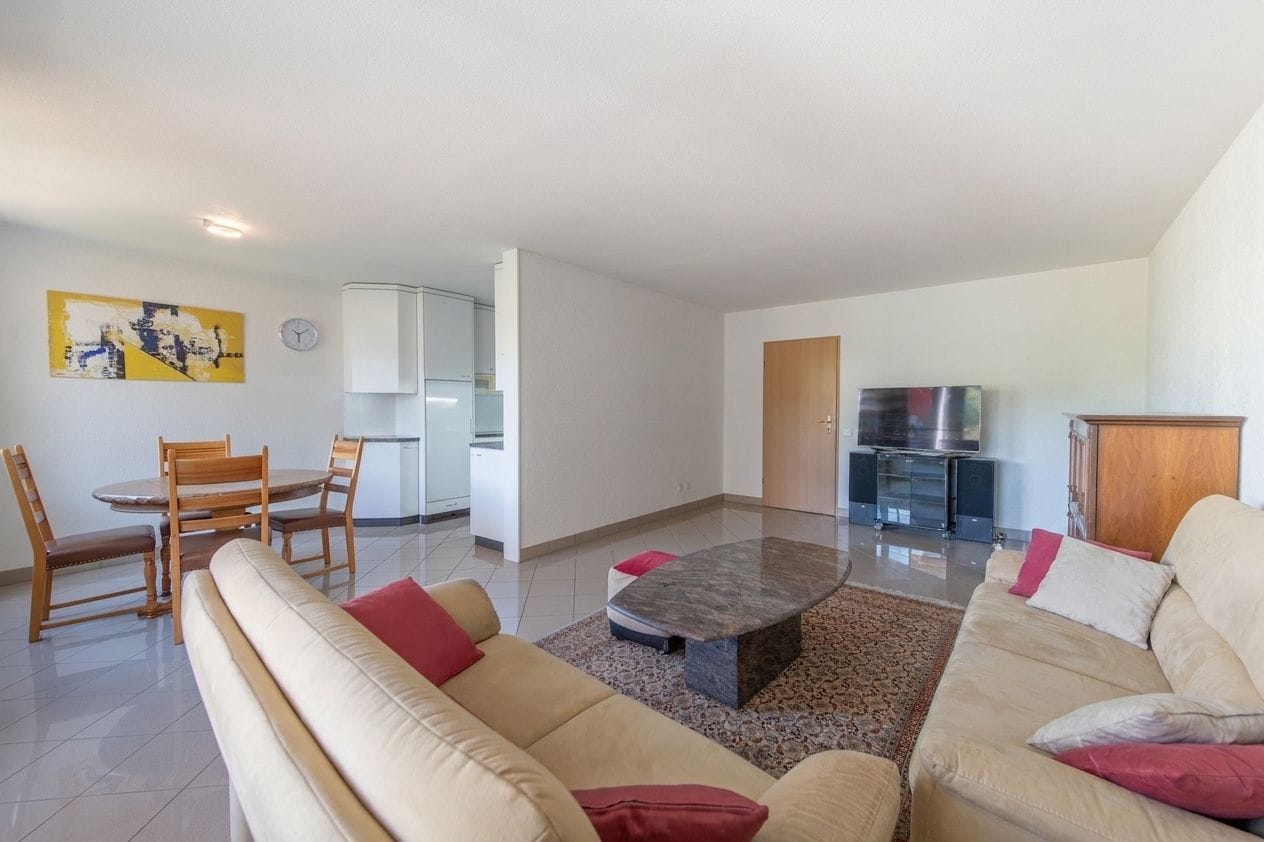
The large and sunny apartment is located on the 4th floor and has 3.5 rooms with a net living area of 100 m² and a glazed balcony of 13 m². The apartment was originally built as a 4.5-room apartment and the room layout can be changed individually. There is a bathroom with toilet and bathtub. The bathroom was renovated in 1995. The floor coverings and surfaces are of good quality. Connections for a second toilet in the entrance area are also already available. In the kitchen, the electrical appliances and floor covering were replaced a few years ago.The apartment is located in a multi-family house with 24 apartments. This was built in 1978 in solid construction with a flat roof. It has eight above-ground floors. In addition to a secondary room (basement), there are further communal rooms such as a workshop, lounge with kitchen, laundry room and drying rooms, toilet, storage room for prams, sleds, and a deep freeze cell.A parking space in the garage is being sold separately for CHF 30,000. The garage has been brought up to the current state of the art, connections for e-vehicles are available, only the charging station needs to be installed (at the buyer's expense). The parking space is much wider than a normal garage space. There is a storage space for bicycles and motorcycles.The heat generation of the heating system is done by a heating boiler for several buildings. The distribution is done by radiators. The energy source of the heating system is district heating.The location of the property is very good, with a wonderful view of the adjacent forest and the Worblental, and it is also very quiet and has no through traffic.Ostermundigen is located in the Bern-Mittelland district, in the canton of Bern. The population in the political municipality of Ostermundigen has changed by an average of +0.6% per year over the last five years to 18,326 inhabitants (as of December 31, 2024). The tax burden is 15.0% (canton: 15.0%). Over the last five years, the municipality has had an average annual residential construction activity of 0.5%, while the vacancy rate is currently 1.1% (as of June 1, 2025). Real estate prices have changed by +17.7% over the last five years (canton: +17.4%).Rolf Allimann from Follow Immobilen would be happy to send you the sales documentation and the link to the virtual tour and enable you to have an individual viewing of the apartment on site.

Travel time
-
Stefan Burkhard
Stefan Burkhard

1 / 11
Stefan Burkhard

Stefan Burkhard

  • Balcony / Terrace
  • Garage
  • View
  • +2
CHF 965,000.–
4.5 rooms113m² living space
3098 Köniz

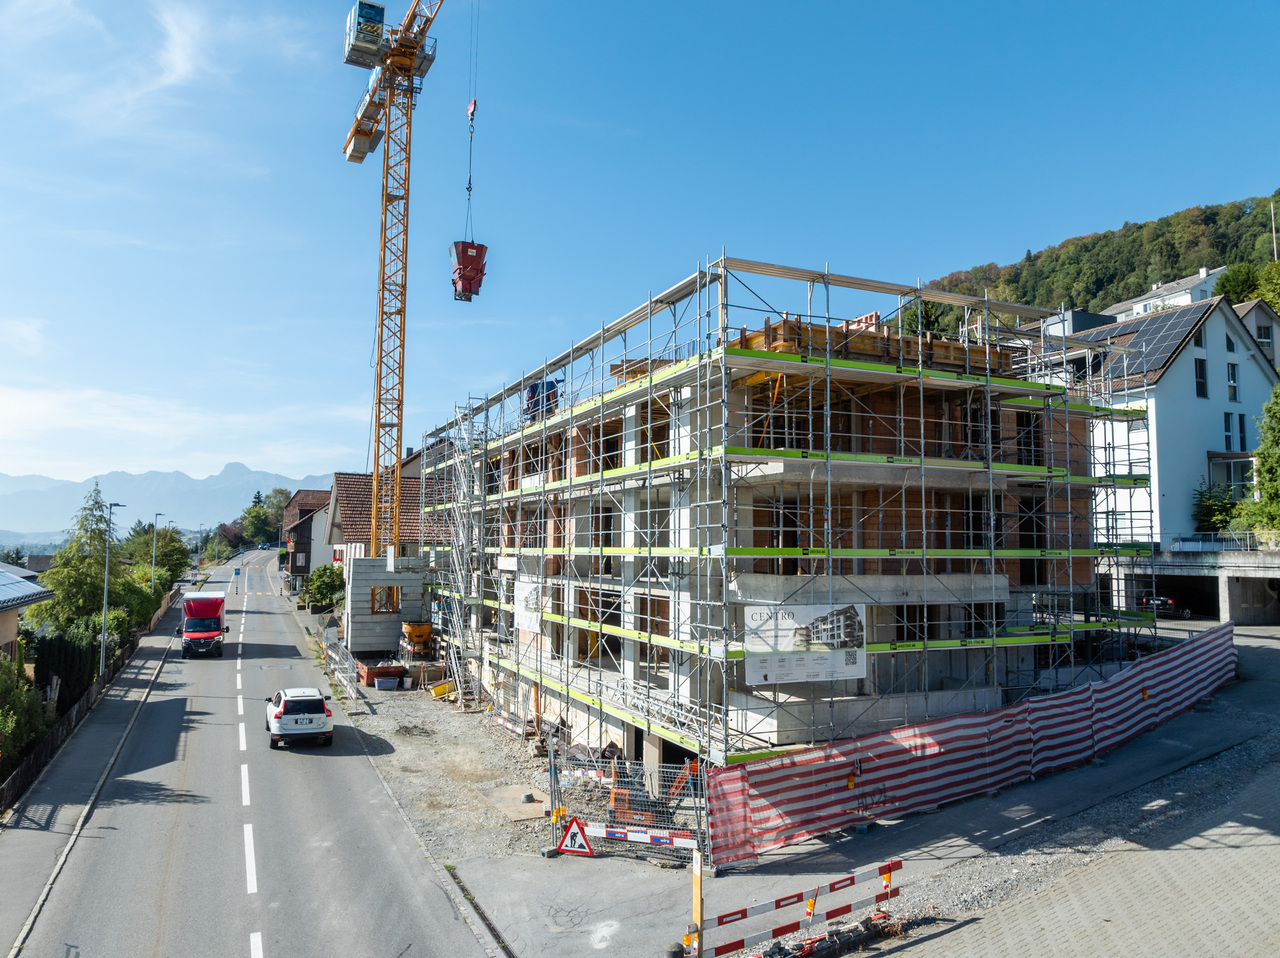
Modern 4.5-room new building apartment with high-quality interior design

In the heart of Thörishaus, the modern new building project "Sunnhalde" is being built, with a total of 17 attractive condominiums, which impresses with contemporary architecture, high-quality materials, and sustainable construction. The location combines tranquility, nature, and excellent connections - ideal for families, commuters, and anyone looking for modern living with high quality of life.The apartments convince with well-thought-out floor plans, spacious outdoor areas, and bright living rooms with a pleasant living atmosphere and beautiful views.Detailed information about the project can be found on the project website:www.neubau-sunnhalde.ch.Apartment B23 at a glance: • Open, bright living and dining area • Modern kitchen, equipped with high-quality appliances • Cozy balcony with a view of nature - ideal for relaxing • Spacious master bedroom • Two more, bright rooms • Two bathrooms with high-quality materials • Practical réduit with its own washing tower and plenty of storage space • Access via the elevator or via the staircase (wheelchair accessible) Sustainability & modern technologyThe building was constructed according to the Minergie standard. The official Minergie certification was deliberately waived for cost reasons, without compromising on energy-efficient construction and high living comfort.The project consistently focuses on sustainable and forward-looking construction: • Heat generation using geothermal heat pump • Photovoltaic system for electricity production (approx. 110 kWp) • Comfort ventilation for a pleasant room climate • Smart home system (Loxone) for controlling light, blinds, and heating • Fiber optic connection in all apartments • Preparation for e-mobility in the parking garage Architecture & materialsThe building convinces with a modern, at the same time warm and natural design: • Ventilated wooden facade made of pre-weathered white fir • High-quality materials such as oak parquet and ceramic tiles • Generous window areas for plenty of daylight • Harmonious color and material concept Parking & ancillary rooms • Parking garage with numerous parking spaces • Parking garage spaces optionally available for CHF 38,000.- • Preparation for e-mobility available • Bicycle rooms with sockets for e-bikes • Private basement compartment per apartment • Community room for residents Construction start & move-inThe project is currently in the construction phase.The move-in date for the apartments is 2026SummaryThe new building project "Sunnhalde" in Thörishaus combines modern architecture, sustainable construction, and a natural, central location into a convincing overall package.An ideal opportunity for all those looking for a high-quality home with long-term value and high quality of life.

  • Balcony / Terrace
  • Garage
  • View
  • +2
1 / 13
CHF 381,000.–
3.5 rooms66m² living space
Stradun 108, 3072 Ostermundigen

Charming 3.5-room apartment with balcony in Ostermundigen

Discover this 3.5-room apartment in Ostermundigen, which convinces with its quiet location and practical situation. This residential building with inviting balconies and surrounding green space offers a pleasant living environment for families and couples alike.The apartment offers: • Living area: Spacious 66 m² on a practically divided floor plan. • Balcony: Cozy outdoor area for relaxation and enjoyment. • Elevator: Convenient access to all floors thanks to the existing elevator. • Parking space: A parking space is available. • Renovated: The building was renovated in 2013. Location and surroundings: The apartment is located in a quiet and sunny environment – both in summer and winter, you benefit from pleasant lighting conditions. Thanks to the excellent infrastructure, everything important is easily accessible on foot: • Denner supermarket: Only 3 minutes' walk away – ideal for daily shopping. • Wegmühle pharmacy: Also only 3 minutes' walk away. • Bernstrasse school: Perfect for families, only 3 minutes' walk away. • Wegmühlengässli bus stop: Can be reached in just 3 minutes. • Ostermundigen train station: Can be reached on foot in about 12-13 minutes. This charming apartment combines quiet living with optimal connections and everyday infrastructure. An ideal opportunity for all those looking for a comfortable home in Ostermundigen.This apartment is being auctioned by the bankruptcy or debt enforcement office. The official estimated value is CHF 381,000.00. The sale price of a foreclosed property can be significantly lower than the market price. Detailed information about this real estate foreclosure, i.e. address, property details, usually appraisal report and photos as well as information about the upcoming auction and contact point for all further information can be found on www.zimmo.swiss. The objects can usually be viewed in advance (there is also more information about this in the registered area). Further information about this and over 100 other interesting properties can be found at:

Travel time
-
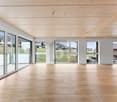
  • 3 story apartment building, balconies, windows, concrete wall, street light, bushes, road
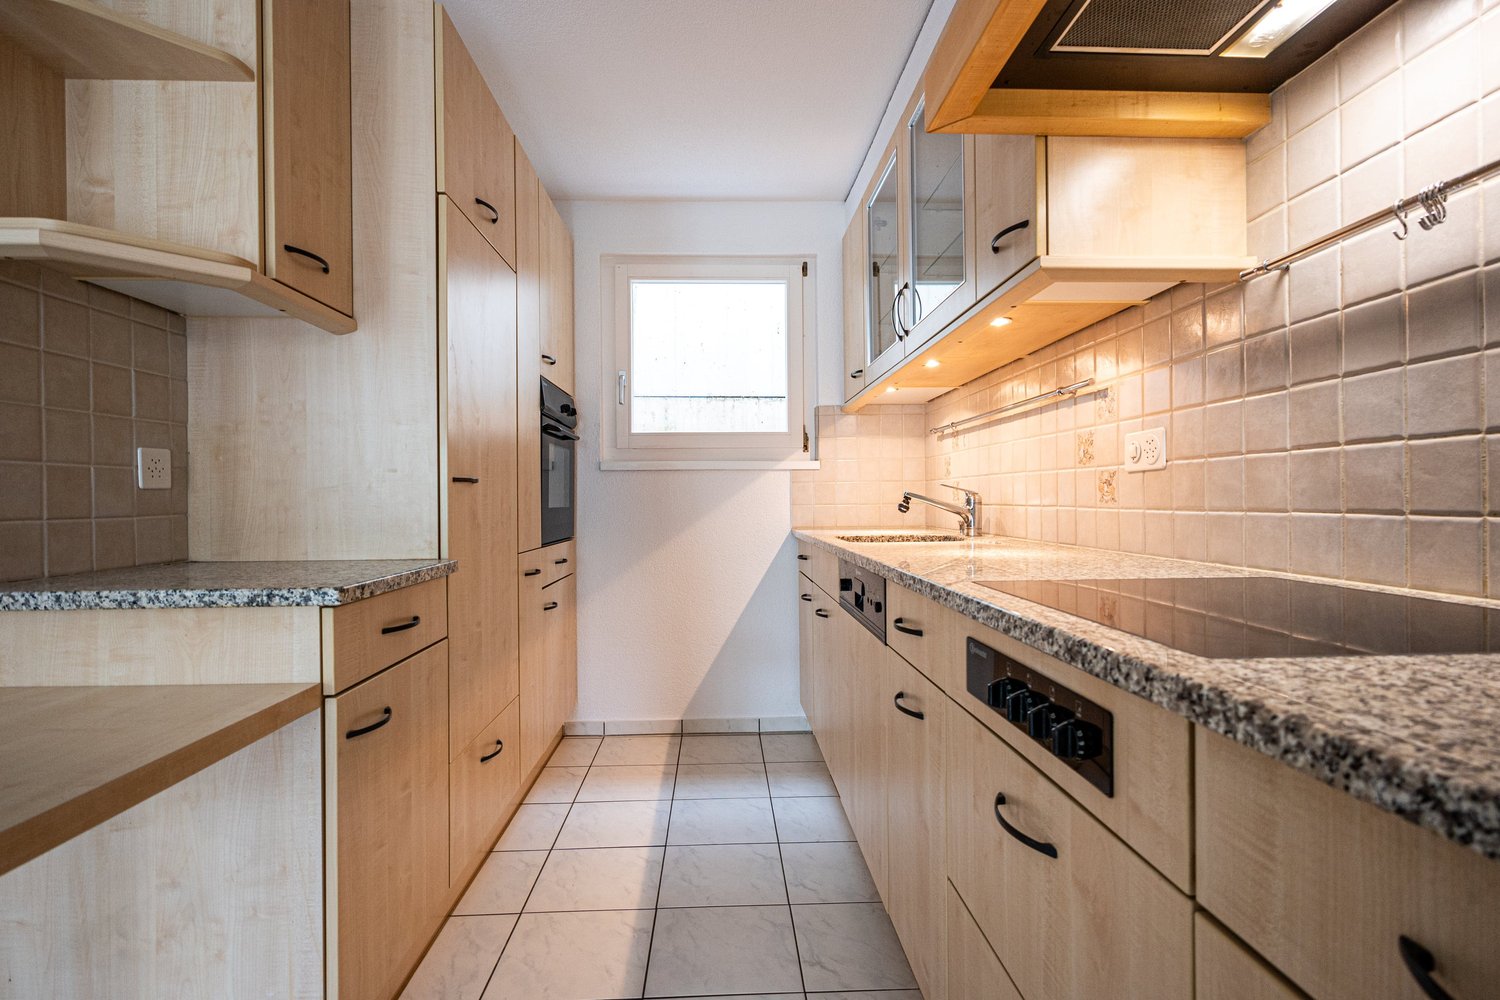
  • modern kitchen with white cabinets, black countertops, integrated appliances, tiled floor
  • modern kitchen with white cabinets, tiled floor, black countertops, dishwasher, washing machine, sink, faucet, window
  • empty room, wooden floor, white walls, sliding glass doors leading to balcony
  • empty room, wooden floor, white walls, white cabinets, kitchen with washing machine
  • empty room, wooden floor, white walls, power outlets, open door to kitchen, kitchen with dishwasher and cabinets
  • Empty room with white walls, wooden floor, open door leading to another room, power outlet on the wall
  • empty room, white walls, wooden floor, power outlets, closet
  • empty room, white walls, wooden floor, open door leading to another room
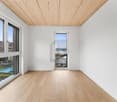
  • empty room, wooden floor, white walls, two windows, wooden ceiling
  • empty room, wooden floor, white walls, white cabinets, dishwasher
  • empty room, wooden floor, white walls, two windows, wooden ceiling
  • Empty room with white walls, wooden floor, and large white closets
  • Bathroom with beige tiles, white sink, mirror, toilet, wooden floor
  • Empty room with white walls, wooden floor, open door, closet with shelves, small bench
1 / 25
CHF 650,000.–
4 rooms100m² living space
Husmattstrasse 21, 3123 Belp

Living where life pulsates and peace sets in

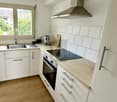
Discover this beautiful 4-room apartment on the 2nd floor of a well-maintained residential complex from 1980 on Husmattstrasse in Belp. With 100 m² of living space and a planned renovation in 2026, this property offers modern living comfort in a quiet and child-friendly environment.The apartment impresses with: • Spacious room layout: 4 bright rooms with wooden floors, white walls, and wooden ceilings create a warm atmosphere • Modern kitchen: White cabinets, black countertops, and integrated appliances including dishwasher and private washing machine • Two bathrooms: For added comfort in everyday life • Private balcony: With a beautiful view to relax • Garage: Secure parking included Perfect location: The apartment is located in a quiet area with excellent infrastructure. The Volg supermarket is only 2 minutes' walk away, the secondary school Mühlematt can be reached in 3 minutes on foot. The Mühlematt bus stop is 4 minutes away and Belp train station is only 7 minutes away. The Drogerie Fischer is also within 8 minutes' reach.This sunny apartment in a quiet location offers ideal conditions for families or a shared flat. The proximity to the river and train station, as well as the child-friendly environment, make this property a perfect home in Belp. Request our sales brochure today, we look forward to showing you the apartment in person.

Travel time
-
1 / 14
CHF 1,350,000.–
5.5 rooms151m² living space
3004 Bern

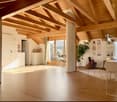
City-near 5.5 room penthouse apartment with a wonderful view

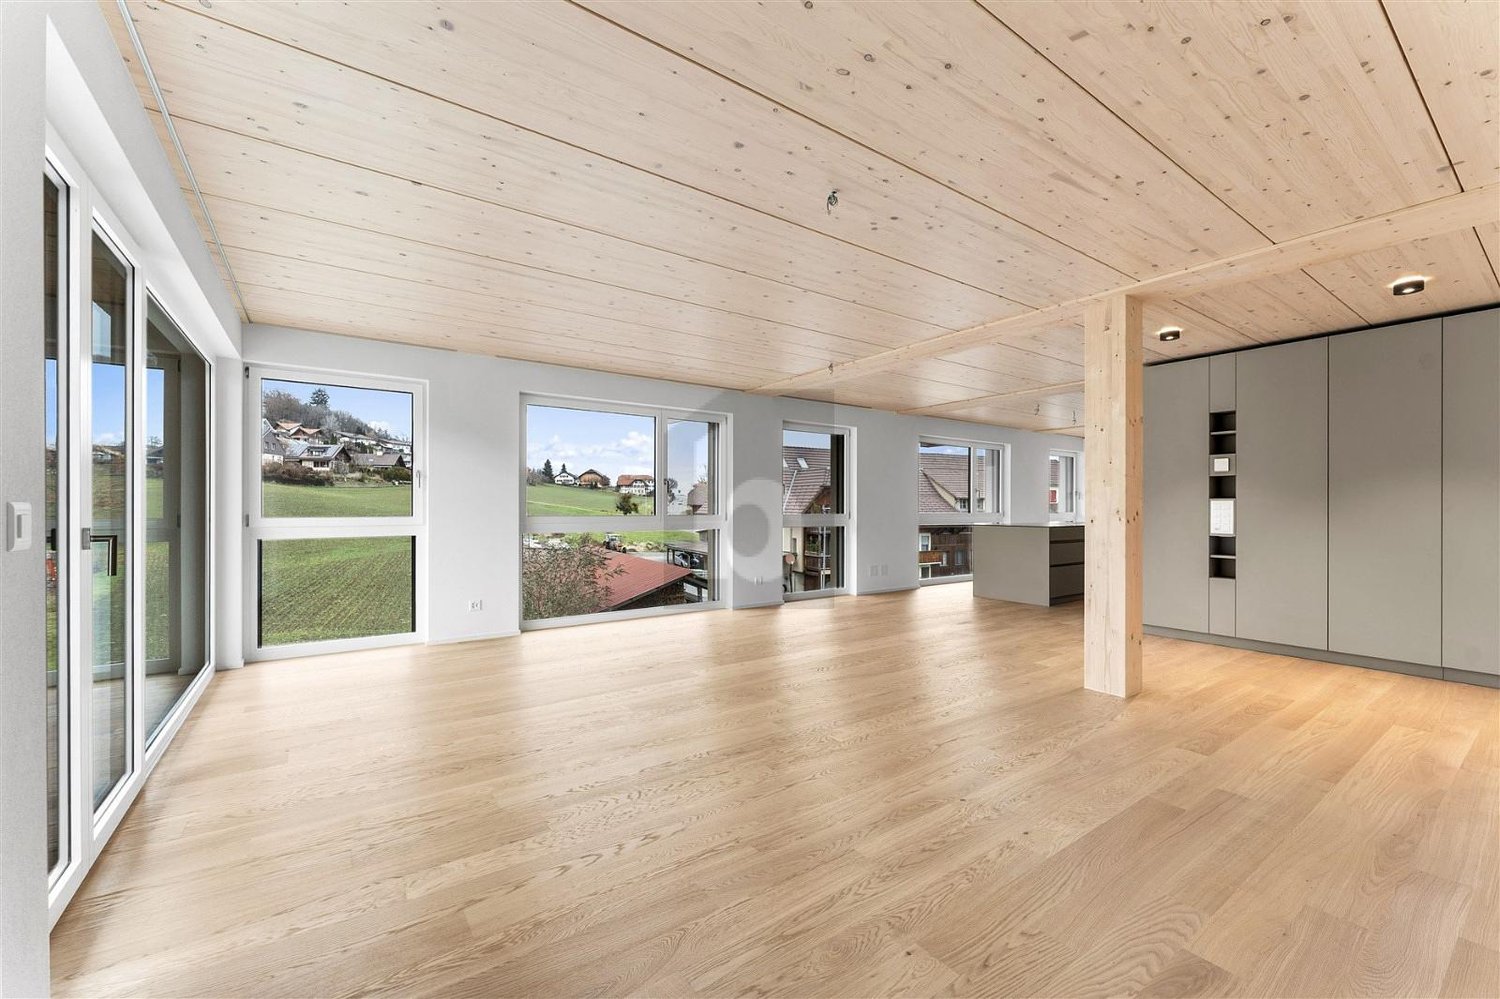
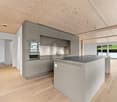
Beautiful, bright 5.5-room attic apartment in Bern, TiefenauThis spacious 5.5-room attic apartment offers everything you could wish for. The generous living and dining area, open to the kitchen and the terrace, is the ideal place for social hours with your loved ones.From the terrace, you can look out at the Bantiger, the Bernese Alps, and the Freiburg Pre-Alps!Thanks to the large window fronts, you can enjoy a lot of natural daylight and a wonderful atmosphere here.The apartment has a total of 4 lockable rooms, three of which have direct access to the terrace.Experience living comfort and relaxation at the highest level.The most important things in brief • Very large attic apartment with a net living area of approximately 151 m² • sunny, covered seating area (approx. 14.5m²) • spacious terrace (approx. 57 m²) • modern and open kitchen • living room with plenty of daylight through large window fronts • bathroom with shower and bathtub as well as an additional toilet with its own washing tower • 1x underground parking space + 1x outdoor parking space • huge cellar compartment (wine cellar) of approx. 20m² • apartment is in a building rights contract (home fall 2086) The locationThe apartment is located in a central and sunny location. In just a few minutes, you can reach the city of Bern. Shopping opportunities and public transport are only a few meters away from the apartment and can be easily reached on foot.Have we piqued your interest?Then we look forward to your contact!With the following link, you can access the apartment tour:https://youtu.be/fqxIp76obwYThe sales documentation can be found below the pictures.

1 / 30
CHF 895,000.–
4.5 rooms115m² living space
Hunzigeweid 1, 3113 Rubigen

A Home to Feel Good - Garden Apartment with Plenty of Space and Comfort

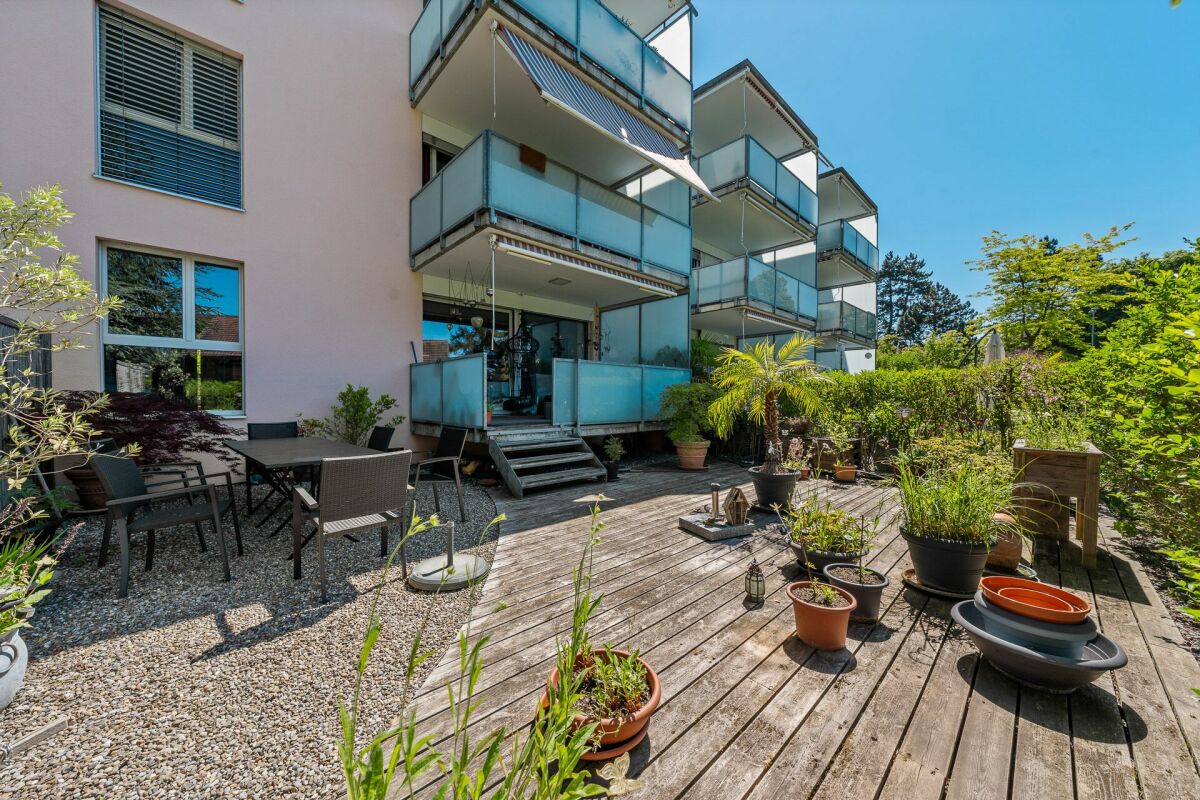
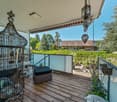
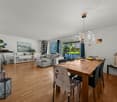
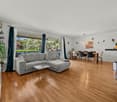
Plenty of Space to Live - Indoors and Outdoors The well-maintained 4.5-room garden apartment combines a thoughtful floor plan with comfortable space ratios and a beautiful outdoor area. On approximately 115 m² of net living space, it offers a comfortable home for couples, families, or people who want additional space for a home office and guests.The heart of the apartment is the approximately 40 m² large living and dining area. The adjacent kitchen fits practically into the living area, while the laundry room with its own washing machine and dryer provides additional comfort in everyday life.Three rooms with 12 to 17 m² offer a variety of uses. Two wet cells - one with a bathtub, the other with a shower - complement the thoughtful room offer.A special advantage is the direct access from the living area to the covered, 25 m² large seating area and into the garden. Here, additional living space is created outdoors - for cozy hours, shared meals, playing children, or simply to relax.There is also no lack of practical secondary spaces: in the basement, there is a private cellar and a separate hobby room with daylight, totaling around 24 m². Two parking spaces in the garage including preparation for e-charging stations, bicycle room, and the elevator round off the comfortable offer.A versatile garden apartment with enough space, short distances, and high everyday suitability - a home where you can feel comfortable from the very first moment.

Travel time
-

Suggested properties for you based on search results