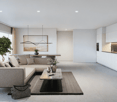
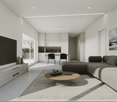
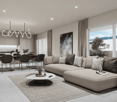
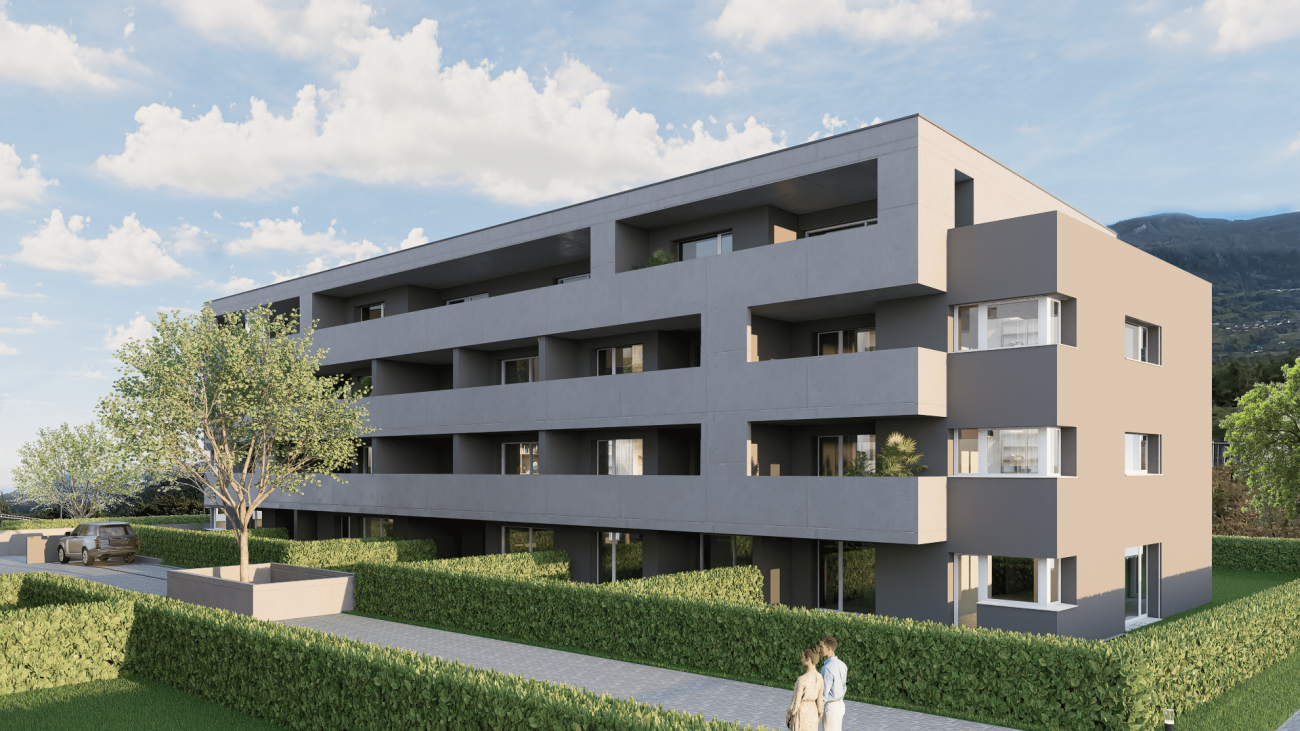
316 results - Apartment to buy in District Conthey

1 / 4
  • Parking space
  • Balcony / Terrace
  • Garage
  • +6
CHF 845,000.–
4.5 rooms127m² living space
1955 Chamoson

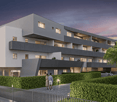
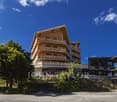
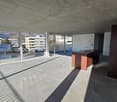
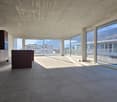
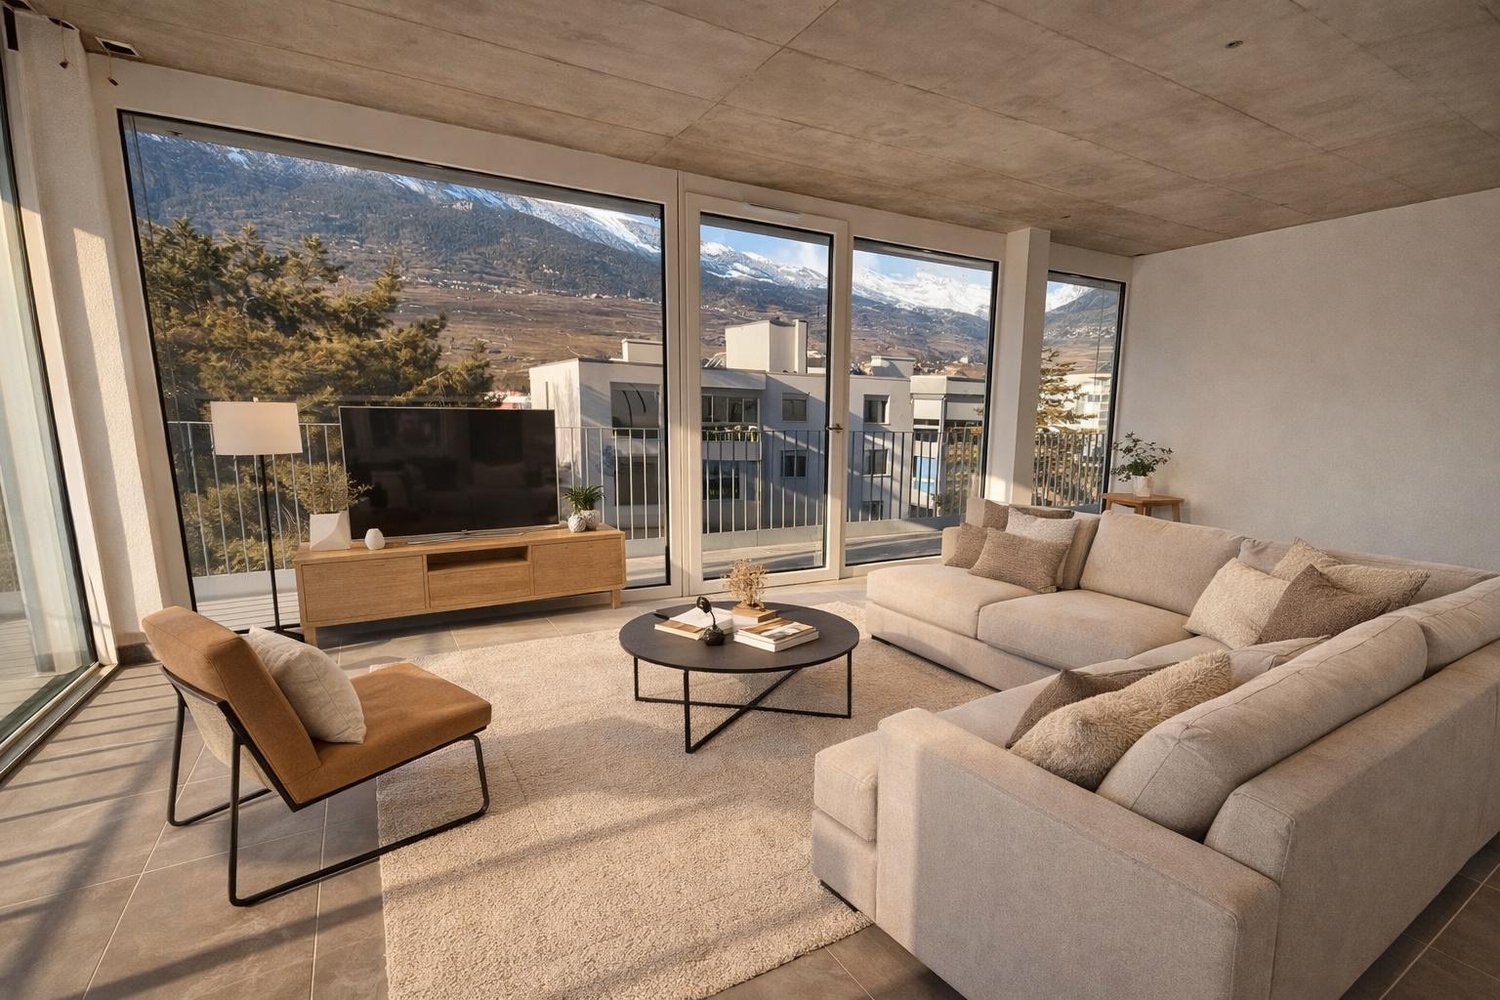
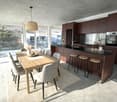
Attic of 4.5 rooms in the south with unobstructed view and large terrace

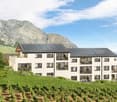
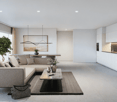
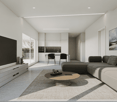
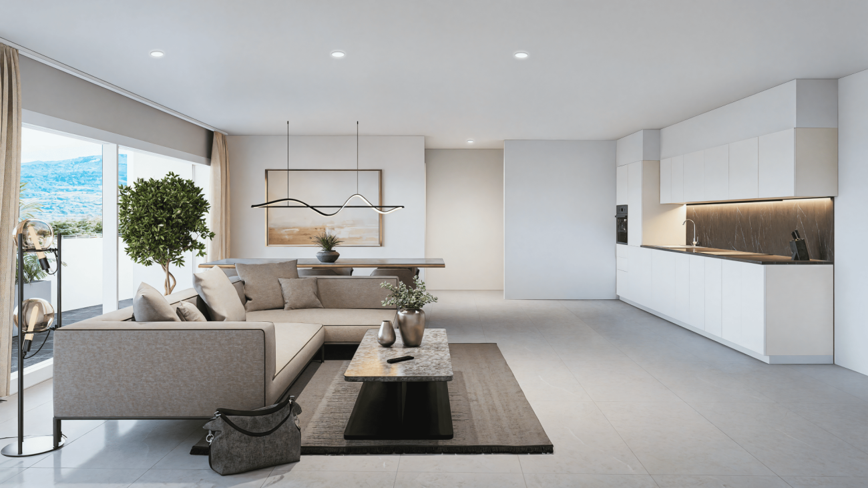
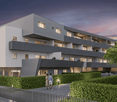
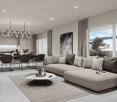
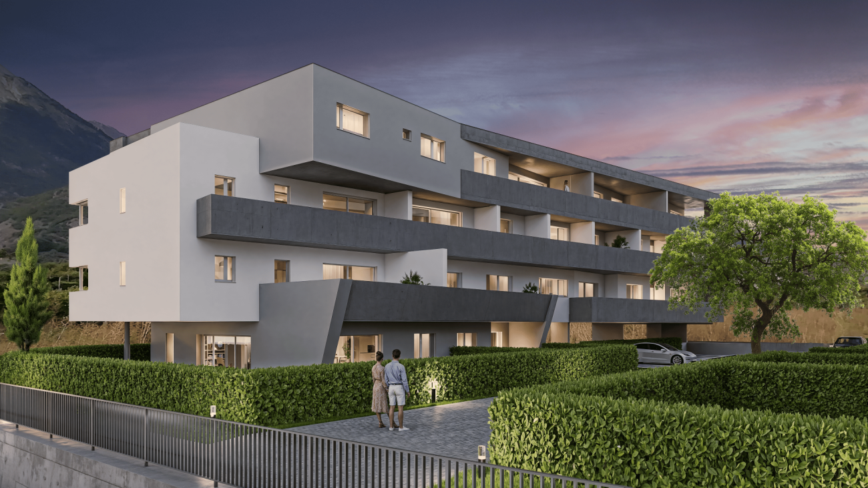
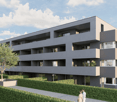
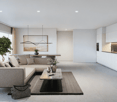
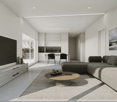
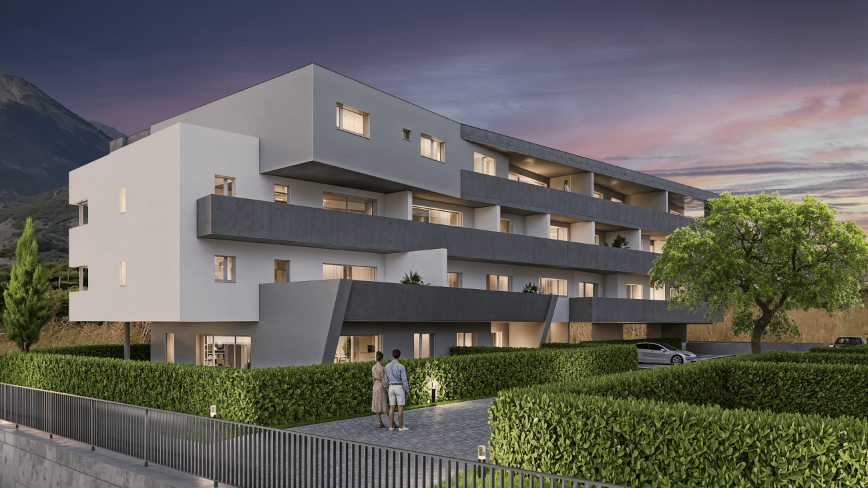
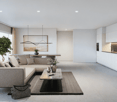
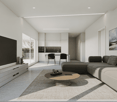
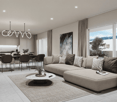
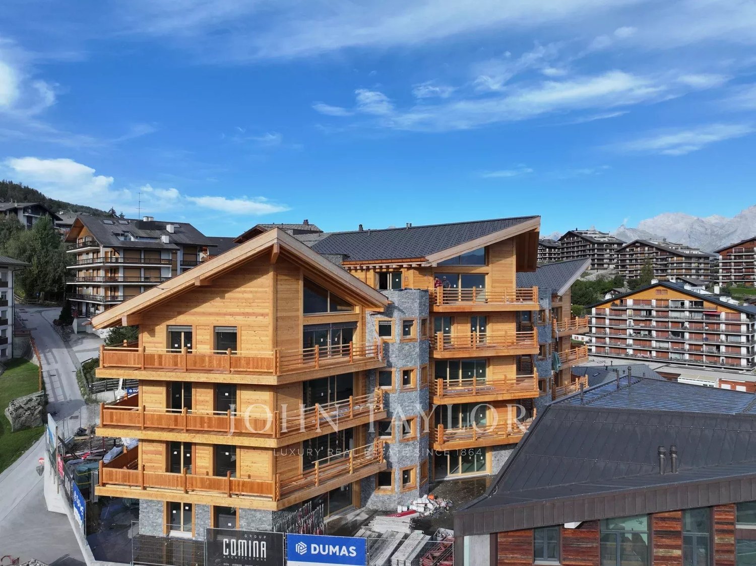
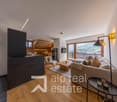
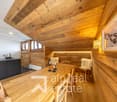
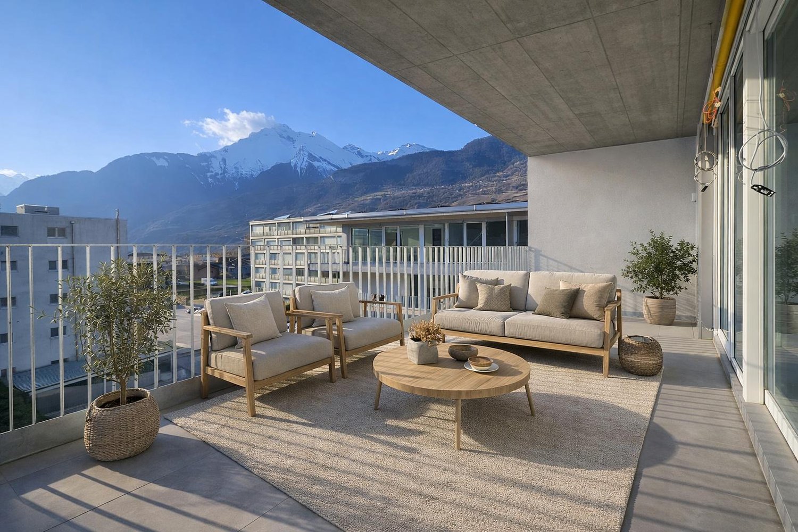
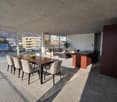
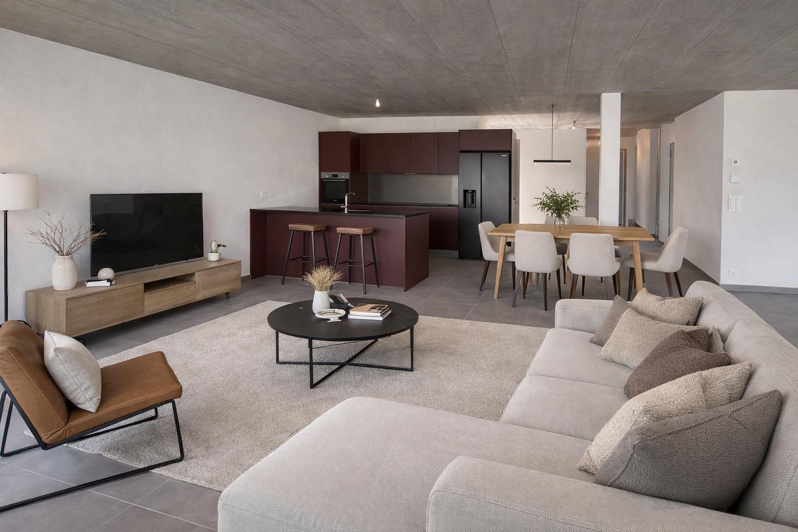
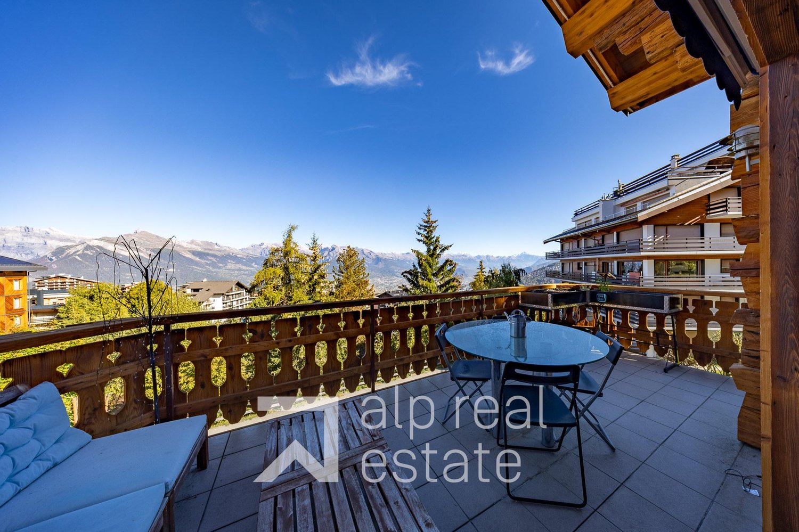
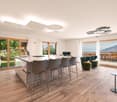
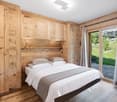
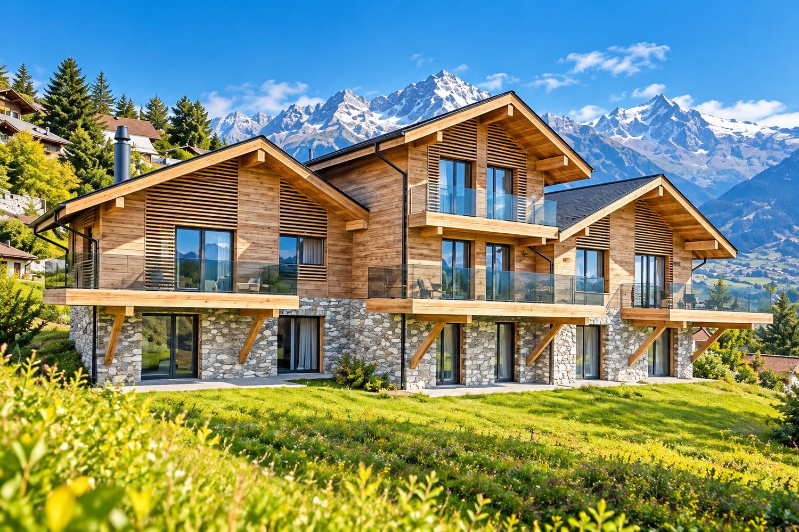
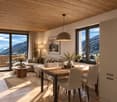
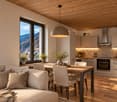
Residence "Les Vents d'Ange" - Chamoson *** RARE OPPORTUNITY - DIRECTLY FROM THE CONSTRUCTOR ***Superb through attic of 4.5 rooms with 43 m² terrace and panoramic viewExclusively and directly from the constructor, we have the pleasure of offering you this magnificent through attic of 4.5 rooms, offering a generous area of over 127 m².Bathed in light and benefiting from an unobstructed view of 180°, mainly oriented to the south, this exceptional property extends with a superb semi-covered terrace of 43 m², ideal for fully enjoying the beautiful days and the surrounding view.A privileged residential settingThis high-standing residence, composed of only 10 apartments, is located in a calm, residential, and particularly sunny environment, on the edge of a construction area, while remaining in close proximity to amenities.The half-level building benefits from modern energy-efficient features, including solar panels and a heat pump with cooling system, for optimal comfort in all seasons.Exceptional volumesOne of the major advantages of this attic lies in its remarkable volumes.The presence of an apparent frame and a ceiling height exceeding 4 meters under the main beam gives the living space a unique character, with a feeling of space and brightness particularly appreciable.A distribution designed for comfortThis exceptional property consists of: • Entrance hall with cupboards and wardrobe • Spacious living room-kitchen of about 35 m², with large windows and direct access to the terrace • Semi-covered terrace of 43 m², south-facing and with unobstructed views • Parental suite of nearly 21 m², with private shower room and choice between shower or bathtub • Two additional bedrooms of beautiful dimensions • Second shower room with walk-in shower • Utility / laundry room with provision for a washing machine • Large cellar of about 8 m² • Locked bike / stroller room, at the disposal of co-owners An interior to your imageThe high-end finishes will be carried out according to your tastes and desires, thanks to a comfortable budget dedicated to finishes, allowing you to personalize your future interior.As far as possible, the interior distribution can also be adapted to your needs, in order to create an apartment truly designed for your lifestyle.A practical location in the heart of ChamosonThe location offers an excellent balance between calm, sunshine, and proximity to amenities: • Migros and village center of Chamoson: about 6 minutes on foot • Restaurants and cellars: a few minutes on foot • Bus stop: about 2 minutes on foot • Chamoson / St-Pierre-de-Clages train station: about 5 minutes by car or 10 minutes by bus • Highway access: about 9 minutes by car • Primary school: about 8 minutes on foot ParkingA large covered parking space, as well as an outdoor parking space, are available in addition to the sale price.A rare attic with generous volumes, an exceptional terrace, and unobstructed views: an opportunity not to be missed.Contact us today to organize a visit on site or to obtain more information.

  • Parking space
  • Balcony / Terrace
  • Garage
  • +6
1 / 5
  • Parking space
  • Balcony / Terrace
  • Garage
  • +5
CHF 270,000.–
1.5 rooms41m² living space
1957 Ardon

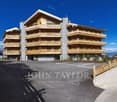
Immeuble "Le Terminus" - Ardon

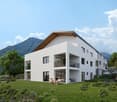
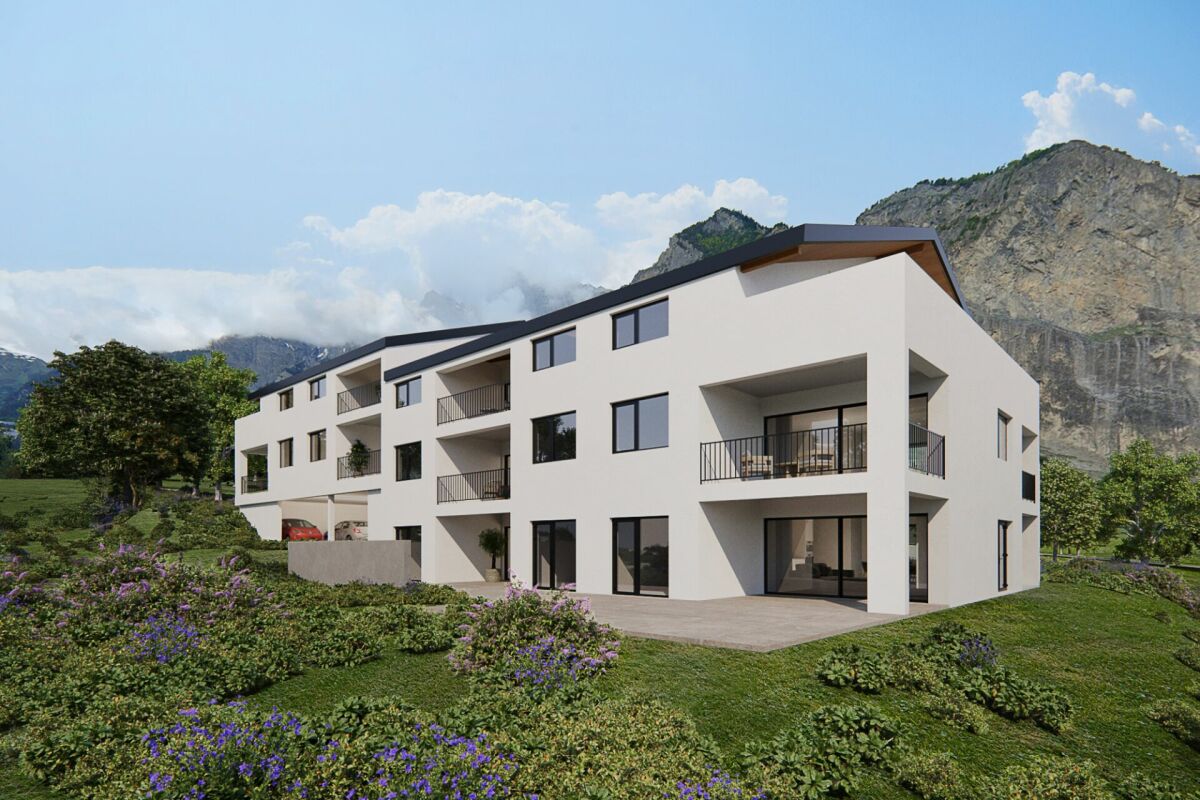
Studio with large terrace *** Directly from the constructor ***Exclusively, we offer for sale this magnificent studio of over 41.40 m2 located on the 2nd floor of a future residential building.This high-end residence is situated in a residential area of Ardon, close to amenities and benefiting from a beautiful view.This attic is distributed as follows: • Entrance hall with cupboards/walk-in closet • Bright living area • Covered terrace of nearly 14 m2 • A bathroom with shower or bathtub and space for a washing machine • A large cellar completes this property The high-end finishes will be carried out according to your tastes, with a comfortable budget allocated to allow you to create the interior of your dreams.The interior of the apartment is modular according to your wishes, as far as possible.The building benefits from a privileged, sunny location and has all the necessary amenities nearby: • Ardon village center (Völg, pharmacy, etc.) 3 minutes by car and 15 minutes on foot • Migros 3 minutes by car and 15 minutes on foot • Ardon train station 2 minutes on foot • Access to the highway in 4 minutes by car • School center 14 minutes on foot or 3 minutes by car The indoor and outdoor parking spaces are extra.Don't miss this unique opportunity!Do not hesitate to contact us for a site visit or for more information!

  • Parking space
  • Balcony / Terrace
  • Garage
  • +5
1 / 5
  • Parking space
  • Balcony / Terrace
  • Garage
  • +6
CHF 580,000.–
3.5 rooms140m² living space
1957 Ardon

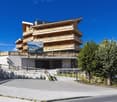
“Le Terminus” building – Ardon

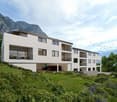
3.5 rooms from CHF 580'000.- *** Direct from the developer ***Exclusively, we are delighted to offer for sale these superb dual-aspect 3.5-room apartments, located on the ground floor, on the upper floors or on the top floor, with generous areas ranging from 101 m2 to over 140 m2!This upmarket residence is located in a residential area of Ardon, close to local amenities and enjoying beautiful views. These superb dual-aspect apartments are laid out as follows: • Spacious entrance hall with wardrobes/coat area • Bright, dual-aspect living room/kitchen area of approximately 34 m2 • Covered terrace of approximately 17 m2 (some apartments have 2 large terraces) • A principal suite of approximately 22 m2 with access to the terrace, comprising a bathroom with a bathtub or shower and a double sink • A second bedroom of approximately 12 m2 • A second bathroom with a shower or bathtub and space for a stacked washer and dryer • A private lawn of more than 224 m2 is included with the ground-floor apartment • A cellar completes this property The high-end finishes will be completed to suit your tastes, with a generous budget allocated to help you create the interior of your dreams.The apartment’s interior layout can be adapted to your wishes wherever possible. The building enjoys a prime sunny location, with all the amenities you need nearby: • Ardon village centre (Völg, pharmacy, etc.) is 3 minutes away by car and 15 minutes on foot • Migros is 3 minutes away by car and 15 minutes on foot • Ardon train station is 2 minutes away on foot • Motorway access is 4 minutes away by car • The school centre is 14 minutes away on foot or 3 minutes by car Indoor and outdoor parking spaces are available at additional cost. Don’t miss this unique opportunity!Feel free to contact us to arrange a site visit or for further information!

  • Parking space
  • Balcony / Terrace
  • Garage
  • +6
1 / 5
  • Parking space
  • Balcony / Terrace
  • Garage
  • +6
CHF 615,000.–
4.5 rooms140m² living space
1957 Ardon

Building "Le Terminus" - Ardon

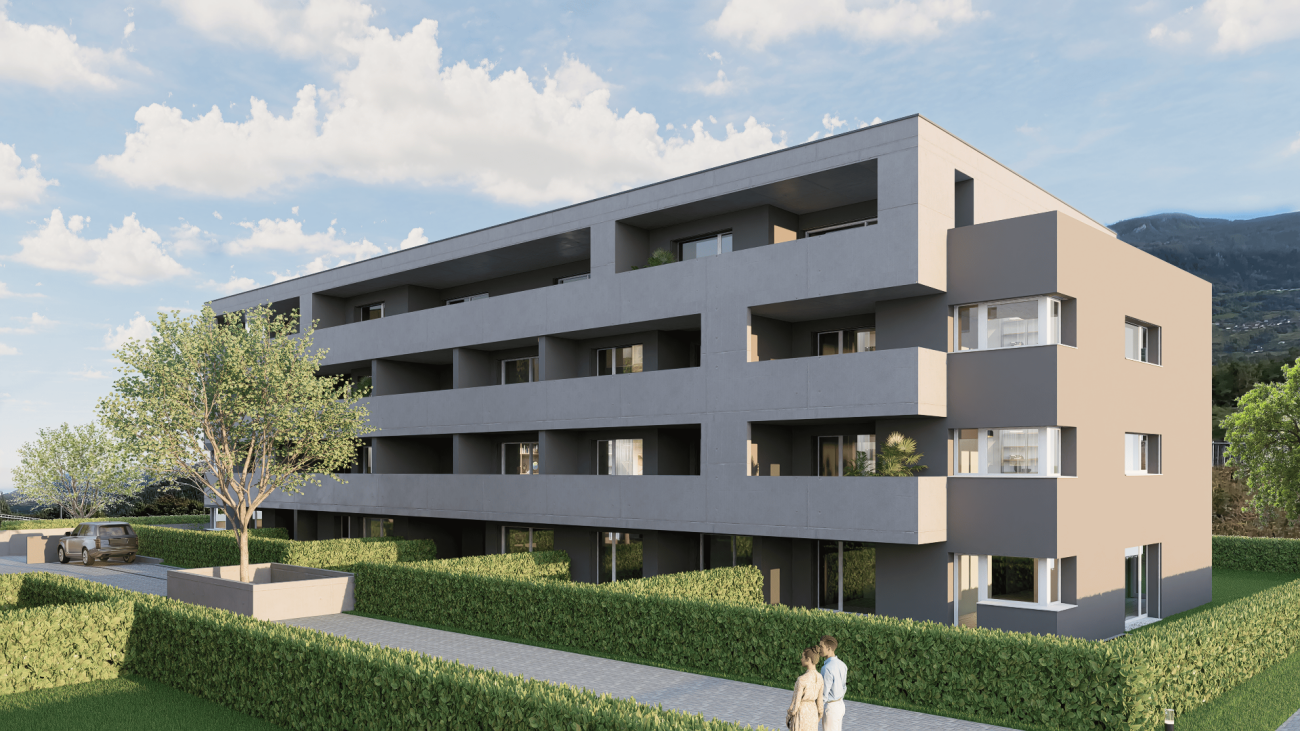
4.5 rooms from CHF 615,000.- *** Directly from the constructor ***Exclusively, we offer for sale, beautiful through 4.5-room apartments on the ground floor or in the attic with generous surfaces of 107 m2, 140 m2, 155 m2, and 170 m2.This high-end residence is located in a residential area in Ardon, close to amenities, benefiting from a beautiful view.These beautiful through apartments are distributed as follows: • Spacious entrance hall with closets/dressing room • Bright living room/kitchen through of about 36 m2 • Covered terrace of about 18 m2 (the attics have 2 immense terraces between 40 m2 and 77 m2) • A parental suite of about 22 m2 with access to the terrace and including a bathroom with a bathtub or shower (and a double sink for an attic) • 2 other large bedrooms • A second bathroom with a shower or bathtub and space for a washing machine • Private lawns of 36 m2 and 173 m2 are included with the ground-floor apartments • A cellar completes this property The high-end finishes will be carried out according to your tastes, with a comfortable budget allocated to allow you to create the interior of your dreams.The interior of the apartment is modulable according to your wishes, as far as possible.The building benefits from a sunny, privileged location and has all the necessary amenities nearby: • Ardon village center (Völg, pharmacy, etc.) 3 minutes by car and 15 minutes on foot • Migros 3 minutes by car and 15 minutes on foot • Ardon train station 2 minutes on foot • Highway access in 4 minutes by car • School center 14 minutes on foot or 3 minutes by car Indoor and outdoor parking spaces are extra.Don't miss this unique opportunity!Do not hesitate to contact us for a site visit or for more information!

  • Parking space
  • Balcony / Terrace
  • Garage
  • +6
1 / 5
  • Parking space
  • Balcony / Terrace
  • Garage
  • +6
CHF 995,000.–
4.5 rooms170m² living space
1957 Ardon

Immeuble "Le Terminus" - Ardon

Superb 4.5-room attic *** Directly from the constructor ***Exclusively, we offer you this magnificent 4.5-room attic of over 170 m2 located on the top level of a future residential building for sale.This high-end residence is situated in a residential area of Ardon, close to amenities, benefiting from a beautiful view.This attic is distributed as follows: • Spacious entrance hall with closets/wardrobe • Direct and private access by elevator directly into the apartment • Guest toilet • Bright living/dining room of approximately 51 m2 • Economat integrated behind the kitchen • Laundry room with space for a washing column and integrated behind the kitchen with access to the terrace • Covered terrace of approximately 41 m2 • Parental suite of over 25 m2 with access to the terrace, and including a bathroom with bathtub or shower and double sink • 2 other large bedrooms of over 12 m2 • Second bathroom with shower or bathtub • A large cellar completes this property The high-end finishes will be carried out according to your tastes, with a comfortable budget allocated to allow you to create the interior of your dreams.The interior of the apartment is modulable according to your wishes, as far as possible.The building benefits from a sunny and privileged location and has all the necessary amenities nearby: • Ardon village center (Völg, pharmacy, etc.) 3 minutes by car and 15 minutes on foot • Migros 3 minutes by car and 15 minutes on foot • Ardon train station 2 minutes on foot • Highway access in 4 minutes by car • School center 14 minutes on foot or 3 minutes by car The indoor and outdoor parking spaces are extra.Don't miss this unique opportunity!Do not hesitate to contact us for a site visit or for more information!

  • Parking space
  • Balcony / Terrace
  • Garage
  • +6
1 / 5
  • Parking space
  • Balcony / Terrace
  • Garage
  • +6
CHF 495,000.–
3.5 rooms91m² living space
1957 Ardon

Building "Le Terminus" - Ardon

3.5 rooms from CHF 495,000.- *** Directly from the constructor ***Exclusively, we offer for sale, beautiful through 3.5-room apartments on the ground floor or on the 2nd floor offering surfaces of around 90 m2. This high-standard residence is located in a residential area of Ardon, close to amenities and benefiting from a beautiful view. These beautiful through apartments are distributed as follows: • Entrance hall with cupboards/dressing room • Bright living room/kitchen of over 32 m2 • Covered terrace of about 14 m2 • A large bedroom of 14 m2 • A second bedroom of 12 m2 • A bathroom with shower or bathtub and space for a washing machine • A complete basement completes this property The high-end finishes will be realized according to your tastes, with a comfortable budget allocated to allow you to create the interior of your dreams.The interior of the apartment is modulable according to your wishes, as far as possible. The building benefits from a sunny, privileged location and you have all the necessary amenities nearby: • Ardon village center (Völg, pharmacy, etc.) 3 minutes by car and 15 minutes on foot • Migros 3 minutes by car and 15 minutes on foot • Ardon train station 2 minutes on foot • Highway access in 4 minutes by car • School center 14 minutes on foot or 3 minutes by car Indoor and outdoor parking spaces are extra. Don't miss this unique opportunity!Do not hesitate to contact us for a site visit or for more information!

  • Parking space
  • Balcony / Terrace
  • Garage
  • +6
1 / 13
CHF 650,000.–
5.5 rooms125m² living space
Route de Nendaz 866, 1997 Haute-Nendaz

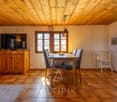
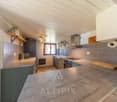
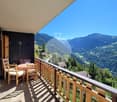
Duplex dans maison villageoise à Haute-Nendaz

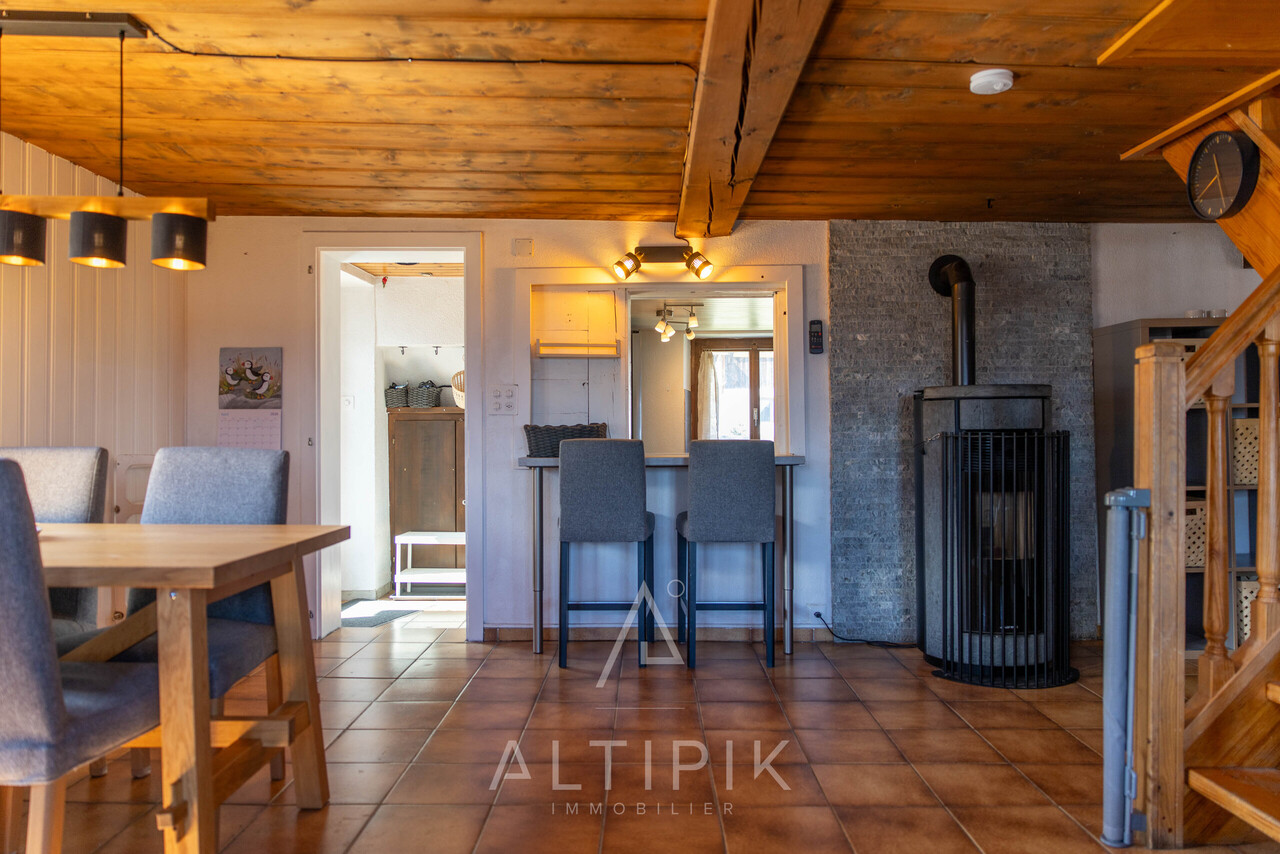
Découvrez ce charmant duplex d'environ 125m², situé dans une authentique maison villageoise dans le vieux village de Nendaz, dans le domaine des 4 Vallées. À proximité immédiate de l'école et à seulement 1 km du centre de la station, il bénéficie d'un emplacement pratique et agréable, aussi bien pour une résidence principale que pour un pied-à-terre à la montagne.Le centre de Nendaz est accessible en 2 minutes en voiture ou environ 10 minutes à pied, tandis qu'un arrêt de bus situé juste en face de la maison facilite les déplacements. Cette situation permet de profiter pleinement des nombreuses activités qu'offre la région tout au long de l'année.Avec son ambiance chaleureuse et rustique, le duplex offre de beaux volumes et une distribution particulièrement adaptée aux familles. Il comprend deux grandes chambres, deux petites chambres individuelles, un bureau, une petite salle de jeux ainsi que deux salles de bains.La pièce de vie constitue le coeur du logement : un bel espace convivial réunissant salon, salle à manger et cuisine, idéal pour partager des moments en famille ou entre amis.À l'extérieur, un balcon faisant le tour du logement permet de profiter d'une magnifique vue dégagée sur la vallée. Un jardin commun se trouve également à l'arrière de la propriété.Le bien est vendu meublé si souhaité. Les sols sont composés de carrelage, moquette et stratifié.Une place de parc peut être louée devant la propriété pour CHF 120.- par mois.Ce duplex plein de caractère constitue une belle opportunité pour une famille souhaitant s'installer à Nendaz, mais également comme résidence de vacances ou bien d'investissement pour notre clientèle suisse. Entdecken Sie diese charmante Maisonettewohnung mit einer Fläche von ca. 125 m², die sich in einem authentischen Dorfhaus im alten Ortskern von Nendaz im Skigebiet ,,Les 4 Vallées" befindet. In unmittelbarer Nähe der Schule und nur 1 km vom Zentrum des Ferienortes entfernt, profitiert es von einer praktischen und angenehmen Lage, sowohl als Hauptwohnsitz als auch als Zweitwohnsitz in den Bergen.Das Zentrum von Nendaz ist in 2 Minuten mit dem Auto oder in etwa 10 Minuten zu Fuß erreichbar, während eine Bushaltestelle direkt vor dem Haus die Fortbewegung erleichtert. Dank dieser Lage können Sie die zahlreichen Aktivitäten, die die Region das ganze Jahr über bietet, in vollen Zügen genießen.Mit seiner gemütlichen und rustikalen Atmosphäre bietet die Maisonette-Wohnung großzügige Räume und einen Grundriss, der besonders für Familien geeignet ist. Sie umfasst zwei große Schlafzimmer, zwei kleine Einzelzimmer, ein Arbeitszimmer, ein kleines Spielzimmer sowie zwei Badezimmer.Der Wohnbereich bildet das Herzstück der Wohnung: ein schöner, geselliger Raum, der Wohnzimmer, Esszimmer und Küche vereint - ideal, um gemeinsame Momente mit der Familie oder mit Freunden zu genießen.Im Außenbereich bietet ein umlaufender Balkon einen herrlichen, freien Blick auf das Tal. Hinter dem Anwesen befindet sich zudem ein Gemeinschaftsgarten.Die Immobilie wird auf Wunsch möbliert verkauft. Die Böden bestehen aus Fliesen, Teppichboden und Laminat.Vor dem Anwesen kann ein Parkplatz für CHF 120.- pro Monat gemietet werden.Diese charaktervolle Maisonette-Wohnung ist eine schöne Gelegenheit für eine Familie, die sich in Nendaz niederlassen möchte, eignet sich aber auch als Ferienwohnsitz oder als Kapitalanlage für unsere Schweizer Kundschaft. Discover this charming duplex of approximately 125 m², located in an authentic village house in the historic village of Nendaz, in the 4 Vallées ski area. Right next to the school and just 1 km from the resort center, it enjoys a convenient and pleasant location, ideal for either a primary residence or a mountain retreat.The center of Nendaz is a 2-minute drive or about a 10-minute walk away, while a bus stop located right across from the house makes getting around easy. This location allows you to fully enjoy the...

Travel time
-
1 / 13
CHF 1,050,000.–
4.5 rooms110m² living space
Chemin du Tsampi 17, 1997 Haute-Nendaz

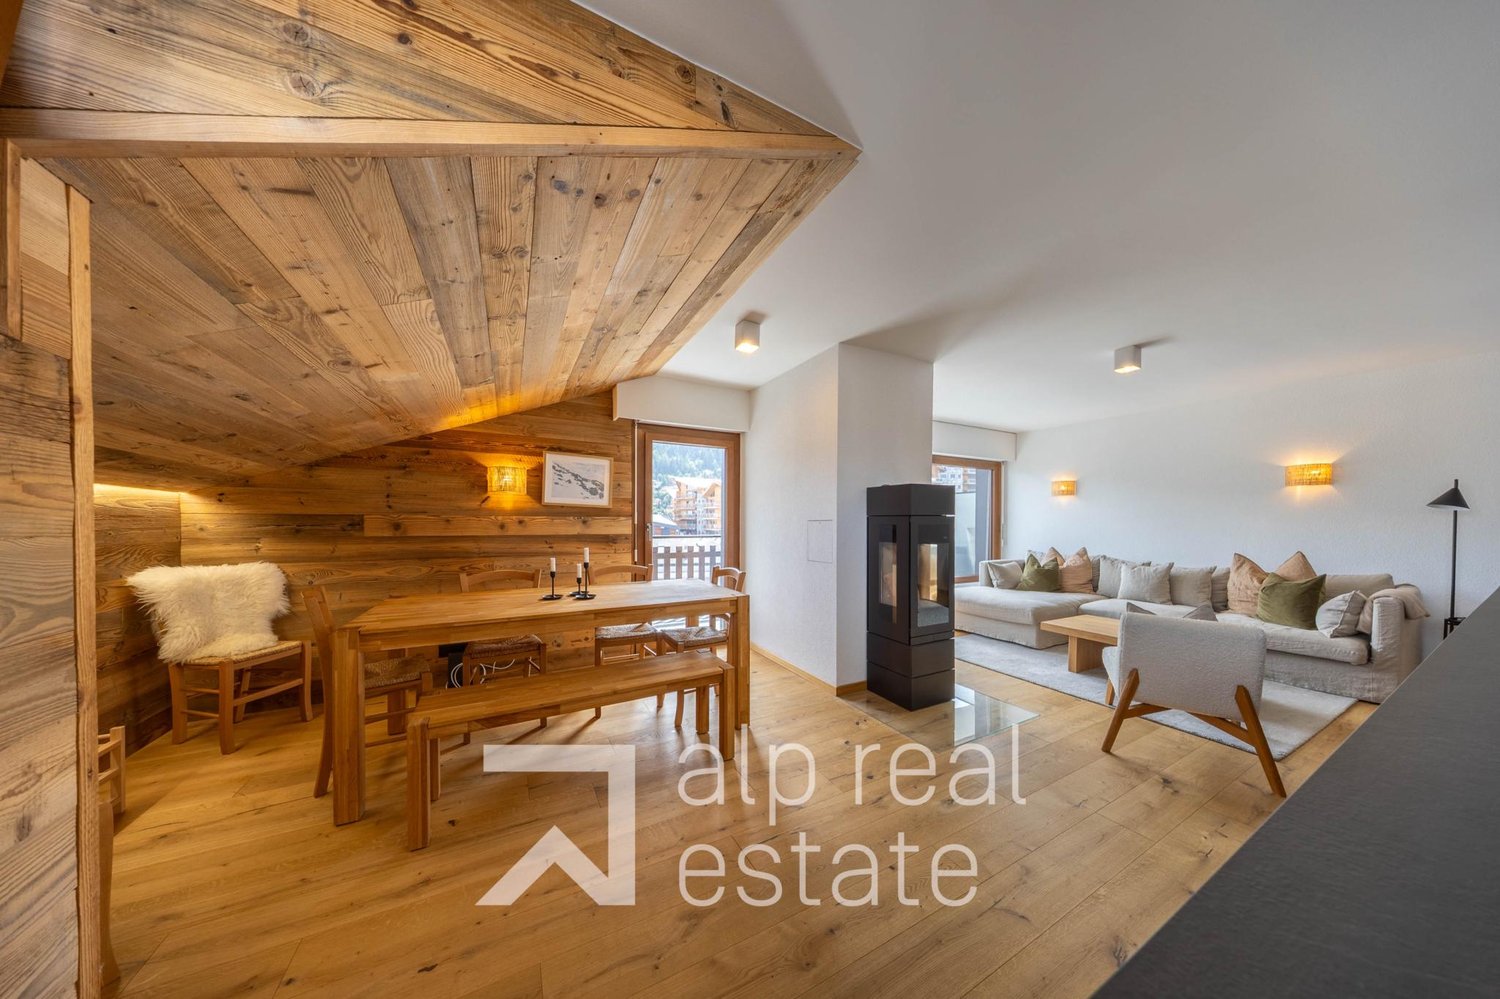
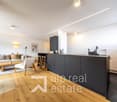
Magnificent renovated attic in the center of the station

Magnificent attic fully renovated in the "Les Bouleaux" residence, ideally located in the heart of the Haute-Nendaz station, close to shops, restaurants, and main services. This superb apartment has two balconies, one of which is south-facing, offering generous sunlight and an unobstructed view of the Rhone plain and surrounding mountains.On a surface area of approximately 110 m2, the apartment consists of:- Large entrance hall- Modern kitchen with central island creating a convivial and functional living space- Bright living/dining room with southeast-facing balcony and new three-glass stove allowing you to admire the fire from different angles and offering warm comfort- Spacious and elegant master bedroom with en-suite bathroom- Second bedroom with northwest-facing balcony- Third bedroom- Shower roomThis apartment has benefited from a complete renovation in 2024: flooring, electricity, plumbing, kitchen, chimney conduit as well as floors, walls, windows, and insulation. High-quality finishes have been carefully chosen, such as solid oak floors and recessed LED lighting.The apartment also has a closed cellar, a ski locker, and two outdoor parking spaces at a price of CHF 20'000.- each, in addition to the sale price. A communal laundry room is available in the residence.The building is well-maintained and renovations have been carried out, including the roof, facades, balconies, and windows.Available as a primary or secondary residence for our Swiss or foreign clientele with a B-C permit.
Travel time
-
1 / 11
CHF 695,000.–
2.5 rooms87m² living space
Chemin de Prameira 37, 1997 Haute-Nendaz

Cozy apartment at the foot of the ski slopes

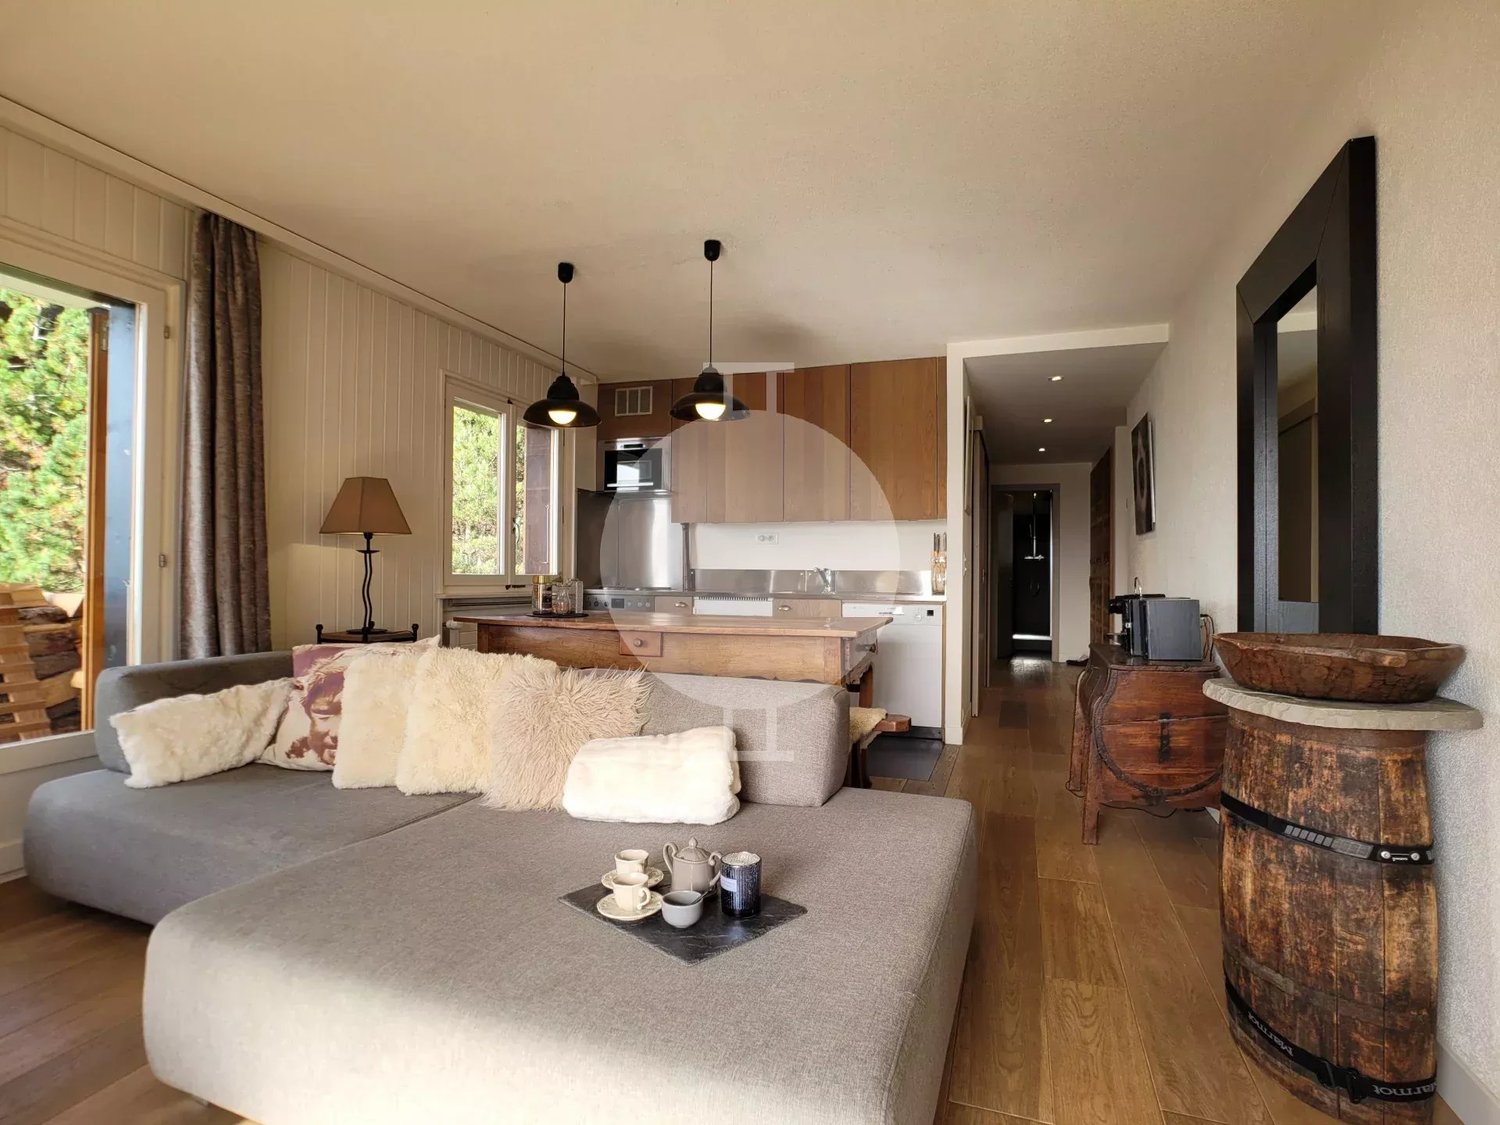
Located on the 2nd floor of a small residence with only seven apartments, this magnificent apartment benefits from a privileged location, just a few steps from the Haute-Nendaz ski lifts, offering direct access to the ski area. The shops, restaurants, and all the amenities of the resort are easily accessible on foot.Spacious, bright, and cozy, this generous 2.5-room apartment seduces with its Alpine charm and welcoming atmosphere. The natural wood paneling that adorns the walls gives it an authentic character, while the large windows generously let in light and offer beautiful views of the surrounding landscape.Its two large balconies offer an exceptional panoramic view of the Bernese Alps and the Rhone plain, inviting you to fully enjoy the majestic setting of the mountains in every season.Apartment layout- Entrance hall with integrated wall cabinets- Open kitchen on a bright dining area, equipped with two large windows- Spacious, convivial living room with stove and direct access to the balcony- Spacious bedroom of over 14 m², equipped with a beautiful parquet floor and private access to the second balcony- Bathroom with bathtub, sink, and toilet, adjacent to the bedroom- Storage room with storage space, easily convertible into a guest toilet (drainage already installed).Annexes and parkingThe apartment also benefits from a cellar and a ski locker, as well as two parking options offered in addition to the sale price:- Garage with storage space: CHF 50,000.-- Outdoor parking space: CHF 30,000.-A charming property, ideally located in the heart of the resort, combining comfort, authenticity, and immediate proximity to the ski slopes. A great opportunity for mountain lovers looking for a welcoming pied-à-terre, summer and winter.Available as a primary or secondary residence for our Swiss or international clients.

Travel time
-
1 / 9
CHF 495,000.–
3.5 rooms
Chemin de la Tchoueille 6, 1993 Veysonnaz

Charming 3.5-room apartment, fully renovated with mountain views

Located in a calm and sunny environment, just a few steps from the center of the Veysonnaz ski resort, this fully renovated 3.5-room apartment seduces with its warm atmosphere, functional layout, and magnificent mountain views. With a pleasant and functional surface area, it consists of an entrance hall with plenty of storage space, a beautiful open kitchen with a dining area, as well as a convivial living room with a fireplace, which meets fire safety standards and offers direct access to the generous corner balcony (northwest-facing). The arrangement of the outdoor spaces allows you to fully enjoy the brightness and surrounding panorama. The corner balcony, northwest-facing, benefits from a superb unobstructed view of the mountains and is a pleasant extension of the living space. The sleeping area includes a child's room with bunk beds and storage, as well as a parental bedroom with direct access to the corner balcony (northeast-facing). A shower room with WC and sink ideally completes this property. Note There is no private parking space allocated to the apartment. However, communal, non-reserved parking spaces are available in front of the building. An ideal property to enjoy the mountains in a peaceful setting, while remaining in immediate proximity to the amenities and animation of Veysonnaz. Whether as a secondary residence, mountain pied-à-terre, or investment, this apartment offers a particularly pleasant living space in the heart of Valais. Don't miss this opportunity to make this space your new Alpine refuge! Do not hesitate to contact us to organize a visit or obtain more information.

Travel time
-
1 / 13
CHF 1,390,000.–
4.5 rooms152m² living space
1997 Haute-Nendaz

Elegant High-End 4.5-Room Apartment with Terrace, Private Garden and Panoramic Alpine Views

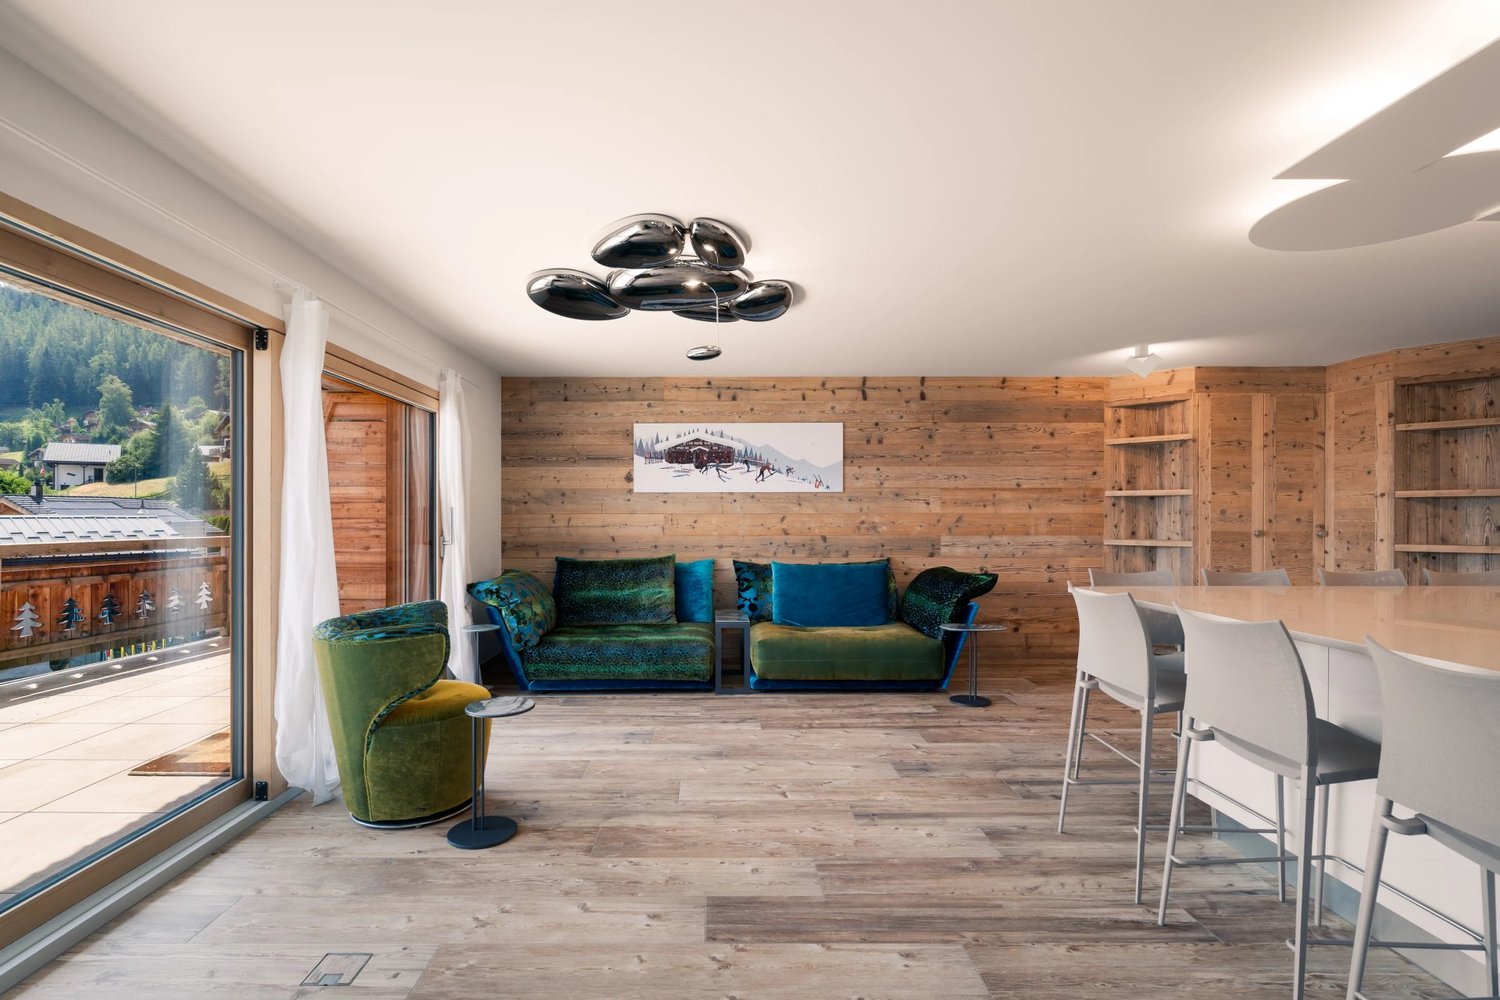
Nestled in a peaceful and privileged setting within an exclusive boutique residence, this outstanding 4.5-room apartment combines generous living spaces, premium finishes, and exceptional outdoor areas, offering a refined alpine lifestyle. Designed to meet the highest standards of comfort, the apartment enjoys abundant natural light thanks to its large floor-to-ceiling windows. The spacious living area opens seamlessly onto a private terrace, landscaped garden, and balcony, all offering beautiful open views of the surrounding mountains and valley. The bespoke Italian kitchen, crafted to the highest specifications, is the true centerpiece of the home. Featuring a large central island that comfortably seats up to ten guests, it is perfectly suited for both family meals and entertaining. Premium materials, including numerous custom-made reclaimed wood fittings, create a warm, elegant, and authentic atmosphere throughout the property. The sleeping area comprises three bedrooms, including a superb master suite with its own private bathroom featuring a walk-in shower, wall-mounted Geberit toilet, and an advanced ventilation system. The two additional bedrooms offer excellent comfort thanks to enhanced insulation and enjoy direct access to the terrace and private garden. A second spacious bathroom completes the accommodation. Ideally located close to local amenities, ski lifts, ski slopes, and an extensive network of hiking trails, this apartment offers the perfect balance between tranquillity and immediate access to year-round mountain activities. The property is sold fully furnished, with all furniture included in the sale price, allowing its future owners to move in immediately without any additional work or furnishing required. A private cellar, a secure double garage in the underground parking, and an additional outdoor parking space complete this exceptional property. Whether as a primary residence or a prestigious holiday home, this apartment represents a rare opportunity to enjoy an exceptional lifestyle in the heart of the Swiss Alps.

1 / 7
CHF 794,000.–
4.5 rooms122m² living space
Route de Nendaz 927, 1997 Haute-Nendaz

Exceptional apartment in a chalet ? Primary residence

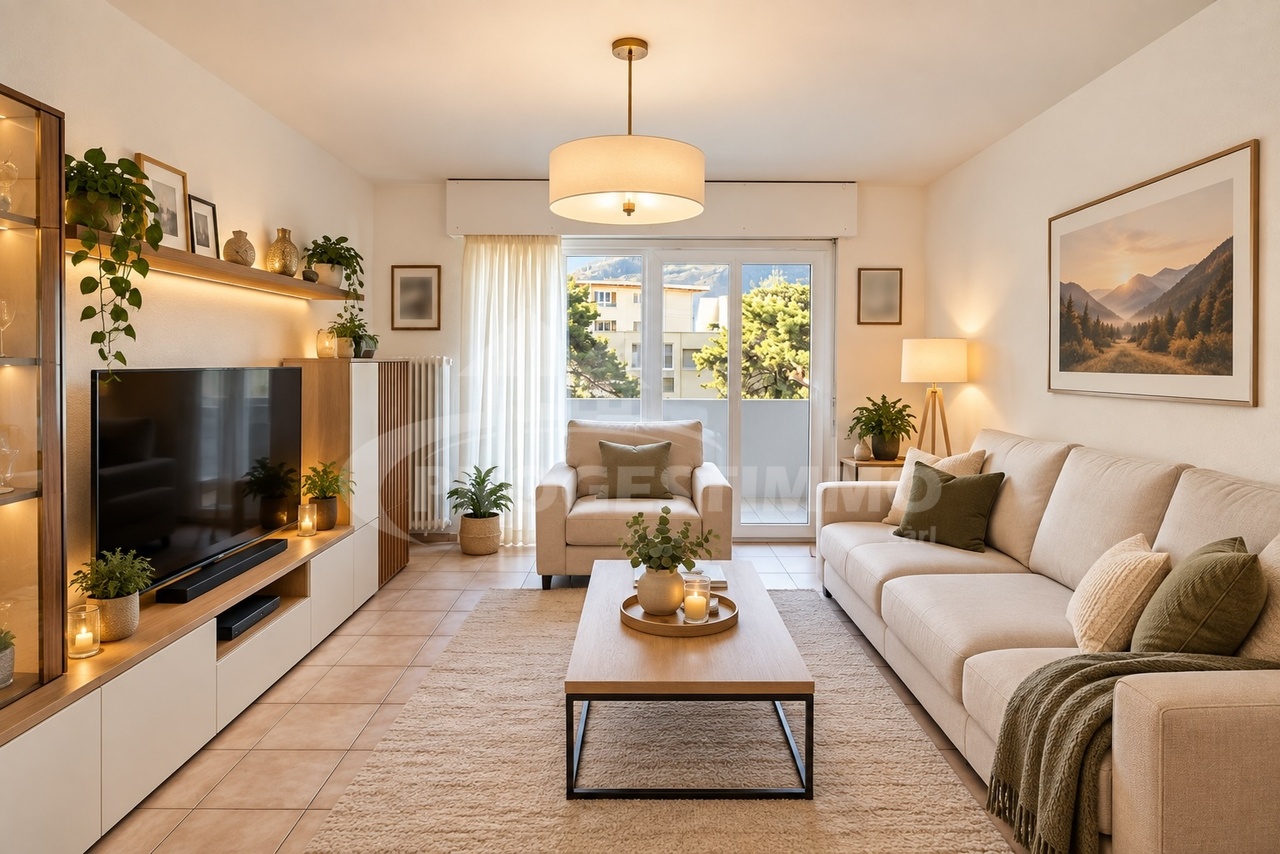
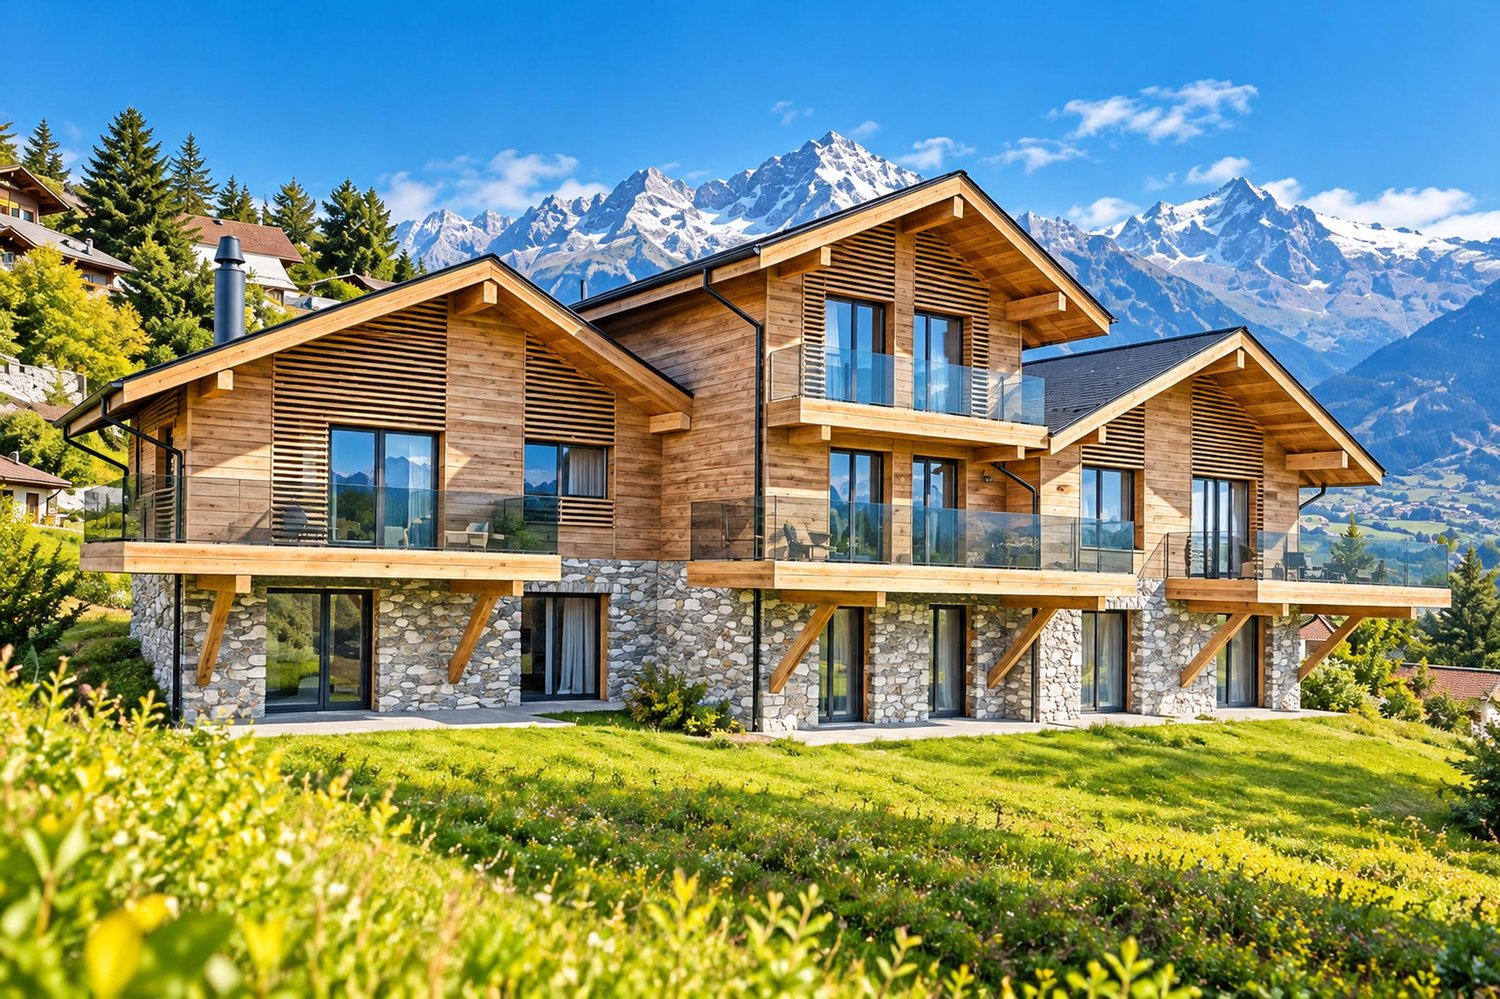
New promotion at the entrance of Haute-NendazDiscover this new promotion currently under construction, consisting of five apartments distributed within three magnificent semi-detached chalets, exclusively intended for primary residence.Ideally located at the entrance of the station, the residence benefits from a privileged location, just 700 meters from the ski lifts and less than 500 meters from the shops, restaurants, and other amenities of the station.Its orientation and situation give it a superb unobstructed view of the surrounding mountains and the Rhone plain.Alpine architecture and quality featuresThe project harmoniously combines alpine charm, noble materials, and quality construction. The architecture has been designed in respect of the mountain character of the region, with notably:- facades in larch and natural stone;- slate roof;- triple-glazed windows;- heating by air-water heat pump with floor distribution.The apartments all offer beautiful volumes, a functional distribution, and a pleasant outdoor space allowing you to fully enjoy the surrounding environment.The interior finishes can be personalized, offering each buyer the opportunity to arrange their future home according to their tastes.GROUND FLOORLot A ? Apartment of 4.5 rooms ? 122 m² ? CHF 794'000.- Entrance hall- Open kitchen- Living room with access to a generous terrace of 44 m²- Three bedrooms, including two with direct access to the terrace- Bathroom- Guest toilet with washing columnLot B ? Apartment of 3.5 rooms ? 108 m² ? CHF 740'000.- Entrance hall- Open kitchen- Living room with access to a large terrace of 37 m²- Two bedrooms with access to the terrace- Bathroom with washing columnFIRST FLOORLot C ? Apartment of 4.5 rooms ? 122 m² ? CHF 794'000.- Entrance hall- Open kitchen- Living room with access to a balcony of 17 m²- Three bedrooms, including one with access to a second balcony of 10 m²- Bathroom- Guest toilet with washing columnLot D ? Apartment of 3.5 rooms ? 109 m² ? CHF 750'000.- Entrance hall- Open kitchen- Living room with access to a balcony of 16 m²- Two bedrooms, including one with access to a second balcony of 8 m²- Bathroom with washing columnATTICLot E ? Apartment of 2.5 rooms ? 62 m² ? CHF 390'000.- Entrance hall- Open kitchen- Living room with access to a balcony of 12 m²- Large bedroom of 14 m²- Shower room with washing columnAnnexes and parkingEach apartment has a private cellar of approximately 5 m². The residence also has a bicycle room.Ten indoor parking spaces and three outdoor parking spaces are available as an option at an additional cost to the purchase price:- Indoor parking space: CHF 45'000.- per space- Outdoor parking space: CHF 25'000.- per spaceAcquisition conditionsThe apartments are available exclusively for primary residence, for a Swiss or international clientele holding a residence permit B or C.An ideal opportunity to settle in Haute-Nendaz in a privileged environment, in close proximity to the town center and the ski area, while enjoying the comfort and amenities of a new construction.*Some photos were generated using AI

Travel time
-
1 / 7
CHF 740,000.–
3.5 rooms108m² living space
Route de Nendaz 927, 1997 Haute-Nendaz

Exceptional apartment in a chalet ? Primary residence

New promotion at the entrance of Haute-NendazDiscover this new promotion currently under construction, composed of five apartments distributed within three magnificent semi-detached chalets, exclusively intended for primary residence.Ideally located at the entrance of the station, the residence benefits from a privileged location, just 700 meters from the ski lifts and less than 500 meters from the shops, restaurants, and other amenities of the station.Its orientation and situation give it a superb unobstructed view of the surrounding mountains and the Rhone plain.Alpine architecture and quality featuresThe project harmoniously combines alpine charm, noble materials, and quality construction. The architecture has been designed in respect of the mountainous character of the region, with notably:- facades in larch and natural stone;- slate roof;- triple-glazed windows;- heating by air-water heat pump with floor distribution.The apartments all offer beautiful volumes, a functional layout, and a pleasant outdoor space allowing you to fully enjoy the surrounding environment.The interior finishes are customizable, offering each buyer the opportunity to arrange their future home according to their tastes.GROUND FLOORLot A ? 4.5-room apartment ? 122 m² ? CHF 794,000.- Entrance hall- Open kitchen- Living room with access to a generous terrace of 44 m²- Three bedrooms, including two with direct access to the terrace- Bathroom- Guest toilet with sinkLot B ? 3.5-room apartment ? 108 m² ? CHF 740,000.- Entrance hall- Open kitchen- Living room with access to a large terrace of 37 m²- Two bedrooms with access to the terrace- Bathroom with sinkFIRST FLOORLot C ? 4.5-room apartment ? 122 m² ? CHF 794,000.- Entrance hall- Open kitchen- Living room with access to a balcony of 17 m²- Three bedrooms, including one with access to a second balcony of 10 m²- Bathroom- Guest toilet with sinkLot D ? 3.5-room apartment ? 109 m² ? CHF 750,000.- Entrance hall- Open kitchen- Living room with access to a balcony of 16 m²- Two bedrooms, including one with access to a second balcony of 8 m²- Bathroom with sinkATTICLot E ? 2.5-room apartment ? 62 m² ? CHF 390,000.- Entrance hall- Open kitchen- Living room with access to a balcony of 12 m²- Large bedroom of 14 m²- Shower room with sinkAnnexes and parkingEach apartment has a private cellar of approximately 5 m². The residence also has a bicycle room.Ten indoor parking spaces and three outdoor parking spaces are available as an option at an additional cost to the sale price:- Indoor parking space: CHF 45,000.- per space- Outdoor parking space: CHF 25,000.- per spaceAcquisition conditionsThe apartments are available exclusively for primary residence, for a Swiss or international clientele with a residence permit B or C.An ideal opportunity to settle in Haute-Nendaz in a privileged environment, in close proximity to the town center and the ski area, while enjoying the comfort and amenities of a new construction.*Some photos were generated using AI

Travel time
-

Suggested properties for you based on search results