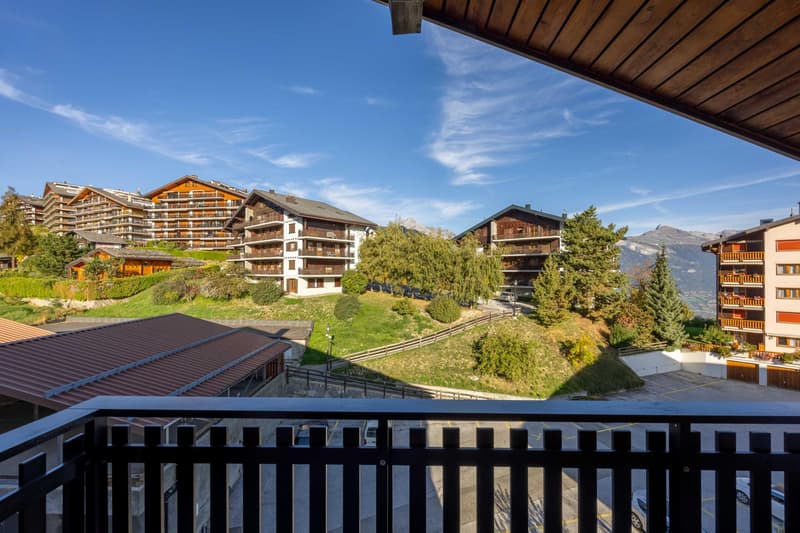
"Magnificent renovated attic in the center of the station"
Purchase price
CHF 1,050,000.–
Notify on price drop
Rooms
4.5
Living space
110 m2
Location
Chemin du Tsampi 17, 1997 Haute-NendazTravel time
- > 60 minStation: Ardon
Surrounding information
Supermarket
4 min.CoopPharmacy
3 min.Route des EclusesPublic Transport
2 min.Haute-Nendaz
Times refer to the route on foot.
Costs
- Purchase price:
- CHF 1,050,000.–
- Notify on price drop
Main information
- Available from:
- By agreement
- Type:
- Attic flat
- No. of rooms:
- 4.5
- Floor:
- 4
- Surface living:
- 110 m2
- Last refurbishment:
- 2024
- Year built:
- 1971
Features and furnishings
Balcony / Terrace
View
Elevator
Documents (0)
Description
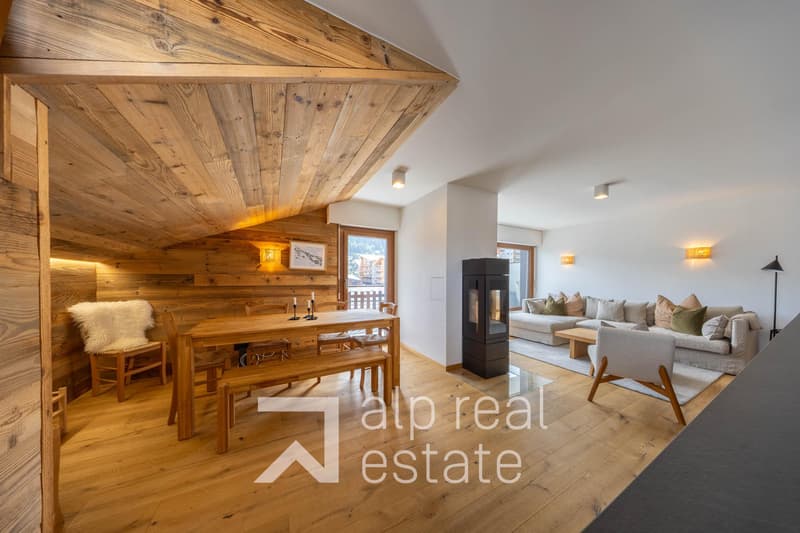
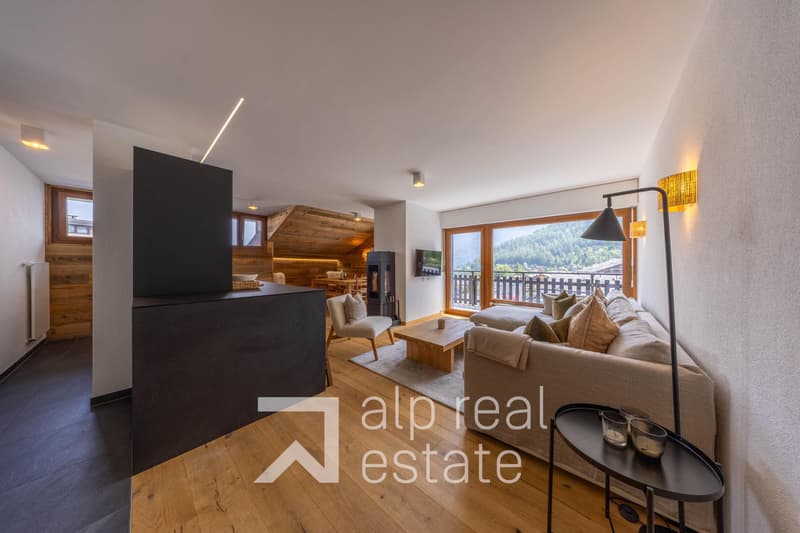
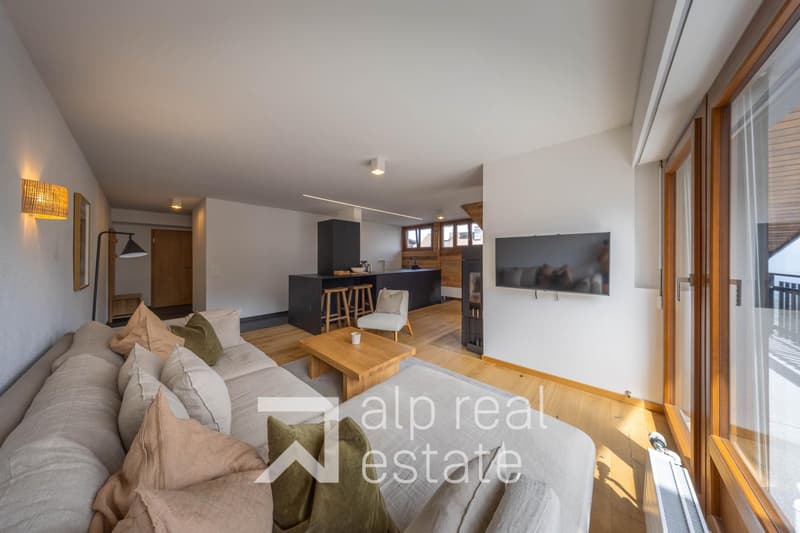
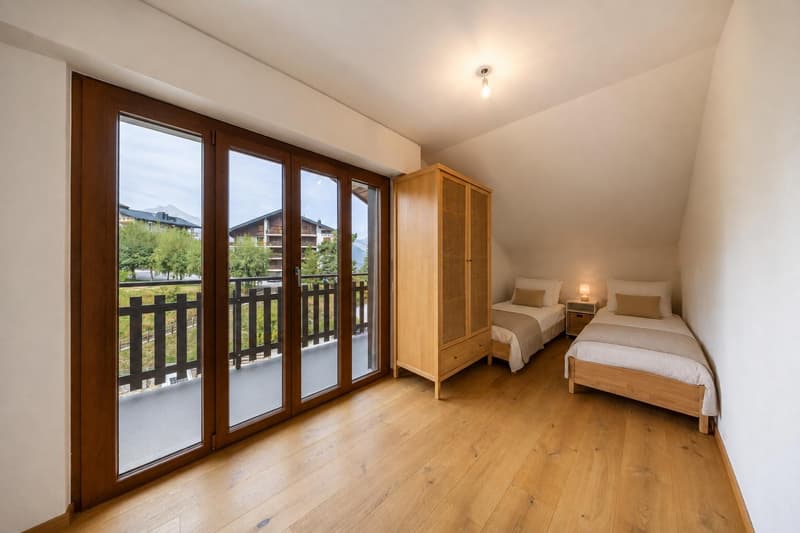
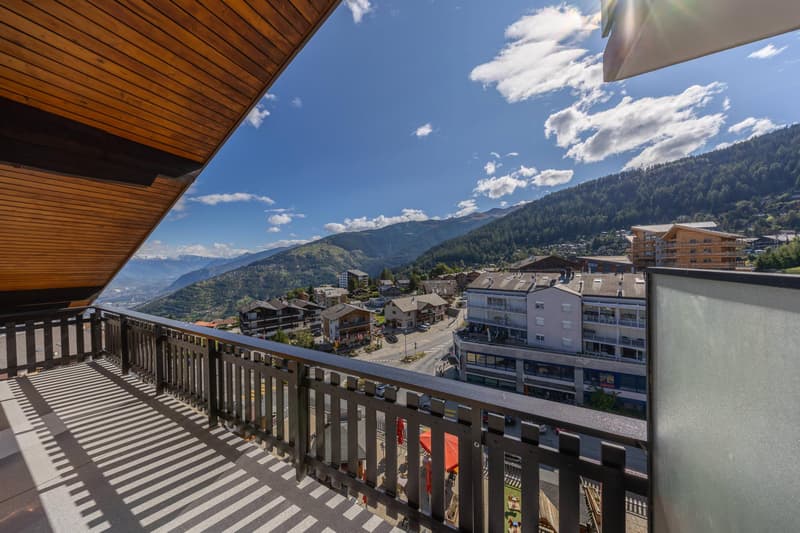
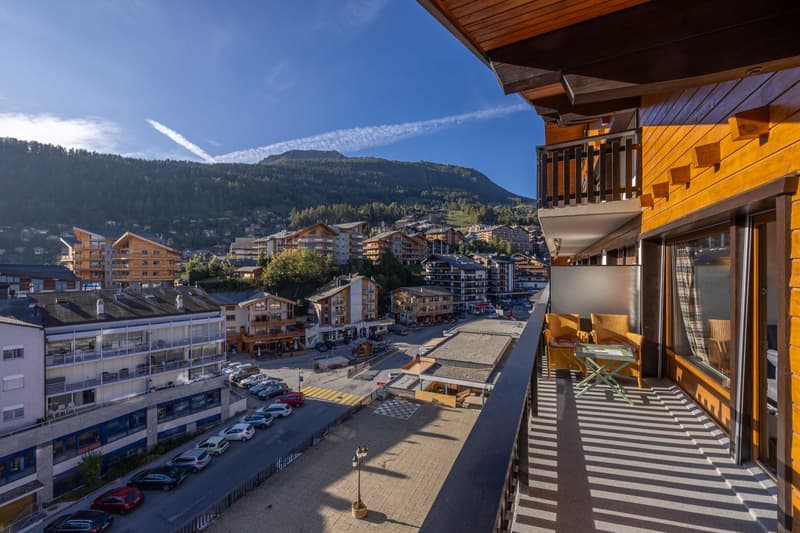
Magnificent attic fully renovated in the "Les Bouleaux" residence, ideally located in the heart of the Haute-Nendaz station, close to shops, restaurants, and main services. This superb apartment has two balconies, one of which is south-facing, offering generous sunlight and an unobstructed view of the Rhone plain and surrounding mountains.
On a surface area of approximately 110 m2, the apartment consists of:
- Large entrance hall
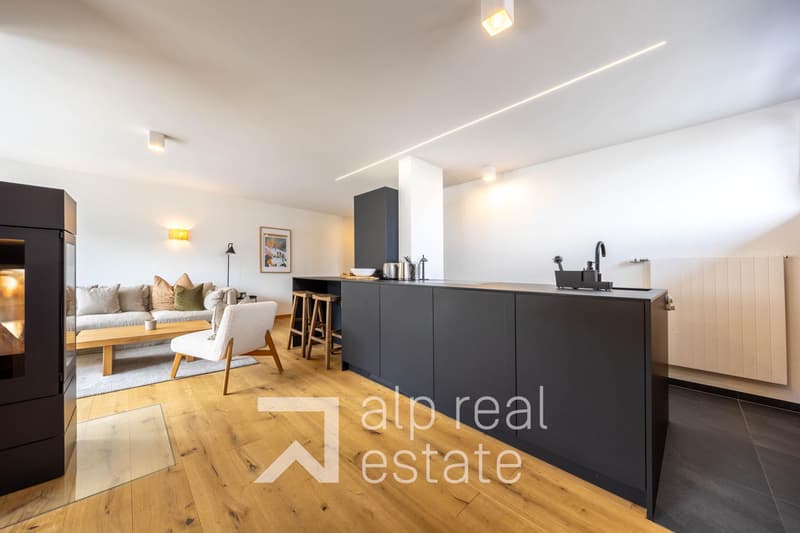
- Modern kitchen with central island creating a convivial and functional living space
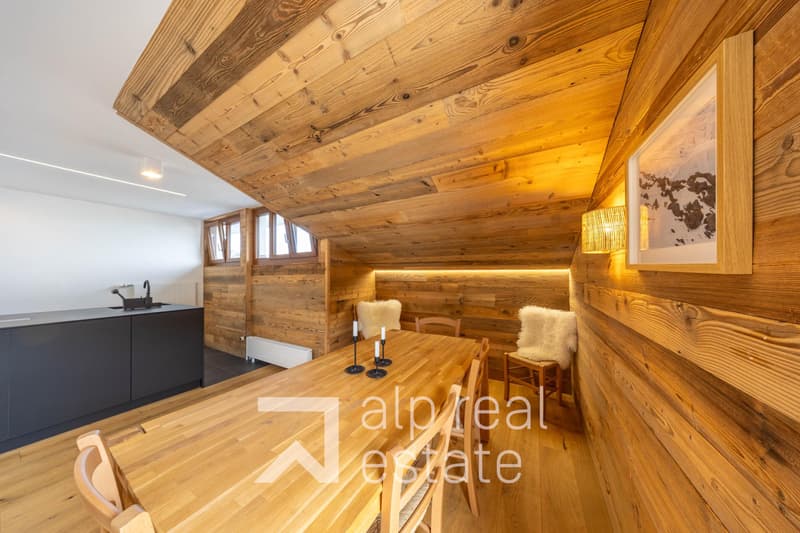
- Bright living/dining room with southeast-facing balcony and new three-glass stove allowing you to admire the fire from different angles and offering warm comfort
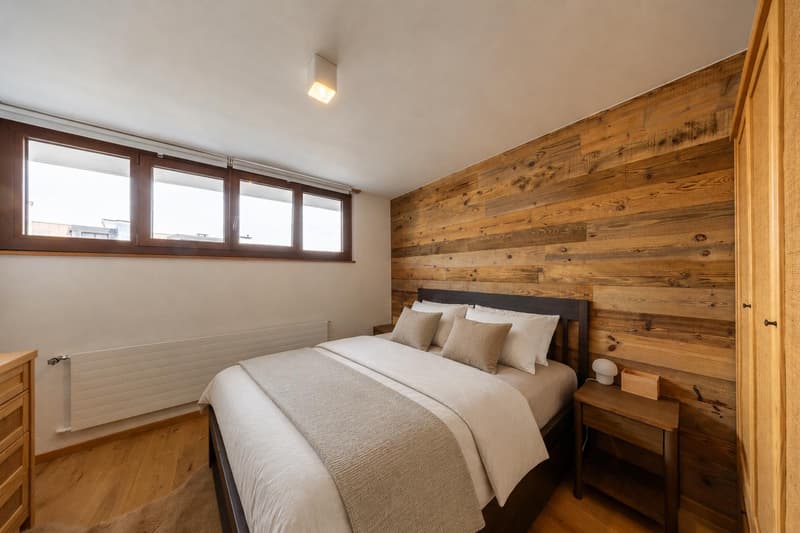
- Spacious and elegant master bedroom with en-suite bathroom
- Second bedroom with northwest-facing balcony
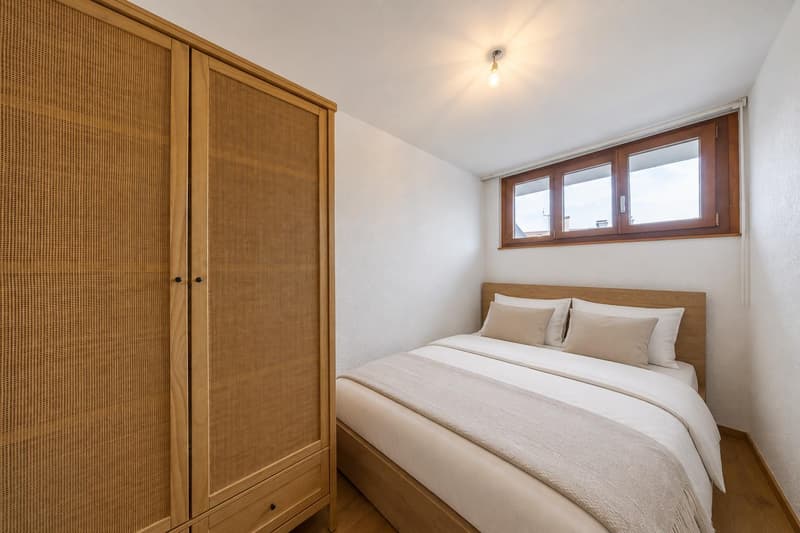
- Third bedroom
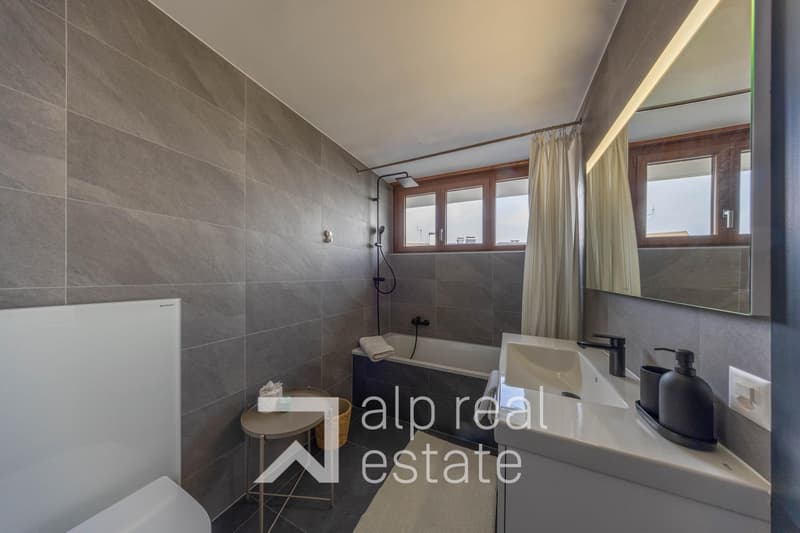
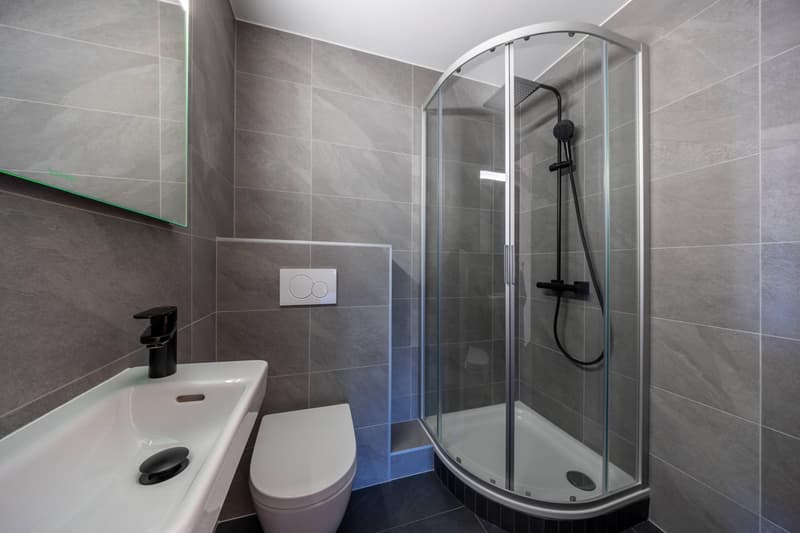
- Shower room
This apartment has benefited from a complete renovation in 2024: flooring, electricity, plumbing, kitchen, chimney conduit as well as floors, walls, windows, and insulation. High-quality finishes have been carefully chosen, such as solid oak floors and recessed LED lighting.
The apartment also has a closed cellar, a ski locker, and two outdoor parking spaces at a price of CHF 20'000.- each, in addition to the sale price. A communal laundry room is available in the residence.
The building is well-maintained and renovations have been carried out, including the roof, facades, balconies, and windows.
Available as a primary or secondary residence for our Swiss or foreign clientele with a B-C permit.
On a surface area of approximately 110 m2, the apartment consists of:
- Large entrance hall
- Modern kitchen with central island creating a convivial and functional living space
- Bright living/dining room with southeast-facing balcony and new three-glass stove allowing you to admire the fire from different angles and offering warm comfort
- Spacious and elegant master bedroom with en-suite bathroom
- Second bedroom with northwest-facing balcony
- Third bedroom
- Shower room
This apartment has benefited from a complete renovation in 2024: flooring, electricity, plumbing, kitchen, chimney conduit as well as floors, walls, windows, and insulation. High-quality finishes have been carefully chosen, such as solid oak floors and recessed LED lighting.
The apartment also has a closed cellar, a ski locker, and two outdoor parking spaces at a price of CHF 20'000.- each, in addition to the sale price. A communal laundry room is available in the residence.
The building is well-maintained and renovations have been carried out, including the roof, facades, balconies, and windows.
Available as a primary or secondary residence for our Swiss or foreign clientele with a B-C permit.
Mortgage Calculator
From dream house to home ownership: the mortgage calculator can help you estimate the affordability of this property.

Free
Unlock the full experience
Sync your favourites, manage search alerts, and access all your important services seamlessly across devices. Create your free account for a personalized home search!
Viewing
Contact for viewing
Cécile Tosetti
Advertiser


Alp Real Estate SA
Route des Ecluses 19
1997Haute-Nendaz
Contact
Alp Real Estate SA
- Listing ID
- 4003439567
- Object ref.
- ALP-11769