276 results - Apartment to buy in District Conthey

1 / 13
CHF 560,000.–
3.5 rooms104m² living space
Route du Simplon 19, 1957 Ardon

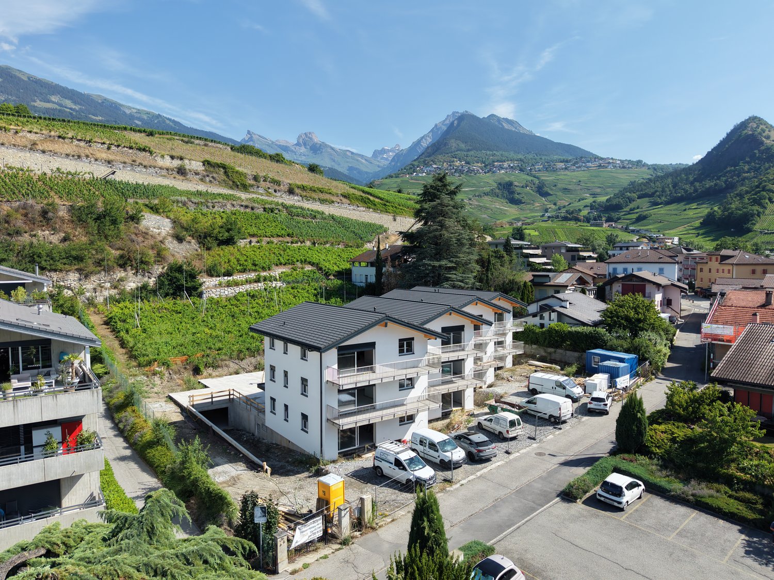
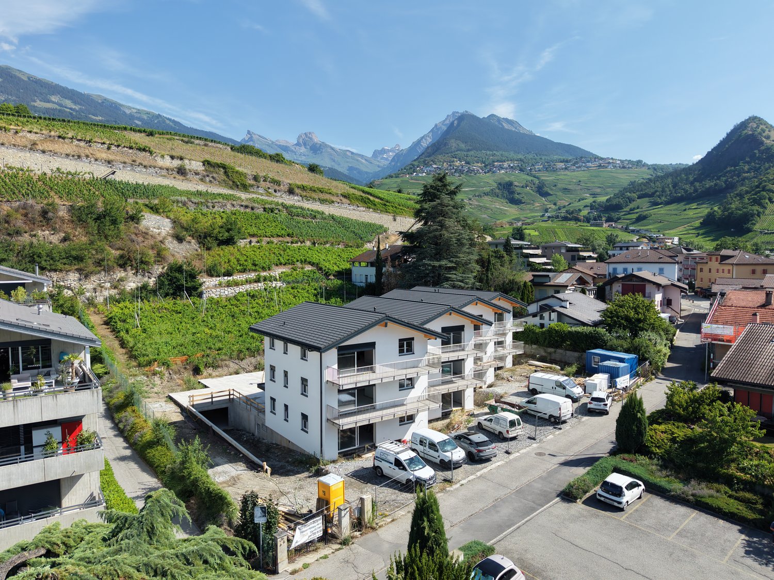
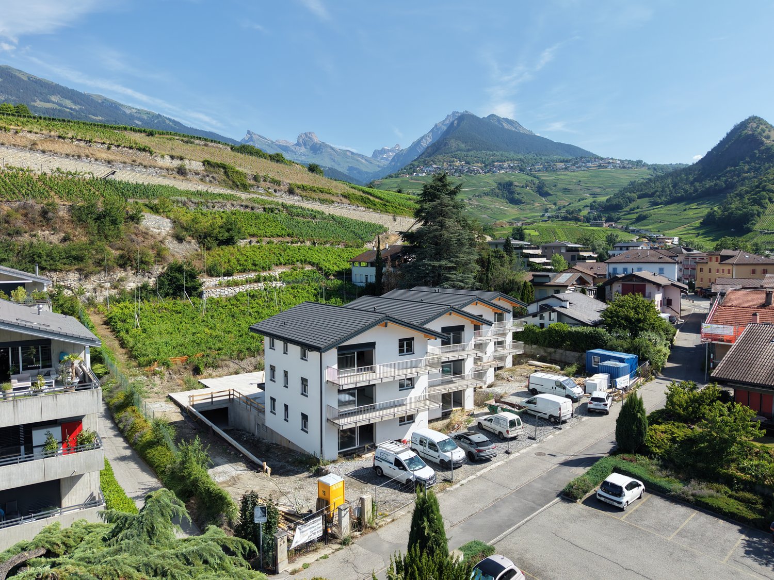
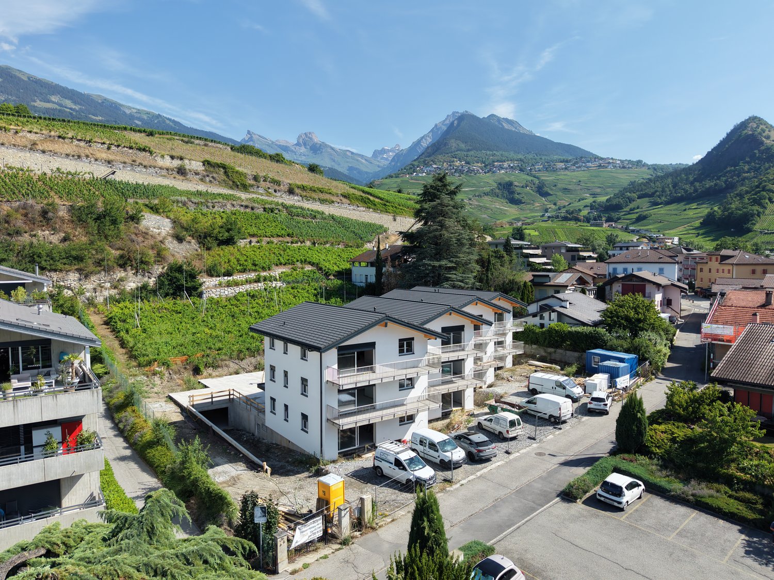
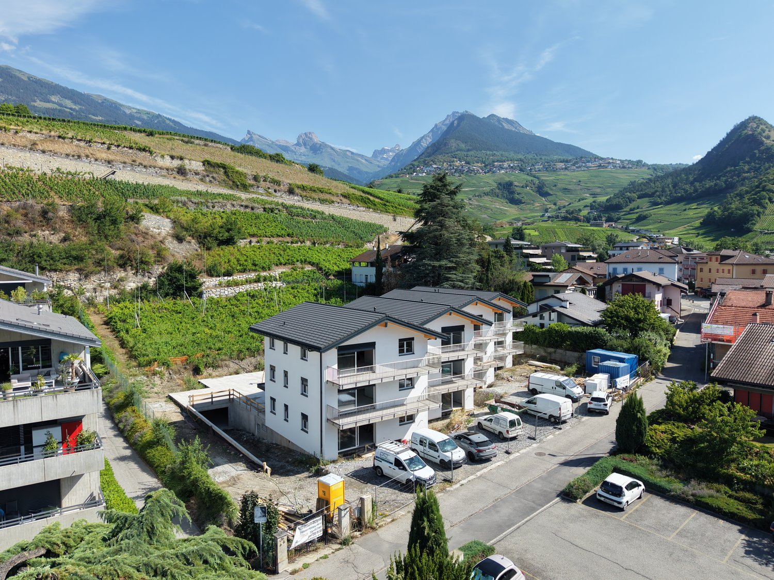
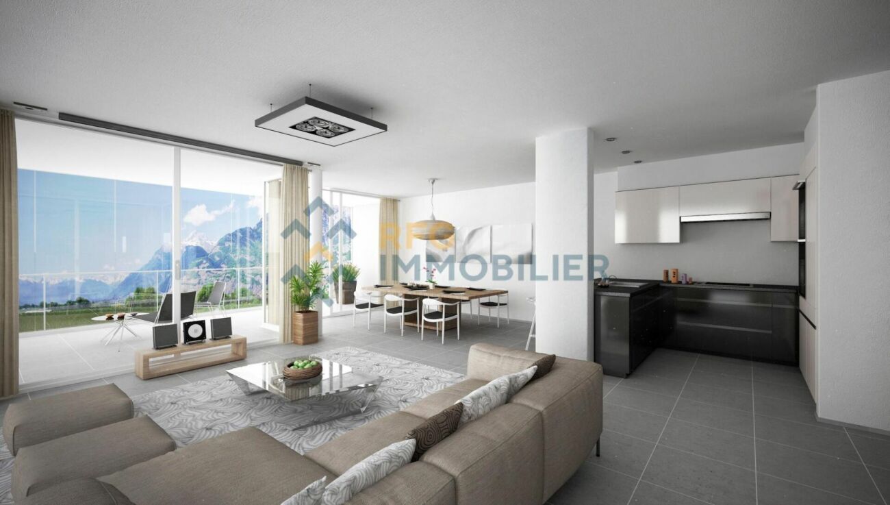
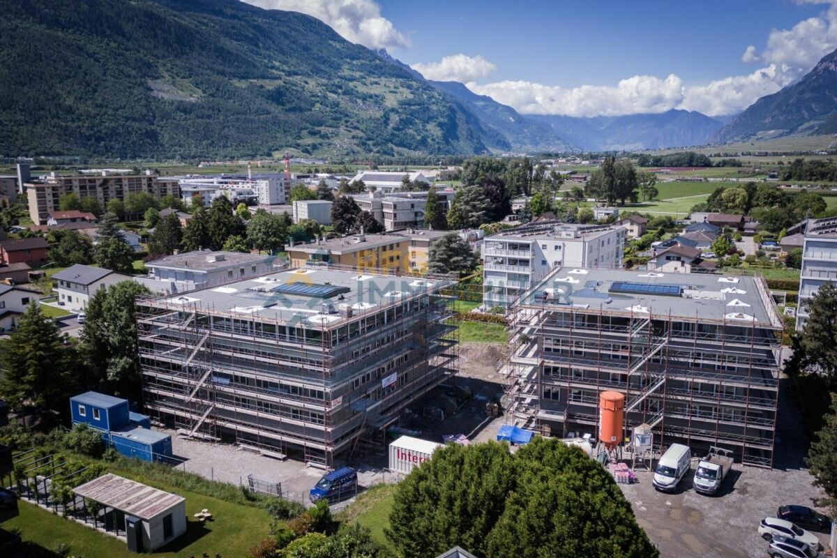
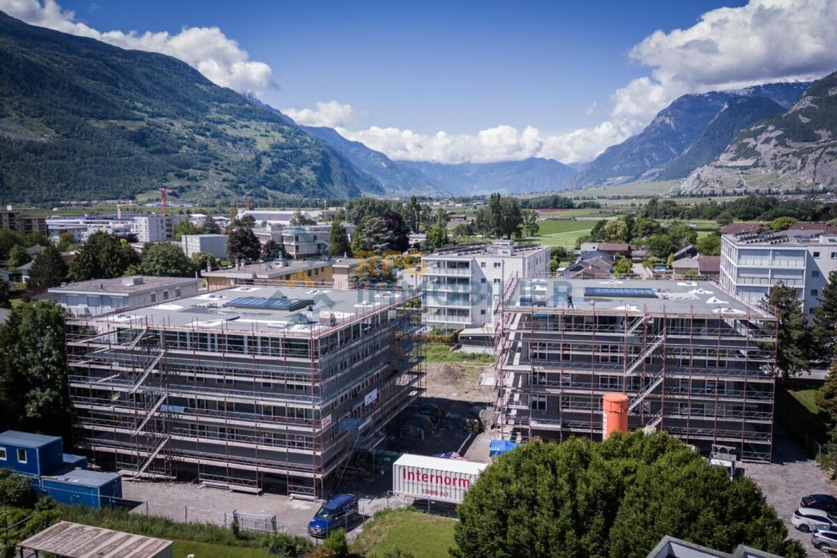
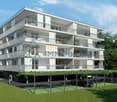
Ardon - Le Trèfle Residence, 3.5 rooms new on the 1st floor

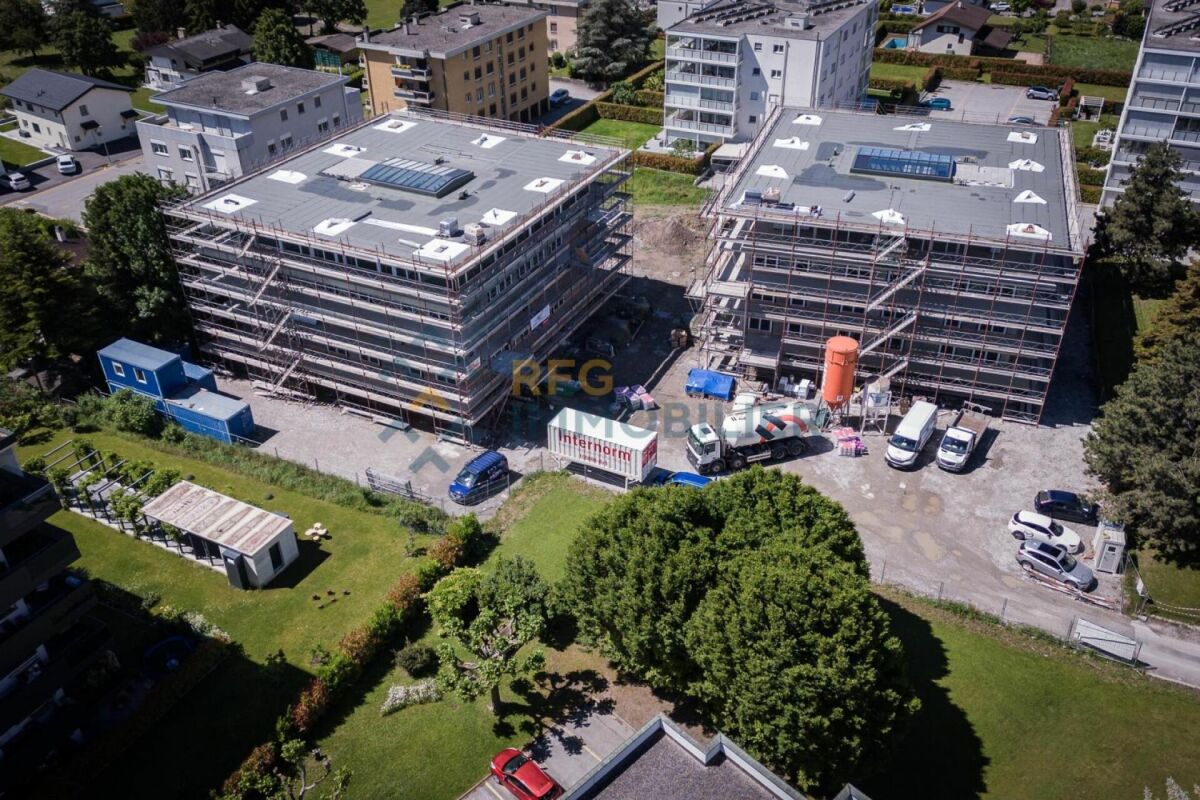
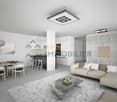
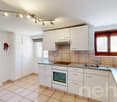
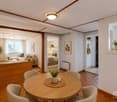
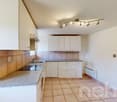
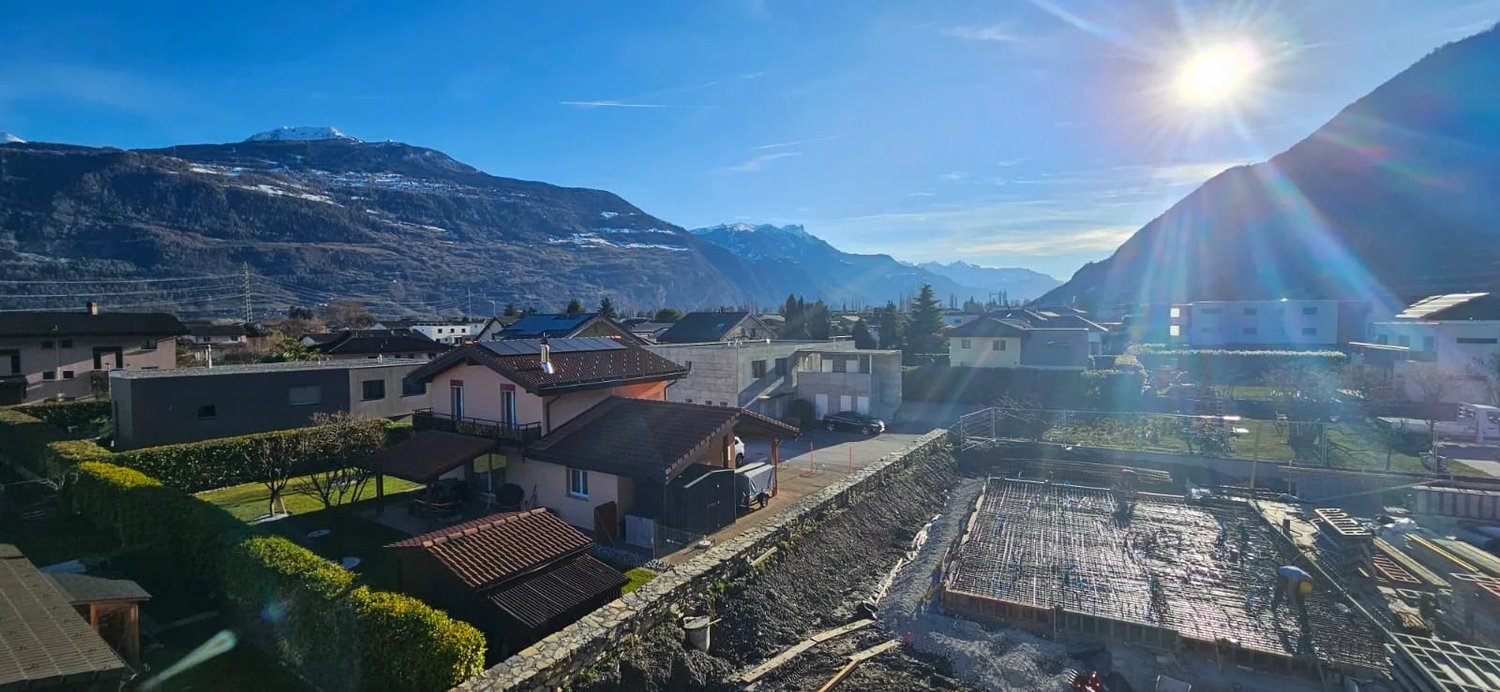
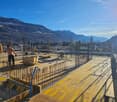
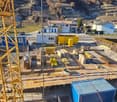
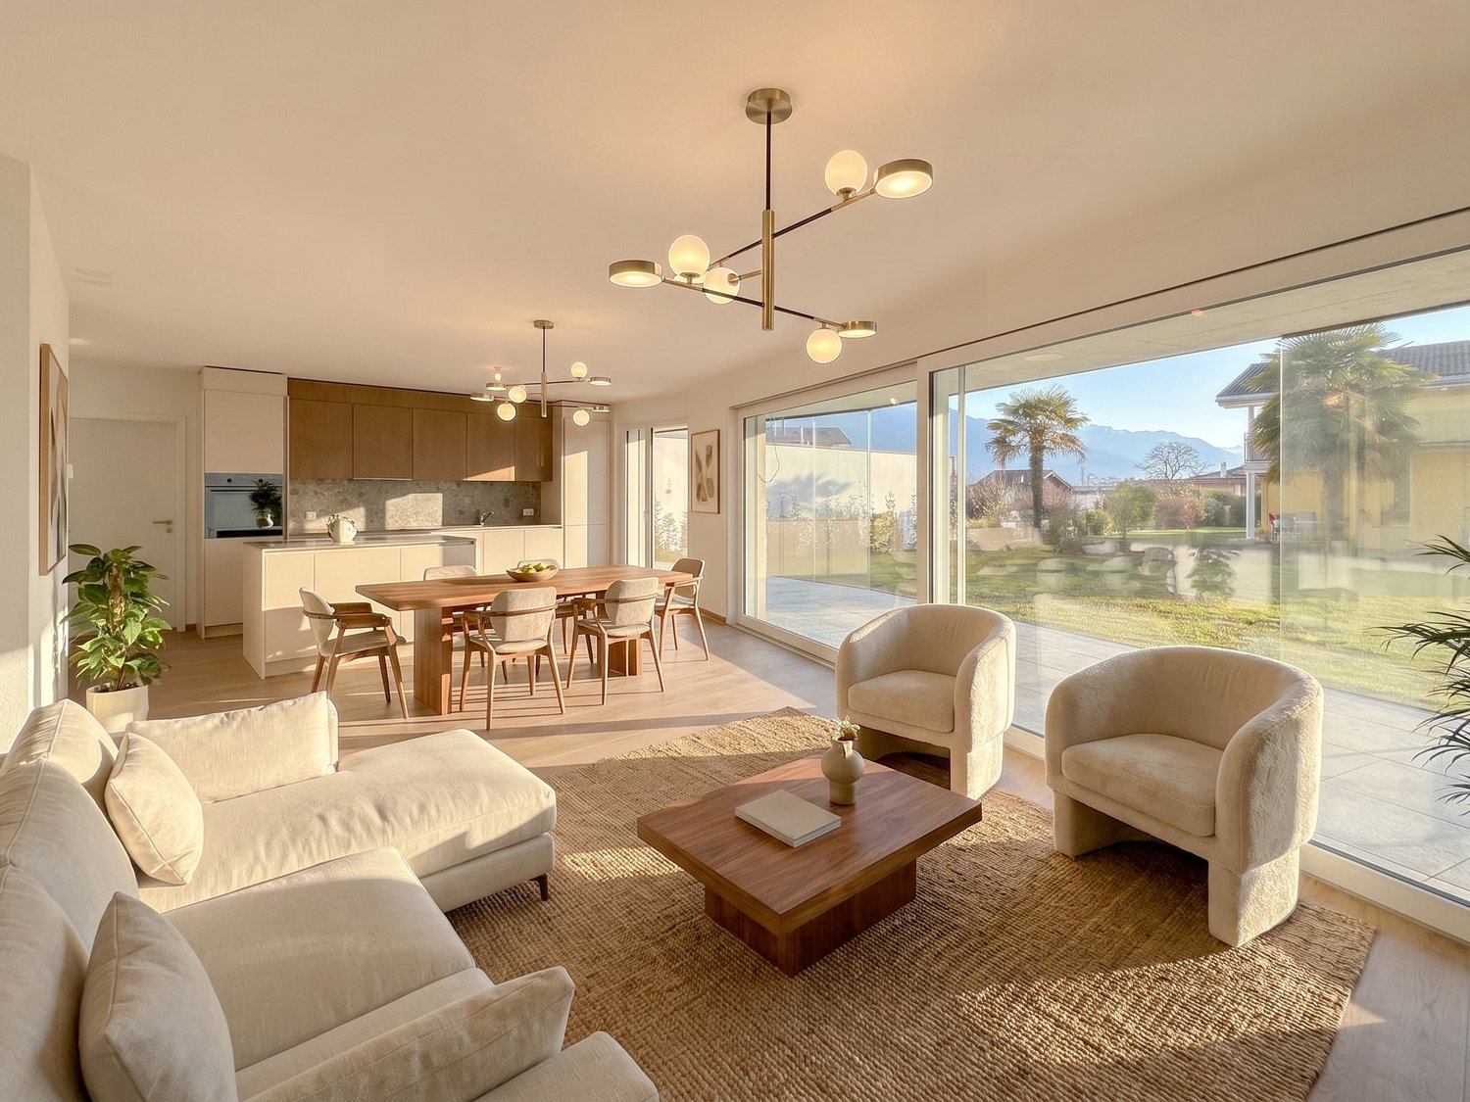
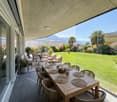
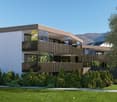
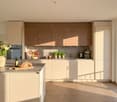
Ardon - 3.5 room apartment new with herb garden Ardon - The Le Trèfle residence is located in the heart of the village of Ardon, just a stone's throw from schools, nursery, and all amenities. Resolutely close to everything, in the heart of Valais!In a small residence of 9 apartments with balcony or terrace to prolong the well-being outside. An individual herb garden for each apartment complements your quality of life.A fluid architecture open to the surrounding mountains. In the heart of the village and only 5 minutes from Conthey, the Le Trèfle residence promises a life close to all amenities in the heart of the village.This 3.5 room apartment on the 1st floor consists of: • Entrance hall with integrated cupboards • Beautiful open kitchen overlooking the living room, fully equipped • Bright living room with access to the balcony • Spacious bedroom of 16 m2 • Bedroom of 11.1 m2 • Bathroom with bathtub, shower, WC, double sink and space for a washing machine. • South-West balcony of 28.5 m2 SITUATIONLocated in the district of Conthey, Ardon is a commune nestled in the heart of its vineyard, just a few kilometers from Sion, the capital of Valais. Planted in the heart of the old village, the "Le Trèfle" residence offers its inhabitants an ideal quality of life and a guaranteed proximity to all the needs of modern life.EXTERIORSThe Le Trèfle residence benefits from an optimal location and takes advantage of the setting and a very favorable orientation for real comfort. All apartments have unobstructed views of the Rhone plain and the surrounding mountains. Large openings in all rooms allow natural light to irradiate the interiors for the well-being of the occupants.The exteriors include private herb gardens for each apartment and common areas of the residence, such as a playground for children.ANNEXES • 2 uncovered parking spaces: CHF 15'000.- each, extra and mandatory • 1 cellar included in the price • 1 private herb garden of 15 m2 • Bicycle room COMFORT REMARKS: • Windows and glazing with triple glazing • Electric blinds • Optimal peripheral insulation 20cm • Floor heating and hot water production by air-water heat pump • Photovoltaic panels for electricity production • Separate meters for each apartment • Dimmers in each room • Space for a washing machine in each apartment • Finishes to the tenant's liking • Elevator in the building • Individual storage room for each apartment with individual meter. • Automatic irrigation of lawns and planting of trees, shrubs and bushes • Playground for children • Visitor parking SAFETY: • Access control to the building by intercom • Door with 3-point security lock COMMODITIES: • Bus stop nearby • Schools and kindergartens 15 minutes on foot • 5 minutes from highway access • Close to cities and all amenities • Sellable as main or secondary residence. Start of work: Winter 2025Delivery: Spring 2027Contact and visit at 077 405 02 36AND IF YOU WANT TO CHANGE AIR?....

Travel time
-
1 / 15
  • Parking space
  • Balcony / Terrace
  • Pets allowed
  • +3
CHF 890,000.–
4.5 rooms132m² living space
Route d'Antzère 23, 1964 Conthey
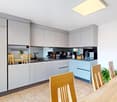
Renovated 4.5-room apartment with 132 m2 in Conthey
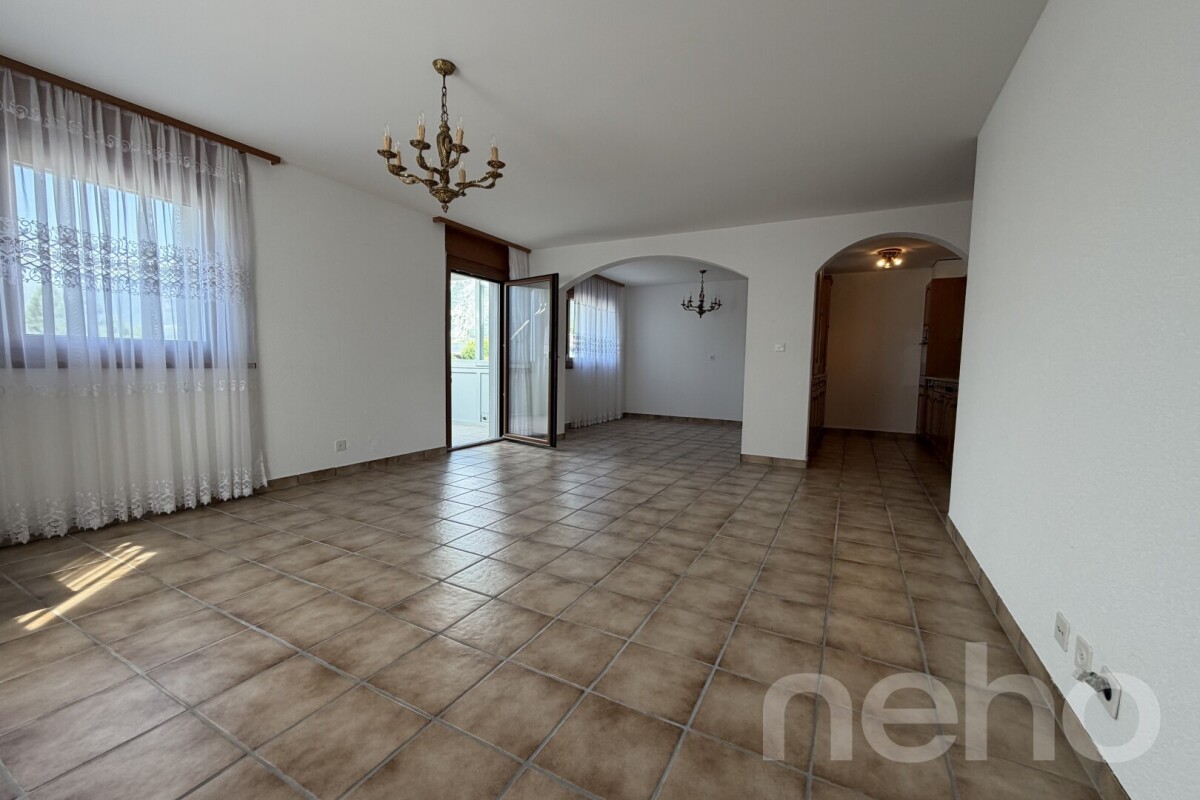
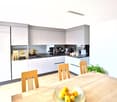
Apartment with covered terrace, 4.5 rooms, 132 m2 - Conthey Located on the first floor of a very well-maintained residence, built in 2012. This beautiful 4.5-room apartment was renovated in 2024 with taste and quality materials!It has a magnificent 12 m2 corner terrace equipped with electric blinds. Location: Conthey is a municipality in the canton of Valais, located on the right bank of the Rhone, in close proximity to Sion, from which it benefits from the economic dynamism and regional attractiveness. As the capital of the district of the same name, it has today over 9,000 inhabitants, distributed among several villages and localities, such as Plan-Conthey, Erde, Daillon or Aven.The bright apartment offers optimal exposure throughout the day thanks to its west-facing orientation. Features: • Entrance hall • Spacious living room of 52 m2 with electric fireplace • Open, fully equipped Italian kitchen • 12 m2 corner terrace • 5 m2 office space • Parental suite of 22 m2 with sink / Jacuzzi bathtub / WC • Bedrooms 2 & 3 of 12 m2 • Shower room with WC & sink • Guest WC + washing column • Ceiling height of 2.40 meters • Double glazing • Central heating by floor heating, distributed by a heat pump • Manual blinds • Outdoor parking space included Amenities : • A private garage with the number 5 is included in the sale price • Private cellar • Elevator in the building • Garden in the condominium • Residence composed of 14 apartments on 5 levels • Full-time concierge • Secure residence, very well maintained • Monthly charges: 340 CHF For more information or to arrange a viewing, please contact us today.Complete dossier on request.Audric AguillonSales Manager audric@prestigeinvestment.ch +41.78.201.96.98
  • Parking space
  • Balcony / Terrace
  • Pets allowed
  • +3
Travel time
-
1 / 21
  • Parking space
  • Balcony / Terrace
  • Elevator
  • +2
CHF 920,000.–
5.5 rooms110m² living space
Rte des Ecluses 5, 1997 Haute-Nendaz

A bright duplex flat in the centre of Nendaz-Station!

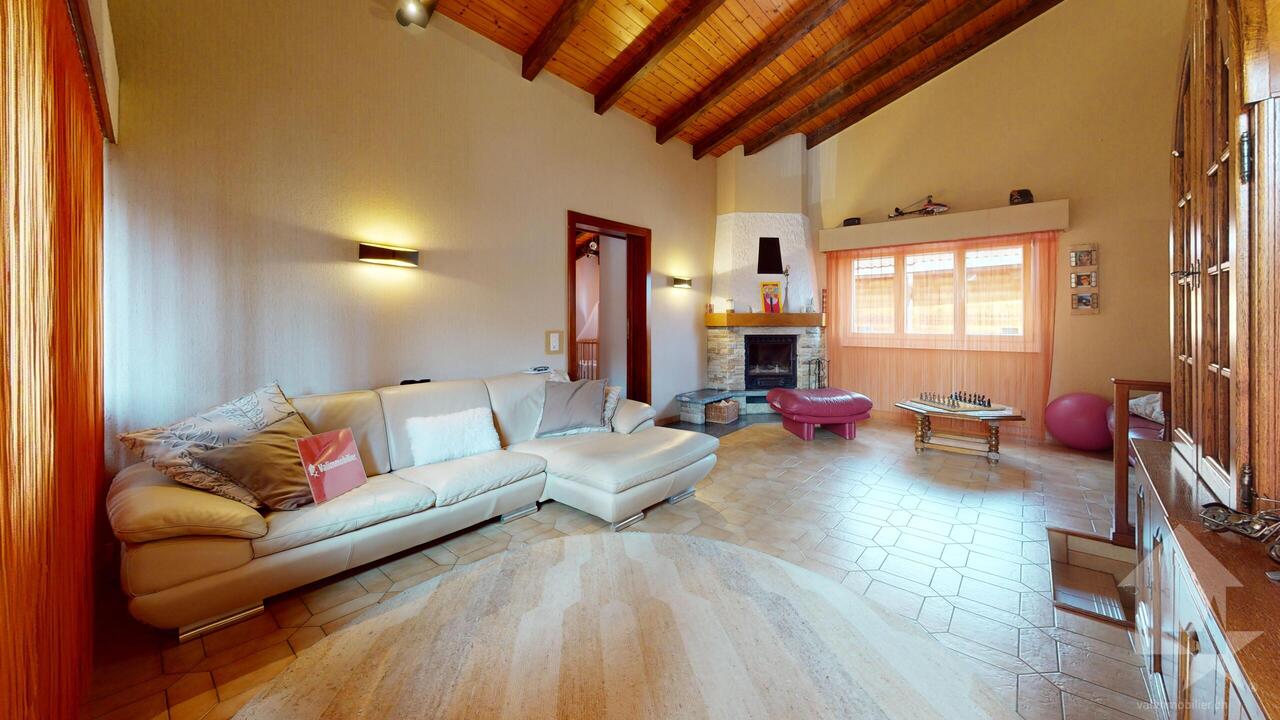
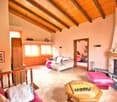
Ideally situated in the centre of Nendaz-Station, this magnificent duplex penthouse captivates with its exceptional light and alpine charm. Being a dual-aspect property with numerous skylights, it enjoys plenty of sunlight throughout the day.This property offers breathtaking views over the resort centre and the Bernese Alps.The apartment stands out for its spacious sloping ceilings, high ceilings and exposed beams, which lend it a warm and authentic atmosphere. The spacious living room with open-plan kitchen creates a welcoming living space, with direct access to the south-facing balcony. An entrance hall with a built-in wardrobe completes this area.The sleeping area comprises three comfortable bedrooms, a bathroom fitted with a bath and shower, and a guest toilet with washbasin. Upstairs, a superb attic bedroom completes this property.Comfort and amenities:Wood-burning stove for a cosy atmosphereUnderfloor heatingTwo balconies (north and south)Parking space in the underground garageCellar, ski storage and communal laundry roomPrime location: immediate access to all amenities, the ski lifts and public transport (postal bus to Sion and ski bus).A rare property, ideal as a main residence, second home or mountain investment.

  • Parking space
  • Balcony / Terrace
  • Elevator
  • +2
Jonathan Frossard

Jonathan Frossard

Directeur courtage

Travel time
-
1 / 13
  • Balcony / Terrace
  • View
  • Child-friendly
CHF 565,000.–
3.5 rooms87m² living space
1964 Conthey

Appartement 3.5 pièces avec jardin à l'architecture moderne et épurée

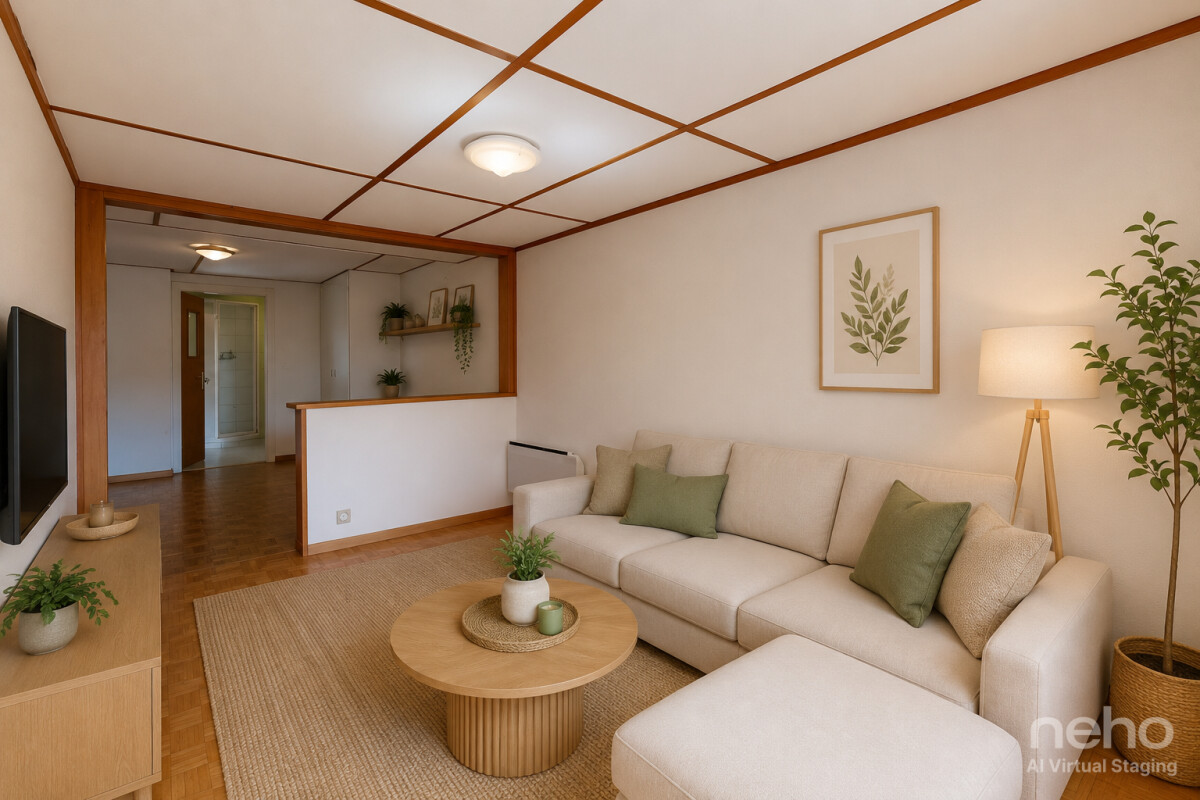
PROMOTION "Le Jardin de Colette " / Livraison décembre 2026Un des deux dernier LOT B01Appartement 3.5 pièces de 87 m2 habitables pondérés niché sur le coteau avec terrasse et jardin offrant une vue dégagée sur les Alpes et un ensoleillement optimal.L'appartement et sis en rez-de-jardin d'une villa de deux appartements qui se distingue par sa conception architecturale moderne et épurée avec sa toiture revisitée à deux pans.Il est sis au coeur d'une nouvelle résidence de 7 appartements répartis sur 4 " villas " qui proposent des espaces de vie lumineux et fonctionnels. La promotion a été développée autour de jolis espaces extérieurs (balcons, jardins, terrasses) qui favorisent la convivialité tout en préservant le caractère privatif de chaque appartement.Le concept énergétique du projet s'inscrit dans une volonté de sobriété grâce à son système de chauffage alliant PAC air-eau et panneau solaire photovoltaïque.Tous les choix sont au gré du preneur.Réservez votre appartement sur plan, auquel vous pourrez apporter des modifications d'entente avec l'architecte en charge du projet.L'appartement est distribué comme suit : • Hall d'entrée avec armoire de rangement • Salle d'eau avec douche, WC et emplacement pour la colonne de lavage • Deux chambres • Cuisine ouverte sur le séjour • Economat (possibilité de le transformer en WC visiteur) • Séjour avec accès sur la terrasse et la pelouse • Terrasse sud-ouest • Pelouse de 20 m2 Complète ce bien : • Cave En sus du prix de vente : • Place de parc couverte à CHF 20'000.- • Place de parc extérieure à CHF 12'500.- Caractéristiques : • Conception architecturale de qualité • Ensoleillement optimal • Vue dégagée sur les Alpes • Vendable en résidence secondaire • Belle hauteur sous plafond conférant de beaux volumes à l'appartement • Fenêtres triple vitrage • Petite résidence de 7 appartements Autre lot encore disponible : • Lot A01 Pour tous les détails, visitez notre site : www.valimmobilier.chCet appartement possède une surface habitable pondérée de 87 m2 (y compris 1/3 terrasse et 1/10 jardin), et une surface habitable intérieure brute de 79,4 m2.Situation : Sensine est un petit village de la commune de Conthey niché sur la rive droite de la plaine du Rhône. Idéalement situé à 10 minutes de Sion et à 5 minutes de la zone commerciale de Conthey, le village offre un cadre de vie idéal et paisible. Son développement harmonieux ainsi que l'essor de ses infrastructures et des services proposés (crèche, école, transports publics, commerces, équipements sportifs...) font de cette commune un lieu de vie attractif.Je me tiens avec grand plaisir à votre disposition pour organiser un rendez-vous afin de vous présenter en détail ce projet.PROMOTION Le Jardin de Colette / Lieferung Dezember 2026LOT B013.5-Zimmer-Wohnung von 87 m2 Wohnfläche, auf dem Hügel gelegen, mit Terrasse und Garten, mit freiem Blick auf die Alpen und optimaler Sonneneinstrahlung.Die Wohnung befindet sich im Erdgeschoss einer zweigeschossigen Villa, die sich durch ihr modernes und schlichtes architektonisches Design mit ihrer neu gestalteten zweigeschossigen Dachkonstruktion auszeichnet.Es befindet sich im Herzen einer neuen Wohnanlage mit 7 Wohnungen, die auf 4 Villen...

  • Balcony / Terrace
  • View
  • Child-friendly
Marie Evéquoz

Marie Evéquoz

Courtière en immobilier agréée

1 / 13
  • Balcony / Terrace
  • View
  • Child-friendly
CHF 560,000.–
3.5 rooms87m² living space
1964 Conthey

Appartement 3.5 pièces avec jardin à l'architecture moderne et épurée

PROMOTION "Le Jardin de Colette " / Livraison décembre 2026Un des deux dernier LOT A01Appartement 3.5 pièces de 87 m2 habitables pondérés niché sur le coteau avec terrasse et jardin offrant une vue dégagée sur les Alpes et un ensoleillement optimal.L'appartement est sis en rez-de-jardin d'une villa de deux appartements qui se distingue par sa conception architecturale moderne et épurée avec sa toiture revisitée à deux pans.Il est sis au coeur d'une nouvelle résidence de 7 appartements répartis sur 4 " villas " qui proposent des espaces de vie lumineux et fonctionnels. La promotion a été développée autour de jolis espaces extérieurs (balcons, jardins, terrasses) qui favorisent la convivialité tout en préservant le caractère privatif de chaque appartement.Le concept énergétique du projet s'inscrit dans une volonté de sobriété grâce à son système de chauffage alliant PAC air-eau et panneau solaire photovoltaïque.Tous les choix sont au gré du preneur.Réservez votre appartement sur plan, auquel vous pourrez apporter des modifications d'entente avec l'architecte en charge du projet.L'appartement est distribué comme suit : • Hall d'entrée avec armoire de rangement • Salle d'eau avec douche, WC et emplacement pour la colonne de lavage • Deux chambres • Cuisine ouverte sur le séjour • Economat (possibilité de le transformer en WC visiteur) • Séjour avec accès sur la terrasse et la pelouse • Terrasse sud-ouest de 11 m2 • Pelouse privative de 30 m2 Complète ce bien : • Cave En sus du prix de vente : • Place de parc couverte à CHF 20'000.- • Place de parc extérieure à CHF 12'500.- Caractéristiques : • Conception architecturale de qualité • Ensoleillement optimal • Vue dégagée sur les Alpes • Vendable en résidence secondaire • Belle hauteur sous plafond conférant de beaux volumes à l'appartement • Fenêtres triple vitrage • Petite résidence de 7 appartements Autre lot encore disponible : • Lot B01 Pour tous les détails, visitez notre site : www.valimmobilier.chCet appartement possède une surface habitable pondérée de 87 m2 (y compris 1/3 terrasse et 1/10 jardin), et une surface habitable intérieure brute de 81,6 m2.Situation :Sensine est un petit village de la commune de Conthey niché sur la rive droite de la plaine du Rhône. Idéalement situé à 10 minutes de Sion et à 5 minutes de la zone commerciale de Conthey, le village offre un cadre de vie idéal et paisible. Son développement harmonieux ainsi que l'essor de ses infrastructures et des services proposés (crèche, école, transports publics, commerces, équipements sportifs...) font de cette commune un lieu de vie attractif.Je me tiens avec grand plaisir à votre disposition pour organiser un rendez-vous afin de vous présenter en détail ce projet.PROMOTION Le Jardin de Colette / Lieferung Dezember 2026LOT A013.5-Zimmerwohnung von 87 m2 Wohnfläche, geschätzt, auf dem Hügel gelegen mit Terrasse und Garten, mit freiem Blick auf die Alpen und optimaler Sonneneinstrahlung.Die Wohnung befindet sich im Erdgeschoss einer zweifamilienhausartigen Villa, die sich durch ihre moderne und schlichte architektonische Gestaltung mit ihrer neu interpretierten zweiflügeligen Dachkonstruktion auszeichnet.Es befindet sich im Herzen einer neuen Wohnanlage...

  • Balcony / Terrace
  • View
  • Child-friendly
Marie Evéquoz

Marie Evéquoz

Courtière en immobilier agréée

1 / 13
  • Balcony / Terrace
  • Elevator
  • Child-friendly
CHF 495,000.–
4.5 rooms85m² living space
1964 Conthey

Superbe appartement de 4,5 pièces à Conthey

Valimmobilier vous propose en exclusivité ce magnifique 4.5 pièces d'une surface de 85 m2 habitables, idéalement situé sur la commune de Conthey. Sa position en périphérie de la zone résidentielle vous garantit une vue dégagée depuis le balcon sur la plaine environnante.Son amenagement et sa qualité de construction vous séduiront à coup sûr. Vendu avec une place de parc, ce bien bénéficie d'une position très intéressante : proche des commerces, à 4 minutes à pieds de la gare de Châteauneuf-Conthey ; profitez aussi de la proximité de la ville de Sion tout en vivant à l'écart de son agitation !L'appartement est compose comme suit : • Hall d'entrée avec rangement • Cuisine ouverte sur la salle à manger et le balcon • Séjour • 3 chambres • Balcon avec vue dégagée Completent cette offre : • 1 place extérieure incluse dans le prix • 1 cave Sa situation geographique lui confere un atout supplementaire : • Calme • 4 minutes a pied du bus et du train • Ville de Sion à 10 minutes en voiture • Commerces et restaurants à proximité directe Particularités de ce bien : • Très bon état • Idéal pour un premier investissement • Location CHF 1'800.- par mois • L'appartement a été entièrement rénové en 2016 (équipements cuisine, peintures) • Bonne qualité de construction • Fond de rénovation conséquent • L'immeuble dispose d'un ascenseur (rénovation prévue cette année) • L'immeuble sera relié cette année au chauffage à distance • Charges CHF 380.- par mois Vous souhaitez obtenir des précisions, le dossier complet ? Contactez-moi par téléphone ou par E-mail et je vous renseignerai très volontiers. Je me tiens également à votre disposition pour une visite sur place.Valimmobilier bietet Ihnen exklusiv dieses wunderschöne 4.5-Zimmer-Haus mit einer Wohnfläche von 85 m2, ideal gelegen in der Gemeinde Conthey. Die Lage am Rande des Wohngebiets garantiert Ihnen eine freie Aussicht vom Balkon auf die umliegende Ebene. Die Einrichtung und die Bauqualität werden Sie zweifellos begeistern. Das Haus wird mit einem Parkplatz verkauft und ist sehr günstig gelegen: in der Nähe von Geschäften, 4 Gehminuten vom Bahnhof Châteauneuf-Conthey entfernt; Sie profitieren auch von der Nähe zur Stadt Sitten und können gleichzeitig abseits des Trubels leben!Die Wohnung ist wie folgt aufgeteilt: • Eingangshalle mit Stauraum • Offene Küche zum Esszimmer und zum Balkon • Wohnzimmer • 3 Zimmer • Balkon mit freiem Blick Vollenden Sie dieses Angebot: • 1 Aussenparkplatz im Preis inbegriffen • 1 Keller Seine geografische Lage verleiht ihm einen zusätzlichen Vorteil: • Ruhe • 4 Minuten zu Fuss zum Bus und zum Zug • Stadt Sitten 10 Minuten mit dem Auto • Geschäfte und Restaurants in unmittelbarer Nähe Besonderheiten dieses Objekts: • Sehr guter Zustand • Ideal für eine erste Investition • Miete CHF 1'800.- pro Monat • Die Wohnung wurde 2016 komplett renoviert (Küchenausstattung, Anstrich) • Gute Bauqualität • Erhebliche Renovierungsfonds • Das Gebäude verfügt über einen Lift (Renovierung ist für dieses Jahr geplant) • Das Gebäude wird in diesem Jahr an die Fernwärme angeschlossen • Kosten CHF 380.- pro Monat Sie wünschen sich genauere Informationen, den vollständigen Bericht? Kontaktieren Sie mich telefonisch oder per E-Mail und ich informiere Sie gerne. Gerne stehe ich Ihnen auch für einen persönlichen...

  • Balcony / Terrace
  • Elevator
  • Child-friendly
Daniel Boisset

Daniel Boisset

Courtier en immobilier agréé

1 / 13
  • Balcony / Terrace
  • Garage
  • View
  • +2
CHF 783,000.–
4.5 rooms152m² living space
1963 Vétroz

Spacieux appartement 4.5 pièces avec terrasse couverte de 34 m2

Spacieux appartement 4.5 pièces de 152 m2 habitables pondérés avec terrasse couverte et orientée sud de 34 m2 bénéficiant d'un ensoleillement optimal. Situé au 1er et avant-dernier étage d'une petite résidence construite en 2013, cet appartement lumineux à l'architecture aérée et moderne a été conçu avec des matériaux de qualité. Il permet une faible consommation énergétique grâce à son système de chauffage combinant gaz et panneaux solaires thermiques.Cet appartement est très bien entretenu (entièrement repeint en avril 2026) et se situe dans un quartier résidentiel au centre du village dans un cadre qui allie calme et proximité aux différentes commodités.Il est distribué comme suit : • Hall d'entrée avec armoires encastrées • Cuisine avec îlot central ouverte sur le séjour • Spacieux séjour / salle à manger avec grandes baies vitrées donnant accès sur la terrasse • Économat avec espace buanderie et espace de rangement • Terrasse couverte de 34 m2 vitrée sur la partie ouest (système de vitre coulissante) • Couloir de distribution avec armoires encastrées • Deux chambres • Salle d'eau avec douche et WC • Salle d'eau avec baignoire et WC • Chambre parentale communicante avec la salle de bain En sus du prix de vente : • Garage box à CHF 40'000.- • Place de parc extérieure à CHF 10'000.- Caractéristiques : • Appartement très bien entretenu et de très bonne qualité • Isolation thermique et phonique de très bonne conception • Nombreuses armoires encastrées • Poêle suédois installé dans le séjour • Terrasse avec baie vitrée coulissante et store • Sol en liège dans les chambres • Appartement traversant et lumineux • Situation idéale et calme Cet appartement possède une surface habitable pondérée de 152 m2 (y compris 1/3 terrasse) et une surface intérieure brute de 141 m2.Situation : Vétroz est un joli village niché sur la rive droite de la plaine du Rhône, idéalement situé à 10 minutes de Sion et à 3 minutes de la zone commerciale de Conthey. Avec son ensoleillement optimal ainsi que son caractère authentique, le village offre un cadre de vie idéal et paisible. Son développement harmonieux ainsi que l'essor de ses infrastructures et des services proposés (crèche, école, transports publics, centres commerciaux, équipements sportifs...) font de cette commune un lieu de vie attractif.C'est avec plaisir que je me tiens à votre disposition pour organiser une visite Geräumige 4.5-Zimmer-Wohnung von 152 m2 Wohnfläche mit 34 m2 überdachter Südterrasse, die optimalen Sonnenschein bietet. Das 1. und vorletzte Stockwerk einer 2013 erbauten kleinen Residenz, in der diese Wohnung mit moderner, luftiger Architektur und hochwertigen Materialien gebaut wurde, bietet eine geringe Energiebilanz dank der Kombination von Gasheizung und thermischen Solaranlagen.Diese sehr gepflegte Wohnung befindet sich in einem Wohngebiet im Zentrum des Dorfes, in einer ruhigen Umgebung mit guter Anbindung an alle Dienstleistungen.Die Aufteilung der Wohnung ist wie folgt: • Eingangshalle mit Einbauschränken • Offene Küche mit Kochinsel, die zum Wohnzimmer führt • Geräumiges Wohn-/Esszimmer mit grossen Fenstern, die zur Terrasse führen • Küchenbereich mit Waschküche und Abstellraum • Überdachte Terrasse von 34 m2 mit Verglasung auf der Westseite • Verbindungsgang mit Einbauschränken • Zwei Schlafzimmer • Badezimmer mit Dusche und WC • Badezimmer mit Badewanne und WC • Schlafzimmer mit Verbindung zum Badezimmer ...

  • Balcony / Terrace
  • Garage
  • View
  • +2
Guillaume Evéquoz

Guillaume Evéquoz

Courtier en immobilier agréé

1 / 13
  • Parking space
  • Balcony / Terrace
  • View
CHF 550,000.–
3.5 rooms101m² living space
1963 Vétroz

Spacieux appartement traversant 3.5 pièces idéalement situé

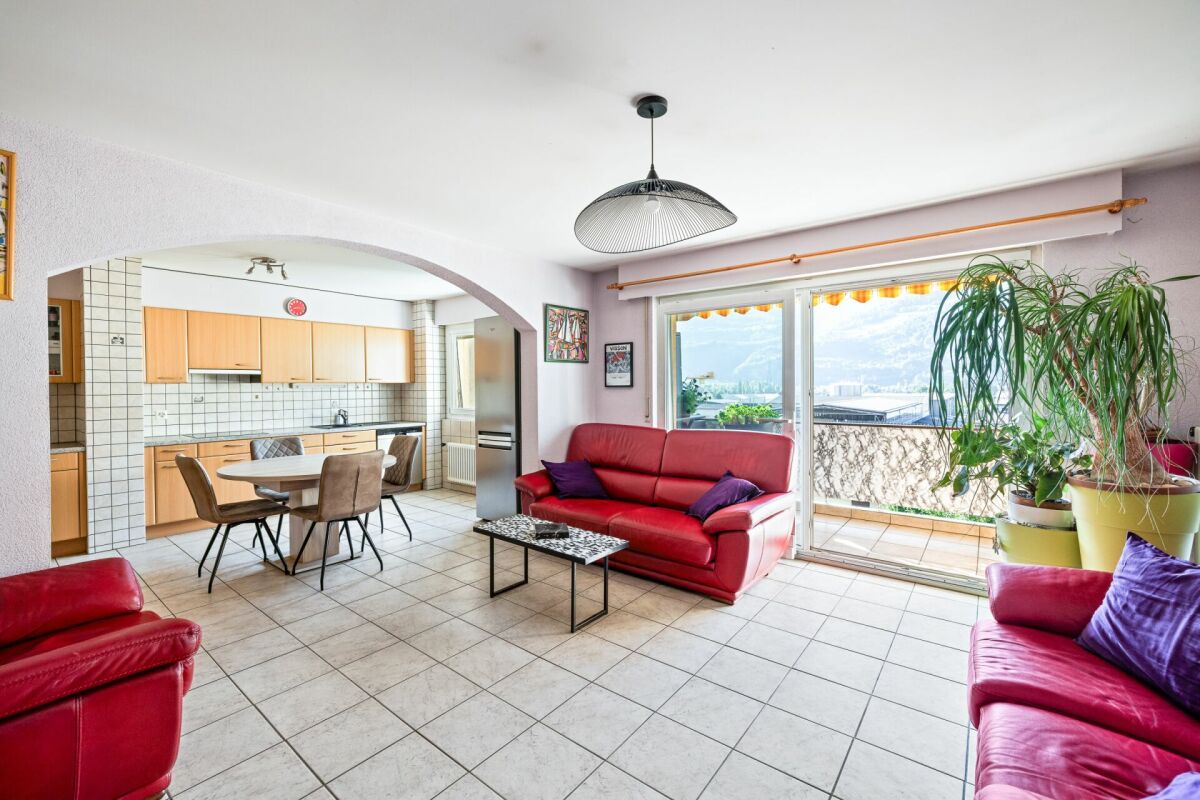
Spacieux appartement traversant de 3.5 pièces de 101 m2 habitables pondérés, au bénéfice d'une situation idéale, alliant calme et proximité aux différentes commodités (école, transports publics, commerces, ...).Sis au 2e étage d'une petite résidence de 4 appartements construite en 1986, cet appartement a été rénové en 2025 (sols, peinture, cuisine, sanitaire).L'appartement bénéficie de deux balcons offrant une vue dégagée sur les Alpes et sur le vignoble. Il jouit d'un ensoleillement optimal grâce à son orientation sud et il dispose d'une distribution agréable et aérée. Il possède un cachet certain avec son sol en pierre et ses boiseries à l'ancienne.Il est distribué comme suit : • Entrée • Couloir de distribution avec armoires encastrées • Spacieux séjour avec accès au balcon orienté au sud • Balcon de 17 m2 orienté au sud et à l'ouest • Chambre enfant avec accès au balcon orienté au nord • Balcon de 5 m2 orienté au nord • Chambre parentale avec accès au balcon orienté sud • Salle d'eau avec douche et WC • Cuisine fermée entièrement rénovée avec colonne de lavage Complète cette offre : • Cave de 8.5 m2 En sus du prix de vente : • Place de parc extérieure (CHF 20'000.-) Caractéristiques : • Appartement lumineux et spacieux • Appartement rénové en 2025 avec soin • Petite résidence de quatre appartements très bien entretenue (pose d'une isolation périphérique dans les années 90) • Situation idéale dans le vieux village • Deux balcons avec vue dégagée Pour tous les détails, visitez notre site : www.valimmobilier.chCet appartement possède une surface habitable pondérée de 101 m2 (y compris 1/2 balcon), et une surface habitable intérieure brute de 90 m2.Situation :Vétroz est un joli village niché sur la rive droite de la plaine du Rhône, idéalement situé à 5 minutes de Sion et à 2 minutes de la sortie d'autoroute. Avec son ensoleillement optimal le village offre un cadre de vie idéal et paisible. Son développement harmonieux ainsi que l'essor de ses infrastructures et des services proposés (crèche, école, transports publics, centres commerciaux, équipements sportifs, ...) font de cette commune un lieu de vie attractif.Je me tiens avec grand plaisir à votre disposition pour tout complément et pour organiser une visite.Geräumiges 3.5-Zimmer-Durchgangswohnung mit 101 m2 Wohnfläche, das sich in idealer Lage befindet und Ruhe mit Nähe zu verschiedenen Annehmlichkeiten (Schule, öffentliche Verkehrsmittel, Geschäfte, etc.) verbindet.Das Apartment befindet sich im 2. Stock einer kleinen Residenz mit 4 Wohnungen, die 1986 erbaut wurde und wurde 2025 renoviert (Böden, Anstrich, Küche, Sanitäranlagen).Die Wohnung verfügt über zwei Balkone mit freiem Blick auf die Alpen und das Weinland. Sie geniesst durch ihre Südlage optimale Sonneneinstrahlung und verfügt über eine angenehme und luftige Raumaufteilung. Sie hat einen gewissen Charme mit ihrem Steinfussboden und den alten Holzvertäfelungen.Es wird wie folgt verteilt: • Eingang • Verbreitungsgang mit eingebauten Schränken • Geräumiges Wohnzimmer mit Zugang zum Südbalkon • Balkon von 17 m2 nach Süden und Westen ausgerichtet • Kinderzimmer mit Zugang zum nach Norden ausgerichteten Balkon • Balkon von 5 m2 nach Norden ausgerichtet • Elterliches Schlafzimmer mit Zugang zum Südbalkon • Badezimmer mit Dusche und WC • Komplett renovierte geschlossene Küche mit Waschkolonne ...

  • Parking space
  • Balcony / Terrace
  • View
Guillaume Evéquoz

Guillaume Evéquoz

Courtier en immobilier agréé

1 / 13
  • Balcony / Terrace
  • Elevator
  • Child-friendly
CHF 475,000.–
2.5 rooms51m² living space
Route Cantonale 0, 1963 Vétroz

Apartment

Don't miss this rare opportunity to acquire a new, high-quality home in an ideal residence for families or anyone looking for a peaceful and pleasant living environment.Located in a quiet setting, between mountains, vineyards, and residential area, this new residence will be built in January 2025. The project • Ensemble of 3 buildings • 1 building with 15 apartments • 1 building with 9 apartments • 1 small building with 2 apartments (3.5 rooms) • In total: 22 apartments ranging from studio to 4.5 rooms • Available typologies: ground floor, 1st floor, and attic (2nd floor) • Modern and harmonious design, perfectly integrated into the neighborhood Main features • Orientation East / South / Southwest / West • Large outdoor spaces for each apartment: • Private gardens for ground floor apartments • Covered balconies for upper floors and attics • Cross-through, bright, and functional apartments • Traditional construction (reinforced concrete, peripheral insulation, current ISO standards) • Triple glazing and sliding glass doors • Floor heating with heat pump + photovoltaic panels • Choice of finishes and possible modifications on request • Washing machine connection in each apartment (no shared laundry room) • Separate water and electricity meters Amenities • Highway access: 4 km • CFF train station (Ardon or Conthey): 1.8 km • Bus stop at 100 m • Conthey shopping center and commercial area: 2 km • Kindergarten, UAPE, and schools in the municipality Outdoor areas • Private cellar included for each apartment • Children's playground • Numerous visitor parking spaces • Large underground parking with 52 spaces and possibility to install an electric charging station (optional)

  • Balcony / Terrace
  • Elevator
  • Child-friendly
New building
1 / 13
  • Parking space
  • Balcony / Terrace
  • Garage
CHF 560,000.–
3.5 rooms88m² living space
1964 Conthey

The Gardens of Colette, Sensine, ground floor garden

Exclusive to Berra ImmobilierSale on plansThis new development with modern and avant-garde architectural design will seduce you. We are located in a small PPE of only 7 apartments which, due to their distribution, know how to preserve their independence and private side.Available typologies: 3.5 roomsCharacteristics:- South and southwest orientation for all lots- a noise barrier and privacy screen will be installed along the plot boundary to cut off future construction from road noise, leaving only the beautiful view of the vineyards to enjoy- all apartments enjoy generous outdoor spaces: depending on the chosen lot, you will find a garden on the terrace, a balcony or a covered terrace- high ceiling height for the attics, natural wood frame, main windows reaching up to the roof for great brightness- traditional construction in the rules of the art, reinforced concrete, peripheral insulation- in order to respect the modern design of the whole, part of the interior and exterior walls will be painted exposed concrete- triple glazing- sliding windows with lift- electric shutters- all 3.5 rooms are equipped with a utility room, possibility to install an additional toilet (if planned before the start of the work)- underfloor heating with heat pump- separate meters- frost-proof taps per ground floor- washing machine connection in each apartment- outdoor and covered parking spaces in addition to the sale price, see dossier, 2 spaces per lot- possibility to install an electric vehicle charging station (on request)- private cellar included- modifications possible on request- finishes to chooseDistribution of spaces, list of available lots and plans on request through the dossier. For more information, we are at your disposal.*** ALL OUR PROPERTIES FOR SALE ON WWW.BERRA-IMMOBILIER.CH

  • Parking space
  • Balcony / Terrace
  • Garage
Christophe Berdot

Christophe Berdot

Agent Immobilier

New building
1 / 13
  • Balcony / Terrace
  • Garage
  • View
  • +1
CHF 510,000.–
3.5 rooms83m² living space
1963 Vétroz

VETROZ - modernity, comfort and environmental respect in the heart of Valais!

This residential project offers a unique living experience, combining modernity, comfort and environmental respect.Located in the heart of the Vétroz commune, this building stands out for its contemporary architecture and harmonious integration into the surrounding urban landscape. Close to local amenities, it offers its residents easy access to shops, schools and transportation infrastructure.26 apartments with balconies, terraces or garden entrances to prolong the well-being outdoors, distributed in 3 buildings of 15, 9 and 2 units. A fluid architecture open to the surrounding nature. Each apartment, from studio to 4.5 rooms, offers spacious, light-filled rooms with beautiful openings that extend onto balconies, terraces or garden entrances to reinforce the sense of space. This 3.5-room apartment on the 1st floor consists of:Entrance hall with custom-built storageBeautiful, bright living area with access to the terrace Open kitchen to the living area and fully equipped2 beautiful bedroomsBathroom with bathtub, WC, sink and space for a washing machineSouth-facing terraceHabitable surface area: 71.25 m2Terrace area: 37.1 m2Weighted area: 83.49 m2Total living area: 108.35 m2AESTHETICS:This "Les Ailes" realization benefits from the advantages of its location and takes advantage of the surroundings and a very favorable south orientation for real comfort. Large openings in all rooms allow natural light to radiate through the through-living interiors for the well-being of the occupants. These spaces all extend onto terraces or balconies. The outdoor areas include private gardens or common areas for the residents.COMFORT:- Construction according to Minergie standards, simple flow- South orientation- Through-living apartments- Windows and glazing with triple glazing- Floor heating and hot water production by heat pump - Photovoltaic panels for part of the electricity production- Separate meters for each apartment- Space for a washing machine in each apartment- Changes and finishes to choice- Elevator- Individual storage room for each apartment with separate meter.- Underground parking spaces with tubing for the installation of charging points for electric vehicles. - Visitor spaces- Green area for childrenSAFETY:- Access control to the building by video phone- Automatic lighting with presence detector in the common areasANNEXES AND SURROUNDINGS:- Indoor parking space: CHF 35,000.- extra and obligatory- Outdoor parking space: CHF 10,000.- (extra and not obligatory)- Bus stop 100 meters away- Schools and kindergartens within 2 steps- 5 minutes from the motorway access - Close to Sion and all amenities- Saleable as a main or secondary residence! - Ideal as a Valaisan pied-à-terre- Delivery: 24 months from the start of work. Start planned for late January 2025VETROZ, CAPITAL OF AMIGNE... YES, BUT NOT ONLY!Vétroz has experienced impressive demographic growth, due to its proximity to Sion and the Conthey industrial area, its wide plain, but above all its quality of life. Under the pressure of a galloping demographic, significant investments have been made in recent years in high-performance infrastructure such as school complexes, reception units for students, kindergartens, nursing homes, sports halls, etc.

  • Balcony / Terrace
  • Garage
  • View
  • +1
Christophe Berdot

Christophe Berdot

Agent Immobilier

New building
1 / 13
  • Balcony / Terrace
  • Garage
  • View
  • +1
CHF 660,000.–
4.5 rooms117m² living space
1963 Vétroz

VETROZ - Modernity, comfort, and environmental respect in the heart of Valais!

This residential project offers a unique living experience, combining modernity, comfort, and environmental respect.Located in the heart of the Vétroz municipality, this building stands out for its contemporary architecture and harmonious integration into the surrounding urban landscape. Close to local amenities, it offers its residents easy access to shops, schools, and transportation infrastructure.26 apartments with balconies, terraces, or garden levels to extend the well-being outdoors, distributed in 3 buildings with 15, 9, and 2 units. A fluid architecture open to the surrounding nature. Each apartment, from the studio to the 4.5-room apartment, offers spacious, light-filled rooms with beautiful openings that extend to balconies, terraces, or garden levels to reinforce the sense of space. This 4.5-room apartment on the 1st floor consists of:Entrance hall with custom-built storageBeautiful, bright living area with access to the terrace Open kitchen to the living area and fully equipped3 beautiful bedroomsBathroom with bathtub, WC, and sink Bathroom with shower, WC, and sinkStorage room with space for a washing machineSouth-facing terraceHabitable surface area: 103.75 m2Terrace surface area: 39.34 m2Weighted surface area: 116.73 m2Total surface area: 143.09 m2AESTHETICS:This realization "Les Ailes" benefits from the amenities of its location and takes advantage of the environment and a very favorable south orientation for real comfort. Large openings in all rooms allow natural light to irradiate the through-going interiors for the well-being of the occupants. These spaces extend to all terraces or balconies. The outdoor areas include private gardens or common areas for the residences.COMFORT:- Construction according to Minergie standards, simple flow- South orientation- Through-going apartments- Windows and glazing with triple glazing- Floor heating and hot water production by heat pump - Photovoltaic panels for part of the electricity production- Separate meters for each apartment- Space for a washing machine in each apartment- Modifications and finishes to choice- Elevator- Individual storage room for each apartment with separate meter.- Underground parking spaces with provision for the installation of charging points for electric vehicles. - Visitor spaces- Green area for childrenSAFETY:- Access control to the building by intercom- Automatic lighting with presence detector in the common areasANNEXES AND SURROUNDINGS:- Indoor parking space: CHF 35,000.- additional and obligatory- Outdoor parking spaces: CHF 10,000.- (additional and not obligatory)- Bus stop 100 meters away- Schools and kindergartens within 2 steps- 5 minutes from the highway access - Close to Sion and all amenities- Sellable as a main or secondary residence! - Ideal as a valaisan footprint- Delivery: 24 months from the start of work. Start expected end of January 2025VÉTROZ, CAPITAL OF AMIGNE... OUI MAIS PAS SEULEMENT!Vétroz has experienced impressive demographic growth, which is due to its proximity to Sion and the Conthey business district, its wide plain, but above all its quality of life. Under the pressure of a galloping demographic, significant investments have been made in recent years in high-performance infrastructure such as school complexes, reception units for...

  • Balcony / Terrace
  • Garage
  • View
  • +1
Christophe Berdot

Christophe Berdot

Agent Immobilier

Suggested properties for you based on search results