276 results - Apartment to buy in District Conthey

New building
1 / 13
  • Balcony / Terrace
  • Garage
  • View
  • +1
CHF 490,000.–
3.5 rooms77m² living space
1963 Vétroz

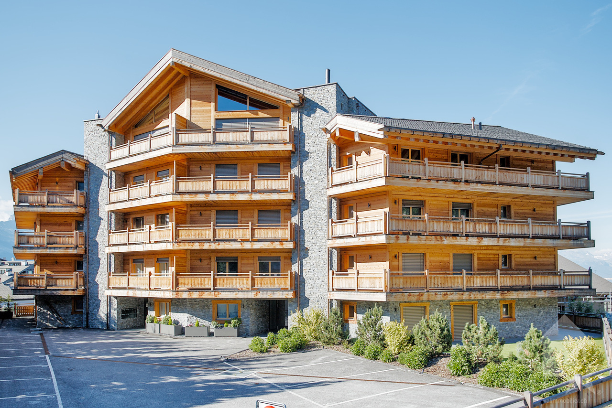
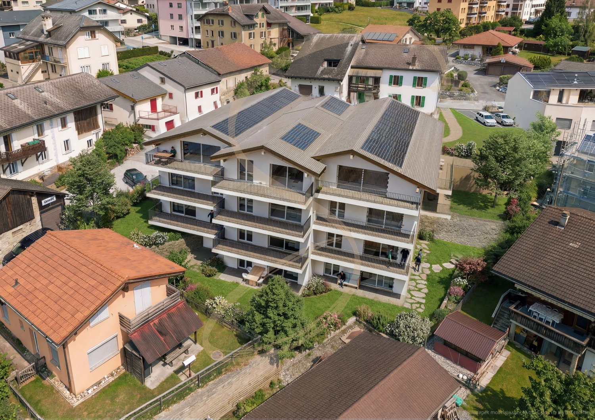
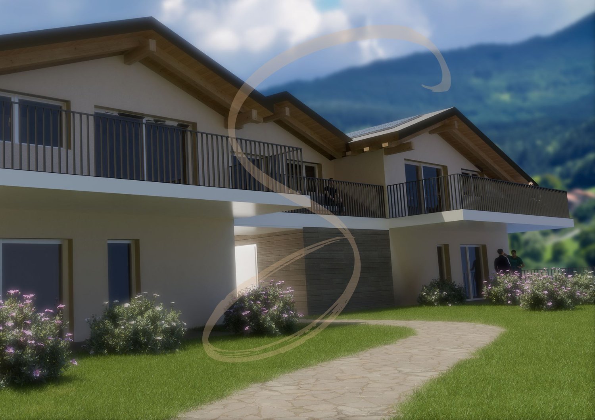
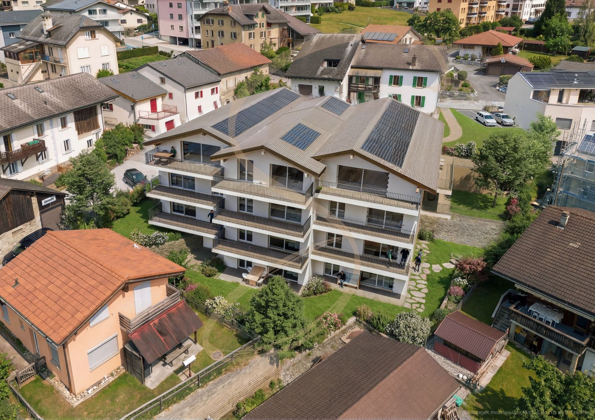
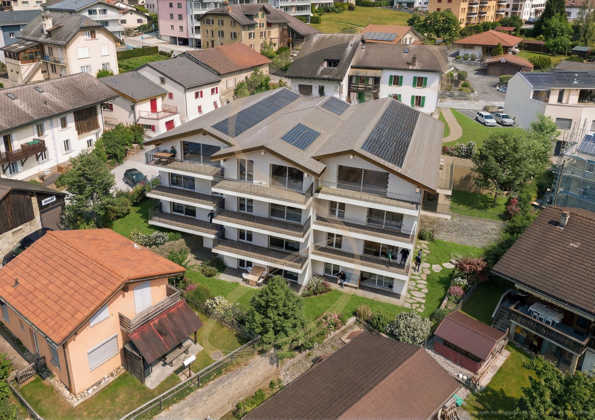
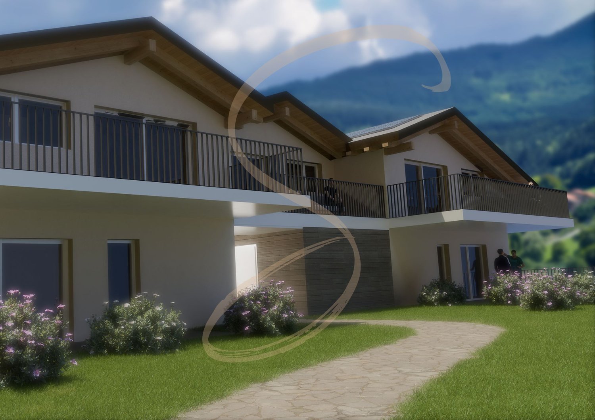
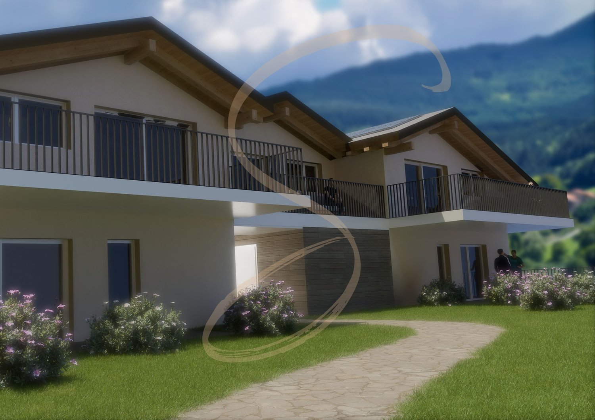
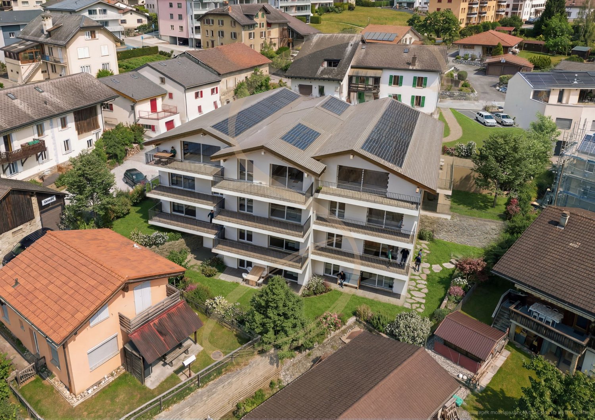
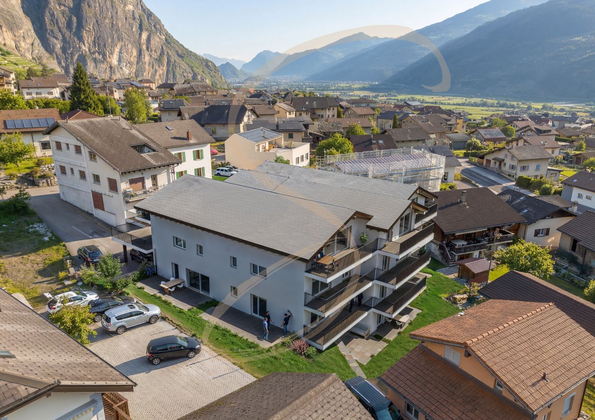
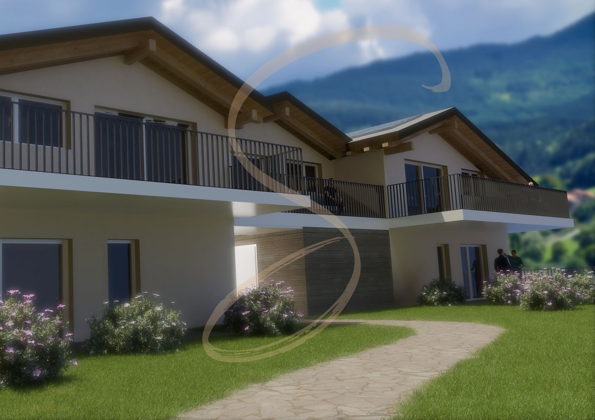
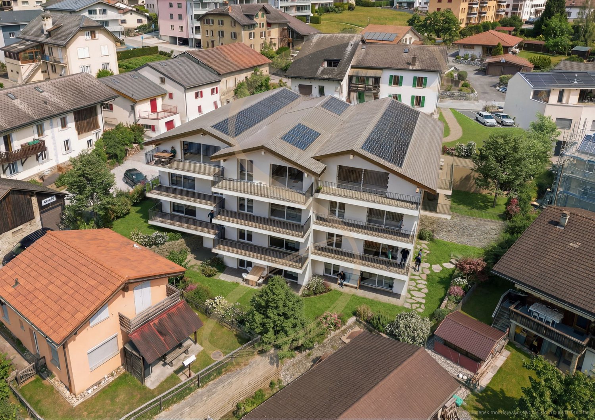
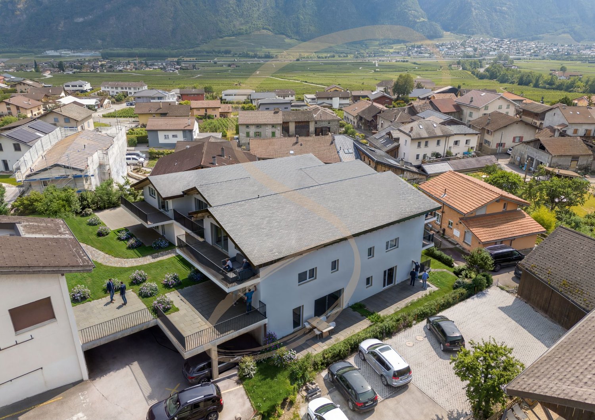
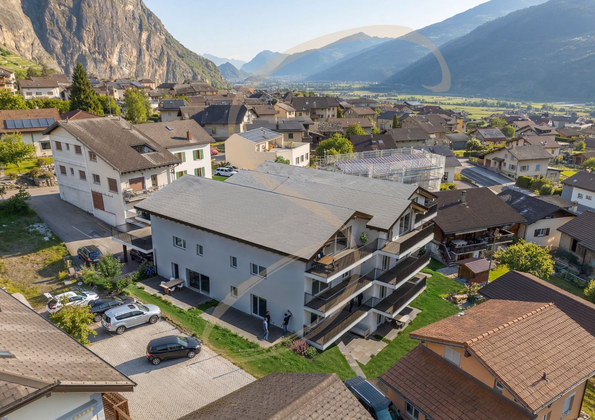
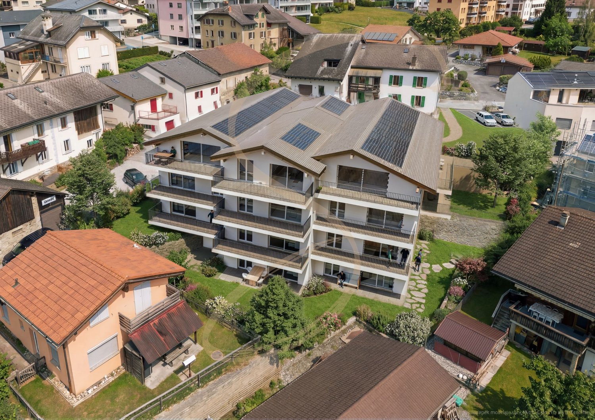
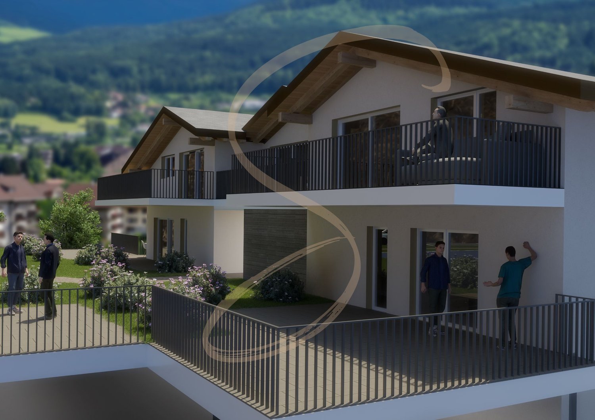
VETROZ - Modernity, comfort, and environmental respect in the heart of Valais!

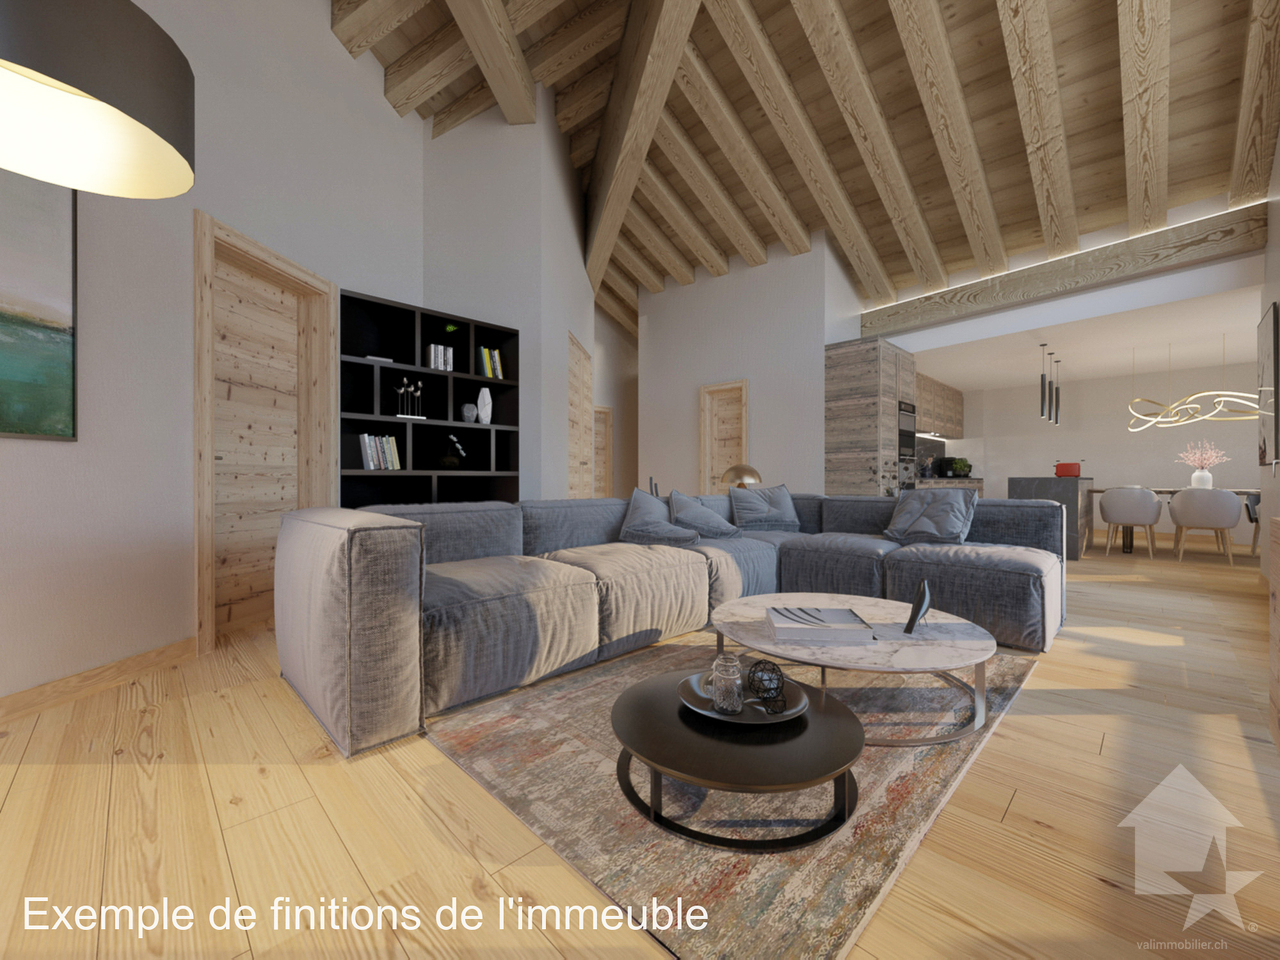
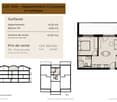
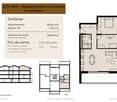
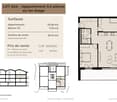
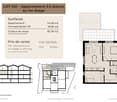
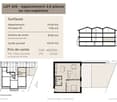
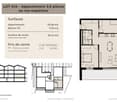
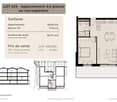
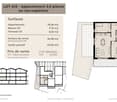
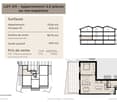
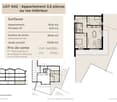
This residential project offers a unique living experience, combining modernity, comfort, and environmental respect.Located in the heart of the Vétroz municipality, this building stands out for its contemporary architecture and harmonious integration into the surrounding urban landscape. Close to local amenities, it offers its residents easy access to shops, schools, and transportation infrastructure.26 apartments with balconies, terraces, or garden levels to extend well-being outdoors, distributed across 3 buildings with 15, 9, and 2 units. A fluid architecture open to the surrounding nature. Each apartment, from studio to 4.5 rooms, offers spacious, light-filled rooms with beautiful openings that extend to balconies, terraces, or garden levels to enhance the sense of space. This 3.5-room apartment on the 2nd floor consists of:Entrance hall with custom-built storageBeautiful, bright living area with access to the terrace Open kitchen leading to the living area and fully equipped2 beautiful bedroomsBathroom with bathtub, WC, sink, and space for a washing machineSouth-facing terraceHabitable surface area: 71.25 m2Balcony surface area: 11.66 m2Weighted surface area: 77.08 m2Total surface area: 83.11 m2AESTHETICS:This "Les Ailes" realization benefits from the advantages of its location and takes advantage of the setting and a very favorable south orientation for real comfort. Large openings in all rooms allow natural light to flood the through apartments, promoting the well-being of the occupants. These spaces all extend to terraces or balconies. The outdoor areas include private gardens or common areas for residents.COMFORT:- Construction according to Minergie standards, simple flow- South orientation- Through apartments- Windows and glazing with triple glazing- Floor heating and hot water production by heat pump - Photovoltaic panels for part of the electricity production- Separate meters for each apartment- Space for a washing machine in each apartment- Changes and finishes to choice- Elevator- Individual storage room for each apartment with separate meter.- Underground parking spaces with tubing for the installation of charging points for electric vehicles. - Visitor spaces- Green area for childrenSAFETY:- Access control to the building by intercom- Automatic lighting with presence detector in the common areasANNEXES AND PROXIMITY:- Indoor parking space: CHF 35,000.- extra and obligatory- Outdoor parking space: CHF 10,000.- (extra and not obligatory)- Bus stop 100 meters away- Schools and kindergartens 2 steps away- 5 minutes from the highway access - Close to Sion and all amenities- Sellable as a main or secondary residence! - Ideal as a Valaisan foothold- Delivery: 24 months from the start of work. Start expected end of January 2025VÉTROZ, CAPITAL OF L'AMIGNE... YES, BUT NOT ONLY!Vétroz has experienced impressive demographic growth, due to its proximity to Sion and the commercial area of Conthey, its wide plain, but above all its quality of life. Under the pressure of a galloping demography, significant investments have been made in recent years in high-performance infrastructure such as school complexes, reception units for students, kindergartens, nursing homes, halls for...

  • Balcony / Terrace
  • Garage
  • View
  • +1
Christophe Berdot

Christophe Berdot

Agent Immobilier

New building
1 / 13
  • Balcony / Terrace
  • Garage
  • View
  • +1
CHF 515,000.–
3.5 rooms84m² living space
1963 Vétroz

VETROZ - modernity, comfort and environmental respect in the heart of Valais!

This residential project offers a unique living experience, combining modernity, comfort, and environmental respect.Located in the heart of the Vétroz municipality, this building stands out for its contemporary architecture and harmonious integration into the surrounding urban landscape. Close to local amenities, it offers its residents easy access to shops, schools, and transportation infrastructure.26 apartments with balconies, terraces, or ground-floor gardens to extend the well-being outdoors, distributed in 3 buildings with 15, 9, and 2 units. A fluid architecture open to the surrounding nature. Each apartment, from studio to 4.5 rooms, offers spacious, light-filled rooms with beautiful openings that extend to balconies, terraces, or ground-floor gardens to reinforce the sense of space. This 3.5-room apartment on the 1st floor consists of:Entrance hall with custom-built storageBeautiful, bright living area with access to the terrace Open kitchen leading to the living area and fully equipped2 beautiful bedroomsBathroom with bathtub, WC, sink, and space for a washing machineSouth-facing terraceHabitable surface area: 71.25 m2Terrace surface area: 37.89 m2Weighted surface area: 83.75 m2Total living area: 109.14 m2AESTHETICS:This "Les Ailes" development benefits from the amenities of its location and takes advantage of the setting and a very favorable south orientation for real comfort. Large openings in all rooms allow natural light to flood the through apartments, promoting the well-being of the occupants. These spaces all extend to terraces or balconies. The outdoor areas include private gardens or common areas for residents.COMFORT:- Construction to Minergie standards, simple flow- South orientation- Through apartments- Windows and glazing with triple glazing- Floor heating and hot water production by heat pump - Photovoltaic panels for part of the electricity production- Separate meters for each apartment- Space for a washing machine in each apartment- Modifications and finishes to choice- Elevator- Individual storage room for each apartment with separate meter.- Underground parking spaces with tubing for the installation of charging stations for electric vehicles. - Visitor spaces- Green area for childrenSAFETY:- Access control to the building by intercom- Automatic lighting with presence detector in the common areasANNEXES AND SURROUNDINGS:- Indoor parking space: CHF 35,000.- extra and mandatory- Outdoor parking space: CHF 10,000.- (extra and not mandatory)- Bus stop 100 meters away- Schools and kindergartens 2 steps away- 5 minutes from the highway access - Close to Sion and all amenities- Sellable as a main or secondary residence! - Ideal as a Valaisan foothold- Delivery: 24 months from the start of work. Start planned for late January 2025VÉTROZ, CAPITAL OF AMIGNE... OUI MAIS PAS SEULEMENT!Vétroz has experienced impressive demographic growth, due to its proximity to Sion and the Conthey commercial area, its wide plain, but above all its quality of life. Under the pressure of a galloping demography, significant investments have been made in recent years in high-performance infrastructure such as school complexes, reception units for students, kindergartens, nursing homes, halls for...
  • Balcony / Terrace
  • Garage
  • View
  • +1
Christophe Berdot

Christophe Berdot

Agent Immobilier

New building
1 / 13
  • Balcony / Terrace
  • Garage
  • View
  • +1
CHF 530,000.–
3.5 rooms83m² living space
1963 Vétroz

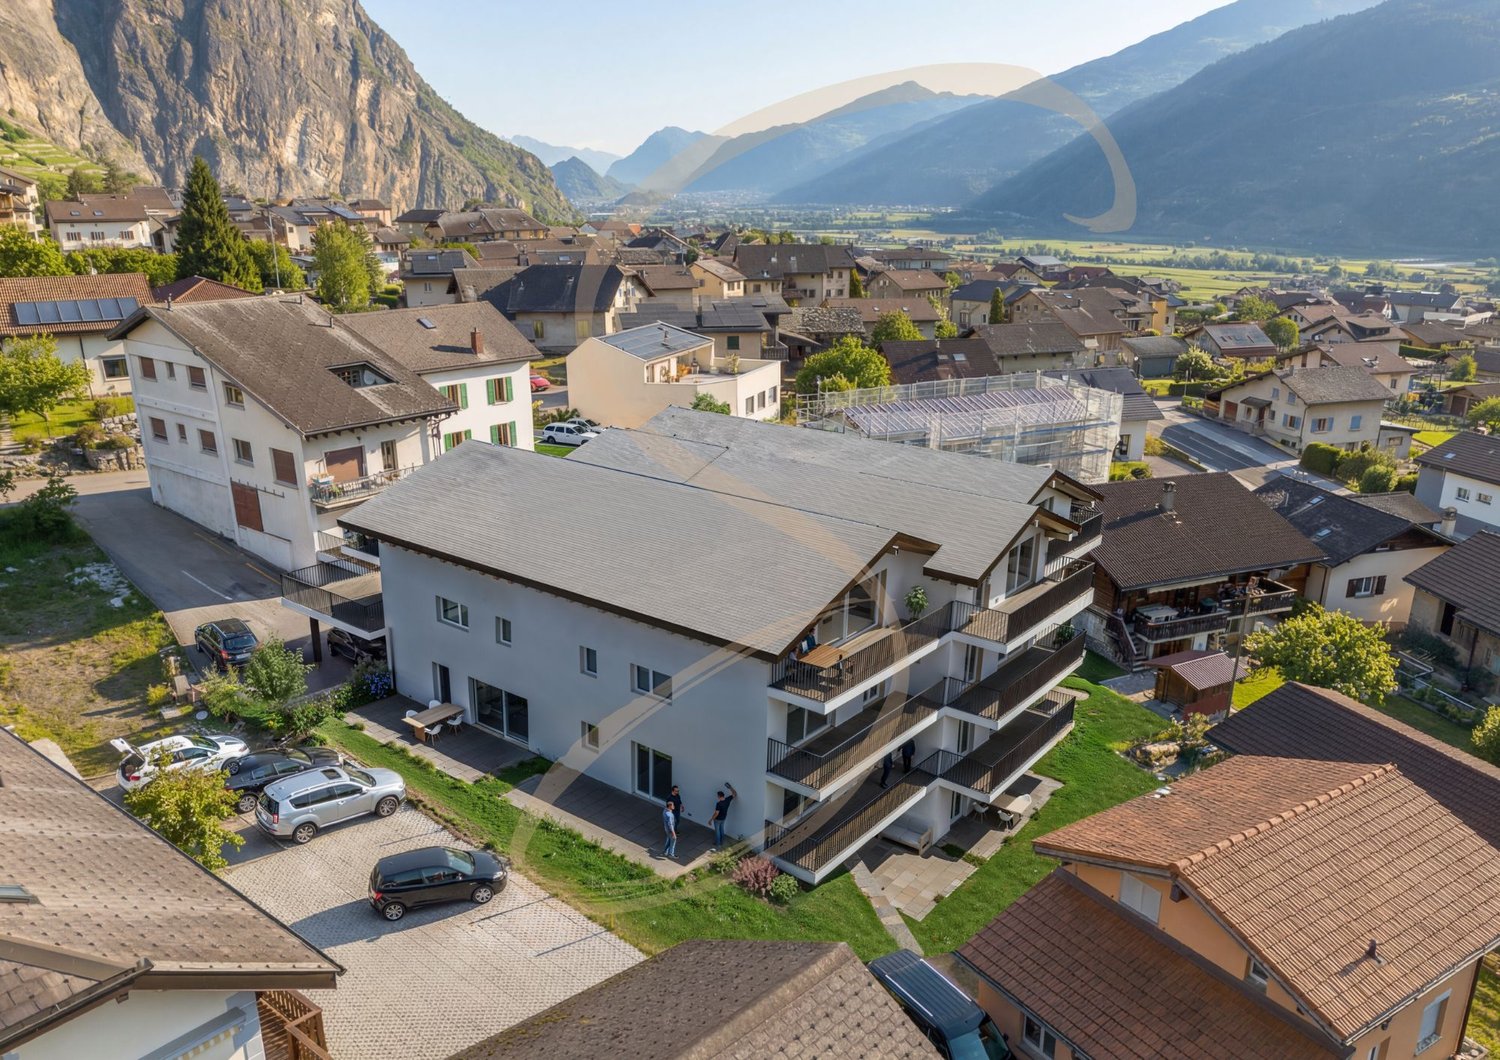
VETROZ - Modernity, comfort, and environmental respect in the heart of Valais!

This residential project offers a unique living experience, combining modernity, comfort, and environmental respect.Located in the heart of the Vétroz commune, this building stands out for its contemporary architecture and harmonious integration into the surrounding urban landscape. Close to local amenities, it offers its residents easy access to shops, schools, and transportation infrastructure.26 apartments with balconies, terraces, or garden levels to extend the well-being outdoors, distributed in 3 buildings with 15, 9, and 2 units. A fluid architecture open to the surrounding nature. Each apartment, from studio to 4.5 rooms, offers spacious, light-filled rooms with beautiful openings that extend to balconies, terraces, or garden levels to reinforce the sense of space. This 3.5-room apartment on the 2nd floor consists of:Entrance hall with custom-built storageBeautiful, bright living area with access to the terrace Open kitchen to the living area and fully equipped2 beautiful bedroomsBathroom with bathtub, WC, sink, and space for a washing machineSouth-facing terraceLiving area: 71.25 m2Terrace area: 36.26 m2Weighted area: 83.22 m2Total living area: 107.51 m2AESTHETICS:This "Les Ailes" realization benefits from the amenities of its location and takes advantage of the surroundings and a very favorable south orientation for real comfort. Large openings in all rooms allow natural light to flood the through rooms, promoting the well-being of the occupants. These spaces all extend to terraces or balconies. The outdoor areas include private gardens or community areas for the residences.COMFORT:- Construction according to Minergie standards, simple flow- South orientation- Through apartments- Windows and glazing with triple glazing- Floor heating and hot water production by heat pump - Photovoltaic panels for part of the electricity production- Separate meters for each apartment- Space for a washing machine in each apartment- Adjustments and finishes to choice- Elevator- Individual storage room for each apartment with separate meter.- Underground parking spaces with piping for the installation of charging stations for electric vehicles. - Visitor spaces- Green area for childrenSAFETY:- Access control to the building by video phone- Automatic lighting by motion detector in the common areasANNEXES AND SURROUNDINGS:- Indoor parking space: CHF 35,000.- additional and mandatory- Outdoor parking spaces: CHF 10,000.- (additional and not mandatory)- Bus stop 100 meters away- Schools and kindergartens within 2 steps- 5 minutes from the highway access - Close to Sion and all amenities- Sellable as a main or secondary residence! - Ideal as a Valaisan foothold- Delivery: 24 months from the start of work. Start expected end of January 2025VÉTROZ, CAPITAL OF AMIGNE... YES, BUT NOT ONLY!Vétroz has experienced impressive demographic growth, due to its proximity to Sion and the Conthey commercial area, its wide plain, but above all its quality of life. Under the pressure of a galloping demographic, significant investments have been made in recent years in high-performance infrastructure such as school complexes, reception centers for students, kindergartens, nursing homes, sports halls...
  • Balcony / Terrace
  • Garage
  • View
  • +1
Christophe Berdot

Christophe Berdot

Agent Immobilier

1 / 18
  • Parking space
  • Balcony / Terrace
  • View
  • +4
CHF 469,000.–
4.5 rooms100m² living space
Route Cantonale 59, 1963 Vétroz

Beautiful apartment in the center of Vétroz

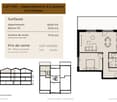
Vétroz – A peaceful living environment in the heart of Valais Located in the Rhone valley, at the foot of the Valaisan Alps, the commune of Vétroz is an ideal place for those seeking a calm environment while being close to urban amenities. Only 10 minutes from Sion, Vétroz offers quick access to the region's main infrastructure while preserving a serene atmosphere.. A strategic location With its proximity to the capital city of Sion, Vétroz allows you to enjoy the tranquility of the countryside while being just a few minutes away from shops, schools, restaurants, and other services. The public transportation system and access to major roads enable easy and rapid mobility to nearby cities such as Martigny and Brig. Quality of life and services The quality of life in Vétroz is exceptional thanks to its healthy environment and convivial atmosphere. Families find schools and nurseries, while sports and cultural activities are diverse and suitable for all ages. Whether for a real estate investment or to settle in a pleasant and quiet environment, Vétroz is a destination of choice.DESCRIPTION :Apartment of 100 m2 in the center of VétrozSurfaces :Apartment : 100 m2Terrace : 10 m2Basement : 9 m2Distribution : Apartment Entrance hall – 4m2Bedroom 1 – 16m2Bedroom 2 – 11m2Bedroom 3 – 9m2Kitchen + dining area – 10 m2 + 10 m2Living room – 19 m2Shower room – 6 m2Guest toilet – 2 m2Basement – 9 m2South-facing terrace 10 m2Washing machine in the apartment, shared laundry room available, 1 outdoor parking space (15,000 .-CHF) mandatory, included in the price. Public parking spaces along the building. Possibility to rent parking spaces in the building opposite.Various : Secondary residence possibleRenovated apartmentPlenty of storage spaceBuilding in good conditionElevatorBeautiful viewThis beautiful 4.5-room apartment on the fourth floor, renovated in 2021, offers a magnificent view of the Valaisan Alps, fully south-facing and close to Conthey and Sion. This apartment has an outdoor parking space and public parking spaces in front of the building. Possibility to rent a parking space in the parking lot opposite. In this building, which has a basement and a storage room in the attic, a shared laundry room (washing machine installed in the apartment) and an elevator. With an entrance hall and built-in wardrobes for your personal wardrobe. In the first room, the kitchen with a dining area. Then a guest toilet and a shower room. A first bedroom and a children's room or office. After that, the large bedroom with access to the balcony. Finally, a large living room with access to the balcony. Located in the heart of Vétroz, just a few minutes from Conthey, this apartment offers all the necessary amenities (shops, schools, highway, ...)
  • Parking space
  • Balcony / Terrace
  • View
  • +4
Jordan Comby

Jordan Comby

Directeur

Travel time
-
1 / 13
  • Balcony / Terrace
  • View
  • Elevator
  • +1
CHF 985,000.–
4.5 rooms140m² living space
télécabine tracouet, 1997 Haute-Nendaz

Magnifique appartement 4 pces demi face de la telecabine de Tracouet

Vous désirez découvrir un appartement en face de la télécabine de Tracouet, situation idéale pour les amoureux de ski. Un appartement qui se compose de 3 chambres et 2 salles de bain, d'un wc séparé et d'une grande cuisine ouverte avec cheminée. Une belle terrasse avec une cabine vous permettra de profiter de l'extérieur comme de l'intérieur.Le design montagnard de cet appartement vous séduira, notamment grâce à ses larges baies vitrées qui confèrent à la pièce une luminosité exceptionnelle. Le bois particulièrement présent dans le logement, avec sa magnifique charpente, apporte une ambiance chaleureuse et authentique, alors que les matériaux ont été choisis avec goût.Une place to be, juste au pied de la télécabine, c'est une occasion unique d'acquérir un bien si parfaitement situé au coeur des 4 Vallées.Möchten Sie eine Ferienwohnung direkt gegenüber der Seilbahn von Tracouet entdecken - eine ideale Lage für Skifans? Die Wohnung verfügt über 3 Schlafzimmer und 2 Badezimmer, ein separates WC sowie eine große offene Küche mit Kamin. Eine schöne Terrasse mit einer Hütte ermöglicht es Ihnen, sowohl den Außenbereich als auch den Innenbereich zu genießen.Das alpine Design dieser Wohnung wird Sie begeistern, insbesondere dank der großen Fensterfronten, die dem Raum eine außergewöhnliche Helligkeit verleihen. Das Holz, das in der Wohnung besonders präsent ist, sorgt mit seinem prächtigen Dachstuhl für eine warme und authentische Atmosphäre, während die Materialien geschmackvoll ausgewählt wurden.Ein echter Geheimtipp direkt am Fuße der Seilbahn - eine einmalige Gelegenheit, eine Immobilie in so perfekter Lage im Herzen der 4 Vallées zu erwerbenAre you looking for an apartment across from the Tracouet gondola--the perfect location for ski enthusiasts? This apartment features 3 bedrooms and 2 bathrooms, a separate toilet, and a large open-concept kitchen with a fireplace. A beautiful terrace with a gazebo lets you enjoy the outdoors just as much as the indoors.You'll love this apartment's mountain-style design, especially its large floor-to-ceiling windows that flood the space with exceptional natural light. The abundant use of wood throughout the home--including its magnificent exposed beams--creates a warm and authentic atmosphere, while the materials have been tastefully selected.A prime location right at the foot of the gondola--this is a unique opportunity to acquire a property so perfectly situated in the heart of the 4 ValléesDesiderate scoprire un appartamento di fronte alla cabinovia di Tracouet, in una posizione ideale per gli appassionati di sci? Un appartamento composto da 3 camere da letto e 2 bagni, un WC separato e un'ampia cucina a vista con camino. Una bella terrazza con una veranda vi permetterà di godervi sia l'esterno che l'interno.Il design in stile montano di questo appartamento vi conquisterà, soprattutto grazie alle ampie vetrate che conferiscono alla stanza una luminosità eccezionale. Il legno, particolarmente presente nell'alloggio, con la sua magnifica travatura a vista, crea un'atmosfera calda e autentica, mentre i materiali sono stati scelti con gusto.Un luogo imperdibile, proprio ai piedi della funivia: è un'occasione unica per acquistare un immobile in una posizione così perfetta nel cuore delle 4 Vallées

  • Balcony / Terrace
  • View
  • Elevator
  • +1
Travel time
-
1 / 11
  • Parking space
  • Balcony / Terrace
  • Pets allowed
  • +5
CHF 570,000.–
4.5 rooms78m² living space
Rue des Grands-Proz 2B, 1957 Ardon

Magnificent apartment with large terrace in the center of Ardon

Magnificent attic apartment of 4.5 rooms with vast terrace in the heart of Ardon.Ideally located in the center of the village of Ardon, in immediate proximity to shops, schools, and highways (5 minutes), this superb apartment offers a privileged living environment combining modern comfort, luminosity, and tranquility. A rare property, perfectly suited to a family wishing to combine quality of life and accessibility.The apartment seduces with its generous volumes, omnipresent luminosity, and large terrace allowing you to fully enjoy the surroundings and the unobstructed view of the Rhone plain and the Valais mountains.Conceived with care, the apartment benefits from an interior distribution designed to optimize each space. The large openings and ideal exposure ensure a natural light intake throughout the day, reinforcing the sensation of space and well-being.With a gross living area of 119 m², this superb 4.5-room apartment offers a modern and functional distribution: • Welcome entrance hall with built-in cupboards • Large, bright living room with direct access to the balcony-terrace • Open, fully equipped kitchen with central island • Comfortable parental bedroom of approximately 17 m² • Two additional bedrooms, ideal for children or office, 10 m² and 11 m² • Bathroom with bathtub, WC, and sink • Shower room with shower, WC, and sink Additional assets: • Building constructed in 2018 • Perfectly maintained condominium • Floor heating powered by heat pump • Large glass openings offering beautiful luminosity • Electric shutters in the living area • Sliding windows with lifting device • Granite countertop • Very advantageous PPE charges: CHF 323.-/monthElevator, laundry room, and common gardens • Available immediately Surfaces: • Net surface: 78.26 m² • Gross surface: 90 m² • Balcony surface: 58.96 m² • Weighted gross living surface: 119 m² • Total surface: 148.96 m² A cellar (included in the price) and an indoor parking space are available at an additional cost of CHF 30'000.-.The building has an elevator, laundry room, and common gardens.

  • Parking space
  • Balcony / Terrace
  • Pets allowed
  • +5
Travel time
-
1 / 11
  • Balcony / Terrace
  • Garage
  • View
  • +1
CHF 490,000.–
2.5 rooms78m² living space
1963 Vétroz

VETROZ - Modernity, comfort, and environmental respect in the heart of Valais!

This residential project offers a unique living experience, combining modernity, comfort, and environmental respect.Located in the heart of the Vétroz municipality, this building stands out for its contemporary architecture and harmonious integration into the surrounding urban landscape. Close to local amenities, it offers its residents easy access to shops, schools, and transportation infrastructure.26 apartments with balconies, terraces, or gardens to extend the well-being outdoors, distributed in 3 buildings with 15, 9, and 2 units. A fluid architecture that opens up to the surrounding nature. Each apartment, from the studio to the 4.5-room apartment, offers spacious, light-filled rooms with beautiful openings that extend onto balconies, terraces, or gardens to reinforce the sense of space. This 2.5-room apartment on the 1st floor consists of:Entrance hall with customized built-in storageBeautiful, bright living area with access to the terrace Open kitchen to the living area and fully equippedBeautiful bedroomBathroom with shower, WC, sink, and space for a washing machineSouth-facing terraceHabitable surface area: 67 m2Terrace area: 32.14 m2Weighted area: 77.61 m2Total living area: 99.14 m2AESTHETICS:This realization "Les Ailes" benefits from the amenities of its location and takes advantage of the surroundings and a very favorable south orientation for real comfort. Large openings in all rooms allow natural light to flood the interiors, promoting the well-being of the occupants. These spaces all extend onto terraces or balconies. The outdoor areas include private gardens or common areas for the residents.COMFORT:- Construction according to Minergie standards, simple flow- South orientation- Through apartments- Windows and glazing with triple glazing- Floor heating and hot water production by heat pump - Photovoltaic panels for part of the electricity production- Separate meters for each apartment- Space for a washing machine in each apartment- Modifications and finishes to choice- Elevator- Individual storage room for each apartment with separate meter.- Underground parking spaces with tubing for the installation of charging stations for electric vehicles. - Visitor spaces- Green area for childrenSAFETY:- Access control to the building by video intercom- Automatic lighting by motion detector in the common areasANNEXES AND SURROUNDINGS:- Indoor parking space: CHF 35,000.- additional and mandatory- Outdoor parking spaces: CHF 10,000.- (additional and not mandatory)- Bus stop 100 meters away- Schools and kindergartens within 2 steps- 5 minutes from the highway access - Close to Sion and all amenities- Sellable as a main or secondary residence! - Ideal as a Valaisan pied-à-terre- Delivery: 24 months from the start of work. Start expected end of January 2025VÉTROZ, CAPITAL OF AMIGNE... YES, BUT NOT ONLY!Vétroz has experienced impressive demographic growth, due to its proximity to Sion and the Conthey commercial area, its wide plain, but above all its quality of life. Under the pressure of a galloping demography, significant investments have been made in recent years in high-performance infrastructure such as schools, kindergartens, nursing homes, sports halls, and other facilities.
  • Balcony / Terrace
  • Garage
  • View
  • +1
Christophe Berdot

Christophe Berdot

Agent Immobilier

New building
1 / 11
  • Balcony / Terrace
  • Garage
  • View
  • +1
CHF 515,000.–
3.5 rooms77m² living space
1963 Vétroz

VETROZ - Modernity, comfort, and environmental respect in the heart of Valais!

This residential project offers a unique living experience, combining modernity, comfort, and environmental respect.Located in the heart of the Vétroz municipality, this building stands out for its contemporary architecture and harmonious integration into the surrounding urban landscape. Close to local amenities, it offers its residents easy access to shops, schools, and transportation infrastructure.26 apartments with balconies, terraces, or gardens to extend the well-being outdoors, distributed in 3 buildings with 15, 9, and 2 units. A fluid architecture that opens up to the surrounding nature. Each apartment, from studio to 4.5 rooms, offers spacious, light-filled rooms with beautiful openings that extend to balconies, terraces, or gardens to enhance the sense of space. This 3.5-room apartment on the ground floor consists of:Entrance hall with custom-built storageBeautiful, bright living area with access to the terrace and gardenOpen, fully equipped kitchen2 beautiful bedroomsBathroom with bathtub, WC, sink, and space for a washing machineSouth-facing terraceLawn for relaxation momentsHabitable surface area: 71.25 m2Terrace area: 16.5 m2Garden area: 126.8 m2Weighted area: 76.7 m2Total usable area: 214.55 m2AESTHETICS:This "Les Ailes" realization benefits from the advantages of its location and takes advantage of the environment and a very favorable south orientation for real comfort.Large openings in all rooms allow natural light to flood the through rooms, promoting the well-being of the occupants. These spaces all extend to terraces or balconies.The outdoor areas include private gardens or common areas for the residences.COMFORT:- Construction according to Minergie standards, simple flow- South orientation- Through apartments- Windows and glazing with triple glazing- Floor heating and hot water supply by heat pump - Photovoltaic panels for part of the electricity production- Separate meters for each apartment- Space for a washing machine in each apartment- Adjustments and finishes to choice- Elevator- Individual storage rooms for each apartment with individual meter.- Underground parking spaces with cable duct for the installation of charging stations for electric vehicles. - Visitor spaces- Green area for childrenSAFETY:- Access control to the building by video phone- Automatic lighting with motion detector in the common areasANNEXES AND SURROUNDINGS:- Indoor parking space: CHF 35,000.- additional and mandatory- Outdoor parking spaces: CHF 10,000.- (additional and not mandatory)- Bus stop 100 meters away- Schools and kindergartens 2 steps away- 5 minutes from the highway access - Close to Sion and all amenities- Sellable as a main or secondary residence! - Ideal as a Valaisan base- Delivery: 24 months from the start of construction. Planned start end of January 2025VÉTROZ, CAPITAL OF AMIGNE... YES, BUT NOT ONLY!Vétroz has experienced impressive demographic growth, due to its proximity to Sion and the Conthey commercial area, its wide plain, but above all its quality of life. Under the pressure of a galloping demographic, significant investments have been made in recent years in high-performance infrastructure such as complexes...
  • Balcony / Terrace
  • Garage
  • View
  • +1
Christophe Berdot

Christophe Berdot

Agent Immobilier

1 / 12
  • Balcony / Terrace
  • View
  • Elevator
  • +2
CHF 699,000.–
4.5 rooms132m² living space
1994 Aproz (Sion)

Attique 4.5 pièces orienté ouest avec vue dégagée sur les Alpes

Promotion "Amaryllis" / Livraison mai 2026 / Location-vente possible / Dernier appartementSpacieux attique traversant est-ouest 4.5 pièces de 137 m2 habitables pondérés avec grand balcon de 28 m2 sis au 3e et dernier étage d'une nouvelle promotion de 15 appartements située à l'entrée du village dans un environnement résidentiel.De conception moderne et réalisée avec des matériaux répondant aux standards actuels, cette promotion permettra une faible consommation énergétique grâce à son système alliant PAC et panneaux solaires photovoltaïques.Tous les choix sont au gré du preneur et les budgets alloués aux différents postes sont détaillés dans le descriptif de construction.Cet appartement est distribué comme suit : • Hall d'entrée avec armoire de rangement • Salle d'eau avec douche ou baignoire, WC et emplacement pour la colonne de lavage • Suite parentale avec une salle d'eau privative comprenant douche et WC • Deux chambres • Cuisine ouverte sur le séjour • Lumineux séjour avec accès sur le balcon • Balcon de 28 m2 orienté ouest En sus du prix de vente : • Place de parc extérieure (CHF 9'000.-) • Place de parc couverte (CHF 15'000.-) Caractéristiques : • Chauffage PAC avec panneaux solaires photovoltaïques • Vue dégagée • Thermostat de régulation pour chaque pièce habitable • Prises de recharge pour voiture électrique prévues devant chaque place de parc • Proches des commerces et des commodités • Livraison prévue dès l'été 2026 • Vendable en résidence secondaire Pour tous les détails, visitez notre site : www.valimmobilier.chCet appartement possède une surface habitable pondérée de 137 m2 (y compris 1/3 terrasse et 1/2 balcon) et une surface intérieure brute de 122.5 m2.Situation : • Le village d'Aproz (commune de Sion) est situé sur la rive gauche du Rhône et bénéficie d'une très bonne accessibilité à la capitale valaisanne • 5 minutes de la ville de Sion, de l'hôpital et de l'autoroute • Environnement paisible et verdoyant • Son exposition ouest lui offre tout au long de l'année un bel ensoleillement ainsi qu'une magnifique vue dégagée sur les Alpes • Proche de toutes les commodités telles qu'écoles (primaires et cycle), crèche et UAPE et commerces • Transports publics à 3 minutes à pied • Idéal pour y vivre à l'année Contactez moi pour plus d'informations (plaquette de vente, liste de tous les lots encore disponibles, descriptif de construction) et pour organiser une visite du site de construction.Wohnung Amaryllis / Lieferung Mai 2026 / Miete mit Kaufoption / Letzte Wohnung Grosse, durchgehende Dachwohnung Ost-West mit 4,5 Zimmern und 137 m2 Wohnfläche mit grossem Balkon von 28 m2 im 3. und letzten Stockwerk eines neuen Wohngebäudes mit 15 Wohnungen, das sich am Dorfeingang in einer Wohngegend befindet. Diese moderne Wohnung wurde mit Materialien gebaut, die den aktuellen Standards entsprechen, und wird dank des Systems mit Wärmepumpe und Photovoltaik-Paneelen einen geringen Energieverbrauch aufweisen. Alle Entscheidungen liegen im Ermessen des Mieters und die für die verschiedenen Positionen vorgesehenen Budgets sind im Bauplan beschrieben. Die Wohnung ist wie folgt aufgeteilt: • Eingangshalle mit Schrank • Badezimmer mit Dusche oder Badewanne, WC und Platz für die Waschkolonne • Elternschlafzimmer mit privatem Badezimmer mit Dusche und WC • Zwei...

  • Balcony / Terrace
  • View
  • Elevator
  • +2
Marie Evéquoz

Marie Evéquoz

Courtière en immobilier agréée

New building
1 / 12
  • Parking space
  • Balcony / Terrace
  • Garage
  • +1
CHF 565,000.–
3.5 rooms87m² living space
1964 Conthey
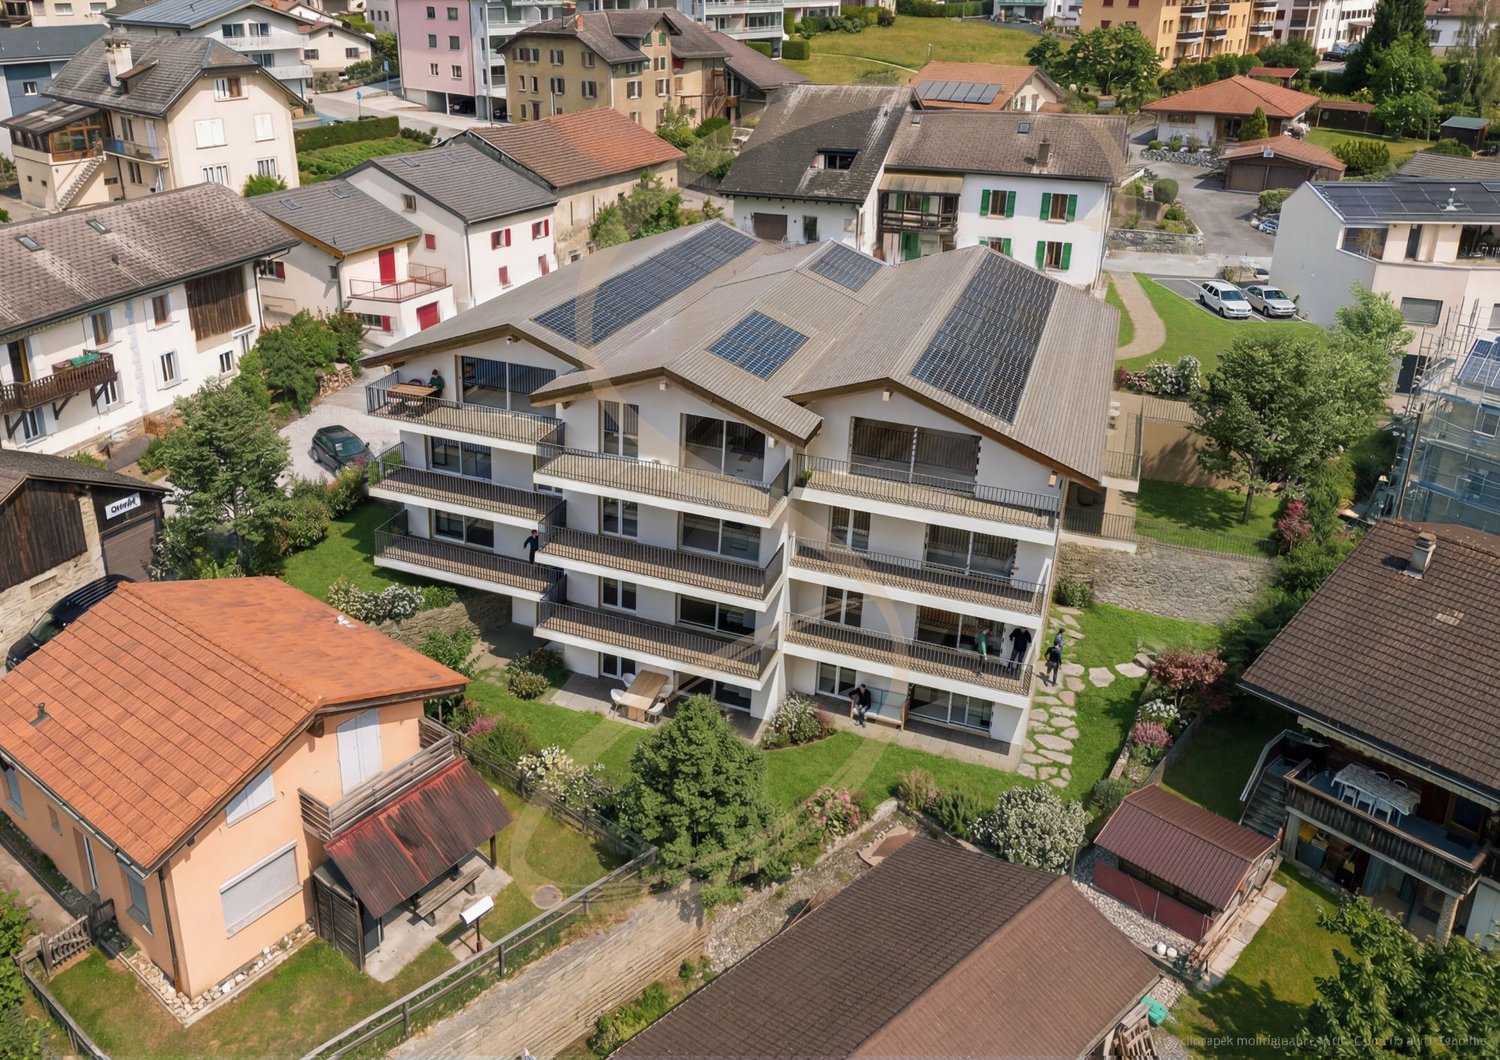
The Gardens of Colette, Sensine

Exclusive to Berra ImmobilierSale on plansThis new development with its modern and avant-garde architectural concept will seduce you. We are located in a small PPE of only 7 apartments which, due to their distribution, know how to preserve their independence and private side.Available typologies: 3.5 roomsCharacteristics:- South to southwest orientation for all lots- A noise barrier and privacy screen will be installed along the plot boundary to cut off future construction from road noise, leaving only the beautiful view of the vineyards to enjoy- All apartments enjoy generous outdoor spaces: depending on the chosen lot, you will find a rooftop garden, a balcony, or a covered terrace- High ceiling height for the attics, solid natural wood frame, main windows reaching up to the roof for great brightness- Traditional construction in accordance with the rules of the art, reinforced concrete, peripheral insulation- In order to respect the modern design of the whole, part of the interior and exterior walls will be in visible, painted concrete- Triple glazing- Sliding doors with lifting device- Electric shutters- All 3.5 rooms are equipped with a utility room, possibility to install an additional visitor WC (if planned before the start of the work)- Underfloor heating with heat pump- Separate meters- Anti-freeze taps per ground floor- Washing machine location in each apartment- Outdoor and covered parking spaces in addition to the sale price, see dossier, 2 spaces per lot (20,000.- covered, 12,500.- outdoor)- Possibility to install an electric vehicle charging station (on request)- Private cellar included- Modifications possible on request- Finishes to choose fromDistribution of spaces, list of available lots, and plans available upon request. For more information, we are at your disposal.*** ALL OUR PROPERTIES FOR SALE ON WWW.BERRA-IMMOBILIER.CH

  • Parking space
  • Balcony / Terrace
  • Garage
  • +1
Christophe Berdot

Christophe Berdot

Agent Immobilier

New building
1 / 12
  • Balcony / Terrace
  • Garage
  • View
  • +1
CHF 475,000.–
3.5 rooms78m² living space
1963 Vétroz

VETROZ - Modernity, comfort, and environmental respect in the heart of Valais!

This residential project offers a unique living experience, combining modernity, comfort, and environmental respect.Located in the heart of the Vétroz commune, it stands out for its contemporary architecture and harmonious integration into the surrounding urban landscape. Close to local amenities, it offers residents easy access to shops, schools, and transportation infrastructure.26 apartments with balconies, terraces, or garden levels to extend well-being outdoors, distributed across 3 buildings with 15, 9, and 2 units. A fluid architecture open to the surrounding nature. Each apartment, from studio to 4.5 rooms, offers spacious, light-filled spaces and beautiful openings that extend onto balconies, terraces, or garden levels to reinforce the sense of space. This 3.5-room apartment on the 1st floor consists of:Entrance hall with custom-built storageBeautiful, bright living area with access to the terrace Open kitchen to the living area and fully equipped2 beautiful bedroomsBathroom with bathtub, WC, sink, and space for a washing machineSouth-facing terraceHabitable surface area: 71.25 m2Balcony surface area: 13.04 m2Weighted surface area: 77.77 m2Total living area: 84.29 m2AESTHETICS:This "Les Ailes" project benefits from the advantages of its location and takes advantage of the surroundings and a very favorable south orientation for real comfort. Large openings in all rooms allow natural light to irradiate the interiors, promoting the well-being of the occupants. These spaces all extend onto terraces or balconies. The outdoor areas include private gardens or common areas for the residents.COMFORT:- Construction according to Minergie standards, simple flow- South orientation- Through apartments- Windows and glazing with triple glazing- Floor heating and hot water production by heat pump - Photovoltaic panels for part of the electricity production- Separate meters for each apartment- Space for a washing machine in each apartment- Changes and finishes to choice- Elevator- Individual storage room for each apartment with separate meter.- Underground parking spaces with tubing for the installation of charging stations for electric vehicles. - Visitor spaces- Green area for childrenSECURITY:- Access control to the building by video phone- Automatic lighting with presence detector in the common areasANNEXES AND SURROUNDINGS:- Indoor parking space: CHF 35,000.- extra and mandatory- Outdoor parking spaces: CHF 10,000.- (extra and not mandatory)- Bus stop 100 meters away- Schools and kindergartens within 2 steps- 5 minutes from the highway access - Close to Sion and all amenities- Sellable as a main or secondary residence! - Ideal as a Valaisan base- Delivery: 24 months from the start of construction. Planned start: end of January 2025VÉTROZ, CAPITAL OF AMIGNE... YES, BUT NOT ONLY!Vétroz has experienced impressive demographic growth, due to its proximity to Sion and the Conthey commercial area, its wide plain, but above all its quality of life. Under the pressure of a galloping demographic, significant investments have been made in recent years in high-performance infrastructure such as school complexes, reception units for students, kindergartens, nursing homes, sports halls, etc.
  • Balcony / Terrace
  • Garage
  • View
  • +1
Christophe Berdot

Christophe Berdot

Agent Immobilier

1 / 11
  • Parking space
  • Balcony / Terrace
  • Garage
  • +1
CHF 2,720,000.–
6.5 rooms361m² living space
Résidences Rosablanche, 1997 Siviez (Nendaz)

Appartement d'exception sur les pistes de ski dans les 4 Vallées

Découvrez un bien rare en résidence secondaire, au coeur des Alpes à Siviez, dans le prestigieux domaine skiable des 4 Vallées. Cet appartement de 5,5 pièces offre une expérience de vie unique, où le luxe, l'espace et la nature se rencontrent dans un cadre exceptionnel.Idéalement situé au coeur des 4 Vallées, à Siviez, il bénéficie d'un accès direct aux pistes, vous permettant de profiter pleinement du domaine skiable dès la sortie de l'immeuble ou de votre terrasse. En toute saison, l'environnement alpin et les panoramas grandioses offrent un cadre de vie privilégié.L'appartement séduit par ses finitions haut de gamme et l'utilisation de matériaux nobles, qui confèrent aux espaces une atmosphère élégante et chaleureuse. La vue sur les montagnes environnantes prédomine dans les pièces à vivre. Un espace spa privé, faisant partie intégrante de l'appartement, vient compléter ce bien d'exception et offre un véritable lieu de détente après une journée en montagne.À l'extérieur, une grande terrasse ensoleillée prolonge les espaces de vie et invite à profiter pleinement du calme et de la beauté du paysage alpin.Ce bien rare réunit tous les atouts d'une résidence de standing en montagne : emplacement exceptionnel, prestations de qualité et cadre naturel incomparable. Une opportunité unique pour vivre la montagne dans ce qu'elle a de plus authentique et de plus confortable.Entdecken Sie ein seltenes Objekt als Zweitwohnsitz im Herzen der Alpen in Siviez, im renommierten Skigebiet Les 4 Vallées. Diese 5,5-Zimmer-Wohnung bietet ein einzigartiges Wohnerlebnis, bei dem Luxus, Weite und Natur in einer außergewöhnlichen Umgebung aufeinandertreffen.Ideal gelegen im Herzen der 4 Vallées, in Siviez, profitiert es von einem direkten Zugang zu den Pisten, so dass Sie das Skigebiet in vollen Zügen genießen können, sobald Sie das Gebäude oder Ihre Terrasse verlassen haben. Zu jeder Jahreszeit bieten die alpine Umgebung und die grandiosen Panoramen einen privilegierten Lebensrahmen.Die Wohnung besticht durch ihre hochwertige Ausstattung und die Verwendung edler Materialien, die den Räumen eine elegante und warme Atmosphäre verleihen. In den Wohnräumen dominiert der Blick auf die umliegenden Berge.Ein privater Spa-Bereich, der Teil der Wohnung ist, vervollständigt diese außergewöhnliche Immobilie und bietet einen echten Ort der Entspannung nach einem Tag in den Bergen.Im Außenbereich verlängert eine große Sonnenterrasse die Wohnräume und lädt dazu ein, die Ruhe und die Schönheit der Alpenlandschaft in vollen Zügen zu genießen.Dieses seltene Objekt vereint alle Vorteile einer Luxusresidenz in den Bergen: außergewöhnliche Lage, hochwertige Leistungen und eine unvergleichliche natürliche Umgebung. Eine einzigartige Gelegenheit, die Berge in ihrer authentischsten und komfortabelsten Form zu erlebenDiscover a rare second home in the heart of the Alps at Siviez, in the prestigious 4 Valleys ski area. This 5.5-room apartment offers a unique living experience, where luxury, space and nature meet in an exceptional setting.Ideally located in the heart of the 4 Valleys, in Siviez, it benefits from direct access to the slopes, allowing you to take full advantage of the ski area as soon as you leave the building or your terrace. Whatever the season, the alpine environment and breathtaking panoramas offer a privileged living environment.The apartment features top-of-the-range finishes and the use of noble materials, creating a warm, elegant atmosphere. Views of the surrounding mountains dominate the living areas.A private spa area, an integral part of the apartment, completes this exceptional property and offers a genuine place to relax after a day in the mountains.Outside, a large sunny terrace extends the living spaces and invites you to take full advantage of the calm and beauty of the Alpine landscape.This rare property combines all the assets of a luxury mountain residence: exceptional location, top-quality amenities and...

  • Parking space
  • Balcony / Terrace
  • Garage
  • +1
1 / 10
  • Balcony / Terrace
  • Elevator
  • Child-friendly
CHF 675,000.–
3.5 rooms110m² living space
1976 Erde

Magnificent 3.5 rooms - An exceptional property

Discover this superb 3.5-room apartment, ideal for those seeking a modern, elegant, and immediately habitable home.This property stands out for its high-quality finishes, generous volumes, and remarkable brightness.Distribution : • Welcoming entrance hall with numerous built-in closets • Beautiful living room bathed in light thanks to large openings • Cozy living room with direct access to the terrace • Pleasant terrace, ideal for enjoying beautiful days or receiving family and friends • Open, fully equipped kitchen with central island, perfect for sharing convivial moments • Parental suite with private bathroom, shower, sink, and toilet • Spacious and bright second bedroom • Second bathroom with bathtub, sink, toilet, and laundry connections Services that make the difference • Large private cellar with direct access to the parking lot • Cellar offering significant storage capacity • One indoor parking space and one outdoor covered parking space for CHF 20,000.- per unit • Common laundry room available to residents • Secure parking • Perfectly maintained common areas • Condominium benefiting from careful management Energy performance :Built according to Minergie standards, this apartment benefits from excellent energy efficiency and optimal thermal comfort throughout the year.A privileged living environment :Thanks to its harmonious layout, high-quality materials, brightness, and outdoor spaces, this property offers an atmosphere that is both elegant, comfortable, and serene.An ideal apartment to fully enjoy daily life, in a carefully maintained and pleasant environment.A rare opportunity not to be missed. Contact us today to organize a visit and let yourself be seduced by this quality property.Find all our ads on mawee.chMawee, it all starts here !

  • Balcony / Terrace
  • Elevator
  • Child-friendly
Pierre Coulon

Pierre Coulon

Agent immobilier

1 / 10
  • Parking space
  • Balcony / Terrace
  • View
  • +1
CHF 525,000.–
4.5 rooms108m² living space
1964 Conthey

Appartement de 4.5 pcs, un jardin et 3 places de parcs incluses !

Appartement de 4.5 pièces très bien situé avec 3 places de parcs incluses !Avec cet appartement, vous bénéficiez d'un cadre de vie agréable grâce à la facilité d'accès aux services essentiels : écoles, café, boulangerie.Il offre, un jardin privatif, 3 places de stationnement dédiées, une belle terrasse orientée ouest et une grande caveCet appartement allie vie pratique et qualité de vie.Ne manquez pas cette opportunité !Cet appartement de 115 m2 au total se compose comme suit : • Hall - 4 m2 • Séjour - 28 m2 • Cuisine - 14 m2 • Chambre 1 avec douche - 16 m2 • Chambre 2 - 13 m2 • Chambre 3 - 12 m2 • Salle d'eau avec bain et WC - 5 m2 • Distribution - 6 m2 • Buanderie - 3 m2 • Terrasse ouest - 10 m2 • Balcon est - 4 m2 Remarques : • 3 places de parc extérieures incluses dans le prix • Beaucoup de rangements N'hésitez pas à me contacter pour une visite.4,5-Zimmer-Wohnung in sehr guter Lage inklusive 3 Parkplätzen!Mit dieser Wohnung profitieren Sie von einem angenehmen Wohnumfeld dank der guten Erreichbarkeit wichtiger Einrichtungen: Schulen, Café, Bäckerei.Sie verfügt über einen privaten Garten, 3 eigene Parkplätze, eine schöne, nach Westen ausgerichtete Terrasse und einen großen KellerDiese Wohnung verbindet praktisches Wohnen mit hoher Lebensqualität.Lassen Sie sich diese Gelegenheit nicht entgehen!Diese Wohnung mit einer Gesamtfläche von 115 m² ist wie folgt aufgeteilt: • Flur - 4 m² • Wohnzimmer - 28 m² • Küche - 14 m² • Schlafzimmer 1 mit Dusche - 16 m² • Schlafzimmer 2 - 13 m² • Schlafzimmer 3 - 12 m² • Badezimmer mit Badewanne und WC - 5 m2 • Flur - 6 m2 • Waschküche - 3 m2 • Terrasse nach Westen - 10 m2 • Balkon nach Osten - 4 m2 Anmerkungen: • 3 Außenparkplätze im Preis inbegriffen • Viel Stauraum Zögern Sie nicht, mich für eine Besichtigung zu kontaktieren.4.5-room apartment in a great location with 3 parking spaces included!With this apartment, you'll enjoy a pleasant living environment thanks to easy access to essential amenities: schools, a café, and a bakery.It features a private garden, 3 dedicated parking spaces, a beautiful west-facing terrace, and a large basementThis apartment combines practicality with a high quality of life.Don't miss this opportunity!This apartment, totaling 115 m² , is laid out as follows: • Entryway - 4 m2 • Living room - 28 m2 • Kitchen - 14 m2 • Bedroom 1 with shower - 16 m2 • Bedroom 2 - 13 m2 • Bedroom 3 - 12 m2 • Bathroom with tub and toilet - 5 m2 • Hallway - 6 m2 • Laundry room - 3 m2 • West-facing terrace - 10 m2 • East-facing balcony - 4 m2 Notes: • 3 outdoor parking spaces included in the price • Plenty of storage space Please feel free to contact me to schedule a viewing.Appartamento di 4,5 locali in ottima posizione con 3 posti auto inclusi!Con questo appartamento potrete godere di un ambiente di vita piacevole grazie alla facilità di accesso ai servizi essenziali: scuole, bar, panetteria.Dispone di un giardino privato, 3 posti auto riservati, una bella terrazza esposta a ovest e un'ampia cantinaQuesto appartamento coniuga praticità e qualità della vita.Non perdete questa occasione!Questo appartamento di 115 m² in totale è composto come segue:...

  • Parking space
  • Balcony / Terrace
  • View
  • +1
Nicolas Dionne

Nicolas Dionne

Courtier en immobilier agréé

1 / 13
CHF 610,000.–
3.5 rooms114m² living space
Rue des Forges 5, 1957 Ardon

Lot F2 - 3.5 spacious rooms

Located in Ardon, this new promotion of 46 apartments from 3.5 to 4.5 rooms seduces with its generous surfaces, natural light and a living space designed for the comfort of families. Each apartment benefits from a beautiful south-facing orientation, with an unobstructed view of the surrounding mountains. The spacious living rooms of 40 to 50 m² offer a pleasant and functional living space, ideal for family moments.The residence also offers rare amenities: a 124 m² pool to relax in summer, as well as two carports available to co-owners for convivial meetings. The finishes are of high standard, included in the price, with high-end parquet, carefully crafted tiles and quality kitchens. All at a very attractive price from CHF 4'600.-/m².Perfectly located, the promotion benefits from all amenities in the immediate vicinity: bus stop at 150 m, Migros Partner at 240 m, pharmacy, nursery, primary school less than 1.2 km, and the CFF station at 1.3 km. Access to the Conthey highway is possible in just a few minutes. A peaceful, practical and warm living space, ideal for settling down with family.Composition of the apartment:o Entrance hall of 7.73 m2o One bedroom of 16.29 m2o One parental suite of 18.11 m2 with adjacent shower room of 4.86 m2o One bathroom of 6.69 m2o One large living room with open kitchen of 40.90 m2o One balcony of 17.70 m2Standard finishes included in the sale price of the apartments:o Parquet CHF 140.-/m2o Tiles CHF 100.-/m2o Kitchens 4.5 rooms CHF 25'000.-o 3.5 rooms CHF 20'000.-Parking spaces are sold separately:o Outdoor parking CHF 16'000.-o Indoor parking CHF 30'000.-

Travel time
-
1 / 13
CHF 630,000.–
3.5 rooms114m² living space
Rue des Forges 5, 1957 Ardon

Lot F1 - 3.5 rooms with garden

Located in Ardon, this new promotion of 46 apartments from 3.5 to 4.5 rooms seduces with its generous surfaces, natural light and a living space designed for the comfort of families. Each apartment benefits from a beautiful south-facing orientation, with an unobstructed view of the surrounding mountains. The spacious living rooms of 40 to 50 m² offer a pleasant and functional living space, ideal for family moments.The residence also offers rare amenities: a 124 m² swimming pool to relax in summer, as well as two carports available to co-owners for convivial meetings. The finishes are of high standard, included in the price, with high-end parquet, carefully designed tiles and quality kitchens. All at a very attractive price from CHF 4'600.-/m².Perfectly located, the promotion benefits from all amenities in the immediate vicinity: bus stop at 150 m, Migros Partner at 240 m, pharmacy, nursery, primary school less than 1.2 km, and the CFF train station at 1.3 km. Access to the Conthey highway is possible in just a few minutes. A peaceful, practical and warm living space, ideal for settling down with family.Composition of the apartment:o Entrance hall of 7.73 m²o One bedroom of 16.29 m²o One parental suite of 18.11 m² with adjacent shower room of 4.86 m²o One bathroom of 6.69 m²o A large living room with open kitchen of 40.90 m²o A terrace of 17.70 m²o A garden of 75 m²Standard finishes included in the sale price of the apartments:o Parquet CHF 140.-/m²o Tiles CHF 100.-/m²o Kitchens 4.5 rooms CHF 25'000.-o 3.5 rooms CHF 20'000.-Parking spaces are sold separately:o Outdoor parking CHF 16'000.-o Indoor parking CHF 30'000.-

Travel time
-
1 / 13
CHF 660,000.–
3.5 rooms130m² living space
Rue des Forges 5, 1957 Ardon

Le Clos des Forges - 3.5 spacious rooms

Located in Ardon, this new development of 46 apartments from 3.5 to 4.5 rooms seduces with its generous surfaces, natural light, and a living space designed for the comfort of families. Each apartment benefits from a beautiful south-facing orientation, with an unobstructed view of the surrounding mountains. The spacious living rooms of 40 to 50 m² offer a pleasant and functional living space, ideal for family moments.The residence also offers rare amenities: a 124 m² swimming pool to relax in summer, as well as two carports available to co-owners for convivial meetings. The finishes are of high standard, included in the price, with high-end parquet, carefully designed tiles, and quality kitchens. All at a very attractive price from CHF 4'600.-/m².Perfectly located, the development benefits from all amenities in the immediate vicinity: bus stop at 150 m, Migros Partner at 240 m, pharmacy, kindergarten, primary school less than 1.2 km, and the CFF train station at 1.3 km. Access to the Conthey highway is possible in a few minutes. A peaceful, practical, and warm living space, ideal for settling down with a family.Composition of the apartment:o Entrance hall of 9.34 m²o One bedroom of 12.92 m²o One bedroom of 16.92 m² with adjacent bathroom of 7.41 m²o One shower room of 7.50 m²o A spacious living room of 45.20 m² with open kitcheno A balcony of 17.70 m²High-standard finishes included in the sale price of the apartments:o Parquet CHF 140.-/m²o Tiling CHF 100.-/m²o Kitchens 4.5 rooms CHF 25'000.-o 3.5 rooms CHF 20'000.-Parking spaces are sold separately:o Outdoor parking CHF 16'000.-o Indoor parking CHF 30'000.-

Travel time
-

Suggested properties for you based on search results