Region Franche-Comté FR - Apartment to buy

Try expanding your search criteria so we can show you similar properties. Currently, there are no matches.

We suggest you try to:

  • increase the radius
  • change filters, such as price

You can create a search alert with the current criteria and get notified when matching properties are available.

More objects in your automatically expanded search area
391 results - Radius: + 10km
New building
1 / 11
  • Parking space
  • View
  • Elevator
CHF 720,000.– Premium
3.5 rooms69m² living space
Route d'Arzier, 11, 1264 Saint-Cergue

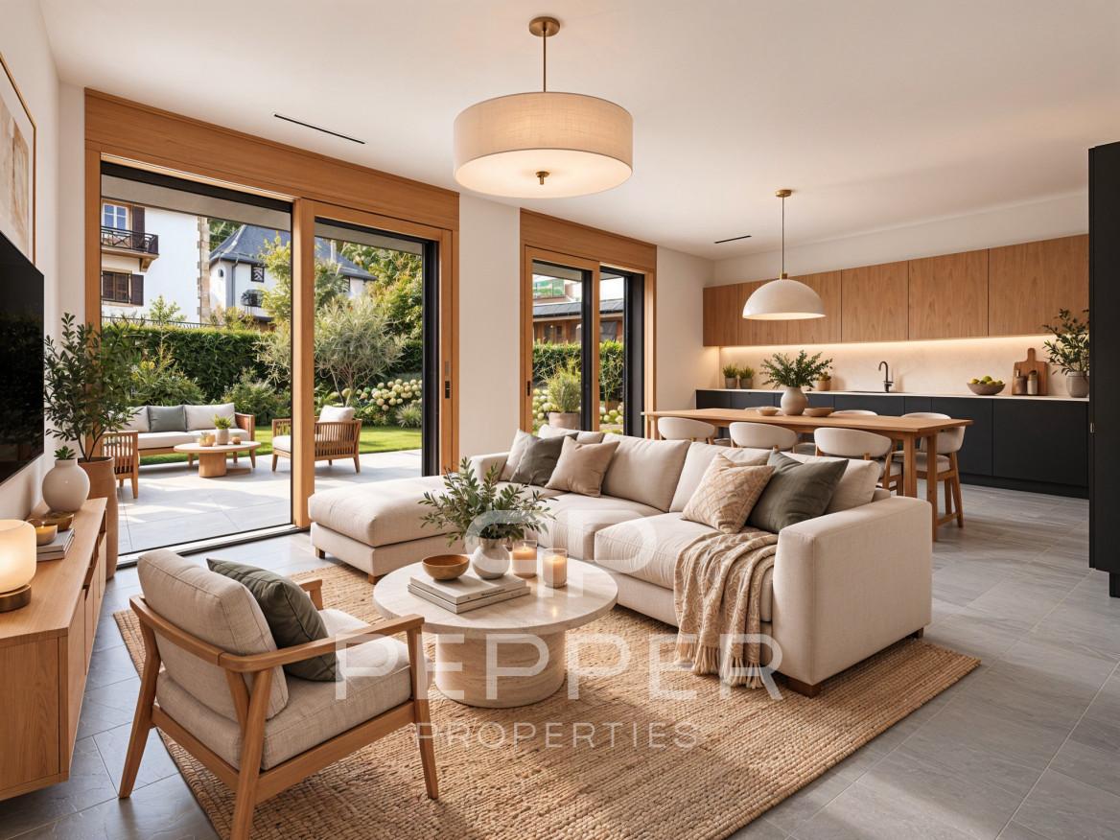
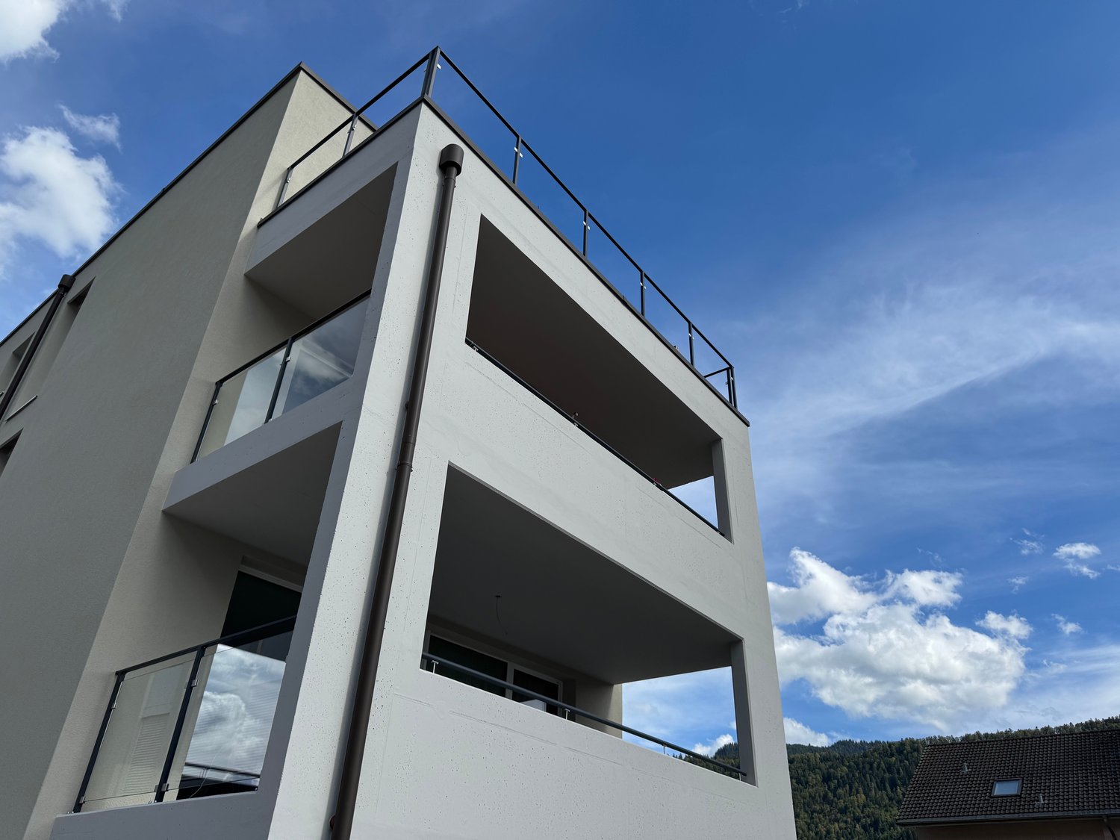
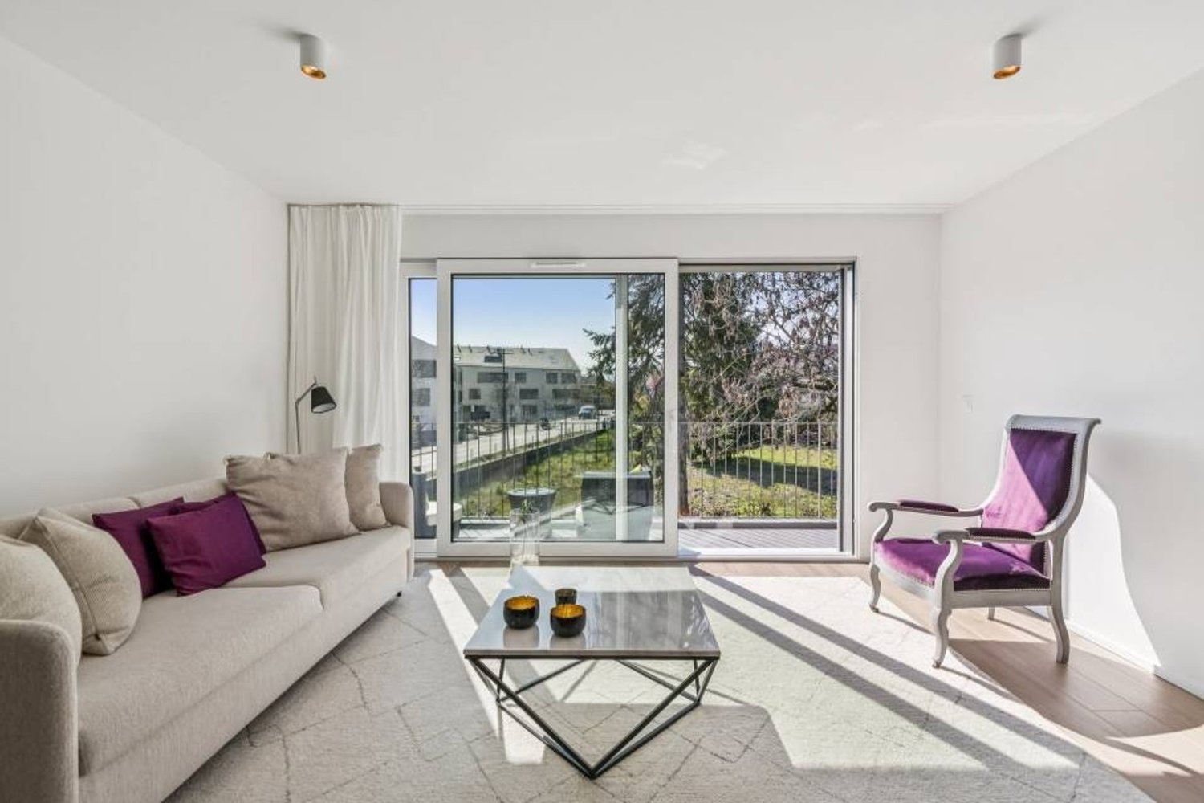
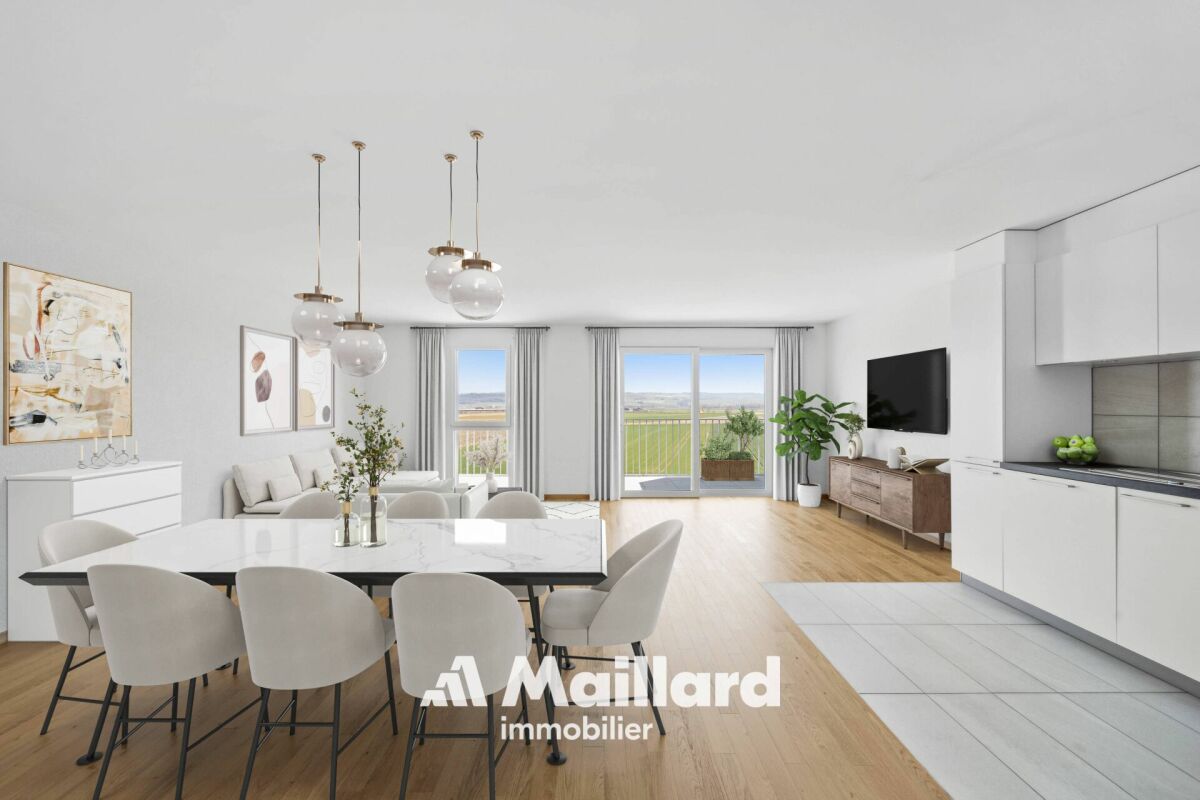
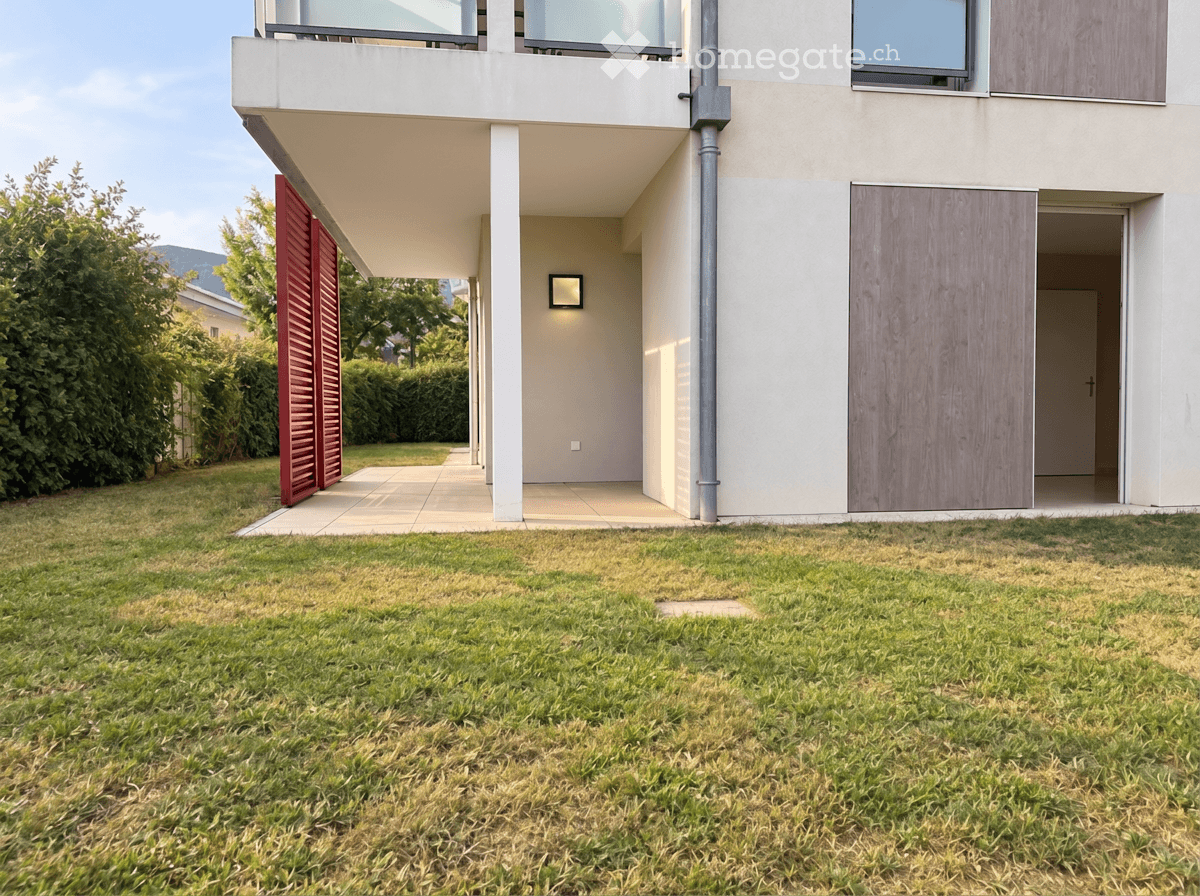
Rare ground floor apartment in the heart of Saint-Cergue

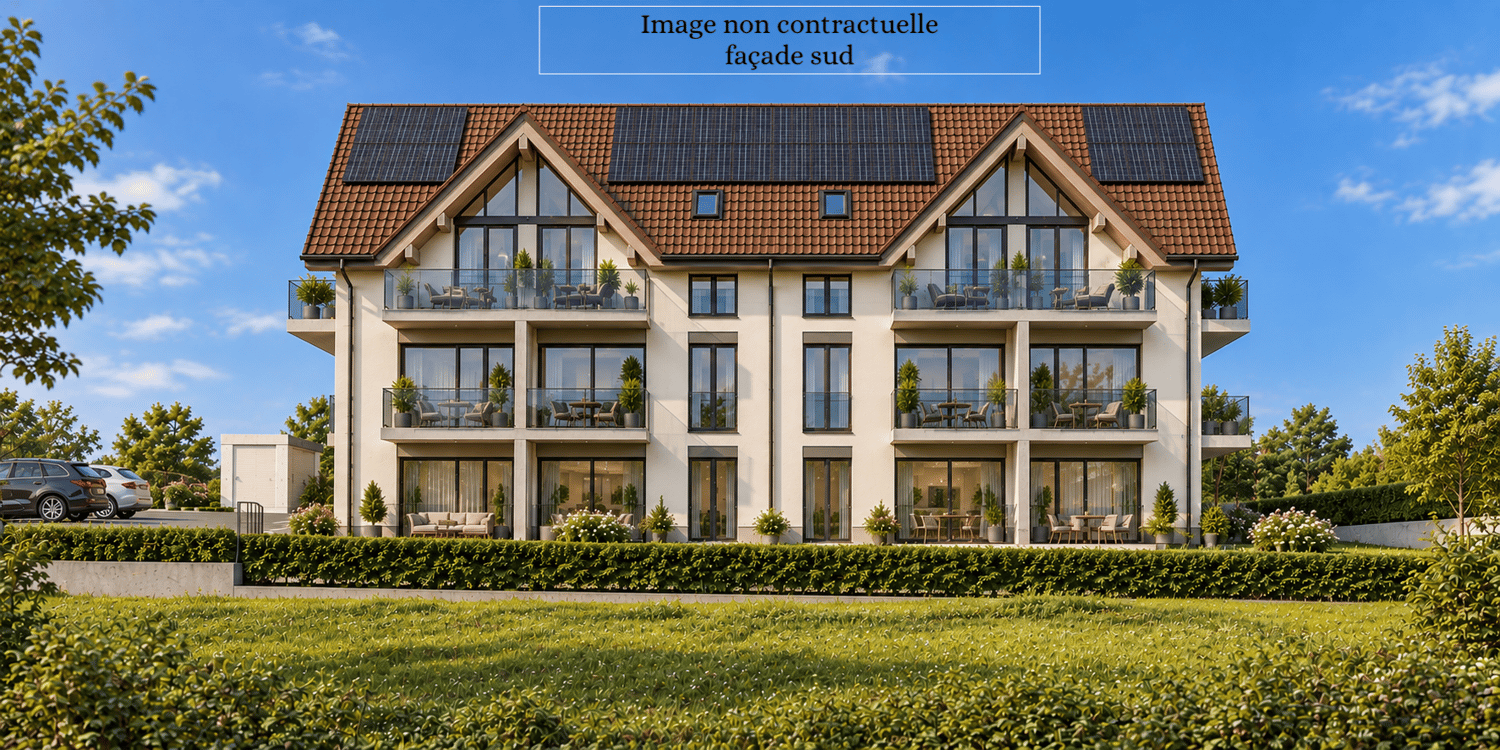
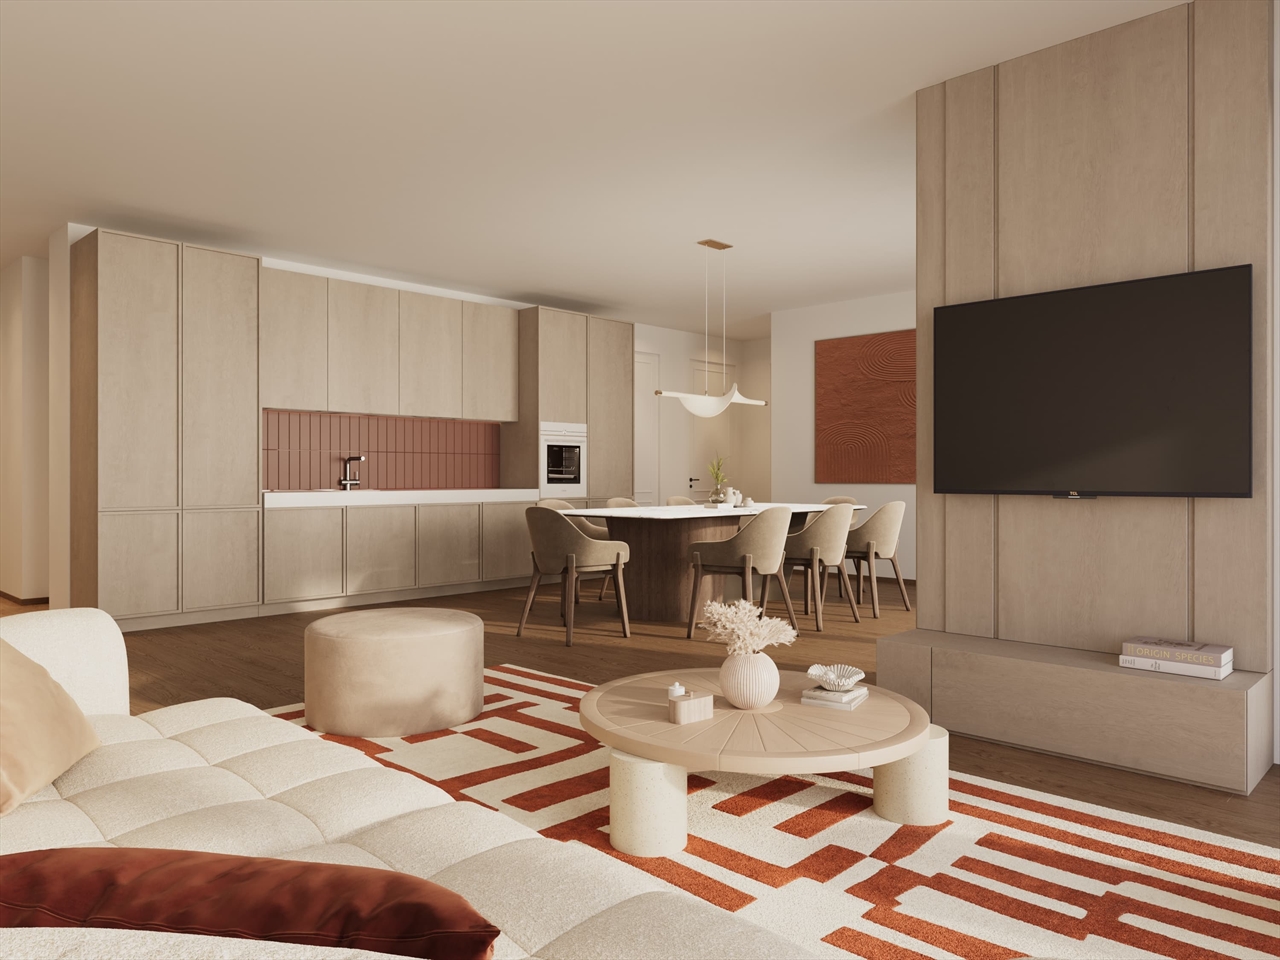
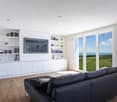
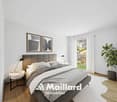
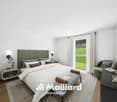
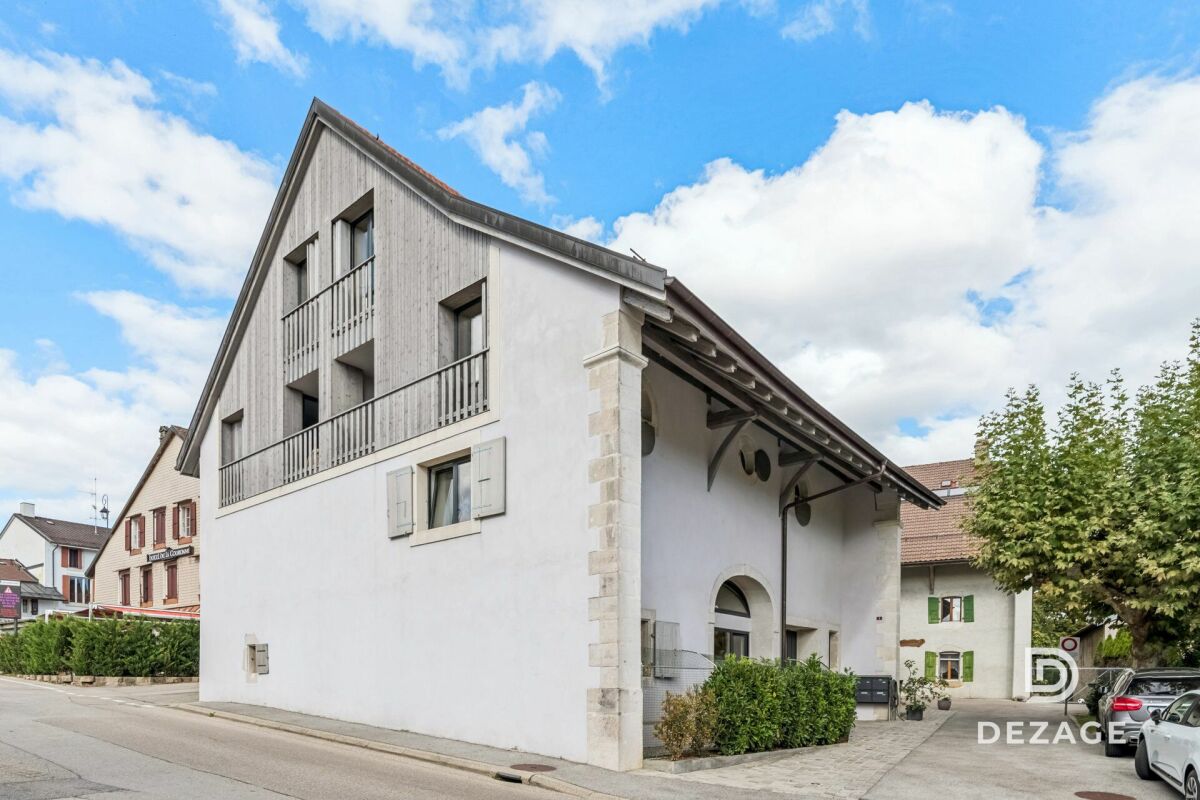
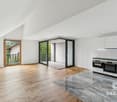
PEPPER PROPERTIES is pleased to present lot number 3, a superb ground floor apartment in the VESTA Residence, labeled Minergie, ideally located in the heart of the charming village of Saint-Cergue.Developing a net living area of approximately 69 m², this property benefits from an indicative weighted area of around 94 m². It also enjoys a remarkable private outdoor area of 198.5 m², composed of two terraces totaling 23.12 m², as well as a tree-lined garden of over 175 m².This rare lot will seduce with its privileged link to the outside, its functional layout, and its uncommon architectural features. With a ceiling height of approximately 2.87 meters and large windows over 2.45 meters high, the apartment offers a very pleasant feeling of volume, light, and openness. A ground floor apartment resolutely turned towards the outside The apartment opens onto an entrance hall serving, on the one hand, a custom-made cellar/wardrobe, providing real practicality in everyday life.The living room accommodates a fully equipped kitchen, open to the living/dining area. Resolutely turned towards the outside, it benefits from large windows naturally extending the volumes towards the terraces and the garden.The outdoors, generous and rare for a new apartment in the village center, will offer a particularly pleasant living space, allowing for different layouts: dining area, garden lounge, relaxation area, children's play area, or simply a beautiful private garden to be enjoyed throughout the seasons. A clear and functional layout The apartment is also complemented by a beautiful shower room with WC, as well as two pleasant bedrooms.The interior distribution has been thought out in a simple and efficient way, with well-exploited volumes and a comfortable organization for everyday life. Comfort, energy efficiency, and modernity Labeled Minergie, the VESTA Residence emphasizes the comfort of living, energy efficiency, and an architectural design that combines charm and modernity.The finishes have now been finalized, allowing future buyers to project themselves into a new, harmonious apartment, ready to accommodate their future layout. A particularly pleasant situation for everyday life Benefiting from a central location, the residence allows for quick access to the many amenities offered by the commune.The railway station, which provides easy access to Nyon and the Lake Geneva region, is located in the immediate vicinity, while the highway is accessible in about ten minutes.A cellar completes this property. An underground parking space is available as an option to the purchase price for CHF 30,000.-. The advantages of this lot A rare ground floor apartment with 198.5 m² of private outdoor spaceA remarkable ceiling height of approximately 2.87 metersLarge windows over 2.45 meters highA very pleasant feeling of volume, light, and opennessA Minergie-labeled residenceA central location in the heart of Saint-Cergue Precisions Secondary residences: This property can also be acquired as a secondary residence, including by buyers who are not domiciled in Switzerland, subject to the usual legal authorizations.Virtual fitting: The "before/after" images are virtual projections of the layout and finishing, presented as an indication and therefore not contractual.

  • Parking space
  • View
  • Elevator
Travel time
-
New building
1 / 8
  • Parking space
  • Balcony / Terrace
  • Garage
  • +4
CHF 857,625.– Premium
4.5 rooms100m² living space
1261 Marchissy

Magnificent 4.5-room duplex apartment with large terrace, balcony and private garden

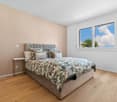
New promotion of 10 apartments in the Marchissy commune from 3.5 rooms to 4.5 rooms, from CHF 731,000.-Spacious 4.5-room apartment under the roof with two balconiesDiscover this magnificent contemporary apartment under the roof, offering generous volumes, beautiful brightness and a warm living environment.With 114 m² of usable space, this apartment offers a large living room with open kitchen and central island of 41.50 m², ideal for sharing convivial moments with family or friends.The sleeping area includes three comfortable bedrooms, a bathroom with bathtub and WC as well as a second bathroom with shower and WC.Two spacious private balconies, totaling 25.66 m², pleasantly extend the living areas and allow for moments of relaxation outdoors.The apartment benefits from carefully selected materials, with wooden parquet in the living areas and bedrooms as well as ceramic tile in the bathrooms.An ideal property for a couple or a family looking for a contemporary apartment offering beautiful volumes, functional layout and pleasant outdoor space.A great opportunity to discover!An indoor parking space for an additional CHF 40,000For more information or to receive a complete dossier, do not hesitate to contact us at 078.676.13.12

  • Parking space
  • Balcony / Terrace
  • Garage
  • +4
Victorien Gicquel

Victorien Gicquel

1 / 9
Victorien Gicquel

Victorien Gicquel

  • Parking space
CHF 1,155,000.– Top
3.5 rooms82m² living space
CH, 1277 Borex

3.5 rooms of high standard, new

EXCLUSIVITY SWITZERLAND SOTHEBY'S INTERNATIONAL REALTY !Borex is one of those communes in the Nyon district that has managed to preserve its village character while fully integrating into the dynamism of the Léman arc. Just a few minutes from the motorway axes, the village offers a peaceful and green living environment, backed by the Jura, sought after by families and professionals looking for an exceptional residential environment.It is in this privileged setting that we offer you this magnificent 3.5-room apartment of high standard, in a new building of 6 lots delivered less than 2 years ago. The property, with a gross living area of 82 m² (90 m² weighted PPE), stands out for the quality and consistency of its finishes, entirely personalized beyond the original promotion's standards. The custom-made Armony by Gheza kitchen, granite countertop, induction plate with integrated plasma filter constitutes in itself a first-rate investment, to which are added a ceramic floor covering imitating parquet, custom-made wardrobes, high-end sliding doors, electric blinds and insect screens. The bright living room opens onto a generous balcony of 16.1 m², while the 2 bedrooms and 2 bathrooms with Italian showers complete a perfectly arranged distribution.The building meets the requirements of the Minergie standard: heat pump, triple glazing, reinforced peripheral insulation and solar panels for the common areas ensure top-notch energy performance and controlled costs, set at 400 CHF per month, including renovation fund. Fiber optic is available and the garage is pre-equipped for the installation of electric charging stations. The plot is completed by a cellar of approximately 8 to 9 m² and an underground parking space.

  • Parking space
1 / 5
  • Balcony / Terrace
  • Garage
  • Elevator
  • +1
CHF 300,000.– Top
4.5 rooms86m² living space
2300 La Chaux-de-Fonds

Ideally located near shops

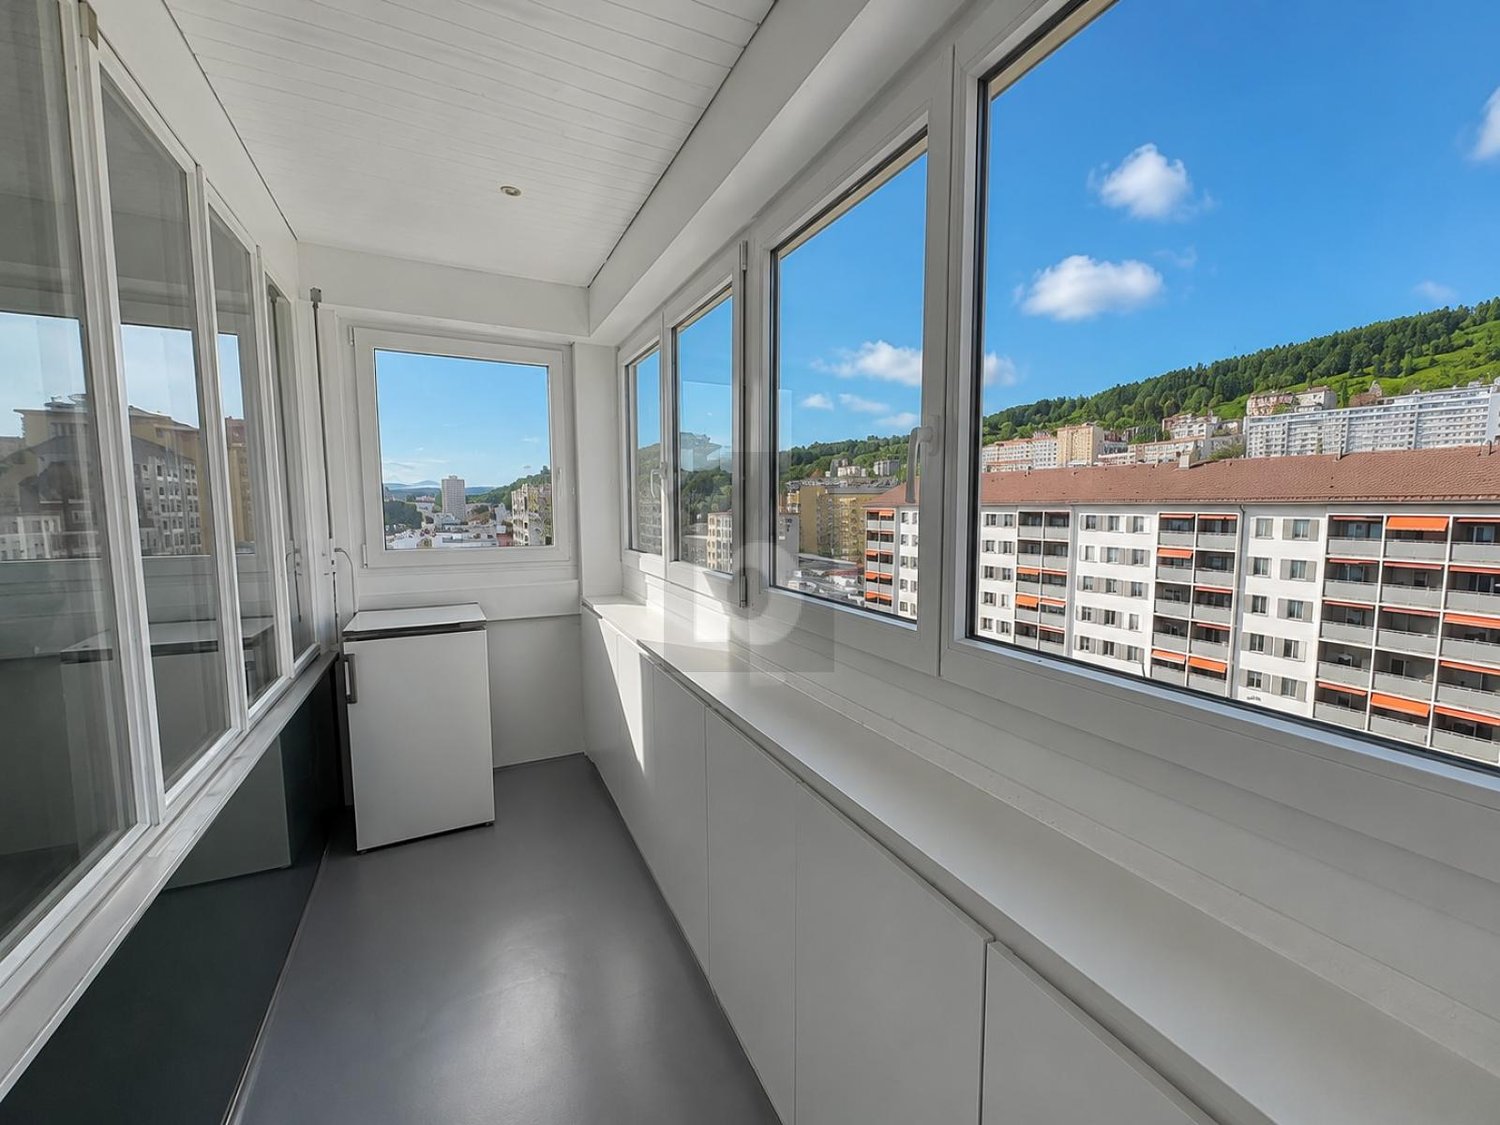
Welcome to our real estate portal! Are you looking for a spacious, bright, and fully renovated apartment, ideally located in La Chaux-de-Fonds? Look no further! This beautiful 4.5-room property offers a pleasant living environment, with a beautiful, bright veranda that provides a true additional space for everyday life. Its functional layout, comfortable rooms, and included garage make it a particularly interesting opportunity. Thanks to its proximity to shops, amenities, and bus stops, you can enjoy a practical and comfortable daily life. This BETTERHOMES offer is characterized by the following advantages: - garage for 30'000.- to be added to the price- 4.5 spacious and bright rooms- beautiful veranda offering additional space- fully renovated- practical location in La Chaux-de-Fonds- shops nearby- bus stop near the apartment- functional and comfortable layout- ideal for a family, couple, or first-time buyer- ready to move in without major renovation work- etc., etc., etc. ...Interested? Contact us for a non-binding visit - online visits also possible!Nothing that matches your expectations? You can find over 2,000 other properties on: www.betterhomes.ch - The Swiss specialist for real estate transactions.Do you have a property to sell?Take advantage of our expertise: https://www.betterhomes.ch/en/benefitWould you like to know the value of your property?Discover its value now with our free, non-binding, and immediate estimate!https://www.betterhomes.ch/en/knowledge/estimationMore detailsLocation: Near shopsBuilding condition: goodBathrooms: 1 (1x shower / bathtub / sink / toilet)Public transport: bus, 50 mSchool: primary and secondary school, 500 mShops: Coop, 100 m

  • Balcony / Terrace
  • Garage
  • Elevator
  • +1
  • Modern two-story house with a raised ground floor, featuring a covered entrance, wooden shutters, and a balcony on the upper level.
  • Empty room with large sliding glass doors leading to an outdoor area, tiled floor, radiator, and visible outdoor greenery.
  • Modern kitchen with light wood cabinets, stainless steel appliances, tiled floor, and large windows with sliding glass doors leading to an outdoor area.
  • Modern kitchen with light wood cabinets, stainless steel appliances, and a large window overlooking greenery.
  • Modern bathroom with brown tiled walls and floor, white bathtub, white sink with mirror, and white cabinet.
  • Empty room with wooden flooring, white walls, a sliding glass door leading to a garden, and a radiator on the wall.
  • Modern bathroom with a glass-enclosed shower stall and a sink with a mirror and radiator.
  • Empty room with wooden flooring, light-colored walls, and large sliding glass doors leading to an outdoor area.
  • Empty room with light yellow walls, wooden flooring, and a white radiator on one wall. A large sliding glass door opens to a green garden area.
  • Empty underground parking space with concrete floors and walls, featuring a closed garage door and a single open bay.
  • Lush green lawn in front of a modern multi-story building with balconies and wooden shutters.
  • Floor plan of a house with three bedrooms (Ch.01, Ch.02, Ch.03), bathrooms (Douche, Bains, Wc), living/dining area (Entrée/Sejour/Cuisine), terrace, and garden.
  • Map showing the location of an apartment in a residential area, with nearby schools, a Carrefour store, and access points to Gex and Ferney.
1 / 13
EUR 449,000.– Top
4.5 rooms90m² living space
Rue des Plantages 393, 01170 Segny

Ségny (France, Pays de Gex) – 4 room ground floor apartment with garden 197 m² and 2 boxes

A private seller is selling a 4-room apartment (3 bedrooms) on the ground floor with a garden, in the Les Roselières residence in Ségny (01170, France), built in 2012. The comfort of a house without the constraints: 89.23 m² of living space (Carrez law) on the ground floor, extended by a 14 m² terrace and a 197 m² garden in exclusive use, closed off by dense hedges. Two closed boxes in the basement with direct access by elevator. Free of rental. The apartment • Entrance with built-in closet. • Large, bright living room with dining area and open kitchen, three French doors to the terrace and garden. • Fitted kitchen by Schmidt (induction hob, oven, microwave, dishwasher, extractor hood), with separate laundry room (storage, connections for washing machine and dryer). • Three bedrooms (13.3 m², 13.1 m² and 11.1 m²), all with built-in closet, including a parental bedroom with adjacent shower room. • Bathroom with bathtub. • Separate toilet with sink. • Electric shutters, fiber optic connection, videophone, network sockets in the living room and bedrooms. • South to southwest exposure. Energy and charges • Energy performance certificate (DPE): energy class C (144 kWh/m²/year), climate class C (27 kg CO₂/m²/year). Insulation rated "very good". • Central gas heating (condensing boiler), hot water with preheating solar system (panels on the roof), collective water softener. • Estimated annual energy costs for standard use: between €1,050 and €1,470 per year (average energy prices from 2021, 2022 and 2023). Heating and hot water, which account for the majority, are included in the charges. • Charges (PPE): approximately €3,830/year for the apartment and the two boxes, including heating and hot water. • Property tax 2026: €872. Situation • Very quiet and tree-lined residence, in the heart of a sought-after village in the Pays de Gex. • All shops nearby (bakery, Michelin cheese shop, fish shop, Carrefour, Biocoop...). • Nursery and primary school less than 500 meters away, without crossing the road. • Bus stop in immediate proximity, to Geneva and the schools in the Pays de Gex. • Gex 7 minutes, Ferney-Voltaire 10 minutes, Geneva about 20-30 minutes away. Good to know • Purchase in France by notarial deed, open to Swiss residents without restriction. • Notary fees at the expense of the buyer, according to French law. • Co-ownership of 111 lots, including 38 main lots. No ongoing procedure. • Information on the risks to which this property is exposed is available on the Géorisques website: georisques.gouv.fr Indicative plan. Energy certificates and charge statements available on request. Direct sale by the owner, no agency please.

  • Balcony with a wooden table and chairs, surrounded by greenery and a well-maintained lawn.
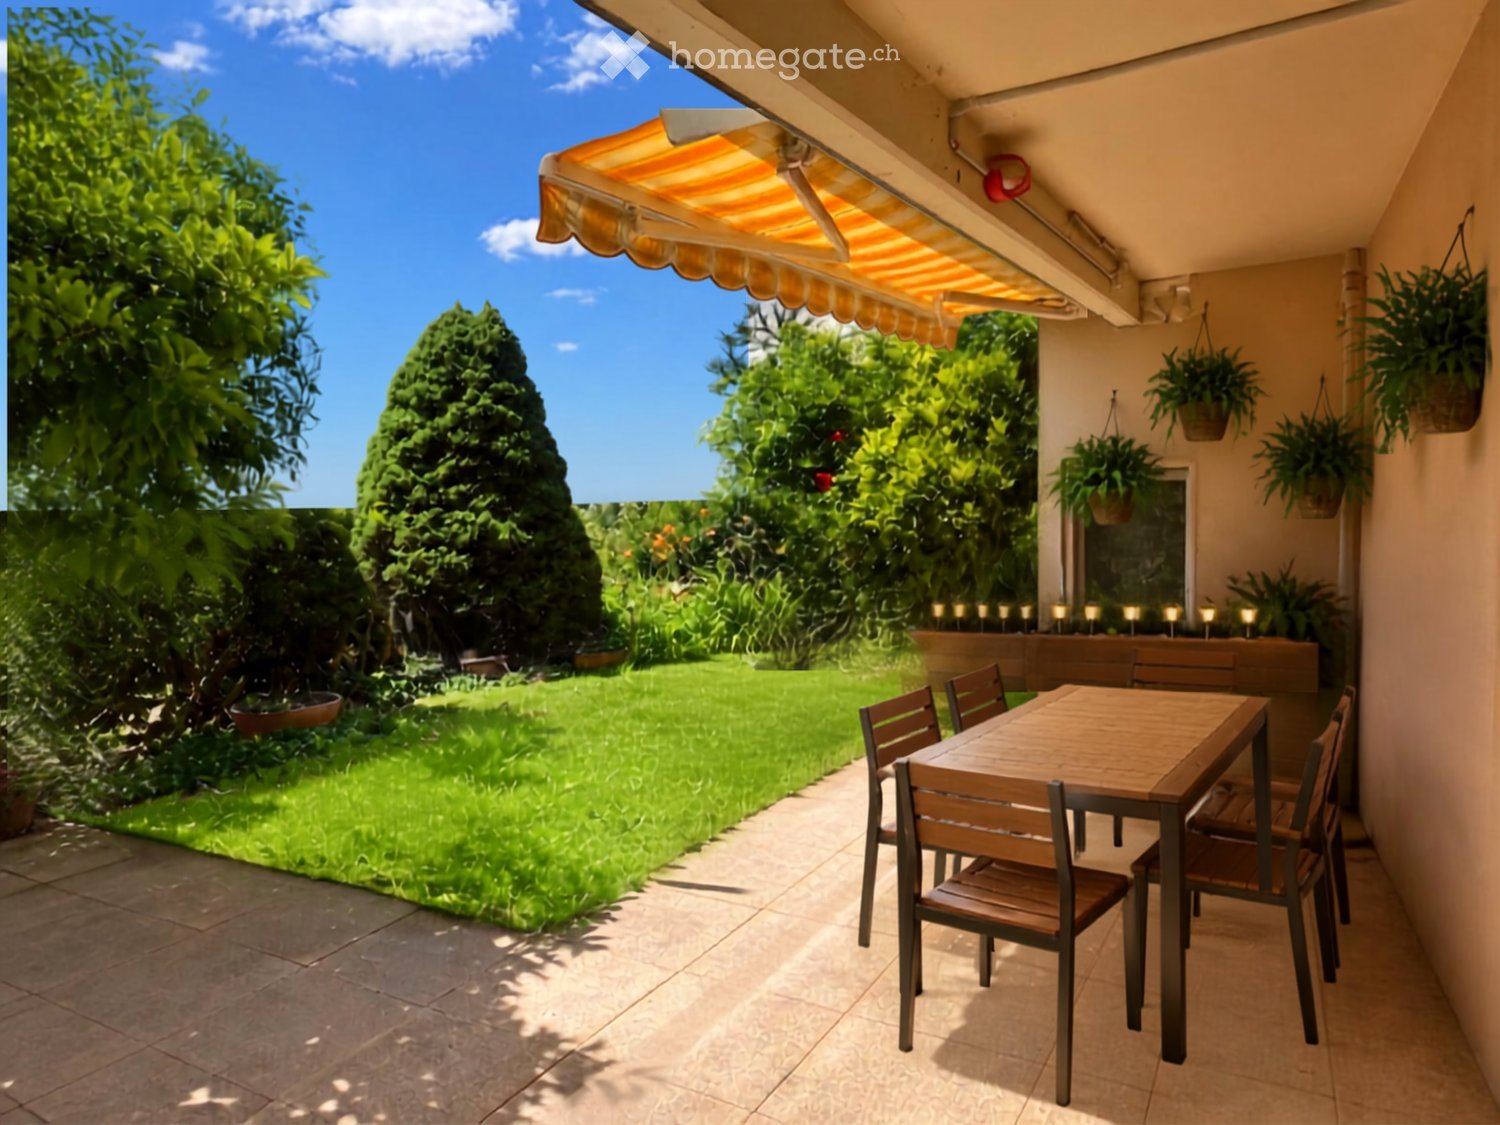
  • A shaded outdoor dining area with a wooden table and chairs, surrounded by greenery and hanging plants.
  • Empty room with light wooden flooring and a fireplace with a dark wooden mantel and a brick base.
  • Empty room with tiled floor, textured wall, and a fireplace with a wooden mantle and decorative tiles.
  • Empty hallway with wooden flooring, light-colored walls, and a glass door leading to an outdoor area.
  • Empty hallway with tiled floor, white walls, and a large open doorway leading to a garden area.
  • A long, narrow hallway with wooden flooring, white walls, and several wooden doors with glass panels. The hallway features a radiator on one side and a ceiling light fixture.
  • A long hallway with tiled flooring, white walls, wooden doors, and a radiator on one side.
  • Bathroom with a toilet, sink, and shower area. The shower has a glass door and a window above it. The walls are tiled with a decorative border near the floor.
  • Modern bathroom with blue and white tiled walls, a glass shower stall, a toilet, a sink, and cleaning supplies on the floor.
  • Bathroom with a white sink, bathtub, and light-colored cabinets.
  • Bathroom with a sink, bathtub, wooden paneling, and a window with blinds. Features include a cabinet above the sink and a towel rack.
  • Empty room with wooden flooring, blue built-in storage unit, radiator, and window with blinds.
  • Empty room with pink carpet, white built-in cabinets, a radiator, and striped curtains on the window.
  • Modern kitchen with light wooden cabinets, granite countertop, stainless steel sink and faucet, built-in oven, and dishwasher.
  • Modern kitchen with red upper cabinets, beige lower cabinets, granite countertop, sink, faucet, oven, and dishwasher. Features a window with a view of greenery outside.
1 / 16
CHF 390,000.– Top
4.5 rooms109m² living space
Grand'Rue 2, 2416 Les Brenets

Opportunity to seize!

Discover the high potential of this beautiful 4.5-room apartment on the ground floor in a small PPE of 3 apartments in the Brenets, a charming village in the canton of Neuchâtel.This property is available immediately. Renovated in 2008, this property offers a pleasant and family-friendly living space, combining modern comfort and tranquility, with a rare outlook and a magnificent view of the Doubs and neighboring France.The apartment has the following characteristics: • Generous living area: 109 m² offering beautiful, bright living spaces. • Terrace: Enjoy a private outdoor space with a southwest exposure. • Garage: 1 garage is included in the price of the apartment. • Garden: 1 vegetable garden of 20m² completes this offer. • Family-friendly: Accommodation designed to accommodate children in the best conditions. 1 bathroom with bathtub and 1 shower room with WC. • Superb view: Enjoy a clear view, devoid of any immediate construction, in complete serenity. Environment: Located in a calm and sunny setting, this apartment benefits from remarkable tranquility, both day and night. The village of Brenets, nestled at the gates of the Doubs, offers an exceptional natural environment. The train station is accessible on foot in about 12 minutes, facilitating your daily trips, the bakery-grocery store is 5 minutes away on foot, the primary school also.This property represents an ideal opportunity for a family wishing to settle in a peaceful and green setting, while benefiting from the amenities of a dynamic village. Don't miss this beautiful opportunity to acquire your new home in Brenets!

Travel time
-
1 / 8
CHF 799,000.– Top
3.5 rooms53m² living space
1273 Arzier-Le Muids

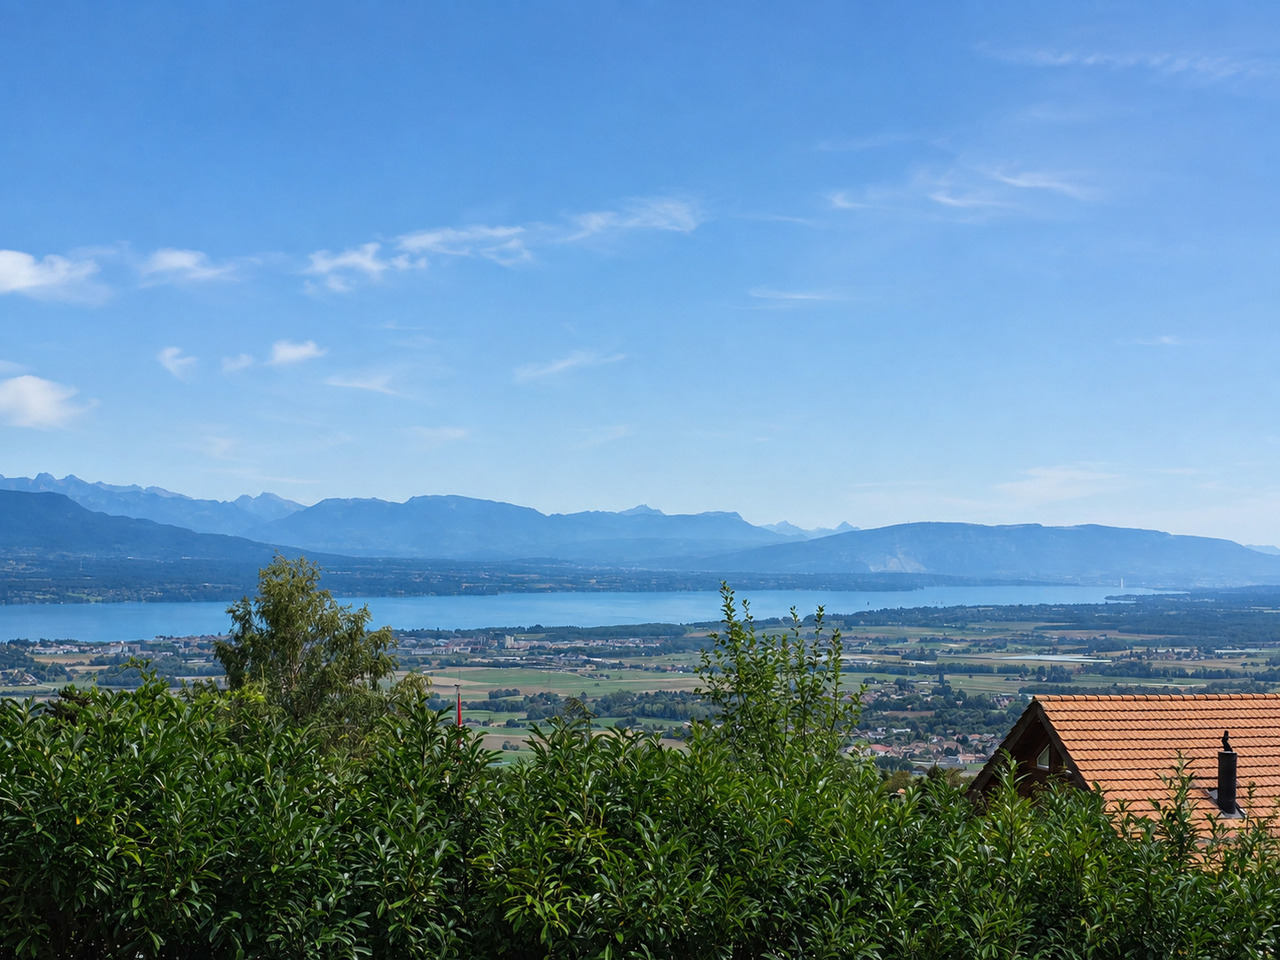
Apartment 3.5 rooms with panoramic view of Lake Geneva and the Alps

In a high-quality residential area, discover this new 3.5-room apartment located on the first floor of a villa composed of only two apartments. A privileged place to live, ideal for a couple wishing to enjoy a peaceful environment and a magnificent view of Lake Geneva and the Alps.At the end of a dead-end street, this property benefits from a calm and preserved situation, away from traffic. The natural light and the opening onto the landscape give the apartment a pleasant and serene atmosphere.The living space opens onto a nice balcony facing the lake, inviting you to enjoy a coffee in the sun or a moment of relaxation in front of the panorama. As the seasons and hours change, the variations of light on the lake and the mountains offer a constantly renewed spectacle.A distribution designed for your comfortThe apartment includes: • an entrance hall; • a study, ideal for teleworking or personal activities; • a bedroom; • a shower room with Italian shower; • a bright living room with access to the balcony facing the lake; • a large private cellar; • a private laundry room in the basement. An interior to your imageBy signing before the start of orders, you will have the possibility to choose the materials and interior finishes of your apartment, to create an interior that reflects your tastes and lifestyle.A rare property that combines the comfort of new, the intimacy of a small co-ownership, and an exceptional view of Lake Geneva and the Alps.Contact us to discover this project and its possibilities for personalization.Exterior:1 additional outdoor parking space: CHF 15,000.-1 parking space in a garage additional: CHF 25,000.-(Parking spaces are mandatory.)

Viktor Schreve

Viktor Schreve

1 / 15
Viktor Schreve

Viktor Schreve

  • Quiet neighborhood
CHF 1,190,000.–
3.5 rooms110m² living space
Au calme 1, 1268 Bassins

Beautiful modern duplex in the heart of Bassins

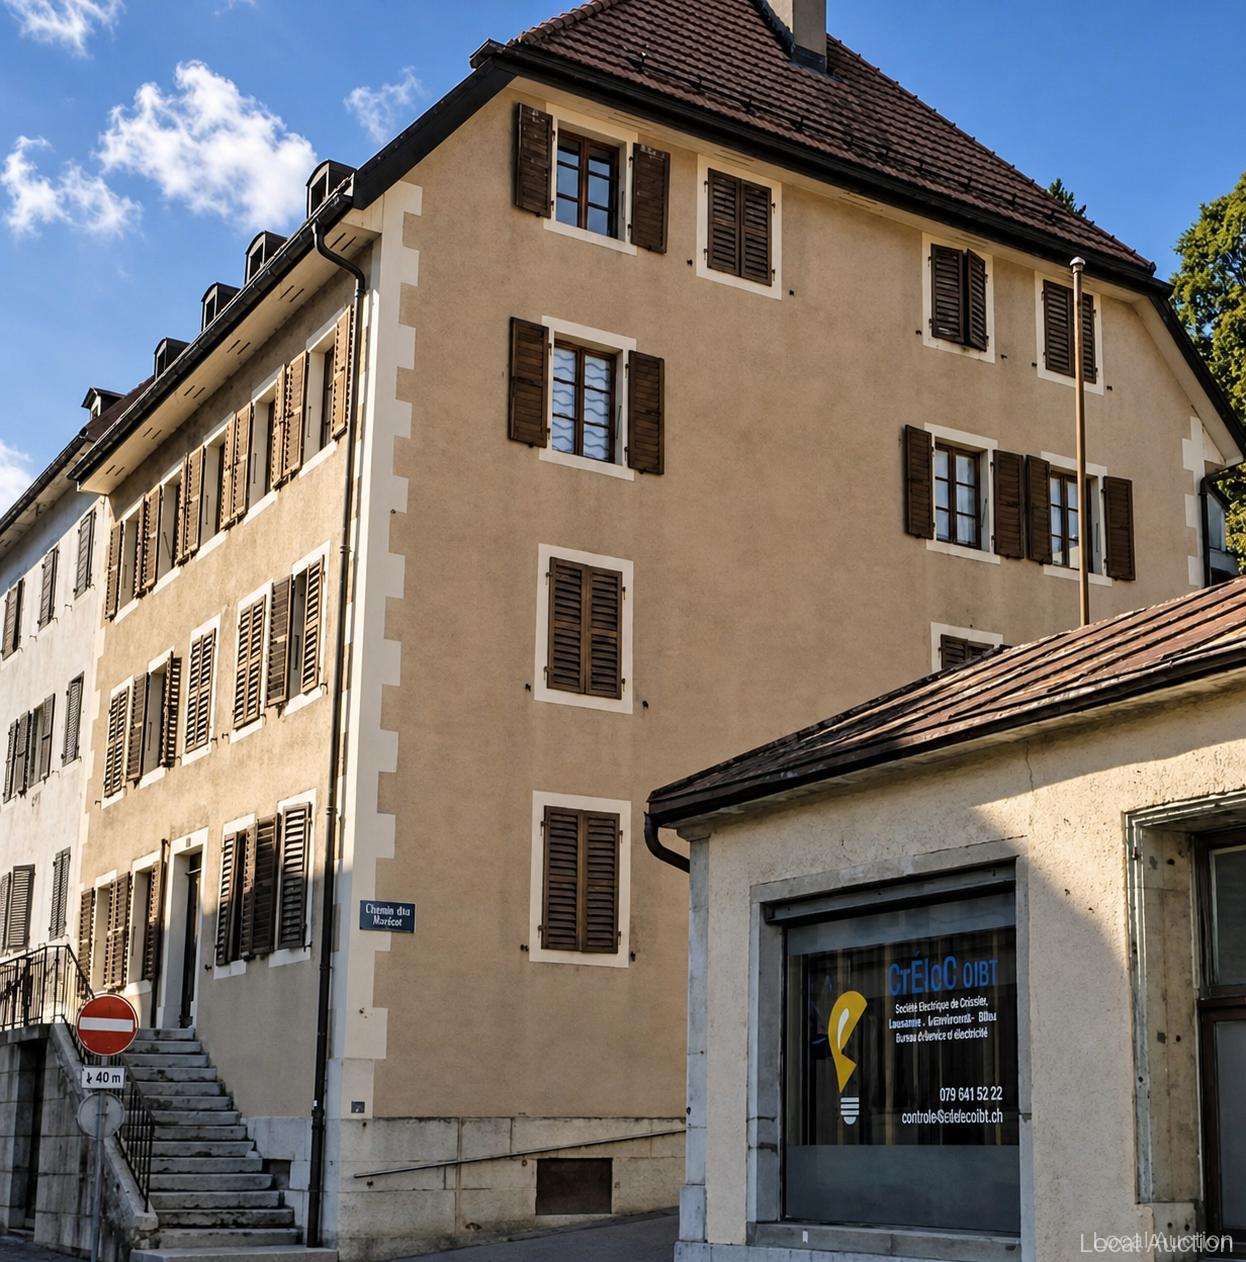
Duplex of 3.5 rooms in an old village house of 1822, in Bassins (VD) FULL DOSSIER ON REQUEST Brief info: Property: duplex of 3.5 rooms in an old village house of 1822, transformed and fully renovated (2018-2021)Area: 110 m² of living space on two levels, plus a loggia of 6 m²Rooms: 3.5 rooms, including 2 bedrooms (one on each level) and 2 bathrooms, plus a separate toiletAccess: in the heart of the village of Bassins (Nyon district), bus stop at 1 minute on foot, schools and shops in the village, and the complete offer of the Côte (Begnins, Gland, Nyon) at a short distanceOrientation: South and Southwest, unobstructed view of the countryside, excellent sunlightEnvironment: quiet village at the foot of the Jura, at the gates of the Regional Nature Park Jura vaudoisCharacter: original preserved beams, visible roof structure and stone, oak parquet, beautiful attic spacesEnergy: district heating with wood, distribution through the floor, triple glazing, CECB class A (overall) and B (envelope) Charming duplex with character in an old, renovated farmhouse: Nestled in the heart of the village of Bassins, in an old village house of 1822 that has been completely transformed and renovated, this duplex combines the character of the old with the comfort of today. It is located in a peaceful setting at the foot of the Jura, at the gates of the Regional Nature Park Jura vaudois, and remains close to amenities: bus stop at 1 minute on foot, schools and shops in the village, and the complete offer of the Côte in Begnins, Gland, and Nyon at a short distance. Whether you are looking for a charming pied-à-terre or a quiet main residence, this property will seduce you. Bright and ideally exposed to the southwest, this duplex offers approximately 107 m² of living space on two levels, on the top floor of the building and without neighbors above. The entrance level includes a spacious living room with open kitchen and dining area, leading to a loggia with southwest exposure and a view of the countryside, as well as a bedroom, a bathroom, and a separate toilet. On the upper floor, under an old roof structure, a second bedroom and an Italian shower room benefit from the attic spaces and the light of the upper level. You will particularly appreciate: • The preserved character with original beams without metal structure, visible roof structure and stone, solid oak parquet, and beautiful attic spaces. • The energy performance thanks to district heating with wood, distribution through the floor, triple glazing, and an excellent energy balance (CECB class A). • The top floor without neighbors, a bright and quiet duplex, without noise from above. • The location in a quiet village in the Vaudois region at the foot of the Jura, a few steps from the bus stop and amenities, at a short distance from the Côte and the lake. • The immediate availability, a fully renovated and ready-to-live-in property. Let yourself be seduced by the character, the calm, and the authenticity of a rare property in the heart of Bassins.

  • Quiet neighborhood
Travel time
-
David Lavignasse

David Lavignasse

1 / 13
David Lavignasse

David Lavignasse

  • Parking space
  • Balcony / Terrace
  • Garage
  • +2
CHF 775,000.–
3.5 rooms73m² living space
Chem. de la Petolière 6, 1273 Arzier-Le Muids

3.5 rooms with garden, balcony and 2 parking spaces

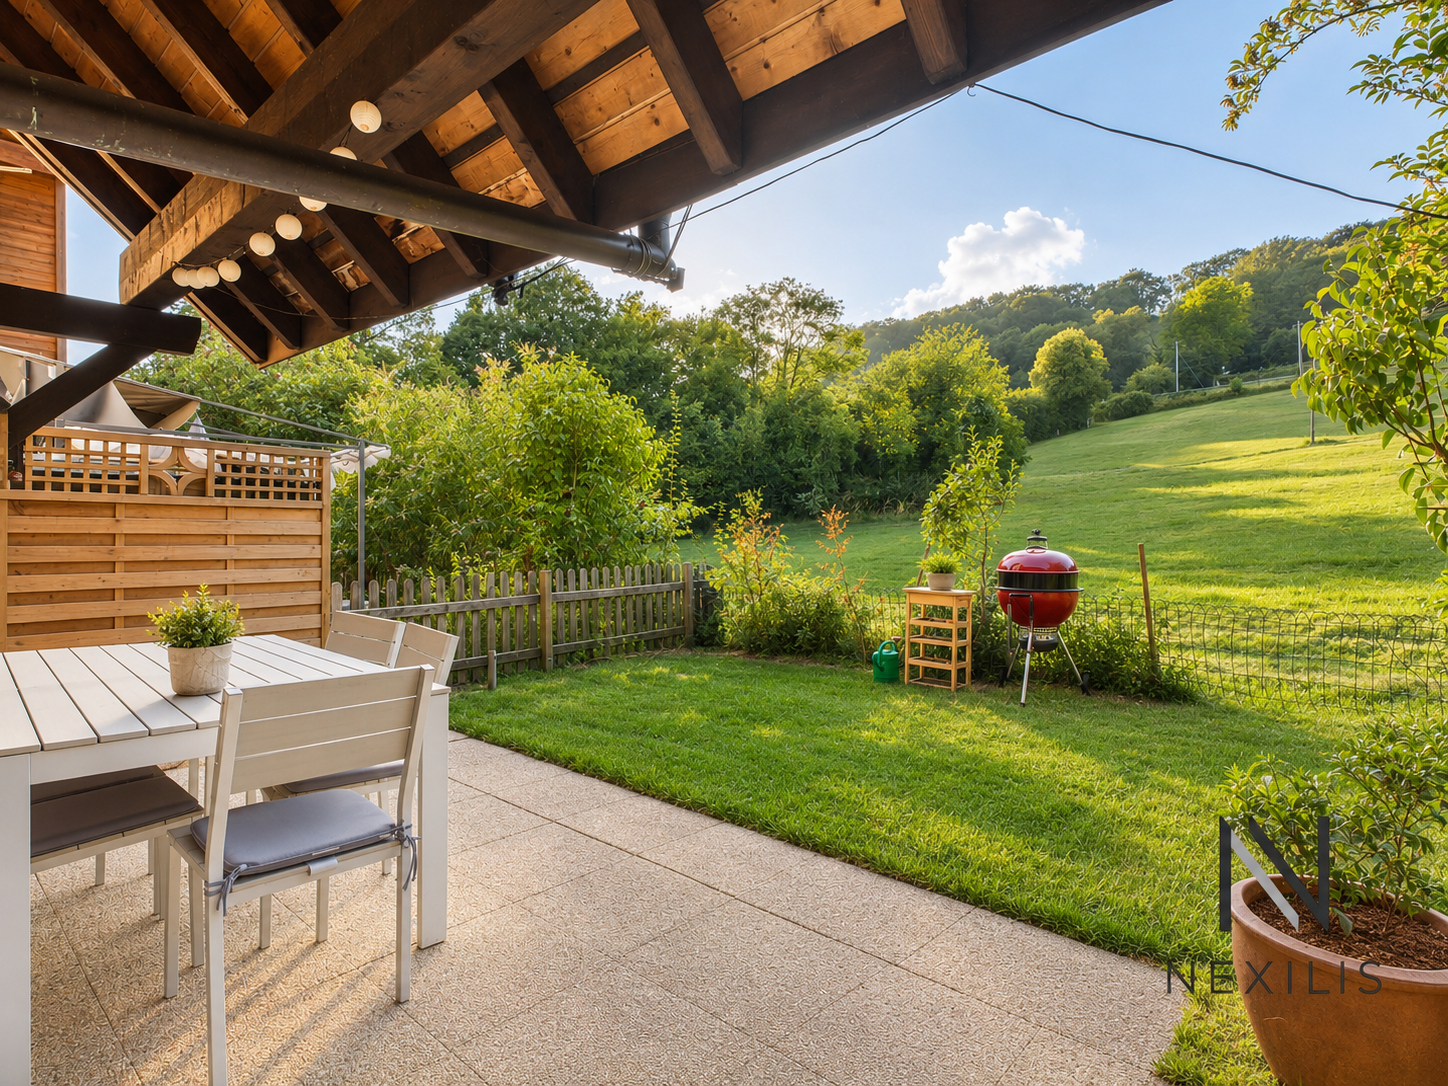
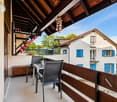
In a pleasant and green environment, discover this 3.5-room apartment offering a particularly pleasant configuration thanks to its two outdoor spaces oriented East and West.The apartment benefits from, on one side, an East-facing balcony and, on the other, a terrace of about 15 m² extended by a private garden of about 50 m² oriented West. A true additional living space, ideal for enjoying the beautiful days, receiving friends or simply relaxing at the end of the day.The interior consists of a living room with dining area, an independent kitchen, two bedrooms and a bathroom with bathtub and WC.The entire property is in good general condition and has been well maintained. Some renovation work, mainly painting, will easily allow the apartment to be brought up to date. The kitchen, functional but of older design, also offers an interesting potential for modernization.The through distribution provides a beautiful feeling of space and allows you to enjoy two different orientations throughout the day.The highlights • 3.5-room apartment • Two bedrooms • East-facing balcony • Terrace of about 15 m² • Private garden of about 50 m² oriented West • Living room with dining area • Bathroom with bathtub and WC • Apartment in good general condition • Work mainly limited to a refresh • Residential and green environment • Practical location between countryside and amenities • Pellet heating • Renovation basis in place. • 1 outdoor space for 15'000.- and 1 indoor space for 30'000.- complement this offer (in addition) • A particularly practical situationThe apartment benefits from a location that allows you to enjoy a more rural setting while remaining perfectly connected to the main axes and services.NEW IN THE COMMUNE: This new school center will welcome students from 5 COMMUNES and will cover the levels from 5P to 6P (HarmoS system) / Arzier-Le Muids / Genolier / Givrins / Saint-Cergue / TrélexThe highway access is about 7 minutes by car, while the center of Gland is accessible in about 14 minutes.School, station, public transport, clinic and post office are just a few minutes away, offering a particularly comfortable daily organization.This location will suit both a couple and a family looking for peace, generous outdoor spaces and good accessibility. The apartment is currently rented. The tenants are actively looking for a new home, the availability date will be agreed.Some photographs have been treated with artificial intelligence to optimize their presentation, without modifying the characteristics or the actual configuration of the property.Further information and visits by appointment.Financing study offered: https://ben.immo/fr/nexilis-immobilier/appartement-arzier

  • Parking space
  • Balcony / Terrace
  • Garage
  • +2
Travel time
-
1 / 18
  • Parking space
  • Washing machine
  • Child-friendly
  • +1
CHF 480,000.–
3 rooms130m² living space
Sur demande 1, 1323 Romainmôtier

A duplex that has everything to seduce - 130 m² of charm and light

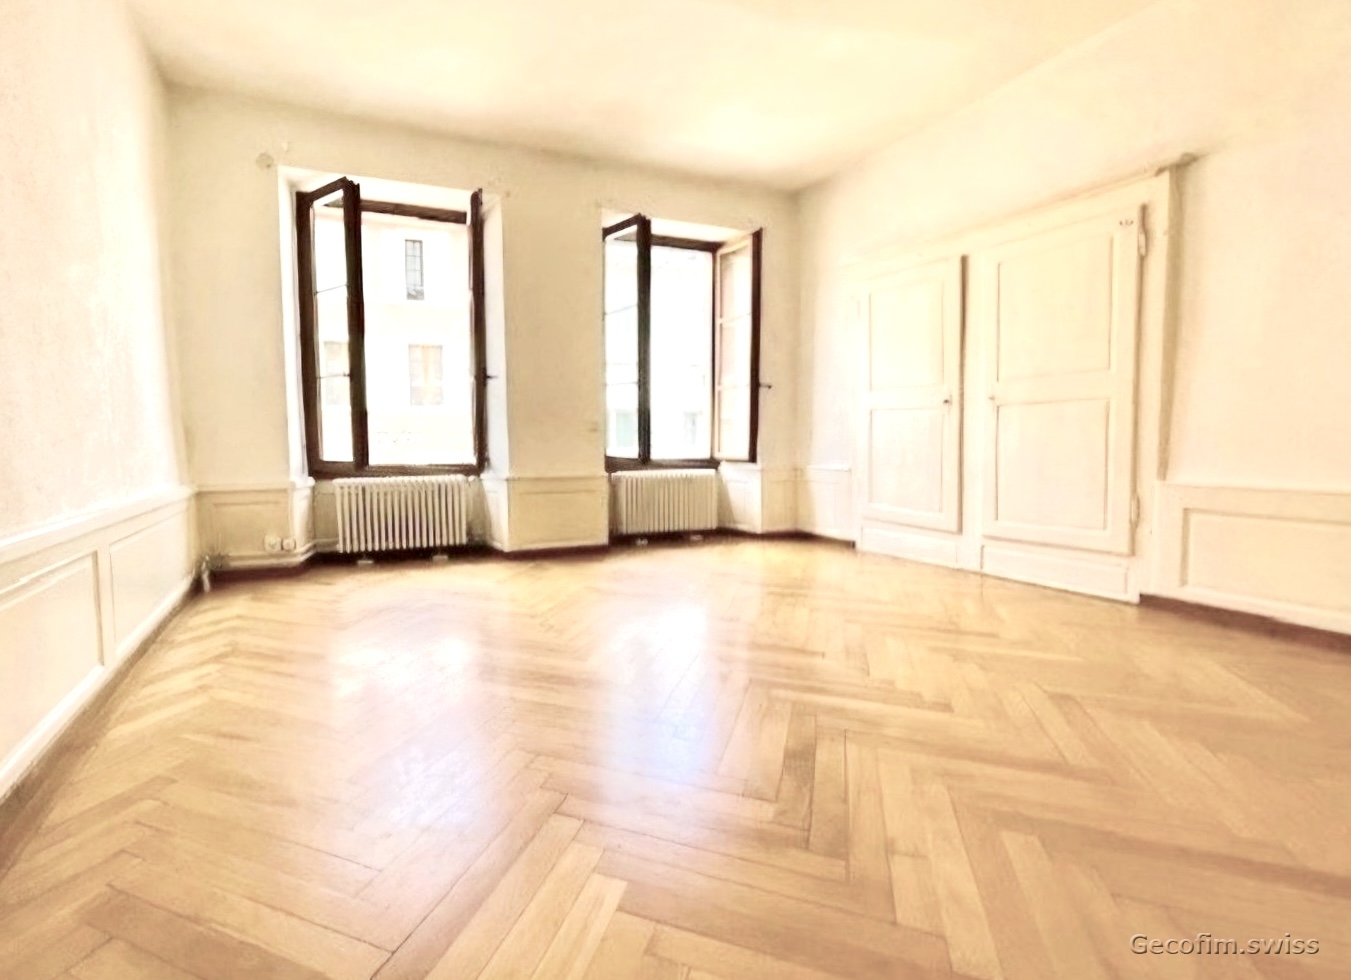
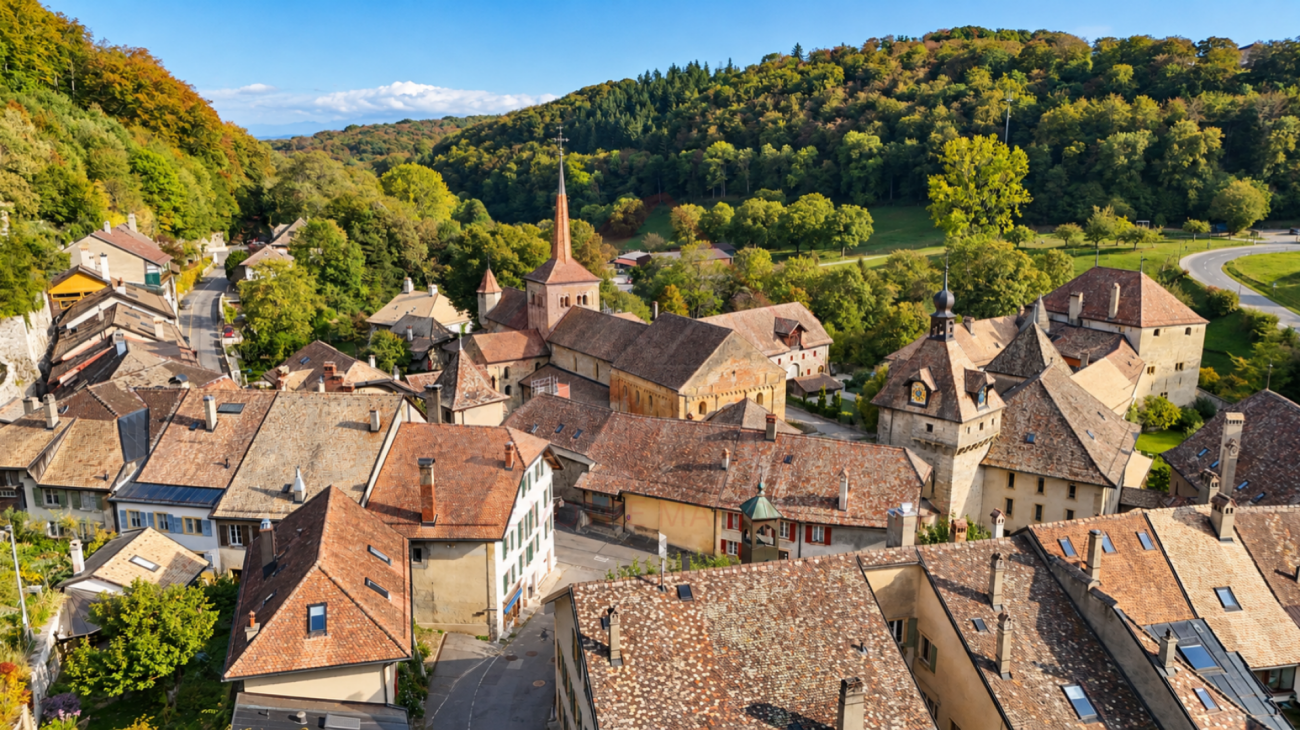
A duplex that has everything to seduce - 130 m² of charm and light Located in Romainmôtier, one of the most picturesque villages in the canton of Vaud, this charming 3-room duplex apartment seduces with its authentic character, spacious rooms, and warm atmosphere.With approximately 130 m² of living space spread over two levels, this property offers a pleasant living space and many possibilities for customization.Whether you are a couple, a small family, or looking for a spacious apartment that allows you to combine private life and telecommuting, this apartment will meet your expectations.Its calm and sunny environment, combined with the historic charm of Romainmôtier, make this property particularly attractive.A spacious duplex apartment with authentic charmAs soon as you enter, you will discover an apartment that stands out for its beautiful volumes, natural light, and welcoming atmosphere.The layout on two levels allows for a harmonious separation between living and private spaces, providing more comfort and intimacy in daily life.The numerous openings and favorable orientation bring a beautiful light to the various rooms.With its 130 m² of living space and three rooms, this apartment offers a particularly pleasant sense of space.The spacious rooms allow for different configurations according to your needs: a home office area, a guest room, or simply large living rooms to fully enjoy your interior.Practical comfort in everyday lifeThe apartment is in a well-maintained condition and can be occupied immediately, without requiring major renovations.It has a bathroom and a separate toilet, providing a practical organization in everyday life.A private washing machine offers additional comfort.Heating is provided by a gas installation with radiators.A parking space and a connection to the television network complete the services of this property.The highlights at a glance • 3-room duplex apartment • Approximately 130 m² of living space • Spread over two levels • Beautiful rooms and authentic charm • Bright rooms and pleasant layout • One bathroom and a separate toilet • Private washing machine • Parking space • Gas heating with radiators • Connection to the television network • Calm and sunny environment • Well-maintained and immediately available Location and environmentRomainmôtier is a village renowned for its historical heritage, its emblematic abbey, and its preserved natural environment.Its authentic atmosphere and green surroundings offer a particularly pleasant quality of life for people seeking calm and the charm of a character village.Nature lovers will appreciate the numerous possibilities for walks and outdoor activities in the surroundings.Public transportation is accessible nearby and allows connection to the regional centers.Shopping facilities, schools, and essential services are also available in the region.The combination of historical heritage, calm, and proximity to nature makes Romainmôtier a particularly attractive place to live.Has this property caught your attention?We will be pleased to send you the complete sales dossier and accompany you in organizing a personalized visit.Contact us today - we look forward to introducing you to this charming apartment in person.Suisse Homes - personal. professional. efficient.

  • Parking space
  • Washing machine
  • Child-friendly
  • +1
Travel time
-