"Ségny (France, Pays de Gex) – 4 rooms on the ground floor with garden 197 m² and 2 boxes"
Location
Rue des Plantages 393, 01170 SegnyCosts
- Purchase price:
- EUR 479,000.–
Main information
- Available from:
- Immediately
- Type:
- Apartment
- No. of rooms:
- 4.5
- Floor:
- GF
- Surface living:
- 90 m2
- Year built:
- 2012
Features and furnishings
Child-friendly
Garage
Elevator
Documents (0)
Description
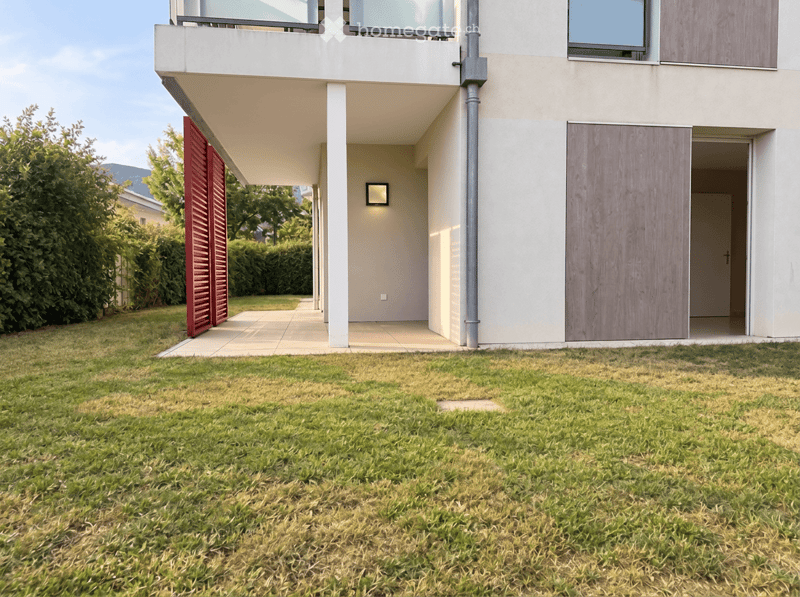
A private seller is selling a 4-room apartment (3 bedrooms) on the ground floor with a garden in the Les Roselières residence in Ségny (01170, France), built in 2012.
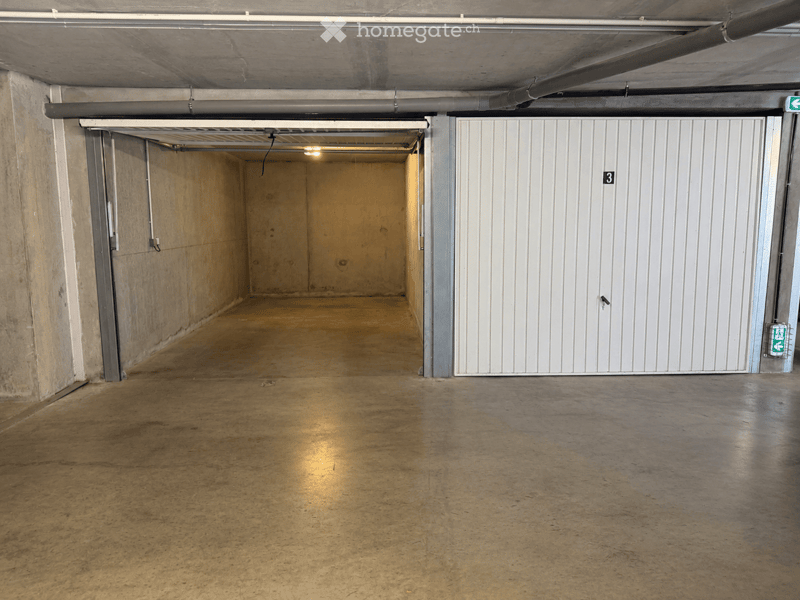
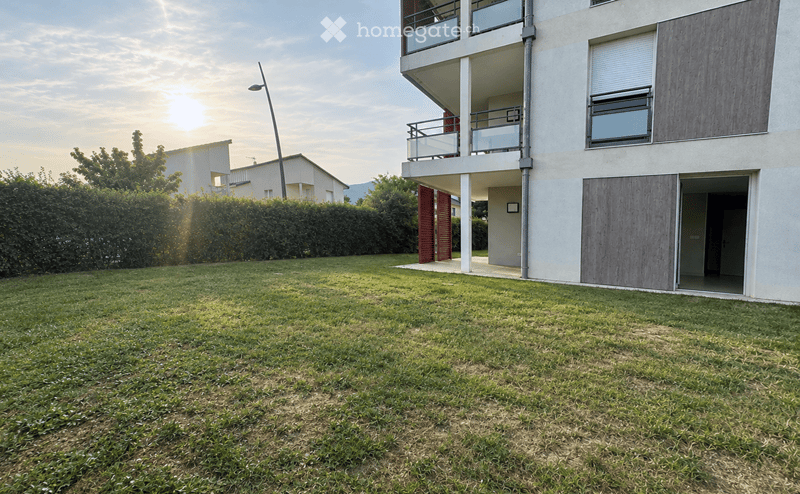
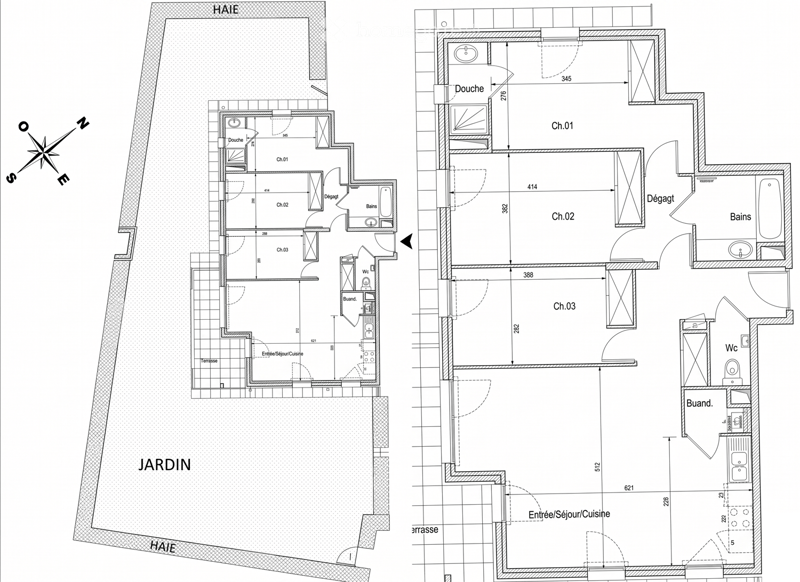
The comfort of a house without the constraints: 89.23 m² of living space (Carrez law) on the ground floor, extended by a 14 m² terrace and a 197 m² garden in exclusive use, closed off by dense hedges. Two closed boxes in the basement with direct access by elevator. Free of rental.
The apartment
Entrance with built-in wardrobe.
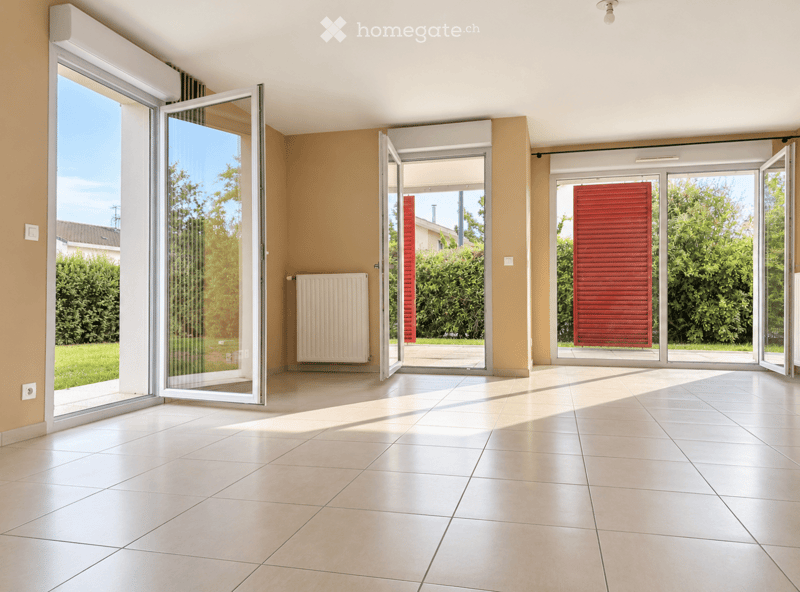
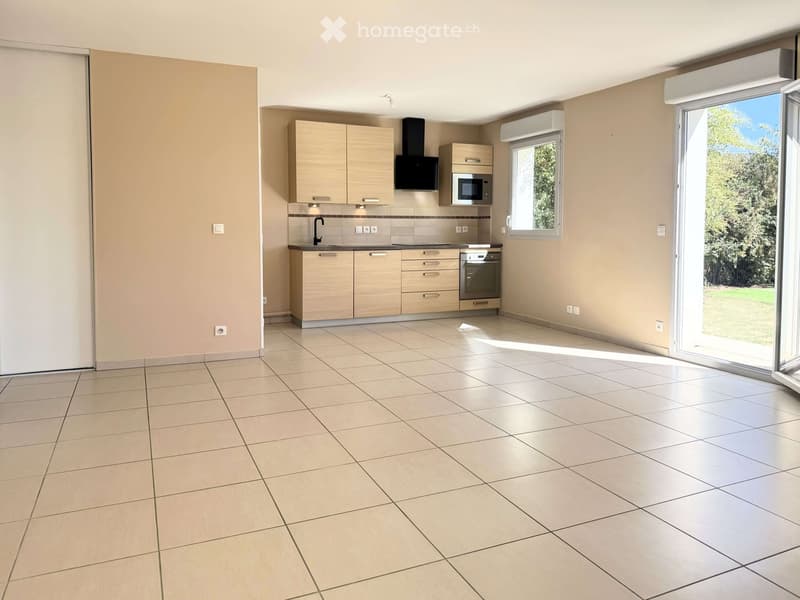
Large, bright living room with corner area and open kitchen, three French doors to the terrace and garden.
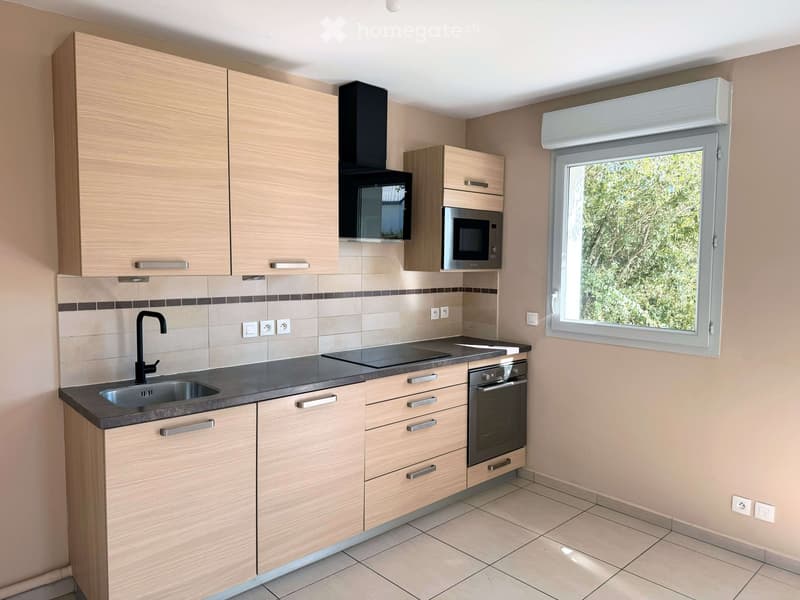
Fitted kitchen by Schmidt (induction hob, oven, microwave, dishwasher, extractor hood), with separate laundry room (storage, connections for washing machine and dryer).
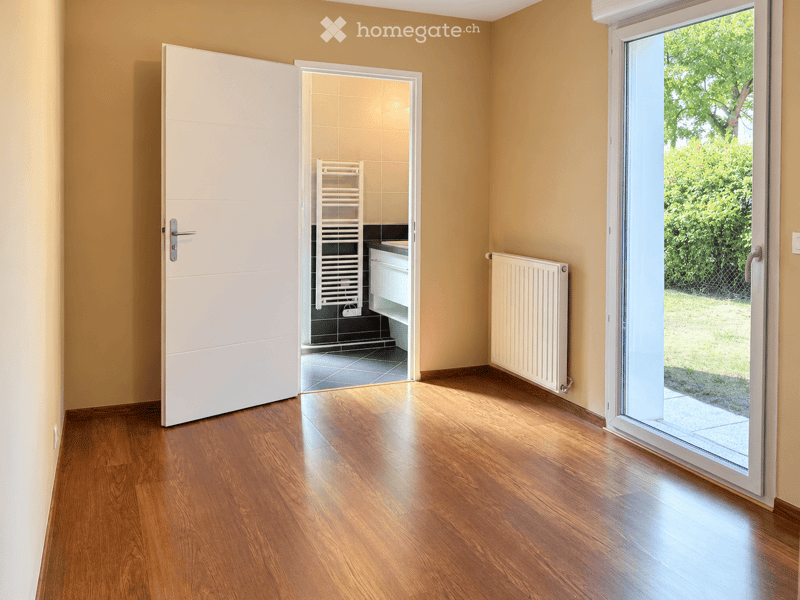
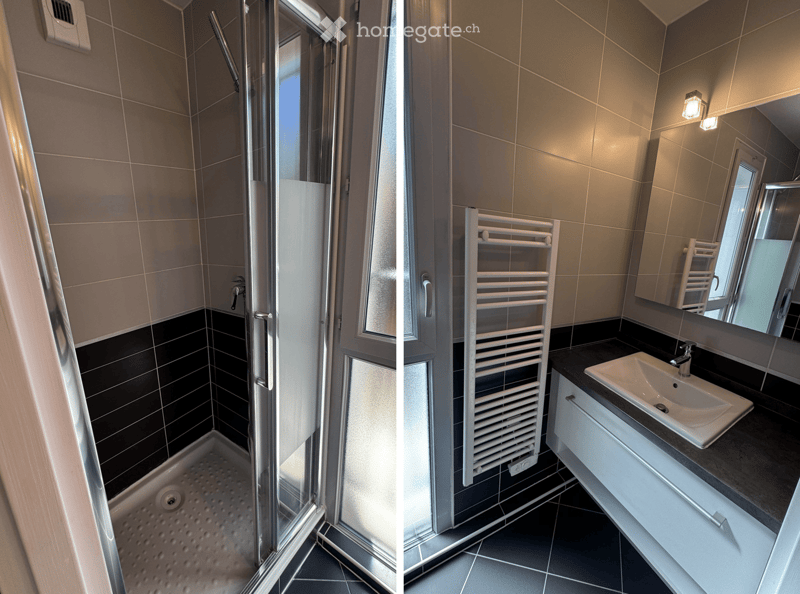
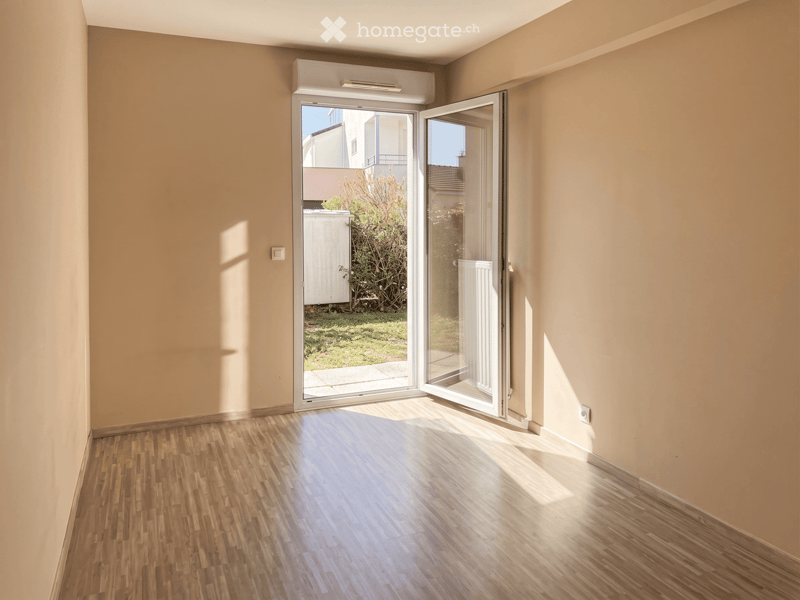
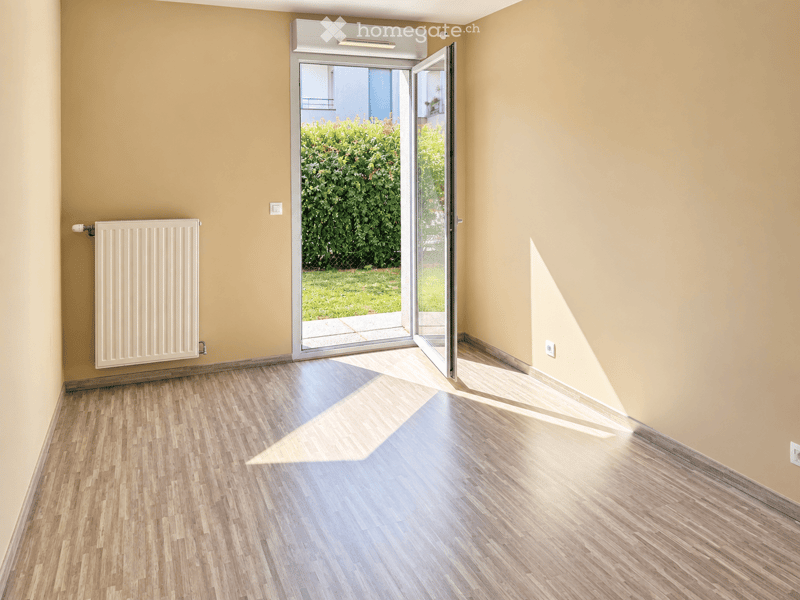
Three bedrooms (13.3 m², 13.1 m² and 11.1 m²), all with built-in wardrobe, including a parental bedroom with adjacent shower room.
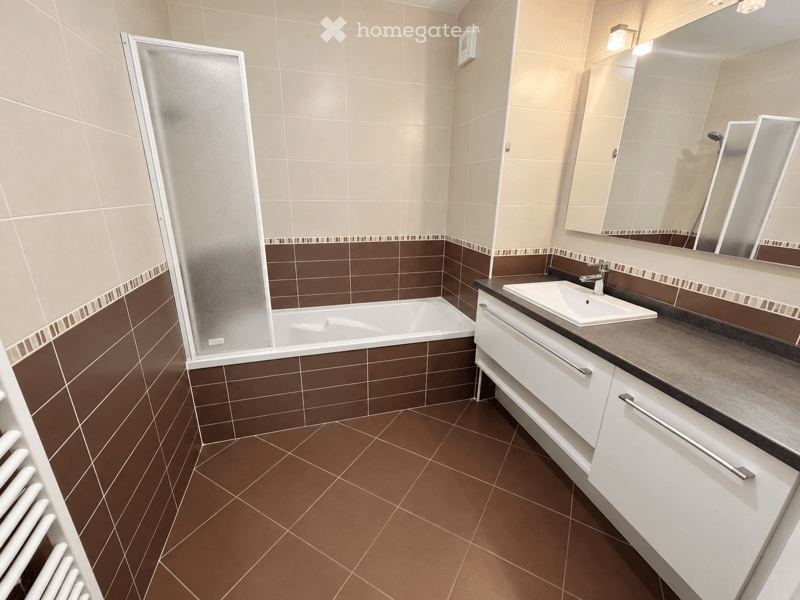
Bathroom with bathtub.
Separate toilet with sink.
Electric shutters, fiber optic connection, videophone, network sockets in the living room and bedrooms.
South to southwest exposure.
Energy and charges
Energy performance diagnostic (DPE): energy class C (144 kWh/m²/year), climate class C (27 kg CO₂/m²/year). Insulation rated "very good".
Central gas heating (condensing boiler), hot water with solar preheating (solar panels on the roof), central water softening.
Estimated annual energy costs for standard use: between €1,050 and €1,470 per year (average energy prices for 2021, 2022 and 2023). Heating and hot water, which account for the majority, are included in the charges.
Charges (PPE): approximately €3,830/year for the apartment and the two boxes, heating and hot water included.
Property tax 2026: €872.
Situation
Very quiet and tree-lined residence in the heart of a sought-after village in the Pays de Gex.
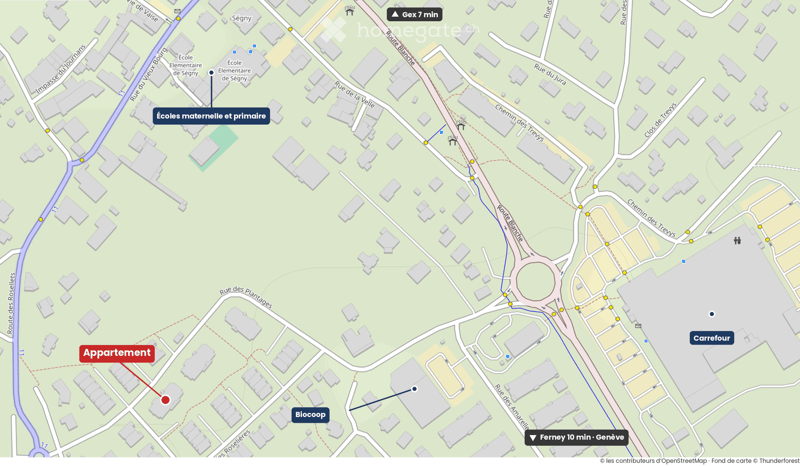
All shops nearby (bakery, Michelin cheese, fish shop, Carrefour, Biocoop...).
Nursery and primary school less than 500 meters away, without crossing a road.
Bus stop in immediate proximity, to Geneva and the schools in the Pays de Gex.
Gex 7 minutes, Ferney-Voltaire 10 minutes, Geneva about 20-30 minutes.
Good to know
Purchase in France by notarial deed, open to Swiss residents without restriction.
Notary fees at the expense of the buyer, according to French law.
Co-ownership of 111 lots, including 38 main lots. No ongoing procedure.
Information on the risks to which this property is exposed is available on the Géorisques website: georisques.gouv.fr
Indicative plan. Energy diagnostics and charge statements available on request.
Sale by the owner, no agency please.

Unlock the full experience
Sync your favourites, manage search alerts, and access all your important services seamlessly across devices. Create your free account for a personalized home search!
Contact
Eric Moiroud
- Listing ID
- 4003518518
- Object ref.
- 56kcv.5p1g4