158 results - Apartment to buy in District la Gruyère
1 / 7
CHF 640,000.–
3.5 rooms76m² living space
Rue de la Berra 61, 1630 Bulle

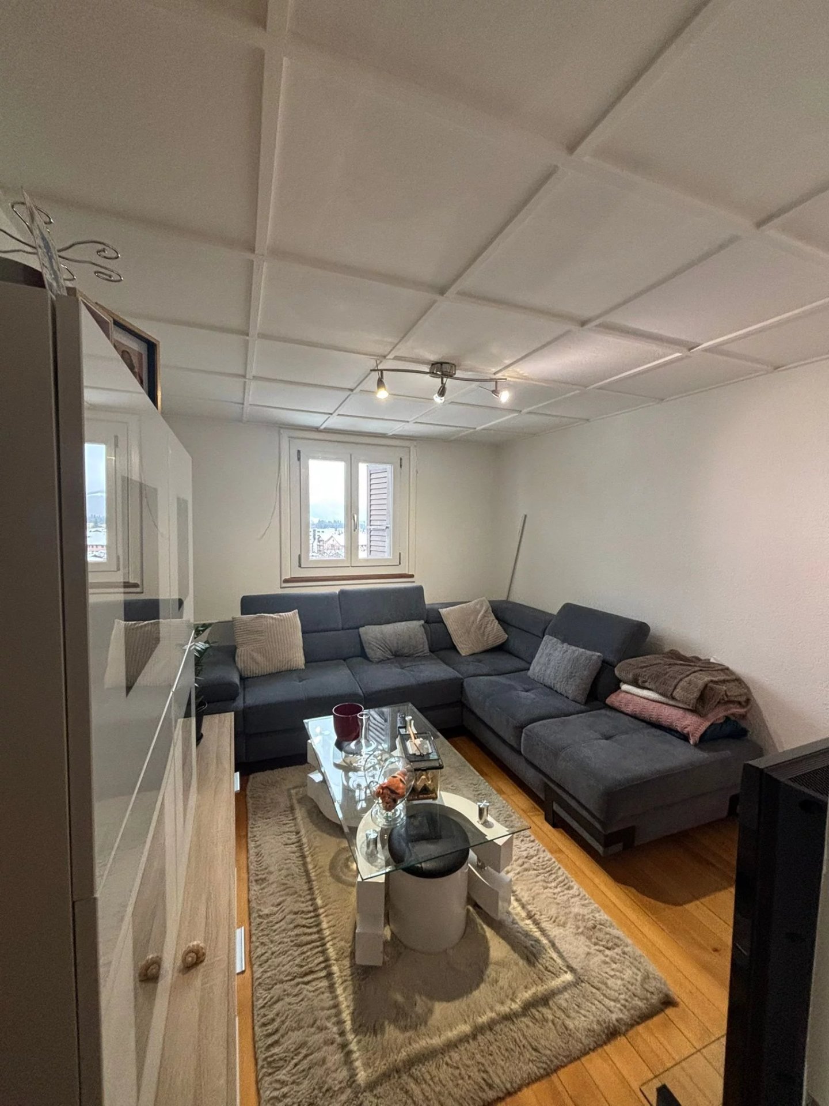
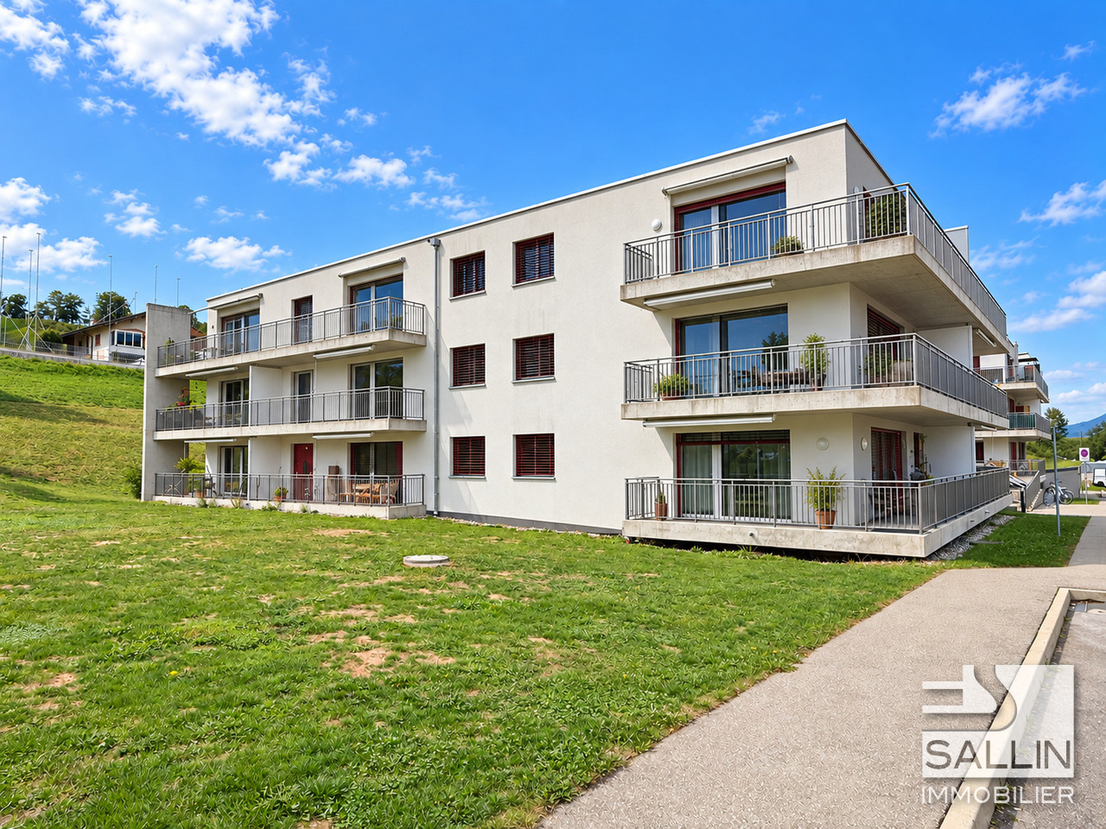
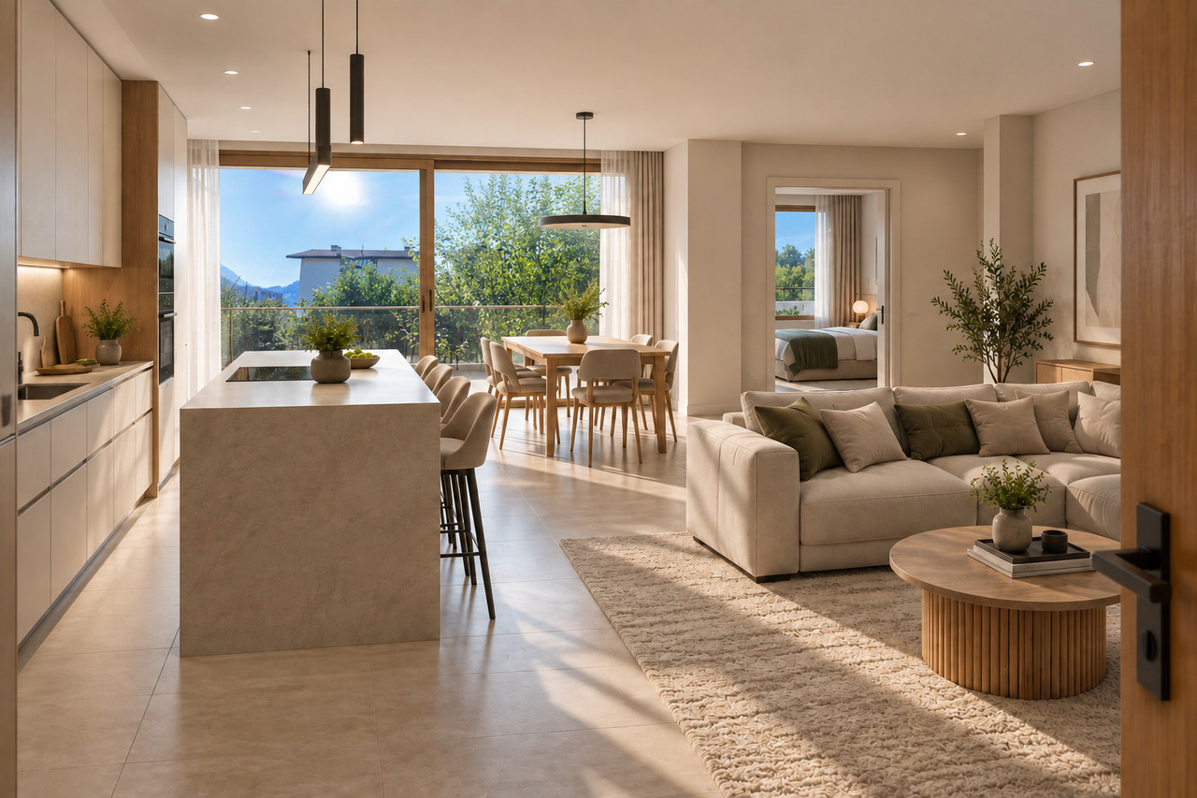
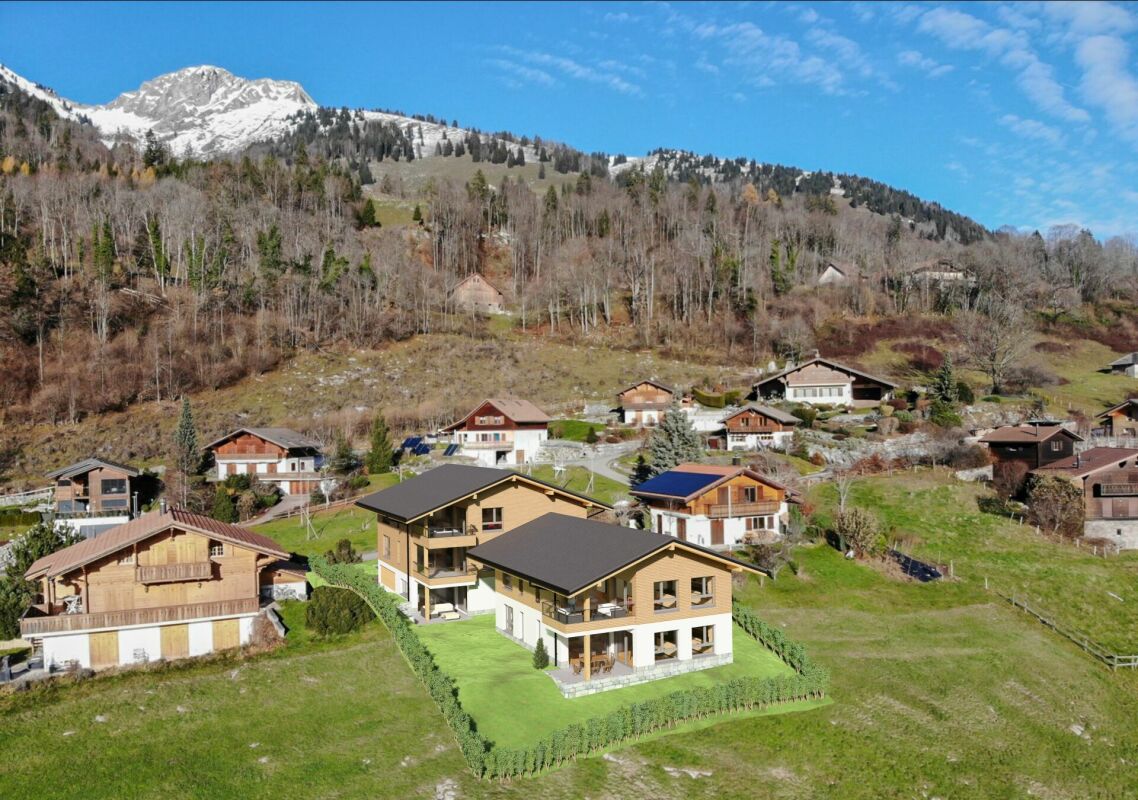
Elegant 3.5-room renovated apartment, two steps from the center of Bulle

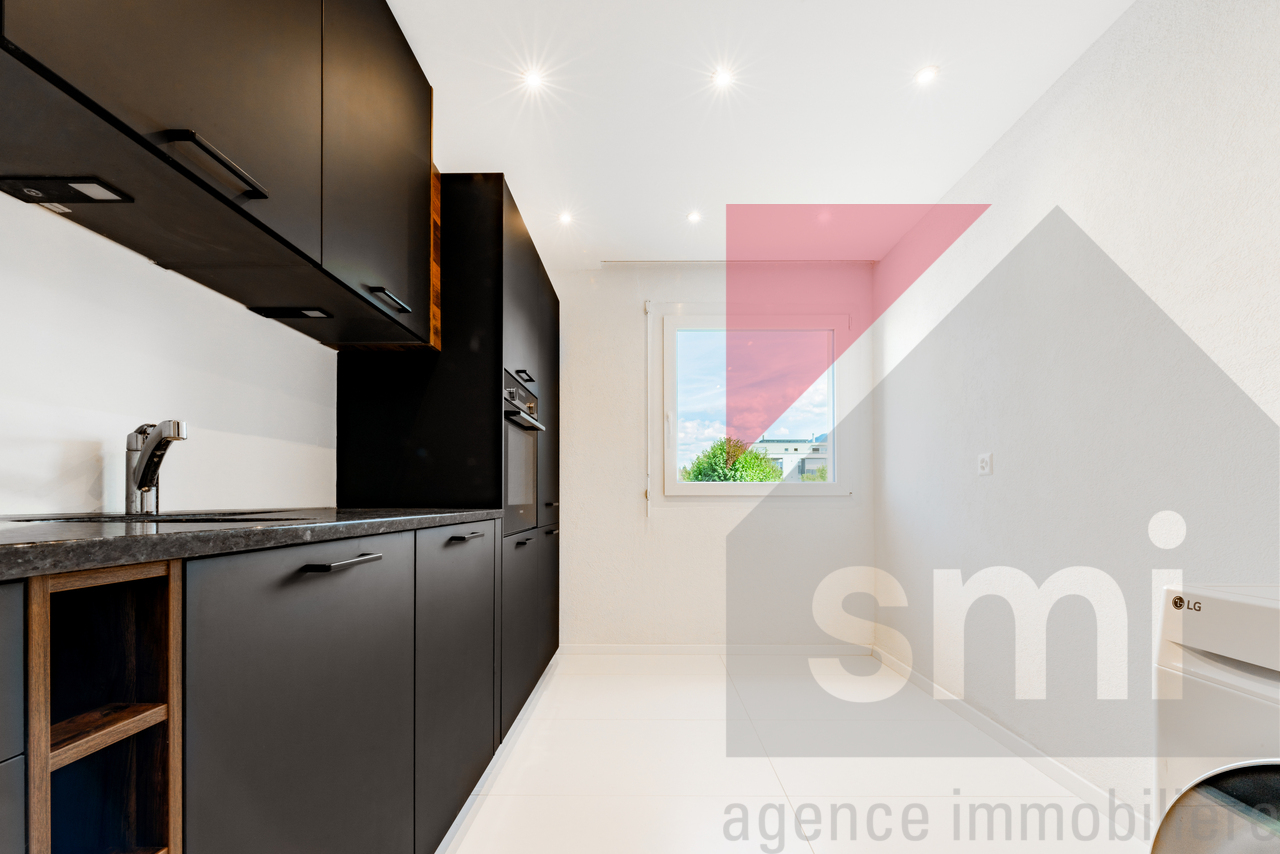
Located on the 1st floor of a building with an elevator, this 3.5-room apartment offers 76 m² of living space and has undergone a complete and meticulous renovation, with quality materials and current finishes.The daytime area allows for a comfortable layout of a living room and a dining room. The fireplace naturally becomes one of the central elements and allows for enjoyable evenings by the fire. The room also provides access to the southwest-facing balcony, which is pleasant for enjoying the sun and extending the living spaces outdoors.The habitable kitchen offers a pleasant space for cooking and taking daily meals, with numerous storage spaces and a functional layout.The nighttime area includes two bedrooms with beautiful parquet floors, as well as a bathroom with an Italian shower. A separate guest toilet and storage spaces complete the layout. A washing machine/dryer is directly installed in the apartment.The entire apartment benefits from numerous built-in spots with dimmers, allowing for easy adaptation of the atmosphere according to the rooms and times of day. Independent thermostats also allow for temperature regulation room by room.A cellar and a closed garage box complete this property.Completely renovated and located just a few minutes' walk from the center of Bulle, this apartment offers a practical and comfortable living space in a quiet residential area.

Travel time
-
1 / 6
CHF 459,000.–
2.5 rooms65m² living space
La Rietta 17, 1627 Vaulruz

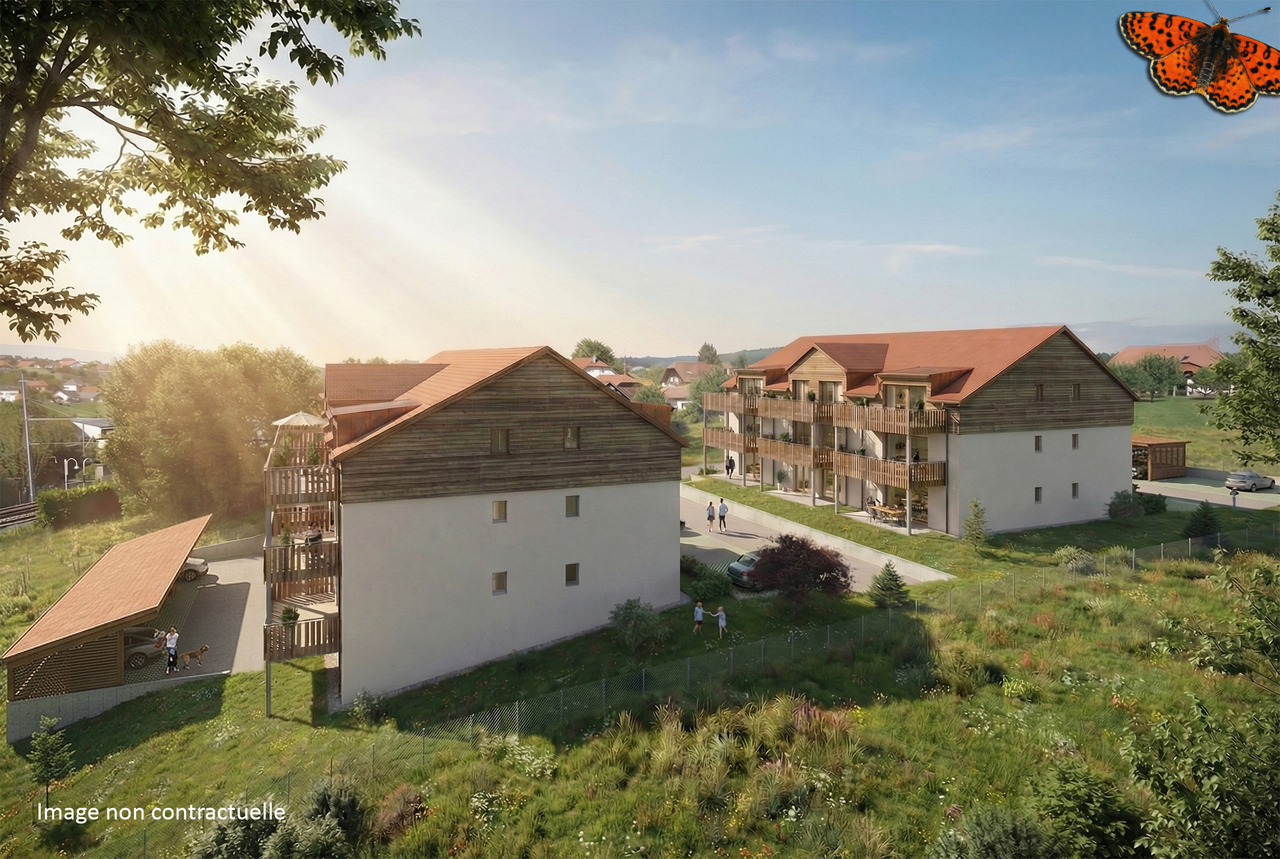
2½ rooms apartment in Vaulruz with 16 m² balcony

Discover this 2½ rooms apartment located on the 1st floor of a new development in La Rietta, Vaulruz. Its balcony of nearly 16 m² pleasantly extends the living areas and offers a beautiful opening onto the green surroundings.The apartment consists of a living room with open kitchen, dining room and lounge, as well as a parental bedroom. A hallway with wall cabinets serves the various rooms and provides additional storage space. The bathroom with shower and toilet completes the unit.The living room and bedroom both have access to the balcony, offering a pleasant outdoor space for everyday life. The finishes can be personalized according to the wishes of the buyers.La Rietta benefits from a residential environment while remaining close to amenities. Shops, restaurants, post office and public transport, including train station and bus stop, are accessible in the sector. The highway can also be reached in a few minutes.Highlightsbalcony of approximately 16 m²new developmentpersonalizable finisheswall cabinets in the hallwayincluded basementresidential and green environmentproximity to shops and public transporthighway access in a few minutesPractical informationLot 5kitchen, living room and dining room: approx. 32.05 m²parental bedroom: approx. 14.55 m²hallway with wall cabinets: approx. 5.97 m²bathroom with toilet and shower: approx. 4.65 m²balcony: approx. 15.97 m²net area: approx. 57.22 m²weighted area: approx. 65.80 m²1 basement included in the price1 outdoor parking space: CHF 15,000.- extraThe sale is offered in the form of a term sale, allowing to facilitate the financing of the project.Other units are also available within the PPE project, including 2½, 3½ and 4½ rooms apartments.Contact us to obtain more information or organize a visit of the project.

1 / 6
CHF 678,000.–
3.5 rooms97m² living space
La Rietta 15, 1627 Vaulruz

3½ rooms in Vaurluz -- terrace, garden and view of the Préalpes

On the ground floor, this 3½-room apartment benefits from a beautiful opening onto the Préalpes, with a terrace and a private garden. Its customizable finishes offer the possibility of arranging your future interior according to your desires.The apartment opens onto a hallway with wall cabinets, which serves the different spaces.The kitchen, living room, and dining area form a room of over 42 m². Bathed in natural light, it extends towards the terrace and garden, creating a pleasant continuity between indoors and outdoors.On the night side, the master bedroom offers approximately 16.35 m², while the second bedroom has an area of approximately 12.52 m².Two bathrooms complete the layout: the first with a toilet and shower, the second with a toilet and bathtub.The terrace of approximately 15.66 m² and the private garden of approximately 18.39 m² allow you to fully enjoy the beautiful days and the surrounding view.Highlightsunobstructed view of the Préalpesliving area of over 42 m²terrace and private gardentwo bedroomstwo bathroomswall cabinetscustomizable finishespublic transportation and highway entrance nearbyPractical informationNet area: approximately 88.61 m²Weighted area: approximately 97.08 m²1 cellar included in the price1 covered parking space for CHF 26,000.- extraSale in the form of a sale on call, facilitating financingOther available units in the PPE: 2½, 3½, and 4½ roomsTo discover this property and obtain more information, we invite you to contact our agency.

1 / 6
CHF 770,000.–
4.5 rooms116m² living space
La Rietta 17, 1627 Vaulruz

4½ rooms in Vaulruz with 16 m² balcony

Located on the 1st floor of the new La Rietta promotion in Vaulruz, this 4½-room apartment offers spacious volumes in a pleasant residential area. The balcony of almost 16 m² extends the living areas and invites you to fully enjoy the green surroundings.The entrance leads to a large living room that combines kitchen, dining area, and living room. This central area benefits from beautiful brightness and access to the balcony.The apartment has three bedrooms, including a parental bedroom, as well as a hallway with built-in wardrobes. Two bathrooms, one with a shower and the other with a bathtub, provide comfortable daily convenience.The finishes can be personalized according to the buyers' choices, allowing to create an interior that corresponds to their desires.La Rietta benefits from a practical location near shops, restaurants, post office, and public transportation. The train station and a bus stop are located in the sector. The highway access is also accessible in a few minutes.Highlightsbalcony of approximately 16 m²new promotionthree bedroomstwo bathroomspersonalized finishesbuilt-in wardrobes in the hallwaybasement includedshops and public transportation nearbyquick highway accessPractical InformationLot 6kitchen, living room, and dining room: approx. 42.94 m²bedroom A: approx. 13.55 m²bedroom B: approx. 13.31 m²parental bedroom: approx. 16.35 m²hallway with built-in wardrobes: approx. 11.92 m²bathroom with WC and shower: approx. 5.09 m²bathroom with WC and bathtub: approx. 5.03 m²balcony: approx. 15.66 m²net area: approx. 108.10 m²weighted area: approx. 116.52 m²1 basement included in the price1 outdoor parking space: CHF 15,000.- extra1 covered parking space: CHF 26,000.- extraThe sale is offered in the form of a sale on call, allowing to facilitate the financing of the project.Other lots are available in the PPE procedure, including 2½-, 3½-, and 4½-room apartments.Contact us to obtain more information or discover this project during a visit.

1 / 5
CHF 445,000.–
2.5 rooms
Ch. de la Rochena 5, 1667 Enney

Charming 2½ room apartment on the 1st floor with indoor parking space

Located in the heart of Gruyère, in the canton of Fribourg, Enney is part of the Bas-Intyamon municipality. This charming village benefits from a peaceful and green living environment, surrounded by mountains, offering an ideal setting for nature and tranquility lovers.Just a few minutes from Bulle, Enney enjoys a privileged geographical location, allowing it to combine the advantages of country life with the proximity of urban infrastructure and amenities. The town of Bulle offers numerous shops, restaurants, schools, sports facilities, and health services.The village also has local shops, a train station, and public transportation, making it easy to get to Bulle and surrounding areas. Children benefit from the school infrastructure of the Intyamon school district, with an organized school bus service.The region also offers numerous leisure and outdoor activities, such as hiking, cycling, and winter sports, thanks to its proximity to the Fribourg Pre-Alps and mountain resorts.Enney is thus a particularly pleasant place to live, combining quality of life, nature, and accessibility. An ideal setting for those who want to enjoy the peace of an authentic village while remaining close to the region's main activity centers.BASEMENTIndoor parking spacePrivate storage roomShared laundry room Electrical roomContainer roomAPARTMENTKitchen / Dining area / Living room Bedroom Bathroom Balcony Sales dossier - Illustrations - Perspectives - PlansThe information, descriptions, illustrations, perspectives, and plans contained in this dossier are provided for indicative purposes only and do not have any contractual value. Although they have been carefully established, these elements are subject to modification without notice and do not constitute a guarantee or commitment from the seller or its representatives. This dossier is provided for informational purposes only, subject to possible errors, omissions, modifications, or prior sale. Only the final contractual documents are binding.

Travel time
-
1 / 5
Price on request
4.5 rooms109m² living space
1635 La Tour-de-Trême

NOUVELLE PROMOTION-APPARTEMENTS 4,5 pièces

LA TOUR-DE-TRÊME -- APPARTEMENTS NEUFS DE 4,5 PIÈCES Une résidence contemporaine. Seulement quatre appartements.À quelques minutes de Bulle, dans un environnement résidentiel calme et verdoyant, découvrez une nouvelle réalisation composée de seulement quatre appartements de 4,5 pièces.Une petite résidence pensée pour offrir espace, luminosité, confort et intimité, avec un seul appartement par niveau.Chaque logement développe environ 109 m² habitables et propose une distribution particulièrement généreuse : 3 chambres, 2 salles d'eau, un WC séparé et une vaste pièce de vie avec cuisine ouverte d'environ 46 m².Les appartements sont traversants et bénéficient d'une orientation principalement sud-ouest, favorisant une belle luminosité tout au long de la journée.Selon l'étage, les espaces de vie se prolongent vers l'extérieur par deux balcons totalisant environ 21 m², tandis que le rez-de-chaussée profite d'un généreux jardin privatif.DES ESPACES PENSÉS POUR S'ADAPTER À VOTRE VIELa pièce de vie constitue le véritable coeur de l'appartement.La configuration permet également d'imaginer une utilisation plus flexible de la troisième chambre : conservée comme chambre ou bureau, ou ouverte afin de créer un espace de vie pouvant atteindre près de 58 m². La partie nuit comprend notamment une généreuse suite parentale d'environ 17 m² avec salle d'eau privative et douche à l'italienne, complétée par une seconde salle de bains avec baignoire.LE CONFORT D'UNE CONSTRUCTION NEUVELa réalisation bénéficie de prestations contemporaines : chauffage au sol, triple vitrage, stores électriques, ascenseur, panneaux photovoltaïques et chauffage à distance. Les places de parc sont par ailleurs pré-équipées pour faciliter l'installation future d'une borne de recharge. Parce qu'un logement neuf doit aussi pouvoir vous ressembler, certains choix de finitions peuvent encore être personnalisés selon l'avancement du projet et les possibilités techniques.LES ESSENTIELS • Petite résidence de seulement 4 appartements • 4,5 pièces • Environ 109 m² habitables • 3 chambres • Séjour & cuisine ouverte d'environ 46 m² • Possibilité d'agrandir l'espace de vie • Suite parentale avec salle d'eau privative • 2 salles d'eau + WC séparé • Appartement traversant • Orientation principalement sud-ouest • Espaces extérieurs généreux • Ascenseur • Chauffage au sol • Triple vitrage • Panneaux photovoltaïques • Chauffage à distance • Cave individuelle • Parking souterrain • Finitions encore personnalisables selon l'avancement UNE PETITE PPE. DE BEAUX VOLUMES. UN APPARTEMENT À VOTRE IMAGE.Une opportunité de devenir propriétaire d'un appartement neuf, spacieux et lumineux, dans un environnement privilégié à proximité immédiate de Bulle.Prix et disponibilités sur demande.**************************************************************LA TOUR-DE-TRÊME -- NEW 4.5-ROOM APARTMENTSA contemporary residence. Only four apartments.Just a few minutes from Bulle, in a peaceful and green residential setting, discover a new development comprising only four 4.5-room apartments.This exclusive boutique residence has been designed to offer space, natural light, comfort and privacy, with just one apartment per floor.Each apartment offers approximately 109 m² of living space and a particularly generous layout: 3 bedrooms, 2 bathrooms, a separate guest WC, and a spacious open-plan living and kitchen area of approximately...

1 / 5
Price on request
4.5 rooms109m² living space
1630 Bulle

PROMOTION-APPARTEMENTS 4,5 pièces-DÉBUT DES TRAVAUX 11.2026

LA TOUR-DE-TRÊME -- APPARTEMENTS NEUFS DE 4,5 PIÈCES Une résidence contemporaine. Seulement quatre appartements.À quelques minutes de Bulle, dans un environnement résidentiel calme et verdoyant, découvrez une nouvelle réalisation composée de seulement quatre appartements de 4,5 pièces.Une petite résidence pensée pour offrir espace, luminosité, confort et intimité, avec un seul appartement par niveau.Chaque logement développe environ 109 m² habitables et propose une distribution particulièrement généreuse : 3 chambres, 2 salles d'eau, un WC séparé et une vaste pièce de vie avec cuisine ouverte d'environ 46 m².Les appartements sont traversants et bénéficient d'une orientation principalement sud-ouest, favorisant une belle luminosité tout au long de la journée.Selon l'étage, les espaces de vie se prolongent vers l'extérieur par deux balcons totalisant environ 21 m², tandis que le rez-de-chaussée profite d'un généreux jardin privatif.DES ESPACES PENSÉS POUR S'ADAPTER À VOTRE VIELa pièce de vie constitue le véritable coeur de l'appartement.La configuration permet également d'imaginer une utilisation plus flexible de la troisième chambre : conservée comme chambre ou bureau, ou ouverte afin de créer un espace de vie pouvant atteindre près de 58 m². La partie nuit comprend notamment une généreuse suite parentale d'environ 17 m² avec salle d'eau privative et douche à l'italienne, complétée par une seconde salle de bains avec baignoire.LE CONFORT D'UNE CONSTRUCTION NEUVELa réalisation bénéficie de prestations contemporaines : chauffage au sol, triple vitrage, stores électriques, ascenseur, panneaux photovoltaïques et chauffage à distance. Les places de parc sont par ailleurs pré-équipées pour faciliter l'installation future d'une borne de recharge. Parce qu'un logement neuf doit aussi pouvoir vous ressembler, certains choix de finitions peuvent encore être personnalisés selon l'avancement du projet et les possibilités techniques.LES ESSENTIELS • Petite résidence de seulement 4 appartements • 4,5 pièces • Environ 109 m² habitables • 3 chambres • Séjour & cuisine ouverte d'environ 46 m² • Possibilité d'agrandir l'espace de vie • Suite parentale avec salle d'eau privative • 2 salles d'eau + WC séparé • Appartement traversant • Orientation principalement sud-ouest • Espaces extérieurs généreux • Ascenseur • Chauffage au sol • Triple vitrage • Panneaux photovoltaïques • Chauffage à distance • Cave individuelle • Parking souterrain • Finitions encore personnalisables selon l'avancement UNE PETITE PPE. DE BEAUX VOLUMES. UN APPARTEMENT À VOTRE IMAGE.Une opportunité de devenir propriétaire d'un appartement neuf, spacieux et lumineux, dans un environnement privilégié à proximité immédiate de Bulle.Prix et disponibilités sur demande.**************************************************************LA TOUR-DE-TRÊME -- NEW 4.5-ROOM APARTMENTSA contemporary residence. Only four apartments.Just a few minutes from Bulle, in a peaceful and green residential setting, discover a new development comprising only four 4.5-room apartments.This exclusive boutique residence has been designed to offer space, natural light, comfort and privacy, with just one apartment per floor.Each apartment offers approximately 109 m² of living space and a particularly generous layout: 3 bedrooms, 2 bathrooms, a separate guest WC, and a spacious open-plan living and kitchen area of approximately...

1 / 5
CHF 565,000.–
2.5 rooms71m² living space
Rue des Mésanges 6, 1635 La Tour-de-Trême

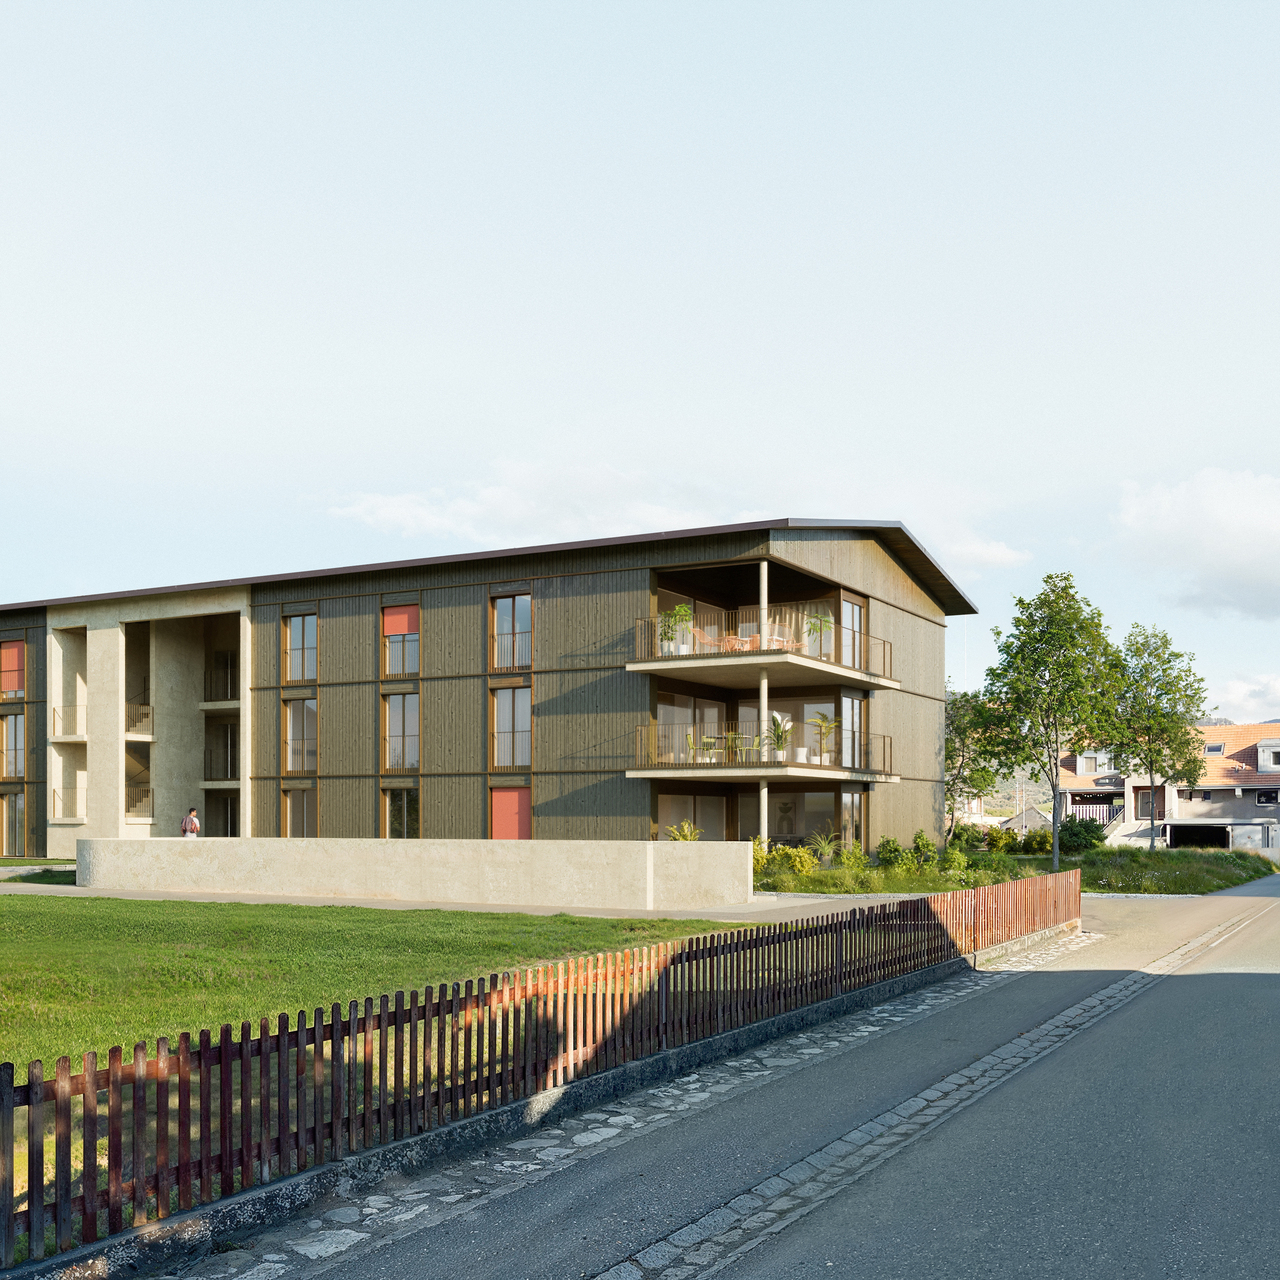
2.5 rooms in La Tour-de-Trême with a 17 m² balcony

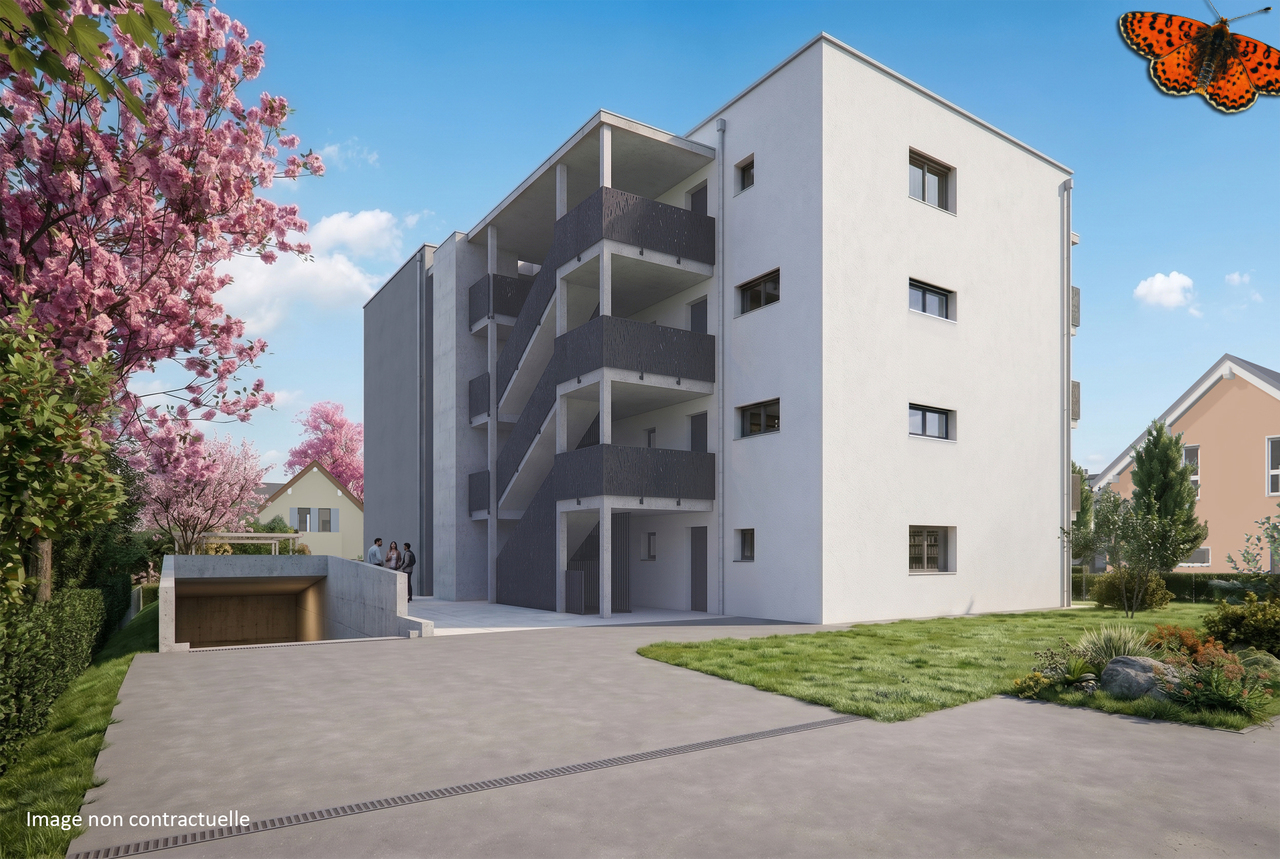
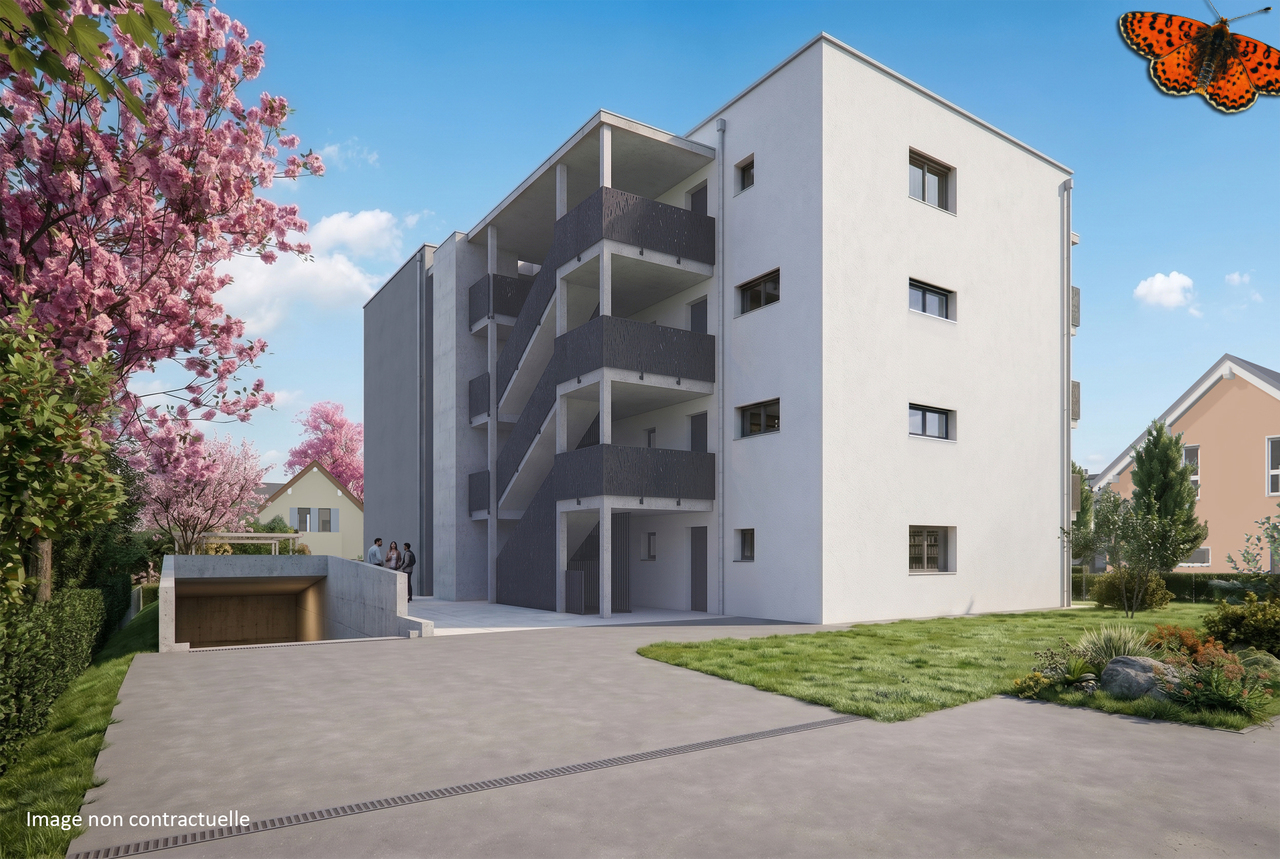
Discover a new 2.5-room apartment with a balcony of approximately 17 m², offering a pleasant outdoor space. A customizable apartment, close to amenities and the Bouleyres forest.Located on the 1st floor, this apartment opens onto a hallway that serves the different areas of the apartment.The living area, consisting of the living room, kitchen, and dining area, offers a surface area of approximately 33.95 m². It extends into a balcony of approximately 17 m², ideal for setting up a dining area or a relaxation corner.The master bedroom benefits from a surface area of approximately 14.86 m². The apartment also has a bathroom with WC.This new promotion pays particular attention to the quality of materials and the distribution of spaces. Buyers can choose the finishes to personalize their future interior.SurfacesHallway: approx. 9.47 m²WC, bathroom: approx. 4.49 m²Living room, kitchen, and dining area: approx. 33.95 m²Master bedroom: approx. 14.86 m²Terrace: approx. 16.99 m²Net living area: approx. 62.77 m²PPE-weighted area: approx. 71.62 m²Highlightsnew apartment on the 1st floorbalcony of approximately 17 m²customizable apartment thanks to the choice of finishesclose to the Bouleyres forestclose to amenitiesphotovoltaic solar panelsdouble-flow ventilationenergy-efficient building envelope of class Afinancing facilitated by a sale on creditPractical information1 cellar included1 indoor parking space available for CHF 35,000.-Suitable for both own housing and investmentSeveral other units are available in the promotion, including 2.5, 3.5, and 4.5 room apartmentsContact us to obtain more information about this property and discover the possibilities of customization or visit the website: www.lesmesanges.ch.

Travel time
-
1 / 5
CHF 745,000.–
3.5 rooms97m² living space
Rue des Mésanges 6, 1635 La Tour-de-Trême

3.5 rooms in La Tour-de-Trême with large terrace

3.5 rooms in La Tour-de-Trême with large terraceEnjoy a new 3.5-room apartment offering approximately 40 m² of living space and a large 22.40 m² terrace. A bright and customizable accommodation, close to amenities and the Bouleyres forest.The apartment opens onto a hallway that serves the various spaces of the accommodation.The living area, consisting of the living room, kitchen, and dining area, offers a surface area of approximately 39.19 m². It benefits from direct access to a large 22.40 m² terrace, ideal for setting up a dining area or an outdoor lounge.The sleeping area includes a parental bedroom of approximately 14.33 m² and a second bedroom of 11.54 m².The apartment also has a separate toilet and a bathroom or shower with toilet.This new promotion pays particular attention to the quality of materials and the distribution of spaces. Buyers can choose the finishes to personalize their future interior.Highlightsnew and customizable apartmentliving room, kitchen, and dining area of approximately 39.19 m²large 22.40 m² terraceclose to the Bouleyres forestclose to amenitiesphotovoltaic solar panelsdouble-flow ventilationenergy efficiency class Asale on a payment schedule to facilitate financing1 cellar includedPractical informationNet living area: approximately 86.32 m²PPE-weighted area: approximately 97.90 m²1 cellar included1 indoor parking space available at an additional cost of CHF 35,000.-Practical information1 cellar included1 indoor parking space available at an additional cost of CHF 35,000.-SurfacesHallway: approximately 12.50 m²Separate toilet: 2.33 m²Toilet, bath or shower: approximately 6.43 m²Living room, kitchen, and dining area: approximately 39.19 m²Parental bedroom: approximately 14.33 m²Bedroom 1: approximately 11.54 m²Terrace: approximately 22.40 m²Net living area: approximately 86.32 m²PPE-weighted area: approximately 97.90 m²Several other units available in the promotion, including 2.5-, 3.5-, and 4.5-room apartmentsContact us to obtain more information about this property and discover the possibilities of customization or visit the website: www.lesmesanges.ch.

Travel time
-
1 / 9
CHF 900,000.–
4.5 rooms128m² living space
1669 Montbovon

A1 - New 4.5-room apartment on the 1st floor, in Sciernes d'Albeuve

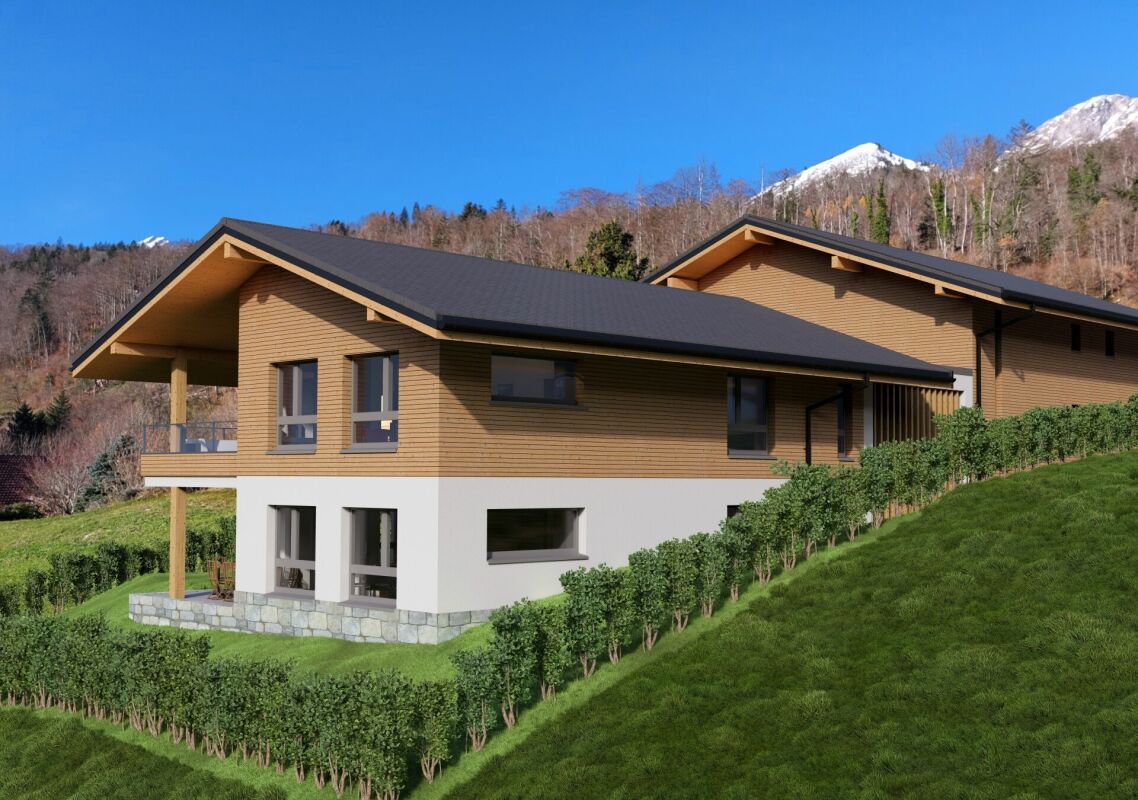
Functional and bright apartment in Haut-Intyamon Beautiful new 4.5-room apartment, ideally located in the heart of a rural environment where calm and serenity reign. This property harmoniously combines modern comfort and natural surroundings and will appeal to those seeking a peaceful life, without compromising on the quality of services.Located in a small contemporary residence of only 5 apartments, this bright apartment stands out for its careful finishes, the use of high-quality materials, and excellent energy performance. Its spacious living area, bathed in natural light thanks to large windows, opens onto a 13.4 m² balcony.The open, fully equipped kitchen has been designed to harmoniously combine aesthetics and functionality. The comfortable and well-arranged bedrooms offer a pleasant living space. Modern and purified bathrooms complement this comfort.Everything is set in a green environment, just a few minutes from local amenities and benefiting from quick access to main communication axes.A covered parking space and an outdoor space are available as an option.Distribution: • Entrance hall with wall cabinets • Kitchen and dining area with access to the balcony • Living room with access to the balcony • 3 bedrooms • Bathroom with shower • Bathroom with bathtub • Laundry room • Cellar • Storage room • Balcony Net living area: 128.1 m²Storage area: 6.2 m²Balcony area: 13.4 m² This is a project where the interior can be fully personalized according to your tastes and needs, in order to perfectly match your vision of the "ideal home".

Suggested properties for you based on search results