"3.5 rooms in La Tour-de-Trême with large terrace"
Purchase price
CHF 745,000.–
Notify on price drop
Rooms
3.5
Living space
97 m2
Location
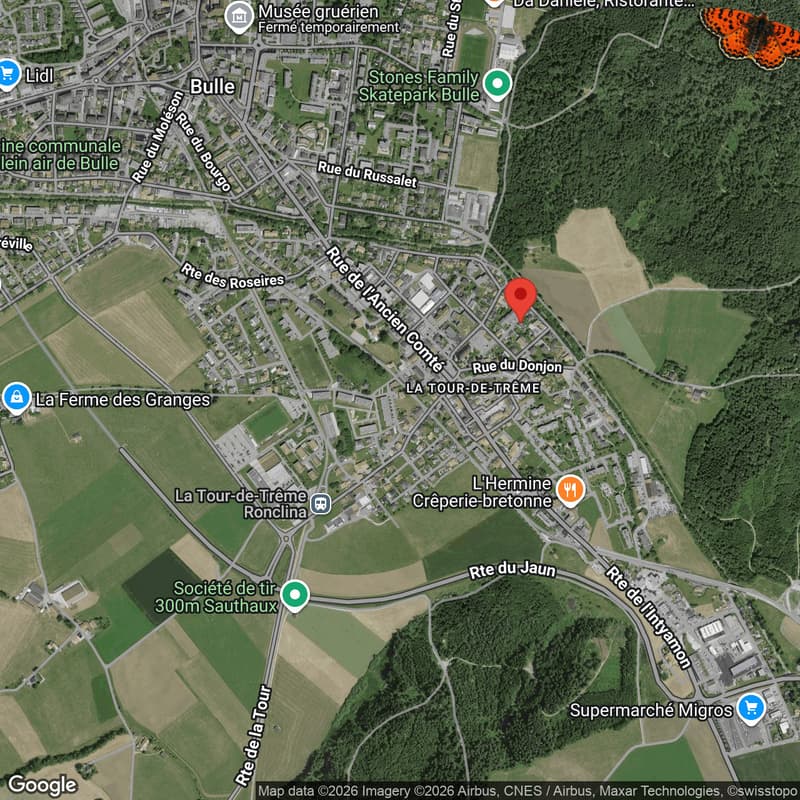
Rue des Mésanges 6, 1635 La Tour-de-TrêmeTravel time
- 6 min.Station: La Tour-de-Trême
Surrounding information
Pharmacy
15 min.Pharmacieplus Dr C. RepondSchool
4 min.Rue des EcolesSupermarket
6 min.MigrosPublic Transport
4 min.La Tour-de-Trême Centre
Times refer to the route on foot.
Costs
- Purchase price:
- CHF 745,000.–
- Notify on price drop
Main information
- Available from:
- By agreement
- Type:
- Apartment
- No. of rooms:
- 3.5
- Floor:
- 1
- Surface living:
- 97 m2
- Year built:
- 2027
Features and furnishings
Balcony / Terrace
View
Elevator
Documents (0)
Description
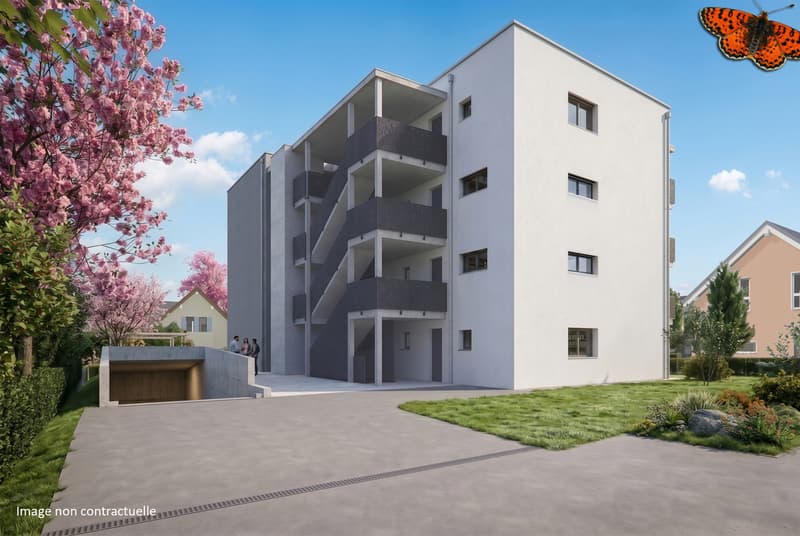
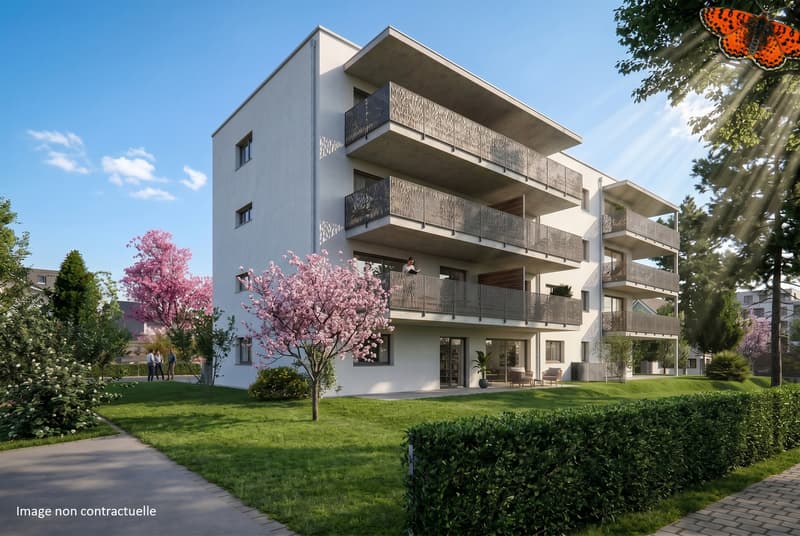
3.5 rooms in La Tour-de-Trême with large terrace
Enjoy a new 3.5-room apartment offering approximately 40 m² of living space and a large 22.40 m² terrace. A bright and customizable accommodation, close to amenities and the Bouleyres forest.
The apartment opens onto a hallway that serves the various spaces of the accommodation.
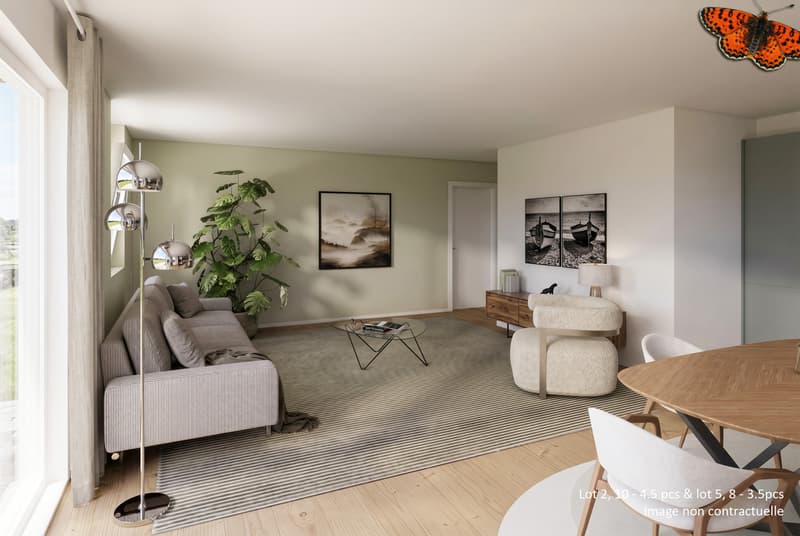
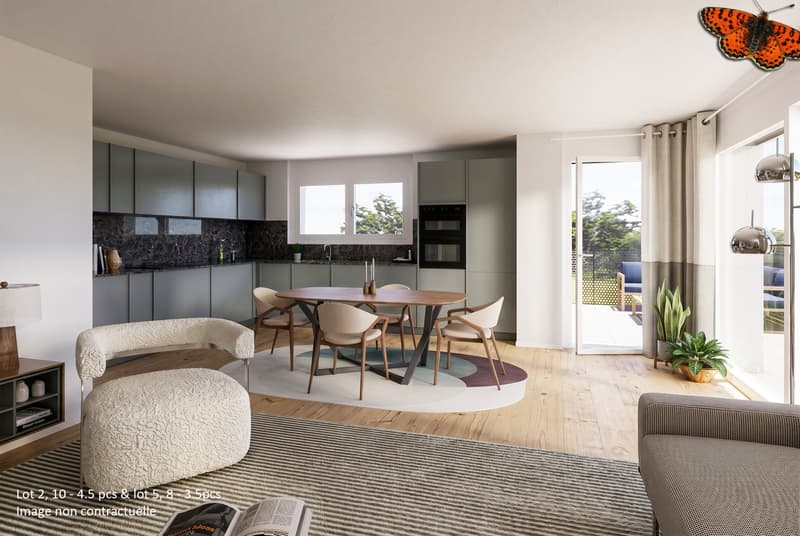
The living area, consisting of the living room, kitchen, and dining area, offers a surface area of approximately 39.19 m². It benefits from direct access to a large 22.40 m² terrace, ideal for setting up a dining area or an outdoor lounge.
The sleeping area includes a parental bedroom of approximately 14.33 m² and a second bedroom of 11.54 m².
The apartment also has a separate toilet and a bathroom or shower with toilet.
This new promotion pays particular attention to the quality of materials and the distribution of spaces. Buyers can choose the finishes to personalize their future interior.
Highlights
new and customizable apartment
living room, kitchen, and dining area of approximately 39.19 m²
large 22.40 m² terrace
close to the Bouleyres forest
close to amenities
photovoltaic solar panels
double-flow ventilation
energy efficiency class A
sale on a payment schedule to facilitate financing
1 cellar included
Practical information
Net living area: approximately 86.32 m²
PPE-weighted area: approximately 97.90 m²
1 cellar included
1 indoor parking space available at an additional cost of CHF 35,000.-
Practical information
1 cellar included
1 indoor parking space available at an additional cost of CHF 35,000.-
Surfaces
Hallway: approximately 12.50 m²
Separate toilet: 2.33 m²
Toilet, bath or shower: approximately 6.43 m²
Living room, kitchen, and dining area: approximately 39.19 m²
Parental bedroom: approximately 14.33 m²
Bedroom 1: approximately 11.54 m²
Terrace: approximately 22.40 m²
Net living area: approximately 86.32 m²
PPE-weighted area: approximately 97.90 m²
Several other units available in the promotion, including 2.5-, 3.5-, and 4.5-room apartments
Contact us to obtain more information about this property and discover the possibilities of customization or visit the website: www.lesmesanges.ch.
Enjoy a new 3.5-room apartment offering approximately 40 m² of living space and a large 22.40 m² terrace. A bright and customizable accommodation, close to amenities and the Bouleyres forest.
The apartment opens onto a hallway that serves the various spaces of the accommodation.
The living area, consisting of the living room, kitchen, and dining area, offers a surface area of approximately 39.19 m². It benefits from direct access to a large 22.40 m² terrace, ideal for setting up a dining area or an outdoor lounge.
The sleeping area includes a parental bedroom of approximately 14.33 m² and a second bedroom of 11.54 m².
The apartment also has a separate toilet and a bathroom or shower with toilet.
This new promotion pays particular attention to the quality of materials and the distribution of spaces. Buyers can choose the finishes to personalize their future interior.
Highlights
new and customizable apartment
living room, kitchen, and dining area of approximately 39.19 m²
large 22.40 m² terrace
close to the Bouleyres forest
close to amenities
photovoltaic solar panels
double-flow ventilation
energy efficiency class A
sale on a payment schedule to facilitate financing
1 cellar included
Practical information
Net living area: approximately 86.32 m²
PPE-weighted area: approximately 97.90 m²
1 cellar included
1 indoor parking space available at an additional cost of CHF 35,000.-
Practical information
1 cellar included
1 indoor parking space available at an additional cost of CHF 35,000.-
Surfaces
Hallway: approximately 12.50 m²
Separate toilet: 2.33 m²
Toilet, bath or shower: approximately 6.43 m²
Living room, kitchen, and dining area: approximately 39.19 m²
Parental bedroom: approximately 14.33 m²
Bedroom 1: approximately 11.54 m²
Terrace: approximately 22.40 m²
Net living area: approximately 86.32 m²
PPE-weighted area: approximately 97.90 m²
Several other units available in the promotion, including 2.5-, 3.5-, and 4.5-room apartments
Contact us to obtain more information about this property and discover the possibilities of customization or visit the website: www.lesmesanges.ch.
Mortgage Calculator
From dream house to home ownership: the mortgage calculator can help you estimate the affordability of this property.

Free
Unlock the full experience
Sync your favourites, manage search alerts, and access all your important services seamlessly across devices. Create your free account for a personalized home search!
Viewing
Contact for viewing
Stéphanie Pharisa
Advertiser

Gérances Giroud SA
Rue du Centre 2
1752Villars-sur-Glâne
Contact
- Listing ID
- 4003406412
- Object ref.
- _6144741.Mesanges lot 5