144 results - Apartment to buy in District Hérens
1 / 6
CHF 530,000.–
3.5 rooms74m² living space
1983 Evolène

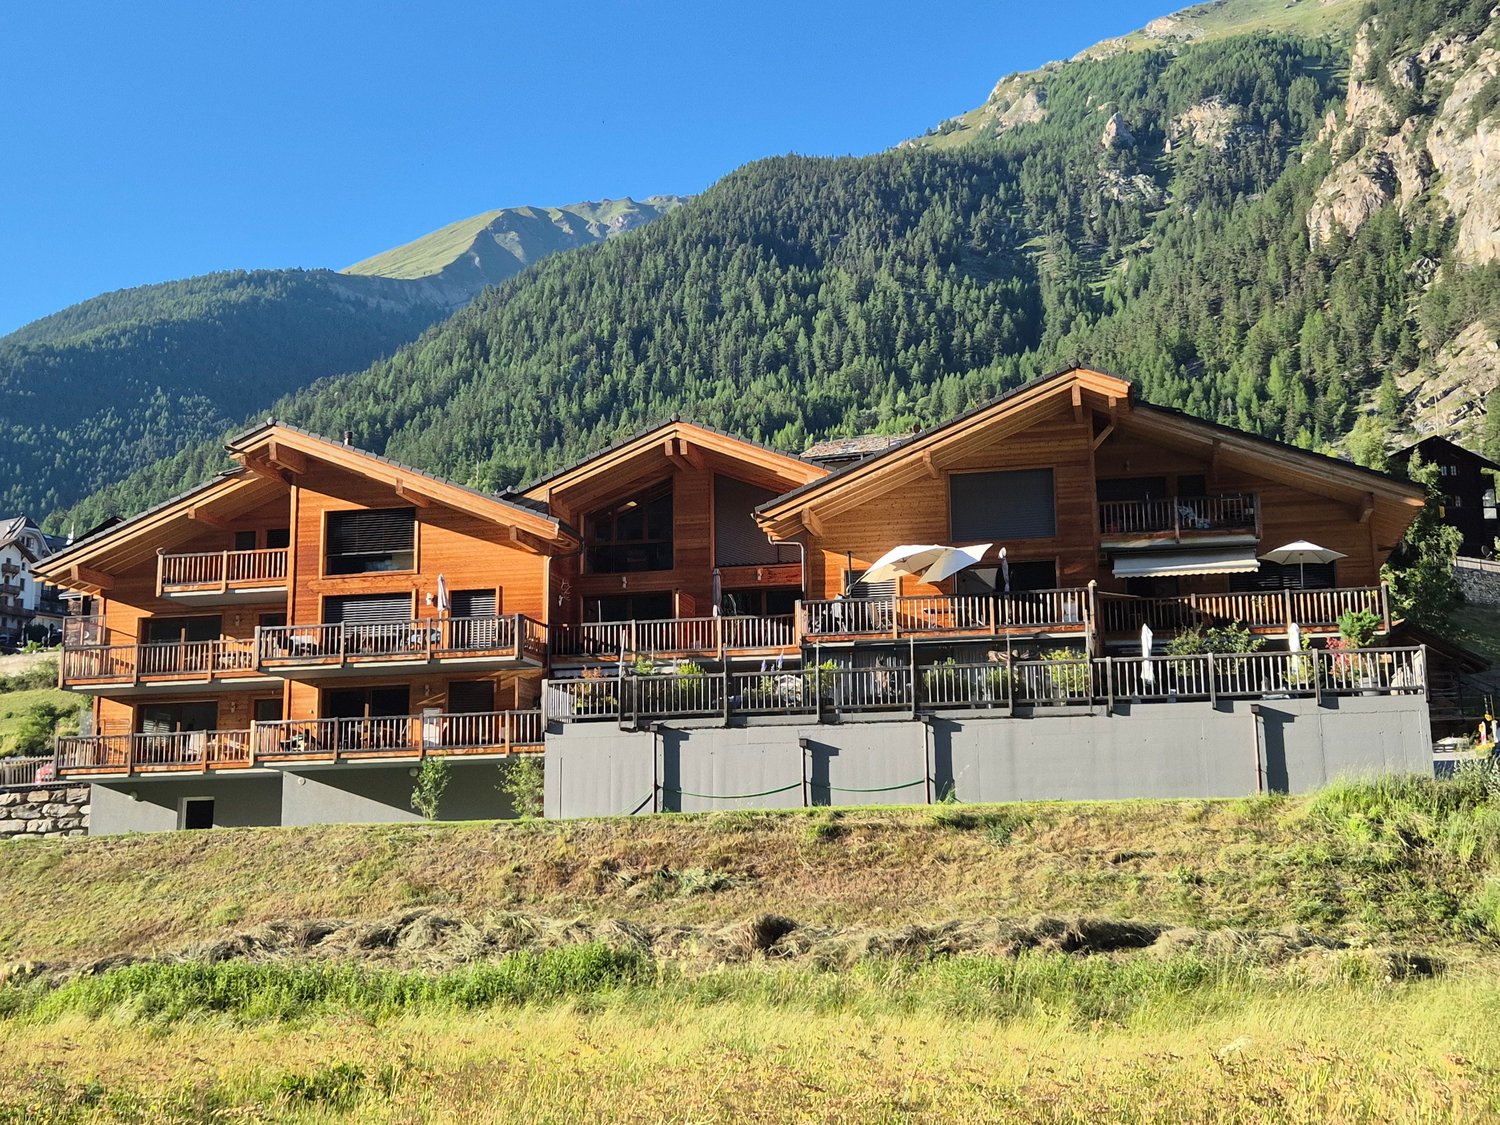
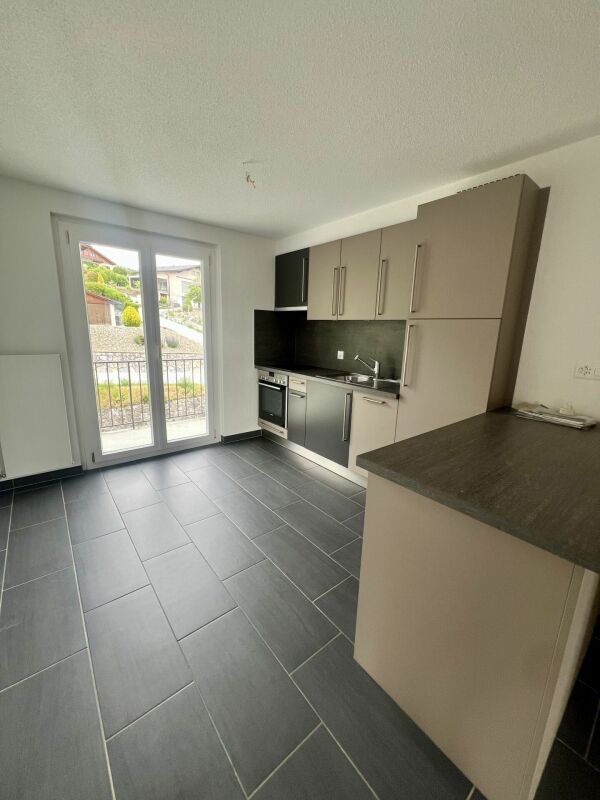
Modern living with charm and functionality - Mezzanine

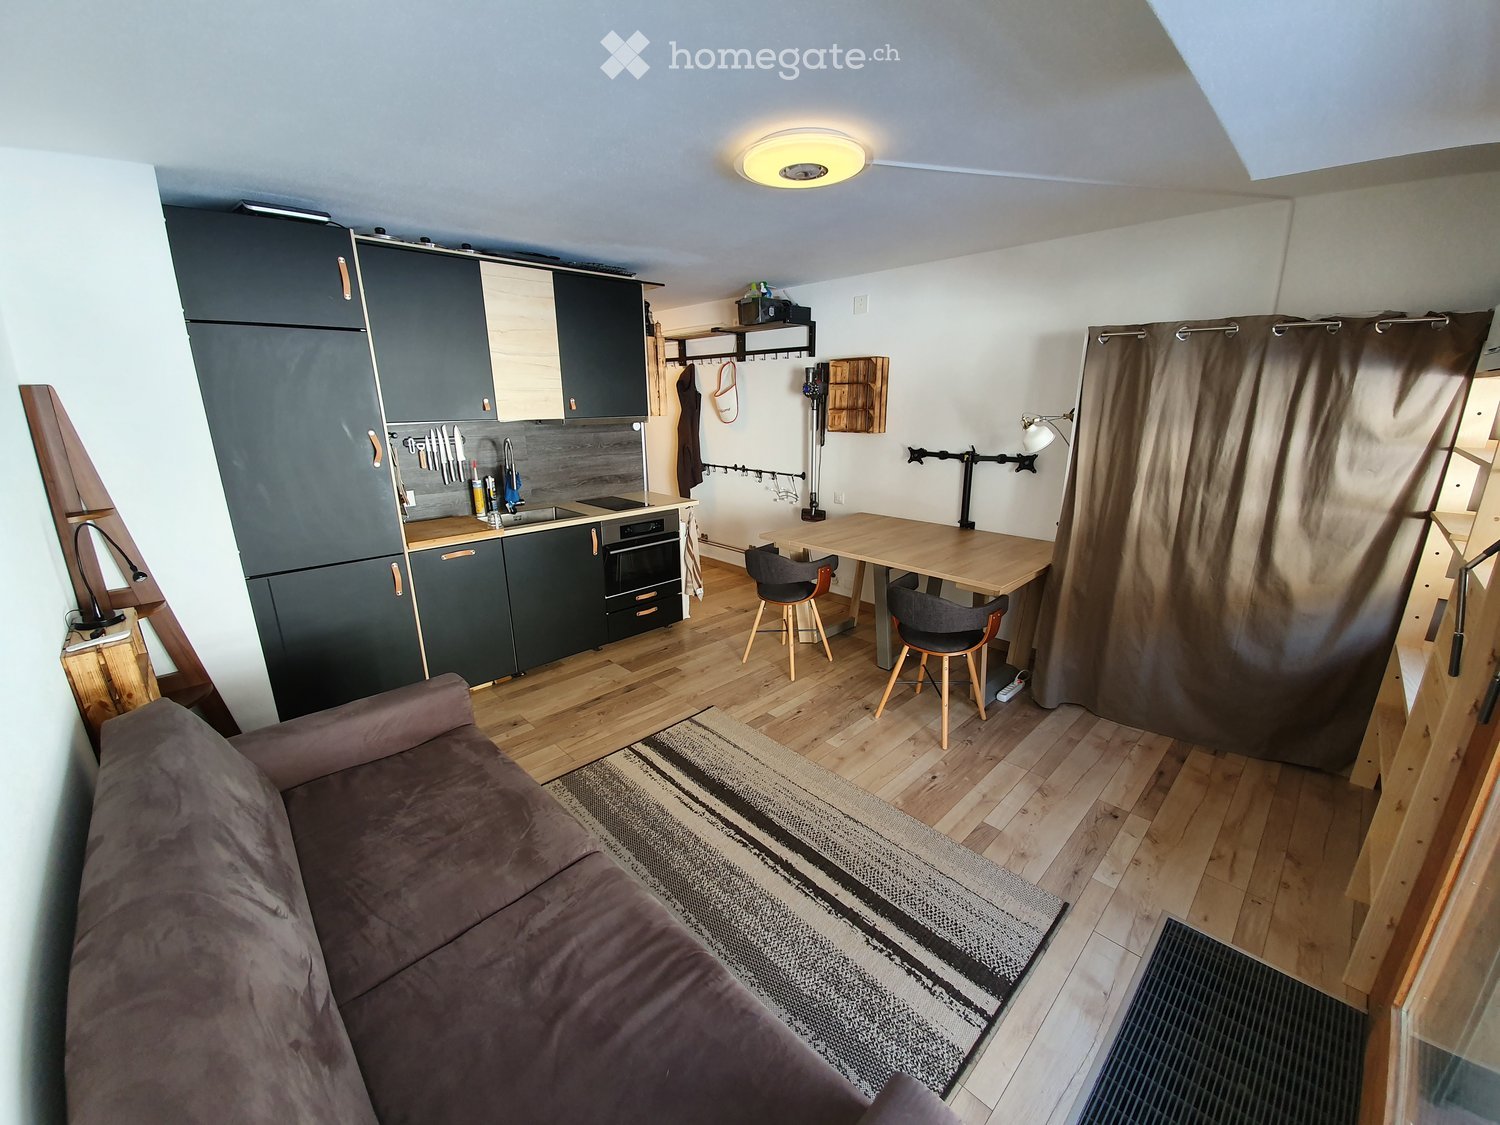
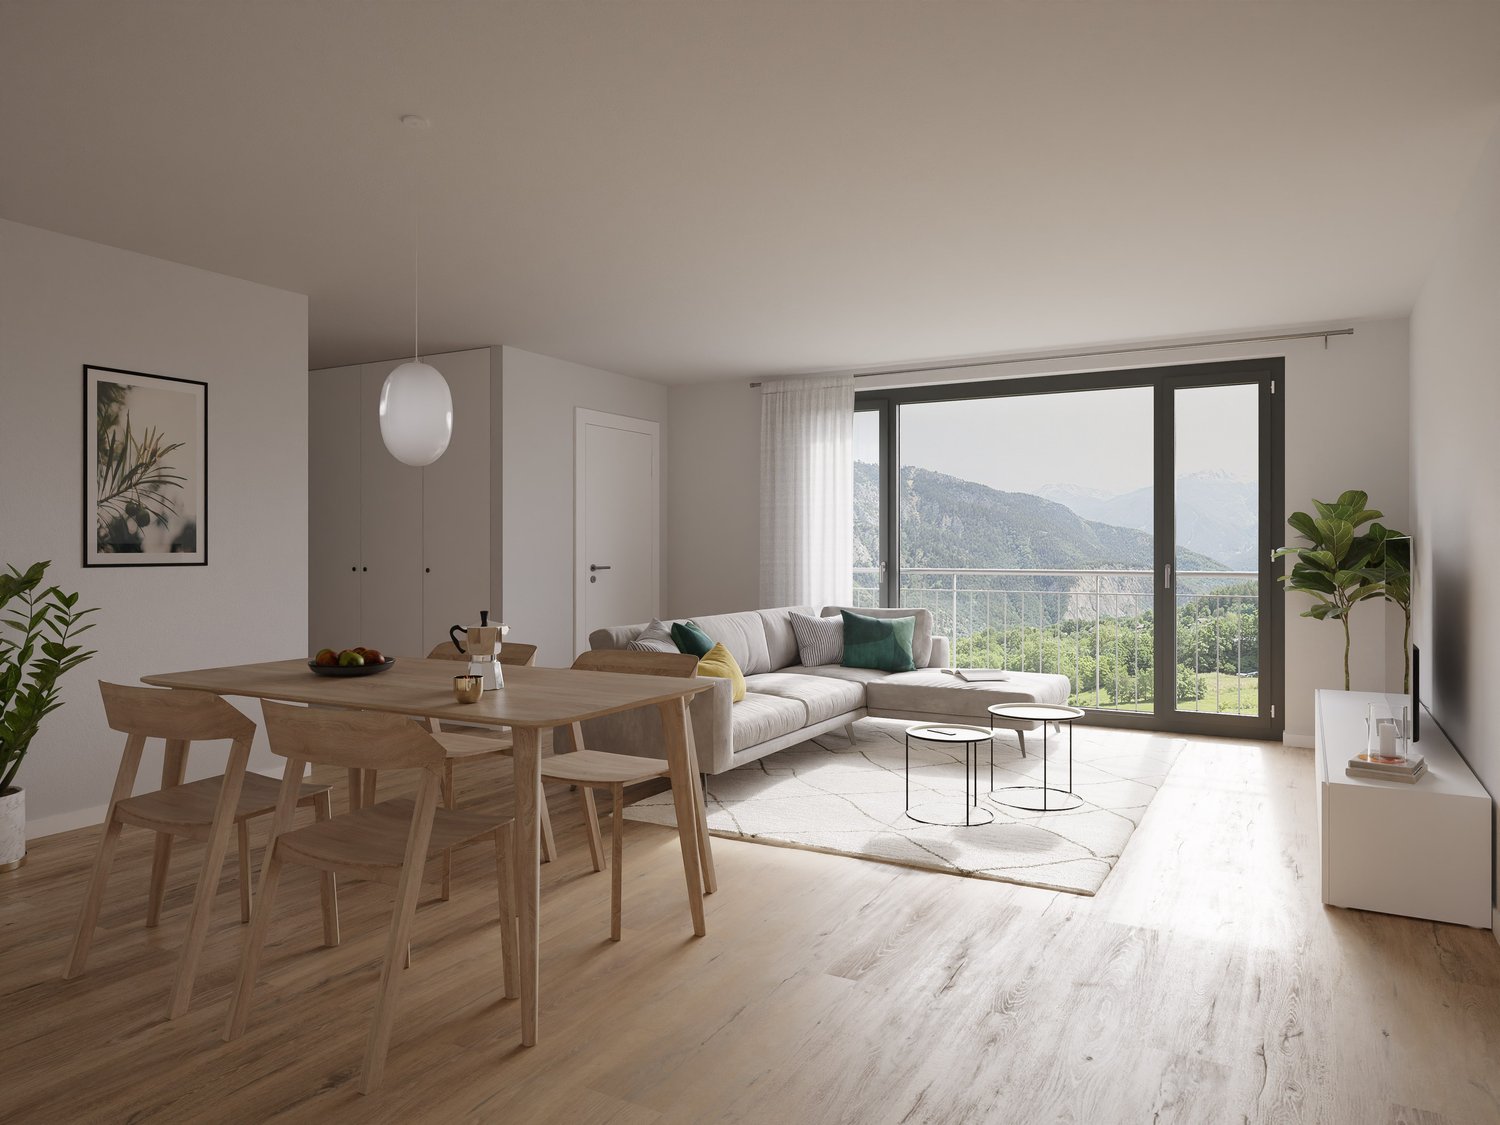
A dream apartment with 3.5 rooms and a living area of approximately 79 m2 on the 1st floor of a modern residential building. This bright apartment combines functionality, aesthetics, and conviviality and offers everything you could desire, from the fully equipped kitchen to the south-facing balcony.The apartment's highlights: • 1 covered parking space - Comfortable and protected • Large entrance hall with closets - Practical and well-organized • 1 modern bathroom, 1 guest toilet - Comfort for the whole family • Full-equipped kitchen, including space for a washing machine - Cooking and living on the same level • Bright, natural light - The large windows create a pleasant atmosphere • Private balcony - Ideal for relaxing or for cozy evenings The spacious hallway with built-in closets welcomes you and provides direct access to the guest toilet and the children's room.The living area (south-facing): • Open kitchen with dining area - Modern and functional • Living room with access to the balcony - Perfect for relaxing or for social evenings The sleeping area: • Parent's bedroom and children's bedroom (office) - Retreat for rest and relaxation • Bathroom with shower/bathtub - Modern and comfortable • Hallway as a transition zone - Ensures privacy between the living room and bedroom Mezzanine:An additional storage space or retreat, accessible via a little space-consuming, foldable staircase - perfect for office equipment, books, or as a cozy reading corner.Customized equipment options:The materials and equipment can be adapted to your personal wishes. Your new apartment will thus fully meet your expectations.Parking:The property includes a covered parking space for an additional CHF 25,000.--Why this apartment? • Well-thought-out room layout - clear separation between living and sleeping areas • Bright, cozy atmosphere thanks to large windows • Practical details such as built-in closets, guest toilet, and balcony • Flexible usage concept - ideal for singles, couples, or small families Important note: This apartment can be purchased exclusively as a main residence (no vacation rental).Interested?Contact us today for an exclusive viewing and let yourself be enchanted by this unique apartment.

1 / 7
CHF 546,000.–
4.5 rooms82m² living space
1984 Les Haudères

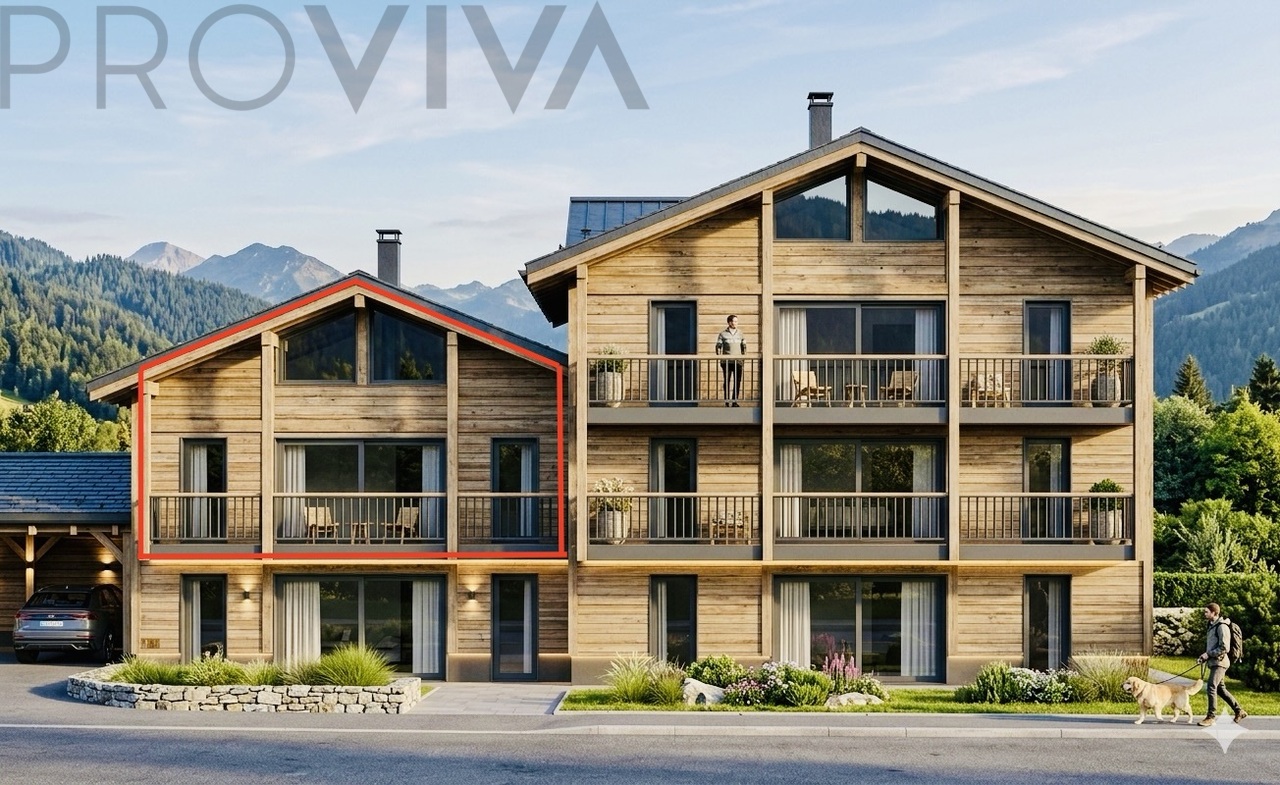
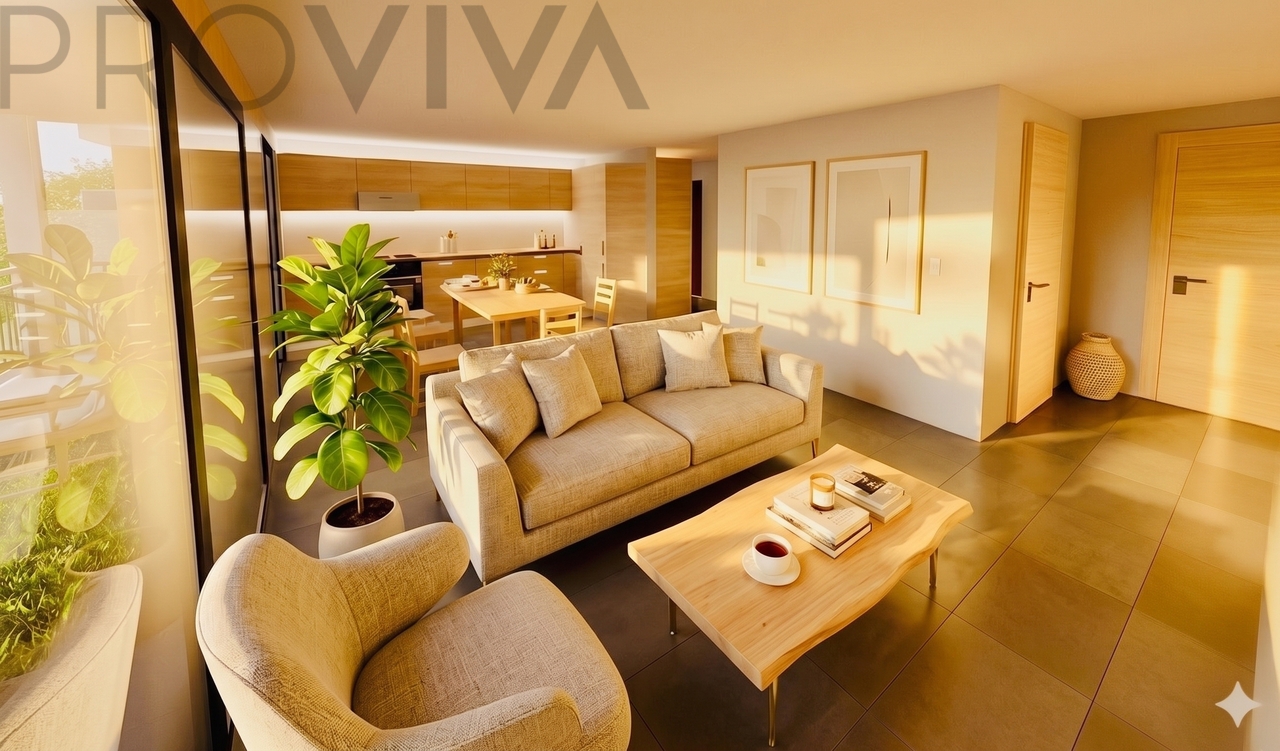
Exclusive small residence - Your new home with design freedom

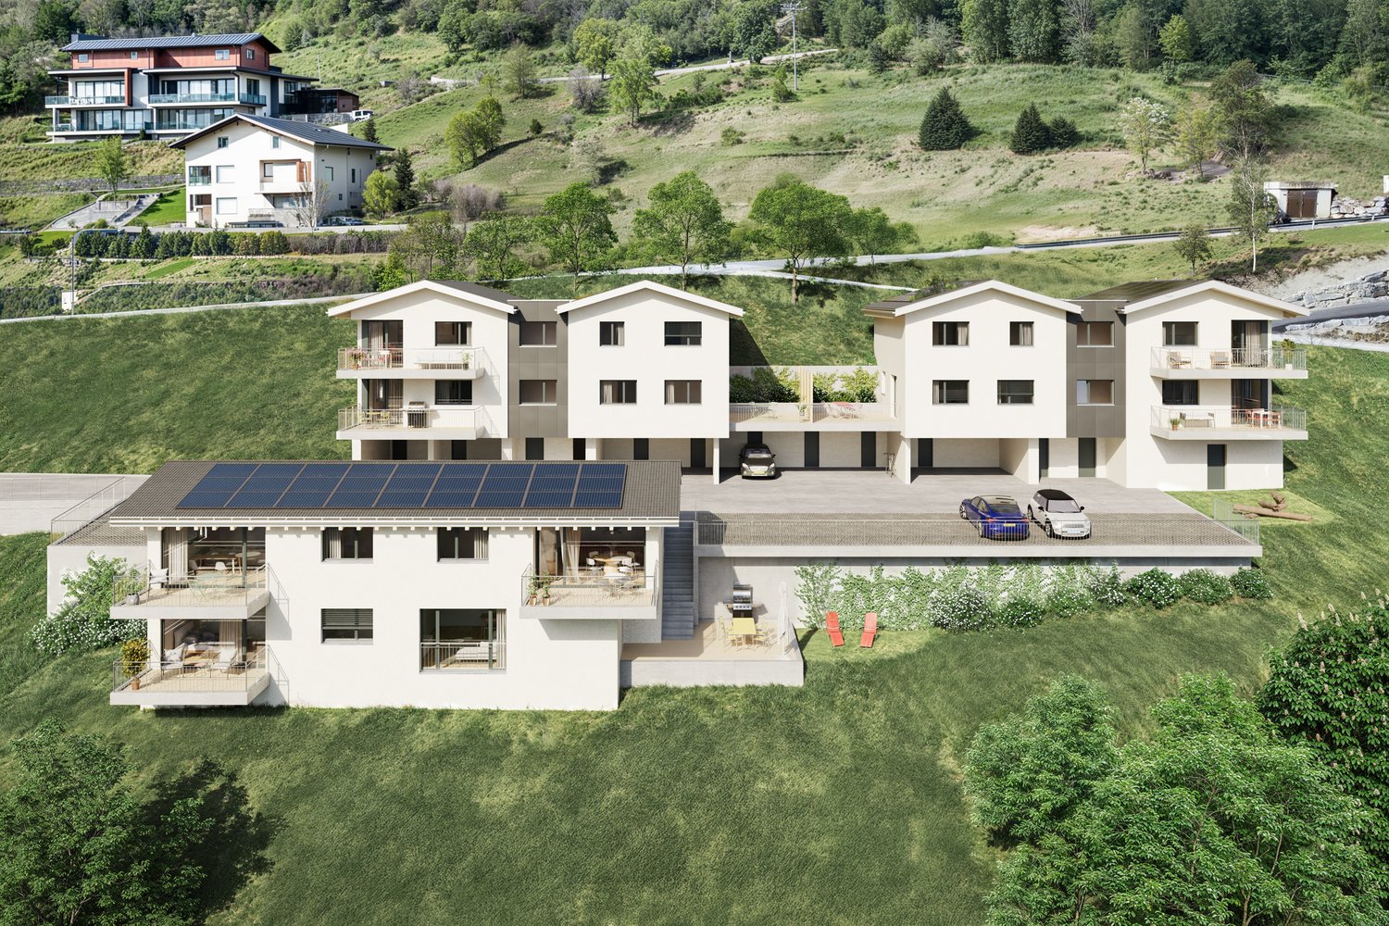
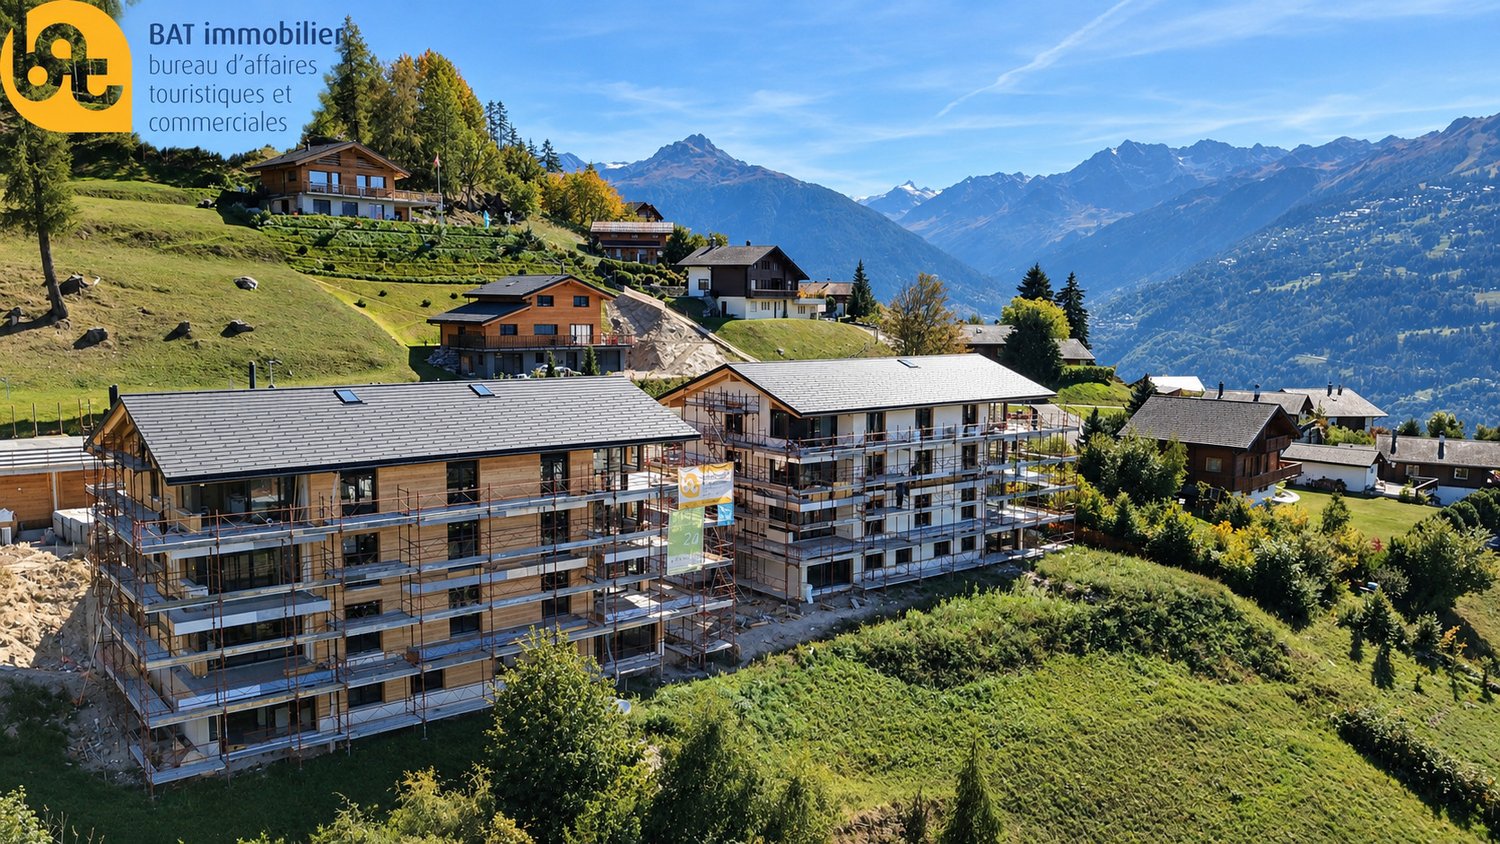
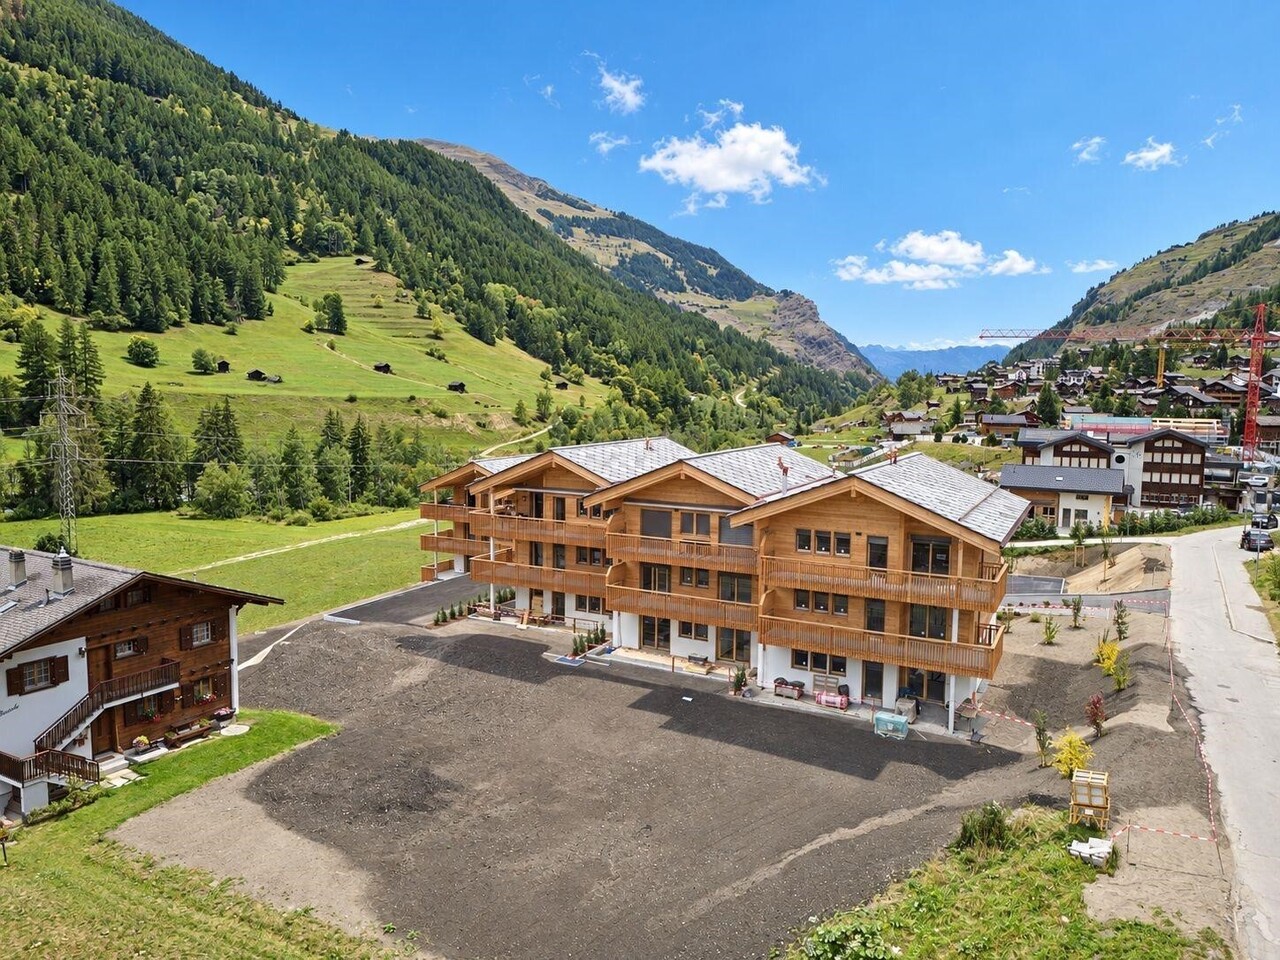
Two 4.5-room apartments in first occupation: ground floor with terrace or 1st floor with balconyAre you looking for a modern home that combines aesthetics, comfort, and well-thought-out space planning? In this charming new residence with only 5 units, two bright apartments await you and fulfill all your wishes.Important note: These residential units can be acquired exclusively as a main residence (vacation or secondary residences are excluded). This guarantees a stable neighborhood and a high quality of life.The most important data at a glance • Living area: approx. 85 m² • Outdoor area: approx. 8 m² (private terrace on the ground floor or balcony on the 1st floor). Rooms: • 4.5, 3 bedrooms and two bathrooms • Exposure: Pure south-facing for optimal sunlight all day. Parking: • One covered outdoor parking space (CHF 25,000.- extra). Your strengths & possibilities for design • Individual design: Since the project is under construction, you can participate in the interior design (floor coverings, kitchen equipment, bathroom fittings) and give the object a personal touch. • Well-thought-out space concept: The clear separation between living and sleeping areas ensures maximum privacy. • Living & enjoying: An open living and dining area with integrated, fully equipped kitchen forms the heart of the project. Floor-to-ceiling windows create a bright atmosphere and lead directly outside. • Sleeping area: Three bright bedrooms (parents and two children/office) and two modern bathrooms that optimize the morning routine for the whole family. • Reception & comfort: A spacious entrance with practical storage space, including a connection for a washing machine, directly in the apartment. Price: CHF 564,000.-- ground floor with private terrace, CHF 546,000.-- 1st floor with balcony, identical room layoutQuality & locationThe residence is characterized by an energy-efficient construction and a high-quality design concept. You benefit from a quiet living situation in an exclusive, small community, ideal for families and couples who value quality of life, living, and modern comfort.Are you ready for your new chapter? We would be happy to send you detailed documents or arrange a meeting for a site visit so that you can convince yourself of the location and floor plan on site.We look forward to your contact!

1 / 6
CHF 339,000.–
3.5 rooms65m² living space
1966 Ayent

3.5-room apartment in Ayent - balcony, terrace, and parking space

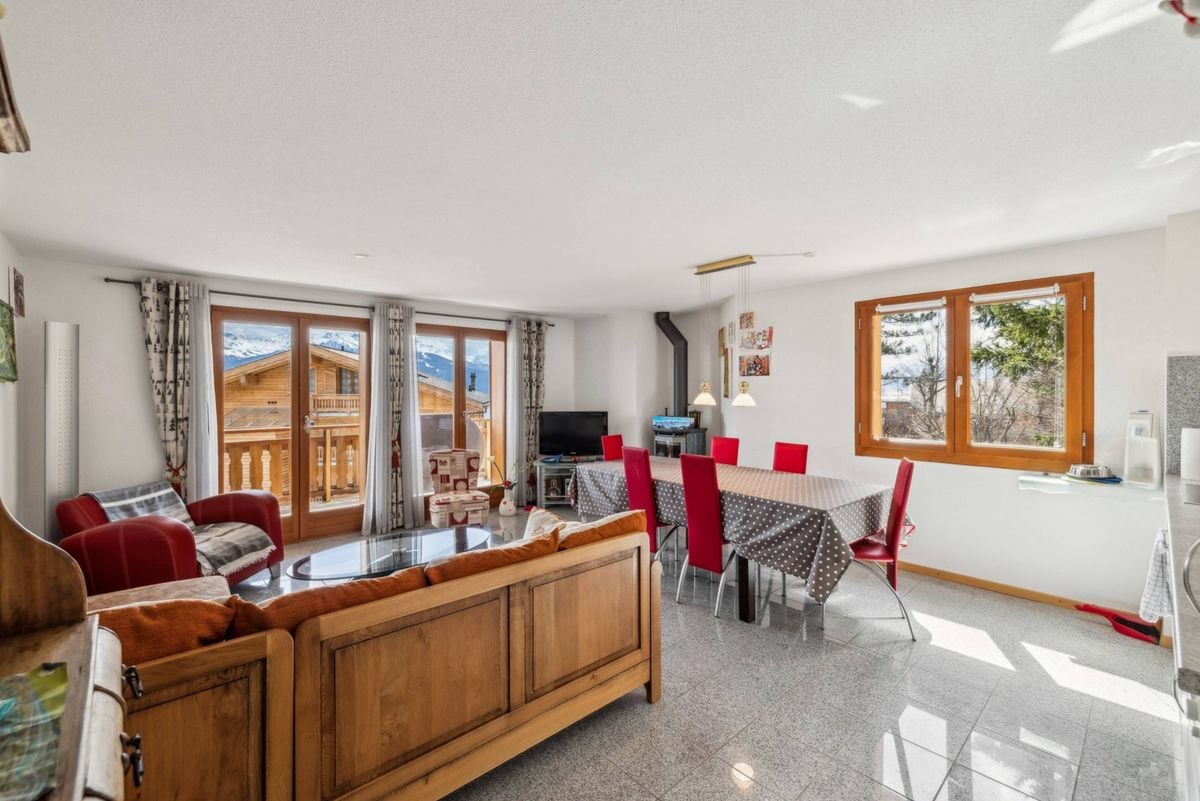
Morning coffee facing Christ-RoiFrom the balcony, you look directly at the Christ-Roi de Lens; in the evening, you meet with friends on the terrace. This bright 3.5-room apartment in Ayent has been completely renovated in 2018 and is located in a quiet, sunny area, just a few steps from the bus, school, and pharmacy. • Completely renovated in 2018 - move in without renovation work • Balcony with a view of the Christ-Roi de Lens - your spot for morning coffee • Additional terrace - for good times with family and friends • Living room with four windows - bright and cozy • Modern kitchen with clever storage • Bedroom with direct access to the balcony and modular room or office • Bathroom with washing machine and dryer, cellar and communal attic • Private parking space and usable garden space Suitable for many projects: first purchase for a couple, quiet secondary residence in Valais or investment in a sought-after region between Sion, Crans-Montana, and Anzère.Ayent charms with its calmness and authenticity. Bus stop, school, and pharmacy are just a few minutes' walk away. Crans-Montana and Anzère are very close - ideal for skiing, hiking, and nature.Key points • Type: apartment in PPE, 3.5 rooms, 2nd floor • Living area: 65 m² • Renovation: 2018 • Balcony with a view, additional terrace • Bathroom with washing machine and dryer • Cellar, communal attic • Private parking space, usable garden space • Location: Place de l'Hôtel 10, Ayent • Price: CHF 339,000 Renovated, sunny, with balcony and terrace at this price - contact me for a visit.Daniel | Real Estate Agent Valais & Vaud

1 / 5
CHF 872,342.–
4.5 rooms139m² living space
1966 Botyre (Ayent)

New apartment - 4.5 rooms - ENTIRE FLOOR - Ayent - EXCLUSIVITY

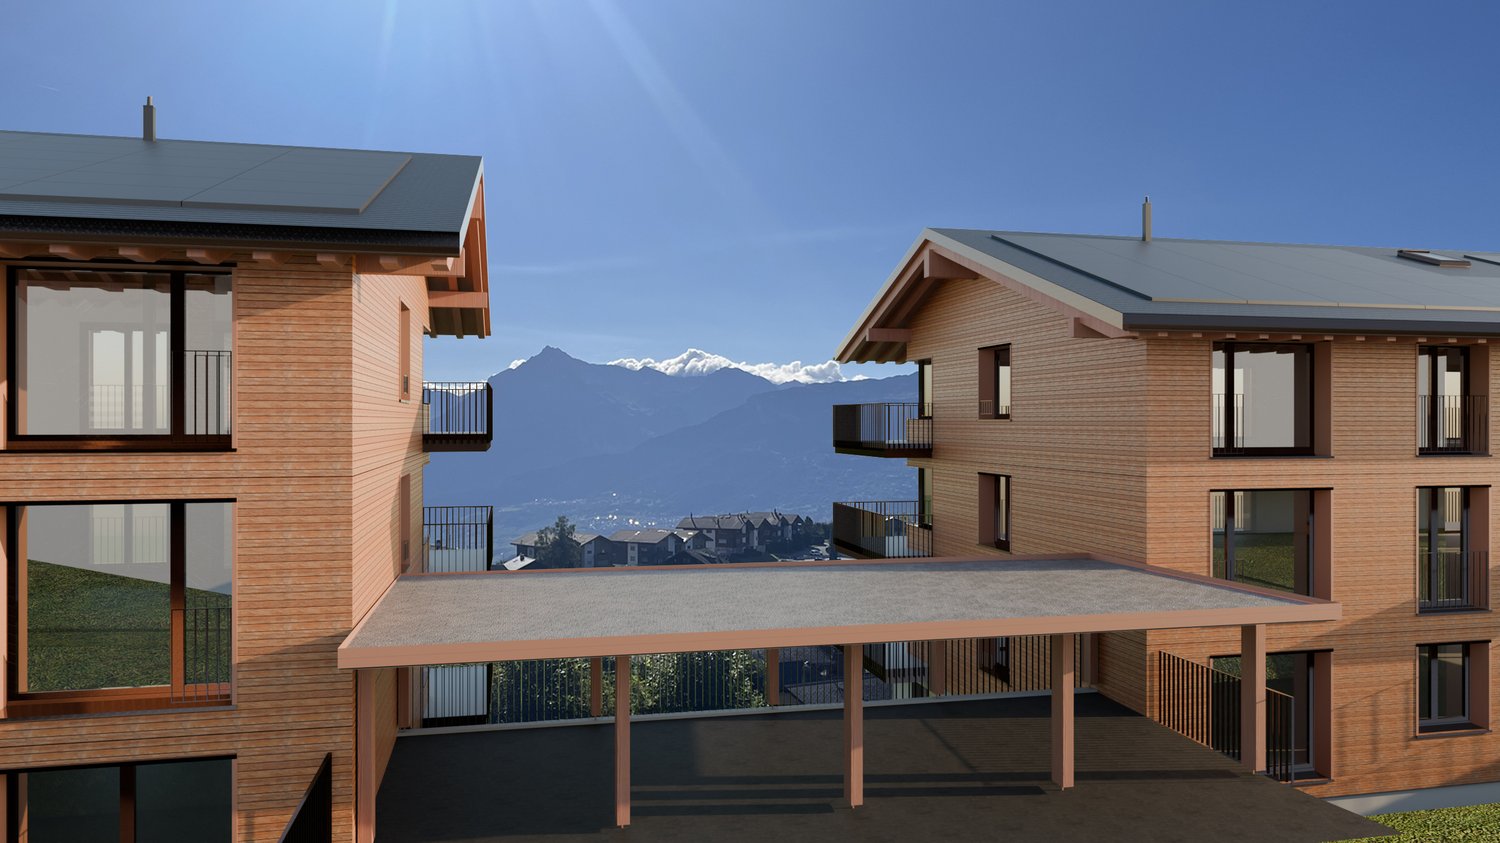
Exclusivity Available from mid-December 2026 Entire floor and large 46 m2 terrace offering a panoramic view South-West exposure, perfect sunlight, peaceful environment 10 minutes on foot from the village center and its amenities ? 4 minutes on foot from the public transport stop Two private garages (included in the price) New apartment located in Ayent, a commune whose territory extends on the right bank of the Rhone, from the Rhone plain to the Bernese Alps. This region benefits from exceptional sunlight throughout the year. Ayent is 10 minutes from the Anzère station and 15 minutes from the city of Sion. In an idyllic setting, on the edge of a very little frequented road, this apartment is located in a peaceful and green environment. With a South-West exposure, it benefits from perfect sunlight throughout the year and a panoramic view. The center of the village of Botyre and its amenities are about 10 minutes on foot. The public transport stop is 4 minutes on foot. This property offers a particularly well-thought-out interior architecture. The day area (kitchen and living room) is bright and occupies the front space of the apartment. It opens onto a large, partially covered terrace inviting relaxation. At the back, the central corridor gives access to all the rooms. The two bathrooms, one of which is private, are equipped with a window that prevents humidity problems. Two private garages are included in the sale. Distribution of the propertyEntrance hall / large corridor / built-in cupboards Kitchen / open bar giving onto the terrace Dining area giving onto the terrace Spacious and bright living room giving onto the terrace Parental suite with bathroom / shower / window (private) Two bedrooms Bathroom / bathtub / washing machine / window Large, partially covered terrace (South-West, 45.73 m2) AmenitiesWashing machine in the apartment Large private cellar Concierge and technical rooms (PPE) Two private garages Two outdoor parking spaces (in front of the garages) ParticularitiesFloor heating, heat pump Solar energy with battery Possibility to choose certain elements PPE with five apartments Availability: mid-December 2026 RemarksComplete PDF document and location plan on request Visit only in the presence and with the prior agreement of Swiss-Immobilier.ch No document can be transmitted to third parties without authorization www.swiss-immobilier.ch - Ref. 10264494 Copyright 2026. All rights reserved.

Suggested properties for you based on search results