163 results - House, chalet, rustico to buy in District Hérens

New building
Christophe Berdot

Christophe Berdot

1 / 13
Christophe Berdot

Christophe Berdot

  • Parking space
  • Balcony / Terrace
  • View
  • +1
CHF 879,000.– Premium
4.5 rooms139m² living space
Adresse sur demande 1, 1966 Ayent

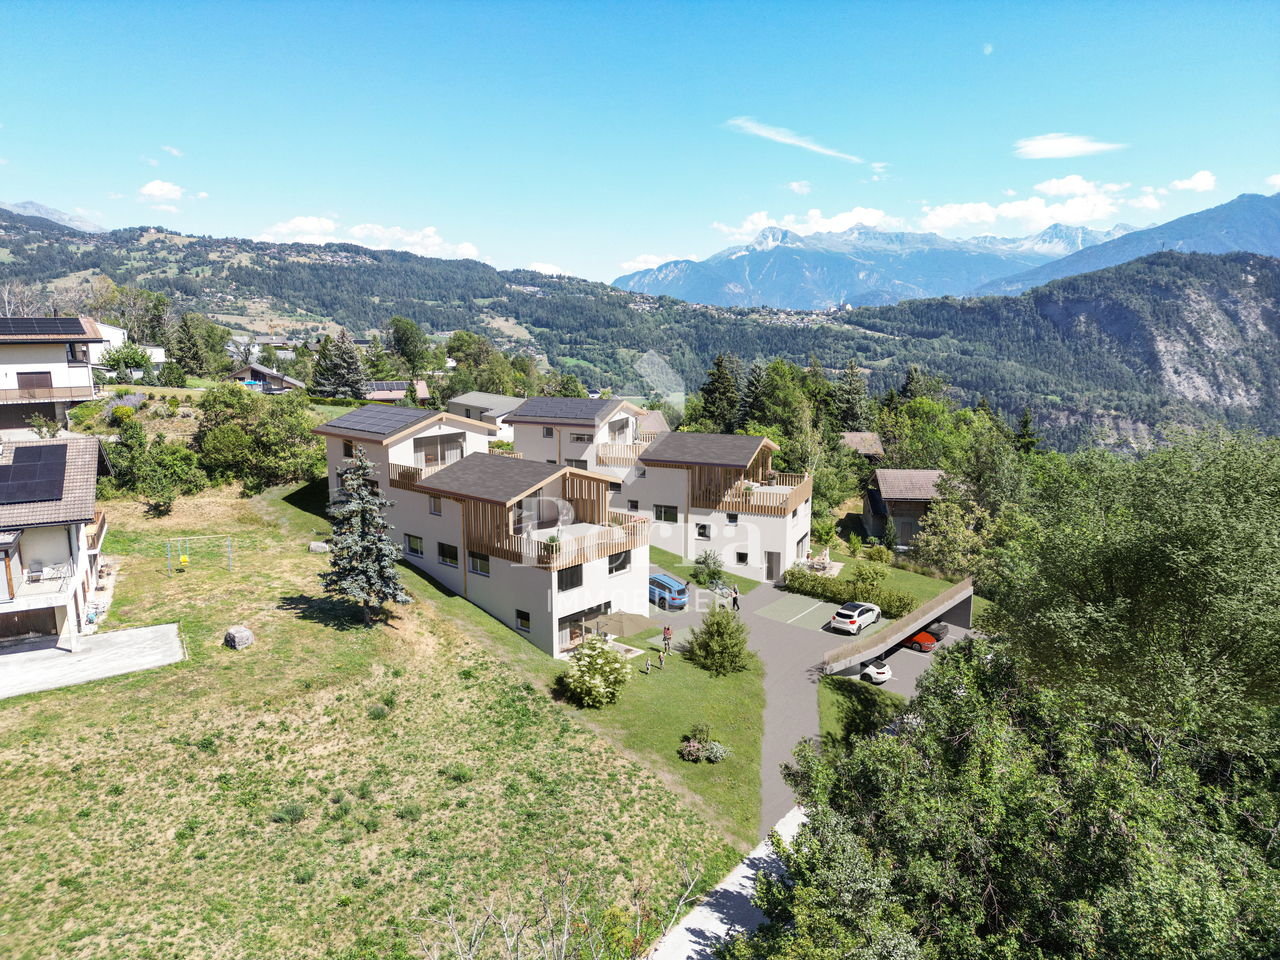
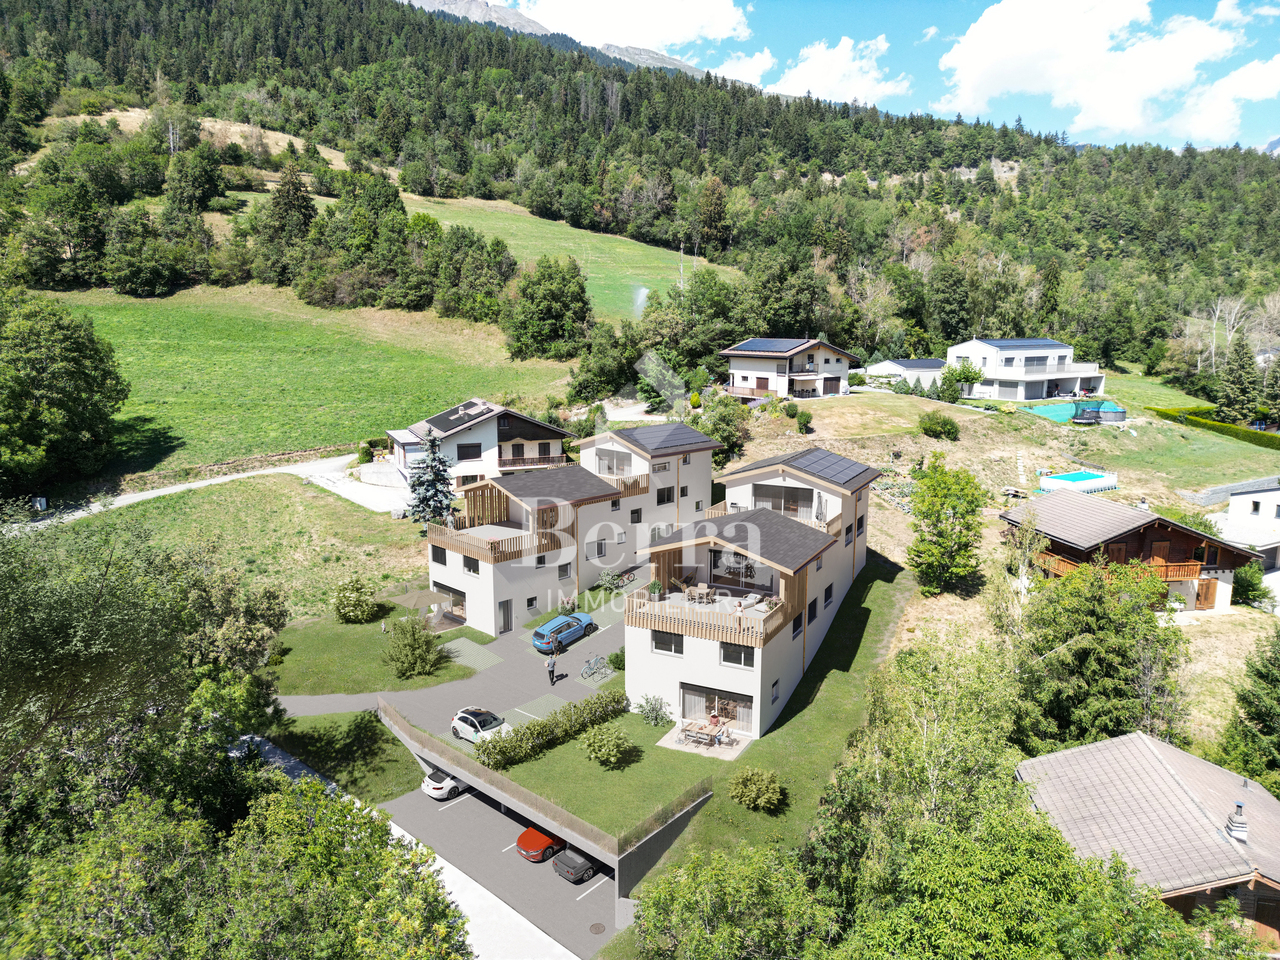
Planquiri - 6 Terraced Villas

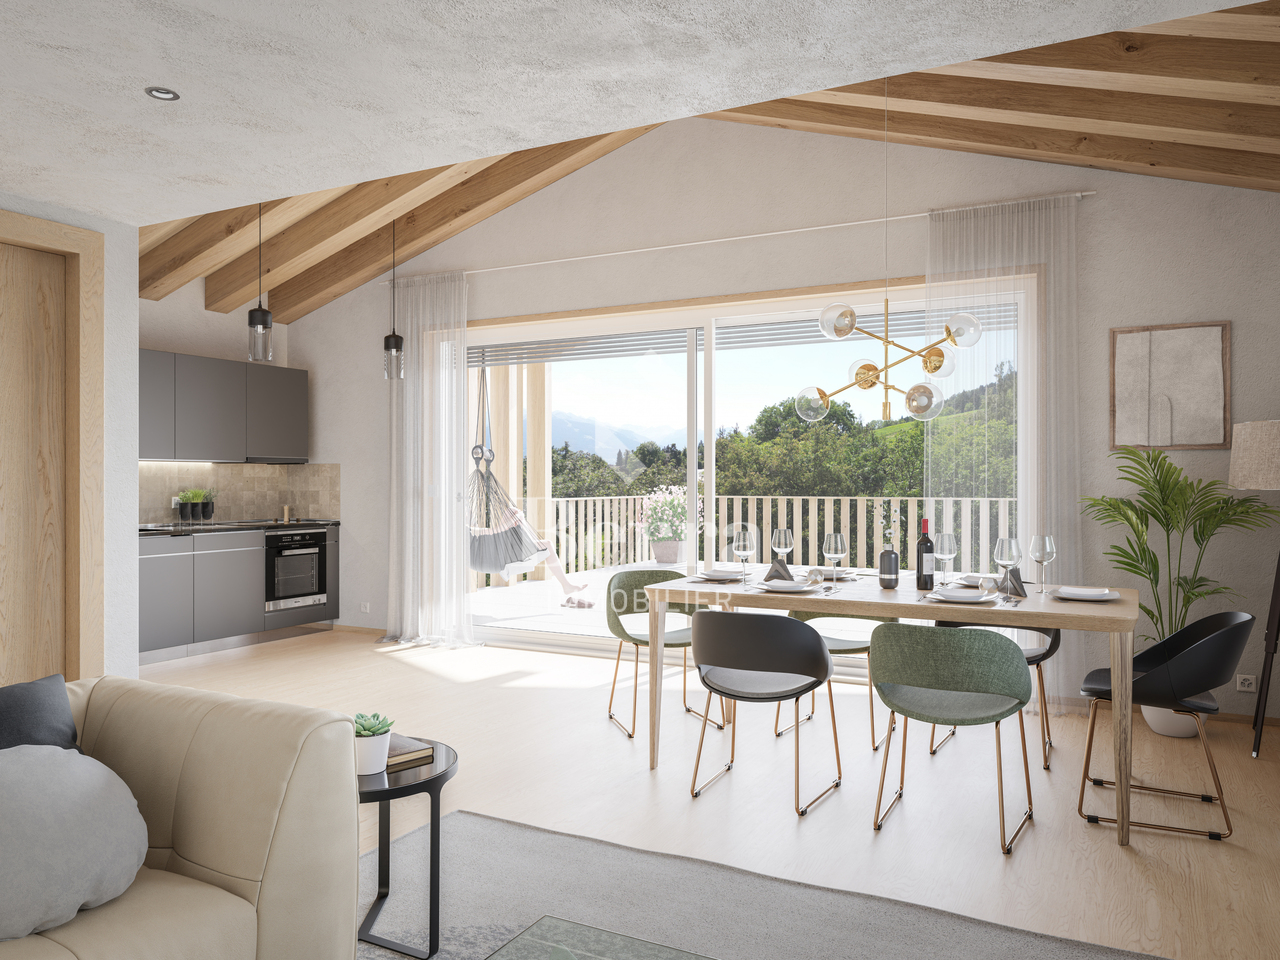
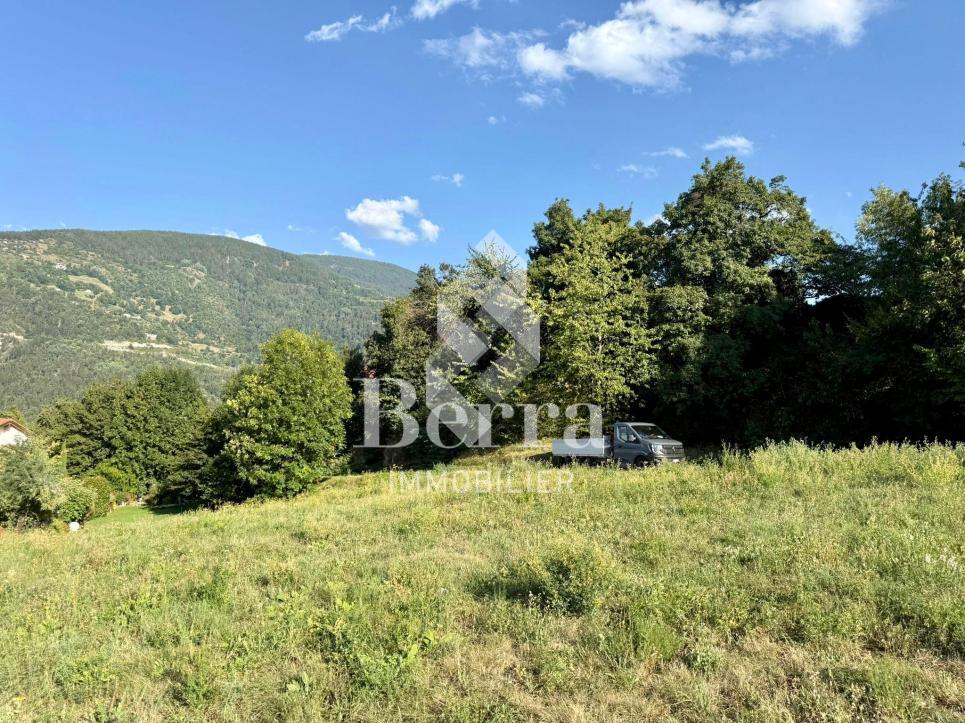
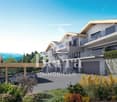
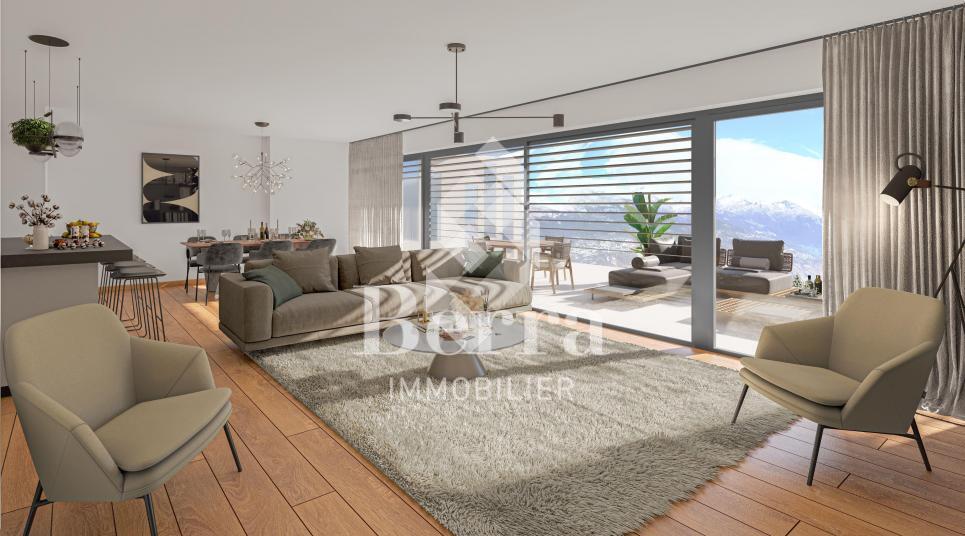
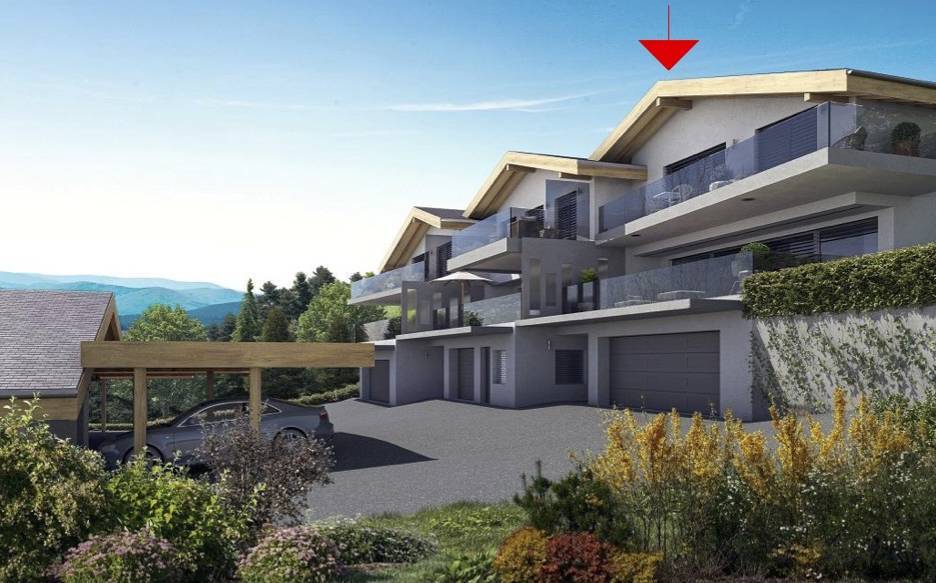
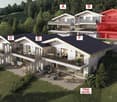
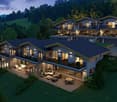
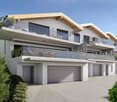
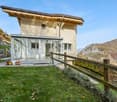
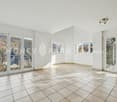
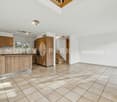
AYENT - PLANQUIRIExclusivity Berra ImmobilierSix contemporary terraced villas in PPE, on the sunny slope of AyentThe development is located on the sunny slope of Ayent, facing south towards the Rhône plain and the Valaisan summits. The sector combines the calm of a residential area with the immediate proximity of amenities: schools, shops, cafes, and daily services are located in Botyre, the central hub of the commune, just a few minutes away. Sion and its infrastructure are accessible in a quarter of an hour, while the Anzère station, its ski area, and its Bisse trails can be reached in about ten minutes by car. A rare location that allows you to live in the mountains all year round without giving up the convenience of the plain.Six terraced villas with 4.5 rooms, divided into two blocks, sold on plans in PPE. Three typologies coexist within the development: villas with one level on two floors with a garden, villas with a living room on the upper floor and a large terrace, villas on three levels with an attic. Building permit in force. Finishes to the buyer's taste.Characteristics • Sale on plans in PPE, six terraced villas with 4.5 rooms • Building permit in force • Construction in concrete with peripheral insulation • CECB A energy standard • Air-water heat pump and photovoltaic panels • Triple-glazed windows • Natural floor coverings in Marmoleum Forbo; tiles in the bathrooms • Open kitchen to the living room • Two bathrooms per villa • Entrance wardrobe included in the sale • Space for washing machine/dryer on the upper floor of the bedrooms • Lamella shutters on all openings • One private cellar per villa • Finishes to the buyer's taste DistributionVillas 1 and 6 - two levels with garden • Ground floor: entrance, living room with open kitchen, shower, storage room • Upper floor: three bedrooms, bathroom, space for washing machine/dryer • Ground-floor terrace and private garden • Private cellar Villas 2 and 5 - living room on the upper floor and large terrace • Entrance level: hall, three bedrooms, bathroom, storage room, space for washing machine/dryer, private cellar and technical room • Upper floor: living room with open kitchen, shower • Large terrace on the living room level • Covered entrance Villas 3 and 4 - three levels with attic • Entrance level: hall, private cellar, technical room, covered entrance • Intermediate level: three bedrooms, bathroom, space for washing machine/dryer • Attic: living room with open kitchen, shower • Terrace on the attic level Parking and outdoor areas • One covered parking space for 28,000.- and one outdoor parking space for 12,000.- per villa, obligatory in addition to the purchase price • Two visitor parking spaces for the PPE • Private garden for villas 1 and 6 • Private terrace for each villa We are at your service for any questions and a first contact.*** ALL OUR OBJECTS ARE AVAILABLE ON www.berra-immobilier.ch

  • Parking space
  • Balcony / Terrace
  • View
  • +1
New building
Christophe Berdot

Christophe Berdot

1 / 13
Christophe Berdot

Christophe Berdot

  • Parking space
  • Balcony / Terrace
  • View
  • +1
CHF 859,000.– Premium
4.5 rooms135m² living space
Adresse sur demande 1, 1966 St-Romain (Ayent)

Planquiri - 6 Terraced Villas

AYENT - PLANQUIRIExclusivity Berra ImmobilierSix contemporary terraced villas in PPE, on the sunny slope of AyentThe promotion is located on the sunny slope of Ayent, facing south towards the Rhône plain and the Valaisan summits. The sector combines the calm of a residential area and the immediate proximity of amenities: schools, shops, cafes, and daily services are located in Botyre, the nerve center of the commune, just a few minutes away. Sion and its infrastructure are accessible in a quarter of an hour, while the Anzère station, its ski area, and its bisse trails can be reached in about ten minutes by car. A rare location that allows you to live in the mountains all year round without giving up the convenience of the plain.Six terraced villas with 4.5 rooms, divided into two blocks, sold on plans in PPE. Three typologies coexist within the promotion: villas with one level on two floors with a garden, villas with a living room on the upper floor and a large terrace, villas on three levels with an attic. Building permit in force. Finishes to the buyer's taste.Characteristics • Sale on plans in PPE, six terraced villas with 4.5 rooms • Building permit in force • Construction in concrete with peripheral insulation • Energy standard CECB A • Air-water heat pump and photovoltaic panels • Triple-glazed windows • Natural floor coverings in Marmoleum Forbo; tiles in the bathrooms • Open kitchen to the living room • Two bathrooms per villa • Entrance wardrobe included in the sale • Space for washing machine/dryer on the upper floor of the bedrooms • Slats on all openings • One private cellar per villa • Finishes to the buyer's taste DistributionVillas 1 and 6 - two levels with garden • Ground floor: entrance, living room with open kitchen, shower, storage room • Upper floor: three bedrooms, bathroom, space for washing machine/dryer • Ground-floor terrace and private garden • Private cellar Villas 2 and 5 - living room on the upper floor and large terrace • Entrance level: hall, three bedrooms, bathroom, storage room, space for washing machine/dryer, private cellar, and technical room • Upper floor: living room with open kitchen, shower • Large terrace on the living room level • Covered entrance Villas 3 and 4 - three levels with attic • Entrance level: hall, private cellar, technical room, covered entrance • Intermediate level: three bedrooms, bathroom, space for washing machine/dryer • Attic: living room with open kitchen, shower • Terrace on the attic level Parking and outdoor areas • One covered parking space for 28,000.- and one outdoor parking space for 12,000.- per villa, obligatory in addition to the price • Two visitor parking spaces for the PPE • Private garden for villas 1 and 6 • Private terrace for each villa We are at your service for any questions and a first contact.*** ALL OUR OBJECTS ARE AVAILABLE ON www.berra-immobilier.ch

  • Parking space
  • Balcony / Terrace
  • View
  • +1
New building
Christophe Berdot

Christophe Berdot

1 / 13
Christophe Berdot

Christophe Berdot

  • Parking space
  • Balcony / Terrace
  • View
  • +1
CHF 789,000.– Premium
4.5 rooms127m² living space
Adresse sur demande 1, 1966 St-Romain (Ayent)

Planquiri - 6 Terraced Villas

AYENT - PLANQUIRIExclusivity Berra ImmobilierSix contemporary terraced villas in PPE, on the sunny slope of AyentThe promotion is located on the sunny slope of Ayent, facing south towards the Rhône plain and the Valaisan summits. The sector combines the calm of a residential area and the immediate proximity of amenities: schools, shops, cafes, and daily services are located in Botyre, the nerve center of the commune, just a few minutes away. Sion and its infrastructure are accessible in a quarter of an hour, while the Anzère station, its ski area, and its bisse trails can be reached in about ten minutes by road. A rare spot, which allows you to live in the mountains all year round without giving up the convenience of the plain.Six terraced villas with 4.5 rooms, divided into two blocks, sold on plans in PPE. Three typologies coexist within the promotion: villas on one level on two levels with garden, villas with living room on the upper floor and large terrace, villas on three levels with attic. Building permit in force. Finishes at the buyer's discretion.Characteristics • Sale on plans in PPE, six terraced villas with 4.5 rooms • Building permit in force • Construction in concrete with peripheral insulation • CECB A energy standard • Air-water heat pump and photovoltaic panels • Triple glazing windows • Natural floor coverings in Marmoleum Forbo; tiling in bathrooms • Open kitchen to living room • Two bathrooms per villa • Entrance wardrobe included in the sale • Laundry room on the upper floor • Slatted blinds on all openings • One private cellar per villa • Finishes at the buyer's discretion DistributionVillas 1 and 6 - two levels with garden • Ground floor: entrance, living room with open kitchen, shower, storage room • Upper floor: three bedrooms, bathroom, laundry room • Ground floor terrace and private garden • Private cellar Villas 2 and 5 - living room on the upper floor and large terrace • Entrance level: hallway, three bedrooms, bathroom, storage room, laundry room, private cellar, and technical room • Upper floor: living room with open kitchen, shower • Large terrace on the living room level • Covered entrance Villas 3 and 4 - three levels with attic • Entrance level: hallway, private cellar, technical room, covered entrance • Intermediate level: three bedrooms, bathroom, laundry room • Attic: living room with open kitchen, shower • Terrace on the attic level Parking and outdoor areas • One covered parking space for 28,000.- and one outdoor parking space for 12,000.- per villa, obligatory in addition to the price • Two visitor parking spaces for the PPE • Private garden for villas 1 and 6 • Private terrace for each villa We are at your service for any questions and a first contact.*** ALL OUR OBJECTS ARE AVAILABLE ON www.berra-immobilier.ch

  • Parking space
  • Balcony / Terrace
  • View
  • +1
Anne-Marie Dubuis

Anne-Marie Dubuis

1 / 13
Anne-Marie Dubuis

Anne-Marie Dubuis

  • Balcony / Terrace
  • Garage
  • View
CHF 1,980,000.– Top
8 rooms250m² living space
1973 Nax

Chalet de 2 appartements sur une grande parcelle, situation exceptionnelle !

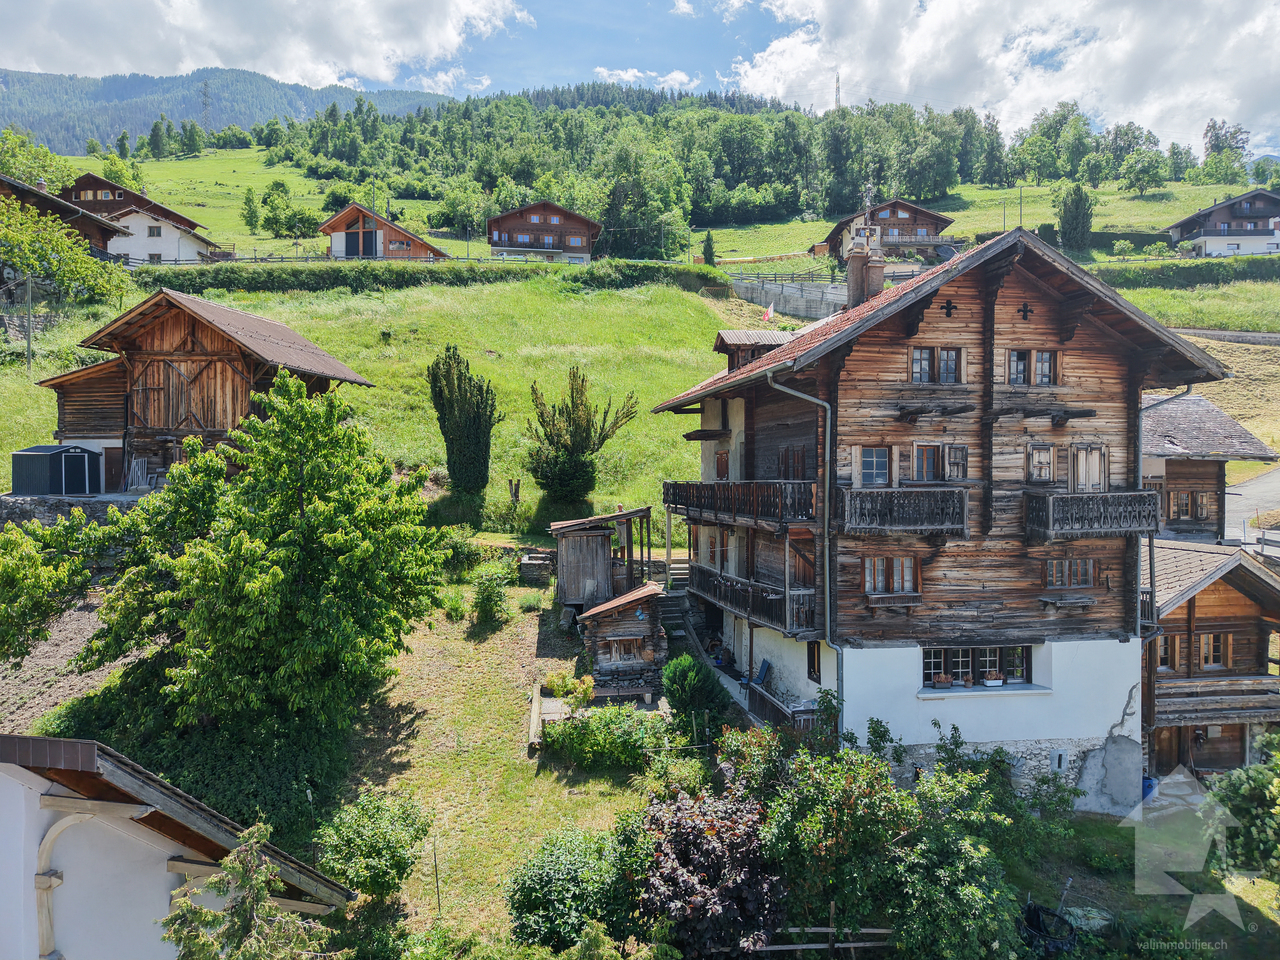
Emplacement exceptionnel, exclusivité Valimmobilier !Situé dans le charmant village de Nax, véritable balcon sur la plaine du Rhône, ce magnifique chalet de construction traditionnelle offre un cadre de vie exceptionnel alliant authenticité, confort et panorama à couper le souffle. Bénéficiant d'un ensoleillement optimal tout au long de l'année, la propriété, située dans une rue sans issue, séduit par sa situation privilégiée, son vaste terrain de 1'847 m² et ses généreux volumes.Édifié avec des matériaux de qualité dans une construction massive et soignée, le chalet développe plus de 250 m² habitables répartis sur deux appartements indépendants, offrant de nombreuses possibilités : résidence familiale, habitation multigénérationnelle ou occupation de l'un des deux appartements avec mise en location du second ou à disposition pour les invités.Le rez-de-chaussée accueille un appartement chaleureux composé comme suit : • un spacieux séjour avec pierre ollaire, cuisine ouverte et salle à manger avec accès sur la splendide terrasse • deux chambres, dont une avec salle d'eau privative • une salle de douche avec WC • un réduit pratique À l'étage, le second appartement propose : • une belle pièce de vie lumineuse avec cuisine équipée et salle à manger ouverte sur un balcon bénéficiant d'une vue imprenable • trois chambres, • une salle d'eau avec baignoire • Une agréable mezzanine complète cet appartement avec un second espace séjour et une chambre avec velux Le sous-sol offre : • un abri PC, • une grande cave, • une buanderie et un local technique, • une grande pièce de rangement ou de loisirs. Complètent cette offre : • sur la terrasse un coin bbq avec cheminée • un couvert à voitures annexé au chalet • un grand garage pour deux voitures accessible depuis la seconde route d'accès au nord de la parcelle • un charmant cabanon de jardin avec couvert à bois • un robot tondeuse Husqvarna • le chalet est vendu complètement meublé Une propriété rare, construite avec soin, idéale pour les amoureux de nature, de tranquillité et de panoramas alpins exceptionnels.N'hésitez pas à me contacter pour toute question ou pour organise une visite.Une visite virtuelle sera possible et ajouté directement sur le site dans les prochains jours.Ausgezeichnete Lage, Exklusivität Valimmobilier!In der charmanten Ortschaft Nax, einem wahren Balkon über der Rhônetal-Ebene, bietet dieses wunderschöne Chalet im traditionellen Baustil ein aussergewöhnliches Wohnambiente, das Authentizität, Komfort und einen spektakulären Panoramablick vereint. Das Anwesen geniesst das ganze Jahr über optimalen Sonnenschein und besticht durch seine privilegierte Lage, sein grosszügiges 1 847 m² grosses Grundstück und seine grosszügigen Räumlichkeiten.Das Chalet wurde aus hochwertigen Materialien in massiver und sorgfältiger Bauweise errichtet und bietet auf über 250 m² Wohnfläche verteilt auf zwei separate Wohnungen zahlreiche Möglichkeiten: als Familienresidenz, als Mehrgenerationenhaus oder als Nutzung einer der beiden Wohnungen mit Vermietung der zweiten Wohnung oder als Gästewohnung.Im Erdgeschoss befindet sich ein gemütliches Apartment, das wie folgt ausgestattet ist: • ein geräumiges Wohnzimmer mit Speckstein, offener Küche und Esszimmer mit Zugang zur herrlichen Terrasse • zwei Schlafzimmer, eines davon mit eigenem Badezimmer • ein Duschraum mit WC • ein praktischer Abstellraum Im Obergeschoss bietet das zweite Apartment: • ein helles, schönes Wohnzimmer mit einer voll ausgestatteten Küche und einem Esszimmer, das auf einen Balkon mit atemberaubender Aussicht...

  • Balcony / Terrace
  • Garage
  • View
1 / 12
  • Balcony / Terrace
  • Garage
  • View
  • +1
CHF 895,000.– Top
4.5 rooms161m² living space
Rte de Sion 54, 1981 Vex

Villa E adjacent 4.5 rooms in Vex

Construction of 6 family homes - (2 groups of 3 homes)Amma Immobilier presents this beautiful semi-detached villa with 4.5 rooms (finishing at the buyer's choice) overlooking the Rhone Valley, just a few minutes from Sion and Vex.This villa is part of the 3 northern homes and is located on a plot of 402m2, including 253m2 of garden. The layout is as follows:Ground floor:-Distribution hall-2 children's rooms-Bathroom-1 parental bedroom with private bathroom and dressing room-Balcony of over 17 m2 accessible via the rooms1st floor:-Open kitchen on living room and dining room (approximately 51.6 m2)-Guest toilet-Large cellar of approximately 9m2-Large private terrace of over 40m2-3 covered parking spaces complete this property, CHF 60,000.- extra and mandatory.These villas will be available from 2028 as a main residence, offering a unique opportunity to realize your property dreams in an enchanting setting. Imagine waking up every morning with a breathtaking panoramic view from your own sunny terrace, where you can enjoy relaxing moments and conviviality with family or friends.Architectural modifications are still possible and the choice of all finishes is at the discretion of the buyers.Some advantages:-Unbeatable view of the valley-Quiet neighborhood-High quality construction-Modern style-6 minutes from Sion-Finishes at the buyer's choice-Private plots-Large and beautiful outdoor areas-2 variants of villasFor more information or to visit the site, I am at your disposal. Do not hesitate to contact me at 079 576 70 71, I will be happy to inform you.!!! Find all our properties on www.amma.immo !!!

  • Balcony / Terrace
  • Garage
  • View
  • +1
Travel time
-
1 / 11
CHF 1,350,000.– Top
8.5 rooms185m² living space
Auf Anfrage 1, 1982 Euseigne

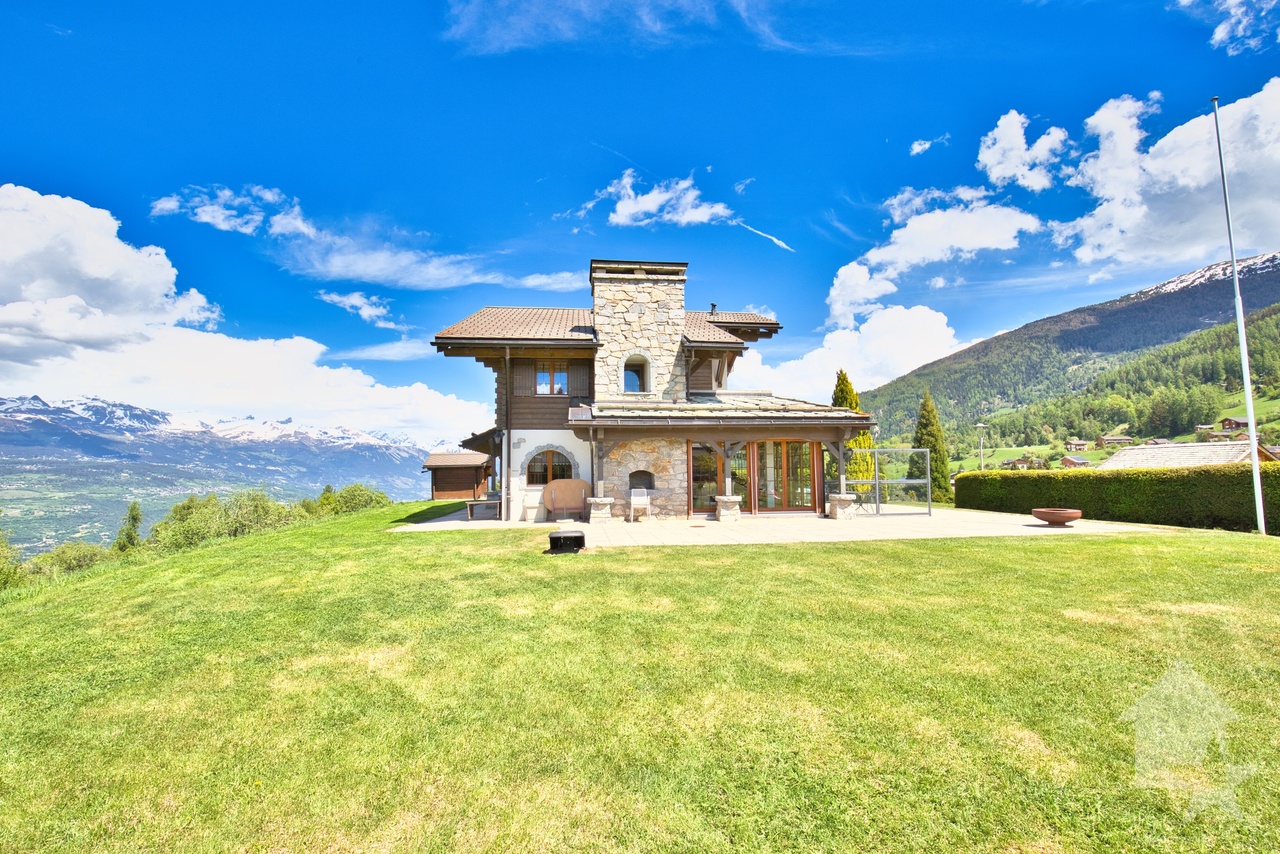
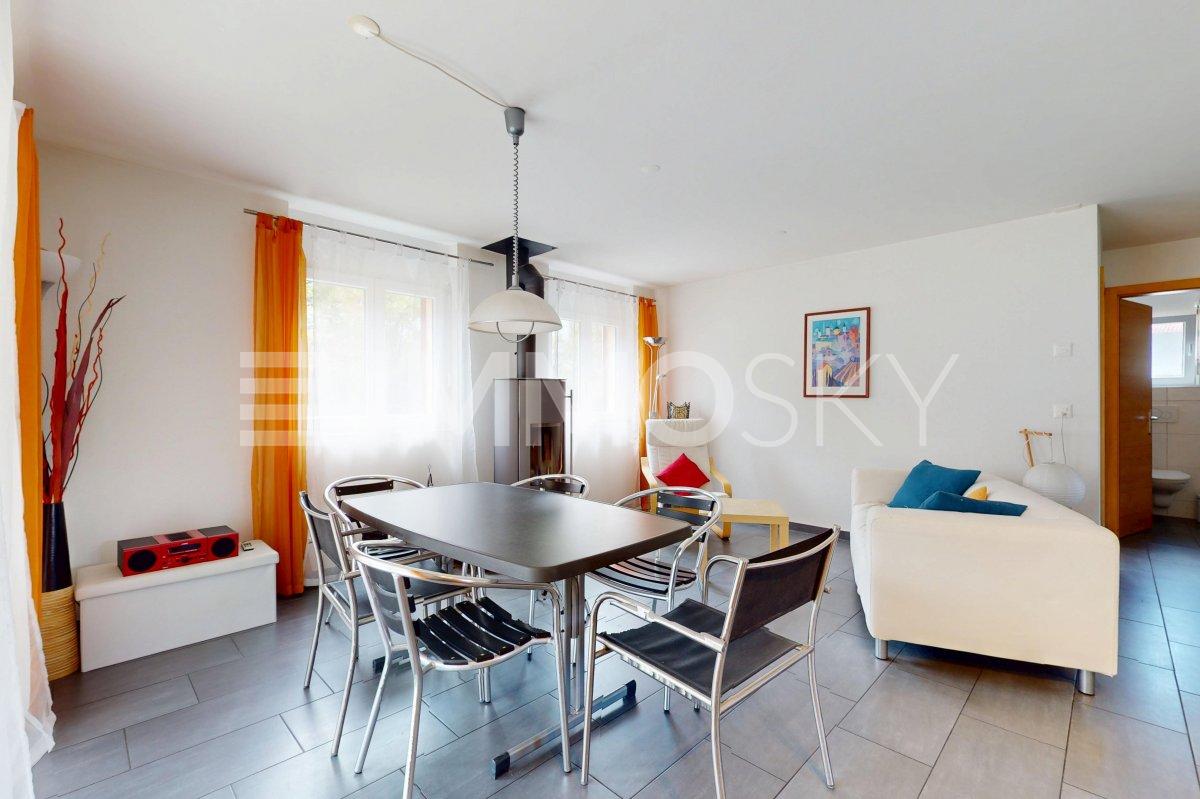
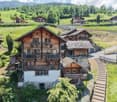
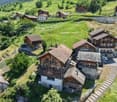
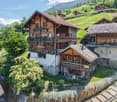
Family home offering generous volumes

A spacious family house in the heart of Val d'HérensLocated in Euseigne, in the magnificent Val d'Hérens, this individual house of approximately 185 m² offers a privileged living environment for families seeking space, calm, and comfort. Situated on a generous plot of approximately 1060 m², it benefits from a peaceful environment, close to schools and the village's amenities.This exclusive ImmoSky offer stands out for its main advantages: + Living room with adjacent kitchen of approximately 35 m², enhanced with a warm wood stove+ Large covered terrace directly accessible from the living room+ Six cozy bedrooms+ Four bathrooms+ Double garage and several outdoor parking spaces+ SaunaSpread over four levels, the house offers three habitable floors with six bedrooms and four bathrooms. The heart of the house welcomes a vast living room of approximately 35 m² with a wood stove, a fully equipped kitchen, and a bedroom that can also serve as an office. Terrace and balconies allow you to fully enjoy the surrounding area and the beautiful days.The lower level is a real asset for independent activity. Thanks to its adaptable space and direct access from the outside, it lends itself perfectly to creating an office, a cabinet, or a professional space, while preserving the intimacy of the family area. A sauna with bathroom, laundry room, technical room, large cellar, and storage room complete this level.Thermal and photovoltaic solar panels contribute to particularly advantageous annual costs. A double garage and several parking spaces complete this property.An ideal place to reconcile family life, space, and professional activity. To be discovered during a visit! Philippe Boichat +41 79 897 62 23

Emmanuel Bovier

Emmanuel Bovier

1 / 4
Emmanuel Bovier

Emmanuel Bovier

  • Balcony / Terrace
CHF 600,000.– Top
200m² living space
1982 Euseigne

Maison familiale à rénover entièrement

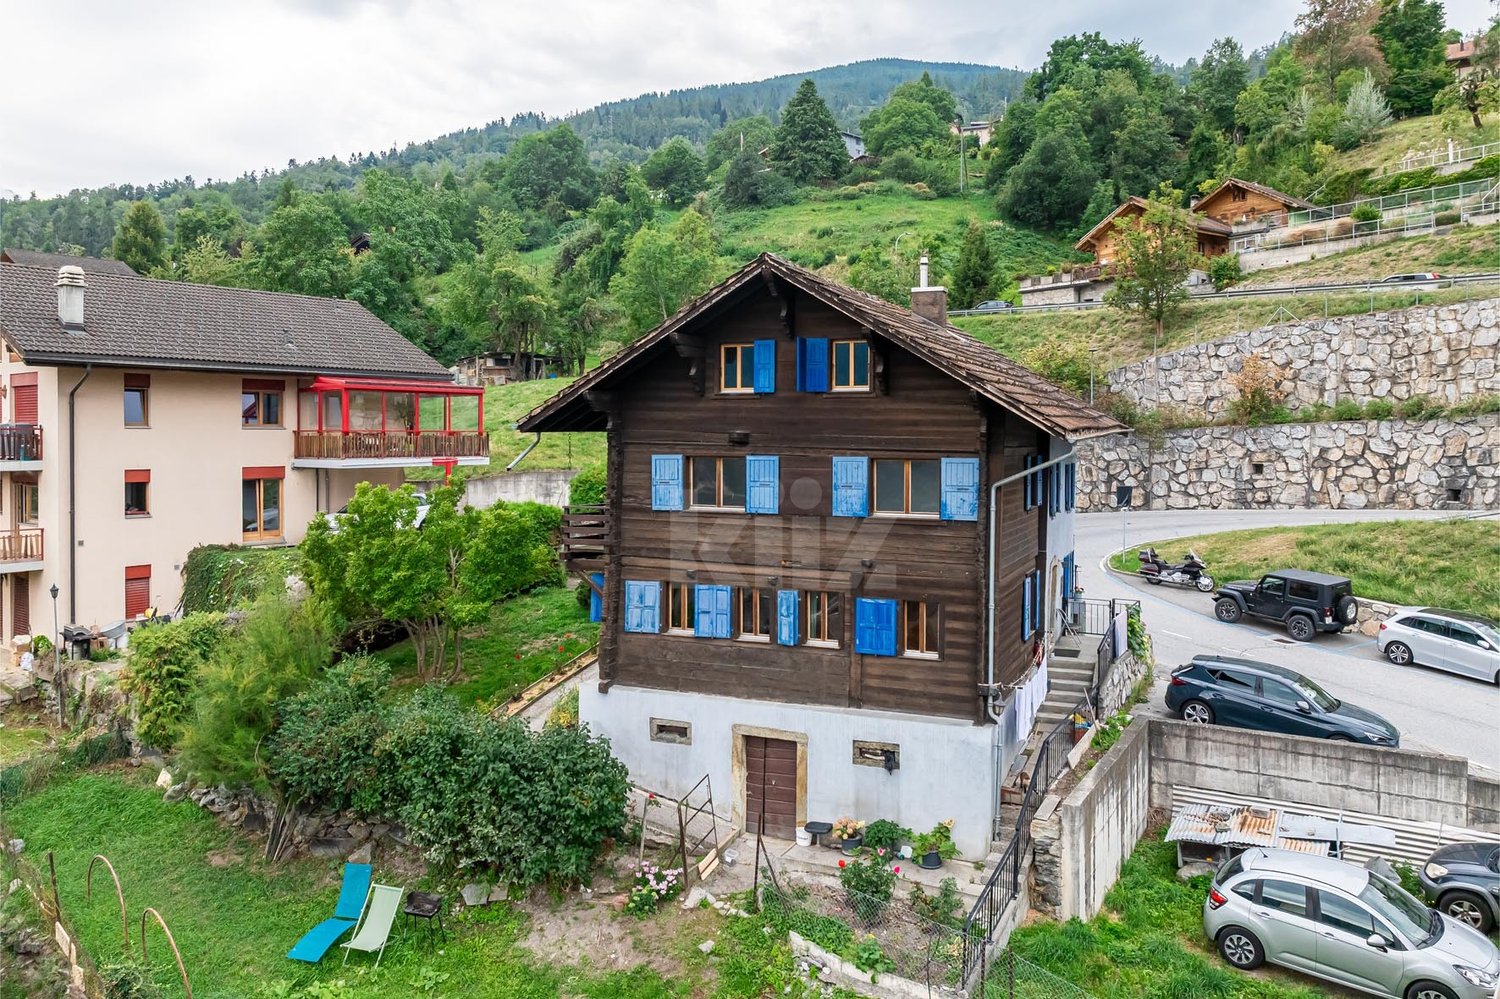
Intéressé par la rénovation d'une maison villageoise ?Cette maison de plusieurs étages jouit d'un énorme potentiel de par son emplacement et son volume.La maison se situe au centre du village d'Euseigne et profite d'une vue imprenable sur le Val d'Hérens. Euseigne est à quelques minutes de la plaine et des remontées mécaniques du domaine des 4 Vallées.Caractéristiques : • L'enveloppe extérieure est en très bon état. • L'intérieur de la maison ainsi que la toiture doivent être entièrement refaits. • Potentiel de 4 jolis appartements. Remarques :Vous souhaitez obtenir plus d'informations, le dossier complet ?Contactez-moi par téléphone ou par E-mail et je vous renseignerai très volontiers.Je me tiens également à votre disposition pour une visite sur place.Situation :Euseigne est un village de la commune d'Hérémence, connu pour Les Pyramides d'Euseigne.Il se trouve au centre du Val d'Hérens et à quelques minutes de la ville de Sion.Sind Sie an der Renovierung eines Dorfhauses interessiert?Dieses mehrstöckige Haus verfügt aufgrund seiner Lage und seiner Größe über ein enormes Potenzial.Das Haus liegt im Zentrum des Dorfes Euseigne und bietet einen atemberaubenden Blick auf das Val d'Hérens. Euseigne ist nur wenige Minuten von der Ebene und den Skiliften des Skigebiets ,,Les 4 Vallées" entfernt.Zustand:Die Außenhülle ist in sehr gutem Zustand. Der Innenbereich des Hauses sowie das Dach müssen komplett erneuert werden.Potenzial für 4 schöne Wohnungen.Anmerkungen:Möchten Sie weitere Informationen oder die vollständigen Unterlagen erhalten?Kontaktieren Sie mich telefonisch oder per E-Mail, ich berate Sie gerne.Gerne stehe ich Ihnen auch für eine Besichtigung vor Ort zur Verfügung.Lage:Euseigne ist ein Dorf in der Gemeinde Hérémence, bekannt für die Pyramiden von Euseigne.Es liegt im Zentrum des Val d'Hérens und nur wenige Minuten von der Stadt Sion entfernt.Interested in renovating a village house?This multi-story house offers tremendous potential thanks to its location and spacious layout.The house is located in the center of the village of Euseigne and offers breathtaking views of the Val d'Hérens. Euseigne is just a few minutes from the valley floor and the ski lifts of the 4 Vallées ski area.Features: • The exterior is in very good condition. • The interior of the house and the roof need to be completely redone. • Potential for 4 attractive apartments. Notes:Would you like more information or the complete listing?Contact me by phone or email, and I'll be happy to provide you with more details.I am also available to arrange an on-site visit.Location:Euseigne is a village in the municipality of Hérémence, known for the Pyramids of Euseigne.It is located in the center of the Val d'Hérens and just a few minutes from the city of Sion.Ti interessa ristrutturare una casa di paese?Questa casa a più piani offre un enorme potenziale grazie alla sua posizione e alle sue dimensioni.La casa si trova nel centro del villaggio di Euseigne e gode di una vista mozzafiato sulla Val d'Hérens. Euseigne dista pochi minuti dalla pianura e dagli impianti di risalita del comprensorio delle 4 Vallées.Caratteristiche: • L'involucro esterno è in ottime condizioni. • L'interno della casa e il tetto devono essere completamente rifatti. • Potenziale per 4...
  • Balcony / Terrace
Vincent Pannatier

Vincent Pannatier

1 / 17
Vincent Pannatier

Vincent Pannatier

  • Balcony / Terrace
  • Mountain view
  • Child-friendly
  • +1
CHF 1,090,000.–
7 rooms192m² living space
Ch. de la Plâtrière 5, 1981 Vex

Magnificent detached house in Vex

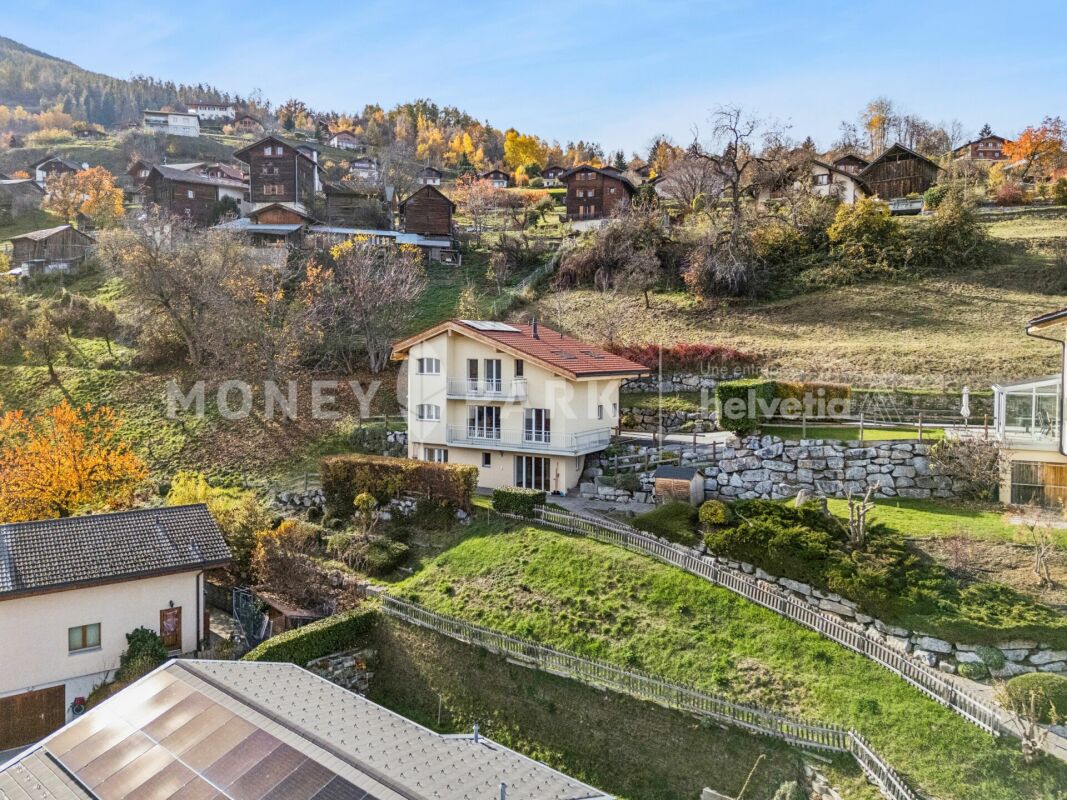
An exceptional villa in a preserved settingDiscover this magnificent detached house from 2008, nestled in a calm and sunny environment, with an unobstructed view of the majestic mountain landscapes of Valais. Ideal as a main or secondary residence, this property combines space, construction quality, and art of living.The advantages of this propertySpread over three levels, the villa offers 7 rooms for a net living area of 167 m² (192 m² gross) on a 632 m² plot. It seduces with: • A bright living room of 28 m² opening onto an equipped kitchen and a magnificent glazed winter garden • 3 spacious bedrooms (19 m², 15 m², and 12 m²), distributed between the floor and the ground floor • 3 bathrooms/shower rooms and 2 separate toilets • Generous outdoor spaces: 20 m² balcony, 13 m² loggia, a terrace, and a garden offering an unobstructed view of the valley • A converted basement with cellar, technical room, and additional space • A heightened ceiling enhanced by exposed wooden beams, typical of a Valaisan chalet • Eco-friendly heating by heat pump with underfloor heating • Central vacuum cleaner • The roof is equipped with photovoltaic panels On the lower floor, a charming 2-room apartment with a beautiful terrace and storage room can be rented independently of the rest of the house. Ideal for hosting close relatives in complete intimacy, accommodating a parent, or generating additional rental income, it offers real flexibility in use.The living room, bathed in light thanks to its generous void, also offers good potential for evolution. Indeed, the creation of a slab above this volume would allow the arrangement of an additional bedroom, ideal for a growing family, an office, or a guest room.All the rooms, bright and functional, allow combining family life, telework, and relaxation to perfection. The very good construction quality and excellent maintenance condition make this villa a rare offer on the Valais market.Our team remains at your disposal to accompany you in the discovery of this property and to offer you a visit according to your availability.

  • Balcony / Terrace
  • Mountain view
  • Child-friendly
  • +1
Travel time
-
1 / 21
CHF 795,000.–
4.5 rooms116m² living space
Chemin des Rives 7, 1987 Hérémence

Charming chalet in the Val d'Hérens
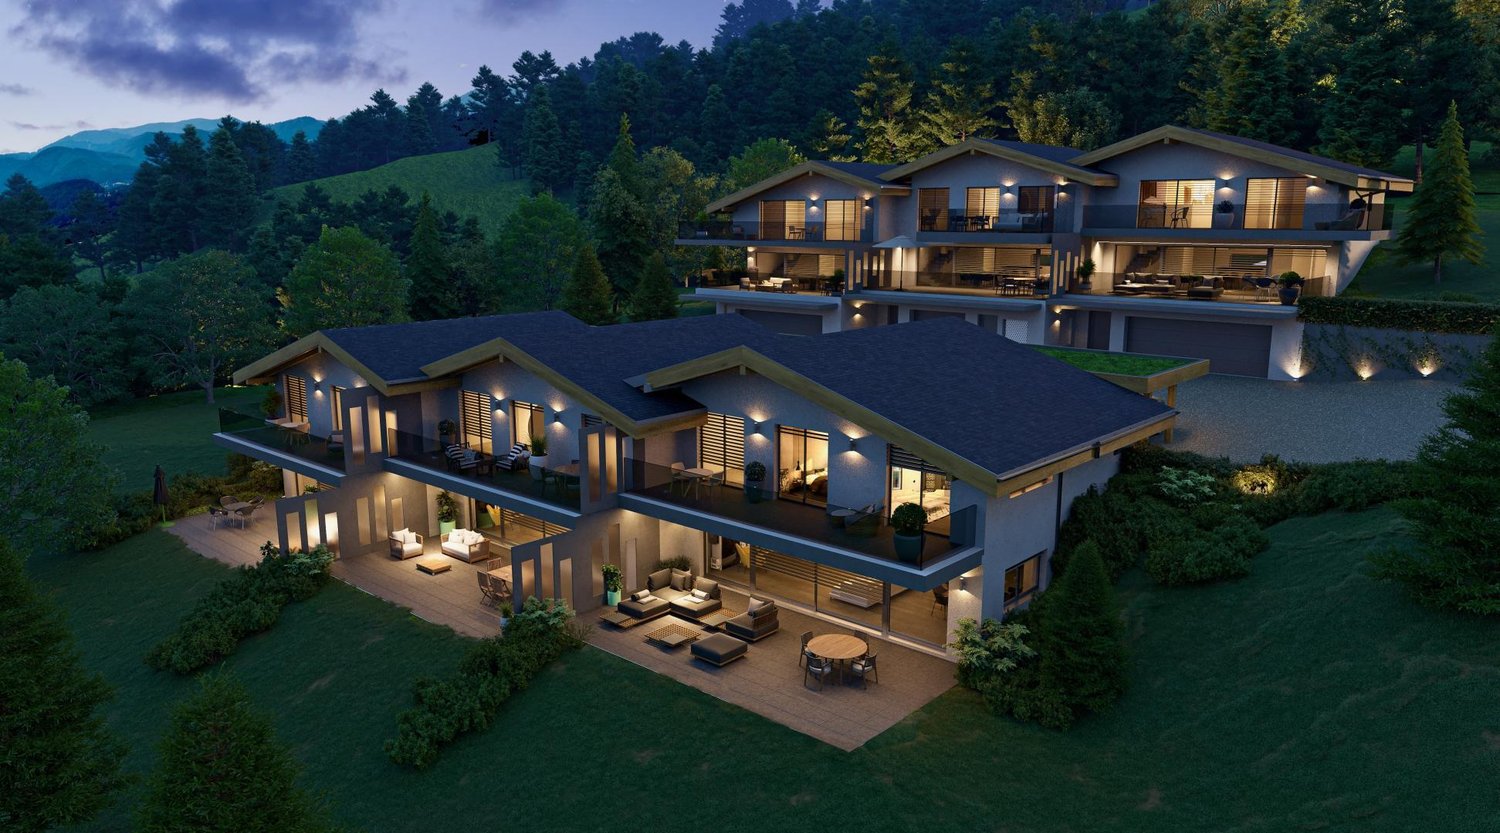
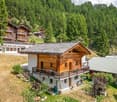
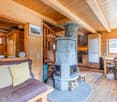
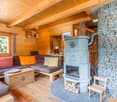
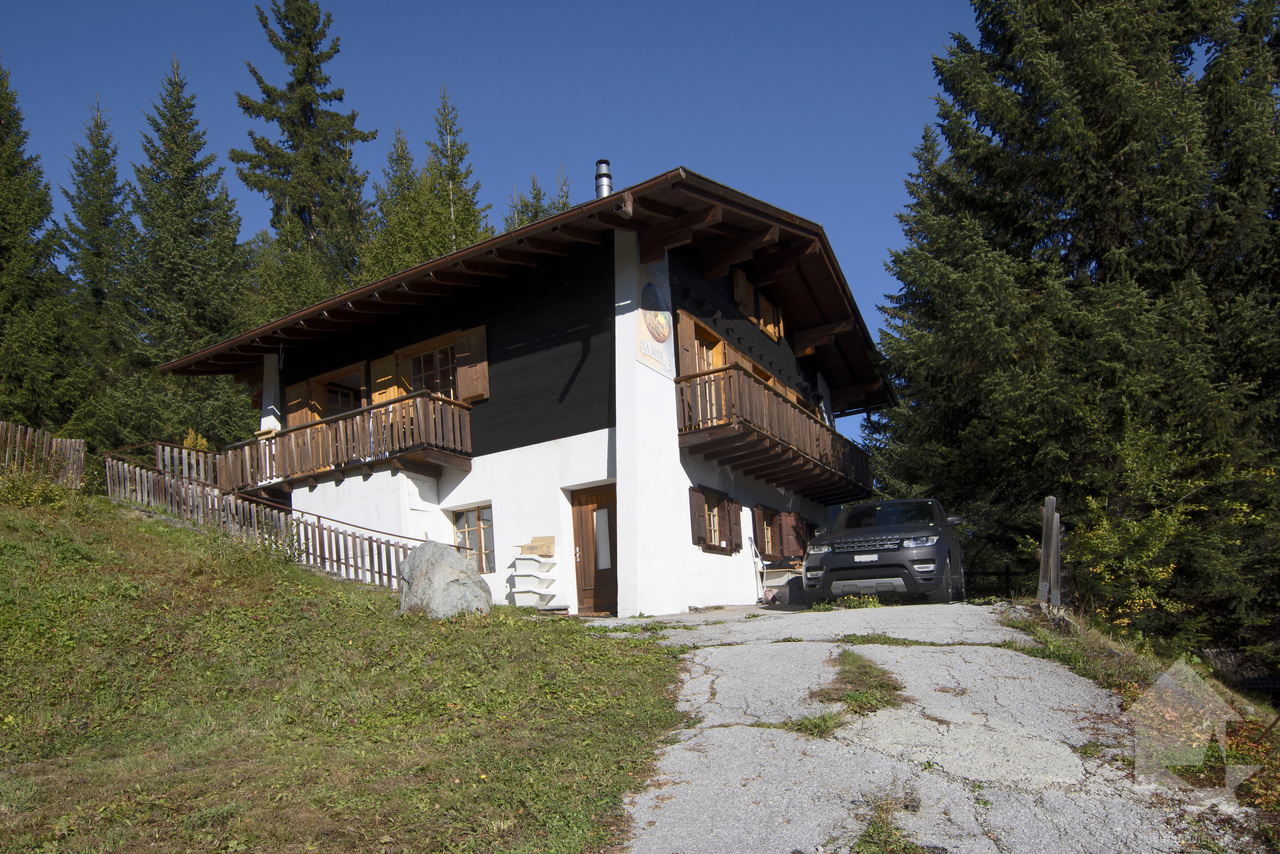
Charming chalet in the Val d'Hérens Located in the oldest village in the Val d'Hérens, this chalet made mainly of wood creates a warm and convivial atmosphere. Its location offers an exceptional panoramic view, stretching from the Grande Dixence dam to the departure of the Val d'Hérens, an unparalleled spectacle at every moment.The calm and preserved environment makes it a haven of peace, while being only 20 minutes from Sion, the capital of Valais. Whether for winter or summer activities, this chalet is ideally located just 5 minutes from the ski lifts of the 4 Vallées domain. This strategic location will allow you to enjoy a 360-degree offer with a multitude of activities such as climbing, yoga, massage, spa, and many other activities in the future. The Grand Bains thermal baths in Hérémence are also accessible in just a few minutes.The chalet consists, on the first floor, of a WC shower, a spacious living area with a large living room, a dining room, and an open kitchen. A large balcony will allow you to enjoy the panorama while the south-facing terrace will allow you to enjoy the outdoors while contemplating the largest dam in Europe, the Grande Dixence!The second floor houses three bedrooms and a bathroom, the two large bedrooms benefit from a large shared balcony allowing you to contemplate the valley. The third bedroom has a private balcony.On the ground floor, we find the technical and practical part with the garage, a large cellar, and a ski room. A second area serving as a wood storage completes the offer on the ground floor.In addition, two agricultural plots adjacent to the chalet with a total area of 2244 m complete the offer.This chalet is a real opportunity for a secondary or primary residence in the heart of one of the most emblematic landscapes of Valais, combining comfort, authenticity, and an exceptional panorama. It is also available for sale to foreigners.
Travel time
-
Alban Four

Alban Four

1 / 13
Alban Four

Alban Four

  • Parking space
  • Balcony / Terrace
  • Garage
  • +1
CHF 2,390,000.–
5.5 rooms200m² living space
Adresse sur demande 1, 1988 Les Collons

Magnificent high-end chalet with panoramic views of the Alps

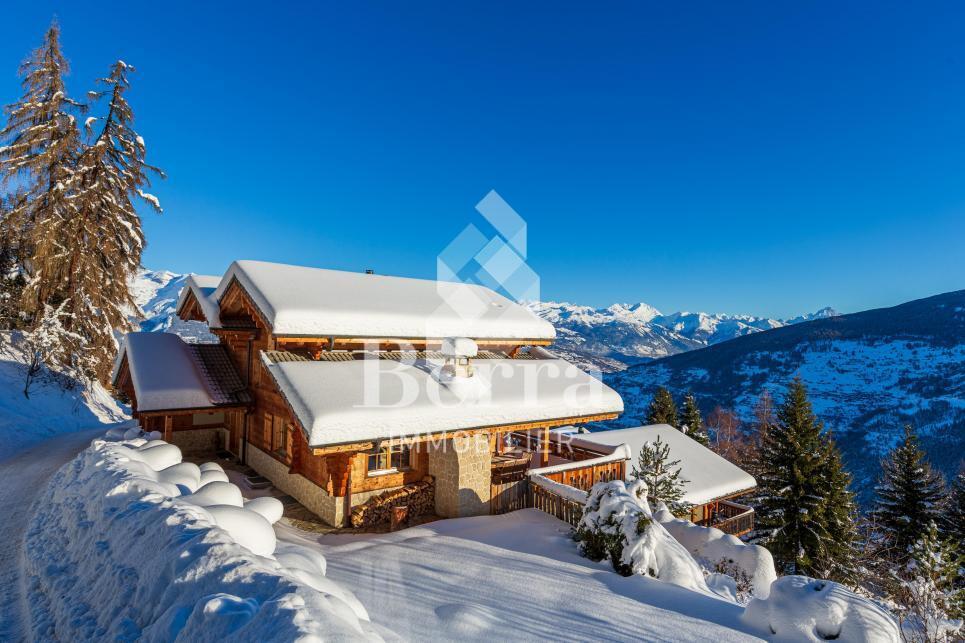
AN EXCLUSIVITY BERRA IMMOBILIERA magnificent high-end chalet of approximately 200 m2, offering a panoramic view of the surrounding mountains.Treat yourself to an exceptional living environment with this splendid chalet, located in a peaceful and sunny setting all year round. Overlooking the Bernese Alps and the Val d'Hérens, this unique property allows you to admire the sunrise and sunset every day on four summits over 4,000 meters, including the mythical Cervin and the majestic Dent Blanche.FEATURES- Peaceful location, idyllic setting- Optimal sunshine all year round- Exceptional panoramic view- Fully equipped kitchen- Bright living room with stone fireplace and reading corner- Large covered terrace with stone barbecue- Parental suite with dressing room and bathroom- Sauna and steam room - Outdoor Jacuzzi- Possibility to acquire certain furniture as an extra.- Garden shed (frost-free) - Magnificent outdoor amenities- Closed garage + 2 outdoor parking spacesTHIS HOUSE IS DISTRIBUTED AS FOLLOWSBasement- Wellness area (sauna and steam room)- Room with shower and access to the outside- Laundry room, technical room- CellarGround floor- Entrance - Living area with fireplace and terrace access- Open, fully equipped kitchen- WC- Terrace with stone barbecue- GarageFirst floor- Parental suite with shower and dressing room- 2 additional bedrooms, one with balcony- Shared bathroom for the 2 bedroomsPARKING- 1-car garage- 2 outdoor parking spacesCOMFORT / ENVIRONMENT- 5 minutes by car from the Les Masses ski area (free parking)- Close to the legendary Ours piste- A few minutes by car from the Thyon - Les Collons ski stationInformation and visits: 027 565 85 55FIND ALL OUR PROPERTIES ON WWW.BERRA-IMMOBILIER.CH

  • Parking space
  • Balcony / Terrace
  • Garage
  • +1
Grégoire Zimmermann

Grégoire Zimmermann

1 / 13
Grégoire Zimmermann

Grégoire Zimmermann

  • Balcony / Terrace
  • View
CHF 720,000.–
4 rooms80m² living space
1988 Les Collons

Charmant chalet à proximité du départ des pistes de ski

A vendre aux Collons/les Masses à proximité du départ du télésiège joli chalet de 4 pièces offrant à ses propriétaires une belle vue sur la Dent-Blanche.Ce chalet à la situation bucolique demande quelques travaux de rafraichissement (cuisine etc).Description: • Hall d'entrée • Petite véranda vitrée • Chambre à coucher double • Joli living/salle à manger avec poêle, accès jardin • Cuisine ouverte en partie équipée • Mezzanine (possibilité chambre à coucher) • Petite pièce avec mezzanine (possibilité petite chambre à coucher) • Chambre à coucher double • WC visiteurs • Salle d'eau avec WC et baignoire Extérieur: • Terrasse • Joli jardin • Deux places de parc Particularités: • Situation bucolique • Demande des travaux de rafraichissement (cuisine etc). Vous souhaitez obtenir des précisions, le dossier complet ? Contactez-moi par téléphone ou par E-mail et je vous renseignerai très volontiers. Je me tiens également à votre disposition pour une visite sur place.Zum Verkauf in Les Collons/les Masses in der Nähe der Abfahrt des Sessellifts hübsches 4-Zimmer-Chalet, das seinen Besitzern einen schönen Blick auf den Dent-Blanche bietet.Dieses Chalet mit bukolischer Lage benötigt einige Auffrischungsarbeiten (Küche etc.).Beschreibung: • Eingangshalle • Kleine verglaste Veranda • Doppelschlafzimmer • Großes Wohn-/Esszimmer mit Kaminofen, Zugang zum Garten • Offene, teilweise ausgestattete Küche • Mezzanin (mögliches Schlafzimmer) • Kleines Zimmer mit Mezzanin (mögliches kleines Schlafzimmer) • Doppelschlafzimmer • Gäste-WC • Badezimmer mit WC und Badewanne Außenbereich: • Terrasse • Hübscher Garten • Zwei Parkplätze Besonderheiten: • Bukolische Lage • Bitte um Auffrischungsarbeiten (Küche etc.). Wünschen Sie nähere Informationen, das vollständige Dossier? Kontaktieren Sie mich telefonisch oder per E-Mail und ich werde Ihnen gerne Auskunft geben. Ich stehe Ihnen auch gerne für eine Besichtigung vor Ort zur Verfügung.For sale in Les Collons/les Masses near the start of the chairlift lovely 4-room chalet offering its owners a beautiful view of the Dent-Blanche.This chalet in a bucolic location requires some refreshment work (kitchen etc).Description: • Entrance hall • Small glazed veranda • Double bedroom • Nice living/dining room with stove, garden access • Partly equipped open kitchen • Mezzanine (possibility bedroom) • Small room with mezzanine (possibility small bedroom) • Double bedroom • Visitors' WC • Washroom with WC and bath Exterior: • Terrace • Nice garden • Two parking spaces Particularities: • Bucolic location • Requires refreshment work (kitchen etc). Do you need more details, the complete file? Contact me by phone or e-mail and I'll be happy to help. I'd also be happy to arrange an on-site visit.In vendita a Les Collons/les Masses vicino alla partenza della seggiovia grazioso chalet di 4 locali che offre ai suoi proprietari una splendida vista sulla Dent-Blanche.Questo chalet in posizione bucolica richiede alcuni lavori di ristrutturazione (cucina ecc.).Descrizione:...

  • Balcony / Terrace
  • View
Iryna Filon

Iryna Filon

1 / 13
Iryna Filon

Iryna Filon

  • Balcony / Terrace
  • Elevator
  • Swimming pool
CHF 6,950,000.–
14 rooms824m² living space
1966 Saxonne (Ayent)

6006. RARE. Villa d'exception avec vue sur les Alpes (Ayent)

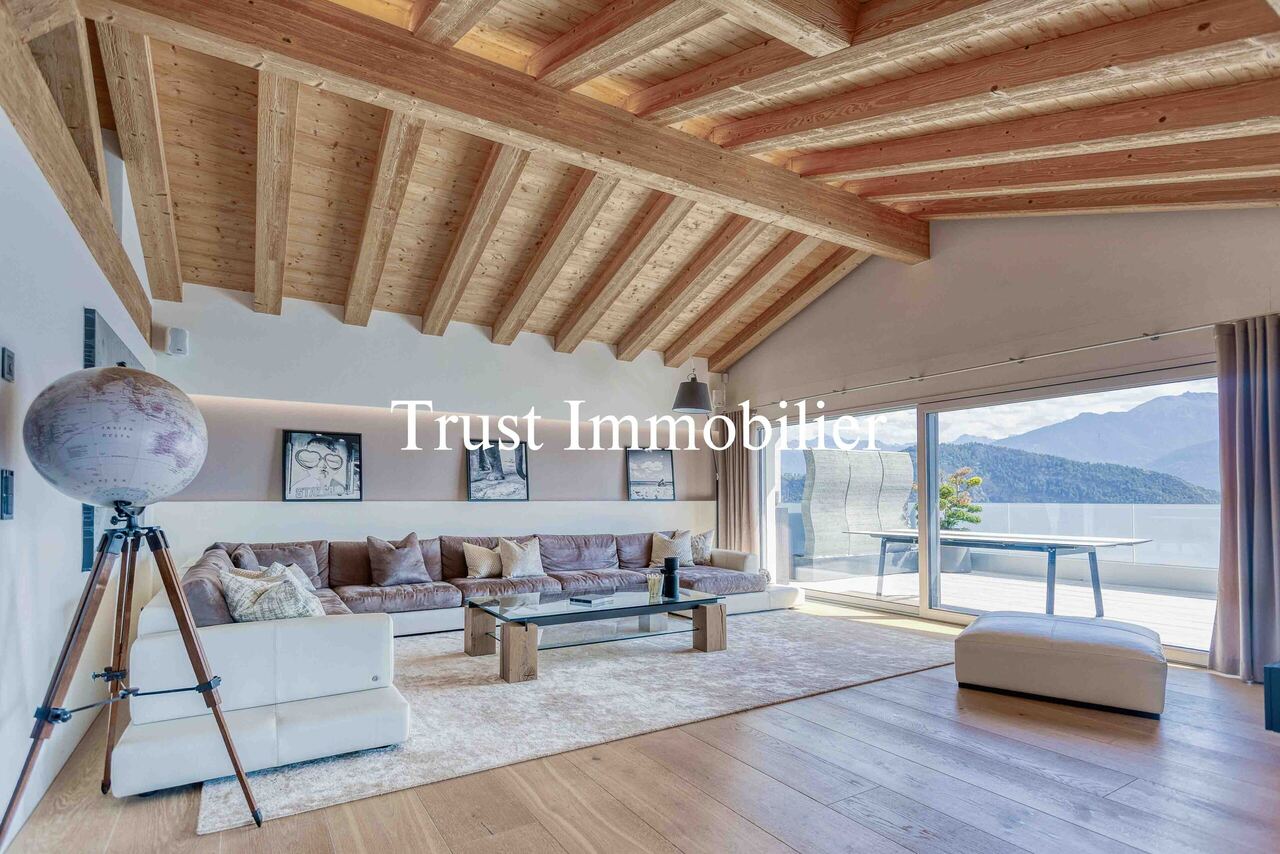
6006. RARE. Ayent, Villa d'exception avec vue sur les Alpes Trust Immobilier vous accompagne dans vos projets en Valais, ainsi que sur les cantons de Vaud et Genève, et vous propose Ref. 6006 - TCM À 15-20 minutes de Crans-Montana et de Sion, découvrez cette sublime Propriété hors normes, pensée pour conjuguer espace, intimité et art de vivre alpin. Située dans un environnement calme et privilégié sur un terrain d'environ 2'980 m², cette Résidence conçue en cascade sur plusieurs niveaux, comprend une Villa (surface brute habitable d'environ 685m²) répartie en 5 niveaux desservis par ascenseur, ainsi que deux appartements indépendants de 2,5 pièces (76m² et 64m²). À l'extérieur, de vastes terrasses épousent naturellement le relief et prolongent les espaces de vie autour d'une magnifique piscine miroir à débordement, offrant un panorama exceptionnel sur les montagnes, à l'abri des regards.Construite en 2015 et agrandie en 2020, la Propriété séduit par ses volumes généreux, son architecture contemporaine, son intérieur chic et sobre et ses prestations de standing. Elle totalise environ 824 m² habitables cumulés, répartis comme suit : NIVEAU GARAGES (Etage 0) Garages, caves, locaux techniques : env. 193m²o 2 garages doubles (34m² + 36m²)o 2 garages simples (16m² + 20m²)o 6-8 places de parc extérieureso 2 caveso Local techniqueo Ascenseur desservant les différents niveauxNIVEAU DES APPARTEMENTS (Etage 1) Surface : env. 140m²o Appartement 2,5 pièces Ouest : 76m² habitables + terrasse de 33m²o Appartement 2,5 pièces Est : 64m² habitables + terrasse de 28m²o Caves, buanderie et dégagement : 34m²NIVEAU VILLA -- ESPACE NUIT (Etage 2) Surface du niveau : env. 143m²o Suite parentale avec dressing, salle de bain et doucheo 2 chambres avec salle d'eau en suiteo Dressing indépendanto Terrasse suite privative : 64m²o Cave, local technique : 39m²NIVEAU VILLA -- ESPACE DE VIE (Etage 3) Surface principale du niveau : env. 313m²o Entrée avec dressingo Salon principal avec accès direct à la terrasseo Cuisine ouverte entièrement équipéeo Economat, Buanderieo Salle à manger avec accès direct à la terrasseo 2 chambres avec salle d'eau en suiteo 2 bureauxo WC visiteurso Cave à vin climatiséeo Locaux techniques : 36m²o Réduit extérieur : 8m²o Terrasse séjour salle à manger : env. 68m²o Terrasse chambre 1 : env. 19m²o Terrasse chambre 2 : env. 19m² NIVEAU VILLA -- PISCINE & JARDIN (Etage 4) Surface de niveau : env. 121m²o Séjouro Cuisine ouverte entièrement équipéeo Salle à manger avec accès direct à la terrasse et au jardino Salle d'eauo Piscine extérieure miroir à débordement, 15m x 5.5m : env. 83m²o Réduit extérieur : 23m²o Terrasse hors piscine : env. 187m²NIVEAU VILLA -- ESPACE LOISIRS (Etage 5) Fitness et salle de jeux / billard : env. 107m²o Salle de fitness, Salle de jeux / billardo Grand balcon : env. 35m²ATOUTS • Cadre de vie exclusif, alliant intimité, confort et proximité des principaux pôles du Valais • Propriété vendue meublée • Ascenseur desservant les différents niveaux depuis le garage • Arrêt de bus à 300m/6mn à pieds • Ecole Primaire et Centre d'Orientation à 800m/2mn en voiture ou 9mn à pieds • Télécabine d'Anzère à 5.7km/10mn en voiture • Parcelle supplémentaire de 1'659m², avec possibilité d'acquisition séparée lors de la vente Forme juridique: Résidence principale www.trustimmobilier.ch6006. RARE. Ayent, Exceptional Villa with Views of the Alps Trust Immobilier supports you in your real estate projects in Valais, as well as in the cantons of Vaud and Geneva, and presents Ref. 6006 - TCM Just 15-20 minutes from Crans-Montana and Sion, discover this sublime, one-of-a-kind property, designed to combine space, privacy, and...
  • Balcony / Terrace
  • Elevator
  • Swimming pool
Mike Guigoz

Mike Guigoz

1 / 13
Mike Guigoz

Mike Guigoz

  • Parking space
  • Balcony / Terrace
  • Garage
CHF 1,050,000.–
4.5 rooms168m² living space
Rte de Sion 54, 1981 Vex

Villa C adjacent 5.5 rooms in Vex

Opportunity not to be missed!Construction of 6 family villas - (2 groups of 3 villas)Amma Immo presents this beautiful semi-detached villa of 4.5 rooms (finish at the choice of the buyer) overlooking the Rhone valley, just a few minutes from Sion and Vex.This villa is part of the 3 south-facing villas and is located on a plot of 440m2, including 172m2 of garden. The layout is as follows:Ground floor/Garage:-Entrance hall with storage cupboard-Double garage with storage spaces1st floor:-Open kitchen on living room and dining room (approximately 48m2)-Cellar-Guest toilet-Large private terrace of over 40 m22nd floor:-Distribution hall-2 children's rooms (14.6 and 11.4 m2)-Bathroom with space for washing machine-Large parental bedroom with dressing room and private bathroom-Balcony of over 17 m2 accessible via the parental bedroom and one of the children's rooms1 outdoor parking space completes this villaThese villas will be available from 2028 as a main residence, offering a unique opportunity to realize your property dreams in an enchanting setting. Imagine waking up every morning with a breathtaking panoramic view from your own sunny terrace, where you can enjoy relaxed moments and conviviality with family or friends.Architectural modifications are still possible and the choice of all finishes is at the discretion of the buyers.Some advantages:-Unbeatable view of the valley-Quiet neighborhood-High quality construction-Modern style-6 minutes from Sion-Finishes at the choice of the buyer-Private plots-Large and beautiful outdoor areas-2 variants of villas...For more information or to visit the site, I am at your disposal. Do not hesitate to contact me at 079 576 70 71, I will be happy to inform you.!!! Find all our properties on www.amma.immo !!!

  • Parking space
  • Balcony / Terrace
  • Garage
Travel time
-
Carine Corvaglia

Carine Corvaglia

1 / 13
Carine Corvaglia

Carine Corvaglia

  • Parking space
CHF 695,000.–
10 rooms177m² living space
Route d'Hérémence 23, 1981 Vex

Charming two-apartment house with unobstructed view

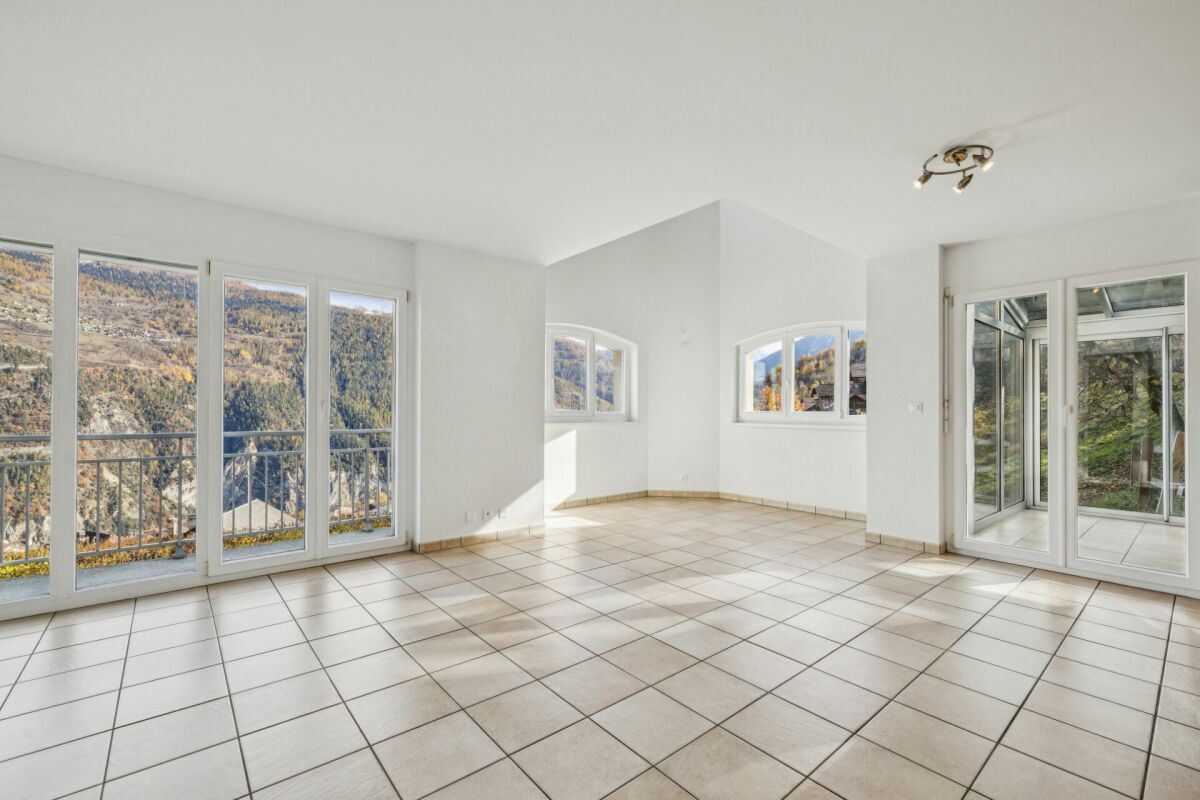
Located on the heights of Vex, just 10 minutes from Sion, this charming village house benefits from a peaceful setting as well as a beautiful unobstructed view of the Val d'Hérens. It consists of a 5.5-room duplex entirely renovated between 2025 and 2026, as well as a 4.5-room apartment with independent access, currently rented.The spaces are distributed as follows:Floor: 5.5-room duplex apartment approx. 121m2, fully renovated (main residence)- Living room - Dining room- Fully equipped kitchen- Office- Bathroom with WC Attic : - Two bedrooms with built-in closets- An office- A bedroom of approximately 20m2 with connection for washing machine.- A shower room with WCGround floor: 4.5-room apartment with independent access approx. 56m2 (currently rented)- Entrance hall- Living/dining room- Three bedrooms, one with built-in wardrobe- Fully equipped kitchen- Shower room with WCBasement : - Two large cellarsOutdoor areas :- Tree-lined garden- Vegetable garden- Two outdoor parking spacesGood to know:- The duplex was fully renovated between 2025 and 2026: Insulation, floor, floors, walls, kitchen, bathroom, electrical installation, pellet stove (remote control)....- The windows of the duplex are being replaced with triple glazing.- The 4.5-room apartment on the ground floor is currently rented for a net rent of CHF 1'000.-/month. It is heated by electric radiators.

  • Parking space
Travel time
-
Grégoire Zimmermann

Grégoire Zimmermann

1 / 13
Grégoire Zimmermann

Grégoire Zimmermann

  • Balcony / Terrace
  • View
CHF 950,000.–
7 rooms160m² living space
1988 Les Collons

Joli chalet en plein centre de la station

A vendre aux Collons en plein centre de la station à proximité immédiate des pistes de ski et des commerces charmant chalet de160 m2construit sur une belle parcelle plate offrant à ses propriétaires une magnifique vue sur les montagnes.Description:Rez-de-chaussée inférieur: • Hall d'entrée/coin bureau • Deux chambres à coucher doubles • Salle de bains avec baignoire jacuzzi • WC/buanderie • Pièce de rangement (possibilité sauna) Rez-de-chaussée: • Hall d'entrée • Salon/salle à manger avec poêle, accès balcon • Cuisine fermée entièrement équipée • Chambre à coucher double • Chambre à coucher enfants • Salle d'eau avec WC et douche Combles: • Mezzanine (possibilité 3 lits) • Espace de rangement Annexes: • Beau jardin plat • Terrasse • Places de parc Particularités: • Situation idéale proche de tout • Chalet rénové entre 2012 et 2025 • Bien rare à la vente • Facilités de location • Possibilité d'agrandissement (terrain haute densité) Vous souhaitez obtenir des précisions, le dossier complet ? Contactez-moi par téléphone ou par E-mail et je vous renseignerai très volontiers. Je me tiens également à votre disposition pour une visite sur place.Zu verkaufen in Les Collons im Zentrum des Ortes, in der Nähe der Skipisten und Geschäfte, ein charmantes Chalet von 160 m2 gebaut auf einem schönen flachen Grundstück das seinen Besitzern einen herrlichen Blick auf die Berge bietet.Beschreibung:Unteres Erdgeschoss: • Eingangshalle • Zwei Doppelschlafzimmer • Badezimmer mit Jacuzzi-Badewanne • WC/Waschküche • Abstellraum (Sauna möglich) Erdgeschoss: • Eingangshalle • Wohn-/Esszimmer mit Ofen, Zugang zum Balkon • Vollständig ausgestattete geschlossene Küche • Schlafzimmer mit Doppelbett • Kinderzimmer • Duschraum mit WC und Dusche Dachboden: • Mezzanin (Möglichkeit 3 Betten) • Stauraum Nebengebäude: • Schöner flacher Garten • Terrasse • Parkplätze Besondere Merkmale: • Ideale Lage in der Nähe von allem • Chalet renoviert zwischen 2012 und 2025 • Seltene Immobilie zu verkaufen • Vermietbare Einrichtungen • Möglichkeit der Erweiterung (Grundstücke mit hoher Dichte) Möchten Sie mehr Details, die vollständige Akte? Kontaktieren Sie mich telefonisch oder per E-Mail und ich gebe Ihnen gerne Auskunft. Ich stehe Ihnen auch für einen Besuch vor Ort zur Verfügung.For sale in Les Collons in the centre of the resort, close to the ski slopes and shops, a charming chalet of 160 m2 built on a beautiful flat plot of land offering its owners a magnificent view of the mountains.Description:Lower ground floor: • Entrance hall • Two double bedrooms • Bathroom with jacuzzi bath • WC/laundry room • Storage room (sauna possible) Ground floor: • Entrance hall • Living/dining room with stove, balcony access • Fully equipped closed kitchen • Double bedroom • Children's bedroom • Shower room with WC and shower Attic space: • Mezzanine (possibility 3 beds) • Storage space Outbuildings: • Nice flat garden • Terrace • Parking spaces ...

  • Balcony / Terrace
  • View

Suggested properties for you based on search results