130 results - Apartment to buy in District la Broye-Vully

1 / 6
  • Garage
  • Elevator
CHF 700,000.–
3.5 rooms92m² living space
Chemin de la Bergerie 4, 1530 Payerne

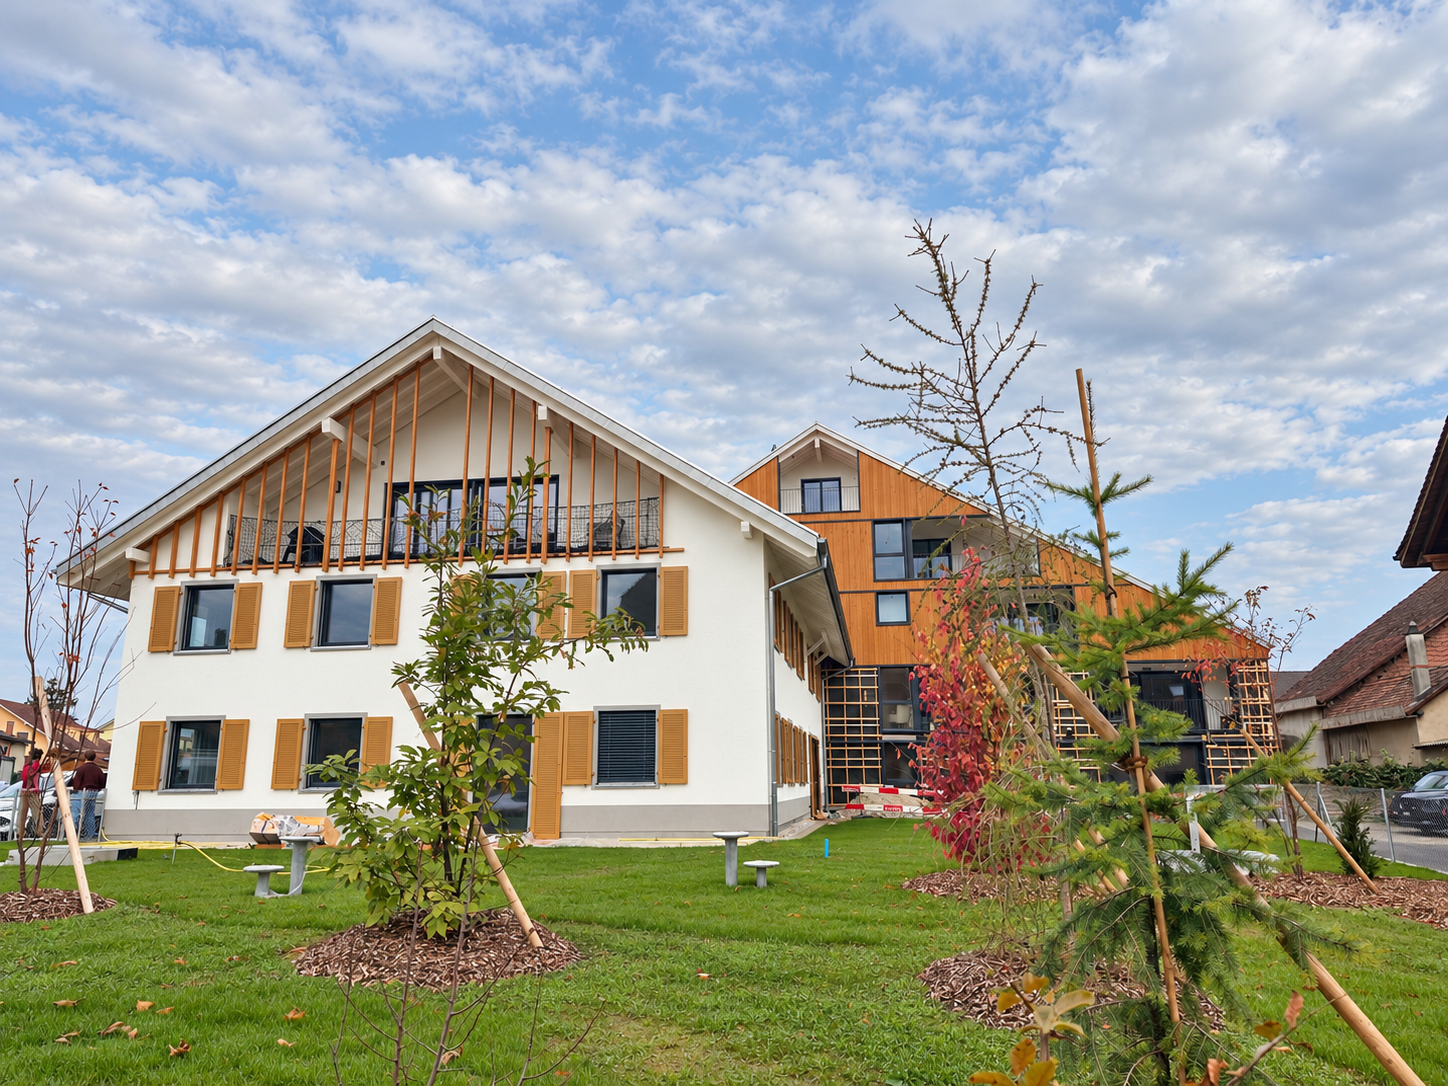
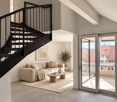
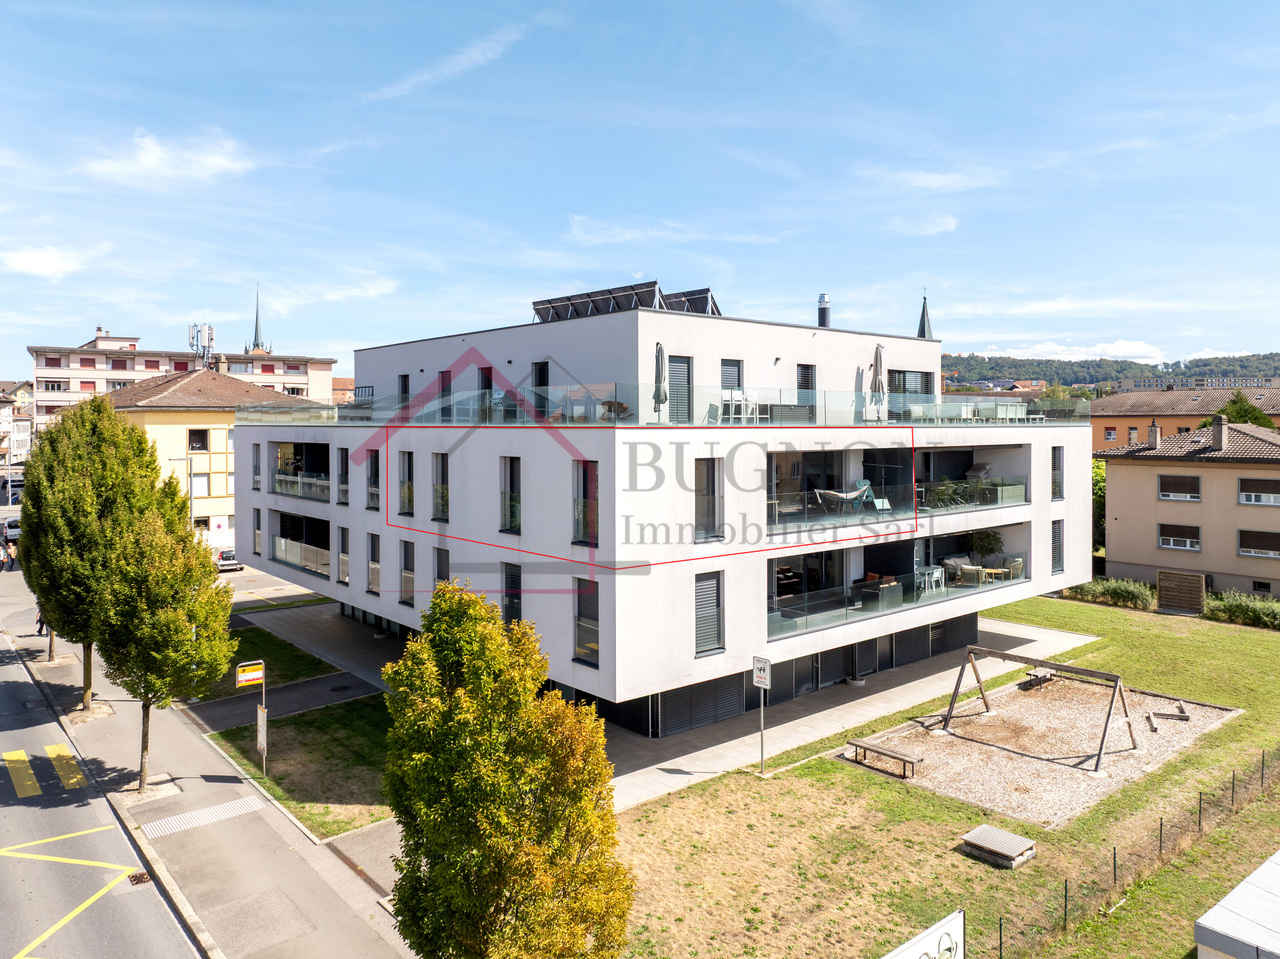
A bright top floor in the heart of Payerne - 3.5 rooms in Duplex

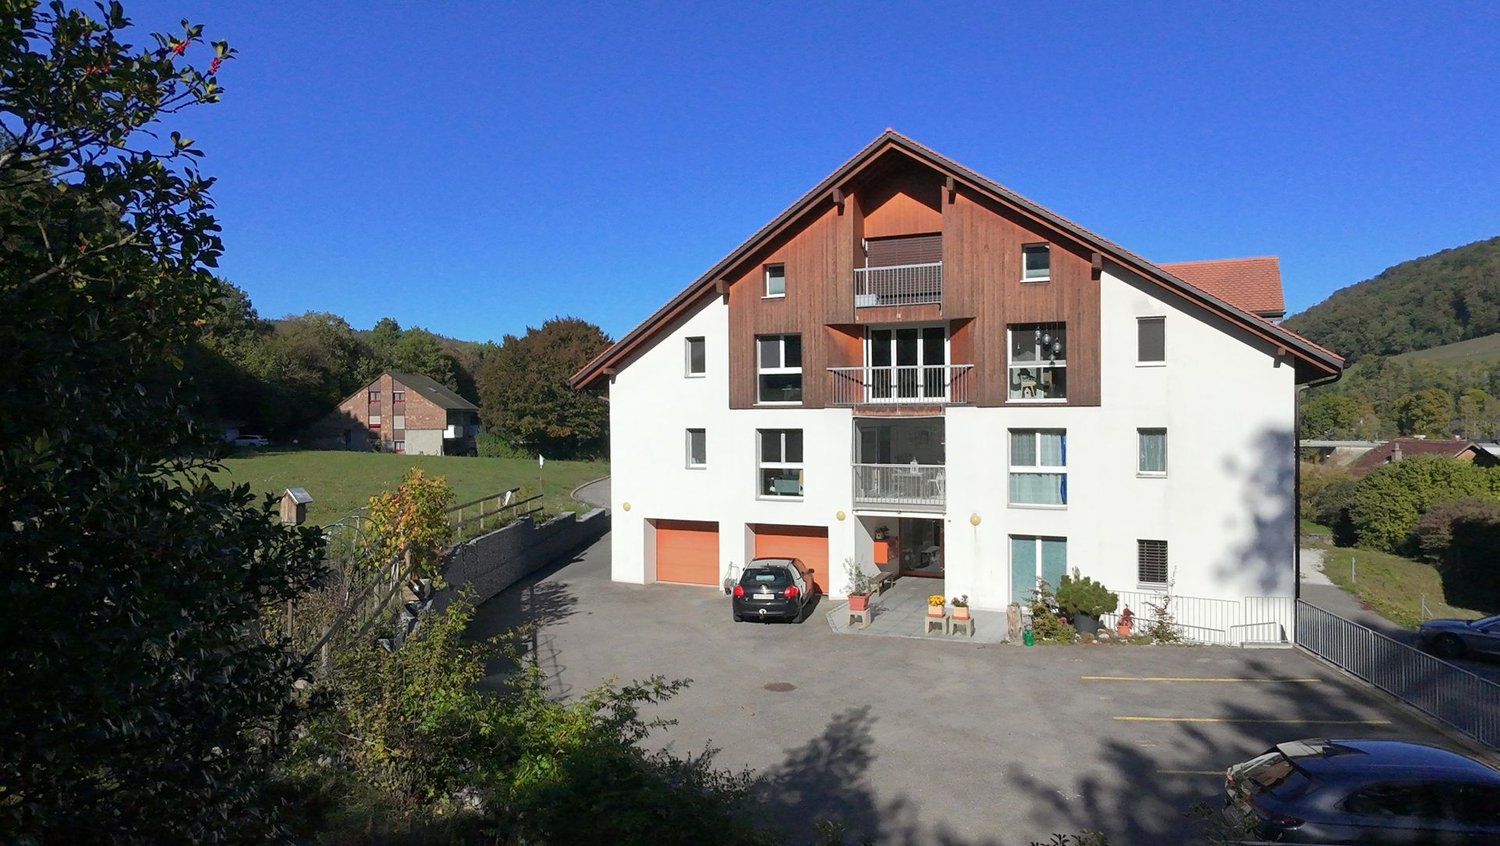
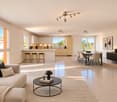
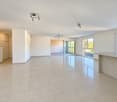
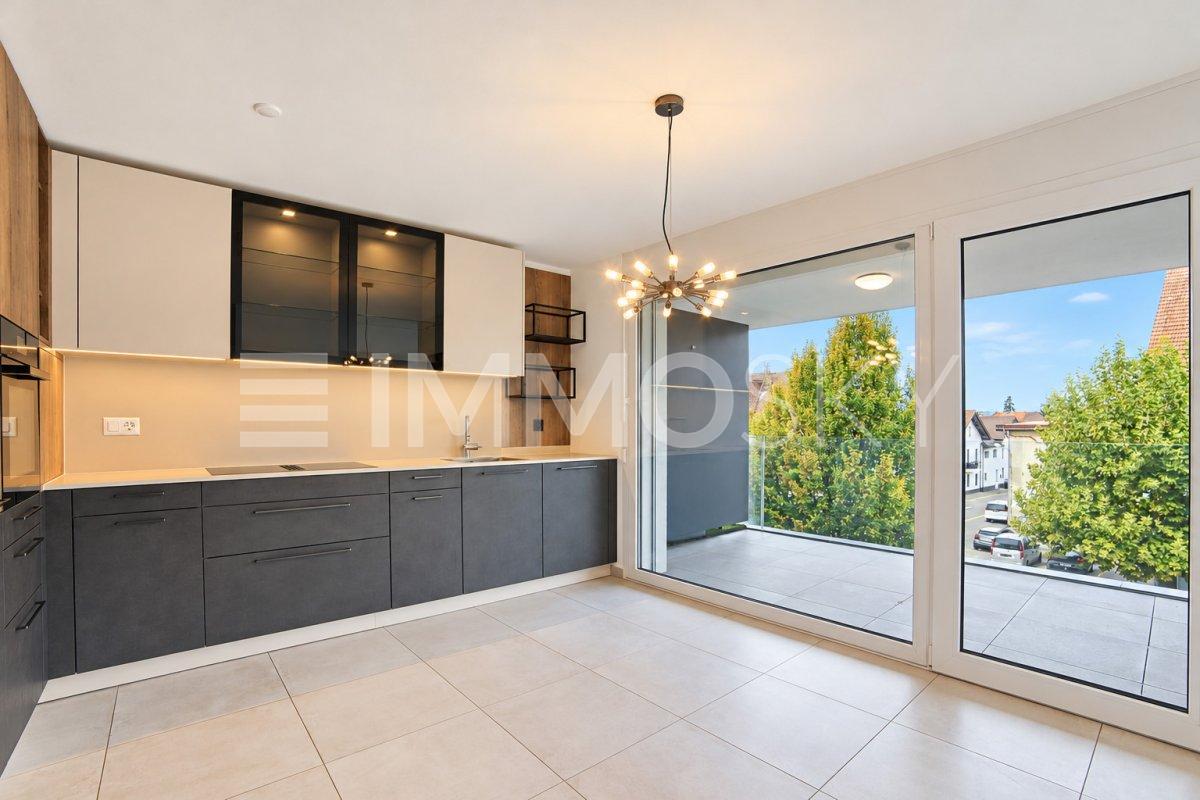
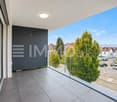
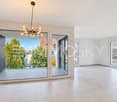
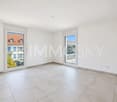
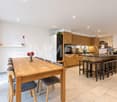
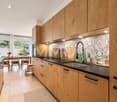
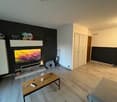
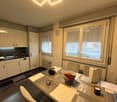
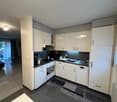
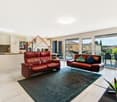
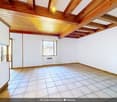
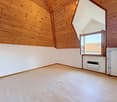
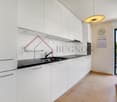
Apartment with 3.5 rooms on the top floorResidence La Bergerie - Payerne CenterLocated on the top floor of a modern residence with high energy efficiency, this beautiful duplex apartment offers a privileged living environment in the center of Payerne.With its 92 m² of living space, spread over the third floor and the attic, it seduces with its beautiful volumes and two balconies/loggias that offer a magnificent unobstructed view.The living area of 35.5 m², including an open kitchen on the living room, invites conviviality. On the upper floor, a bedroom with WC benefits from its own balcony/loggia, offering an intimate and pleasant space.The highlights- Central location in the heart of Payerne.- Duplex apartment on the top floor.- Magnificent unobstructed view.- Two balconies/loggias, one on each level.- Two spacious bedrooms of 18.2 m² and 20 m².- Modern residence with high energy efficiency.- A cellar and two underground parking spaces.Apartment distributionThird floor- Open kitchen on the living room: 35.5 m²- Bedroom: 18.2 m²- Bathroom with space for a washing machine: 6.4 m²- Entrance: 4.5 m²- Balcony/loggia: 13.6 m²Attic- Bedroom with WC and private washing area: 20 m²- Balcony/loggia: 6.3 m²Basement and annexes- A cellar is included in the apartment price.- Two underground parking spaces at CHF 30,000.- each, in addition.- Bicycle storage roomAn opportunity also for an investmentThis duplex apartment presents a rental potential estimated as follows:- Net rent of the apartment: CHF 2,020.- / month- Rental of the two parking spaces: CHF 240.- / month, i.e. CHF 120.- each- Total estimated rental income: CHF 2,260.- / month, i.e. CHF 27,120.- / yearContact and visitContact Alexandre Vonlanthen at 079 304 78 90 to obtain the plans, additional information or to arrange a visit on site.

  • Garage
  • Elevator
Travel time
-
1 / 62
CHF 1,845,000.–
10.5 rooms354m² living space
Route de Chabrey 3, 1587 Montmagny

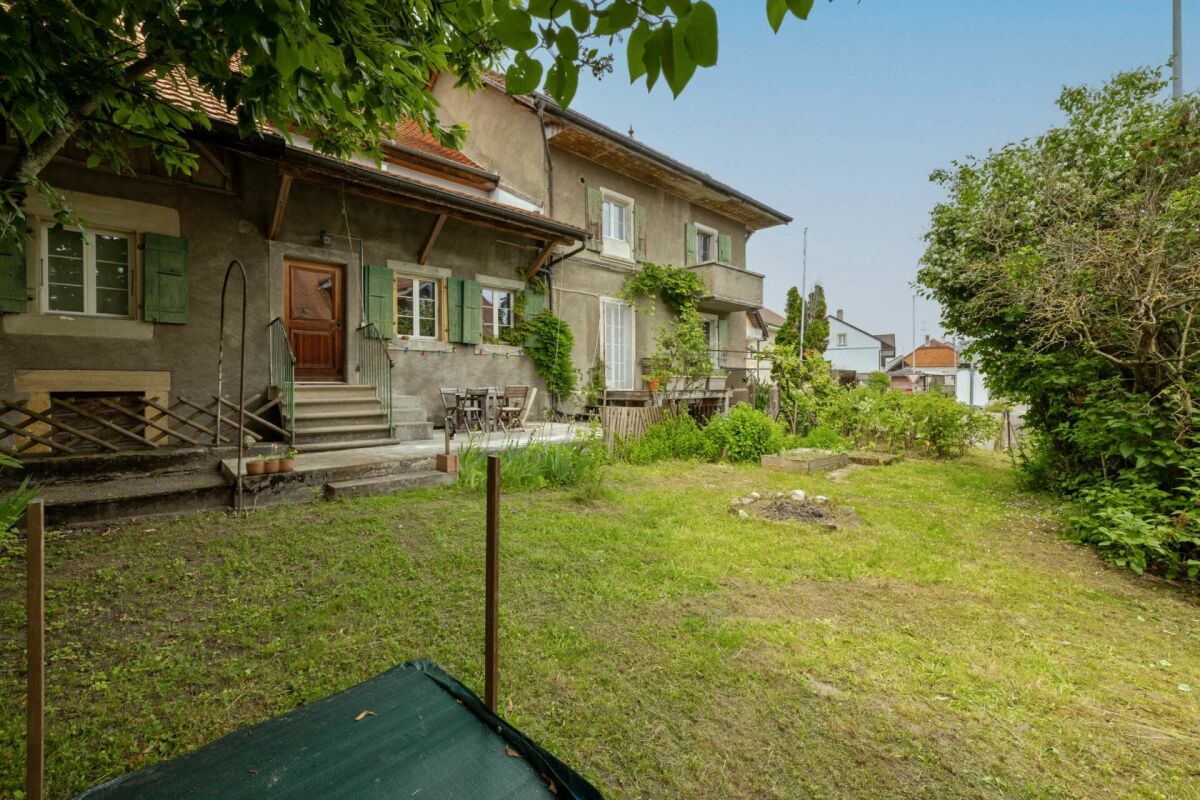
820 m² farm building with 3 apartments and 2 partially renovated barns, 8 km from Avenches and 25 km from Neuchâtel and Fribourg.

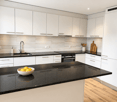
Charming farm building with plenty of potential and charm in Montmagny (VD) Are you looking for a perfect harmony between a peaceful living place, a workspace for your professional activities, and a rental income? Look no further: I am the property that brings all these advantages together! I introduce myself: I am a charming farm building with plenty of potential, a volume of 2'746 m³, situated on a green and tree-lined plot of 1'182 m² in the charming village of Montmagny, just 10 km from Avenches, 25 km from Fribourg, 24 km from Neuchâtel, and 47 km from Bern, so in the middle of nature and close to everything. My composition: 1 apartment with 2 rooms and ½ floor, 59 m² 1 apartment with 3 rooms and ½ floor, 85 m² 1 duplex with 4 rooms and ½ floor, 212 m² 1st barn, 195 m² / 521 m³ on 3 levels, with garage for truck / workshop-storage 2nd barn, 269 m² / 917 m³ on 3 levels, with garage for truck and workshop/storage 3 garages 6 outdoor parking spaces Discover me in all details! For each of my spaces, you can use the virtual tour to feel like you're there! And here is my presentation video: https://youtu.be/AFpAyxW9hpU Apartment with 3 rooms and ½ floor Virtual tour: http://bit.ly/4o02FJ8 (With this link, you can visit the entire outdoor area of the property) Beautiful private garden Large living room Open kitchen with direct access to the terrace Bathroom with shower Two bedrooms Storage space Second entrance door Storage space Workshop with access to the inner courtyard Duplex with 4 rooms and ½ floor Virtual tour: http://bit.ly/4ohdBm2 Ground floor: Garage or large storage room before accessing the duplex 1st floor: Bedroom Attic bedroom Large parental bedroom with private balcony Storage space Open kitchen to living room Large living room/dining room with beautiful stone fireplace Large intimate balcony Bathroom with bathtub and washing machine 2nd floor: Very large convertible attic space Technical room Apartment with 2 rooms and ½ floor Virtual tour: http://bit.ly/3VCFqrI Open kitchen to living room and dining room Large bedroom Bathroom with bathtub Laundry room/technical room with storage space 1st barn on 3 levels Virtual tour: http://bit.ly/46oyULW Ideal for a professional activity or a housing project (possibility to create up to 4 apartments). 1st floor: Large garage for truck / storage (height 3.15 m, width 6 m, length 12 m) 2nd floor: Workshop of 12 m x 12 m (height 2.60 m) Direct access from the inner courtyard Modular space 3rd floor: Convertible attic space 2nd barn on 3 levels Virtual tour: http://bit.ly/44J9rvr 1st floor: Workshop / storage 2nd floor: Workshop 3rd floor: Workshop or exhibition space Montmagny, a peaceful setting The village of Montmagny with 1587 inhabitants, located in the district of Broye-Vully (VD), has about 200 inhabitants. You are only 8 minutes from the Avenches motorway, 25 km from Fribourg, and 24 km from Neuchâtel. Interested? To receive the complete dossier, please send me: Your name and first name Your full postal address Your email address Your phone number I look forward to meeting you. Are you ready to make me your future home? I look forward to meeting you
Travel time
-
1 / 12
  • Parking space
  • Balcony / Terrace
  • Garage
CHF 740,000.–
4.5 rooms107m² living space
1510 Syens

20min from Lausanne, surrounded by greenery

Located in the charming municipality of Syens, between Moudon and Montpreveyres, this attractive 4.5-room apartment of around 107 m² is part of a small condominium development built in 2015. It impresses with its generous proportions, natural light and functional layout.The living area comprises a spacious living room with a fully equipped open-plan kitchen and bar, creating a welcoming and convivial space. It opens onto a glazed balcony of around 10 m², ideal for enjoying extra space sheltered from the weather and wind.The sleeping area includes three bedrooms and two bathrooms, one with a bathtub and the other with a shower.Property highlights:- Recently built in 2015- Bright living room and open-plan kitchen- Three bedrooms and two bathrooms- Glazed balcony of around 10 m²- Pellet underfloor heating and building energy certificate rating B- Private laundry room and storage- Garage box and outdoor parking spaceSet in a quiet village setting on the edge of agricultural land, approximately 15min minutes from Lausanne, this apartment combines space, comfort and quality of life.Your children, if you have any, will attend the Jorat Primary and Secondary School.A great opportunity not to be missed!Contact me to arrange a viewing and see for yourself what this property has to offer. Elodie Delessert 078 909 99 11

  • Parking space
  • Balcony / Terrace
  • Garage
1 / 11
CHF 570,000.–
3.5 rooms86m² living space
Auf Anfrage 1, 1530 Payerne

Your new home in the heart of Payerne!

Discover this beautiful 3.5-room apartment of approximately 86 m², located on the 2nd floor of a 16-unit condominium, accessible by both elevator and stairs.Offering pleasant living spaces and a functional layout, this property seduces with its brightness, equipment, and modern kitchen. It constitutes a great opportunity for those seeking a comfortable apartment near Payerne's amenities.This exclusive ImmoSky offer stands out with the following main advantages:- 3.5-room apartment of approximately 86 m², on the 2nd floor, accessible by elevator or stairs- Two bedrooms of approximately 12 m² and 15 m²- Two bathrooms, one equipped with a shower and washing column, the other with a bathtub- Spacious open kitchen, completely replaced in 2023, with new appliances- Bright living room with large windows giving access to a balcony of approximately 8 m²- Central gas heating, complemented by a solar panel installation- Excellent energy performance with a CECB rating of B/B- Water softener for the entire condominium- Monthly PPE charges of approximately CHF 384.- Renovation fund of the condominium amounting to CHF 98,000 as of December 31, 2025- Indoor parking space in the underground parking available for CHF 30,000. in addition to the sale price- Two visitor parking spaces availableThis apartment combines comfort, functionality, and brightness in a pleasant living environment. Its well-thought-out layout, two bathrooms, and renovated kitchen make it an ideal property for a couple, a small family, or anyone looking for a ready-to-move-in home.A visit will allow you to fully appreciate its qualities!Contact me now to obtain more information or organize a visit at +41 79 178 61 23 or vesa.jusufi@immosky.com

1 / 11
CHF 690,000.–
4.5 rooms108m² living space
Auf Anfrage 1, 1552 Trey

RESERVE - 4.5 rooms with approx. 200 m² of garden!

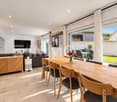
Located within a small co-ownership of only 5 apartments built in 2021, this beautiful 4.5-room apartment seduces with its volumes, modern equipment, and especially its magnificent private outdoor space. The living area, widely open to the terrace and garden thanks to large glass windows, offers a particularly pleasant setting for everyday life.This exclusive ImmoSky offer stands out for its main advantages:+ 4.5-room apartment in a small PPE with only 5 apartments+ Recent construction from 2021+ Two bedrooms of about 10 m² each+ Parental suite of about 14 m² with private bathroom, Italian shower, and washing column+ Second bathroom with bathtub+ Spacious open kitchen with marble countertop and central island also serving as a bar+ Beautiful dining and living area benefiting from large glass windows+ Exceptional private outdoor space of about 230 m², south-facing, with terrace and garden+ Mosquito nets installed on all windows+ Centralized domotic system allowing control of the various equipment of the apartment from a tablet or remotely+ Ecological heating system with heat pump and supplementary solar panels+ Large communal garden at the disposal of the co-owners+ Private cellar+ One outdoor parking space and one underground parking space equipped with an electric charging station, both included in the sale price.Combining recent construction, modern technology, and generous outdoor spaces, this apartment constitutes an ideal opportunity for those seeking the comfort of a contemporary dwelling while enjoying the benefits of a large garden.A visit will allow you to fully appreciate the many advantages. Contact us without delay to discover this property at +41 79 178 61 23 or vesa.jusufi@immosky.com.

Eric Heyd

Eric Heyd

1 / 5
Eric Heyd

Eric Heyd

  • Balcony / Terrace
  • Garage
CHF 535,000.–
3.5 rooms70m² living space
route de la Bergerie 7, 1530 Payerne

Apartment with 3.5 rooms and 50 m2 garden

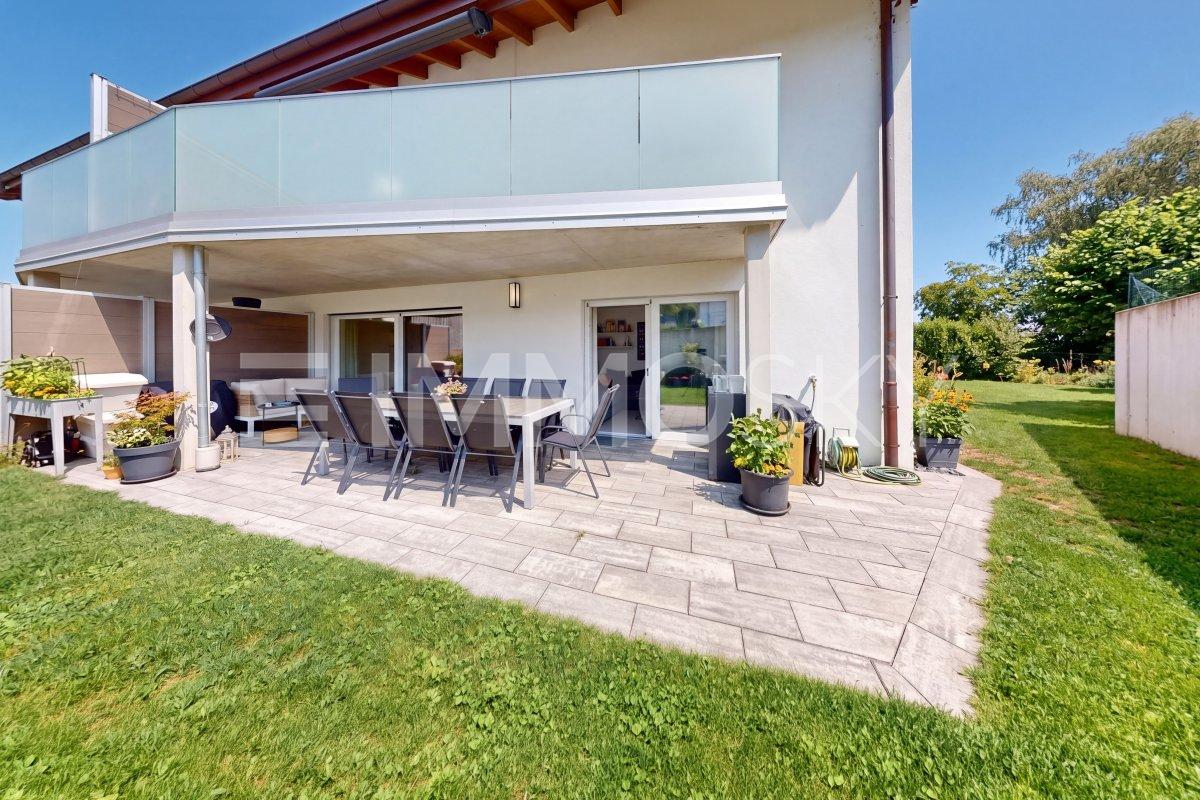
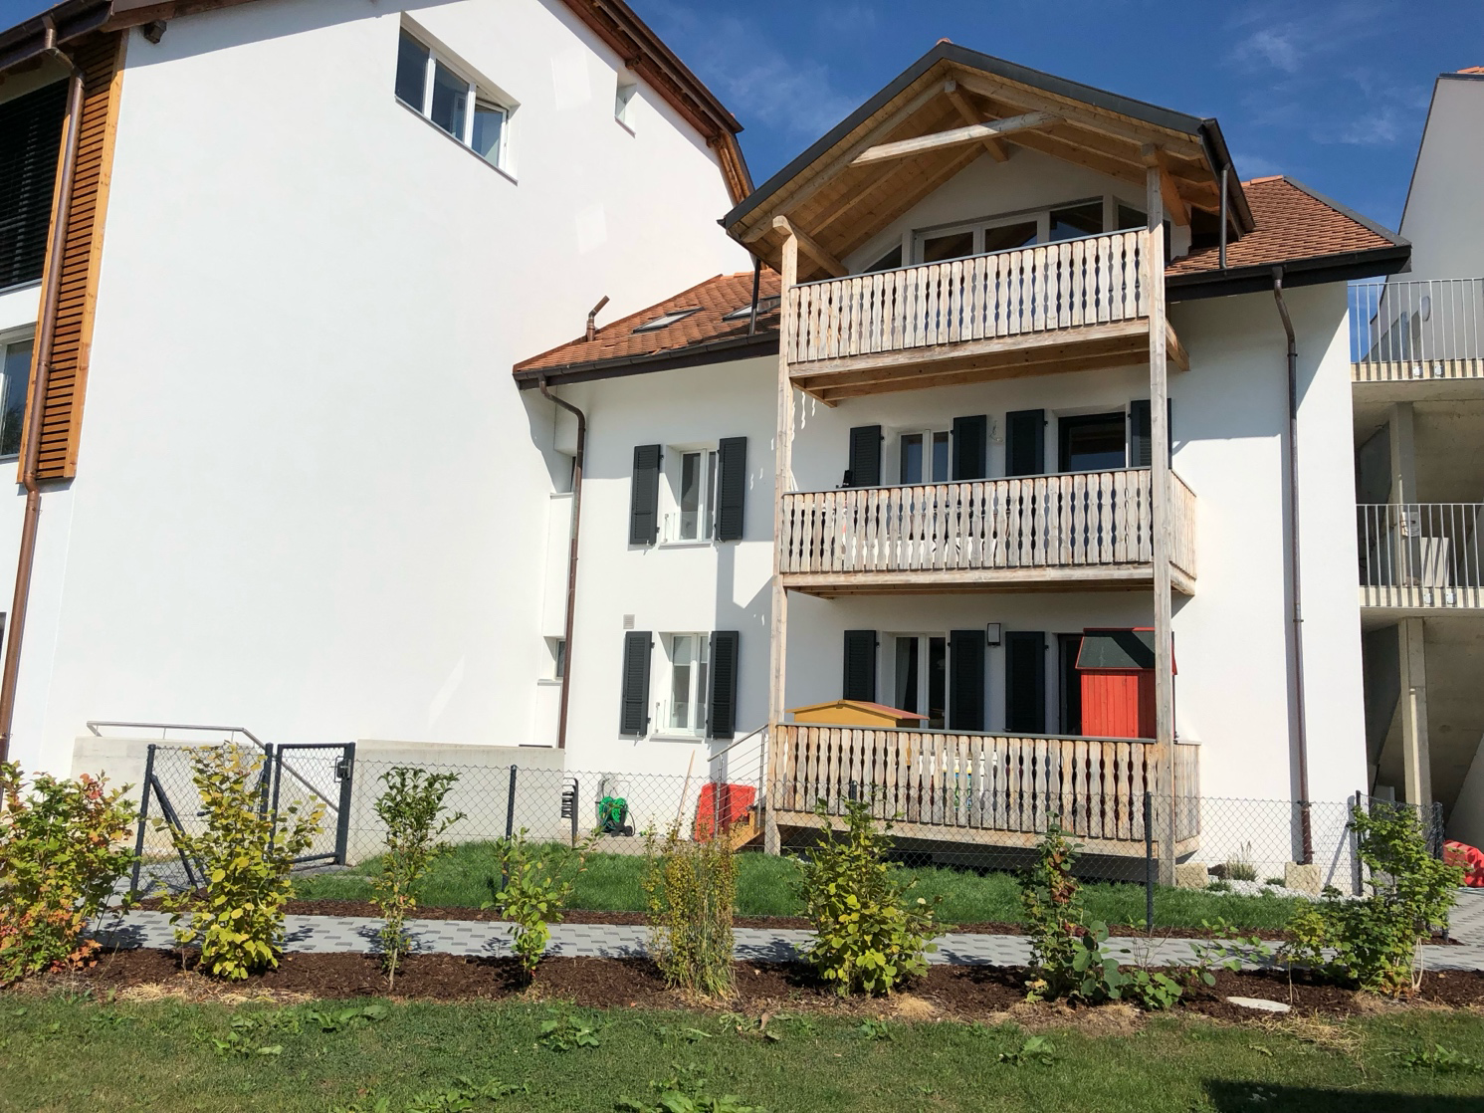
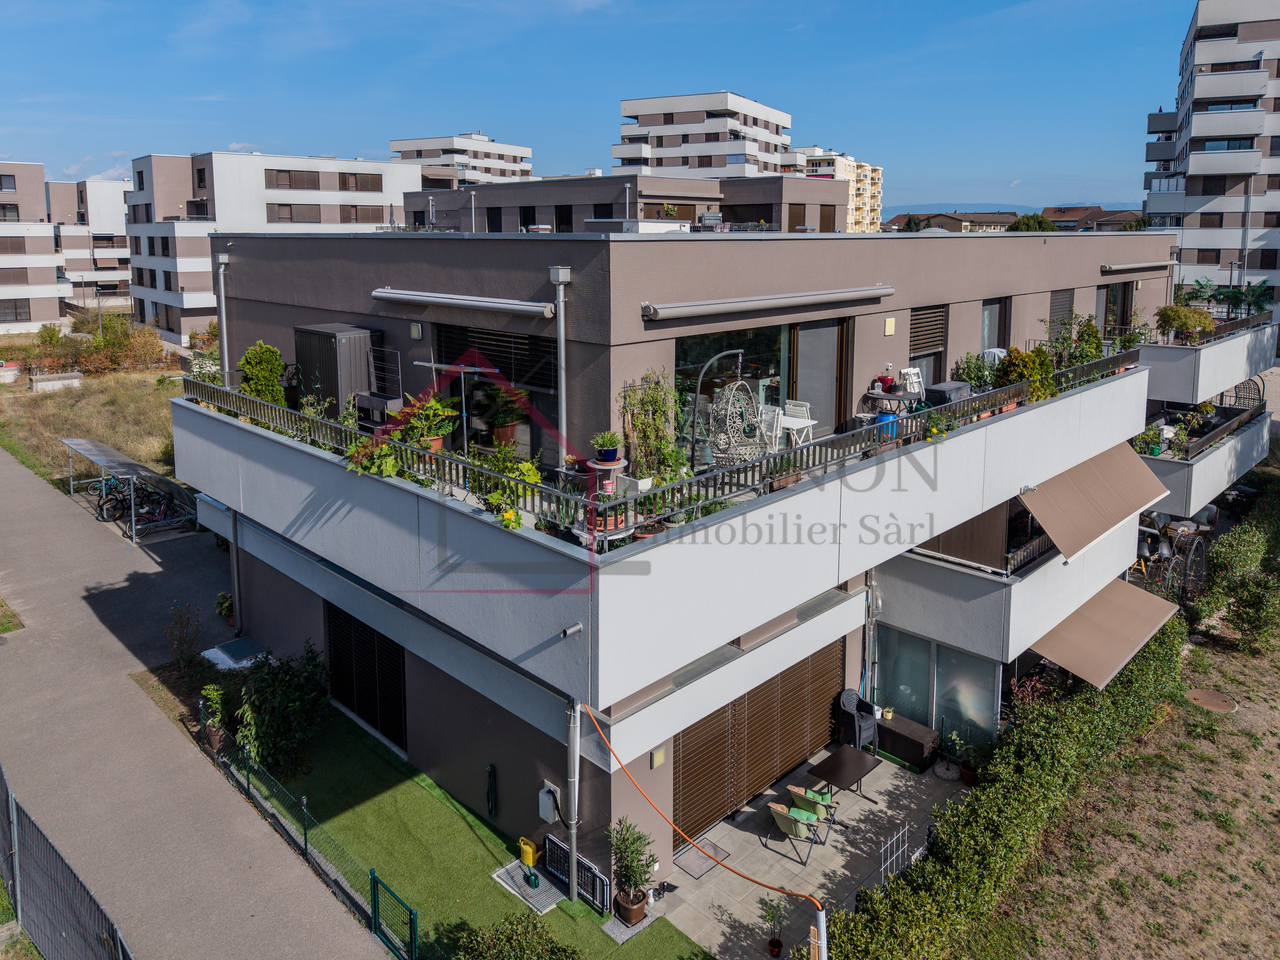
Apartment with 3.5 rooms in PayerneLocated in a quiet and green neighborhood, in immediate proximity to the city center of Payerne, this charming 3.5-room apartment benefits from a living area of approximately 70 m² and a weighted area of approximately 77 m².Situated on the ground floor of a small PPE with only three apartments, entirely renovated in 2021, it offers a pleasant and bright living space thanks to its East-West orientation.The apartment consists of:- Entrance hall with built-in closets- Modern, fully equipped kitchen- Bright living room with dining area- Direct access to the covered balcony of approximately 15 m²- Private, fenced garden of approximately 50 m²- Two bedrooms- Shower with WC- Pre-equipment for a washing machine- Private cellarHeating by air-water heat pump with underfloor heating.Currently rented for CHF 1'650.- per month, including charges, this apartment is suitable for both an investor seeking immediate returns and a buyer wishing to occupy it personally. In the latter case, the lease can be terminated in accordance with the legal conditions and deadlines.Sales price: CHF 535'000.-An indoor parking space is available for CHF 30'000.-.Total price: CHF 565'000.-A great opportunity in a small condominium, ideal for enjoying a peaceful environment while remaining close to all amenities.

  • Balcony / Terrace
  • Garage
Travel time
-
1 / 13
CHF 840,000.–
Les Autins 2, 1584 Autin

*Duplex apartment*

*Duplex apartment*Municipality of Vully-les-Lacs, at the place known as “Autins, Les Autins 2”, property RF 9516-3, condominium ownership, comprising a 315/1000 share of the underlying property 9516, with exclusive rights to “floor and mezzanine, duplex with balcony and terrace, basement cellar”, forming lot no. 3 on the plans. Office valuation according to the report: Fr. 780'000. Co-ownership share of 1/6, property RF 9516-7-5 in the Municipality of Vully-les-Lacs, at the place known as “Autins, Les Autins 2”, property RF 9516-7, condominium ownership, comprising a 24/1000 share of the underlying property 9516, with exclusive rights to “basement, garage” (Note: parking space no. 5). Office valuation according to the report: Fr. 30'000. Co-ownership share of 1/6, property RF 9516-7-6 in the MUNICIPALITY OF VULLY-LES-LACS, at the place known as “Autins, Les Autins 2”, property RF 9516-7, condominium ownership, comprising a 24/1000 share of the underlying property 9516, with exclusive rights to “basement, garage” (Note: parking space no. 6).. Office valuation according to the report: Fr. 30'000. The properties are sold separately; sale as a block is reserved.This property will be sold at auction by the debt enforcement office. The estimated value is CHF 840'000.-. In our AUCTION CATALOGUE, published every three weeks, you will find other properties at attractive prices in the surrounding area.The purchaser pays NO NOTARY OR BROKERAGE FEES. For further information about the property mentioned above and to order the catalogue, please contact Ms Hasler, Monday to Friday, from 8h00-12h30, except Wednesdays when the office is closed, on 022-518 33 11.The auction catalogue is ordered in sets of 12 copies. The total price is CHF 468,00, corresponding to CHF 39,00 per catalogue.

Travel time
-
Sébastien Pannatier

Sébastien Pannatier

1 / 5
Sébastien Pannatier

Sébastien Pannatier

  • Garage
  • Elevator
CHF 790,000.–
5.5 rooms129m² living space
Proche du centre, 1522 Lucens

CONSTRUCTION IN PROGRESS - DELIVERY SUMMER 2028!

EXCLUSIVELY AT PROXIMMO, YOUR REAL ESTATE AGENCY:UNIQUE PROJECT FOR AN EXCEPTIONAL QUALITY OF LIFEPerfectly located in a quiet and green residential area, just a stone's throw from the center of Lucens, this superb real estate project of eight apartments with generous surfaces, sold on plans, benefits from an exceptional living environment in the region, protected from nuisances and just a few steps from all amenities.Responding to the most demanding criteria of quality, safety, and comfort, this superb achievement offers all the advantages sought by people who want to benefit from a privileged environment in a new neighborhood while enjoying the undeniable advantages of city life. The attractive prices also allow families to live with low monthly payments, with a "hypothetical rent" that can easily be below CHF 1,000.-/month (based on an 80% debt, interest rate of 1.80%).The lots have been perfectly configured and intelligently thought out down to the smallest detail to optimize the living spaces, highlighted by constant natural light throughout the day thanks to excellent exposure. The interior distributions are functional and optimal, offering real, pleasant rooms to live in everyday life. This "coup de coeur" project also benefits from attractive prices and offers energy-efficient housing.Each lot will enjoy beautiful outdoor spaces with large private gardens or generous balconies-terraces for the apartments on the upper floor. The basement offers an underground parking garage connected to the lots by elevators or private access. A spacious bicycle room is also provided to promote soft mobility. The buildings are distinguished by their very beautiful architectural line and the quality of their finishes, which will make this a unique achievement in the region and a privileged place to live.This new promotion is located in the immediate vicinity of the center of the Lucens commune, where all amenities are found. The commune's schools are just a few minutes' walk away, as are doctors, banks, sports centers, and other necessities. The CFF station is 5 minutes' walk away, the road to Bern 3 minutes, and the highway 15 minutes. It takes 15 minutes to get to the center of Payerne and about 20 minutes to reach Lausanne.Delivery summer 2028BEAUTIFUL OPPORTUNITY NOT TO BE MISSED!4.5 rooms from CHF 770,000.-Villa from CHF 860,000.-Interior spaces extra CHF 30,000.-/unitWe would be delighted to organize a visit to the property at your convenience and receive you by appointment to present this magnificent object to you!--------Files, information, and visit on request by sending us your complete contact details by email.Sébastien Pannatiersebastien@proximmo.ch079 513 11 63PROXIMMOReal Estate Agency SàrlPlace Bel-Air 1CH - 1003 Lausanne021 351 08 080840 111 222info@proximmo.chwww.proximmo.ch--------All our offers and promotions are visible here:https://proximmo.ch/proximmo-vente-immobilier.html--------Are you planning to sell your real estate property?Contact us without obligation for a free estimate of your property.www.proximmo.ch

  • Garage
  • Elevator
Léo Schneuwly

Léo Schneuwly

1 / 8
Léo Schneuwly

Léo Schneuwly

  • Parking space
  • Balcony / Terrace
  • Garage
  • +4
CHF 590,000.–
4.5 rooms93m² living space
1562 Corcelles-près-Payerne

A PEACEFUL SETTING, JUST A STONE’S THROW FROM PAYERNE

A PEACEFUL SETTING, JUST A STONE’S THROW FROM PAYERNE, Property 11 Located in Corcelles-près-Payerne, in a quiet, leafy neighbourhood, this 4.5-room apartment enjoys a sought-after location that combines tranquillity with convenient access to local amenities.Situated on the 1st floor of a condominium building that has undergone several renovations, this fully renovated apartment offers approximately 93 m² of living area, a functional layout and plenty of natural light.It comprises a spacious living and dining room and a fitted kitchen. Large windows bring in pleasant natural light and provide access to a balcony overlooking the green spaces.The sleeping area comprises three rooms with parquet flooring, offering a range of layout options, including for a family or a home-working space, as well as a renovated bathroom.The following renovations have been carried out in the apartment: • Complete renovation of the kitchen • Renovation of the bathroom • Replacement of the floor coverings • Renewal of the interior paintwork The following work has been carried out in the condominium building: • Installation of external insulation • Replacement of the windows • Replacement of the blinds • Renewal of the paintwork in the common areas These improvements enhance the comfort of the apartment and are a real benefit for future owners.Just a few minutes from the centre of Payerne and its train station, the apartment is conveniently located near schools, shops and public transport. Its residential surroundings and functional layout make it particularly suitable for a family or a couple looking for space and comfort.A great opportunity for anyone wishing to buy a fully renovated apartment in a pleasant setting in the heart of the Broye region.Outdoor parking spaces are also available for sale at CHF 10'000.- each, as well as a garage box for CHF 30'000.-, both at an additional cost to the apartment’s sale price.Some photographs have been virtually staged using artificial intelligence for illustrative purposes and to showcase the spaces.Contact us for more information or to arrange a viewing!

  • Parking space
  • Balcony / Terrace
  • Garage
  • +4
1 / 15
CHF 1,080,000.–
5.5 rooms138m² living space
Les Rives de la Broye, 1530 Payerne

Spacious 5.5-room apartment on the top floor with large balcony

Spacious 5.5-room apartment on the top floor with large balconyAre you looking for space, light and a large outdoor area while still being close to the amenities of Payerne?Located on the 2nd and top floor of a small building with only 7 apartments, this generous 5.5-room apartment of approx. 138 m² of living space offers particularly comfortable rooms, four bedrooms, three bathrooms and a large balcony of approx. 57 m² facing south / southeast.The spacious living room of approx. 49 m² is flooded with light through its many windows and combines an open-plan kitchen with a central island, the living area and the dining area. It opens directly onto the balcony, which is a real extension of the living space during the warmer months.A private cellar of approx. 16 m² and an indoor parking space, included in the sale price, complete the property. Distribution: • Spacious living room of approx. 49 m² with open kitchen and central island • Parental bedroom of approx. 24 m², with access to the balcony and private bathroom • Second room of approx. 15 m² with private bathroom • Two bedrooms of approx. 12 m² each • 3 bathrooms in total • Reduced / laundry room with sink and washing column • Large balcony of approx. 57 m², facing south / southeast and equipped with a motorized awning • Electric blinds and mosquito nets in all rooms Construction & annexes: • Residential building with 7 apartments • Elevator serving different levels • Triple glazing • Underfloor heating • Heating and hot water by district heating • CECB: energy efficiency B / building envelope B / direct CO₂ emissions A • Private cellar of approx. 16 m² • Shared bicycle and stroller storage • Underground parking • 1 indoor parking space included in the sale price • Green spaces and common playground A practical situation at the Rives de la BroyeLocated at the southern end of Payerne, close to the Broye river, the apartment enjoys a pleasant open space. The neighborhood is currently undergoing development on the south side of the apartment.Despite its location on the outskirts, amenities are easily accessible: the bus stop is about a 3-minute walk away, shops are about 800 m away, the train station is 1.5 km away, and the highway access is about 3.2 km away.Want to see its volumes in person?Contact us to receive the complete sales package and arrange a viewing. We will be happy to show you this apartment.

Travel time
-
1 / 62
CHF 1,845,000.–
10.5 rooms354m² living space
1580 Avenches

820 m² farm building with 3 apartments and 2 partially renovated barns, 8 km from Avenches and 25 km from Neuchâtel and Fribourg

Charming farm building with plenty of potential and character in Montmagny (VD) Are you looking for a perfect harmony between a peaceful living place, a workspace for your professional activities, and a rental income? Look no further: I am the property that brings all these advantages together! I introduce myself: I am a charming farm building full of potential, with a volume of 2'746 m³, situated on a green and tree-lined plot of 1'182 m² in the charming village of Montmagny, just 10 km from Avenches, 25 km from Fribourg, 24 km from Neuchâtel, and 47 km from Bern, so in the middle of nature and close to everything. My composition: 1 apartment with 2 rooms and ½ room, 59 m² 1 apartment with 3 rooms and ½ room, 85 m² 1 duplex with 4 rooms and ½ room, 212 m² 1st barn, 195 m² / 521 m³ on 3 levels, with garage for truck / workshop-storage 2nd barn, 269 m² / 917 m³ on 3 levels, with garage for truck and workshop/storage 3 garages 6 outdoor parking spaces Discover me in all details! For each of my spaces, you have the opportunity to take a virtual tour to feel like you're at home! And here is my presentation video: https://youtu.be/AFpAyxW9hpU Apartment with 3 rooms and ½ room Virtual tour: http://bit.ly/4o02FJ8 (With this link, you can visit the entire outdoor area of the property) Beautiful private garden Large living room Open kitchen with direct access to the terrace Bathroom with shower Two bedrooms Storage space Second entrance door Storage space Workshop with access to the inner courtyard Duplex with 4 rooms and ½ room Virtual tour: http://bit.ly/4ohdBm2 Ground floor: Garage or large storage room before accessing the duplex 1st floor: Bedroom Mansard room Large parental bedroom with private balcony Storage space Open kitchen to living room Large living room/dining room with beautiful stone fireplace Large intimate balcony Bathroom with bathtub and washing machine 2nd floor: Very large developable attic space Technical room Apartment with 2 rooms and ½ room Virtual tour: http://bit.ly/3VCFqrI Open kitchen on living room and dining room Large bedroom Bathroom with bathtub Laundry room/technical room with storage space 1st barn on 3 levels Virtual tour: http://bit.ly/46oyULW Ideal for a professional activity or a housing project (possibility of creating up to 4 apartments). 1st level: Large garage for truck / storage (height 3.15 m, width 6 m, length 12 m) 2nd level: Workshop of 12 m x 12 m (height 2.60 m) Direct access from the inner courtyard Modular space 3rd level: Developable attic spaces 2nd barn on 3 levels Virtual tour: http://bit.ly/44J9rvr 1st level: Workshop / storage 2nd level: Workshop 3rd level: Workshop or exhibition room Montmagny, a peaceful setting The village of Montmagny, with 1587 inhabitants, is located in the district of Broye-Vully (VD). You are only 8 minutes from the Avenches motorway, 25 km from Fribourg, and 24 km from Neuchâtel. Interested? To receive the complete dossier, please send me: Your name and first name Your complete postal address Your email address Your phone number I look forward to meeting you. Are you ready to make me your future home? I look forward to meeting you
1 / 1
  • Parking space
  • Balcony / Terrace
  • Child-friendly
  • +1
CHF 850,000.–
5 rooms168m² living space
1525 Henniez

Modern 5-Room Apartment with Balcony for Sale – Close to Hennez

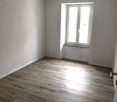
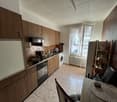
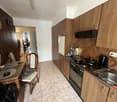
Off-market sale – File and information available upon requestDESCRIPTION OF THE PROPERTYLocated near Hennez, this 5-room apartment charms with its modern style, pleasant spaces, and residential environment.Completely renovated in 2020, it benefits from a carefully designed and contemporary interior, offering a comfortable and functional living space.The apartment also has a balcony of approximately 8 m², ideal for enjoying a private outdoor space and moments of relaxation.A parking space is also available with the accommodation, providing additional daily comfort.This property represents a great opportunity for people looking for a spacious, modern, and ready-to-live apartment near amenities.MAIN FEATURES • Type of property : Apartment • Number of rooms : 5 rooms • Outdoor area : Balcony of approximately 8 m² • Renovation : 2020 • Style : Modern and contemporary • Parking : Parking space available with the apartment • Location : Near Hennez OFF-MARKET SALEThis property is offered exclusively off-market and is not subject to classic public distribution.To preserve the confidentiality of this sale, the complete file and additional information are available only upon request.Léa Frénée Frênee Immobilier Tel.: 079 172 41 76 Email: freneelea2@gmail.com
  • Parking space
  • Balcony / Terrace
  • Child-friendly
  • +1
1 / 13
CHF 1,190,000.–
5.5 rooms142m² living space
1580 Avenches

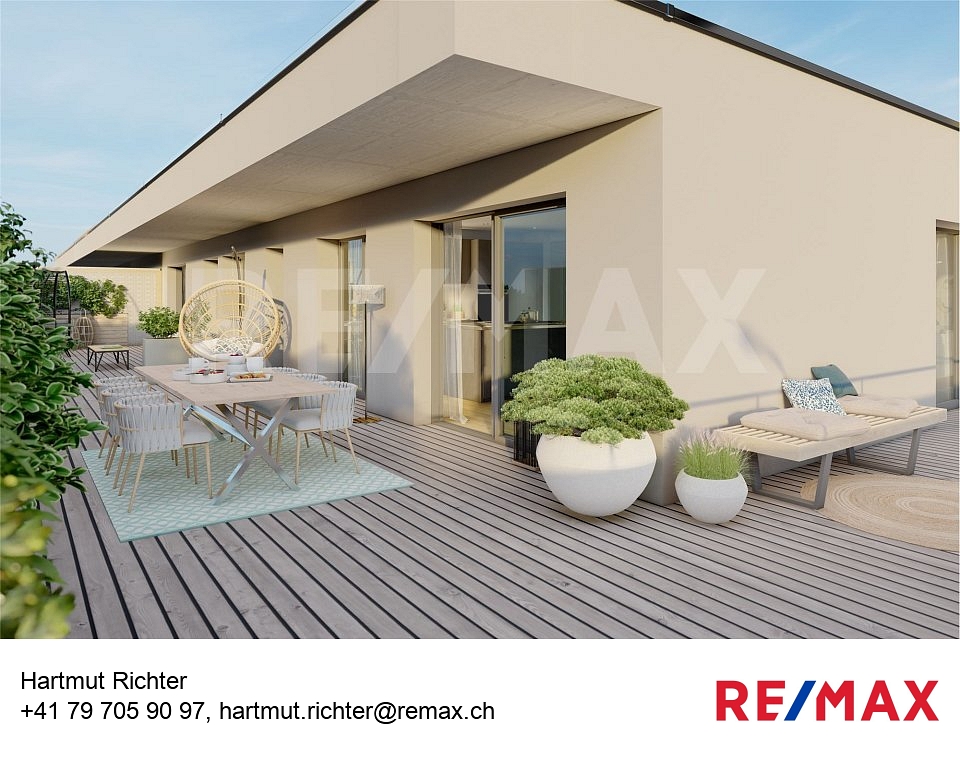
Prächtiges Attikawohnung mit 5,5 Zimmern und atemberaubender Panoramaterrasse

Entdecken Sie dieses wunderschöne Bijou im Herzen von Avenches.Diese exklusive Wohnung bietet 4 Schlafzimmer: zwei Schlafzimmer à 12,5 m², ein Hauptschlafzimmer à 15,5 m² und ein weiteres Schlafzimmer à 13 m², wobei eines der Schlafzimmer direkten Zugang zur Terrasse über eine Schiebetür hat, sowie einen Eingangs-/Flurbereich von 13,5 m².Die Wohnung ist noch nicht vollständig fertiggestellt, sodass der zukünftige Eigentümer die Möglichkeit hat, die Materialien nach eigenem Geschmack zu wählen und zu personalisieren.Der geräumige Wohnbereich von 55 m² mit offener Küche verfügt über eine Schiebetür zur spektakulären Terrasse von 105,5 m², ausgestattet mit elektrischen Jalousien in allen Zimmern und direktem, privatem Zugang mit dem Aufzug in den 4. Stock.Zwei Badezimmer ergänzen diese Wohnung: eines mit Badewanne und eines mit Dusche. Der Flur ist mit einem integrierten Kleiderschrank ausgestattet, der zusätzlichen Stauraum bietet.Dieses Attikawohnung stellt eine ideale Gelegenheit für Familien dar, die Komfort und Ruhe suchen, mit unmittelbarer Nähe zu Parks, Schulen und dem Platz von Avenches. Es ist auch eine sichere und rentable Investition, dank der privilegierten Lage in der Nähe des Einkaufszentrums Milavy und seiner Geschäfte.Für weitere Informationen oder zur Vereinbarung eines Besichtigungstermins kontaktieren Sie bitte Herrn Richter unter +41 26 322 11 77 oder +41 79 705 90 97.-Découvrez ce splendide attique au cur dAvenchesCe magnifique bijou offre 4 chambres à coucher : deux chambres de 12,5 m², une chambre principale de 15,5 m² et une chambre de 13 m², dont une chambre avec accès direct à la terrasse via une porte-fenêtre coulissante, ainsi quune entrée / couloir de 13,5 m².Lappartement nest pas encore totalement fini, offrant à lacheteur potentiel la possibilité de personnaliser les matériaux selon ses goûts.Le séjour spacieux de 55 m², avec cuisine ouverte, bénéficie dune porte-fenêtre coulissante donnant accès à la terrasse spectaculaire de 105,5 m², équipée de stores électriques dans toutes les pièces et accessible directement et en toute intimité par ascenseur au 4 étage.Deux salles de bain complètent ce bien : une avec baignoire et lautre avec douche. Le couloir dispose dune garde-robe intégrée, optimisant lespace de rangement.Cet attique représente une opportunité idéale pour une famille en quête de confort et de tranquillité, à proximité immédiate des parcs, des écoles et de la place dAvenches. Il constitue également un investissement sûr et rentable, grâce à sa situation privilégiée près du centre commercial Milavy et de ses commerces.Pour plus dinformations ou pour organiser une visite, contactez M. Richter au +41 26 322 11 77 ou +41 79 705 90 97.-Scoprite questo meraviglioso gioiello nel cuore di Avenches.Questo esclusivo appartamento offre 4 camere da letto: due camere di 12,5 m², una camera padronale di 15,5 m² e unaltra camera di 13 m², di cui una con accesso diretto alla terrazza tramite porta scorrevole, oltre a un ingresso/corridoio di 13,5 m².Lappartamento non è ancora completamente ultimato, permettendo al futuro proprietario di scegliere e personalizzare i materiali a proprio piacimento.Il luminoso soggiorno di 55 m² con cucina a vista dispone di una porta scorrevole che si apre su unampia terrazza di 105,5 m², completa di tende elettriche in tutte le stanze e accesso diretto e privato con ascensore al 4 piano.Lappartamento comprende inoltre due bagni, uno con vasca e uno con doccia. Il corridoio è dotato di armadio a muro integrato, offrendo spazio extra per riporre gli oggetti.Questo attico rappresenta unopportunità ideale per famiglie in cerca di comfort e tranquillità, con vicinanza immediata a parchi, scuole e alla piazza di Avenches, oppure un investimento sicuro e redditizio, grazie alla posizione privilegiata vicino al centro commerciale Milavy e ai suoi negozi.Per ulteriori informazioni o per organizzare

Suggested properties for you based on search results