159 results - Apartment to buy in District l'Ouest lausannois

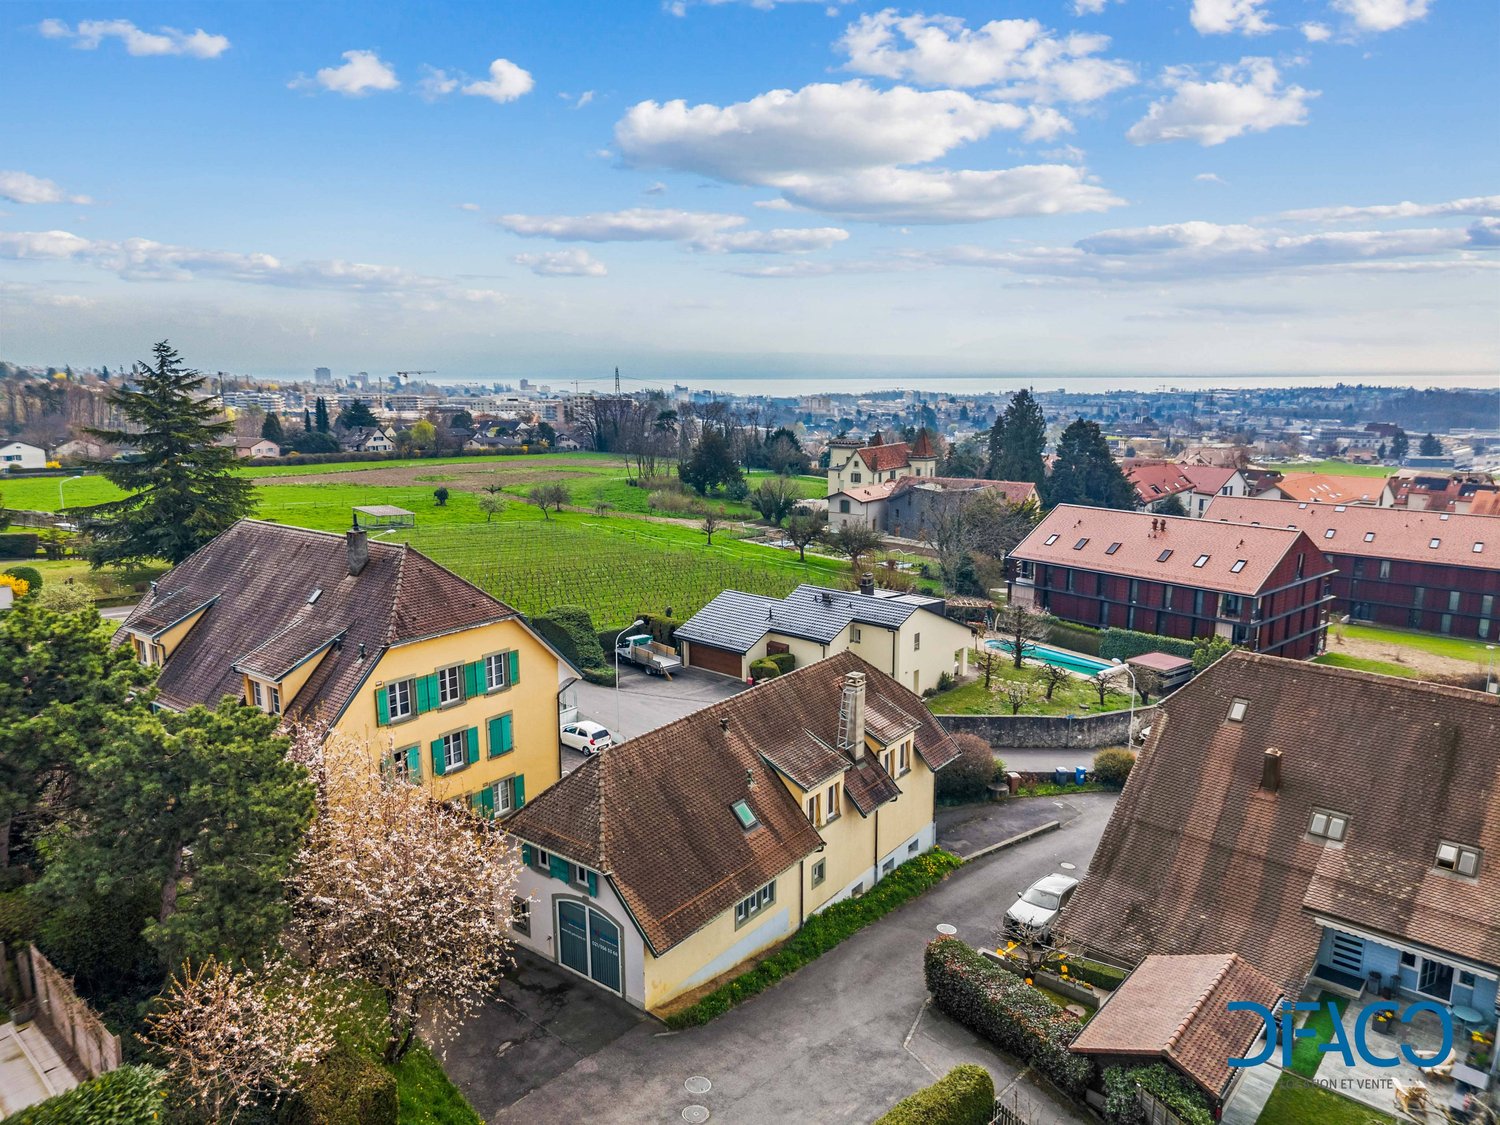
  • Aerial view of a neighborhood with several houses, a swimming pool, and a city skyline in the distance.
  • 2 story house, brown roof, yellow walls, balcony, garage, parking lot
  • 2 story house, yellow exterior, brown roof, balcony, driveway, parked cars, greenery
  • yellow house, brown roof, blue shutters, wooden balcony, chimney
  • Aerial view of a residential area with several houses, a swimming pool, and a parking lot.
  • empty room, fireplace, large windows, tiled floor, ceiling lamp
  • Fireplace, brick wall, tiled floor, kitchen with red tiles, wooden cabinets
  • kitchen with wooden cabinets, red tiles, sink, dishwasher, oven, window
  • empty room, fireplace, large windows, tiled floor, white walls
  • wooden stairs, wooden handrail, white walls, wooden ceiling
  • empty room, wooden ceiling, wooden floor, white walls, wooden door, window, radiator
  • empty room, wooden ceiling, white walls, wooden floor, white radiator, window
  • empty room, wooden ceiling, white walls, wooden floor, white radiator, window
  • wooden ceiling, white tiles, double sink, toilet, radiator, skylights
  • Bathroom with wooden ceiling, white tiles, double sink, shower, bathtub, wooden door
  • unfinished attic with wooden beams, plastic sheeting, wooden table, storage boxes, windows
  • Bathroom with toilet, sink, and shower
  • Wooden ceiling, white walls, wooden floor, glass table, chairs, desk, computer, whiteboard, white curtains
  • modern office room with wooden floor, white walls, wooden ceiling, whiteboard, desk, chairs, monitor, plants, and a bar counter
  • wooden floor, wooden ceiling, glass table, chairs, computer monitors, whiteboard, door
  • modern living room with gray sofa, glass table, carpet, white walls, and a teddy bear
  • Storage room with shelves, buckets, and various materials
  • Warehouse with stacks of materials, buckets, and shelves
  • Storage room with white walls, ceiling lights, shelves, storage boxes, tools, and a white refrigerator.
  • Storage room with shelves, boxes, tools, and equipment
1 / 28
CHF 1,490,000.–
3.5 rooms120m² living space
Rue de Montassé 1, 1023 Crissier

APARTMENT, COMMERCIAL SPACE & STORAGE

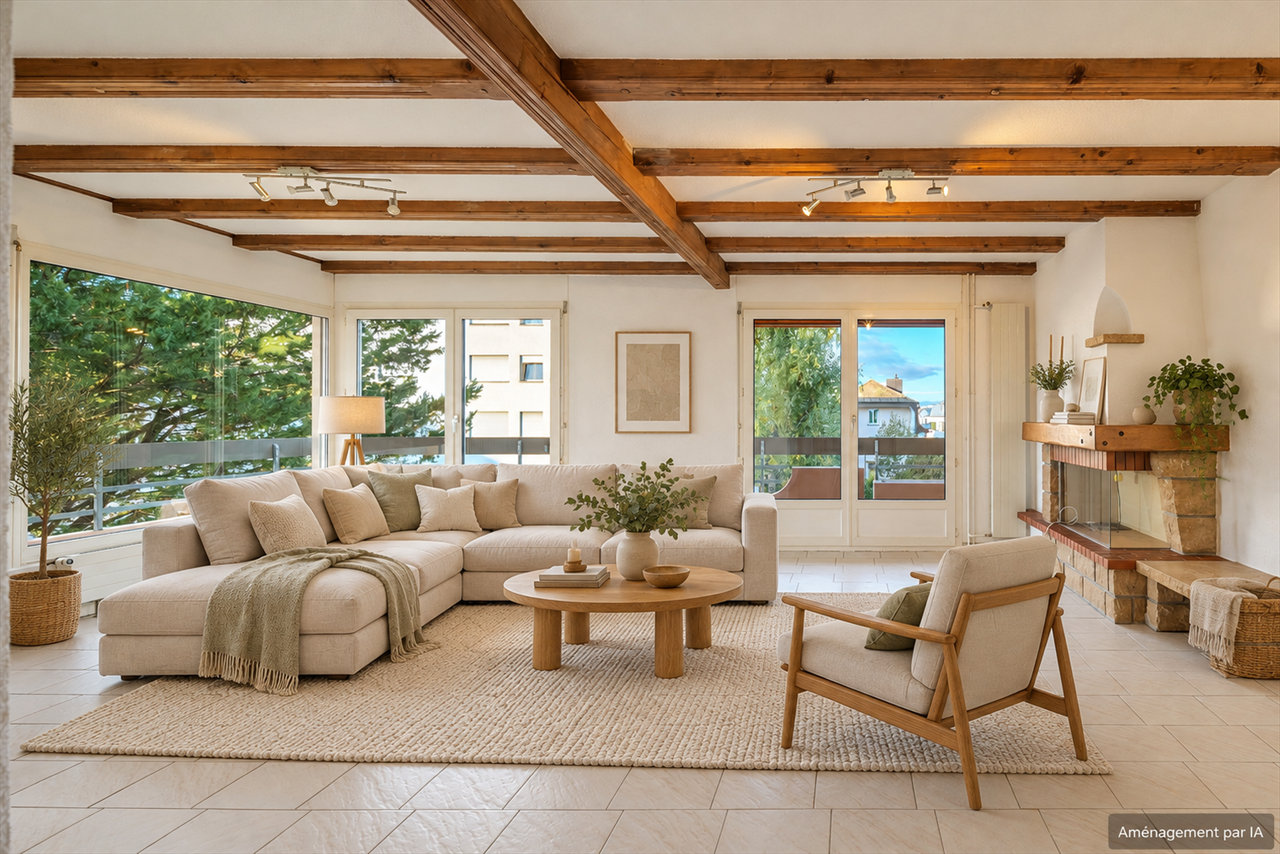
SUMMARYFirstly, the spacious apartment occupies the entire length of the building and develops a living area of approximately 120 m². Resulting from the complete transformation of a former farm annex in 1965, it seduces with its Vaudois style, quality materials, and warm atmosphere. The daytime area, bright and south-facing, includes a large living room with dining area, enhanced by a stone fireplace, as well as a fully equipped kitchen with dining corner. Finally, the nighttime area, slightly raised, offers two bedrooms, a large hallway, and a bathroom. Finally, a south-facing balcony allows you to fully enjoy the view and sunshine.The commercial space is located on the ground floor with independent access, the office has an area of approximately 19 m². It lends itself perfectly to professional activity, also, a conference room of 31.70 m² offers an ideal space to receive customers.Moreover, the property has large basement areas totaling approximately 117 m², accessible from the south side thanks to the natural slope of the plot. Benefiting from a comfortable height, it is suitable for numerous uses (workshop, storage, artisanal or technical activity), in respect of the zoning allocation.Finally, the exteriors, currently functional, offer a beautiful potential for landscape development according to the wishes of the future owner. The environment is particularly calm and residential, with little traffic, and benefits from excellent sunshine.DESCRIPTION OF THE APARTMENT & COMMERCIAL SPACETHE APARTMENT – A COMFORTABLE AND BRIGHT LIVING SPACE • 3.5 rooms – approx. 120 m² living area • The apartment develops along the entire length of the building and benefits from a south-facing exposure, guaranteeing good lighting throughout the day. • The windows were replaced in 2019, improving thermal and acoustic comfort and contributing to the valorization of the property. • Daytime area • Spacious living room with dining area • Stone fireplace creating a warm atmosphere • Fully equipped kitchen with dining corner • Direct access to the balcony, ideal for enjoying the calm and sunshine • Nighttime area • Two comfortable bedrooms • Large hallway • Bathroom • A pleasant and functional accommodation, allowing a true separation between private life and professional activity, while remaining in close proximity to the business. THE COMMERCIAL SPACE – AN OFFICE TO RECEIVE CUSTOMERS • Ground floor – independent access • Office with approximately 19 m² • Conference room with approximately 31.70 m² • Visitor toilet These areas are ideal for: • receiving customers, • establishing quotes and organizing appointments, • holding meetings or project presentations. THE STORAGE/BASEMENT – AN ESSENTIAL ASSET FOR CRAFTSMEN • Area of approximately 117 m² – accessible from the south side • A true strong point of the property, the storage area is directly connected to the commercial space, forming a coherent and efficient work unit. It offers: • practical access for equipment. • Possible uses (depending on allocation): • storage of tools and materials, • workshop, technical or logistical area, • parking for light vehicles, machines or professional equipment. EXTERIORS & ENVIRONMENT • The exteriors are currently functional and offer a good potential for landscape development according to the needs of the future owner. • The sector benefits from: • a calm residential environment, • excellent sunshine, • good accessibility in western Lausanne, • a discreet environment, favorable to artisanal activity without nuisance. TECHNICAL DATA • Year of transformation: 1965 • Heating: electric • Radiators with thermostatic valves in the living room • Electric radiators in the bedrooms • Allocation: housing & professional activity

Travel time
-
1 / 7
CHF 780,000.–
2.5 rooms62m² living space
Chemin en Craux, 1030 Bussigny-près-Lausanne

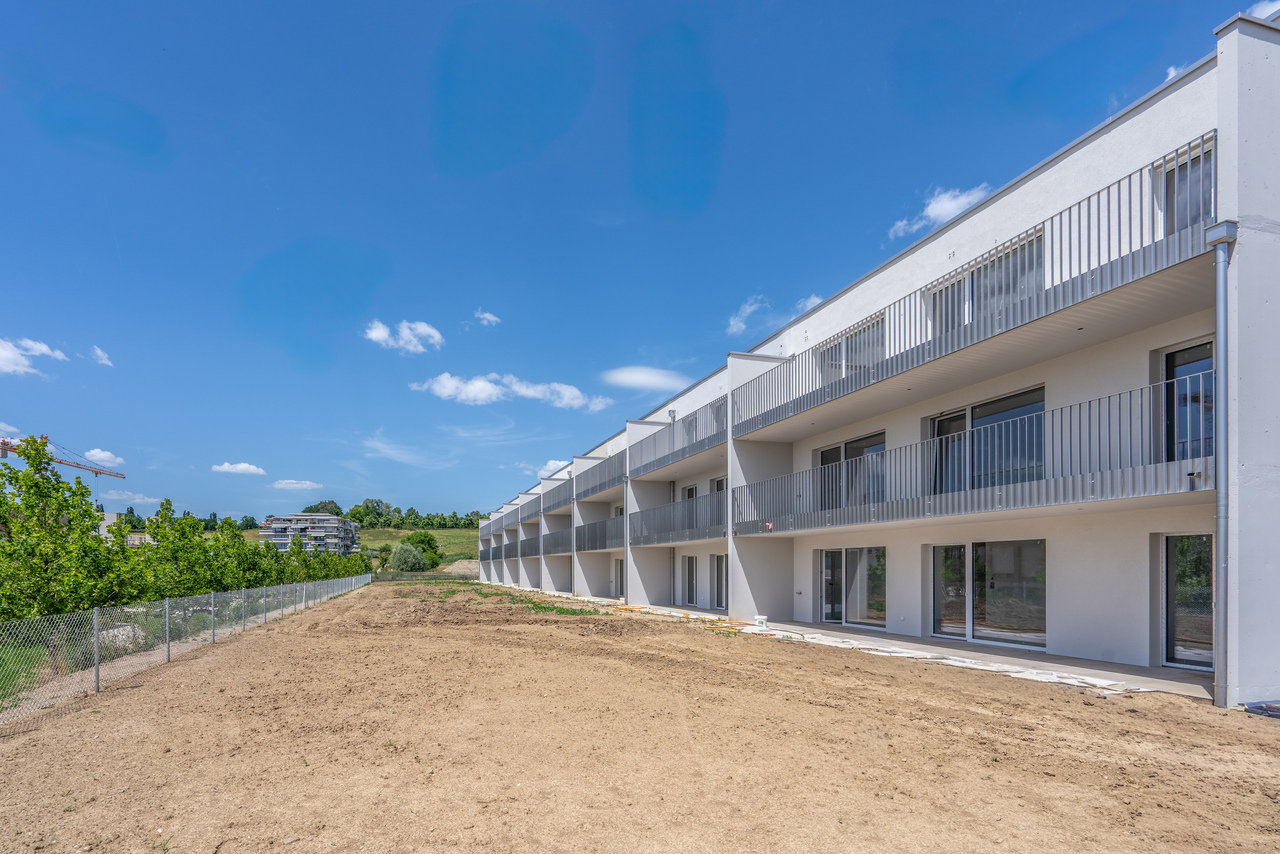
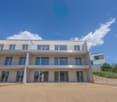
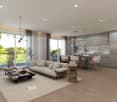
Beautiful 2.5-room apartment with spacious terrace and garden

An apartment open to the outsideDiscover this pleasant 2.5-room apartment on the ground floor, designed to offer a comfortable and harmonious living space. Its carefully arranged spaces benefit from a beautiful opening to the outside, with a terrace extended by a private garden, a true additional living space on fine days.Fully enjoy your outdoor space to have a quiet coffee, share a meal in the open air or simply relax in a green environment, while benefiting from the intimacy offered by a private garden.The apartment also has a cellar, offering a practical and complementary storage space.The Minergie guarantee: comfort, efficiency, sustainabilityThe Minergie-certified building combines living comfort, energy efficiency, and environmental protection. Thanks to low energy consumption, the use of renewable energies, and a design that meets high requirements, it offers a living space that is both pleasant and sustainable.The Minergie certification includes, in particular, requirements for summer thermal protection, air quality, and energy monitoring. You thus benefit from a dwelling designed to combine daily well-being, energy efficiency, and sustainability.Proximity and mobilityIn Bussigny, tradition and modernity meet in a human-scale environment. The commune benefits from a complete range of services and good public transport links, also promoting soft mobility.Just a stone's throw from Lausanne, its situation allows you to enjoy a pleasant living environment while remaining close to urban centers. Access to main roads and public transport facilitates your daily movements, making Bussigny a practical and well-connected place to live.

1 / 7
CHF 510,000.–
1.5 rooms41m² living space
Chemin en Craux, 1030 Bussigny-près-Lausanne

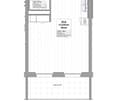
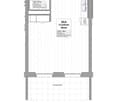
41 m2 studio with large balcony

Discover this beautiful 1.5-room apartment (studio) of 41 m², located on the 1st floor with a lift. Its functional layout and spacious areas offer a pleasant, modern, and comfortable living space.Take full advantage of the beautiful days thanks to its large balcony, a real extension of the living space, ideal for having a coffee in the sun, setting up a relaxation area, or simply enjoying the outdoors while preserving your privacy.The apartment also benefits from a private cellar, offering a practical and organized storage space.The building has the Minergie certification, which guarantees comfort, energy efficiency, and sustainability. Minergie buildings meet high standards in terms of energy performance, air quality, and comfort, particularly thanks to excellent thermal protection in summer.Thanks to controlled energy consumption and the use of renewable energies, this accommodation fits into a modern and responsible approach to housing.Located just a few minutes from Lausanne, Bussigny harmoniously combines a village spirit, modernity, and quality of life.The commune has a complete range of services and excellent public transport links, also promoting soft mobility.Its strategic location allows quick access to the main road axes and public transport, making Bussigny an ideal location for both professionals and people looking for a practical and pleasant living environment.A comfortable 41 m² studio, a large balcony, a modern environment, and an excellent location: a great opportunity not to be missed.

1 / 12
CHF 1,545,000.–
4.5 rooms129m² living space
1008 Prilly

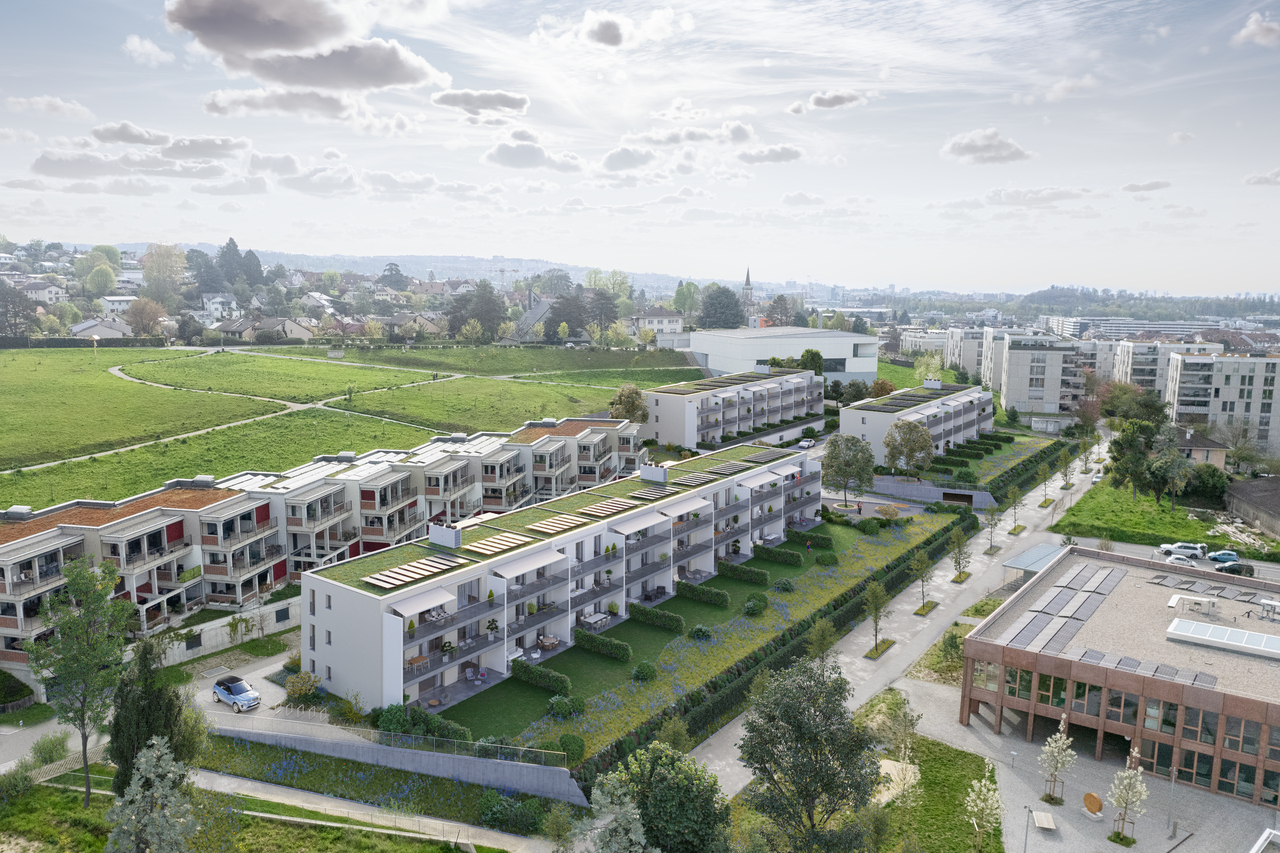
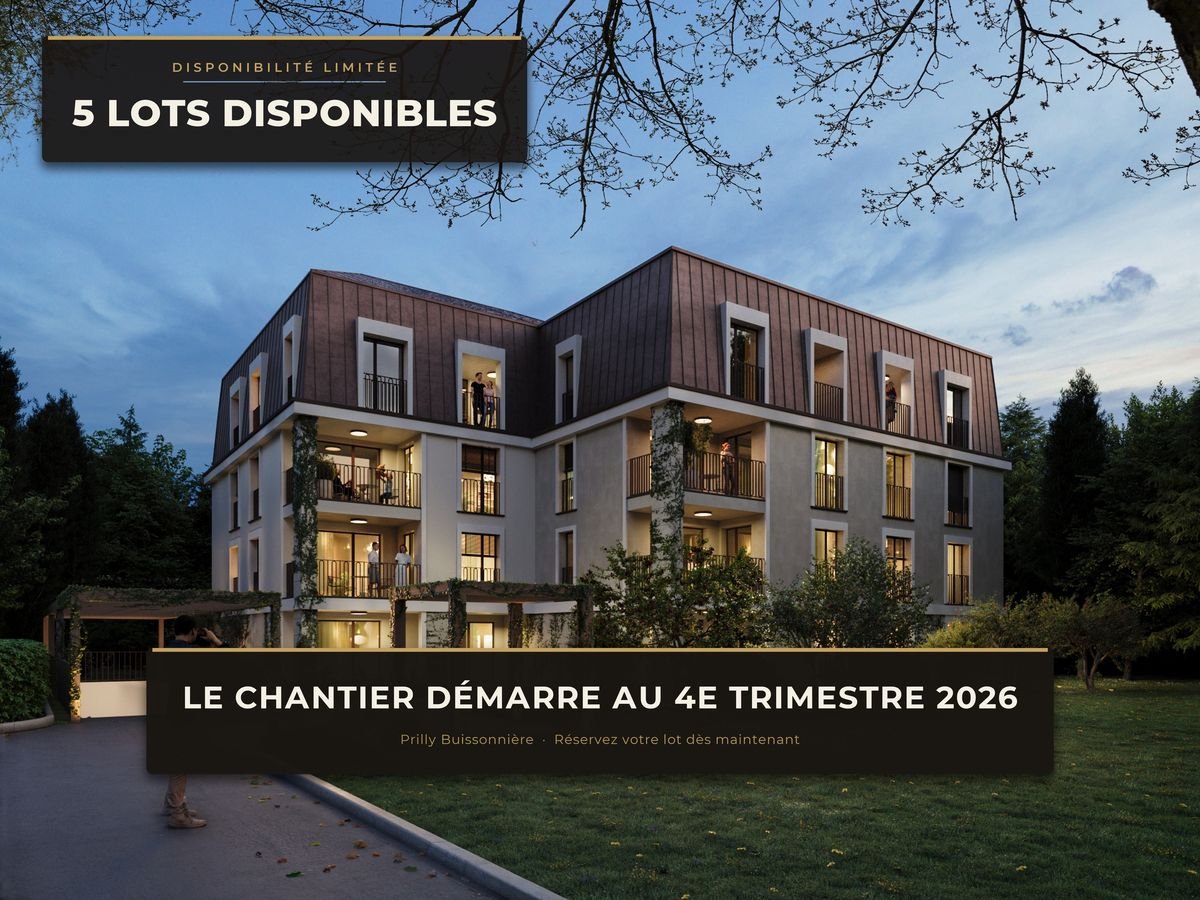
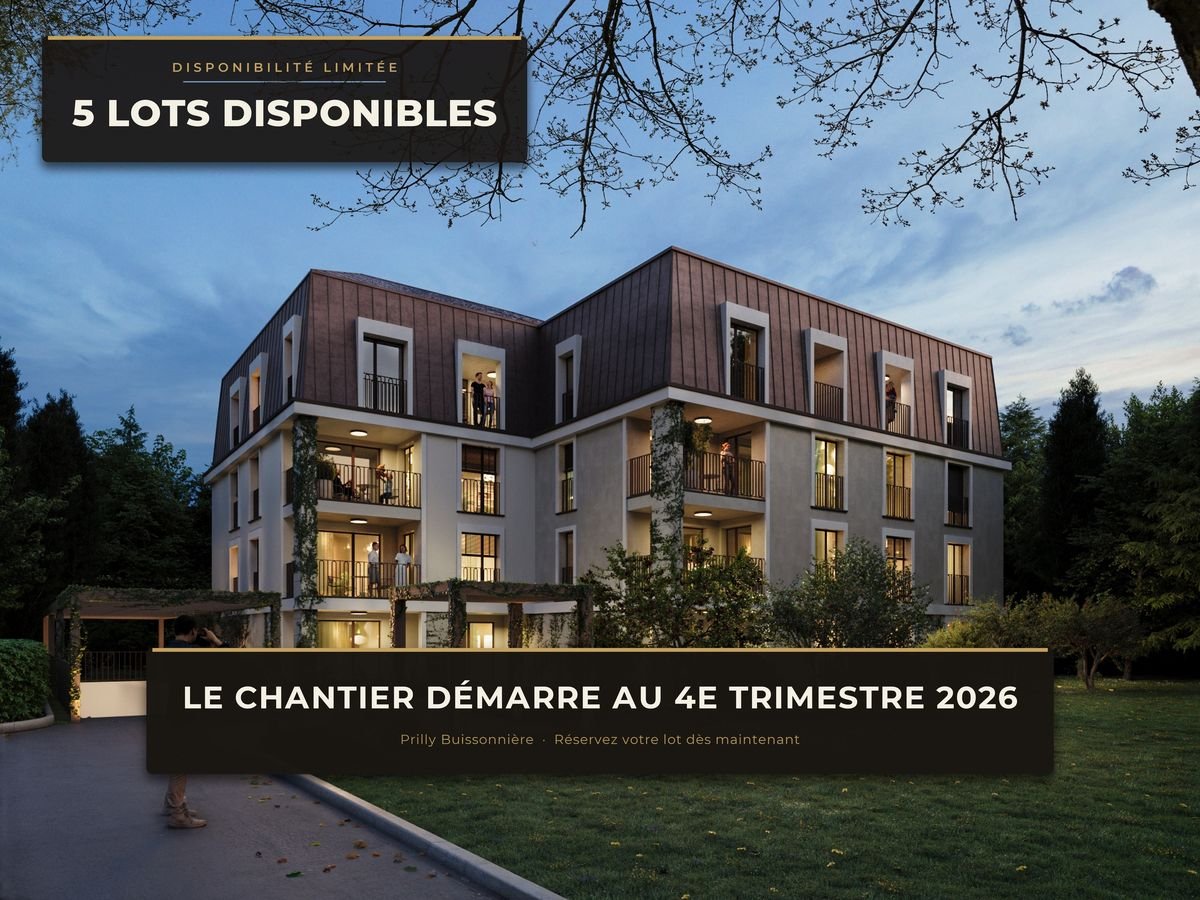
More than 4 units available - Prilly Buissonnière - 4.5 rooms ground floor

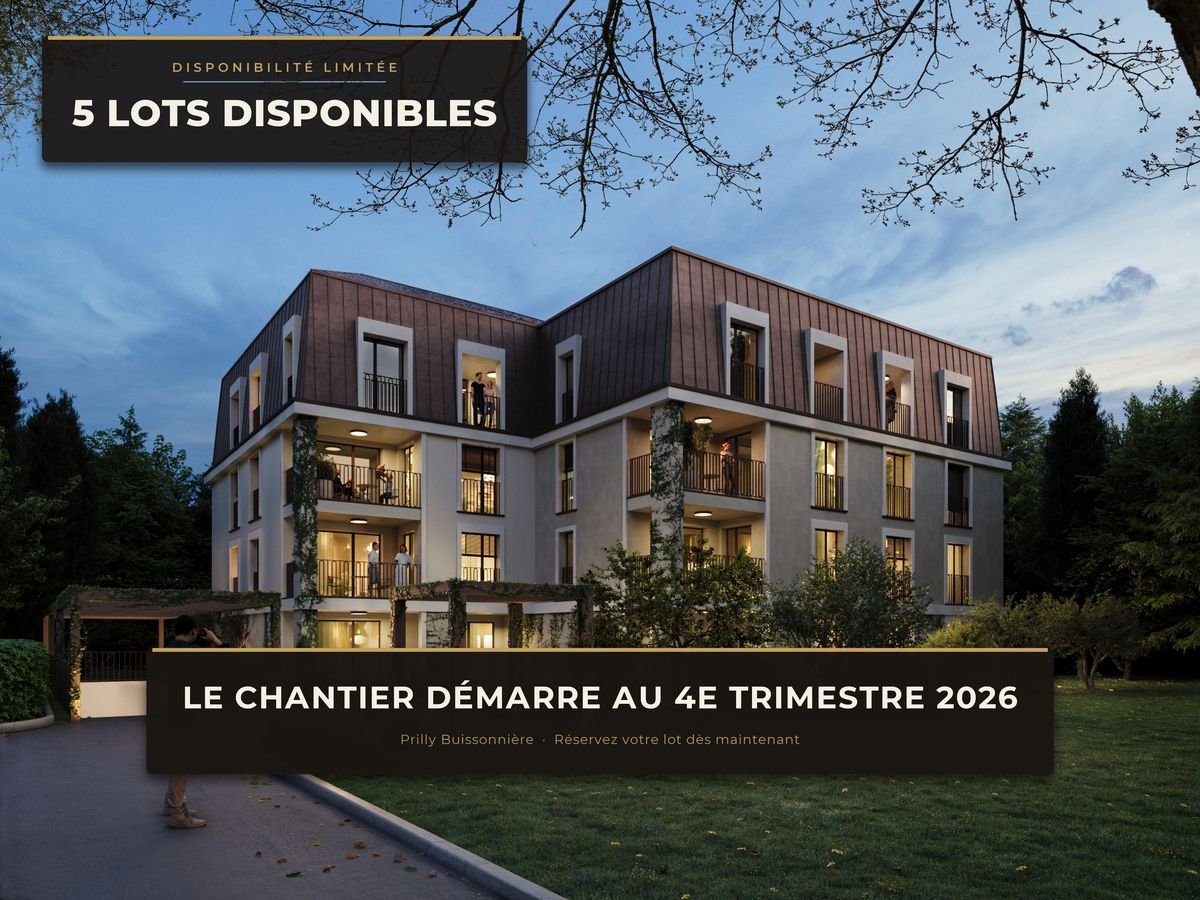
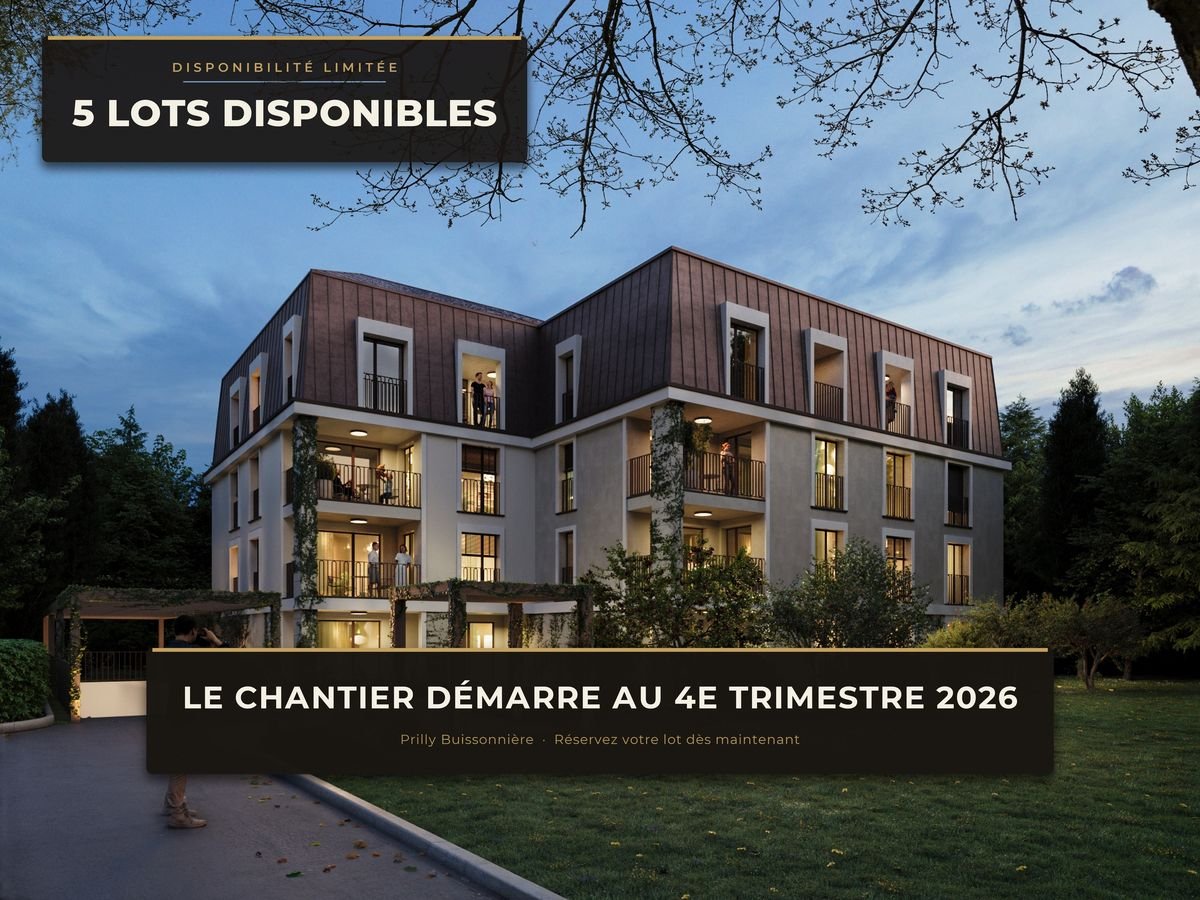
Unit 02 - 4.5 rooms on the ground floor - In the heart of PrillyConstruction starts in the 4th quarter of 2026Experience elegance and absolute comfort in this beautiful 4.5-room apartment on the ground floor, ideally located in the center of Prilly.Built on the ground floor of a building that will be constructed using the latest technologies and refined in its design, this rare property seduces with its space, brightness, and accessibility.With its 129 m² of perfectly planned living space, this apartment offers: • Three spacious bedrooms for optimal living comfort • Two elegant bathrooms • A 10 m² loggia open to the garden, south-facing, a true outdoor relaxation space, bathed in light throughout the year. • A 158 m² private garden • Minergie building An exceptional addressLiving here means having the best of Prilly at your fingertips: The primary and secondary schools are just a few meters away, your children can walk there, safely and without travel constraints.Public transportation connects the city center of Lausanne in less than 10 minutes, while Prilly-Malley train station, sports centers, outdoor pool, and shopping centers are accessible in a few moments.Comfort, modernity, and accessibilityDesigned for a modern lifestyle, the apartment is suitable for families and wheelchair accessible. Every detail has been designed to provide a harmonious living space that is both practical and prestigious.A rare living environmentBetween urbanity and serenity, this apartment is the ideal address for those seeking a higher quality of life, in the heart of a dynamic and sought-after neighborhood. A property that will only continue to appreciate in value!A parking space in the underground garage worth CHF 50,000 is included in the price.Total price: CHF 1,595,000Don't miss this unique opportunity!Contact us today to discover this property and let yourself be seduced by the art of living in Prilly.Website of the development: https://prillybuissonniere4.chUNITS OF THE DEVELOPMENT: (16 apartments) - STILL 4 AVAILABLEGround floor • Unit 01 - 4.5 rooms 122 m² 3 bedrooms Balcony 19 m² Garden 140 m² 1 indoor parking space SOLD • Unit 02 - 4.5 rooms 129 m² 3 bedrooms Balcony 10 m² Garden 158 m² 1 indoor parking space CHF 1,545,000 • Unit 03 - 2.5 rooms 65 m² 1 bedroom Balcony 7 m² Garden 63 m² SOLD 1st floor • Unit 11 - 3.5 rooms 80 m² 2 bedrooms Balcony 9 m² 1 indoor parking space SOLD • Unit 12 - 4.5 rooms 113 m² 3 bedrooms Balcony 10 m² 1 indoor parking space CHF 1,445,000 • Unit 13 - 2.5 rooms 59 m² 1 bedroom Balcony 7 m² SOLD • Unit 14 LUP - 1.5 rooms 42 m² 1 bedroom Balcony 7 m² SOLD 2nd floor • Unit 21 - 3.5 rooms 80 m² 2 bedrooms Balcony 9 m² 1 indoor parking space SOLD • Unit 22 - 4.5 rooms 113 m² 3 bedrooms Balcony 10 m² 1 indoor parking space SOLD • Unit 23 - 2.5 rooms 59 m² 1 bedroom Balcony 7 m² SOLD • Unit 24 LUP - 1.5 rooms 42 m² 1 bedroom Balcony 7 m² SOLD 3rd floor • Unit 31 - 3.5 rooms 75 m² 2 bedrooms Balcony 6 m² 1 indoor parking space SOLD • Unit 32 - 4.5 rooms 110 m² 3 bedrooms Balcony 7 m² 1 indoor parking space CHF 1,445,000 • Unit 33 - 2.5 rooms 56 m² 1 bedroom Balcony 7 m² SOLD • Unit 34 LUP - 1.5 rooms 40 m² 1 bedroom Balcony 5 m² SOLD Penthouse • Unit 41 - Loft 105 m² 2 bedrooms Terrace 32 m² 1 indoor parking space CHF 1,525,000

1 / 12
CHF 1,445,000.–
4.5 rooms113m² living space
1008 Prilly

More than 4 units available - Prilly Buissonnière - 4.5 rooms 1st floor

LOT 12 - 4.5 rooms for sale - IN THE HEART OF PRILLYConstruction start in the 4th quarter of 2026Experience elegance and absolute comfort in this beautiful 4.5-room apartment, ideally located in the center of Prilly.Built on the 1st floor of a building that will be constructed according to the latest technologies and refined in its design, this rare property seduces with its space, brightness, and accessibility.With its 113 m² of perfectly planned living space, this apartment offers: • Three spacious bedrooms for optimal living comfort • Two elegant bathrooms • A 10 m² balcony offering a true outdoor relaxation space, bathed in light throughout the year • Minergie building An exceptional addressLiving here means having the best of Prilly at your fingertips: primary and secondary schools are just a few meters away, your children can walk there, safely and without travel constraints.Public transportation connects the city center of Lausanne in less than 10 minutes, while Prilly-Malley train station, sports centers, outdoor pool, and shopping centers are accessible in a few moments.Comfort, modernity, and accessibilityDesigned for a modern lifestyle, the apartment is suitable for families and wheelchair accessible. Every detail has been designed to offer a harmonious living space, both practical and prestigious.A rare living environmentBetween urbanity and serenity, this apartment is the ideal address for those seeking a higher quality of life, in the heart of a dynamic and sought-after neighborhood. A property that will only increase in value!A parking space in the underground garage worth CHF 50,000 is included in the price.Total price: CHF 1,495,000Don't miss this unique opportunity!Contact us today to discover this property and let yourself be seduced by the art of living in Prilly.Promotion website: https://prillybuissonniere4.chUNITS OF THE PROMOTION: (16 apartments) - STILL 4 AVAILABLEGround floor • Lot 01 - 4.5 rooms 122 m² 3 bedrooms balcony 19 m² garden 140 m² 1 indoor parking space SOLD • Lot 02 - 4.5 rooms 129 m² 3 bedrooms balcony 10 m² garden 158 m² 1 indoor parking space CHF 1,545,000 • Lot 03 - 2.5 rooms 65 m² 1 bedroom balcony 7 m² garden 63 m² SOLD 1st floor • Lot 11 - 3.5 rooms 80 m² 2 bedrooms balcony 9 m² 1 indoor parking space SOLD • Lot 12 - 4.5 rooms 113 m² 3 bedrooms balcony 10 m² 1 indoor parking space CHF 1,445,000 • Lot 13 - 2.5 rooms 59 m² 1 bedroom balcony 7 m² SOLD • Lot 14 LUP - 1.5 rooms 42 m² 1 bedroom balcony 7 m² SOLD 2nd floor • Lot 21 - 3.5 rooms 80 m² 2 bedrooms balcony 9 m² 1 indoor parking space SOLD • Lot 22 - 4.5 rooms 113 m² 3 bedrooms balcony 10 m² 1 indoor parking space SOLD • Lot 23 - 2.5 rooms 59 m² 1 bedroom balcony 7 m² SOLD • Lot 24 LUP - 1.5 rooms 42 m² 1 bedroom balcony 7 m² SOLD 3rd floor • Lot 31 - 3.5 rooms 75 m² 2 bedrooms balcony 6 m² 1 indoor parking space SOLD • Lot 32 - 4.5 rooms 110 m² 3 bedrooms balcony 7 m² 1 indoor parking space CHF 1,445,000 • Lot 33 - 2.5 rooms 56 m² 1 bedroom balcony 7 m² SOLD • Lot 34 LUP - 1.5 rooms 40 m² 1 bedroom balcony 5 m² SOLD Attic • Lot 41 - Loft 105 m² 2 bedrooms terrace 32 m² 1 indoor parking space CHF 1,525,000

1 / 12
CHF 1,350,000.–
4.5 rooms127m² living space
1029 Villars-Sainte-Croix

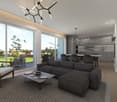
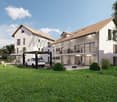
New project in the city center - Rare on the market!

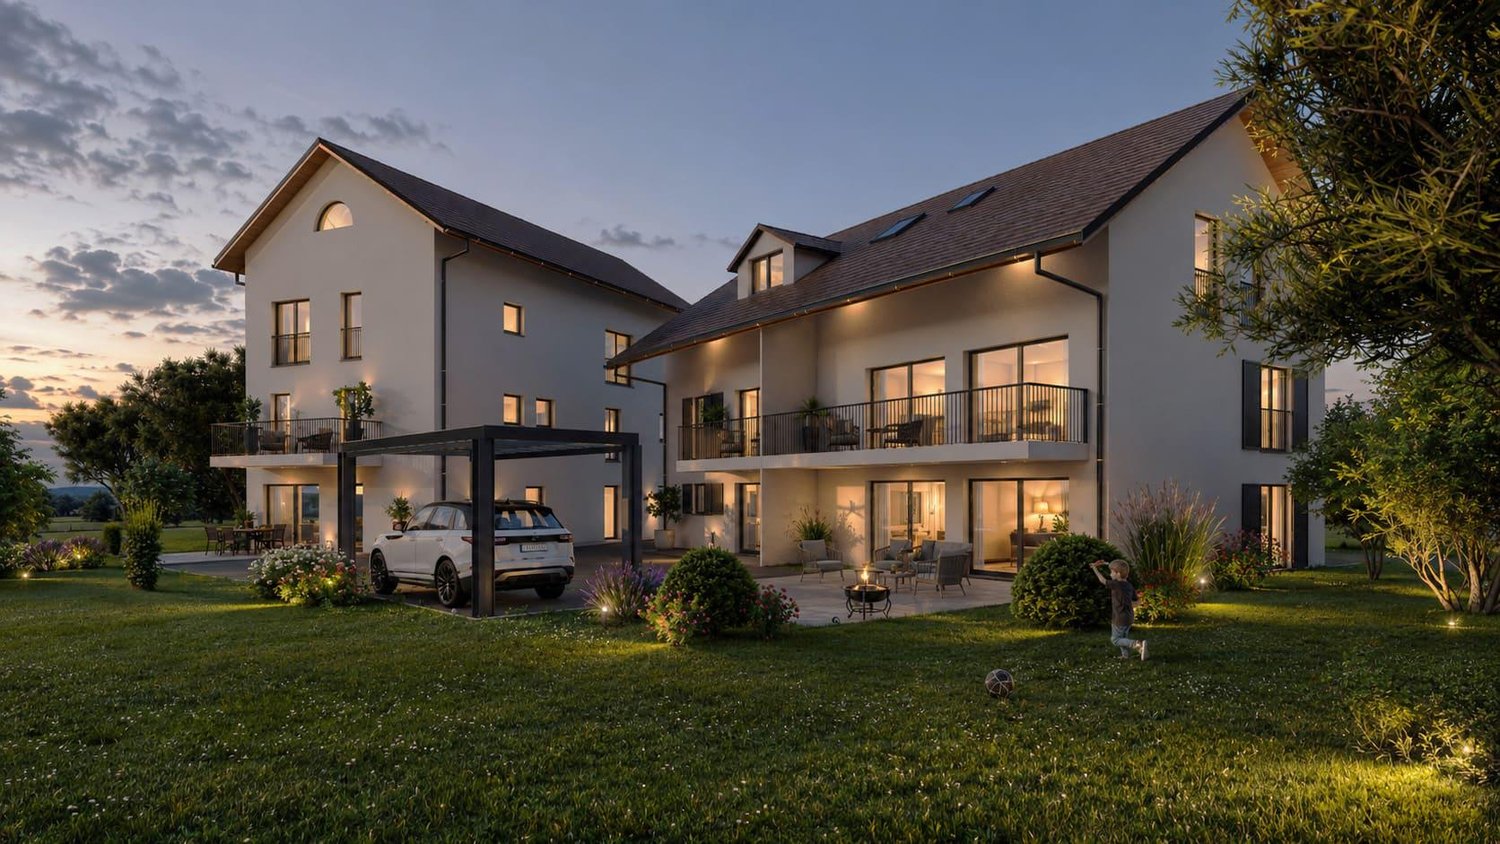
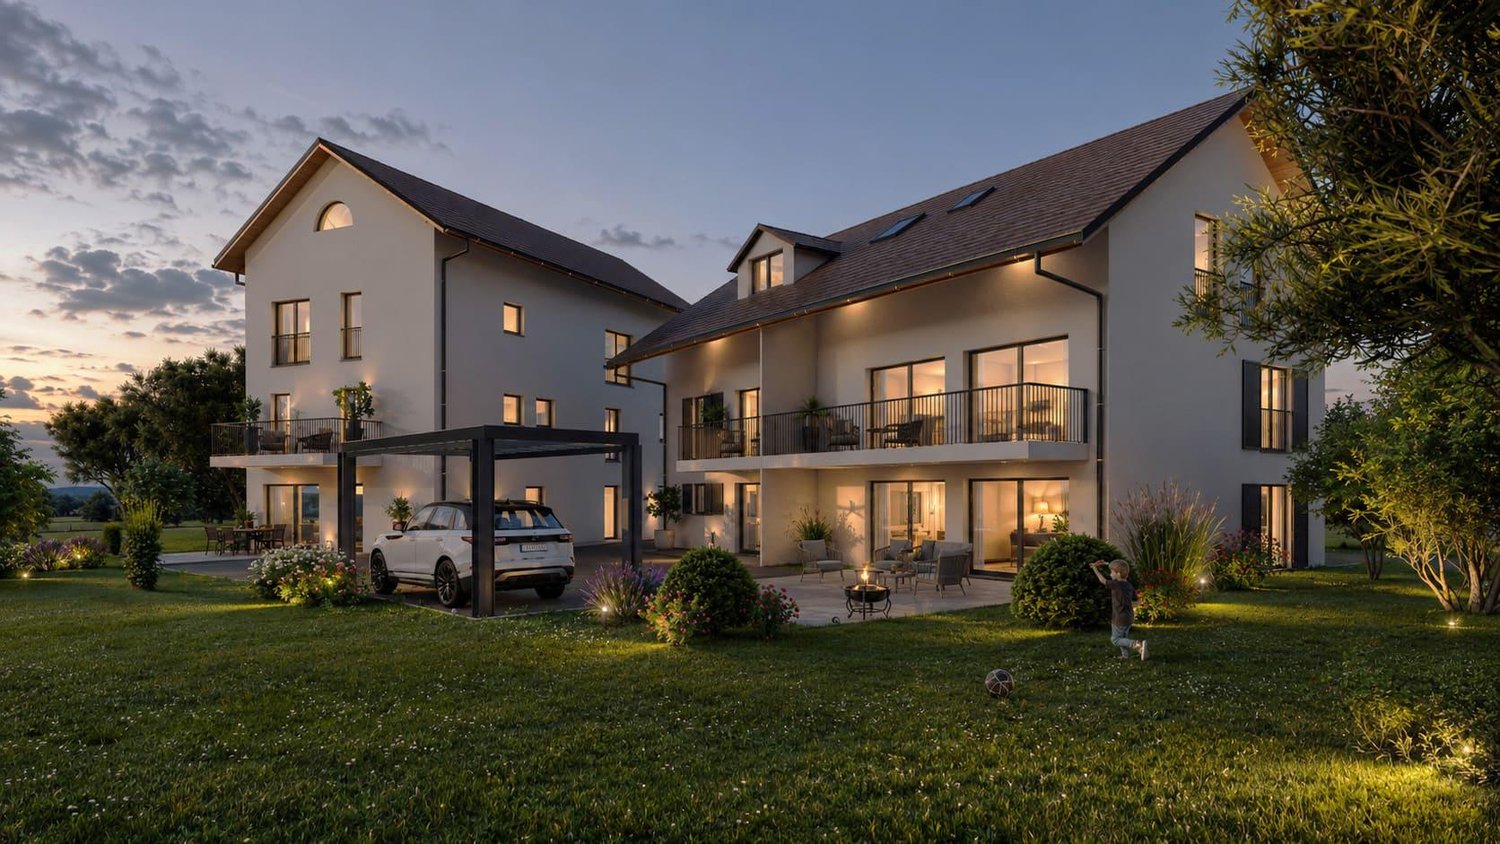
Sale Octuor in Villars-Sainte-Croix!A privileged address at the gates of Lausanne:The new residential development in the popular municipality of Villars-Sainte-Croix benefits from a particularly strategic location in the heart of the western Lausanne area. Just a few minutes from Lausanne and Crissier, it offers a rare balance between accessibility, tranquility, quality of life, and residential environment.Thanks to the immediate proximity of highway access, public transportation, shops, schools, and the region's main infrastructure, daily life is fluid and practical. This privileged location allows you to quickly reach the surrounding economic centers while enjoying a peaceful, village-like, and harmonious living environment.In a situation where new, small residential developments are becoming increasingly rare in the Lausanne region, this project represents a particularly attractive opportunity, both for owner-occupiers and investors.A human-scale project designed for comfort: The project consists of only eight units in PPE and is characterized by its intimate and exclusive character. The apartments are located in two small, contemporary buildings with elegant and sober architecture and have been designed to offer a pleasant, bright, and sustainable living space.The project offers different apartment types: 2.5 rooms, 3.5 rooms, and 4.5 rooms, thus meeting the varied needs of a clientele seeking both a main residence and a quality investment.Each apartment benefits from generous surfaces and intelligently designed floor plans to optimize volumes and internal circulation. The living areas have been designed to maximize natural light, thanks to large windows and a carefully planned orientation.The living and dining areas offer convivial and modern spaces, perfectly adapted to today's lifestyles. Particular attention has also been paid to the overall functionality of the apartments to ensure optimal daily comfort.Valued outdoor spaces: Each apartment benefits from a private outdoor space, a natural extension of the living areas. The ground-floor apartments have private gardens, allowing you to enjoy a green area and a pleasant intimacy, while the upper-floor apartments have beautiful terraces or spacious balconies.These outdoor spaces have been designed as true relaxation areas, offering an ideal environment to fully enjoy the beautiful days in a calm and pleasant residential atmosphere.Personalizable finishes for an interior in your image: The project offers future buyers the possibility to personalize the finishes according to their wishes and lifestyle. The choice of kitchens, bathrooms, floor coverings, and tiles can be made within the allocated budgets, allowing you to create a unique and personalized interior.This freedom of personalization is a real advantage, as it allows each owner to design a home that fully meets their expectations, while also benefiting from current building standards.A sustainable investment in a sought-after region: Villars-Sainte-Croix benefits from a particularly attractive location within the canton of Vaud. The strong demand for residential space in the western Lausanne area, combined with the rarity of new, small residential developments, gives this project an excellent potential for value appreciation over time.Whether you want to live here or make a patrimonial investment, this project meets today's most sought-after criteria: a strategic location, a pleasant environment, a high-quality construction, and homes designed for modern comfort.Contact us today to receive the complete documentation, discover the plans, and learn about availability.Bastien AnexCo-founderFederal diploma as a real estate agent079/887 87 37bastien.anex@immocloudsarl.chImmocloudsarl.ch

1 / 12
CHF 1,485,000.–
4.5 rooms126m² living space
1029 Villars-Sainte-Croix

New project in the city center - Rare on the market!

Sale Octuor in Villars-Sainte-Croix!A privileged address at the gates of Lausanne:The new residential area is located in the popular municipality of Villars-Sainte-Croix and benefits from a particularly strategic location in the heart of the western Lausanne area. Just a few minutes from Lausanne and Crissier, it offers a rare balance between accessibility, tranquility, quality of life, and residential environment.Thanks to the immediate proximity of highway access, public transportation, shops, schools, and the region's main infrastructure, daily life is fluid and practical. This privileged location allows you to quickly reach the surrounding economic centers while enjoying a peaceful, village-like, and harmonious living environment.In a situation where new, small residential areas are becoming increasingly rare in the Lausanne region, this project represents a particularly attractive opportunity, both for owner-occupiers and investors.A human-scale project designed for comfort:The project consists of only eight units in PPE and is characterized by its intimate and exclusive character. The apartments are distributed in two small, contemporary buildings with elegant and sober architecture, and have been designed to offer a pleasant, bright, and sustainable living space.The project offers different apartment types: 2.5 rooms, 3.5 rooms, and 4.5 rooms, thus meeting the varied needs of a clientele seeking both a main residence and a quality investment.Each apartment has generous surfaces and intelligently designed plans to optimize volumes and interior circulation. The living areas have been designed to maximize natural light, thanks to large glazing and careful orientation.The living and kitchen areas offer modern, convivial spaces, perfectly adapted to today's lifestyles. Particular attention has also been paid to the overall functionality of the apartments to ensure optimal daily comfort.Valued outdoor spaces:Each apartment benefits from a private outdoor space, a natural extension of the living areas. The ground-floor apartments have private gardens, allowing you to enjoy a green area and a pleasant intimacy, while the upper-floor apartments have beautiful terraces or spacious balconies.These outdoor spaces have been designed as true relaxation areas, offering an ideal environment to fully enjoy the beautiful days in a quiet and pleasant residential area.Personalizable finishes for an interior to your taste:The project offers future buyers the possibility to personalize the finishes according to their wishes and lifestyle. The choice of kitchens, sanitary facilities, floor coverings, and tiles can be made within the allocated budgets, allowing you to create a unique and personalized interior.This freedom of personalization is a real advantage, as it allows each owner to create a home that fully meets their expectations, while also benefiting from current construction standards.A sustainable investment in a sought-after region:Villars-Sainte-Croix benefits from a particularly attractive location within the canton of Vaud. The strong demand for residential space in the western Lausanne area, combined with the rarity of new, small residential areas, gives this project an excellent potential for appreciation over time.Whether you want to live here or make a patrimonial investment, this project meets today's most sought-after criteria: a strategic location, a pleasant environment, a high-quality construction, and apartments designed for modern comfort.Contact us today to receive the complete documentation, discover the plans, and learn about availability.Bastien AnexCo-founderFederal diploma as a real estate agent079/887 87 37bastien.anex@immocloudsarl.chImmocloudsarl.ch

1 / 12
CHF 575,000.–
2.5 rooms45m² living space
1029 Villars-Sainte-Croix

New project in the city center - Rare on the market!

Sale Octuor in Villars-Sainte-Croix!A privileged address at the gates of Lausanne:The new residential promotion is located in the popular municipality of Villars-Sainte-Croix and benefits from a particularly strategic location in the heart of the western Lausanne area. Just a few minutes from Lausanne and Crissier, it offers a rare balance between accessibility, tranquility, quality of life, and residential environment.Thanks to the immediate proximity of highway accesses, public transportation, shops, schools, and the region's main infrastructure, daily life is fluid and practical. This privileged location allows for quick access to the surrounding economic centers while enjoying a peaceful, village-like, and harmonious living environment.In a context where new, small residential promotions are becoming increasingly rare in the Lausanne region, this project represents a particularly attractive opportunity, both for owner-occupiers and investors.A human-scale project for comfort:The project consists of only eight units in PPE and is distinguished by its intimate and exclusive character. The apartments are distributed in two small, contemporary buildings with elegant and sober architecture, and have been designed to offer a pleasant, bright, and sustainable living space.The project offers different apartment types: 2.5 rooms, 3.5 rooms, and 4.5 rooms, thus meeting the varied needs of a clientele seeking both a main residence and a quality investment.Each apartment benefits from generous surfaces and intelligently designed plans to optimize volumes and internal circulation. The living areas have been designed to maximize natural light, thanks to large glazing and careful orientation.The living and kitchen areas offer convivial and modern spaces, perfectly adapted to current lifestyles. Particular attention has also been paid to the overall functionality of the apartments to ensure optimal daily comfort.Valued outdoor spaces:Each apartment benefits from a private outdoor space, a natural extension of the living areas. The ground-floor apartments have private gardens, allowing for a green area and pleasant intimacy, while the upper-floor apartments have beautiful terraces or spacious balconies.These outdoor spaces have been designed as true relaxation areas, offering an ideal environment to fully enjoy the beautiful days in a quiet and pleasant residential area.Personalizable finishes for an interior to your taste:The project offers future buyers the possibility to personalize the finishes according to their wishes and lifestyle. The choice of kitchens, sanitary facilities, floor coverings, and tiles can be made within the allocated budgets, allowing for the creation of a unique and personalized interior.This freedom of personalization is a real advantage, as it allows each owner to create a dwelling that fully meets their expectations, while also benefiting from current construction standards.A sustainable investment in a sought-after region:Villars-Sainte-Croix benefits from a particularly attractive location within the canton of Vaud. The strong demand for residential space in the western Lausanne area, combined with the rarity of new, small residential promotions, gives this project an excellent potential for appreciation over time.Whether you want to live here or make a patrimonial investment, this project meets today's most sought-after criteria: a strategic location, a pleasant environment, a high-quality construction, and apartments designed for modern comfort.Contact us today to receive the complete documentation, discover the plans, and learn about availability.Bastien AnexCo-founderFederal diploma as a real estate agent079/887 87 37bastien.anex@immocloudsarl.chImmocloudsarl.ch

1 / 8
CHF 720,000.–
2.5 rooms59m² living space
Chemin en Craux, 1030 Bussigny-près-Lausanne

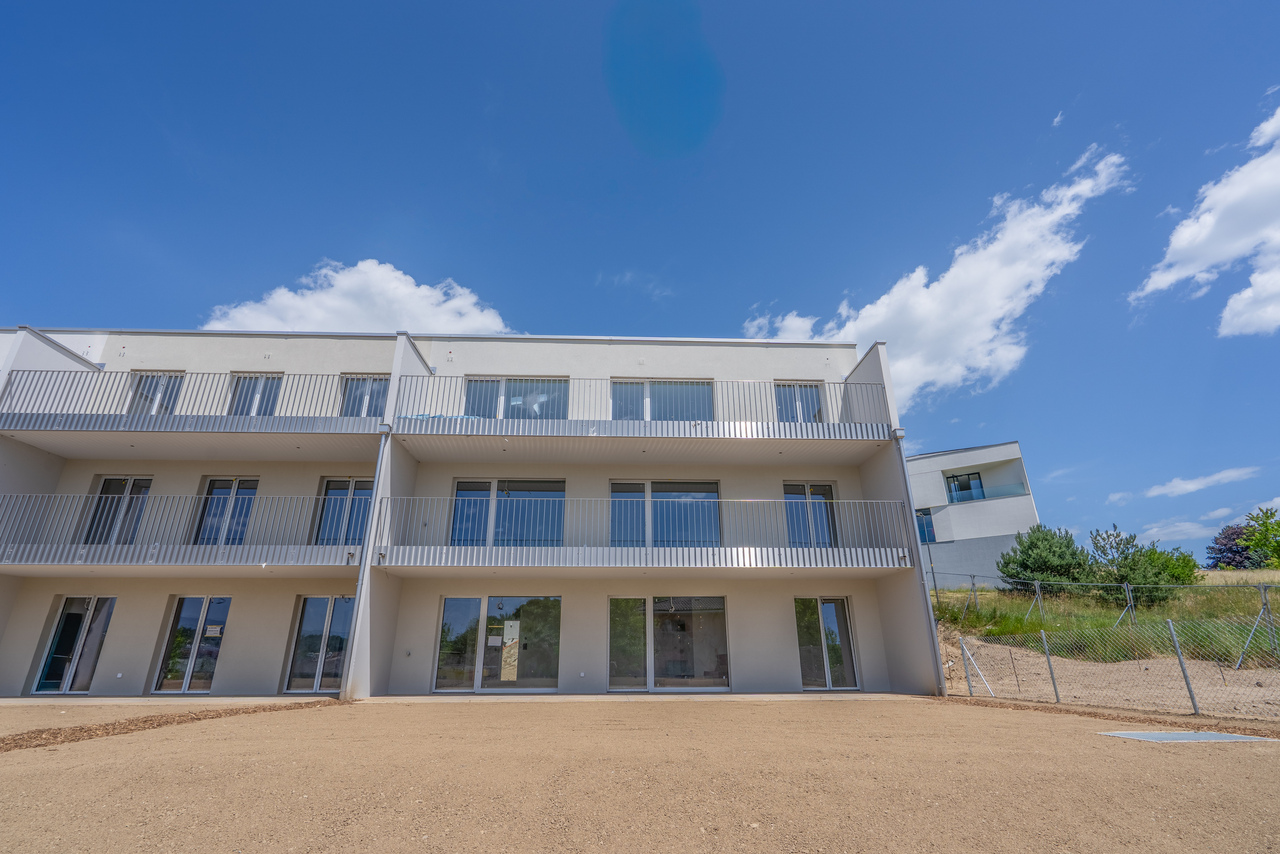
Promotion "Les Terrasses" à Bussigny

Une gamme étendueDécouvrez nos trois immeubles offrant une grande variété de logements, spacieux 1.5 pièces (41 m2), des 2.5, des 3.5 pièces et des 4.5 pièces aux espaces généreux. Vous trouverez assurément celui qui correspond à vos besoins et à votre style de vie. Profitez de la douceur des journées ensoleillées sur les belles terrasses et dans les jardins privés des rez-de-chaussée, ou détendez vous sur les larges balcons des étages tout en préservant votre intimité. Chaque appartement est également accompagné d'une cave, offrant ainsi un espace de rangement pratique et organisé.La garantie Minergie confort, efficacité, durabilitéLes bâtiments Minergie contribuent à la réalisation des objectifs climatiques grâce à leur faible consommation d'énergie, l'utilisation d'énergies renouvelables et, donc, de faibles émissions de CO2. Les bâtiments certifiés répondent aux exigences les plus élevées en termes de confort et d'efficacité énergétique. Il s'agit notamment des exigences sur la protection thermique estivale, la qualité de l'air et le monitoring énergétique. Les bâtiments Minergie ont une consommation d'énergie et des émissions de CO2 inférieures à celles des bâtiments conventionnels.Proximité et mobilitéBussigny a su conjuguer tradition et modernité. Une offre complète de services et une infrastructure de transports publics hors norme qui favorise la mobilité douce. Un esprit villageois qui prédomine à quelques encablures du centre ville de Lausanne. Avec un accès rapide aux principaux axes routiers et aux transports en commun, sa situation géographique stratégique en fait un point de départ idéal pour vos déplacements.Eine breite PaletteEntdecken Sie unsere drei Gebäude, die eine große Vielfalt an Wohnungen bieten, geräumige 1.5-Zimmer-Wohnungen (41 m2), 2.5-, 3.5- und 4.5-Zimmer-Wohnungen mit großzügigen Räumen. Sie werden mit Sicherheit eine Wohnung finden, die Ihren Bedürfnissen und Ihrem Lebensstil entspricht. Genießen Sie die milden Sonnentage auf den schönen Terrassen und in den Privatgärten im Erdgeschoss, oder entspannen Sie sich auf den breiten Balkonen in den oberen Stockwerken, während Sie Ihre Privatsphäre bewahren. Zu jeder Wohnung gehört auch ein Keller, der praktischen und organisierten Stauraum bietet.Die Minergie-Garantie Komfort, Effizienz, NachhaltigkeitMinergie-Gebäude tragen durch ihren geringen Energieverbrauch, die Nutzung erneuerbarer Energien und damit geringe CO2-Emissionen zur Erreichung der Klimaziele bei. Die zertifizierten Gebäude erfüllen die höchsten Anforderungen an Komfort und Energieeffizienz. Dazu gehören Anforderungen an den sommerlichen Wärmeschutz, die Luftqualität und das Energiemonitoring. Minergie-Gebäude haben einen geringeren Energieverbrauch und CO2-Ausstoß als konventionelle Gebäude.Nähe und MobilitätBussigny hat es verstanden, Tradition und Moderne miteinander zu verbinden. Ein umfassendes Dienstleistungsangebot und eine außergewöhnliche Infrastruktur des öffentlichen Verkehrs, die die sanfte Mobilität fördert. Es herrscht ein dörflicher Geist vor, der nur einen Steinwurf vom Stadtzentrum von Lausanne entfernt ist. Mit einem schnellen Zugang zu den wichtigsten Straßenachsen und öffentlichen Verkehrsmitteln macht seine strategische geografische Lage es zu einem idealen Ausgangspunkt für Ihre Reisen.

1 / 9
CHF 1,295,000.–
4.5 rooms99m² living space
1025 St-Sulpice VD

ST-SULPICE - OPEN HOUSE - Contemporary apartment in a Minergie building

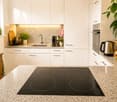
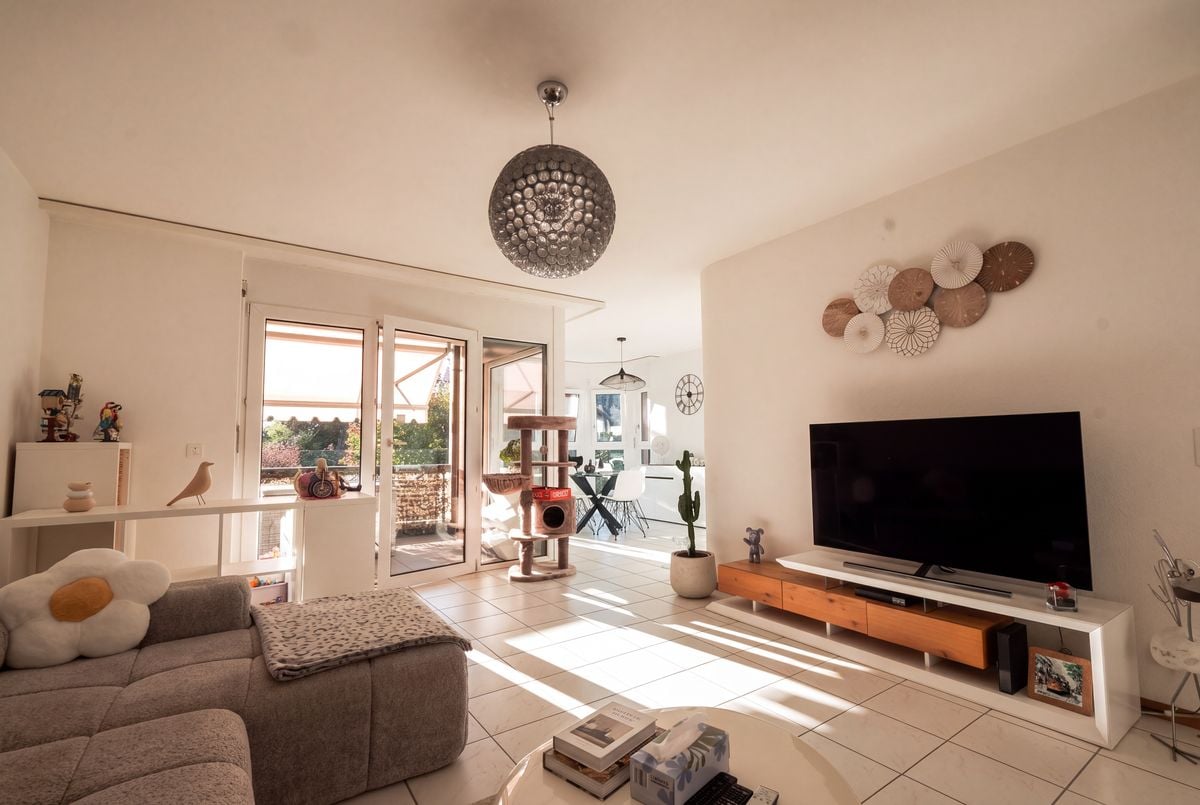
OPEN HOUSE SATURDAY, OCTOBER 17TH, 1:30-3:00 PMPLEASE RESERVE YOUR PLACE AT 078 602 91 17Beautiful contemporary apartment with 4.5 rooms in St-Sulpice, located in a modern and green residence in immediate proximity to the lake, the Venoge, schools, public transportation, and the EPFL/UNIL campuses. This property offers an ideal opportunity for a family seeking comfort, peace, and proximity to Lausanne and Morges.The apartment also features a parental suite with private sauna, a true wellness area.Composition:The living room, dining room, and open kitchen form a beautiful, bright, and functional living space. Large openings bring in plenty of natural light and visually extend the spaces towards the surrounding vegetation.The open, fully equipped kitchen has numerous integrated storage spaces and an induction cooktop. The dining room offers ample space to comfortably receive family and friends.There are 3 bedrooms, offering many possibilities for layout.The master bedroom has its own adjacent bathroom and a private sauna, creating a true relaxation and intimacy area. The other two bedrooms can perfectly serve as children's rooms, guest rooms, office, or TV room.The entrance hall is equipped with numerous integrated closets, optimizing storage spaces. The apartment has 2 modern, well-appointed bathrooms, one with a shower, sink, toilet, and a laundry room with washing machine, the other with a bathtub, sink, and toilet.The residence features beautiful, well-maintained green spaces, offering a calm and pleasant environment. A playground is located directly in the heart of the residence, in close proximity to the apartment and visible from it, a great advantage for families with children.The common areas are designed to foster a convivial and family-friendly atmosphere.The location also allows you to enjoy a wide range of services nearby: • the lake and beaches; • the Venoge and many walking paths; • restaurants, cafes, and shops; • schools and kindergartens; • sports facilities, tennis, and water activities; • bike paths; • public transportation with quick access to Lausanne, Morges, EPFL, and UNIL (bus lines 31, 33, and 701 allow easy access to Morges, Lausanne, and surrounding municipalities) • Lausanne: approx. 20 minutes by bus / 15 minutes by car • Morges: approx. 15 minutes by bus / 10 minutes by car. Technical characteristics: The apartment corresponds to lot D6 and is located on the 1st floor.It includes: • 4.5 rooms • 3 bedrooms • 2 bathrooms / 2 WC • 100 m² living area • 106.3 m² weighted area • 12.8 m² balcony • construction: 2015 • condition: like new • exposure: west • view: unobstructed view of the forest • style: modern • elevator • access for people with reduced mobility • underground parking • open, equipped kitchen • basement • bicycle room • sauna • fitness room • built-in closets • triple glazing • private laundry room • common laundry room • shower • bathtub • balcony • visitor spaces. • Minergie building • Solar panels on the roof The residence does not allow use as a second home. The availability is to be agreed upon.Selling price: CHF 1,295,000.-An indoor parking space is mandatory, in addition to the price of CHF 50,000.-.PPE fees: approx. CHF 550.- per month.Renovation fund: 190,000.00Do not hesitate to contact us for more information.
1 / 9
CHF 1,350,000.–
4.5 rooms107m² living space
1025 Saint-Sulpice

Contemporary 4.5-Room Penthouse Apartment Close to the Lake

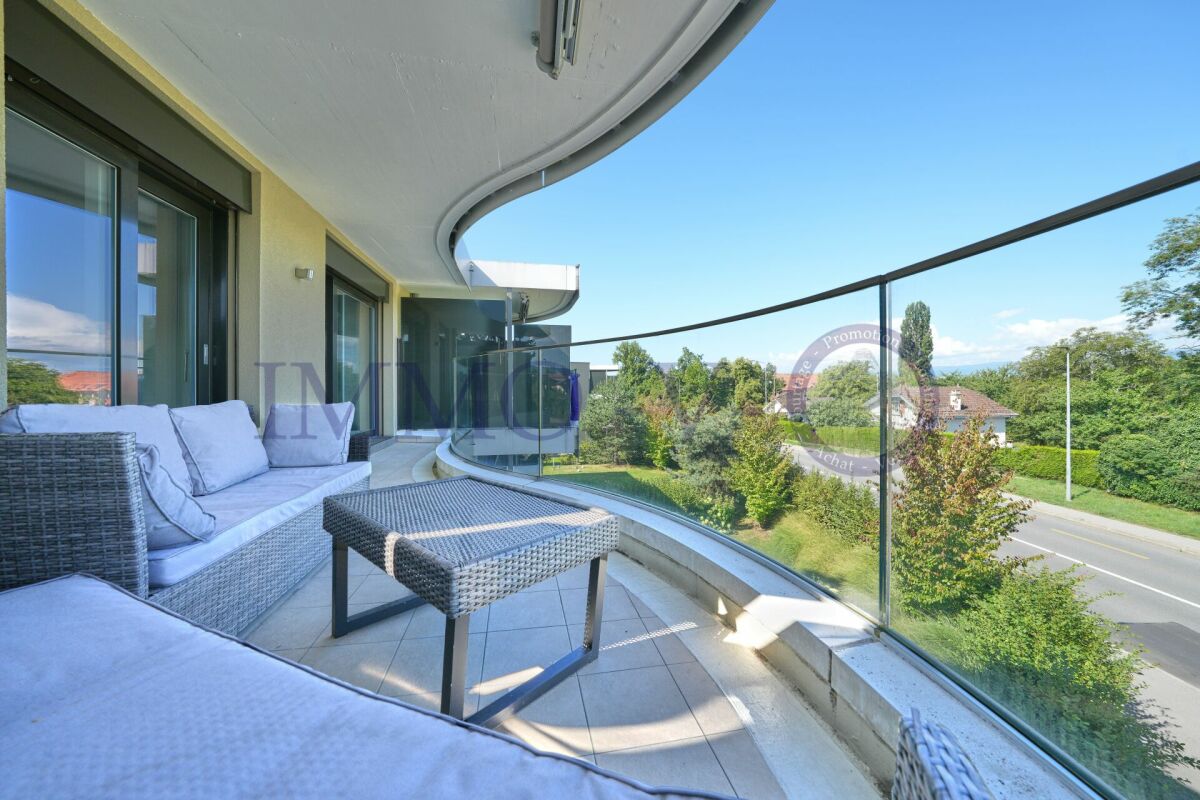
Ideally located in the heart of a sought-after residential neighbourhood in Saint-Sulpice, within immediate proximity to the lake, the forest and all local amenities, this bright contemporary 4.5-room apartment offers a particularly attractive living environment. Situated on the second and top floor of a high-quality residence with lift access, the property offers approximately 100 sqm of living space, complemented by a pleasant 12 sqm balcony. The living area features a modern, fully equipped kitchen opening onto a bright and spacious living room with direct access to the balcony. Generous volumes, abundant natural light and contemporary finishes create an elegant and comfortable atmosphere. The sleeping area comprises a master bedroom with an en-suite bathroom, two additional bedrooms, as well as a second bathroom with shower and an integrated laundry column. The location is one of the property's key assets. The shores of Lake Geneva, the nearby forest, as well as tennis courts and football pitches are all within walking distance. The centre of Saint-Sulpice and its shops are also close by, as are local schools and the UNIL and EPFL campuses. A bus stop located just 50 metres from the residence provides convenient public transport connections, while the main motorway access points can be reached within just a few minutes. A private cellar completes the property, together with two indoor parking spaces available in addition at CHF 35,000 each. A contemporary property combining a prime location, modern comfort and an excellent quality of life, just minutes from Lausanne and in the heart of one of the most sought-after residential areas of western Lausanne.
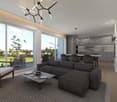
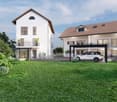
1 / 10
CHF 1,445,000.–
4.5 rooms110m² living space
1008 Prilly

MORE THAN 4 UNITS AVAILABLE - Prilly Buissonnière - 4.5 3RD FLOOR

LOT 32 - 4.5 ROOMS FOR SALE ON THE 3RD FLOOR - IN THE HEART OF PRILLYConstruction start in the 4th quarter of 2026Live the elegance and absolute comfort in this beautiful 4.5-room apartment, ideally located in the center of Prilly.Located on the 3rd floor of a building that will be constructed according to the latest technologies in terms of construction and refined in its design, this rare property seduces with its space, brightness, and accessibility.With its 110 m² of perfectly planned living space, this apartment offers: • Three spacious bedrooms for optimal living comfort • Two elegant bathrooms • A 7 m² balcony offering a true outdoor space for relaxation, bathed in light throughout the year • Minergie building An exceptional addressLiving here means having the best of Prilly at your fingertips: primary and secondary schools are just a few meters away, your children can walk there, safely and without travel constraints.Public transportation connects the city center of Lausanne in less than 10 minutes, while Prilly-Malley train station, sports centers, outdoor pool, and shopping centers are accessible in a few moments.Comfort, modernity, and accessibilityDesigned for a modern lifestyle, the apartment is suitable for families and wheelchair accessible. Each detail has been designed to offer a harmonious living space, both practical and prestigious.A rare living environmentBetween urbanity and serenity, this apartment is the ideal address for those seeking a higher quality of life, in the heart of a dynamic and sought-after neighborhood. A property that will only increase in value!A parking space in the underground garage worth CHF 50,000 is added to the price.Total price: CHF 1,595,000Don't miss this unique opportunity!Contact us today to discover this gem of a property and let yourself be seduced by the art of living in Prilly.Promotion website: https://prillybuissonniere4.chUNITS OF THE PROMOTION: (16 apartments) - STILL 4 AVAILABLEGround floor • Lot 01 - 4.5 rooms 122 m² 3 bedrooms Balcony 19 m² Garden 140 m² 1 indoor parking space SOLD • Lot 02 - 4.5 rooms 129 m² 3 bedrooms Balcony 10 m² Garden 158 m² 1 indoor parking space CHF 1,565,000 • Lot 03 - 2.5 rooms 65 m² 1 bedroom Balcony 7 m² Garden 63 m² SOLD 1st floor • Lot 11 - 3.5 rooms 80 m² 2 bedrooms Balcony 9 m² 1 indoor parking space SOLD • Lot 12 - 4.5 rooms 113 m² 3 bedrooms Balcony 10 m² 1 indoor parking space CHF 1,465,000 • Lot 13 - 2.5 rooms 59 m² 1 bedroom Balcony 7 m² SOLD • Lot 14 LUP - 1.5 rooms 42 m² 1 bedroom Balcony 7 m² SOLD 2nd floor • Lot 21 - 3.5 rooms 80 m² 2 bedrooms Balcony 9 m² 1 indoor parking space SOLD • Lot 22 - 4.5 rooms 113 m² 3 bedrooms Balcony 10 m² 1 indoor parking space SOLD • Lot 23 - 2.5 rooms 59 m² 1 bedroom Balcony 7 m² SOLD • Lot 24 LUP - 1.5 rooms 42 m² 1 bedroom Balcony 7 m² SOLD 3rd floor • Lot 31 - 3.5 rooms 75 m² 2 bedrooms Balcony 6 m² 1 indoor parking space SOLD • Lot 32 - 4.5 rooms 110 m² 3 bedrooms Balcony 7 m² 1 indoor parking space CHF 1,445,000 • Lot 33 - 2.5 rooms 56 m² 1 bedroom Balcony 7 m² SOLD • Lot 34 LUP - 1.5 rooms 40 m² 1 bedroom Balcony 5 m² SOLD Attic • Lot 41 - Loft 105 m² 2 bedrooms Terrace 32 m² 1 indoor parking space CHF 1,525,000

1 / 9
CHF 1,415,000.–
4.5 rooms122m² living space
1008 Prilly

MORE THAN 5 UNITS AVAILABLE - Prilly Buissonnière - 4.5 ROOMS GROUND FLOOR

LOT 01 - 4.5 ROOMS GROUND FLOOR - IN THE HEART OF PRILLYConstruction start in this 4th quarter 2026Live the elegance and absolute comfort in this beautiful 4.5-room apartment on the ground floor, ideally located in the center of Prilly.Built on the ground floor of a building that will be constructed according to the latest technologies and refined in its design, this rare property seduces with its space, brightness, and accessibility.With its 122 m² of perfectly planned living space, this apartment offers: • Three spacious bedrooms for optimal living comfort • Two elegant bathrooms • A loggia of 19 m² open to the garden, south-facing, a true outdoor relaxation space, bathed in light all year round. • A privatized garden of 140 m² • Minergie building An exceptional addressLiving here means enjoying the best of Prilly at your fingertips: The primary and secondary schools are just a few meters away, your children can walk there, safely and without travel constraints.Public transportation connects the city center of Lausanne in less than 10 minutes, while Prilly-Malley train station, sports centers, outdoor pool, and shopping centers are accessible in a few moments.Comfort, modernity, and accessibilityDesigned for a modern lifestyle, the apartment is suitable for families and wheelchair accessible. Each detail has been designed to provide a harmonious living framework, both practical and prestigious.A rare living environmentBetween urbanity and serenity, this apartment is the ideal address for those seeking superior quality of life, in the heart of a dynamic and sought-after neighborhood. A property that will only increase in value!A parking space in the underground garage worth CHF 50,000 is added to the price.Total price: CHF 1,465,000Don't miss this unique opportunity!Contact us today to discover this real estate gem and let yourself be seduced by the art of living in Prilly.Promotion website: https://prillybuissonniere4.chUNITS OF THE PROMOTION: (16 apartments) - STILL 5 AVAILABLEGround floor • Lot 01 - 4.5 rooms 122 m² 3 bedrooms Balcony 19 m² Garden 140 m² 1 indoor parking space CHF 1,415,000 • Lot 02 - 4.5 rooms 129 m² 3 bedrooms Balcony 10 m² Garden 158 m² 1 indoor parking space CHF 1,545,000 • Lot 03 - 2.5 rooms 65 m² 1 bedroom Balcony 7 m² Garden 63 m² SOLD 1st floor • Lot 11 - 3.5 rooms 80 m² 2 bedrooms Balcony 9 m² 1 indoor parking space SOLD • Lot 12 - 4.5 rooms 113 m² 3 bedrooms Balcony 10 m² 1 indoor parking space CHF 1,445,000 • Lot 13 - 2.5 rooms 59 m² 1 bedroom Balcony 7 m² SOLD • Lot 14 LUP - 1.5 rooms 42 m² 1 bedroom Balcony 7 m² SOLD 2nd floor • Lot 21 - 3.5 rooms 80 m² 2 bedrooms Balcony 9 m² 1 indoor parking space SOLD • Lot 22 - 4.5 rooms 113 m² 3 bedrooms Balcony 10 m² 1 indoor parking space SOLD • Lot 23 - 2.5 rooms 59 m² 1 bedroom Balcony 7 m² SOLD • Lot 24 LUP - 1.5 rooms 42 m² 1 bedroom Balcony 7 m² SOLD 3rd floor • Lot 31 - 3.5 rooms 75 m² 2 bedrooms Balcony 6 m² 1 indoor parking space SOLD • Lot 32 - 4.5 rooms 110 m² 3 bedrooms Balcony 7 m² 1 indoor parking space CHF 1,445,000 • Lot 33 - 2.5 rooms 56 m² 1 bedroom Balcony 7 m² SOLD • Lot 34 LUP - 1.5 rooms 40 m² 1 bedroom Balcony 5 m² SOLD Attic • Lot 41 - Loft 105 m² 2 bedrooms Terrace 32 m² 1 indoor parking space CHF 1,525,000

Suggested properties for you based on search results