34 results - House, chalet, rustico to buy in District l'Ouest lausannois
New building
1 / 13
CHF 1,430,000.– Top
4.5 rooms116m² living space
Chemin des Vergers 14, 1023 Crissier

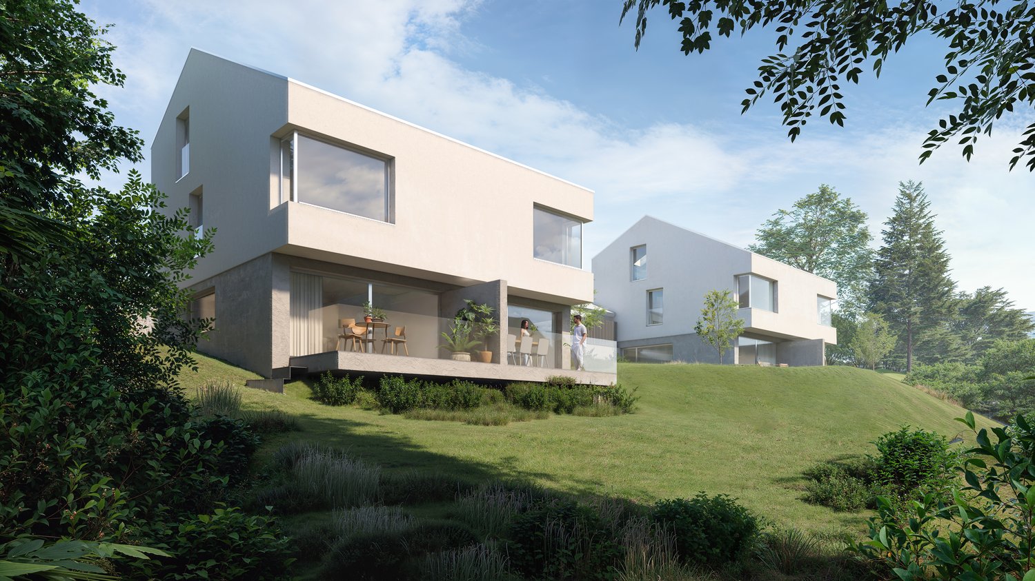
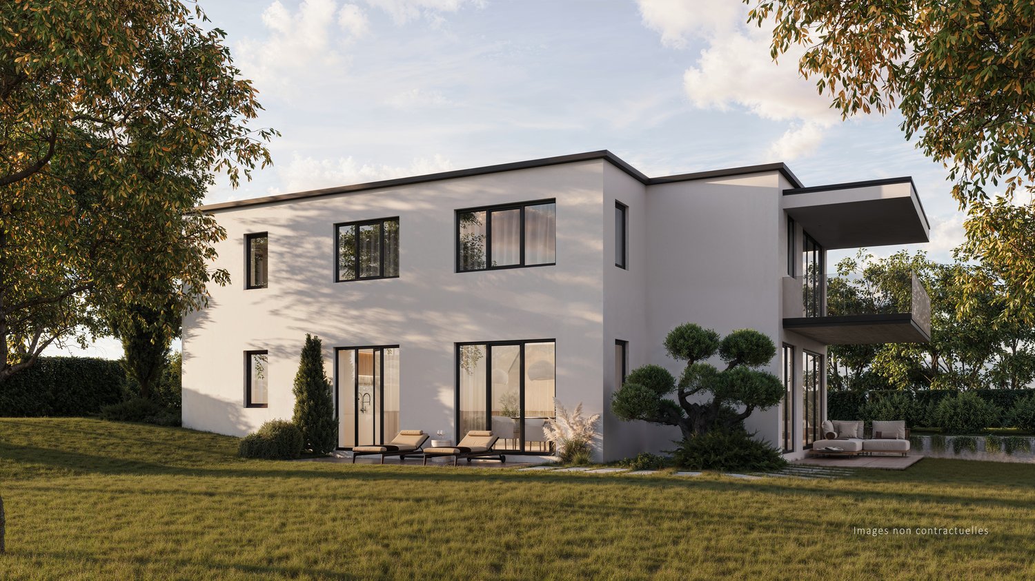
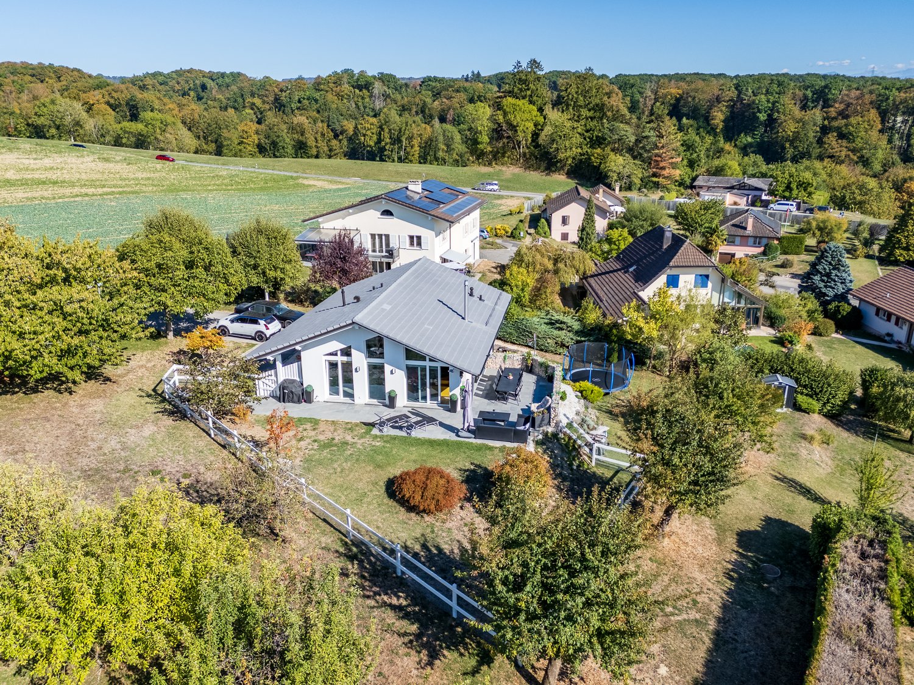
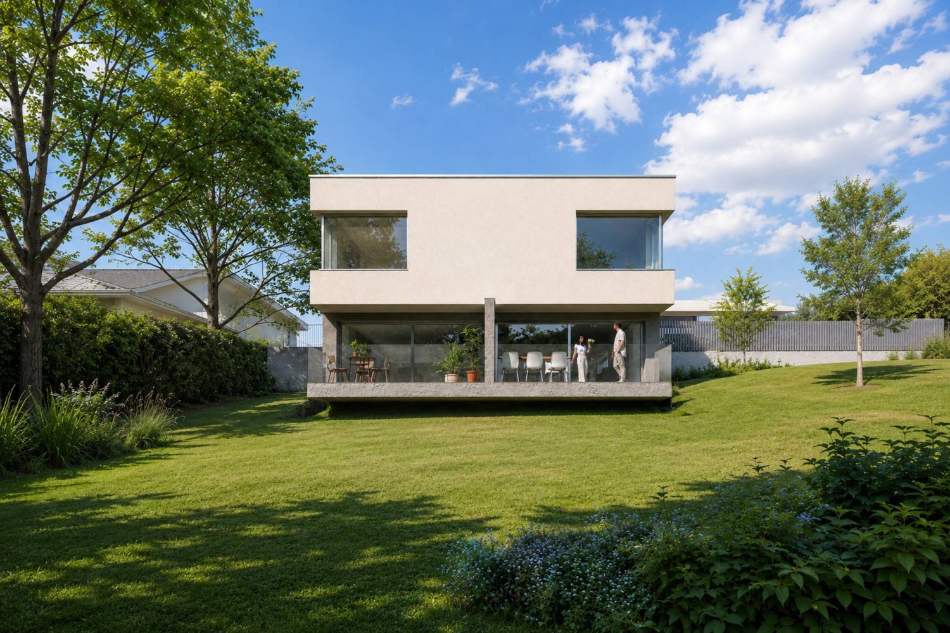
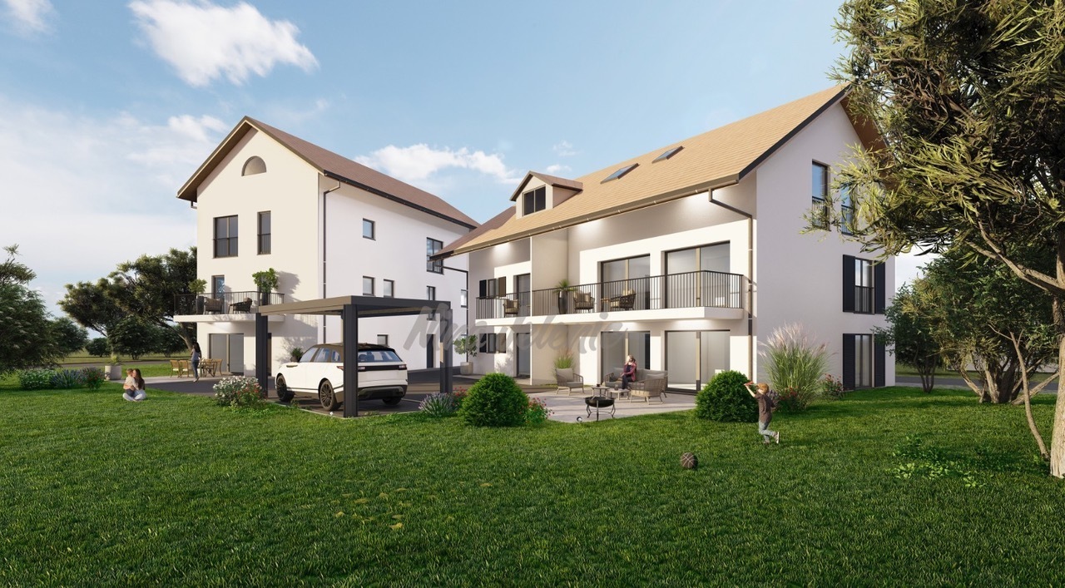
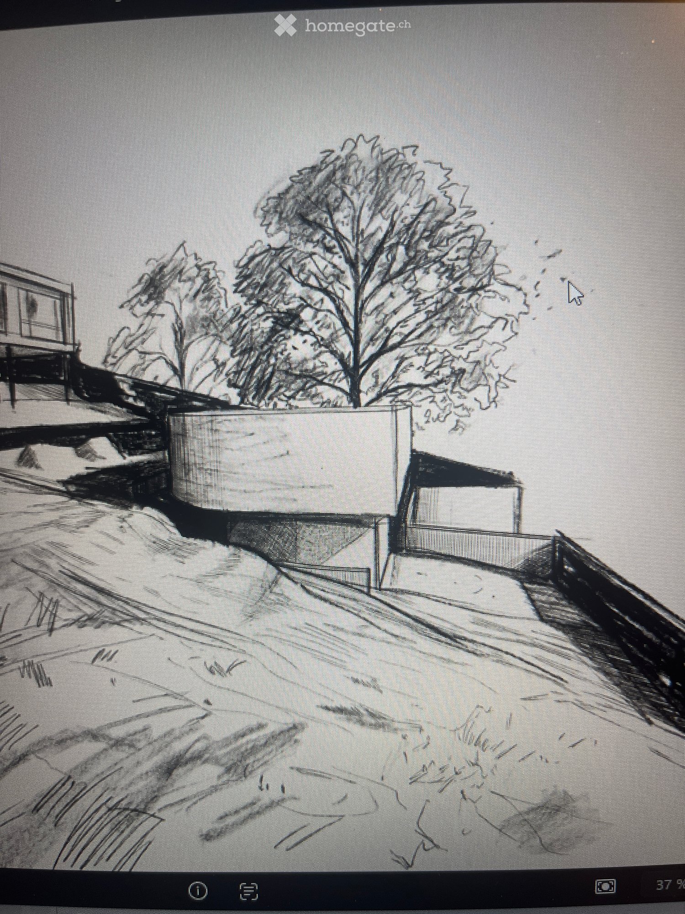
Architect-designed semi-detached house in Crissier

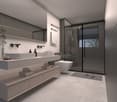
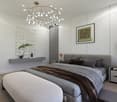
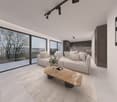
Discover this beautiful modern house with 4.5 rooms located at Chemin des Vergers 14 in Crissier. This new construction project, realized by the architectural firm Outsider.Archi and the promoter RealT SA, is Minergie certified and offers an exceptional living environment on three floors with 116.3 m² of living space and a plot of 270 to 820 m² of garden and forest, bordered by a river. 2 parking spaces are included in the price.Price: from 1,430,000 frsMain features: • Bright living areas: Modern living room with large windows and outdoor views • Comfortable bedrooms: Bedrooms with beautiful ceiling heights and large openings providing optimal natural light • Equipped kitchen: Minimalist-inspired kitchen area, fully equipped • 2 bathrooms & separate WC: Modern bathrooms with Italian showers. • Outdoor areas: Large terrace, tree-lined garden, and carport Privileged location:The environment is bucolic and sunny, perfect for families. Everything is ideally located, with the "Crissier" bus stop a 5-minute walk away, the Shopin supermarket a 15-minute walk, and the L'Orée primary school accessible in 13 minutes. This property offers a perfect balance between residential tranquility and urban amenities.Available immediately (construction project on partial land), this semi-detached house represents a unique opportunity to acquire a new and ecological property in a sought-after neighborhood of Crissier.Financing through Valiant bank only(construction loan)Contact person: Mrs. Chiuminati, Valiant Morges,Questions about the project: info@RealT.swissPromoter: RealT SA www.RealT.swissArchitect: Outsider.Architecture SA www.outsider.archiBank: Valiant SA https://www.valiant.ch



Travel time
-
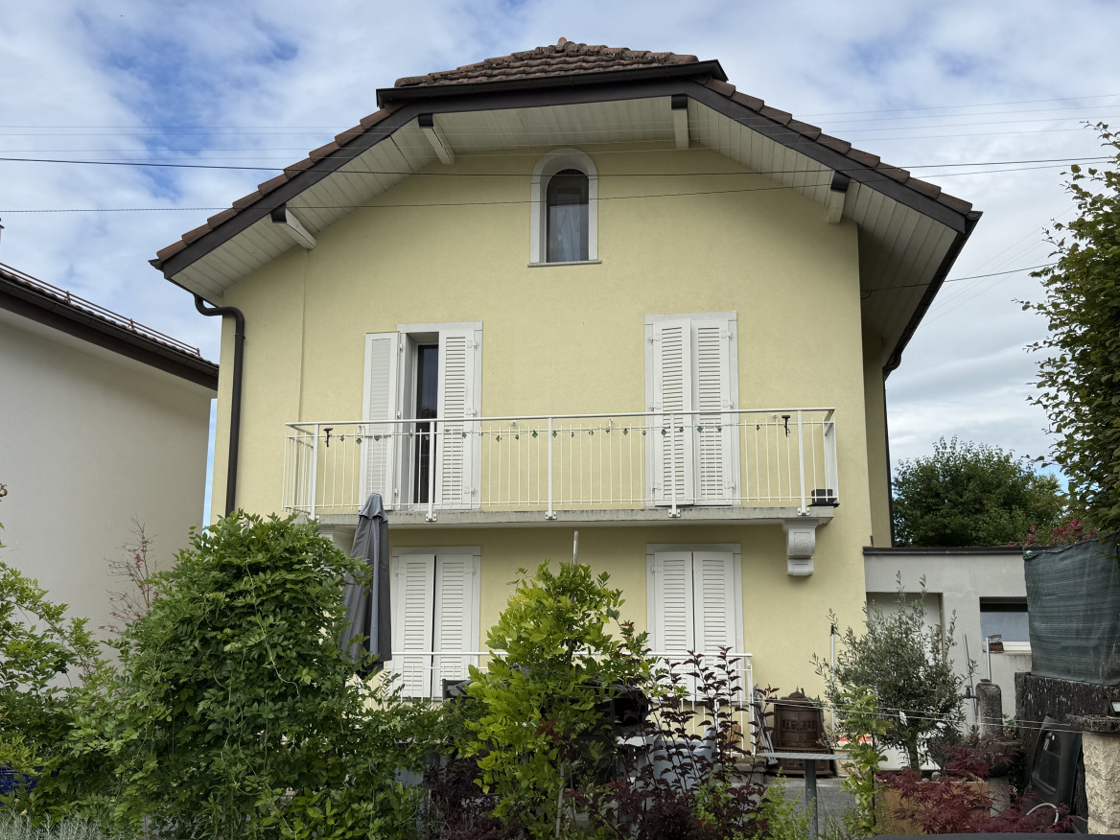
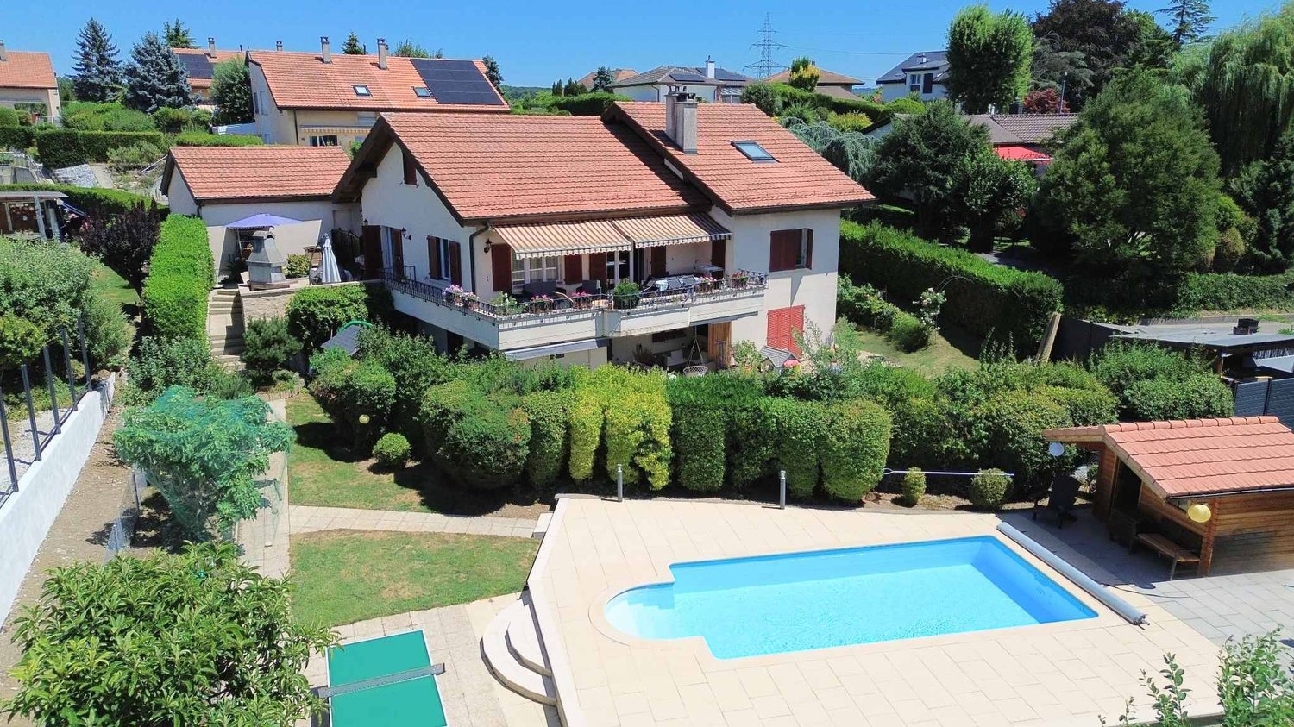
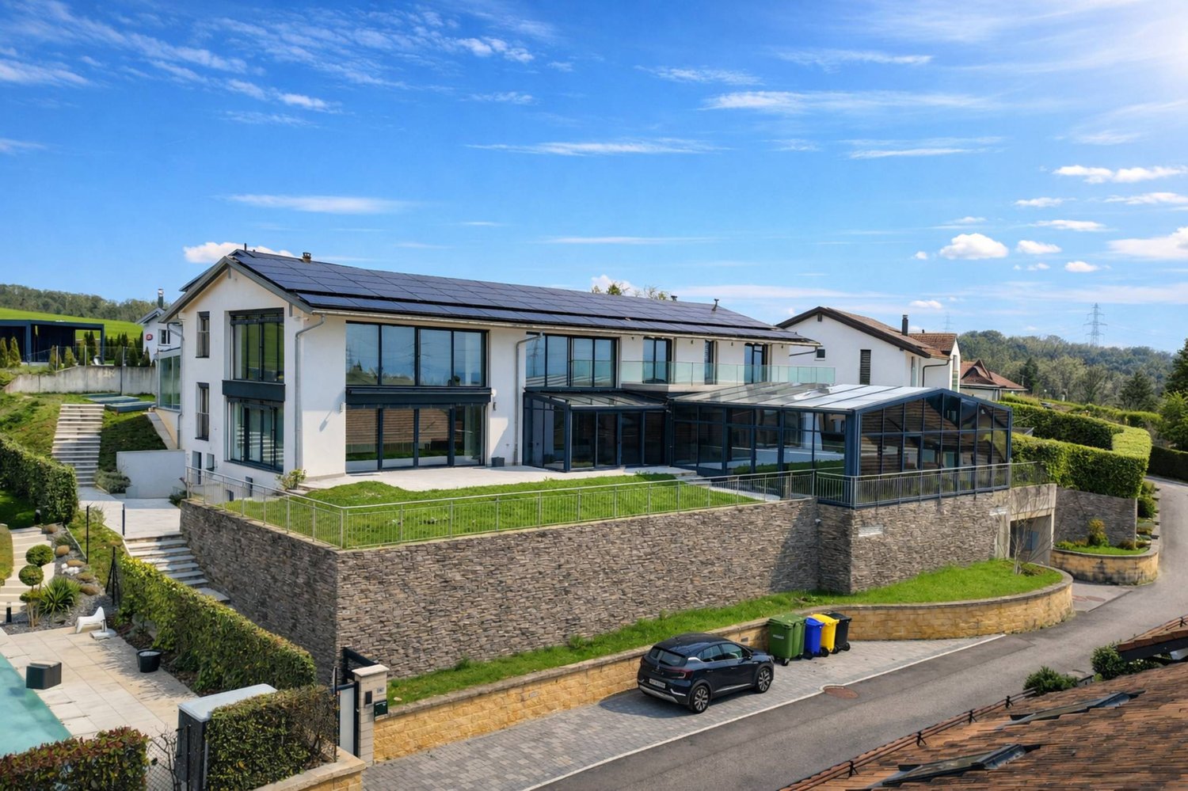
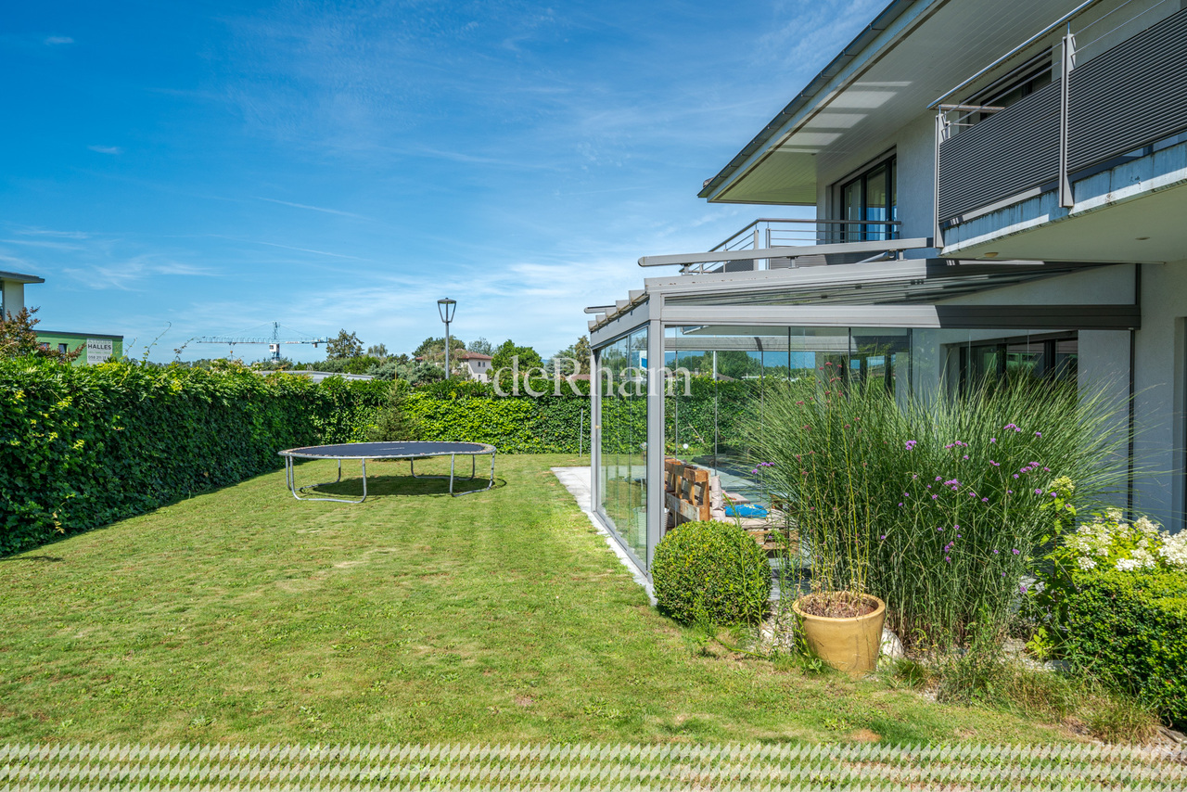
  • Two-story house with a tiled roof, solar panels, large windows, and a well-maintained garden with a lawn, shrubs, and potted plants.
  • Aerial view of a two-story house with a tiled roof, surrounded by a well-maintained garden with trimmed hedges and trees, overlooking a lake and distant cityscape.
  • Aerial view of a residential area near a lake, featuring multiple houses with red-tiled roofs, well-maintained gardens, and a driveway with parked cars.
  • Aerial view of a residential area near a lake, featuring multiple houses with solar panels, gardens, and parked cars.
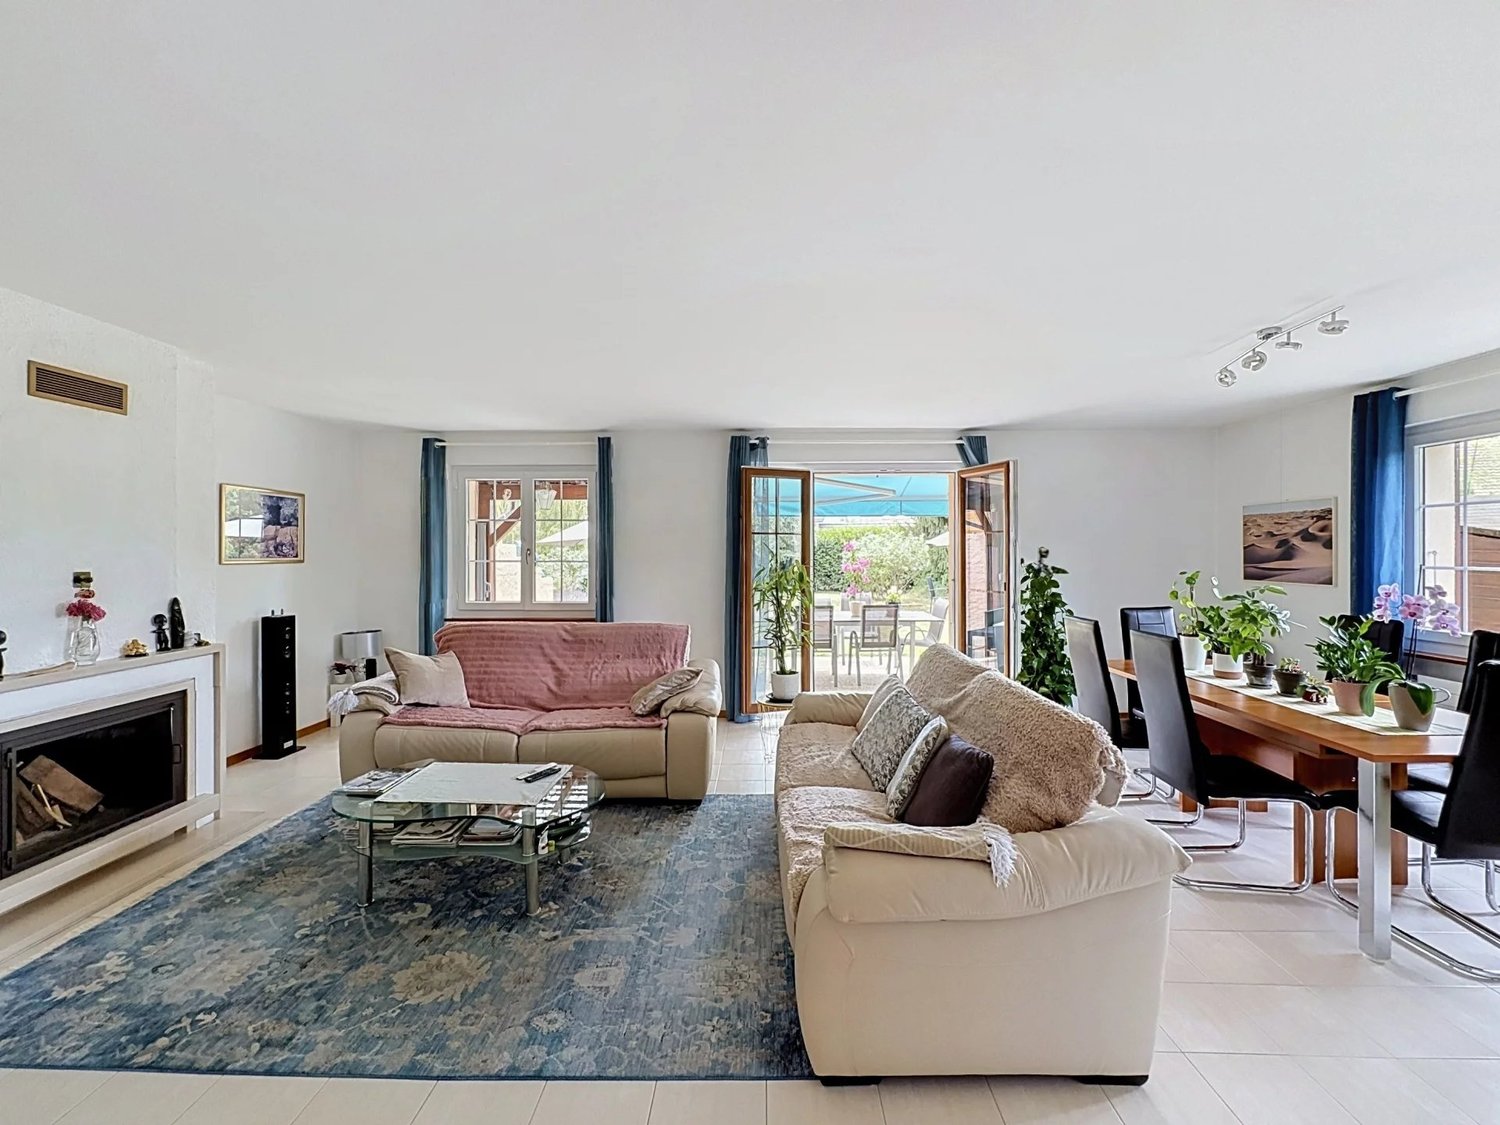
  • Modern living room with leather sofas, a glass coffee table, a fireplace, and large windows overlooking a garden.
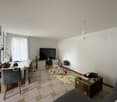
  • Living room with tiled floor, fireplace, leather sofa, coffee table, armchair, dining area with chairs and table, kitchen area with cabinets and appliances.
  • Living room with a beige sofa, brown leather armchair, glass coffee table, glass side table, white floor lamp, wooden cabinet, and a large wooden grandfather clock near the staircase.
  • Spacious living room with a fireplace, leather armchairs, a sofa, a coffee table, and a bar cabinet. The room features tiled flooring and several framed pictures on the walls.
  • Elegant living room with a chandelier, sofa, coffee table, wooden chair, and a decorative cabinet. A large, ornate metal door leads to a dining area with additional furniture.
  • A well-lit, open-plan living and dining area with a tiled floor, a central dining table with chairs, a sofa, a fireplace, and a modern kitchen with white cabinets and stainless steel appliances.
  • Modern kitchen with white cabinets, marble countertops, and stainless steel appliances, including a sink, faucet, coffee maker, and dishwasher. The floor is tiled in warm tones, and a decorative golden door is visible in the background.
  • Modern kitchen with white cabinets, marble countertops, stainless steel sink, coffee maker, and a small seating area near the window.
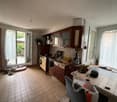
  • Bright kitchen with white cabinets, a dining table with blue chairs, and a coffee maker on the counter. Large sliding glass doors open to a patio with outdoor furniture.
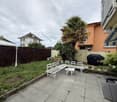
  • A well-maintained garden with a stone-paved patio, wooden bench, potted plants, and a clear view of a grassy lawn and trees.
  • Balcony view overlooking a well-maintained garden with green grass, trees, and neighboring houses, with a distant view of a lake and cityscape under a clear blue sky.
  • Elegant hallway with wooden doors, a chandelier, a framed picture, and a small wooden console table with a decorative cloth on top.
  • A spacious, well-lit room with a modern, curved ceiling and recessed lighting. The room features a mix of wooden and glass cabinetry, a small table with a vase, and a golf bag placed near the wall. The floor is tiled with a warm, earthy tone.
1 / 17
CHF 2,200,000.– Top
4.5 rooms150m² living space
Chemin des Pierrettes, 1025 Saint-Sulpice

Semi-detached house in St-Sulpice VD

Discover this bright semi-detached house with 4.5 rooms, ideal for a family looking for a privileged living environment, just a few steps from the shores of Lake Geneva.Located in Saint-Sulpice, in a PPE with 3 adjacent villas, in close proximity to the Parc des Pierrettes, this property benefits from a calm and green environment, while being close to schools, public transport, shops, and all amenities.Built in 1976 and renovated in the 2010s, the house is in excellent condition.It offers a living area of approximately 150 m², spread over two levels, complemented by a fully fitted basement.DistributionGround floor:Entrance hall with built-in cupboardsLounge with fireplaceFully equipped kitchen, granite worktop "Azul Macaubas" and Miele appliancesGuest toiletDirect access to the garden from the lounge and kitchenReversible air conditioning, also providing heating through a heat pumpFirst floor:Large master bedroom with built-in cupboardsLarge double bedroom, easily convertible into two separate bedroomsSpacious bathroom with bathtub, shower, sink, and toiletReversible air conditioning in the bedrooms, also providing heatingBasement:Large heated room, ideal as a playroom or fitness roomWellness area with sauna and showerLaundry roomStorage room serving as a cellarStorage space / workshop with workbenchMain advantagesHeating and air conditioning through a heat pumpCECB global rating DWellness area with sauna, sink, and showerSecurity alarmBright and perfectly laid-out living areasLarge, carefully landscaped private gardenAutonomous lawn mowerGarage and outdoor parking spaceExceptional location, just a few dozen meters from Lake GenevaQuiet and highly sought-after residential areaImmediate proximity to schools, public transport, and shopsThis house meets all the criteria for a comfortable life: a privileged location, high-quality amenities, spacious rooms, and an exceptional living environment on the shores of Lake Geneva.A rare opportunity in Saint-Sulpice.

Travel time
-
Ricardo Monteiro

Ricardo Monteiro

1 / 6
Ricardo Monteiro

Ricardo Monteiro

  • Parking space
  • Balcony / Terrace
CHF 1,595,000.– Top
5.5 rooms165m² living space
1030 Bussigny-près-Lausanne

Character house with 5.5 rooms and garden

Acor Immobilier presents to you exclusively this individual house with 5.5 rooms, located in a green environment near the city.The house is spread over 4 levels and offers beautiful spaces, renovated areas, and a large garden.Ground floor - renovated in 2009As soon as you enter the house, a large hallway with built-in cupboards and a separate toilet provides access to the different areas of the main level.The living room is spacious and bright, it includes a dining area, a fireplace, and direct access to the outdoors.The completely renovated kitchen from 2009 is spacious and functional. It has a large central island, many storage spaces, a generous work surface, and a gas stove.First floorThis level includes a distribution hallway with built-in cupboards, providing access to three large rooms and a bathroom. Two pleasant balconies complete this level.Attic - renovated in 2009The developed attic offers a large room of about 30 m² with built-in storage spaces and an unobstructed view of the lake, as well as a shower room with an Italian shower.BasementThe basement has a heated room of about 15 m² with a window and light, which can be used as an office, leisure room, or multipurpose space.It includes a large laundry room, a workshop, a wine cellar, a technical room, and an electrical room. An independent access completes this level.Main renovations2009- Renovation of the ground floor and the attic- Replacement of the glazing with double glazing- Insulation of the staircase and the laundry room2013- Replacement of the boiler and the hot water tank2014- Painting of the facadesOutdoor areasThe property benefits from a large garden and outdoor spaces, including a west-facing pergola, ideal for enjoying the end of the day.The plot allows for the parking of 3 to 4 vehicles and can be closed by a gate. A charging station with three-phase 3 x 20 A is installed.A charming property, offering spaces in a green environment, close to amenities.

  • Parking space
  • Balcony / Terrace
New building
Vincent Buccino

Vincent Buccino

1 / 13
Vincent Buccino

Vincent Buccino

  • Parking space
  • Balcony / Terrace
  • Garage
  • +4
CHF 1,790,000.–
6.5 rooms166m² living space
Chemin du Casard 31, 1023 Crissier

Magnificent project of two spacious and bright villas, ideally located in Crissier

NEW at Maillard Immobilier!We have the pleasure of presenting to you, exclusively, this new development of two twin villas, each offering four or five bedrooms, a spacious living room/kitchen of approximately 54 m2, and a superb outdoor space with a 26 m2 terrace and a large garden to enjoy the sunny days!Each villa, very bright thanks to its numerous windows, has a generous living area of 166 m2 and is spread over three levels, namely:Basement : • Technical room • Circulation/reduced • Laundry room of over 9 m2 Ground floor : • Spacious entrance of approximately 16m2 • Visitor toilet • Economat or reduced • Lounge, kitchen, and dining area of 53 m2 giving direct access to the terrace and its large garden First floor : • Circulation area • 4 bedrooms of spacious size, including 2 bedrooms with private bathroom • a 3rd bathroom with toilet These villas can undergo changes in the plans, such as the creation of a 5th bedroom or office on the ground floor, the creation of a complete basement (optional), and the creation of an external staircase with an independent door for the creation of a studio on the first floor (optional).They also each have an attic of over 36 m2, which can be used as a storage or storage room, a garage, and an outdoor parking space.Combining elegance and comfort, these villas are equipped with a heat pump and photovoltaic panels designed to meet current energy standards, guaranteeing optimal performance and a low environmental impact.Ideally located in Crissier, in close proximity to the main roads and Lausanne, these villas offer a peaceful and privileged living environment, while being close to the major urban centers.With their modern and functional architecture, they offer interior comfort and exterior quality of life, providing a unique experience!Don't miss this rare opportunity!The choice of finishes is made according to the buyer's wishes.Price:Villa 1: CHF 1'850'000.-Villa 2: CHF 1'790'000.-The villas are located just 10 minutes' walk from the "Bourg de Crissier" bus stop, 14 minutes from Lausanne, and 40 minutes from Geneva International Airport.Contact us now for more information.Vincent Buccino - Head of La Côte agency - 079 482 46 71

  • Parking space
  • Balcony / Terrace
  • Garage
  • +4
Travel time
-
New building
Vincent Buccino

Vincent Buccino

1 / 13
Vincent Buccino

Vincent Buccino

  • Parking space
  • Balcony / Terrace
  • Garage
  • +4
CHF 1,850,000.–
6.5 rooms166m² living space
Chemin du Casard 31, 1023 Crissier

Magnificent project of two spacious and bright villas, ideally located in a quiet area in Crissier

NEW at Maillard Immobilier!We have the pleasure of presenting to you, exclusively, this new development of two semi-detached villas, each offering four or five bedrooms, a spacious living room/kitchen of approximately 54 m2, as well as a beautiful outdoor space with a 26 m2 terrace and a large garden to enjoy the sunny days!Each villa, very bright thanks to its numerous windows, has a generous living area of 166 m2 and is spread over three levels, namely:Basement: • Technical room • Circulation/reduced • Laundry room of over 9 m2 Ground floor: • Spacious entrance of approximately 16 m2 • Guest toilet • Economic space or reduced • Lounge, kitchen and dining area of 53 m2 giving direct access to the terrace and its large garden First floor: • Circulation area • 4 bedrooms of spacious size, including 2 bedrooms with private bathroom • a 3rd bathroom with toilet These villas can undergo changes in the plans, such as the creation of a 5th bedroom or office on the ground floor, the creation of a complete basement (optional), and the creation of an external staircase with independent access for the creation of a studio on the first floor (optional).They also each have an attic of over 36 m2, which can be converted into a storage or storage room, a garage and an outdoor parking space.Combining elegance and comfort, these villas are equipped with a heat pump and photovoltaic panels designed to meet current energy standards, thus guaranteeing optimal performance and a low environmental impact.Ideally located in Crissier, in the immediate vicinity of the main roads and Lausanne, these villas offer a peaceful and privileged living environment, while being close to the major urban centers.Thanks to their modern and functional architecture, they offer interior comfort and exterior quality, providing a unique experience!Don't miss this rare opportunity!The choice of finishes is made according to the buyer's wishes.Price:Villa 1: CHF 1'850'000.-Villa 2: CHF 1'790'000.-The villas are located just 10 minutes' walk from the "Bourg de Crissier" bus stop, 14 minutes by car from Lausanne and 40 minutes from Geneva International Airport.Contact us now for more information.Vincent Buccino - Head of La Côte Agency - 079 482 46 71

  • Parking space
  • Balcony / Terrace
  • Garage
  • +4
Travel time
-
1 / 16
CHF 1,950,000.–
8 rooms164m² living space
Chemin des Rosiers 14, 1023 Crissier

Detached house with 8 rooms in Crissier

Key features: • Independent, renovated 3.5-room apartment • Unique geographical location • Large, tree-lined garden of 500 m² • Healthy and insulated roof • Terrace of 45 m² A property in the heart of Crissier Ideally located in a residential area of Crissier, this property offers immediate proximity to Lausanne, schools, public transport and main motorway axes.House with 4.5 rooms on the ground floor: Entrance hall with access to the kitchen and the open living room with many windows offering a pleasant view of the carefully maintained garden.The sleeping area includes 3 comfortable bedrooms as well as a family bathroom.On the upper floor, a real asset: an independent 3.5-room apartment, fully renovated, with its own entrance as well as a beautiful terrace. It can contribute to the financing of the property or be integrated with the main part.Basement: it offers large additional spaces, including an independent access, ideal for a professional activity, a home cinema or a gym.Outside, the garden, which is fully enclosed and landscaped, is a real haven of peace.A carefully maintained propertyThe property has been regularly maintained and renovated several times over the years, notably: • Insulation of the roof carried out in 2018/2019 with replacement of some roof beams. • Basement renovated in 2008 (floors, walls and insulation). • Heating regularly maintained with technical equipment in good working order. • Garage door motor replaced. • Independent apartment fully refurbished in 2019. • Bathroom of the apartment fully renovated. • Terrace of the apartment with replacement of slabs. • Boiler of the independent apartment replaced in 2021. • Kitchen of the apartment partially modernized (glazing replaced in 2018). • Regular maintenance of the building, roof and technical equipment. Future work mainly concerns aesthetic preferences (modernization of finishes) as well as the replacement of the heating system in the medium term, depending on the energy choices of the future buyer. This situation allows for the acquisition of a healthy, maintained and immediately habitable house, which also offers a great potential for personalization.A presentation video of the property is also available on YouTube: https://youtu.be/g45jXsjRFz0A visit? With great pleasure, but we must validate your purchasing potential during a first contact.

Travel time
-
New building
Nikola KOVACEVIC

Nikola KOVACEVIC

1 / 12
Nikola KOVACEVIC

Nikola KOVACEVIC

  • Parking space
  • Balcony / Terrace
  • Garage
  • +3
CHF 2,490,000.–
6.5 rooms156m² living space
1024 Ecublens

Ecublens - Résidence du Trèfle - Exceptional Villa !

Exclusive at GAIA Immobilier.Discover the Résidence du Trèfle, an exclusive new project consisting of only three units, nestled in the most sought-after neighborhood of Ecublens.You will enjoy a green and peaceful environment, while being just a few steps away from amenities, public transportation, and EPFL, accessible within a few minutes on foot.In the exclusive setting of this residence, let yourself be seduced by this rare and elegant house with contemporary architecture, offering an intimate and privileged living environment. With its own private entrance and a decidedly independent character, it combines the comfort of a generous home with the advantages of a modern and secure habitat.Developed over two main levels, this house offers approximately 156m² of living space, complemented by a private basement of approximately 41m², and seduces with its generous volumes and exceptional brightness.The ground floor welcomes an elegant entrance hall, a large open kitchen leading to a bright living / dining room with pure lines, as well as an ideal office for teleworking and a visitor toilet.Upstairs, the sleeping area consists of three spacious bedrooms and a shared bathroom, complemented by a beautiful parental suite with an adjacent shower and private balcony, a true haven of intimacy.Outside, a magnificent landscaped garden enhances this property, punctuated by several sun-drenched terraces, creating a unique outdoor living space where intimacy and serenity are the watchwords.The private basement, of very beautiful dimension, offers numerous possibilities for layout: fitness room, home cinema, wine cellar or wellness area - according to your desires.A garage and an outdoor parking space complete this exceptional property.A true heart's desire, the Résidence du Trèfle embodies the perfect balance between contemporary architecture, refinement, and quality of life, in the heart of a green environment, just a few minutes from EPFL and all amenities.Contact us today to obtain more information or discover the detailed plans of this exceptional house with a unique character.

  • Parking space
  • Balcony / Terrace
  • Garage
  • +3
Wisler Thomas

Wisler Thomas

1 / 13
Wisler Thomas

Wisler Thomas

  • Parking space
  • View
CHF 1,490,000.–
4.5 rooms116m² living space
A Crissier, 1023 Crissier

NEW: Contemporary villa in a green setting

Located in an intimate residential area of Crissier, in the heart of a calm and green environment, this contemporary villa benefits from a privileged living environment, away from main roads while being in immediate proximity to schools, public transport, and the town center.Built within the Les Villas Vergers 14 project, this 4.5-room semi-detached house stands out for its purified architecture and harmonious dialogue with the surrounding nature. On the edge of a forest and near a watercourse, it offers a particularly peaceful environment, designed for families seeking space, light, and tranquility.Outside, the private garden of 823 m² extends the serene atmosphere of the place and offers a true green oasis, perfectly integrated into the forest edge that borders the property. Closed and secure, it constitutes an ideal setting for family life.Conceived in a sustainable and efficient approach, the villa benefits from the Minergie label, a geothermal water-to-water heat pump, underfloor heating, as well as a reversible function for summer cooling by geocooling. A photovoltaic installation on the roof completes the energy qualities of the project.A cellar, a storage room, and two parking spaces, one covered and the other outdoor, complete this property.This property constitutes a rare opportunity, ideal for a family wishing to settle in a new, ecological, and perfectly integrated property in one of the most sought-after areas of western Lausanne.

  • Parking space
  • View
1 / 13
  • Parking space
  • Balcony / Terrace
CHF 1,550,000.–
7 rooms130m² living space
., 1023 Crissier

VILLA FOR RENT IDEALLY LOCATED 5 MINUTES FROM LAUSANNE (CRISSIER)!

Live in one, rent the other.Or rent both! Rare opportunity to acquire an object generating immediate rental income, in a quiet and sought-after residential area in Crissier, just 5 minutes from the center of Lausanne. Completely renovated in 2005, this independent house has two rented apartments on a plot of approximately 500 m², with six outdoor parking spaces and a green environment without noise pollution. The first apartment (3.5 rooms, ground floor) offers a bright living room with open kitchen, a bedroom, a bathroom with WC, as well as a terrace and a private garden of approximately 80 m², complemented by a cellar. The second apartment (4.5 rooms, duplex upstairs) offers a spacious living area with fitted kitchen, living/dining room, three bedrooms, a bathroom with WC and a balcony. Both apartments benefit from underfloor heating, peripheral insulation to 2005 standards, and double glazing. Ideal situation: • 5 minutes from the center of Lausanne • Bus stop at 125 m • Highway access at 1 km • Shops, restaurants, schools, and services within walking distance The advantages: • Two rented apartments, immediate rental income • 6 outdoor parking spaces • Private garden and large terrace • Potential for PPE - valorization or resale in separate units • Sought-after residential area, quiet and green environment For more information or to organize a visit, contact us today. Julien Sanchez julien@proximmo.ch 076 690 16 78 PROXIMMO Real Estate Agency Sàrl Route de Lausanne 35 CH - 1040 Echallens 021 351 08 08 info@proximmo.ch www.proximmo.ch All our offers and promotions are visible here: https://www.proximmo.ch/buy/ Are you planning to sell your property? Contact us without obligation for a free estimate of your object. www.proximmo.ch

  • Parking space
  • Balcony / Terrace
Le Compte Thomas

Le Compte Thomas

1 / 13
Le Compte Thomas

Le Compte Thomas

  • Parking space
  • Garage
  • View
  • +1
CHF 1,850,000.–
6.5 rooms200m² living space
A Villars-Ste-Croix, 1029 Villars-Ste-Croix

Villa with heated pool and open view in Villars-Sainte-Croix

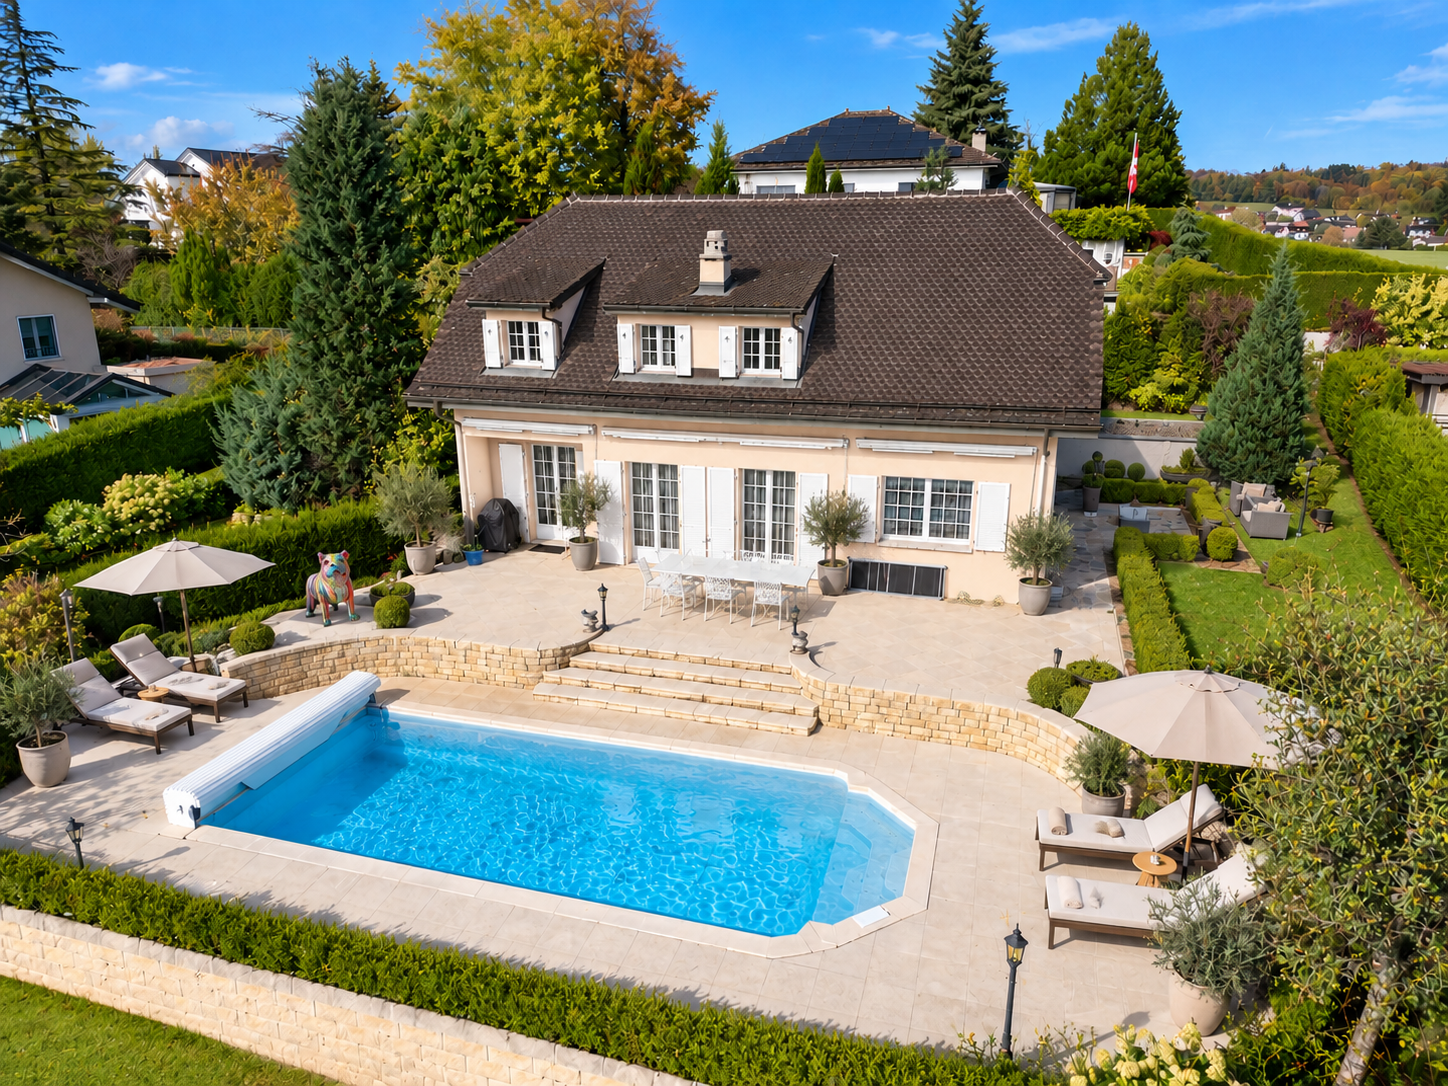
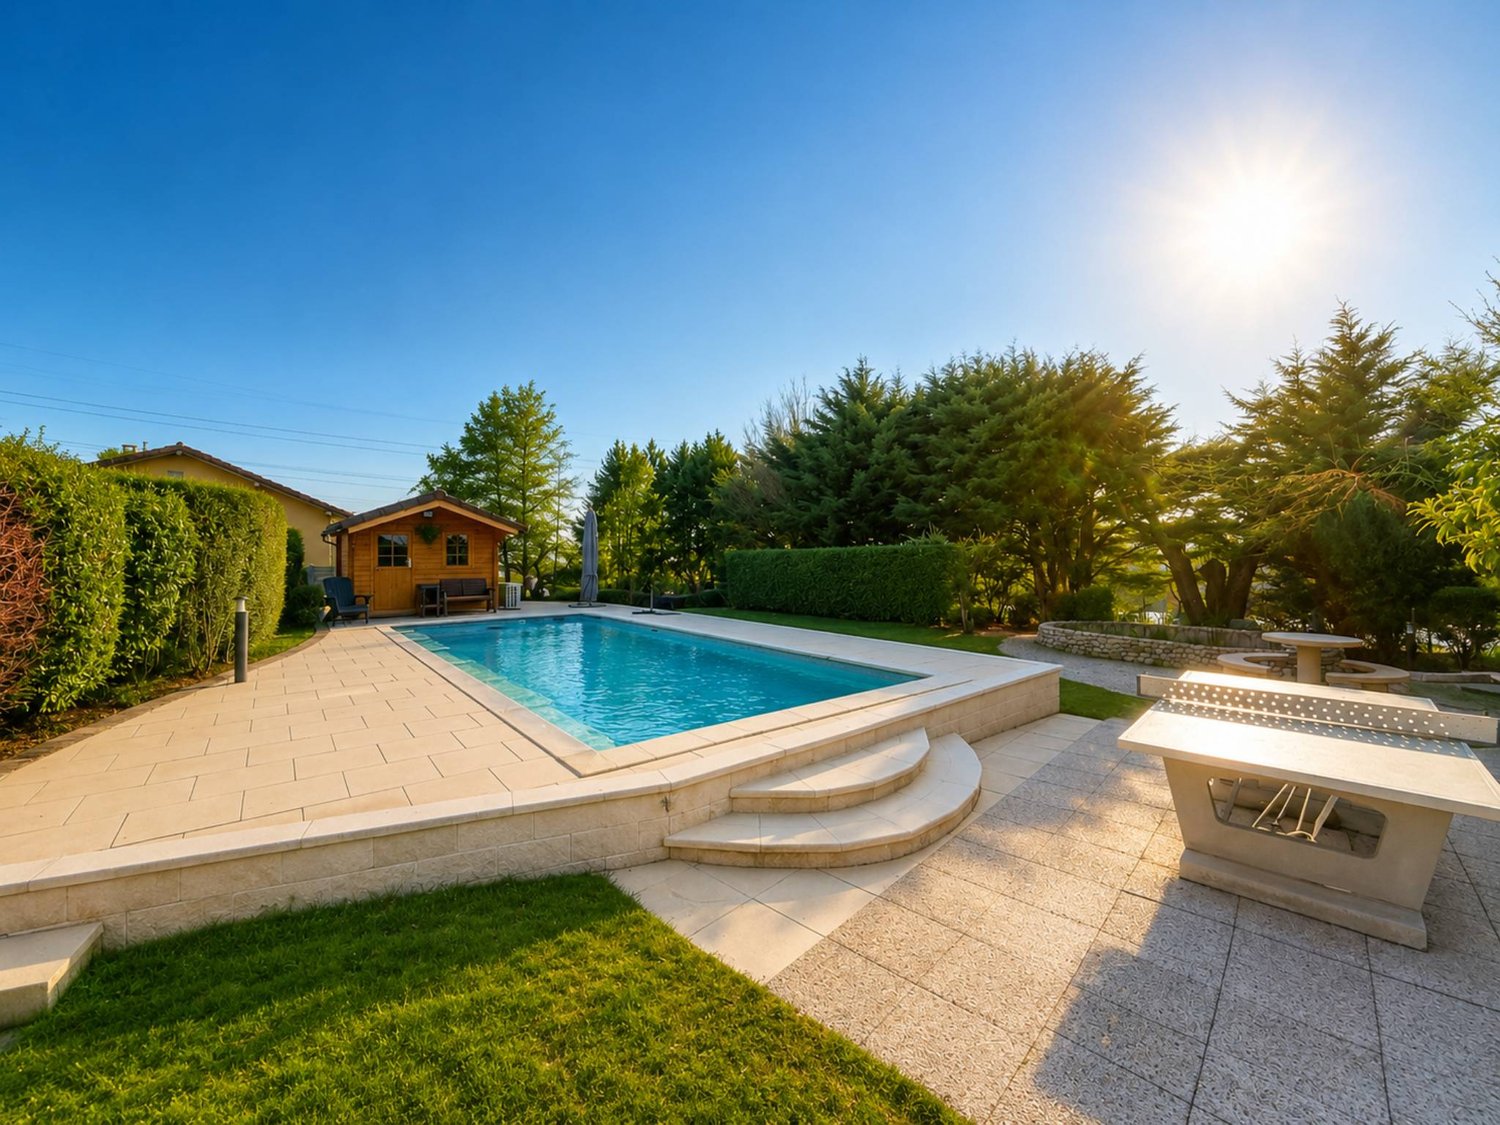
Located in a residential area of villas in Villars-Sainte-Croix, this individual property benefits from a strategic location, in close proximity to the motorway axes and the amenities of the western Lausanne area. It offers a practical and sought-after living environment, with quick access to Lausanne and the main hubs of the region.Built in 1997 on a plot of approximately 1,384 m², the villa develops approximately 140 m² of living space and nearly 200 m² of usable space, spread over several levels. Its south-west orientation and large openings allow it to enjoy optimal sunlight and an open view of the mountains, the lake, and the Jura.This property is part of an individual villa organized in a PPE, comprising two separate units. The unit offered for sale benefits from a private configuration, while the apartment located on the lower ground floor has its own entrance and private garden, ensuring a clear separation between the two units.The ground floor accommodates bright living spaces with a fireplace, dining room, equipped kitchen, as well as two bedrooms and a bathroom. Two terraces extend the area and open onto a green garden with an outdoor heated pool, a small pond, and a garden shed.The upper floor offers a mezzanine, a large office space, a bedroom, a shower room with WC, as well as an annex with a technical room.The basement includes a laundry room, a cellar, and a shelter.Two outdoor parking spaces and a double garage complete this property, ideal for a family looking for comfort, space, and a good quality of life at the gates of Lausanne.

  • Parking space
  • Garage
  • View
  • +1
Hayez Sébastien

Hayez Sébastien

1 / 11
Hayez Sébastien

Hayez Sébastien

  • Parking space
  • Balcony / Terrace
  • Garage
  • +2
CHF 1,850,000.–
6.5 rooms140m² living space
A Villars-Ste-Croix, 1029 Villars-Ste-Croix

Family villa with pool and open view near Lausanne

Located in a sought-after residential area of Villars-Sainte-Croix, this elegant property benefits from a privileged location, in immediate proximity to amenities, schools, and major highway connections quickly reaching Lausanne and the entire western Lausanne area.Built in 1997 on a generous plot of approximately 1,384 m2, this villa develops nearly 200 m2 of usable space, all spread over several levels. Its southwest orientation offers excellent sunlight throughout the day as well as an open view of the mountains, the lake, and the Jura.Designed with quality materials, this property seduces with its generous volumes and warm atmosphere, perfectly suited to family life.The ground floor opens onto a vast entrance hall. The living area includes a bright living room with a fireplace, a convivial dining room, and a separate, fully equipped kitchen. Two large bedrooms and a bathroom as well as a shower complete this level.On the upper floor, a pleasant mezzanine overlooking the living room offers a beautiful space that can be arranged according to needs (reading corner, playroom, or additional bedroom). This level also includes a bedroom with integrated wardrobes, a large office space, a shower with WC, a technical room, and several storage spaces arranged under the roof.The basement has a equipped laundry room, a cellar, and a PC room.The carefully maintained outdoor spaces are a true haven of peace. Two large terraces harmoniously extend the living rooms and provide access to a magnificent tree-lined garden. A heated outdoor pool, a charming small pond, a garden shed, and a concrete ping-pong table complete this green environment, ideal for fully enjoying the beautiful days.A double, closed garage with an automatic door as well as two outdoor parking spaces offer appreciable comfort in everyday life.Note that this property is part of an individual villa organized in a PPE comprising two totally independent lots. The proposed lot benefits from its own private spaces, while the apartment on the lower floor has an independent entrance and a private garden, guaranteeing perfect separation between the two homes.A property offering beautiful volumes, a privileged environment, and an excellent quality of life, just a few minutes from Lausanne

  • Parking space
  • Balcony / Terrace
  • Garage
  • +2
Léon Tharin

Léon Tharin

1 / 13
Léon Tharin

Léon Tharin

  • Parking space
  • View
  • Swimming pool
Price on request
8.5 rooms550m² living space
CH, 1029 Villars-Ste-Croix

Exceptional 8.5-room villa, lake and Alpine views, 9 underground parking spaces

Located in the municipality of Villars-Sainte-Croix, this exceptional contemporary villa offers approximately 550 m² of living space and nearly 800 m² of usable space. Its assertive architecture, spectacular volumes, and panoramic views of Lake Geneva and the Alps make it a truly unique property.The house seduces with its large windows, remarkable brightness, and generous living spaces. The ground floor features a spacious living room with dining area and open kitchen, extended by a winter garden and a stunning fully glazed indoor pool. A bedroom and a bathroom complete this level.The villa has five bedrooms, including several suites with private bathrooms and dressing rooms. The master suite benefits from a terrace offering a breathtaking view of the mountains and the lake. The half-levels give the whole a modern and dynamic architectural identity, worthy of the most beautiful contemporary achievements.Accessible directly from the pool and jacuzzi area, part of the basement is dedicated to well-being, including two showers, a sauna, and a hammam, creating a true private spa within the property. The lower floor also offers vast multi-purpose surfaces, ideal for setting up a home cinema, a gym, or a leisure area, as well as a laundry room and technical rooms.An extremely rare asset completes this property: an underground garage that can accommodate up to 9 cars, in addition to three outdoor parking spaces.The situation is ideal: just a few minutes from EPFL, UNIL, Innovation Park, and Crissier's shopping centers. International schools, including the International School of Lausanne (ISL) and École Moser, are easily accessible, as is Geneva Airport, located about 40 minutes away.Combining contemporary design, exceptional volumes, high-end amenities, and integrated domotics, this property offers a rare living environment, designed for a discerning clientele seeking exclusivity and exceptional housing.

  • Parking space
  • View
  • Swimming pool
1 / 13
CHF 1,690,000.–
6 rooms170m² living space
1020 Renens

Family house with 5-6 rooms, away from noise

Located in the north of the Renens commune, on the edge of the Jouxtens-Mézery village, this spacious 5-6 room villa benefits from a situation away from noise, a carefully laid-out garden, and the immediate proximity of all amenities (École du Bugnon at 16 minutes on foot and bus line at 6 minutes). This house has 170 m² of living space, spread over three levels, as well as a complete basement (65 m²), an outdoor parking space, and a garage. The layout is pleasant, with a spacious living room with a fireplace, access to the garden of over 400 m², a closed and habitable kitchen with access to the vegetable garden, and a guest toilet with a shower. The floor consists of a main bedroom with access to a balcony, two rooms of 12 m², a bathroom/WC, and a storage room. The attic has been converted into a large room of 36 m² of living space (but 65 m² of floor space) with a skylight and a window, which would allow the creation of one or two rooms and a bathroom (pipes on standby). The basement consists of a heated playroom, a PC storage room/cellar, a central storage room, and a laundry/boiler room. This traditionally built house with a double wall was erected in 1987. It has been regularly maintained and has undergone numerous improvements (double glazing, aluminum shutters, gas boiler replaced in 2024), as well as a refresh of the interior paints in 2017 and a new kitchen layout in 2000. A paved and covered terrace, a garden shed, an outdoor parking space, and a garage complement this family house. Additional information: Plot of 638 m2 - Without PPE 801 m3 Garage No. 27 in PPE - Charges CHF 200.-/year

Dimitri Courvoisier

Dimitri Courvoisier

1 / 13
Dimitri Courvoisier

Dimitri Courvoisier

  • Parking space
  • Balcony / Terrace
  • Garage
  • +2
CHF 3,100,000.–
8.5 rooms335m² living space
1024 Ecublens VD

Character property with 2 apartments and great potential for renovation

A character property with multiple perspectives, in the heart of the hamlet of RengesCertain properties stand out from the very first moments. By their presence, their authenticity, and the feeling they provide. Built in 1890 on a magnificent plot of 1'057 m², this character property offers a privileged living space in the heart of the hamlet of Renges.With nearly 335 m² of living space, it seduces with its generous volumes, its preserved charm, and its particularly sought-after configuration comprising two independent apartments. A property that will be able to accommodate a large family as well as an intergenerational project, an independent activity, or an investment with high potential.A house designed to welcomeDeveloped over two levels, the main residence of over 300 m² reveals vast living spaces where each room finds its natural place. The volumes are harmonious, the circulation is fluid, and the atmosphere is warm, carried by the charm of the place and a beautiful brightness.It consists of: • A large living room with dining room and fireplace; • A family-friendly kitchen with cooker and stove, open to the outdoors; • Four bedrooms with comfortable dimensions; • A bathroom and a shower room; • Many storage spaces; • Spacious corridors facilitating a pleasant circulation. A balanced distribution that perfectly meets the expectations of a family while offering great freedom of layout according to the needs of each.An independent apartment, a real assetComplementing the whole harmoniously, an independent studio of nearly 30 m² brings a real added value to the property.Versatile by nature, it can be used for multiple purposes: • A rental unit generating income; • An independent space for a teenager or a parent; • An office or a professional activity; • A comfortable guest house for the family or guests. A flexibility that reinforces the attractiveness of this property and allows it to adapt to different life projects.Exterior spaces conducive to relaxationSheltered from prying eyes, the exterior spaces naturally extend the living areas and invite you to fully enjoy each season.The garden, generously tree-planted, offers a green and intimate setting, while two pleasant terraces allow you to savour the beautiful days in a peaceful atmosphere. Two balconies complete the exterior spaces and offer additional perspectives on the environment.The property also benefits from appreciable parking solutions with: • A first garage, currently used as a smoking room; • A second closed garage; • An outdoor parking space. The charm of the old, the potential of tomorrowCarefully maintained over the years, this building has managed to preserve all the nobility of its architecture and the character that makes the charm of old houses.The stone walls, the terracotta floors, the fireplace, as well as many original elements, create an authentic and warm atmosphere, where each detail tells a story.Some modernization work will allow the future owners to reveal the full potential of this property while preserving its identity and soul.Thanks to its current configuration and the importance of its volumes, this property also offers many perspectives for valorization. The creation of several apartments, a project...

  • Parking space
  • Balcony / Terrace
  • Garage
  • +2
Maklouf Ryan

Maklouf Ryan

1 / 13
Maklouf Ryan

Maklouf Ryan

  • Parking space
  • Garage
  • View
  • +2
Price on request
8.5 rooms550m² living space
A Villars-Ste-Croix, 1029 Villars-Ste-Croix

Contemporary exceptional villa at the gates of Lausanne

Ideally located in the commune of Villars-Sainte-Croix, just a few minutes from Lausanne, this remarkable contemporary villa seduces with its assertive architecture, impressive volumes, and exceptional brightness.Developing approximately 550 m² of living space, the property is organized around vast living areas bathed in light thanks to large windows. The living room with generous proportions opens onto an elegant dining room and a contemporary kitchen with pure lines, creating a harmonious ensemble designed for conviviality and reception. Thought of as a true place of life and well-being, the villa also welcomes a spectacular relaxation area including a large fully glazed indoor pool, a jacuzzi, a sauna, and a hammam, offering rare comfort in everyday life. The night area offers five bedrooms, including a superb parental suite with bathroom, dressing room, and access to a large terrace offering beautiful perspectives on the surrounding landscapes. The lower levels offer generous modular spaces allowing to imagine a gym, a home cinema, or a leisure area according to desires. An underground garage that can accommodate up to nine vehicles, complemented by several outdoor spaces, perfects this exceptional property. Combining contemporary design, high-end amenities, and a privileged location in the immediate vicinity of Lausanne, this villa constitutes a rare opportunity for architecture and comfort enthusiasts.

  • Parking space
  • Garage
  • View
  • +2
1 / 4
  • Balcony / Terrace
  • Garage
  • Elevator
  • +2
CHF 1,600,000.–
4.5 rooms142m² living space
Au village 20, 1029 Villars-Ste-Croix

Villars Sainte Croix. New. Semi-detached villa with large private garden

Octuor promotion in Villars-Sainte-Croix! A privileged address at the gates of Lausanne: The new residential complex in the sought-after municipality of Villars-Sainte-Croix benefits from a particularly strategic location in the heart of the western Lausanne area. Just a few minutes from Lausanne and Crissier, it offers a rare balance between accessibility, tranquility, quality of life, and residential environment. Thanks to the immediate proximity of highway access, public transportation, shops, schools, and the region's main infrastructure, daily life is fluid and practical. This privileged location allows for quick access to surrounding economic centers while enjoying a peaceful, village-like, and harmonious living environment. In a context where new, small promotions are becoming increasingly rare in the Lausanne region, this project represents a particularly attractive opportunity, both for owner-occupiers and investors. A human-scale project designed for comfort: Composed of only eight units in PPE, this promotion stands out for its intimate and exclusive character. The apartments are distributed in two small, contemporary buildings with elegant and sober architecture, designed to offer a pleasant, bright, and sustainable living space. The project proposes different apartment typologies: 2.5 rooms, 3.5 rooms, and 4.5 rooms, responding to the varied needs of a clientele seeking both a main residence and a quality investment. Each apartment benefits from generous surfaces and intelligently designed plans to optimize volumes and internal circulation. The living areas have been designed to maximize natural light, thanks to large window openings and a carefully studied orientation. The living and kitchen areas offer modern, convivial spaces, perfectly adapted to current lifestyles. Particular attention has also been paid to the overall functionality of the apartments to ensure optimal daily comfort. Valued outdoor spaces: Each apartment benefits from a private outdoor space, a natural extension of the living areas. The ground-floor apartments have private gardens, allowing for a green area and a pleasant intimacy, while the upper-floor apartments have beautiful terraces or spacious balconies. These outdoor spaces have been designed as true relaxation areas, offering an ideal environment to fully enjoy the beautiful days in a calm and pleasant residential area. Personalizable finishes for an interior in your image, the project offers future buyers the possibility of personalizing the finishes according to their wishes and lifestyle. The choice of kitchens, sanitary facilities, floor coverings, and tiles can be made within the allocated budgets, allowing for the creation of a unique and personalized interior. This freedom of personalization constitutes a real advantage, allowing each owner to create a dwelling that fully meets their expectations, while benefiting from current construction standards. A sustainable investment in a sought-after region: Villars-Sainte-Croix benefits from a particularly attractive location within the canton of Vaud. The strong demand for residential space in the western Lausanne area, combined with the rarity of new, small promotions, gives this project an excellent potential for appreciation over time. Whether you want to live here or make a patrimonial investment, this residential complex meets the criteria today...

  • Balcony / Terrace
  • Garage
  • Elevator
  • +2
Travel time
-

Suggested properties for you based on search results