78 results - Apartment to buy in District Liestal

1 / 6
  • Balcony / Terrace
  • Elevator
CHF 1,190,000.–
5.5 rooms165m² living space
4414 Füllinsdorf

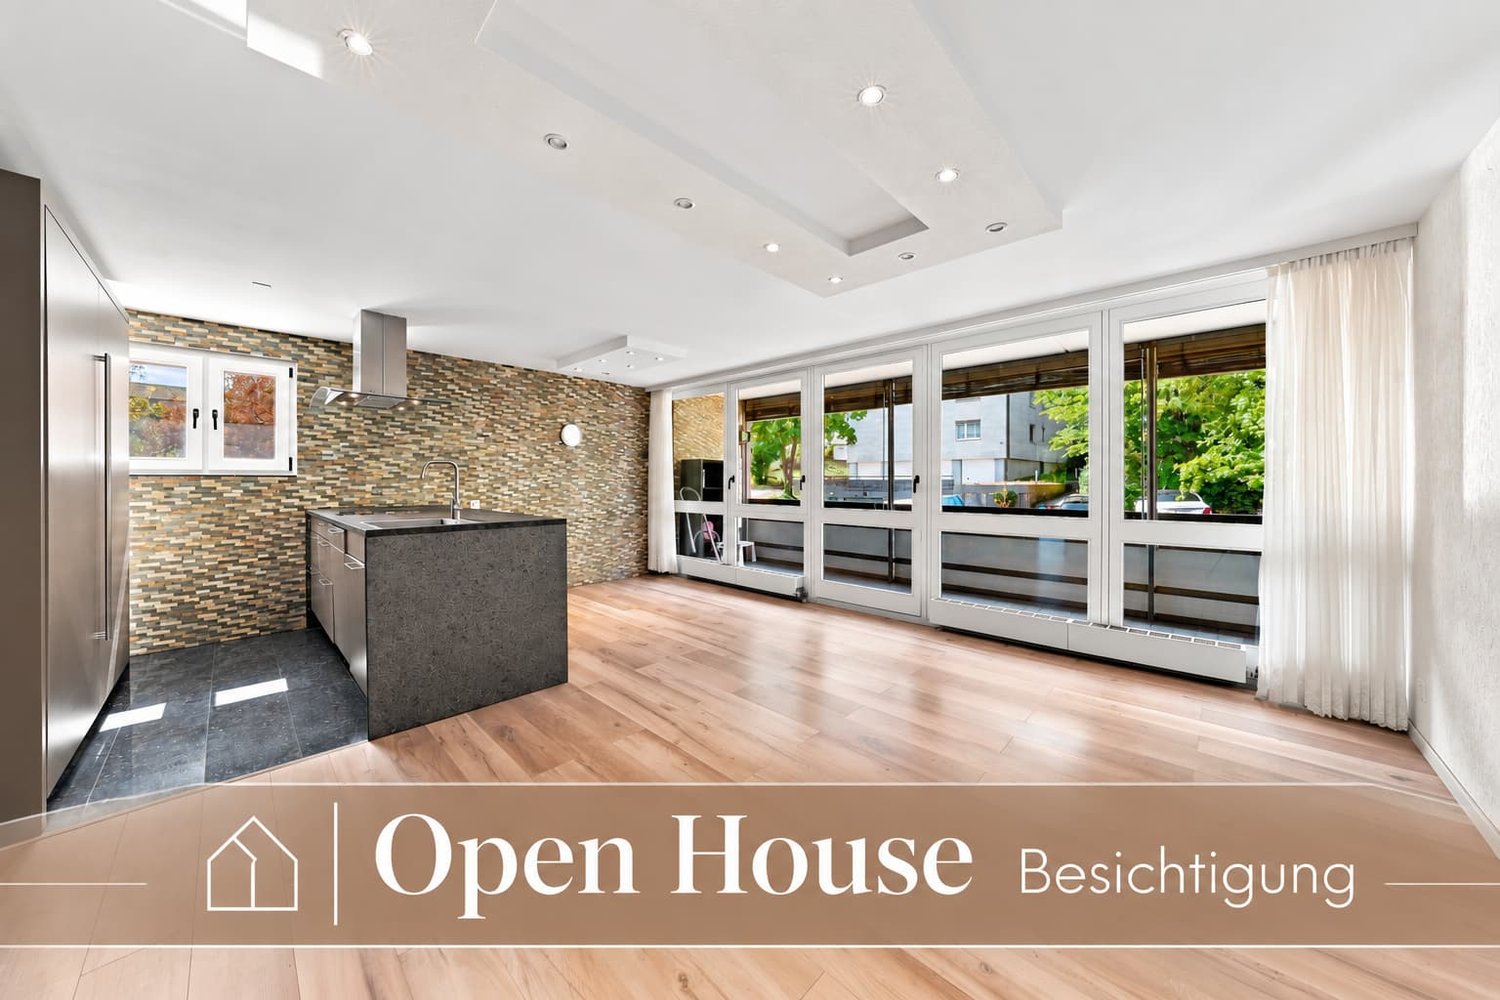
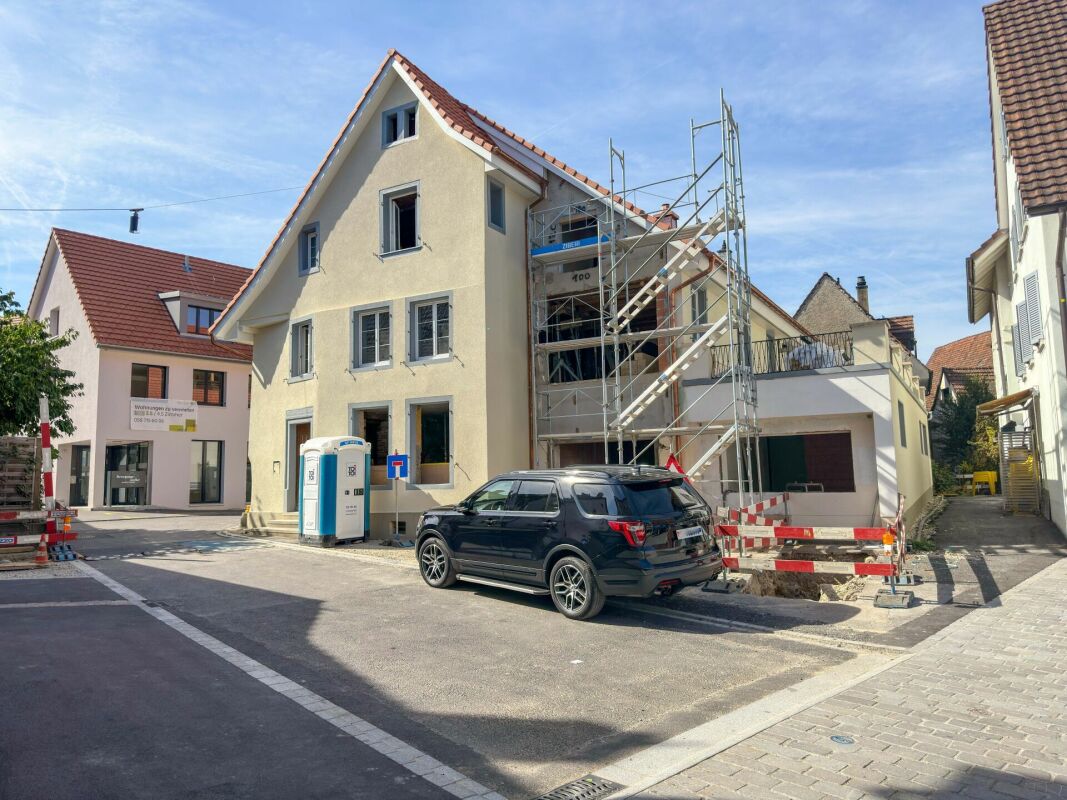
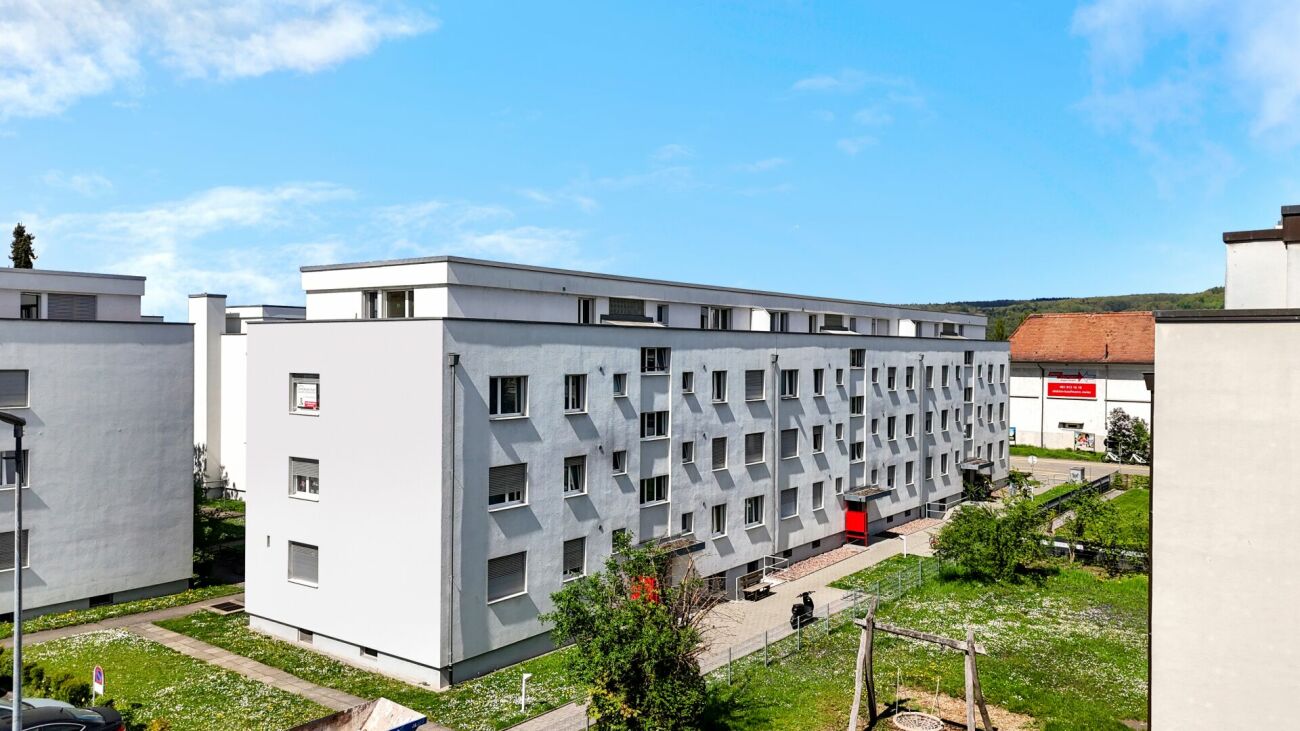
Dream Home on Two Levels with Garden and Balcony

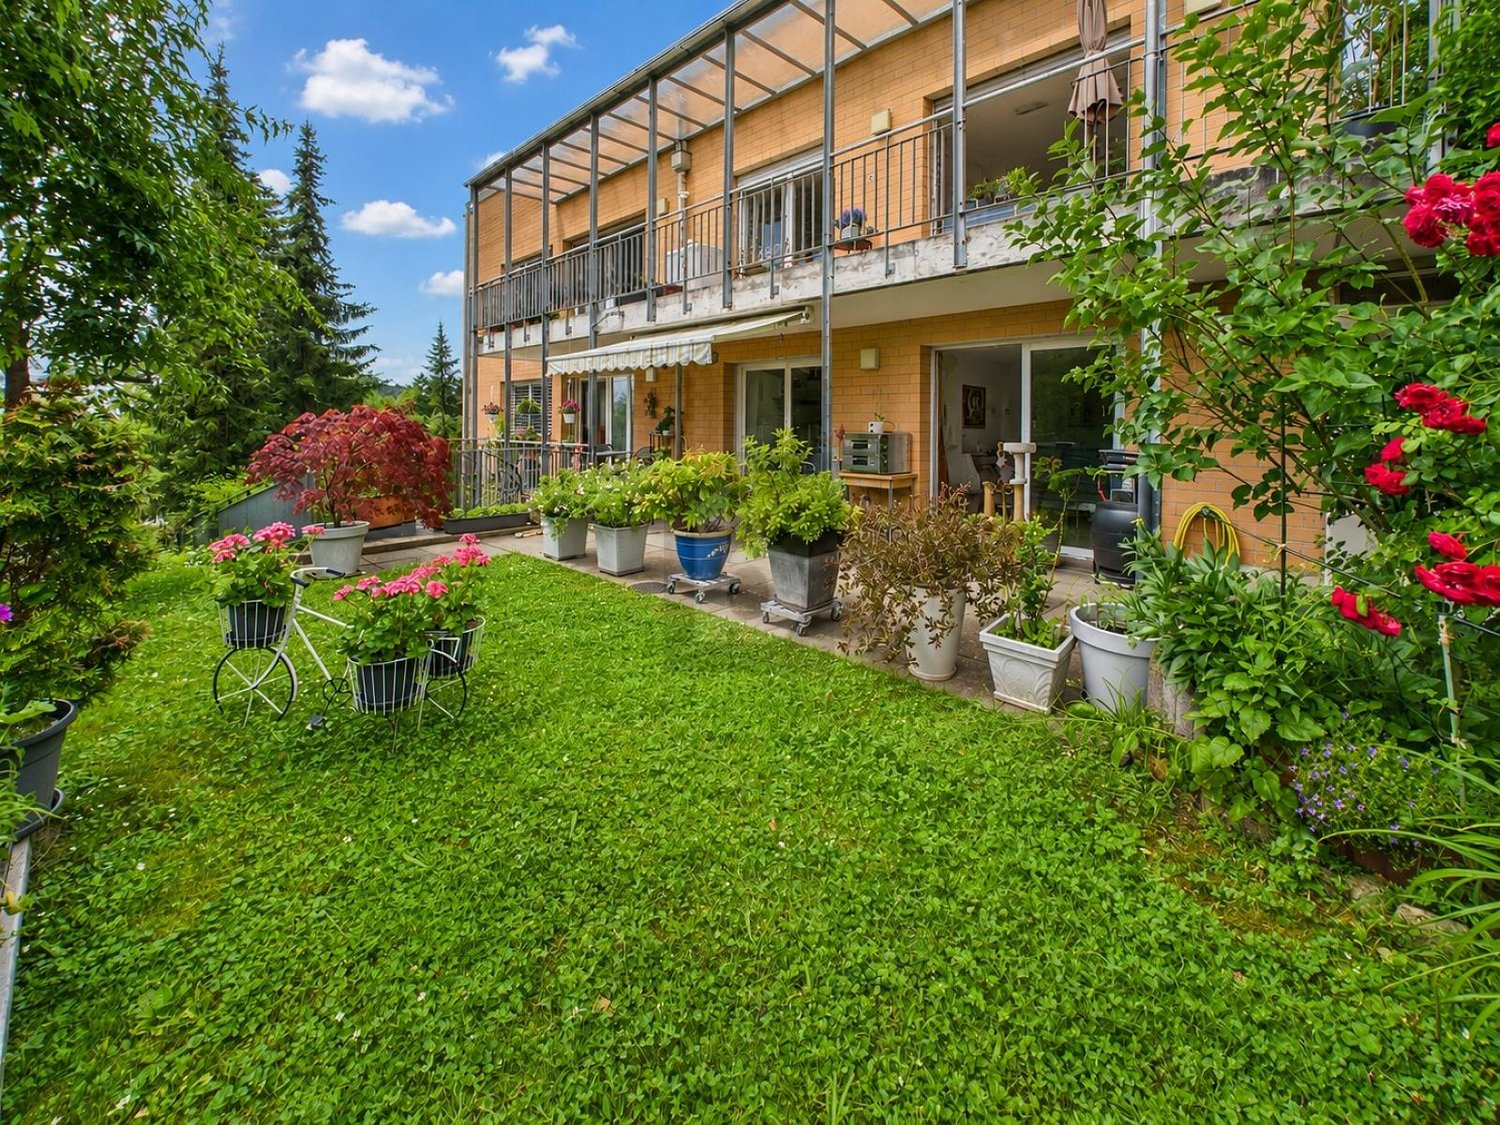
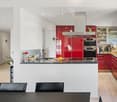
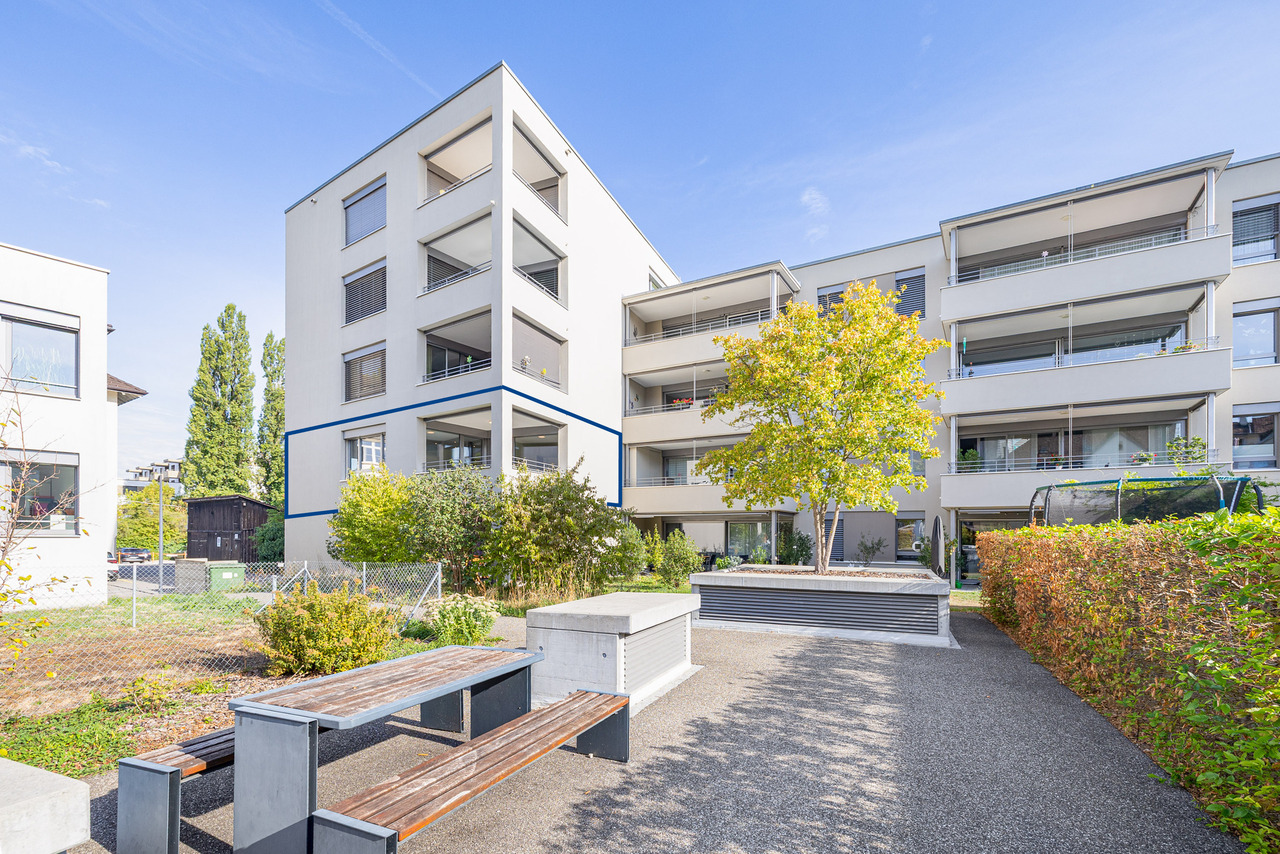
This 5.5-room maisonette in Fuellinsdorf combines a homey feel with modern comfort on a spacious 165 m2. The completely renovated kitchen in 2024 and the stylish bathrooms make it easy to arrive. The garden seating area in the idyllic courtyard and the additional balcony provide peace and sunshine. Two bathrooms plus a guest toilet, a laundry room with its own washing tower, and a large cellar offer plenty of space for families, home offices, or couples with demands. The lift and direct access from two underground parking spaces round it off.This BETTERHOMES offer is characterized by the following advantages:- Living with a homey feel on spacious 165 m²- completely modernized kitchen and bathrooms (2024)- private garden seating area with idyllic courtyard- additional balcony for relaxed sunbathing- two stylish bathrooms plus guest toilet- laundry room with its own washing tower and large cellar room- lift in the building for maximum living comfort- quiet, family-friendly location with high quality of life- two comfortable underground parking spaces (each CHF 30,000 extra) with direct access to the property- and, and, and ...Interested? Contact us for a non-binding viewing!Not found anything suitable? Over 1,900 more offers at: www.betterhomes.ch - the real estate fair mediatorDo you want to market a property yourself?Benefit from our know-how: https://www.betterhomes.ch/de/profitierenDo you want to have a property valued?Find out its value now with our free valuation, immediately and non-binding!https://www.betterhomes.ch/de/knowledge/estimationMore detailsLocation: good Condition: good Bathrooms / wet cells: 3 (1 x WC / double sink / shower / bathtub, 1 x WC / sink / shower, 1 x sink / WC )Heating system: gas heating / underfloor heating Public transport: bus, 200 m / train, 700 m Schools: primary school, 200 m Shops: Denner, 120 m / Migros, 250 m / Aldi, 560 m

  • Balcony / Terrace
  • Elevator
1 / 14
CHF 820,000.–
4.5 rooms133m² living space
Arisdörferstrasse 31g, 4410 Liestal

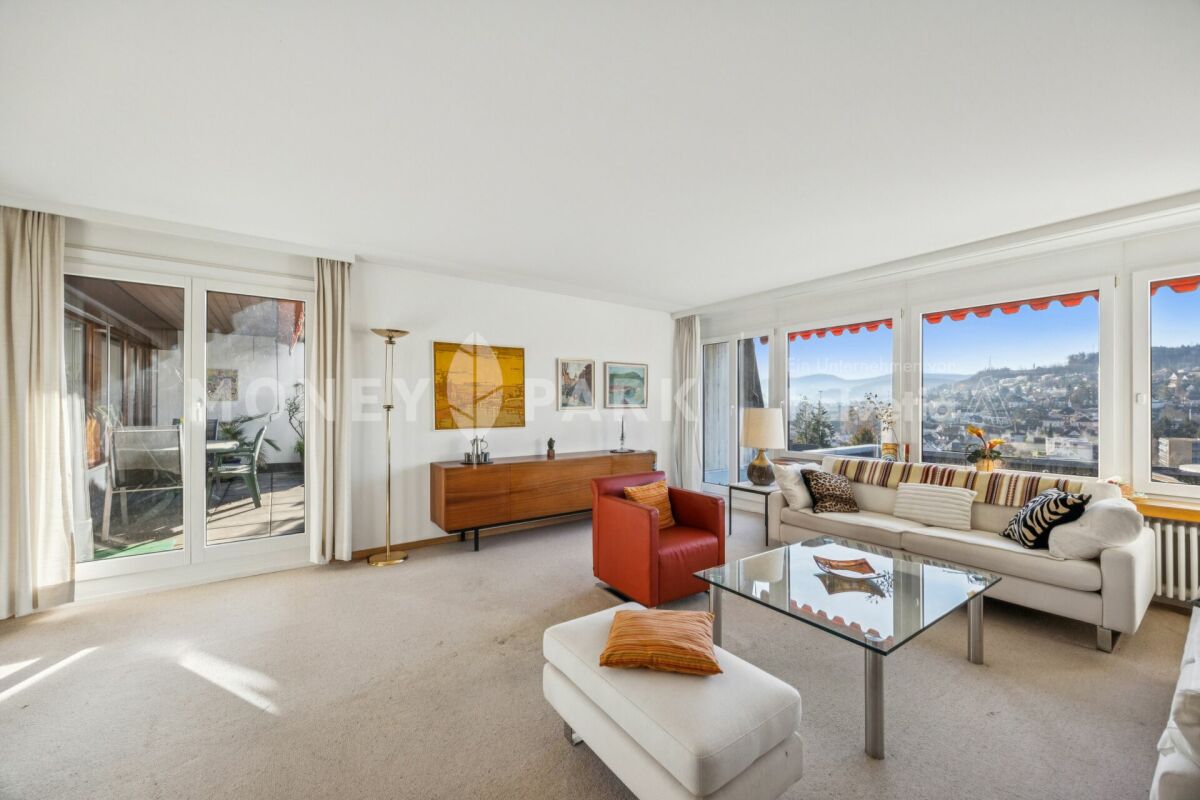
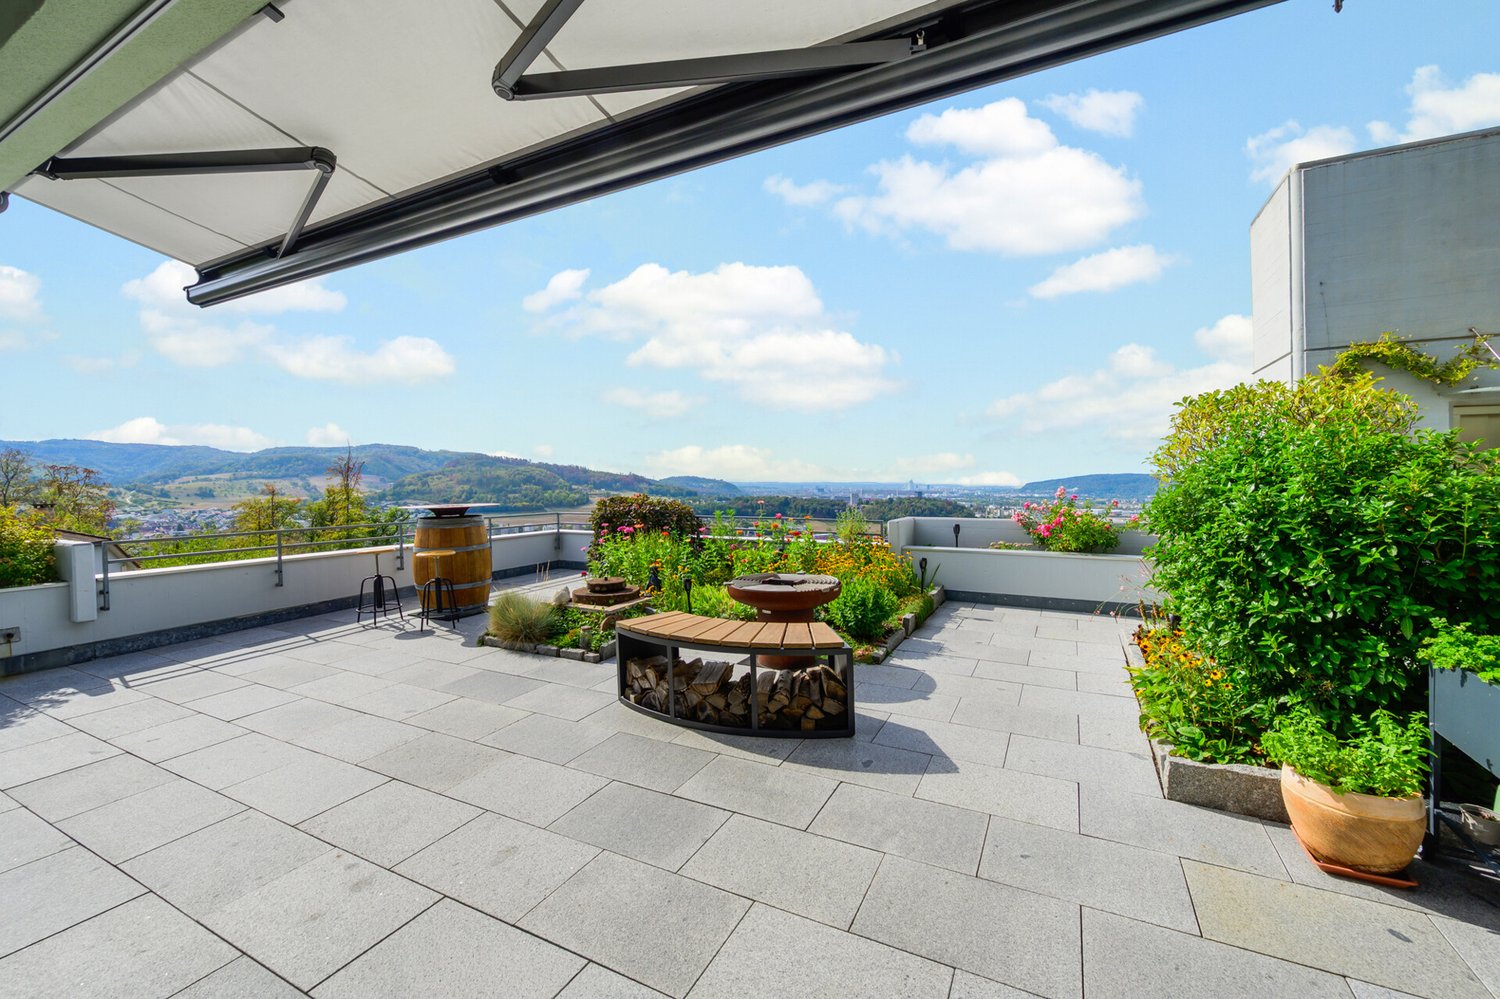
Terrace apartment with panoramic view over Liestal

Highlights • Upper south-facing location • Sun from early to late • Terraces on over 60 m² • Breathtaking views • Light-filled rooms • Hobby room with 19 m² • 2 apartment entrances A dream home above the roofs of Liestal Welcome to the terrace apartment at Arisdörferstrasse 31g in Liestal. The following highlights can be expected: Terraces: The spacious terrace with over 60 m² is a true highlight of the apartment. It invites you to linger, offers privacy and a breathtaking view over Liestal and the Upper Baselbiet - perfect for relaxation. 2 entrances: The apartment has two separate entrances and offers flexibility. The stairway from Arisdörferstrasse is also equipped with a wheelchair lift, allowing barrier-free access. Living area and kitchen: The spacious living area offers plenty of space for individual design possibilities. The closed kitchen is practically designed and ideally located. Bedrooms: Well-cut and with a lovely view.Bathrooms: The family bathroom is equipped with a bathtub, shower and double sink. The guest toilet provides additional comfort. Hobby room: The spacious hobby room (approx. 19 m²) offers versatile usage possibilities, whether as a home office, fitness room or for hobbies. Heating: The building with 7 apartments is heated by a central gas heating system (2018) with radiators. Parking situation: A rental parking space is located on Rothfluhstrasse, just a few meters from the apartment entrance. Shopping can be conveniently brought up to the entrance. Public transport connection: The city can be reached on foot in 15 minutes. A bus stop is 3 minutes away, with a direct connection to the city center and the train station. From there, connections to Zurich, Lucerne, Bern, Valais and Ticino are available. Basel SBB can be reached in 11 minutes. The motorway connection offers additional flexibility. This terrace apartment combines comfort and privacy with a dreamlike view. Let the apartment shine again in new splendor after a modernization.

Travel time
-
1 / 10
CHF 1,050,000.–
4.5 rooms136m² living space
Mittelgasse 4, 4402 Frenkendorf

New Building | 4.5 Room Maisonette - ready for occupancy by the end of the year Copy

Last apartment still available!Further information, pictures and videos at:www.immomarktplatz.ch/frenkendorf-2In the newly designed village center of Frenkendorf, this modern 4½-room maisonette combines living comfort, openness and retreat possibilities. Three floors with two terraces, a spacious living area and a quiet attic offer a flexible home for couples, families or creative professionals. The well-thought-out floor plan creates structure - with plenty of light, air and potential.Available from the end of 2026 - interior design can still be determined.The highlights of the property: • 136.4 m² living space over three floors - ideal for couples and families • Spacious living/dining area with access to the terrace (23.6 m²) • Open kitchen with cooking island and bathroom on the first floor • Second floor with two quiet rooms, bathroom and second terrace (4.8 m²) • Air space to the ground floor - airy room effect with light and width • Attic with 27 m² open space - flexibly usable as a studio, atelier or sleeping area • Two fully equipped bathrooms with bathtub • Modern house technology • Own cellar and parking space • Core renovated - no renovation effort, no hidden costs • Quiet living environment in the new center - traffic-calmed and family-friendly • Near public transport, shopping, school and recreation • Ideal for owner-occupiers, capital investors and people with a vision Further information, pictures and videos at:www.immomarktplatz.ch/frenkendorf-2

Travel time
-
1 / 13
CHF 1,395,000.–
4.5 rooms155m² living space
Hauptstrasse 27, 4411 Seltisberg

Charming living with a view of the green and quarter

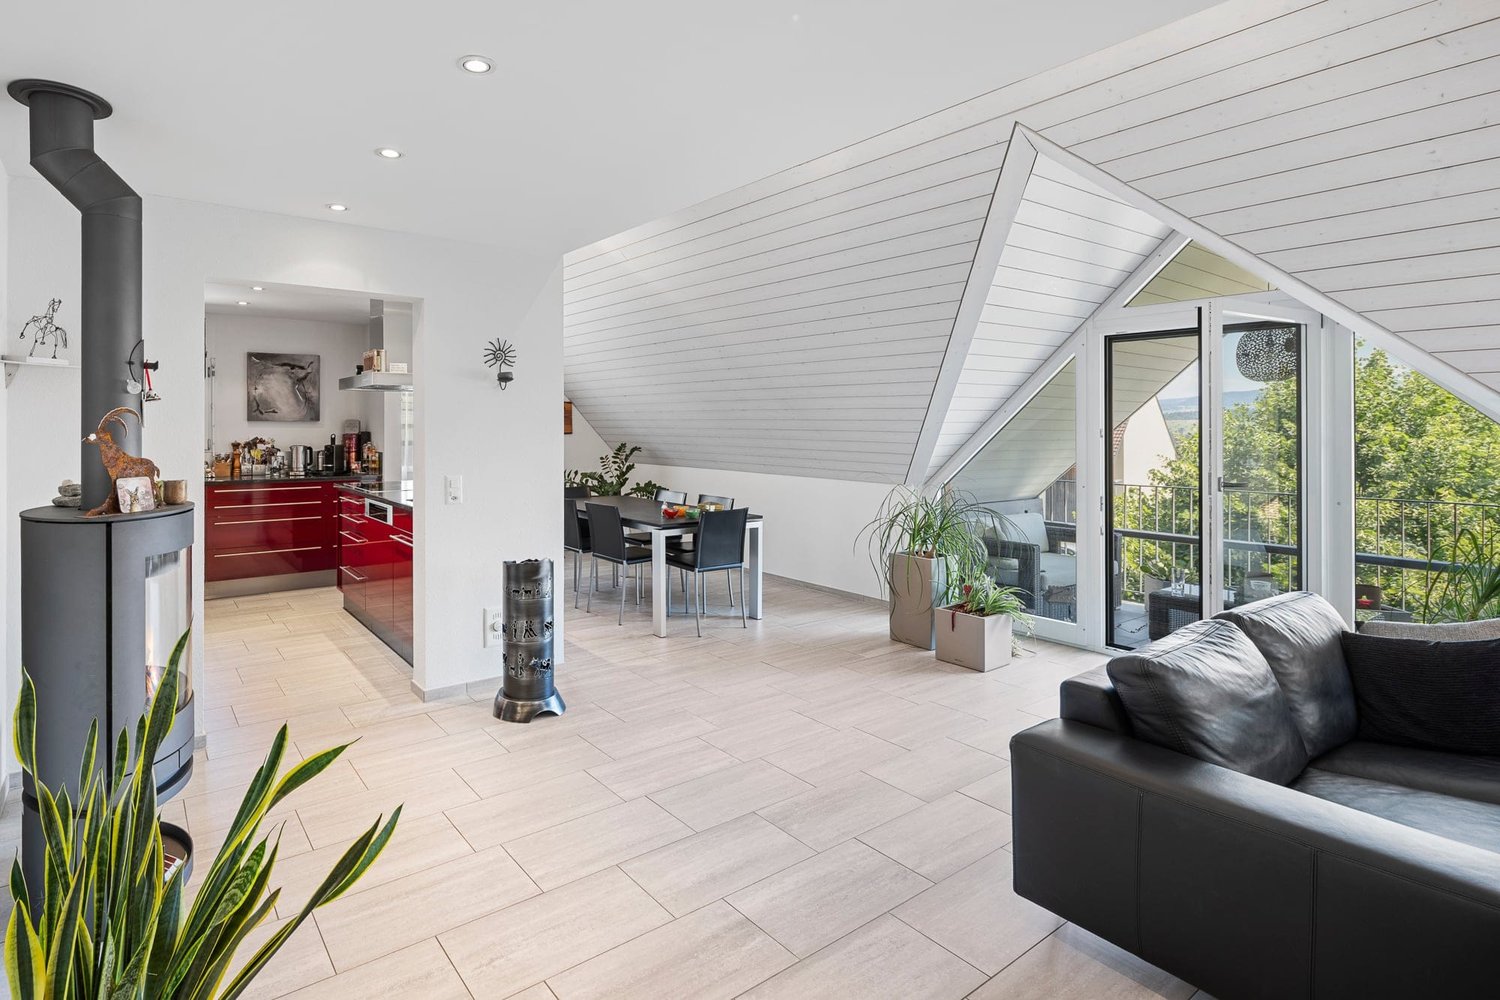
When you enter and your gaze follows the high, bright wooden ceilings as daylight flows through numerous skylights and gable windows, you immediately feel: This is where you live with character. This gem welcomes you with an open, spacious room feeling that immediately takes hold. In the heart of the living area, the Swedish stove invites you to let cool evenings fade away comfortably, while the airy architecture with its inviting loft staircase connects living, eating, and cooking into a flowing experience. The modern kitchen with a spacious cooking island sets a striking accent and offers plenty of storage and workspace – a place where hospitality becomes a matter of course and shared hours find their natural center. Up the inviting staircase, you reach the private retreats. Under charming roof slopes and lined with warm parquet, the bedrooms radiate a soothing calm. The master area pamper you with a walk-in closet, while further bright rooms flexibly provide space for children, guests, or a home office – just as your life demands. Two stylish bathrooms ensure comfort in everyday life: One combines a shower and bathtub and invites relaxation, while the other convinces with a floor-level shower solution. Practical built-in cabinets and a separate laundry room blend in discreetly and create order where daily life needs it. A special favorite spot awaits you in the gable: The sunny balcony opens up the view of the green and the quiet quarter – the ideal place for morning coffee when the south sun greets the day. Nestled in a natural, quiet environment, this home combines coziness with the feeling of width. Those who value light, charm, and thoughtful comfort will find a refuge here to feel good. This is what you can expect in addition: • High wooden ceilings with a cozy atmosphere• Spacious room feeling over two floors• Open kitchen with cooking island and plenty of storage space• Sunny balcony in the gable with a view of the green• Light-filled rooms thanks to numerous skylights• Swedish stove for cozy hours• Master area with walk-in closet• Warm parquet in all bedrooms, bright tile floor in the living area• Two modern bathrooms• Practical built-in cabinets with plenty of storage space• Separate laundry room• Recessed spotlights• Water softening system• Basement and bike room• Completely repainted in 2025, kitchen appliances revised• Double garage parking space Take the opportunity and call us to convince yourself! Do you want to sell your house or apartment and need an evaluation? As a certified member of the Swiss Real Estate Association SMK, we guarantee you a market-based assessment and a free initial consultation for the marketing of your property. Visit us at www.nobilimmo.ch

Travel time
-
1 / 13
CHF 1,020,000.–
4.5 rooms111m² living space
Grienmatt 4, 4410 Liestal

Ihr neues Zuhause im "Grienmattpark"

Stilvolle EigentumswohnungAn privilegierter Lage in Liestal erwartet Sie diese hochwertige Eigentumswohnung aus dem Jahr 2016. Die Wohnung überzeugt durch einen durchdachten Grundriss, lichtdurchflutete Wohnräume und eine stilvolle, hochwertige Materialisierung. Die ruhige Wohnlage verbindet Erholung und Komfort auf ideale Weise: Die Natur liegt praktisch vor der Haustür, während die Liestaler Altstadt, Bushaltestellen und der Bahnhof bequem zu Fuss erreichbar sind. Diese Liegenschaft bietet folgende Highlights: • Helles Wohnambiente mit grosszügigem Wohn- und Essbereich • Hochwertige, grosszügige Küche mit moderner Ausstattung • Drei Zimmer, davon eines mit direktem Zugang zum einladenden Balkon • Zwei komfortable Nasszellen für zusätzlichen Komfort im Alltag • Parkplatz in der Hausinternen Tiefgarage (im Verkaufspreis inkludiert) Haben wir Ihr Interesse geweckt? Bestellen Sie noch heute unsere ausführliche Verkaufsdokumentation mittels Kontaktformular und Sie erhalten weitere spannende Informationen zur Immobilie. Wir freuen uns über Ihre Kontaktaufnahme.Appartement en copropriété élégantSitué dans un cadre privilégié à Liestal, cet appartement haut de gamme construit en 2016 vous attend. L'appartement séduit par son agencement bien pensé, ses pièces baignées de lumière et ses finitions élégantes et haut de gamme. Ce quartier résidentiel calme allie à la perfection détente et confort : la nature est pratiquement à deux pas, tandis que la vieille ville de Liestal, les arrêts de bus et la gare sont facilement accessibles à pied. Ce bien immobilier présente les atouts suivants : • Une ambiance lumineuse avec un vaste salon et une salle à manger • Une cuisine spacieuse et haut de gamme dotée d'équipements modernes • Trois pièces, dont une avec accès direct au balcon accueillant • Deux salles d'eau confortables pour plus de confort au quotidien • Place de parking dans le parking souterrain de l'immeuble (incluse dans le prix de vente) Avons-nous éveillé votre intérêt ? Commandez dès aujourd'hui notre dossier de vente détaillé via le formulaire de contact et vous recevrez davantage d'informations intéressantes sur ce bien immobilier. Nous nous réjouissons de votre prise de contact.Stylish CondoThis high-quality condo, built in 2016, awaits you in a prime location in Liestal. The apartment features a well-thought-out floor plan, light-filled living spaces, and stylish, high-quality finishes. The quiet residential neighborhood perfectly combines relaxation and comfort: nature is practically right outside your door, while Liestal's old town, bus stops, and the train station are all within easy walking distance. This property offers the following highlights: • Bright living atmosphere with a spacious living and dining area • High-quality, spacious kitchen with modern appliances • Three rooms, one of which has direct access to the inviting balcony • Two comfortable bathrooms for added convenience in everyday life • Parking space in the building's underground garage (included in the sale price) Have we piqued your interest? Request our detailed sales brochure today using the contact form, and you'll receive more exciting information about the property. We look forward to hearing from you.

Travel time
-
1 / 15
CHF 495,000.–
4.5 rooms73m² living space
Augsterheglistrasse 44, 4133 Pratteln

Modern ownership apartment with many amenities

Are you looking for an affordable and modern ownership apartment? Do you want amenities like a balcony, a basement, and a parking space? A central and yet quiet location is important to you?If you can answer these questions with yes, your search ends here. The IMMOBILIEN-TEAM DANIEL SCHWEIZER (061 415 30 30) sells this wonderful ownership apartment. ObjectEnter the apartment, you are in the hallway with a practical built-in closet.On the right side is the bathroom with a bathtub, toilet, and sink. This is also equipped with a window that provides fresh air and brightness.Further ahead is the modern kitchen with space for a small dining table.The apartment also offers four rooms, which can be used individually and according to your taste, as a living room, dining room, bedroom, or office. One of the rooms has a balcony where you can enjoy the daily sun.The apartment includes a basement compartment and a parking space.Please note that the property does not have an elevator. Therefore, you benefit from affordable ancillary costs. LocationThe municipality of Pratteln has been continuously modernized in recent years, without losing the charm of the small farming village.Basically, the municipality has two village centers; on the one hand, the historic center with the lovely Schmittiplatz with the old farmhouses around it, and on the other hand, the area around the train station with its urban, commercial character.Augsterheglistrasse 44 is located in a quiet residential area in a 30 km/h zone.The bus stop Augst BL, Stundeglas is 350 meters from the property, which is about a four-minute walk.You can also reach the Pratteln train station, Salina Raurica, within a short six-minute walk.Kindergarten and primary school are also easily accessible on foot.A small grocery store (Spar) is located in the immediate vicinity of the property. You can find more offers in the two nearby gas station shops. Do you want more information or would you like to arrange a viewing appointment on site? We look forward to your contact!

Daniel Schweizer

Daniel Schweizer

Travel time
-
1 / 13
CHF 1,190,000.–
4.5 rooms135m² living space
Arisdörferstrasse 79, 4410 Liestal

At the sunny slope of Liestal: 4.5 room terrace apartment

Living with a view In Liestal, a central and modern 4.5 room terrace apartment with a variety of advantages is being sold. The south-facing location of the ready-to-move-in property convinces with a long sunshine duration and a great view over Liestal and its surroundings. The facts are summarized as follows: • With 53m², a very spacious living and dining area with an open kitchen (10m²) • Three closed rooms (19.8 m², 16 m² and 14.8 m²), all with residential and durable ash parquet floors • Low-maintenance tile floors in the hallway, living room, wet areas and laundry room • A wonderful 14.6 m² view terrace with a wide awning • 14.9 m² winter garden with electric awning (with weather automation) • Unobstructed view thanks to the terrace construction on the slope • Lift and barrier-free access to all rooms (including basement, hobby room and parking garage) • Ready-to-move-in condition • The facade (2026) is currently being renovated • Two parking spaces belong to the offer The location is central and urban, and accordingly, everything is within reach: • 3 minutes by car or 6 minutes by bike to the center of Liestal • In 4 minutes by bike to the Gitterlibad Liestal with indoor and outdoor pool, next to which are a beach soccer field, skate park, soccer field and the Gitterli athletics stadium. A few steps further is the Gitterli tennis court. • Recreation is also just around the corner, with only 400m to the open field and a few meters further, the forest begins • The bus stop "Liestal, Im Rank" (bus no. 72) is directly in front of the building and takes you to Liestal train station in 6 minutes The secondary rooms deserve their own section, because normally they are very rare. Not so here: • Integrated into the apartment (but does not count as living space) is a 6m² laundry room with washing machine and dryer, water connection, wall cabinets and exhaust air • The 7m² basement room/redoubt is located directly next to the apartment entrance. Extremely practical for an extended wardrobe, pantry, sports equipment or as additional storage space • 10m² basement room with a properly lockable door (not a wooden partition) • 12.7m² hobby room The hobby room is special. This additional room on the level of the basement has daylight, electricity and a washbasin with cold water connection. The possible uses of the room are diverse: • Separate office for home office • Workshop • Fitness room • Hobby room • Additional basement room • Rental as a source of income In summary: This apartment offers the whole package, from the central and scenic location to the beautiful floor plan and the secondary rooms and parking facilities.When would you like to visit?

Travel time
-
1 / 13
CHF 1,560,000.–
5.5 rooms152m² living space
Poolstrasse 15e, 4414 Füllinsdorf

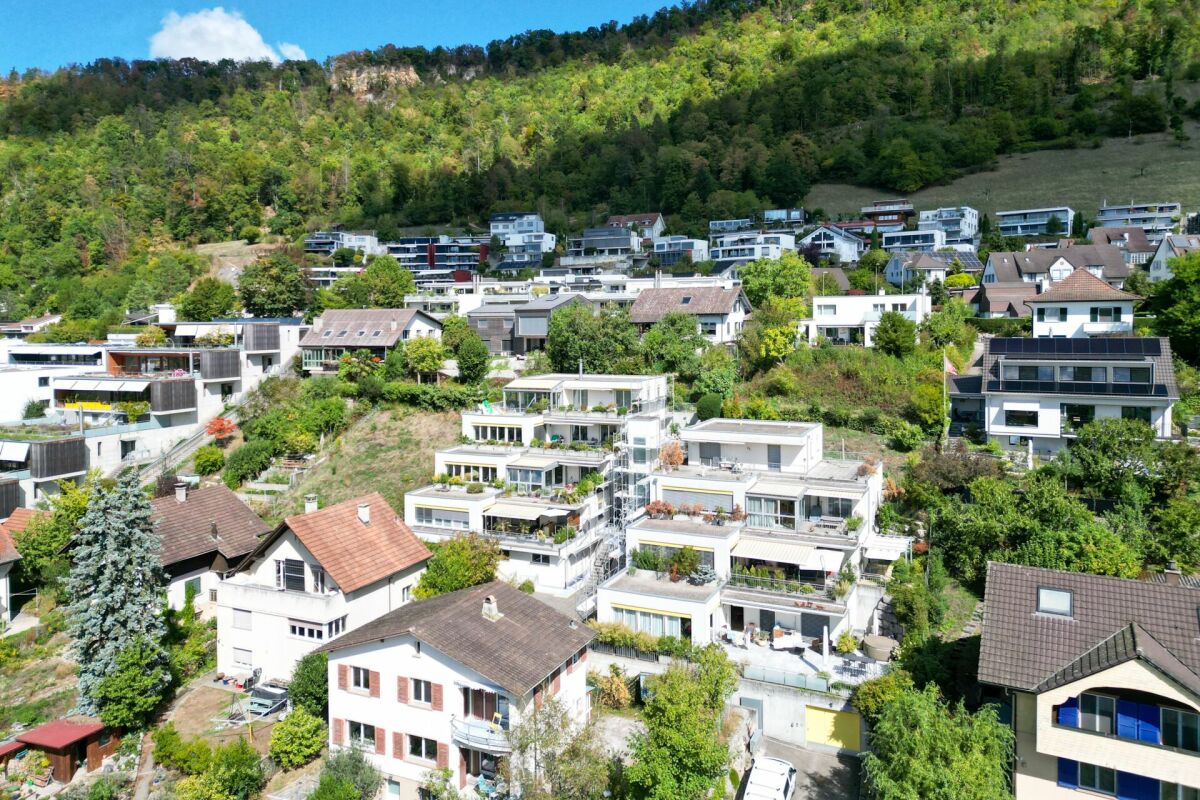
Penthouse apartment with panorama, roof terraces, and separate studio

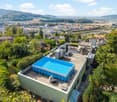
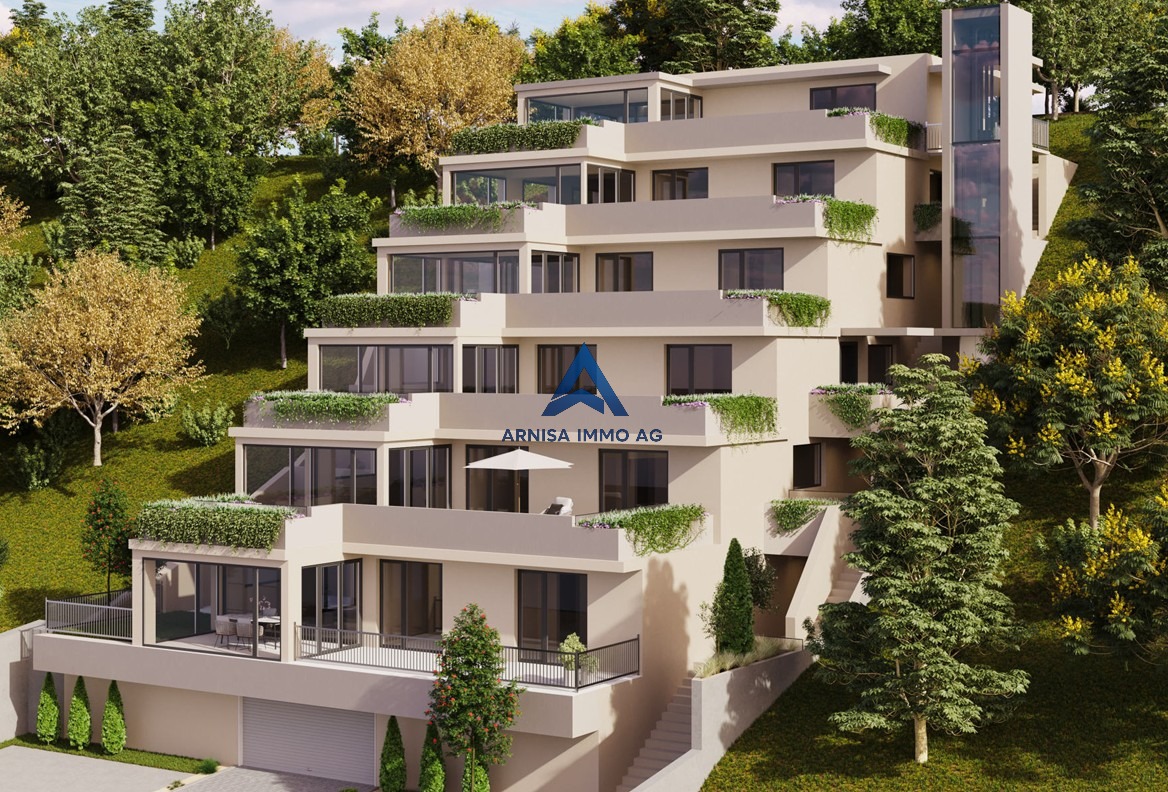
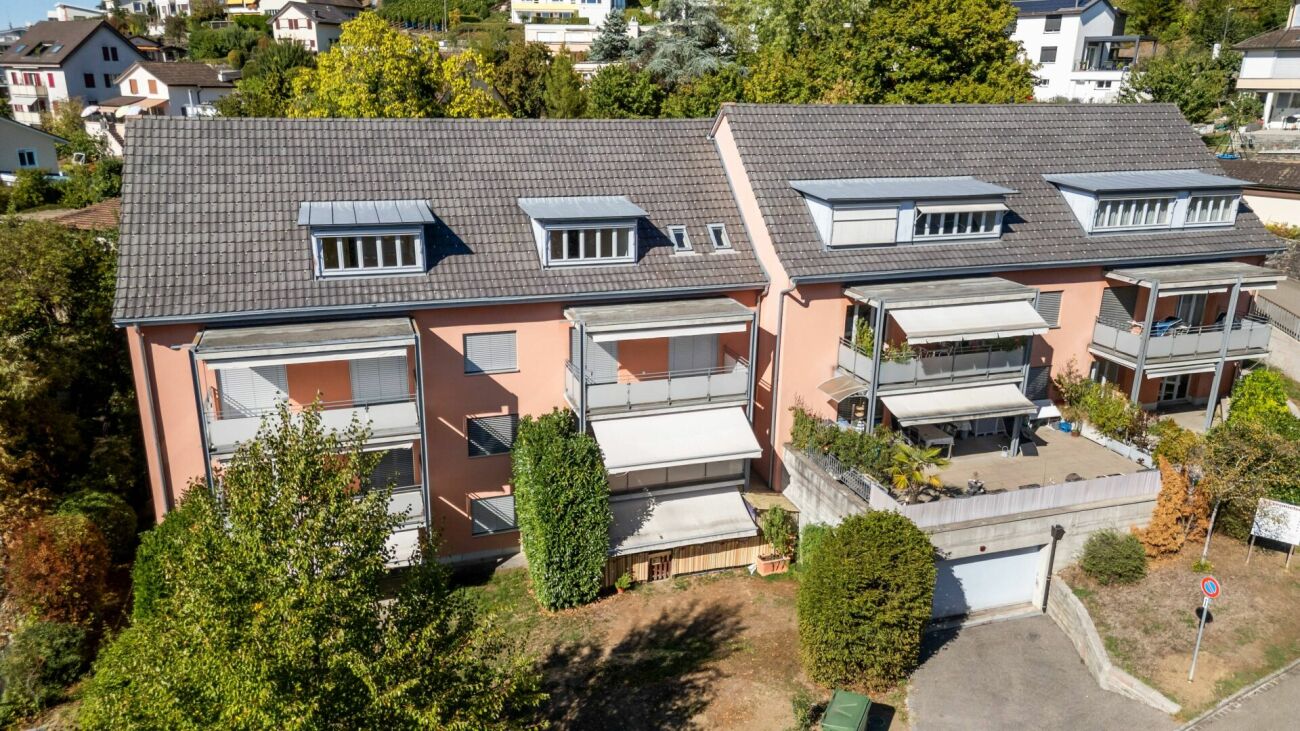
This exceptional penthouse apartment is located on the top floor of a terraced settlement in a preferred hillside location on the edge of the forest in Füllinsdorf. With a living area of around 152 m², spacious private roof terraces, and an additional garden share, the property combines a comfortable space offer with a lot of privacy and a special living experience in the green. As the top residential unit of the house, the apartment benefits from a privileged location within the building. The extensive outdoor areas naturally extend the living space and create various retreat, stay, and seating areas under the open sky. The elevated position offers an impressive view over the surrounding roofs and the landscape to Basel, the Vosges, and the Black Forest. Thanks to the orientation and exposed location, the sun can be enjoyed over large parts of the day. The 4.5-room main apartment offers a well-thought-out room concept for couples and families with a claim to spacious and comfortable living. The room offer is supplemented by a separate 1.5-room studio apartment with its own outdoor access. This is ideal as a guest area, for adult family members, as an additional workspace or retreat, or, depending on individual circumstances, for separate rental. A particular highlight is the private outdoor areas. The spacious roof terraces offer plenty of space for different uses and, among other things, have their own pool and pergola. On the additional garden area, there is a fixed pizza oven and a garden house. This creates a variety of opportunities for relaxed hours, social evenings, and outdoor living. The property was built in 1974 and extensively renovated and modernized in numerous essential areas between 2019 and 2023. During this period, extensive renovation work was carried out on the building, including the elevator, facade, water pipes, garage, and ventilation. This means that significant investments have been made in the maintenance and modernization of the property in recent years. The apartment itself has also been continuously maintained and modernized. Particular emphasis should be placed on the fully renewed and high-quality equipped kitchen in 2023. The master area with the adjacent family bathroom en suite was modernized in 2015.The terraced settlement on Poolstrasse is located in a quiet and green hillside location on the edge of Füllinsdorf. Directly adjacent to the forest, the property combines natural living with good accessibility to the facilities of daily life. Nature begins practically in front of the doorstep: A private access to the forest path enables walks and relaxation directly from the property and offers, in particular, a high everyday comfort for dog owners. The top location within the terraced settlement provides a special amount of privacy and an impressive view. From the living and outdoor areas, the view extends far over the surroundings in the direction of Basel, the Vosges, and the Black Forest. At the same time, the apartment benefits from very good sunlight throughout the day. Despite the natural and secluded living location, the most important facilities are easily accessible. School and kindergarten are only a few minutes' walk away, as are shopping opportunities for daily needs. The nearest public transport stop is less than three minutes' walk away and ensures an uncomplicated connection to the surrounding municipalities and the Basel region. The combination of peace, immediate proximity to the forest, high privacy, good sunlight, and short distances to infrastructure and public transport makes this location an attractive residential location in the Basel area.

Travel time
-
1 / 18
CHF 600,000.–
4.5 rooms121m² living space
Unterer Brunnacher 3, 4433 Ramlinsburg

Well-maintained condominium in a wonderful location

Are you looking for a bright 4.5-room apartment that ideally combines space and comfort? Do you wish for two garden seats and need two parking spaces? And all in a quiet, pleasant location?If you can answer these questions with yes, your search has come to an end. The IMMOBILIEN-TEAM DANIEL SCHWEIZER (061 415 30 30) is selling this wonderful and well-thought-out condominium. ObjectEnter the apartment and you will find yourself in the inviting entrance area, which gives you a clear overview of the room layout. On the left-hand side is the guest toilet with a window.On the right-hand side is the very spacious bathroom - equipped with a shower, washing machine, and tumble dryer, as well as a generous double sink. Adjacent to it is the main bedroom.Opposite is the functionally furnished kitchen, which fits optimally into the room concept. The adjacent, light-flooded living area invites you to linger. The chimney stove provides a particularly cozy and comfortable atmosphere on cold winter evenings and gives the room additional character.You can enjoy the daily sun on the balcony, which has a great size and offers a wonderful view.The apartment has two more (bed)rooms - one of them with access to the second seating area.Additionally, the apartment includes a spacious hobby room and a parking space. A second parking space must be purchased for CHF 25,000. LocationThe municipality of Ramlinsburg in the Liestal district of the canton of Basel-Landschaft offers a quiet and natural living environment with good connections to Basel and Liestal, combining rural idyll with practical accessibility.An attractive recreational area and hiking trails right outside the front door invite you to take walks, engage in sports activities, and enjoy relaxing hours in nature.Kindergarten and primary school are within a two-minute walk. Secondary schools can be visited in the nearby Liestal. Do you want more information or would you like to schedule a viewing appointment? We look forward to your contact.

Daniel Schweizer

Daniel Schweizer

Travel time
-
1 / 13
CHF 1,295,000.–
4.5 rooms137m² living space
Oristalstrasse 21, 4410 Liestal

Only a few steps to the train station, modern 4.5-room apartment with high

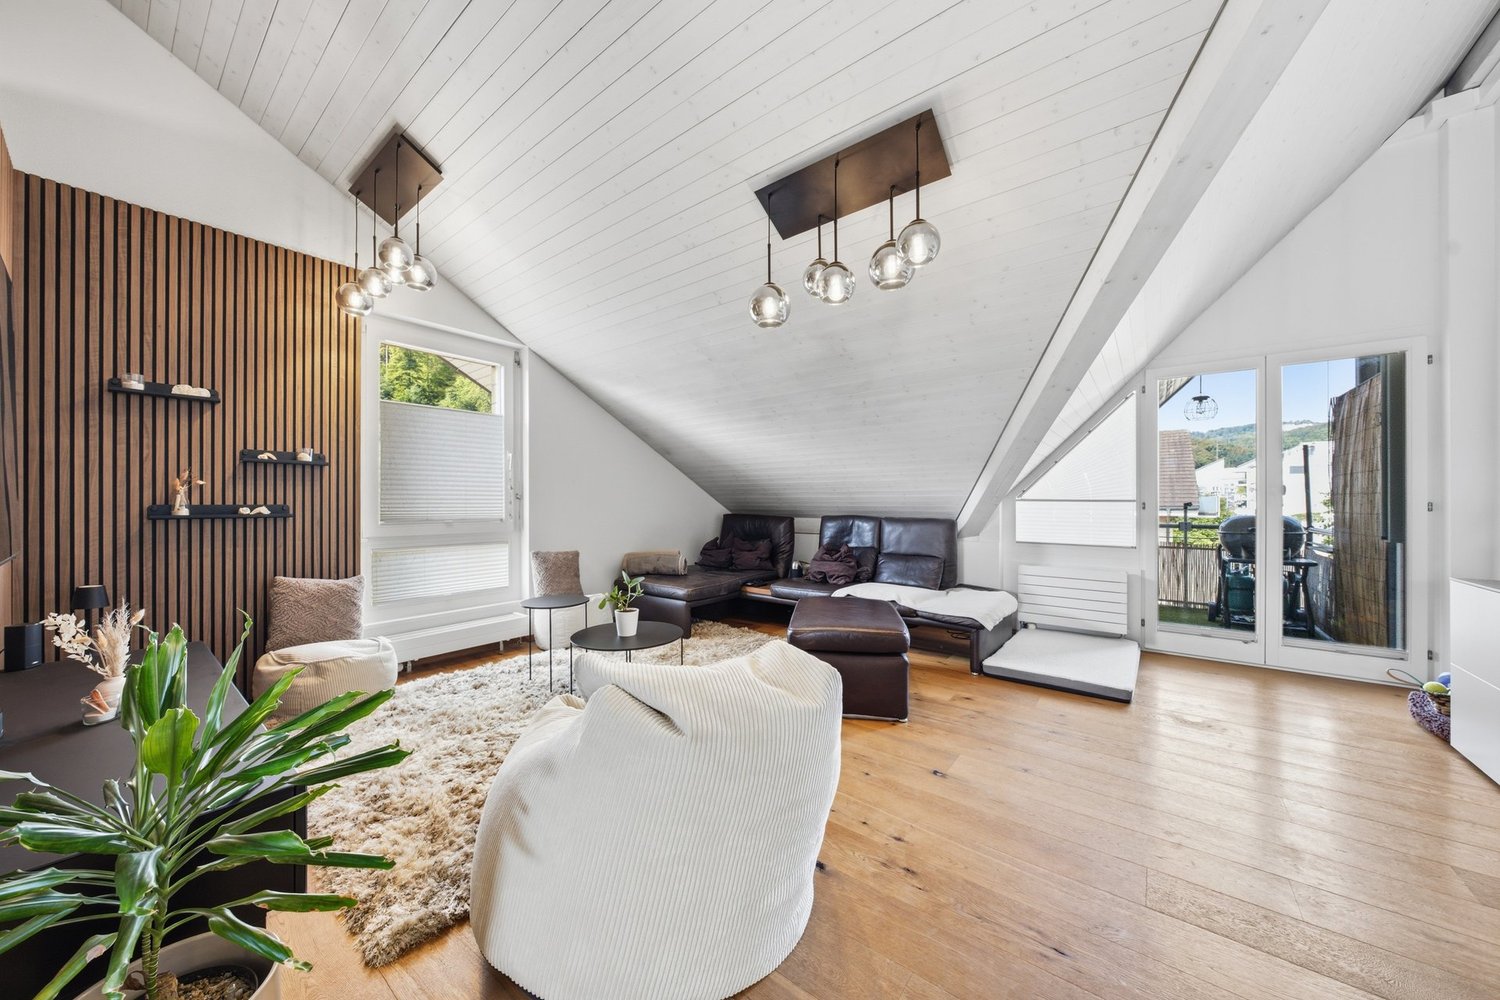
This modern 4.5-room apartment impresses with a spacious gross living area of around 137 m², high-quality equipment, and a well-thought-out floor plan that offers plenty of space for the whole family. The apartment is located in a well-maintained multi-family house with only four parties, providing a quiet and pleasant living environment with a lot of privacy. The building, constructed in 2015, meets the highest standards of modern and comfortable living thanks to its modern construction and energy-efficient air-water heat pump. Bright living rooms, spacious dimensions, and a harmonious living concept create an inviting atmosphere. The approximately 12 m² large balcony is quietly oriented towards the garden and invites you to spend relaxed hours outdoors. Practical secondary rooms, such as a private retreat on the same floor and a separate cellar room, offer additional storage space and ensure high everyday comfort. Two parking spaces in the underground garage round off this attractive offer perfectly.The apartment is located in a central residential area in Liestal. The train station can be reached in less than five minutes on foot and offers optimal connections for commuters. Basel can be reached in around 10 minutes, and Zurich can be reached in less than an hour thanks to direct InterCity connections. The A2 motorway is also just a few minutes' drive away, providing an excellent connection in all directions. Shopping facilities, restaurants, cafes, and the charming old town of Liestal are also within walking distance, making everyday life particularly comfortable. Kindergartens, primary and secondary schools are also easily accessible and underline the family-friendliness of this residential area. The successful combination of excellent infrastructure, short distances, and a quiet living atmosphere makes this apartment an ideal home for families, couples, and commuters alike.The well-thought-out room layout combines generosity with modern living comfort and creates a pleasant living feeling. The open-plan living and dining area with direct access to the approximately 12 m² large balcony is the centerpiece of the apartment. The high-quality kitchen impresses with spacious workspaces, plenty of storage space, and stylish, illuminated glass elements. The equipment includes a combination device of oven and steamer, an additional oven, a warming drawer, a dishwasher, and a large induction cooktop - ideal conditions for all who like to cook and receive guests. Particular value was also placed on quality and comfort in the remaining equipment. Noble marble floors, high-quality panel doors, and an extended electrical installation give the apartment an exclusive living ambiance. All shutters are electrically operated; the balcony also has an electrically operated sun awning, providing a pleasantly protected outdoor area even on warm summer days. Three spacious bedrooms with living areas of around 17 to 19 m² each offer versatile usage possibilities and sufficient space for families, home offices, or guests. The room offer is complemented by two modern daylight bathrooms in timeless elegant beige. One bathroom has a walk-in glass shower and an integrated washing tower, while the second is equipped with a shower bathtub and a spacious washing basin. A spacious hallway with a practical built-in closet offers additional storage space and underlines the functional floor plan of the apartment. The pleasant floor heating, which is operated by an energy-efficient air-water heat pump, a private retreat on the same floor, a separate cellar room, and two parking spaces in the underground garage provide further comfort.
Travel time
-
1 / 11
CHF 1,308,000.–
5.5 rooms123m² living space
Liestalerstrasse 10, 4411 Seltisberg

Lindengarten - zeitgemässes Wohnen in einer grünen Oase

Das Projekt Lindengarten in Seltisberg bietet acht hochwertige Eigentumswohnungen mit herrlichem Blick ins Grüne. Das moderne Bauwerk fügt sich perfekt ins Gemeindebild ein und wird von der zentralen Linde beeinflusst, die zum Verweilen und zum Zusammenkommen verschiedener Generationen einlädt.Das einzigartige Wohnkonzept umfasst eine moderne Infrastruktur mit innovativer und umweltfreundlicher Haustechnik. Die Beheizung erfolgt mittels Fernwärmeanschluss an den Wärmeverbund Seltisberg. Der Ausbaustandard ist modern und gehoben, mit pflegeleichten Materialien wie Parkett, Keramik oder Steinzeugplatten. Die Einbauküchen sind grosszügig ausgestattet und verfügen über hochwertige Haushaltsgeräte, die Nasszellen sind mit heutigen Standards ausgebaut. Die Einstellhalle ist leicht zugänglich und bereits für Elektromobilität vorbereitet.Jede Wohnung verfügt über einen separaten Kellerraum (im Preis inbegriffen).Zur Wohnung gehört ein eigener Hobbyraum (21.1. m2) der dazugekauft werden kann.Ebenfalls zur Wohnung gehört ein Auto-Einstellhallenplatz, der zum Preis von CHF 40'000.- dazugekauft werden muss zu.Erleben Sie zeitgemässes Wohnen in perfekter Harmonie von Ästhetik, Komfort und Nachhaltigkeit.Bei der hier ausgeschriebenen Wohnung handelt es sich um eine 5.5 Zimmer-Wohnung im 2. Obergeschoss mit Balkon.Haben Sie noch Fragen oder sind Sie an einer Besichtigung interessiert?Dann kontaktieren Sie uns, wir stehen Ihnen gerne zur Verfügung.The Lindengarten project in Seltisberg offers eight high-quality condominiums with stunning views of the surrounding greenery. The modern building blends seamlessly into the community landscape and is inspired by the central linden tree, which invites people to linger and brings different generations together.This unique residential concept features modern infrastructure with innovative and environmentally friendly building systems. Heating is provided via a district heating connection to the Seltisberg heating network. The finish standards are modern and upscale, featuring low-maintenance materials such as hardwood floors, ceramic tiles, and stoneware tiles. The built-in kitchens are generously equipped and feature high-quality appliances; the bathrooms are built to today's standards. The parking garage is easily accessible and already prepared for electric vehicles.Each apartment has a separate basement storage unit (included in the price).The apartment includes a private hobby room (21.1 m2) that can be purchased separately.The apartment also includes a parking space in the garage, which must be purchased separately for CHF 40,000.Experience contemporary living in perfect harmony with aesthetics, comfort, and sustainability.The apartment listed here is a 5.5-room apartment on the 2nd floor with a balcony.Do you have any questions or are you interested in a tour?Then please contact us--we're happy to assist you.

Travel time
-
1 / 11
CHF 1,283,000.–
5.5 rooms123m² living space
Liestalerstrasse 10, 4411 Seltisberg

Lindengarten - zeitgemässes Wohnen in einer grünen Oase

Das Projekt Lindengarten in Seltisberg bietet acht hochwertige Eigentumswohnungen mit herrlichem Blick ins Grüne. Das moderne Bauwerk fügt sich perfekt ins Gemeindebild ein und wird von der zentralen Linde beeinflusst, die zum Verweilen und zum Zusammenkommen verschiedener Generationen einlädt.Das einzigartige Wohnkonzept umfasst eine moderne Infrastruktur mit innovativer und umweltfreundlicher Haustechnik. Die Beheizung erfolgt mittels Fernwärmeanschluss an den Wärmeverbund Seltisberg. Der Ausbaustandard ist modern und gehoben, mit pflegeleichten Materialien wie Parkett, Keramik oder Steinzeugplatten. Die Einbauküchen sind grosszügig ausgestattet und verfügen über hochwertige Haushaltsgeräte, die Nasszellen sind mit heutigen Standards ausgebaut. Die Einstellhalle ist leicht zugänglich und bereits für Elektromobilität vorbereitet.Jede Wohnung verfügt über einen separaten Kellerraum (im Preis inbegriffen).Zur Wohnung gehört ein eigener Hobbyraum (21.1. m2) der dazugekauft werden kann.Ebenfalls zur Wohnung gehört ein Auto-Einstellhallenplatz, der zum Preis von CHF 40'000.- dazugekauft werden muss zu.Erleben Sie zeitgemässes Wohnen in perfekter Harmonie von Ästhetik, Komfort und Nachhaltigkeit.Bei der hier ausgeschriebenen Wohnung handelt es sich um eine 4.5 Zimmer-Wohnung im Erdgeschoss mit einem Gartensitzplatz.Haben Sie noch Fragen oder sind Sie an einer Besichtigung interessiert?Dann kontaktieren Sie uns, wir stehen Ihnen gerne zur Verfügung.The Lindengarten project in Seltisberg offers eight high-quality condominiums with stunning views of the surrounding greenery. The modern building blends seamlessly into the community landscape and is complemented by the central linden tree, which invites people to linger and brings together different generations.This unique residential concept features modern infrastructure with innovative and environmentally friendly building systems. Heating is provided via a district heating connection to the Seltisberg heating network. The finishings are modern and upscale, featuring low-maintenance materials such as hardwood flooring, ceramic tiles, and stoneware tiles. The built-in kitchens are generously equipped and feature high-quality appliances; the bathrooms are built to today's standards. The parking garage is easily accessible and already prepared for electric vehicles.Each apartment has a separate basement storage room (included in the price).The apartment includes a private hobby room (21.1 m2) that can be purchased separately.The apartment also includes a parking space in the garage, which must be purchased separately for CHF 40,000.Experience contemporary living in perfect harmony of aesthetics, comfort, and sustainability.The apartment listed here is a 4.5-room ground-floor apartment with a garden seating area.Do you have any questions or are you interested in a tour?Then please contact us--we're happy to assist you.

Travel time
-
1 / 13
CHF 950,000.–
3.5 rooms105m² living space
Kapellenstrasse 2, 4402 Frenkendorf

Neubauprojekt Cube: Exklusive Eigentumswohnung

Dieses attraktive Neubauprojekt umfasst insgesamt fünf moderne Eigentumswohnungen mit 3.5 bis 4.5 Zimmern und überzeugt durch eine hochwertige Bauweise, durchdachte Grundrisse und ein modernes Wohnkonzept.Die Wohnungen bieten grosszügige und lichtdurchflutete Räume sowie ein angenehmes Wohnambiente für unterschiedlichste Bedürfnisse. Teilweise sind die Einheiten als stilvolle Maisonette-Wohnungen konzipiert und schaffen mit ihrer offenen Raumgestaltung ein besonderes Wohngefühl.Jede Wohnung verfügt über attraktive Aussenbereiche wie entweder Wintergarten, Balkon oder Terrasse und bietet dadurch zusätzlichen Wohnkomfort sowie einen idealen Rückzugsort im Freien. Die moderne Architektur verbindet zeitloses Design mit hoher Funktionalität und sorgt für ein harmonisches Gesamtbild.Beim Innenausbau wird besonderer Wert auf Qualität, Nachhaltigkeit und Individualität gelegt. Die Budgets für Bodenbeläge, Küchen und Sanitärausstattungen können auf persönliche Wünsche und Vorstellungen angepasst werden.Das energieeffiziente Gebäudekonzept erfüllt moderne Anforderungen an nachhaltiges Wohnen und sorgt gleichzeitig für tiefe Betriebskosten sowie ein angenehmes Raumklima. Dank der frühen Projektphase besteht zudem die Möglichkeit, bei der Materialisierung und beim Innenausbau aktiv mitzuwirken und das neue Zuhause individuell mitzugestalten.Gerne stellen wir Ihnen dieses Neubauprojekt in einem persönlich Beratungstermin vor. Wir freuen uns auf Sie.Ihr avenaris Immobilien TeamDa wir Objektangaben nicht selbst ermitteln, übernehmen wir hierfür keine Gewähr oder explizite Zusicherung, auch gegenüber Dritten, hinsichtlich der Genauigkeit, Zuverlässigkeit oder Vollständigkeit der Informationen. Dazu zählen insbesondere Bilddaten und Objektangaben. Dieses Exposé ist nur für Sie persönlich bestimmt. Eine Weitergabe an Dritte ohne unsere Zustimmung ist nicht gestattet.This attractive new-build project comprises a total of five modern condominiums with 3.5 to 4.5 rooms and impresses with its high-quality construction, well-thought-out floor plans and a modern living concept.The apartments offer spacious and light-filled rooms as well as a pleasant living environment for a wide range of needs. Some of the units are designed as stylish duplex apartments and create a special living atmosphere with their open-plan layout.Each apartment has attractive outdoor areas such as a conservatory, balcony or terrace, providing additional living comfort and an ideal retreat outdoors. The modern architecture combines timeless design with high functionality and creates a harmonious overall picture.In the interior design, special emphasis is placed on quality, sustainability and individuality. The budgets for floor coverings, kitchens and sanitary facilities can be adapted to personal wishes and ideas.The energy-efficient building concept meets modern requirements for sustainable living and at the same time ensures low operating costs and a pleasant indoor climate. Thanks to the early project phase, there is also the opportunity to actively participate in the materialization and interior design and to individually design the new home.We would be happy to present this new construction project to you in a personal consultation appointment. We look forward to seeing you.Your avenaris Real Estate TeamAs we do not determine the object details ourselves, we do not guarantee or explicitly confirm the accuracy, reliability or completeness of the information, even to third parties. This includes in particular image data and object details. This property description is only intended for your personal information. It may not be passed on to third parties without our consent.
Travel time
-
1 / 9
CHF 1,064,000.–
4.5 rooms104m² living space
Liestalerstrasse 10, 4411 Seltisberg

Lindengarten - zeitgemässes Wohnen in einer grünen Oase

Das Projekt Lindengarten in Seltisberg bietet acht hochwertige Eigentumswohnungen mit herrlichem Blick ins Grüne. Das moderne Bauwerk fügt sich perfekt ins Gemeindebild ein und wird von der zentralen Linde beeinflusst, die zum Verweilen und zum Zusammenkommen verschiedener Generationen einlädt.Das einzigartige Wohnkonzept umfasst eine moderne Infrastruktur mit innovativer und umweltfreundlicher Haustechnik. Die Beheizung erfolgt mittels Fernwärmeanschluss an den Wärmeverbund Seltisberg. Der Ausbaustandard ist modern und gehoben, mit pflegeleichten Materialien wie Parkett, Keramik oder Steinzeugplatten. Die Einbauküchen sind grosszügig ausgestattet und verfügen über hochwertige Haushaltsgeräte, die Nasszellen sind mit heutigen Standards ausgebaut. Die Einstellhalle ist leicht zugänglich und bereits für Elektromobilität vorbereitet.Jede Wohnung verfügt über einen separaten Kellerraum (im Preis inbegriffen).Zur Wohnung gehört ein eigener Hobbyraum (21.1. m2) der dazugekauft werden kann. Ebenfalls zur Wohnung gehört ein Auto-Einstellhallenplatz, der zum Preis von CHF 40'000.- dazugekauft werden muss zu. Erleben Sie zeitgemässes Wohnen in perfekter Harmonie von Ästhetik, Komfort und Nachhaltigkeit.Bei der hier ausgeschriebenen Wohnung handelt es sich um eine 4.5 Zimmer-Wohnung im Erdgeschoss mit einem Gartensitzplatz.Haben Sie noch Fragen oder sind Sie an einer Besichtigung interessiert?Dann kontaktieren Sie uns, wir stehen Ihnen gerne zur Verfügung.The Lindengarten project in Seltisberg offers eight high-quality condominiums with magnificent views of the countryside. The modern building blends perfectly into the community landscape and is complemented by the central linden tree, which invites people to linger and brings different generations together.This unique residential concept features modern infrastructure with innovative and environmentally friendly building systems. Heating is provided via a district heating connection to the Seltisberg heating network. The finish standards are modern and upscale, featuring low-maintenance materials such as hardwood flooring, ceramic tiles, and stoneware tiles. The built-in kitchens are generously equipped and feature high-quality appliances; the bathrooms are built to today's standards. The parking garage is easily accessible and is already prepared for electric vehicles.Each apartment has a separate basement storage room (included in the price).The apartment includes a private hobby room (21.1 m²) that can be purchased separately. The apartment also includes a parking space in the garage, which must be purchased separately for CHF 40,000.Experience contemporary living in perfect harmony of aesthetics, comfort, and sustainability.The apartment listed here is a 4.5-room ground-floor apartment with a garden seating area.Do you have any questions or are you interested in a tour?Then please contact us--we're happy to assist you.

Travel time
-
1 / 21
CHF 1,580,000.–
4.5 rooms170m² living space
Eggrainweg 9, 4402 Frenkendorf

Modern 4.5-room terrace apartment in a new building in Frenkendorf

Welcome to this exclusive 4.5-room terrace apartment on the 2nd floor of a modern new building at Eggrainweg 9 in Frenkendorf. The apartment, completed in 2024, impresses with its spacious 170 m² living area and a total area of 214 m² and is available immediately.The apartment offers the following highlights: • Bright, modern rooms: White walls, high-quality tile floors, and built-in lighting create a contemporary and inviting ambiance. • Stylish bathroom: Two modern bathrooms with elegant gray tiles, white fixtures, and a spacious glass shower. • Balcony & Terrace: The winter garden leads directly to the terrace, creating a seamless transition between the indoor and outdoor areas. Additionally, the apartment has a balcony. • Built-in shelf & Dishwasher: Practical built-in features for maximum comfort in everyday life. • Elevator & Garage: An elevator in the building and two parking spaces included in the purchase price round out the offer. • A separate laundry room and a practical storage room provide additional storage space and increase comfort in everyday life. The apartment is located in a quiet area and benefits from plenty of sunlight in the summer. The surroundings are well-maintained and offer excellent infrastructure.Location & Environment: • Public transportation: The Füllinsdorf Ebene bus stop is just a 4-minute walk away, and the Frenkendorf-Füllinsdorf train station is a 7-minute walk. • Shopping: A Coop supermarket is within a 10-minute walk. • Health: The Linden pharmacy is a 6-minute walk away. • Education: The Frenkendorf secondary school is just a 7-minute walk away – ideal for families. This high-quality new apartment combines modern living with an excellent location and top-notch infrastructure. A rare opportunity for discerning buyers who value quality and comfort.

Travel time
-

Suggested properties for you based on search results