281 results - Apartment to buy in District la Sarine
1 / 11
CHF 740,000.–
4.5 rooms90m² living space
1723 Marly

Apartment with private garden

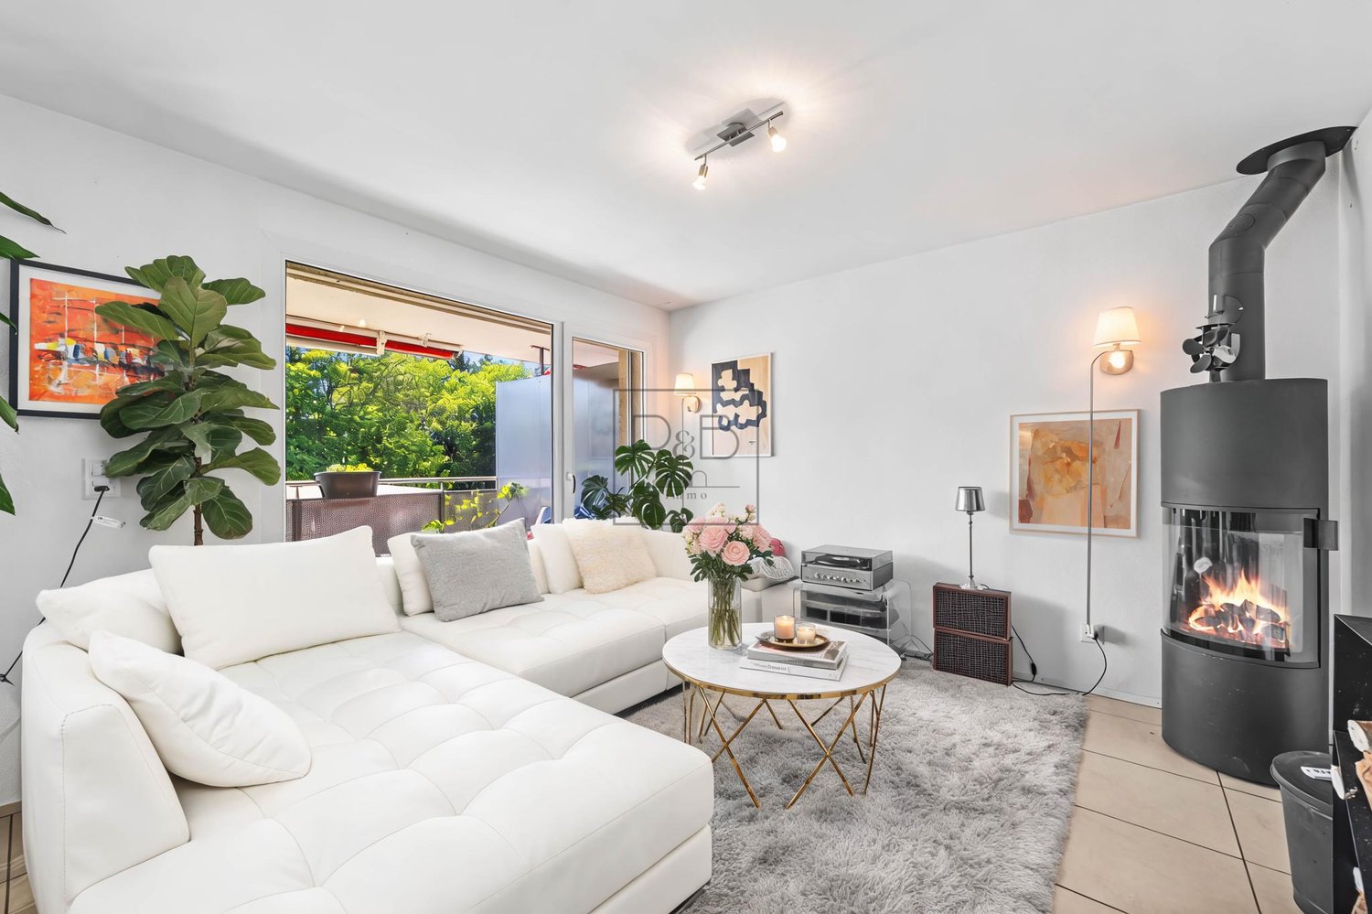
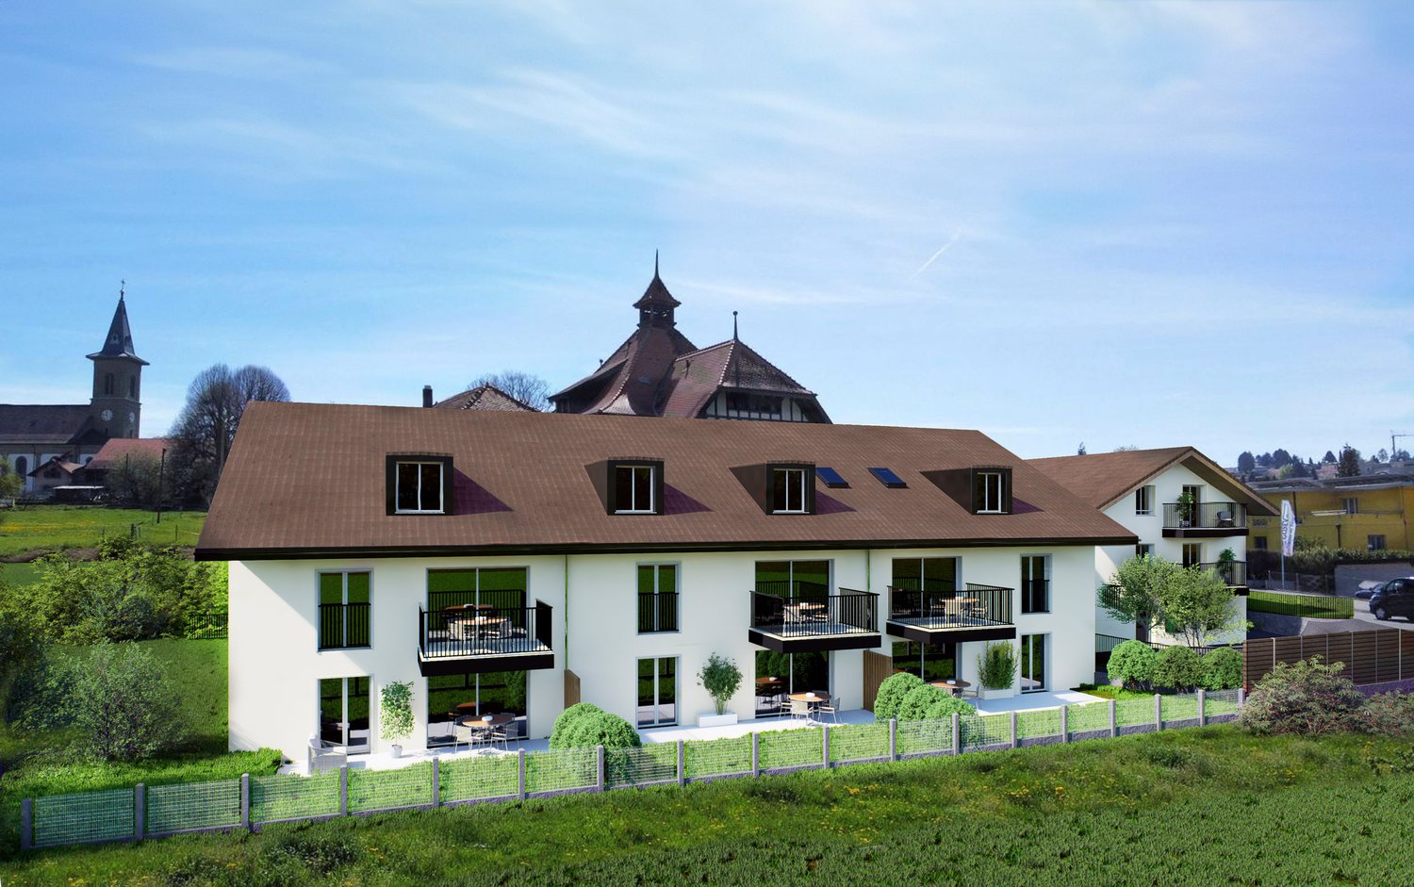
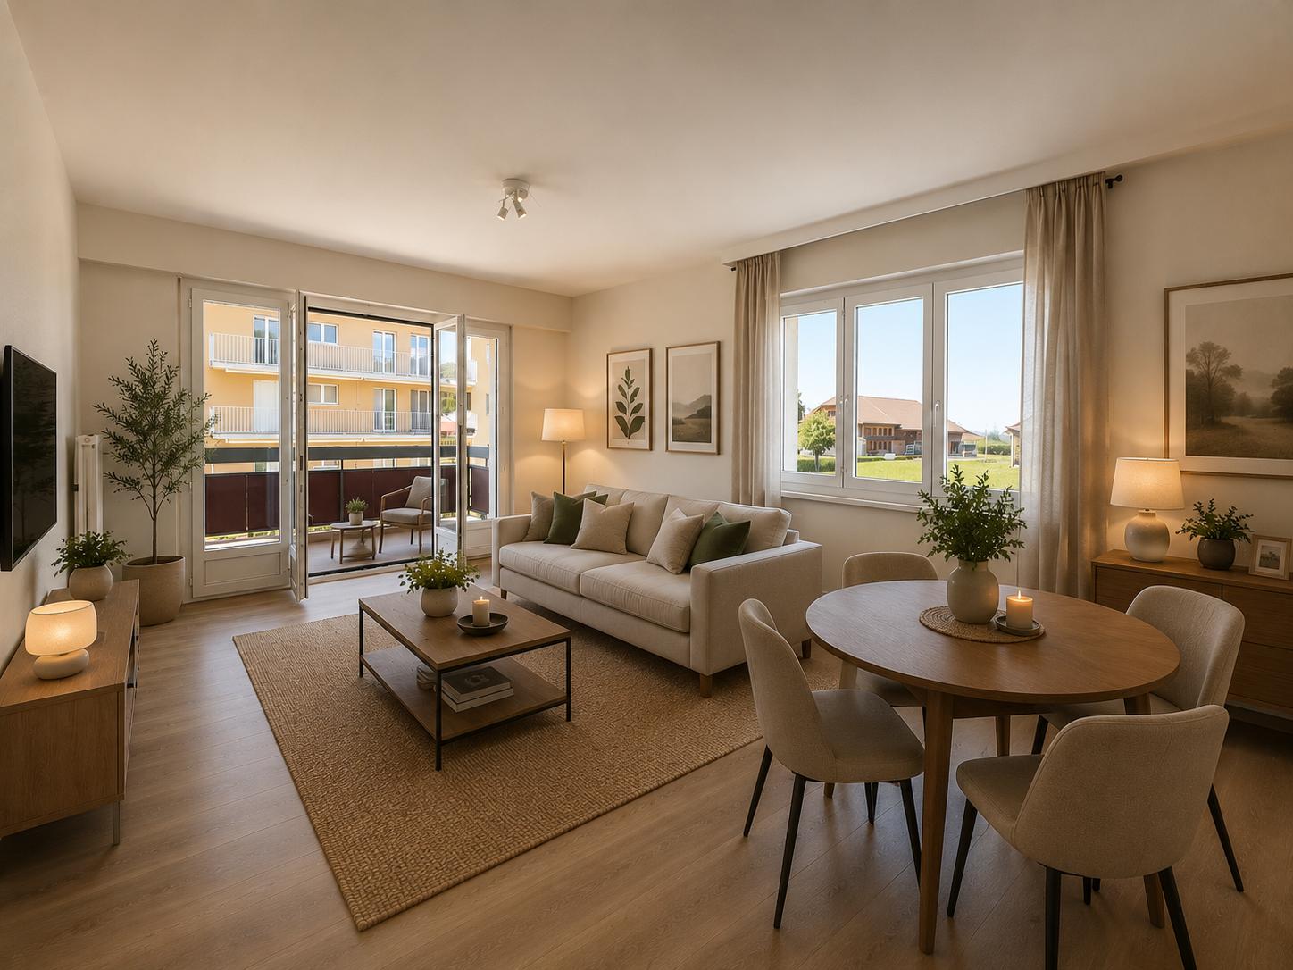
This beautiful ground-floor apartment is located in a two-unit house and offers a comfortable living space for a small family or couple.The location in a privileged, quiet neighborhood without noise pollution is ideal, as the house is close to schools, shops, and public transportation.The apartment features a large, open living area that includes a living room with a fireplace, a kitchen, and a dining room. The living area provides direct access to a private garden of 327 m2, which also includes a beautiful, partially covered terrace of 54 m2. This extension of the living space is perfect for enjoying the nice days, receiving guests, or simply relaxing in a peaceful environment.Three beautiful bedrooms and a bathroom with a shower are available.The lower part of the house is shared and includes a large double garage with each having its own motorized sectional door; it also features a laundry room with a washing machine, a storage room, a basement, and a technical room.A parking space in front of the garage and another parking space on the plot are also available for this unit.DescriptionThe 4.5-room apartment has a living area of approximately 89.47 m2, a weighted area of 99.47 m2, and a usable area of approximately 108.67 m2. The volume of the house is 1,001 m3, and it is located on a plot of 931 m2. private garden of 327 m2 terrace of 54 m2, of which 18 m2 are covered awning on the covered terrace lawn mower robot oil heating with radiators garage with storage space two parking spaces quiet, family-friendly location proximity to shops, schools, and public transportationMarly is a large municipality that is bounded by the Sarine and forms a natural border with the city of Fribourg. The developments carried out over the last thirty years have made it a dynamic and attractive municipality that meets the needs of its inhabitants, from childcare to care and needs of the elderly. You will find numerous shops, all school infrastructures, from crèche to university, and a rich offer of public transportation that makes the city center of Fribourg accessible in just 10 minutes.HistoryThe house was built in 1969. In 2025, improvement work was carried out, notably the staircase cladding and access to the basement were tiled, and beautiful wooden cladding was installed on the walls. The electricity was also renewed, with switchboards on each floor. The windows were replaced in 1995 with wood-metal windows with double glazing. A renovation is planned, and the kitchen could be replaced.AvailabilityTo be agreedCall Thierry at 079 135 37 02 for any additional questions or a visit on site!
1 / 9
CHF 950,000.–
5.5 rooms133m² living space
Route de Fribourg 20, 1772 Grolley

Les Terrasses de Manon | grand 5.5 pièces au rez supérieur

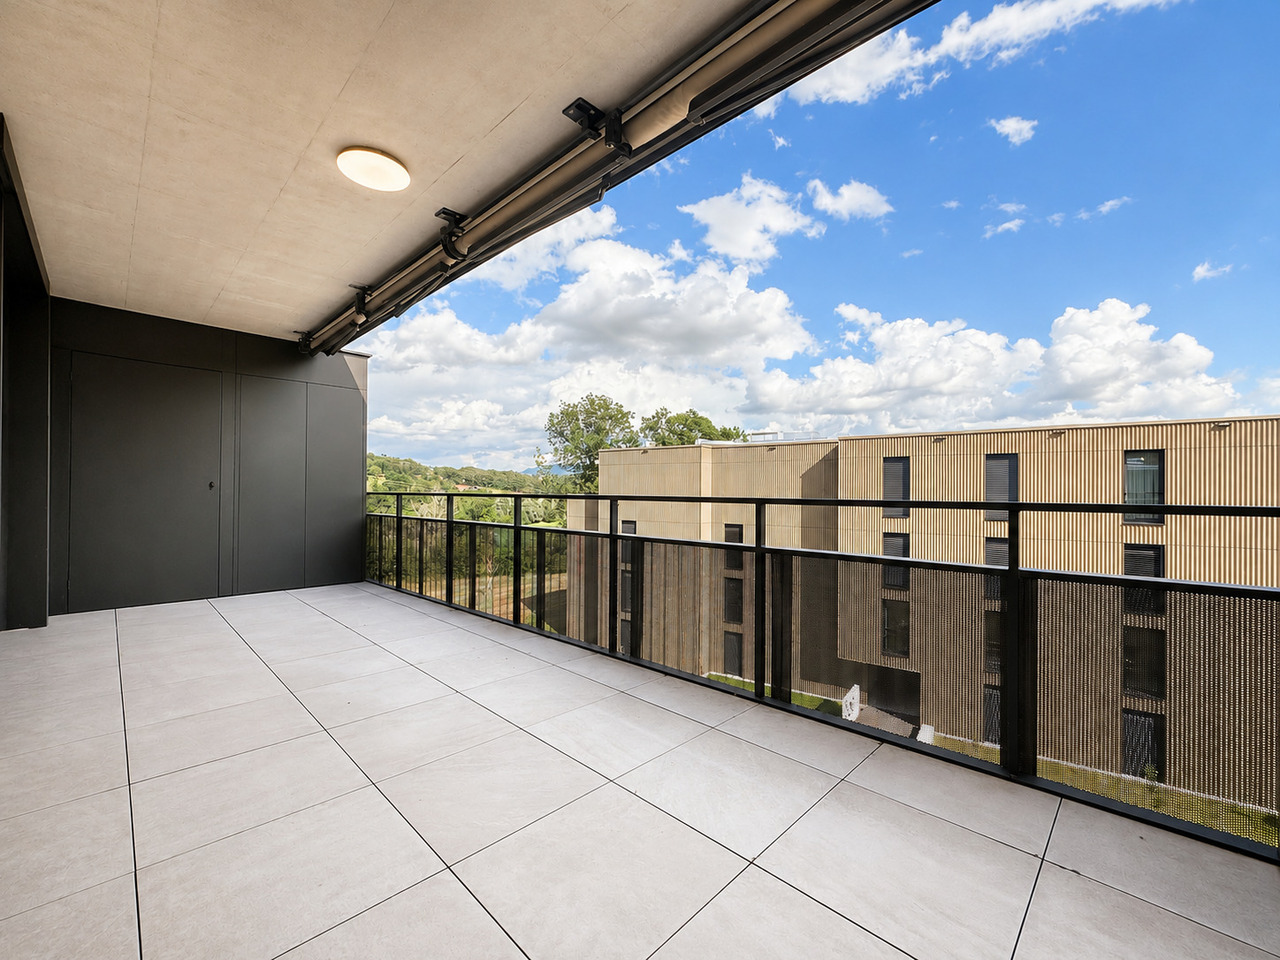
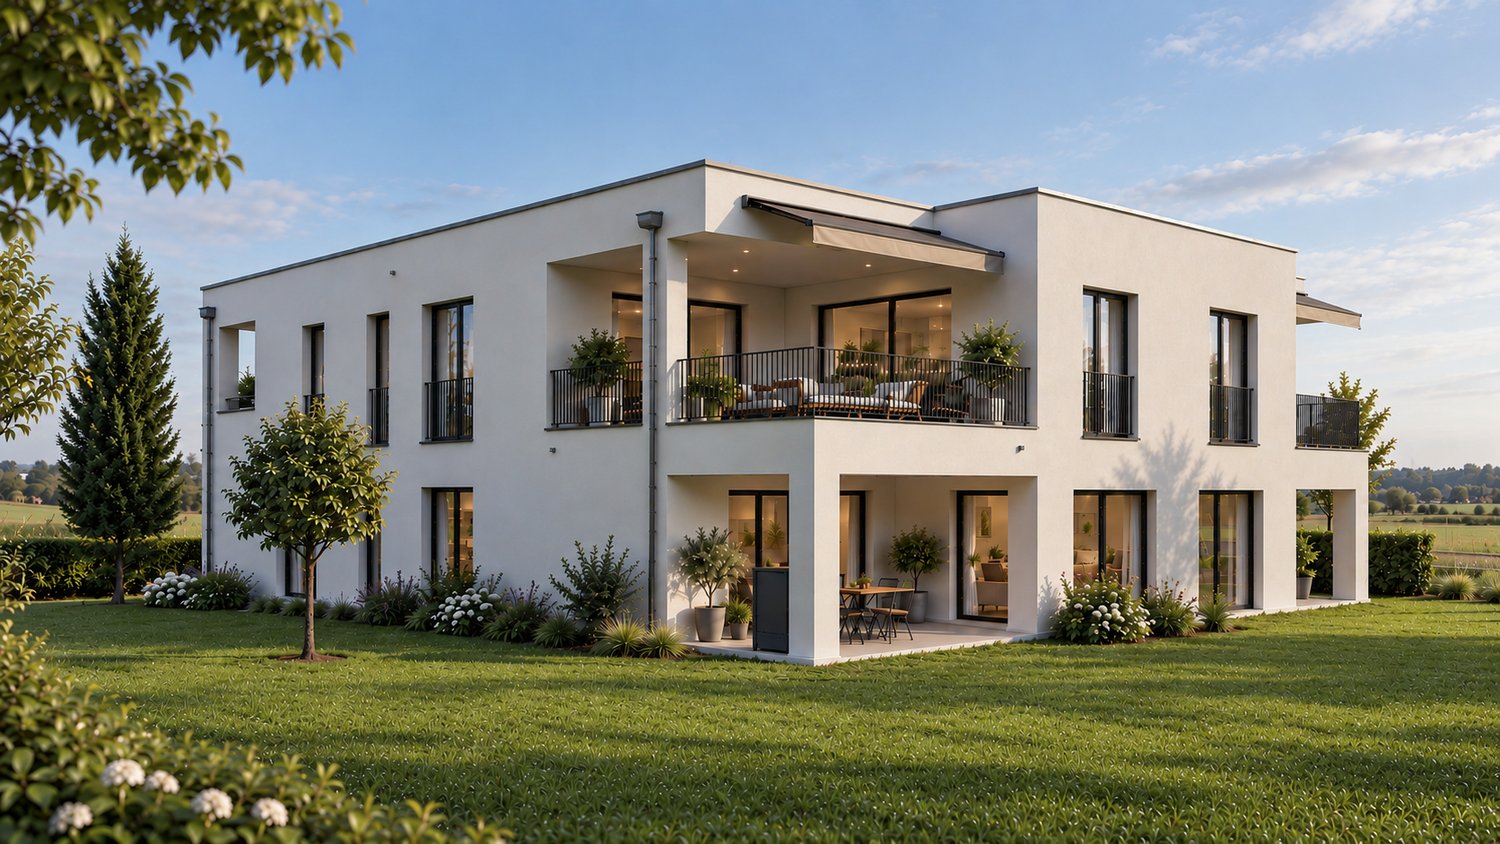
Dans notre nouvelle promotion "Terrasses de Manon" à Grolley, à une dizaine de minutes de Fribourg - 8 appartements (d'ores-et-déjà 6 appartements vendus !) : - Lot C grand 5.5 pièces au rez supérieur- 133.71 m2 de surface nette- 52.2 m2 de terrasse - belle orientation Sud-Ouest - cave et ascenseur- 2 places de parc en sus du prix de vente | 1 place intérieure à 30'000.- | 1 place extérieure à 15'000.-- finitions de qualité- budget cuisine de 30'000.- TTC- budget sanitaire de 18'000.- TTC- budget des sols de 90.-/m2 pour le parquet et 60.-/m2 pour le carrelage - tout le confort nécessaire: pompe à chaleur avec sonde géothermique, panneaux solaires, thermostats, fenêtres triples vitrages, stores électriques et manuels selon descriptif , fibre optique, etc.- catégorie énergétique A-A (taux hypothécaires plus avantageux !)Idéalement situé pour une vie familiale de qualité, proche de toutes les commodités: - 250 m du premier restaurant- 350 m du cabinet pédiatrique- 650 m de l'école primaire- 700 m de la gare et du bus- 700 m de Denner, la boucherie, la Poste, etcC'est votre première acquisition pour votre habitation principale? Économisez 15'000.- en frais d'achat sur cet appartement!N'hésitez pas à vous inscrire gratuitement pour demander le dossier de vente ou un rendez-vous sans engagement.In unserer neuen Überbauung "Terrasses de Manon" in Grolley, 10 Minuten von Freiburg entfernt - 8 Wohnungen (von denen bereits 6 verkauft sind!) : - Parzelle C gross 5,5 Zimmer im Obergeschoss- 133,71 m2 Nettofläche- 52,2 m2 Terrasse - schöne Südwest-Ausrichtung - Keller und Lift- 2 Parkplätze zusätzlich zum Kaufpreis | 1 Innenparkplatz für 30 000.- | 1 Aussenparkplatz für 15 000.-- hochwertige Ausstattung- Küchenbudget von 30 000.- inkl. MwSt.- Sanitärbudget von 18 000.- inkl. MwSt.- Bodenbelagsbudget von 90.-/m2 für Parkett und 60.-/m2 für Fliesen - alles nötige Komfort: Wärmepumpe mit Erdsonde, Solaranlage, Thermostate, Dreifachverglasung, elektrische und manuelle Jalousien wie im Exposé beschrieben, Glasfaser, etc.- Energieklasse A-A (günstigere Hypothekarzinsen!)Ideal gelegen für ein angenehmes Familienleben, in der Nähe aller Annehmlichkeiten: - 250 m zum ersten Restaurant- 350 m zum Kinderarzt- 650 m zur Primarschule- 700 m zum Bahnhof und Bus- 700 m zum Denner, Metzgerei, Post, etc.Sie kaufen zum ersten Mal Ihr Hauptwohnobjekt? Sparen Sie 15 000.- an Kaufkosten für diese Wohnung!Melden Sie sich kostenlos an, um das Verkaufsdossier anzufordern oder einen unverbindlichen Termin zu vereinbaren.In our new promotion "Terrasses de Manon" in Grolley, just 10 minutes from Fribourg - 8 apartments (6 apartments already sold !) : - Lot C large 5.5-room apartment on the upper floor- 133.71 m2 of net living space- 52.2 m2 of terrace - beautiful south-west orientation - cellar and elevator- 2 parking spaces in addition to the sale price | 1 indoor parking space for 30,000.- | 1 outdoor parking space for 15,000.-- high-quality finishes- kitchen budget of 30,000.- TTC- sanitary budget of 18,000.- TTC- floor budget of 90.-/m2 for parquet and 60.-/m2 for tiles - all the necessary comfort: heat pump with geothermal probe, solar panels, thermostats, triple-glazed windows, electric and manual blinds as described, fiber optic, etc.- energy category A-A (more advantageous mortgage rates !)Ideally located for a quality family life, close to all amenities: - 250 m from the first restaurant- 350 m from the pediatrician's office- 650 m from the primary school- 700 m from the train station and bus stop- 700 m from Denner, the butcher's, the post office, etcIs this your first acquisition for your main residence? Save 15,000.- in purchase costs on this apartment!Don't hesitate to register for free to request the sales file or a non-binding appointment.

Travel time
-
1 / 9
CHF 1,075,000.–
5.5 rooms156m² living space
Route de Fribourg 20, 1772 Grolley

Les Terrasses de Manon | grand 5.5 pièces en attique

Dans notre nouvelle promotion "Terrasses de Manon" à Grolley, à une dizaine de minutes de Fribourg - 8 appartements (d'ores-et-déjà 6 appartements vendus !) : - Lot H grand 5.5 pièces en attique- 156.1 m2 de surface nette- 55.3 m2 de terrasse - belle orientation Sud-Est- cave et ascenseur- galetas de près de 70 m2- 2 places de parc en sus du prix de vente | 1 place intérieure à 30'000.- | 1 place extérieure à 15'000.-- finitions de qualité- budget cuisine de 30'000.- TTC- budget sanitaire de 20'900.- TTC- budget des sols de 90.-/m2 pour le parquet et 60.-/m2 pour le carrelage - tout le confort nécessaire: pompe à chaleur, panneaux solaires, thermostats, fenêtres triples vitrages, stores électriques et manuels selon descriptif , fibre optique, etc.- catégorie énergétique A-A (taux hypothécaires plus avantageux ! )Idéalement situé pour une vie familiale de qualité, proche de toutes les commodités: - 250 m du premier restaurant- 350 m du cabinet pédiatrique- 650 m de l'école primaire- 700 m de la gare et du bus- 700 m de Denner, la boucherie, la Poste, etcC'est votre première acquisition pour votre habitation principale? Économisez 7'500.- en frais d'achat sur cet appartement!N'hésitez pas à vous inscrire gratuitement pour demander le dossier de vente ou un rendez-vous sans engagement.In unserer neuen Überbauung Terrasses de Manon in Grolley, nur 10 Minuten von Freiburg entfernt - 8 Wohnungen (von denen bereits 6 verkauft sind!) : - Liegenschaft H, 5.5-Zimmer-Attikawohnung- 156.1 m2 Netto-Grundfläche- 55.3 m2 Terrasse - schöne Südost-Ausrichtung- Keller und Lift- Galerieraum von fast 70 m2- 2 Parkplätze zusätzlich zum Kaufpreis | 1 Innenparkplatz für 30 000.- | 1 Aussenparkplatz für 15 000.-- hochwertige Ausstattung- Küchenbudget von 30 000.- inkl. MwSt.- Sanitärbudget von 20 900.- inkl. MwSt.- Bodenbelagsbudget von 90.-/m2 für Parkett und 60.-/m2 für Fliesen - alle notwendigen Komfortmerkmale: Wärmepumpe, Solaranlage, Thermostate, Dreifachverglasung, elektrische und manuelle Rollläden wie im Exposé beschrieben, Glasfaser, etc.- Energieklasse A-A (günstigere Hypothekarzinsen!)Ideal gelegen für ein angenehmes Familienleben, in der Nähe aller Annehmlichkeiten: - 250 m zum ersten Restaurant- 350 m zum Kinderarzt- 650 m zur Primarschule- 700 m zum Bahnhof und Bus- 700 m zum Denner, Metzgerei, Post, etc.Sie erwerben Ihre erste Immobilie als Hauptwohnsitz? Sparen Sie 7 500.- an Kaufkosten für diese Wohnung!Melden Sie sich kostenlos an, um das Exposé anzufordern oder einen unverbindlichen Termin zu vereinbaren.

Travel time
-
1 / 10
CHF 1,550,000.–
5.5 rooms137m² living space
Impasse de Champ-Riond 32, 1753 Matran

Appartement PPE

Impasse de Champ-Riond, 1753 Matran"Champ-Riond" est un nouvel éco-quartier d'habitations innovant proche de la nature et à proximité de toutes les commodités.Détails des appartements :- Finitions haut standing- Typologies élaborées avec soin- Surfaces extérieures généreuses- Grandes baies vitrées- Cuisine ouverte- Cellier- Colonne de lavage- Grande cave- Parking souterrain - Couverts à vélos- AscenseurTechnique :- Façades ventilées- Chauffage à distance- Panneaux photovoltaïques (diminution des charges)- Pré-équipement pour borne de recharge pour véhicules électriquesEn 2025, ouverture d'une crèche et d'une nurserie, d'un cabinet médical et de physiothérapie dans le quartier.Adapté aux personnes à mobilité réduite.Disponible de suite.Place de parc intérieure en sus du prix : CHF 40'000.-Renseignements et visites : Cédric Chappuis 079 770 91 25Impasse de Champ-Riond, 1753 Matran"Champ-Riond" ist ein innovatives, naturnahes und ökologisches Wohnquartier in der Nähe aller Annehmlichkeiten.Details zu den Wohnungen:- Hochwertige Ausstattung- Sorgfältig durchdachte Grundrisse- Grosszügige Aussenräume- Grosse Fensterfronten- Offene Küche- Weinkeller- Waschkolonne- Grosse Kellerräume- Tiefgarage- VelodepotTechnik:- Belüftete Fassaden- Fernwärme- Photovoltaik-Anlage (Verringerung der Nebenkosten)- Vorinstallation für Ladestation für Elektrofahrzeuge2025 Eröffnung von Kindergarten und Kinderkrippe, Arztpraxis und Physiotherapie im Quartier.Barrierefrei.Ab sofort verfügbar.Parkplatz im Innenhof zusätzlich zum Mietpreis: CHF 40 000.-Informationen und Besichtigungen: Cédric Chappuis 079 770 91 25Impasse de Champ-Riond, 1753 Matran"Champ-Riond" è un nuovo quartiere residenziale eco-sostenibile, a stretto contatto con la natura e con tutti i comfort a portata di mano.Dettagli degli appartamenti:- Finiture di alto livello- Tipologie studiate con cura- Esterne generose- Grandi finestre panoramiche- Cucina aperta- Cantina- Colonna di lavaggio- Grande cantina- Parcheggio sotterraneo - Portabiciclette- AscensoreCaratteristiche tecniche:- Facciate ventilate- Riscaldamento a distanza- Pannelli fotovoltaici (riduzione delle spese di riscaldamento)- Pre-installazione di una stazione di ricarica per veicoli elettriciNel 2025, apertura di un asilo nido e di una nursery, di uno studio medico e di fisioterapia nel quartiere.Adatto a persone con mobilità ridotta.Disponibile da subito.Posto auto interno in aggiunta al prezzo: CHF 40'000.-Informazioni e visite: Cédric Chappuis 079 770 91 25

Travel time
-
1 / 10
CHF 1,150,000.–
4.5 rooms116m² living space
Route des Arsenaux 27, 1700 Fribourg

Appartement de 4.5 pièces au coeur de Fribourg

Situé en plein centre-ville de Fribourg, ce bien profite de la proximité immédiate des commerces, écoles, transports publics et axes principaux ; il est parfaitement adapté à une vie urbaine dynamique, tout en conservant confort, calme et sérénité. Au 5ème et avant-dernier étage d'un immeuble en PPE de 13 lots, ce magnifique appartement de 4.5 pièces séduit par ses volumes généreux et son excellent état d'entretien. D'une surface habitable de 116,7 m2, il bénéficie d'un balcon de 7,2 m2, ce qui totalise une surface de vente de 120,3 m2.Voici sa distribution : • Hall d'entrée avec armoire murale • Cuisine habitable avec grand ilot central • Coin repas • Séjour avec son poêle suédois, sortie sur balcon • Balcon fermé par vitrage COVER , entièrement ouvrable • Deux chambres à coucher • Salle de bains, WC, lavabo et colonne de lavage • Chambre parentale avec grand dressing/bureau et salle de douche, WC Voici les points forts : • Emplacement central recherché, à proximité immédiate de toutes les commodités • Étage élevé (5e) offrant calme et belle luminosité • Surface généreuse de 116,7 m² • Cuisine récente, moderne et fonctionnelle • Vue dégagée sur le parc du Domino • Très bon état d'entretien général • Typologie attractive (espaces bien distribués) • Accessibilité optimale en mobilité douce (transports, commerces, écoles) • Cave • Place de parc intérieure en sus du prix Prix :Appartement : CHF 1'150'000.-Place de parc intérieure : CHF 40'000.-Grâce à son orientation et sa situation, l'appartement bénéficie d'une belle luminosité tout au long de la journée ainsi que d'un environnement dégagé, ce qui est rare au centre-ville. Idéal pour une famille ou un couple recherchant un bien spacieux en ville, sans compromis sur la qualité de vie, parfaitement adapté à une vie urbaine dynamique.Pour plus d'informations, obtenir le dossier de vente ou organiser une visite sans engagement, n'hésitez pas à nous contacter.Im Stadtzentrum von Freiburg gelegen, profitiert diese Immobilie von der unmittelbaren Nähe zu Geschäften, Schulen, öffentlichen Verkehrsmitteln und Hauptachsen. Sie ist perfekt an ein dynamisches Stadtleben angepasst, wobei sie Komfort, Ruhe und Gelassenheit bewahrt. Auf der 5. und vorletzten Etage eines Eigentumswohnungsgebäudes mit 13 Partien, besticht diese wunderschöne 4,5-Zimmer-Wohnung durch ihre grosszügigen Volumen und ihren ausgezeichneten Erhaltungszustand. Mit einer Wohnfläche von 116,7 m2 profitiert sie von einem Balkon von 7,2 m2, was insgesamt eine Verkaufsfläche von 120,3 m2 ergibt.Ihre Aufteilung ist wie folgt: • Eingangsbereich mit Wandschrank • Wohnküche mit grosser Mittelinsel • Essecke • Wohnzimmer mit Schwedenofen und Ausgang zum Balkon • Balkon mit " COVER " Verglasung geschlossen, komplett zu öffnen • Zwei Schlafzimmer • Badezimmer mit WC, Waschbecken und Waschmaschine und Trockner • Elternschlafzimmer mit grossem Ankleidezimmer/Arbeitszimmer und Duschbad, WC Hier sind die Highlights: • an bevorzugter zentraler Lage, in unmittelbarer Nähe zu allen Annehmlichkeiten • 5. und vorletzte Etage, bietet Ruhe und schöne Helligkeit • grosszügige Wohnfläche von 116,7 m² • neue, moderne und funktionelle Küche • freier Blick auf den Domino-Park • sehr guter allgemeiner Pflegezustand • attraktive Typologie (gut verteilte Räume) • optimale Erreichbarkeit mit sanfter Mobilität (Transport, Geschäfte, Schulen) • Keller • Indoor-Parkplatz zusätzlich zum Preis Preis:Wohnung: CHF 1'150'000.-Indoor-Parkplatz: CHF 40'000.-Dank ihrer Ausrichtung und Lage profitiert die Wohnung den ganzen Tag von einer schönen Helligkeit sowie von einer teils freien Umgebung und Aussicht, was im Stadtzentrum selten...

Travel time
-
Rosset Maryline

Rosset Maryline

1 / 2
Rosset Maryline

Rosset Maryline

  • Parking space
  • Balcony / Terrace
  • Elevator
CHF 980,000.–
5.5 rooms150m² living space
A Farvagny, 1726 Farvagny

Attic of 5.5 rooms of exception - Last opportunity!

Discover this superb attic apartment of 5.5 rooms spanning 166 m², the last available unit in the L'Agora residence, a Minergie-P certified project combining modern comfort, energy performance, and quality of life.Located in the heart of the village of Farvagny, this apartment benefits from a privileged location in immediate proximity to all amenities: shops, bakery, butcher, restaurants, schools, and transportation.Occupying part of the top floor of the building, this property seduces with its generous volumes, exceptional luminosity, and vast south-facing terrace, a true extension of the living spaces offering an ideal setting to enjoy the fine days.The high-standard finishes were realized with above-average budgets, guaranteeing quality materials and a level of comfort meeting the most demanding expectations.The L'Agora project consists of three buildings elegantly integrated into their village environment thanks to a harmonious architecture blending modernity and tradition. The complex accommodates residential apartments of standing as well as medical offices and a commercial area.Each building has an elevator and amenities facilitating access for people with reduced mobility.Ideal for a family, Farvagny offers a sought-after living environment with school infrastructure ranging from kindergarten to secondary level. Fribourg is just 15 minutes away, while Bulle, Romont, Lausanne, and Berne are easily accessible.A parking space in the underground garage, pre-equipped for the installation of an electric charging station, is available at an additional cost of CHF 35,000.-. There is a possibility of acquiring a second parking space.A rare opportunity to become the owner of a spacious and bright attic apartment in a high-quality residential environment.Contact us today to organize a visit!

  • Parking space
  • Balcony / Terrace
  • Elevator
1 / 10
CHF 1,050,000.–
4.5 rooms109m² living space
Route des Pervenches 6, 1700 Fribourg

New promotion in Fribourg! Last 4.5-room apartment

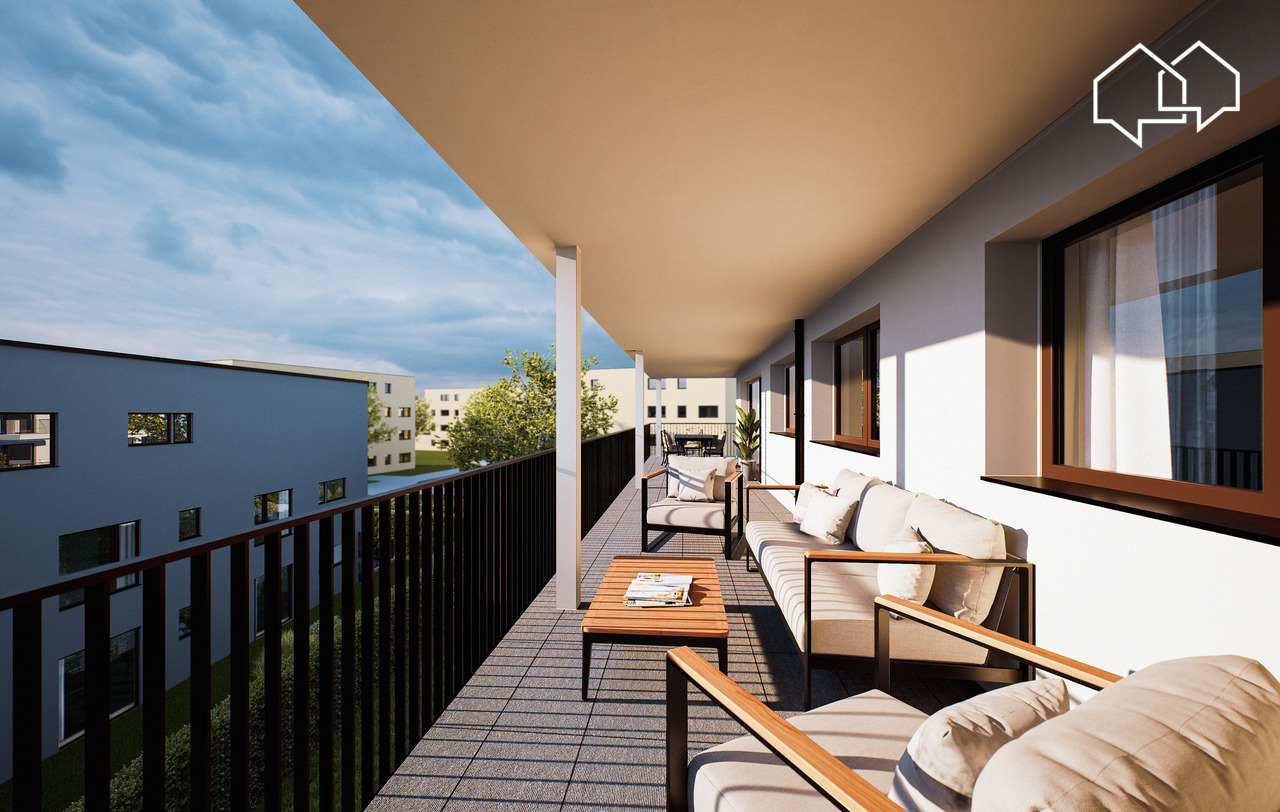
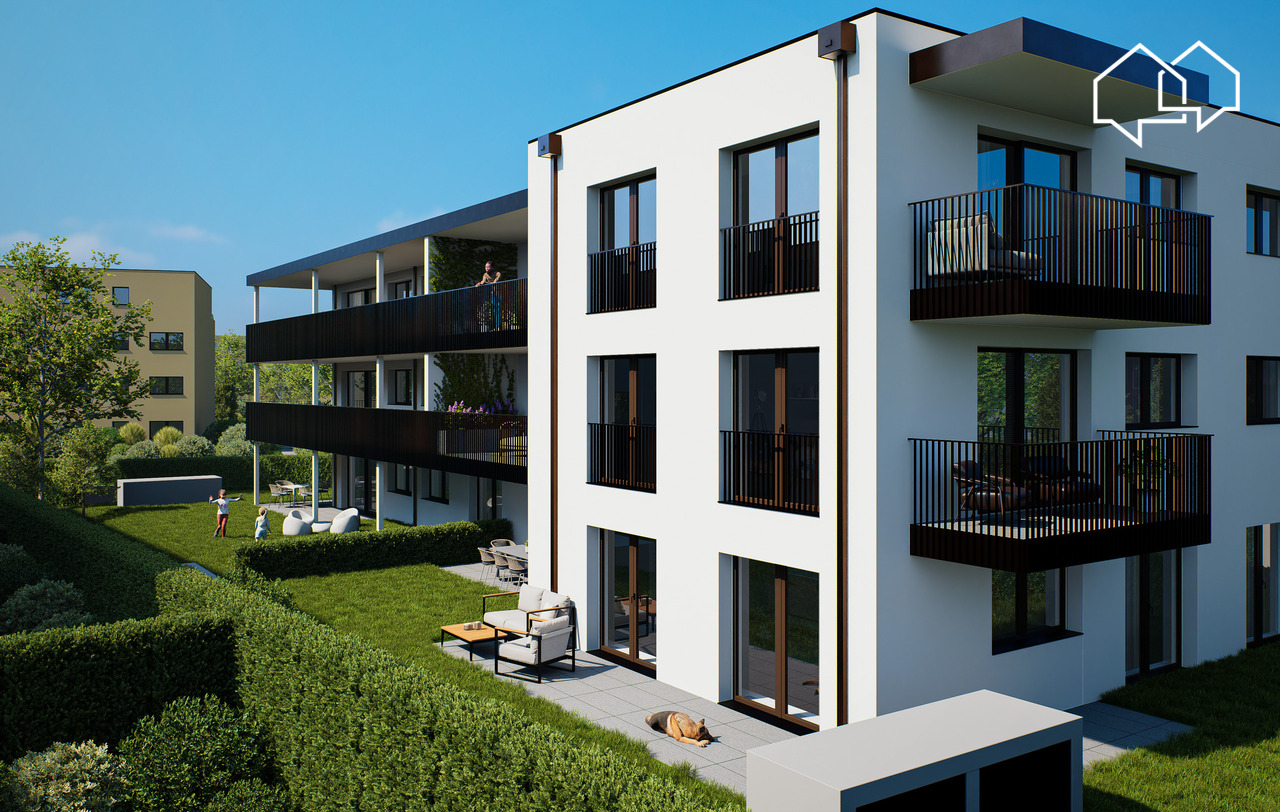
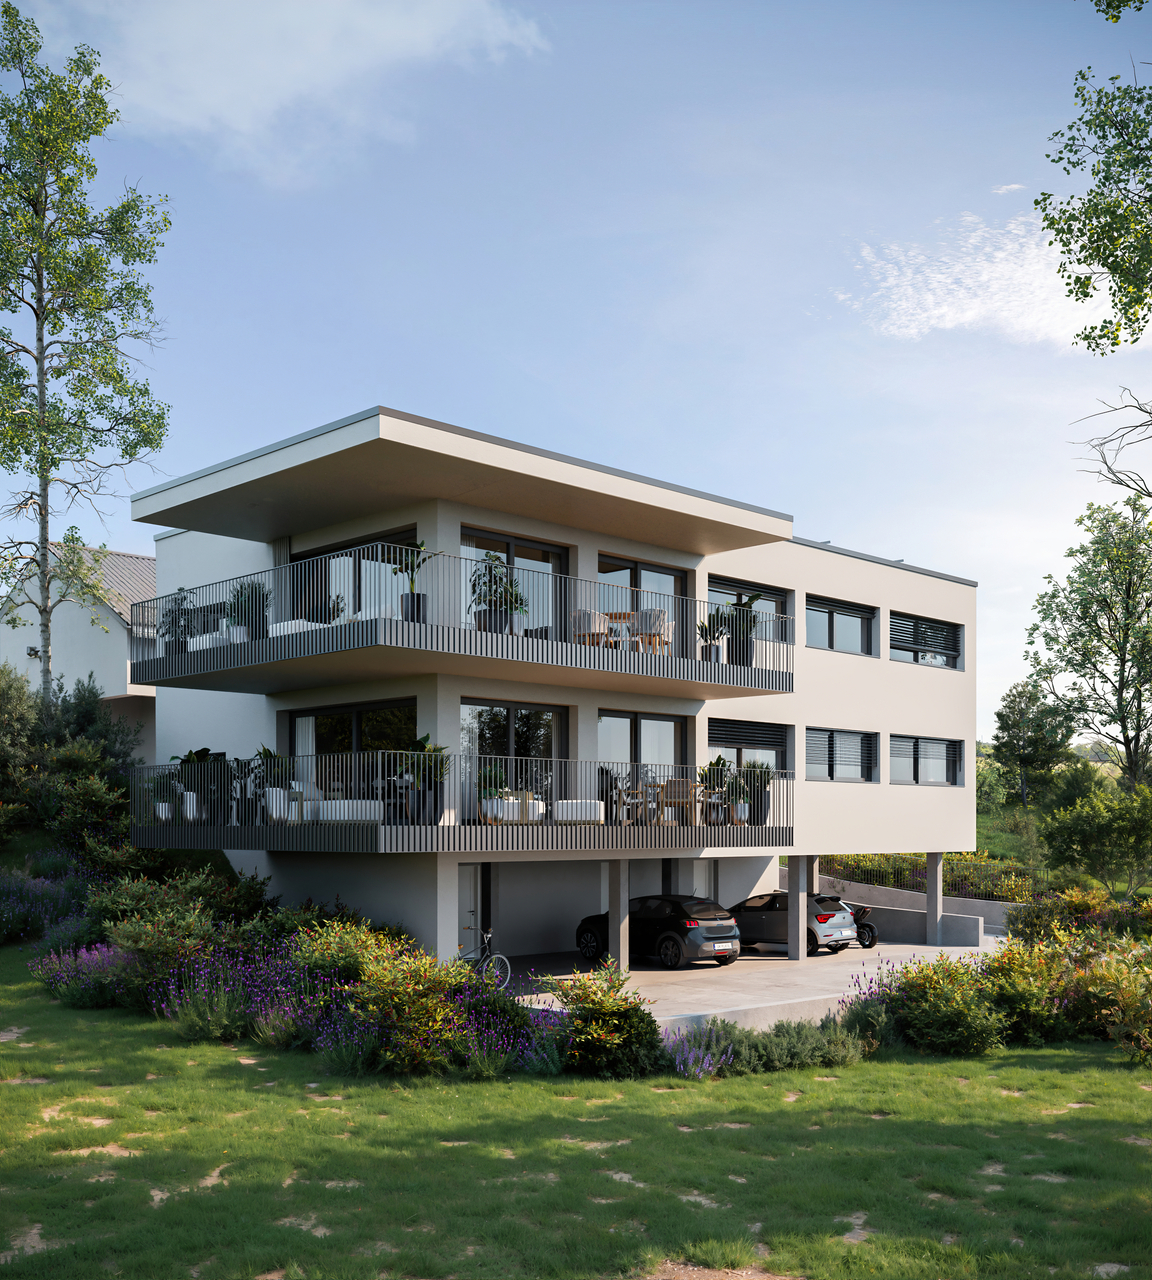
Nestled in a residential, quiet, and cul-de-sac neighborhood, just two steps from the Guintzet park, this promotion of 6 apartments seduces with its privileged setting and architecture. Conceived in perfect harmony with the natural slope of the terrain, the residence offers apartments with private gardens on the ground floor, as well as spacious loggias of 12 m² for the 2.5 and 4.5 rooms. The attic duplex has a balcony of 44 m² and a rooftop of ~50 m² open to the sky. These accommodations offer real relaxation spaces, all designed to preserve comfort and intimacy. The PPE Les Pervenches 6 includes: • 3 apartments with 2.5 rooms • 2 apartments with 4.5 rooms • 1 apartment with 5.5 rooms (6.5 rooms) in duplex Each apartment benefits from a functional distribution, harmoniously separating the day and night areas. The open kitchens integrate perfectly into the bright living areas thanks to large windows, bringing exceptional brightness and a unique sense of space. Designed to combine modern comfort and energy performance, this project is part of a sustainable and qualitative approach.ParkingThe 2 covered parking spaces in the project have been allocated (sold or reserved). Therefore, no private parking spaces are available.Public parking spaces with parking meters are available along the Route des Pervenches. A permit for extended parking can also be requested from the City of Fribourg.Documents and information only upon request with complete contact details (including postal address and phone number).

Travel time
-
1 / 10
CHF 815,000.–
3.5 rooms94m² living space
Beauséjour 19, 1762 Givisiez

Lumineux 3½ pièces au 2ème avec grand balcon plein sud !

Text auf Deutsch untenSitués aux 1er (A12) et 2e (A22) étages d'un immeuble neuf à Givisiez, ces appartements de 3.5 pièces séduisent par leur luminosité, leur agencement fonctionnel et leur beau balcon plein sud de près de 15 m².Parfaitement adaptés pour un couple, une personne seule ou un investisseur, ces logements offrent un cadre de vie confortable, moderne et facile à vivre, au coeur d'un quartier résidentiel paisible.Disposition :Cuisine ouverte sur un séjour lumineux avec accès direct au balconDeux chambres, dont une grande chambre parentale de plus de 17 m²Salle de bain avec baignoireCirculation optimisée pour un espace de vie fluideExtérieur :Balcon plein sud d'environ 15 m² - idéal pour profiter du soleil tout au long de la journéeDEPrestations haut de gamme :Finitions soignées et matériaux de qualitéGrandes baies vitrées, lumière naturelle abondanteIsolation thermique et phonique performantePompe à chaleur géothermique avec free coolingPanneaux solaires photovoltaïquesUne cave incluse dans le prix.Une place de parc intérieure à CHF 35'000.- en supplément.Budget et descriptif technique complet sur demande.D'autre lots sont en vente dans la même PPE, demandez la liste des prix et des lots sans attendre !À quelques minutes de Fribourg, dans une commune dynamique et bien desservie, ces appartements bénéficient d'un emplacement stratégique proche des transports, des commerces, des écoles et des axes autoroutiers.Die 3.5-Zimmer-Wohnungen im 1. (A12) und 2. Stock (A22) eines Neubaus in Givisiez überzeugen durch ihre Helligkeit, den funktionalen Grundriss und den schönen, nach Süden ausgerichteten Balkon von ca. 15 m².Ideal für Paare, Einzelpersonen oder Investoren bieten diese Wohnungen ein komfortables, modernes und unkompliziertes Wohnumfeld im Herzen eines ruhigen Wohnquartiers.Raumaufteilung:Offene Küche zum hellen Wohn-/Essbereich mit direktem Zugang zum BalkonZwei Schlafzimmer, darunter ein großes Elternschlafzimmer mit über 17 m²Badezimmer mit BadewanneOptimierte Raumführung für fließende ÜbergängeAußenbereich:Südbalkon von ca. 15 m² - ideal, um den ganzen Tag die Sonne zu genießenHochwertige Ausstattung:Sorgfältige Ausführung und QualitätsmaterialienGroße Fensterfronten für viel natürliches LichtEffektive Wärme- und SchalldämmungErdsonden-Wärmepumpe mit Free CoolingPhotovoltaikanlageEin Kellerabteil ist im Preis enthalten.Ein Tiefgaragenplatz kann für CHF 35'000.- zusätzlich erworben werden.Budget und vollständige technische Beschreibung auf Anfrage.Weitere Einheiten in der gleichen Liegenschaft verfügbar - fordern Sie die Preis- und Verfügbarkeitsliste unverzüglich an!Nur wenige Minuten von Freiburg entfernt, profitieren diese Wohnungen von einer dynamischen und gut angebundenen Gemeinde mit Nähe zu Verkehrsmitteln, Einkaufsmöglichkeiten, Schulen und Autobahnanbindungen.[Exclusive Offer: For the first 3 units sold, your parking space is half price!]Located on the 1st (A12) and 2nd (A22) floors of a brand-new building in Givisiez, these 3.5-room apartments stand out for their brightness, functional layout, and beautiful south-facing balcony of approximately 15 m².Perfectly suited for a couple, a single occupant, or an investor, these homes offer a comfortable, modern, and easy-to-maintain living environment in the heart of a peaceful residential neighborhood.Layout:Open kitchen connected to a bright living room with direct access to the balconyTwo bedrooms, including a spacious master bedroom of over 17 m²Bathroom with bathtubOptimized circulation for a smooth and practical living spaceOutdoor:South-facing balcony of approx. 15 m² -- ideal for enjoying the sun all day longHigh-End Features:Refined finishes and quality materialsLarge windows with abundant natural lightHigh-performance thermal and sound insulationGeothermal heat pump with free coolingPhotovoltaic solar panelsA private cellar is included...

Travel time
-
1 / 10
CHF 815,000.–
3.5 rooms94m² living space
Beauséjour 19, 1762 Givisiez

Lumineux 3½ pièces au 1er avec grand balcon plein sud !

Text auf Deutsch untenOffre exclusive : pour les 3 premiers lots vendus, votre place de parc est à moitié prix !Situés aux 1er (A12) et 2e (A22) étages d'un immeuble neuf à Givisiez, ces appartements de 3.5 pièces séduisent par leur luminosité, leur agencement fonctionnel et leur beau balcon plein sud de près de 15 m².Parfaitement adaptés pour un couple, une personne seule ou un investisseur, ces logements offrent un cadre de vie confortable, moderne et facile à vivre, au coeur d'un quartier résidentiel paisible proche de toutes commodités.Disposition :Cuisine ouverte sur un séjour lumineux avec accès direct au balconDeux chambres, dont une grande chambre parentale de plus de 17 m²Salle de bain avec baignoireCirculation optimisée pour un espace de vie fluideExtérieur :Balcon plein sud d'environ 16 m² - idéal pour profiter du soleil tout au long de la journéePrestations haut de gamme :Finitions de qualité et matériaux durablesGrandes baies vitrées pour un maximum de lumière naturelleIsolation performante et confort modernePompe à chaleur géothermique avec free coolingPanneaux solaires photovoltaïquesUne cave incluse dans le prix.Une cave incluse dans le prix.Une place de parc intérieure à CHF 35'000.- en supplément.Budget et descriptif technique complet sur demande.D'autre lots sont en vente dans la même PPE, demandez la liste des prix et des lots sans attendre !À quelques minutes de Fribourg, dans une commune dynamique et bien desservie, ces appartements bénéficient d'un emplacement stratégique proche des transports, des commerces, des écoles et des axes autoroutiers.DEExklusives Angebot: Für die ersten 3 verkauften Einheiten ist Ihr Parkplatz zum halben Preis erhältlich!Die 3.5-Zimmer-Wohnungen im 1. Stock (A12) und 2. Stock (A22) eines Neubaus in Givisiez überzeugen durch ihre Helligkeit, den funktionalen Grundriss und den schönen, nach Süden ausgerichteten Balkon von fast 15 m².Ideal für Paare, Einzelpersonen oder Investoren bieten diese Wohnungen ein komfortables, modernes und unkompliziertes Wohnumfeld - im Herzen eines ruhigen Wohnquartiers, nahe aller Annehmlichkeiten.Raumaufteilung:Offene Küche zum hellen Wohn-/Essbereich mit direktem Zugang zum BalkonZwei Schlafzimmer, darunter ein großzügiges Elternschlafzimmer mit über 17 m²Badezimmer mit BadewanneOptimierter Grundriss für fließende Übergänge zwischen den RäumenAußenbereich:Südlich ausgerichteter Balkon von ca. 16 m² - ideal, um den ganzen Tag die Sonne zu genießenHochwertige Ausstattung:Hochwertige Ausführungen und langlebige MaterialienGroße Fensterfronten für maximales TageslichtLeistungsstarke Wärme- und Schalldämmung, moderner WohnkomfortErdsonden-Wärmepumpe mit Free CoolingPhotovoltaikanlage zur StromgewinnungEin Kellerabteil ist im Preis inbegriffen.Ein Einstellhallenplatz kann für CHF 35'000.- zusätzlich erworben werden.Budget und vollständige technische Beschreibung auf Anfrage.Weitere Einheiten in derselben Liegenschaft verfügbar - verlangen Sie jetzt die Preis- und Verfügbarkeitsliste!Nur wenige Minuten von Freiburg entfernt profitieren diese Wohnungen von einer strategisch idealen Lage in einer dynamischen, gut erschlossenen Gemeinde - in unmittelbarer Nähe zu öffentlichen Verkehrsmitteln, Einkaufsmöglichkeiten, Schulen und Autobahnanschlüssen.Exclusive Offer: For the first 3 units sold, your parking space is half price!Located on the 1st (A12) and 2nd (A22) floors of a brand-new building in Givisiez, these 3.5-room apartments impress with their brightness, smart layout, and beautiful south-facing balcony of nearly 15 m².Perfectly suited for a couple, a single occupant, or an investor, these units offer a comfortable, modern, and easy-to-live-in environment, right in the heart of a peaceful residential area close to all amenities.Layout:Open-plan kitchen connected to a bright living room with direct access to the balconyTwo bedrooms, including a spacious...

Travel time
-
Nicolas Bedu

Nicolas Bedu

1 / 5
Nicolas Bedu

Nicolas Bedu

CHF 3,300,000.–
4.5 rooms
1700 Fribourg

Exceptional real estate project - 6 apartments with 4.5 rooms and building permit

Exceptional real estate project - 6 apartments with 4.5 rooms and building permit The plot currently includes a single villa with a swimming pool, with a volume of approximately 2'568 m³, intended to be demolished as part of the project, which already has a building permit. This configuration allows for rapid implementation of the operation. In the heart of one of the most sought-after residential areas of Fribourg, this real estate project represents a rare opportunity to acquire a development ready to be realized, with a building permit that can be implemented immediately.Located in a calm and green environment, essentially composed of villas, the project has been designed to integrate harmoniously into its setting while offering a contemporary, elegant, and timeless architecture. Its dominant position allows each apartment to enjoy an unobstructed view of the Fribourg Pre-Alps as well as excellent sunlight.Just a few minutes from the city center, the Pérolles plateau, the University of Fribourg, schools, public transport, and all amenities, this achievement perfectly meets the expectations of the current market.The project The building permit provides for the construction of:6 apartments with 4.5 rooms and private elevators 2 apartments on the ground floor with generous private gardens 2 apartments on the 1st floor with large balconies 2 attic apartments with vast panoramic terraces 5 parking spaces Private cellarsDistribution of apartments Ground floor West: 240 m² PPE Ground floor East: 171.00 m² PPE 1st floor West: 150 m² PPE 1st floor East: 145 m² PPE Attic West: 164 m² PPE Attic East: 161 m² PPE Total PPE area: 1'031 m²The plot currently includes a single villa with a swimming pool, with a volume of approximately 2'568 m³, intended to be demolished as part of the project, which already has a building permit. This configuration allows for rapid implementation of the project.An opportunity for developers and investors This project constitutes an excellent opportunity for a developer wishing to quickly launch a quality operation in a sector where available land is becoming extremely rare.The obtained permit allows for a rapid start of the construction site, significantly limiting administrative delays and securing the development. The highlights:Building permit that can be implemented immediately Project with 6 high-standard apartments Very sought-after residential area Unobstructed view of the Fribourg Pre-Alps Calm and green environment In immediate proximity to the center of Fribourg Close to schools, shops, university, and public transport Large terraces, balconies, and private gardens as well as private elevators Rare product on the Fribourg market This project meets all the criteria sought for a high-quality real estate development: a premium location, an immediately exploitable building permit, a contemporary architecture, and a particularly attractive commercial potential.The complete dossier, plans, studies, and all technical information are available upon request.

Fred Varenne

Fred Varenne

1 / 3
Fred Varenne

Fred Varenne

  • View
CHF 565,000.–
3.5 rooms90m² living space
1724 Senèdes

Beautiful 3.5-room residential apartment

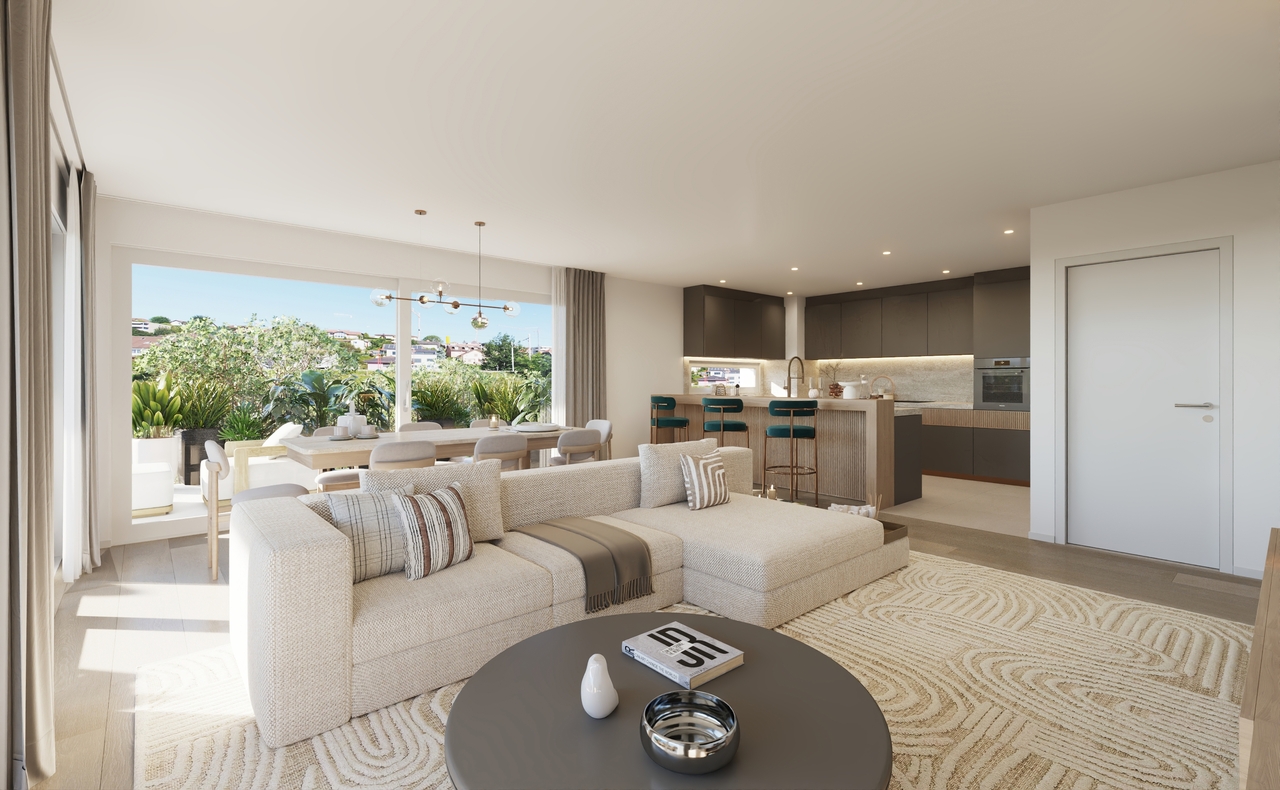
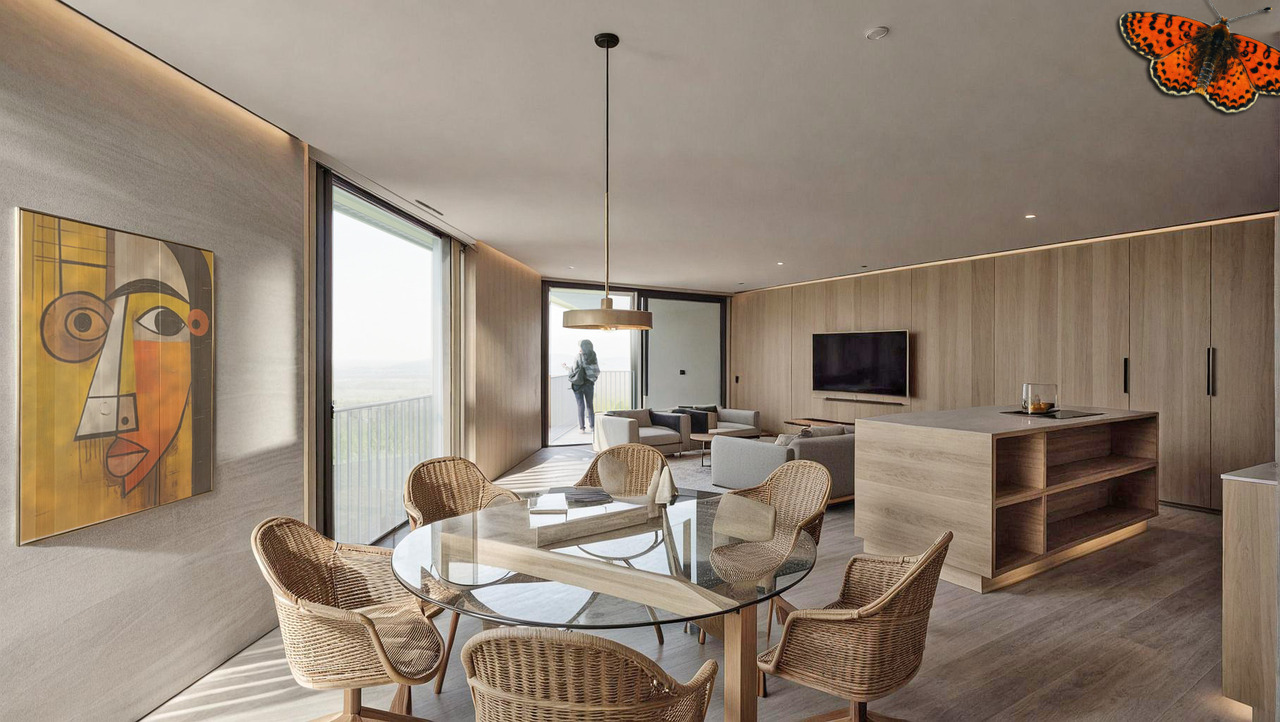
Magnificent 3.5-room apartment of 86 m² PPE (78 m² habitable) in a future new and intimate residential complex composed of only 5 residential apartments.Privileged situationStanding and type of co-owner desired rather residential, i.e. a purchase to live there.Route de Treyvaux, sector of Senèdes ? commune of Les Bois d'Amont (Arconciel, Ependes and Senèdes)Bus stop for primary school with pickup 4 times a day, 1 minute walkBus stop for secondary school also nearbyPublic transport, 1 minute walk.Shops, bakeries, butcher, cheese shop, post office, etc. in 3 minutes (Treyvaux)Rossens highway exit, 8 minutes awayMatran highway exit, 10 minutes awayBulle and Fribourg, 18 minutes awayAn ideal location, close to nature while remaining a short distance from Fribourg and Bulle.Apartments designed for comfort and quality of lifeThese apartments have been designed to offer space, brightness, and functionality.The interior distribution emphasizes a fluid circulation and convivial spaces.MAXIMUM CLEARANCE AND SUNLIGHT, BEAUTIFUL TERRACE OF OVER 22 M2Entrance hall with closet and wardrobeOpen kitchen with central islandLarge living/dining room, spacious and very bright, over 40 m², with kitchen, giving access to a beautiful terraceBeautiful terrace of over 22 m², with beautiful views and no vis-à-visLarge shower room with washing machine and toiletRoom 1, over 14 m²Room 2, over 13 m²Construction qualityTriple glazingHigh-performance thermal and acoustic insulationHeat pump with geothermal probesPhotovoltaic installationPossibility to personalize the finishes according to your tastes with a good budget;Kitchen: CHF 20'000.-Sanitary: CHF 15'000.-Price and conditionsLot 2, 1st floor: CHF 565'000.-Lot 3, 2nd and last floor: CHF 605'000.- RESERVE1 covered parking space (Lot 2 and 3): CHF 25'000.-/unit, in additionIncluding:Elevator arriving directly on the side of the main entrance of your apartmentCellar/reduced at the back of the covered parking spacesA concrete project.The demolition work is completed, start of the construction work, delivery of the apartments for October 2027.The future buyers can plan their installation serenely and personalize the finishes according to their needs.An exceptional living environmentThe village seduces with its authenticity, its calm, its preserved natural environment, and its proximity to urban centers.A paradise for hikers, cyclists, skiers, and outdoor activities.The interior images are those of the 5.5-room apartment on the last floor, they are presented only to show the possible finish standard.Contact and complete fileTo obtain the detailed file or to organize a meeting in the agency to present this new promotion to you:Fred Varennefred@murith-immobilier.ch079 474 64 09

  • View

Suggested properties for you based on search results