86 results - Apartment to buy in District Sursee
1 / 15
CHF 525,000.–
2.5 rooms61m² living space
6216 Mauensee

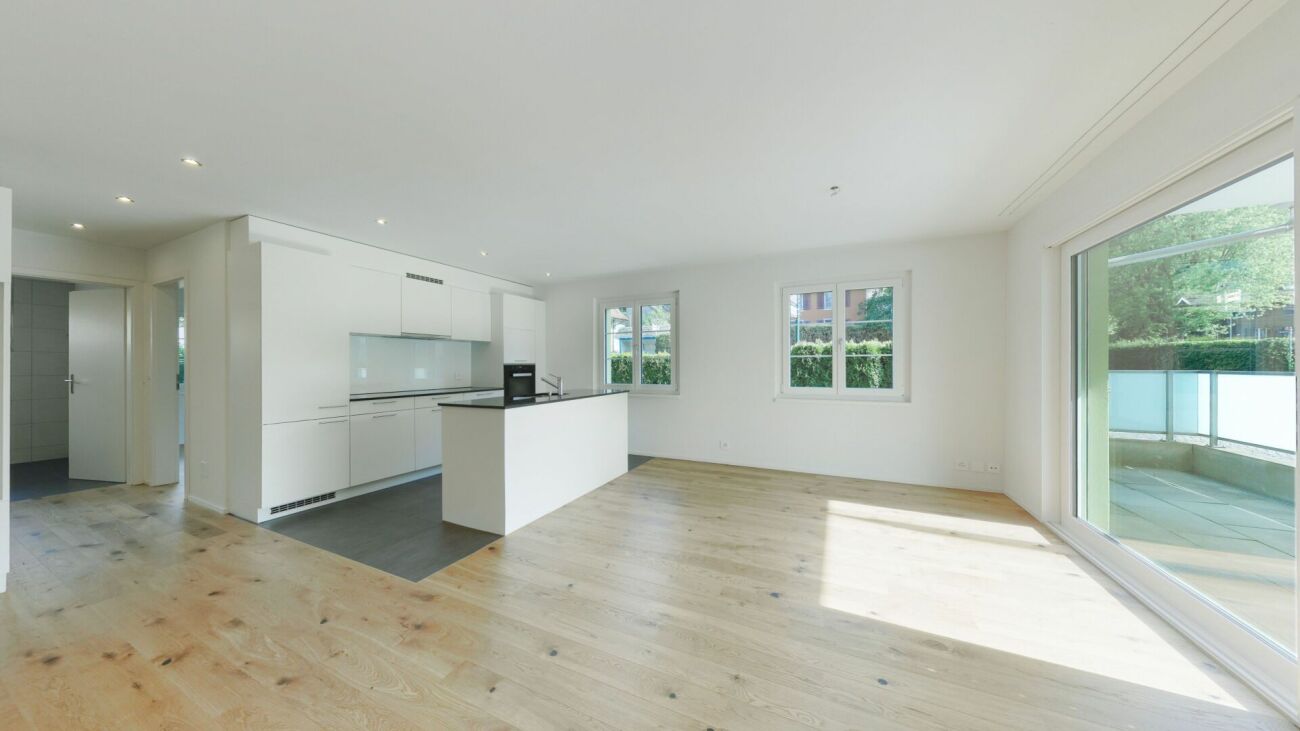
Small living. Great enjoyment. 2.5-room apartment in Mauensee

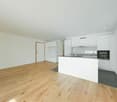
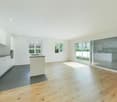
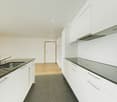
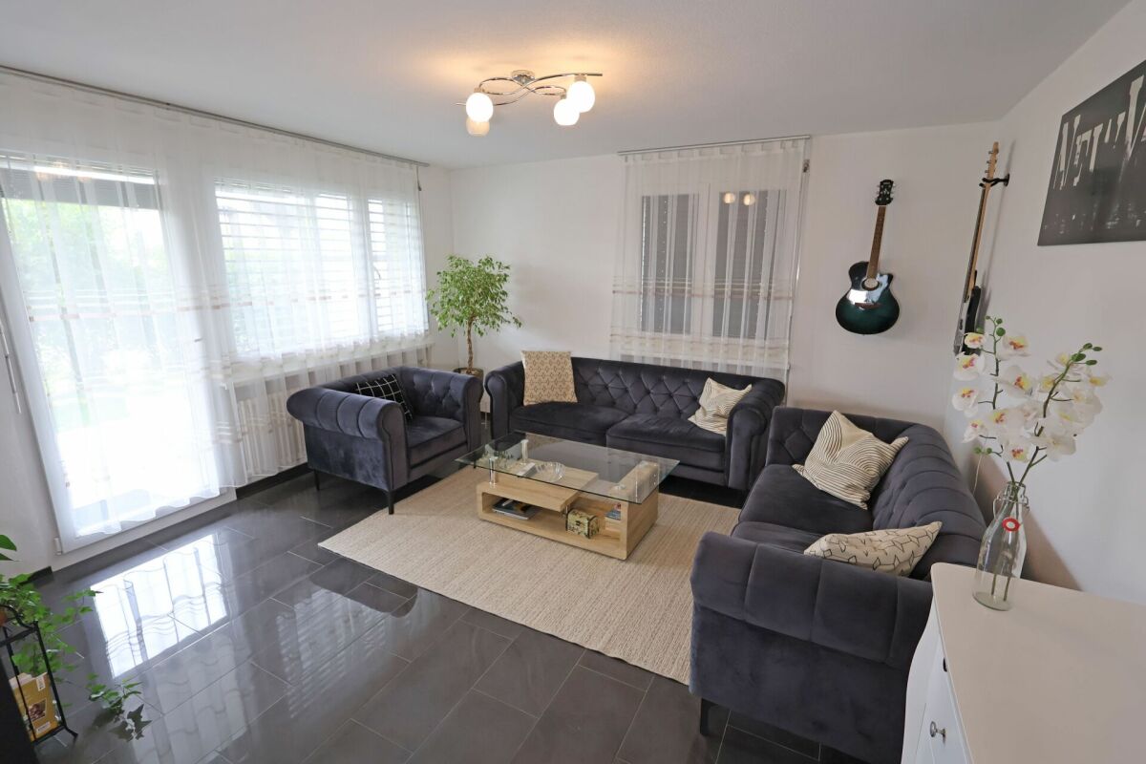
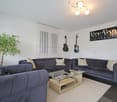
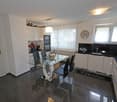
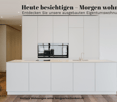
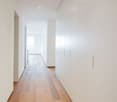
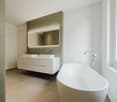
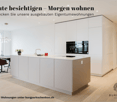
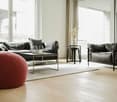
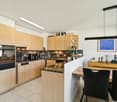
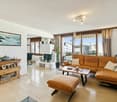
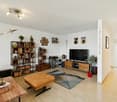
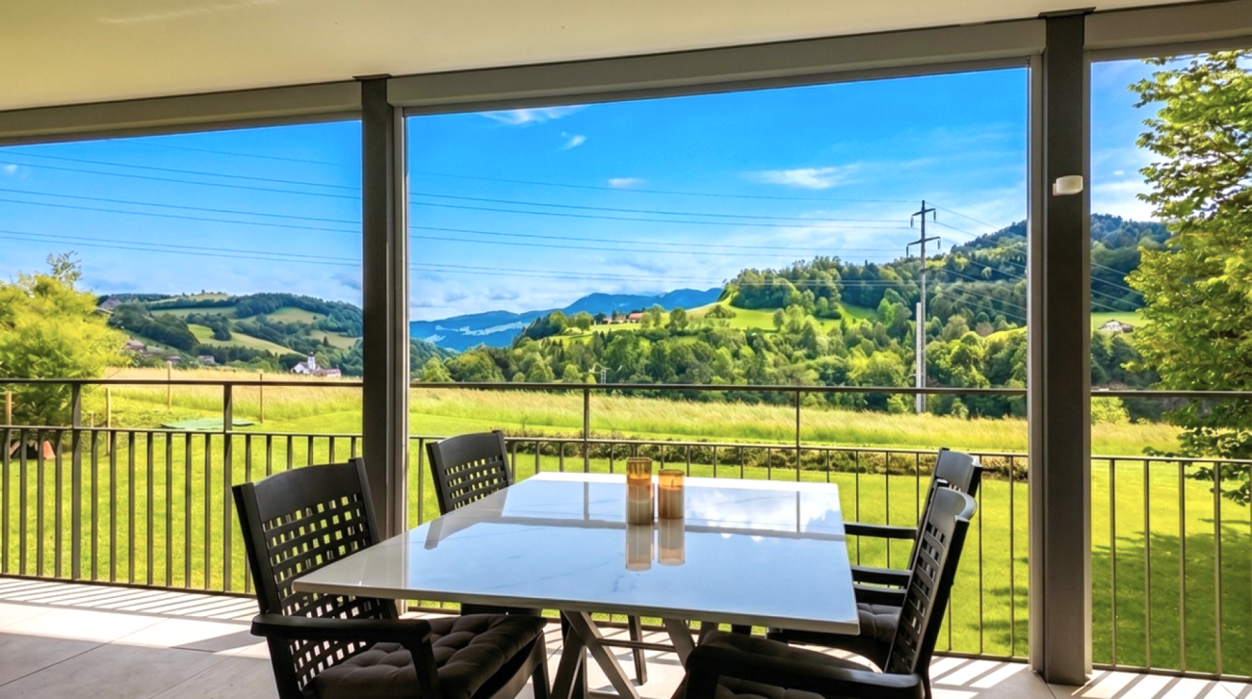
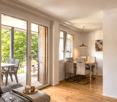
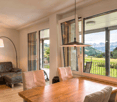
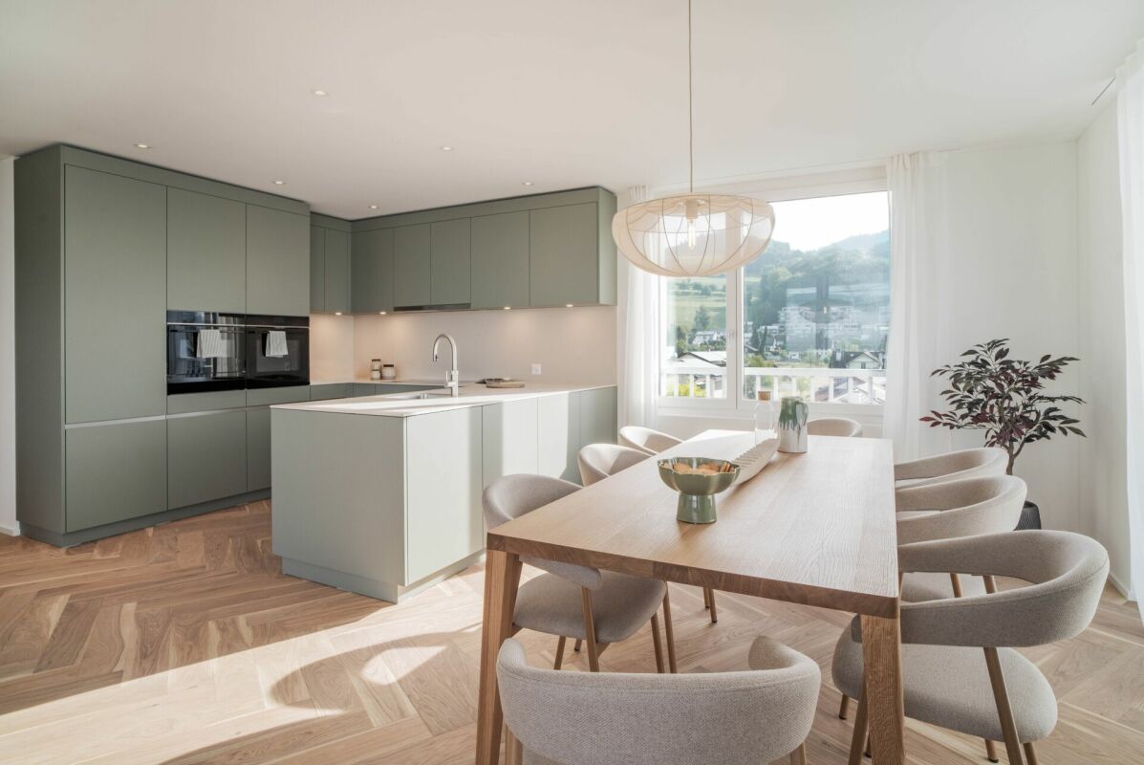
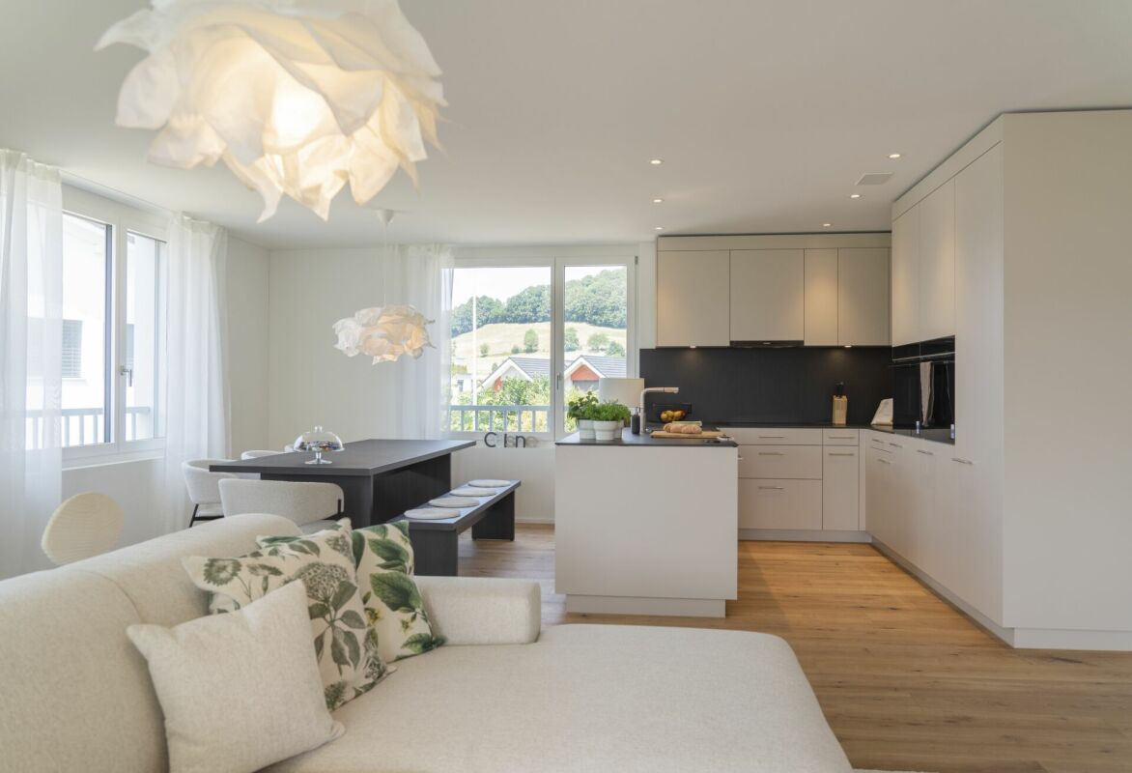
This stylish 2.5-room apartment on the ground floor of a well-maintained multi-family house convinces with its modern equipment, a well-thought-out room layout, and bright, light-flooded rooms.The property was built in 2018 and is located in a quiet and attractive residential area in Mauensee.The apartment has a living area of approximately 61 m² and offers a pleasant living atmosphere.The open living, dining, and kitchen area is particularly bright and friendly thanks to large window surfaces. The modern kitchen impresses with elegant white fronts in combination with a high-quality black stone countertop and is equipped with an oven.The bedroom and bathroom with shower are functionally and comfortably arranged. In the entrance area, there is a spacious built-in closet that offers practical storage space.A special highlight is the private outdoor area: The cozy garden seating area with approximately 10 m² and the adjacent lawn area of around 38 m² invite you to relax and linger.Other features of the apartment: • Noble parquet floor in the living rooms • Underfloor heating via efficient heat pump • Basement compartment with approximately 6.8 m² of additional storage space • Good, well-thought-out room layout • Garage parking space No. 4 can be purchased for CHF 40,000.00. This apartment is ideal for singles or couples who appreciate modern living in a natural environment.VISIT ONLINE NOW! https://tour.ogulo.com/tBbcFor more information, visit www.midoma.ch or call us at 041 928 15 14.Errors excepted, we strive for correct information, but cannot guarantee it.

1 / 10
CHF 595,000.–
3.5 rooms64m² living space
Schwyzermattstrasse 2, 6210 Sursee
Well-maintained, 3.5-room garden apartment with charm

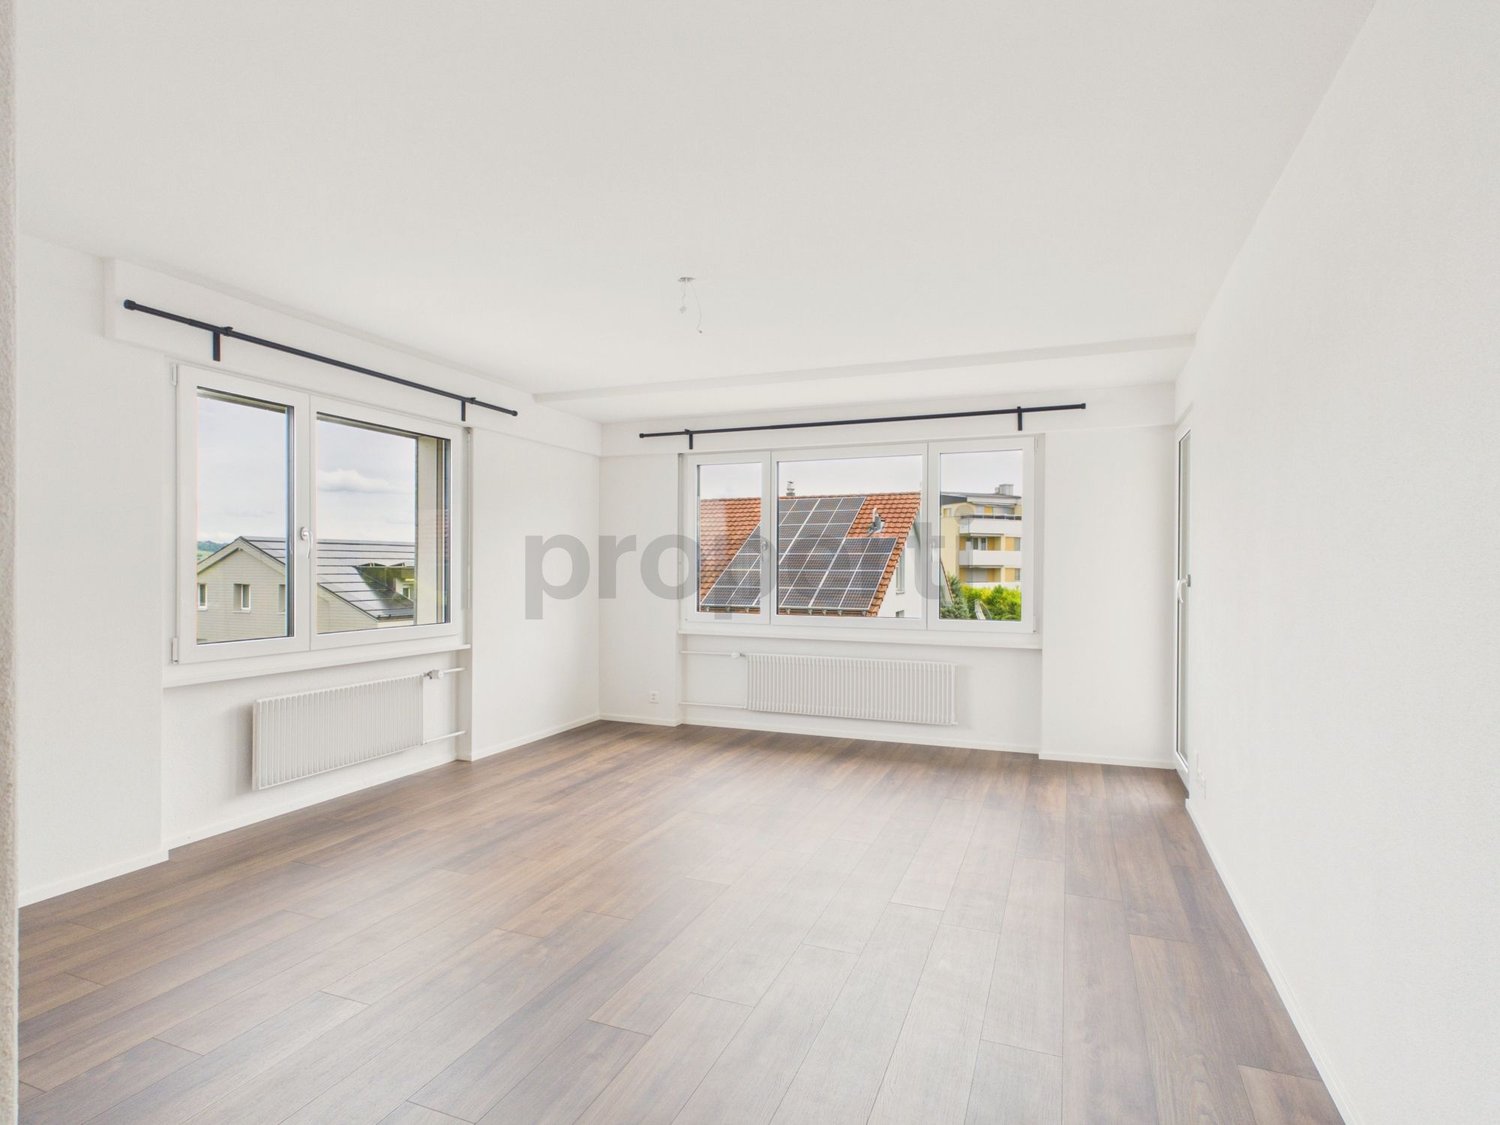
Well-maintained, cozy garden apartment with a lot of charm This attractive 3.5-room garden apartment offers comfort and a well-thought-out room layout on a living area of 64 m². The property is in a well-maintained condition and has been continuously maintained and partially renovated.A highlight of the apartment is the consistently laid, dark plank floor, which not only looks modern but is also low-maintenance. This provides a stylish contrast to the light walls and creates a cozy living feeling.The room layout is functional and purposefully designed, so that the rooms can be used optimally. The living area opens up to the private, protected garden seating area, which offers you an additional outdoor room. Here you can relax or spend time with friends and family.The apartment convinces with its good condition and offers a good starting point for individual design possibilities. Well-thought-out floor plan allows for design freedom The apartment is accessed via a staircase, which, despite the garden seating area, gives the feeling and view of a high-parterre apartment. After entering, you will find the following rooms for free design: • Kitchen with dining area: 12m2 • Living room with access to the seating area: 16m2 • Parent's bedroom: 14m2 • Children's room: 10m2 • Bathroom: 4m2 • Corridor and entrance area: 7m2 Despite the compact living area of 64 m², this little gem offers numerous furnishing possibilities thanks to the clever floor plan. The clever cut allows for optimal use of the rooms.Another plus point: a carport that offers additional comfort can be purchased for CHF 15,000 if needed.Have we sparked your interest? Then we look forward to your contact! We would be happy to tell you more about the project during a personal meeting.Your MITTELLAND-IMMO Zofingen GmbH

Travel time
-
1 / 9
CHF 2,180,000.–
3.5 rooms133m² living space
6214 Schenkon

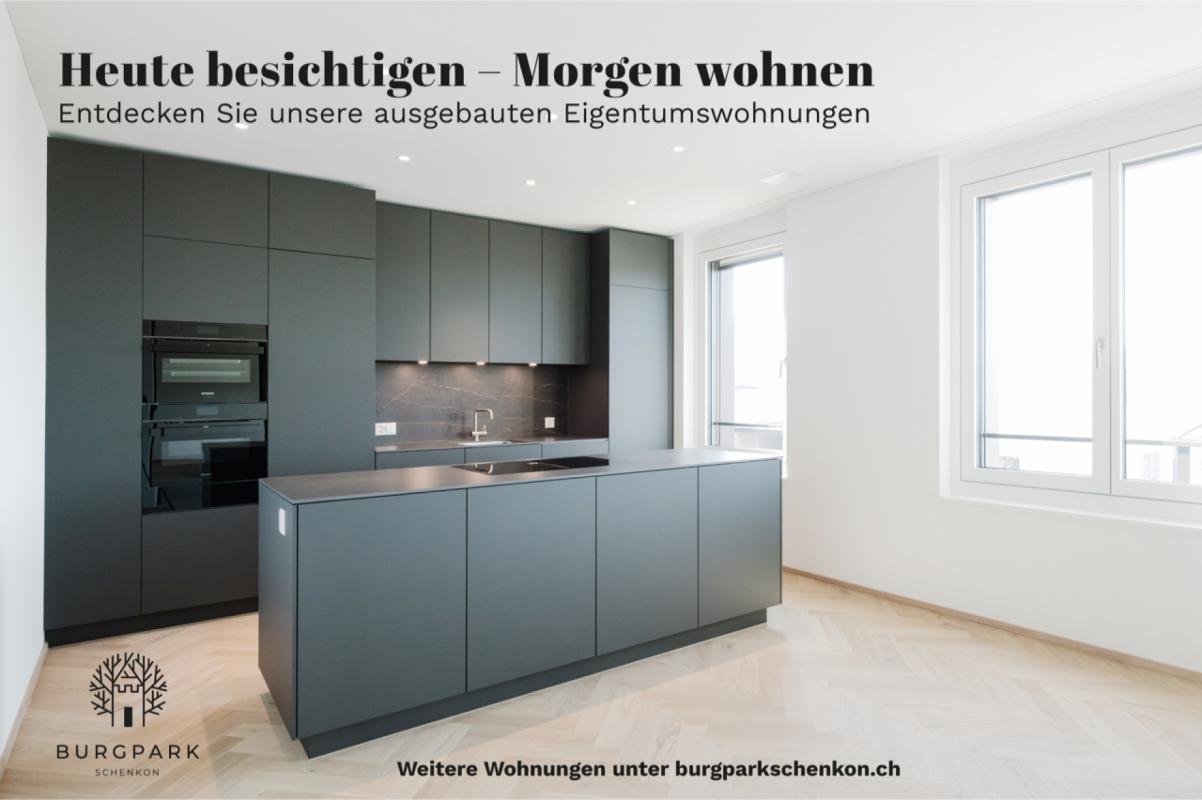
Ready-to-move-in new attic apartment with lake and mountain views

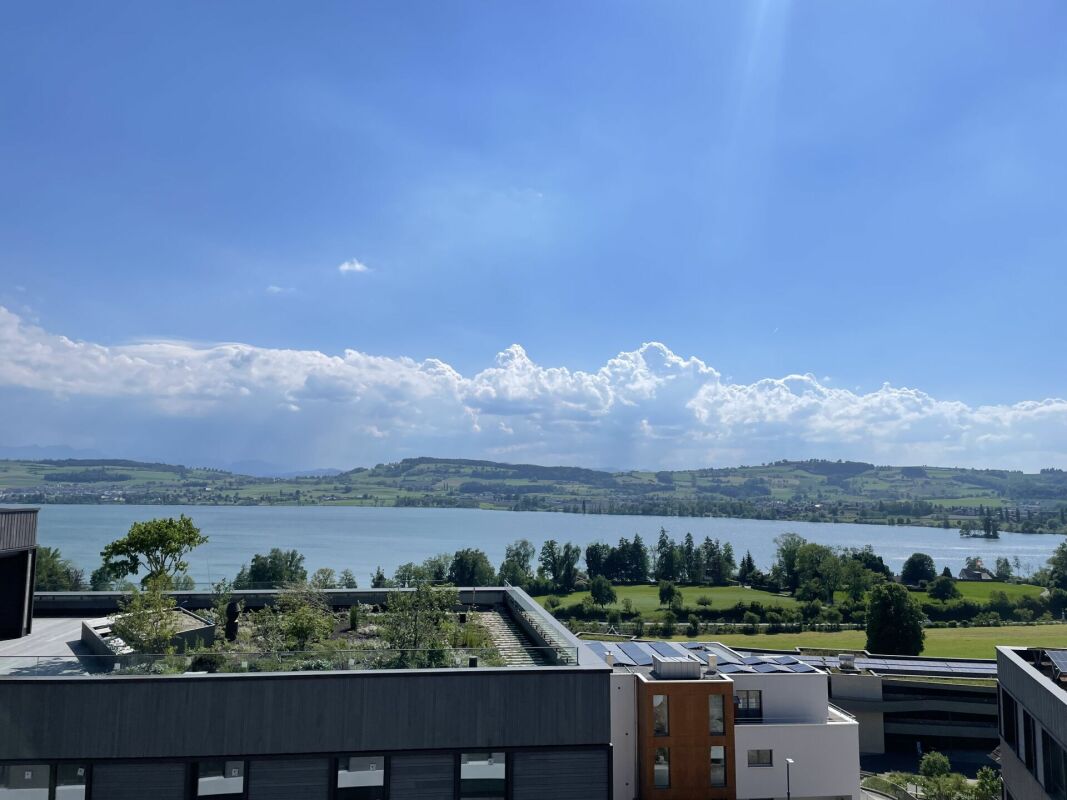
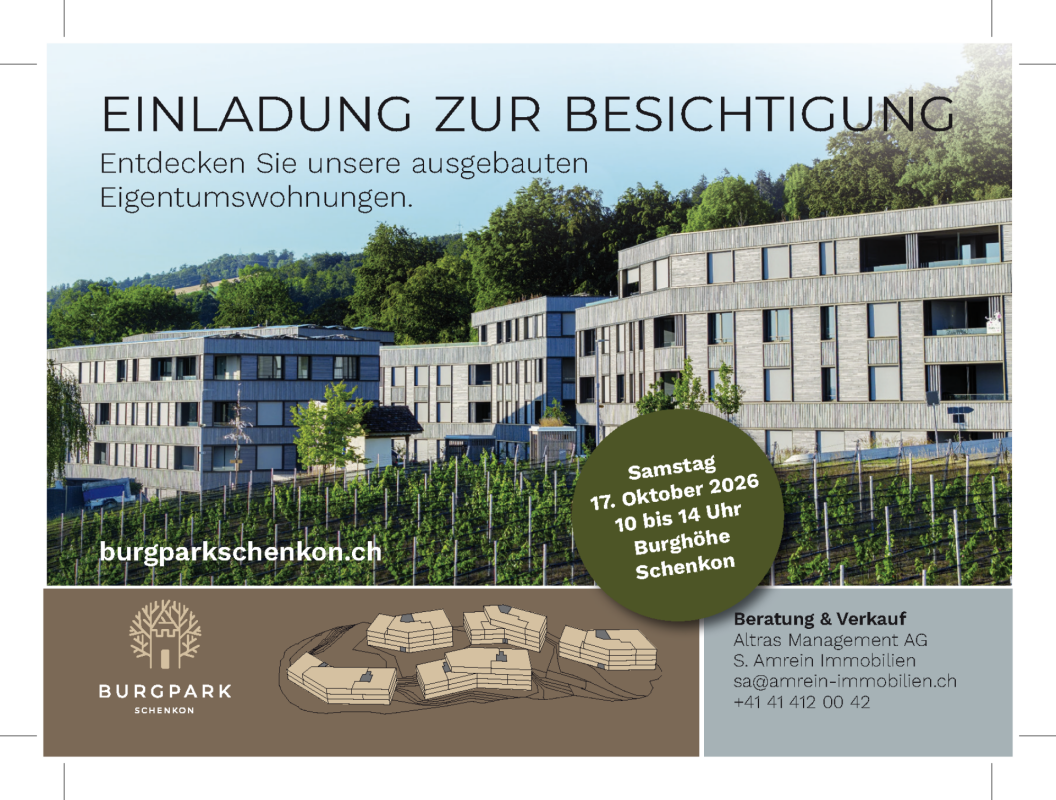
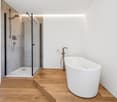
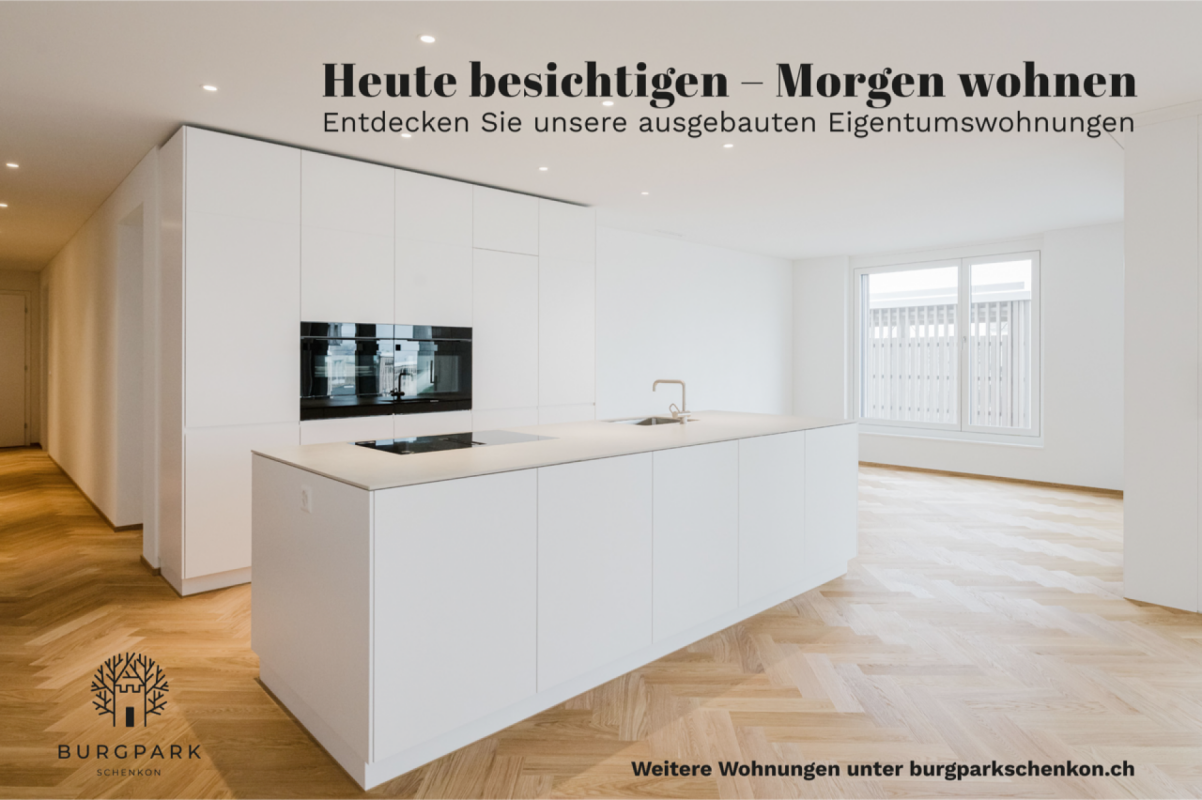
Sustainable living. Living in peace. New building. Visit today - live tomorrow.In the Burg Park in Schenkon, in a privileged location above Lake Sempach, high-quality and turnkey condominiums are available for you. The new building is realized and blends harmoniously into the dreamlike environment with impressive lake and panoramic views.Nestled in a beautiful landscape, the Burg Park combines nature, tranquility, and modern design - ideal for people who value sustainability, comfort, and long-term living quality.Highlights:- 3.5 rooms on approximately 133 m² of living space- Spacious living and dining area- Lake and mountain views- High-quality, upscale construction standard- Sustainable construction method with high energy efficiency- Ground probe heating in combination with a photovoltaic system- Free-Cooling-System for pleasant room temperatures in summer- Controlled apartment ventilation- High-quality kitchen with Siemens appliances- Bedroom with walk-in closet and en-suite bathroom- En-suite bathroom with freestanding bathtub- Separate bathroom with shower/WC- Practical built-in closets- Laundry room with washing machine and dryer- Tax-attractive residential community SchenkonI Invitation to visit I I Saturday, October 17, 2026 II 10 - 14 Uhr I Striegelgasse Schenkon IHave we sparked your interest?We look forward to your contact.www.burgparkschenkon.ch

1 / 10
CHF 1,470,000.–
4.5 rooms147m² living space
6214 Schenkon

Ready-to-move-in new apartment

Sustainable living. Living in peace. New building. Visit today - move in tomorrow.In the Burg Park in Schenkon, in a privileged location above Lake Sempach, high-quality and turnkey condominiums are available for you. The new building is realized and blends harmoniously into the dreamlike environment with impressive lake and panoramic views.The 3.5- to 6.5-room apartments with living areas of 120m2 to 217m2 convince with generous, well-thought-out floor plans and a sustainably designed interior construction.The apartments are built in four different apartment types. This way, you benefit from a ready-to-move-in new apartment with architectural quality and high energy efficiency.Nestled in a beautiful landscape, the Burg Park combines nature, tranquility, and modern design - ideal for people who value sustainability, comfort, and long-term living quality.Highlights:- 4.5 rooms on approximately 147 m² of living space- Spacious living and dining area- High-quality, upscale construction standard- Sustainable construction method with high energy efficiency- Ground probe heating in combination with photovoltaic system- Free-Cooling-System for pleasant room temperatures in summer- Controlled apartment ventilation- High-quality kitchen with Siemens appliances- Bedroom with dressing room and en-suite bathroom- En-suite bathroom with freestanding bathtub- Separate bathroom with shower/WC- Practical built-in closets in the bedroom and entrance- Laundry room with washing machine and dryer- Basement- Tax-attractive residential community SchenkonI Invitation to visit I I Saturday, 17 October 2026 II 10 - 14 Uhr I Striegelgasse Schenkon IHave we sparked your interest?We look forward to your contact.www.burgparkschenkon.ch

1 / 13
CHF 650,000.–
4.5 rooms80m² living space
6207 Nottwil

Unique opportunity with lake view: 4.5-room apartment with potential in Nottwil

This high-quality renovated 4.5-room apartment in the popular lake community of Nottwil combines modern living with an attractive location and beautiful views of Lake Sempach.The apartment is located on the 2nd floor and has been completely renovated. The kitchen, bathrooms, floors, and entire electrical system have been completely renewed and present themselves in a modern and well-maintained condition.The bright living area with direct access to the balcony offers a pleasant living atmosphere and a magnificent view of Lake Sempach. The open kitchen also has an additional balcony, which provides further outdoor space.The apartment includes three well-cut bedrooms, a modern bathroom with shower, and a separate guest toilet - ideal for families, couples, or as an attractive capital investment.A basement compartment provides additional storage space. Highlights • Completely renovated • Beautiful lake view • Balcony with lake view • Additional balcony in the kitchen • 3 bedrooms • Separate guest toilet • Basement compartment • Outdoor parking space included • Attractive price-performance ratio in a popular residential area Location The apartment is located in a quiet residential area in Nottwil, just a few minutes from the lake. Shopping facilities, schools, public transport, and numerous leisure activities are easily accessible. Good to know A facade renovation including enlargement of the balconies has already been decided for the property. This will further increase the attractiveness and living quality of the property in the future. The definitive project planning and contractor offers are currently still being worked out. The exact investment costs and the corresponding cost share per floor owner are therefore not yet fixed.This planned upgrade offers future owners the opportunity to benefit from a modernized building shell, more spacious balconies, and long-term value retention of the property. Interested? Please contact us for more information or to arrange a viewing.

1 / 8
CHF 577,500.–
2.5 rooms54m² living space
Seminarstrasse 1, 6106 Werthenstein

Independent living with a view and community

BEWIA (Accompanied Living in Old Age) stands for a unique living concept throughout Switzerland, where self-determination, quality of life, and community are at the forefront. Residents enjoy the privacy of their own apartment and at the same time benefit from the community offers. The property includes, among other things, a spacious lobby, a multi-purpose room, guest rooms, a chapel, as well as restaurant and event areas. The offer is complemented by commercial partners with services such as beauty treatments, massages, or a taxi service directly on site. A wellness area with a steam bath, sauna, and outdoor pool is also planned.The 2.5-room apartment on the 1st floor convinces with a modern construction standard and a well-thought-out floor plan. The kitchen is located directly at the entrance, while the corridor leads to the open living and dining area. Generous window surfaces create a bright, friendly living atmosphere. The approximately 12 m² large bedroom and a modern bathroom with a shower complete the room offer. A appealing parquet floor has been laid in the living rooms and the bathroom is equipped with fine stoneware plates. A highlight is the spacious, south-facing balcony with vertical awnings. Here you can enjoy sunny hours and relaxing moments with a view of the greenery. A parking space is not included in the offer, but can be rented for CHF 50.- per month if needed.Convince yourself of this special offer and arrange a non-binding viewing appointment. I look forward to your call.

Travel time
-
1 / 18
CHF 680,000.–
3.5 rooms
5735 Pfeffikon LU

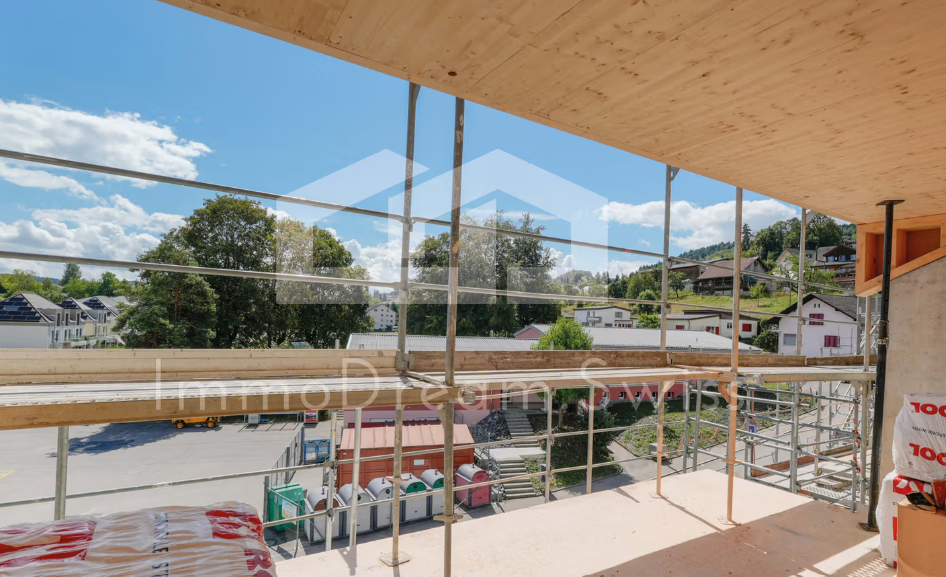
Newly built attractive and modern 3 ½ room owner-occupied apartment A7

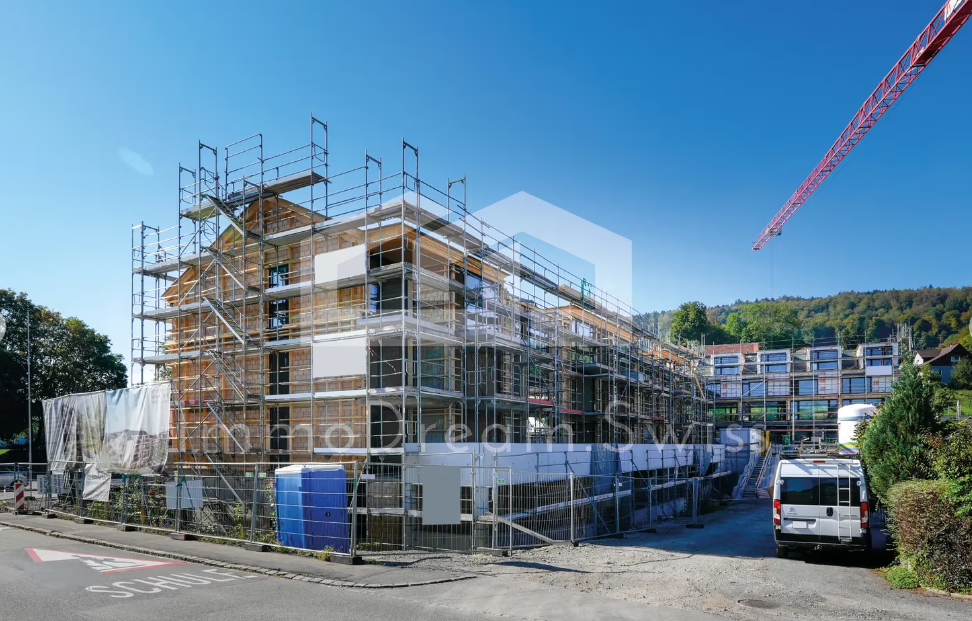
Pfeffikon LU The former municipality of Pfeffikon is located in the southern part of the canton of Lucerne, between Lake Hallwil and Lake Sempach, and now belongs to the municipality of Rickenbach. The region is characterized by gentle hills, fields, and forests, which create a picturesque rural landscape and a buffer to the A2 north-south axis, 15 minutes away. Due to its geographical location to the lakes and the wide view, Pfeffikon attracts both athletes and connoisseurs. The nearby train stations Reinach and Menziken offer access to the local public transport network and direct connections to Lucerne and Aarau. Additionally, there is a main connection to Sursee with a connection in the direction of Lucerne, Olten, and Bern. In Pfeffikon, there is a primary school attended by the village's children. The secondary school is located in the nearby center of Rickenbach. The attractive new building project and its architectural language: Nestled in the hilly landscape and close to Lake Hallwil, the residential complex "Zentrum Dorf" with a total of 27 residential units is located. With the well-thought-out concept and placement of the buildings, the new settlement blends into the existing village image. The grid of the historic buildings was taken up and implemented with today's architectural language. The three building bodies are staggered in arrangement and height and precisely set into the striking topography. Due to the interplay of the building volumes and the exterior design of the buildings, the residential complex is read as a unit with its own identity. The wooden facade and the roof design take up architectural basic principles of the village and are interpreted in a modern and attractive way. The new buildings have a strict, orientation-based floor plan typology. With the clear orientation, the apartments benefit from optimal sunlight and receive a fascinating view of the St. Mauritius Church. To enable life in harmony with nature and the outdoor area, the interior is extended to the outside with balconies. The generous open-space concept The heart of the Zentrum Dorf development is the communal courtyard, flanked by the three residential buildings. The slightly elevated, polygonal lawn invites young and old alike to linger and creates an oasis of peace and encounter. A pavilion covered with wisteria and the adjacent community room with tea kitchen promote a lively neighborhood life. Here, residents can come together, celebrate parties, or simply enjoy everyday life in good company. The area by the pavilion can be adapted to needs and is flexibly furnished. The main access leads from Hausmattstrasse directly to the underground garage, which is located under the courtyard. This access is accompanied by an inviting footpath that welcomes residents and visitors alike. The second courtyard access is via Winkelstrasse. Between buildings A and B, you can access the play and community area directly. Building A Building A is located on the edge of Hausmattstrasse and flanks the tree-lined access situation. Over 4 floors, Building A contains a total of eleven 3 ½ room apartments, three 4 ½ room apartments, and one 2 ½ room apartment. Particular attention is paid to the design of the living areas, which convince with continuous room design. These open living, cooking, and dining areas are illuminated by natural light from two sides. This allows residents to benefit not only from optimally lit living rooms but also from morning and evening sun. Each apartment has spacious outdoor areas, which are oriented towards the sun's position. Thanks to the clever arrangement of two staircases, optimal access is guaranteed. This creates short distances and preserves privacy. We look forward to your inquiry or to a viewing of the construction site, your ImmoDream.Swiss - Team

1 / 6
CHF 1,450,000.–
4.5 rooms140m² living space
Holzacherstrasse 17, 6210 Sursee
Loft-style living with private rooftop terrace

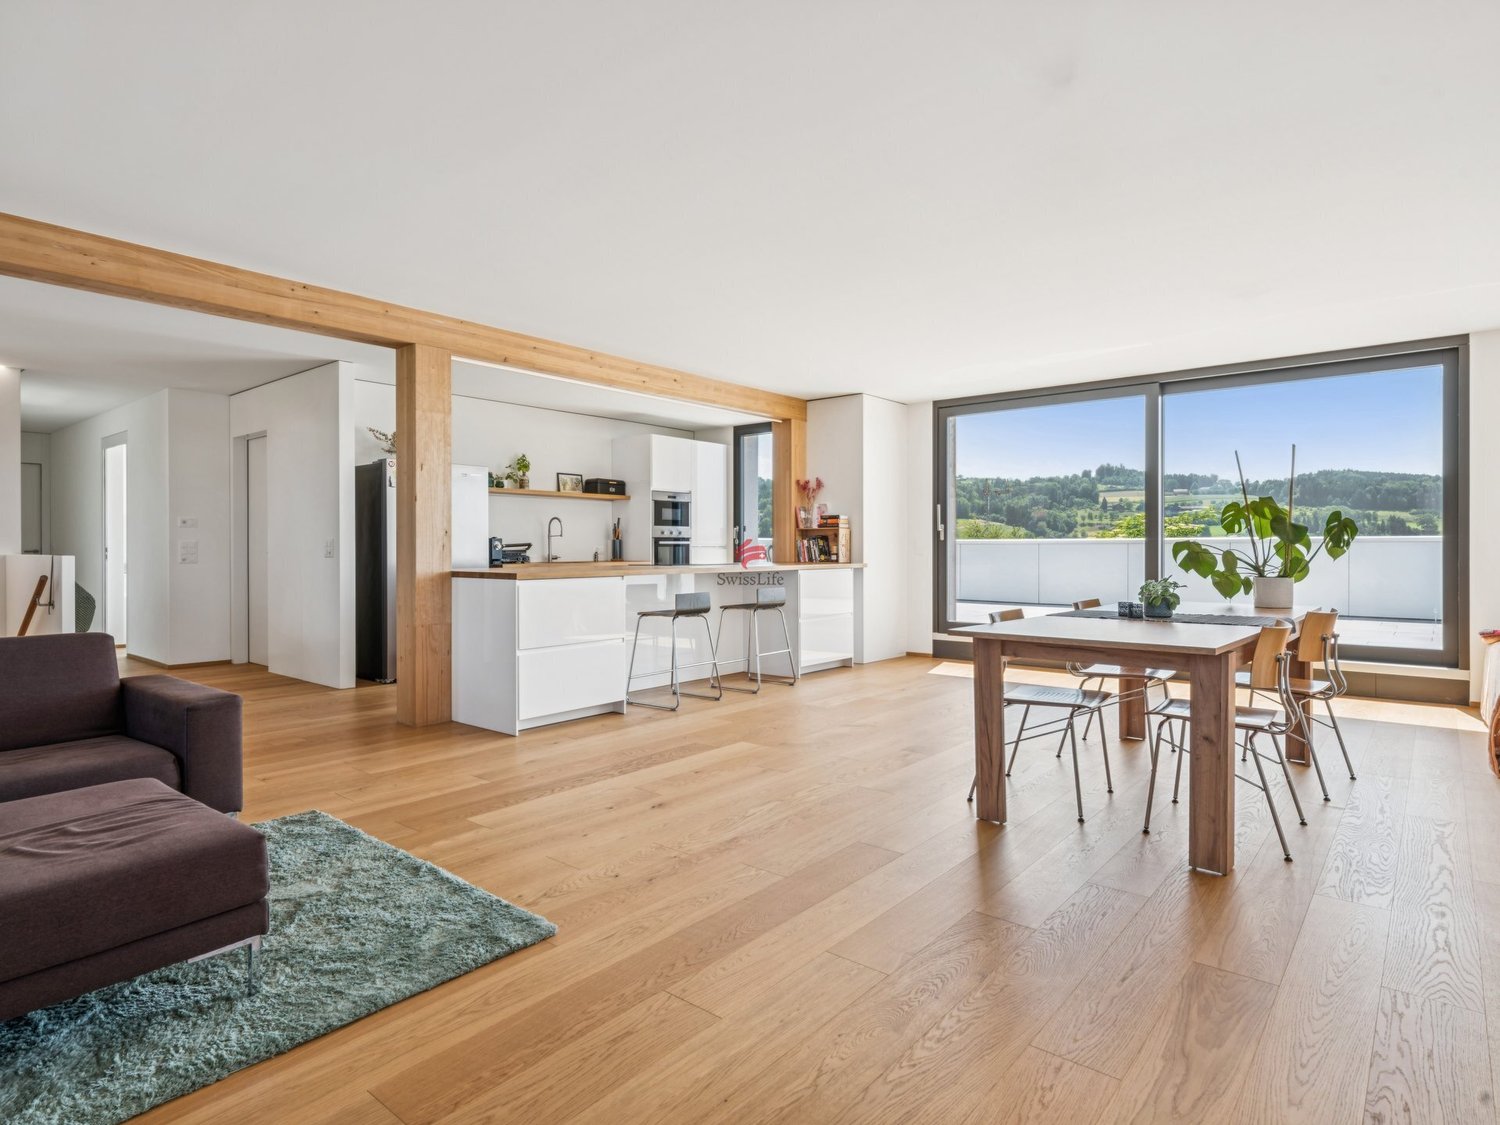
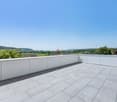
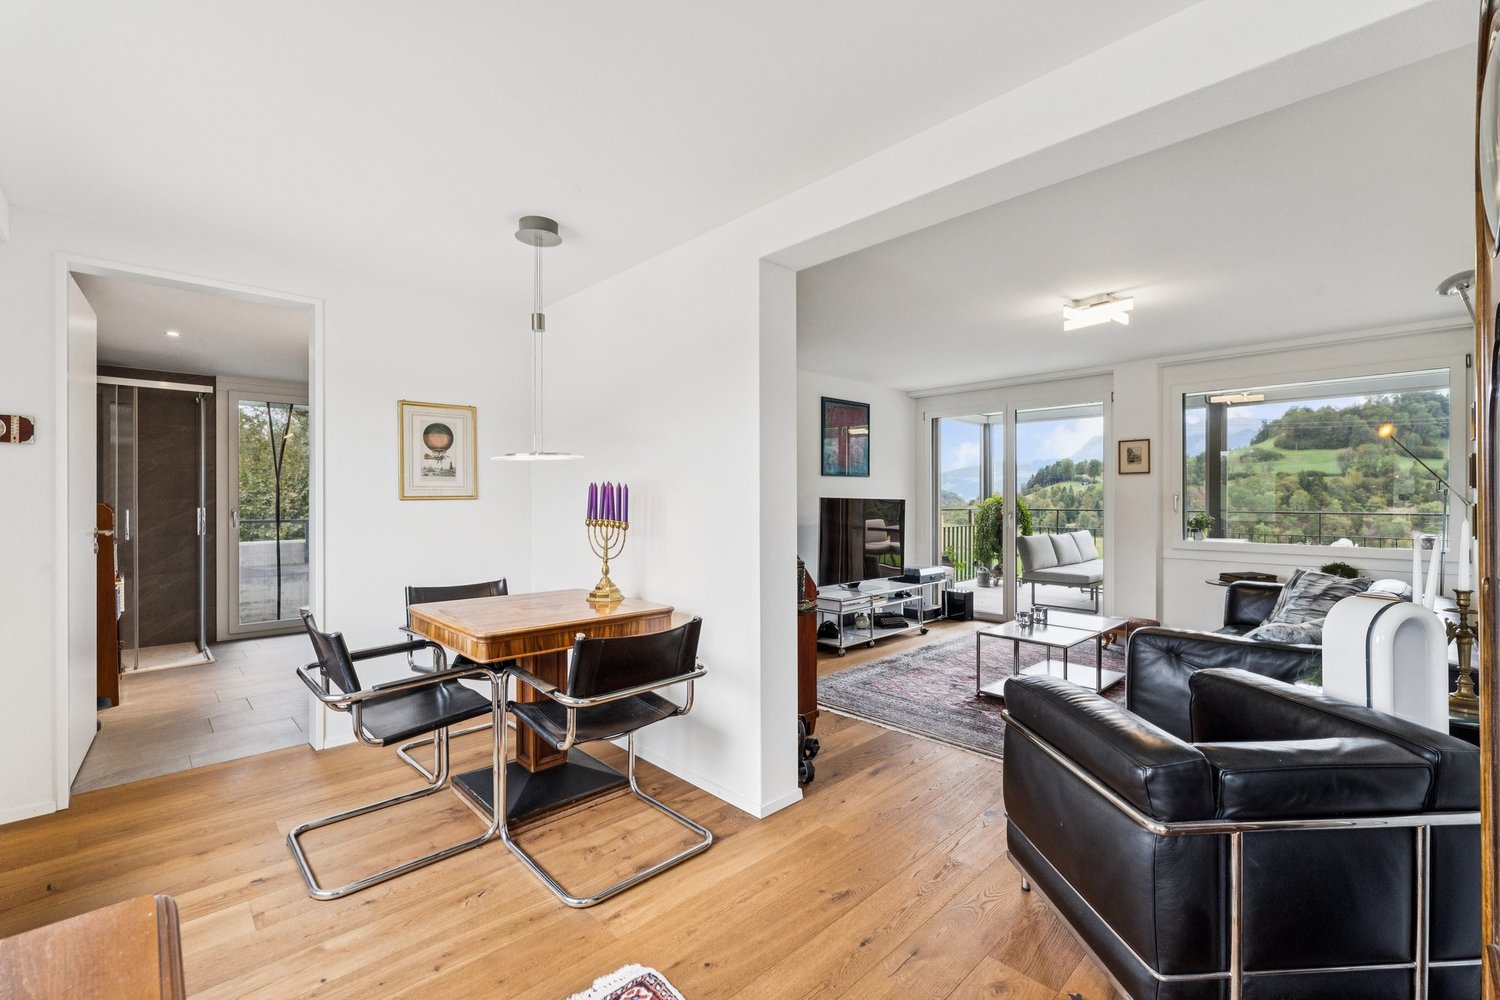
Welcome to an attic apartment that stylishly combines modern living, high-quality architecture, and an exceptional sense of space.The attic apartment, newly created as part of the comprehensive renovation and expansion of the property from 2024 to 2025, impresses with a well-thought-out living concept, light-flooded rooms, and a spacious rooftop terrace of around 41 m².Originally planned as a 4.5-room apartment, a additional partition wall was deliberately omitted. This created a spacious, openly designed living and dining area with a loft-like character, plenty of light, and a special feeling of width. The original 4.5-room layout can be restored with minimal effort if needed. The heart of the apartment is the living, dining, and kitchen area with direct access to the sunny rooftop terrace. Large window fronts provide plenty of daylight and harmoniously connect the interior and exterior spaces.The space offer is complemented by two more rooms, a comfortable master area with dressing room and en-suite bathroom, as well as a practical retreat. The flexible floor plan offers ideal usage possibilities for couples, families, or people with home office needs.As part of the comprehensive modernization, the roof was completely renewed and the attic was high-quality developed. A modern heat pump with a ground probe, a photovoltaic system, and an energy-efficient underfloor heating system ensure sustainable and future-oriented living comfort.The approximately 41 m² large rooftop terrace extends the living space outdoors and offers a versatile retreat - for relaxed hours, social evenings, or cozy moments under the open sky.Highlights at a glanceo Exclusive attic apartment with high-quality construction standardo Originally designed as a 4.5-room apartmento Spacious living and dining area with loft-like sense of spaceo Restoration to the original 4.5-room layout possibleo Rooftop terrace with approx. 41 m²o Master area with dressing room and en-suite bathroomo Practical retreato Heat pump with ground probeo Photovoltaic systemo Completely newly developed (2024/2025)o Two parking spaces can be purchased separately for CHF 25,000.-This attic apartment combines modern living comfort, sustainable building technology, and a spacious room concept. A special opportunity for discerning buyers who value quality, privacy, and long-term living quality.We are happy to provide you with further information or a personal viewing.

Travel time
-
1 / 9
CHF 421,000.–
2.5 rooms41m² living space
Seminarstrasse, 6106 Werthenstein

Apartment with panoramic view of the green

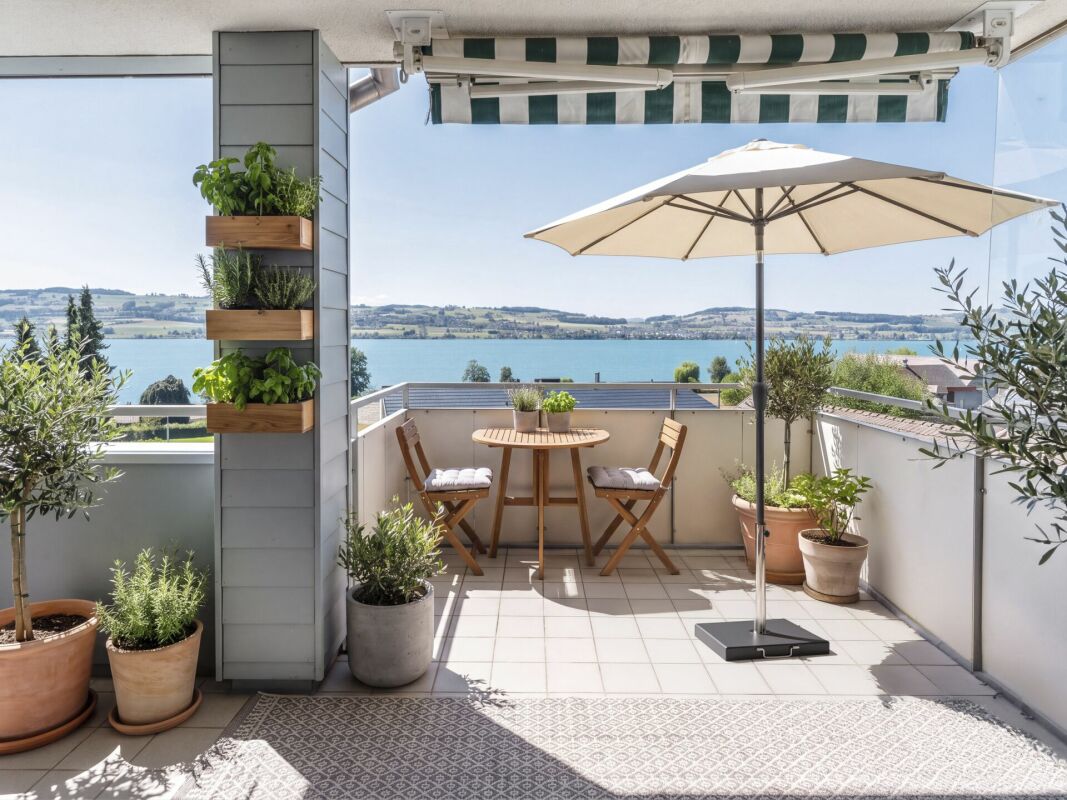
Apartment with panoramic view of the green This modern 2.5-room apartment on Seminarstrasse 1 in Werthenstein impresses with its unobstructed view of the surrounding countryside, the spacious balcony, and its integration into the BEWIA concept. Here, living, tranquility, and community life come together in an extraordinary way. The apartment is located on the 1st floor of house P and offers a well-thought-out floor plan on 41 m² of living space. Already when entering, the view falls directly on the beautiful view. The open living area with floor-to-ceiling windows appears bright and friendly and flows smoothly into the open kitchen with dining area. The kitchen offers high-quality equipment with appliances from Electrolux, including a combi steamer, dishwasher, refrigerator, and separate freezer. The dark granite countertop rounds off the modern appearance. The beautiful view can also be enjoyed ideally from the dining area. The room offers space for a bed, clothes, and, if required, also for a workplace. The modern bathroom with shower and toilet, anthracite-colored tiles, and under-sink furniture impresses with a contemporary and low-maintenance design. The room offer is complemented by a separate Reduit or laundry room with its own washing tower. A special highlight is the 22 m² large balcony. This is directly accessible from the living area and offers plenty of space for a dining table, a cozy seating area, a grill, or even a raised bed. The sun shading elements in the rail system provide additional comfort and make the balcony an ideal retreat with a view of the surrounding nature. In addition to the apartment, the residents benefit from the communal areas of the BEWIA property, including a lobby, garden seating area, park, restaurant, and a future wellness area with outdoor pool and sauna. The quiet and natural location on the Höchweid offers a lot of recreational quality and at the same time good accessibility in everyday life. Shopping facilities, services, and medical services are located in the surrounding area, especially in the direction of Wolhusen. Public transport is also easily accessible. Also interesting for investors: The apartment is currently rented out and thus offers an interesting opportunity for buyers who want to invest their capital in a property and at the same time benefit from ongoing rental income. A special opportunity for all those who are looking for a modern, compact apartment with a view and at the same time want to be part of an innovative living concept with community, comfort, and future prospects. Highlights: • 41 m² living space including Reduit/laundry room • 22 m² large balcony with panoramic view of the surrounding countryside • unobstructed view of the surrounding landscape • renovated in 2024 • open kitchen with Electrolux appliances • own washing tower in the Reduit • elevator in the building • communal areas such as lobby, garden seating area, park, and restaurant • future wellness area with outdoor pool and sauna • parking space can be rented for CHF 50 per month We would be happy to provide you with further information or arrange a viewing. We look forward to your contact.

Travel time
-
1 / 6
Price on request
5.5 rooms167m² living space
6212 Kaltbach

Penthouse Maisonette with Panoramic View – Architecture, Light and Privacy

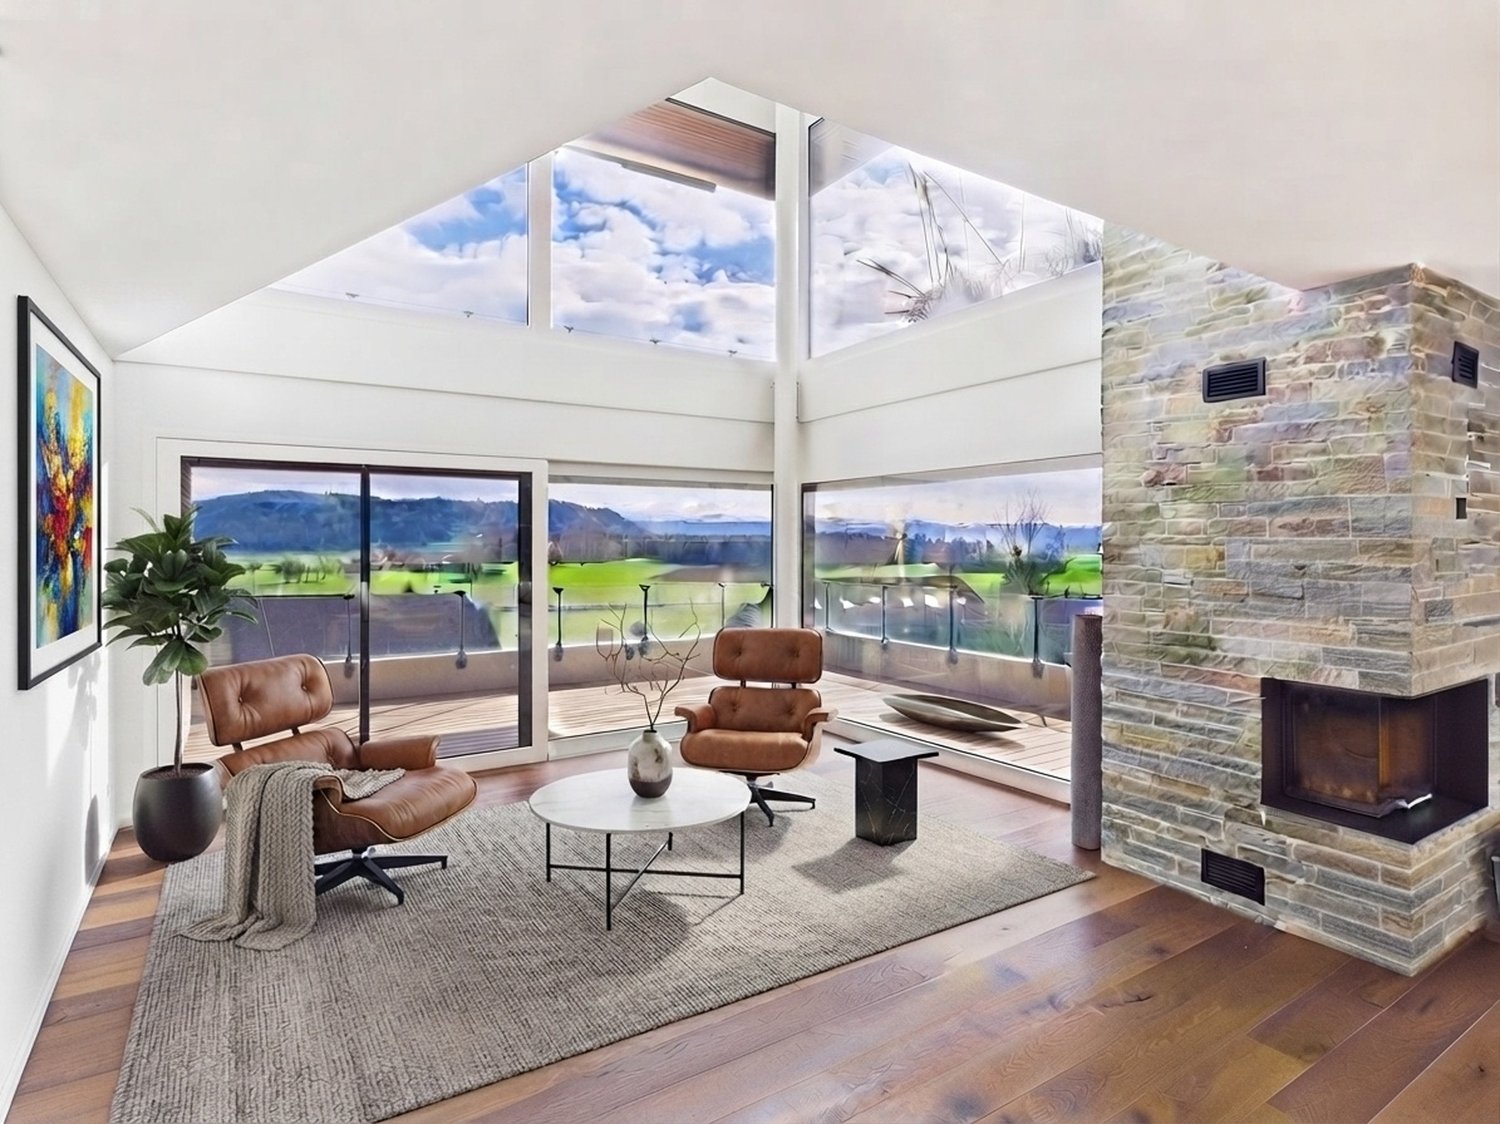
A home with exceptional spatial quality In Kaltbach LU, this special penthouse maisonette presents itself as a stylish retreat for people with a pronounced sense of architecture, quality and space. The unobstructed panoramic view is an essential part of the living concept. Spacious window fronts on both floors open the rooms to the outside and let in plenty of daylight. The open architecture and high ceiling heights give the home a special lightness and generosity. Noble oak country house planks, elegant glass railings and a chimney with natural stone accent characterize the atmosphere. The materialization is consciously timeless and at the same time leaves room for the impressive view that it deserves. Design kitchen with selected equipment The open design kitchen blends harmoniously into the living area and combines clear design with high functionality. Equipped with a Tepanyaki grill, wok cooking field, steamer and high-quality devices, it offers ideal conditions for demanding cooking and convivial gatherings. Private master area with panoramic view The private master area is located on the attic floor with built-in closets and continuous panoramic view. The en-suite bathroom forms a particularly private retreat. The bathtub with a view and the separate shower combine functionality with an exceptional atmosphere. The covered terrace extends the living space smoothly to the outside and creates a protected spot where the width and tranquility of the surroundings can be experienced immediately. Highlights • Penthouse maisonette in a quiet location in Kaltbach LU • Unobstructed panoramic view • Timeless architecture with high design standards • Spacious window fronts on both floors • Open architecture and high ceiling heights • Chimney with natural stone accent • High-quality oak country house planks • Elegant glass railings • Design kitchen with Tepanyaki grill, wok cooking field and steamer • Private master area on the attic floor • Built-in closets and continuous panoramic view • En-suite bathroom with bathtub and view as well as separate shower • Covered terrace as an extension of the living area • 2 parking spaces for CHF 80,000.– extra Architecture that leaves room for the essentials This penthouse maisonette convinces not through staging, but through its clarity, generosity and the quality of its details. Light, space and panoramic view combine to create a living feeling that runs through both floors. A home for people who value high-quality materials, timeless design, privacy and a special view. Personally marketed. With a claim to quality. C.SCHNEIDER IMMOBILIEN stands for a personal, discreet and quality-conscious real estate marketing. Every property is unique. Our claim is to make its character visible, to highlight its special qualities authentically and to position it high-quality on the market. From the first consultation to the successful completion, we accompany our customers personally, committed and reliably. C.SCHNEIDER IMMOBILIEN Personal. Discreet. Quality-conscious. Viewing & further information on request.

1 / 9
CHF 1,020,000.–
4.5 rooms125m² living space
Erikaweg 2, 6233 Büron

new – modern – high-quality … with generous garden area

Büron – rural tranquility with urban proximity Here you can enjoy the perfect combination of rural tranquility and urban proximity. The municipality of Büron offers everything you need for your daily life, such as shopping opportunities with local retailers and producers, postal services, and a dentist in the village center, as well as medical care on site. In addition to the intact village life, club and trade diversity, you benefit from optimal public transport options to Lucerne and Aarau, and you are just a few minutes' drive from the A1 or A2 highways. In Büron, you can live in a rural and natural setting while still being close to the pulse of city life in Sursee and Lucerne. The current infrastructure of the municipality offers an educational program that ranges from kindergarten to primary school. The secondary school is attended in the neighboring municipality of Triengen. Our offer Idyllically and quietly located by the stream, four spacious, wheelchair-accessible, and modern 4.5-room apartments are being built at Erikaweg 2 in Büron. Here, you can expect generous living comfort with high-quality materials. The apartments offer space for every need. Each apartment has an open and bright living, dining, and kitchen area. The kitchen impresses with the combination of materials, ample storage space, and high-quality appliances – simply brilliant. The dining and living rooms are harmoniously divided towards the south. Kitchen – dining – living form a well-thought-out, practical unit. Here, you are at home. The seating area is accessible from the dining and kitchen area and extends your living space during the summer months. The garden apartment has a very large lawn area in addition to the covered seating area. Enjoy the breathtaking sunsets and the tranquility – you only hear the birds chirping and the stream babbling. The bedrooms allow you to relax and can be used individually. Each apartment has two bathrooms, one of which is directly accessible from the master bedroom. The walk-in shower, bathtub, and modern fixtures can be designed according to your wishes. Each apartment has its own private laundry room in the basement, directly in the apartment. Of course, a spacious basement storage room in the basement is included, which you can easily reach with the elevator. Parking spaces in the parking garage, which can be accessed via a car lift, can be purchased separately. There are enough spaces available. Are you interested in more information or have questions about this exciting garden apartment? We are happy to be at your disposal in person. We look forward to your contact.
Travel time
-
1 / 9
CHF 795,000.–
4.5 rooms
5735 Pfeffikon LU

New building attractive and modern 4 ½ room apartment A10

Pfeffikon LU The former municipality of Pfeffikon is located in the southern part of the canton of Lucerne, between Lake Hallwil and Lake Sempach, and today belongs to the municipality of Rickenbach. The region is characterized by gentle hills, fields, and forests, which create a picturesque rural landscape and a buffer to the A2 north-south axis, 15 minutes away. Due to its geographical location near the lakes and the wide view, Pfeffikon attracts both athletes and connoisseurs. The nearby train stations Reinach and Menziken offer access to the local public transport network and direct connections to Lucerne and Aarau. Additionally, there is a main connection to Sursee with a connection towards Lucerne, Olten, and Bern. In Pfeffikon, there is a primary school attended by the village's children. The secondary school is located in the nearby center of Rickenbach. The attractive new building project and its architectural language: Nestled in the hilly landscape and near Lake Hallwil lies the residential complex "Zentrum Dorf" with a total of 27 residential units. With the well-thought-out concept and placement of the buildings, the new settlement blends into the existing village image. The grid of the historic buildings was taken up and implemented with today's architectural language. The three building bodies are staggered in arrangement and height and precisely set into the striking topography. Due to the interplay of the building volumes and the exterior design of the buildings, the residential complex is read as a unit with its own identity. The wooden facade and the roof design take up architectural basic principles of the village and are interpreted in a modern and attractive way. The new buildings have a strict, centrally oriented floor plan typology. With the clear orientation, the apartments benefit from optimal sunlight and receive a fascinating view of the St. Mauritius Church. To enable life in harmony with nature and the outdoor area, the interior is extended to the outside with balconies. The generous open-space concept The heart of the Zentrum Dorf complex is the communal courtyard, flanked by the three residential buildings. The slightly elevated, polygonal lawn invites young and old alike to linger and creates an oasis of peace and encounter. A pavilion covered with wisteria and the adjacent community room with tea kitchen promote a lively neighborhood life. Here, residents can come together, celebrate parties, or simply enjoy everyday life in good company. The area by the pavilion can be adapted to needs and is flexibly furnished. The main access leads from Hausmattstrasse directly to the underground parking garage, which is located under the courtyard. This access is accompanied by an inviting footpath that welcomes residents and visitors alike. The second courtyard access is via Winkelstrasse. Between buildings A and B, you can directly access the play and community area. Building A Building A is located on the edge of Hausmattstrasse and flanks the tree-lined access situation. Over 4 floors, Building A contains a total of eleven 3 ½ room apartments, three 4 ½ room apartments, and one 2 ½ room apartment. Particular attention is paid to the design of the living areas, which convince with continuous room design. These open living, cooking, and dining areas are illuminated by natural light from two sides. This allows residents to benefit not only from optimally lit living rooms but also from morning and evening sun. Each apartment has spacious outdoor areas, which are oriented towards the sun's position. Through the clever arrangement of two staircases, optimal access is ensured. This creates short distances and preserves privacy. We look forward to your inquiry or to a viewing of the construction site, after making an appointment, Your ImmoDream.Swiss - Team

1 / 8
CHF 440,000.–
2.5 rooms56m² living space
Obere Matte 6, 6018 Buttisholz

Modern apartment with high-quality finishes

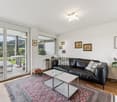
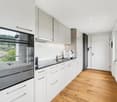
This attractive 2.5-room apartment with 56 m² of living space is located on the 1st floor of a modern, multi-family house built in 2022 at Obere Matte 6 in Buttisholz. The apartment impresses with a well-thought-out floor plan, high-quality finishes, and a spacious, west-facing balcony. An elevator and barrier-free access also provide for comfortable living comfort.Upon entering, you are greeted by a compact entrance that directly connects to the open living and dining area. A spacious built-in closet blends unobtrusively into the room and offers practical storage space. The beautiful parquet floor and carefully selected surfaces, together with the large window areas, create a friendly and cozy atmosphere. The open living and dining area forms the centerpiece of the apartment and offers ample space for a dining table and a comfortable sofa landscape. The modern kitchen is directly adjacent and features plenty of storage space and high-quality equipment - including a combi steamer, induction cooktop, large refrigerator/freezer, dishwasher, and a special filter exhaust hood. The open design connects the kitchen, dining, and living areas to create a harmonious living space. The approximately 13 m² large, west-facing balcony offers pleasant space and can be versatilely designed with a lounge or dining area. The bedroom provides a comfortable room offer with sufficient space for individual furnishings. Both in the living room and bedroom, there are mosquito screens - a practical detail that provides additional living comfort, especially during the warmer months. The modern bathroom features a shower, a sink with base cabinet and mirror cabinet, and a toilet. Particularly practical is the laundry tower with washing machine and dryer, which is directly integrated into the bathroom.A communal drying room with Secomat is available for shared use on the lower floor. For bicycles and e-bikes, a separate cellar is provided; the apartment includes a box and a private charging station for an e-bike here. The property was built in 2022 and presents itself accordingly modern. The heat generation is done via district heating in combination with photovoltaics, and the heat distribution within the apartment is via underfloor heating. The elevator accesses the different floors and, together with the barrier-free access, enables comfortable access to the apartment.The parking space in the garage can be purchased for an additional CHF 30,000.The apartment is located in a building rights area. The annual building rights rent is CHF 1,746. The building right exists until December 31, 2116; the home reversion compensation is 75%.The advertised sales price of total CHF 470,000 was confirmed by a central Swiss bank.Have we piqued your interest? Convince yourself with our virtual 3D tour (accessible via the sales documentation) of the advantages of this modern apartment and get a comprehensive impression of the rooms in advance. We would be happy to show you the apartment during a personal viewing on site.

Travel time
-

Suggested properties for you based on search results