225 results - Apartment to buy in District Jura-Nord vaudois
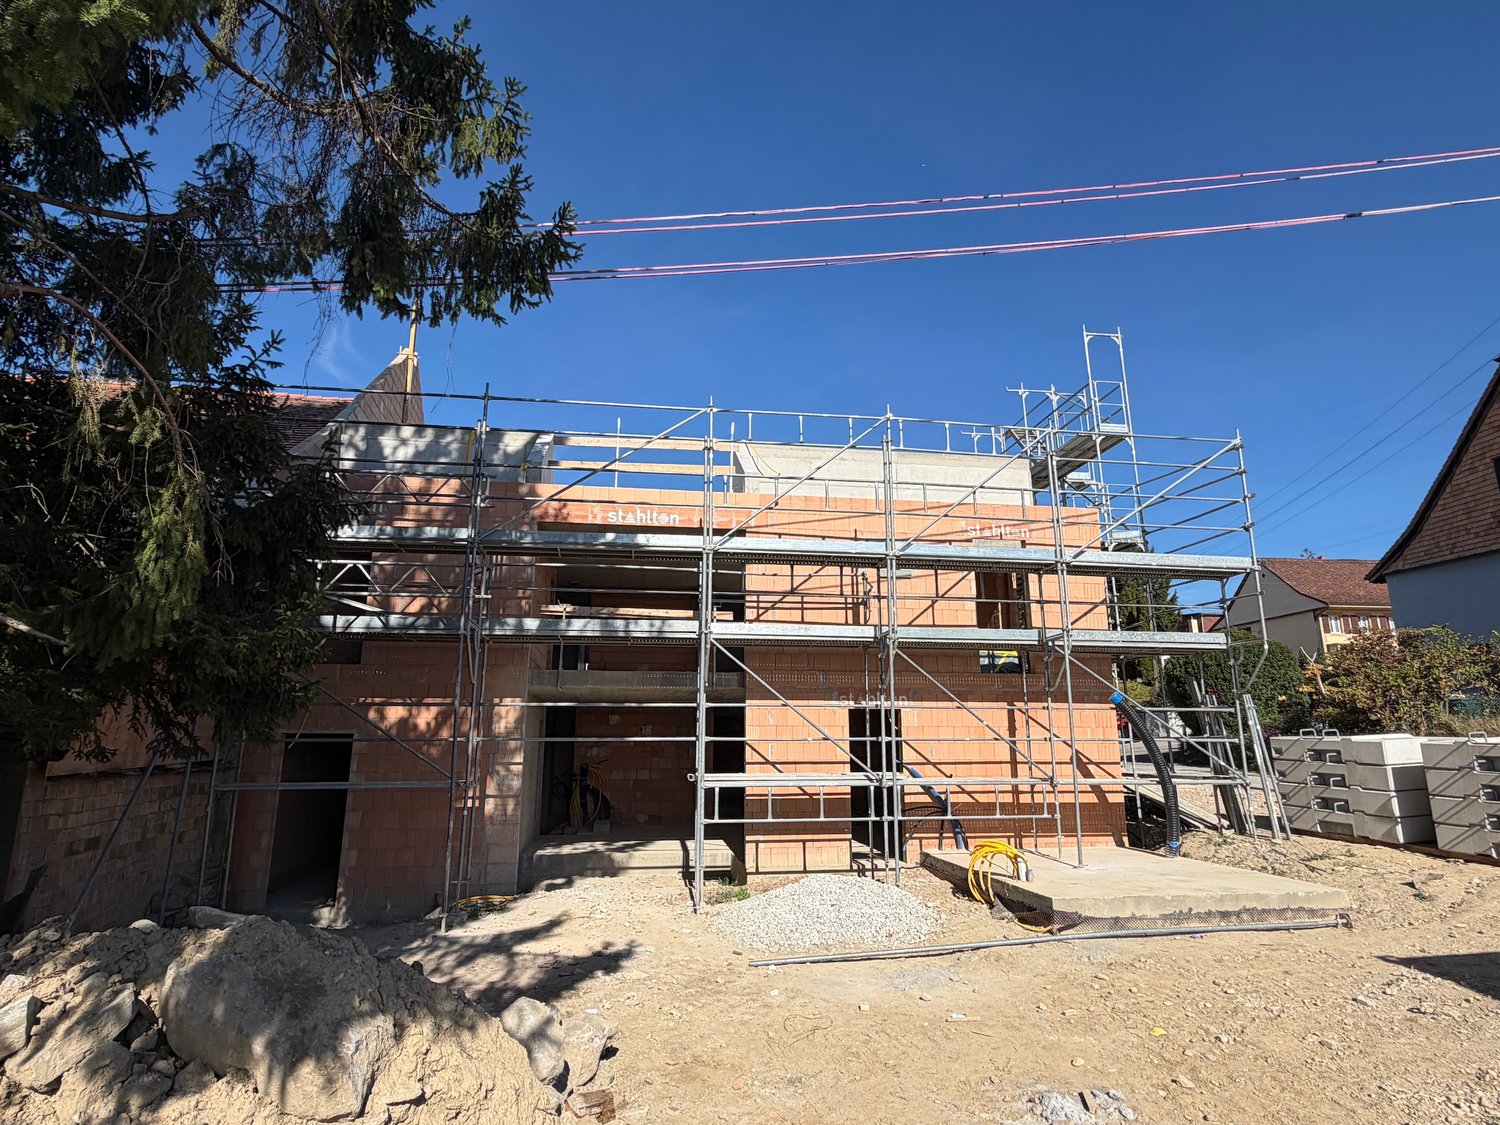
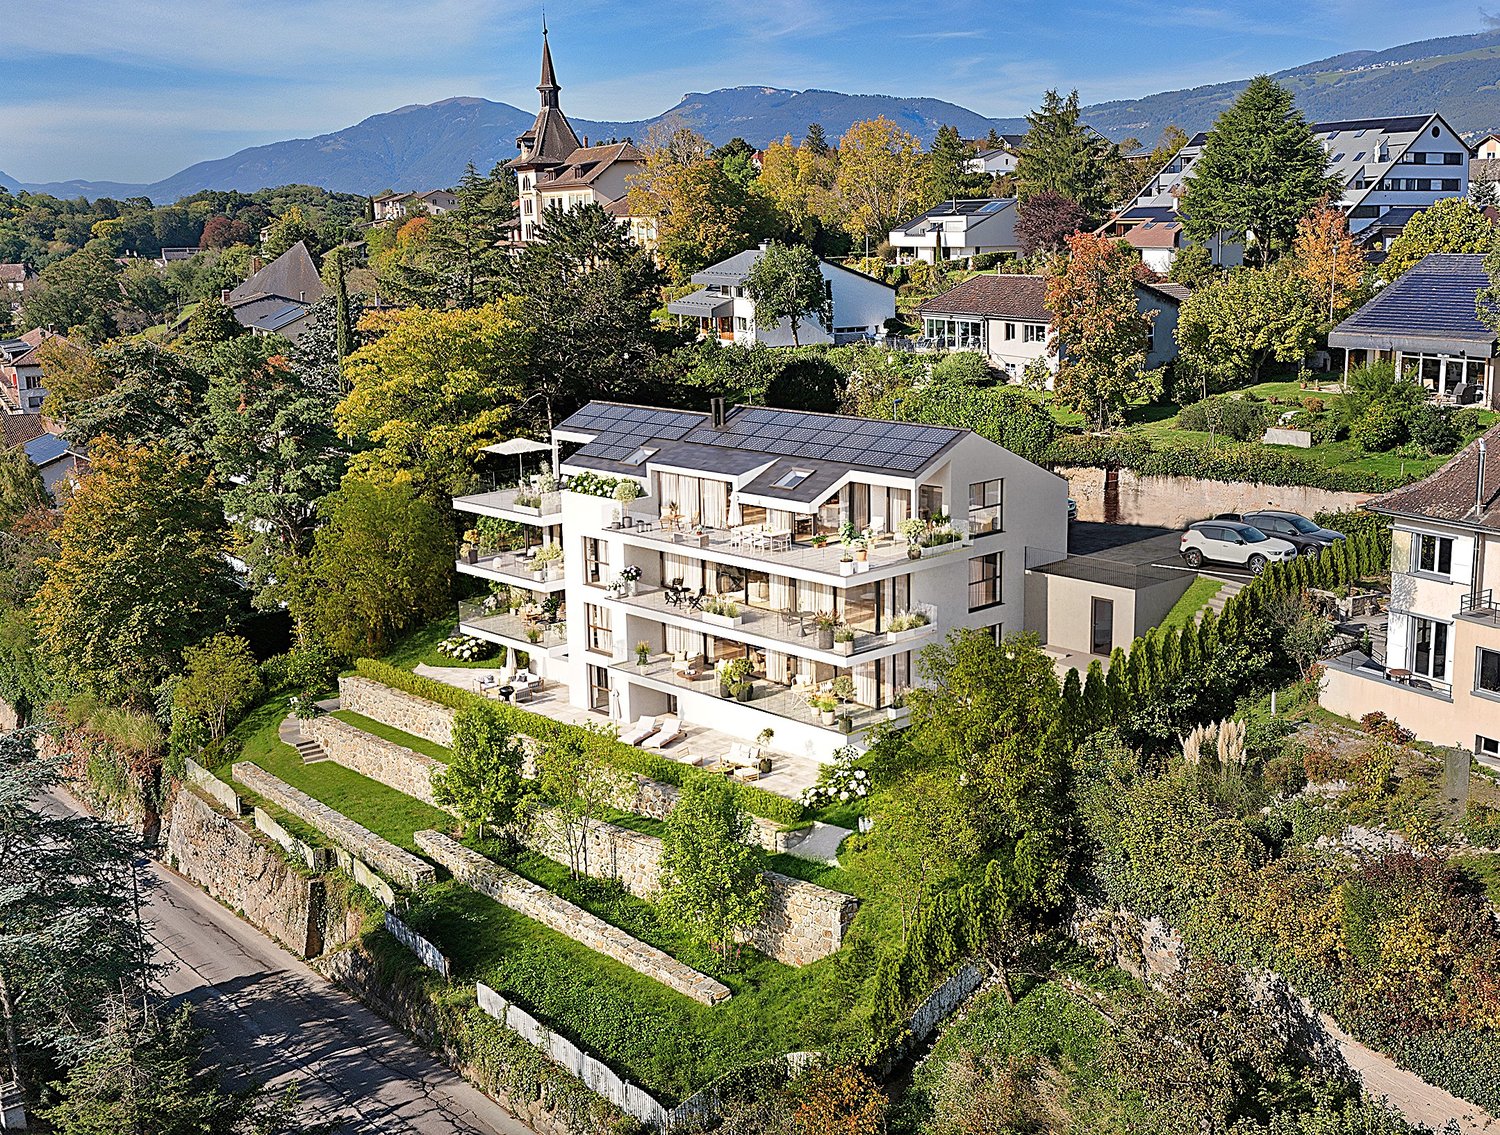
1 / 3
  • Elevator
  • Wheelchair access
CHF 893,000.–
4.5 rooms140m² living space
1342 Le Pont

BRIGHT, MODERN & COMFORTABLE

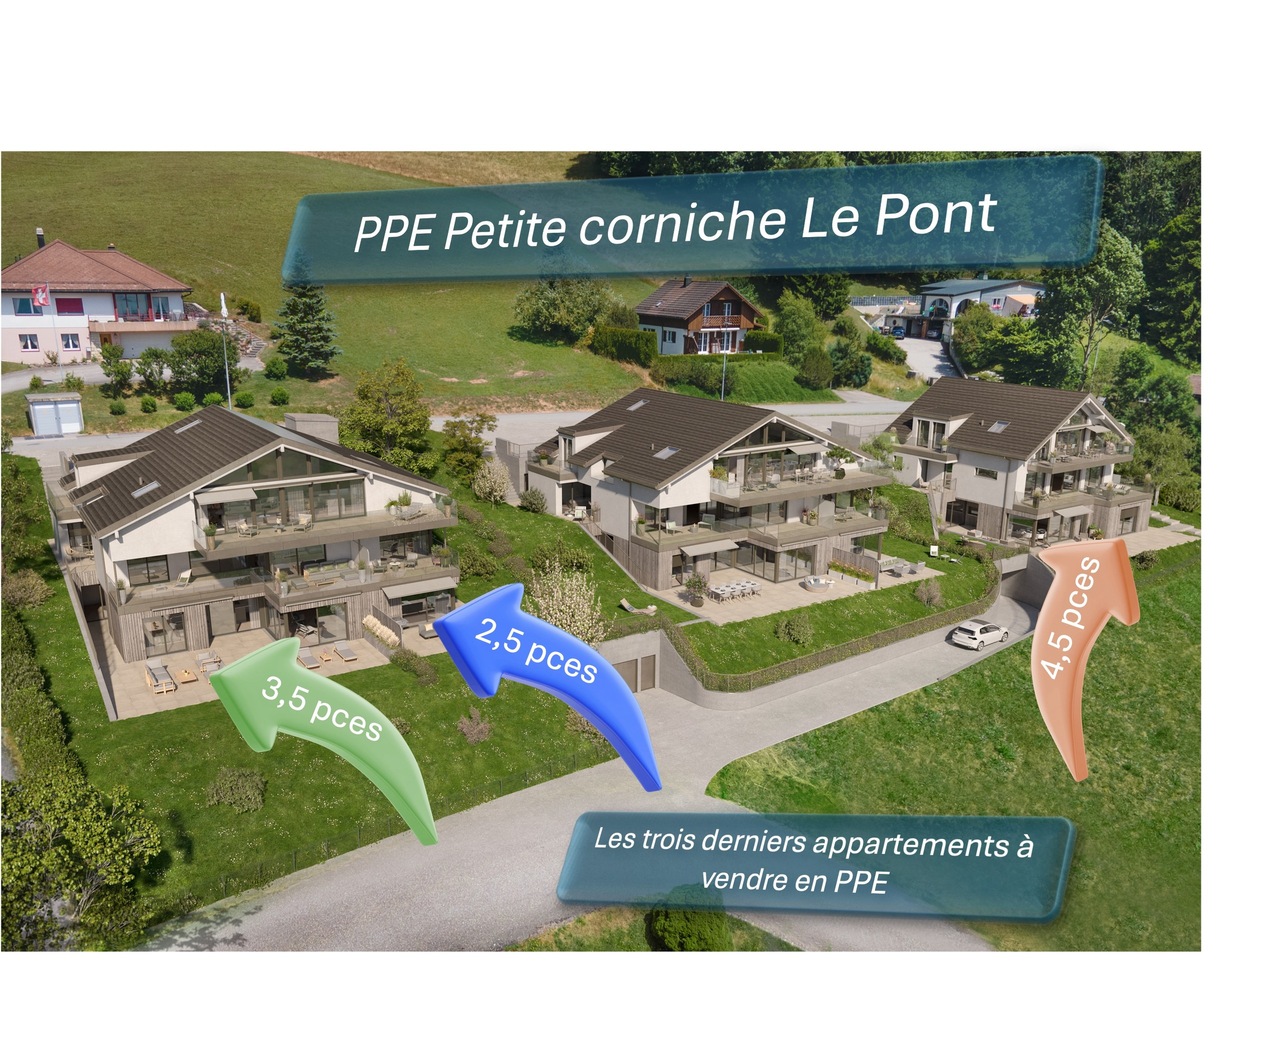
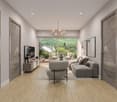
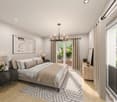
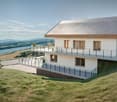
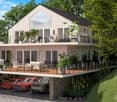
In Le Pont, on the shores of Lac de Joux, offer yourself a new 4.5-room ground-floor apartment of 140 m², designed for those who dream of space, light, and nature in their daily lives. Enjoy an exclusive private garden for your outdoor moments and modern, meticulous finishes. A vast living area. Delivery expected in 2027. 2 parking spaces in the underground garage in addition (CHF 80'000).This BETTERHOMES offer is characterized by the following advantages: - exclusive private garden on the ground floor- new construction- modern, meticulous finishes- delivery expected in 2027- spacious, bright- 2 parking spaces in the underground garage in addition to CHF 80'000- ideal location on the shores of Lac de Joux- large living area of 140 m²- etc., etc., etc. ...Interested? Contact us for a free visit!Nothing that matches your expectations? You will find over 2,000 other properties on: www.betterhomes.ch - The Swiss specialist in real estate transactions.Do you have a property to market?Take advantage of our expertise: https://www.betterhomes.ch/en/benefitDo you want to know the value of your property?Discover its value now with our free, immediate, and non-binding estimate!https://www.betterhomes.ch/en/knowledge/estimationMore detailsLocation: goodBuilding condition: goodBathrooms: 2 (2 x shower / WC / sink)Heating system: pelletsPublic transport: train, 550 mSchool: school building, 8 kmShops: Migros, 8 km

  • Elevator
  • Wheelchair access
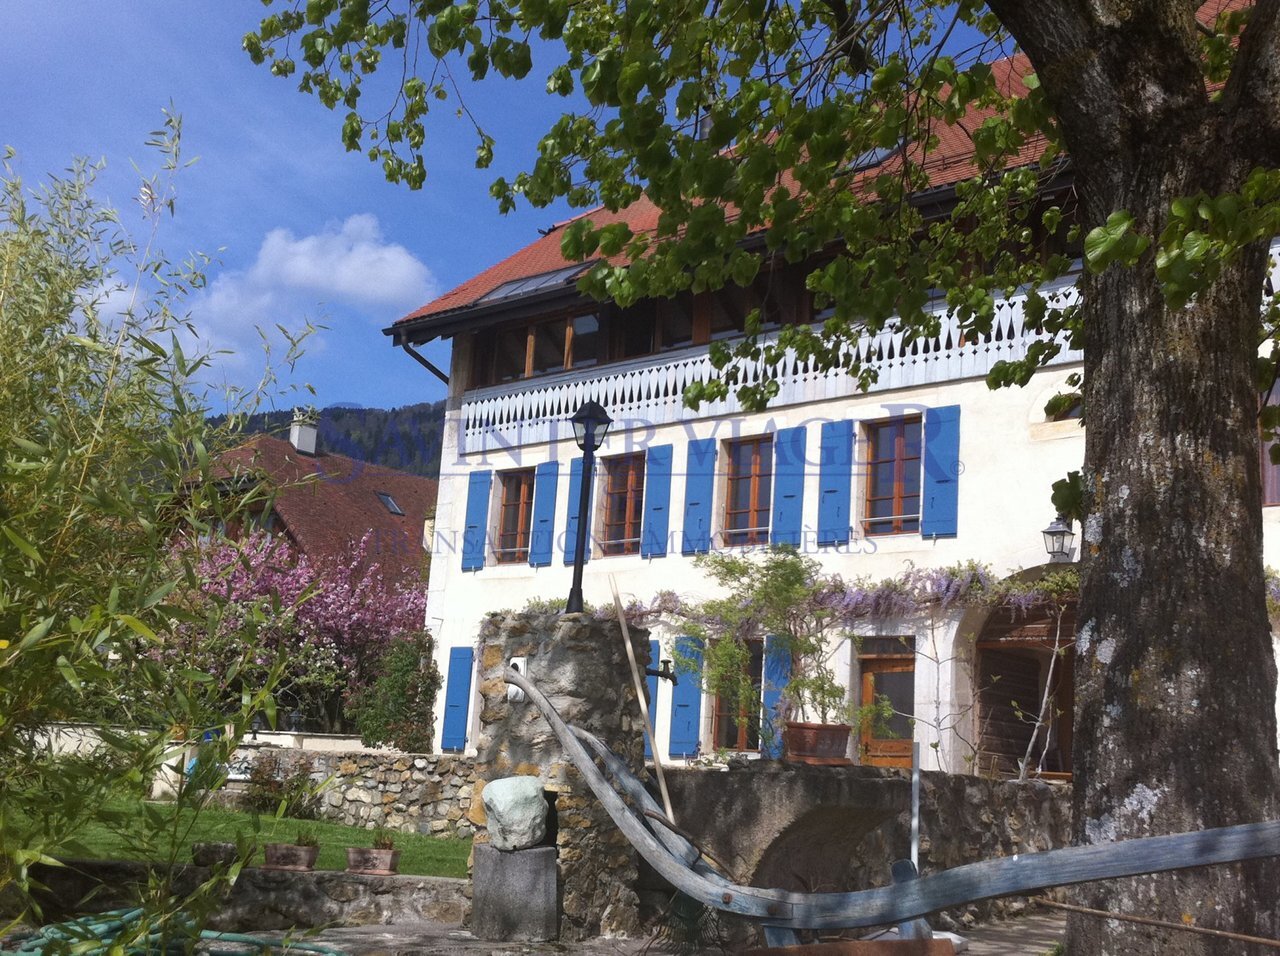
1 / 13
CHF 1,145,000.–
8.5 rooms372m² living space
1400 Yverdon-les-Bains

Propriété de caractère de 8.5 pièces avec vue sur la campagne

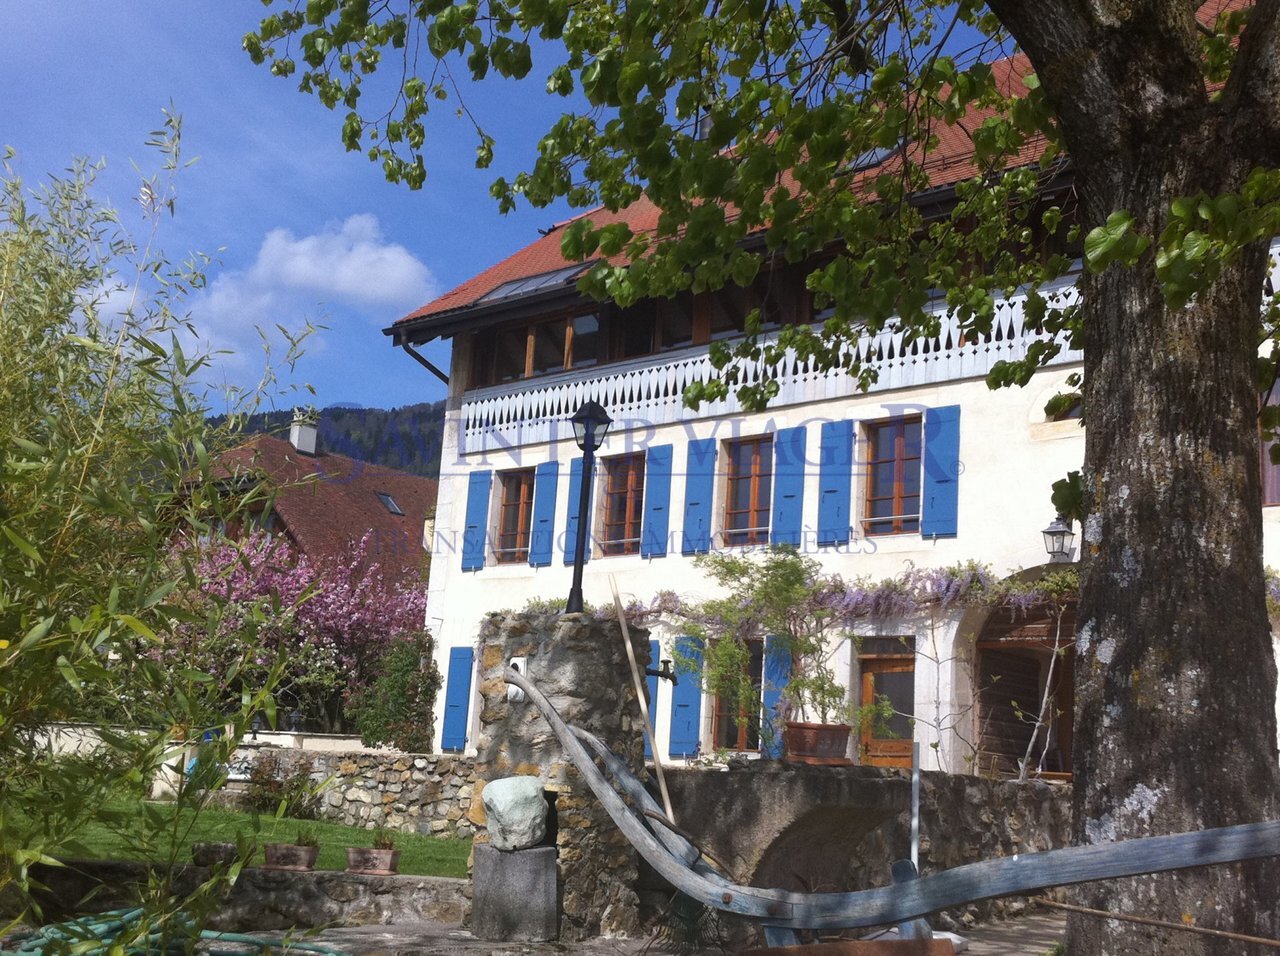
Perchée au sommet d'une bâtisse traditionnelle de 1912 comprenant deux logements, cette maison-terrasse de 8,5 pièces s'ouvre comme une respiration sur la campagne de Vugelles-La Mothe. Ici, le silence de la nature s'invite au quotidien, ponctué par la lumière qui inonde de larges volumes aux lignes intemporelles.Un bien qui conjugue le charme de l'ancien, la qualité des rénovations et la tranquillité d'un environnement préservé. Ici, il ne s'agit pas seulement d'habiter : il s'agit de vivre pleinement.Les matériaux nobles - pierre naturelle, bois massif - rencontrent des équipements récents : pompe à chaleur, électroménager moderne, passerelle neuve. Tout est prêt, rien n'est à attendre.Distribution :Premier niveau • Entrée indépendante • Spacieuse pièce de vie d'env. 130 m² avec cuisine équipée en cerisier (plan de travail récent) • Chambre avec salle de bain privative • Salle de douche avec colonne lave-linge/sèche-linge • Deux réduits et un local technique Deuxième niveau • Suite parentale avec salle de bain complète, dressing (qui peut servir de chambre), accès terrasse • Deux chambres avec salles de douche privatives • Deux chambres avec mezzanines • Salle de douche supplémentaire À l'extérieur, un jardin de 747 m² prolonge la maison, promesse de jeux d'enfants, de soirées d'été ou de simples instants de contemplation. Le garage et les cinq places de parc - dont une équipée pour la mobilité électrique - assurent le confort pratique sans troubler la sérénité du lieu.Cette demeure n'est pas seulement une maison : c'est un cadre de vie, une parenthèse de calme et d'élégance, prête à accueillir une grande famille et à écrire une nouvelle histoire.

1 / 13
CHF 1,235,000.–
9.5 rooms400m² living space
1421 Fontaines-sur-Grandson

Fontaines-sur-Grandson, Magnifique maison de Village - Vente à terme

Vente à terme sur 10 ans. Vente classique envisageable. Centre ville, Fontaines-sur-Grandson.Magnifique maison de village labellisée minergie. 400m2 de 2 logements:1x3 pièces et 1x6,5 pièces. Construite en 1844, rénovée en 2012. Matériaux de qualité. Grandes espaces et la lumiere. Terrain en PPE : 1'048m2.Situation: La propriété est située dans le charmant village de Fontaines-Sur-Grandson, dans un emplacement calme avec une belle vu sur le lac et les Alpes, à 7 minutes dYverdon-Les-Bains, 25 minutes de Lausanne et seulement 5 minutes de la jonction autoroutière A5. La maison est située à environ 5 minutes de toutes commodités (écoles, magasins, pharmacie, banque), elle est aussi dotée dun accès proche aux transports en commun.Prix de vente : CHF 1'740'000Vente à terme - Occupation et rente sur 10 ans. Négociable. H.74Bouquet : CHF 1'235'000Rente : CHF 1'660Conditions négociables. Vente classique envisageable.Verkauf auf Zeit über 10 Jahre. Klassischer Verkauf denkbar. Stadtzentrum, Fontaines-sur-Grandson.Wunderschönes Dorfhaus mit Minergie-Label. 400m2 mit 2 Wohnungen: 1x3 Zimmer und 1x6,5 Zimmer. Erbaut 1844, renoviert 2012. Materialien von hoher Qualität. Grosse Räume und viel Licht. Grundstück im Stockwerkeigentum: 1'048m2.Lage: Das Anwesen befindet sich im charmanten Dorf Fontaines-Sur-Grandson, in einer ruhigen Lage mit schöner Aussicht auf den See und die Alpen, 7 Minuten von Yverdon-Les-Bains, 25 Minuten von Lausanne und nur 5 Minuten vom Autobahnanschluss A5 entfernt. Das Haus befindet sich ca. 5 Minuten von allen Annehmlichkeiten (Schulen, Geschäfte, Apotheke, Bank) entfernt und verfügt über eine gute Anbindung an die öffentlichen Verkehrsmittel.Verkaufspreis: CHF 1'740'000.Verkauf auf Zeit - Belegung und Rente über 10 Jahre. VerhandelbarPaket: CHF 1'235'000.Rente : CHF 1'660.- - H.74Bedingungen sind verhandelbar. Klassischer Verkauf möglich10-year forward sale. Classic sale possible. Town center, Fontaines-sur-Grandson.Magnificent Minergie-certified village house. 400m2 of 2 apartments: 1x3 rooms and 1x6.5 rooms. Built in 1844, renovated in 2012. Quality materials. Lots of space and light. PPE plot: 1'048m2.Location: The property is located in the charming village of Fontaines-Sur-Grandson, in a quiet location with beautiful views of the lake and the Alps, 7 minutes from Yverdon-Les-Bains, 25 minutes from Lausanne and just 5 minutes from the A5 motorway junction. The house is about 5 minutes from all amenities (schools, stores, pharmacy, bank), and has close access to public transport.Selling price: CHF 1'740'000.Term sale - Occupancy and annuity over 10 years. NegotiableBouquet: CHF 1'235'000.-Annuity : CHF 1'660.- - H.74Conditions negotiable. Classic sale possible

1 / 9
CHF 485,000.–
2.5 rooms69m² living space
1347 Le Sentier

Spacious new apartment in PPE - Le Sentier (lot 16)

Bright and peaceful apartments are located in the heart of the green village of Le Sentier, an iconic location now recognized as the historical cradle of the great Swiss watchmaking houses. Ideally situated on Grande-Rue 46, close to all amenities, these superb apartments, integrated into a new PPE building, offer high-quality finishes.Lot 16 - 64 m2 habitable | 123 m2 PPE --> CHF 485'000 .-With its 2.5 spacious rooms, this apartment is perfectly laid out to offer optimal living comfort. Indeed, the spaces include an equipped open kitchen opening onto a spacious living room, a bedroom, as well as a bathroom with shower/WC and connection for a washing machine.A large terrace extends the living room and offers an unobstructed view of the greenery and the mountains, creating an atmosphere of well-being and serenity. It is possible to arrange it in such a way as to spend pleasant moments in good company.These properties are ideal for both comfortable living and rental investment, ensuring an interesting return on investment.Thanks to its heat pump heating system (geothermal) and photovoltaic panels, this apartment guarantees controlled heating costs, thus contributing to significant energy savings.A cellar and a bicycle room also complete this lot. Spacious parking spaces are available in the basement for CHF 35'000.?, providing additional comfort in everyday life.This turnkey sale allows future owners to settle in quickly, without the constraints related to construction.A rare opportunity in an iconic village that combines history and nature.Do not miss this exceptional opportunity. Contact us now to obtain more information and organize a visit.

1 / 19
CHF 895,000.–
4.5 rooms135m² living space
1407 Bioley-Magnoux

New 4.5-room apartment in Bioley-Magnoux

New 4.5-room apartment in Bioley-Magnoux Construction start: January 2026. Take advantage of the last available units!MURÉLYA - A charming residence in the heart of Bioley-Magnoux, 6 new apartments for sale on plan. From CHF 460'000.-Unit 6:Beautiful apartment for sale on plan with 4.5 rooms and 135m2 of living space including a mezzanine.The 4.5-room apartment is pleasantly located on the 2nd floor and has an entrance hall, a beautiful living/dining room of 48m², a cellar, 2 bedrooms, a bathroom, a separate toilet as well as a terrace. A mezzanine of 42m2 completes this property as well as a separate toilet.Parking space: CHF 15'000.- extra.A peaceful and bright living spaceNestled in the center of the village of Bioley-Magnoux, just opposite the inn, the Murélya residence invites you to serenity. Its name evokes warmth, light, and simplicity – a home where it's good to live.An ideal living environment between nature and proximity. Located in the beautiful Vaudois countryside, Bioley-Magnoux seduces with its calm and authenticity. Just a few minutes from Yverdon-les-Bains and close to Lausanne, this village offers:A peaceful and green environmentQuickly accessible amenitiesA primary school in the areaPublic transport to major citiesA real village life and a convivial spirit.Don't miss this rare opportunity - only 3 units left! Contact us today for more information or to organize a visit on site.
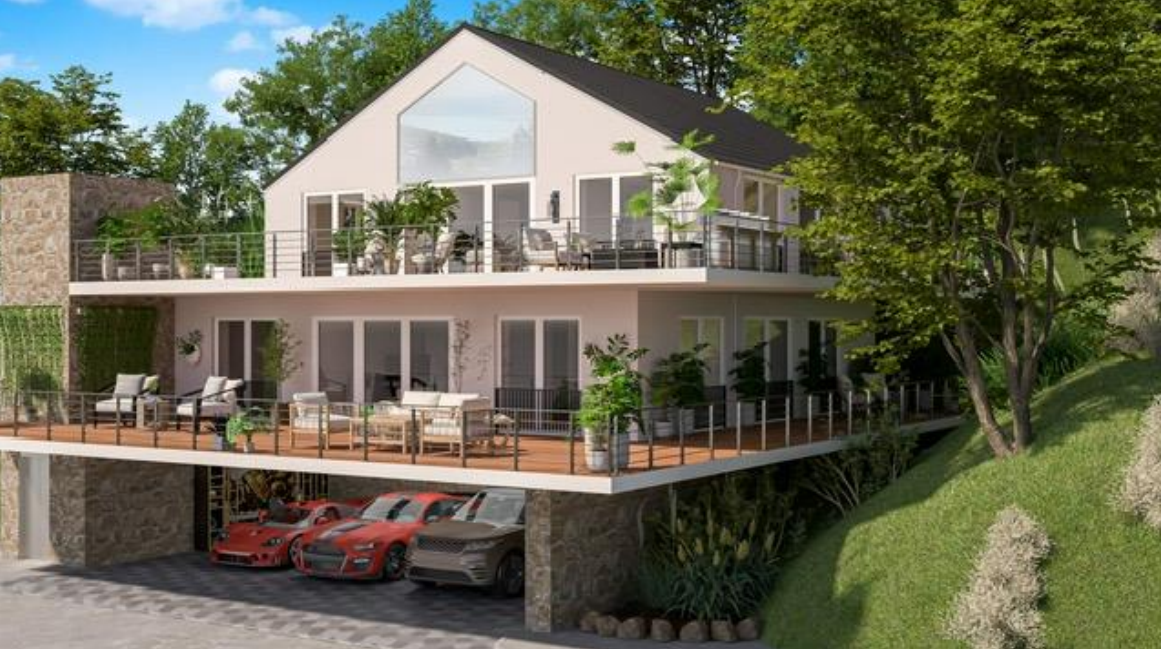

1 / 6
CHF 790,000.–
5.5 rooms90m² living space
1423 Villars-Burquin

Appartement villa - Villars-Burquin

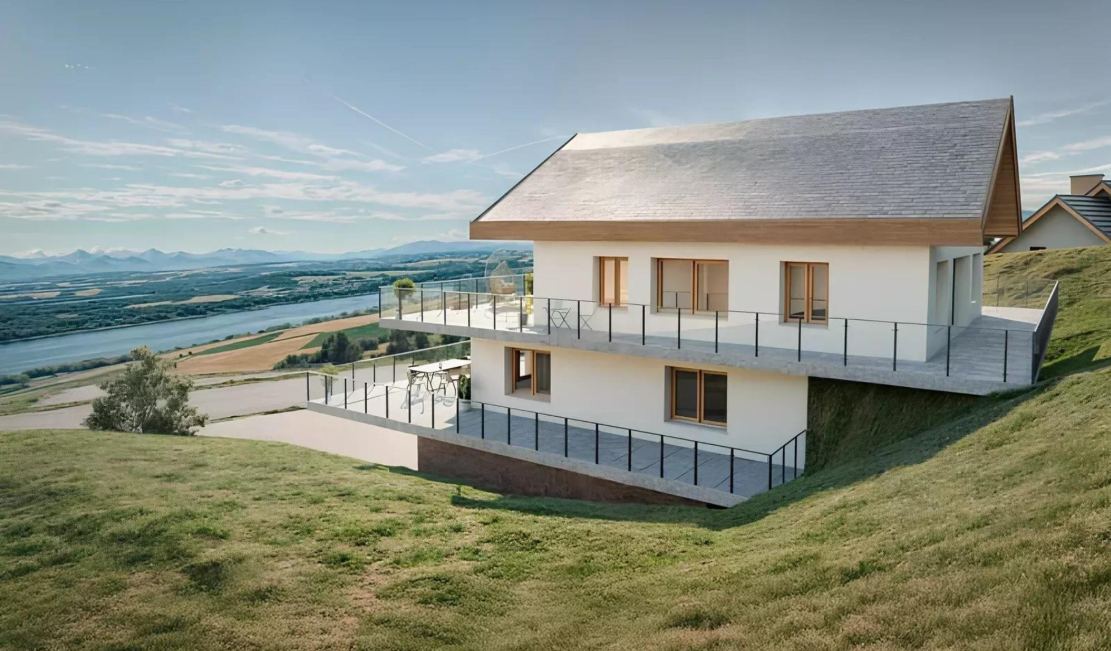
Situé dans un cadre naturel, ce projet de villa de deux appartements neufs offre une qualité de vie rare, entre calme et panorama sur le lac de Neuchâtel et les Alpes.Au sein de cette réalisation, nous proposons à la vente l'appartement de l'étage inférieur.Ce 5.5 pièces d'environ 112 m² a été conçu pour offrir des espaces lumineux et ouverts sur l'extérieur, avec de larges terrasses permettant de profiter pleinement du paysage.Le logement se compose d'un séjour avec accès extérieur, de quatre chambres et d'une salle de bain, idéal pour une vie familiale.Implantée sur les hauteurs, la propriété bénéficie d'un environnement résidentiel paisible, tout en restant à proximité d'Yverdon-les-Bains et des principaux axe;- Yverdon, 18 minutes en voiture ou 29 minutes en bus- Grandson et son établissement scolaire et secondaire, 10 minutes- Autoroute A5, 13 minutesLa livraison du projet est prévue pour l'été 2027.Un projet séduisant dans un cadre naturel, pour les familles en quête de tranquillité et de confort.Contact:Winnie Sun076 523 29 08winniesun@sunny-properties.ch--------------------------------------------------------------------------------------Nestled in a natural setting, this villa project featuring two brand-new apartments offers a rare quality of life, combining tranquility with sweeping views over Lake Neuchâtel and the Alps.Within this development, we are offering for sale the lower-floor apartment.This 5.5-room apartment of approximately 112 m² has been designed to provide bright, open living spaces, with large terraces allowing you to fully enjoy the surrounding landscape.The property features a living room with direct outdoor access, four bedrooms, and a bathroom, making it ideal for family living.Set on the heights, the property benefits from a peaceful residential environment, while remaining close to Yverdon-les-Bains and major transport links:- Yverdon: 18 minutes by car or 29 minutes by bus- Grandson: 10 minutes- A5 motorway: 13 minutesDelivery of the project is scheduled for summer 2027.An appealing project in a natural setting, ideal for families seeking tranquility and comfort.Contact:Winnie Sun076 523 29 08winniesun@sunny-properties.ch

1 / 6
CHF 810,000.–
5.5 rooms90m² living space
1423 Villars-Burquin

Appartement villa - Villars-Burquin

Situé dans un cadre naturel, ce projet de villa de deux appartements neufs offre une qualité de vie rare, entre calme et panorama sur le lac de Neuchâtel et les Alpes.Au sein de cette réalisation, nous proposons à la vente l'appartement de l'étage supérieur.Ce 5.5 pièces d'environ 112 m² a été conçu pour offrir des espaces lumineux et ouverts sur l'extérieur, avec de larges terrasses permettant de profiter pleinement du paysage.Le logement se compose d'un séjour avec accès extérieur, de quatre chambres et d'une salle de bain, idéal pour une vie familiale.Implantée sur les hauteurs, la propriété bénéficie d'un environnement résidentiel paisible, tout en restant à proximité d'Yverdon-les-Bains et des principaux axe;- Yverdon, 18 minutes en voiture ou 29 minutes en bus- Grandson et son établissement scolaire et secondaire, 10 minutes- Autoroute A5, 13 minutesLa livraison du projet est prévue pour l'été 2027.Un projet séduisant dans un cadre naturel, pour les familles en quête de tranquillité et de confort.Contact:Winnie Sun076 523 29 08winniesun@sunny-properties.ch------------------------------------------------------------------------------------------------Nestled in a natural setting, this villa project featuring two brand-new apartments offers a rare quality of life, combining tranquility with sweeping views over Lake Neuchâtel and the Alps.Within this development, we are offering for sale the upper-floor apartment.This 5.5-room apartment of approximately 112 m² has been designed to provide bright, open living spaces, with large terraces allowing you to fully enjoy the surrounding landscape.The property features a living room with direct outdoor access, four bedrooms, and a bathroom, making it ideal for family living.Perched on elevated ground, the property enjoys a peaceful and residential environment while remaining close to Yverdon-les-Bains and key transport routes:- Yverdon, 18 minutes by car or 29 minutes by bus- Grandson and its school and secondary establishment, 10 minutes- A5 highway, 13 minutesProject completion is scheduled for summer 2027.An attractive development set in a natural environment, ideal for families seeking peace, comfort, and quality living.Contact:Winnie Sun076 523 29 08winniesun@sunny-properties.ch

1 / 14
CHF 795,000.–
4.5 rooms116m² living space
1406 Cronay

The construction site has started! Construction of 3 apartments with 4.5 and 5.5 rooms. From CHF 795,000.--

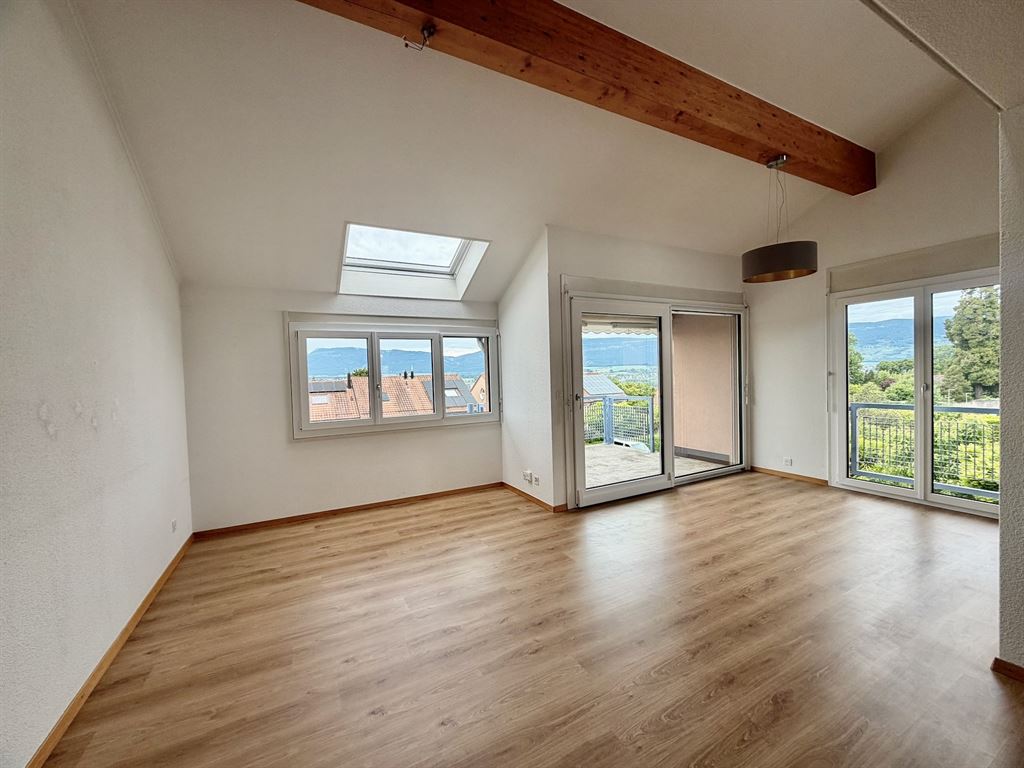
1 apartment already sold! 2 still available. The construction site has started. Delivery of the apartments for the beginning of summer 2027.Coralie Anker has the pleasure of presenting this new promotion in Cronay, just 6 km from Yverdon-les-Bains.The location is ideal. You will enjoy the peace of the countryside and quickly reach the highway and the center of Yverdon-les-Bains in less than 10 minutes.The spacious living areas of the future apartments, as well as the breathtaking view of the Alpine chain, promise a very pleasant quality of life.This new construction will offer 3 high-quality apartments with 4.5 and 5.5 rooms, with a garden, terrace, or balcony, namely:- Ground floor: LOT 1: 4.5 rooms of approximately 105 m2 + cellar. To fully enjoy the outdoors, this apartment will have a large private garden and 2 terraces totaling approximately 218 m2. SOLD!- 1st floor: LOT 2: 5.5 rooms of approximately 125 m2 + cellar. A large terrace of over 17 m2 with an unobstructed view of the Alps will complete this property. CHF 895,000.--. AVAILABLE!- 1st floor and attic: LOT 3: 4.5 rooms of approximately 116 m2 + cellar and large private attic. A nice loggia of approximately 9.4 m2 and exposed beams will give this apartment a special charm. CHF 795,000.--. AVAILABLE!The apartments on the upper floors will have a vegetable garden. 3 parking spaces per apartment (CHF 10,000.-- per parking space, in addition to the sale price).You can personalize your apartment with custom finishes. Budgets available upon request.The construction meets the latest energy standards for optimal comfort.Sale on the basis of the construction plans for reduced purchase costs.Nature lovers will appreciate the walks in the surrounding area, which offer a breathtaking view of the Jura and the Alpine chain.Cronay is part of the intercommunal school association of Yvonand. There are organized school transports. The school in Cronay has 2 classes, from 3rd to 6th grade.The daycare center for young children is managed by the Yvonand-Menthue network (RYMAJE).Complete documents available upon request.Do not hesitate to contact me. I am at your disposal for any additional information you may need.Coralie Anker Real EstateTel. 079/429.16.53Email: info@ca-immobilier.ch

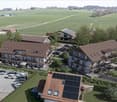
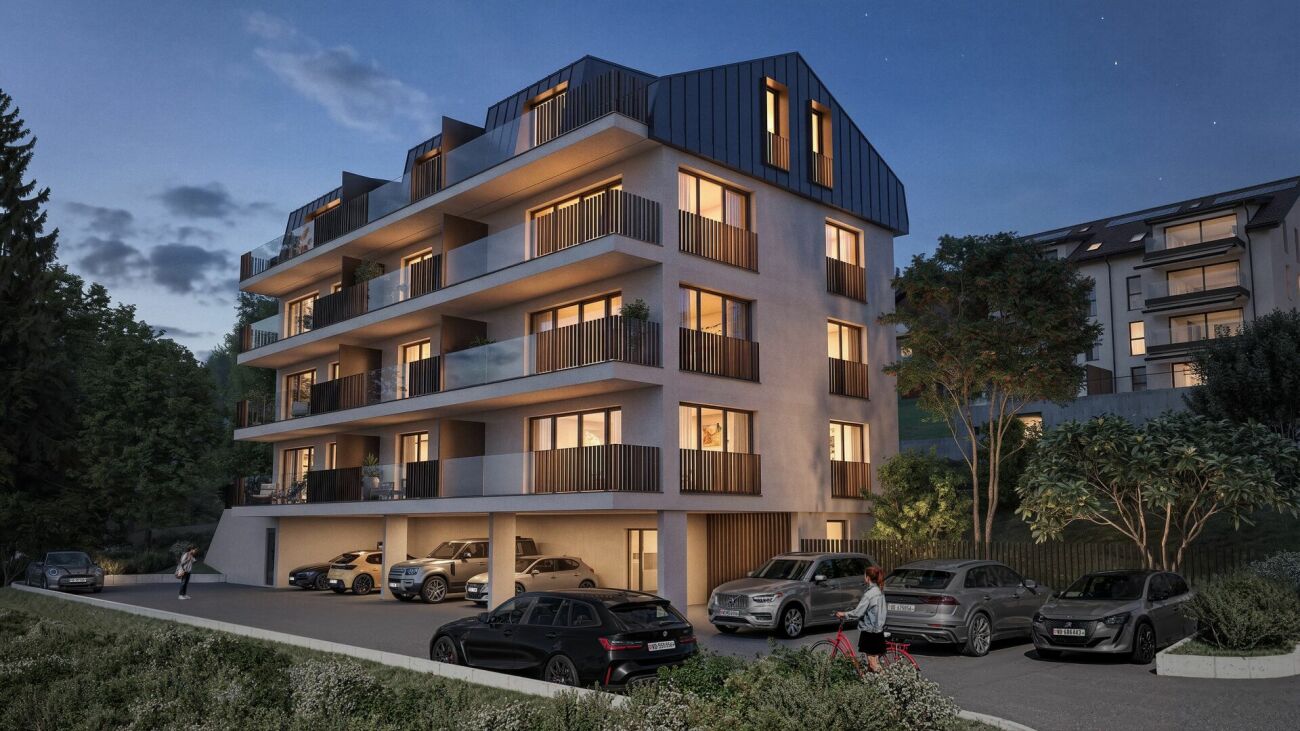
  • Modern white house with solar panels, multiple balconies, surrounded by trees and greenery, with a view of the mountains
  • Modern white house with multiple balconies, located on a hill with a view of the sea
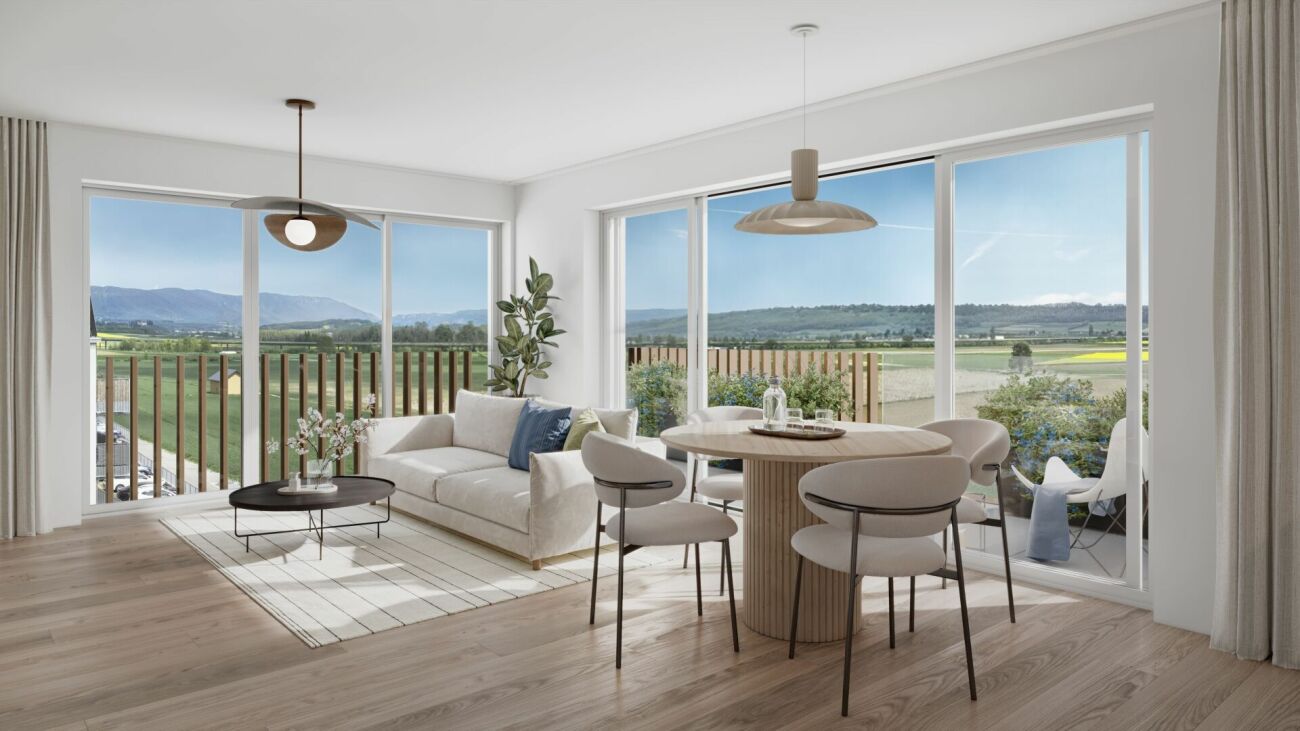
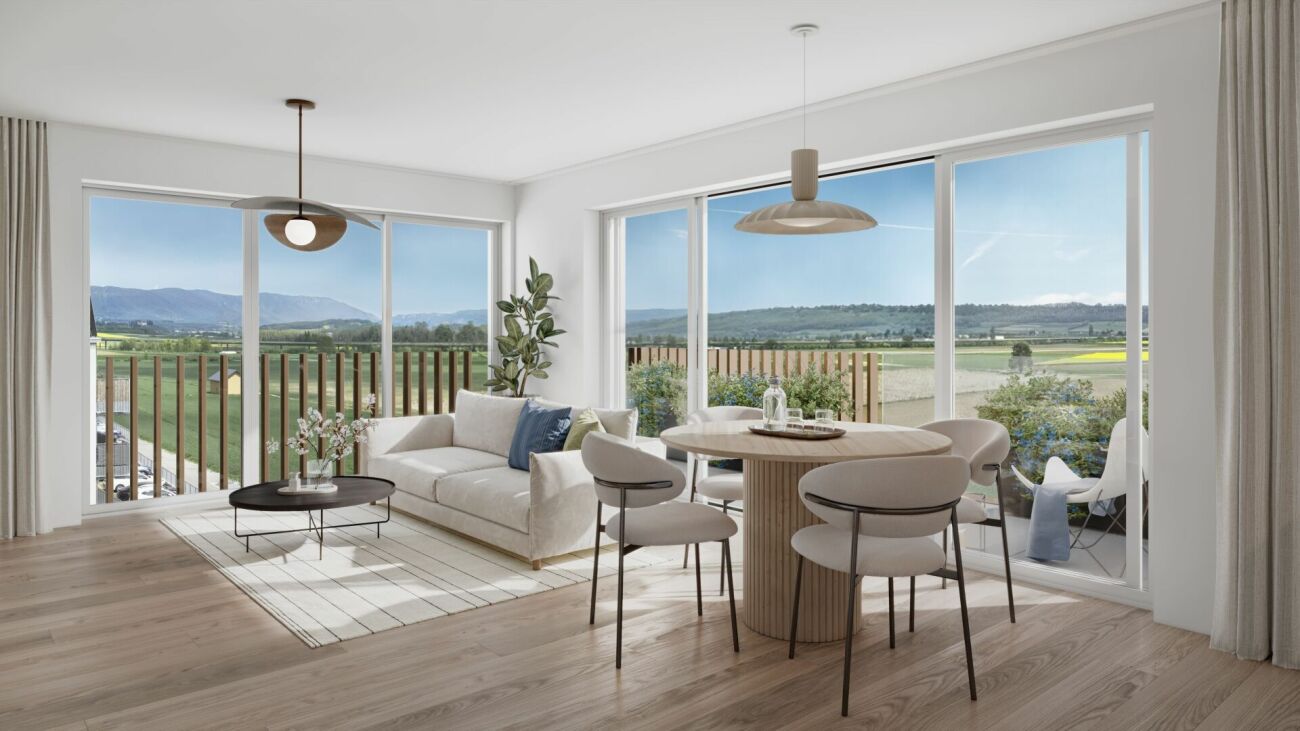
  • Open plan living room and kitchen, large windows, wooden floor, modern furniture, balcony, sea view
  • Open plan living and dining area with large windows, modern kitchen, wooden floor, large rug, modern furniture, fireplace, view of the sea
  • modern kitchen with island, large windows, wooden floor, pendant lights, view of the lake
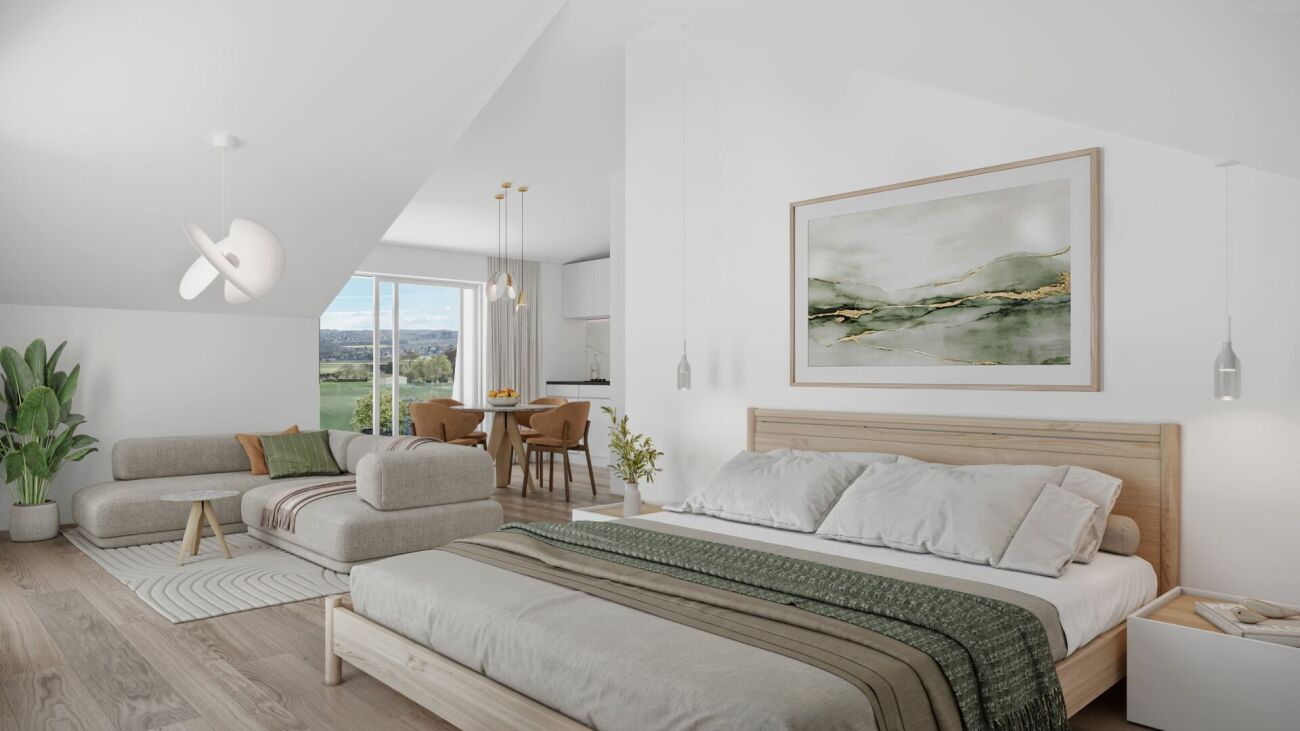
  • large bed, pillows, rug, sliding glass doors, balcony, view of the sea
  • bedroom with bed, nightstands, rug, sliding glass doors, view of lake
  • Outdoor patio with wooden table and chairs, potted plants, sliding glass doors, and a view of a bedroom
  • modern living room with glass walls, wooden floor, white furniture, kitchen, dining area, balcony
  • Modern house with solar panels, glass doors, wooden table, chairs, plants, and a view of the mountains
  • Modern house with a view of the sea, white exterior, black roof, large windows, garden, parking area
  • Modern multi-story house, solar panels on the roof, multiple balconies, landscaped garden, stone walls
1 / 12
Price on request
5 rooms175m² living space
Rue des Colombaires, 1422 Grandson

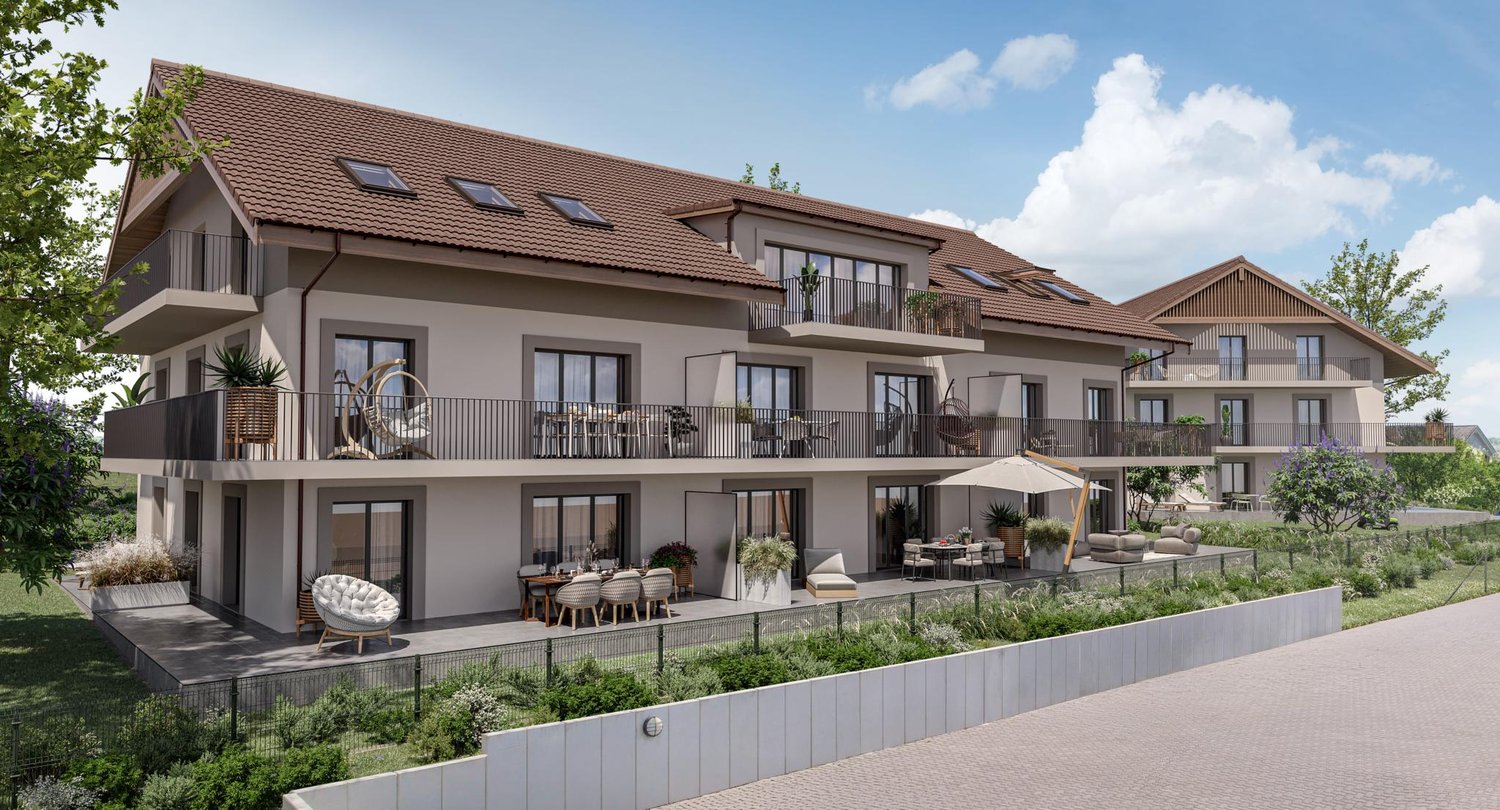
GRANDSON (VD) PPE of three high-standard apartments with exceptional views

Beautiful apartments - No vis-à-vis – Delivery summer 2027 Descriptions:General features:One apartment per levelCompletely free view of the lake and the mountains in the distanceHigh-end finishesTwo balconies/terraces in each apartmentBalconies/terraces facing southeast/southwestFloor-to-ceiling glazing with lake view in each apartmentMinergie-P standardPhotovoltaic panels for electricity productionExcellent thermal and acoustic insulation, including floors and ceilingsHigh-performance insulation glazingOak parquetVideo intercomSimple domotics installation Distribution per apartment:1/ Ground floor apartment:- 5.5 rooms- 175 m2- 1 entrance with hallway- 1 living room with open kitchen (44 m2)- 1 master bedroom (36 m2 with private bathroom and terrace access)- Three additional bedrooms- 1 second bathroom- 1 guest toilet- 1 storage room- 2 terraces/balconies (63m2)- 1 private garden (37m2)- 1 cellar- 2 parking spaces (not included in the sale price)Price: 2'330'000 CHF 2/ Intermediate level:- 5.5 rooms- 175 m2- 1 entrance with hallway- 1 living room with open kitchen (44 m2)- 1 master bedroom (with private bathroom, dressing room, and terrace access)- Three additional bedrooms (16-20 m2)- 1 second bathroom- 1 guest toilet- 2 terraces/balconies (65 m2)- 1 cellar- 2 parking spaces (not included in the sale price)Price: 2'330'000 CHF 3/ Attic:- 4.5 rooms- 148 m2- 1 entrance with hallway- 1 living room with open kitchen (~50 m2)- 3 bedrooms (master bedroom with terrace access and private bathroom)- 1 second bathroom- 1 guest toilet- 2 terraces/balconies (total 93 m2)- 1 cellar- 2 parking spaces (not included in the sale price)Price: 2'330'000 CHF Advantages and strengths:- Unobstructed view- No vis-à-vis possible- Large and very bright living area- High-quality construction- Air/ground heat pump- Excellent energy certificate- High-end finishes- Exceptional terrace/balcony areas- Southeast/southwest orientation- Residential area- Immediate proximity to all amenities

Travel time
-
1 / 4
CHF 660,000.–
4.5 rooms101m² living space
Place de l'église 1, 1428 Provence

Four-and-a-half room apartment on the upper floor -- Bathed in light with a view

An exceptional living environment in the heart of the villageLocated in the heart of the charming village of Provence, this apartment is part of an authentic village house that will soon undergo a complete renovation.This project involves the creation of only 5 apartments, offering a privileged living environment within an exceptional natural setting. Here, everyday life rhymes with calm, pure air, and open landscapes.Discovery of the apartmentA nice entrance welcomes you and sets the tone. On your right is the bathroom, elegant and functional.You continue along the corridor where three bedrooms of nice volume, with a minimum of 13 m² each, are revealed, bathed in beautiful natural light thanks to a dedicated velux. On the left, a guest toilet and a generous storage room of 5.9 m² complete the ensemble intelligently.The journey then takes you to the living room/kitchen of 33.6 m², lit by two velux and beautiful windows giving directly onto the village square. This double exposure guarantees optimal sunlight throughout the day. The living space is extended by a loggia of 7.1 m², ideal for enjoying the light and serenity of the surroundings.Here, the natural light and the view of the village center create a unique atmosphere, both lively and soothing.Services and designDesigned to enhance the charm of the old while integrating contemporary comfort, the apartments will seduce with their beautiful volumes, their light-filled living spaces, and their carefully designed interior.The loggia, a true extension of the interior space, becomes over time a place of life in its own right -- ideal for a morning coffee or a summer evening in complete tranquility.ComplementPrivate cellar, parking spaces, and garage available.

Travel time
-
1 / 6
CHF 750,000.–
4.5 rooms99m² living space
1400 Yverdon-les-Bains

An exceptional living environment at the gates of Yverdon!

Access the entire project, plans, and availability via our dedicated website now:https://balcons-essertines.ch/The "Les Balcons d'Essertines" development is located in Essertines-sur-Yverdon, in a calm, green, and preserved residential environment. Less than ten minutes from Yverdon-les-Bains and Echallens, this address benefits from a strategic situation that combines serenity and excellent accessibility.The development is designed on a human scale and consists of two buildings with 9 contemporary apartments, accommodating 2.5 and 4.5 room apartments. The architecture has been carefully studied to optimize the orientation and sunlight, offering living spaces bathed in natural light throughout the day. The large windows extend the living areas outward and reinforce the sense of space. Each apartment benefits from a genuine outdoor extension, in the form of a private garden on the ground floor or spacious balconies on the upper floors, inviting you to fully enjoy the surrounding environment.With the building permit in force, this project offers its future buyers immediate security and visibility. The construction meets the requirements of the MINERGIE label, guaranteeing high energy performance, optimal thermal comfort, and sustainable control of costs. The heating system with heat pump, combined with solar and photovoltaic installations, is part of a resolutely forward-looking and environmentally friendly approach.Particular care is taken in the quality of realization and the choice of materials, to ensure longevity and value over time. As the finishes are left to the buyer's discretion, each person has the possibility of designing a customized interior, perfectly adapted to their desires, lifestyle, and requirements.Each apartment is complemented by an outdoor parking space and an underground parking space, providing appreciable comfort in daily life, regardless of the season. These two parking spaces, indoor and outdoor, are offered in addition to the sale price.The municipality of Essertines-sur-Yverdon is experiencing sustained development, driven in particular by the improvement of its infrastructure and the recent creation of a school, strengthening its attractiveness to families. It offers today a particularly sought-after balance between quality of life, proximity to urban centers, and privileged natural environment."Les Balcons d'Essertines" represent a rare opportunity to acquire a new property that combines modernity, comfort, personalization, and sustainability in a location with high potential for value appreciation. Whether as a main residence or as an investment, this project fully meets current market expectations.Contact us today to receive the complete dossier or organize a visit.Bastien AnexCo-founderFederal diploma as a real estate agent079/887 87 37bastien.anex@immocloudsarl.chImmocloudsarl.ch

Suggested properties for you based on search results