100 results - Apartment to buy in District Wasseramt

New building
1 / 13
CHF 825,000.– Premium
4.5 rooms147m² living space
Dägenmoosweg 13 + 15, 4554 Etziken

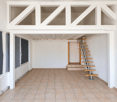
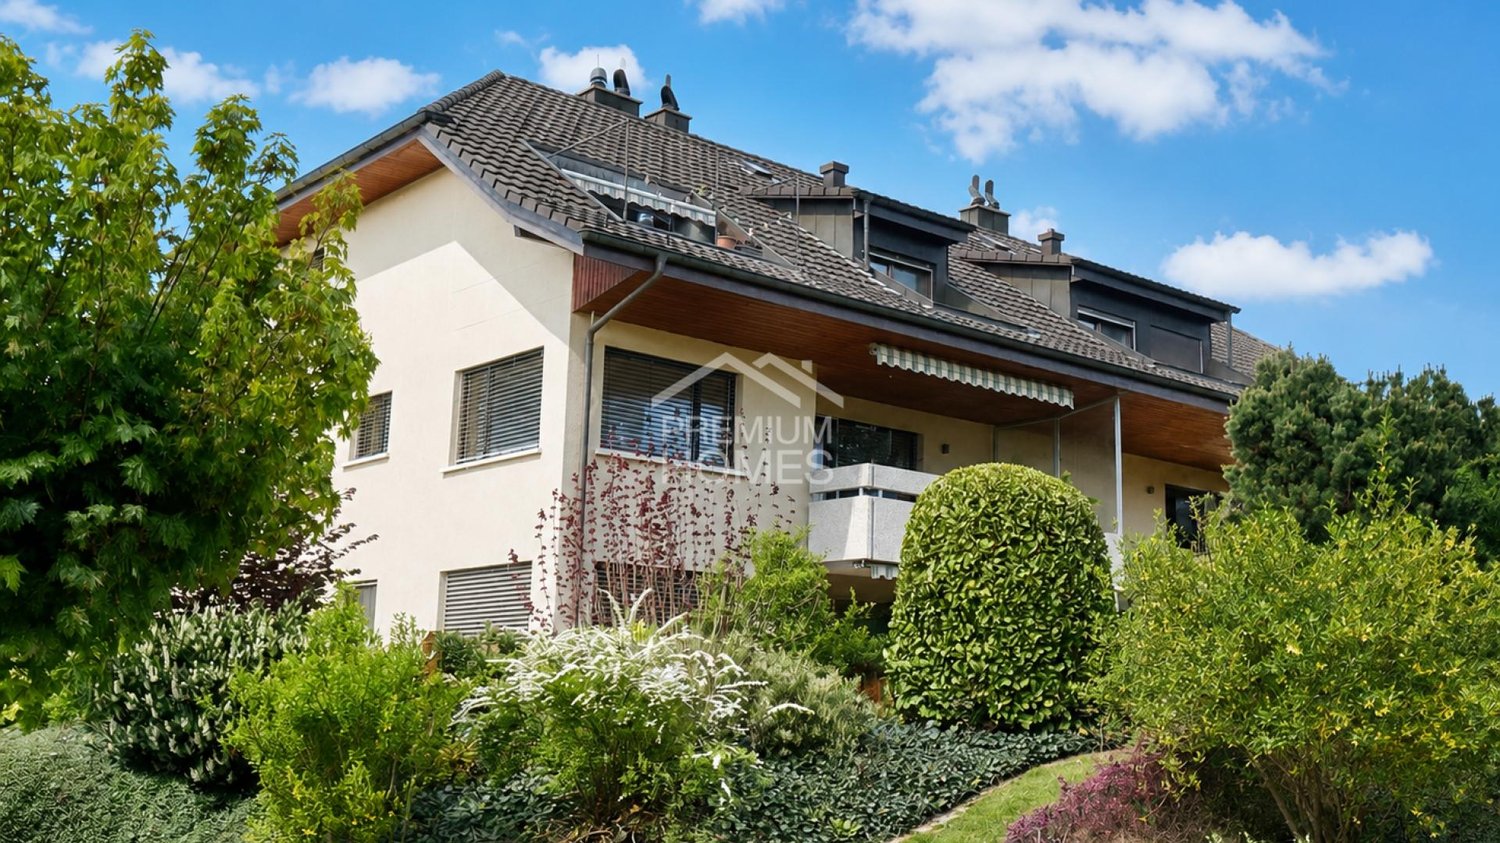
Modern 4.5-room attic apartment with gallery in a quiet location in Etziken

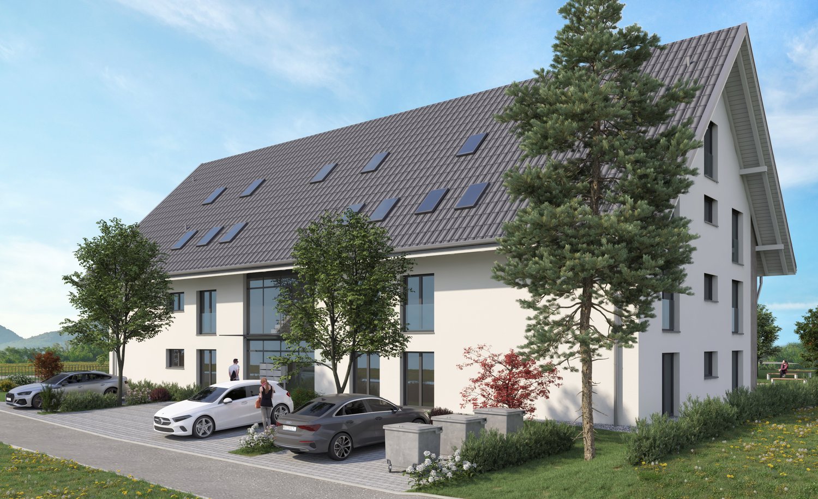
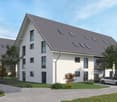
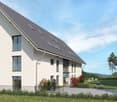
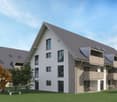
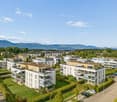
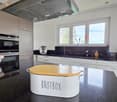
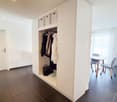
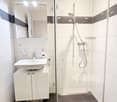
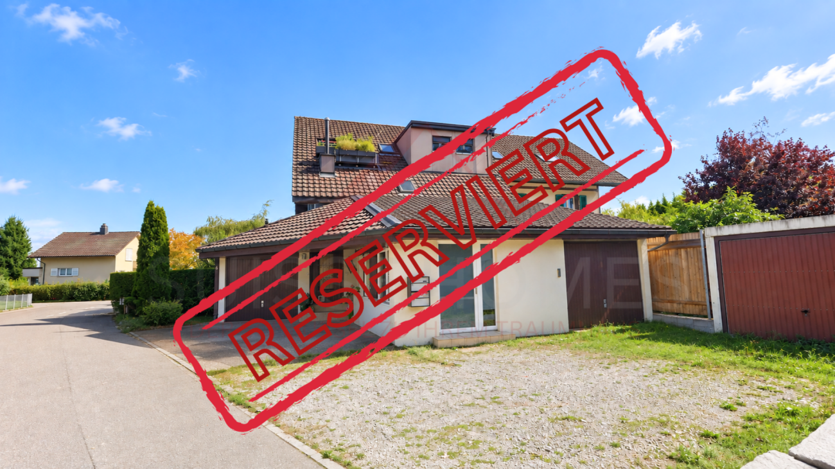
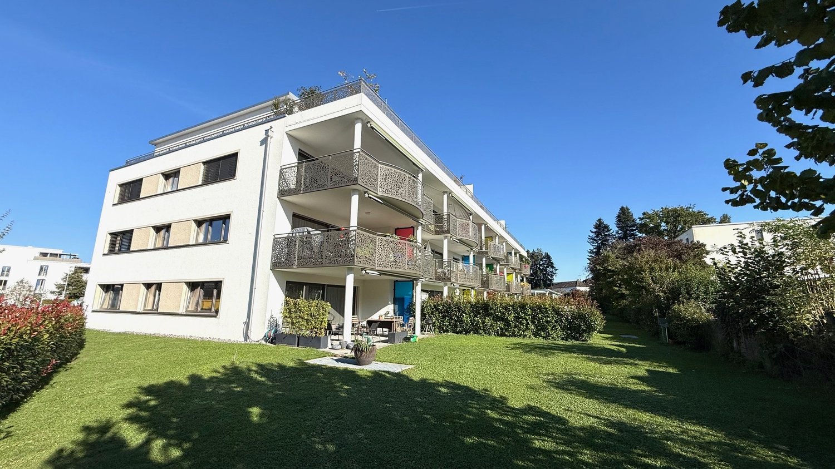
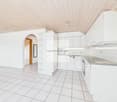
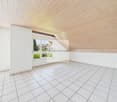
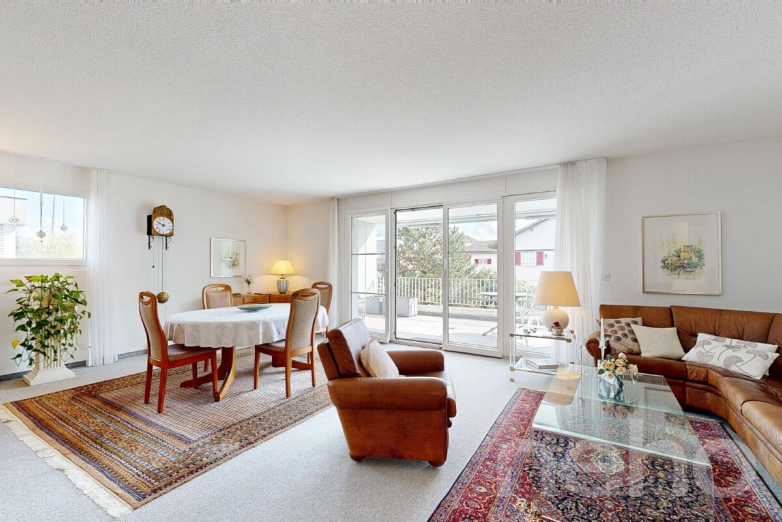
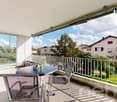
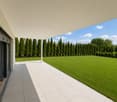
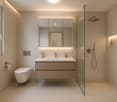
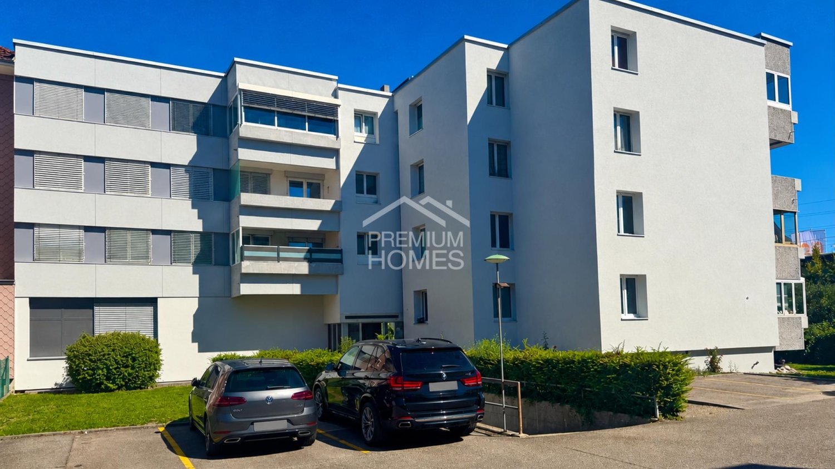
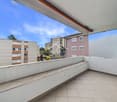
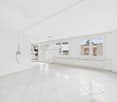
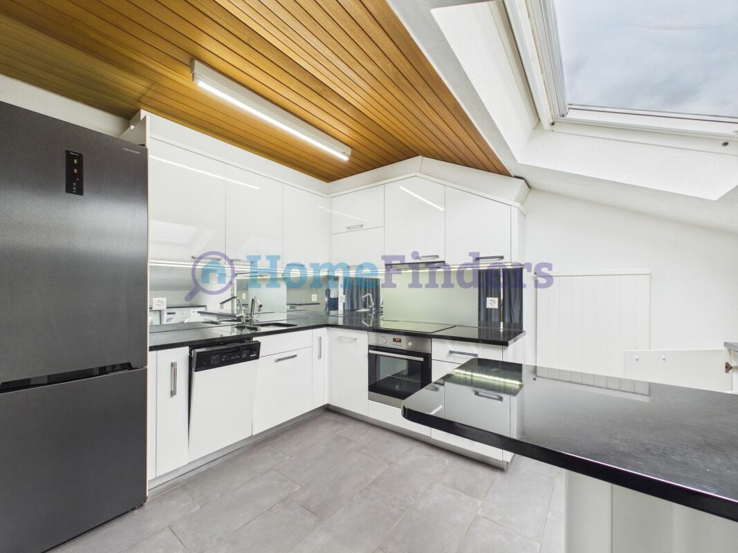
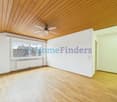
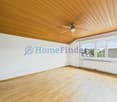
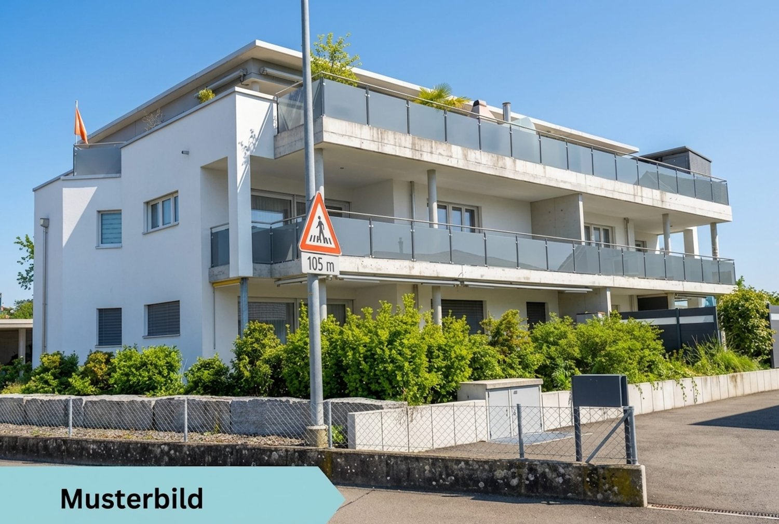
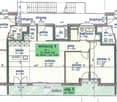
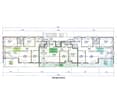
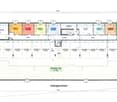
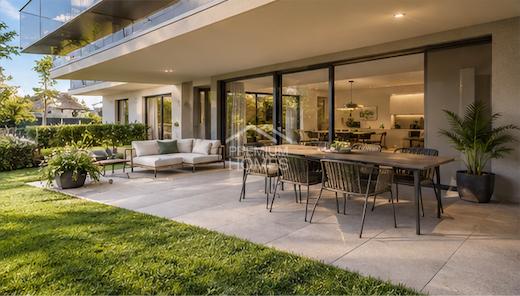
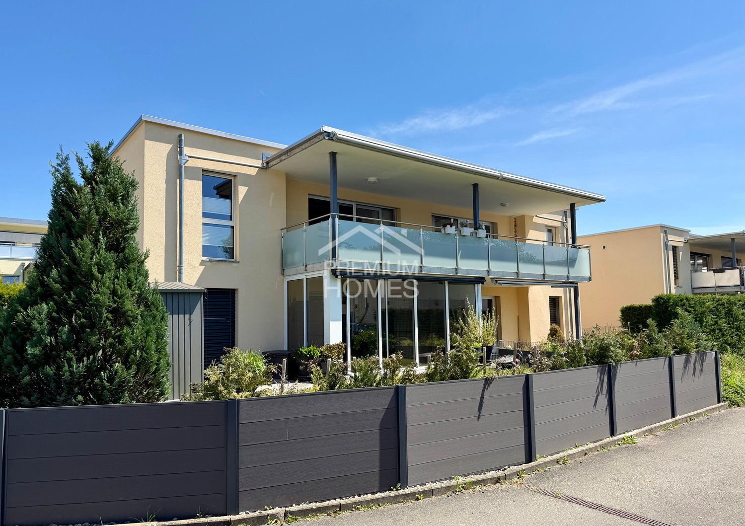
Discover this spacious 4.5-room apartment on the top floorof a newly built residential building at Dägenmoosweg 13 in4554 Etziken.With 147 m² of living space and a total area of 214 m², thismodern apartment offers plenty of space for families or couples who appreciate comfort and tranquility.The apartment impresses with: • Barrier-free access: wheelchair-accessible design on the ground floor • Two bathrooms: practical and comfortable for everyday life • Private outdoor space: balcony for relaxed hours outdoors • Modern equipment: dishwasher and cable connection included • Parking space: parking possibility in the enclosed garage Quiet and sunny location: the apartment is located in a very quiet environment and benefits from plenty of sunshine.Contemporary infrastructure: the bus stop "Etziken Mehrzweckhalle"is only 1 minute away on foot and provides optimal connection to thepublic transport network. Families appreciate the proximity to the regionalschool Äusseres Wasseramt (5 minutes on foot). The Volg supermarket iswithin 15 minutes' walking distance.This child-friendly new-build apartment combines modern living comfort with the tranquility of rural life and at the same time offers excellenttransport links. Ideal for families or anyone looking for a quiet but well-connected residential area.New building: the property is a new building, construction work starts in Jan/Feb 2026, a total of 18 apartments from 3.5 to 5.5 rooms are being built in two buildings with an enclosed garage in between

Travel time
-
New building
1 / 13
CHF 850,000.– Premium
5.5 rooms159m² living space
Dägenmoosweg 13 + 15, 4554 Etziken

Modern 5.5-room attic apartment with gallery in a quiet location in Etziken

Discover this spacious 5.5-room apartment on the top floorof a newly built residential building at Dägenmoosweg 13 in4554 Etziken.With 159 m² of living space and a total area of 226 m², thismodern apartment offers plenty of space for families or couples who appreciate comfort and tranquility.The apartment impresses with: • Barrier-free access: wheelchair-accessible design on the ground floor • Two bathrooms: practical and comfortable for everyday life • Private outdoor space: balcony for relaxed hours outdoors • Modern equipment: dishwasher and cable connection included • Parking space: parking possibility in the enclosed garage Quiet and sunny location: The apartment is located in a very quiet environment and benefits from plenty of sunshine.Contemporary infrastructure: The bus stop "Etziken Mehrzweckhalle"is only 1 minute away on foot and provides optimal connection to thepublic transport network. Families appreciate the proximity to the regionalschool Äusseres Wasseramt (5 minutes on foot). The Volg supermarket iswithin 15 minutes' walking distance.This child-friendly new-build apartment combines modern living comfort with the tranquility of rural life and at the same time offers excellenttransport links. Ideal for families or anyone looking for a quiet but well-connected residential area.New building: The property is a new building, construction work starts in Jan/Feb 2026, a total of 18 apartments from 3.5 to 5.5 rooms will be built in two buildings with an enclosed garage in between

Travel time
-
New building
1 / 14
CHF 485,000.– Premium
3.5 rooms82m² living space
Dägenmoosweg 13 + 15, 4554 Etziken

Modern 3.5-room attic apartment in a quiet location in Etziken

Discover this spacious 3.5-room apartment on the top floor of a newly built residential building at Dägenmoosweg 13 in 4554 Etziken. With 82 m² of living space and a total area of 112 m², this modern apartment offers plenty of space for families or couples who appreciate comfort and tranquility. The apartment convinces with: • Barrier-free access: Barrier-free design on the ground floor • Two bathrooms: Practical and comfortable for everyday life • Private outdoor area: Balcony for relaxed hours outdoors • Modern equipment: Dishwasher and cable connection included • Parking space: Parking possibility in the enclosed garage Quiet and sunny location: The apartment is located in a very quiet environment and benefits from plenty of sunshine. Contemporary infrastructure: The bus stop "Etziken Mehrzweckhalle" is only 1 minute away on foot and provides optimal connection to the public transport network. Families appreciate the proximity to the regional school Äusseres Wasseramt (5 minutes on foot). The Volg supermarket is within 15 minutes' walking distance. This child-friendly new building apartment combines modern living comfort with the tranquility of rural life and at the same time offers excellent transport links. Ideal for families or anyone looking for a quiet but well-connected residential area. New building: The property is a new building, construction starts in Jan/Feb 2026, a total of 18 apartments from 3.5 to 5.5 rooms are being built in two buildings with an enclosed garage in between

Travel time
-
Yannis Simon

Yannis Simon

1 / 13
Yannis Simon

Yannis Simon

  • Balcony / Terrace
  • Garage
  • View
  • +1
CHF 395,000.–
3.5 rooms75m² living space
Schulhausstrasse 17, 4563 Gerlafingen

Charming 3.5-room apartment with balcony and view of the Weissenstein

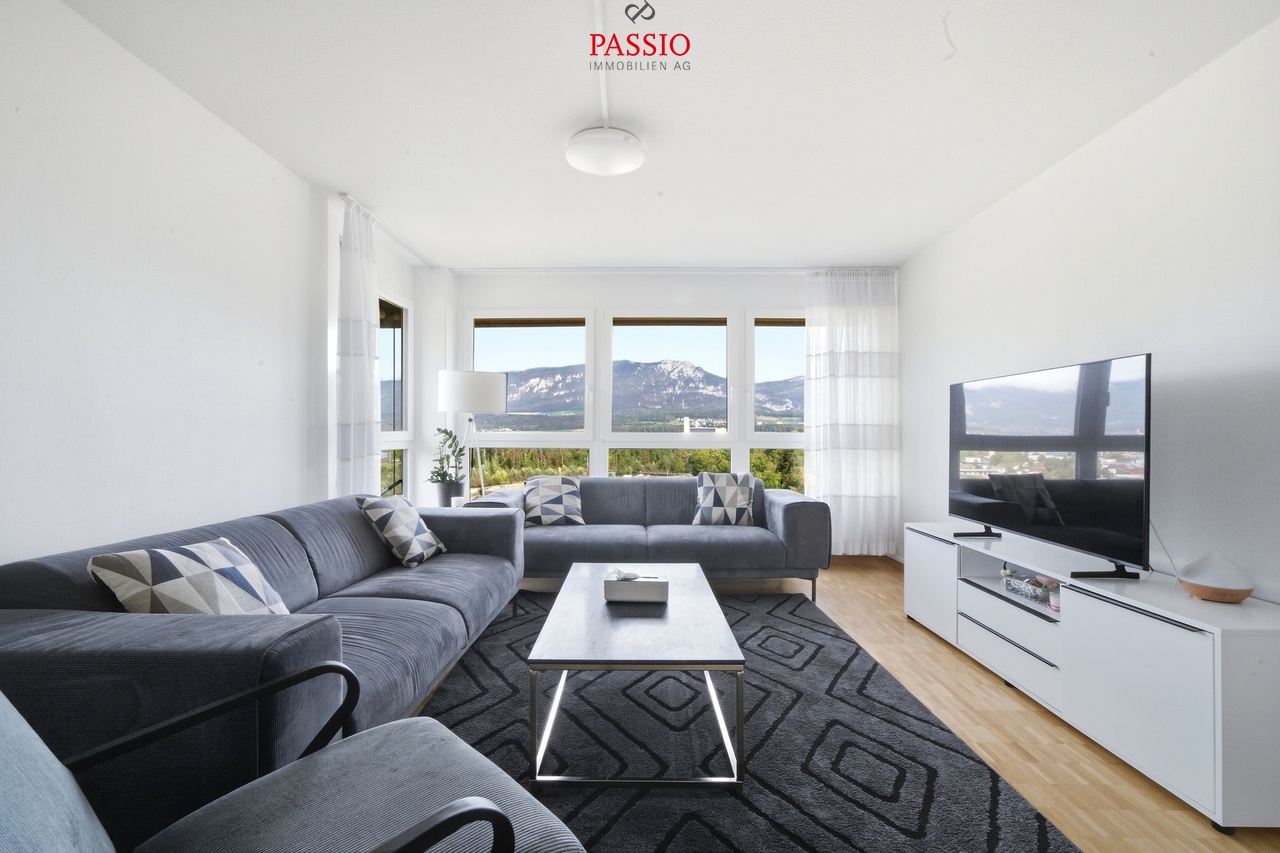
Welcome to Schulhausstrasse 17 in GerlafingenHere you live comfortably central and yet with nature within reach. Gerlafingen offers a good infrastructure with shopping facilities and a variety of leisure activities. Schools, restaurants, banks, post offices, and the train station are just a few minutes' walk away. Thanks to the good transport links with proximity to the A1 motorway and attractive public transport connections, Solothurn, Bern, and Thun are easily accessible. At the same time, the forest and local recreation areas invite you to take walks and engage in outdoor activities. The outdoor pool with mini-golf facility also offers additional leisure value right in the village.Let me introduce myself: a charming and well-cut 3.5-room apartment on the 2nd floor. Built in 1985, I offer around 75 m² of net living space and delight with plenty of light, a cozy chimney, and a protected balcony with privacy.My entrance area welcomes you with practical built-in closets and a illuminated showcase. The semi-open kitchen impresses with a granite countertop, high-quality appliances from Siemens and Miele, and a new Miele refrigerator-freezer combination. A skylight provides additional pleasant daylight. Particularly practical is the own washing machine directly in the kitchen, which allows laundry to be done conveniently within your own four walls.My bright living and dining area forms the cozy heart of the apartment. The chimney creates a comfortable atmosphere on cooler days. From here, you can directly access my covered balcony with wind and weather protection. A fixture for a hammock and a water hose for planting are practical details. You also enjoy a beautiful view towards the forest, mountains, and Weissenstein.My two bedrooms have comfortable room sizes and versatile furnishing options. The bathroom offers a spacious shower with high-quality fittings from Dornbracht.The floor heating provides comfortable living comfort. Particularly noteworthy is the triple glazing of the newer window in the dining area. Externally coated, heat-reflecting pleats offer additional sun and heat protection. Technically, investments have been made continuously: windows and kitchen appliances were modernized in 2020, and the oil heating was renewed in 2024.My property also presents itself as very well-maintained. It comprises only six residential units, all of which are currently occupied by their respective owners. The neighborhood is described as very pleasant. Another positive aspect for future owners is the well-funded renovation fund of the condominium association.I have my own basement compartment. A parking space in the garage can be purchased for an additional CHF 30,000. In the garage, there is already a pre-installation for charging electric vehicles. A bike cellar, bike shed, two visitor parking spaces, and additional parking options in the blue zone complement the offer.My highlights at a glance • Well-cut 3.5-room apartment with approx. 75 m² of net living space • Bright living and dining area with chimney • Covered balcony with wind and weather protection • View towards the forest, mountains, and Weissenstein • Two bedrooms with comfortable room sizes • Semi-open kitchen with granite countertop and high-quality appliances • Own washing machine in the apartment • Spacious shower with...

  • Balcony / Terrace
  • Garage
  • View
  • +1
Travel time
-
1 / 15
  • Parking space
  • Balcony / Terrace
  • Garage
  • +3
CHF 590,000.–
3.5 rooms80m² living space
Moosmattweg 5, 4563 Gerlafingen

Modern garden apartment with high living quality

This modern 3.5-room garden apartment in Gerlafingen convinces with bright living atmosphere, sunny outdoor area and a well-maintained, high-quality construction standard. The apartment is located on the ground floor of a property built in 2014 with only three parties and offers a large usable area. The open living, dining and kitchen area with direct access to the garden creates a pleasant living feeling. The private outdoor area with garden space and covered seating area ideally extends the living space into the outdoors.Highlights • Sunny location and bright rooms • Well-maintained property with only three parties • Approx. 195 m² usable area • Open living, dining and kitchen area • Modern kitchen with cooking island, granite countertop and plenty of storage space • Parquet floors and underfloor heating • Direct access to the covered seating area and garden • 75 m² garden area • 15 m² covered seating area • Water and electricity connection in the outdoor area • Electric louvres • Bedroom with built-in wardrobes • Bathroom with whirlpool bathtub, shower toilet, double sink and floor-level shower • Private basement compartment with washing machine and dryer • Large hobby room in the basement with exclusive right of use • Wheelchair-accessible lift directly from the underground garage • Quiet location near recreation area Sackwald and Grüttbach • Good accessibility to shopping, schools and motorway connections • 1 outdoor parking space and 1 garage parking space included in the sales price The apartment is ideal for couples, singles with space requirements or people who want to combine modern living with their own garden, comfortable equipment and practical secondary spaces. The combination of bright living atmosphere, well-maintained property, spacious outdoor area and good location makes this offer particularly attractive.We look forward to your inquiry!

  • Parking space
  • Balcony / Terrace
  • Garage
  • +3
Travel time
-
1 / 16
  • Parking space
  • Balcony / Terrace
  • Garage
  • +2
CHF 385,000.–
4.5 rooms84m² living space
Grossfeldstrasse 9, 4565 Recherswil

4.5-room apartment with balcony, garage, and great potential for design

This 4.5-room apartment on the 3rd floor of a multi-family house with six parties is located in a quiet residential area in Recherswil. The apartment has a net living area of approximately 84 m² and a balcony with around 5 m² and a beautiful view of the greenery. The apartment needs renovation and offers attractive potential for individual modernization.The floor plan offers a bright living area with access to the balcony, a separate kitchen with a window, three rooms, a bathroom with a bathtub, and a separate toilet. The apartment includes a basement compartment, a garage with an electric gate, and an outdoor parking space. A communal laundry room is also available.Highlights • Balcony with approximately 5 m² and a view of the greenery • Garage with electric gate included • 1 outdoor parking space included • Bathroom with bathtub + separate toilet • Spacious basement compartment • Gas heating renewed in 2025 • Windows and facade renewed • Quiet residential area • Apartment with great potential for individual design The apartment is located in a quiet and well-maintained residential area. Shopping facilities, schools, and public transport are within a few minutes' walk. The nearby city of Solothurn offers a wide range of shopping facilities, gastronomy, and leisure activities and can be reached in around 10 minutes by car.We would be happy to show you this interesting apartment during a personal viewing and look forward to your contact.

  • Parking space
  • Balcony / Terrace
  • Garage
  • +2
Travel time
-
1 / 19
CHF 625,000.–
5.5 rooms112m² living space
Gutenbergstrasse 1, 4562 Biberist

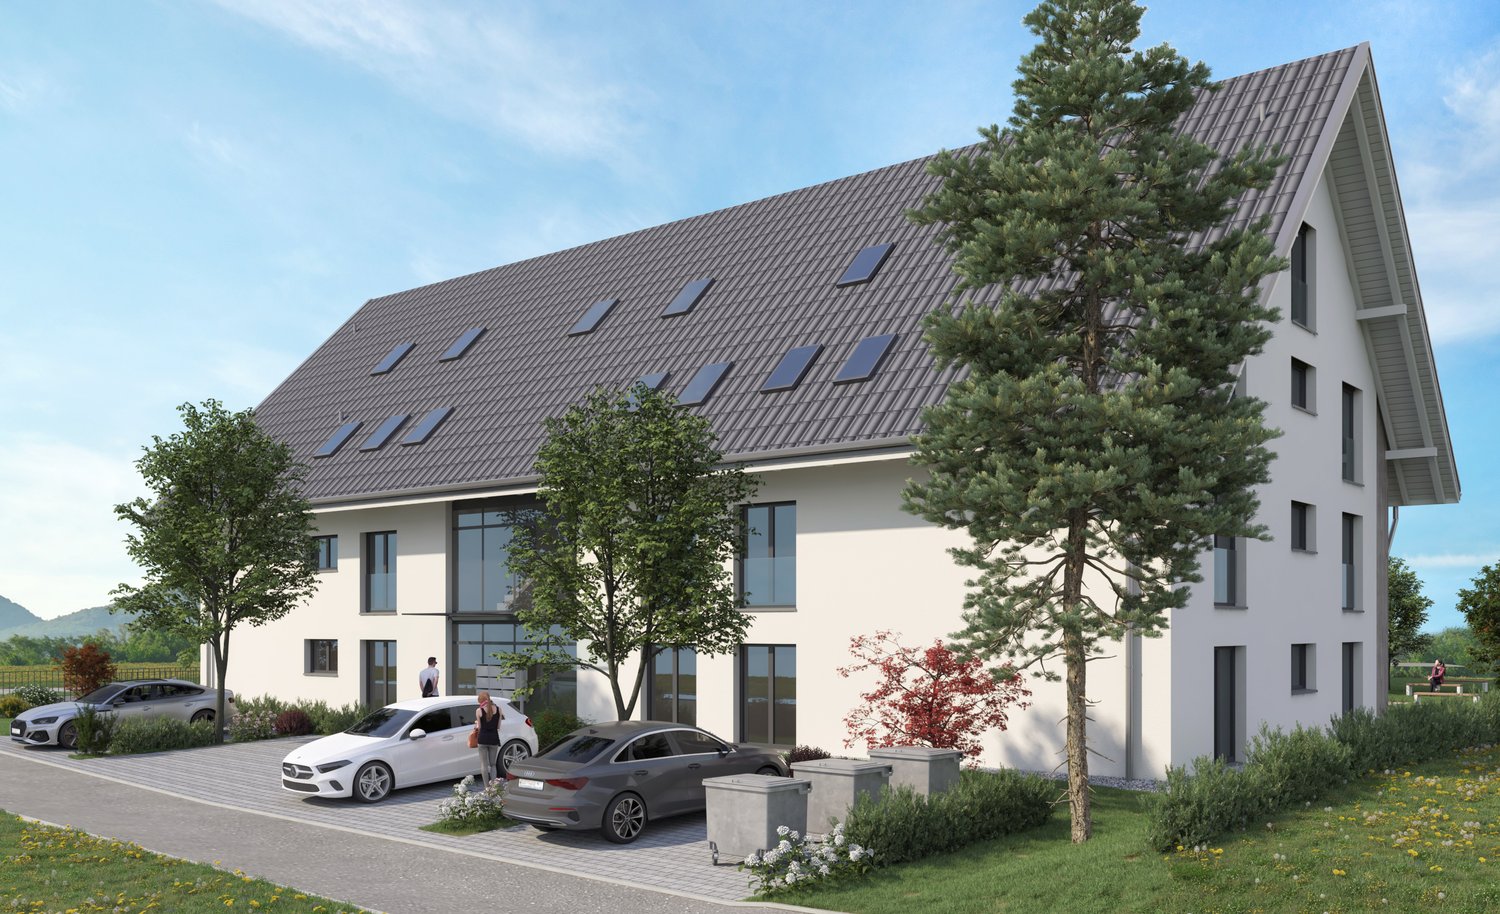
Bright 5.5-room apartment in a central location in Biberist!

Spacious, bright and central - your new home in Biberist This bright and spacious 5.5-room apartment in Biberist offers you the ideal combination of central location, plenty of space and comfortable living comfort. The apartment is located in a multi-family house from 1975 and is ideal for families, couples or anyone who values plenty of space to live and live.The central location is a special advantage:Shopping facilities, public transport, schools, banks and other important facilities for daily needs can be reached comfortably in a few minutes on foot. Here you live centrally and at the same time benefit from a pleasant living environment.The apartment was completely renovated in 2012 and presents itself in a well-kept condition. Thanks to the bright rooms and practical room layout, a pleasant and cozy ambiance is created with enough space for the whole family.The bathroom is equipped with a shower and a bathtub. Additionally, a separate toilet is available - particularly practical in family everyday life. The kitchen offers enough space and has, among other things, a dishwasher.A special highlight is the sunny balcony, where you can enjoy cozy hours outdoors. The location directly next to the stream gives the outdoor area a particularly pleasant and idyllic atmosphere.The multi-family house is also continuously maintained. For additional comfort, there is a lift, which was replaced about two years ago and therefore has a modern and contemporary equipment. The facade is to be freshly renovated in the near future. The corresponding budget for this is already available, so this investment is already planned and financially considered.A private basement compartment offers you additional practical storage space. There are also enough parking spaces available on the property.Apartment advantages at a glance:- Completely renovated in 2012- Spacious 5.5-room apartment- Bright and friendly living rooms- Practical and family-friendly room layout- Enough space for the whole family- Bathroom with shower and bathtub- Separate toilet- Modern kitchen with dishwasher- Sunny balcony- Pleasant location directly next to the stream- Private basement compartment for additional storage space- Central location in Biberist- Shopping facilities within walking distance- Public transport in the immediate vicinity- Schools, banks and other facilities easily accessible- Enough parking spaces on the property- Lift in the multi-family house, replaced about two years ago- and much more...The property:- Well-kept and continuously maintained property- Lift available, replaced about two years ago- The facelift is already planned- The necessary budget for the facade work is available- Central and yet pleasant living location- Direct proximity to the streamYour advantage:This apartment is particularly convincing due to its central location, spacious space and already completed comprehensive renovation. The lift, which was renewed about two years ago, also provides additional comfort and a contemporary standard within the property. Thanks to the practical room layout, it offers ideal conditions for a comfortable family life.Here you benefit from short distances in everyday life and can reach shopping facilities, schools, public transport and other important facilities on foot. At the same time, the sunny balcony directly next to the stream invites you to enjoy relaxed hours outdoors.An attractive opportunity for all those who are looking for a bright, spacious and centrally located apartment with plenty of space for the whole family.Take advantage of this offer and convince yourself!Interested? Contact us for a non-binding viewing!Do you want to sell your house or apartment worry-free, but don't know at what price you can sell it?We will tell you the current market value of your property, discreetly and non-binding!Are you interested in a first free and non-binding information conversation?Don't hesitate and contact us!
Travel time
-
Manuela Ruf

Manuela Ruf

1 / 20
Manuela Ruf

Manuela Ruf

  • Balcony / Terrace
  • Garage
  • View
  • +2
CHF 620,000.–
4.5 rooms154m² living space
Schulhausstrasse 37, 4573 Lohn-Ammannsegg

Living like in a single-family house - large 4 ½-room attic apartment with private entrance, cellar, and garden

In a quiet location in the tax-friendly Lohn-Ammannsegg SO, we are selling a spacious 4 ½-room attic apartment (originally planned as 5 ½ rooms) in a property with only three units. Thanks to the optimal south orientation of the house, the view of the Alps and the sunshine are grandiose. The extremely generous, open floor plan together with the living experience on the top floor forms a luxurious living oasis. Alone, the living area of living/cooking/eating is approximately 60 m2. The apartment also has three bedrooms, a WC/DU and a WC/bath. Further highlights are the private entrance, the private staircase, the private, spacious cellar rooms (private laundry room, cellar, and storage room (27 m2), 2 attics, and the single garage with an adjacent private garden share. With a renovation, the apartment becomes an absolute gem, and this in a perfect location. Living high up and enjoying all the amenities of a single-family house - this is what this apartment offers. Common rooms that lead to problems? Not available, everything is private here.Location and surroundings: The apartment is located in a quiet area in Lohn-Ammannsegg and is still well connected. The Ammannsegg bus stop is only 2 minutes' walk away, the Volg supermarket can be reached in 12 minutes. The Lohn-Ammannsegg school is 10 minutes' walk away. The location is very quiet and offers a lot of sunshine in both summer and winter.The basis for negotiation is CHF 620,000.00 for the attic apartment with the private cellar rooms and CHF 50,000.00 for the single garage, total CHF 670,000.00. This apartment is available immediately and is perfect for families or people looking for something special. The combination of comfort, cozy atmosphere, many private rooms, and quiet location makes this attic apartment a true gem.Contact us via the contact form - we will be happy to send you the detailed sales documents with price information by e-mail (please also check your spam folder). After that, you can contact us for a personal viewing - we look forward to seeing you.Grun Immobilien AG, Solothurn branch, Manuela Ruf and Marco Grun, Taubenweg 28, 4564 Obergerlafingen SO

  • Balcony / Terrace
  • Garage
  • View
  • +2
Travel time
-
Manuela Ruf

Manuela Ruf

1 / 18
Manuela Ruf

Manuela Ruf

  • Parking space
  • Balcony / Terrace
  • View
  • +4
CHF 835,000.–
5.5 rooms128m² living space
Erlenstrasse 34, 4565 Recherswil

Directly move in - modern 5 ½ room apartment in 5-party house with private laundry room

In the well-connected Recherswil SO, we are selling a very high-quality, spacious 5 ½-room apartment on the 1st floor immediately. The 2016 built multi-family house with five condominiums is heated with an air heat pump. Each apartment has its own basement and private laundry room in the basement. With a spacious elevator, you can access the apartment. Look forward to a high standard of construction and an exciting living experience. The apartment has 2 wet cells with 2 showers and a bathtub, a large kitchen with a cooking island, an open living room, and four bedrooms with noble oak parquet. The windows have an aluminum shell and electric lamella shutters. The high-quality materials combined with the bright color tones exude a lot of elegance and make the apartment a luxurious feel-good oasis. Practical built-in cabinets support you in everyday life. A carport parking space and an outdoor parking space round off the perfect offer – move in and enjoy.The basis for negotiation is CHF 835,000.00 for the apartment with laundry room and basement, as well as CHF 35,000.00 for the carport and outdoor parking space, totaling CHF 870,000.00. Contact us via the contact form with complete information - we will be happy to send you our very detailed, 30-page sales documentation with all necessary information and floor plans. If you have not received the documentation within 24 hours, please also check your spam folder. We will be happy to show you the high-quality apartment individually and personally. We also advise you if you want to sell a property at the same time - intermediate financing is often difficult. The evaluation of a previous property is free of charge with us. We look forward to you.Grun Immobilien AG, Solothurn branch, Marco Grun and Manuela Ruf, Taubenweg 28, 4564 Obergerlafingen SO - your regional personal real estate marketer with excellent references

  • Parking space
  • Balcony / Terrace
  • View
  • +4
Travel time
-
1 / 16
  • Parking space
  • Balcony / Terrace
  • Garage
  • +4
CHF 885,000.–
4.5 rooms118m² living space
Schützenstrasse 7, 4552 Derendingen

Modern 4.5-room garden apartment (118 m²) with 305 m² private garden (possible to buy)

In a quiet and family-friendly residential area in Derendingenwe are selling this newly built 4.5-room ground-floor apartment withspacious outdoor area and high-quality interior design.🏡 Highlights at a glance • 118 m² living space (NGF) • Year of construction 2020 – like new condition • 26.5 m² covered seating area • 305 m² private garden area (special use) • Bright, open living/dining area with modern kitchen • Basement compartment • Quiet, sunny location • Ground floor – ideal for families or couples • Very good interest rate below 1% for another 5 years (can be taken over) Living with plenty of space and lightThe spacious living and dining area with around 47 m² forms the heartof the apartment. The modern kitchen with cooking island blends harmoniously into the room and convinces with plenty of storage space and high-quality appliances –ideal for social evenings and daily family life.Three well-cut rooms offer versatile usage possibilities and are perfect as bedrooms, children's rooms or home offices.The apartment has a stylish bathroom with shower/WC as well as a separate guest toilet with its own washing tower – practical and comfortable at the same time.A parking space in the garage can be purchased for CHF 35,000 and an outdoor parking space for CHF 15,000.If you wish to visit, we will be happy to provide you with corresponding appointment suggestions. Counter-purchase possibleThe owner is also interested in counter-purchasing a smaller condominium. The corresponding price difference will be balanced. An interesting opportunity for owners who want to expand their living space.If your own property needs to be sold beforehand, this is no problem. We will be happy to support you and can organize a parallel sale if needed.In doing so, we are in close contact with banks and financing partners,to ensure a smooth and trouble-free process for all parties involved.I am at your disposal for further questions at any time and look forward to your contact.

  • Parking space
  • Balcony / Terrace
  • Garage
  • +4
Travel time
-
1 / 13
Price on request
4.5 rooms120m² living space
Sonnenbergstrasse 10, 4573 Lohn-Ammannsegg

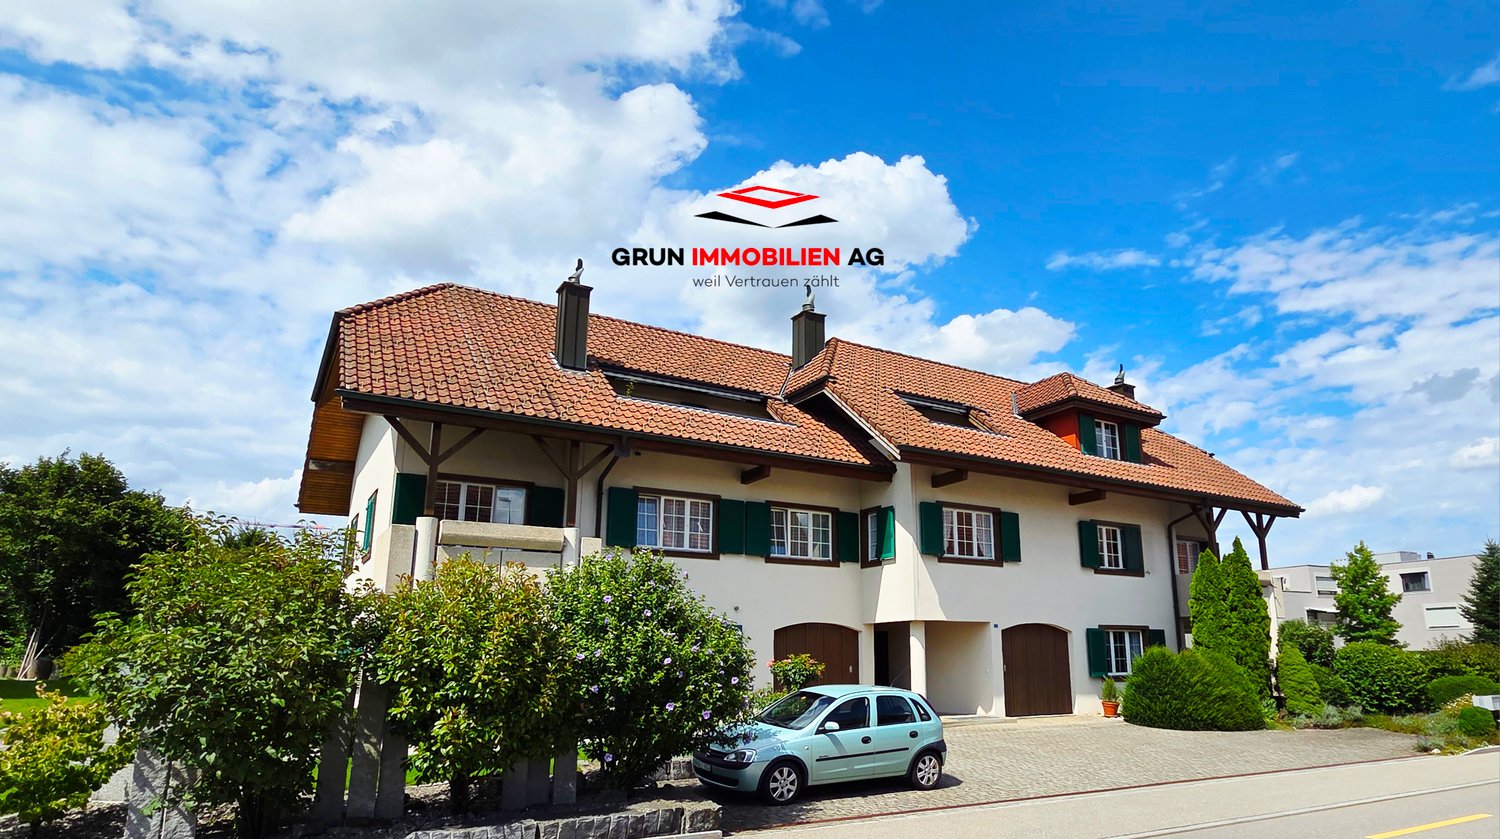
Modern, bright garden apartment with terrace & private green paradise

This bright 4.5-room garden apartment combines spacious living with the comfort of a single-family home. The well-thought-out room layout, the spacious terrace, and the private garden area create a unique living ambiance. Here you can enjoy peace, privacy, and high-quality living in a modern and well-maintained environment.Let yourself be convinced by the following advantages:- Spacious 4.5-room apartment with 120 m² of living space- Bright and inviting entrance area with practical wardrobe- Modern, open kitchen with high-quality appliances, spacious workspaces, and additional storage room- Large, bright living and dining area with a beautiful view of the surrounding countryside- Three bright bedrooms with a view of the adjacent agricultural area- Spacious bathroom with corner bathtub, shower, sink, and toilet- Additional bathroom with shower, sink, and toilet- Sunny terrace with private garden area and plenty of space to relax- 380 m² of garden space for exclusive use – ideal for families, pet owners, or cozy hours outdoors- Additional seating area with fireplace and mountain view for social evenings outdoors- Completely fenced garden, ideal for children and pets- Elevator connection from the underground garage directly to the apartment- Separate laundry room and own cellar room with practical storage space- Two underground parking spaces and one outdoor parking space included in the purchase price- Pleasant room climate thanks to freecooling via the underfloor heating in summer- Water softening system provides soft water- Favorable electricity tariff thanks to the photovoltaic system on the roof- Quiet, sunny living location directly on the agricultural area- A feeling of living in a single-family home – combined with the advantages of a modern condominiumWould you like more information? Order the detailed sales documents now using the contact form – we look forward to your contact!
Travel time
-
1 / 16
CHF 595,000.–
3.5 rooms79m² living space
Oeschbachstrasse 2, 4543 Deitingen

High-quality & comfortable – Your new home with garden terrace overlooking the Oeschbach

In the heart of the village of Deitingen and yet idyllically located on the Oeschbach, you will find this 3.5-room apartment, which convinces with its comfort, high-quality materials, and clever room layout. The barrier-free 11-family house has a comfort ventilation system, a photovoltaic system, and is heated using a geothermal heat pump. The garden apartment also offers the following advantages: • Open kitchen with kitchen island, granite countertops, and plenty of storage space, appliances from V-Zug: combi steamer, refrigerator, dishwasher, and glass ceramic cooktop • Garden terrace facing the Oeschbach with outdoor storage • Both rooms with garden access • Bathroom with floor-level Raindance shower, toilet, sink, and washing tower • Corridor with built-in closets and wardrobe In addition, at least one parking space in the garage can be purchased or rented for CHF 35,000. Whether it's extended walks along the Aare or in the woods, sports activities on the Vitaparcours or in a local club - the living situation leaves nothing to be desired and is extremely ideal for both motorized and public transport users. The highway connections Kriegstetten, Zuchwil, and Wangen a. A. are only 10 minutes away by car, and the Deitingen train station can be reached on foot in just under 8 minutes. In the village center, there is a Denner, a bakery with a tea room, a Chäsi, and a Raiffeisen and post office in the municipal administration, while in the nearby highway rest stop, shopping can be done around the clock.

Travel time
-
1 / 38
CHF 670,000.–
5.5 rooms110m² living space
Hauptstrasse 36, 4562 Biberist

Spacious 5.5-room apartment on the main street in Biberist – available immediately!
Welcome to this spacious 5.5-room apartment on the 2nd floor on Hauptstrasse 36 in Biberist. The building from 1940 was extensively modernized in 2026 and combines charming old building character with modern living comfort. The apartment isavailable immediately and is aimed at families as well as anyone who values spacious living in a well-connected location.The apartment impresses with the following highlights: • Bright, spacious rooms: Several spacious rooms with large windows, tile floors, white walls, and radiators provide a pleasant living climate. • Kitchen: The kitchen area is equipped with beige built-in cabinets, induction stove, oven, stainless steel sink, and rail lighting. • Balcony: A tiled balcony with a view of the surroundings invites you to linger. • Bathroom and separate toilet: Modernly equipped with a white toilet, sink, chrome fittings, and a dark tile floor. • Elevator: An elevator in the well-maintained staircase provides barrier-free access to all floors. • Parking & Garage: The outdoor parking spaces are available for free / 1 garage space belongs to the apartment. • Laundry room: 2 pieces available including drying room • Basement compartment: A separate storage room with wooden shelves offers additional storage space. • Child-friendly: The apartment and its surroundings are ideal for families with children. Renovations: • new gas heating 2019 • new elevator 2024 • new facade insulation 18cm plastered 2026 • new flat roof insulation including sealing 2026 Location & Surroundings:The apartment is located in sunny Biberist in the canton of Solothurn. In summer, you benefit from plenty of sunlight, and the location is pleasantly quiet – both during the day and at night. The infrastructure in the immediate vicinity leaves nothing to be desired: • Migros only 3 minutes' walk away • Amavita Pharmacy just 2 minutes' walk away • Biberist Post bus stop 3 minutes' walk away • Biberist Ost train station 7 minutes' walk away • Bleichematt school - just 7 minutes' walk away, ideal for families • River nearby - for walks and relaxation in nature Please make phone inquiries from 09:30 am onwards

Travel time
-
1 / 13
CHF 798,000.–
3.5 rooms91m² living space
Stallbergstrasse 3, 4562 Biberist

Attic apartment with dreamy terrace, elevator, and Jura view

Do you dream of a bright apartment near the city of Solothurn with good public transport connections and yet a quiet location? In the popular Biberist, your dream may soon come true. At an attractive location, near recreational areas, shopping facilities, and public transport, this freshly renovated 3.5-room ownership apartment with a large terrace awaits you. Thanks to barrier-free construction and elevator, the apartment is also ideal as a comfortable retirement home.Let yourself be convinced by the following highlights:- 3.5-room attic apartment with 91 m² of living space- Elevator with direct access to the apartment- Entrance area with space for a wardrobe- Modern, open kitchen with high-quality appliances and plenty of workspace- Separate dining and living area ideal for relaxing and unwinding- Two bright rooms with a beautiful view of the Jura- Modern, age-appropriate bathroom with a floor-level shower, sink, and toilet- Generous window fronts for bright living rooms and optimal sunlight- Insect screens on the windows for additional living comfort- Approximately 74 m² large terrace with a magnificent view of the Jura and plenty of space to relax- Water connection on the terrace for comfortable watering of plants- A carport and the outdoor parking space in front of it are included in the purchase price- Own cellar room and separate laundry room with additional storage space- Communal drying room, bike room, and additional storage room in the basement for practical storage space- Water softening system provides soft water- Quiet, central location with short distances to shopping facilities, public transport, and recreational areasWould you like more information? Order the detailed sales documents now using the contact form – we look forward to your contact!

Travel time
-
1 / 13
CHF 750,000.–
4.5 rooms125m² living space
Bodmattstrasse 6a, 4552 Derendingen

A Home to Feel Good - Bright, Modern 4.5-Room Condominium

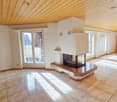
Do you dream of a bright apartment near the city of Solothurn with good public transport connections and yet a quiet location? In the popular Derendingen, your dream could soon come true. At an attractive location, near recreational areas, shopping facilities, and public transport, this well-maintained 4.5-room condominium with a glazed balcony awaits you. Thanks to the elevator, the apartment is also ideal as a comfortable retirement home.Let yourself be convinced by the advantages listed below:- Bright condominium with 125 m² of living space and a well-thought-out floor plan- Inviting entrance area with practical wardrobe- Spacious living and dining area with direct access to the glazed balcony- Fireplace for a cozy living atmosphere- Modern, closed kitchen with plenty of workspace and storage space- Two versatile rooms, ideal as bedrooms, children's or home offices- Further room with practical built-in closets- Bathroom with bathtub, sink, and toilet- Additional bathroom with shower, sink, and toilet- Bright and friendly rooms thanks to optimal orientation and generous daylight- Own cellar room with washing machine and tumble dryer as well as additional storage space- Conveniently accessible by elevator - also ideal for senior-friendly living- A parking space in the garage is included in the purchase price- Quiet and yet central location with short distances to shopping facilities, public transport, and the city center of SolothurnWould you like more information? Order the detailed sales documents now using the contact form - we look forward to your contact!

Travel time
-

Suggested properties for you based on search results