146 results - Property for buy in District Wasseramt

New building
1 / 4
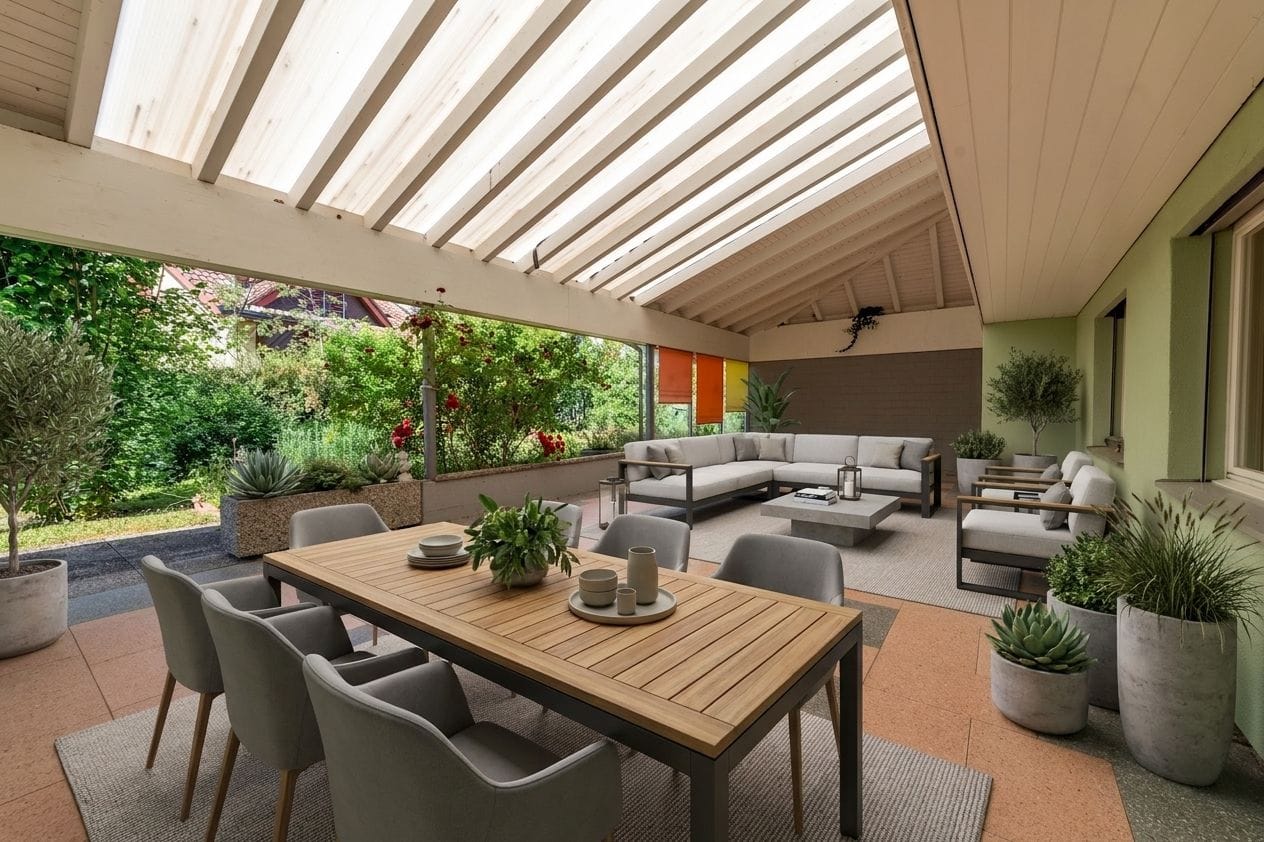
CHF 610,000.– Premium
3.5 rooms79m² living space
Luzernstrasse 26, 4553 Subingen

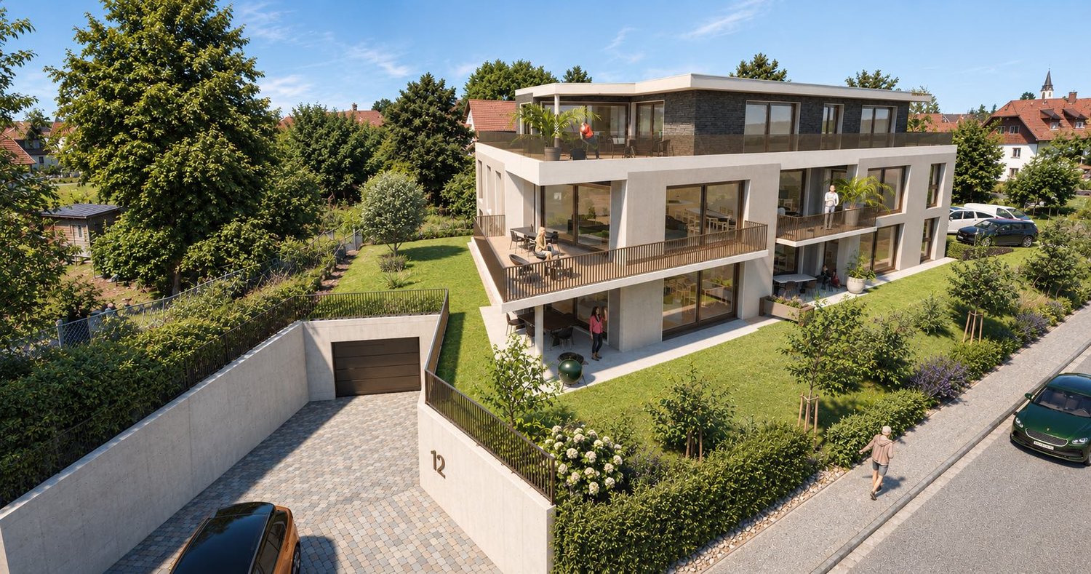
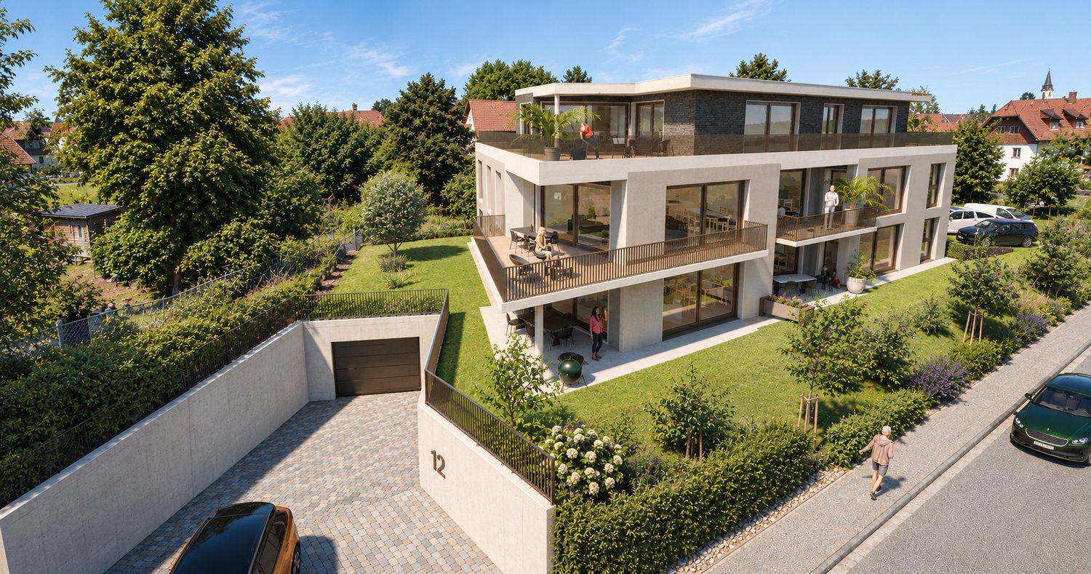
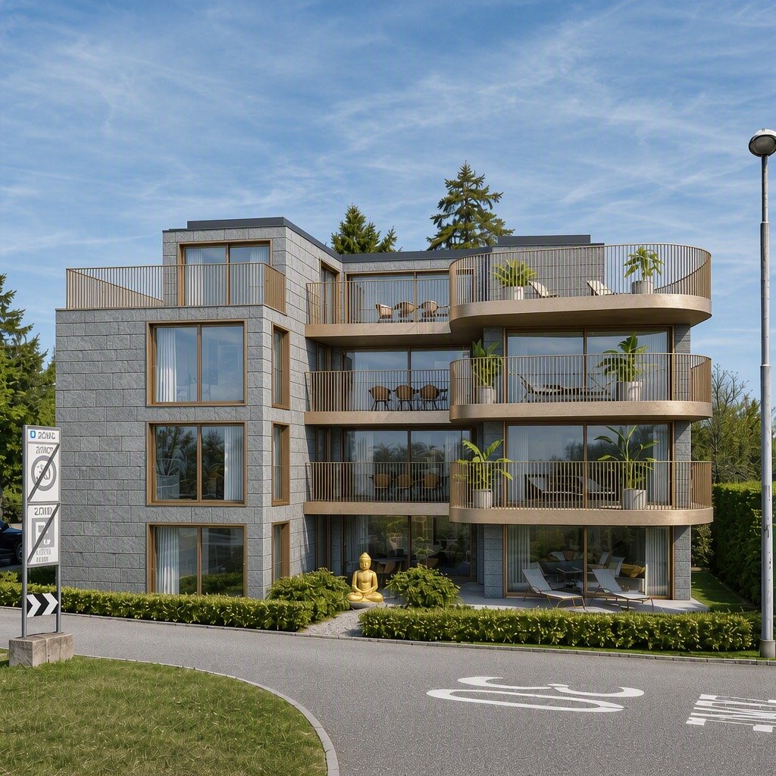
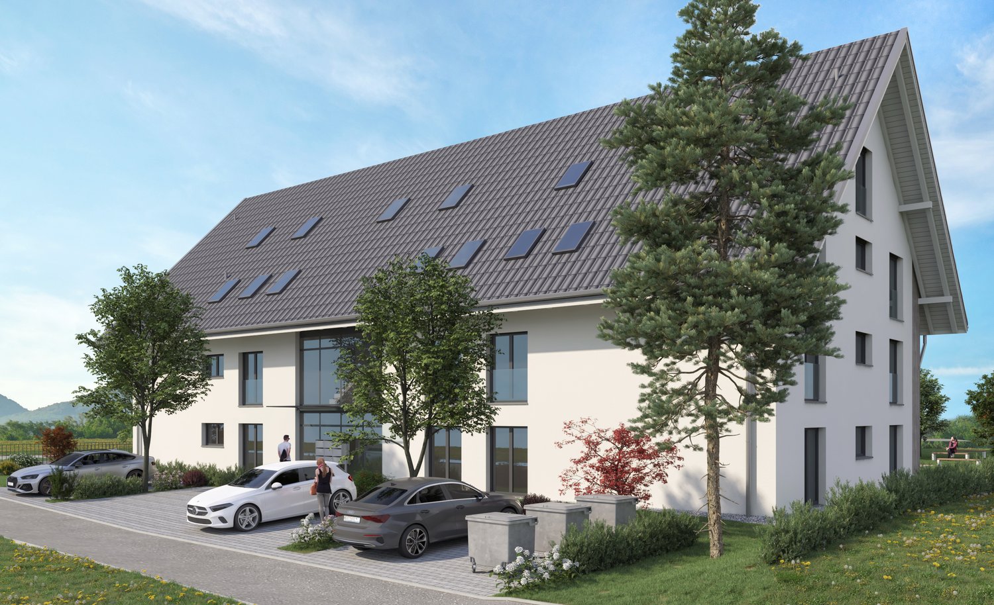
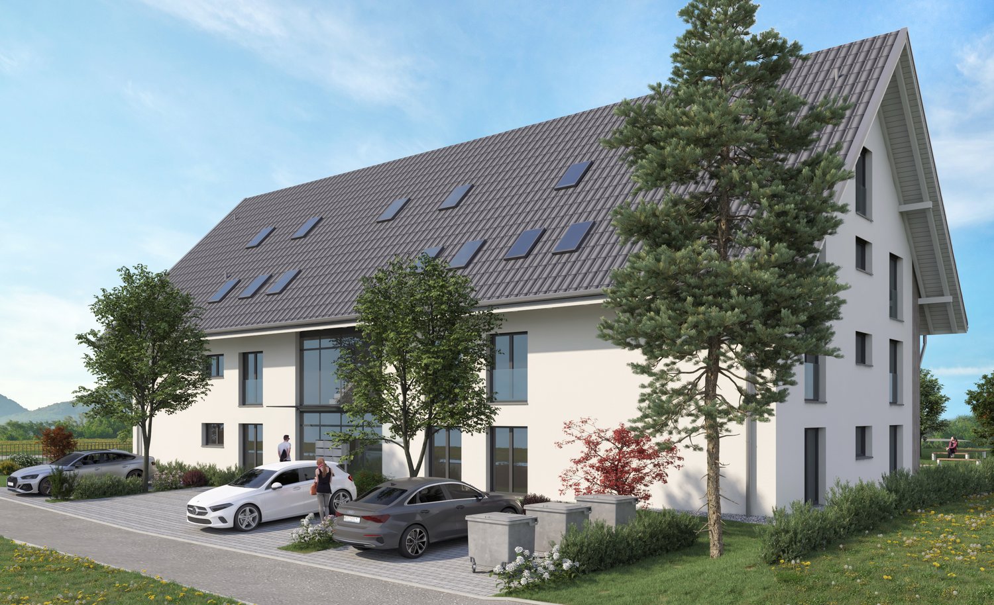
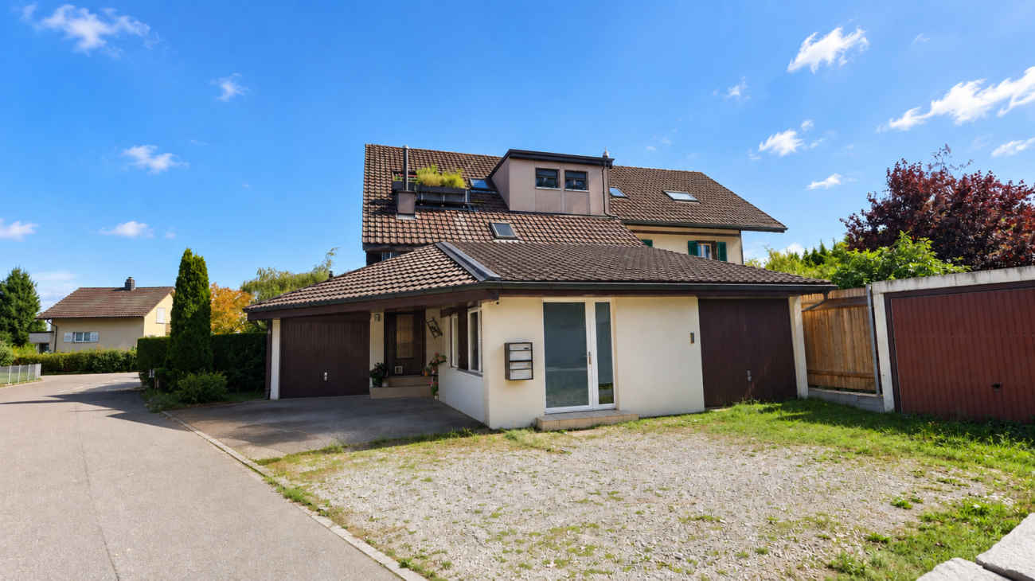
EXCLUSIVE NEW APARTMENTS IN SUBINGEN - LAST AVAILABLE!
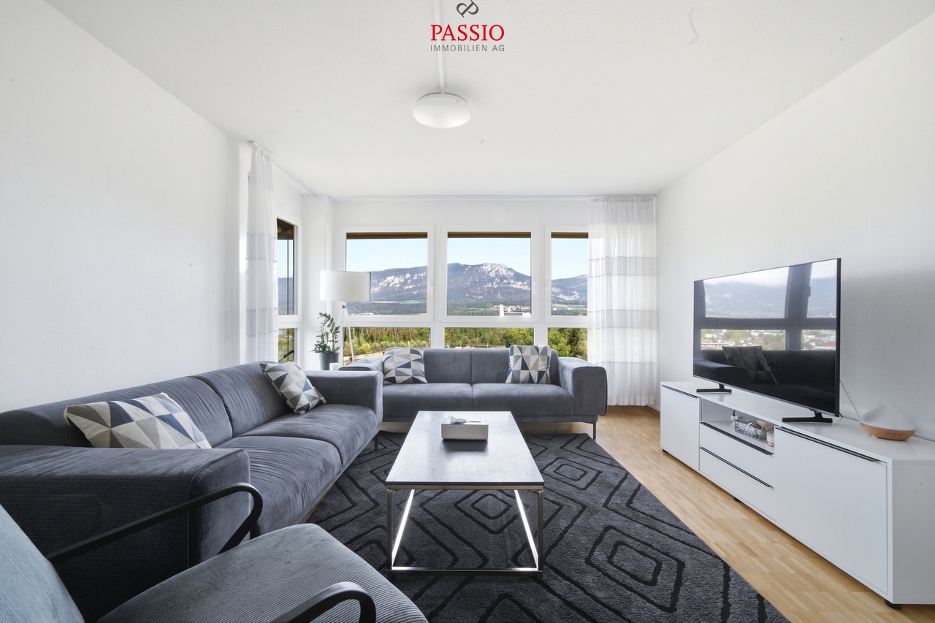
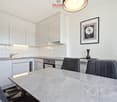
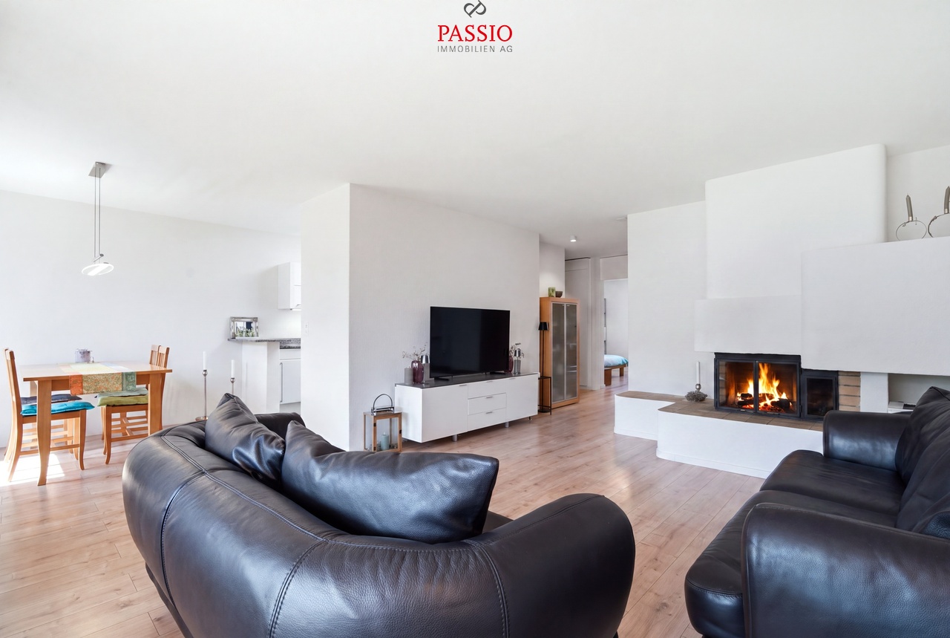
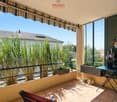
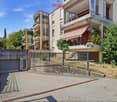
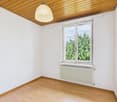
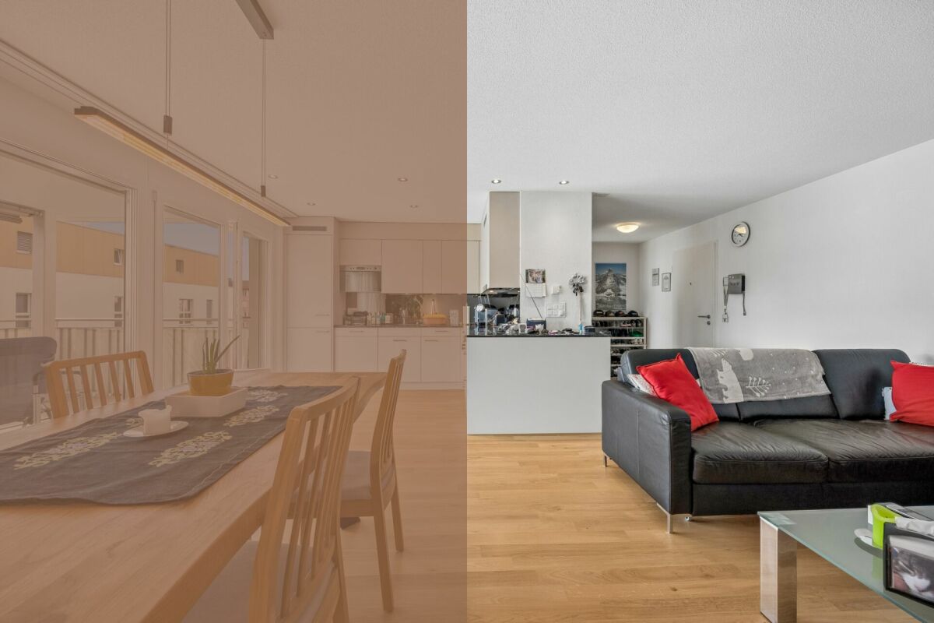
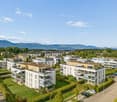
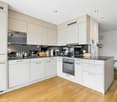
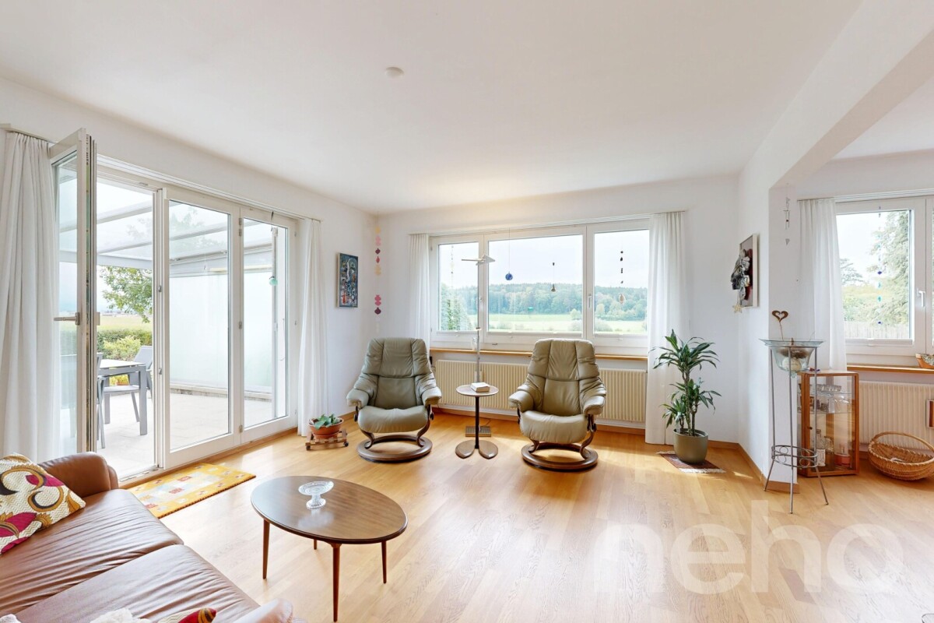
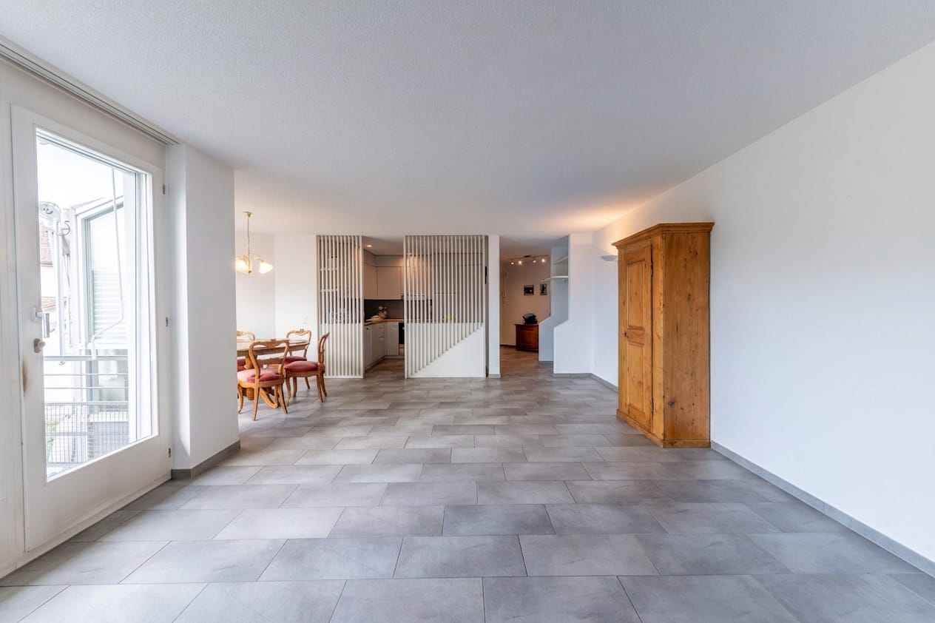
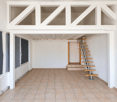
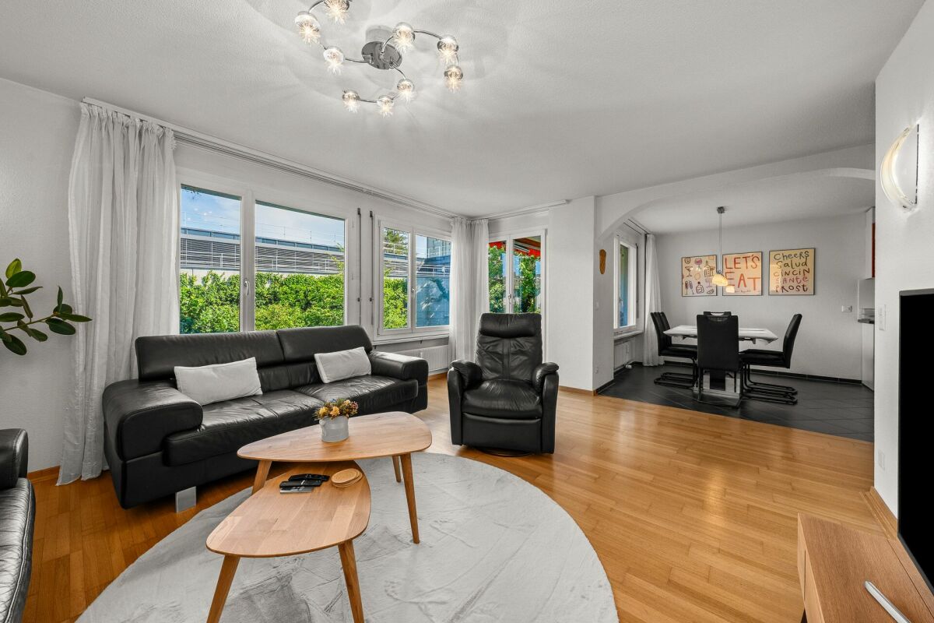
Modern, quiet, with a great view: On the 1st floor of a well-maintained 7-unit building on Luzernstrasse 26, this bright 3.5-room apartment is being built. Clear floor plans, high-quality materials, and a approximately 17 m² large balcony with a mountain view offer a high quality of living - expected to be available from spring 2027. • Living: Open living/dining area with high-quality kitchen; plenty of daylight and direct access to the balcony • Bedrooms: 2 well-furnished bedrooms • Bathrooms: Bathroom with shower/WC plus separate guest WC • Practical: Storage room in the apartment; own cellar approximately 11 m² with washing machine/tumbler • Comfort: Elevator from the underground parking to the living floor • Energy: Geothermal heat pump and pleasant underfloor heating • Outdoor space: Balcony approximately 17 m² - your extended living room outdoors • Parking: Optional parking spaces in the underground garage for CHF 35,000.- Facts and figures: 1st floor, net living area approximately 79 m², gross floor area approximately 88 m², building with 7 apartments, quiet location with a mountain view. Apartment price: CHF 610,000.-; only two apartments still available.Location and accessibility: Subingen (SO) in the Wasseramt - well connected and close to nature. • Deitingen train station approximately 2.5 km; bus connections to the region • A1 junction Kriegstetten approximately 2.9 km; A5 Luterbach approximately 8 minutes • Recreation: Emme-Auen (approximately 2 km), Burgäschisee (approximately 6 km), Attisholz (approximately 4 km) • Infrastructure: Kindergarten/school in the village; shopping in Subingen, Derendingen, and Solothurn Ideal for: Couples, singles, or as a solid investment in a well-maintained, quiet location.

Travel time
-
New building
1 / 4
Price on requestPremium
4.5 rooms95m² living space
Luzernstrasse 26, 4553 Subingen

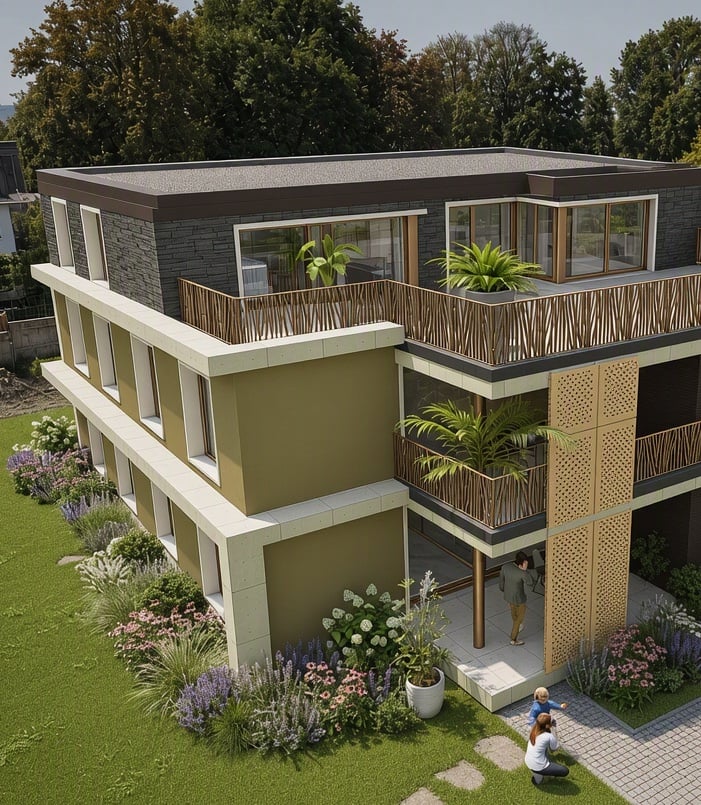
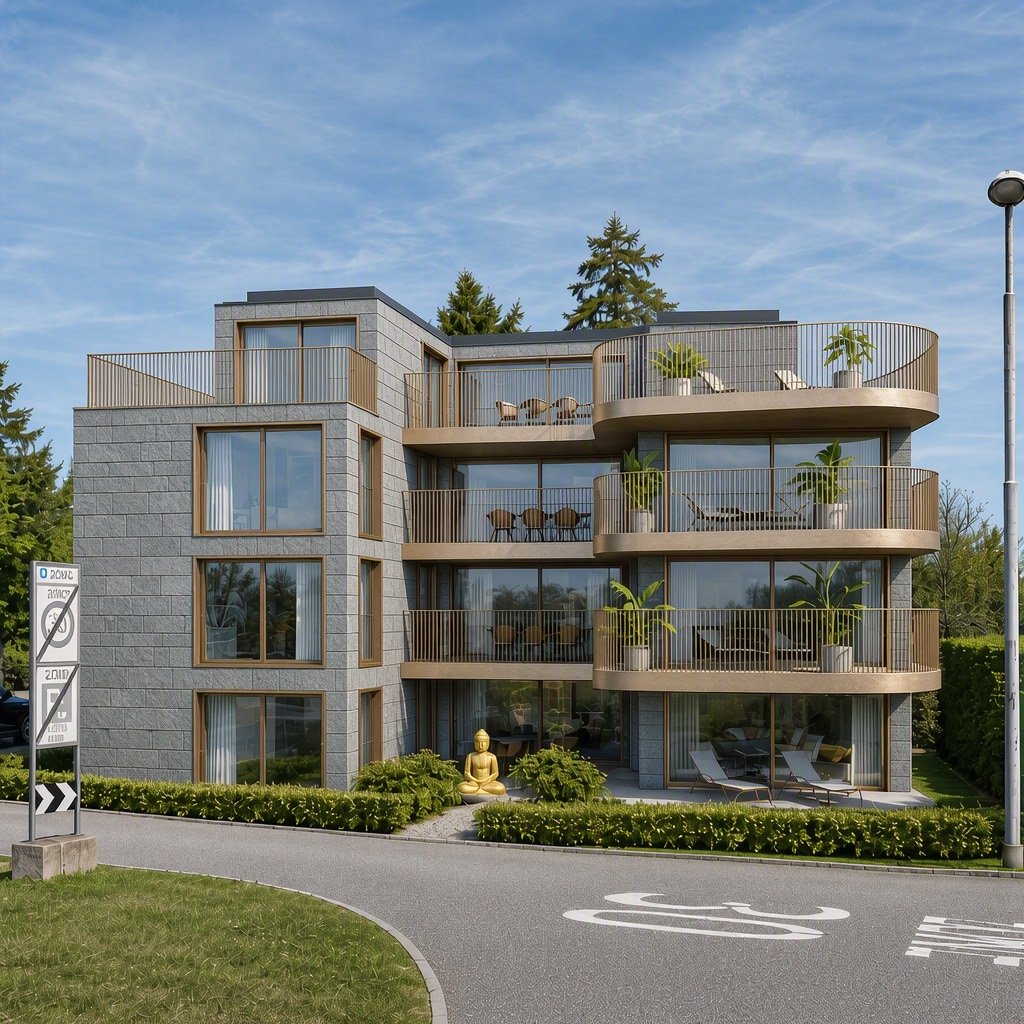
LAST CHANCE: ONLY 1 NEW 4.5-ROOM APARTMENT LEFT IN SUBINGEN

New building 2027: This bright 4.5-room apartment on the 1st floor (east) at Luzernstrasse 26 in Subingen combines modern architecture, tranquility, and mountain views - ideal for everyday life, family, and home office.Apartment & Floor Plan • Approx. 95 m² net living area, GFA approx. 114.5 m² • Spacious balcony approx. 22.5 m² with mountain view • Bright living/dining area with direct access to the balcony • Open kitchen with plenty of storage space • 3 rooms for sleeping, children or office • Bathroom with shower/WC plus separate guest WC • Practical hallway with built-in closets • Private basement approx. 11 m² with washing machine/tumbler Comfort & Energy • Elevator - barrier-free access to the basement • Pleasant floor heating • Efficient air-water heat pump, high-quality building envelope Building & Parking • Small multi-family house with 7 apartments • Underground parking in the house; parking space CHF 35,000 Location & Connection • Quiet residential area in Subingen with good accessibility • Deitingen train station approx. 2.5 km; A1 connection Kriegstetten approx. 2.9 km • Bus to Solothurn train station approx. 15 minutes • Recreation at the Emme and Burgäschisee; shopping in Subingen/Derendingen Price & Availability • Purchase price CHF 690,000; available from spring 2027 (upon request) Modern equipment, plenty of daylight, and a large outdoor space - the ideal 4.5-room apartment in Subingen.

Travel time
-
1 / 1
CHF 750,000.– Top
9.5 rooms203m² living space
Webergasse 10, 4552 Derendingen

Charming 9.5-room two-family house in Derendingen

Discover this impressive, historic two-family house from 1872 on Webergasse 10 in Derendingen. With its long history and unmistakable old-building charm, this well-maintained property offers spacious living space for two families or as an investment property on two floors.Overview of the house: • Spacious living area: 203 m² of living space on a total area of 209 m², spread over 9.5 rooms. • Historic building: Built in 1872, the roof was expanded in 2001. The workers' settlement "Elsässli" is the oldest and largest preserved workers' village in the canton and a Swiss cultural asset of national importance. There is a design plan for the quarter. The buildings are under cantonal monument protection. • Plot: A land share of 696 m² offers plenty of outdoor space. The soil of the property is contaminated. There is a garden design concept for landscaping. • Parking available: Parking facilities directly at the house. • Child-friendly: Ideal for families with children. Location and surroundings: The property is located in a quiet area in Derendingen and benefits from plenty of sunshine in the summer. The bus stop Derendingen Oberstufenzentrum can be reached in just 7 minutes on foot, as well as the Oberstufen Zentrum Derendingen-Luterbach school in 8 minutes on foot – perfect for families. The village center can be reached in 15 minutes on foot.

Travel time
-
1 / 9
  • Parking space
  • Elevator
  • Washing machine
  • +1
CHF 950,000.– Top
4.5 rooms142m² living space
4552 Derendingen

PURE WELLNESS - ATTRACTIVE MAISONETTE GARDEN APARTMENT

This modern 4.5-room condominium in Derendingen offers the highest living comfort across 142m². Built built in 2015, it features contemporary amenities and impresses with its well-thought-out floor plan. Three luxurious bathrooms ensure comfort, while the 50m² is ideal for relaxing outdoors. Special features include an eco-friendly geothermal heating system, a private sauna, and a hot tub, which offer you the ultimate wellness experience. The elevator in the building, the carport, and the outdoor parking space guarantee you additional comfort. The quiet location of the apartment provides you with a retreat from the hectic rhythm of everyday life. Derendingen combines idyllic living with proximity to urban centers and offers a perfect balance between nature and city life. Shopping, restaurants, and recreational activities are conveniently accessible, which makes this apartment an ideal home.This modern 4.5-room condominium in Derendingen offers the highest living comfort across 142m². Built built in 2015, it features contemporary amenities and impresses with its well-thought-out floor plan. Three luxurious bathrooms ensure comfort, while the 50m² is ideal for relaxing outdoors. Special features include an eco-friendly geothermal heating system, a private sauna, and a hot tub, which offer you the ultimate wellness experience. The elevator in the building, the carport, and the outdoor parking space guarantee you additional comfort. The quiet location of the apartment provides you with a retreat from the hectic rhythm of everyday life. Derendingen combines idyllic living with proximity to urban centers and offers a perfect balance between nature and city life. Shopping, restaurants, and recreational activities are conveniently accessible, which makes this apartment an ideal home.Interested? For more information, photos, a virtual tour, and viewing options, visit: propertyowner.ch/de/real-estate/26-00172 As a member of the Swiss Landowners Association, you’ll benefit from a free real estate appraisal and gain access to exclusive listings on propertyowner.ch before they’re published to the public.

  • Parking space
  • Elevator
  • Washing machine
  • +1
1 / 6
  • Parking space
  • Balcony / Terrace
  • Garage
CHF 1,500,000.– Top
17 rooms347m² living space
4528 Zuchwil

Good return on investment in a central location

This multi-family house in Zuchwil offers everything that investors desire. The central location in the heart of the town makes it particularly attractive. The apartments were extensively renovated in 2022, providing modern and appealing living comfort. With a total of 17 rooms, a living area of 347 m², and a plot area of 362 m², this house offers ample space for tenants. The spacious terrace and seating area invite you to linger. Additionally, four outdoor parking spaces and a garage box are available. With solid rental income, this multi-family house is a worthwhile investment.This BETTERHOMES offer is characterized by the following advantages:- central location in the heart- last major renovations of the apartments in 2022- fully rented- large terrace and seating area for shared use- four outdoor parking spaces and a garage box- a commercial room with 40 m²- solid rental income of 4.8 % (net)- 3 x 4.5-room and 1 x 3.5-room- and, and, and ...Interested? Contact us for a non-binding viewing!Not found anything suitable? Over 2,000 more offers at: www.betterhomes.ch - the real estate fair mediatorWant to market your own property?Benefit from our know-how: https://www.betterhomes.ch/de/profitierenDo you want to have a property valued?Find out its value now through our free valuation, immediately and non-binding!https://www.betterhomes.ch/de/knowledge/estimationMore detailsLocation: centralCondition: renovated 2022 as describedBathrooms / wet cells: 4 (4 x bathtub / sink / toilet)Heating system: gas heating with radiatorsPublic transport: bus (Rainstrasse), 97 m / main station (Solothurn), 1.3 kmSchools: schoolhouse (Pisoni), 400 m Shops: Coop, 350 m / Mirgros, 450 m / Birchizenter, 1.2 km

  • Parking space
  • Balcony / Terrace
  • Garage
1 / 13
CHF 898,000.–
6.5 rooms160m² living space
Tulpenweg 2, 4565 Recherswil

Quiet living, central location - bright and spacious

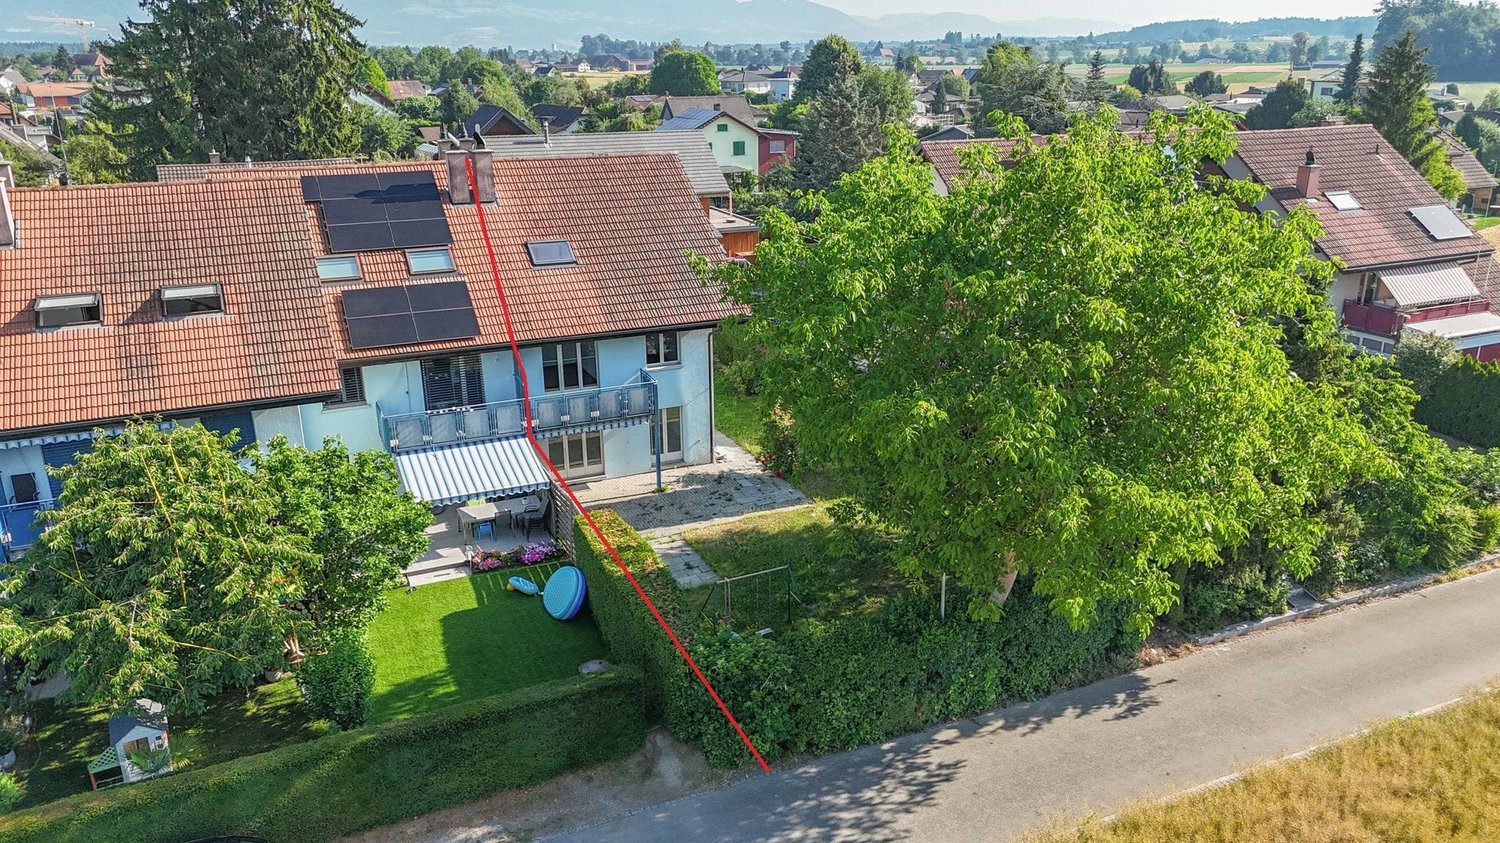
In a quiet and yet central location, this spacious 6.5-room semi-detached house with a net living area of around 160 m² awaits you. The property convinces with a well-thought-out floor plan, bright and airy rooms. Thanks to the ideal room layout and the versatile living areas, this home is perfect for families, couples or people who want to combine living and working under one roof.The sunny terrace with adjacent garden invites you to relax, play or spend sociable hours with family and friends. At the same time, you benefit from a quiet and family-friendly neighborhood with short distances to schools, shopping opportunities and public transportation. Here, you can enjoy the advantages of a natural living environment without having to sacrifice good infrastructure.Convince yourself of the advantages:- Around 160 m² of net living space, spread over three floors and the basement- Inviting entrance area with practical built-in closets and ample storage space- Bright living area with direct access to the terrace and garden- Fireplace for a cozy and comfortable living atmosphere- Closed kitchen with space for a dining table and plenty of workspace- Guest toilet on the ground floor- Upper floor with three bedrooms, one with direct access to the balcony- Bathroom with bathtub, shower, double sink and toilet- Spacious attic with additional, separate room - ideal as an office, hobby, guest or youth room- Additional bathroom with shower, sink and toilet- Attractive room layout with versatile usage possibilities for families, couples or home office work- Basement with separate hobby room, laundry room and air raid shelter with plenty of storage space- A carport and an additional outdoor parking space are available- Commonly used bicycle room- Sunny garden with lawn and spacious terrace - ideal for relaxing, grilling or sociable hours with family and friends- Quiet and family-friendly living location- Schools, shopping opportunities and public transportation are within walking distanceWould you like more information? Order the detailed sales documentation now using the contact form - we look forward to your contact!

Travel time
-
1 / 13
CHF 954,000.–
5.5 rooms124m² living space
Biberiststrasse 14, 4552 Derendingen

Space for Ideas: Living and Enjoying on Two Floors

Discover a home that combines living comfort, functionality, and quality of life in an ideal way. The property impresses with generous space, a well-planned room layout, and versatile usage possibilities for different life situations. The thoughtful living concept meets various needs and offers a lot of potential for individual design ideas at the same time. The attractive offer is complemented by an inviting outdoor area that invites you to relax, linger, and enjoy.Let yourself be convinced by the following advantages:- 124 m² of net living space, spread over 5.5 rooms and practical ancillary rooms- Open entrance area with space for a wardrobe- Closed, bright kitchen with pass-through to the living and dining room- Living and dining room with a view of the garden- Large covered terrace with approximately 60 m² of usable space and access to the adjacent garage- Three bright and comfortable rooms on the ground floor- A bathroom with a walk-in shower, shower toilet, and sink- Additional guest toilet- Built-in closets in the hallway provide additional storage space- On the lower floor, there is another large, heated room and another bathroom with shower, sink, and toilet (with the installation of a kitchen, it is possible to use it as a separate apartment or second living area with separate access)- Various cellar rooms, the attic, and the shelter room offer enough space for storage- A garage space and an outdoor parking space are available- The garden with a large covered terrace, high beds, and various fruit trees invites you to linger, relax, and socializeWould you like more information? Order the detailed sales documents now using the contact form – we look forward to your contact!

Travel time
-
1 / 13
CHF 1,350,000.–
8.5 rooms217m² living space
Schulhausstrasse 27, 4573 Lohn-Ammannsegg

Alpine view included: Spacious living happiness on three floors

This spacious 8.5-room single-family house is located in a quiet, sunny, and idyllic residential area and impresses with plenty of space, a well-thought-out room layout, and a unique outdoor area. Spread over three floors, the property offers around 217 m² of net living space and diverse usage possibilities – ideal for families, multi-generational living, or the combination of living and working. The attractive living offer is rounded off by the impressive long-distance view and the free view of the Alps.Let yourself be convinced by the advantages listed below:- 217 m² of net living space spread over 8.5 rooms and spacious secondary rooms- Spacious entrance area with windbreak- Open dining and living area with access to the winter garden- Winter garden with a magnificent view of the Alps- Fireplace in the living room for cozy hours- Bright, closed kitchen with plenty of daylight- Guest toilet on the ground floor- Additional room on the ground floor, ideal as an office, guest room, or bedroom- Three bright rooms on the upper floor- Spacious balcony with a beautiful view- Bathroom with bathtub, sink, and toilet- Attic with additional storage spaceAdditional separate apartment on the ground floor:- Ideal for multi-generational living, guests, or working from home- Access via the other half of the house or through the kitchen- Bright living and dining room with Alpine view and access to the covered seating area- Functional kitchen- Three flexibly usable rooms- Bathroom with bathtub, sink, and toilet- Practical built-in closet in the hallwayBasement:- Heated room and hobby room with diverse usage possibilities- Spacious cellar and secondary rooms with built-in closets and plenty of storage space- Garage with direct access to the houseOutdoor area:- Spacious green area with plenty of privacy- Terrace with space for social hours- Bright, quiet, and well-connected location- Beautiful long-distance view with an impressive Alpine panoramaRealize your dreams on 1,026 m² of land in the residential area, 2-story, densely built.Would you like more information? Order the detailed sales documents now using the contact form – we look forward to your contact!

Travel time
-
1 / 13
CHF 998,000.–
5.5 rooms140m² living space
Neuquartierstrasse 49, 4562 Biberist

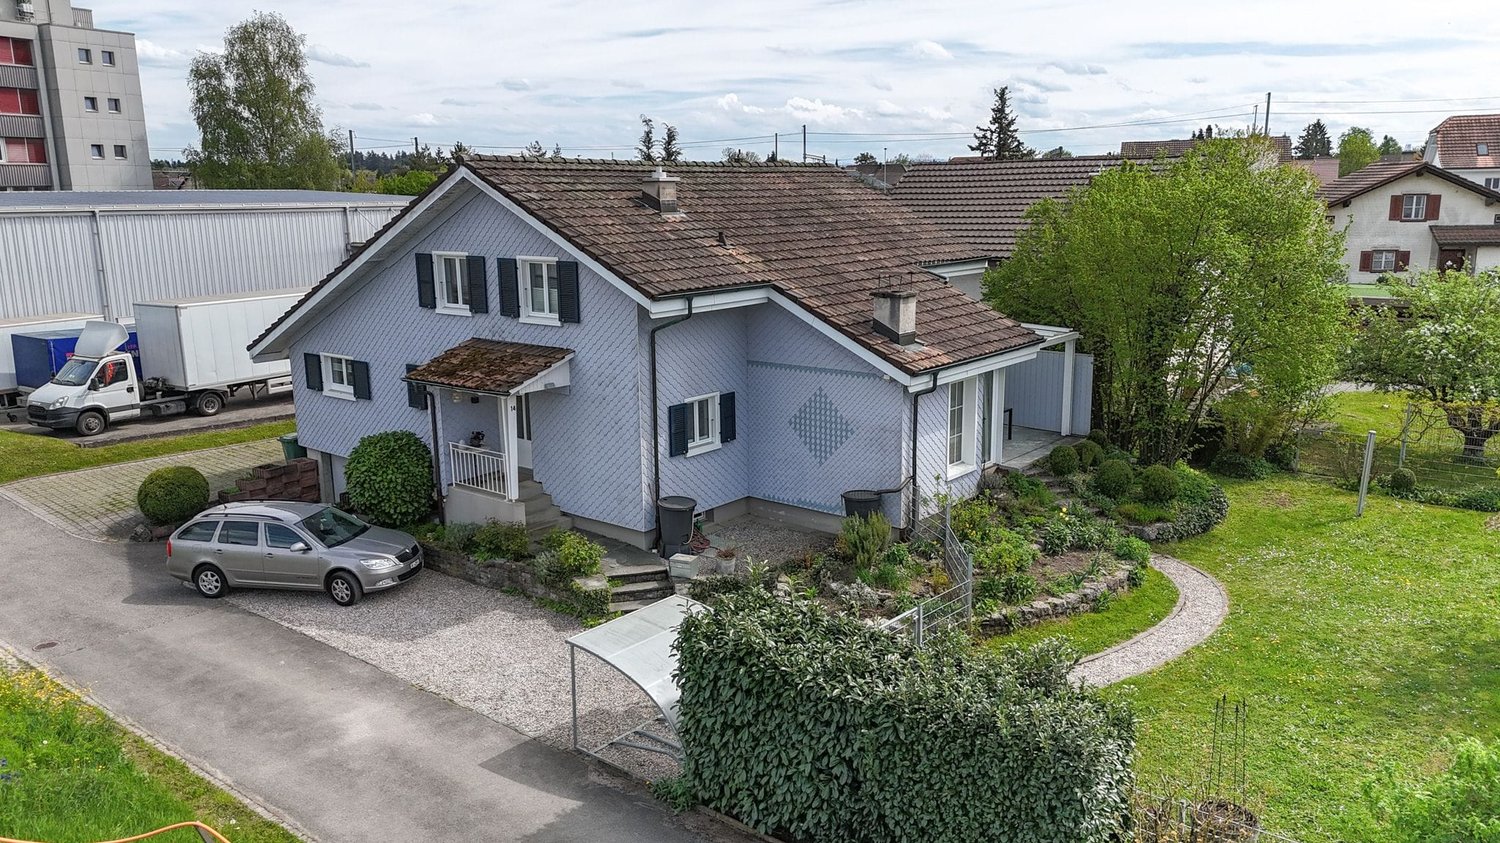
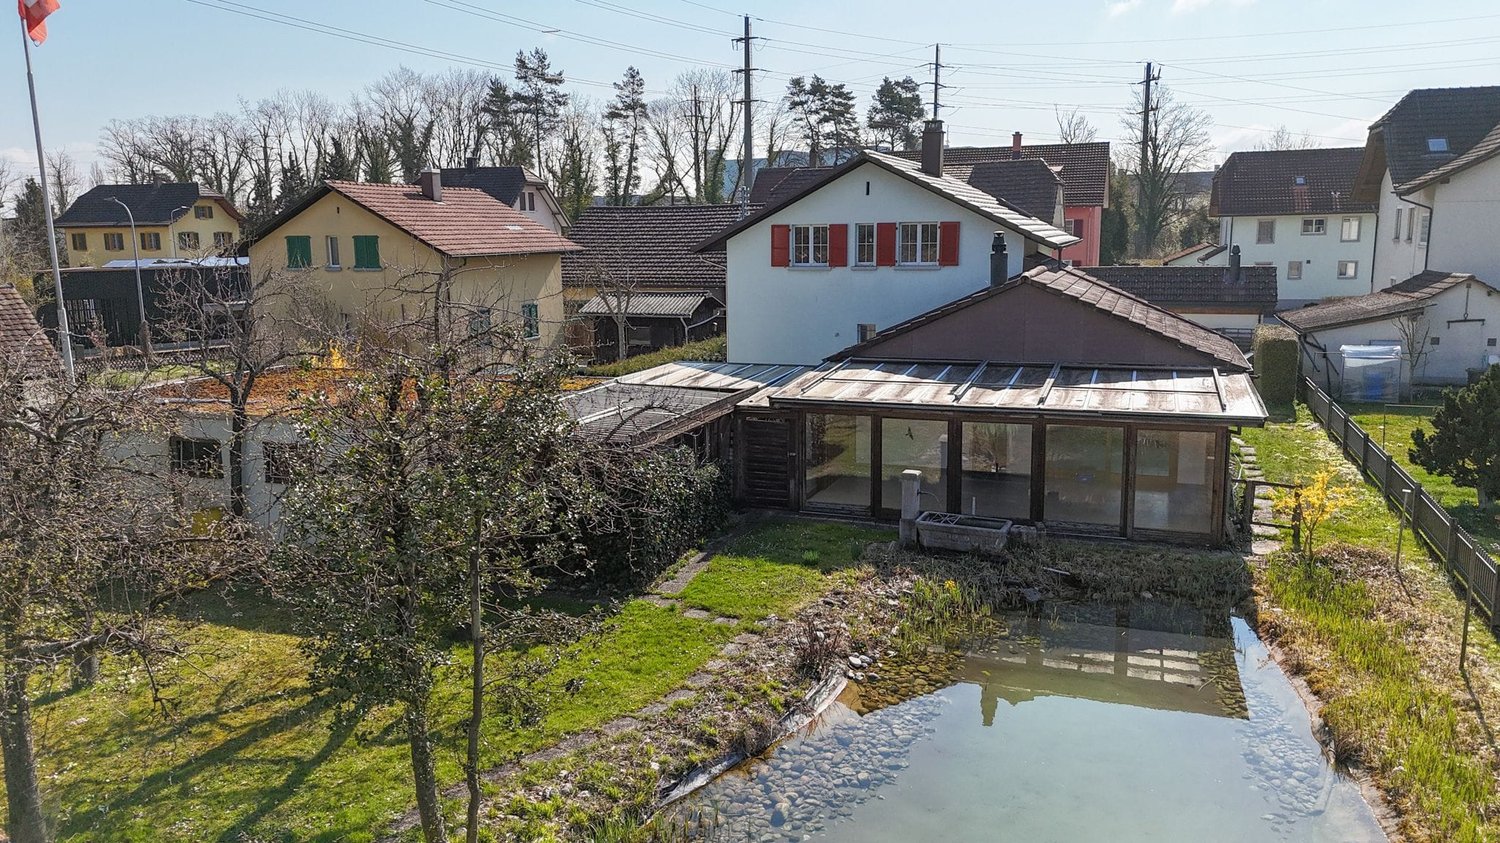
Single-family house with garden house and plenty of space for pets and hobbies

This charming 5.5-room single-family house is located in a quiet, child-friendly and idyllic residential area. It offers plenty of space, cozy living areas and a spacious outdoor area that leaves nothing to be desired. In addition to the spacious living rooms, the property impresses with a versatile outbuilding and a lovingly designed garden with a pond and two fountains.The surroundings with winter garden, green area, terrace areas and several practical shelters invite you to linger, relax or spend cozy hours with family and friends. Whether you're a garden lover, hobby craftsman or family person – everyone finds their personal retreat here. Let yourself be convinced by the advantages listed below:- 140 m² of living space, spread over 5.5 rooms and additional ancillary rooms- Inviting entrance area with space for a wardrobe- Open kitchen that promises joy in cooking- Spacious dining area with direct access to the winter garden- 22 m² large winter garden with great views of the garden- Large living room with plenty of space for the whole family- One room on the ground floor – ideal as an office or guest room- Bathroom with shower, toilet and sink- Additional guest toilet on the ground floor- Two spacious rooms on the upper floor- One of the rooms with separate toilet- Attic provides additional storage space- Two cellar rooms in the basement, one with additional bathroom- Spacious plot with plenty of open space and fruit trees- Natural pond with possibility of trout farming- Own spring water- Two well rights- Spacious ancillary room – ideal as a hobby room, workshop or creative retreat- Several shelters, usable as a protected garden seat, covered terrace or for storing wood and equipment- Outbuilding with spacious room, kitchen, toilet and additional shelters- Two spacious garages and several outdoor parking spaces are availableDon't miss the opportunity to experience this dream home! Would you like more information? Order the detailed sales documentation now using the contact form – we look forward to your contact!

Travel time
-
1 / 13
CHF 658,000.–
4.5 rooms115m² living space
Fichtenweg 9, 4542 Luterbach

A home to feel good in - bright, quiet and barrier-free

Do you dream of a bright apartment near the city of Solothurn with good public transport connections and yet a quiet location? In the popular Luterbach, your dream could soon come true. In an attractive location, near recreational areas, shopping facilities and public transport, this well-maintained 4.5-room owner-occupied apartment with winter garden and balcony awaits you. Thanks to its barrier-free design and lift, the apartment is also ideal as a comfortable retirement home.Let yourself be convinced by the advantages listed below:- Bright owner-occupied apartment with 115 m² of living space and a well-thought-out floor plan- Inviting entrance area with practical wardrobe- Spacious living and dining area with direct access to the winter garden- Open, well-equipped kitchen with plenty of storage space and work surface- Two flexibly usable rooms, perfect as bedrooms or home offices- Another room with built-in wardrobes and access to the cozy balcony with a view of the Jura- Modern, age-appropriate bathroom with walk-in shower, bathtub, sink and toilet- Additional guest toilet- Practical storage room with its own washing machine directly in the apartment- Bright rooms thanks to a well-thought-out orientation and optimal sunlight- Barrier-free and easily accessible by lift - ideal also in old age- Separate basement room for additional storage space- A parking space in the garage, a carport space and the outdoor parking space in front of it are included in the purchase price- Quiet and yet central location in Luterbach with quick connections to the city center of SolothurnDon't miss the opportunity to experience this dream home! Would you like more information? Order the detailed sales documentation now using the contact form - we look forward to your contact!

Travel time
-
New building
1 / 13
CHF 825,000.–
4.5 rooms147m² living space
Dägenmoosweg 13 + 15, 4554 Etziken

Modern 4.5-room attic apartment with gallery in a quiet location in Etziken

Discover this spacious 4.5-room apartment on the top floorof a newly built residential building at Dägenmoosweg 13 in4554 Etziken.With 147 m² of living space and a total area of 214 m², thismodern apartment offers plenty of space for families or couples who appreciate comfort and tranquility.The apartment impresses with: • Barrier-free access: wheelchair-accessible design on the ground floor • Two bathrooms: practical and comfortable for everyday life • Private outdoor space: balcony for relaxed hours outdoors • Modern equipment: dishwasher and cable connection included • Parking space: parking possibility in the enclosed garage Quiet and sunny location: the apartment is located in a very quiet environment and benefits from plenty of sunshine.Contemporary infrastructure: the bus stop "Etziken Mehrzweckhalle"is only 1 minute away on foot and provides optimal connection to thepublic transport network. Families appreciate the proximity to the regionalschool Äusseres Wasseramt (5 minutes on foot). The Volg supermarket iswithin 15 minutes' walking distance.This child-friendly new-build apartment combines modern living comfort with the tranquility of rural life and at the same time offers excellenttransport links. Ideal for families or anyone looking for a quiet but well-connected residential area.New building: the property is a new building, construction work starts in Jan/Feb 2026, a total of 18 apartments from 3.5 to 5.5 rooms are being built in two buildings with an enclosed garage in between

Travel time
-
New building
1 / 13
CHF 850,000.–
5.5 rooms159m² living space
Dägenmoosweg 13 + 15, 4554 Etziken

Modern 5.5-room attic apartment with gallery in a quiet location in Etziken

Discover this spacious 5.5-room apartment on the top floorof a newly built residential building at Dägenmoosweg 13 in4554 Etziken.With 159 m² of living space and a total area of 226 m², thismodern apartment offers plenty of space for families or couples who appreciate comfort and tranquility.The apartment impresses with: • Barrier-free access: wheelchair-accessible design on the ground floor • Two bathrooms: practical and comfortable for everyday life • Private outdoor space: balcony for relaxed hours outdoors • Modern equipment: dishwasher and cable connection included • Parking space: parking possibility in the enclosed garage Quiet and sunny location: The apartment is located in a very quiet environment and benefits from plenty of sunshine.Contemporary infrastructure: The bus stop "Etziken Mehrzweckhalle"is only 1 minute away on foot and provides optimal connection to thepublic transport network. Families appreciate the proximity to the regionalschool Äusseres Wasseramt (5 minutes on foot). The Volg supermarket iswithin 15 minutes' walking distance.This child-friendly new-build apartment combines modern living comfort with the tranquility of rural life and at the same time offers excellenttransport links. Ideal for families or anyone looking for a quiet but well-connected residential area.New building: The property is a new building, construction work starts in Jan/Feb 2026, a total of 18 apartments from 3.5 to 5.5 rooms will be built in two buildings with an enclosed garage in between

Travel time
-
1 / 15
  • Parking space
  • Balcony / Terrace
  • Garage
  • +3
CHF 590,000.–
3.5 rooms80m² living space
Moosmattweg 5, 4563 Gerlafingen

Modern garden apartment with high living quality

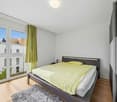
This modern 3.5-room garden apartment in Gerlafingen convinces with bright living atmosphere, sunny outdoor area and a well-maintained, high-quality construction standard. The apartment is located on the ground floor of a property built in 2014 with only three parties and offers a large usable area. The open living, dining and kitchen area with direct access to the garden creates a pleasant living feeling. The private outdoor area with garden space and covered seating area ideally extends the living space into the outdoors.Highlights • Sunny location and bright rooms • Well-maintained property with only three parties • Approx. 195 m² usable area • Open living, dining and kitchen area • Modern kitchen with cooking island, granite countertop and plenty of storage space • Parquet floors and underfloor heating • Direct access to the covered seating area and garden • 75 m² garden area • 15 m² covered seating area • Water and electricity connection in the outdoor area • Electric louvres • Bedroom with built-in wardrobes • Bathroom with whirlpool bathtub, shower toilet, double sink and floor-level shower • Private basement compartment with washing machine and dryer • Large hobby room in the basement with exclusive right of use • Wheelchair-accessible lift directly from the underground garage • Quiet location near recreation area Sackwald and Grüttbach • Good accessibility to shopping, schools and motorway connections • 1 outdoor parking space and 1 garage parking space included in the sales price The apartment is ideal for couples, singles with space requirements or people who want to combine modern living with their own garden, comfortable equipment and practical secondary spaces. The combination of bright living atmosphere, well-maintained property, spacious outdoor area and good location makes this offer particularly attractive.We look forward to your inquiry!

  • Parking space
  • Balcony / Terrace
  • Garage
  • +3
Travel time
-
1 / 16
  • Parking space
  • Balcony / Terrace
  • Garage
  • +2
CHF 385,000.–
4.5 rooms84m² living space
Grossfeldstrasse 9, 4565 Recherswil

4.5-room apartment with balcony, garage, and great potential for design

This 4.5-room apartment on the 3rd floor of a multi-family house with six parties is located in a quiet residential area in Recherswil. The apartment has a net living area of approximately 84 m² and a balcony with around 5 m² and a beautiful view of the greenery. The apartment needs renovation and offers attractive potential for individual modernization.The floor plan offers a bright living area with access to the balcony, a separate kitchen with a window, three rooms, a bathroom with a bathtub, and a separate toilet. The apartment includes a basement compartment, a garage with an electric gate, and an outdoor parking space. A communal laundry room is also available.Highlights • Balcony with approximately 5 m² and a view of the greenery • Garage with electric gate included • 1 outdoor parking space included • Bathroom with bathtub + separate toilet • Spacious basement compartment • Gas heating renewed in 2025 • Windows and facade renewed • Quiet residential area • Apartment with great potential for individual design The apartment is located in a quiet and well-maintained residential area. Shopping facilities, schools, and public transport are within a few minutes' walk. The nearby city of Solothurn offers a wide range of shopping facilities, gastronomy, and leisure activities and can be reached in around 10 minutes by car.We would be happy to show you this interesting apartment during a personal viewing and look forward to your contact.

  • Parking space
  • Balcony / Terrace
  • Garage
  • +2
Travel time
-
1 / 13
CHF 1,298,000.–
5.5 rooms170m² living space
Mühleweg 38, 4542 Luterbach

Move in and enjoy - Well-maintained single-family house with versatile usage possibilities

The 5.5-room single-family house convinces with a well-thought-out room layout, spacious areas, and versatile usage possibilities. Quietly located and yet well-connected, this property offers an ideal home. The house extends over three floors and has bright, open living areas as well as practical secondary rooms. The outdoor area with a seating area and spacious garden invites you to linger and enjoy.Let yourself be convinced by the following advantages:- Spacious 5.5-room single-family house with approximately 170 m² of net living space and a well-thought-out room concept- Bright and inviting entrance area with space for a wardrobe- Spacious living and dining area with direct access to the garden – perfect for social hours with family and friends- Modern, open kitchen with cooking island and plenty of workspace and storage space- Practical guest toilet on the ground floor- Versatile rooms on the ground floor with built-in closets – can be used as an office, hobby room, or additional storage space- Parent's bedroom with separate dressing room and comfortable en-suite bathroom with bathtub, shower, double sink, and toilet- Two more bright rooms with versatile usage possibilities as children's, guest, or work rooms- Bright winter garden as an additional living space with a view of the garden- Spacious hobby room in the basement – ideal for fitness, workshop, or leisure (one-third of the area was counted towards the net living space)- Separate laundry room with heating room and cellar provide ample storage space- Carport and several outdoor parking spaces ensure comfortable parking options- Practical storage room next to the carport with space for bicycles, garden tools, and other utensils- Well-maintained, fully fenced garden with various seating areas and plenty of space to relax and linger- Quiet, family-friendly residential area with good accessibility to shopping facilities, schools, public transport, and recreational areasDon't miss the opportunity to experience this dream home! Would you like more information? Order the detailed sales documentation now using the contact form – we look forward to your contact!

Travel time
-
1 / 13
CHF 1,248,000.–
6.5 rooms205m² living space
Ulmenstrasse 1, 4542 Luterbach

Living with character - Historic single-family house with a large plot

This charming single-family house combines spacious rooms with a extensive garden and versatile usage possibilities. The well-thought-out room layout over four floors offers plenty of space for families, home office or individual hobbies. Thanks to the quiet, family-friendly residential area and the extensive plot, you can enjoy a living ambiance with high quality of life and a lot of privacy.Your advantages at a glance:- Approximately 205 m² of living space distributed over 6.5 rooms and four floors- Spacious, bright living and dining area with plenty of space for the whole family- Separate kitchen with practical room layout and short distances to the dining area- One room with a fireplace and a guest toilet on the ground floor- Three bright rooms on the upper floor and a bathroom with a bathtub, shower, sink and toilet- Expanded attic with an additional room and two spacious auxiliary rooms - ideal as a hobby, work or storage room- Comprehensive basement with laundry room, cellar, all-purpose room and additional hobby or heating room- Extensive plot with a spacious garden, various seating areas and plenty of space to play, garden or relax- Two separate garages and the outdoor parking spaces in front serve as space for your vehicles- Garden house for storing your garden equipment- A lot of privacy thanks to the spacious plot and natural vegetation- Quiet, family-friendly residential area with a lot of space to move around- Attractive combination of historic flair, spacious space and versatile development potential- The property is listed as a worthy cultural object in the building inventoryDon't miss the opportunity to experience this dream home! Would you like more information? Order the detailed sales documentation now using the contact form - we look forward to your contact!

Travel time
-
1 / 13
CHF 1,198,000.–
6.5 rooms278m² living space
Bahnhofstrasse 10a, 4552 Derendingen

A home to feel good in: stylish living with plenty of space

This attractive property convinces with a generous space offer, a well-thought-out floor plan design and diverse usage possibilities. The house extends over several floors and offers both families and couples a comfortable living environment. Bright rooms, spacious living areas and practical secondary rooms ensure high living comfort. The open living and dining area forms the heart of the house and invites you to linger.Let yourself be convinced by the following advantages:- Entrance area with sufficient space for a wardrobe- Modern, open kitchen with cooking island and plenty of room for joint cooking and social hours- Light-filled living and dining room with Swedish stove- Two spacious rooms on the upper floor, one with en-suite bathroom and dressing room, the other with air conditioning- Balcony with a view of the well-kept garden- Attic with two more large rooms and a bathroom with double sink, shower and toilet- Additional room with toilet and urinal in the basement, ideal as a guest, work or hobby room- Versatile rooms that are ideal for living, home office or guests- Central vacuum cleaner system for increased living comfort in everyday life- Spacious laundry and cellar room with plenty of storage space and practical usage possibilities- Functional floor plan design over four floors with an excellent space offer- Double garage with space for two vehicles and several outdoor parking spaces on the property- Separate toilet and urinal in the garage for additional comfort- Garden area with covered terrace and green space for play and funWould you like more information? Order the detailed sales documents now with the contact form – we look forward to your contact!

Travel time
-

Suggested properties for you based on search results