84 results - Apartment to buy in District Wil
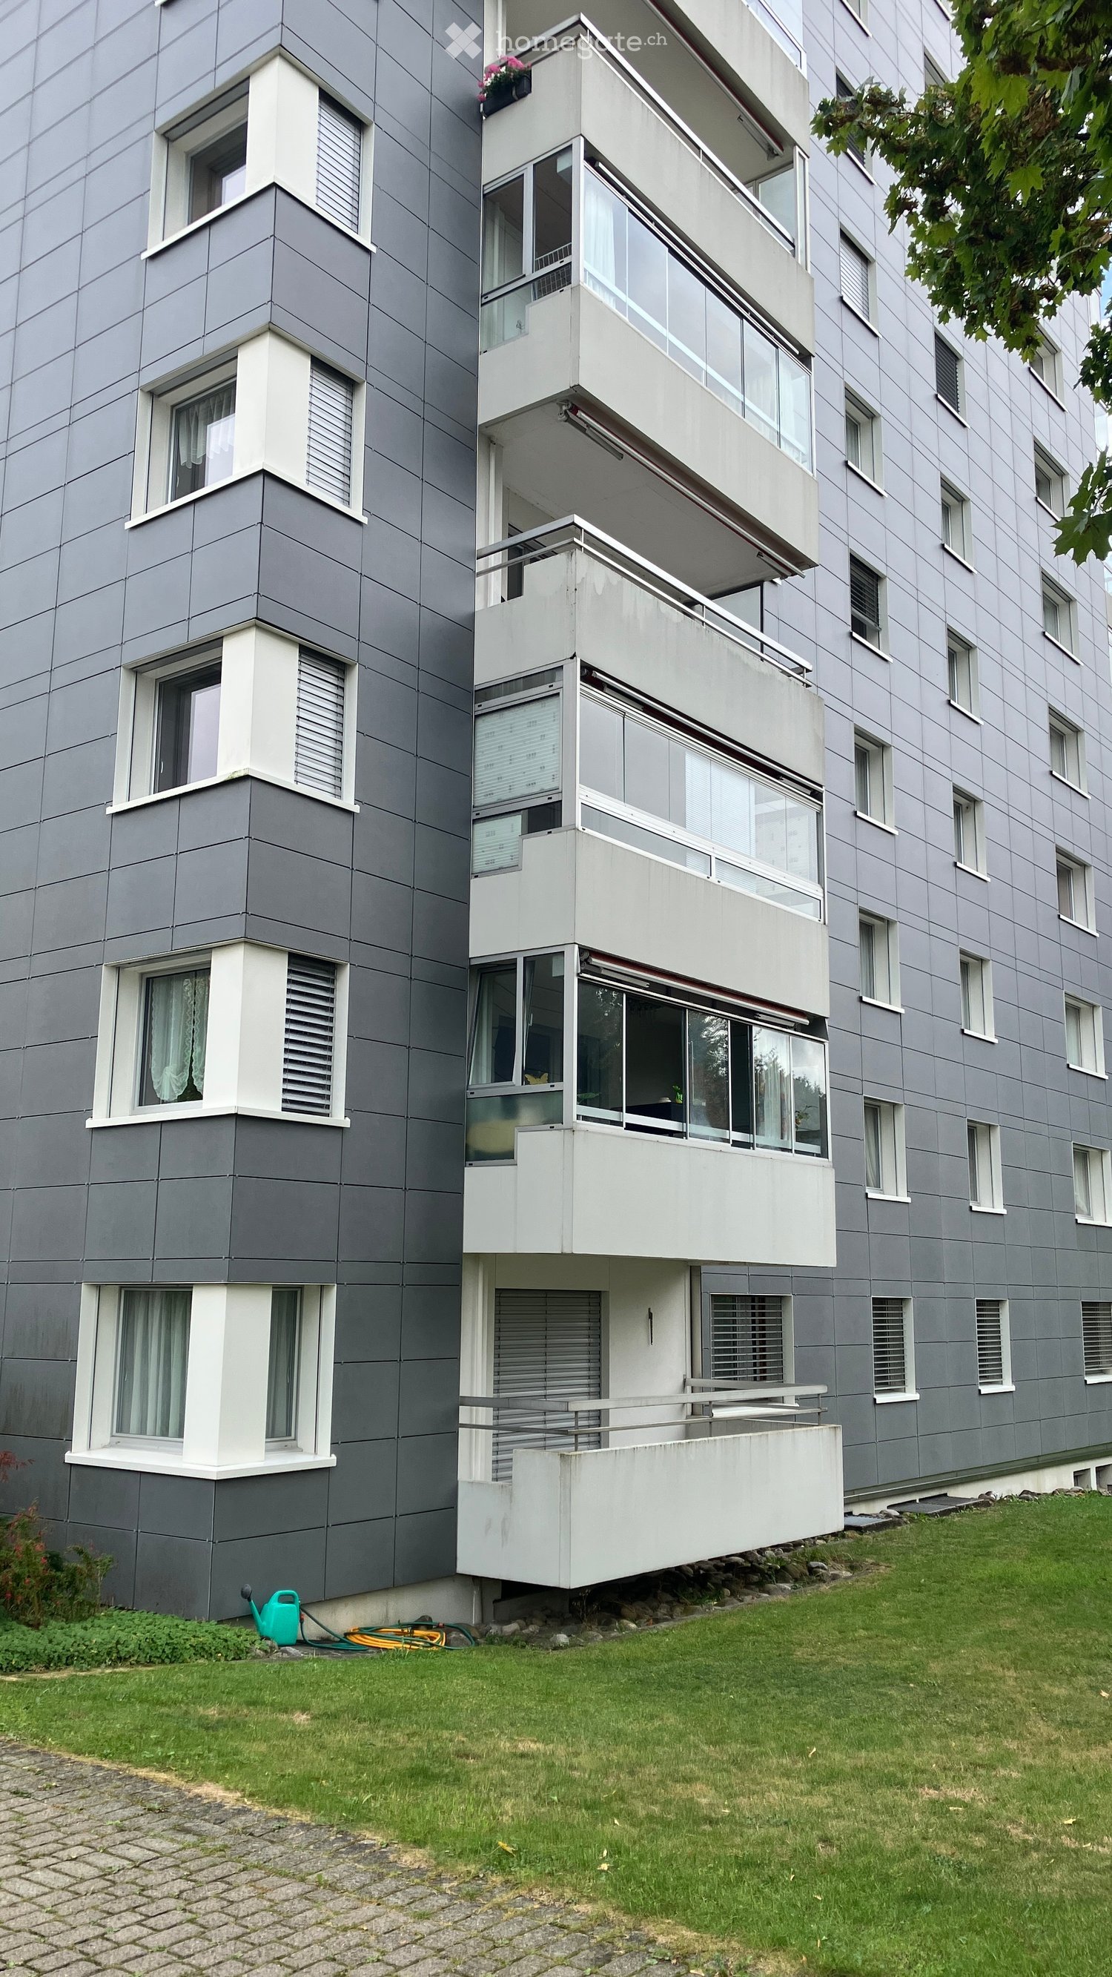
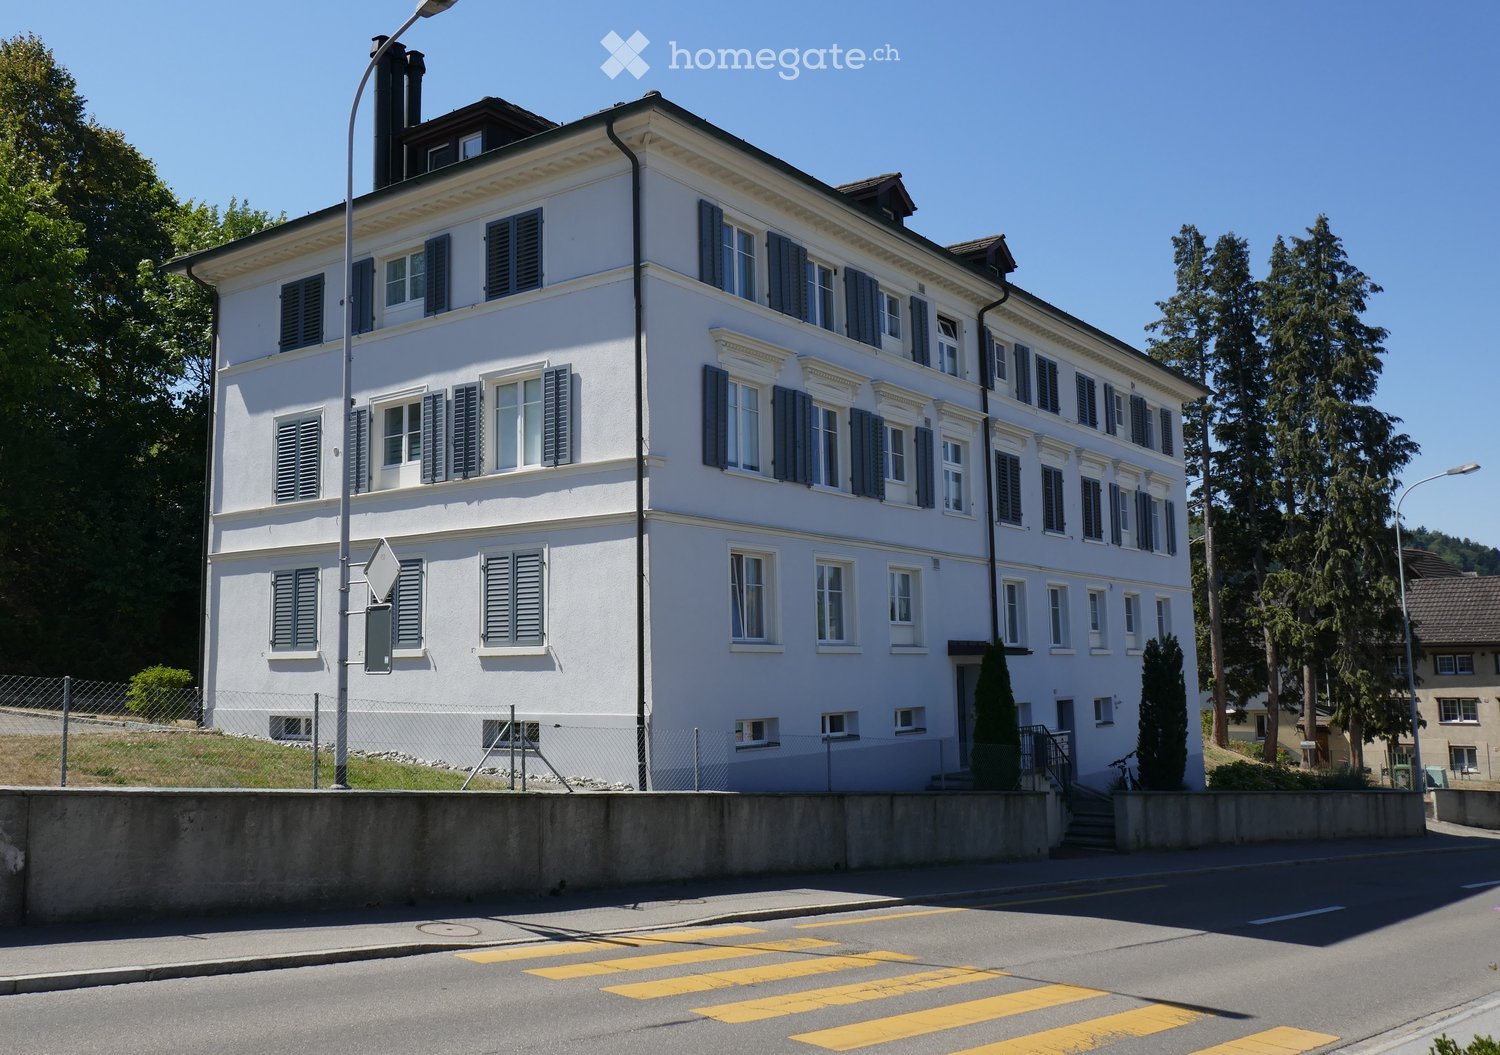
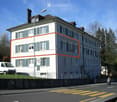
  • A large, white, multi-story building with numerous windows and blue shutters, situated on a raised ground floor with a concrete barrier and steps leading to the entrance.
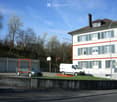
  • A large, multi-story residential building with white walls, green shutters, and multiple windows. The building has a classic architectural style with a pitched roof and chimney. A white van is parked in front, and the building is situated near a road with
  • A multi-story residential building with white walls, green shutters, and a brown roof. The building has multiple windows and a chimney. There is a fenced area in front with a parked car, a van, and a basketball hoop.
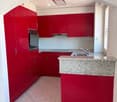
  • Modern kitchen with red cabinets, granite countertop, stainless steel oven, and sink.
  • Floor plan of a residential unit with multiple rooms including a living area, bedrooms, bathrooms, and a kitchen. Dimensions are labeled in meters.
  • Empty room with tiled floor, white walls, and two windows, one of which is a sliding glass door leading to a balcony.
  • Empty room with tiled floor, white walls, a built-in fireplace with wooden mantel, and a large window with wooden frame showing the street view.
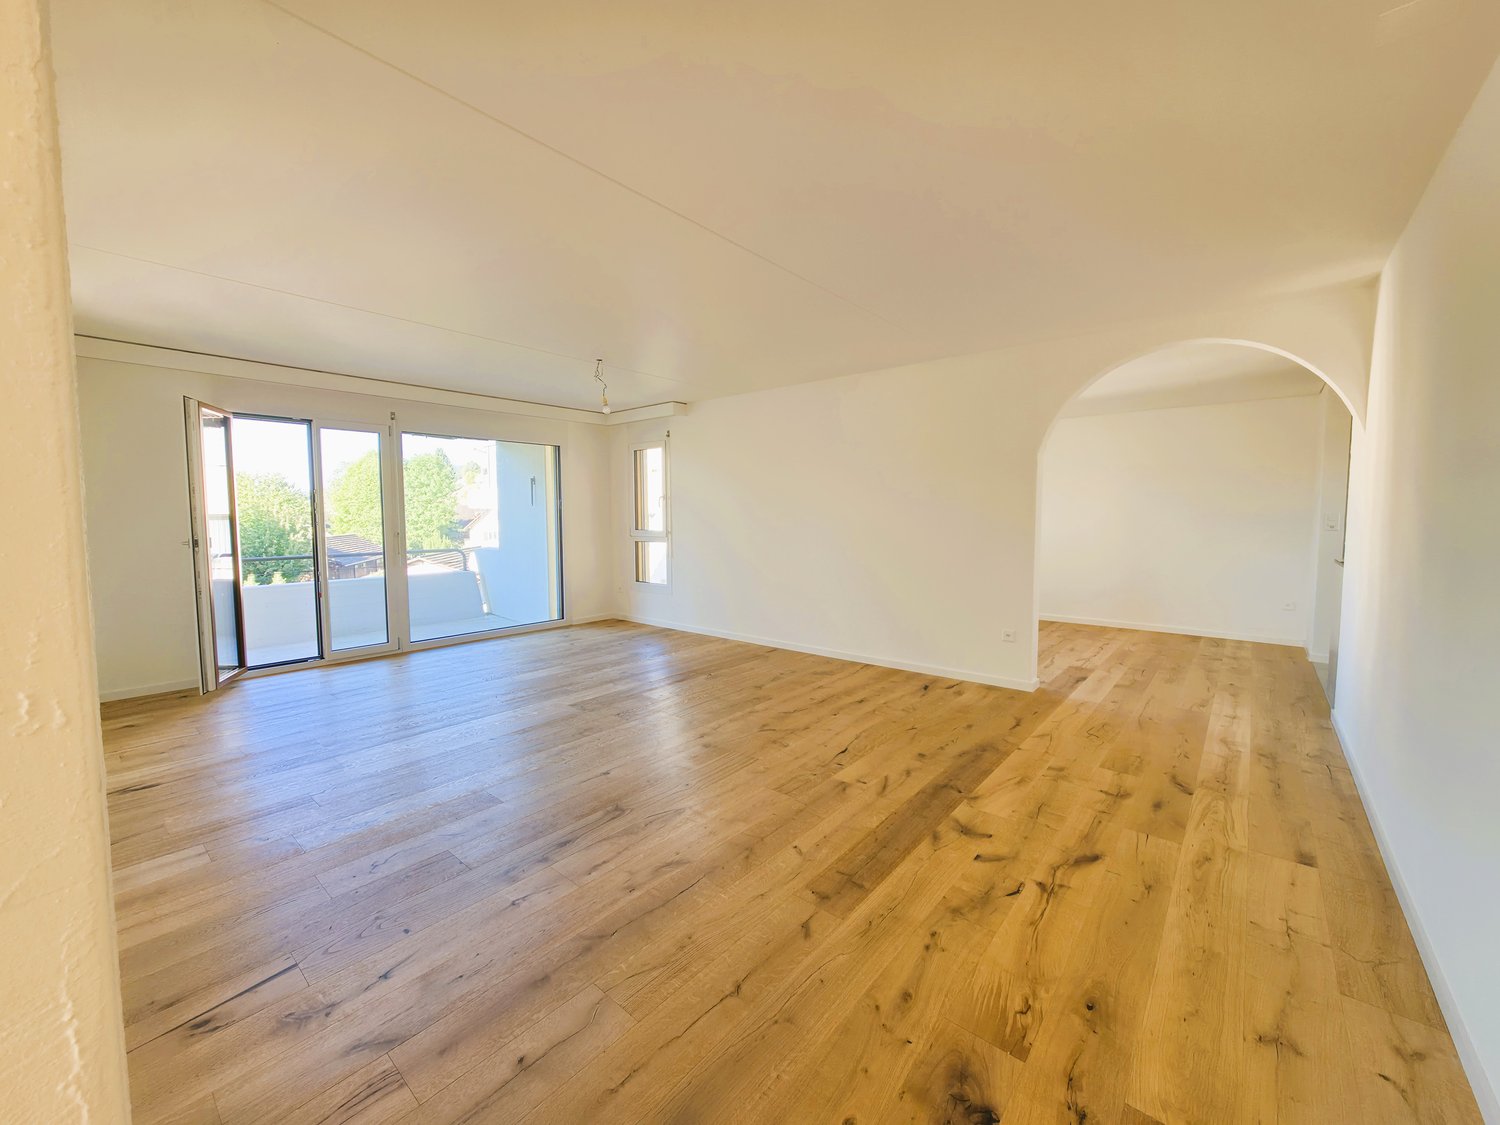
  • Empty room with white walls, wooden floor, and a single window with a view of greenery outside. Natural light streams in, casting shadows on the floor.
1 / 8
A large, multi-story residential building with white walls, green shutters, and multiple windows. The building has a classic architectural style with a pitched roof and chimney. A white van is parked in front, and the building is situated near a road with
A multi-story residential building with white walls, green shutters, and a brown roof. The building has multiple windows and a chimney. There is a fenced area in front with a parked car, a van, and a basketball hoop.
Modern kitchen with red cabinets, granite countertop, stainless steel oven, and sink.
CHF 525,000.– Premium
4.5 rooms86m² living space
Flawilerstrasse 24, 9242 Oberuzwil

Charming 4.5-room apartment on Flawilerstrasse in Oberuzwil

Welcome to Flawilerstrasse 24 in Oberuzwil – here you will find a well-maintained and freshly renovated 4.5-room apartment on the 1st floor of a classic multi-family house with white walls, green window shutters, and a characteristic pitched roof. The apartment was renovated in 2025 and offers modern living comfort on 85.6 m² of living space in a quiet location.The apartment impresses with the following highlights: • Balcony: Enjoy the summer sun on your own outdoor area – in the summer, the property benefits from plenty of sunlight. • Parking & Garage: Convenient parking for your vehicle directly at the house. • Quiet location: The apartment is pleasantly quiet – ideal for relaxing and unwinding. • Child-friendly: The building and surroundings are perfectly suited for families with children – there is even a basketball hoop in front of the house. • Freshly renovated: Modern equipment and contemporary living standards thanks to the renovation in 2025. Location & Infrastructure:Oberuzwil offers an excellent everyday infrastructure in the immediate vicinity. The Volg supermarket is just a 3-minute walk away, as is the Oberuzwil Post bus stop. The Oberuzwil Primary School is only 4 minutes away on foot – a great advantage for families. The Uzwil train station is about 14 minutes away on foot and provides a good connection to public transport.This well-maintained apartment combines living comfort, family-friendliness, and a practical location in one. An ideal opportunity for families or couples looking for a new home in the beautiful canton of St. Gallen. We look forward to your contact!

Travel time
-
New building
1 / 5
Price on requestPremium
5.5 rooms146m² living space
Fichtenstrasse 71, 9240 Uzwil

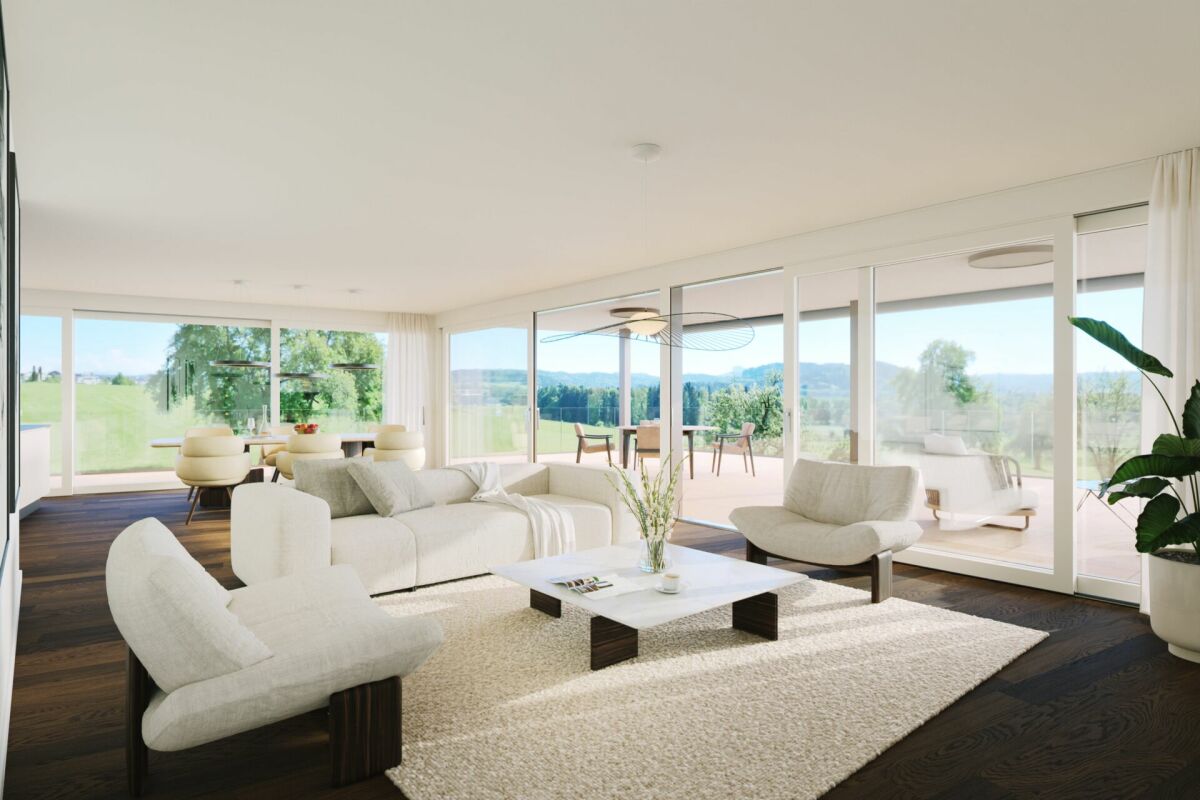
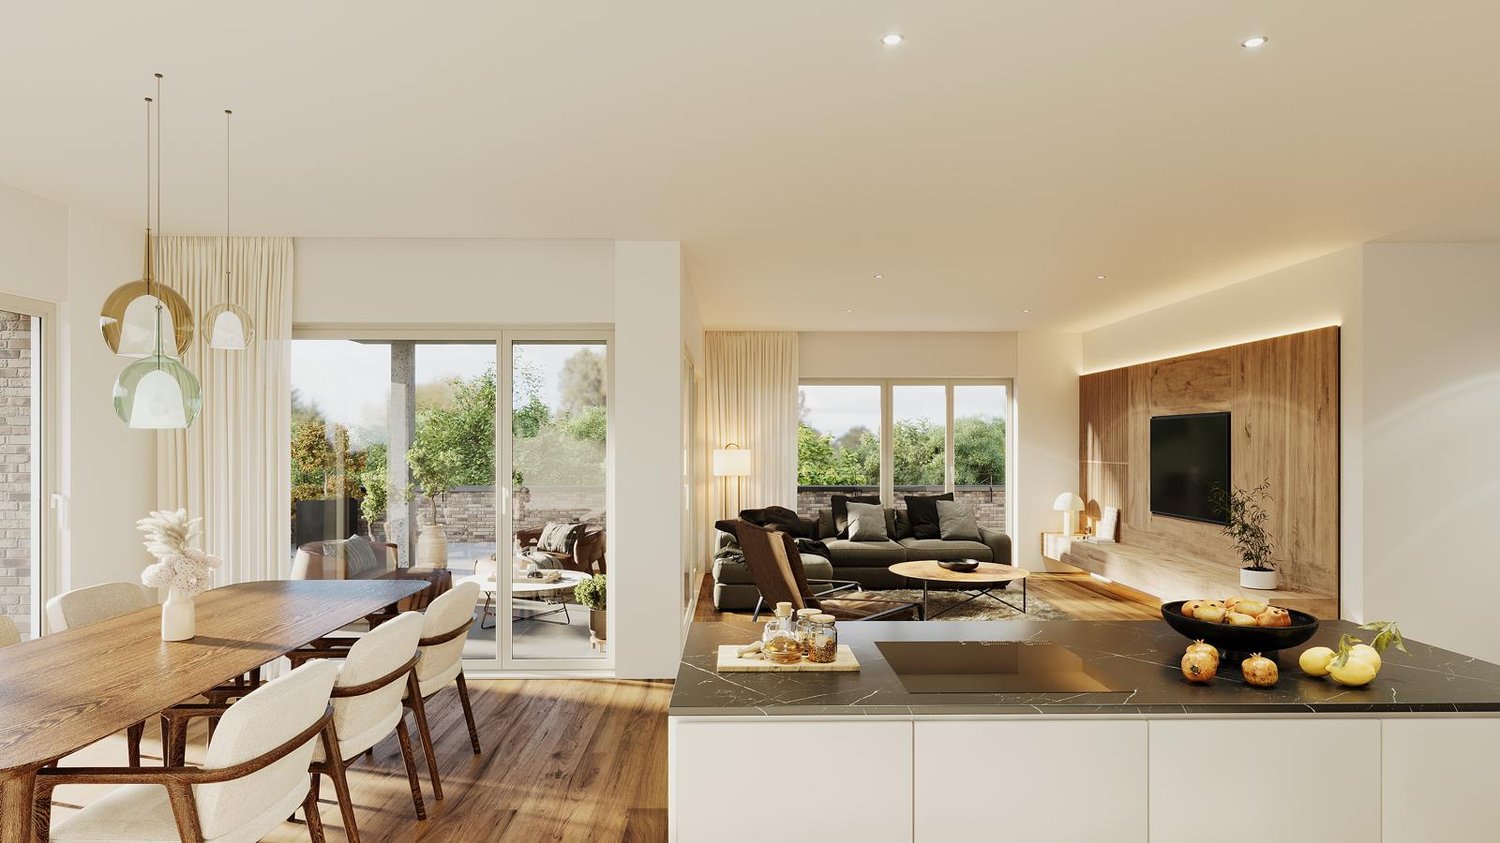
Dream home with a far-reaching view, exclusive 5.5-room apartment with rooftop terrace

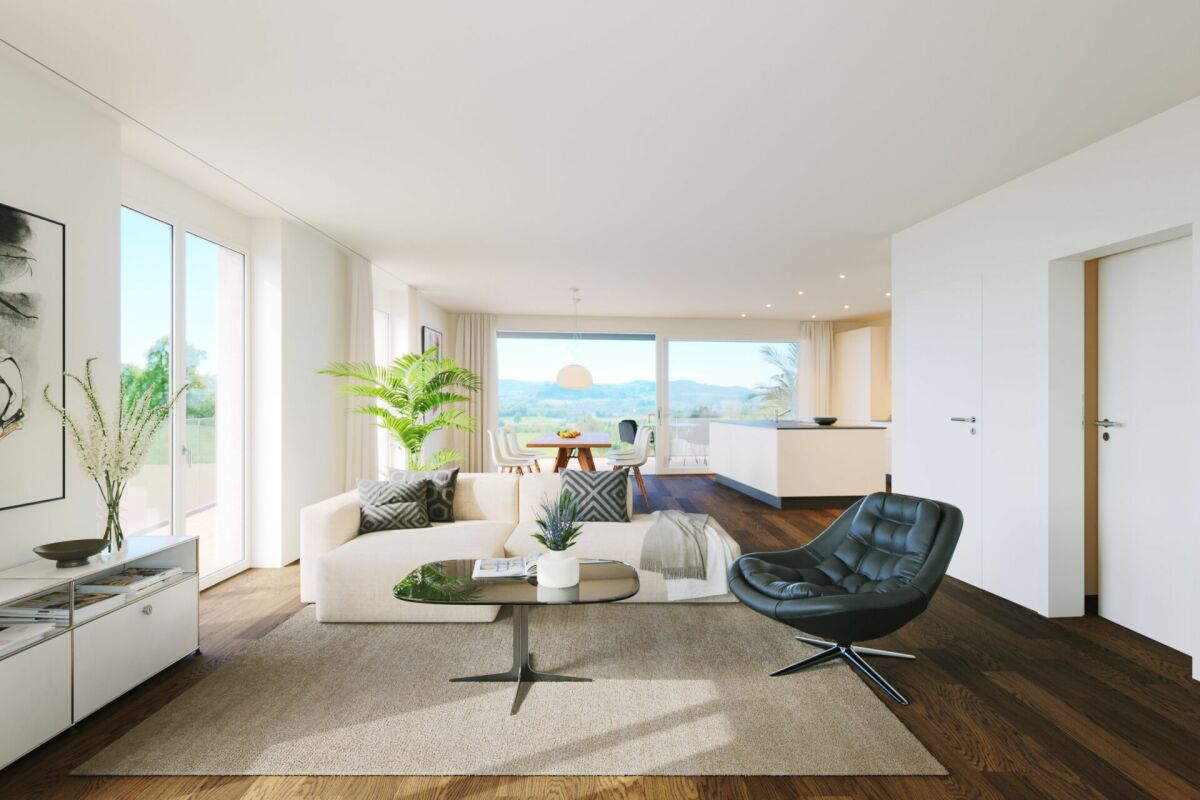
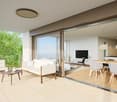
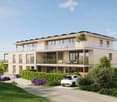
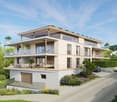
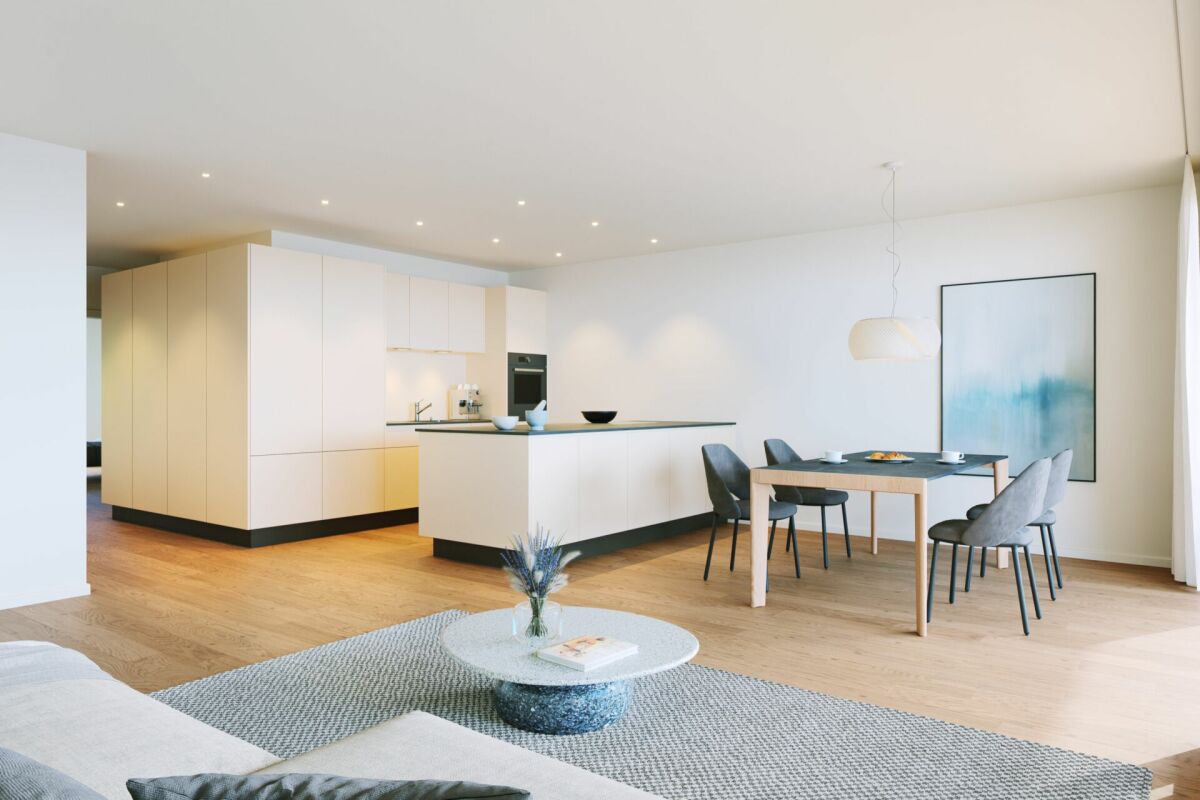
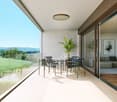
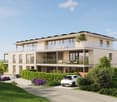
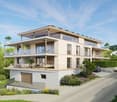
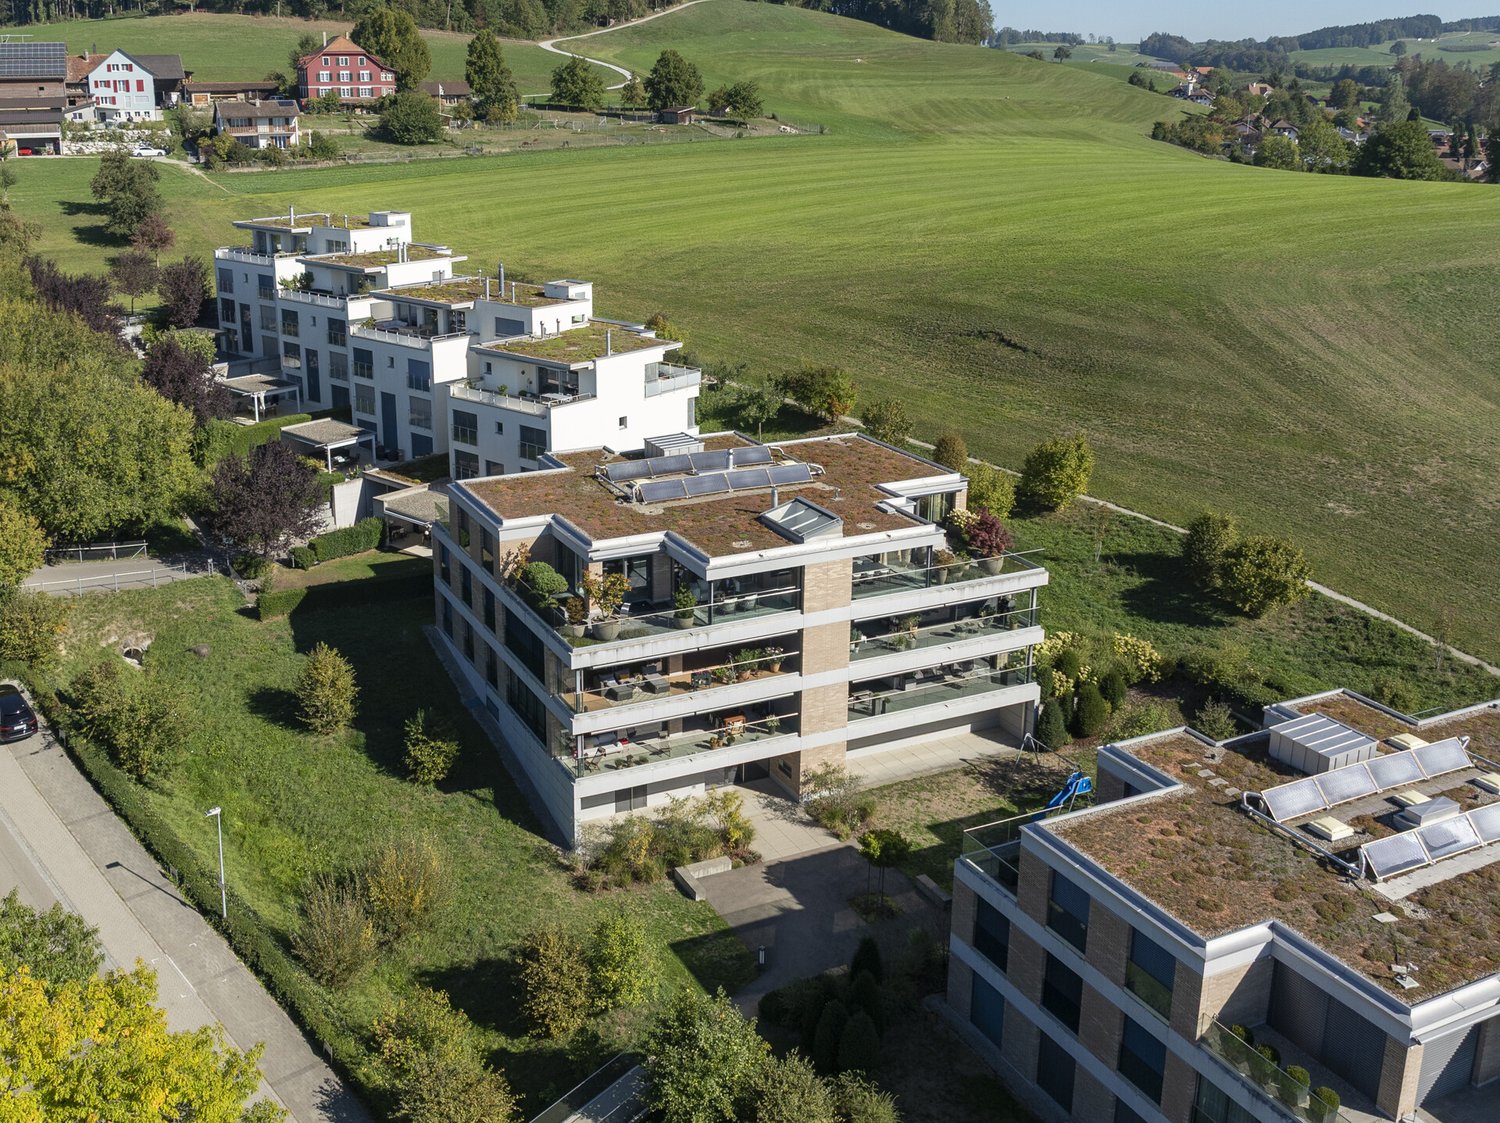
In a central location and yet in a green environment, a modern new building project with 31 high-quality condominiums and a versatile commercial space is being built. The apartments offer well-thought-out floor plans and range from 2.5 to 5.5 rooms, ideal for singles, couples, and families. Thanks to the well-connected location, you benefit from short distances to shopping, public transportation, and leisure activities, and at the same time from a relaxed, natural living environment. Living This spacious 5.5-room apartment impresses with the following highlights: - Dreamlike rooftop terrace, southwest-facing with a view of the green, park-like surroundings - Additional northern balcony - Spacious living/dining area, openly designed with plenty of daylight - Comfortable entrance with wardrobe and retreat - Two wet cells - Washing machine & dryer in the apartment - Separate storage room accessible from the terrace - Modern, high-quality interior design - Individual interior design according to personal ideas - High energy-efficient building standard - Photovoltaic system on the roof - Preparation for e-mobility in the underground garage Parking spaces in the underground garage can be purchased for CHF 42,000.-. Do you have questions or would you like to visit the construction site? We look forward to your contact.

Travel time
-
New building
Riccardo Bieler

Riccardo Bieler

1 / 5
Riccardo Bieler

Riccardo Bieler

  • Parking space
  • Balcony / Terrace
  • Garage
  • +5
CHF 1,390,000.– Top
3.5 rooms135m² living space
Untere Grundgasse 7, 9500 Wil
Exclusive new attic apartment in first occupancy with two terraces

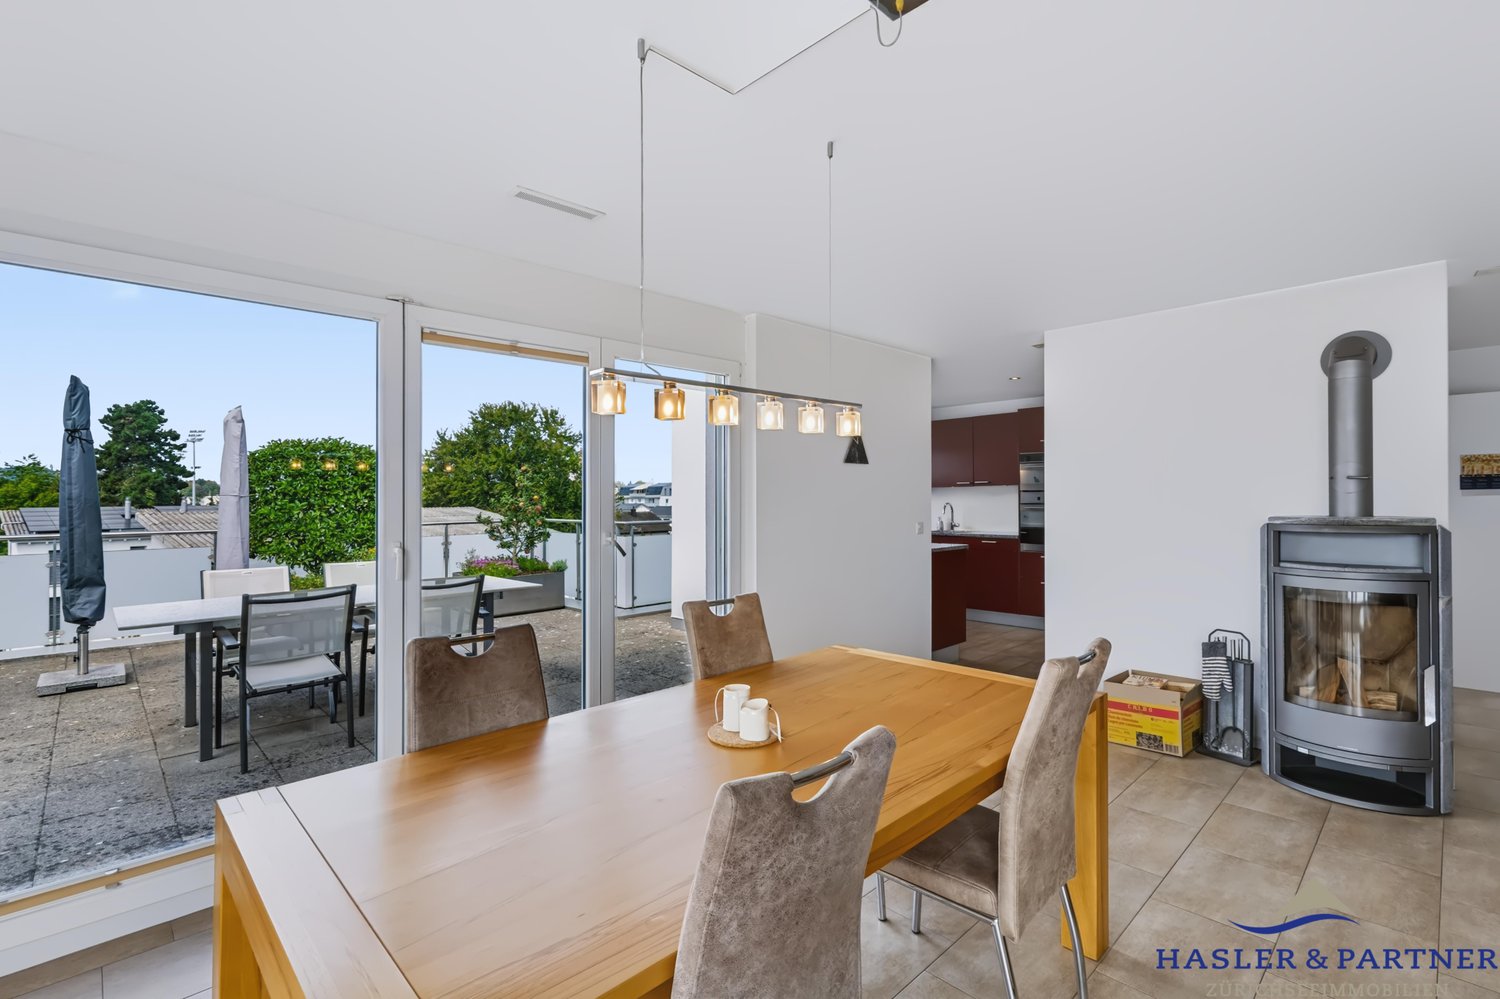
High up, bright and completely new: This exclusive3.5-room attic apartment in first occupancy combines spacious living witha well-thought-out floor plan and equipment that leaves no wishesunfulfilled. Two sunny terraces, one of them covered with elegantglass sliding doors, invite you to enjoy, no matter what the weather is like.The modern kitchen with central island and Electrolux appliances is the heart of the apartment. The open dining and living area with directterrace access creates a spacious atmosphere, ideal for relaxed evenings for two or social hours with family and friends.Two quiet bedrooms offer the perfect retreat.The master bedroom has an elegant bathroom en suite withbathtub and shower. Both bathrooms are generously designed and equipped withhigh-quality tiles up to the ceiling, an ambience that brings a hotel feeling into everyday life.The apartment is located in a carefully realized, family-friendlysuperstructure of a renowned Swiss construction company.Barrier-free elevator to the underground garage, private basement room with its ownlaundry area as well as two underground parking spaces directly at the house entrance (each CHF 40,000.–, obligatory) complete the offer.An apartment for all those who are looking for the best and deserve it. Convinceyourself: We look forward to your contact and will show youthis special property personally.

  • Parking space
  • Balcony / Terrace
  • Garage
  • +5
Travel time
-
Rocco Vecchia

Rocco Vecchia

1 / 12
Rocco Vecchia

Rocco Vecchia

  • Parking space
  • Balcony / Terrace
  • Garage
  • +4
Price on requestTop
5.5 rooms252m² living space
Wil SG, 9500 Wil SG

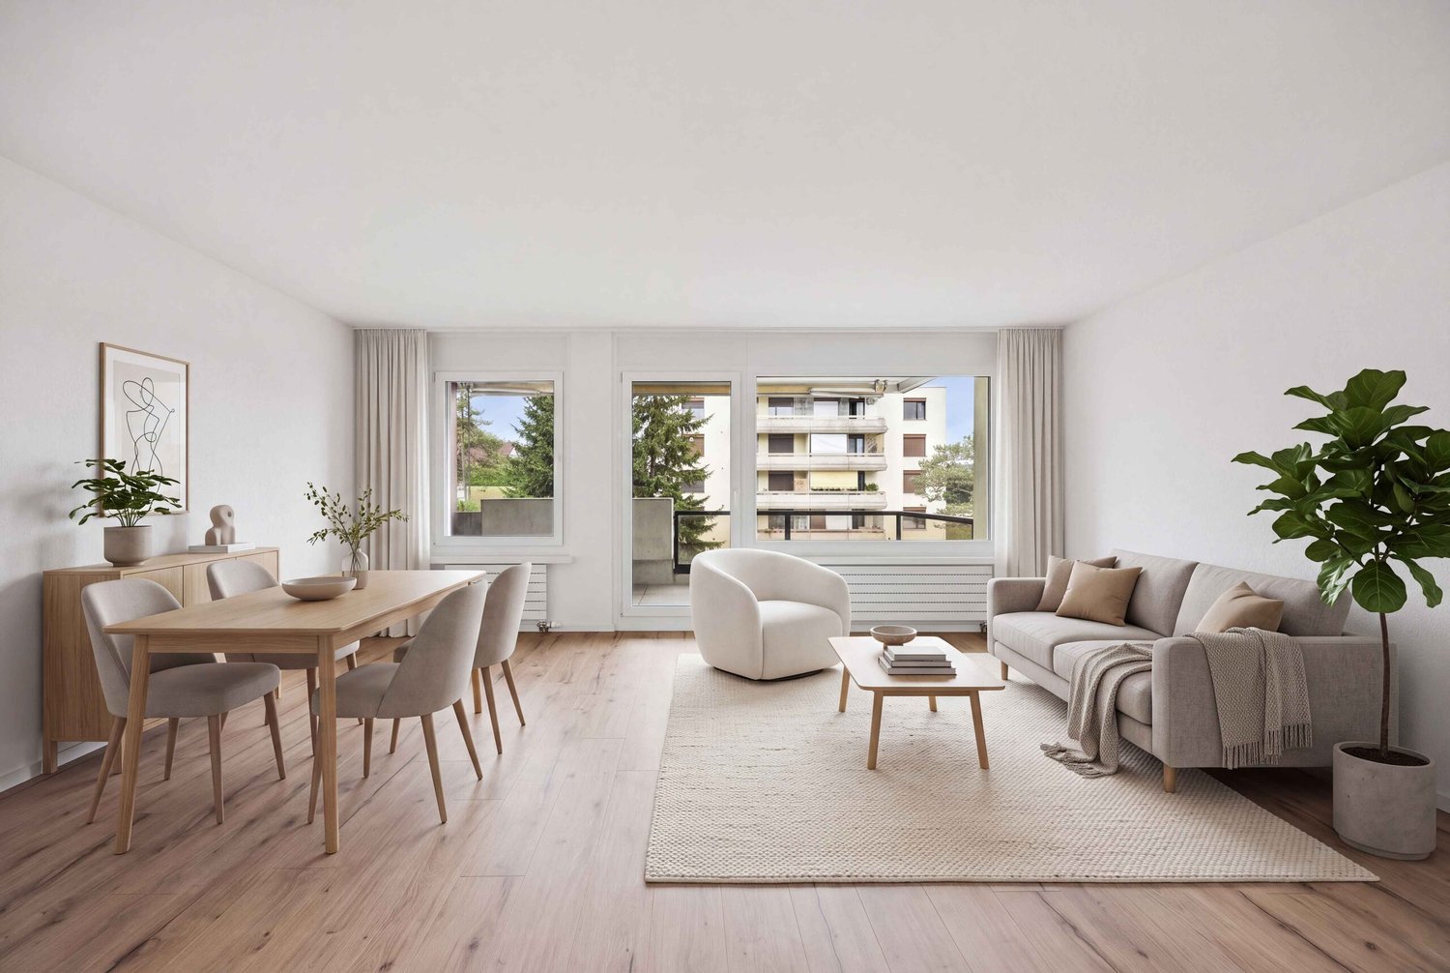
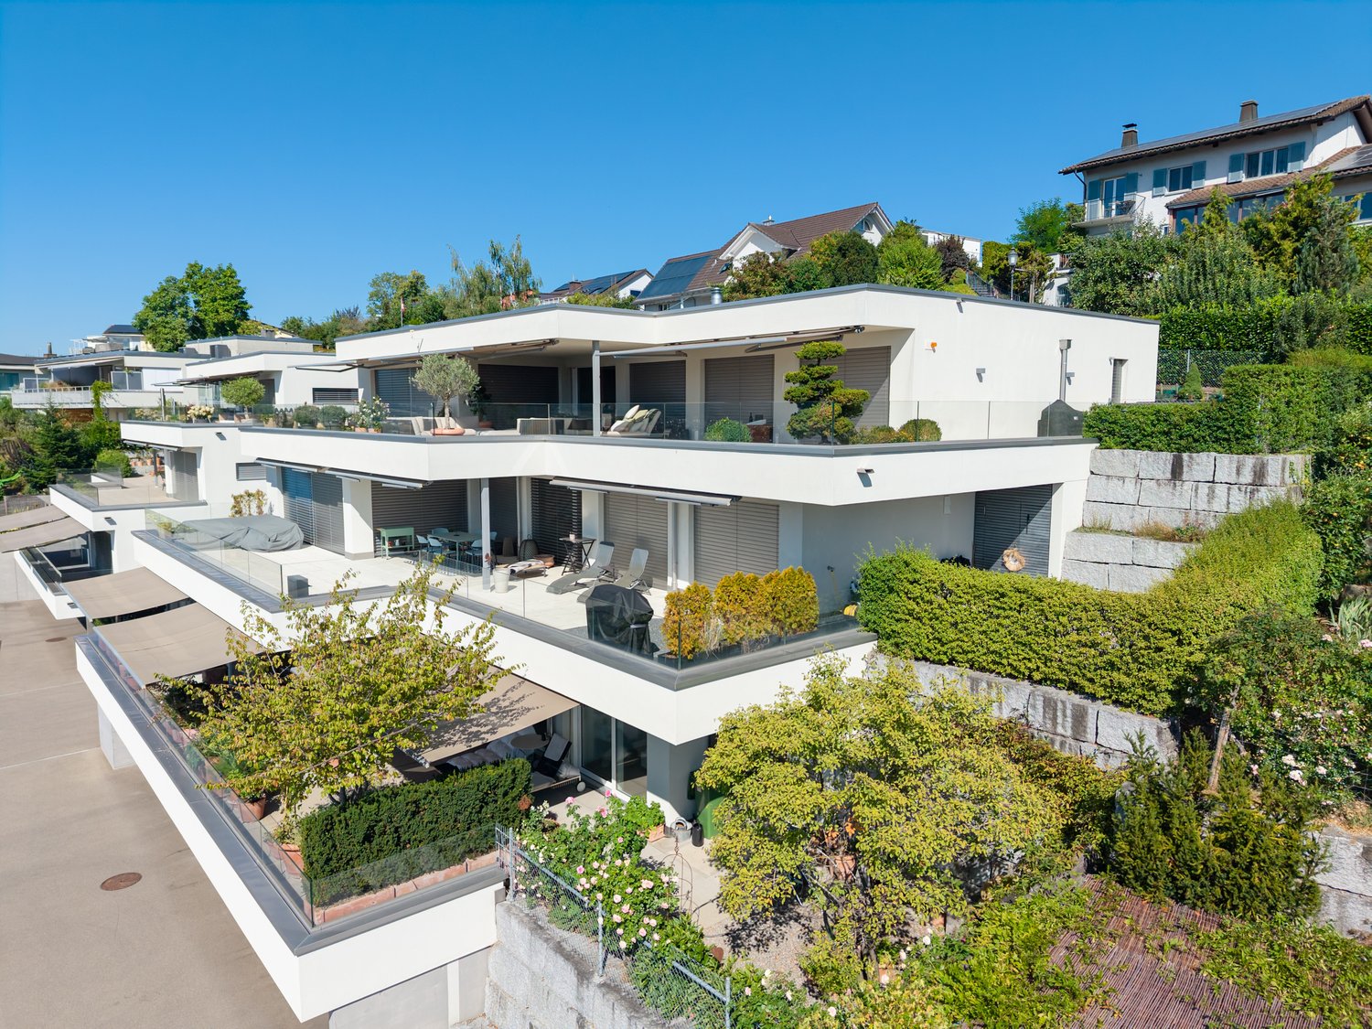
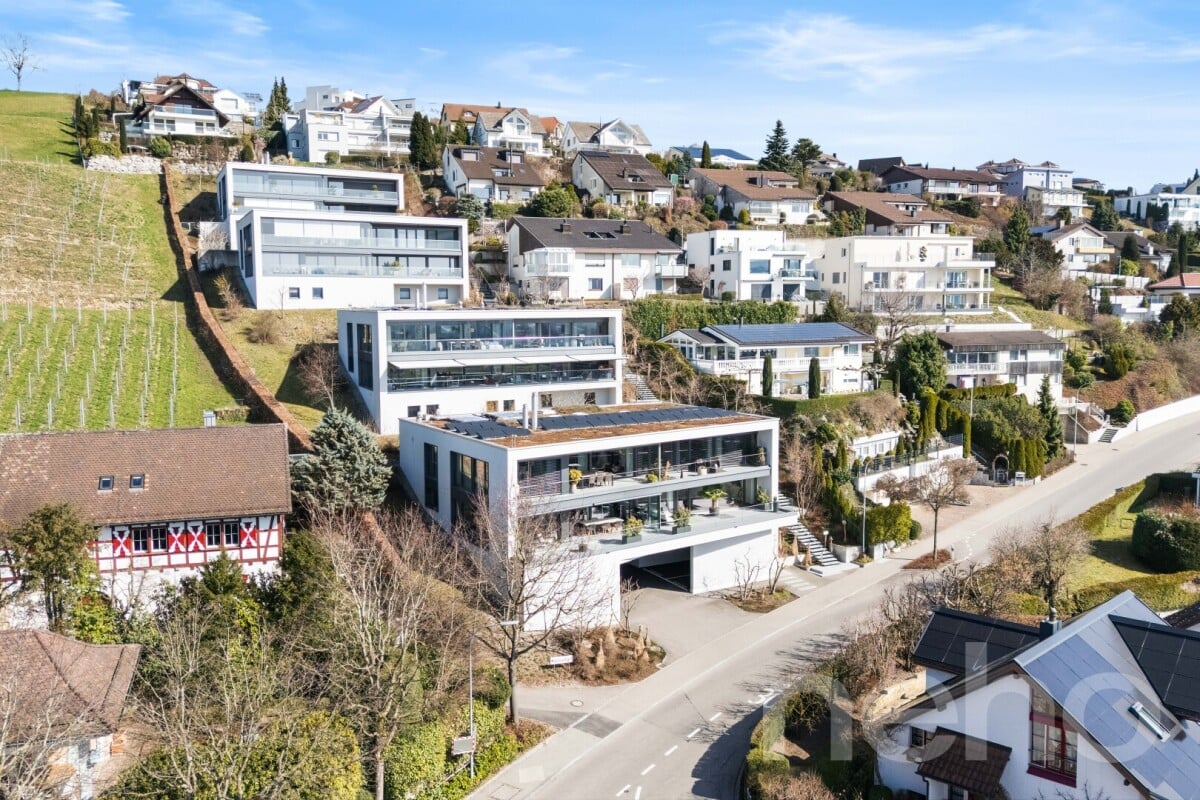
Exclusive city villa terrace apartment at Wilberg

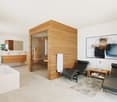
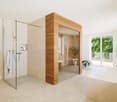
This exceptional 5.5-room terrace apartment is located on the sought-after Höhenstrasse - one of the most exclusive residential areas in Wil. Embedded in the sunny south slope of the Wilberg, you can enjoy peace, privacy, and an impressive panoramic view of the city of Wil to the pre-Alpine panorama with Alpstein and Churfirsten. The terrace apartment is part of the high-quality Stadtvillen Wilberg, which were created according to a modern architectural concept and blend harmoniously into the existing environment. Generous window surfaces, a well-thought-out room design, and the privileged orientation to the southwest ensure bright rooms and a unique living experience. On 252 m2 of living space, this exclusive terrace apartment offers generous living comfort at the highest level. The space offer is complemented by a private wellness oasis and additional rooms with an additional 94 m2. Highlights of the apartment include: • Exclusive, quiet location on the Wilberg with a magnificent panoramic view • Spacious 97 m2 terrace, approximately 55m2 covered with optimal southwest orientation and plenty of privacy, as well as a winter garden of approximately 35m2 • Separate terrace/light courtyard of 10m2 at the master bedroom • Spacious living and dining area with a fireplace and direct access to the terrace • High-quality, open designer kitchen with Miele appliances • Private wellness oasis with sauna, shower, sink, and toilet • Separate wine cellar and additional multi-purpose room • Two underground parking spaces included in the purchase price • Lift from the underground garage directly to the living level The apartment convinces with a generous floor plan and optimal room division. The open living and dining area forms the heart of the apartment and offers a seamless connection to the extensive terrace thanks to floor-to-ceiling windows and sliding doors. The master bedroom has its own dressing room and an adjacent bathroom. Three other rooms are ideal as children's, guest, or workrooms. An additional bathroom with a separable shower is also available. The separate room, an exclusively designed wellness oasis with sauna, shower, toilet, and sink, expands the living offer and creates a private retreat for relaxation. This area is complemented by a wine cellar and another versatile room. The Stadtvillen were built according to the Minergie standard and offer energy-efficient and comfortable construction with excellent sound and thermal insulation values. Features include: • Autonomous earth probe heating with underfloor heating • Possibility of passive cooling in summer via the earth probe • Controlled comfort ventilation • 3-fold insulated windows and high-quality building envelope • Generous sliding doors to the terrace • Electrically operated slat blinds and awnings • Independent house technology per Stadtvilla • Alarm system with monitoring of windows and entrance door
  • Parking space
  • Balcony / Terrace
  • Garage
  • +4
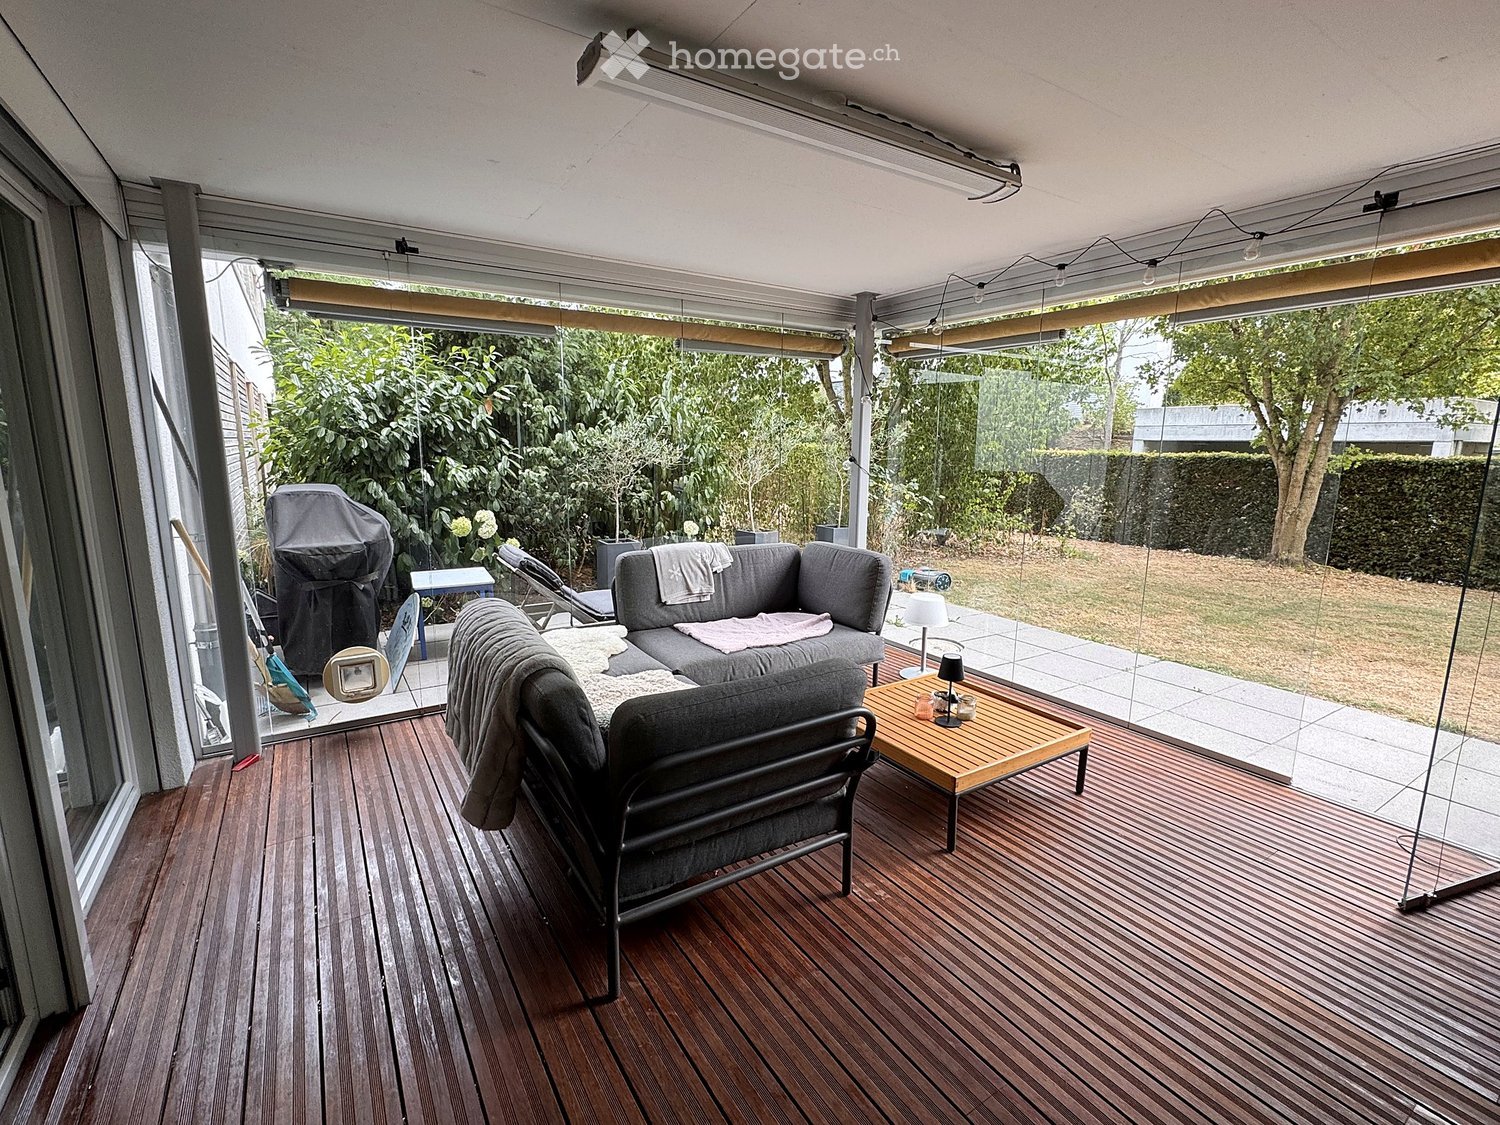
  • A modern wooden deck terrace with a grey sofa, coffee table, chairs, and a small table with a lamp, overlooking a garden with greenery and a lawn.
  • Modern two-story house with white facade, large windows, and a covered outdoor patio area. The house features a sleek design with wooden accents and a well-maintained garden.
  • Modern living room with a white sofa, piano, television, and large windows with white curtains. Features a fluffy white rug, a large potted plant, and decorative artwork.
  • Modern kitchen with white cabinets, black countertops, a central island, a dining table with chairs, and a vase with branches on a side table.
  • Modern bedroom with a large double bed, nightstand, lamp, and television mounted on the wall. The room features wooden flooring, large windows with dark curtains, and a sleek, contemporary design.
  • Well-lit study room with a wooden floor, large window with blinds, a modern desk setup, ergonomic chair, and a tall shelving unit filled with books and files.
  • A cozy, multi-functional room with a lofted bed, desk, and sitting area. Features wooden flooring, large windows with curtains, and a variety of furniture including a desk, chair, mirror, and potted plant.
  • Open-plan kitchen and dining area with white cabinets, dark tiled floor, pendant light, dining table with chairs, and a view to the garden.
1 / 8
CHF 990,000.– Top
4.5 rooms131m² living space
Grundstrasse 55, 9500 Wil SG

Charming 4.5-room ground-floor apartment in Wil SG - Light, garden, and everything on one level

An apartment that feels like a house – without its stairs.Spacious 4½-room garden apartment with 130.6m² net floor area, glazed winter garden of 18 m², and private garden share of 48 m² – in a quiet residential area in the north of WilThe floor plan follows a simple idea: all rooms on one level, all living rooms facing outward. The living and dining area stretches across the entire building depth and opens up through floor-to-ceiling windows into the winter garden and further into the garden. The bedrooms also have their own access to the green space.The property was built by Vetter AG, which is known in the region for its building quality. The house is built to the Minergie standard and produces part of its electricity itself with the photovoltaic system on the roof.An elevator accesses the apartment barrier-free – from the house entrance as well as directly from the underground garage. This makes the property suitable for families with strollers as well as for buyers who are already thinking about tomorrow. • Living on one level – accessible without thresholds via elevator, entrance, and underground garage • 18 m² winter garden with full-glass sliding elements, usable as an extension of the living room • 48 m² private garden share with seating area, directly adjacent to the green space • Minergie with photovoltaics on the roof, built in 2009 • Kitchen with V-ZUG built-in appliances, cooking island, and granite cover • Private laundry room with V-ZUG devices and Secomat – no laundry plan, no agreements • Automated shutters, mostly controllable and programmable via app • Separate basement room in addition to the apartment • Underground parking space with electric charging station (separate, CHF 30,000) Quiet location: The apartment is located in a quiet environment – both during the day and at night, it is pleasantly quiet. In the summer, you benefit from plenty of sunlight.Location & infrastructure: The apartment scores with an excellent connection and local supply: • Bus stop Grundstrasse: Only 2 minutes' walk away. • Supermarket: Daily shopping can be done in about 5 minutes' walk without any problems. • Wil SG train station: Can be reached on foot in about 14 minutes – ideal conditions for commuters. This attractive apartment combines modern, energy-efficient living with practical infrastructure and a quiet, family-friendly environment. Take the opportunity and secure your new home in Wil SG!Please, no broker inquiries!

Travel time
-
  • modern house, glass doors, patio, palm tree, paved patio
  • two desks, two chairs, trash bin, large window, wooden floor
  • modern office setup with two desks, two chairs, monitors, and a filing cabinet
  • A room with two standing desks, chairs, computers, cabinet, and carpet
  • A room with a blue sofa, white cabinets, hardwood floors, and large windows providing a view outside.
  • large windows with views, wooden floor, sofa, desk, chair, drawers
  • Empty room with desk, cabinet, sofa, plant, window, hardwood floor, white walls
  • Large windows, hardwood floors, contemporary furniture, open kitchen, modern appliances, plants
  • wooden floor, white walls, printer, refrigerator, cabinets, window
  • Open-plan modern kitchen, white cabinets, granite countertops, integrated appliances, stainless steel sink, overhead cabinets, natural light
  • modern bathroom, double sink, bathtub, toilet, mirrors, and a rug
  • shower, toilet, sink, mirror, towels
  • Large patio with glass walls, green lawn, hedges, small bench, and a trash can.
  • Modern apartment complex with multiple buildings, playgrounds with swings and slide, paved walkway, greenery and plants
1 / 14
Price on requestTop
3.5 rooms99m² living space
9247 Henau

Apartment in Henau

Modern 3.5-room ground-floor apartment with gardenThe 3.5-room apartment from 2020 impresses with a modern living concept, high-quality construction standard, and stylish ambiance. The private garden and quiet living location underline the exclusive living feel.The building comprises only three floor owners and thus offers a particularly pleasant and private living atmosphere.The apartment is located on the ground floor and can be easily reached both by lift up to the apartment door and through the main entrance. From the living area, you can directly access the garden, which offers additional space and relaxation in the green.Highlights of the apartment: • Year of construction 2020 • Modern and well-thought-out floor plan • Parquet flooring in the living area and bedrooms • Ceramic tiles in the kitchen, bathrooms, and entrance area • Modern spot lighting in the kitchen, hallway, and bathrooms • Lift access up to the apartment door • Private garden with terrace • Bathroom with shower, toilet, and washbasin • Bathroom with bathtub, toilet, and double washbasin • Sustainable geothermal heating • Separate basement compartment in the basement The bus stop directly in front of the house with connections to Wil and Uzwil ensures optimal access to public transportation.A parking space in the underground garage can be purchased additionally for CHF 35,000.Convince yourself of this special living offer and arrange a viewing appointment today.

  • Stylishly designed staircase with handrail, glass flooring leading to a glass balcony with a lounge area featuring a couch and ottoman
  • Residential complex with green roofs, concrete driveway, streetlights, multiple buildings, paved road
  • tiled floor, staircase, white doors, red chair, flower vase
  • Living room with sofa, glass walls, wooden floor, hallway with staircase
  • L-shaped beige sofa, footrest, wooden floors, white curtains, carpet, dining table with 6 chairs, dining rug, fridge, potted plants
  • White couch, large windows with white curtains, large flat screen tv, wooden floor, plants
  • living room with modern beige sofa, wooden floor, white walls, mounted TV, white decorative plants, large windows with white curtains
  • Wooden dining table, wooden floor, brown velvet chairs, large white curtains, potted plants, artwork, white lighting fixture.
  • large wooden dining table, chairs, sofa, flatscreen tv, decorations, plants
  • Wooden floor, white walls, kitchen with blue oven, hallway leading to room
  • white cabinetry, tiled flooring, integrated appliances, large window
  • double sink, under cabinet, mirrors, white tiles, wooden floor, towel holders
  • Bathtub, sink, white tiles, towel racks, shower, plant, window
  • bedroom with double bed, two pillows, a small sofa, a TV, large window with curtains, carpet on floor
  • white walls, wooden floors, mirror, white door, open door with window, potted plant
  • Wooden floor, white walls, crib with canopy, storage cabinet, wardrobe, trash bin, animal stickers on the wall
  • white walls, wooden floor, baby bed, wardrobe, stuffed toys, rocking teddy bear
  • a playroom with a table, chairs, toy kitchen, storage boxes, toys, wooden floor, white walls
  • children's room, white table and chairs, toy table, white floor, white walls, children's toys, rug, large window
  • glass railing, grey couch, coffee table, bbq, tile floor, trees view
  • glass railings, grey lounge area, table, griller, pine trees, mountains, clear sky
1 / 21
Price on requestTop
4.5 rooms159m² living space
9247 Henau

Apartment in Henau

Modern 4.5-room apartment with lateral Säntis view and direct lift accessThe 4.5-room apartment, built in 2020, impresses with a modern living concept, high-quality construction standard, and a stylish ambiance. The lateral view of the Säntis and the quiet living location underline the exclusive living feeling.The building comprises only three storey owners and thus offers a particularly pleasant and private living atmosphere.The apartment is spread over two floors. On the 1st floor are the apartment entrance and a practical wardrobe. The living floor on the 2nd floor can be reached either comfortably directly with the lift or via the internal staircase.Highlights of the apartment • Year of construction 2020 • Modern and well-thought-out floor plan • Parquet floor in the living area and bedrooms • Ceramic tiles in the kitchen, bathrooms, and on the stairs • Modern spot lighting in the kitchen, hallway, and bathrooms • Direct lift access to the apartment • Covered balcony with lateral Säntis view • Bathroom with shower, WC, and washbasin • Bathroom with bathtub, WC, and double washbasin • Sustainable earth probe heating • Separate cellar compartment in the basement The bus stop directly in front of the house with connections to Wil and Uzwil ensures optimal access to public transport.Two parking spaces in the underground garage can be purchased additionally for CHF 35,000.– each.Convince yourself of this special living offer and arrange a viewing appointment today.

1 / 27
CHF 690,000.–
4.5 rooms142m² living space
9244 Niederuzwil

Spacious 4.5-room attic apartment in Niederuzwil

In a quiet and sunny location, this spacious attic apartment awaits you with a lot of charm, privacy, and a beautiful view into the greenery. The harmonious combination of warm wood elements, spacious rooms, and the inviting terrace creates a home with special living quality and a cozy atmosphere.The openly designed living and dining area delights with elegant cherry tree parquet, a cozy warm air fireplace, and stylish wooden beam and panel ceilings, which give the room a cozy character. Spacious window fronts provide plenty of daylight and create a pleasant living feeling. The spacious kitchen presents itself as very well-maintained and convinces with massive oak fronts, timeless granite cover, and plenty of workspace and storage space.The apartment has three cozy bedrooms with versatile usage possibilities. Especially the south-facing room with direct access to the terrace convinces through its beautiful light atmosphere and the reference to the outdoor area. The main bathroom is equipped with a bathtub, double sink, mirror cabinet, and practical built-in furniture. The room offer is complemented by a separate guest toilet with shower, own washing machine, tumble dryer, and integrated storage room.Practical secondary rooms provide additional comfort in everyday life. Directly in front of the apartment, there is a separate storage room and a spacious masonry cellar in the basement. Two single garages and an additional outdoor storage space round off this attractive living offer harmoniously.The apartment is located in a well-maintained multi-family house without a lift and convinces with a quiet and private living environment and a pleasant neighborhood.Sales price: CHF 690,000 plus 2 single garages at CHF 35,000 each and 1 outdoor storage space at CHF 15,000.We would be happy to show you this very spacious attic apartment and look forward to your contact.Your realfox AG team

Patrizia Zehnder

Patrizia Zehnder

Rexhail Jahiu

Rexhail Jahiu

1 / 12
Rexhail Jahiu

Rexhail Jahiu

  • Parking space
  • Balcony / Terrace
  • Garage
  • +3
CHF 1,160,000.–
5.5 rooms133m² living space
Wil SG, 9500 Wil SG

Modern 5.5-room apartment with a far-reaching view and balcony - Wil SG

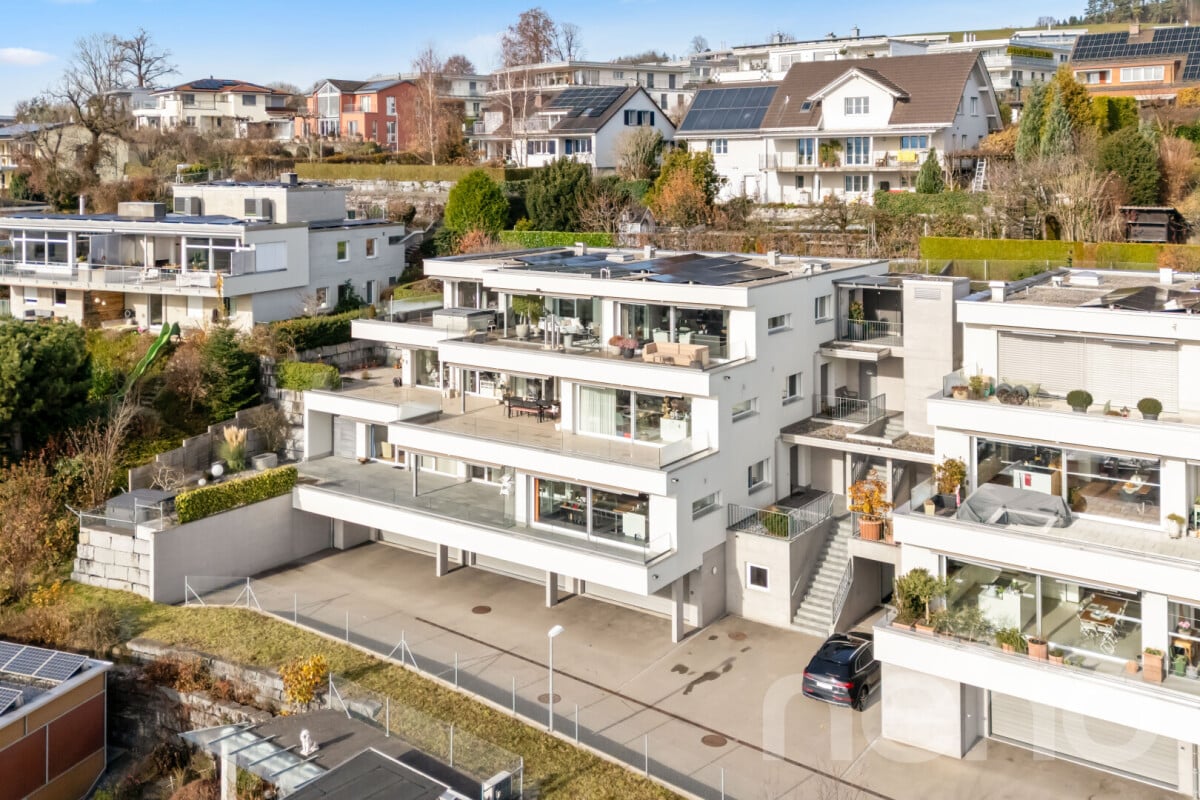
In an elevated, quiet location on Hofbergstrasse 27 in Wil, this well-maintained 5.5-room apartment on the first floor awaits you with a beautiful view from the Alpstein to the old town. The living situation combines privacy and everyday practicality in an ideal way: shopping facilities, schools, and Wil train station are easily accessible and underline the high quality of life at this location. With a living area of around 125 square meters, the apartment convinces with a clear, functional room layout and a pleasant living feeling. The spacious living room with around 28 square meters forms the heart and creates a bright and inviting atmosphere with its large window areas. The directly adjacent balcony with 16 square meters expands the living space outdoors and offers sufficient space for relaxation and social hours. Four more rooms offer versatile usage possibilities as bedrooms, home offices, or guest rooms. Two bathrooms provide comfort in everyday life and enable flexible use for families or couples. The apartment presents itself in a well-maintained condition, where a new coat of paint on the walls offers the possibility to design the interior individually. The building, constructed in 2004, meets the Minergie standard and convinces with a sustainable energy concept. The modern earth probe heat pump, the PV and thermal solar system, in combination with the comfort ventilation and free cooling, ensure a pleasant room climate even in summer and permanently low ancillary costs. The parking space in the ground-level parking garage is prepared for the installation of an electric charging station with the basic installation and central load management. The apartment is available immediately, and the target price is CHF 1,160,000. We would be happy to show you this attractive apartment in person and look forward to your contact.Exact address available after registration on neho.ch.INTERESTED IN A VIEWING? PLEASE REGISTER: https://neho.ch/b/9500-26-1

  • Parking space
  • Balcony / Terrace
  • Garage
  • +3
1 / 21
CHF 1,190,000.–
4.5 rooms128m² living space
Grundweg 13, 9500 Wil SG

A home with a wide and mountain view as well as high living quality

This spacious 4.5-room apartment on the 2nd floor convinces with 128 m² of living space, a modern and high-quality construction, and a beautiful view of the surrounding area and the mountains. The home, built in 2022, presents itself as new and offers a lot of comfort for demanding buyers.The heart of the apartment is the spacious, open-plan living, dining, and kitchen area. The modern kitchen blends harmoniously into the living room and, together with the dining and living area, creates an inviting center of life. From here, you can directly access the 15.2 m² large balcony, which offers additional living space outdoors and invites you to linger with a wonderful view.High-quality oak parquet has been laid in all living rooms, giving the apartment a warm and timeless atmosphere. Two bathrooms provide additional comfort: one is equipped with a shower and toilet, the second has a bathtub, shower, and toilet.The laundry room with its own washing machine and dryer is particularly practical, providing additional storage space and short distances in everyday life.The apartment also offers modern living comfort in technical terms. A soil-water heat pump provides efficient heat supply, while the comfort ventilation ensures a pleasant room climate.The apartment is located in a pleasant and well-maintained neighborhood with a good community. Here, you meet people who value a pleasant and respectful coexistence – a nice addition to the high living quality of the apartment.The attractive location in Wil combines good accessibility with a high quality of life and leisure. Shopping facilities, schools, public transport, and other everyday amenities are easily accessible.The apartment also includes two underground parking spaces (additional cost of CHF 38,000 each), which perfectly complement the offer.A new, spacious, and high-quality 4.5-room apartment with a lot of living comfort, a dreamy view, and an attractive outdoor area – a home that convinces at first sight.Welcome home.Fulfill your dream of owning your own home.Live according to your wishes.

Travel time
-
1 / 17
CHF 445,000.–
3 rooms90m² living space
9230 Flawil

Versatile space with potential for attractive apartment

This well-maintained ground floor area with directly accessible basement via an internal staircase impresses with its central location, generous space offer, and diverse design possibilities. The area is currently used commercially, but offers interesting potential for conversion to residential use. Thanks to the connection of the two floors within the unit, a spacious and individually designable apartment can be realized here.The existing rooms include an inviting entrance area, several bright and well-cut rooms, as well as a practical tea kitchen. Two WC facilities provide additional comfort, one of which is equipped with a washing tower with washing machine and tumble dryer. A heated storage room in the basement and an outdoor parking space round out the offer.A special highlight is the flexible room design: The existing interior walls are not load-bearing. The static loads are transferred via the two inner concrete columns and the exterior walls. This allows the current room layout to be largely redesigned during a conversion and adapted to individual living needs. Whether a spacious living/dining area, several bedrooms, home office, or another individual room concept – there is plenty of design leeway here.An exciting opportunity for buyers who want to realize an individual apartment according to their own ideas – also interesting for investors with a view to future residential use.The purchase price is CHF 445,000 plus CHF 15,000 for the outdoor parking space.We would be happy to show you this versatile property with its special development potential during a personal viewing. We look forward to your contact.Your real estate boutique realfox AG

Patrizia Zehnder

Patrizia Zehnder

1 / 26
CHF 1,280,000.–
4.5 rooms167m² living space
Webereistrasse 3B, 9247 Henau

A home above the ordinary – exclusive attic apartment with privacy

Welcome to a living world that not only offers space but also conveys a sense of life. This exceptional attic apartment in Henau towers above everyday life – with a far-reaching view, style, and generosity that you don't measure, but feel. As soon as you enter, the high-quality construction catches the eye: noble materials, clear lines, and well-thought-out details immediately make it clear that no compromises were made here.With an impressive gross living area of 167.50 m², this apartment is a real statement. Originally designed as a 5.5-room apartment, it was realized in the current version as a spacious 4.5-room apartment with generous dimensions and maximum living comfort. Those who prefer it more individual have the possibility to restore the original number of rooms at any time – entirely according to needs and life phase.The open living, dining, and kitchen area forms the heart of the apartment. Here, space meets light, design meets function. Large-format floor tiles give the room a noble calm, while the direct connection to the large partially covered main terrace – almost 90 m² of pure outdoor space – seamlessly extends the living area into the open air. Whether sunbathing, dining under the open sky, or simply enjoying a glass of wine with a view of the Säntis: life plays out under the open sky here.The parent's bedroom was designed as a private retreat with a dressing room and its own bathroom. Two more terraces expand the private spaces of the parents and children equally – each with direct access, each with its own small world.State-of-the-art smart home technology ensures that comfort and control are always in your hands – whether it's light, climate, or security. The elevator takes you directly to your apartment, a large cellar room, and a private laundry room in the apartment round off the overall picture. And with two parking spaces in the underground garage – including an e-mobility connection – mobility is also well taken care of. These two parking spaces cost an additional CHF 35,000 each.The location? Sunny, quiet, with a view of the greenery and the Säntis. The house itself, a small multi-family house with only five units, promises privacy and a pleasant neighborhood – exactly the right mix of retreat and community.This attic apartment is not a run-of-the-mill living space. It's a home for people who are looking for something special – and are willing to live it.Welcome home.Fulfill your dream of owning your own home.Live according to your wishes.

Travel time
-
1 / 24
CHF 850,000.–
5.5 rooms138m² living space
Herrenhofstrasse 36, 9244 Niederuzwil

Living with comfort and a far-reaching view – 5.5 rooms in the center

In a central location in Niederuzwil, this spacious 5.5-room apartment with a net living area of 138 m² is for sale. The apartment is located on the fifth floor of a multi-family house from 1975 and was completely renovated in 2015. It presents itself today in a modern, contemporary, and very well-maintained condition, which meets high living standards.The apartment convinces with a well-thought-out room concept. Thanks to its elevated location on the fifth floor, you can enjoy a beautiful view and at the same time benefit from excellent sunlight throughout the day. The glazed balcony extends the living space and invites you to linger – in any weather and at any time of the year.The interior design is stylish and modern, with high-quality materials that are both functional and aesthetically pleasing. The entire property is equipped with an elevator, which makes access to the apartment particularly comfortable. A parking space in the underground garage belongs to the apartment and offers a protected parking space directly in the house.Also, the integrated medical practice in the building is particularly practical, which makes everyday life even easier. The central location guarantees excellent access to public transportation as well as close proximity to schools, shopping opportunities, and other important infrastructure facilities.This apartment is ideal for couples, families, or people with space requirements who value modern living, a good location, and a well-maintained living environment.Welcome home.Fulfill your dream of owning your own home.Live according to your wishes.

Travel time
-
1 / 14
CHF 998,000.–
3.5 rooms110m² living space
Eggstrasse 13, 9527 Niederhelfenschwil

Garden lovers take note - nearly new 3.5-room apartment with a view of the green

Garden lovers take note – stylish 3.5-room apartment with a dreamy garden and plenty of privacyWelcome to your new home – a place where modern living, generosity, and nature blend harmoniously together. This nearly new 3.5-room owner-occupied apartment (built in 2020) impresses with a well-thought-out floor plan, high-quality interior design, and an exceptionally large garden that invites relaxation and enjoyment.As soon as you enter, you feel the spacious room atmosphere. The approximately 110 m² living space offers bright, light-filled rooms and plenty of space for individual living ideas. The open living and dining area forms the heart of the apartment and creates a fluid connection between indoors and outdoors with the large window fronts.The absolute highlight is the over 130 m² large garden with a covered seating area – a true paradise for garden lovers, families, pet owners, or anyone who appreciates life in the green.Quality and comfort were also emphasized in the interior design. Noble, large-format floor tiles, concealed water faucets in the wet cells, and fly screens in all rooms ensure a high-quality living feel down to the smallest detail.Particularly impressive is the extremely spacious master bathroom, which becomes a private wellness oasis with plenty of space and a stylish design. A second wet cell with shower/WC offers additional comfort for guests or families.The room offer is rounded off by a practical dressing room, an outdoor shed, and a large basement with its own laundry tower. Two underground parking spaces are also available.Thanks to the energy-efficient air-water heat pump and the pleasant underfloor heating, you can enjoy modern living comfort with low energy consumption.Your highlights at a glance: • Nearly new property (built in 2020) • Spacious and optimally thought-out floor plan • Over 130 m² garden with covered seating area • High-quality, large-format floor tiles • Elegant concealed water faucets • Fly screens in all rooms • Very large master bathroom and second wet cell • Dressing room and practical outdoor shed • Own basement with laundry tower • Two underground parking spaces • Air-water heat pump and underfloor heating • Quiet, sunny location with a view of the green A home to arrive at. Whether as a couple, a small family, or for people who appreciate spacious living with a unique garden – this apartment combines living quality, comfort, and lifestyle at the highest level. Here you can enjoy a piece of vacation at home every day.

Travel time
-
Jasmine Krecht

Jasmine Krecht

1 / 2
Jasmine Krecht

Jasmine Krecht

  • Balcony / Terrace
  • Garage
  • View
  • +2
CHF 800,000.–
3.5 rooms103m² living space
Maugwilerstrasse 40, 9552 Maugwil

Shape the Future - in Your Own Home - 3.5 Room Apartment

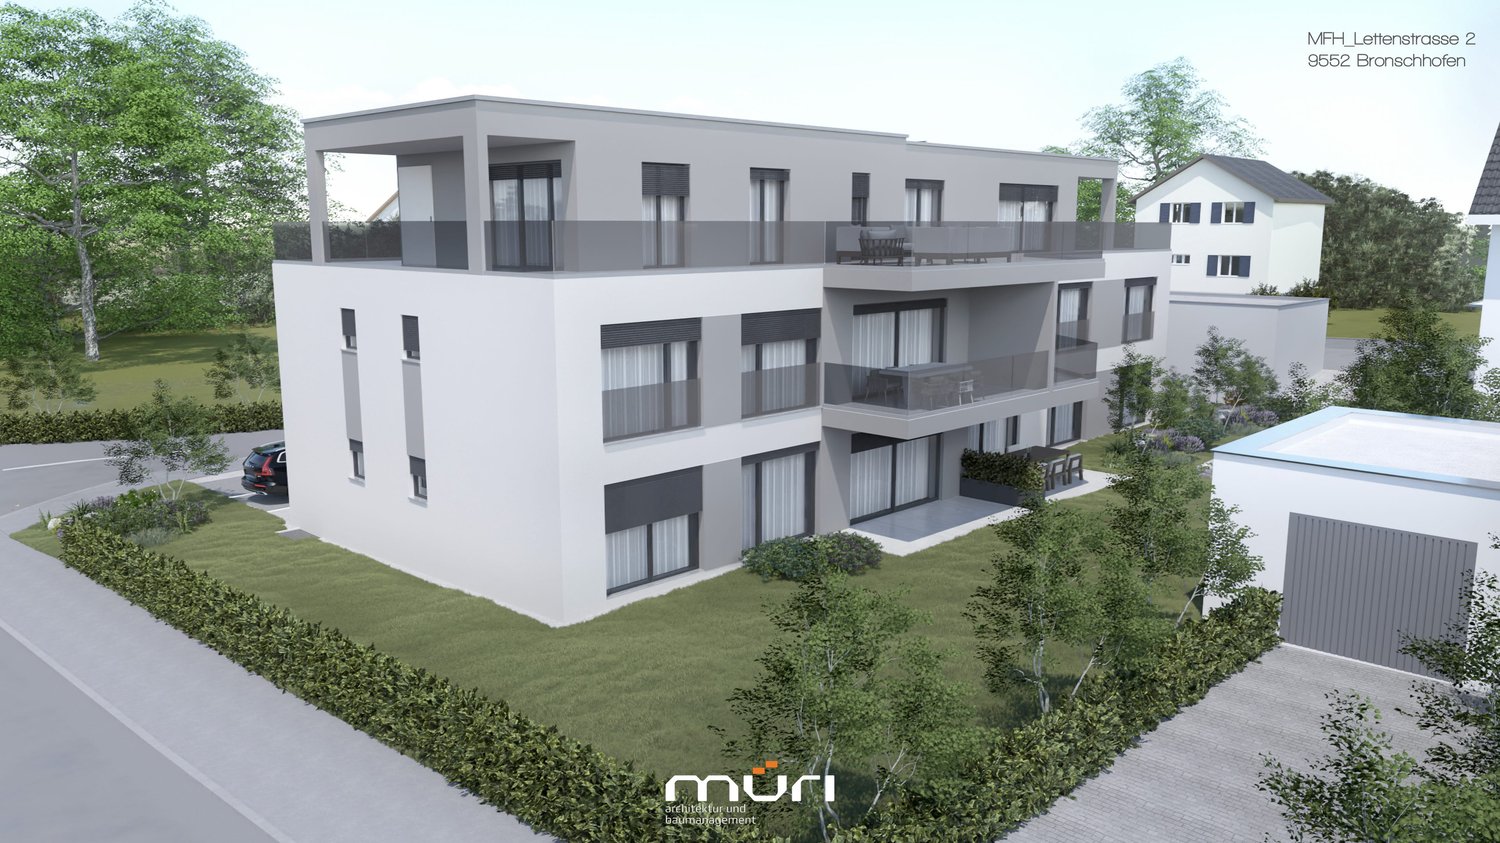
Because home is more than four wallsI invite you to take a visual look at the soon-to-be-completed 6-family house with 3 x 3.5 room apartments. 4 x 4.5 room apartments.You can start feeling at home as early as late autumn 2026. ANTICIPATION THAT LASTS - QUALITY THAT CONVINCESWatching your own four walls come into being is something special. Step by step, not only the building grows, but also the anticipation until the moment you open the door and say: This is mine.With us, you actively participate in the design. In the sampling, you choose from high-quality materials for floors, kitchens, and surfaces: from noble parquet to low-maintenance plates, from quiet kitchen fronts to characteristic worktops. We work without a classic, rigid budget, but with a selected, valuable collection that fits the architecture, claim, and everyday life. This creates freedom in design and ensures that everything is consistent in the end: your style, your materials, your home.Our claim to material quality is as high as to the construction itself: durable, value-stable, carefully planned. With attention to detail, so you can enjoy your home every day anew.BUILDING WITH SUBSTANCE - MASSIVE, HIGH-QUALITY, FUTURE-PROOFA significant feature of this multi-family house is the exceptionally massive construction, which clearly distinguishes it from many contemporary new buildings. The exterior walls are executed as a double-shell construction with brick: 12.5 cm exterior masonry made of solid brick 20 cm mineral wool insulation between the shells 12.5 cm interior masonry made of brickThis construction stands for long-lasting quality, excellent sound and heat insulation, as well as a naturally regulated room climate.The facades, both outside and inside, are provided with mineral plaster. This is diffusion-open and can absorb and release moisture. This creates a healthy, balanced living climate. Additionally, the plaster works naturally against mold due to its alkaline properties - without chemical additives.Equipment? Equipment with a feel-good factorThought through to the last detail.Here you can expect an apartment that harmoniously combines comfort and style. Two modern bathrooms with washing machine and tumble dryer, an open, high-quality kitchen with granite countertops make everyday life pleasant and practical.The heart of the apartment: a sunny loggia that extends the living space outdoors - perfect for the first coffee in the morning or the end of the day.Of course, you can easily reach your living level with the elevator - barrier-free and comfortable.When it comes to equipment, we focus on feel-good quality rather than standard: selected materials, warm surfaces, and durable products that feel good and look good. No rigid budget, but real value that you can feel.Location? Location at a glance Maugwil is a hamlet in the area of the city of Wil (SG) in the canton of St. Gallen The altitude is approximately 615 meters above sea level (according to older information) or approximately 617 meters according to map material. Maugwil is quietly situated between fields, meadows, and forest edges - a natural, rural residential area with a rural character, yet well connected to the city of Wil.? Connection & Infrastructure Although located in a rural area, Maugwil benefits from its proximity to the city of Wil: shopping opportunities, bus and train connections, schools are available in the surrounding area. On the city map of Wil, Maugwil is clearly marked as a district which indicates good development and infrastructure. The quiet location means that you can enjoy the view and nature right in front of your door - ideal for living space with retreat and quality of life.? Living feeling & Quality of life The location offers a balance between nature and city: You live quietly and green, but not isolated. The surroundings with meadows, fields, and small settlement structure support a cozy, family-friendly living feeling.Other QUESTIONS? STILL WISHES?We would be happy to take the time for you - directly on site.Let yourself be inspired, discover the possibilities, and feel how your new home takes shape.YOUR IDEAS ARE WELCOMEWhether special materials, individual room solutions, or personal preferences in interior design - we will be happy to support you in implementing your wishes. Because it's not just about four walls: It's about a home that really suits you.Do you still dream of life or are you already living your dream? **... YOUR OWN HOME IN MAUGWIL ...**

  • Balcony / Terrace
  • Garage
  • View
  • +2
Travel time
-
Jasmine Krecht

Jasmine Krecht

1 / 2
Jasmine Krecht

Jasmine Krecht

  • Garage
  • View
  • Elevator
  • +1
CHF 920,000.–
4.5 rooms109m² living space
Maugwilerstrasse 40, 9552 Maugwil

Where the future begins - Your home - 4.5 rooms apartment - Maugwil

Because home is more than four wallsI would like to invite you to take a visual look at the soon-to-be-completed 6-family house with 3 x 3.5 room apartments. 4 x 4.5 room apartments.You can start feeling at home as early as autumn 2026. ANTICIPATION THAT LASTS - QUALITY THAT CONVINCESWatching your own four walls being built is something special. Step by step, not only the building grows, but also the anticipation until the moment you open the door and say: This is mine.With us, you actively participate in the design. In the sampling, you choose from high-quality materials for floors, kitchen, and surfaces: from noble parquet to low-maintenance plates, from quiet kitchen fronts to characteristic worktops. We work without a classic, rigid budget, but with a selected, valuable collection that fits the architecture, claim, and everyday life. This creates freedom in design and ensures that everything is consistent in the end: your style, your materials, your home.Our claim to material quality is as high as to the construction itself: durable, value-stable, carefully planned. With attention to detail, so you can enjoy your home every day anew.BUILDING WITH SUBSTANCE - MASSIVE, HIGH-QUALITY, FUTURE-PROOFA significant feature of this multi-family house is the exceptionally massive construction method, which clearly distinguishes it from many contemporary new buildings. The exterior walls are constructed as a double-shell construction with brick: 12.5 cm exterior masonry made of solid brick 20 cm mineral wool insulation between the shells 12.5 cm interior masonry made of brickThis construction method stands for long-lasting quality, excellent sound and heat insulation, as well as a naturally regulated room climate.The facades, both outside and inside, are coated with mineral plaster. This is diffusion-open and can absorb and release moisture. This creates a healthy, balanced living climate. Additionally, the plaster works naturally against mold due to its alkaline properties, without any chemical additives.Equipment? Equipment with a feel-good factorThought through to the last detail.Here you can expect an apartment that harmoniously combines comfort and style. Two modern bathrooms with washing machine and tumble dryer, an open, high-quality kitchen with granite countertops make everyday life pleasant and practical.The heart of the apartment: a sunny loggia that extends the living space outdoors, perfect for the first coffee in the morning or the end of the day.Of course, you can easily reach your living level with the elevator, barrier-free and comfortable.When it comes to equipment, we focus on feel-good quality instead of standard: selected materials, warm surfaces, and durable products that feel good and look good. No rigid budget, but real value that you can feel.Location? Location at a glance Maugwil is a hamlet in the area of the city of Wil (SG) in the canton of St. Gallen The elevation is approximately 615 meters above sea level (according to older information) or approximately 617 meters according to map material. Maugwil is quietly situated between fields, meadows, and forest edges, a natural and rural residential area with a good connection to the city of Wil.? Connection & Infrastructure Although located in a rural area, Maugwil benefits from its proximity to the city of Wil: shopping opportunities, bus and train connections, schools are available in the surrounding area. On the city map of Wil, Maugwil is clearly marked as a district which indicates good development and infrastructure. The quiet location means that you can enjoy the view and nature right in front of your door, ideal for living space with retreat and quality of life.? Living feeling & Quality of life The location offers a balance between nature and city: you live quietly and green, but not isolated. The surroundings with meadows, fields, and small settlement structure support a cozy, family-friendly living feeling.Other QUESTIONS? STILL WISHES?We would be happy to take the time for you, directly on site.Let yourself be inspired, discover the possibilities, and feel how your new home takes shape.YOUR IDEAS ARE WELCOMEWhether special materials, individual spatial solutions, or personal preferences in interior design, we will be happy to support you in implementing your wishes. Because it's not just about four walls: It's about a home that really suits you.Do you still dream of life, or are you already living your dream? **... YOUR OWN HOME IN MAUGWIL ...**

  • Garage
  • View
  • Elevator
  • +1
Travel time
-
Jasmine Krecht

Jasmine Krecht

1 / 2
Jasmine Krecht

Jasmine Krecht

  • Garage
  • View
  • Elevator
  • +1
CHF 965,000.–
4.5 rooms150m² living space
Maugwilerstrasse 40, 9552 Maugwil

If not now - when? 4.5 room maisonette apartment - Maugwil

Because home is more than four wallsI would like to invite you to take a visual look at the soon-to-be-built 6-family house with 3 x 3.5 room apartments. 4 x 4.5 room apartments.You can feel at home as early as late autumn 2026. ANTICIPATION THAT REMAINS - QUALITY THAT CONVINCESWatching your own four walls being built is something special. Step by step, not only the building grows, but also the anticipation until the moment comes when you open the door and say: This is mine.With us, you actively participate in the design. In the sampling, you can choose from high-quality materials for floors, kitchens, and surfaces: from noble parquet to low-maintenance plates, from quiet kitchen fronts to characteristic worktops. We work without a classic, rigid budget, but with a selected, valuable collection that fits the architecture, claim, and everyday life. This creates freedom in design and ensures that everything is consistent in the end: your style, your materials, your home.Our claim to material quality is as high as to the construction itself: durable, value-stable, carefully planned. With attention to detail, so you can enjoy your home every day anew.BUILDING WITH SUBSTANCE - MASSIVE, HIGH-QUALITY, FUTURE-PROOFA significant feature of this multi-family house is the exceptionally massive construction method, which clearly distinguishes it from many contemporary new buildings. The exterior walls are executed as a double-shell construction with brick: 12.5 cm exterior masonry made of solid brick 20 cm mineral wool insulation between the shells 12.5 cm interior masonry made of brickThis construction method stands for long-lasting quality, excellent sound and heat insulation, as well as a naturally regulated room climate.The facades, both outside and inside, are provided with mineral plaster. This is diffusion-open and can absorb and release moisture. This creates a healthy, balanced living climate. Furthermore, the plaster acts naturally against mold due to its alkaline properties - without chemical additives.Equipment? Equipment with a feel-good factorThought out to the last detail.Here you can expect an apartment that harmoniously combines comfort and style. Two modern bathrooms with washing machine and tumble dryer, an open, high-quality kitchen with granite worktop make everyday life pleasant and practical.The heart of the matter: a sunny loggia that extends the living space into the open air - perfect for the first coffee in the morning or the end of the day.Of course, you can easily reach your living level with the elevator - barrier-free and comfortable.When it comes to equipment, we focus on feel-good quality instead of standard: selected materials, warm surfaces, and durable products that feel good and look good. No rigid budget, but real value that you can feel.Location? Location at a glance Maugwil is a hamlet in the area of the city of Wil (SG) in the canton of St. Gallen The altitude is around 615 meters above sea level (according to older information) or around 617 meters according to map material. Maugwil is quietly situated between fields, meadows and forest edges - a natural, rural residential area with a rural character, yet well connected to the city of Wil.? Connection & Infrastructure Although located in a rural area, Maugwil benefits from its proximity to the city of Wil: shopping opportunities, bus and train connections, schools are available in the surrounding area. On the city map of Wil, Maugwil is clearly marked as a district which signals good development and infrastructure. The quiet location means that you can enjoy the view and nature right in front of your door - ideal for living space with retreat and quality of life.? Living feeling & Quality of life The location offers a balance between nature and city: You live quietly and green, but not isolated. The surroundings with meadows, fields, and small settlement structure support a cozy, family-friendly living feeling.Other QUESTIONS? STILL WISHES?We would be happy to take the time for you - directly on site.Let yourself be inspired, discover the possibilities, and feel how your new home takes shape.YOUR IDEAS ARE WELCOMEWhether special materials, individual room solutions, or personal preferences in interior design - we will be happy to support you in implementing your wishes. Because it's about more than just four walls: It's about a home that really suits you.Do you still dream of life or are you already living your dream? **... YOUR OWN HOME IN MAUGWIL ...**

  • Garage
  • View
  • Elevator
  • +1
Travel time
-

Suggested properties for you based on search results