75 results - Apartment to buy in District Wil

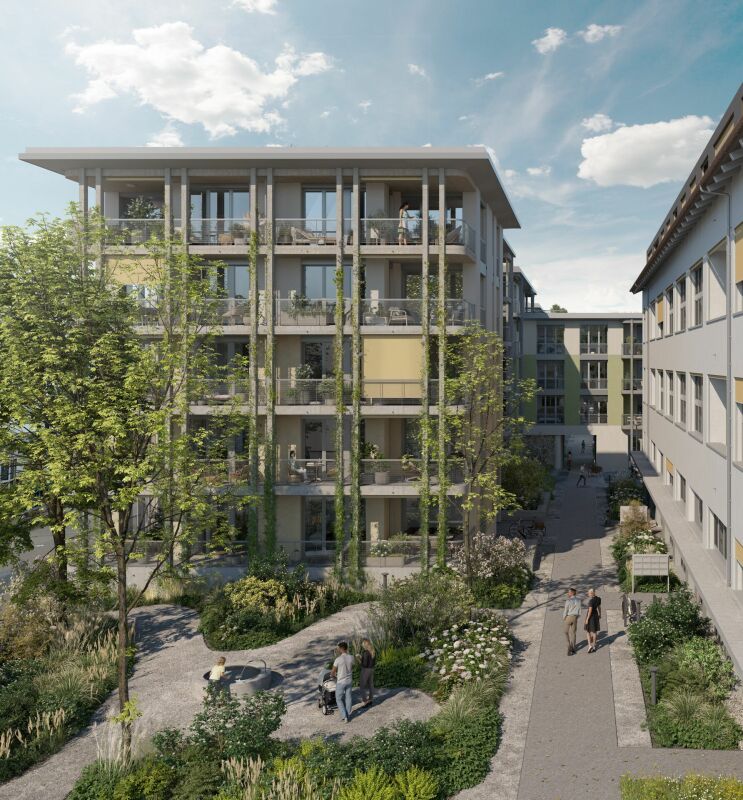
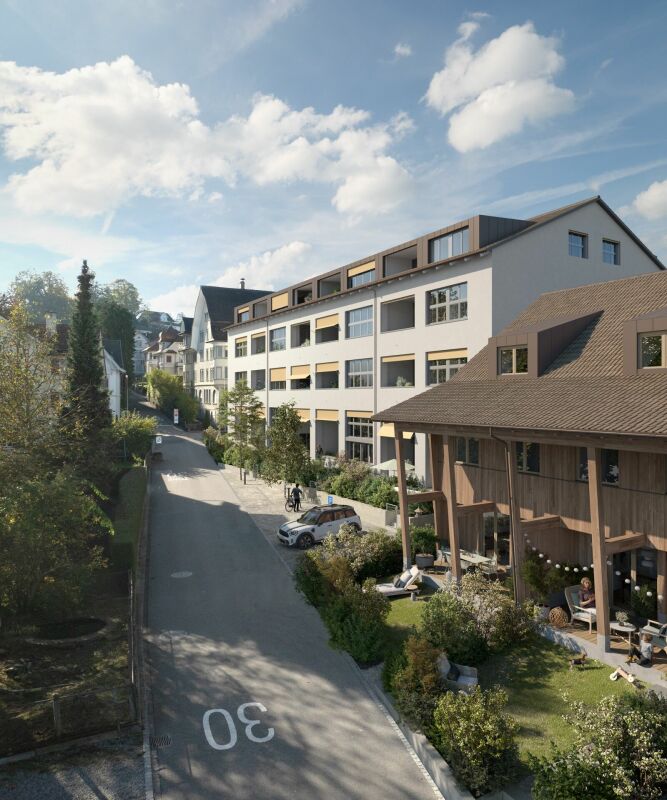
  • Modern multi-story building with multiple balconies, green roofs, and a playground
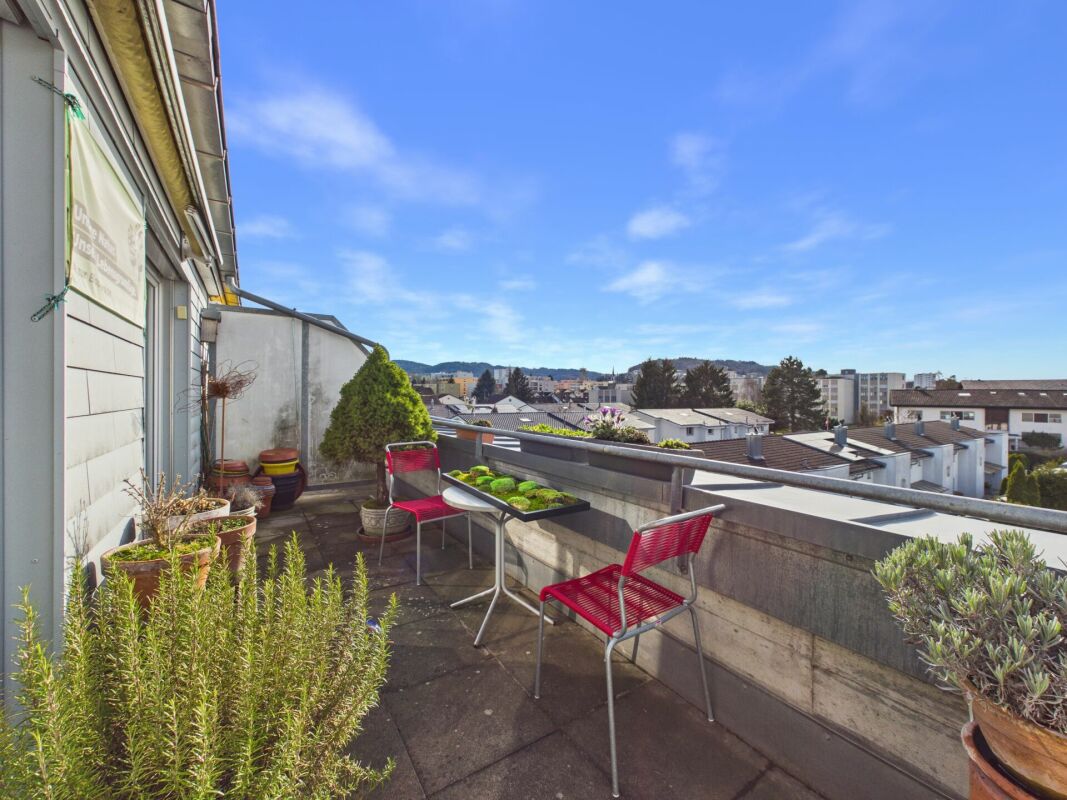
  • Balcony with a view of the mountains, two wicker chairs, a small table, and two potted plants.
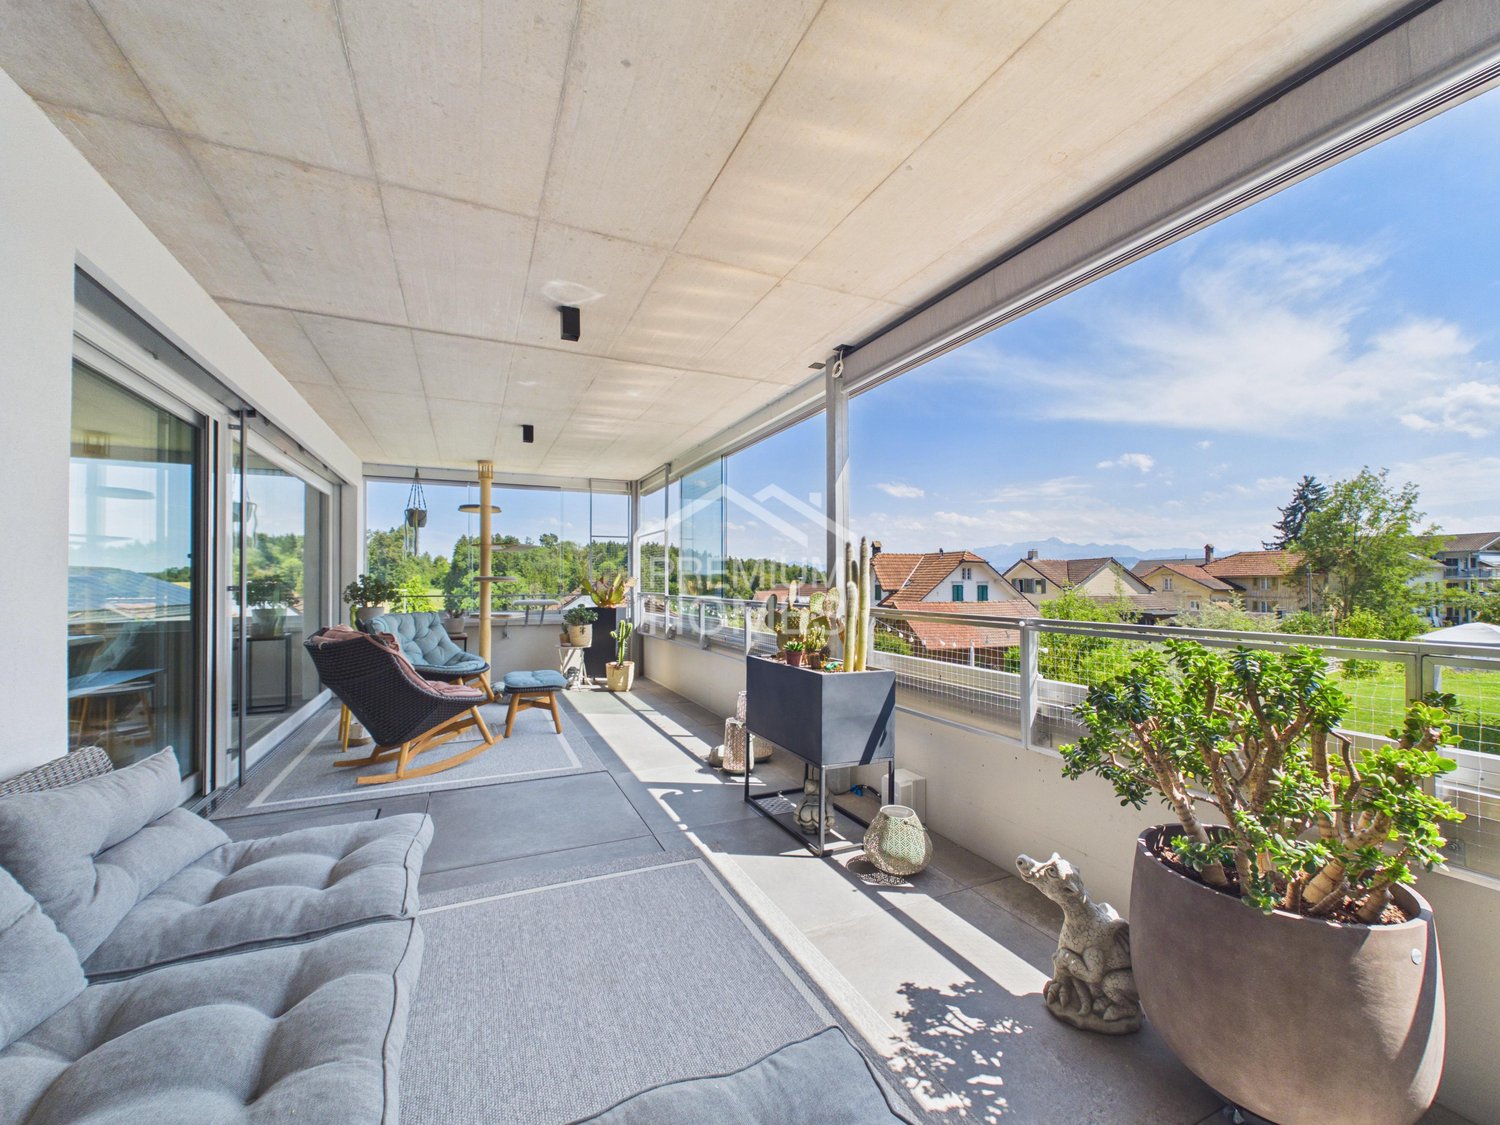
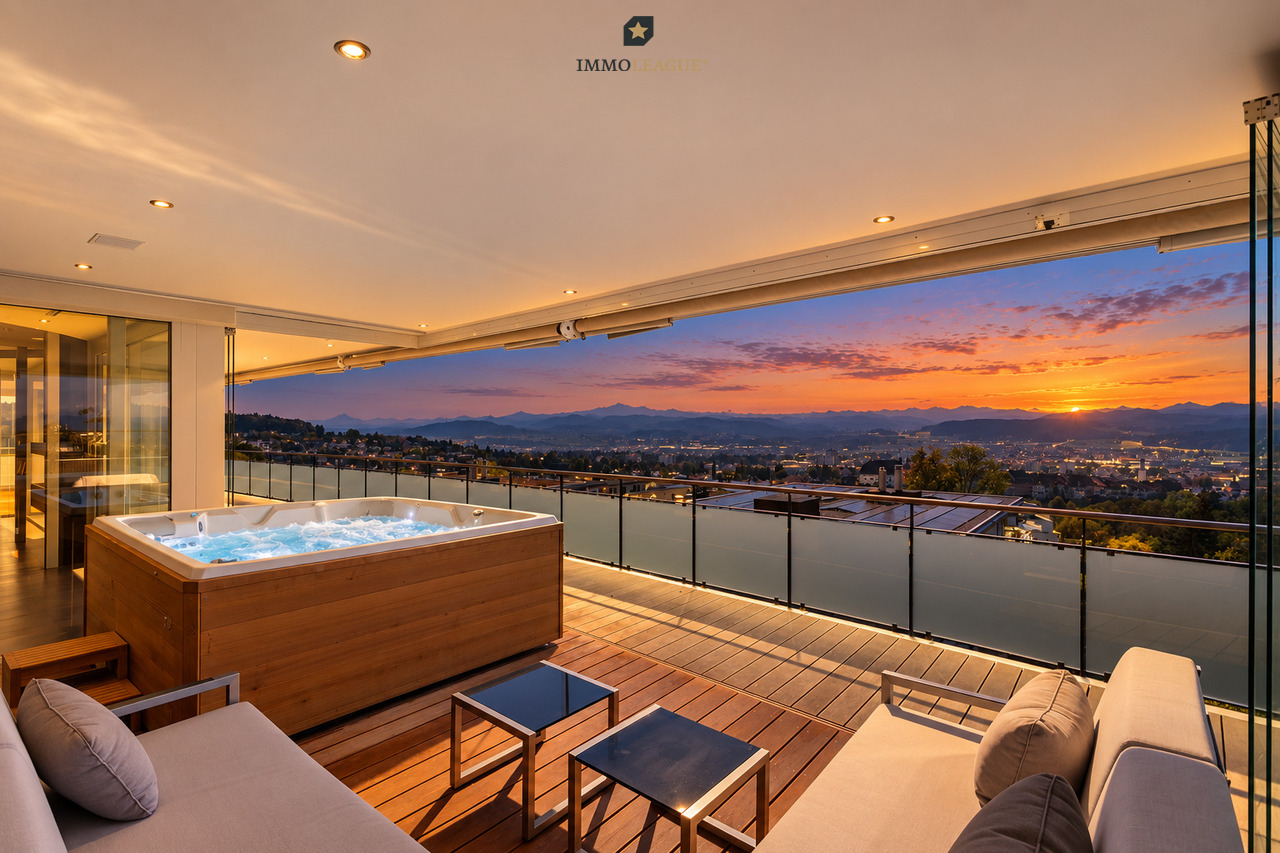
  • Outdoor terrace with glass railings, lounge chairs, dining table, potted plants, and a view of the surrounding area.
  • Green fields, trees, mountains, buildings, clear sky
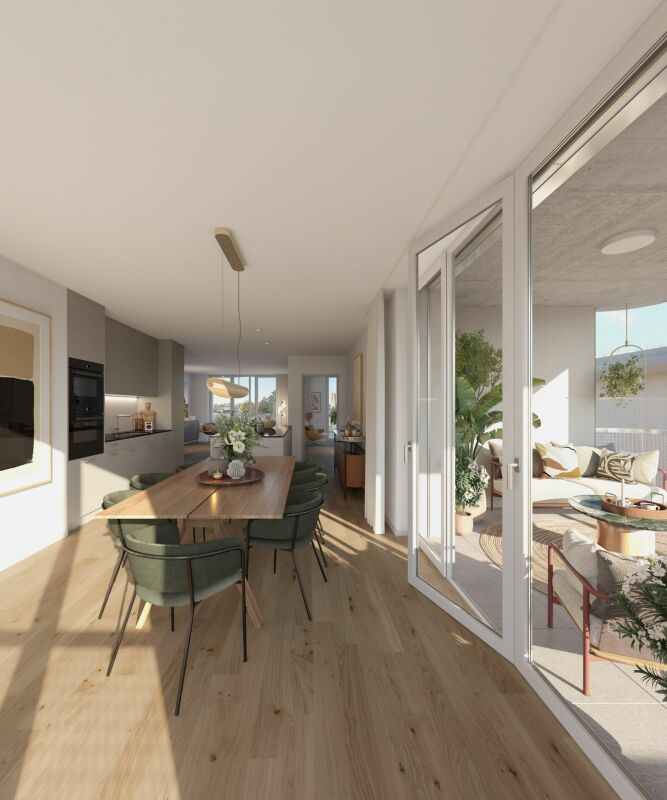
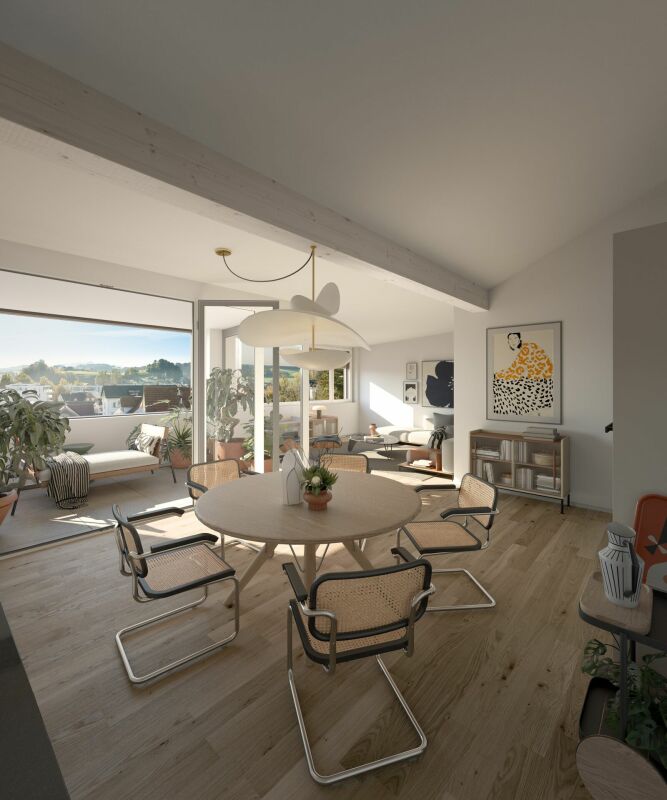
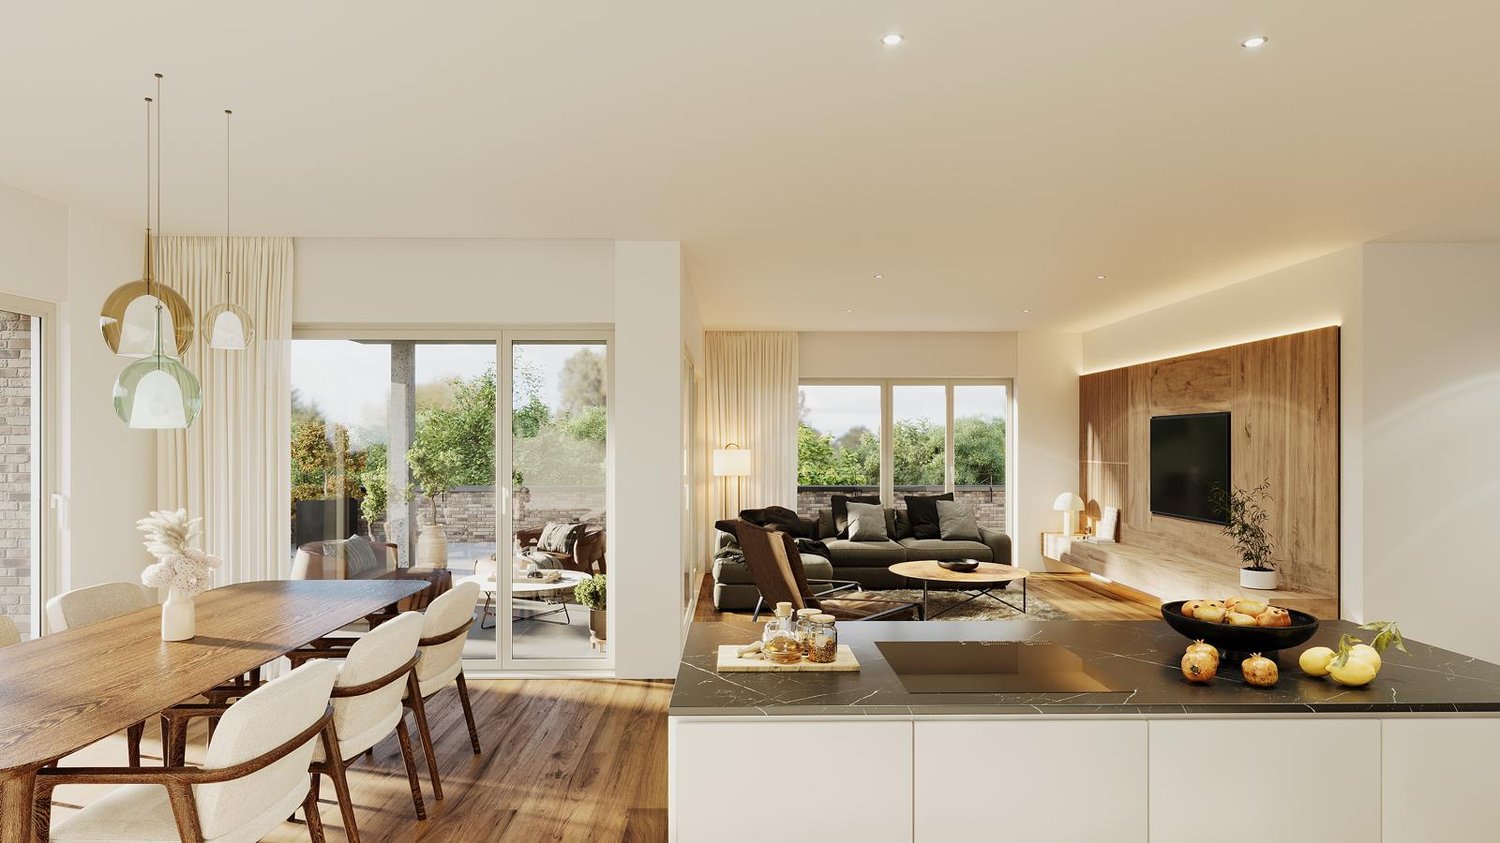
  • modern kitchen with white island, gray cabinets, wooden floor, large windows, dining table, black chairs
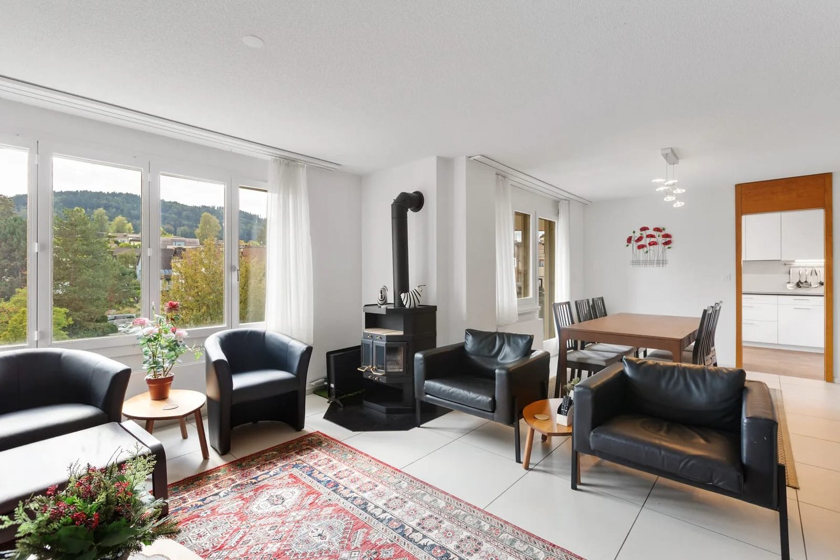
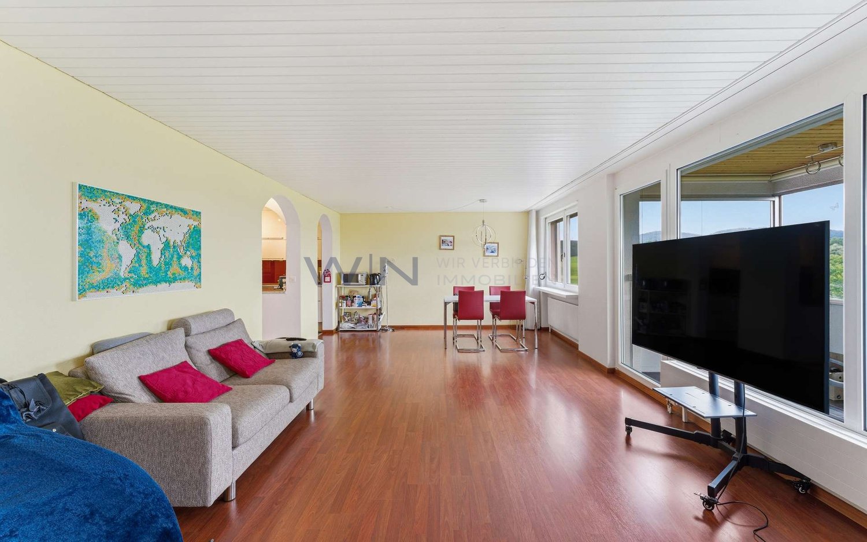
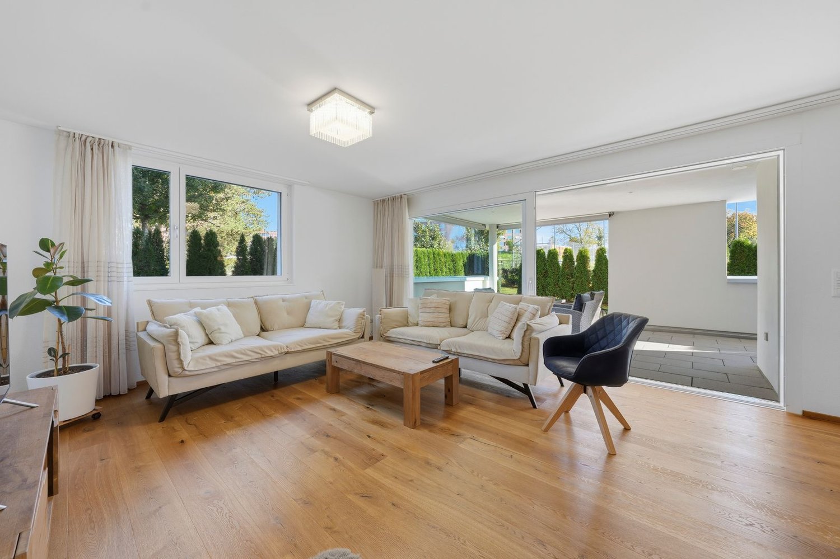
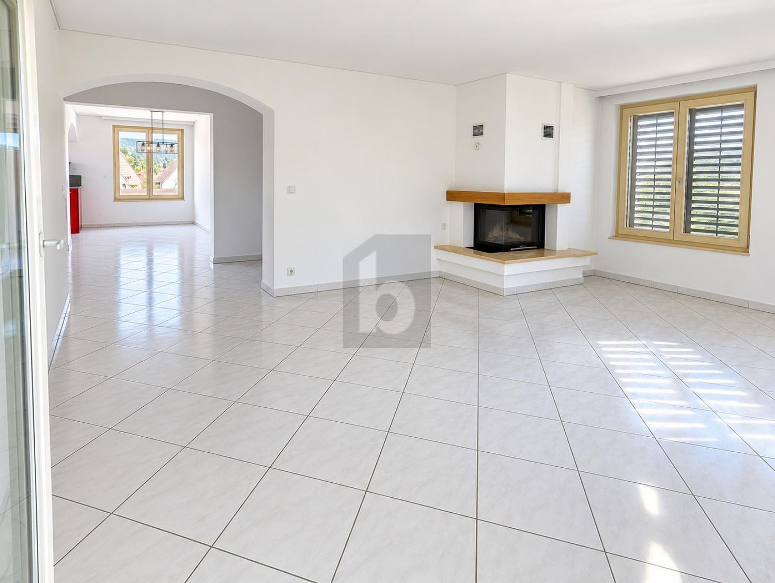
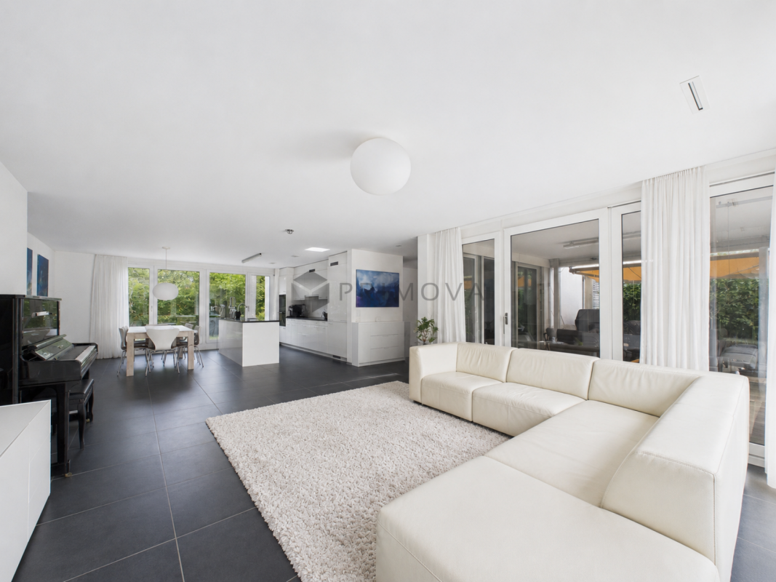

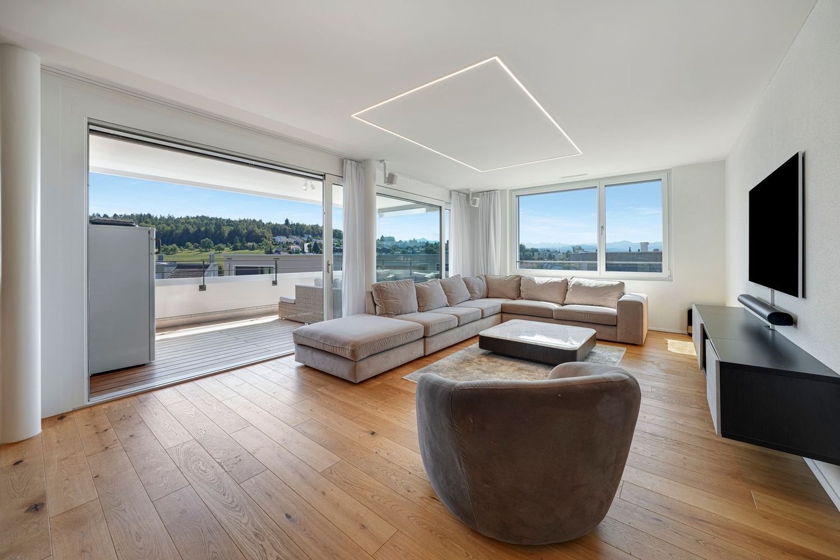
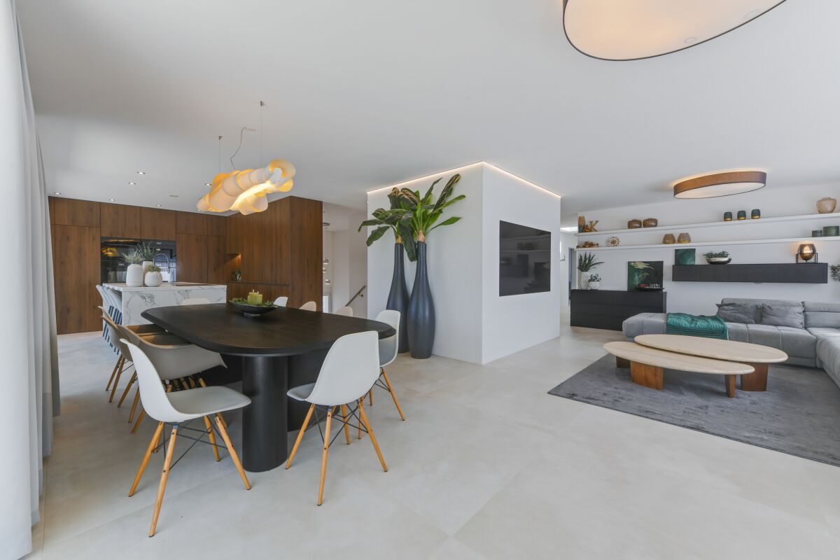
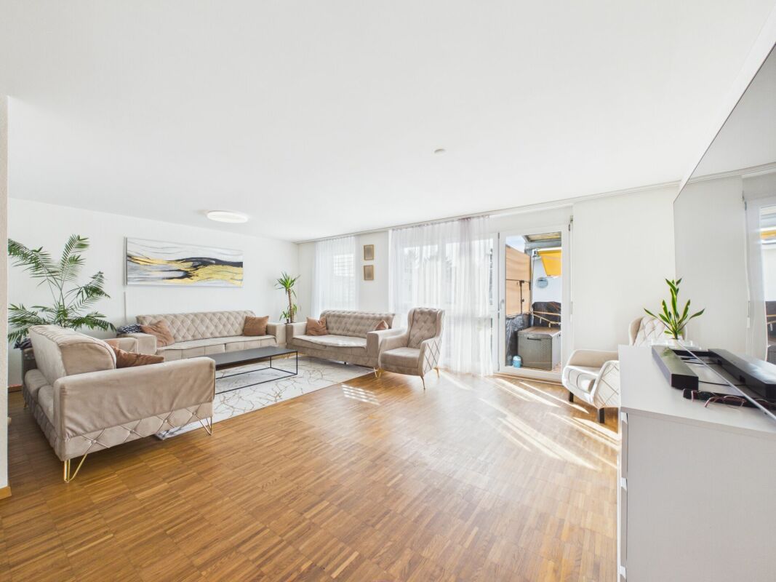
  • modern living room, gray sofa, wooden floor, white walls, large windows, TV, coffee table, floor lamp, decorative items
  • modern white building, large glass windows, balcony, garden with rocks and plants
  • modern bedroom with wooden bed, white walls, wooden floor, large window, pendant light, nightstand
  • Minimalist room with white walls, wooden floor, white furniture, round rug, gray chair, desk, flower vase, framed pictures, Buddha statue, storage boxes, baskets, and a potted plant.
  • walk-in closet with white shelves, wooden floor, clothes hanging on racks, mirror
  • modern bathroom with bathtub, double sink, mirror, and tiled floor
  • modern bathroom with white tiles, glass shower, white sink, white toilet, towel rack
1 / 12
CHF 1,480,000.–
4.5 rooms139m² living space
Leubergstrasse 13G, 9524 Zuzwil

Terrace Apartment

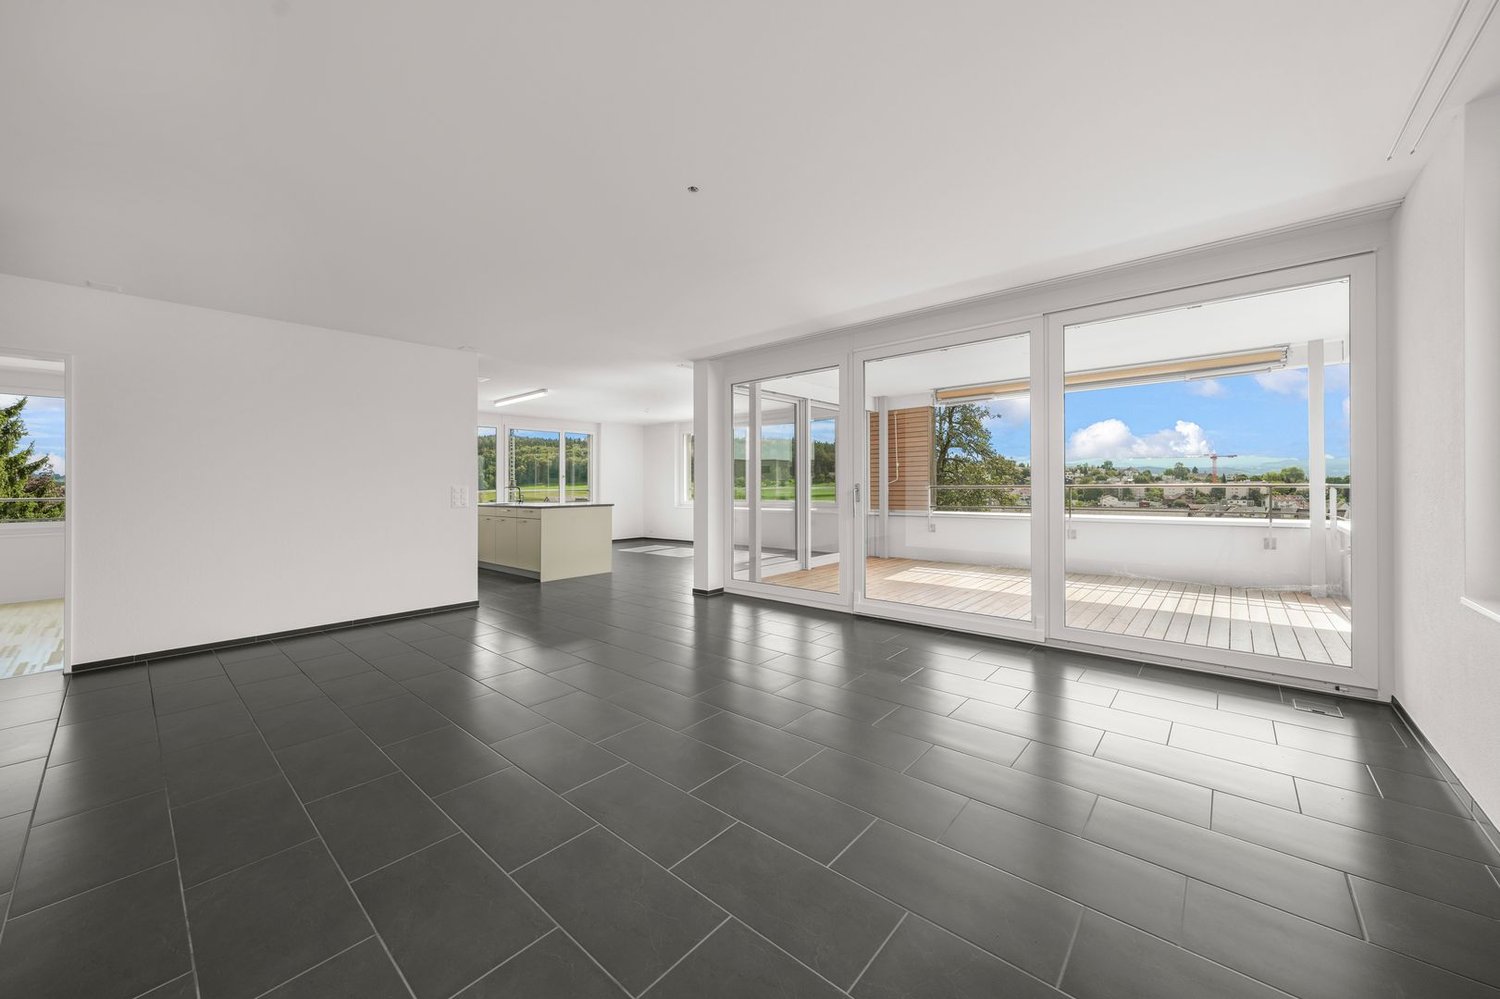
The terrace apartment is located in a prime location in Zuzwil and offers an impressive view of the rural surroundings up to the Alpstein, the Churfirsten, and the Glarner Alps. Modern living comfort with open-plan rooms and the quiet surroundings make this apartment a real gem.LocationThe residential building is located north of the village center at an elevated location in the popular residential quarter of Zuzwil. The quarter is ideal for families, couples, and retirees and convinces with its quiet atmosphere. Directly adjacent is a forest with hiking trails and beautiful viewpoints – perfect for relaxing hours after work. Shopping facilities, schools, and public transport are easily accessible on foot. ApartmentThe apartment is comfortably accessible via the underground garage and inclined elevator. The high living comfort is already noticeable when entering. In the entrance area, there is a wardrobe. This is followed by the parental bedroom with en-suite bathroom, equipped with a bathtub, shower, double sink, and toilet, as well as a walk-in closet. A storage room with 10 m2 and a large built-in wardrobe, and an additional laundry and technical room, offer practical storage space. Two further rooms are ideal as children's rooms or offices. The living and dining area is open-plan and flows smoothly into the spacious terrace – ideal for shared time with family and friends. The kitchen has a cooking island and high-quality appliances such as a Combi-Steamer, oven, and warming drawer from V-Zug, supplemented by a large refrigerator with three Freshzone drawers and a freezer. The rest of the living area also offers plenty of space for a dining table and cozy hours on the sofa. The highlight of the apartment is the spacious terrace. One part is covered and equipped with a sun awning, while the open area invites you to sunbathe. From here, an impressive view of the rural surroundings opens up to the Alpstein, which offers a picturesque backdrop, especially on summer evenings.BasementThe apartment includes a underground parking space, which is sold for an additional CHF 35,000, as well as a private cellar compartment. For the community, there is also a spacious bicycle room and a separate room for strollers.The quiet location, the high-quality interior, and the impressive view make this terrace apartment a place where living dreams become a reality.Note: The apartment is sold through a bidding process.

Travel time
-
Jasmine Krecht

Jasmine Krecht

1 / 2
Jasmine Krecht

Jasmine Krecht

  • Garage
  • View
  • Elevator
  • +1
CHF 800,000.–
3.5 rooms103m² living space
Maugwilerstrasse 40, 9552 Maugwil

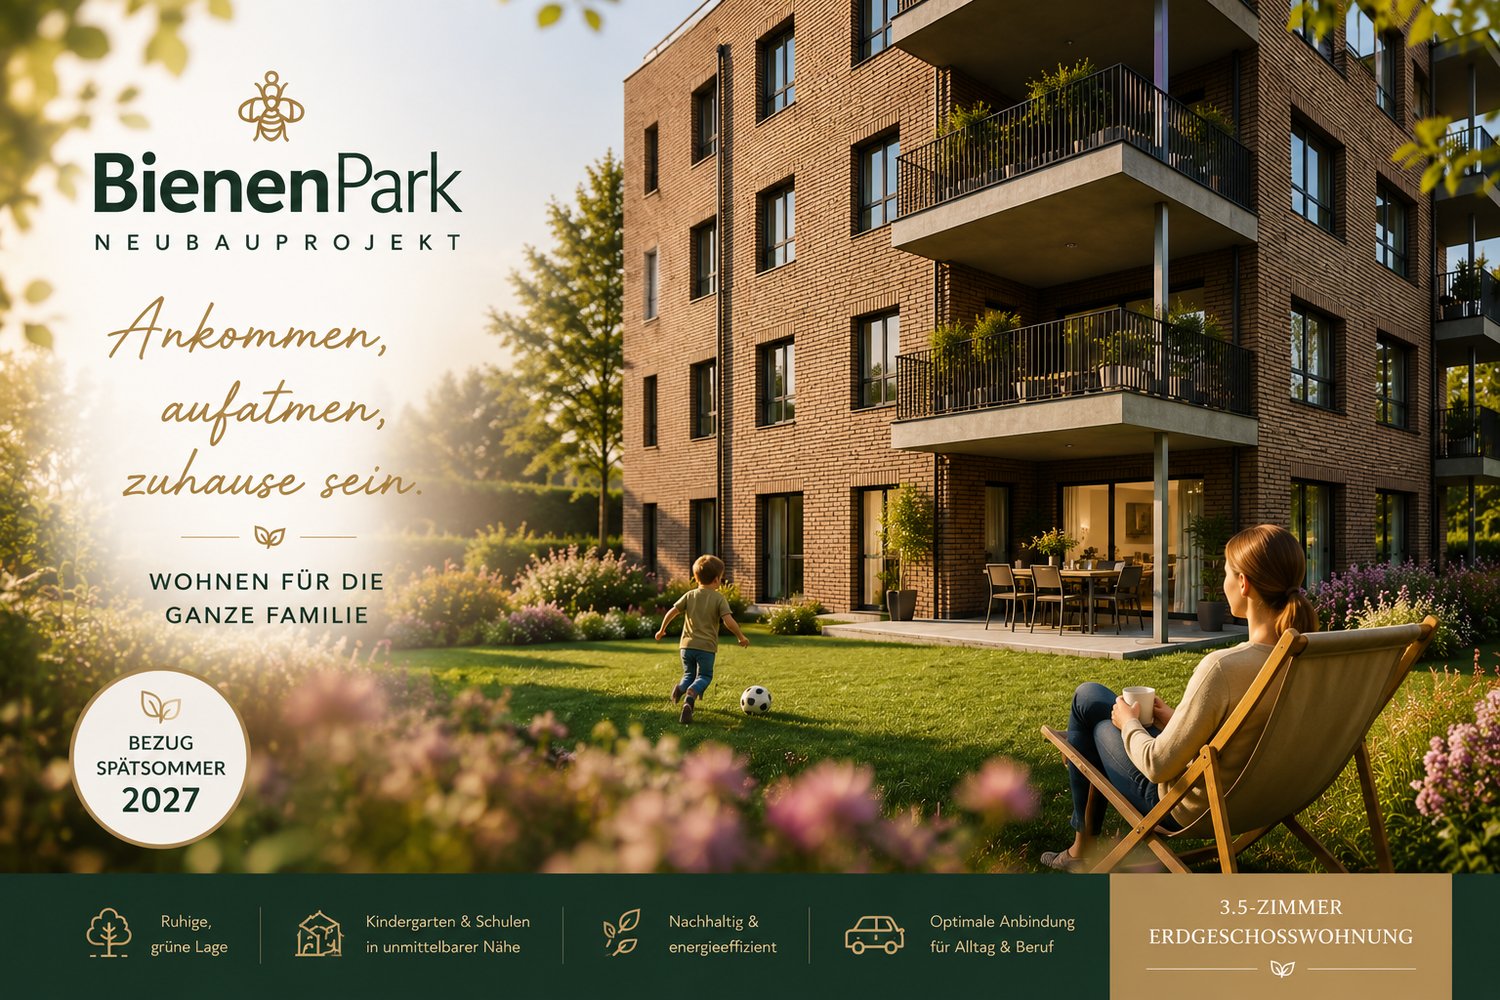
The place where your life begins - 3.5 room ground floor apartment - Maugwi

Because home is more than four wallsI would like to invite you to take a visual look at the soon-to-be-completed 6-family house with 3 x 3.5 room apartments. 4 x 4.5 room apartments.You can feel at home as early as late autumn 2026. ANTICIPATION THAT LASTS - QUALITY THAT CONVINCESWatching your own four walls come into being is something special. Step by step, not only the building grows, but also the anticipation until the moment comes when you unlock the door and say: This is mine.With us, you actively participate in the design. In the sampling, you choose from high-quality materials for floors, kitchen, and surfaces: from noble parquet to low-maintenance plates, from quiet kitchen fronts to characteristic worktops. We work without a classic, rigid budget, but with a selected, valuable collection that fits the architecture, claim, and everyday life. This creates freedom in design and ensures that everything is consistent in the end: your style, your materials, your home.Our claim to material quality is as high as to the construction itself: durable, value-stable, carefully planned. With attention to detail, so you can enjoy your home every day anew.BUILDING WITH SUBSTANCE - MASSIVE, HIGH-QUALITY, FUTURE-PROOFA significant feature of this multi-family house is the exceptionally massive construction method, which clearly distinguishes it from many contemporary new buildings. The exterior walls are executed as a double-shell construction with brick: 12.5 cm exterior masonry made of solid brick 20 cm mineral wool insulation between the shells 12.5 cm interior masonry made of brickThis construction method stands for long-lasting quality, excellent sound and heat insulation, as well as a naturally regulated room climate.The facades, both outside and inside, are provided with mineral plaster. This is diffusion-open and can absorb and release moisture. This creates a healthy, balanced living climate. Furthermore, the plaster acts naturally against mold due to its alkaline properties, without any chemical additives.Equipment? Equipment with a feel-good factorThought out to the last detail.Here you can expect an apartment that harmoniously combines comfort and style. Two modern bathrooms with washing machine and tumble dryer, an open, high-quality kitchen with granite worktop make everyday life pleasant and practical.The heart of the matter: a sunny loggia that extends the living space outdoors, perfect for the first coffee in the morning or the end of the day.Of course, you can easily reach your living level with the elevator, barrier-free and comfortable.When it comes to equipment, we focus on feel-good quality rather than standard: selected materials, warm surfaces, and durable products that feel good and look good. No rigid budget, but real value that you can feel.Location? Location at a glance Maugwil is a hamlet in the area of the city of Wil (SG) in the canton of St. Gallen The elevation is around 615 meters above sea level (according to older information) or around 617 meters according to map material. Maugwil is quietly situated between fields, meadows, and forest edges, a natural living environment with a rural character, yet well connected to the city of Wil.? Connection & Infrastructure Although located in a rural area, Maugwil benefits from its proximity to the city of Wil: shopping opportunities, bus and train connections, schools are available in the surrounding area. On the city map of Wil, Maugwil is clearly marked as a district which signals good development and infrastructure. The quiet location means that you can enjoy the view and nature right outside your door, ideal for living space with retreat and quality of life.? Living feeling & Quality of life The location offers a balance between nature and city: you live quietly and green, but not isolated. The surroundings with meadows, fields, and small settlement structure support a cozy, family-friendly living feeling.Other QUESTIONS? STILL WISHES?We would be happy to take time for you, directly on site.Let yourself be inspired, discover the possibilities, and feel how your new home takes shape.YOUR IDEAS ARE WELCOMEWhether special materials, individual spatial solutions, or personal preferences in interior design, we will be happy to support you in implementing your wishes. Because it's not just about four walls: It's about a home that really suits you.Do you still dream of life or are you already living your dream? **... YOUR OWN HOME IN MAUGWIL ...**
  • Garage
  • View
  • Elevator
  • +1
Travel time
-
Isabella Thalmann

Isabella Thalmann

1 / 13
Isabella Thalmann

Isabella Thalmann

  • Balcony / Terrace
  • Garage
  • Elevator
  • +1
CHF 850,000.–
3.5 rooms121m² living space
9524 Zuzwil

3.5-room apartment, 1st floor with approximately 121 m² living space and elevator

Spacious owner-occupied apartment in a quiet residential area This exceptional owner-occupied apartment combines spaciousness, comfort, and a family-friendly environment. The bright living and dining room with access to the sunny large south balcony is the heart of the apartment. The modern kitchen impresses with plenty of workspace and space for a seating area. Two wet cells - one bathroom and a separate shower - provide high living comfort. With a laundry room far from the sleeping area, peace is guaranteed. Your underground parking space is located near the floor elevator. The cellar and a large hobby room offer additional space for hobbies, fitness, or a home office. Thanks to the elevator, you can easily get from the garage to the apartment. The existing chimney preparation opens up additional design possibilities. The apartment is suitable for families, couples, or individuals who appreciate spacious and comfortable living. The property is vacant and can be visited at any time by arrangement.Welcome to your new center of life in Zuzwil SG: In a quiet and yet central location in Zuzwil (SG), on the first floor of a well-maintained multi-family house, awaits this inviting 3.5-room apartment with two balconies. The apartment combines living pleasure, peace, and an attractive location into a rare overall package. The well-maintained environment, the neighborhood at eye level, and short distances to shopping, public transport, kindergarten, and primary school provide the perfect framework for families, couples, or discerning singles. The exceptionally quiet location guarantees relaxation - a perfect retreat after an intense day.Elevator new kitchen 2 balconies 2 bathrooms Built-in wardrobe Storage room in the apartment with laundry connection Connection for Swedish stove or chimney extra-wide parking space in the underground garage Basement room Hobby roomSales price apartment CHF 785'000 Sales price hobby room CHF 30'000 Sales price parking space in the underground garage CHF 35'000 Total sales price 850'000 The sales price includes a budget for: - Washing machine and dryer (CHF 2'000) - Renovation work in the bathroom (CHF 4'000 per bathroom, according to the offer from Hugentober in Zuzwil) - Total credit or price reduction CHF 10'000

  • Balcony / Terrace
  • Garage
  • Elevator
  • +1
1 / 11
CHF 695,000.–
4.5 rooms119m² living space
Alpsteinstrasse 12, 9240 Uzwil

Charming property in a great location with a beautiful garden

The transport links of the Uzwil municipality are ideal. Open-mindedness and progress, combined with down-to-earth tradition, are the characteristics from which the municipality draws its strength. The very well-maintained and continuously renovated 4.5-room apartment is located in a slight slope in Uzwil. The center as well as bus and train connections can be reached in a short distance. Likewise, children are at home in a very popular family quarter, where kindergarten and schools are in close proximity. The forest and wonderful hiking trails are just a stone's throw away, just above the apartment. The multi-family house has a total of only five condominium owners, who have always kept the property in good condition with the renovation fund. The apartment on the southern ground floor has a spacious entrance area. Subsequently, the room opens to the left and right. On the right-hand side is the high-quality kitchen with dining area, which will delight every hobby cook. On the left-hand side is a large living room with direct access to the winter garden or to the green spaces that surround the apartment on one side. In the rear part of the apartment, there are three bedrooms and a bathroom.The apartment also has its own hobby room, which includes a laundry room, a cellar, and two outdoor parking spaces, which can be purchased for 15,000 francs each.A wonderful opportunity to set up a new home in this beautiful apartment. I look forward to showing it to you.

Travel time
-
New building
1 / 5
CHF 1,095,000.–
6.5 rooms168m² living space
Blumenaustrasse 9b, 9230 Flawil

Your modern home, ideal space for living and working

The new construction project with 44 apartments distributed over three multi-family houses and a semi-detached house combines all the advantages one could wish for: impressive architecture, a green, park-like environment, and a very good location in Flawil. Are you looking for unique living quality in the form of a 6.5-room apartment? Whether it's multi-generational living, a shared apartment, or the ideal combination of living and working - here you'll find the perfect solution for your needs. Those who seek proximity to nature, enjoy jogging in the woods, and yet want to be able to reach everything on foot or by bike will find their happiness in the Bluemenaupark. Thanks to the generous room layout and flexible usage possibilities, your living concept can be individually designed. Let yourself be inspired by this special and family-friendly living offer. Highlights: - Quiet living location in the park - Optimal sunlight - Loggia with a view of the green, park-like surroundings - Plenty of natural light through the many windows - Practical kitchen with plenty of workspace - Exceptionally large living and dining area of approximately 60 m² - Five individually usable rooms of approximately 13 - 15 m² - Interior design can be tailored to personal preferences - Prepared for e-mobility connection - Underground parking space from CHF 36,000.- - Expected move-in date: Autumn 2027 We look forward to your contact.

Travel time
-
Dominic Fink

Dominic Fink

1 / 13
Dominic Fink

Dominic Fink

  • Parking space
  • Balcony / Terrace
  • Garage
  • +2
CHF 1,495,000.–
5.5 rooms170m² living space
9527 Niederhelfenschwil

EXCLUSIVITY WITH PANORAMA AND STYLE - THE JEWEL!

Exclusivity begins where living becomes a way of life. As soon as you enter this extraordinary living oasis, you can feel that every detail has been designed with great sensitivity. Spacious rooms, a harmonious materialization, and an architecture that combines light, width, and elegance in a unique way create an atmosphere of calmness and security. The large panoramic windows bring nature indoors and offer an impressive view of the Säntis mountain range - a view that slows down everyday life and delights anew every season.The open-plan living area is at the heart of the home - a place where pleasure, encounter, and relaxation flow into each other. While the sun slowly sets behind the mountains outside, moments are created inside that remain in memory: joint dinners with friends, long conversations over a glass of wine, or quiet hours on the spacious terrace, where the day comes to a close. The high-quality equipment and timeless design never seem obtrusive, but give every room a natural elegance that loses none of its fascination even after years.The private retreats also reflect this special sense of living. The bedrooms invite you to arrive and switch off, while the stylishly designed bathrooms create an atmosphere reminiscent of an exclusive spa. Every room conveys generosity, lightness, and the highest living comfort without pushing itself into the foreground. This apartment is far more than an exclusive property - it is a home for people who value quality, aesthetics, and a living environment that makes every single day something special. So, no wishes are left unfulfilled. Take advantage and convince yourself! This PREMIUM HOMES offer includes: • Privileged, elevated location with Säntis view • Quiet cul-de-sac with a lot of privacy • Good infrastructure in short distance • Spacious floor plan concept • Plenty of space for individual design • High-quality and noble materialization • Bright and spacious rooms • Exclusive dressing room • Two modern wet cells (DU, WC, bath) • Versatile equipped joiner's kitchen • Smart-Home (Bose sound system, lighting, etc.) • Protective insect screens • Electric slat blinds • Glazed balcony (cold winter garden) • Floor heating with Freecooling system • Room and door height 2.5 m • 2 terraces à 33 m² & 10 m² • Basement room UG 10.2 m² • 3x underground parking spaces with Wallbox excl. à 35'000.- Interested? We would be happy to take you on a non-binding tour! Do you want to sell your house or apartment worry-free? We will tell you the current market value of your property, discreetly and non-bindingly! Are you interested in a first non-binding exchange of ideas? Don't hesitate and contact us. We look forward to you.

  • Parking space
  • Balcony / Terrace
  • Garage
  • +2
1 / 10
CHF 695,000.–
5.5 rooms167m² living space
Hohrainstrasse 27A, 9242 Oberuzwil

Your retreat for balance, movement, and well-being

This stylish 5.5-room attic apartment combines spacious living with a lifestyle that creates space for activity, relaxation, and regeneration. The bright, open rooms with their high ceilings convey a airy feeling of living and offer ideal conditions for a harmonious and conscious home. Located on the top floor, you enjoy maximum privacy, plenty of sunlight, and a beautiful view - perfect for coming to rest after an active day or starting the morning with energy. Whether home workout, yoga, or simply relaxed switching off: This apartment adapts to your lifestyle. Your living highlights for a relaxed home: - Spacious, light-flooded living and dining area with plenty of free space - Separate areas ideal for fitness, yoga, or home office - Well-equipped kitchen for conscious and enjoyable nutrition - Dressing area with plenty of storage space - Two bathrooms, one of which is particularly spacious - Own washing tower in the apartment - practical for active everyday life - Reduits and screeds for additional storage space - Sunny, west-facing balcony - perfect for switching off in the evening - Laundry room, bike room, and community room for shared use - Basement and disposal room on the ground floor If required, up to 2 underground parking spaces can be purchased for CHF 35,000 each, as well as an additional disposal room with separate outdoor access for CHF 20,000. Experience a home that ideally combines movement, relaxation, and modern living. We look forward to your contact.

Travel time
-
1 / 10
CHF 970,000.–
4.5 rooms122m² living space
Sonnenbüel 3, 9240 Uzwil

Newly built MFH Sonnenbüel – Apartment 3

In a quiet residential area in Uzwil, a modern multi-family house with five bright apartments, high-quality interior design, and sustainable building technology is being built.LocationThe multi-family house is located in the northwest of Uzwil – quiet, family-friendly, and close to the local recreation area. The train station, shopping facilities, as well as kindergarten, primary and secondary school are within short walking distance. An ideal combination of everyday life, nature, and good connections.Apartment 3 – Upper floorThe apartment on the upper floor impresses with a beautiful, covered balcony that complements the bright living area and offers an attractive outdoor space with plenty of privacy.Bright living qualityFive spacious 4.5-room apartments with open-plan kitchens and large window areas provide plenty of light and a modern sense of space. Seating areas, balconies, and a large attic terrace offer additional private outdoor space.Interior design to suit your needsFloor and wall coverings, kitchens, and sanitary facilities can be individually chosen. The kitchens are equipped with high-quality V-Zug appliances. Windows with increased sound insulation and high-quality parquet flooring complement the modern design.Sustainable building technologyGround probe heat pump with natural cooling, a 16.56 kWp photovoltaic system, and electric louvres ensure energy-efficient, forward-looking living. Inner rooms are specifically ventilated.Underground parking and comfortThe spacious underground parking garage offers eight parking spaces, prepared for e-mobility. Each apartment has its own cellar, is wheelchair-accessible, and equipped with a laundry tower – practical and suitable for everyday use.

Travel time
-
Any Bösiger

Any Bösiger

1 / 12
Any Bösiger

Any Bösiger

  • Garage
  • Pets allowed
  • Elevator
  • +5
CHF 1,020,000.–
4.5 rooms130m² living space
9500 Wil SG
4.5 room garden apartment with winter garden and private garden

Here, spacious living, plenty of privacy, and a private garden come together - all conveniently on one level. All rooms are easily accessible and have a beautiful connection to the garden. Thanks to the barrier-free access, you can enter the apartment directly from the house entrance, with the elevator, or even from the underground garage.A special feature is the approximately 16m² large, glazed, and heated winter garden. Thanks to full glass with sliding elements, it becomes a natural extension of the living area. The view of the greenery leads directly to the private 48m² large garden share with a seating area - for a lot of privacy and a living feeling like in your own house.The apartment also convinces in everyday life with well-thought-out details: Automated shutters can be conveniently controlled and programmed via an app. The kitchen has high-quality V-ZUG appliances, a cooking island, and an elegant granite cover. The private laundry room with V-ZUG appliances and Secomat offers additional comfort - without a laundry plan or agreements.The property, built in 2009, was constructed in the Minergie standard and has a photovoltaic system on the roof. A separate basement room offers additional storage space. The offer is rounded off by an underground parking space with its own electric charging station, which is available separately for CHF 30,000.Note: Please note that we have virtually furnished the pictures. The room layout and room sizes, of course, correspond to the actual conditions.The following highlights are offered by this property: • Spacious living on one level • 18m² heated winter garden, versatile • 48m² garden share with seating area and green access • Barrier-free access • High-quality V-ZUG kitchen with cooking island and granite cover • Private laundry room with V-ZUG appliances and Secomat • Automated shutters controllable via app • Minergie and photovoltaics • Year of construction 2009 • Separate basement room • Underground parking space with electric charging station for CHF 30,000 excl. Do not hesitate and arrange a viewing appointment today to convince yourself of this unique offer!

  • Garage
  • Pets allowed
  • Elevator
  • +5
1 / 13
CHF 760,000.–
4.5 rooms92m² living space
Kienbergerstrasse 22, 9500 Wil SG
Renovated 4.5-room apartment

4.5-room apartment - renovated, central and yet quiet This 4.5-room apartment, renovated in 2022, impresses with its well-planned layout, modern living ambiance, and attractive location in 9500 Wil. The apartment is situated in a quiet environment and is yet centrally located - ideal for all those who value living comfort and good accessibility.The spacious living and dining area forms the heart of the apartment and offers direct access to the large balcony with pleasant space to linger. From the kitchen, you can access the smaller balcony, which offers additional outdoor space and practical uses.The apartment has three rooms, one of which is ideal as a children's room, office, or guest room. The bathroom is equipped with a bathtub and shower and, together with the separate guest toilet, offers high living comfort in everyday life.Highlights • 4.5-room apartment • Renovation in 2022 • Bright and friendly living rooms • Living and dining room with large balcony • Small balcony with access from the kitchen • 3 rooms, one of which can be used as an office or children's room • Bathroom with bathtub and shower • Additional guest toilet • Quiet and yet central location in Wil • The parking space with preparation for a charging station can be purchased for CHF 30,000. • Two cellar compartments • Community room with toilet for various occasions
Travel time
-
1 / 20
CHF 1,445,000.–
5.5 rooms162m² living space
Ulrich-Rösch-Strasse 62, 9500 Wil SG

Exclusive 5.5-room attic apartment

At Ulrich-Röschstrasse 62 in Wil, you can expect an exceptionally well-maintained and high-quality 5.5-room attic apartment that combines modern living, spacious interiors, and attractive outdoor spaces in a unique way.The apartment, built in 2007, offers approximately 162 m² of net living space and is particularly convincing due to its high-quality materials, very well-maintained construction, and thoughtful floor plan. Here you can enjoy a lot of privacy, a beautiful view over the roofs of Wil, and an exceptional living experience.Highlights at a glance • High-quality and very well-maintained interior construction • Elegant Doussié parquet floor • Wet cells comprehensively renovated in 2022 • Glazed winter garden with Sky-Frame glazing, created in 2014 • Spacious terrace with optimal evening sun • Beautiful view over the roofs of the city of Wil This attic apartment combines high-quality construction, spacious rooms, an impressive living atmosphere, and an exceptionally large private outdoor space. The combination of the stylish interior construction, the bright winter garden, the spacious terrace, and the beautiful view makes this property something special.Here you can expect not just a beautiful apartment, but a home with character and a living quality that is best experienced on site.Convince yourself of this special offer and let yourself be impressed by the quality and generosity of this attic apartment during a visit.

Travel time
-
1 / 17
CHF 895,000.–
5.5 rooms140m² living space
Gallusstrasse 72, 9500 Wil SG

5.5-room maisonette apartment in a family-friendly location

In the Wiler Westquartier Lenzenbühl, adjacent to the agricultural zone, this spacious 5.5-room maisonette apartment awaits you on the upper and attic floors. In addition to around 140 m² of living space, the property offers spacious secondary rooms: a 36 m² large cellar and a heated hobby room with 21 m². Another major advantage is the short walking distance to the kindergarten and school in the quarter, as well as to the train station and shopping facilities in the city center.The heart of the apartment is the open attic floor with high-quality solid wood kitchen, stylish living and dining area with chimney and large window fronts, as well as a cozy bay window. The covered southwest balcony invites you to enjoy relaxed hours with a beautiful view.Object highlights at a glance: • Spacious 5.5-room maisonette apartment • Continuously renovated and modernized • High-quality solid wood kitchen with granite countertop • Bright living and dining area with chimney and large window fronts • Covered southwest balcony with unobstructed views • Two bathrooms plus additional guest toilet • 36 m² cellar and heated hobby room with 21 m² • Quiet location directly on the settlement edge adjacent to the agricultural zone • Small and pleasant condominium community • Separate double garage with electric tilt door and direct house access • Family-friendly location with short walking distances to school, kindergarten, and train station Option: The apartment could also be acquired as a rental property and with long-term continuation of the current rental agreement.This maisonette apartment combines spaciousness, living comfort, and a natural location in an ideal way and is perfect for families or couples with space requirements.Has the property sparked your interest? Visit us at BeniS Immobilien. Fill out the contact form and you will receive the sales documentation immediately. We look forward to seeing you!

Travel time
-
1 / 8
CHF 2,080,000.–
5.5 rooms204m² living space
Weiherhofstrasse 22, 9552 Bronschhofen

New building: Dreamy attic (apartment No. 7)

New construction project "Sonnenwiese" - Modern living with a view of the SäntisAt Weiherhofstrasse 22 in Bronschhofen, an exclusive and manageable new construction project with a total of 7 residential units is being built, which perfectly combines modern luxury, sustainability, and pure natural idyll.The property is located on a quiet, low-traffic neighborhood street and borders directly on the agricultural zone, guaranteeing you an unobstructed view to the Säntis.The bright apartments convince with a generous room height of 2.50 meters, full-glass railings for an unobstructed view, and a noble materialization with smoked oak country house planks and lime-plastered interior walls for a healthy room climate. Thanks to forward-looking sustainability with modern building technology and a high-performance photovoltaic system, you also benefit from permanently low operating costs.The microlocation also leaves nothing to be desired: You can reach the village center with Migros, bakery, and post office in just two walking minutes. Families benefit from short, safe paths to the kindergarten, kindergarten, and all school levels. At the same time, the traffic connection is ideal, as the Wil and Münchwilen motorway connections and two nearby Thurbo train stations offer fast connections to St. Gallen, Winterthur, and Zurich.Take advantage of this unique living experience and secure one of the last available condominiums now!Dreamy attic apartmentYou can find the floor plans, variant with or without sauna, in the attached documents.Additional offersEach apartment has the option to purchase a basement room. Parking spaces in a shared underground garage are available for purchase for your vehicles.Project websiteVisit the project website for all further information:www.sonnenwiese-bronschhofen.chHave we sparked your interest?We look forward to your contact.Fabrizio FacchinPhone: 071 845 48 48E-Mail: info@artestate.chwww.artestate.ch

Travel time
-
1 / 37
Price on request
3.5 rooms125m² living space
Kirchgasse 39, 9500 Wil SG

Charm meets foresight - unique maisonette attic apartment in the heart of Wil SG

CAREFULLY MAINTAINED OLD TOWN APARTMENT IN 2-FAMILY HOUSEWelcome to an apartment that is more than just a home - it's a way of life. This maisonette attic apartment on Kirchgasse in Wil SG impresses with its unique character and the special connection between old building atmosphere and modern comfort.The apartment spans the 3rd and 4th upper floors of a charming old building from 1909. On a total of 3.5 rooms and approximately 125 square meters of living space, you experience a sense of space that is unparalleled. The upper area impresses with high ceilings, an open room layout, and large window areas in a dormer. From here, you can enjoy a wonderful view - whether over the roofs of the historic old town or out into the distance.In the lower area, there is a cozy bedroom, a guest room, and a bathroom with a bathtub, sink, and toilet. This creates a clear separation between retreat and living areas.The building itself contains only two apartments, which promises you privacy and tranquility. Whoever decides on this property is not just looking for four walls, but a place with history, soul, and unique flair. Here you live in the midst of Wil and yet in a very personal, private atmosphere.Wil SG - charming old town, modern infrastructure, and high quality of life in an ideal location between Zurich and St. Gallen.The apartment is located on Kirchgasse, in the historic center of Wil SG. The picturesque old town with its charming streets, traditional buildings, and small cafes gives this place a very special character. Living here means being part of a vibrant and at the same time historic environment.Wil is known for its excellent infrastructure. Schools, shopping opportunities, doctors, and leisure activities are all in the immediate vicinity. Only a few steps separate you from restaurants, boutiques, and the weekly market, where regional products are offered.Wil is also excellently located in terms of transportation: By train, you can reach St. Gallen in around 20 minutes and Zurich in less than 40 minutes. The proximity to the A1 highway also offers additional flexibility for commuters and frequent travelers.Life in Wil offers a successful mix of urban convenience and natural recreation. The region around Wil is characterized by gentle hills, forests, and local recreation areas. Walks, bike tours, or excursions into the countryside are possible at any time. At the same time, you can enjoy the advantages of a well-connected city with a wide range of offers.Here you don't just live in an apartment, but in an environment that combines culture, history, and quality of life. A place where you like to settle down and which you will hardly want to leave again.

Travel time
-
1 / 8
CHF 380,000.–
3.5 rooms64m² living space
Lörenstrasse 21, 9230 Flawil

Sunny views on two balconies

This well-maintained 3.5-room high-parterre apartment is located in a central and well-connected area. Schools, public transport, and numerous offers for daily needs are easily accessible.Already when entering, the practical room layout becomes apparent, creating a cozy living feeling. The bright living and dining area forms the heart of the apartment and offers ample space for cozy hours and social evenings.The small, functional kitchen is practically equipped and enables short distances in everyday life. Two well-proportioned bedrooms can be used versatilely as bedrooms, children's, guest or home offices. The bathroom has a bathtub, a separate shower, and a toilet.A special plus are the two balconies with north and south orientation. Depending on the time of day, you will find a suitable place here for a relaxing break in the fresh air. An own cellar compartment provides additional storage space. A communally usable room is available for washing and drying.The outdoor parking space belonging to the apartment rounds off the interesting offer. The well-maintained property also convinces with a well-maintained exterior facade and a pleasant living environment. It is ideal for single people, couples, and small families. It also offers interesting prerequisites as an attractive capital investment for private investors.Have you become curious? Simply request the exposé via the contact form.

Travel time
-
1 / 7
CHF 680,000.–
5.5 rooms102m² living space
Weierhofgasse 7, 9500 Wil

Living in harmony with the sun's path

The Neualtwil settlement is one of the most significant residential estates in Switzerland. Conceptually, communal living, high building density, and the networking of public and private open spaces were the focus. In recent years, the windows and elevator systems have been replaced. A fund has already been formed for the planned ground-source heat pump and photovoltaic system. This attractive 5.5-room apartment on the 1st floor convinces with its optimal orientation. The generous glazing follows the sun's path from east to west and provides bright, friendly rooms throughout the day.All living and sleeping rooms are equipped with high-quality solid wood parquet, while the kitchen and two wet cells are equipped with low-maintenance tiles. In addition to the bright living and dining area, four more rooms are available, which can be flexibly used as bedrooms, work or hobby rooms.The kitchen was renewed in 2012, and the entire apartment was freshly painted in 2025. The southwest-facing balcony invites you to enjoy the evening sun in a relaxed atmosphere.The child-friendly estate offers numerous seating and play opportunities as well as a communally usable party room. The kindergarten is located directly in the estate. In short: An ideal home for families and for all those who appreciate spacious living, a well-kept environment, and a lively neighborhood.Optionally, a 1 garage parking space and 1 storage room can be purchased.Are you curious? Simply request the exposé using the contact form.

Travel time
-

Suggested properties for you based on search results