87 results - Apartment to buy in District Wil

1 / 19
Price on request
5.5 rooms129m² living space
Waldeggstrasse 22, 9500 Wil SG

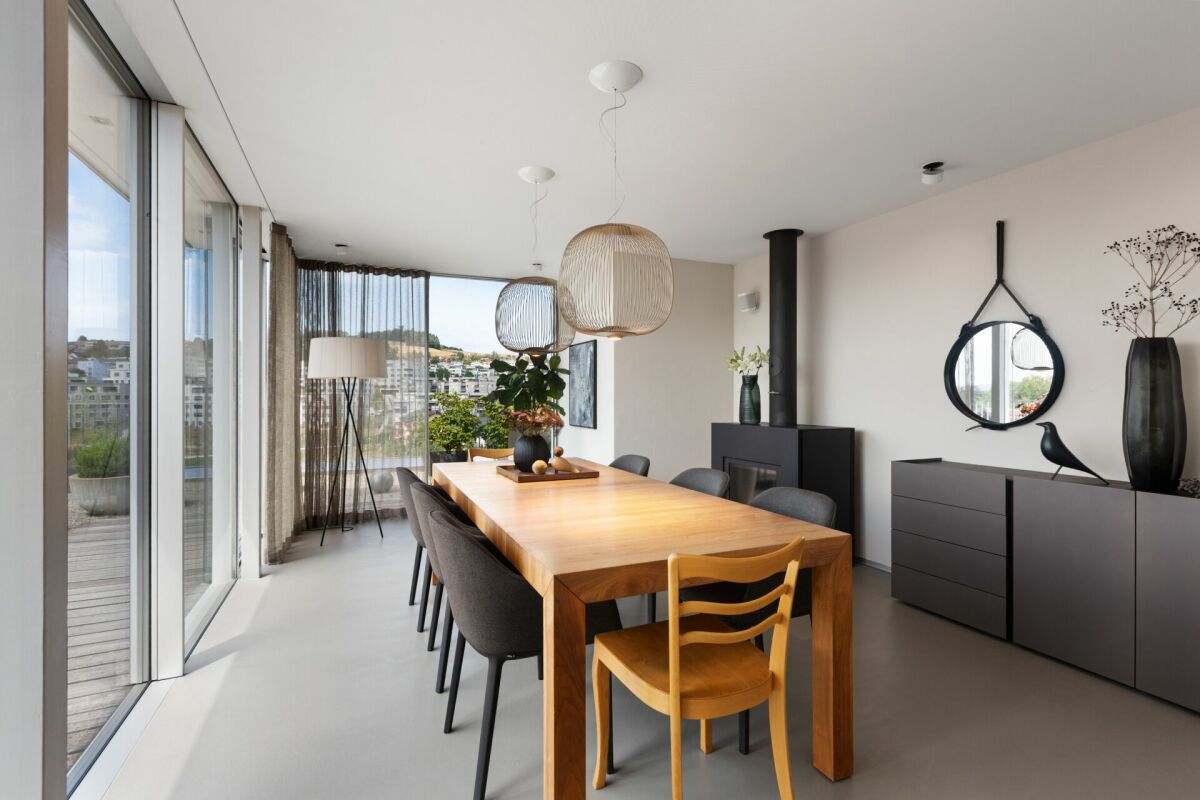
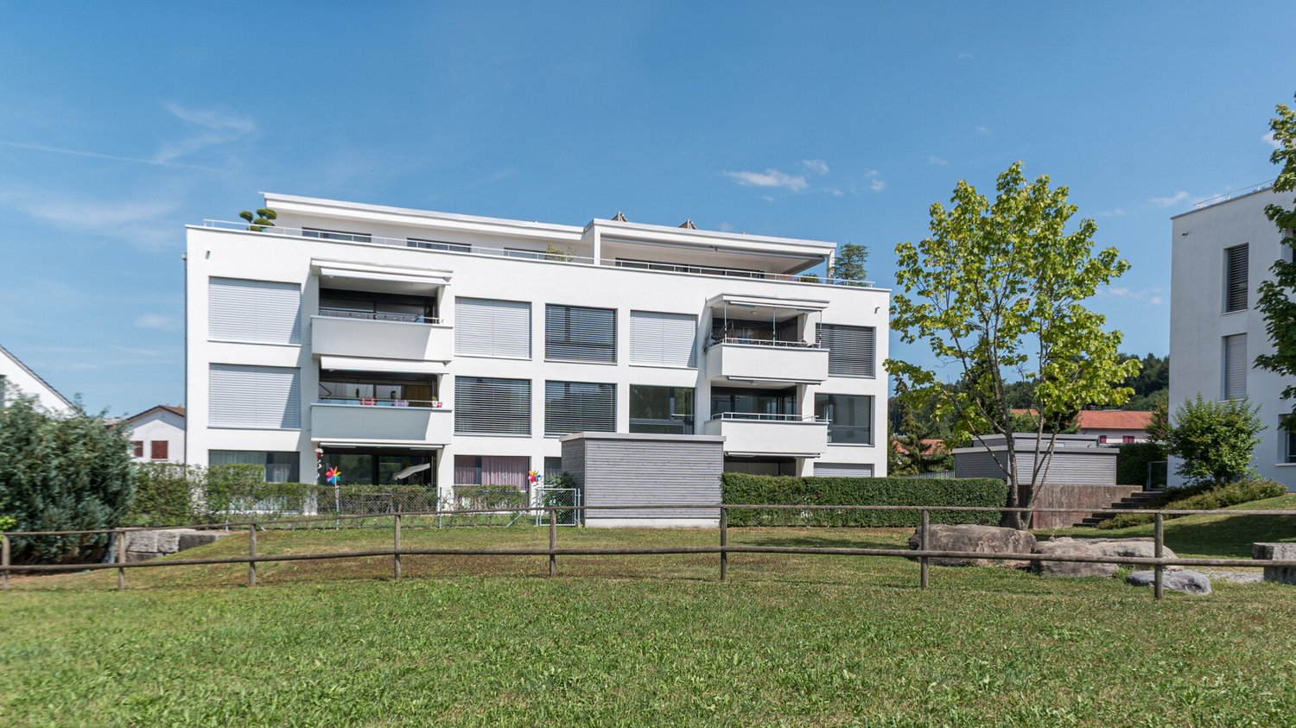
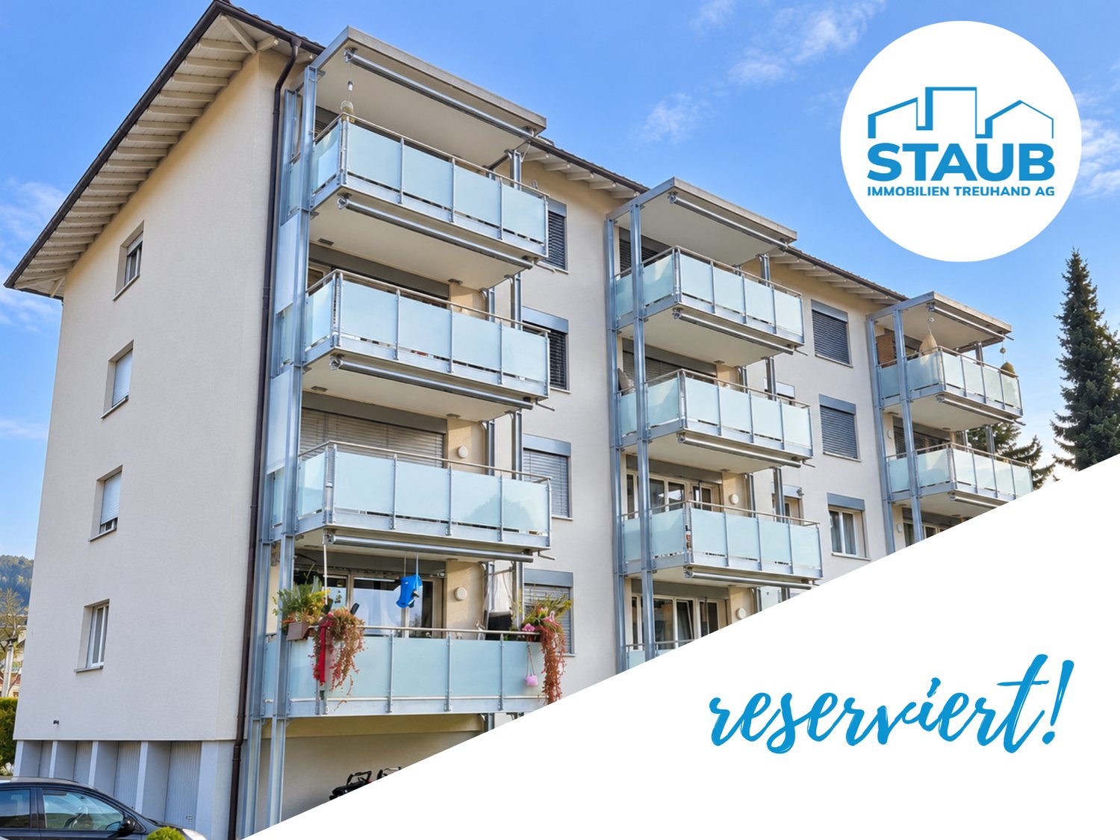
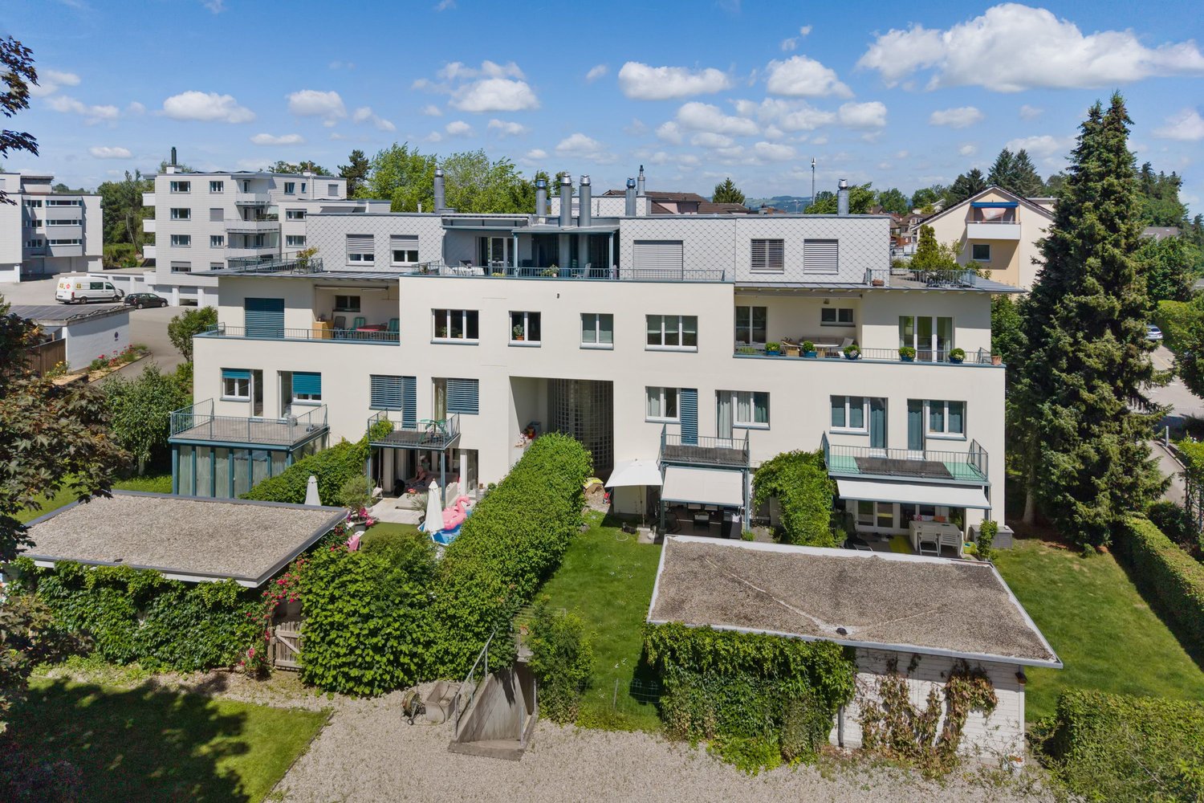
*RESERVED* Spacious 5.5-room apartment in a quiet, green residential area

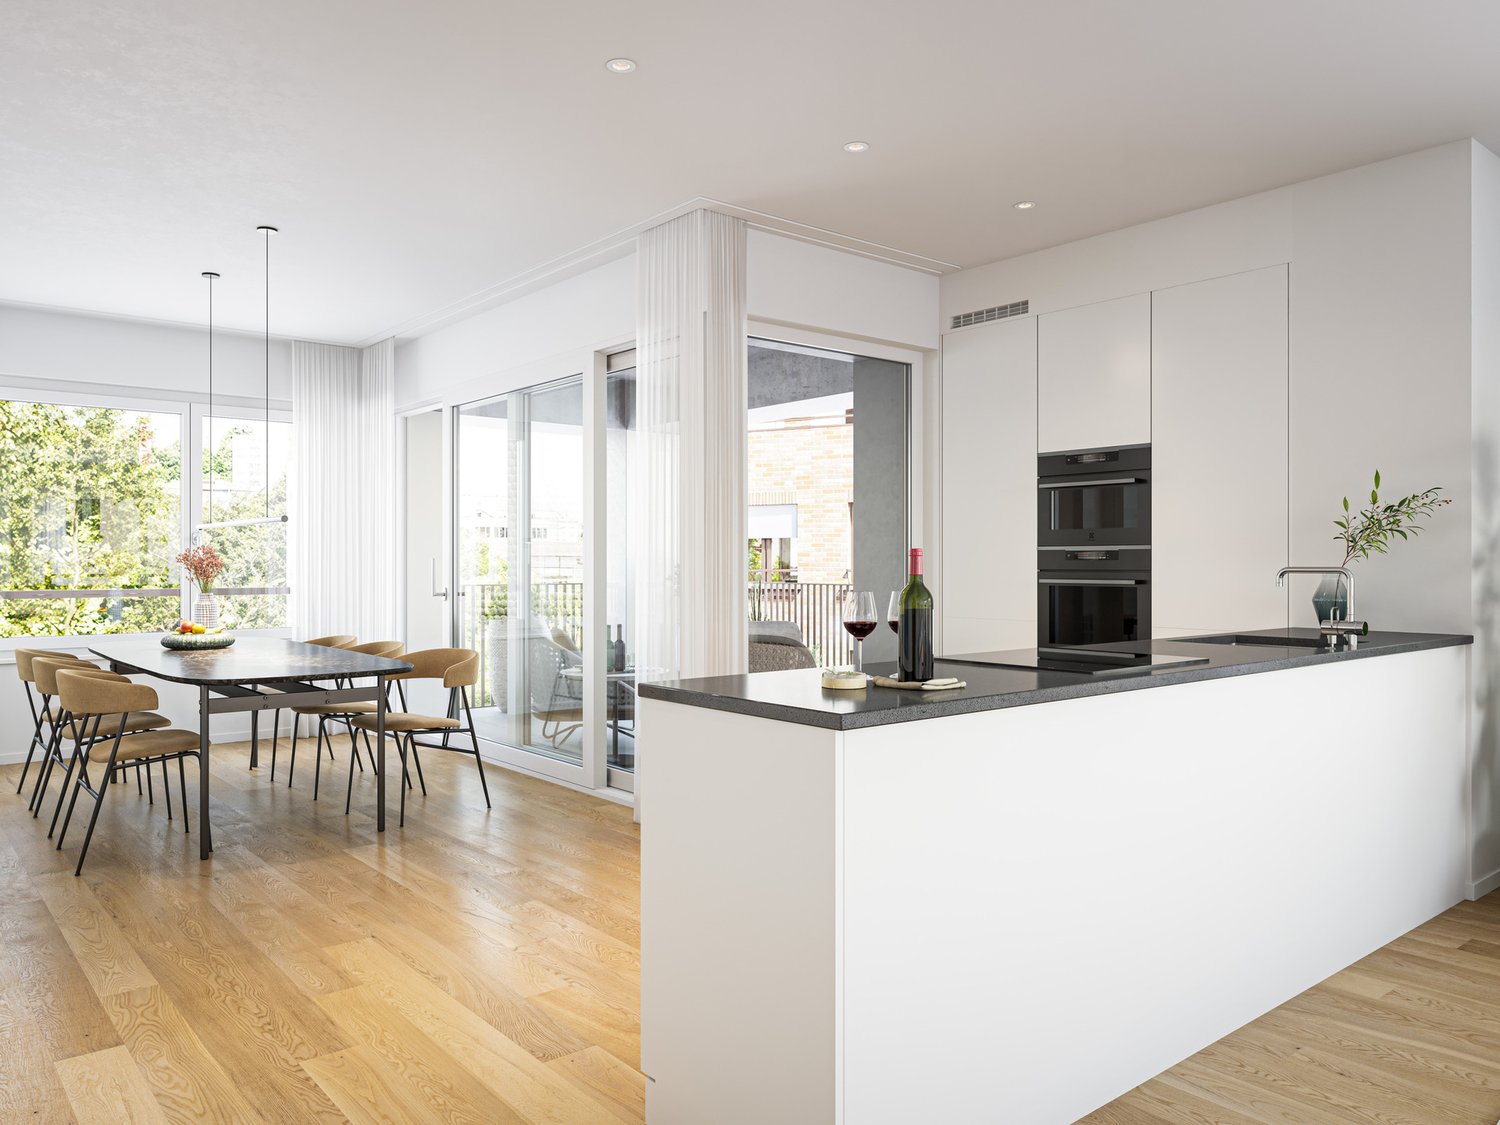
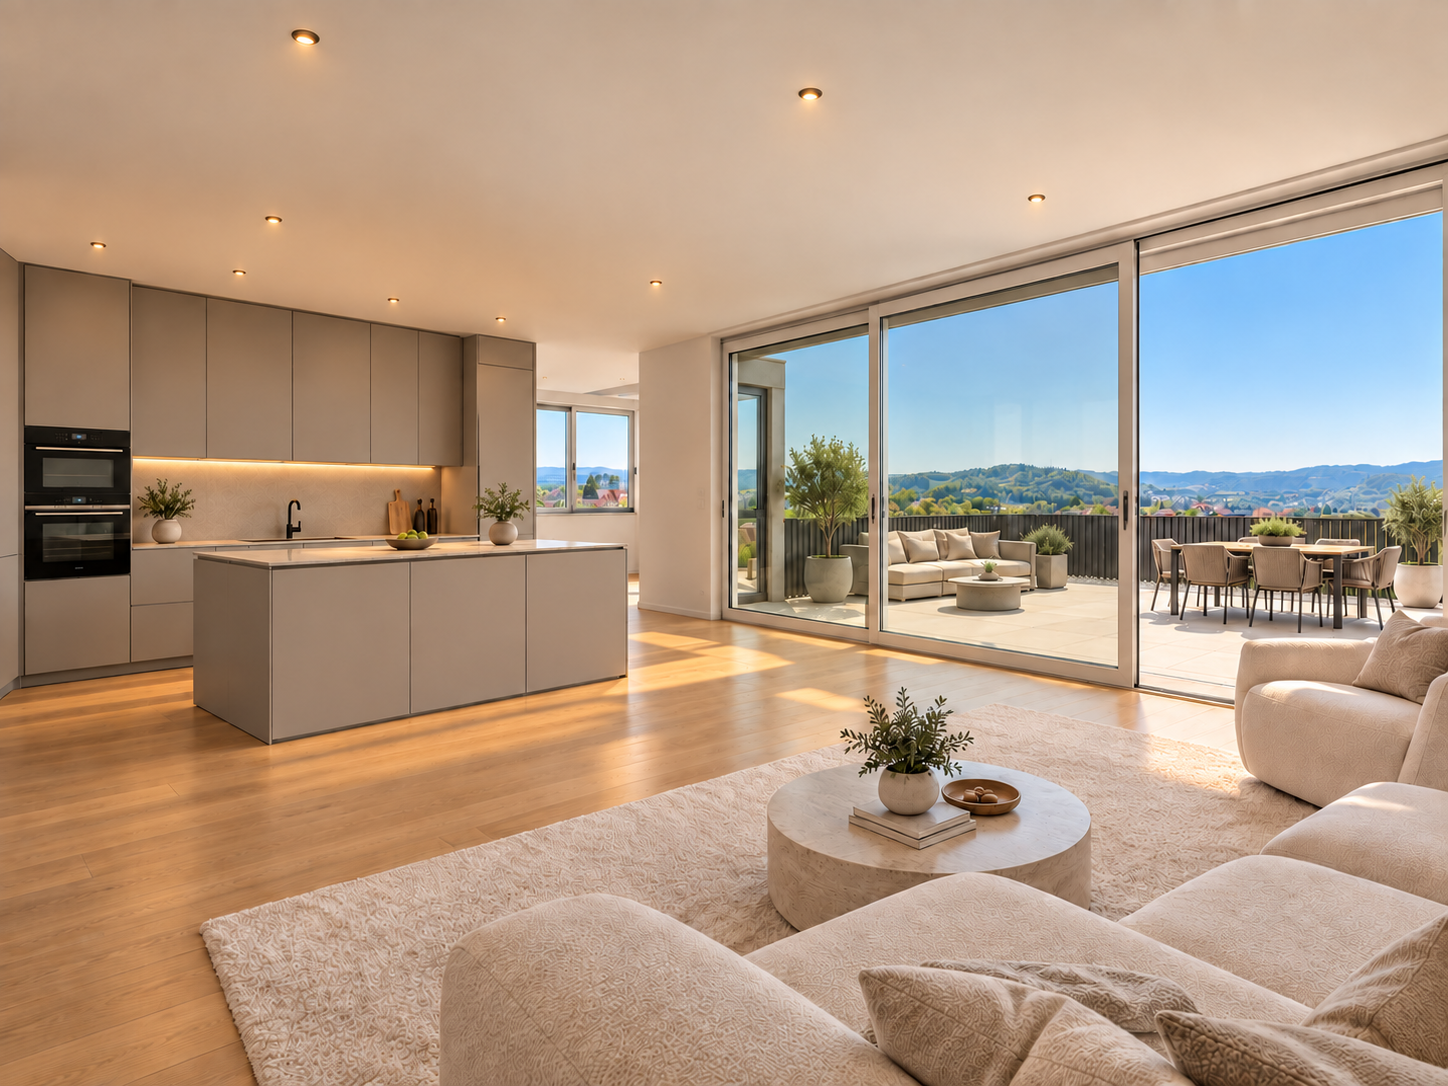
Living where peace, nature, and good accessibility come together At Waldeggstrasse 22 in 9500 Wil, a spacious 5.5-room apartment with 129 m² of gross floor area awaits you, embedded in a well-maintained, park-like residential complex. The property is located in a quiet and family-friendly area at the end of a cul-de-sac and offers excellent connections to the city and the highway.The most important advantages at a glance • Spacious 5.5-room apartment with 129 m² of gross floor area • 46 m² of additional hobby room space • Quiet and family-friendly location in a cul-de-sac • Large park-like residential complex • Close to the forest and recreational areas • Good traffic connections and short distance to the A1 highway • Spacious living/dining area with chimney • Two balconies with access from the living room and office • Comprehensively equipped kitchen • Two bathrooms • Parquet flooring in the living areas • Separate basement compartment • Community room in the basement with WC for shared use • Building envelope renovated in 2021 • Parking space in the underground garage The proximity to the forest and recreational areas makes the location particularly attractive for those who like to be in the green and still appreciate the advantages of a well-connected city. The highway access is also within a short driving distance. Wil is very well connected to the important centers of Eastern Switzerland and in the direction of Zurich via the A1 highway.Plenty of space for the whole familyThe apartment convinces with a spacious and well-thought-out floor plan. The living area is designed so that living and eating can be clearly distinguished from each other, creating different areas of use without the rooms losing their spaciousness.A special highlight is the chimney in the living room, which creates a cozy atmosphere.The two balconies are accessible from both the living room and the office.One room has a carpeted floor, and the other rooms, except for the bathrooms, are equipped with parquet flooring.Comfortable kitchen with comprehensive equipmentThe kitchen offers everything you need for daily comfort: • Dishwasher (Miele) • Oven (AEG) • Stove (Bauknecht) • Steam extractor • Refrigerator with freezer • Microwave (Bauknecht) Two bathrooms with laundry towerThe large bathroom is directly accessible from the master bedroom and the corridor and offers: • Bathtub • Double sink • Mirror cabinet • Washing machine (Miele) • Dryer (Miele) The second bathroom has: • Shower • WC • Sink • Mirror cabinet This ensures sufficient comfort in everyday life even for a larger family.Two hobby rooms with versatile possibilitiesThe apartment includes two heated hobby rooms in the basement, which are connected by a door. • Small hobby room: 22 m² of gross floor area • Large hobby room: 24 m² of gross floor area • a total of 46 m² of additional usable space Whether fitness room, workshop, office, music room, storage space, hobby room, or personal retreat: these additional rooms offer exceptionally much space for individual needs.In addition, the apartment has a separate basement compartment.In the basement, there is also a community room with a toilet and a bike room available for shared use.Well-maintained residential complex with plenty of green spaceThe large, park-like residential complex offers a pleasant and family-friendly living environment. The cul-de-sac ensures little through traffic and creates a relaxed and quiet atmosphere.At the same time, you benefit from the proximity to the recreational areas and the forest. The location combines nature and peace with good accessibility to Wil and the A1 highway.The building was constructed in 1988. The building envelope was comprehensively renovated in 2021, making an important contribution to the preservation of the property's value.Underground parking spaceThe apartment includes a parking space in the underground garage.Sales offer in a bidding processThe objects are being sold in a bidding process. The minimum price for all objects is CHF 740,000.00.5.5-room apartment from CHF 660,000.00Small hobby room, 22 m² from CHF 25,000.00Large hobby room, 24 m² from CHF 28,000.00Underground parking space from CHF 32,000.00Value quotas:Apartment: 156/1000Small hobby room: 15/1000Large hobby room: 15/1000We would be happy to show you your new home. We look forward to your contact.
Travel time
-
1 / 10
CHF 695,000.–
5.5 rooms167m² living space
Hohrainstrasse 27A, 9242 Oberuzwil

Your retreat for balance, movement, and well-being

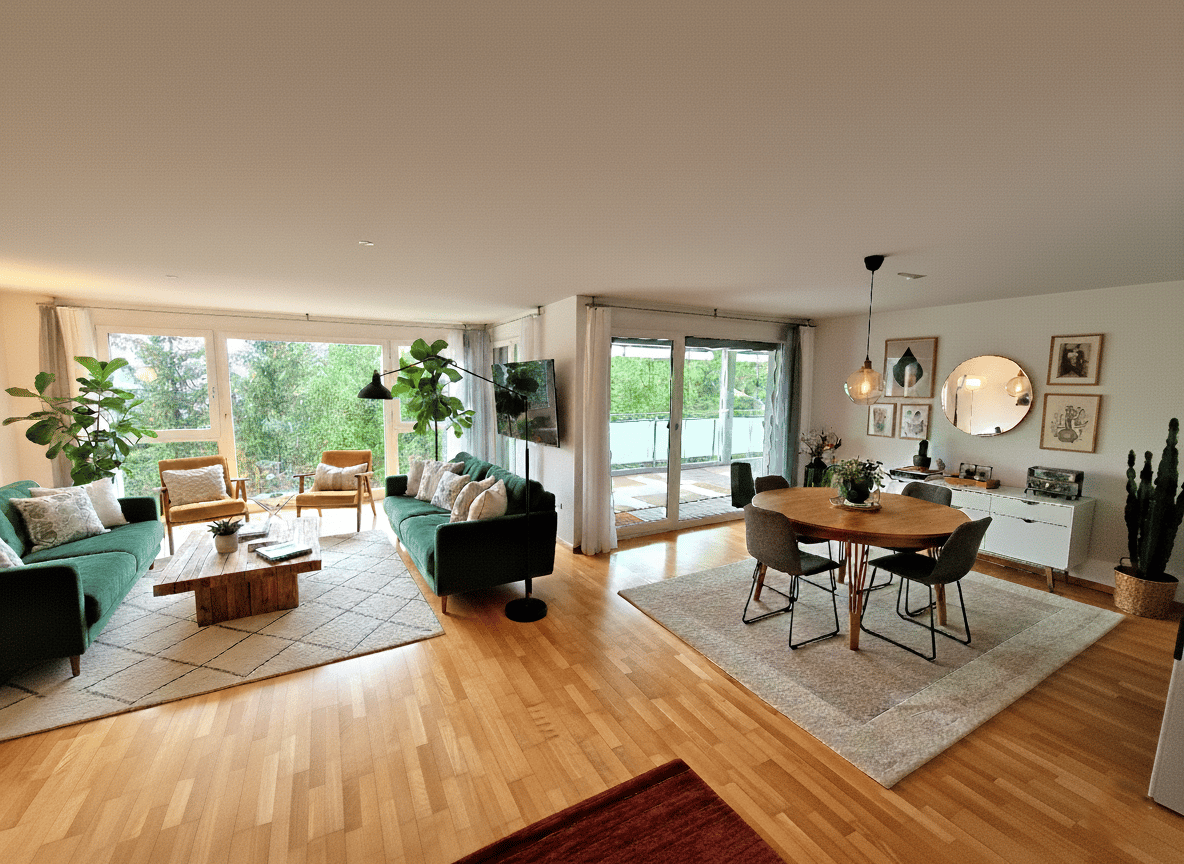
This stylish 5.5-room attic apartment combines spacious living with a lifestyle that creates space for activity, relaxation, and regeneration. The bright, open rooms with their high ceilings convey a airy feeling of living and offer ideal conditions for a harmonious and conscious home. Located on the top floor, you enjoy maximum privacy, plenty of sunlight, and a beautiful view - perfect for coming to rest after an active day or starting the morning with energy. Whether home workout, yoga, or simply relaxed switching off: This apartment adapts to your lifestyle. Your living highlights for a relaxed home: - Spacious, light-flooded living and dining area with plenty of free space - Separate areas ideal for fitness, yoga, or home office - Well-equipped kitchen for conscious and enjoyable nutrition - Dressing area with plenty of storage space - Two bathrooms, one of which is particularly spacious - Own washing tower in the apartment - practical for active everyday life - Reduits and screeds for additional storage space - Sunny, west-facing balcony - perfect for switching off in the evening - Laundry room, bike room, and community room for shared use - Basement and disposal room on the ground floor If required, up to 2 underground parking spaces can be purchased for CHF 35,000 each, as well as an additional disposal room with separate outdoor access for CHF 20,000. Experience a home that ideally combines movement, relaxation, and modern living. We look forward to your contact.
Travel time
-
1 / 10
CHF 970,000.–
4.5 rooms122m² living space
Sonnenbüel 3, 9240 Uzwil

Newly built MFH Sonnenbüel – Apartment 3

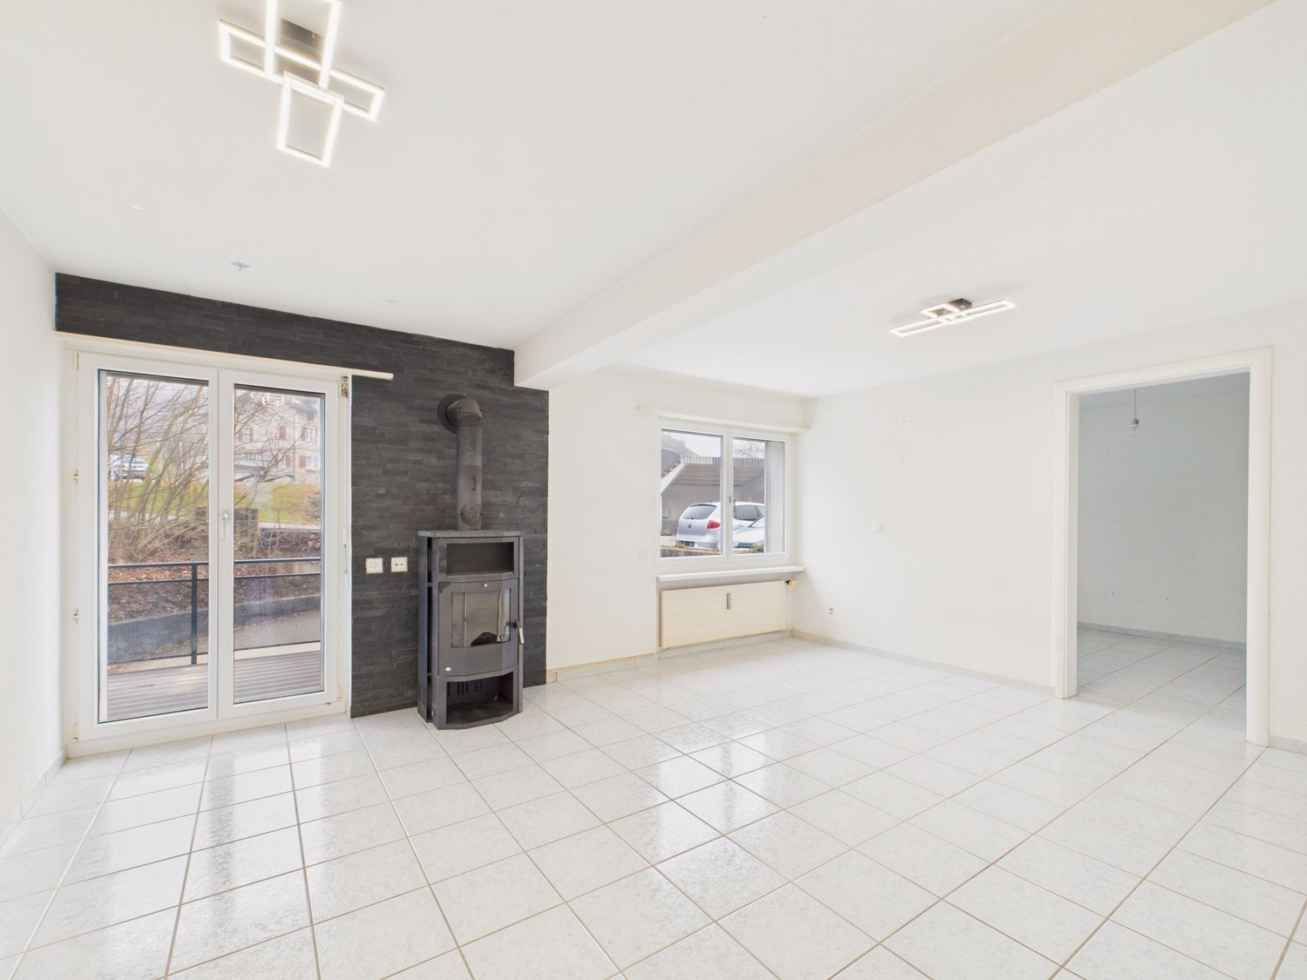
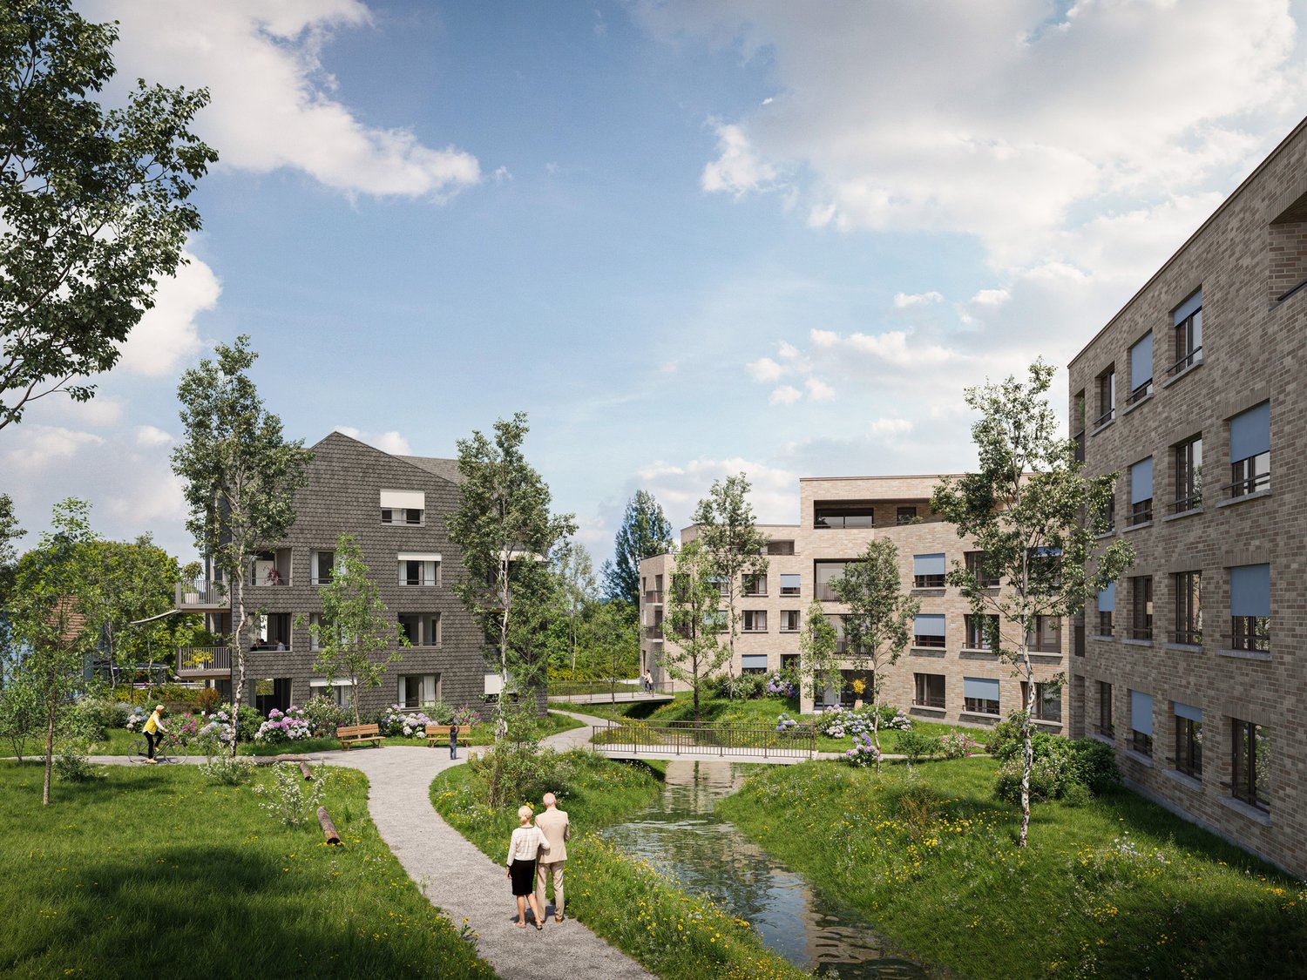
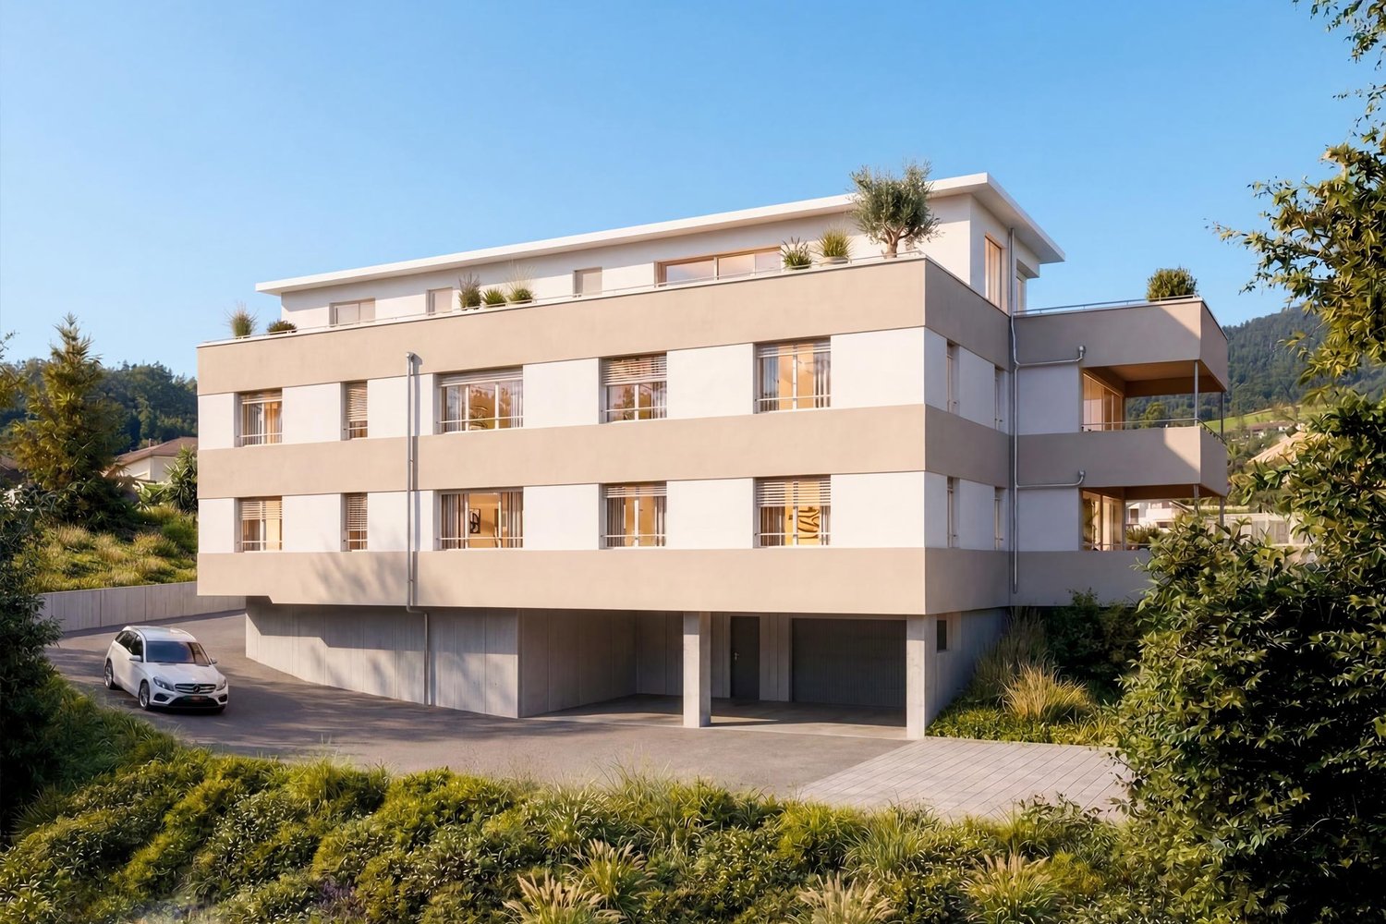
In a quiet residential area in Uzwil, a modern multi-family house with five bright apartments, high-quality interior design, and sustainable building technology is being built.LocationThe multi-family house is located in the northwest of Uzwil – quiet, family-friendly, and close to the local recreation area. The train station, shopping facilities, as well as kindergarten, primary and secondary school are within short walking distance. An ideal combination of everyday life, nature, and good connections.Apartment 3 – Upper floorThe apartment on the upper floor impresses with a beautiful, covered balcony that complements the bright living area and offers an attractive outdoor space with plenty of privacy.Bright living qualityFive spacious 4.5-room apartments with open-plan kitchens and large window areas provide plenty of light and a modern sense of space. Seating areas, balconies, and a large attic terrace offer additional private outdoor space.Interior design to suit your needsFloor and wall coverings, kitchens, and sanitary facilities can be individually chosen. The kitchens are equipped with high-quality V-Zug appliances. Windows with increased sound insulation and high-quality parquet flooring complement the modern design.Sustainable building technologyGround probe heat pump with natural cooling, a 16.56 kWp photovoltaic system, and electric louvres ensure energy-efficient, forward-looking living. Inner rooms are specifically ventilated.Underground parking and comfortThe spacious underground parking garage offers eight parking spaces, prepared for e-mobility. Each apartment has its own cellar, is wheelchair-accessible, and equipped with a laundry tower – practical and suitable for everyday use.

Travel time
-
1 / 20
CHF 1,445,000.–
5.5 rooms162m² living space
Ulrich-Rösch-Strasse 62, 9500 Wil SG

Exclusive 5.5-room attic apartment

At Ulrich-Röschstrasse 62 in Wil, you can expect an exceptionally well-maintained and high-quality 5.5-room attic apartment that combines modern living, spacious interiors, and attractive outdoor spaces in a special way.The apartment, built in 2007, offers approximately 162 m² of net living space and is particularly convincing due to its high-quality materials, very well-maintained construction, and thoughtful floor plan. Here you can enjoy a lot of privacy, a beautiful view over the roofs of Wil, and an exceptional living experience.Highlights at a glance • High-quality and very well-maintained interior construction • Elegant Doussié parquet floor • Wet cells completely renovated in 2022 • Glazed winter garden with Sky-Frame glazing, created in 2014 • Spacious terrace with optimal evening sun • Beautiful view over the roofs of the city of Wil This attic apartment combines high-quality construction, spacious rooms, an impressive living atmosphere, and an exceptionally large private outdoor space. The combination of the stylish interior construction, the bright winter garden, the spacious terrace, and the beautiful view makes this property something special.Here you can expect not just a beautiful apartment, but a home with character and a living quality that can only be experienced on site.Convince yourself of this special offer and let yourself be impressed by the quality and generosity of this attic apartment during a visit.

Travel time
-
1 / 10
CHF 695,000.–
5.5 rooms102m² living space
9230 Flawil

Top-renovated 5.5-room apartment with two terraces - Perfect as a home or smart capital investment

In a family-friendly and excellently connected location in Flawil, this spacious 5.5-room apartment awaits you. The property is currently in the final renovation phase and will be presented in a ready-to-move-in, absolutely new condition from November 1, 2026. Whether as a representative new home for yourself or as a profitable investment with excellent rental opportunities - this property leaves all options open for you.The heart of the apartment is the spacious living area, which receives a particularly warm and inviting atmosphere through a consistently high-quality parquet floor and a cozy Swedish stove. The spacious, high-quality kitchen offers plenty of workspace and modern appliances, while the stylishly designed, bright bathroom guarantees the highest everyday comfort. A real privilege are the two sunny terraces (one on each side of the building), which offer you a place in the sun and a relaxing view of the greenery at any time of day.Practical storage space and maximum comfort in everyday life are offered by the spacious basement compartment and your own laundry tower (washing machine & dryer), which is conveniently located on the lower floor. For your vehicles, a garage box and an optional outdoor parking space are available.The location - a real plus for residents and tenants: The micro-location on Degersheimerstrasse 48 convinces all along the line. The bus stop is practically in front of the door, and the village center (Coop, pharmacy, etc.) and schools (Schulhaus Feld) are within easy walking distance. At the same time, the idyllic recreational area (Mäderwald, Botsberger Riet) begins just a few steps away.This property offer is characterized by: • Dual flexibility: Excellent for own use or as a immediately rentable investment property • Freshly renovated: High-quality interior construction, ready for occupancy from November 1, 2026 (or by agreement) • Two private terraces: Bilateral orientation for optimal sunlight from morning to evening • Pure living comfort: Cozy Swedish stove and high-quality parquet floor • Practical secondary rooms: Own laundry tower (washing machine & dryer) in the basement and a separate basement compartment • Modern equipment: Large, fully equipped kitchen and stylish bathroom • Parking options: Garage box and outdoor parking space available • Top infrastructure: Public transport, schools, shopping, and nature in immediate walking distance Have we sparked your interest? We would be happy to send you the detailed sales documentation or show you this exciting property during a personal viewing on site. We look forward to your contact!

1 / 17
CHF 895,000.–
5.5 rooms140m² living space
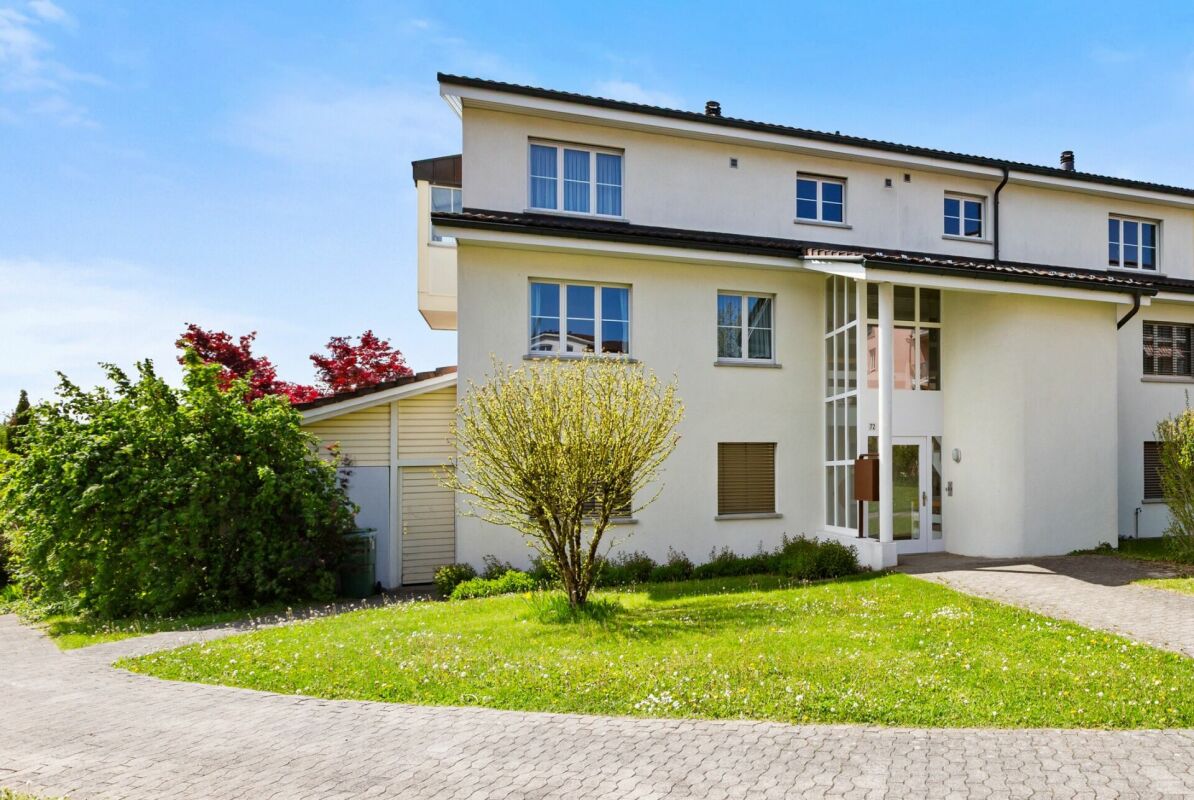
Gallusstrasse 72, 9500 Wil SG

5.5-room maisonette apartment in a family-friendly location

5.5-room maisonette apartment in a family-friendly location In the Wiler Westquartier Lenzenbühl, adjacent to the agricultural zone, this spacious 5.5-room apartment on two floors awaits you. The apartment is in a well-maintained condition. No investments are required, and the property can be occupied directly after purchase. In addition to approximately 140 m² of living space, the property offers spacious ancillary rooms: a 36 m² large cellar and a heated hobby room with 21 m². Another major advantage is the short walking distance to the kindergarten and school in the quarter, as well as to the train station and shopping facilities in the city center.The heart of the apartment is the open loft with a high-quality solid wood kitchen, a stylish living and dining area with a chimney and large window fronts, as well as a cozy bay window. The covered southwest balcony invites you to enjoy relaxed hours with a beautiful view.Object highlights at a glance: • Spacious 5.5-room maisonette apartment • Continuously renovated and modernized • High-quality solid wood kitchen with granite countertops • Bright living and dining area with chimney and large window fronts • Covered southwest balcony with unobstructed views • Two bathrooms plus an additional guest toilet • 36 m² cellar and heated hobby room with 21 m² • Quiet location directly on the settlement edge adjacent to the agricultural zone • Small and pleasant condominium community • Separate double garage with electric tilt door and direct house access • Family-friendly location with short walking distances to school, kindergarten, and train station Option: The apartment could also be purchased as a rental property with long-term continuation of the current rental agreement.This maisonette apartment combines spaciousness, living comfort, and a natural location in an ideal way and is perfect for families or couples with space requirements.Has the property sparked your interest? Visit us at BeniS Immobilien. Fill out the contact form and you will receive the sales documentation immediately. We look forward to hearing from you!

Travel time
-
1 / 8
CHF 1,240,000.–
3.5 rooms100m² living space
9500 Wil

Penthouse at Ölberg - Panoramic view and two terraces

Above the roofs of Wil, a 3.5-room penthouse apartment is being built for all those who appreciate width and privacy. Your open living, dining, and kitchen area covers around 52.6 m² according to the plan. Large window areas bring light and views into the interior; the approximately 51.8 m² large west terrace extends the living space outdoors. Here you spend sunny afternoons and evenings with a view over Wil and into the Thurtal.Two bedrooms offer space for different phases and needs of life. The interior design combines oak parquet and finely plastered surfaces with a kitchen that has a separate oven and steam cooker. In the bathroom, large-format plates and a spacious shower with a rain shower provide a generous sense of space. Elevator, underfloor heating, and passive cooling complement the living comfort.This property offer is characterized by: • 3.5 rooms on the top floor • Open living, dining, and kitchen area with around 52.6 m² • West terrace with around 51.8 m² • Panoramic view over Wil to the Thurtal and afternoon and evening sun • Large windows and sliding doors • Room height of 2.58m • Oak parquet, high-quality kitchen, and bathroom with rain shower • Separate 72m2 garage with sink for 3 cars at 100,000.- CHF • Elevator from basement • Ground probe heat pump, floor cooling, and photovoltaics with battery storage • Interior design can still be chosen Interested? Contact us for the floor plan, construction description, and a personal viewing.

1 / 8
CHF 1,490,000.–
4.5 rooms139m² living space
9500 Wil

Garden apartment on Ölberg - plenty of space inside and out

This 4.5-room new apartment on Ölbergstrasse in Wil combines spacious living with a private garden. The open living, dining, and kitchen area covers around 61 m² according to the plan. Large windows and sliding doors open it up to the approximately 33.7 m² large, covered terrace and the adjacent lawn area of around 111 m². The elevated location offers a view over Wil and makes the garden a special retreat.Three bedrooms provide space for family, guests, or a home office. Oak parquet, a kitchen with a separate oven and steam cooker, as well as a bathroom with a spacious rain shower, characterize the equipment. An additional separate toilet and a washing area in the apartment make everyday life easier. Floor heating and passive cooling via the earth probe system provide comfort in every season.This property offer is characterized by: • 4.5 rooms with three bedrooms • Open living, dining, and kitchen area with around 61 m² • Covered terrace with around 33.7 m² and private lawn area with around 111 m² • View over Wil and west orientation with afternoon and evening sun • Oak parquet, high-quality kitchen, and spacious bathroom with rain shower • Separate toilet and washing tower in the apartment • Separate, 72m2 garage with sink for 3 cars at 100,000 CHF • Lift from basement • Geothermal heat pump, floor cooling, and photovoltaics with battery storage • Interior design can still be chosen Interested? Contact us for the floor plan, construction description, and a personal viewing.

1 / 8
Price on request
4.5 rooms139m² living space
9500 Wil

New building on Ölberg - Panoramic view and terrace

This 4.5-room new building apartment on Ölberg focuses on light, space and an outdoor area that feels like an additional room. The open living, dining and kitchen area covers around 61 m² according to the plan. Large glazing leads to the approximately 33.7 m² large balcony. Thanks to the west orientation, you can enjoy the afternoon and evening sun there with a view over Wil to the Thurtal direction.The apartment has three bedrooms and is therefore also suitable for a home office. Inside, the consistent oak parquet, finely plastered walls and a linear kitchen with a separate oven and steam cooker create a coherent overall picture. The bathroom offers a spacious shower with a rain shower; in addition, there is a separate toilet and a washing area in the apartment. The elevator connects the residential floors directly to the basement.This property offer is characterized by: • 4.5 rooms with three bedrooms • Open living, dining and kitchen area with around 61 m² • Room height of 2.50m • Balcony with around 33.7 m² and space for eating and relaxing outdoors • Elevated west location with a far-reaching view and evening sun • Oak parquet and kitchen with separate oven and steam cooker • Spacious bathroom with rain shower and separate toilet • Separate 72m2 garage with sink (2.60m passage height) for 110,000.- CHF • Elevator from basement • Ground probe heat pump, floor cooling and photovoltaics with battery storage • Interior design can still be chosen depending on the construction progress Interested? Contact us for the floor plan, construction description and a personal viewing.

  • Two-story house, gray exterior, modern design, solar panels on roof, large glass terrace, paved front yard, hedges, nearby road.
  • wooden floor, white walls, chandelier, couch, armchair, coffee table, TV, entertainment unit, dining table, chairs, floor lamp, plants, decorations
  • modern kitchen with built-in appliances, granite countertops, island with breakfast bar, wooden flooring, open door to balcony
  • Long corridor with wooden floors, white walls, closet, and entrance to a room.
  • large bathtub, separate shower, double sink, mirrored vanity, toilet, shelves above vanity, purple curtains, towel racks
  • work area with desk, office chair, printer, windows, book shelves, cabinets, floor lamp
  • balcony with large windows, dining table with chairs, decorative tree, plants
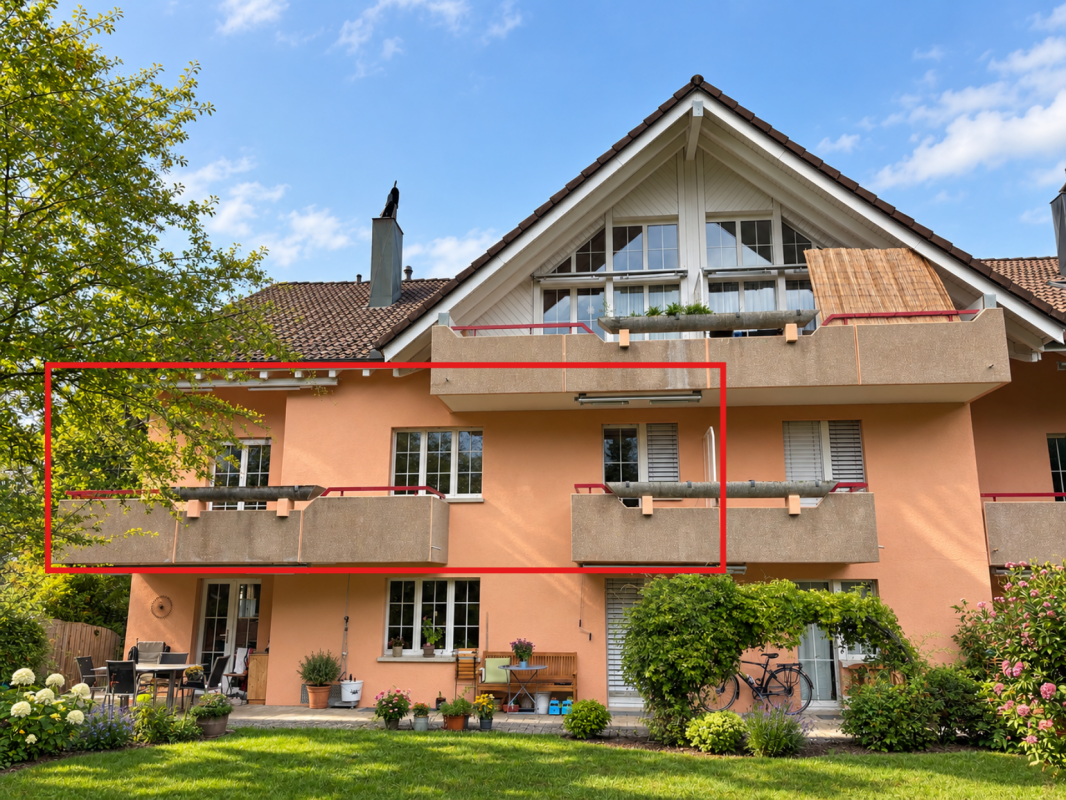
  • House located in a rural area, surrounded by green fields, trees, and other houses. One house is highlighted by a red arrow.
  • Aerial view of a small rural community with houses, barns, and expansive green fields; mountains are visible in the distance
1 / 12
CHF 769,000.–
4.5 rooms105m² living space
Rohracker 2, 9527 Niederhelfenschwil

Sunny ownership apartment with large balcony

This nearly new and modern 4.5-room ownership apartment with 1 underground and 1 outdoor parking space is for sale in the charming community of Niederhelfenschwil. The village of Niederhelfenschwil is idyllically situated on a sunny plateau above the Thur Valley and offers a high quality of living.The apartment is located on the 1st floor of a southwest-facing multi-family house with a total of 3 apartments and was built in 2016. The immediate proximity to public transportation, as well as shopping and schools within walking distance, make the location attractive.This property, with a net living area of 105 m2, impresses with its high-quality equipment and optimal, modern floor plan. The south-facing balcony with 27.5 m2 of space, electric awning, and partial glazing generously expands the living space in the warmer months. Instead of a cellar compartment, the apartment has a storage or equipment room with water and power connections, accessible from the terrace. The private laundry room is located in the apartment's recess.Three rooms, two bathrooms, the open kitchen, and the open living and dining room provide high living comfort.The following features make this ownership apartment a real dream home: • Air-water heat pump with heat distribution via underfloor heating • Modern floor plan • Large covered balcony with partial glazing • 2 bathrooms • Recess with washing machine and dryer in the apartment • 3 rooms • Electric roller shutters and awning • Practical built-in closets in the hallway • 2 parking spaces and bicycle storage spaces • Public transportation, schools, and shopping facilities within walking distance The apartment does not have a passenger elevator. The outdoor parking space (CHF 7,000) and the underground parking space on the neighboring plot (CHF 30,000.00) must be purchased separately.The apartment is available for occupancy from July/August 2026.We would be happy to send you the exposé by email if you are interested and show you the apartment in person.*** Bank-approved ***

Travel time
-
New building
1 / 5
Price on request
5.5 rooms146m² living space
Fichtenstrasse 71, 9240 Uzwil

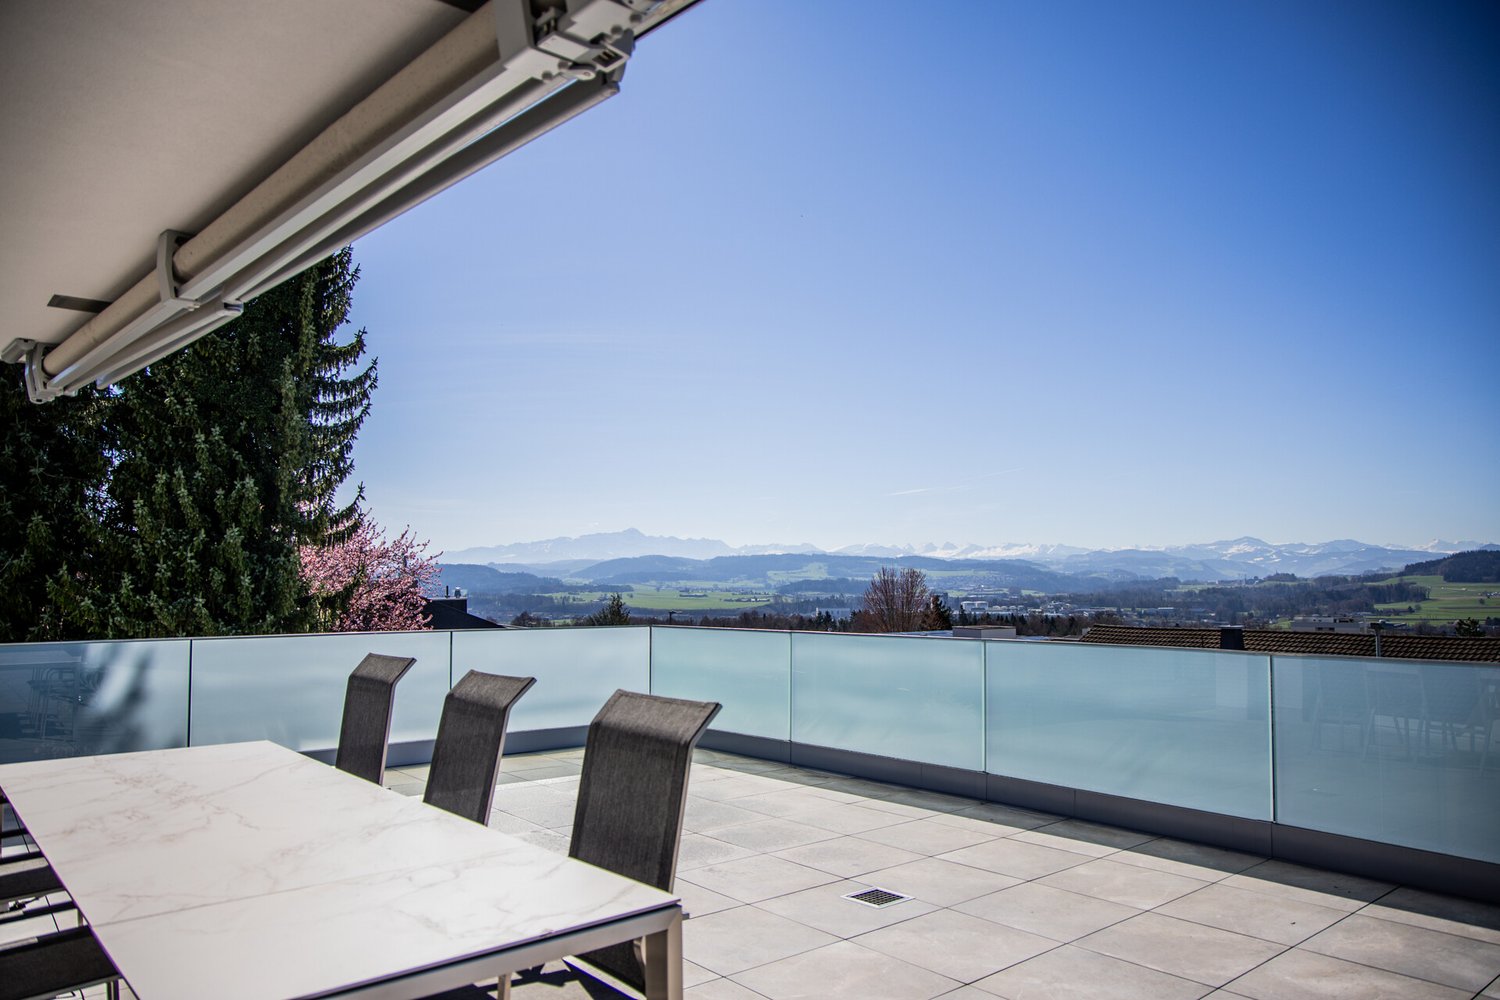
Dream home with a far-reaching view, exclusive 5.5-room apartment with rooftop terrace

In a central location and yet in a green environment, a modern new building project with 31 high-quality condominiums and a versatile commercial space is being built. The apartments offer well-thought-out floor plans and range from 2.5 to 5.5 rooms, ideal for singles, couples, and families. Thanks to the well-connected location, you benefit from short distances to shopping, public transportation, and leisure activities, and at the same time from a relaxed, natural living environment. Living This spacious 5.5-room apartment impresses with the following highlights: - Dreamlike rooftop terrace, southwest-facing with a view of the green, park-like surroundings - Additional northern balcony - Spacious living/dining area, openly designed with plenty of daylight - Comfortable entrance with wardrobe and retreat - Two wet cells - Washing machine & dryer in the apartment - Separate storage room accessible from the terrace - Modern, high-quality interior design - Individual interior design according to personal ideas - High energy-efficient building standard - Photovoltaic system on the roof - Preparation for e-mobility in the underground garage Parking spaces in the underground garage can be purchased for CHF 42,000.-. Do you have questions or would you like to visit the construction site? We look forward to your contact.

Travel time
-

Suggested properties for you based on search results