1674 results - Attic flat to buy

1 / 26
CHF 1,220,000.–
5.5 rooms152m² living space
3296 Arch

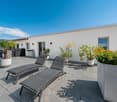
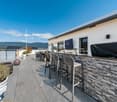
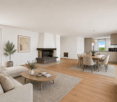
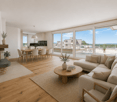
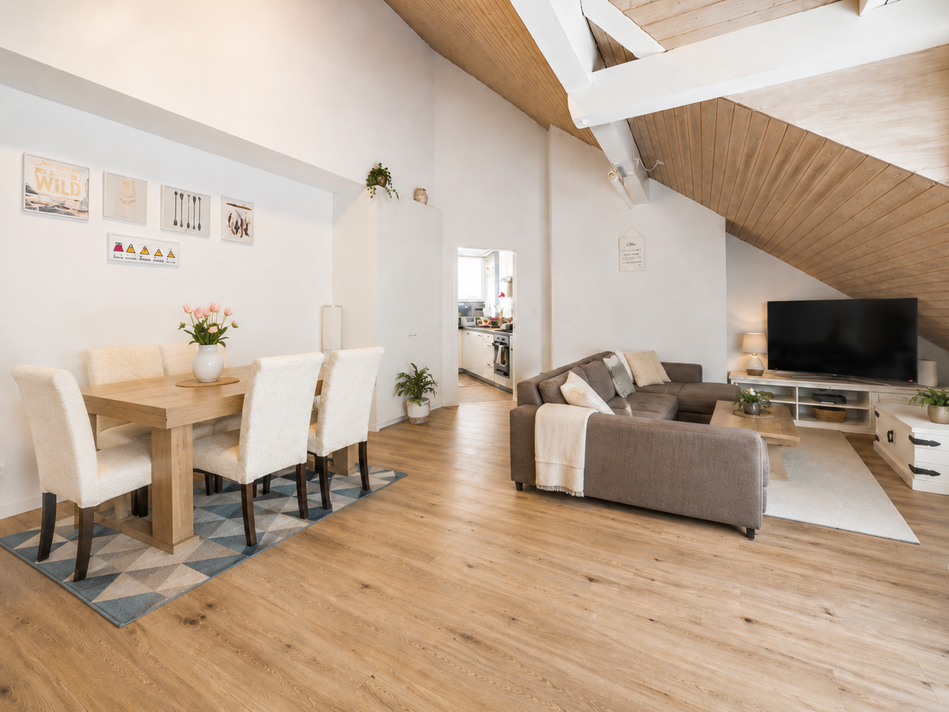
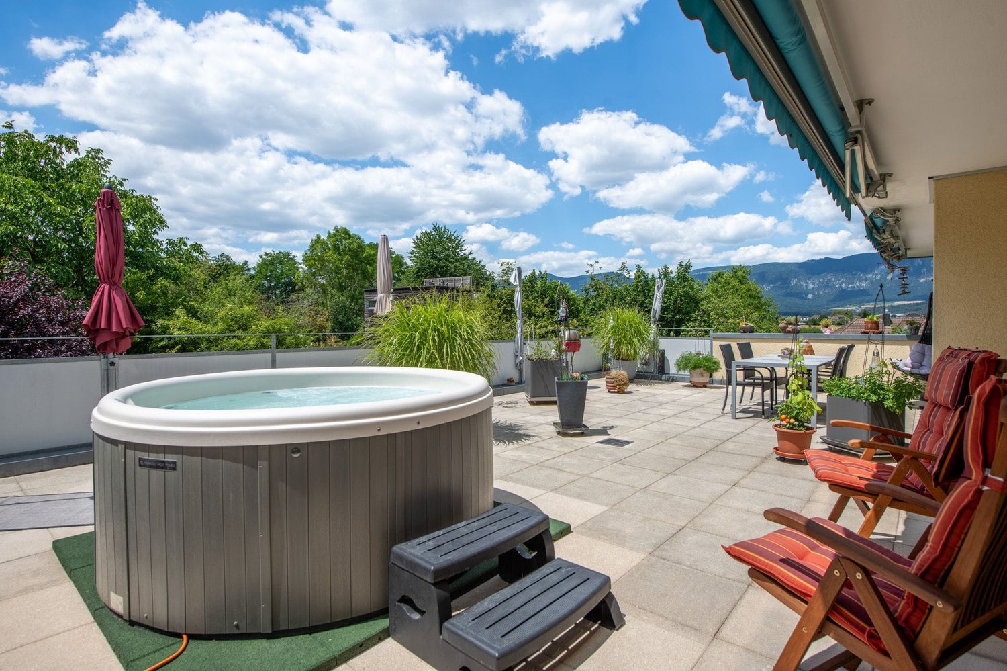
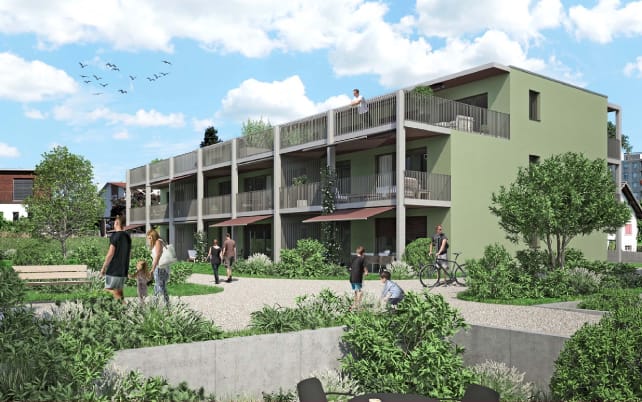
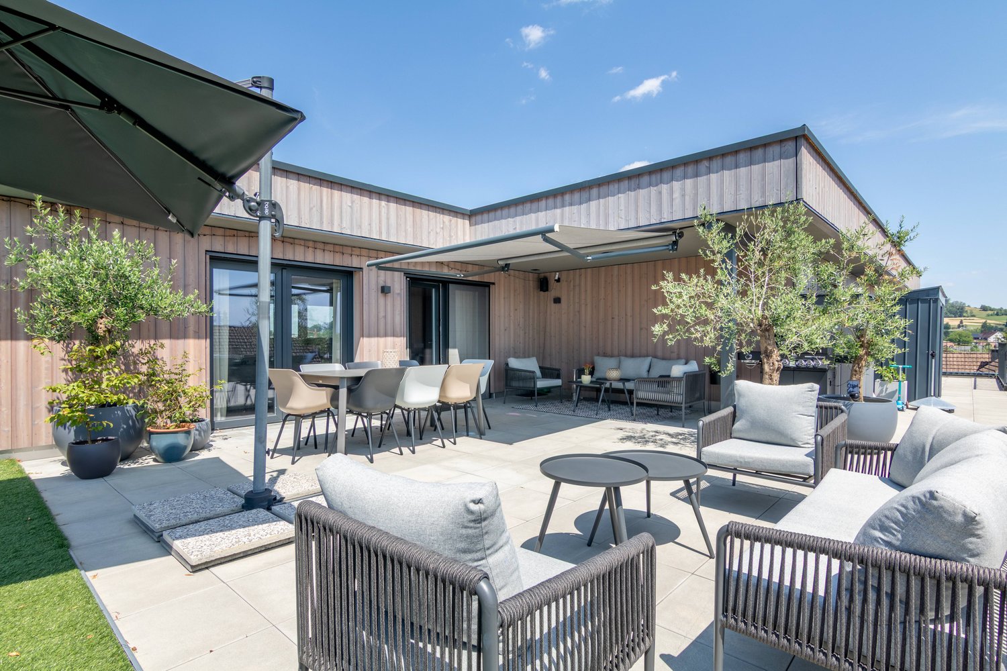
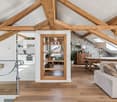
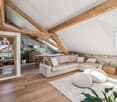
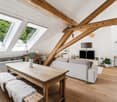
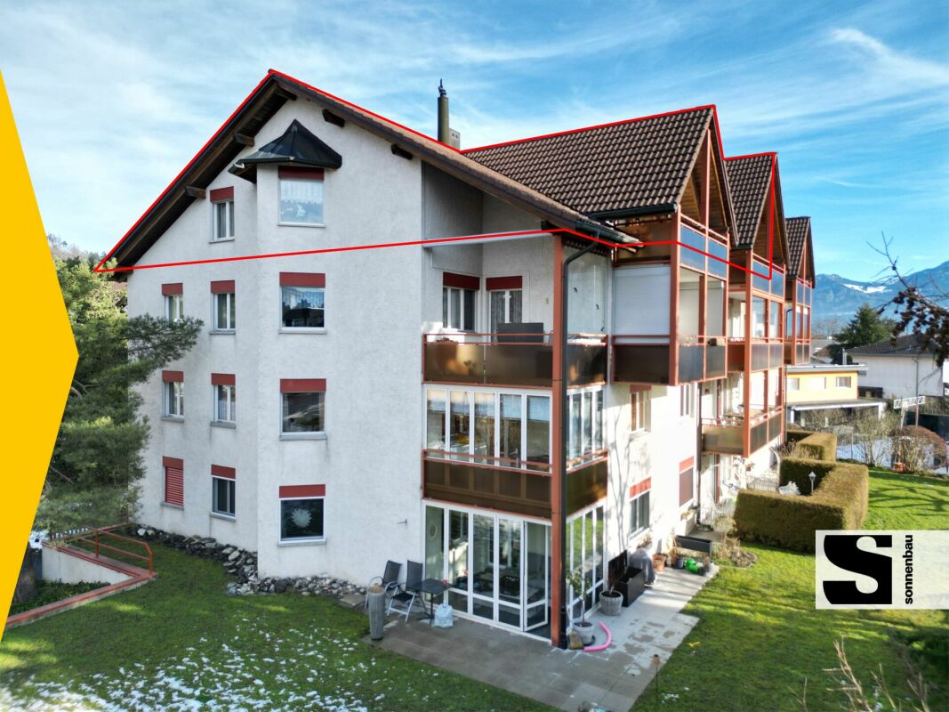
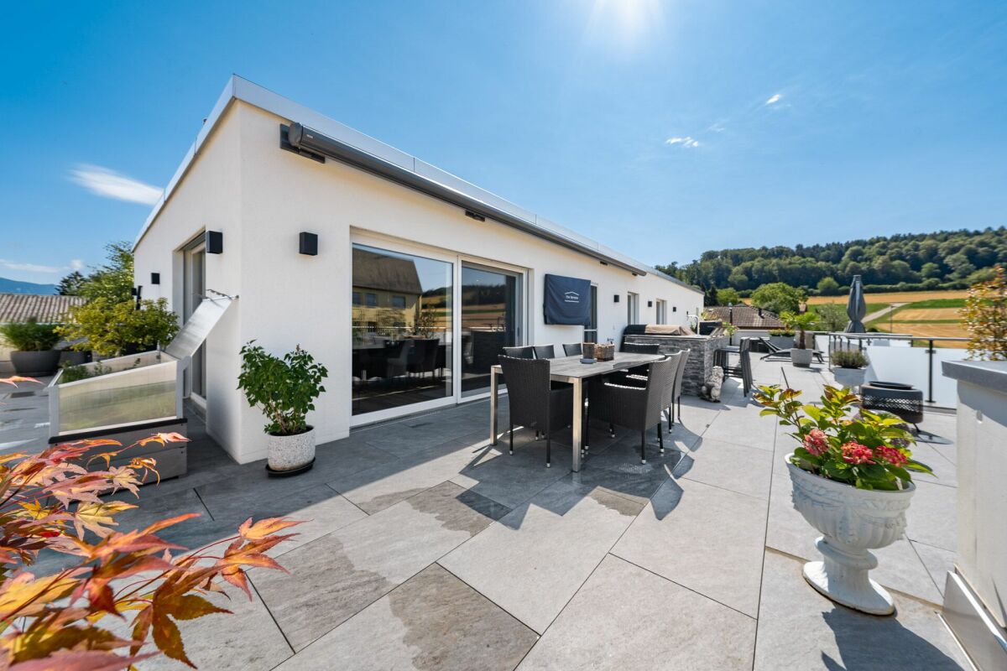
Exclusive 5.5-room attic apartment with 152 m² terrace & panoramic view!

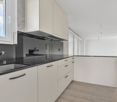
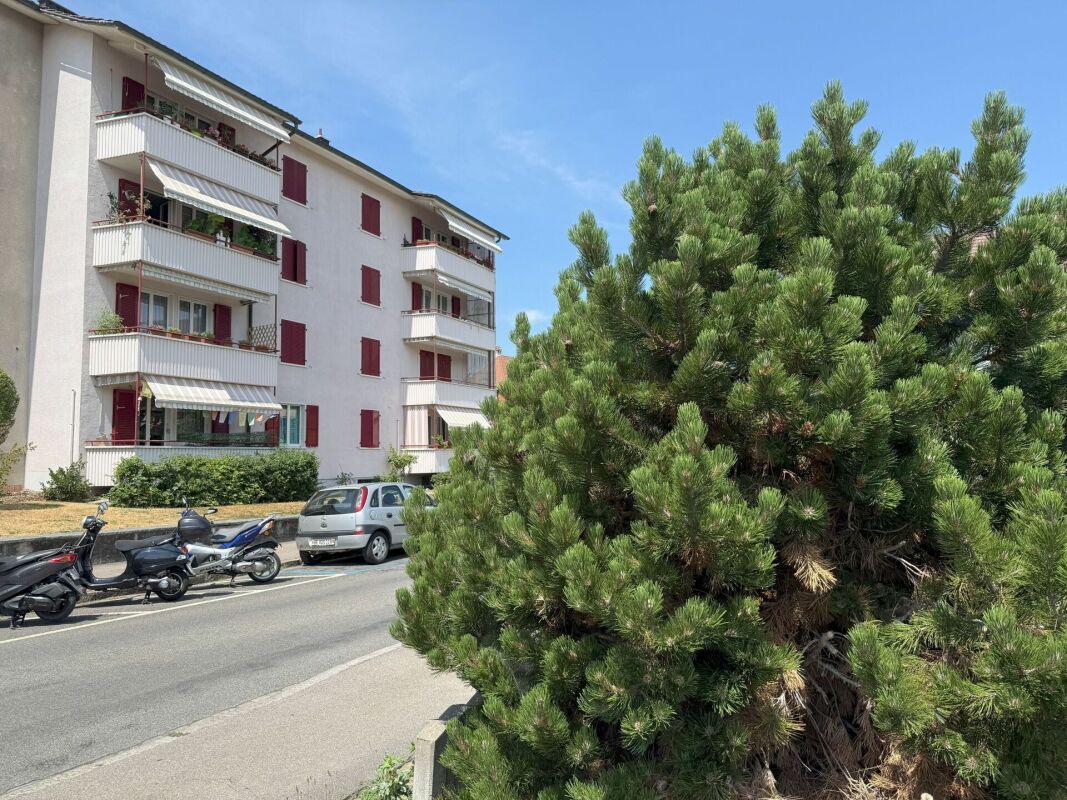
Dream attic apartment with 152 m² terrace, outdoor kitchen & Jura view! This exclusive 5.5-room attic apartment in Arch, Bern, offers an exceptional combination of spacious living, high-quality equipment, and a unique outdoor area. The property, built in 2023, comprises only 5 parties and thus provides a pleasantly quiet and private living environment.The apartment has approximately 151 m² of living space and an impressive 152 m² large terrace that presents itself like an additional living room. Thanks to the well-thought-out floor plan, almost every room has direct access to the terrace. The high-quality parquet floor throughout the apartment, the modern equipment, and the spacious rooms create a stylish and at the same time very cozy atmosphere.A particular highlight is the lift with direct access to the apartment. The entire apartment is wheelchair accessible and thus particularly comfortable and suitable for long-term use.The spacious living and dining area forms the heart of the apartment. The open, high-quality kitchen has plenty of storage space, spacious work surfaces, and a large American refrigerator. The room layout is modern and well thought out, offering both spacious communal areas and sufficient privacy.The master bedroom impresses with a directly connected bathroom and a walk-in closet. A second bathroom is available for the other occupants and guests. The spacious storage room offers additional storage space and has its own washing machine and dryer.The terrace - an exceptional outdoor living spaceThe absolute highlight of this attic apartment is the 152 m² large terrace. A private outdoor area has been created here, which is rarely found in this form.A high-quality outdoor kitchen, a TV area, a 12-meter-long sunshade, and a reinforced fixture and preparation for a whirlpool make the terrace the ideal place for relaxed hours and social evenings.The beautiful panoramic view of the Jura mountain range and the proximity to the Aare and the recreational area round off the special living experience.Apartment advantages at a glance- 5.5-room attic apartment- 151 m² living space- 152 m² large private terrace- Year of construction 2023- Property with only 5 parties- High-quality and modern construction standard- Well-thought-out, spacious floor plan- Lift directly into the apartment- Wheelchair accessible- Terrace access from almost all rooms- High-quality parquet floor throughout the apartment- Spacious open kitchen- Large refrigerator- 2 bathrooms- Master bedroom with own bathroom- Walk-in closet- Spacious storage room with washing machine and dryer- Underfloor heating- Heat pump- Electric sunshades in the entire apartment- 12-meter sunshade on the terrace- Outdoor kitchen- TV on the terrace- Preparation for whirlpool- Reinforced terrace construction for whirlpool- Beautiful panoramic view of the Jura mountain range- Large cellar- Quiet living location- Recreational area in immediate proximity- Proximity to the Aare- 2 parking spaces à CHF 35,000.- (obligatory purchase)- One of the two parking spaces with electric vehicle charging stationThe property and locationThe modern property from 2023 is located in a quiet and pleasant living area in Arch. With only five parties, there is a manageable and private atmosphere.The natural surroundings, the proximity to the Aare, and the good opportunities for recreation make the location particularly attractive. At the same time, the attic apartment offers a beautiful panoramic view of the Jura mountain range.Your new homeThis attic apartment convinces with its rare combination of spacious living space, high-quality interior design, and an exceptionally large private terrace.151 m² living space, 152 m² outdoor space, direct lift access, master suite with own bathroom and walk-in closet, high-quality kitchen, and the extensive equipment of the terrace make this property a special home.An attic apartment for all those who want to combine spacious and modern living, privacy, nature, and an exceptional outdoor area.Take advantage of this offer and convince yourself!Interested? Contact us for a non-binding viewing!Do you want to sell your house or apartment worry-free, but don't know what price you can sell it for?We will tell you the current market value of your property, discreetly and non-binding! Are you interested in a first free and non-binding information conversation? Don't hesitate and contact us!
1 / 13
Price on request
2.5 rooms92m² living space
Bärengasse 1, 6490 Andermatt

APARTMENT GOTTHARD RESIDENCES

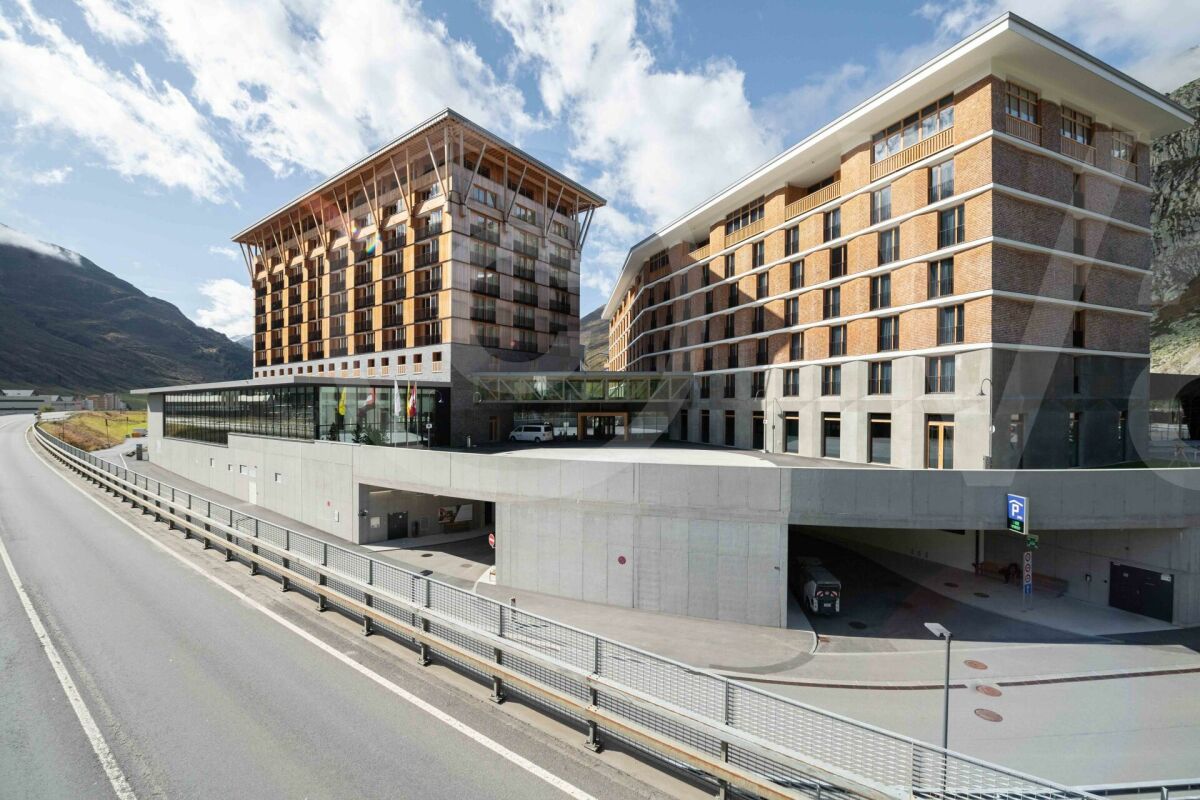
WITH FULL ENJOYMENT The penthouses on the top floor are a special category of apartments. From here, you have an unobstructed mountain view from the impressive terrace. In the summer, you can enjoy the green meadows with cows and in the autumn, the colorful nature, until it slowly transforms into a white winter landscape. Andermatt is indeed very snow-sure and has an exceptional and diverse ski area. The modern design and high-quality equipment of the apartment, as well as the unobstructable all-round view from all rooms of the surrounding mountain world, is simply worth seeing. The high-quality kitchen with all amenities and an interior with a very high level can be found nowhere else. In the living area, there is a gas-fired cheminee, which contributes to the general well-being. The bathrooms round off this wellness oasis impressively.You can not only enjoy this wonderful apartment but also the generous services in the spa, fitness room, or after a sauna session, swim in the indoor pool, have a drink in the bar, and eat a fine meal in the restaurant. As the owner of the apartment, you can use all these advantages with a discount. UNIQUE LIVING The apartment is very spacious and has 2 bedrooms, kitchen, bathroom, guest toilet, large living and dining room, and a covered terrace. A laundry room with washing machine and dryer is also located in a designated area. The interior design meets the highest standards in terms of materials and design. WHAT YOU SHOULD KNOW All apartments are exempt from the statutory restrictions on the acquisition and sale of real estate by non-Swiss citizens («Lex Koller»). Thus, you can dispose of your property as a second or main residence freely.Residence owners benefit from «Owner rates» in the restaurant, fitness and wellness center, golf course, or ski slope. Comparable to club members, residence owners enjoy exclusive further advantages, such as preferred treatment in the reservation process, invitations to selected events, and much more.The concierge service can be used around the clock, whether for concerns regarding the maintenance of the residences (room service, cleaning, maintenance, etc.) or for planning the leisure program. The sports and wellness area is located in the same building as the residences. Hotel facilities such as the bar, restaurant, or event rooms can be reached dry-footed thanks to the fully covered passage. Thus, your own apartment becomes an alpine retreat with individual service.On request, the event and conference rooms of the hotel can also be booked for private celebrations. All this and many other advantages are offered by this connection of the apartments with the hotel. BUYER ADVANTAGES • No restrictions on second-home acquisition • No restrictions for international buyers (except Lex Koller) • On request, a fully managed rental program and on-site support • Special conditions when using the infrastructure for owners • Low taxes and favorable inheritance law • Residence permit for international buyers possible through lump-sum taxation

Travel time
-
1 / 19
CHF 660,000.–
4.5 rooms105m² living space
Kräzernstrasse 43, 9015 St. Gallen

Bright 4.5-room attic maisonette with underground parking, St. Gallen

Welcome to your new home in the west of St. Gallen. This bright 4.5-room attic maisonette is located on the top floor of a well-maintained multi-family house and impresses with generous space, thoughtful comfort, and a magnificent view of the greenery.The apartment spans two levels. On the main floor, you'll find an inviting entrance with built-in closets, two rooms, two bathrooms, and an open living and dining area with a modern kitchen and access to the large balcony. A staircase leads to the attic floor with another spacious room and an additional bathroom with shower and toilet.Highlights:· 4.5 rooms on two levels, approx. 105 m² living space· Large balcony with a magnificent panoramic view· Three bathrooms, including one with a bathtub and one with a shower· Private washing machine in the apartment· Elevator, basement compartment, and underground parking included· Built in 1990, quiet and sunny locationThe location combines urban proximity with nature. Shopping opportunities like the Shopping Arena, IKEA, and Coop, schools, and St. Gallen Winkeln train station are just a few minutes away. The Kybunpark stadium and the Gübsensee as a recreational area are practically at your doorstep.A home for the whole family or for those who appreciate modern living with a touch of nature. I'd be happy to show you this apartment in person, also in the evening or on weekends.Sales price: CHF 660,000 including underground parking.

Travel time
-
1 / 13
CHF 798,000.–
3.5 rooms91m² living space
Stallbergstrasse 3, 4562 Biberist

Attic apartment with dreamy terrace, elevator, and Jura view

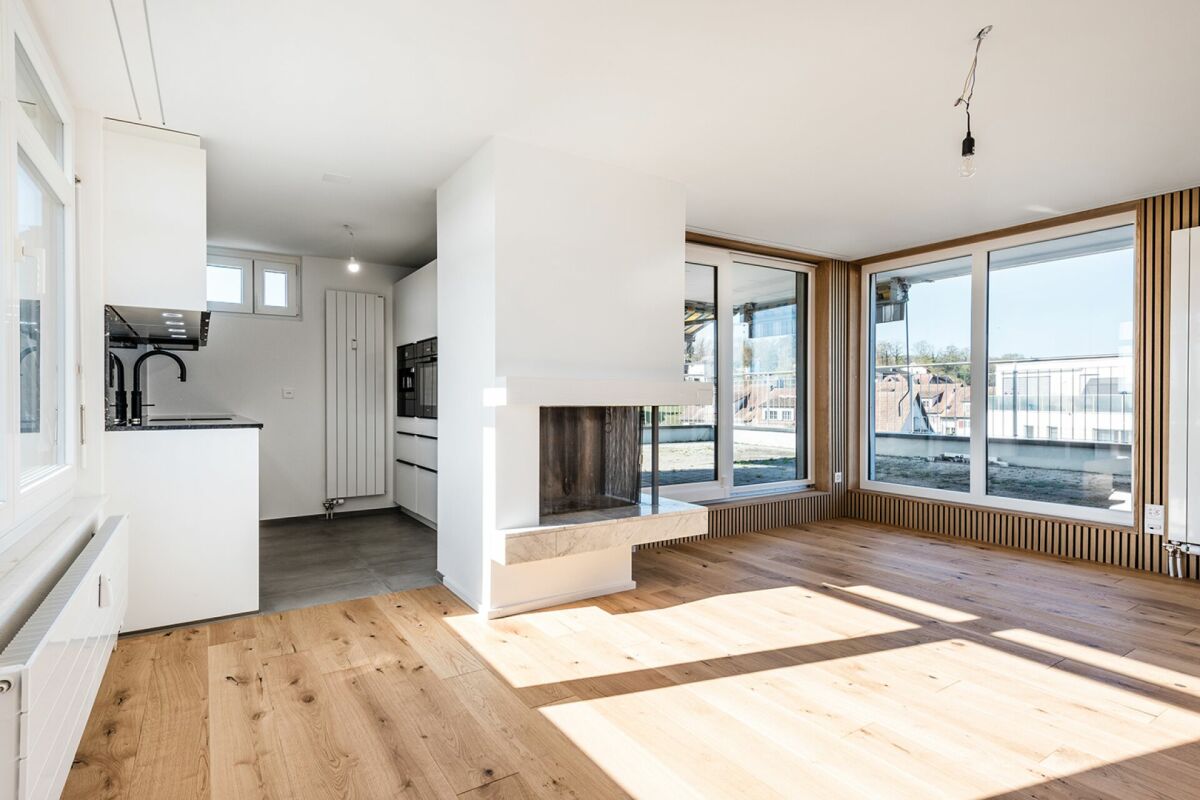
Do you dream of a bright apartment near the city of Solothurn with good public transport connections and yet a quiet location? In the popular Biberist, your dream may soon come true. At an attractive location, near recreational areas, shopping facilities, and public transport, this freshly renovated 3.5-room ownership apartment with a large terrace awaits you. Thanks to barrier-free construction and elevator, the apartment is also ideal as a comfortable retirement home.Let yourself be convinced by the following highlights:- 3.5-room attic apartment with 91 m² of living space- Elevator with direct access to the apartment- Entrance area with space for a wardrobe- Modern, open kitchen with high-quality appliances and plenty of workspace- Separate dining and living area ideal for relaxing and unwinding- Two bright rooms with a beautiful view of the Jura- Modern, age-appropriate bathroom with a floor-level shower, sink, and toilet- Generous window fronts for bright living rooms and optimal sunlight- Insect screens on the windows for additional living comfort- Approximately 74 m² large terrace with a magnificent view of the Jura and plenty of space to relax- Water connection on the terrace for comfortable watering of plants- A carport and the outdoor parking space in front of it are included in the purchase price- Own cellar room and separate laundry room with additional storage space- Communal drying room, bike room, and additional storage room in the basement for practical storage space- Water softening system provides soft water- Quiet, central location with short distances to shopping facilities, public transport, and recreational areasWould you like more information? Order the detailed sales documents now using the contact form – we look forward to your contact!
Travel time
-
1 / 16
CHF 1,290,000.–
4.5 rooms142m² living space
Brüggliacher 1a, 5604 Hendschiken

RESERVED - Exclusive 4.5-room attic apartment with 188 m² terrace

RESERVEDThis exclusive 4.5-room attic apartment in a modern 10-family house combines spacious living, high-quality equipment, and plenty of privacy.On 142 m² of living space, you can expect a well-thought-out floor plan with bright rooms and stylish details. The absolute highlight is the impressive 188 m² large, southwest-facing terrace. Around 65 m² of it are designed with high-quality artificial turf and offer a variety of possibilities for relaxation, play, and enjoyment. The unobstructed view of the greenery makes the terrace a very special wellness oasis.The bright living and dining area with a modern kitchen forms the heart of the apartment. The large window fronts provide plenty of daylight and offer a beautiful view of the greenery. From the living area, you can directly access the spacious terrace.The private sleeping area includes a spacious parental bedroom with dressing room and elegant en-suite bathroom with bathtub. Two more rooms are ideal as children's, guest, or home offices. An additional bathroom with shower and toilet, as well as a separate laundry room, complete the room offer.High-quality equipment • Direct lift access to the apartment • High-quality oiled oak parquet • Modern kitchen with integrated Miele wine fridge • Built-in closets in the entrance area and bedroom • Insect screens on almost all windows and doors • Basement compartment approx. 7 m² • 2 underground parking spaces at CHF 35,000.– each This attic apartment is ideal for families, nature lovers, and connoisseurs who appreciate spacious living, comfort, and a special quality of life.Sales price: CHF 1,290,000.–Underground parking spaces: CHF 35,000.– each1.1% mortgage interest until October 2029 – attractive financing can be taken over.A home with plenty of space, privacy, and a terrace that uniquely combines living and nature.Have we sparked your interest? Then don't hesitate to contact us. We'll be happy to send you the detailed sales dossier upon request.Additionally, we can also convince you on site with a non-binding viewing.Not the right object yet? You can find more interesting objects on our website.

Travel time
-
1 / 17
CHF 850,000.–
3.5 rooms
Reutistrasse 6, 8280 Kreuzlingen

Renovated 3.5-room penthouse with XXL terrace (no elevator)

Rental opportunity with potential We are selling a charming 3.5-room attic apartment in a central location in Kreuzlingen. The apartment is located on the top floor of a multi-family house from 1974 and has a net living area of approximately 86 m² and an impressive terrace of approximately 130 m² with two covered seating areas and a stunning view. Object details: • Net living area: 86m², terrace: approx. 130 m² • Reduced on the living floor • 1 basement compartment in the basement • 1 parking space in the underground garage • 1 outdoor parking space • Year of construction: 1974, renovated 2026 • No elevator Room layout: • Bright entrance area/corridor with access to all rooms • Open living and dining area with fireplace and direct access to the terrace • Living and bedrooms with parquet flooring, kitchen and wet cells with plate floors • New, high-quality kitchen with Quooker, Miele appliances, plate warmer and integrated coffee machine • Bedroom with en-suite bathroom • Children's room/office with parquet floor and direct access to the terrace • Second bathroom with shower toilet, sink, shower and washing machine • New windows, radiators and terrace with new railing Additional highlights: • Spacious, partially covered terrace with beautiful views. • Basement compartment and additional storage room on the floor • Underground parking space and outdoor parking space included Location and surroundings: The apartment not only impresses with its spaciousness and dreamy terrace, but also with its prime location. Shopping facilities, schools, the bus stop, the lake and the Hörnli swimming pool are all within walking distance. You can reach the city center of Konstanz by bike in just 10 minutes. This attic apartment offers a unique living experience and combines urban living with natural living. Interested? Feel free to contact us for more information or a viewing. The apartment was rented for CHF 2'550.- per month without a fixed term as of 01.07.2026. A first cancellation is possible as of 30.06.2028 at the earliest.

Travel time
-
1 / 11
CHF 755,000.–
4.5 rooms137m² living space
Chemin En le Croix 2, 1676 Chavannes-les-Forts

4.5-room apartment in the attic (building 4 - unit 9)

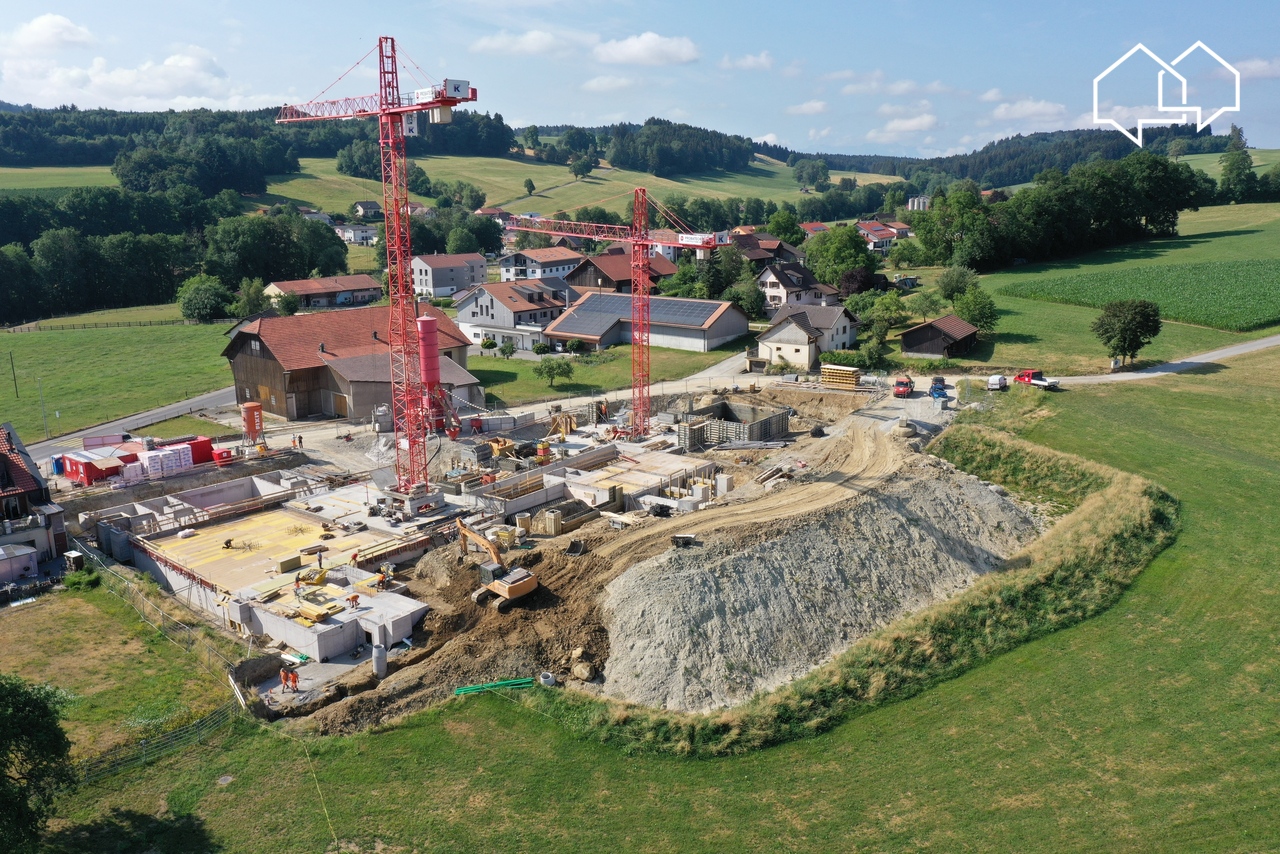
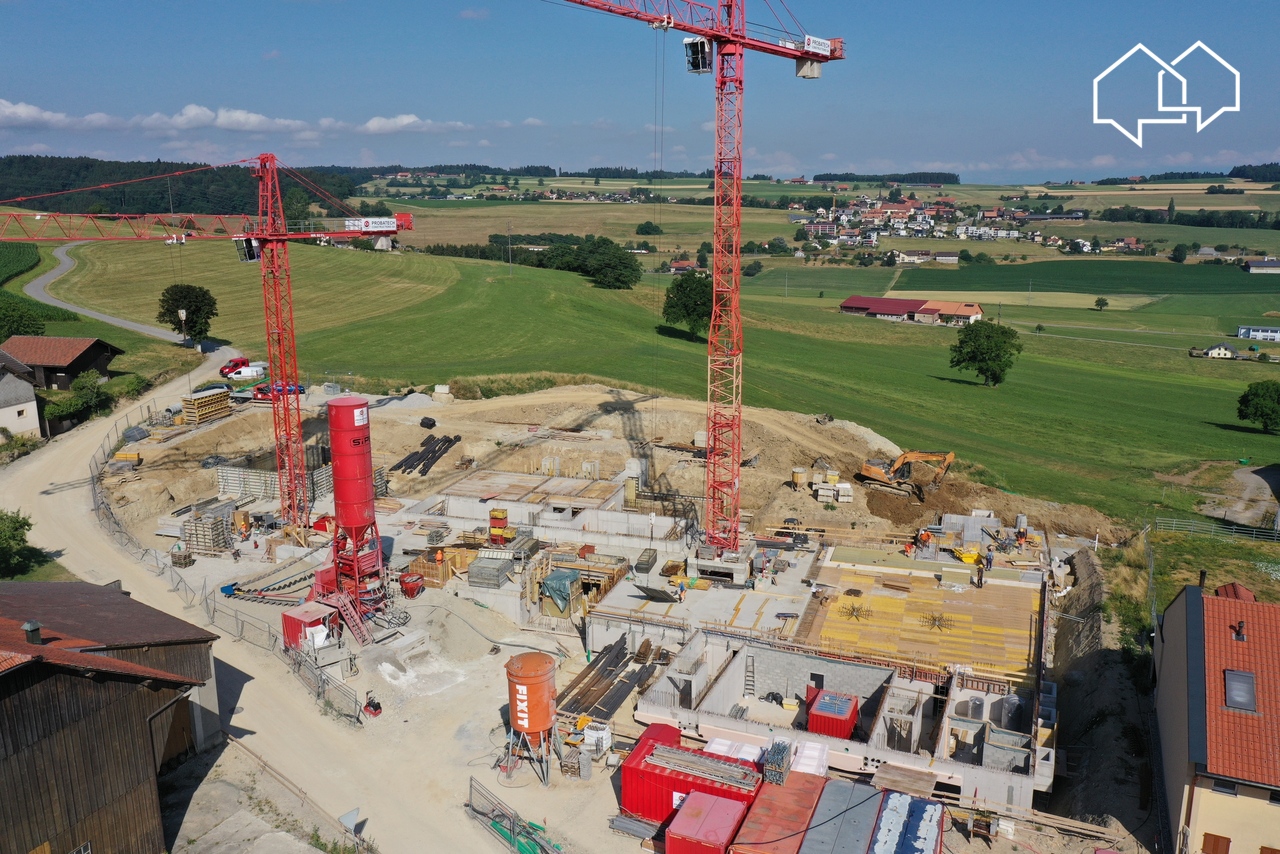
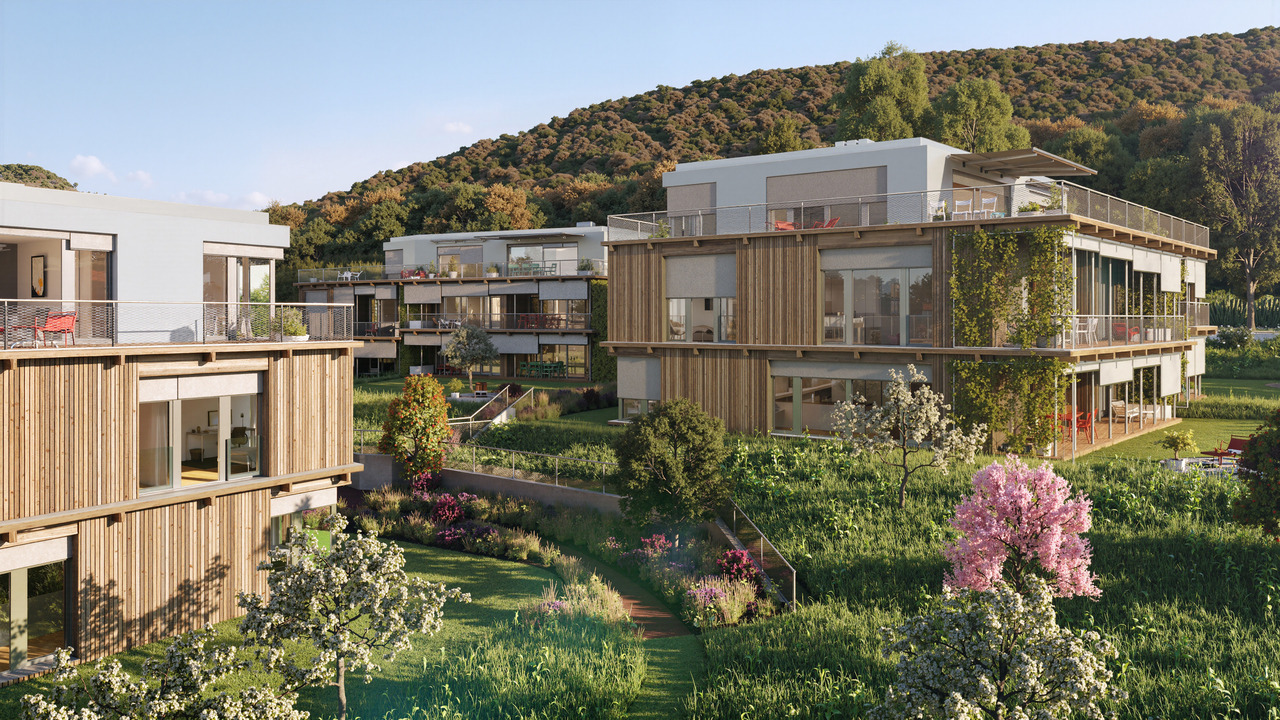
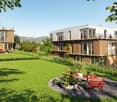
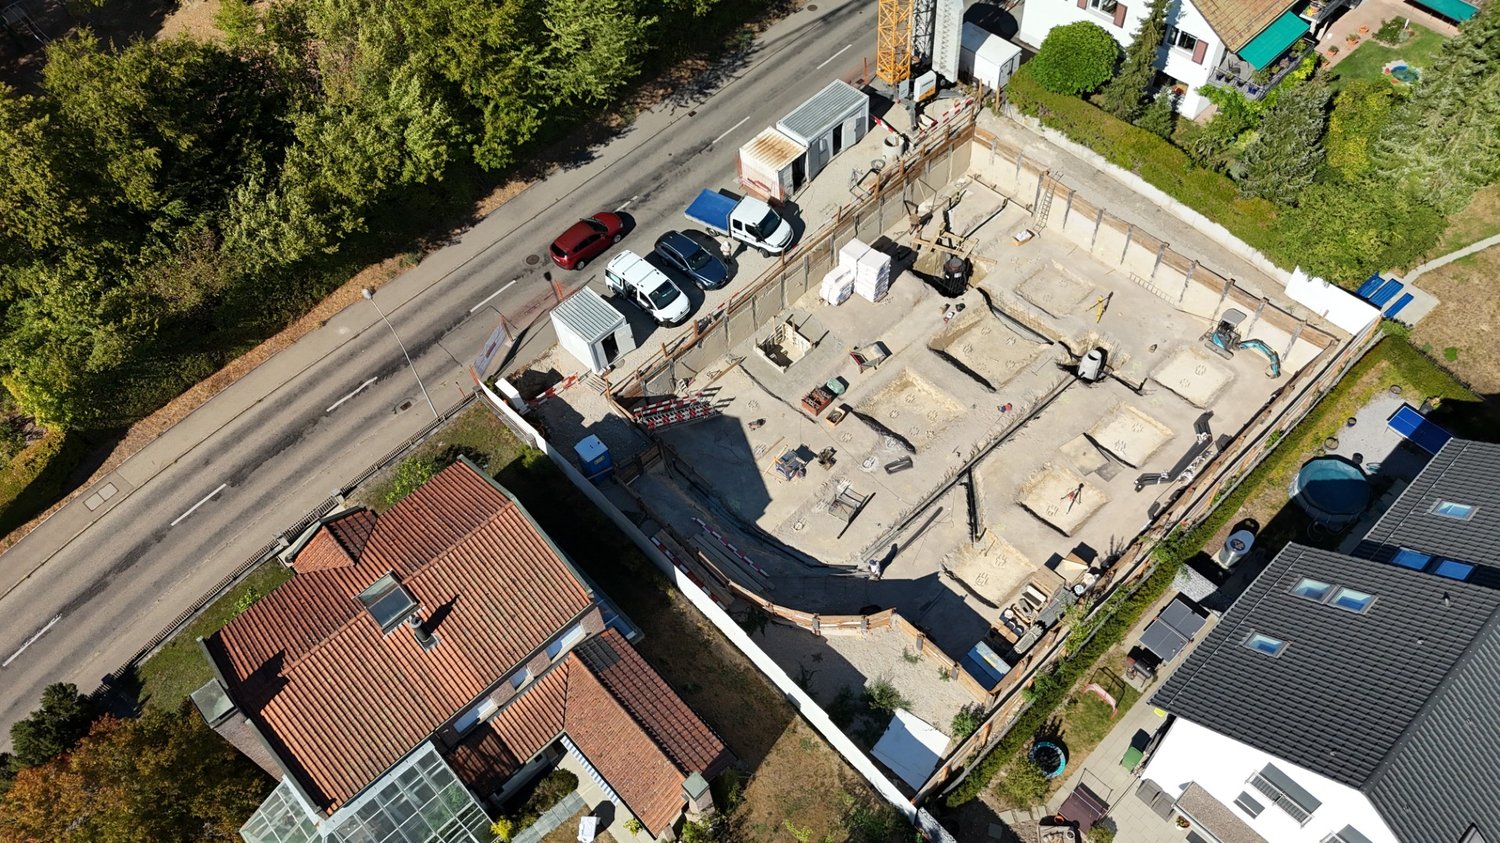
This new development is located in Chavannes-les-Forts, a charming village in the Glâne district, which offers a peaceful living environment while providing quick access to the amenities of nearby towns.The project consists of 4 buildings totaling 31 apartments, ranging from 2.5 to 5.5 rooms, with living areas between 63m² and 145m² for the largest apartments. The ground-floor apartments have a private garden. Most of them, located on the edge of an agricultural area, have no opposite neighbors and enjoy a beautiful, unobstructed view of the surrounding countryside.The architecture perfectly integrates into the environment and the authentic character of this beautiful region. The apartments offer modern amenities and the choice of materials is left to the future owners. The building meets current energy requirements.A large underground parking lot shared by the 4 buildings allows for peaceful enjoyment of the green spaces and playground.Construction has started and the apartments will be delivered in autumn 2027.Buses allow easy access to Palézieux and Romont train stations, which then provide easy access to Fribourg, Lausanne, etc.Primary school classes are divided between Siviriez and Villaraboud and a school bus is organized. An out-of-school reception is also available in Siviriez. For more information, visit the following link: https://www.siviriez.ch/ecole-enfance/ecole-enfantine-et-primaireDo not hesitate to contact us for more information or a visit!

Travel time
-
1 / 11
CHF 755,000.–
4.5 rooms137m² living space
Chemin En le Croix 2, 1676 Chavannes-les-Forts

4.5-room apartment in the attic (building 4 - unit 8)

This new promotion is located in Chavannes-les-Forts, a charming village in the Glâne district that offers a peaceful living environment while quickly accessing the amenities of neighboring towns.This project consists of 4 buildings totaling 31 apartments ranging from 2.5 rooms to 5.5 rooms with living areas between 63m² and 145m² for the largest apartments. The ground-floor apartments have a private garden. Most of them, located on the edge of an agricultural area, have no opposite and enjoy a very beautiful, unobstructed view of the surrounding countryside.The architecture perfectly integrates into the environment and the authentic side of this beautiful region. The apartments offer modern amenities and the choice of materials is given to future owners. The building meets current energy requirements.A large underground parking lot common to the 4 buildings allows you to peacefully enjoy the green spaces and the playground.Construction has started and the apartments will be delivered in autumn 2027.Buses allow you to easily connect to the Palézieux and Romont train stations, which then allow you to easily reach Fribourg, Lausanne, etc.Primary school classes are divided between Siviriez and Villaraboud and a school bus is organized. An out-of-school reception is also available in Siviriez. For more information, visit the following link: https://www.siviriez.ch/ecole-enfance/ecole-enfantine-et-primaireDo not hesitate to contact us for more information or a visit!

Travel time
-
1 / 13
CHF 2,810,000.–
6.5 rooms173m² living space
Finkelerweg 60, 4144 Arlesheim

UNIQUE ATTIC APARTMENT WITH BREATH-TAKING PANORAMIC VIEW

PROJECT DESCRIPTIONIn the Basel suburb of Arlesheim, the Arlis project is being built in a prime hillside location. The 15 unique condominiums in the three multi-family houses offer a wide range of living options, with sizes ranging from 131m2 to 174m2.Not only in design, but also in the selection of building materials, the highest standards of comfort, economy, and energy supply were applied. The highly insulated concrete-wood facade, the photovoltaic system, and the geothermal heating system form a very durable and low-maintenance overall system. The Arlis residential buildings were designed according to high energy and climate standards, thus ensuring maximum energy efficiency and performance features. This guarantees more quality of life, comfort, and good value retention. Because we are committed not only to saving energy but also to improving the standard of living. In the underground garage, the prerequisites for E-chargers are available - these can be installed immediately upon request. Additionally, sockets for electric bicycles are available.With the digitally supported process from making spaces, living dreams can be realized - we create demanding architecture with high-quality design options. With the 3D apartment configurator from making spaces, you can already virtually visit the apartments and sample a pre-selection of design options. We accompany our customers from the first meeting through the entire process to the handover of the keys. Our creed: Building can also be simple!LINK TO 3D APARTMENT CONFIGURATORHouse Chttps://ssl1.makingspaces.com/arlis-web/c5.htmlPROJECT HOMEPAGEwww.arlis.chTHE MOST IMPORTANT IN BRIEF • three representative multi-family houses on over 5,000m2 of land • garden apartments with up to 376m2 of private garden space • floor apartments with large balconies and up to three meters of ceiling height • attic apartments with nearly 200m2 of large roof terraces and panoramic views • turnkey handover of apartments from Q4 2026 • privileged location, embedded in an idyllic park • refined architecture with the signature of making spaces • high building standard with controlled apartment ventilation • environmentally friendly and efficient energy concept • with elevator and barrier-free • renowned partners such as Bulthaup, V-Zug, and other manufacturers • pre-selection of design options for a customer-friendly process • exclusive 3D apartment configurator for virtual visits and sampling • various hobby rooms available (optional with bathroom) • direct connection possibility of garden apartments with a hobby room • two parking spaces per apartment in the underground garage • visitor parking and bicycle cellar

Travel time
-
1 / 18
CHF 525,000.–
3.5 rooms69m² living space
Cedernstrasse 2, 3018 Bern

Living in Bern in a very beautiful, sunny, and quiet neighborhood with a lot of green spaces

3.5-room apartment on the 3rd floor of a well-maintained 8-family house in a sunny, quiet neighborhood with many well-kept, older, and mostly smaller, sympathetic multi-family houses with a lot of green space between the individual objects.The special advantages of this apartment:It was comprehensively renovated and refurbished in 2007. The kitchen, bathroom, windows, and flooring were replaced or newly installed. The apartment also received a new coat of paint.The apartment includes a living room with 10.79 m2, large enough for a large table with 6 chairs, a living room with approximately 18 m2, 1 parent bedroom with 15.83 m2, and 1 additional room with approximately 10 m2, a well-equipped kitchen, and a bathroom with a bathtub, sink, and mirror cabinet. The bathroom has a large window and thus has daylight and can be well ventilated. In total, approximately 69 m2 of net living space are available.The rooms can be furnished very cozily and also modernly, just as you like.An additional storage room and an attic compartment can be used as extra storage space.Shopping with Migros, Coop, Denner, etc., schools and kindergartens, the highway towards Lausanne, Fribourg, Geneva, and towards Zurich and Basel, as well as a bus stop with a connection to the S-Bahn to Bern, can be found in the nearby area.The nearby recreational areas of Könizberg and the forest in Bottigen are easily accessible by bike or car.In our opinion, the apartment is very suitable for single people and couples, as well as for a small family with 1 child.Have we sparked your interest and have you read the ad up to this point? Then a visit to the apartment should be worthwhile. We look forward to your contact.

Travel time
-
Maklouf Ryan

Maklouf Ryan

1 / 12
Maklouf Ryan

Maklouf Ryan

  • Parking space
  • Balcony / Terrace
  • View
CHF 6,900,000.–
9.5 rooms430m² living space
A Pully, 1009 Pully

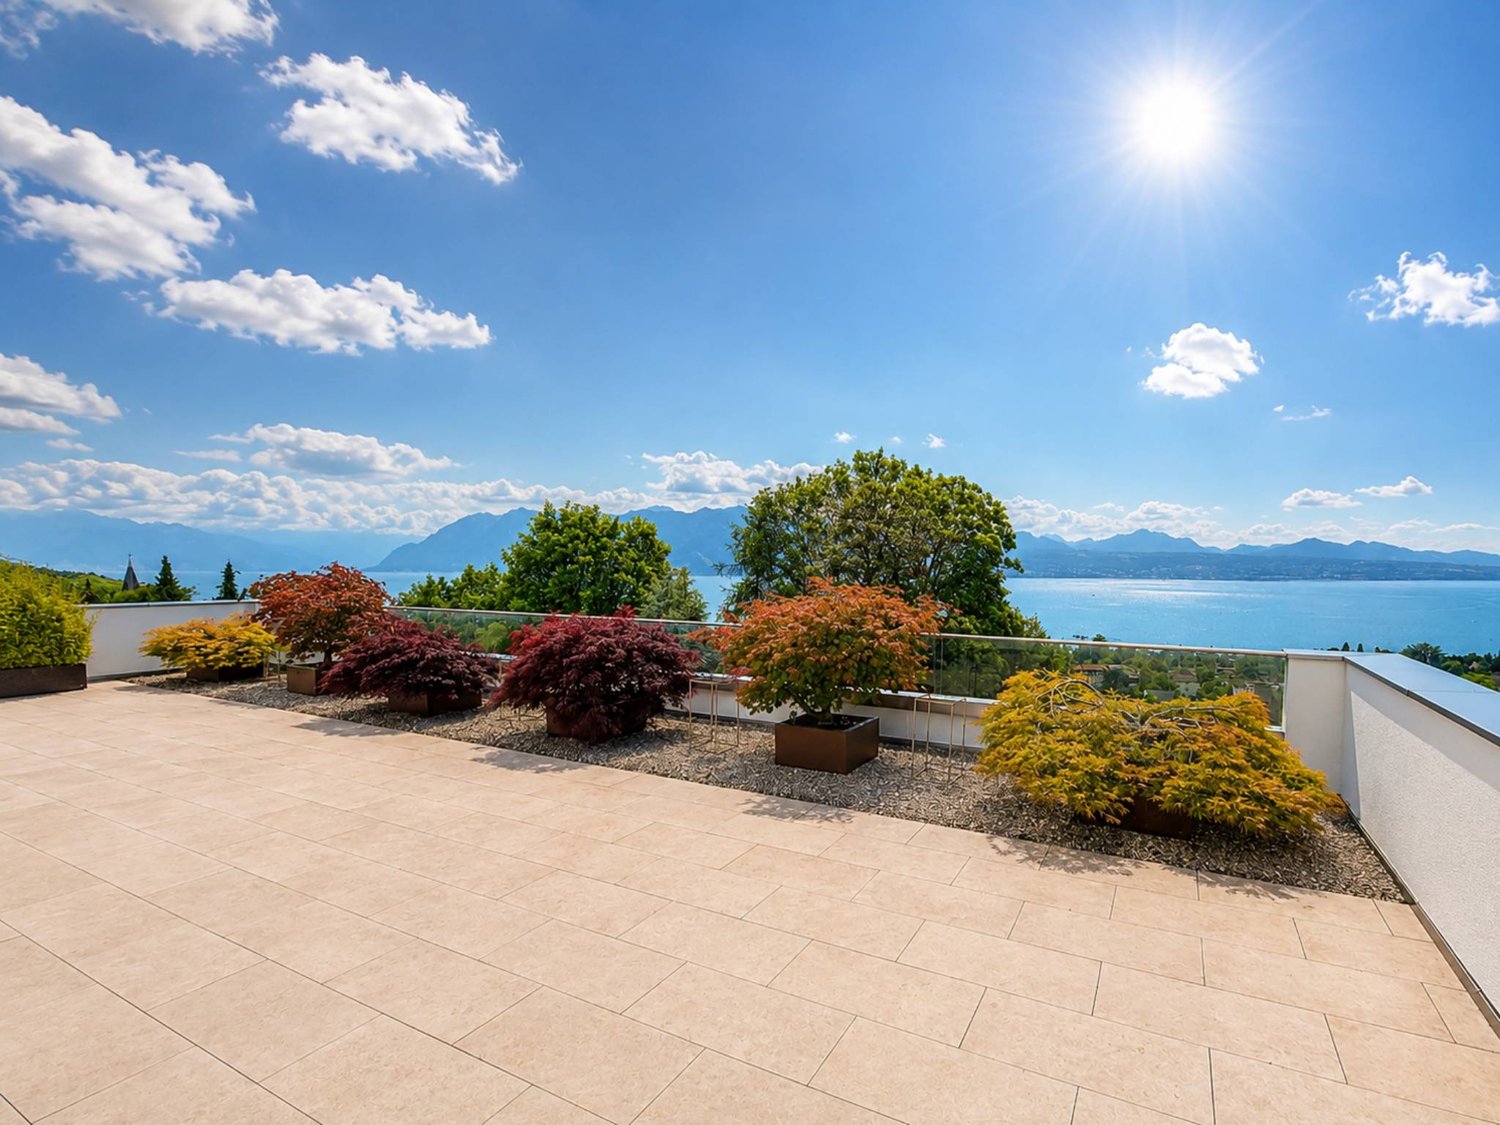
Exceptional attic with a magnificent view of the lake

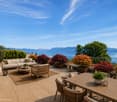
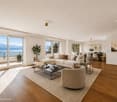
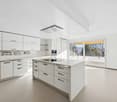
Fairylike sunset on Lake Geneva and the Alps Your villa in a building!Nestled in a green and peaceful environment, just a few minutes from the waterfront, this superb duplex of high standing offers 430 m² (including 350 m² of interior space) and benefits from a privileged situation.Located on the 4th and 5th floors of a building with 8 apartments, this magnificent duplex with an elevator that arrives directly in the apartment was originally composed of 2 apartments - with a total of 7 bedrooms - which since their construction have been entirely revised and realized to create only one.A perfect distribution of rooms, beautiful parquet floors, modern and refined equipment make this attic a place of great comfort.On the 4th floor, you arrive in a very beautiful entrance hall with a built-in closet, a very large living room with a dining area and direct access to a large balcony from which you can admire magnificent sunsets over the lake.Its fully and luxuriously equipped closed kitchen is open to a dining area and also enjoys direct access to the balcony.Three nice bedrooms, including two currently in a suite, a dressing room and three beautiful bathrooms are ready to welcome their new owners. A laundry room and a storage space are also located on this level.A beautiful staircase with an electric seat lift will take you to the upper floor where you will discover a magnificent and large terrace of approximately 230 m² where the breathtaking view of Lake Geneva and the Alps is breathtaking.This floor has a living room, a nice and fully equipped kitchen, and a bathroom.In the basement, a cellar and a wine cellar as well as four indoor parking spaces with electric charging stations complete the property.This dream apartment is waiting for you!

  • Parking space
  • Balcony / Terrace
  • View

Suggested properties for you based on search results