Wohnen wie im eigenen Haus - stilvoll, grosszügig und voller Lebensqualität
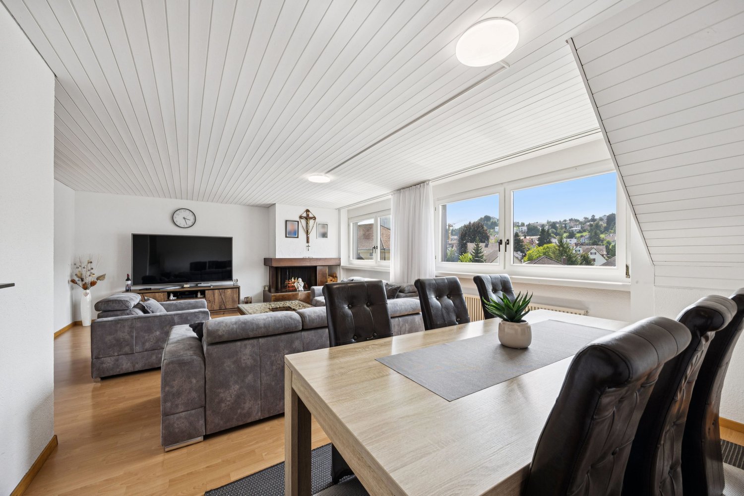
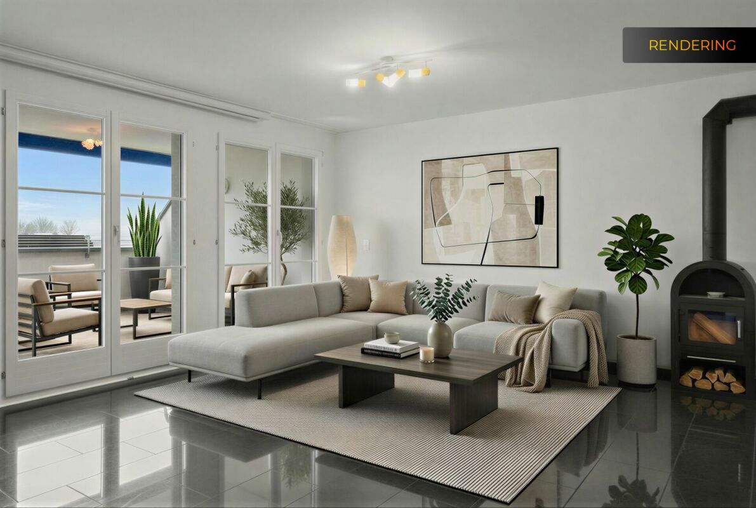
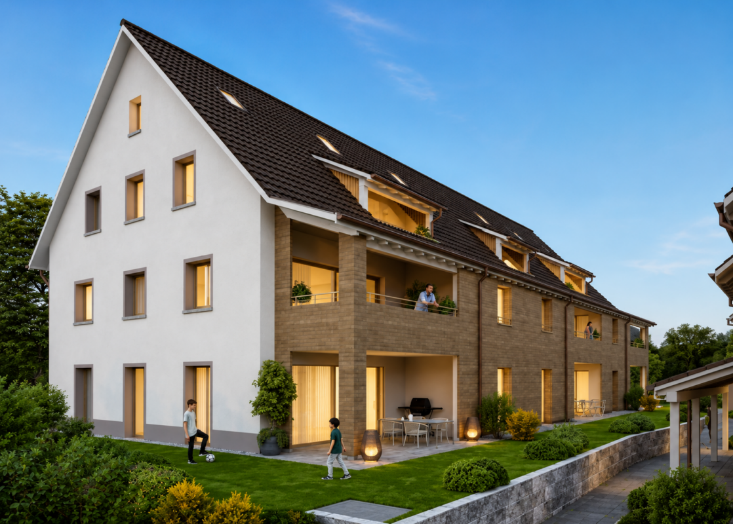
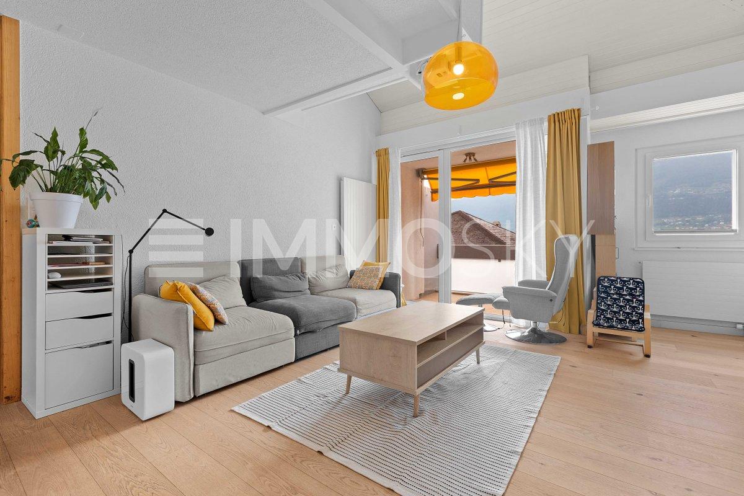
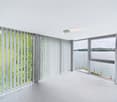
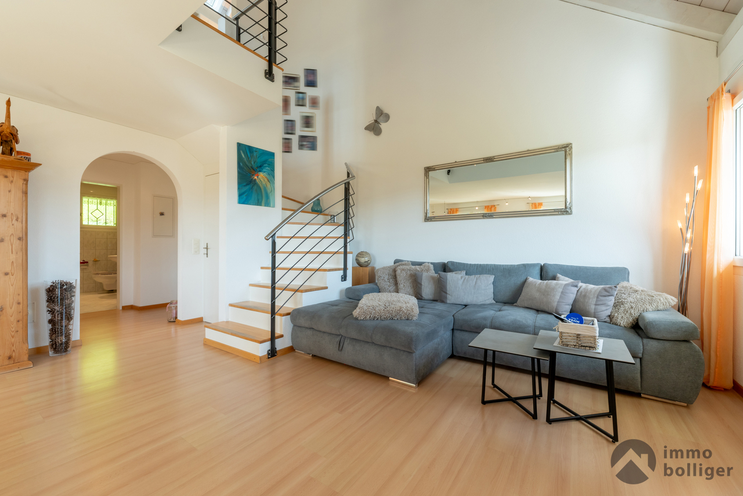
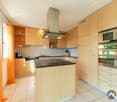
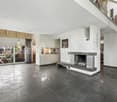
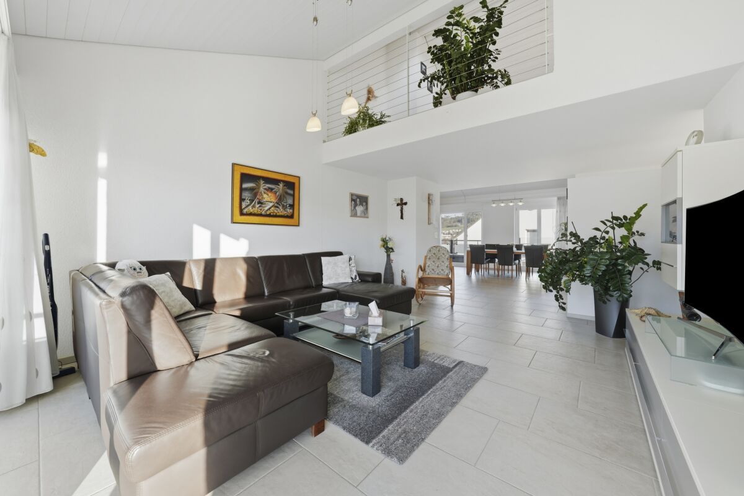
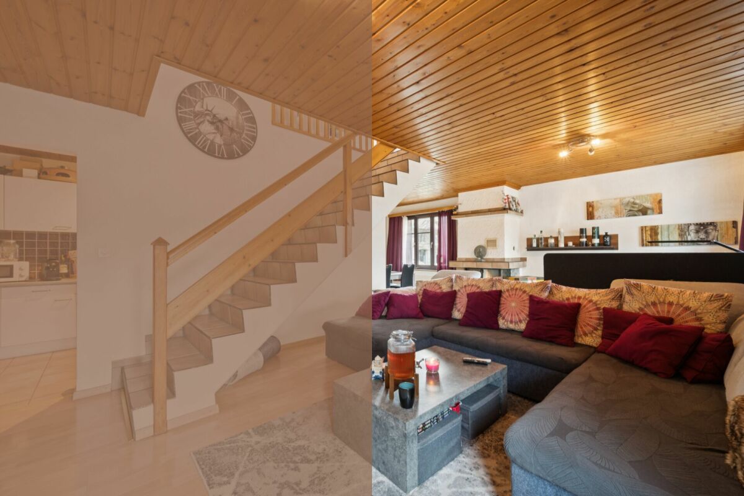
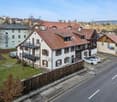
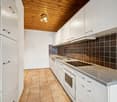
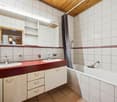
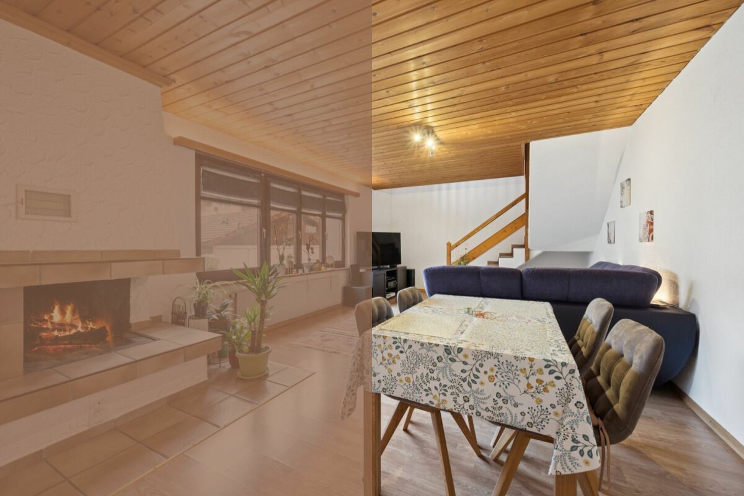
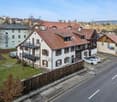
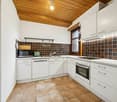
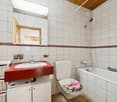
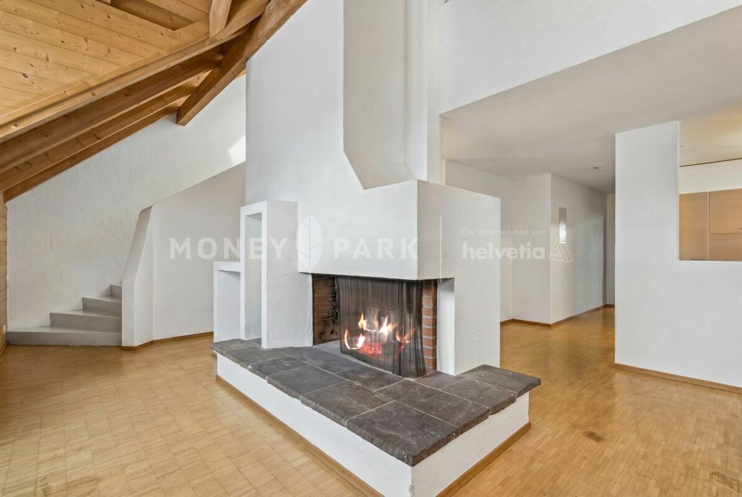
Diese exklusive 5.5-Zimmer-Duplexwohnung mit rund 160 m² Wohnfläche vereint die Grosszügigkeit eines Einfamilienhauses mit dem Komfort einer modernen Eigentumswohnung. Hochwertige Materialien, ein durchdachtes Raumkonzept und viel Privatsphäre schaffen ein Zuhause, das keine Wünsche offenlässt.Bereits beim Betreten überzeugt die Wohnung mit ihrer offenen, lichtdurchfluteten Atmosphäre. Der grosszügige Wohn- und Essbereich bildet das Herzstück des Zuhauses. Bodentiefe Fenster lassen viel Tageslicht herein und schaffen eine angenehme Verbindung zwischen Innen- und Aussenraum. Das elegante Cheminée sorgt an kühleren Tagen für eine warme, behagliche Stimmung und verleiht dem Wohnraum eine besondere Wohnqualität.Die moderne Küche mit hochwertigen Electrolux-Geräten überzeugt durch ihr zeitloses Design, viel Arbeitsfläche und eine ideale Raumaufteilung. Hier wird Kochen zum Erlebnis – ob im Alltag oder beim gemütlichen Abend mit Familie und Freunden.Die intelligente Grundrissgestaltung bietet viel Platz für individuelle Wohnbedürfnisse. Ob Familie, Paar oder Homeoffice – die grosszügigen Zimmer und zwei stilvoll ausgestatteten Badezimmer schaffen Komfort und Flexibilität für jede Lebenssituation.Ein echtes Highlight ist der rund 12 m² grosse Balkon im Obergeschoss. Hier geniessen Sie sonnige Morgenstunden, entspannte Sommerabende oder einfach die Ruhe nach einem langen Tag – Ihr persönlicher Rückzugsort mit viel Privatsphäre.Auch in Sachen Komfort überzeugt die Wohnung auf ganzer Linie. Der Lift bringt Sie bequem und nahezu barrierefrei direkt bis vor Ihre Wohnung. Zwei Tiefgaragenplätze können für je CHF 25'000 dazu erworben oder alternativ gemietet werden und bieten maximale Flexibilität.Die Lage verbindet das Beste aus zwei Welten: ruhiges Wohnen in angenehmer Umgebung und gleichzeitig kurze Wege zu Einkaufsmöglichkeiten, Schulen und dem öffentlichen Verkehr. Der nahe Hallwilersee sowie die wunderschöne Natur des Wynentals bieten unzählige Möglichkeiten für Erholung, Sport und Freizeit. Dank der hervorragenden Verkehrsanbindung erreichen Sie Aarau, Luzern und Zürich schnell und bequem.Diese Wohnung ist weit mehr als eine Immobilie – sie ist ein Zuhause für Menschen, die Grosszügigkeit, Qualität und eine hohe Lebensqualität schätzen.Vereinbaren Sie noch heute eine Besichtigung und erleben Sie selbst, weshalb diese aussergewöhnliche Duplexwohnung Ihr neues Zuhause werden könnte.
5.5 Zimmer Maisonette Wohnung
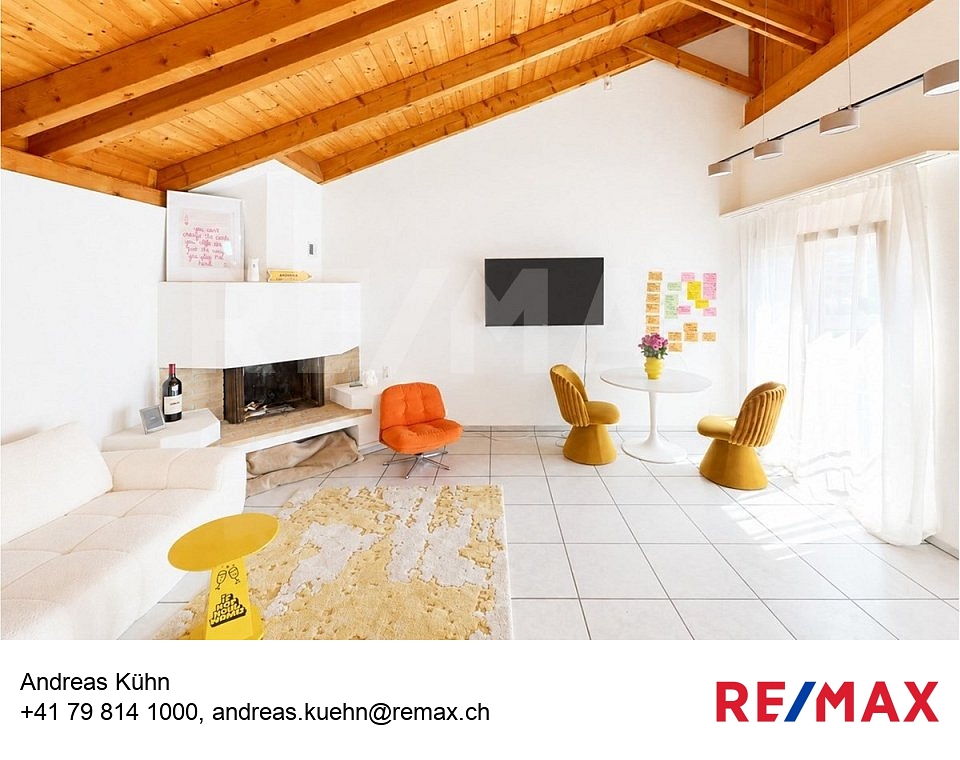
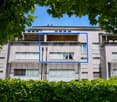
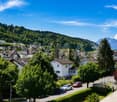
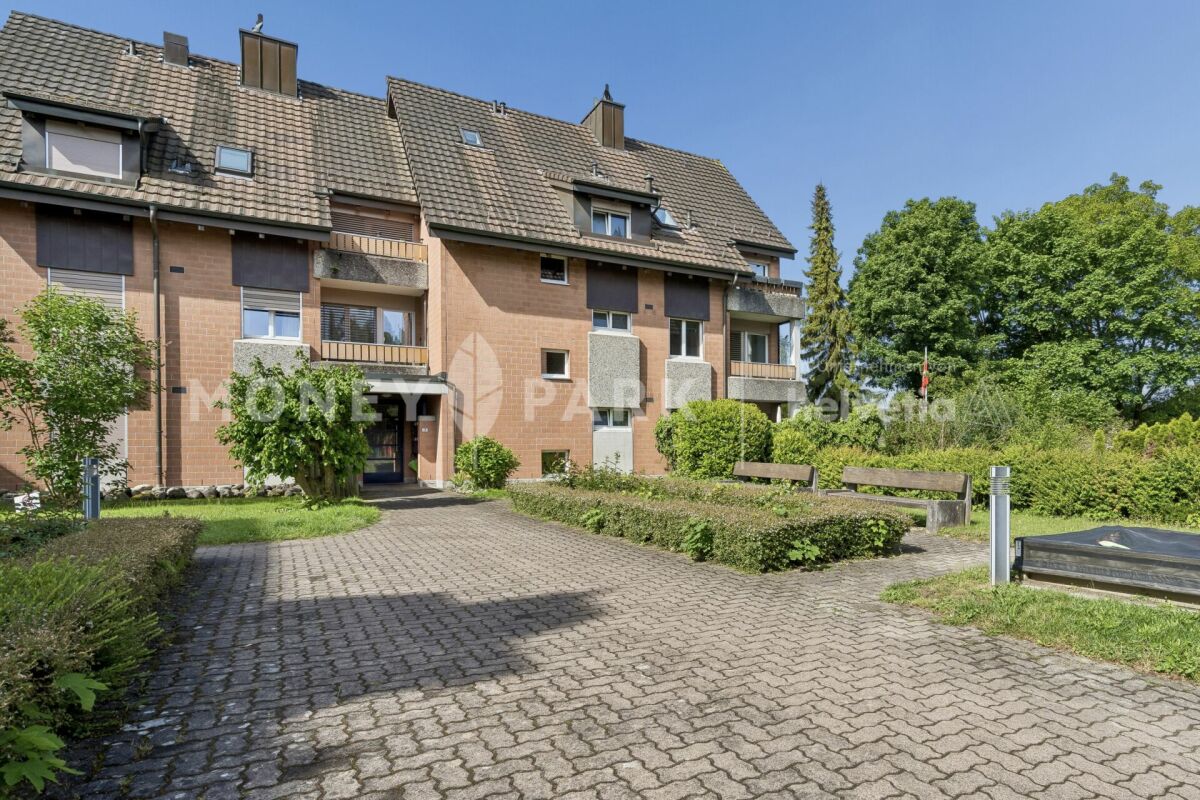
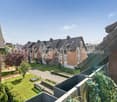
5.5 Zimmer Maisonette mit Panorama-Terrasse & viel Privatsphäre in Hedingen Diese stilvolle 5.5 Zimmer Maisonette-Wohnung an der Affolternstrasse 36 überzeugt mit einem durchdachten Grundriss, viel Licht und einer Sonnenterrasse mit Weitblick.Der offene Wohn- und Essbereich bildet das Herzstück der Wohnung und schafft dank grossen Fensterfronten und direktem Zugang zur Terrasse ein angenehmes Wohngefühl. Die moderne Küche, das Gäste-WC sowie hochwertige Materialien unterstreichen den gepflegten und zeitlosen Charakter dieser Liegenschaft. Im oberen Geschoss erwarten Sie drei gemütliche Zimmer mit warmer Dachschrägen-Atmosphäre sowie ein Badezimmer und eine separate Dusche - ideal für Familien, Gäste oder Homeoffice. Das ausgebaute Dachgeschoss bietet zusätzliche Flexibilität als weiteres Schlafzimmer, Fitnessraum oder Ankleide und rundet das Raumangebot perfekt ab. Die grosszügige Terrasse lädt zum Entspannen, Geniessen und Verweilen ein - ob beim Frühstück in der Morgensonne oder bei einem Glas Wein am Abend.Die Liegenschaft befindet sich in einer zentralen Lage in Hedingen mit kurzen Wegen zu Einkauf, ÖV, Schulen und Naherholungsgebieten.Highlights auf einen Blick: • 5.5 Zimmer Maisonette mit ca. 150 m² Wohnfläche • Sonnige Terrasse mit schönem Ausblick • Offener Wohnbereich mit viel Licht • 2 Badezimmer + Gäste-WC • Ausgebautes Dachgeschoss (zusätzlicher Raum) • Erdsondenheizung Ein ideales Zuhause für alle, die modernes Wohnen mit viel Platz, Licht und Lebensqualität verbinden möchten.
Marco Brändli
CEO & Founder
Mille52 - Lot F-1 - Duplex de 5.5 pièces avec terrasse et jardin
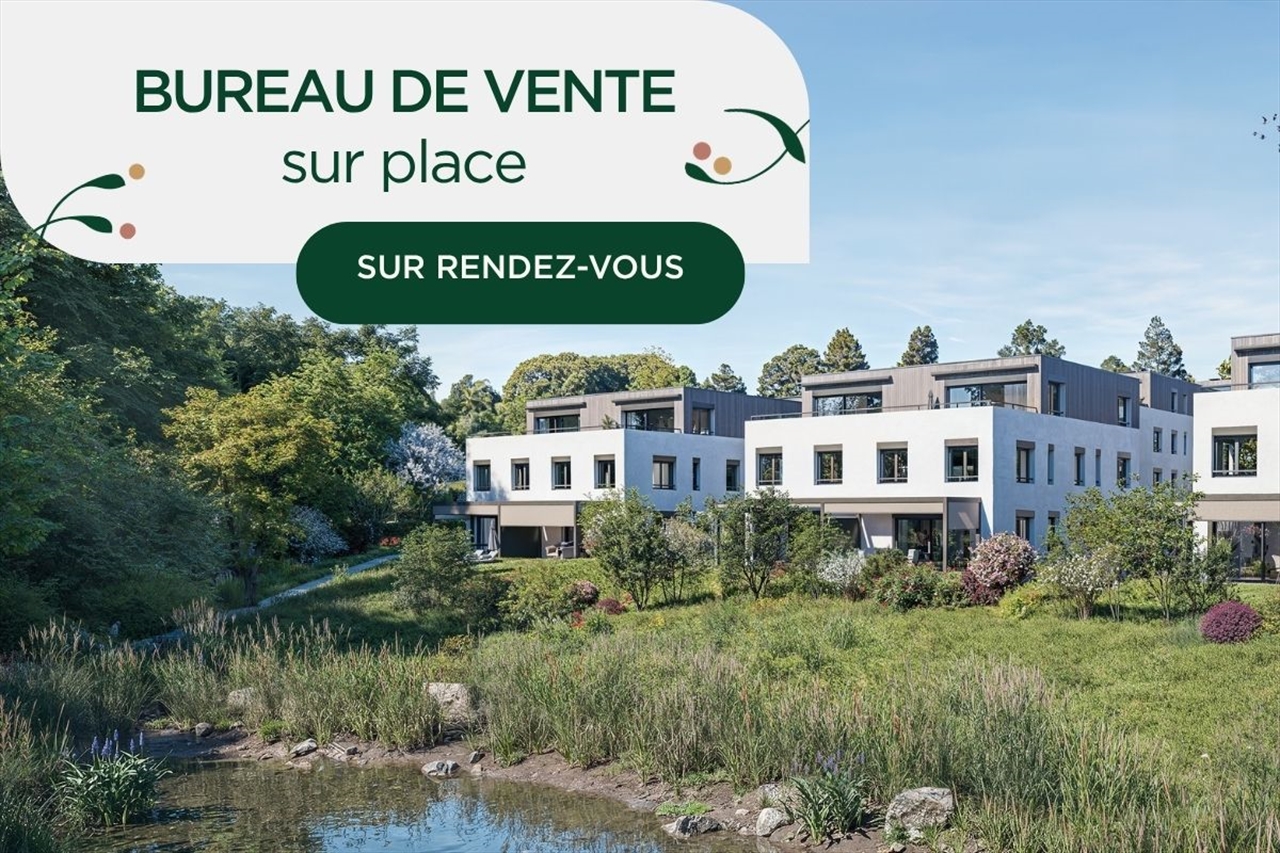
Rencontrons-nous à notre bureau de vente sur place :Les jeudis de 16h à 19hDéjà 60% des lots réservés !Découvrez Mille52 : un projet résidentiel d'exception composé de 65 appartements neufs, du 1.5 au 5.5 pièces, pensés pour répondre à tous les modes de vie.Implanté dans un environnement verdoyant, ce quartier aux aménagements paysagers soignés et pensés pour le bien-être se déploie à travers 6 bâtiments à taille humaine. Il propose des logements lumineux, ouverts sur de généreux espaces extérieurs (balcons, terrasses ou jardins), dans un cadre calme et privilégié, à seulement quelques minutes du centre de Lausanne.Conçu selon le standard Minergie-P, Mille52 garantit une performance énergétique élevée et un confort optimal au quotidien. Grâce au concept innovant Homsphere, les habitants deviennent acteurs de leur consommation, en profitant d'une énergie solaire locale, intelligente et maîtrisée.Les finitions sont personnalisables, permettant à chacun de créer un intérieur à son image.Entre architecture contemporaine, qualité de vie et durabilité, ce projet incarne une nouvelle manière d'habiter : plus responsable, plus connectée et résolument tournée vers l'avenir.Consultez dès à présent le site dédié, sur lequel vous trouverez l'ensemble des informations : mille52.ch/naef
Duplex de charme à St-Sulpice !
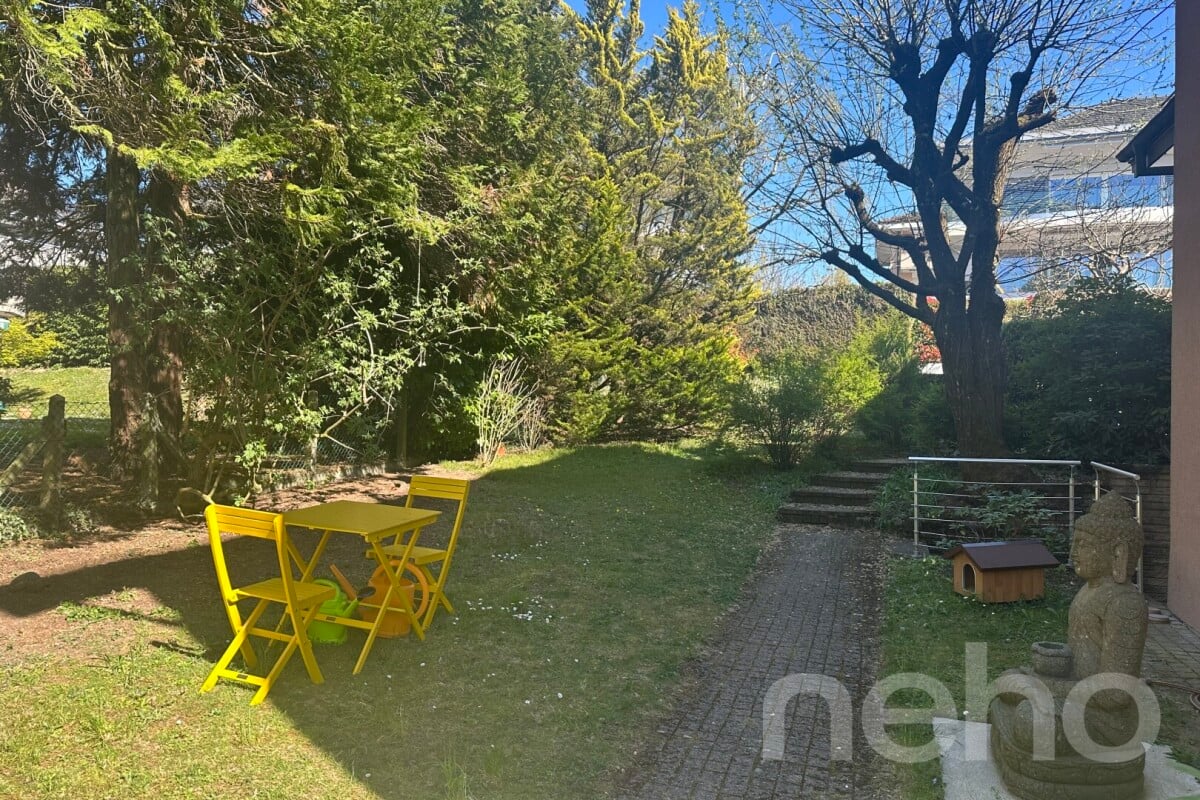
Découvrez ce charmant appartement en duplex de 4.5 pièces, situé dans une petite PPE de seulement trois logements, offrant un cadre de vie calme et privilégié.Baigné de lumière grâce à son exposition sud-ouest, ce bien de 96 m² habitables séduit par ses espaces fonctionnels et son atmosphère chaleureuse. Vous profiterez d'un balcon habitable, d'un jardin privatif ainsi que d'une place de parc extérieure (CHF 20'000.- en sus).Idéalement situé dans un quartier résidentiel, à proximité des commerces, des écoles et des transports, cet appartement allie confort, tranquillité et praticité. Une belle opportunité à découvrir sans tarder. Contactez-nous pour organiser une visite.Adresse exacte disponible après inscription sur neho.ch.VOUS SOUHAITEZ VISITER ? MERCI DE BIEN VOULOIR VOUS INSCRIRE D'ABORD : https://neho.ch/b/1025-26-3
Filomena Martori
Agente locale
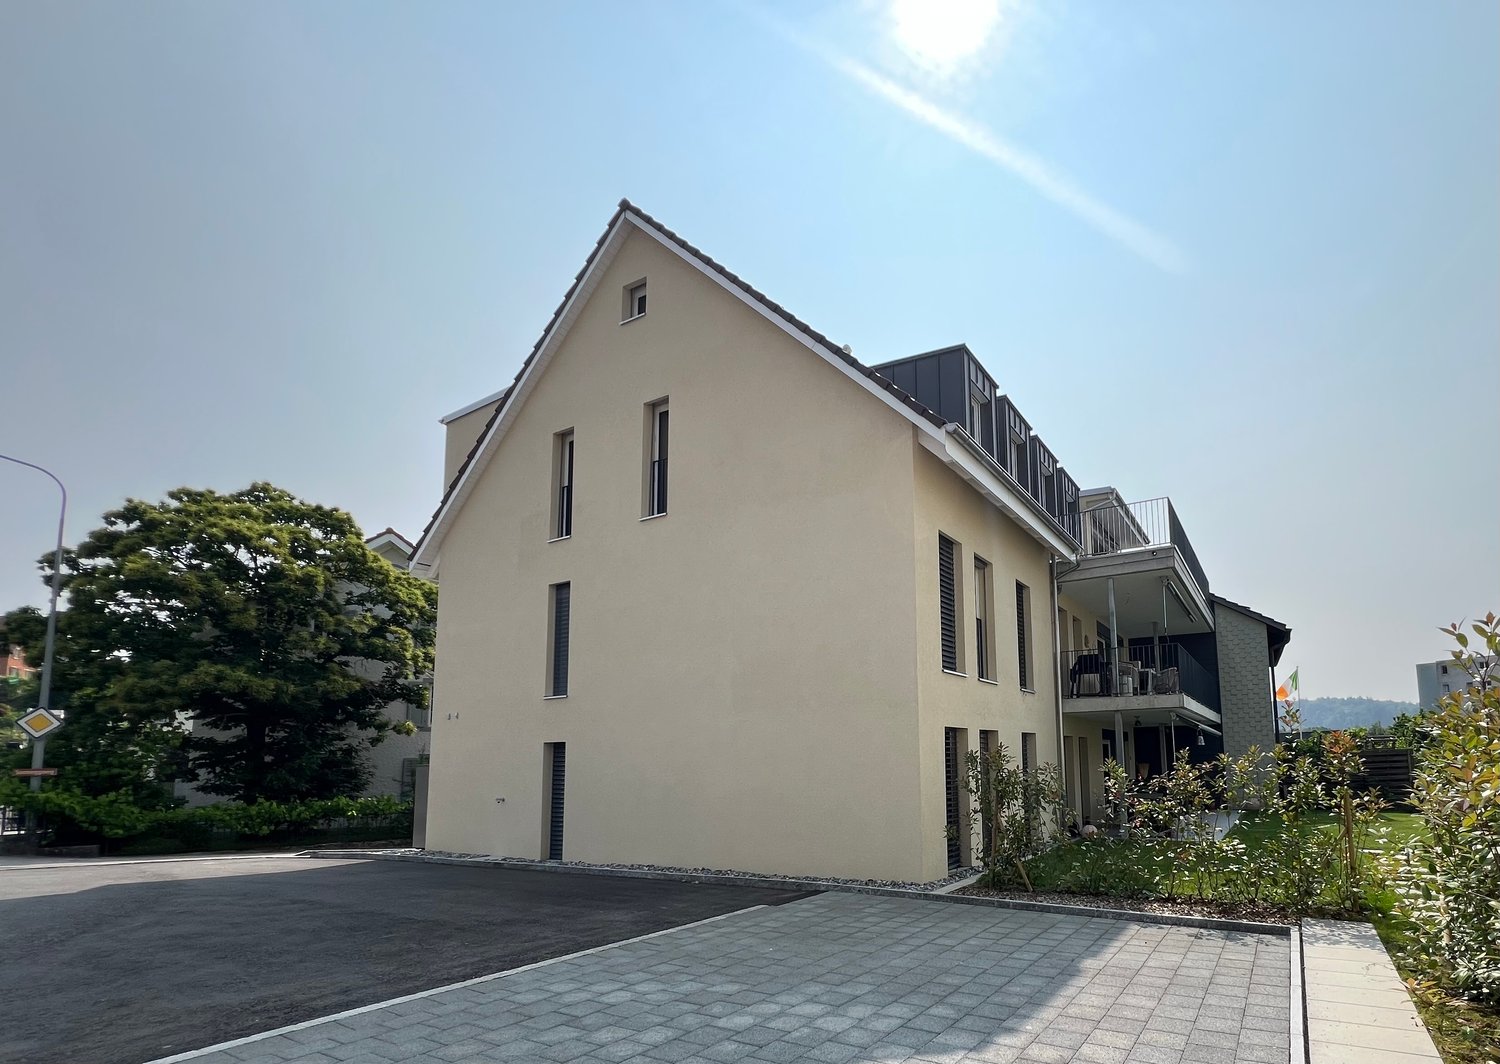
Letzte Gelegenheit! Elegante Dachwohnung auf zwei Etagen
Letzte Gelegenheit! Elegante Dachwohnung auf zwei Etagen Auf zwei Etagen verteilt, erwartet Sie eine grosszügige Wohnfläche von 160 m². Die Wohnung verfügt über 4.5 Zimmer, die sich ideal für Familien oder Paare eignen. Zwei Badezimmer sorgen für zusätzlichen Komfort.Die Überbauung Wissenbach aus dem Jahr 2026, in welcher sich diese Wohnung befindet, besticht durch ihre moderne Architektur und hochwertige Ausstattung. Diese aussergewöhnliche Wohnlage bietet Ihnen das Beste aus Tradition und Moderne: Eine ruhige, grüne Umgebung inmitten des historischen Dorfkerns, kombiniert mit zeitgemässem Wohnkomfort und nachhaltiger Bauweise. • Geothermie-Heizung mit Fussbodenverteilung • Ruhige Lage • Kinderfreundlich • Balkon für entspannte Stunden im Freien • Reduit mit Waschmaschine und Tumbler • Lift für bequemen Zugang • Photovoltaikanlage • Garage vorhanden • Bahnhof in 5 Minuten zu Fuss erreichbar • Gute Anbindung in alle Richtungen mit dem Auto • nach neuestem Standard gebaut • niedrige Betriebskosten Diese Immobilie bietet Ihnen nicht nur ein komfortables Zuhause, sondern auch eine nachhaltige Lebensweise dank der Geothermie-Heizung. Die ruhige und kinderfreundliche Umgebung macht sie zur idealen Wahl für Familien. Geniessen Sie die Vorzüge einer modernen Wohnung mit allen Annehmlichkeiten, die Sie sich wünschen.Dies ist die letzte verfügbare Wohnung. Lassen Sie sich diese Gelegenheit nicht entgehen.Haben wir Ihr Interesse geweckt? Dann freuen wir uns auf Ihre unverbindliche Kontaktaufnahme!Besitzen Sie selbst eine Immobilie, die Sie schätzen lassen möchten? Unsere Bewertung ist für Sie völlig kostenlos und unverbindlich. Kontaktieren Sie uns noch heute und starten Sie in Ihr neues Zuhause!
Patrick Dünki
Teamleiter
Modernes ruhiges Wohnen: Charmante 4,5 Maisonette in Ebikon
Erleben Sie Wohnen auf höchstem Niveau in dieser charmanten Maisonettewohnung an ruhiger und naturnaher Lage in Ebikon. Eingebettet in eine grüne Umgebung und mit einem Blick auf die umliegende Natur sowie den majestätischen Pilatus, vereint diese besondere Immobilie Erholung, Komfort und Lebensqualität.Die lichtdurchflutete 4.5-Zimmer-Maisonettewohnung mit rund 100 m² Wohnfläche erstreckt sich über zwei Ebenen und bietet ein großzügiges, harmonisches Wohngefühl. Die überdurchschnittlichen Raumhöhen vor allem im Wohn- und Essbereich verleihen den Räumen eine besondere Weite, während die durchdachte Raumaufteilung ein stilvolles und komfortables Zuhause für Paare oder Familien schafft.Das Herzstück der Wohnung bildet der einladende Wohn- und Essbereich mit direktem Zugang zum sonnigen Balkon. Hier genießen Sie entspannte Stunden mit einem traumhaften Ausblick ins Grüne und auf den Pilatus. Ein Ort, an dem Ruhe und Natur jeden Tag aufs Neue begeistern.Die Wohnung verfügt über drei Schlafzimmer, ein Badezimmer mit Dusche sowie ein separates Gäste-WC mit Waschmaschine. Eine moderne Fußbodenheizung und ein gemütlicher Cheminée sorgen zu jeder Jahreszeit für eine angenehme Wohnatmosphäre.Zur Wohnung gehören zudem ein praktischer 15m² grosser Hobbyraum sowie zwei komfortable Tiefgaragenparkplätze, welche separat erworben werden. Die gepflegte Liegenschaft befindet sich in einer familienfreundlichen Umgebung mit unmittelbarer Nähe zu Schulen, Einkaufsmöglichkeiten, öffentlichen Verkehrsmitteln sowie zahlreichen Freizeit- und Erholungsgebieten.Diese Maisonettewohnung vereint naturnahes Wohnen mit urbaner Nähe zur Stadt Luzern und bietet Ihnen einen Ort, an dem Sie jeden Tag die Schönheit der Luzerner Landschaft genießen können ruhig, sonnig und mit einer Aussicht, die begeistert.Hinweis: Das Objekt befindet sich auf einem Baurechtsgrundstück mit einem Baurechtsvertrag bis 2087. Der monatliche Baurechtszins beträgt ca. CHF 450.-!Weiterhin besteht die Möglichkeit, die bestehende Hypothek i.H.v. CHF 300 000.- zu 0,95%, LZ bis 2029 zu übernehmen!
Magnifique 5.5 pièces à Sion en duplex
Coup de coeur à Gravelone ! Duplex Familial Exceptionnel Rénové à la PerfectionImaginezUn havre de paix moderne où chaque détail respire le confort et la sérénité. Ce duplex exceptionnel d'une surface brute d'environ 128 m², entièrement rénové entre 2020 et 2024 dans le quartier prisé de Gravelone, est bien plus quune simple maison : cest le cadre de vie raffiné dont votre famille rêve.3 chambres lumineuses, pour des nuits paisibles et des réveils en douceur se situent à l'étage. Une suite parentale avec dressing et salle d'eau pour des moments de détente inégalés se situe dans les combles. Une salle de bain avec colonne de lavage se situe dans l'espace inférieur. Une rénovation de standing alliant élégance et fonctionnalité, pour une vie quotidienne sans compromis. De plus une cave, un galetas et un réduit extérieur complètent ce bien. La copropriété a été révolutionnée ! Grâce à lisolation optimale de lenveloppe extérieure et de la toiture, et à linstallation de panneaux solaires avec système RCP, profitez dun confort thermique toute lannée tout en réduisant significativement vos charges. Ici, le respect de la planète rime avec économies.Le vaste jardin commun est un véritable paradis pour les familles. Entièrement sécurisé, il abrite une aire de jeux protégée où vos enfants pourront s'amuser en toute liberté. Offrant une vue apaisante sur les montagnes et des espaces verts entretenus, cest le lieu idéal pour vos moments de détente et vos week-ends ensoleillés.À quelques pas des écoles, commerces et transports, ce bien rare allie la tranquillité absolue d'un quartier résidentiel à la praticité d'une vie ultra-connectée. Vous êtes au coeur de tout, sans les inconvénients de la ville. Une place de parc, en plus du prix (20'000.-) est disponible et équipée pour un véhicule électrique.Votre futur chez-vous vous attendLes opportunités comme celle-ci sont rares. Ne laissez pas passer le duplex qui coche toutes les cases : standing, économie, sécurité et emplacement.Contactez-moi dès aujourd'hui, Philippe Boichat, au +41 79 897 62 23 pour une visite exclusive.Laissez-vous séduire par ce cadre de vie unique et concrétisez votre projet familial.
Superbe duplex alliant confort, vue lac et situation privilégiée
Situé au dernier étage d'une belle copropriété soigneusement entretenue, ce superbe appartement de 4,5 pièces bénéficie d'une situation privilégiée, à proximité immédiate de toutes les commodités, des transports publics et des rives du Léman.Dès l'entrée, les généreux volumes, la belle hauteur sous plafond, l'abondante luminosité naturelle et les larges ouvertures sur le lac confèrent à ce bien une atmosphère unique et particulièrement agréable à vivre. Les vues dégagées sur le Léman et les Alpes apportent un caractère exceptionnel à cet appartement rare sur le marché.L'espace de vie principal se compose d'un vaste séjour baigné de lumière, ouvert sur une cuisine contemporaine entièrement équipée, créant un espace convivial et harmonieux. Depuis le séjour, un escalier mène à une mezzanine actuellement ouverte sur la pièce de vie, offrant un superbe volume et de multiples possibilités d'aménagement selon les besoins des futurs propriétaires.L'espace nuit comprend une spacieuse suite parentale avec sa salle de bains privative, intégrant une colonne de lavage. Une seconde chambre, actuellement aménagée en dressing avec des agencements sur mesure, peut facilement retrouver sa fonction initiale. Une seconde salle de douche avec WC complète ce niveau.À l'étage, une pièce supplémentaire est aujourd'hui aménagée en espace polyvalent pouvant accueillir un bureau, une salle de sport ou une troisième chambre selon les envies.À l'extérieur, un spacieux balcon constitue un véritable prolongement des espaces de vie. Orienté de manière optimale, il offre une magnifique vue sur le lac et les Alpes et permet de profiter pleinement du soleil, du matin jusqu'en fin de journée, dans un cadre paisible et privilégié.
Kevin Rogato
Courtier
Extravagante Dachwohnung mit Galerie
Diese Wohnung trägt den Pelz nach innen: Mit klassischem Understatement verbirgt das Haus von aussen, welche Extravaganz sich unter seinem Dach enthüllt. Denn sobald Sie im obersten Stock aus dem Lift treten, fühlen Sie sich wie in der Penthouse Suite eines Luxushotels: Grossformatige Bodenplatten reflektieren sanft das Tageslicht, ein Blick in die zwei Badezimmer erweckt Vorfreude auf einen Verwöhnmoment inmitten edler Oberflächen in Marmoroptik und goldfarbenen Armaturen. Der Effekt ist dabei keineswegs unterkühlt, vielmehr verleihen Dachschrägen, Lukarnenfenster und die cha-raktervolle Architektur der Wohnung eine heimelige Atmosphäre.Bei den drei schlicht gehaltenen Zimmern mit warmen Holzböden liegt der Luxus in der Funktionalität, ist doch deren Zweck flexibel bestimmbar, ob zum Schlafen (das grösste davon mit En-Suite-Badezimmer), Arbeiten oder fürs Hobby, ob für Familie oder Gäste. Die Erkenntnis, dass wir es seit der Steinzeit lieben, uns rund ums Feuer zu vereinen, ist von den Architekten konsequent umgesetzt worden: Im Herzen der Wohnung befindet sich die offene Küche mit einer eleganten, grosszügigen Kochinsel. Sie wird zum natürlichen Treffpunkt für Sie, Ihre Familie und Ihre Freunde – sei es beim gemeinsamen Kochen, beim Apéro oder beim ersten Kaffee am Morgen. Auf dem von der Wohnküche her erschlossenen, teilweise gedeckten Balkon geniessen Sie Geselligkeit an der frischen Luft oder ganz einfach den Moment, wenn der Tag langsam zur Ruhe kommt.Und dann ist da noch die Galerie mit ihren über 40 Quadratmetern. Wie sich eine Burg mit ihrer Zugbrücke schützt, will auch der Zugang zur Galerie erst erobert werden: Eine steile Treppe sorgt dafür, dass diese Oase der Ruhe ihrer Bestimmung als Rückzugsort gerecht wird. Hier lässt sich ihr ganz persönlicher Lieblingsplatz über den Dächern gestalten, wobei Sie Ihre Kreativität voll ausleben können, ohne Kompromisse für 08/15 Lösungen. • Kochinsel mit Weinschrank und integriertem Kaffeevollautomaten• Galerie als einzigartiger Wohnbereich• Luxusbäder in Marmoroptik, Hauptschlafzimmer mit Bad en suite• Grosszügiger Balkon lädt zum Verweilen ein• Vereint den Charme vergangener Zeiten mit luxuriösem, modernem WohnkomfortWir freuen uns auf Ihre Kontaktaufnahme.
Fabio Landolfi
Immobilienmakler
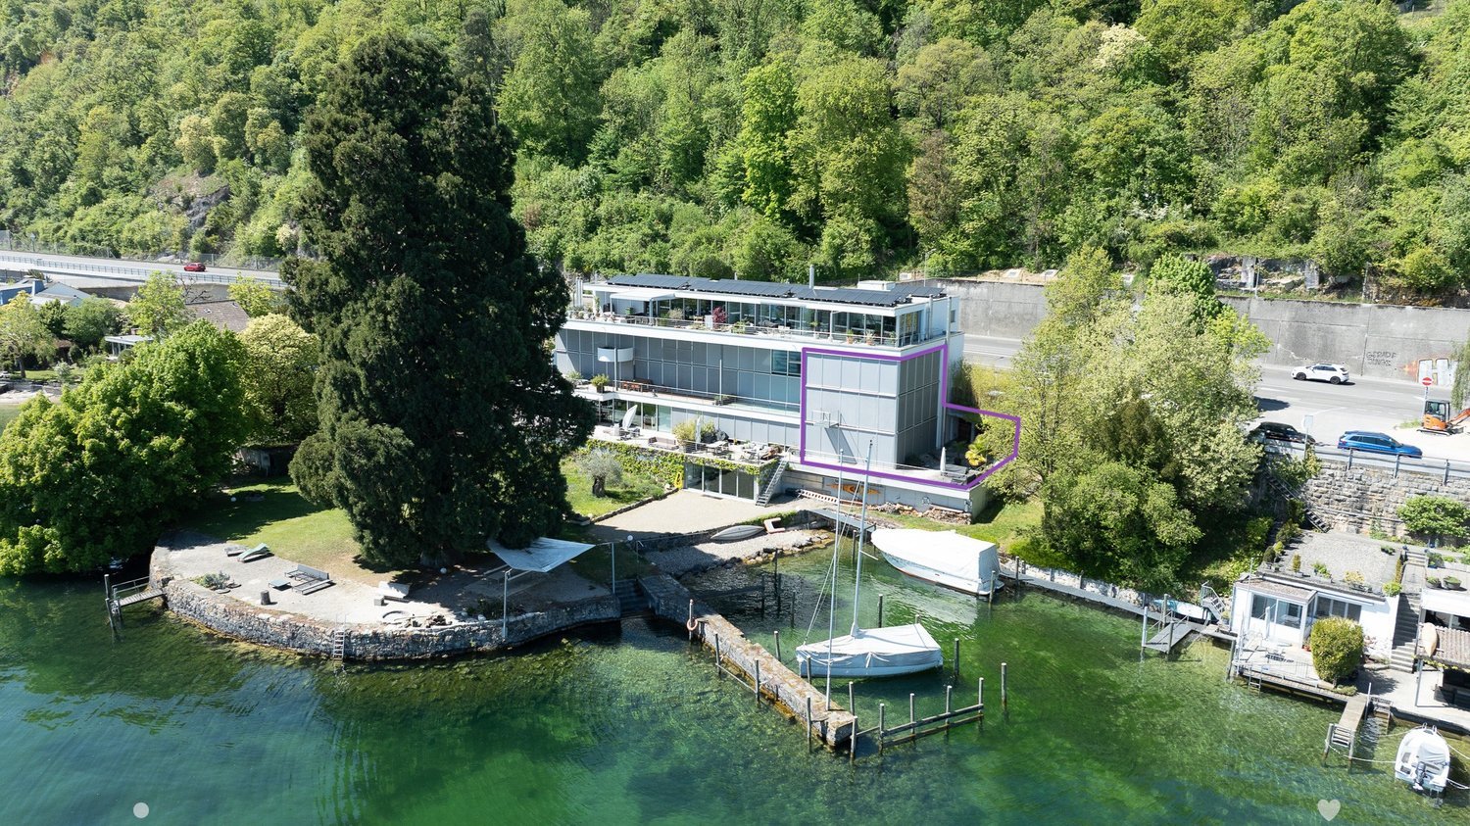
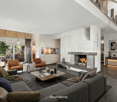
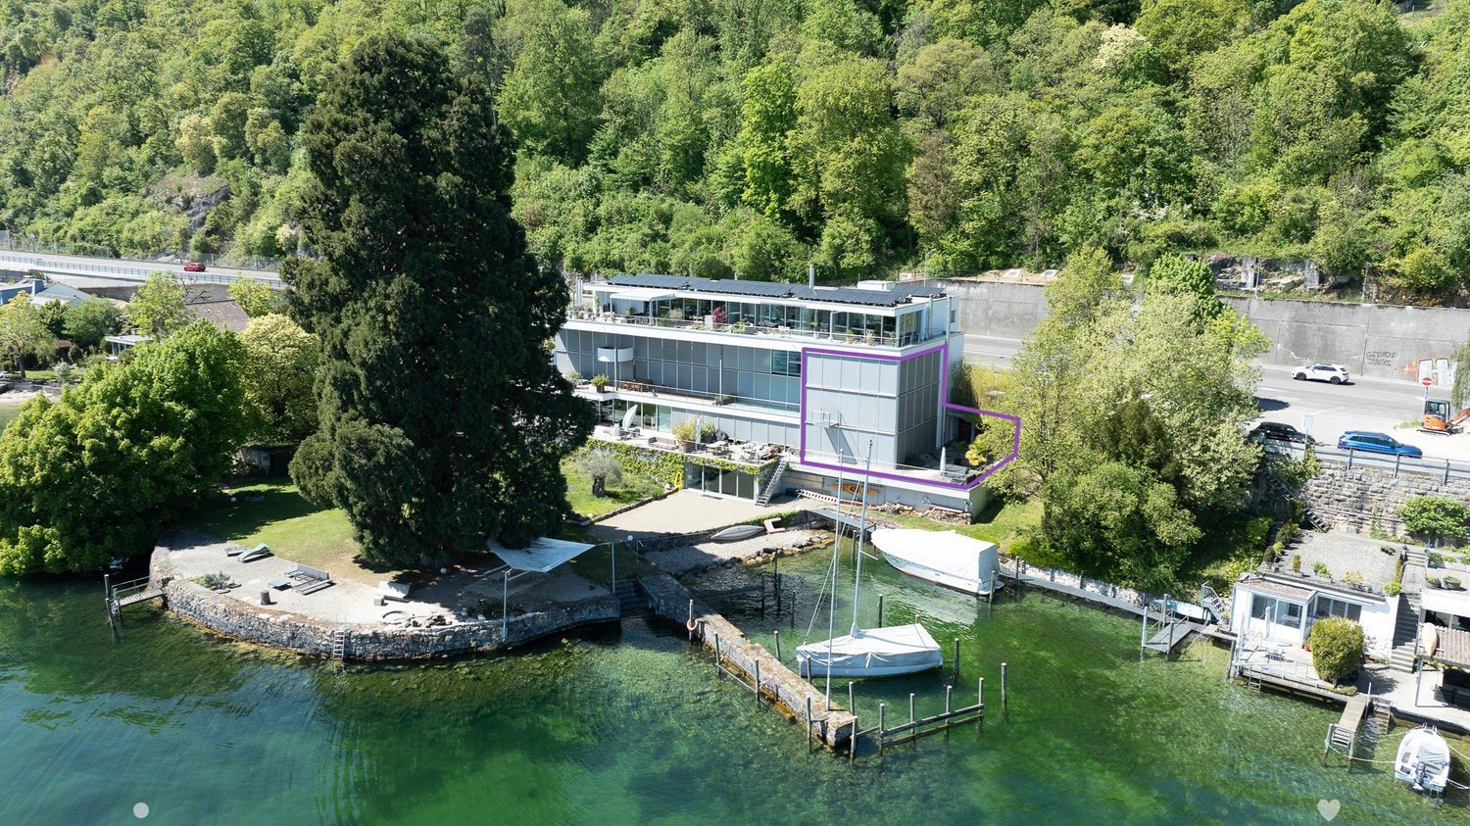
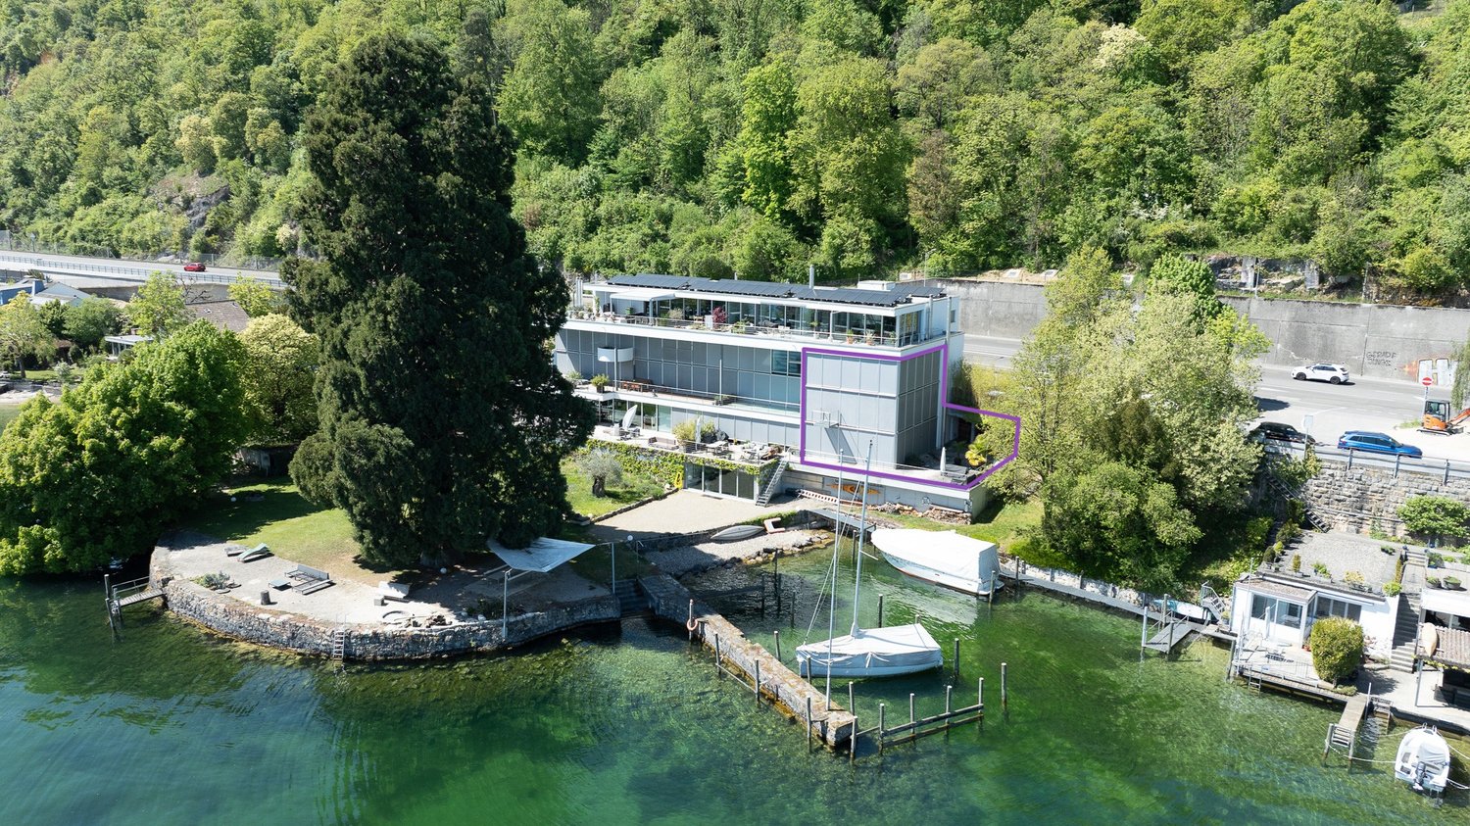
Exklusive Triplex-Wohnung mit direktem Seeanstoss und eigenem Bootsplatz
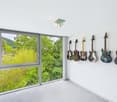
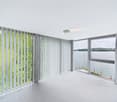
Entdecken Sie diese aussergewöhnliche Triplex-Wohnung in der malerischen Gemeinde Twann-Tüscherz am Bielersee. Das moderne Seehaus, umgeben von dichtem Grün und mit einem Steg samt Booten, bietet ein einzigartiges Wohnerlebnis in idyllischer Lage.Die Wohnung überzeugt mit folgenden Highlights: • Grosszügige Wohnfläche: Beeindruckende 279 m² verteilt auf 3 Stockwerke bieten viel Raum für höchste Wohnansprüche. • Exklusive Nasszellen: Hochwertig ausgestattete Badezimmer mit freistehender Badewanne und Walk-in-Dusche mit Mosaikfliesen. • Balkon & Terrasse: Eine grosszügige Terrasse lädt zum Verweilen im Freien ein, direkt am Wasser gelegen. • Direkter Seeanstoss mit eigenem Bootsplatz: Legen Sie Ihr Boot direkt vor dem Haus an und geniessen Sie den See jederzeit. • Weinkeller • Gemeinschaftliches Home-Gym mit Sauna • Drei Einstellhallenplätze Lage & Umgebung:Die Wohnung befindet sich in ruhiger Lage direkt am Bielersee. Die Bushaltestelle Römergüetli ist in nur 9 Gehminuten erreichbar, und der Bahnhof liegt ebenfalls in der Nähe. Die idyllische Weinbaugemeinde Twann-Tüscherz verbindet Naturerlebnis mit guter Anbindung an die Region.Diese exklusive Triplex-Wohnung ist eine seltene Gelegenheit für Käufer, die Weitblick, Natur und modernen Wohnkomfort in einzigartiger Seelage suchen. Lassen Sie sich dieses Traumobjekt nicht entgehen!-------------------------------------------------------Découvrez cet exceptionnel appartement en triplex situé dans la commune pittoresque de Twann-Tüscherz, au bord du lac de Bienne. Cette maison moderne au bord du lac, entourée d’une végétation luxuriante et dotée d’un ponton avec des bateaux, offre une expérience de vie unique dans un cadre idyllique.L'appartement séduit par les atouts suivants : • Une surface habitable généreuse : une superficie impressionnante de 279 m² répartie sur 3 étages offre beaucoup d'espace pour répondre aux exigences les plus élevées en matière d'habitat. • Des salles d'eau exclusives : des salles de bains haut de gamme équipées d'une baignoire îlot et d'une douche à l'italienne carrelée de mosaïque. • Balcon et terrasse : une terrasse spacieuse, située directement au bord de l’eau, invite à profiter du plein air. • Accès direct au lac avec place d’amarrage privée : amarrez votre bateau juste devant la maison et profitez du lac à tout moment. • Cave à vin • Salle de sport commune avec sauna • Trois places de parking couvertes Situation et environnement :L'appartement bénéficie d'un emplacement calme au bord du lac de Bienne. L'arrêt de bus « Römergüetli » est accessible en seulement 9 minutes à pied, et la gare se trouve également à proximité. La commune viticole idyllique de Twann-Tüscherz combine le plaisir de la nature avec un bon réseau de transports vers le reste de la région.Cet appartement triplex exclusif est une opportunité rare pour les acquéreurs à la recherche d’une vue imprenable, de la nature et d’un confort de vie moderne dans un cadre unique au bord du lac. Ne manquez pas cette propriété de rêve !
Andreas Gerber
Leiter Bewirtschaftung
Maisonette-Traum in Brittnau Offen, hell und wunderbar ruhig
Diese attraktive 4.5-Zimmer-Maisonettewohnung vereint modernes Wohnen, grosszügige Raumverhältnisse und eine angenehme Wohnlage zu einem Zuhause mit besonderem Charme. Die Wohnung überzeugt mit einem durchdachten Grundriss auf zwei Ebenen, einem lichtdurchfluteten Wohnbereich mit beeindruckender Raumhöhe sowie einer offenen und einladenden Wohnatmosphäre. Die stilvolle Architektur und die grosszügigen Räume schaffen ein Wohngefühl, das sowohl Familien als auch Paaren viel Platz zur Entfaltung bietet.Highlights der Wohnung: • Familienfreundliches und ruhiges Wohnquartier • Naturnahe Wohnlage mit attraktiven Erholungsmöglichkeiten • Gute Erreichbarkeit der Zentren Aarau, Zofingen, Olten und Luzern • Offene Galerie mit besonderem Wohnambiente • Grosszügige Aussenflächen mit 3 Balkonen Die Gemeinde Brittnau bietet eine hohe Wohn- und Lebensqualität mit einer gelungenen Kombination aus ländlicher Ruhe und guter Infrastruktur. Einkaufsmöglichkeiten, Schulen, öffentliche Verkehrsmittel sowie zahlreiche Freizeit- und Naherholungsangebote befinden sich in komfortabler Nähe. Hier wohnen Sie naturnah und profitieren gleichzeitig von einer ausgezeichneten Anbindung an die umliegenden Wirtschaftszentren.
Nils Hangartner
Trainee Immobilienvermittlung
Charmante 3.5-Zimmer Maisonette mit Galerie
Highlights • Zwei Balkone • Moderne Küche inkl. Bora Dampfabzug • Mehrere Kellerräumlichkeiten • Begehbarer Kleiderschrank im Obergeschoss • Weitblick • Zwei Nasszellen • Zwei Tiefgaragenparkplätze • Besucherparkplätze vorhanden • Cheminée • Gemeinschaftsraum Bereits im Erdgeschoss empfängt ein geräumiges Entrée, das ausreichend Platz für Garderobe und Stauraum bietet und als zentraler Zugangspunkt zu den verschiedenen Wohnbereichen dient.Das Herzstück des Hauses bildet der offene Wohn- und Essbereich, der durch seine Grosszügigkeit und die direkte Anbindung an zwei Balkone ein besonders angenehmes Wohngefühl schafft. Die angrenzende, kompakte Küche, ist funktional gestaltet und optimal in den Wohnbereich integriert. Ebenfalls auf dieser Ebene befindet sich ein Zimmer, das sich ideal als Schlafzimmer, Gästezimmer oder Büro nutzen lässt, sowie ein praktisches Dusch-WC. Im Obergeschoss eröffnet sich ein grosszügiger Raum, der vielfältige Nutzungsmöglichkeiten bietet, beispielsweise als Master-Schlafzimmer, Atelier oder kombinierter Wohn- und Arbeitsbereich. Die offene Gestaltung mit Blick in den unteren Bereich verleiht dem Geschoss ein luftiges und modernes Ambiente. Ergänzt wird diese Etage durch ein komfortables Badezimmer mit Badewanne sowie eine separate Ankleide. Zudem steht ein Anschluss für eine Waschmaschine zur Verfügung. Besonders hervorzuheben ist der begehbare Kleiderschrank im Obergeschoss. Die Immobilie besticht insgesamt durch ihre lichtdurchfluteten Räume, eine klare Struktur sowie attraktive Aussenflächen und eignet sich ideal für Paare oder kleine Familien.
Exklusive Triplex-Wohnung mit direktem Seeanstoss und eigenem Bootsplatz in Twann-Tüscherz
Ihr Rückzugsort im Herzen von Reinach: Maisonette mit eigenem Garten
Letzte Gartenmaisonette-Wohnung - jetzt sichern! Ein Zuhause in lebendiger Nachbarschaft mit Versorgung und Dienstleistung in unmittelbarer Nähe und dennoch unweit Reinachs Naherholungsbieten - Dies entspricht auch Ihrer Wohnvorstellung? Das Neubauprojekt Kirchgasse im Dorfkern von Reinach umfasst zwei Gebäude, das Punkthaus entlang der Hauptstrasse und das Langhaus direkt neben dem Ernst-Feigenwinterplatz liegend.Diese schöne 4.5-Zimmer Gartenmaisonette Wohnung befindet sich im EG und 1.OG des Langhauses und überzeugt durch einen grosszügigen Wohn- und Essbereich mit direktem Zugang in den privaten nach Süden ausgerichteten Garten. Die Wohnung verfügt zusätzlich zum Badezimmer mit Badewanne und Dusche über ein Gäste-WC mit Dusche und einen direkt zugänglichen Keller mit eigenem Waschturm.Das Neubauprojekt nach Minergie-P ausgeführt und zertifiziert. Die Photovoltaikanlage auf dem Dach, die kontrollierte Wohnungslüftung, die Wärmeerzeugung mittels Erdsondewärmepumpe und die Wärmeverteilung über die Fussbodenheizung, die Dreifachverglasung aller Fenster entsprechen einem zeitgemässen und nachhaltigen Energiekonzept. Des Weiteren werden Anschlussmöglichkeiten für E-Mobilität in der Einstellhalle zur Verfügung gestellt.Haben wir Ihr Interesse geweckt? Dann kontaktieren Sie uns für einen Besichtigungstermin.Für weitere Informationen und Impressionen finden Sie auf unserer Projekthomepage https://www.kirchgasse-reinach.ch/
Stilvolle Attika-Wohnung in Gossau ZH
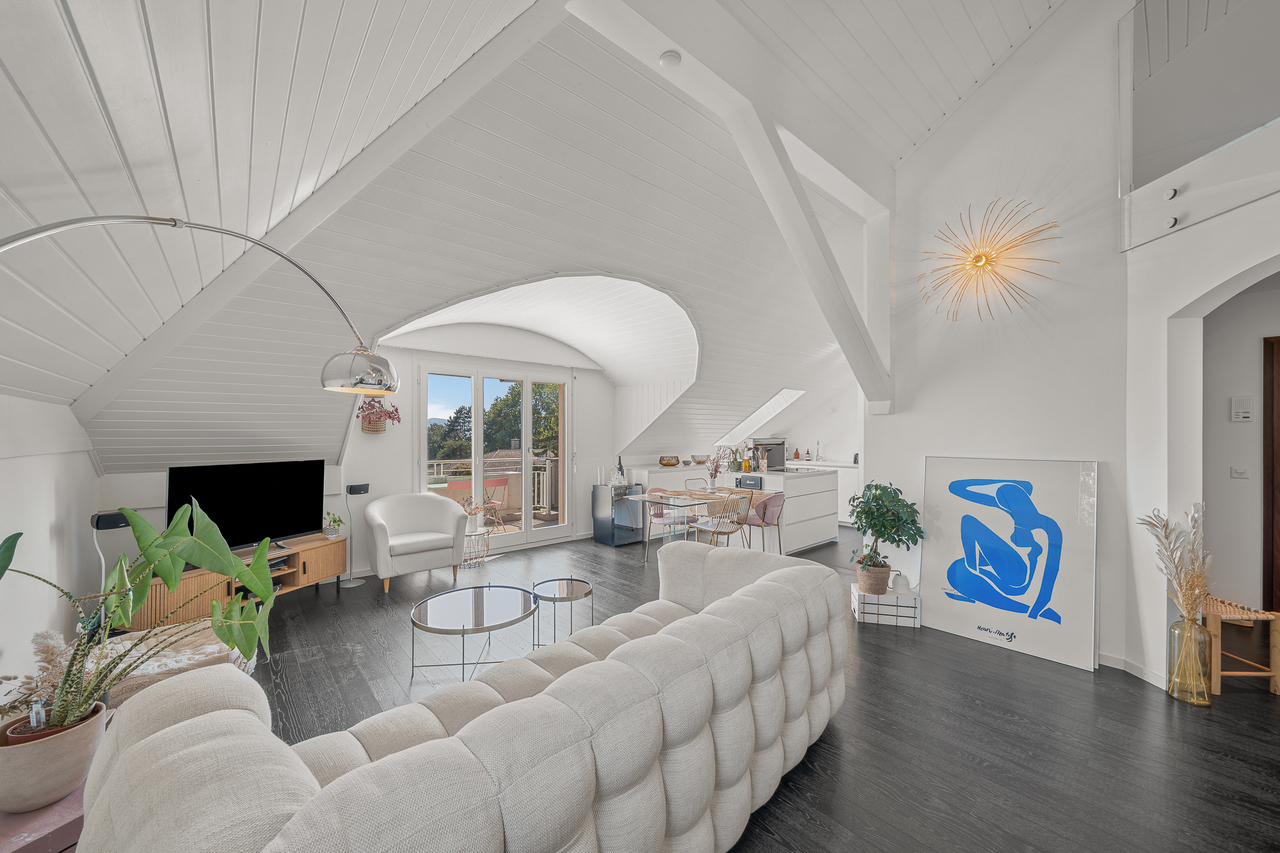
Entdecken Sie diese wunderschöne 4.5-Zimmer-Duplex-Wohnung an der sehr ruhig und ländlich gelegenen Gerbelstrasse 11 in Gossau, im Ortsteil Herschmettlen. Die grosszügige 160 m² Wohnfläche erstreckt sich über das 3. Obergeschoss und bietet ein einzigartiges Wohngefühl mit modernem Komfort.Die Liegenschaft, welche im Jahr 1992 erstellt worden ist, befindet sich in der Aussenwacht Herschmettlen, welche zur Gemeinde Gossau im Zürcher Oberland gehört. Das Objekt zeigt sich in einem sehr gepflegten Zustand und ist dank seiner ruhigen, ländlichen Lage sehr Familien-und Kinderfreundlich. Verlässt man das Haus, befindet man sich unmittelbar im Naherholungsgebiet mit seinen zahlreichen Wander-und Fahrradwegen. Aber auch grössere Ortschaften wie Bubikon (3 Min.), Hinwil (8 Min.), Wetzikon (11 Min.) Rapperswil (12 Min.) und Zürich (32 Min.) sind in kürze erreichbar. An den öffentlichen Verkehr des ZVV (Zürcher Verkehrsverbund) ist Herschmettlen durch die Buslinie 883 der VZO mit dem Bahnhof Wetzikon verbunden, oder Sie erreichen den Bahnhof Bubikon in 3 Fahrminuten mit dem Auto. Insgesamt: Wohnen, wo andere ihre Freizeit verbringen.Ausstattungsmerkmale: Hauptgeschoss mit Wohnzimmer und Schwedenofen, Küche, Gästetoilette mit Waschmaschine, Elternschlafzimmer mit Einbauschränken und en-Suite Bad. Obergeschoss mit zwei Schlafzimmern sowie eine Dusche WC.Besondere Ausstattung: Die Wohnung besticht durch ihre durchgehenden Holzböden, die moderne geschwungene Treppe mit Metallgeländer und die vielen Dachfenster, die für viel natürliches Licht sorgen. Das Duplex-Design mit gewölbten Decken und Holzbalken verleiht der Wohnung einen besonderen Charme.Lage und Umgebung: Die ruhige Lage bietet eine sonnige Atmosphäre. Die Bushaltestelle Herschmettlen ist nur 3 Gehminuten entfernt, und die Primarschule Schönbüel erreichen Sie in 8 Minuten zu Fuss - ideal für Familien mit Kindern.Diese kinderfreundliche Wohnung wurde 1992 erbaut und ist dank der Erdsonde-Wärmepumpe sehr ökonomisch. Sie ist sofort verfügbar und bietet alles, was Sie für ein komfortables Zuhause benötigen.
Grosszügige Dachmaisonettewohnung mit viel Licht und drei Balkonen
Diese attraktive Dachmaisonettewohnung in Sirnach überzeugt mit einer grosszügigen Nettowohnfläche von rund 140 m², hohen Räumen und einem modernen, zeitlosen Ausbau. Die Wohnung befindet sich in einem gepflegten Mehrfamilienhaus aus dem Jahr 2008 und präsentiert sich in einem sehr guten Unterhaltszustand.Der durchdachte Grundriss über zwei Ebenen sorgt für ein besonders angenehmes Wohngefühl und bietet viel Platz für unterschiedlichste Wohnbedürfnisse. Die hohen Räume und grosszügigen Fensterflächen lassen viel Tageslicht in die Wohnung und schaffen eine helle, freundliche Atmosphäre. Der Wohn- und Essbereich bildet das Herzstück der Wohnung und bietet ausreichend Raum für den Alltag wie auch für gesellige Stunden mit Familie und Freunden. Der moderne, zeitlose Innenausbau wirkt gepflegt und harmonisch und lässt sich problemlos mit verschiedenen Einrichtungsstilen kombinieren. Besonders angenehm ist die klare Raumstruktur, welche sowohl Rückzugsmöglichkeiten als auch offene Wohnbereiche ermöglicht und damit ein komfortables und vielseitiges Wohnen erlaubt.Ein besonderes Highlight sind die drei Balkone, welche zu unterschiedlichen Tageszeiten sonnige Plätze im Freien bieten und zusätzliche Lebensqualität schaffen. Die Wohnung verfügt zudem über zwei Nasszellen – eine mit Badewanne und eine mit Dusche – was den Wohnkomfort im Alltag deutlich erhöht.Die Liegenschaft befindet sich an sonniger und familienfreundlicher Lage mit guter Infrastruktur. Einkaufsmöglichkeiten, Schulen sowie der öffentliche Verkehr sind gut erreichbar, während gleichzeitig Grünflächen und Naherholungsgebiete in der Umgebung zu Spaziergängen und Freizeitaktivitäten einladen.Ein Tiefgaragenplatz gehört ebenfalls zur Wohnung und rundet dieses attraktive Angebot ideal ab.Willkommen zu Hause.Erfüllen Sie sich Ihren Traum vom Eigenheim.Wohnen Sie nach Ihren Wünschen.
Charmante Maisonettewohnung mit offener Galerie
FRL'immeuble collectif situé à la Rue de Pierre-Pertuis 32 se distingue par son emplacement facilement accessible à la sortie sud du village de Tavannes. La propriété comprend au total six logements indépendants. Cinq d'entre eux sont mis en vente et séduisent par une structure du bâtiment bien entretenue, un concept d'aménagement fonctionnel ainsi qu'un potentiel d'utilisation attractif.Cet appartement en duplex compact séduit par une répartition harmonieuse des espaces. Le niveau inférieur accueille le séjour avec salle à manger, la cuisine et la salle de bains. Les combles comprennent deux pièces lumineuses ainsi qu'une galerie ouverte qui apporte clarté et sensation d'espace. Les plafonds en bois et les éléments apparents soulignent le caractère convivial du logement.Chacune des cinq unités (à l'exception de l'appartement du rez-de-chaussée) dispose de sa propre cheminée, apportant une chaleur agréable et une atmosphère cosy aux espaces de vie. Chaque logement bénéficie également d'une cave privative ainsi que d'une place de parc extérieure, offrant confort supplémentaire et espace de rangement.L'immeuble collectif convainc par sa construction solide, ses plans soigneusement conçus et sa bonne accessibilité au sein de Tavannes. Avec ses appartements aux caractères variés, la propriété réunit qualité d'habitation, durabilité et perspectives d'utilisation attractives. Un lieu de vie polyvalent ou un investissement pérenne au coeur du Jura bernois.Demandez notre documentation de vente complète pour obtenir plus d'informations intéressantes.Vous n'avez pas encore trouvé ce qu'il vous faut ? L'équipe d'IMMOSEEKER se tient volontiers à votre disposition. DEDas Mehrfamilienhaus an der Rue de Pierre Pertuis 32 zeichnet sich durch seine gut erreichbare Lage am südlichen Dorfausgang von Tavannes aus. Die Liegenschaft umfasst insgesamt sechs eigenständige Wohnungen. Fünf davon stehen zum Verkauf und überzeugen durch eine gepflegte Bausubstanz, ein funktionales Raumkonzept sowie ein attraktives Nutzungspotenzial.Die kompakte Maisonettewohnung überzeugt mit harmonischer Raumaufteilung. Im unteren Bereich befinden sich Wohn- und Essraum, Küche und Bad. Das Dachgeschoss umfasst zwei helle Zimmer und eine offene Galerie, die Licht und Grosszügigkeit schafft. Holzdecken und sichtbare Elemente betonen den wohnlichen Charakter.Jede der fünf Einheiten (bis auf die Erdgeschosswohnung) verfügt über ein eigenes Cheminée, das den Wohnräumen eine angenehme Wärme und gemütliche Atmosphäre verleiht. Zu jeder gehören ausserdem ein Kellerabteil sowie ein Aussenparkplatz, die zusätzlichen Komfort und Stauraum schaffen.Das Mehrfamilienhaus überzeugt durch seine solide Substanz, die sorgfältig gestalteten Grundrisse und die gute Erreichbarkeit innerhalb von Tavannes. Mit seinen individuellen Wohnungen vereint die Liegenschaft Wohnqualität, Beständigkeit und attraktive Nutzungsperspektiven. Ein vielseitiges Zuhause oder eine wertbeständige Investition im Herzen des Berner Juras.Verlangen Sie unsere ausführliche Verkaufsdokumentation für weitere interessante Informationen.Noch nicht das Richtige gefunden? Das Team von IMMOSEEKER steht Ihnen gerne zur Seite.
Lukas Bart
Immobilienvermarktung
Wohnen auf zwei Ebenen - gemütliche 4.5-Zimmer-Maisonettewohnung
FRL'immeuble collectif situé à la Rue de Pierre-Pertuis 32 se distingue par son emplacement facilement accessible à la sortie sud du village de Tavannes. La propriété comprend au total six logements indépendants. Cinq d'entre eux sont mis en vente et séduisent par une structure du bâtiment bien entretenue, un concept d'aménagement fonctionnel ainsi qu'un potentiel d'utilisation attractif.Cet appartement en duplex allie charme traditionnel et structure bien définie. Le niveau inférieur comprend le séjour et la salle à manger, deux chambres, la cuisine ainsi que la salle de bains. Un escalier mène à une galerie avec une pièce supplémentaire. Les poutres apparentes et les matériaux naturels confèrent à l'appartement une atmosphère chaleureuse et accueillante.Chacune des cinq unités (à l'exception de l'appartement du rez-de-chaussée) dispose de sa propre cheminée, apportant une chaleur agréable et une atmosphère cosy aux espaces de vie. Chaque logement bénéficie également d'une cave privative ainsi que d'une place de parc extérieure, offrant confort supplémentaire et espace de rangement.L'immeuble collectif convainc par sa construction solide, ses plans soigneusement conçus et sa bonne accessibilité au sein de Tavannes. Avec ses appartements aux caractères variés, la propriété réunit qualité d'habitation, durabilité et perspectives d'utilisation attractives. Un lieu de vie polyvalent ou un investissement pérenne au coeur du Jura bernois.Demandez notre documentation de vente complète pour obtenir plus d'informations intéressantes.Vous n'avez pas encore trouvé ce qu'il vous faut ? L'équipe d'IMMOSEEKER se tient volontiers à votre disposition. DEDas Mehrfamilienhaus an der Rue de Pierre Pertuis 32 zeichnet sich durch seine gut erreichbare Lage am südlichen Dorfausgang von Tavannes aus. Die Liegenschaft umfasst insgesamt sechs eigenständige Wohnungen. Fünf davon stehen zum Verkauf und überzeugen durch eine gepflegte Bausubstanz, ein funktionales Raumkonzept sowie ein attraktives Nutzungspotenzial.Diese Maisonettewohnung vereint traditionellen Charme mit Struktur. Im unteren Geschoss liegen der Wohn- und Essbereich, zwei Schlafzimmer, die Küche und das Bad. Eine Treppe führt zur Galerie mit zusätzlichem Zimmer. Sichtbare Holzbalken und natürliche Materialien verleihen der Wohnung eine gemütliche Ausstrahlung.Jede der fünf Einheiten (bis auf die Erdgeschosswohnung) verfügt über ein eigenes Cheminée, das den Wohnräumen eine angenehme Wärme und gemütliche Atmosphäre verleiht. Zu jeder gehören ausserdem ein Kellerabteil sowie ein Aussenparkplatz, die zusätzlichen Komfort und Stauraum schaffen.Das Mehrfamilienhaus überzeugt durch seine solide Substanz, die sorgfältig gestalteten Grundrisse und die gute Erreichbarkeit innerhalb von Tavannes. Mit seinen individuellen Wohnungen vereint die Liegenschaft Wohnqualität, Beständigkeit und attraktive Nutzungsperspektiven. Ein vielseitiges Zuhause oder eine wertbeständige Investition im Herzen des Berner Juras.Verlangen Sie unsere ausführliche Verkaufsdokumentation für weitere interessante Informationen.Noch nicht das Richtige gefunden? Das Team von IMMOSEEKER steht Ihnen gerne zur Seite.
4.5-Zimmer-Maisonette-Wohnung mit Cheminée
Highlights • Durchgedachter Grundriss auf zwei Etagen • Cheminée für eine gemütliche und warme Wohnatmosphäre • Ruhige und naturnahe Wohnlage • Familienfreundliche Wohnlage • Maisonette-Charakter für ein Wohngefühl wie im eigenen Haus • Exklusiver Gartensitzplatz zur alleinigen Nutzung • Kellerabteil • 1x Doppelgarage Wohnen auf zwei Ebenen - stilvolle 4.5-Zimmer-Maisonette mit Cheminée und viel Raum zum Leben Diese charmante 4.5-Zimmer-Maisonette-Wohnung vereint eine durchdachte Raumaufteilung mit einem einladenden Wohnambiente über zwei Etagen.Bereits beim Eintreten empfängt Sie ein freundlicher Eingangsbereich, der fliessend in das helle Wohn- und Esszimmer übergeht. Das stilvolle Cheminée bildet hier den Mittelpunkt und sorgt für eine warme, behagliche Atmosphäre. Entlang des Korridors erschliessen sich die funktionale Küche, ein vielseitig nutzbares Zimmer sowie ein modernes Badezimmer mit Dusche auf dieser Etage.Im Obergeschoss erwartet Sie eine grosszügige Galerie, die dem Zuhause eine besondere Offenheit und architektonische Eleganz verleiht und sich ideal als Lese-, Arbeits- oder Rückzugsbereich nutzen lässt. Ergänzt wird diese Etage durch zwei weitere Zimmer, die sich perfekt als Schlaf-, Kinder- oder Büroräume eignen, sowie ein Badezimmer mit Badewanne, das zum Entspannen einlädt.Abgerundet wird dieses attraktive Wohnangebot durch einen exklusiven Gartensitzplatz zur alleinigen Nutzung sowie eine Doppelgarage, in der zwei Fahrzeuge bequem hintereinander parkiert werden können.
Additional real estate searches