960 results - Maisonette / Duplex to buy

New building
1 / 17
Price on request
5.5 rooms179m² living space
Rösslimattweg 16, 6417 Sattel

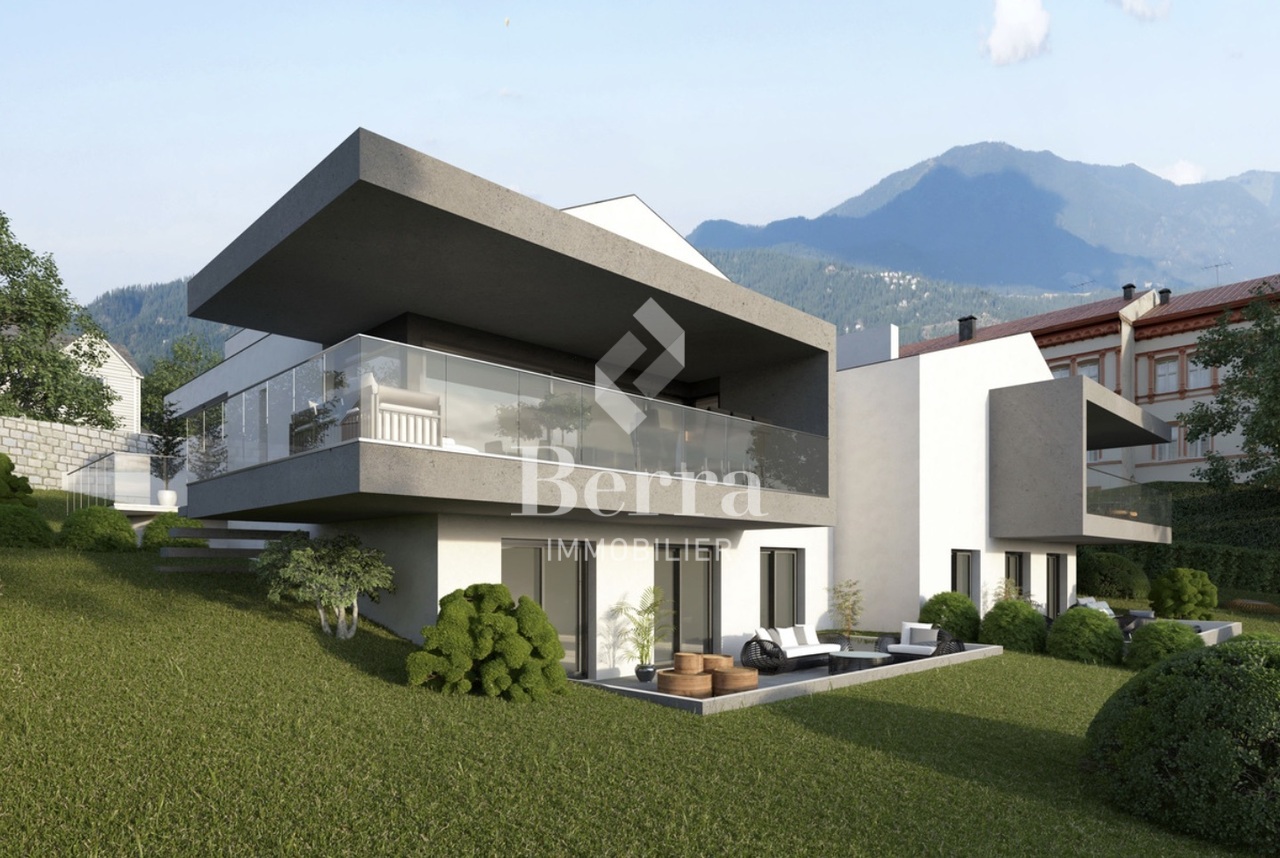
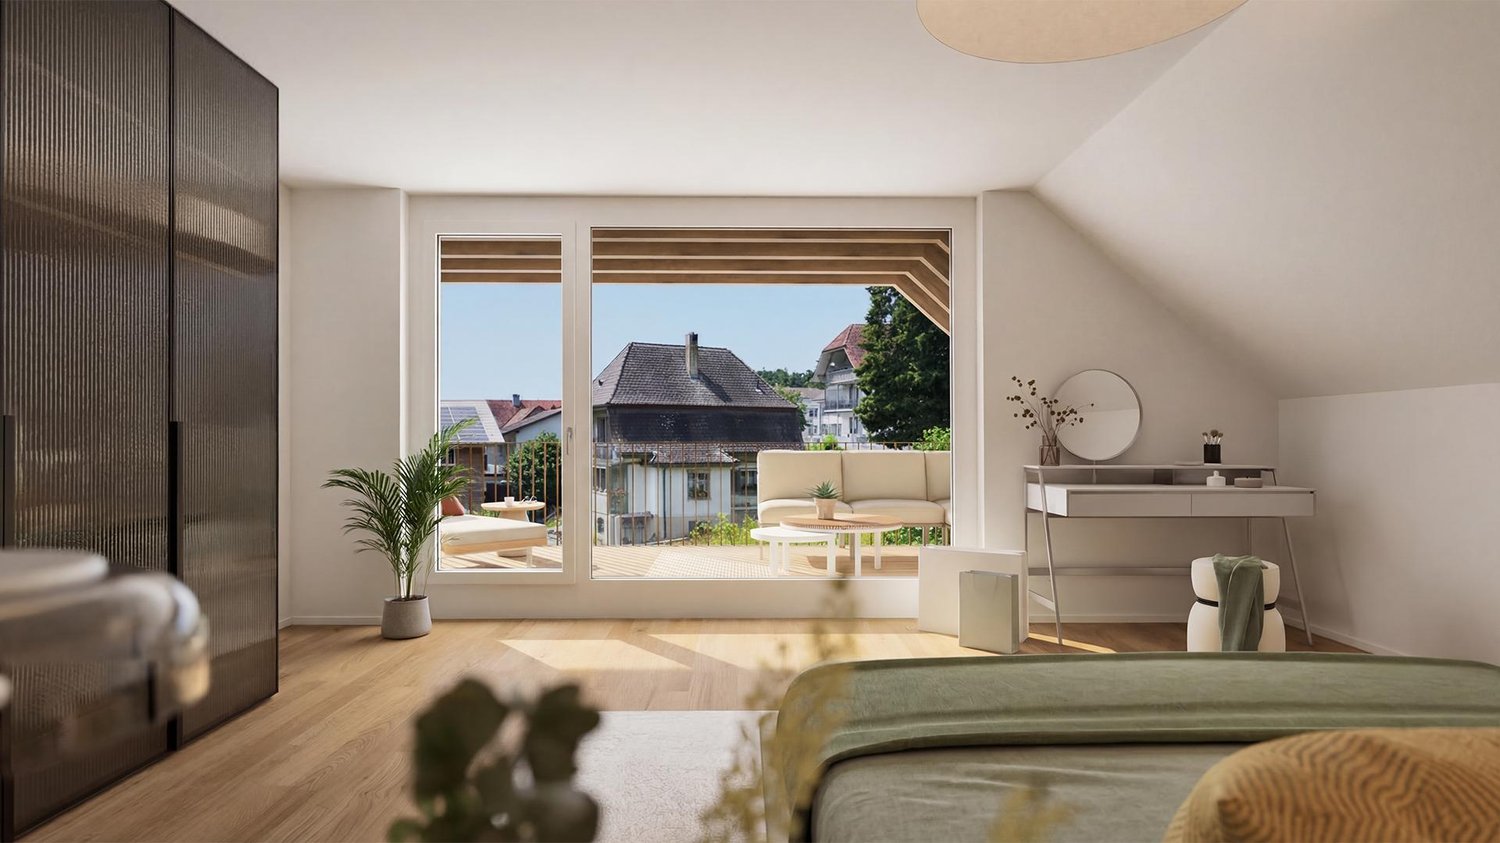
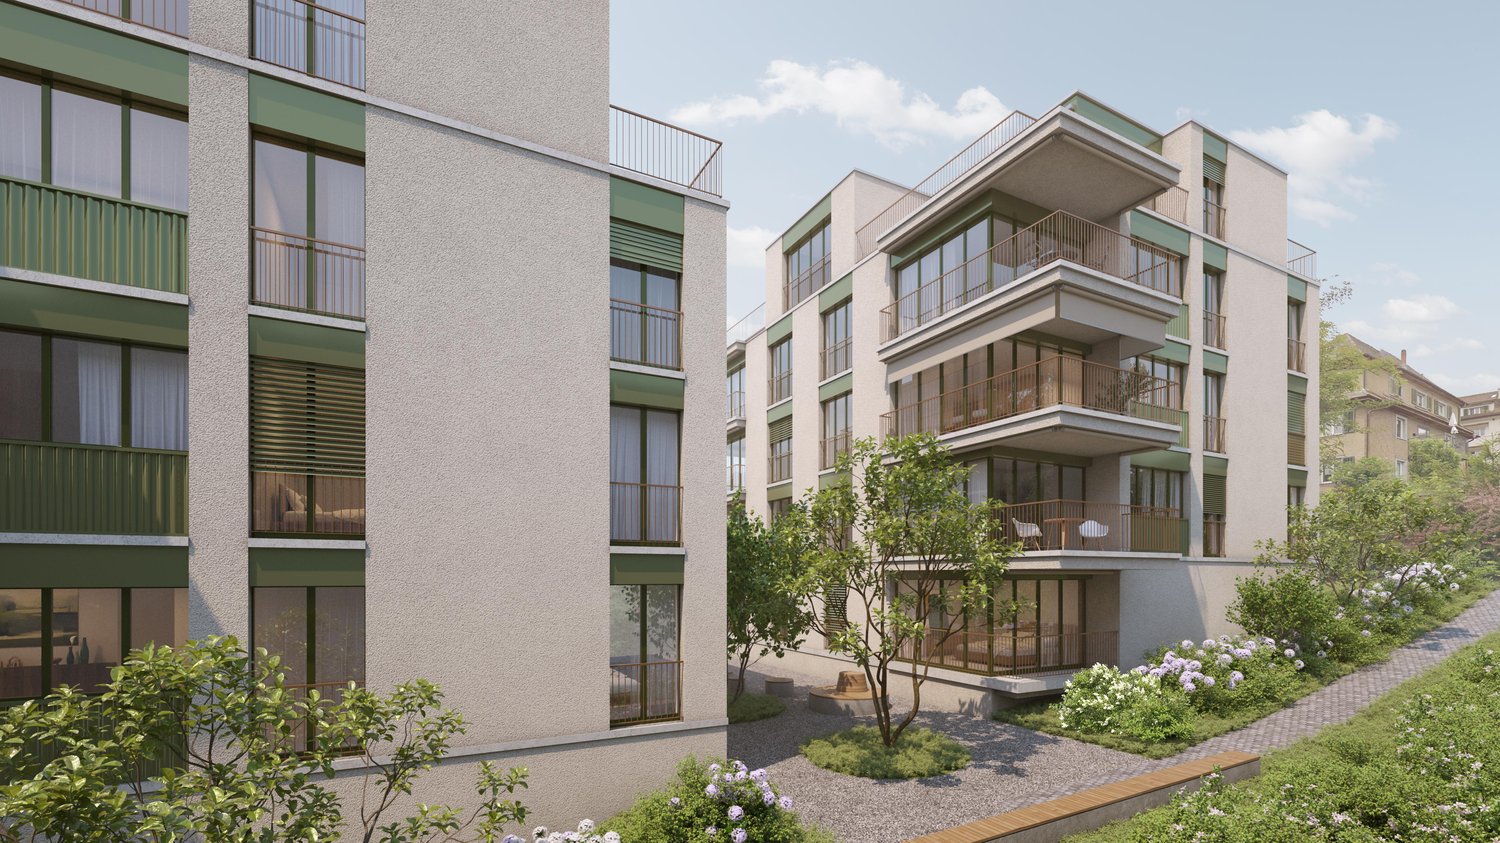
Exclusive 5.5 room maisonette apartment in a two-family house (also available for purchase as a two-family house)

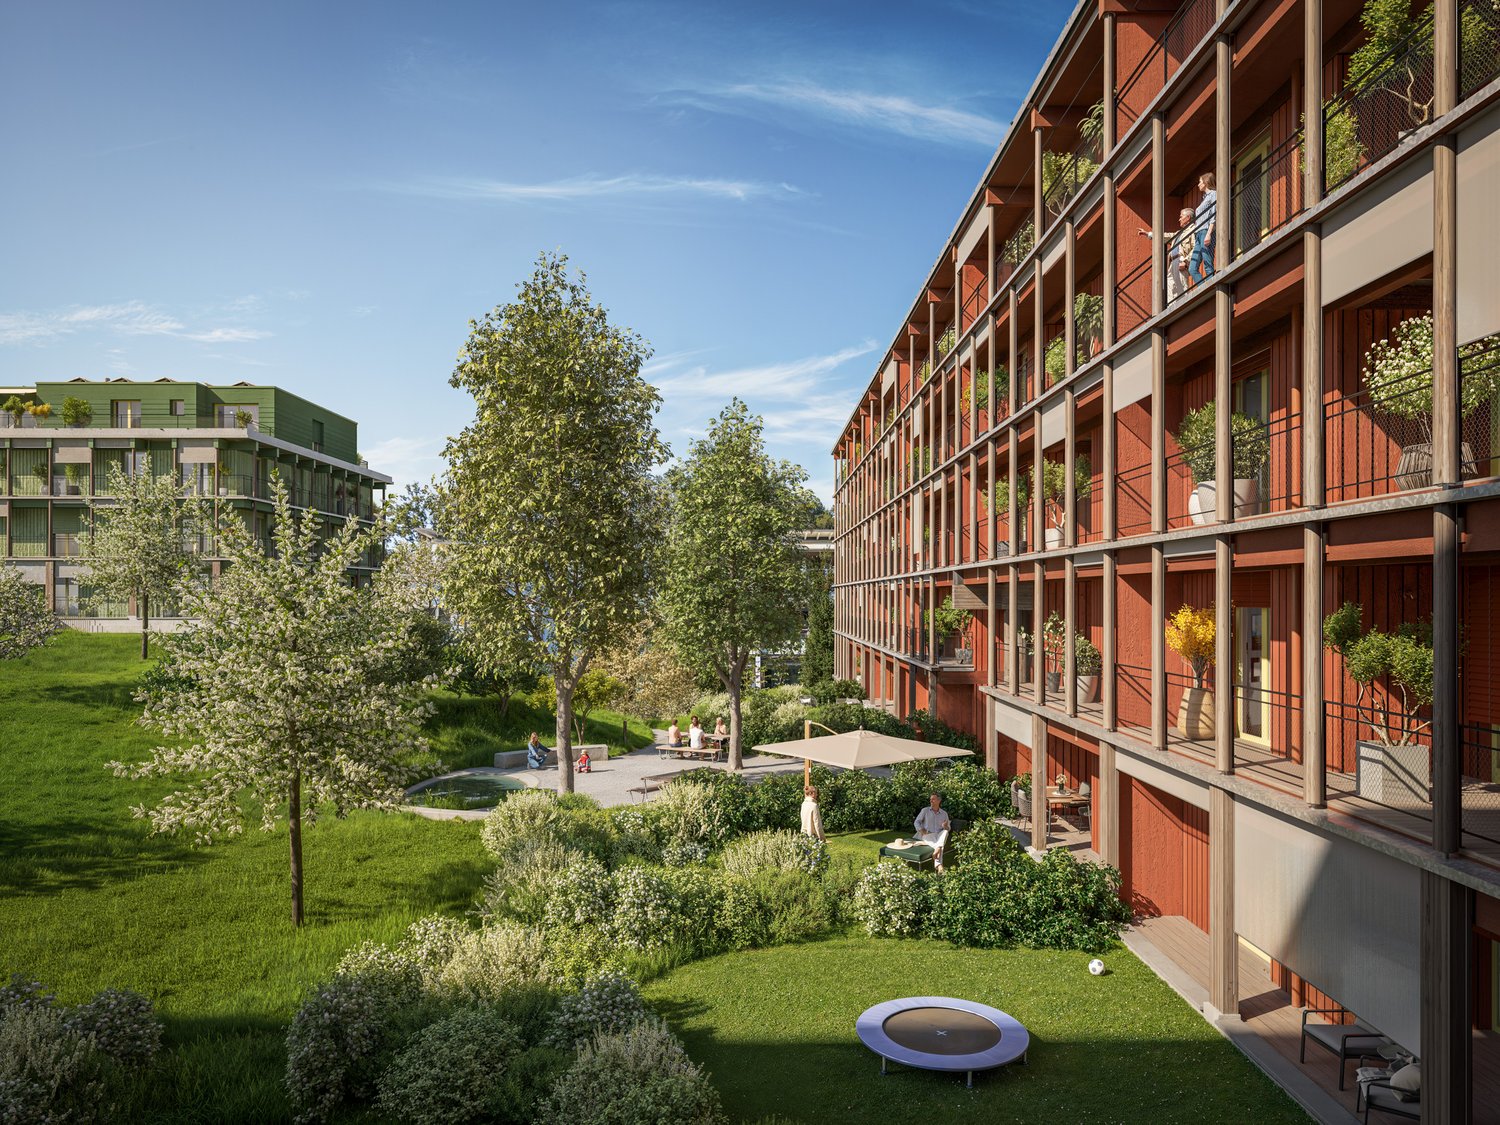
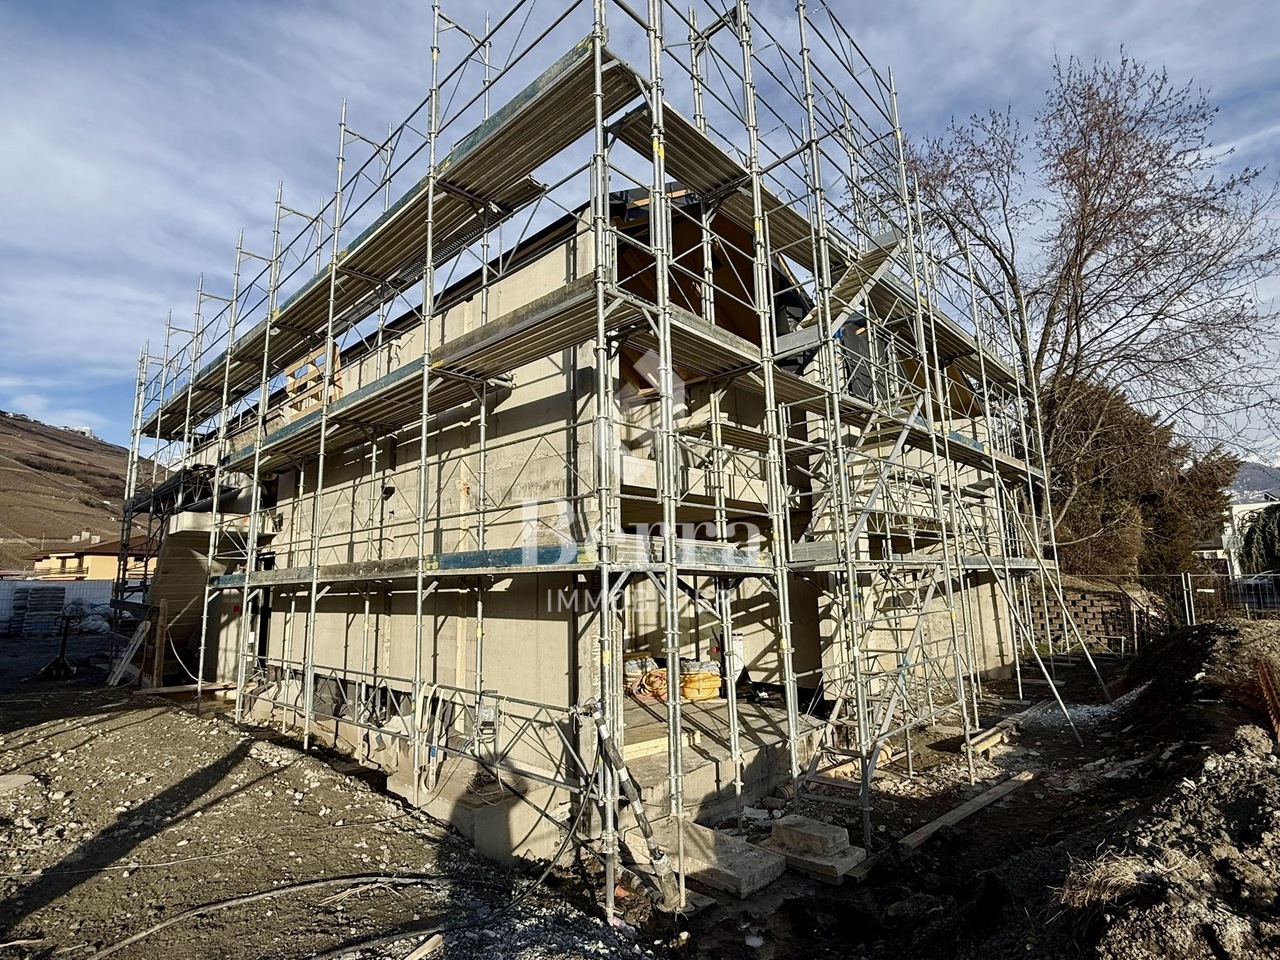
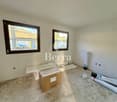
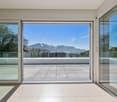
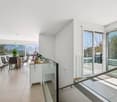
Located in a slightly elevated position in the village of Sattel, the third stage of the Rösslimatt C residential development is being built. The first two stages have already been very popular. The development convinces with its beautiful, unobstructed and well-sunned location with breathtaking views of the Urner Alps.The modern and contemporary architecture offers spacious living areas with a high-quality finish. The flat-roof houses (approx. 210-280 m²) and terrace apartments (approx. 145 m²) impress with clear lines and bright rooms.Spacious terrace areas (96-134 m²) invite you to linger, relax and enjoy the outdoors. Additionally, numerous spacious ancillary rooms (43-48 m²) and a cellar provide ample storage space or room for hobbies.The C32a maisonette apartment can also be purchased together with the 3.5-room apartment 32b (103 m²), as a two-family house (total 282 m²) on its own plot of land with 490 m².Construction has started and completion is scheduled for spring 2028.A parking space in the garage costs: CHF 40,000.-We would be happy to arrange a meeting with you,Mrs. Marlene Wiget is available to answer your questions.Location and infrastructure: The objects are located in a child-friendly environment. Sattel train station is just an 8-minute walk away, as is the Volg, Bäckerei Schelbert, municipality and the Sattel Krone bus stop. The Eggeli school house is only 6 minutes away on foot.Perfect for families or anyone looking for something special and values quality, comfort and good transport links in the beautiful pre-Alps.

Travel time
-
1 / 9
CHF 1,050,000.–
4.5 rooms136m² living space
Mittelgasse 4, 4402 Frenkendorf

New Build | 4.5 Room Maisonette - ready for occupancy by the end of the year

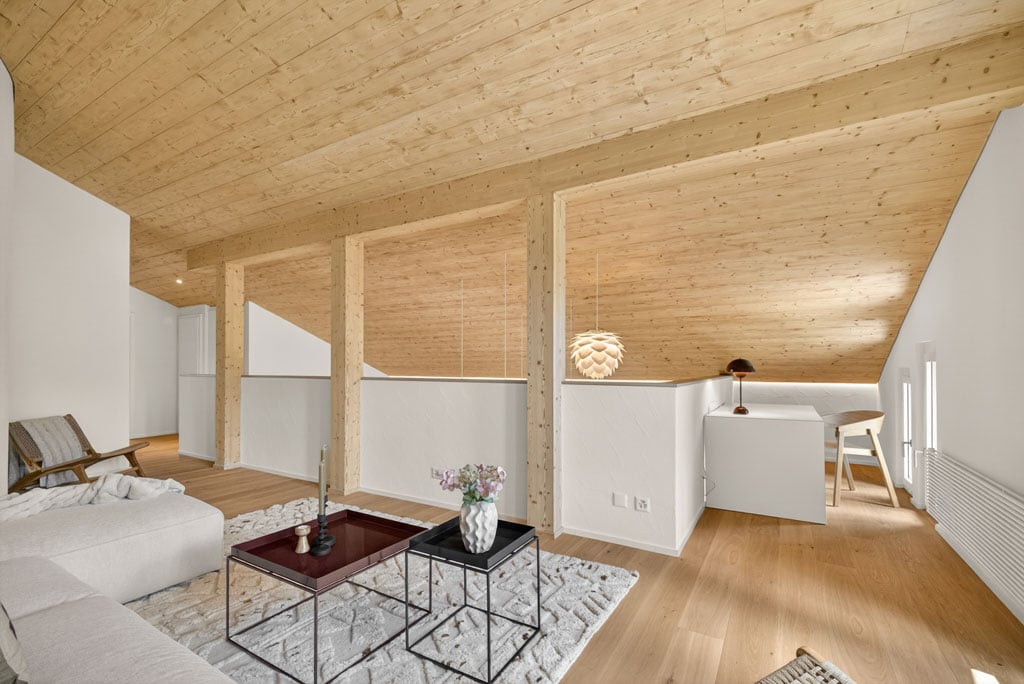
Last apartment still available!For more information, pictures, and videos, visit:www.immomarktplatz.ch/frenkendorf-2In the newly designed village center of Frenkendorf, this modern 4½-room maisonette combines living comfort, openness, and retreat possibilities. Three floors with two terraces, a spacious living area, and a quiet attic offer a flexible home for couples, families, or creative professionals. The well-thought-out floor plan creates structure - with plenty of light, air, and potential.Available for occupancy by the end of 2026 - interior design can still be determined.The highlights of the property: • 136.4 m² living space over three floors - ideal for couples and families • Spacious living/dining area with access to the terrace (23.6 m²) • Open kitchen with cooking island and bathroom on the first floor • Second floor with two quiet rooms, bathroom, and second terrace (4.8 m²) • Air space to the ground floor - airy room effect with light and width • Attic with 27 m² open space - flexibly usable as a studio, atelier, or sleeping area • Two fully equipped bathrooms with bathtub • Modern house technology • Own cellar and parking space • Core renovated - no renovation effort, no hidden costs • Quiet living environment in the new center - traffic-calmed and family-friendly • Near public transport, shopping, school, and recreation • Ideal for owner-occupiers, capital investors, and people with a vision For more information, pictures, and videos, visit:www.immomarktplatz.ch/frenkendorf-2

Travel time
-
1 / 28
CHF 850,000.–
4.5 rooms120m² living space
Seilbahnstrasse 19, 3910 Saas-Grund

Managed 4.5-room maisonette second home including dispensary in Saas-Grund – New build 2026

Exclusive Alpine living This spacious 4½-room maisonette apartment (P3) in the newly emerging Primavera residential project combines stylish living with the advantages of a managed second home. On approximately 120 m² of gross floor area, a well-thought-out living concept stretches over two floors, offering plenty of space for relaxation, comfort, and unforgettable moments in the mountains. The bright living rooms, high-quality construction, and sunny balcony with south/west orientation create a living feeling that perfectly reflects the Alpine lifestyle. A private parking space is already included in the offer and provides additional comfort. Thanks to its central location in Saas-Grund, mountain railways, shopping facilities, restaurants, and numerous leisure activities are in the immediate vicinity. As a managed second home, the apartment is ideal for owner-occupiers who want to use their property flexibly and at the same time benefit from attractive rental opportunities. Whether as an exclusive holiday home, a profitable capital investment, or a personal retreat in the Alps – apartment P3 combines living quality, location, and investment security in a unique way. Highlights • 4½-room maisonette apartment • 120 m² GFA on two floors • Managed second home with rental potential • Balcony with south/west orientation • Private parking space included • High-quality interior design of your choice • Ski room and wellness area in the house • Central location near mountain railways and infrastructure The Alps at your doorstep. An investment with a vision.

Travel time
-
1 / 13
CHF 1,290,000.–
4 rooms130m² living space
Dorfstrasse 70, 8212 Nohl

Fantastic 4-room maisonette apartment with Rhine view

This high-quality maisonette apartment is located in an exposed hillside location at Dorfstrasse 70 in the picturesque village of Nohl. The property, built in 2023, impresses with its modern, architecturally thoughtful construction on the hill, a first-class materialization, and an exclusive living feel with protected privacy. A special highlight is the impressive room concept over two floors. The bright and airy living and dining area impresses with its imposing ceiling height and an open gallery, which creates a light and elegant ambiance. An integrated, high-end Elbau kitchen blends seamlessly into the room concept and combines functionality with aesthetic design. Spacious window fronts open up fantastic views from the inside and create a smooth transition to the outside. The outdoor area and living space merge here in a special way: Both the covered balcony and the private garden area with seating and sauna invite you to linger outside and offer a living experience with a pronounced house character. The room offer includes four well-cut rooms that can be used flexibly as bedrooms, work or guest rooms, as well as two tastefully designed bathrooms. In addition to the living areas, a basement and a spacious hobby room are available. Heating is efficient and modern via a geothermal probe in combination with underfloor heating. An air conditioning system in one of the bedrooms upstairs contributes to the living feel in hot summers. Two underground parking spaces for CHF 45,000 each round off this first-class offer.

Travel time
-
1 / 16
CHF 1,100,000.–
4.5 rooms118m² living space
Rösernstrasse 5, 4410 Liestal

Living like in a single-family house – Modern maisonette apartment with spacious outdoor area

Privacy, spaciousness, and a private garden – This special 4.5-room maisonette garden apartment combines the advantages of modern ownership with the exclusive feeling of a single-family home. Spacious rooms, a well-thought-out room concept, and direct access to the private outdoor area create a harmonious connection between indoors and outdoors. A home that convinces with a lot of privacy, high living quality, and a special character.The inviting entrance area with a practical built-in closet creates a pleasant reception and offers sufficient storage space for the wardrobe. The heart of the apartment is the spacious living area with a fireplace. This is where space is created for cozy hours, shared meals, and relaxed moments. The direct access to the spacious outdoor area naturally expands the living space and gives the apartment its special single-family home feeling.The modern Forster kitchen is equipped with high-quality VZUG appliances and impresses with its well-thought-out design. The direct access to the outdoor area ensures short distances and connects the kitchen, living area, and garden in a pleasant way.On the upper floor is the private retreat area. The spacious rooms can be flexibly used as bedrooms, workrooms, or guest rooms. The modern bathroom rounds off the high-quality living concept and offers a pleasant place for a relaxed start and end to the day.An additional plus is the spacious housekeeping room with direct access from the apartment. In addition to the washing machine and dryer, this room has an additional shower and an integrated storage cellar, providing valuable storage space and additional comfort in everyday life.Highlights at a glance: • Quiet family-friendly residential area • Large living/dining area with approx. 37 m² • Underfloor heating in all rooms • Modern Forster steel kitchen and modern bathroom • High-quality built-in closets from Domino in the bedroom and office (with safe) • Housekeeping room on the ground floor including shower and storage cellar • Windows with insect screens • 2 garages (one garage with e-charging station) • 1 parking space • Very well-maintained condition, ready for occupancy Have we sparked your interest? We are happy to answer your questions and arrange a personal viewing on site.

Travel time
-
1 / 13
CHF 1,750,000.–
4.5 rooms137m² living space
Fuchshaggraben 7, 4102 Binningen

Modern apartment with house character and private garden share in Bottmingen

The property, created by the architects Stich & Oswald just a few years ago (in the STWE), consists of two row houses and a building with five exclusive condominiums. It is a successful example of modern, ecological, and high-quality construction. The residential units in high ownership standards were realized in a wood-concrete composite system and certified according to Minergie P. An 8,000-liter rainwater tank supplies toilets and garden irrigation, while a photovoltaic system and smart energy management further reduce ongoing ancillary costs. Thus, the unit offered for sale is well-equipped for the future – pleasantly cool even on hot summer days and largely independent of rising energy costs.At a glance: • New building 2023, MINERGIE P certified • Row house with approx. 137 sqm living space - private garden seat plus 2 roof terraces (east + west) • Home office/studio with separate WC • Popular residential area with good public transport connections (tram/bus) to Kronenplatz, Basel City, SBB station, and EuroAirport • Family-friendly neighborhood - kindergarten/schools within walking distance • Modern, high-quality interior design (including BULTHAUP kitchen) • Sustainable energy supply, low ancillary costs (solar/water heat pump for heating + cooling and photovoltaics) • Comfort ventilation for a pleasant room climate all year round • Excellent sound insulation for quiet living • Fiber optic connection, smart home control • Charging station for electric vehicles • etc.

Travel time
-
1 / 46
CHF 1,055,000.–
5.5 rooms136m² living space
Sonnmattstrasse 2, 9122 Mogelsberg

Spacious Maisonette for Living and Working - A3.2

Living and working on two levels This spacious 5½-room maisonette with 165 m² of living space combines representative living with a quiet, clearly separated area for concentrated work. This makes it particularly suitable for freelancers and people who want to organize their living and home office permanently under one roof.On the ground floor, the open living and dining area as well as the modern kitchen form the communicative center. A separate toilet complements this level. The terrace is extended by an additional green area and creates attractive space for breaks, encounters, and relaxation outdoors.In the basement, the work and bedrooms are particularly quiet on the protected inner courtyard and have direct access to the outdoors. Two wet cells offer high comfort and enable clear organization of everyday life, work, and retreat. The basement accessible directly from the apartment shortens the distances and creates additional storage space.The elevator connects the entrance and underground parking conveniently and barrier-free to the apartment. Quiet work, well-connected living Mogelsberg is located on a sunny plateau in the Neckertal and combines a quiet, natural environment with good regional accessibility. The clear air, the wide view, and numerous paths through forests and hills create ideal conditions for concentrated work and relaxing breaks.The Südostbahn connects Mogelsberg to St. Gallen and Wattwil at half-hour intervals. St. Gallen can be reached in around 21 minutes, Wattwil in around 14 minutes - attractive for freelancers, commuters, and flexible work models.A lively village life, active clubs, and diverse nature and leisure activities ensure a balanced everyday life between work, encounter, and relaxation. Short distances, quiet working environment The Sonnmatt development is located right next to the village center and combines tranquility with high everyday practicality. The Volg is located directly in the building; the train station, post office, school, kindergarten, and other village amenities are within walking distance.For freelancers and people working from home, this means short breaks, little everyday traffic, and more time for concentrated work. The protected inner courtyard offers a particularly quiet environment for meetings and focused tasks. The terrace and additional green area create a straightforward retreat for outdoor breaks.This creates a location where professional flexibility, private relaxation, and good connections are convincingly combined. Healthy and sustainable living and working The sustainable building concept creates a pleasant room climate and supports a responsible, long-term economical everyday life - both when living and during concentrated workdays at home.? Minergie standard with energy-efficient building envelope? Controlled ventilation for continuous air exchange? District heating and solar roof for resource-saving energy supply? Environmentally friendly, durable materials? Floor heating for uniform comfort? Low maintenance requirements and construction oriented towards longevity? Private and communal green spaces for outdoor relaxation Comfortable and long-term usable The residential development was designed together with Procap to be comfortably and barrier-free accessible. The entrance and underground parking are easily accessible by elevator; within the maisonette, the internal staircase connects the two living levels.? Barrier-free access on the ground floor? Elevator connection from parking garage and house entrance? Practical, easily accessible kitchen concept? Grocery store directly in the building? Spacious room proportions for flexible living and working uses Space for flexible lifestyles Five and a half rooms on two levels offer versatile possibilities for couples, freelancers, and people whose living and working needs change over time. Rooms can be flexibly used as offices, guest rooms, retreats, or bedrooms.The clear division of the maisonette facilitates the separation of professional and private life. At the same time, two wet cells in the basement, the separate toilet on the ground floor, and spacious secondary areas offer a lot of comfort for daily routine.The terrace and additional green area extend the living space outdoors and create space for relaxation, guests, or a conscious break between two work appointments. Professional home office with privacy The workrooms in the basement are particularly quiet on the protected inner courtyard and have direct access to the outdoors. This creates a concentrated working environment that is clearly separated from the spacious living area on the ground floor.Freelancers can receive customers or business partners without having to lead them through the private living area. Two wet cells in the basement and the separate toilet on the ground floor support flexible parallel use.The directly connected basement with integrated laundry room offers additional storage space and short distances - ideal conditions for a professionally organized work and living day. Parking and e-mobility Underground parking spaces are available for CHF 38,000 each. The spaces are prepared for the installation of an electric vehicle charging station.A spacious bicycle room offers safe space for bicycles and has a charging option for e-bikes - comfortable, practical, and suitable for the sustainable living concept of Sonnmatt. Financing If required, we also support you with financing. Share your needs with us - we will show you suitable options for acquiring this special maisonette apartment.

Travel time
-
1 / 12
CHF 665,000.–
4.5 rooms103m² living space
Mitteldorfstrasse 35, 5722 Gränichen

Attractive 4.5-room maisonette apartment

Highlights • Optimal well-thought-out floor plan • Spacious living and dining area • Varied design possibilities • Shielded balcony • Comfortable parking space Living on two levels This attractive 4.5-room maisonette apartment impresses with its well-thought-out floor plan on two living levels and varied design possibilities. Here, you can expect a home with a lot of potential that you can design according to your personal ideas. Already when entering the apartment, you are greeted by an inviting entrance with practical built-in closets. On this level, there are also three well-cut rooms that can be ideally used as bedrooms, children's rooms, guest rooms, or home offices. A bathroom with a bathtub complements the room offer on this floor. The upper floor forms the heart of the apartment. The spacious living and dining area creates a bright and pleasant living atmosphere and flows smoothly into the adjacent kitchen, which harmoniously integrates into the room concept. From the living room, you can access the sunny balcony, which invites you to relax and linger. Another bathroom with a shower optimally complements this living level. A comfortable parking space and a basement compartment complete this attractive offer and provide additional comfort in everyday life. We would be happy to present this attractive maisonette apartment to you in person. We look forward to your contact.

Travel time
-
1 / 9
CHF 1,030,000.–
4 rooms100m² living space
Sonnefeld 6, 6012 Obernau

Maisonette garden apartment with many extras

This bright 4-room maisonette apartment with a separate entrance offers a living experience like a corner row house and convinces with a lot of privacy and a generous outdoor area. The house is located in a quiet, popular residential area in a well-maintained quarter, in the middle of Obernau.With around 100 m² of living space and a large garden share of approximately 200 m², the apartment offers a beautiful home over two floors. The entrance area welcomes you with practical built-in cupboards and enough space for a wardrobe. From here, the staircase leads directly to the upper floor and at the same time, the access opens towards the living room. There is also a (guest) toilet right at the entrance.The living and dining area is brightly designed and offers a wonderful view of the garden thanks to its generous window front. The fireplace forms the cozy center of the room and provides a comfortable atmosphere on cooler days. The adjacent kitchen is equipped with a ceramic glass cooktop, dishwasher, and oven, and offers space for a dining table. As part of a renovation, the kitchen could be opened up to the living room, creating a modern, open living and cooking area.The private garden with a seating area and green space offers plenty of room for relaxed hours outdoors and enhances the row house feeling of this property. The winter garden perfectly complements the living concept of the ground floor.On the upper floor, there is the 17 m² large parent bedroom. Two more rooms can be flexibly used as children's rooms, offices, or guest rooms and offer a nice view of the greenery. The bathroom is equipped with a shower and bathtub and has a double sink with a mirror cabinet.A special plus of this maisonette apartment is the basement, which is directly connected to the parking garage. Here, you have a spacious, private laundry room at your disposal, where, in addition to the washing machine and tumble dryer, additional shelves and storage space can be found. Two more rooms in the basement can be used, for example, as a cellar, hobby room, or additional storage space.The apartment presents itself in a well-maintained condition. The interior design offers modernization potential in individual areas and provides the future owners with a wide range of possibilities for individual redesign and enhancement.The purchase price includes the covered outdoor parking space. The parking garage space can be purchased for CHF 40,000.Thanks to the quiet surroundings, the nearby green space, and the play areas, the property is particularly suitable for couples, families, and all those who appreciate a pleasant living quality.Has your interest been piqued? Visit the beautiful apartment on a virtual tour from the comfort of your own home or arrange a non-binding viewing appointment with us. We look forward to your contact.

Travel time
-
1 / 19
CHF 990,000.–
5.5 rooms125m² living space
Brandholzstrasse 4, 8117 Fällanden


5.5-room maisonette apartment with garden seating area high above Lake Greifensee.

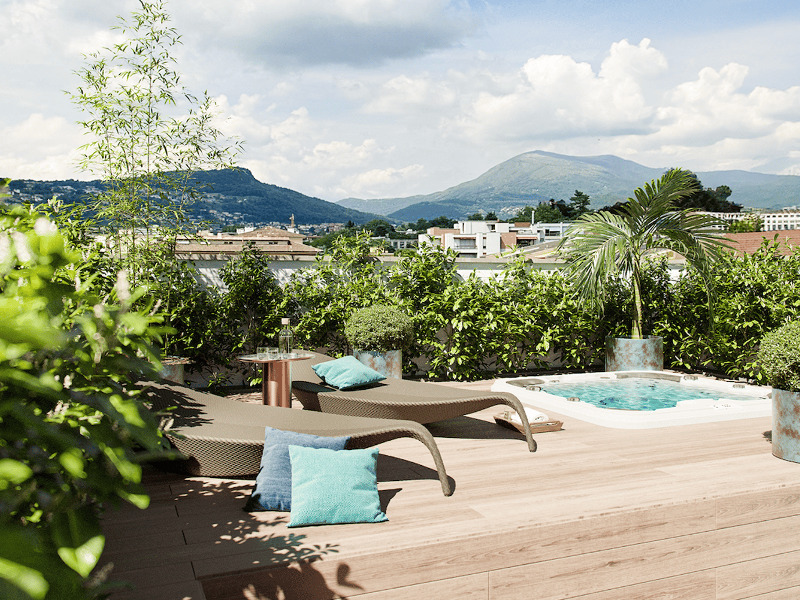
EnvironmentThe apartment is part of a multi-family house with 8 units (floor ownership) in a slight slope location. Individual rooms offer a view of Lake Greifensee, which is a versatile recreation and nature reserve area and a popular leisure destination. A path runs continuously around the lake. From the apartment, it's just a few steps to the forest. The surroundings offer good infrastructure.Fällanden is quiet and yet very centrally located. Zurich's main station is only 10 kilometers away. The "Eggler" bus stop is within walking distance.Shopping opportunities:Weekly market (Saturdays): 500 mMigros and pharmacy: 800 mCoop: 700 mBakery and butcher: 400 mMaisonette apartmentThe apartment is on four levels:1. Level • Open living and dining area with kitchen • 1 storage room • Directly from the living room, you can access the garden seating area with a small adjacent meadow. 2. Level • 2 bedrooms • 1 bathroom with toilet and sink 3. Level • 2 bedrooms • 1 storage room • 1 bathroom with bathtub and double sink (without toilet) 4. Level • Entrance area with cloakroom Garage / cellar / heating / surroundings • The apartment includes a private garage box with a power connection. • The apartment has a cellar room. • The property is heated via an oil heating system. • On the cellar level, there is a shared laundry and drying room. • The apartment also has its own washing machine. • The property includes an outdoor area with a meadow that can be used jointly. Special features: • The apartment needs renovation (painting walls, possibly floors, possibly wet cells). The windows would also need to be largely replaced. • Basically, it can be mentioned that the building substance of the property is very good, and it stays pleasantly cool in the summer. ----------------------------------------------------------------------------------------------Important!We look forward to your inquiry by email, preferably with a few personal sentences from you.info@liegenschaftsverkauf.chPlease always share your full address and mobile phone number with us.Thank you. :-)---------------------------------------------------------------------Do you have a house or apartment that you want to sell?As an institution also active in social welfare, we accompany you in the sale of your property with high social competence, empathetically, carefully, and transparently. We take our time and find creative, optimal solutions even in complex situations:www.liegenschaftsverkauf.ch/liegenschaft-verkaufenProperty sale with heart.
Travel time
-
1 / 13
CHF 1,350,000.–
4.5 rooms120m² living space
Fretli 32b, 7144 Vella

Holiday apartment in top location in Vella

Spacious 4.5-room maisonette apartment in the best location in Vella – just 2 minutes' walk from the ski lift. This attractive and very spacious 4.5-room maisonette apartment combines an excellent location with plenty of space, high-quality interior design, and a wonderful mountain ambiance. An ideal holiday apartment for families, winter sports enthusiasts, bikers, and hikers, and all those seeking peace and relaxation in the mountains – and appreciating short distances. Everything is right on the doorstep. The location is a real highlight: Just around 2 minutes' walk to the ski lift, shopping facilities, playground, public transport, and restaurants. The car can stay parked during your stay – many things are easily accessible on foot. The apartment has three bedrooms and offers plenty of space for the whole family or guests. One bedroom has its own bathroom with WC. Additionally, there is another shower/WC and a separate WC available. The spacious living and dining area is the heart of the apartment and invites you to cozy hours after an active day in the mountains. The chimney stove creates a cozy atmosphere. From the sunny balcony, you can enjoy the impressive mountain world. When it comes to equipment, quality and natural materials were emphasized. The apartment features: * solid oak parquet flooring * Valser gneiss in wet areas, corridor, and staircase * cozy chimney stove * spacious and bright living and dining areas * sunny balcony with mountain view * built-in corner bench and table made of local wood Expansion reserve: A special plus, an additional floor can be built out. All preparations, including a wet cell, are already available. This provides the opportunity to expand the living area as needed. The apartment includes a spacious cellar and a parking space in the underground garage. A communal ski room and laundry room are available to the seven parties. This apartment offers the best conditions for unforgettable stays in Vella. We look forward to showing you this special holiday apartment in person.

Travel time
-

Suggested properties for you based on search results