960 results - Maisonette / Duplex to buy

Nicole Schroth

Nicole Schroth

1 / 9
Nicole Schroth

Nicole Schroth

  • Parking space
  • Balcony / Terrace
  • Garage
  • +3
CHF 1,130,000.–
4.5 rooms123m² living space
5210 Windisch

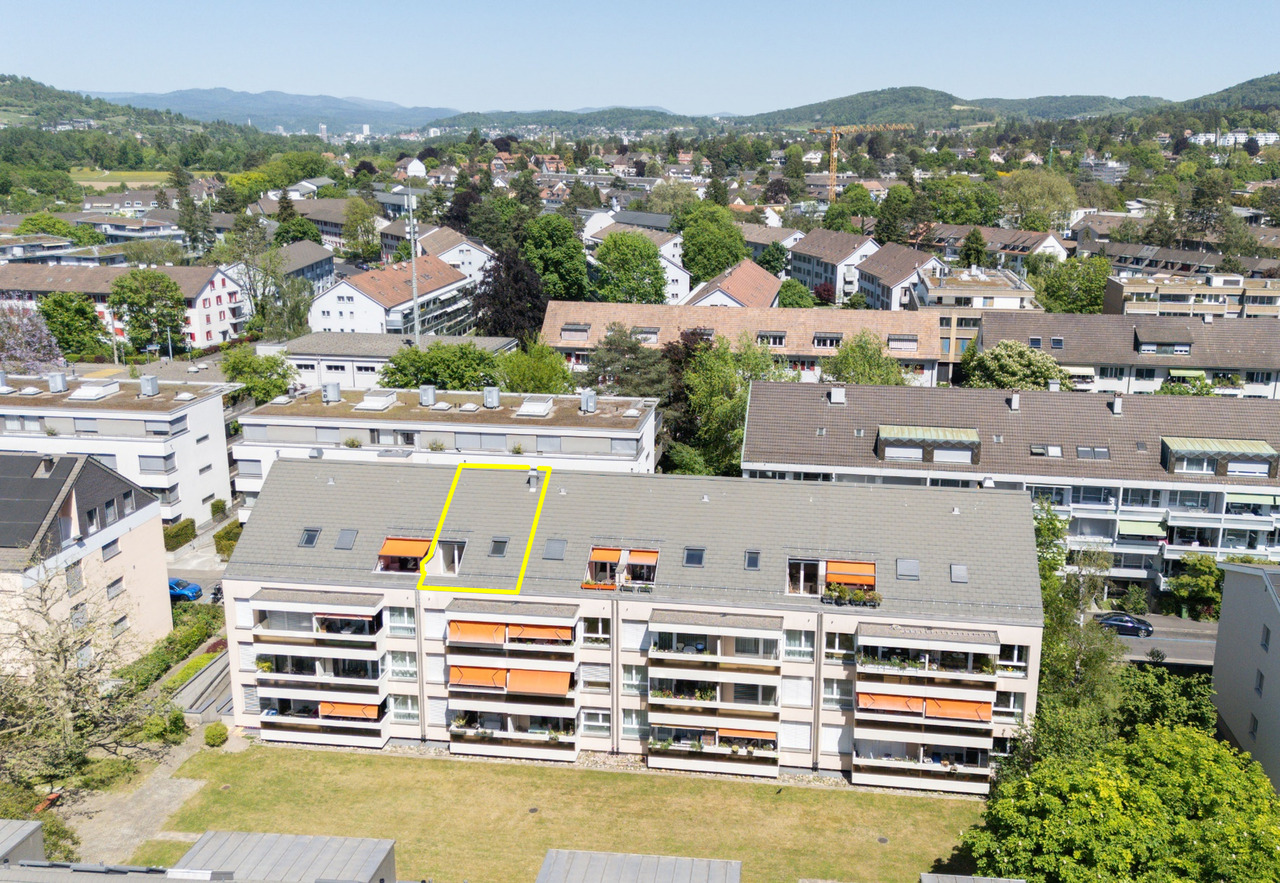
Modern 4.5-room maisonette apartment with private garden

This attractive 4.5-room maisonette apartment combines modern living with generous space and a well-thought-out floor plan over two levels. With approximately 123 m² of net living space, it offers a comfortable home for couples and families who value quality, privacy, and a pleasant living environment.The openly designed living, dining, and kitchen area forms the heart of the apartment. Generous window surfaces provide plenty of daylight and create a bright, friendly atmosphere. The direct access to the private garden harmoniously extends the living space outdoors and invites you to linger, relax, and enjoy.The maisonette layout allows for a clear separation between the living and retreat areas, creating a pleasant living feeling with high privacy. In total, three bathrooms are available, which further increases the living comfort and makes everyday life easier, especially for families.The interior design impresses with a modern and timeless design. High-quality materials, stylish wet cells, and a modern kitchen create a living ambiance that is both functional and aesthetically convincing. The energy-efficient air-water heat pump in combination with a comfortable underfloor heating system ensures a pleasant room climate and sustainable living comfort.The apartment is located in a quiet and sunny area in Windisch. Shopping facilities, schools, and public transport are easily accessible and underline the high quality of life at this location.A garage box can be purchased for an additional CHF 50,000.A modern home with plenty of space, a private garden, and a well-thought-out living concept - ideal for all those who value comfort, quality, and an attractive living location.

  • Parking space
  • Balcony / Terrace
  • Garage
  • +3
1 / 28
CHF 1,495,000.–
5.5 rooms125m² living space
Eierbachstrasse 37B, 8155 Niederhasli

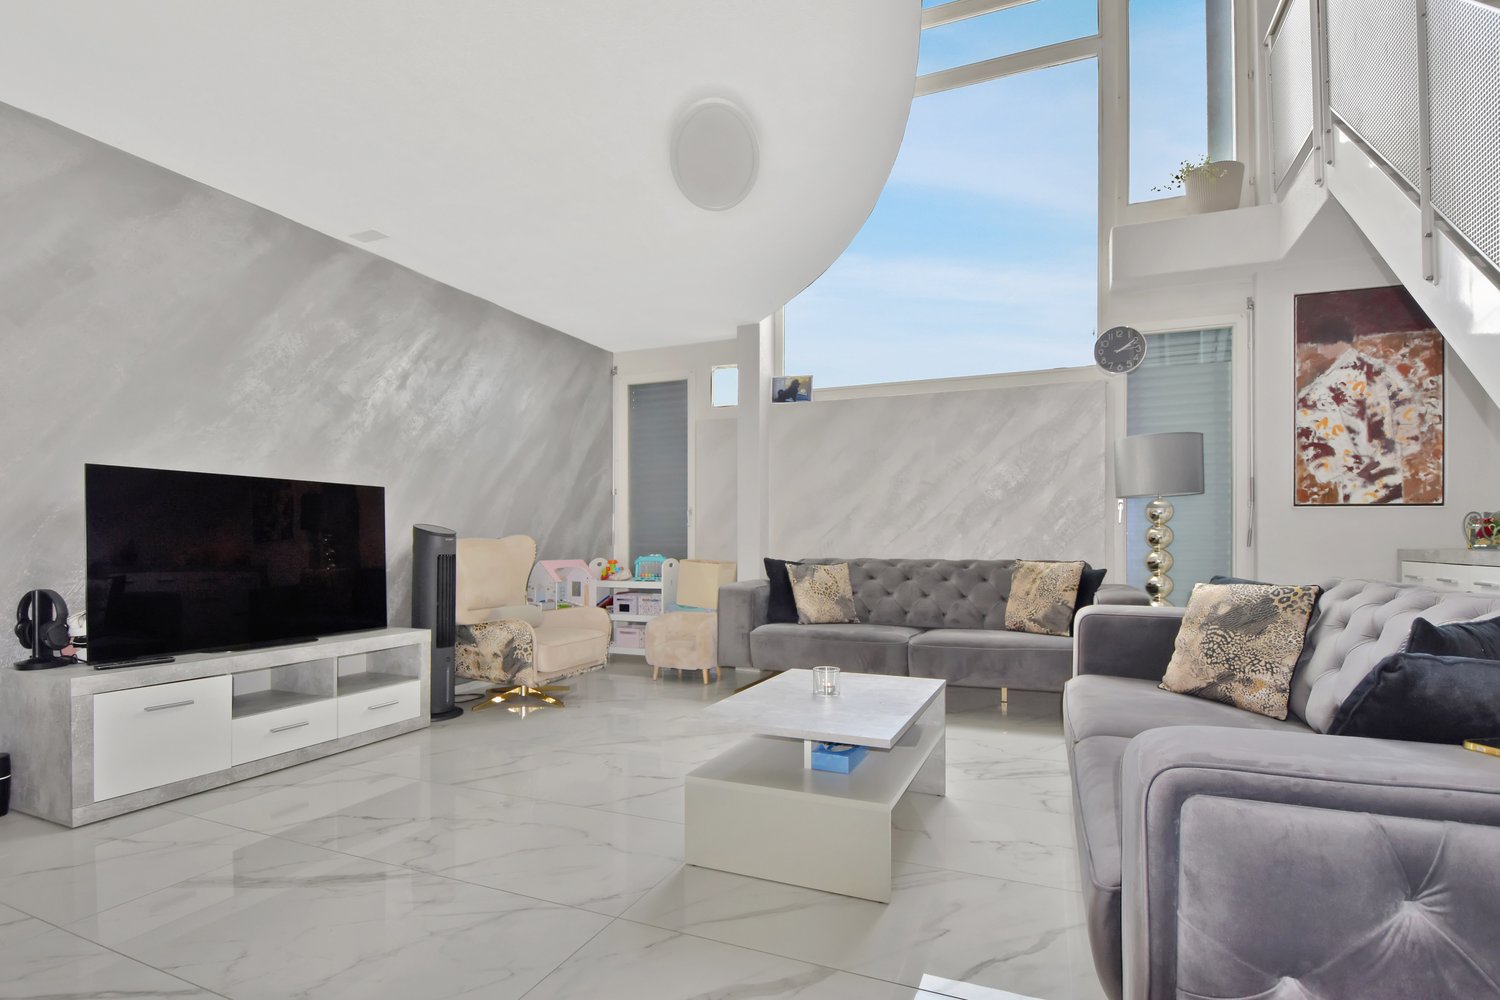
Attractive 5.5-room maisonette apartment with garden, hobby room, and 3 underground parking spaces

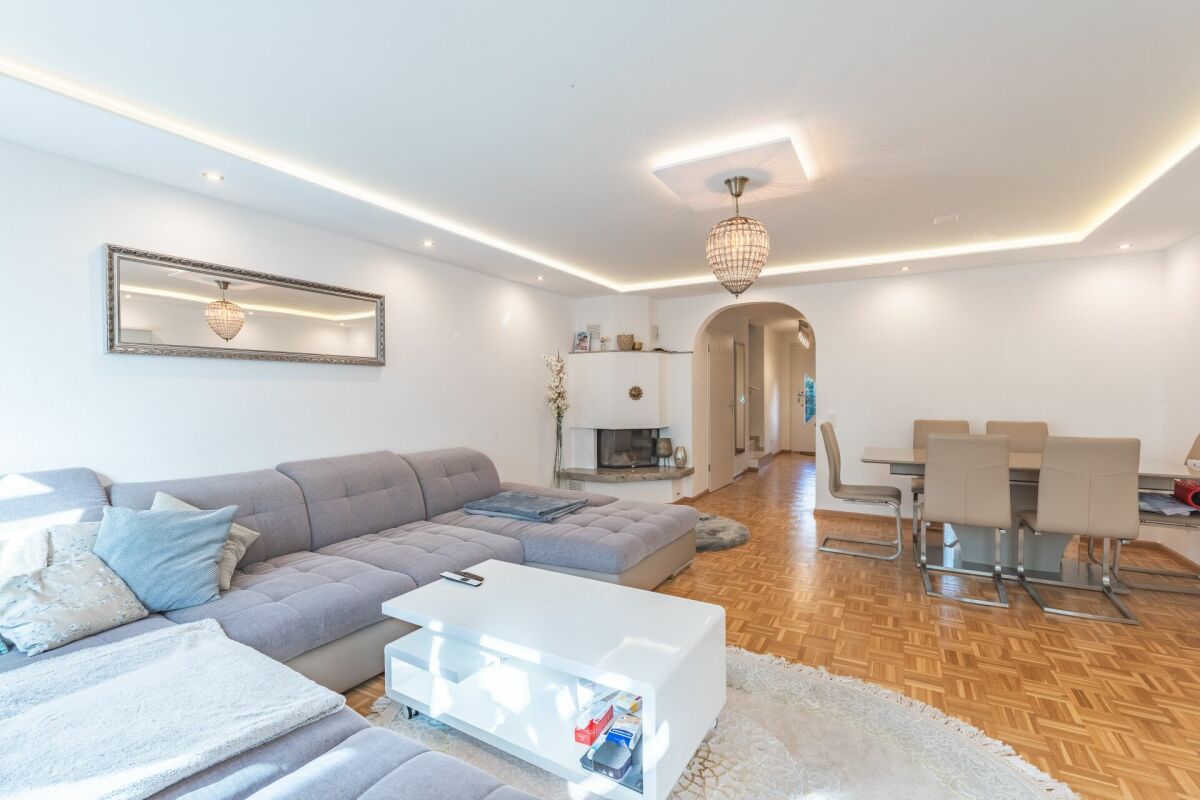
This stylish garden maisonette apartment offers a unique living experience that is in no way inferior to a row of single-family homes. It is located in a quiet, family-friendly neighborhood without through traffic. Kindergarten and primary school are conveniently and safely accessible within a few minutes' walk. Shopping opportunities can be found in the nearby town center. The Niederhasli train station offers direct connections to the Zurich city center, which can be reached in around 20 minutes.The direct access from the outside leads to the inviting entrance area with sufficient space for a wardrobe. Already when entering the apartment, the bright and spacious living area with its successful architecture impresses. Here you can enjoy relaxed hours with family and friends. The chimney provides a cozy atmosphere in the cold season, while the impressive ceiling height gives the living area a special sense of space. A stylish accent wall in noble spatula technique forms a special eye-catcher and underlines the high-quality character of the living space.Adjacent is the newly renovated kitchen (2022) with dining area - an ideal meeting point for family everyday life. On this level, you also have a bedroom with direct access to the garden, a modern bathroom with shower (2022), and a practical storage room where the washing machine and dryer are located.Over the elegant, floating staircase, you reach the upper floor with three more rooms. Thanks to the flexible floor plan, the rooms can be adapted to individual living needs if required. The spacious bathroom was also completely renovated in 2022 and has a large sink, toilet, and bathtub. Two balconies and an additional storage room complement the spacious room offer.A special highlight of this apartment is the approximately 85 m² large, low-maintenance garden. Thanks to the optimal south orientation, you benefit from excellent sunlight throughout the day. The entire garden is fenced, making the property ideal for pet owners. A practical shed offers additional storage space for garden furniture and equipment.In the basement, which can be reached via an external staircase, are the ancillary rooms and the underground garage. The spacious cellar compartment with approximately 20 m² of floor space offers a lot of storage space. Directly next to it is the communal laundry room, where you have your own washing machine and dryer at your disposal. The building also has covered bicycle parking spaces and an attractive children's playground. A special plus is the three underground parking spaces belonging to the apartment. Two of them are located directly at the entrance and offer the highest comfort in everyday life. All parking spaces are already included in the purchase price.The attractive offer is rounded off by a separate hobby or craft room with approximately 17 m² of usable space in the basement, which is also already included in the purchase price.The room program with approximate net living space:Ground floor • Living area, approx. 31.7 m² • Kitchen, approx. 16.7 m² • Room, approx. 10.1 m² • Entrance area, approx. 4.7 m² • Shower / WC, approx. 2.2 m² • Storage room, approx. 2.1 m² Upper floor • Room, approx. 19.5 m² • Room, approx. 11.0 m² • Room, approx. 10.3 m² • Bathroom, approx. 5.2 m² • Hallway / gallery, approx. 10.6 m² • Storage room, approx. 0.9 m² Net living space approx. 125.0 m² • Hobby room, approx. 17.0 m² • Cellar compartment, approx. 20.0 m² Secondary usable space approx. 37.0 m²Request the sales documentation for further information. A 3D tour is available, the link can be found above the photos.

Travel time
-
1 / 13
CHF 490,000.–
2 rooms58m² living space
Im Hirshalm 48, 4125 Riehen

Raum für neue Wohnideen

Ein Zuhause mit GestaltungsspielraumAuf zwei Ebenen verteilt, eröffnet diese Maisonettewohnung vielfältige Möglichkeiten und bildet eine attraktive Grundlage für eine zeitgemässe Weiterentwicklung. Die überschaubare Struktur erlaubt unterschiedliche Nutzungen und lässt sich flexibel interpretieren.Diese Maisonettewohnung überzeugt durch: • Wohnstruktur über zwei Ebenen mit Galerie • vielseitig nutzbare Wohnfläche mit Entwicklungsspielraum • ergänzende Nebenflächen mit Balkon und Kellerabteil • ruhige Wohnlage im Niederholz-Quartier in Riehen Haben wir Ihr Interesse geweckt? Bestellen Sie noch heute unsere ausführliche Verkaufsdokumentation mittels Kontaktformular und Sie erhalten weitere spannende Informationen zur Immobilie. Wir freuen uns über Ihre Kontaktaufnahme.Un chez-soi avec une marge de manoeuvreDistribué sur deux niveaux, cet appartement en duplex ouvre de multiples possibilités et constitue une base attrayante pour un développement contemporain. La structure à taille humaine permet différentes utilisations et peut être interprétée de manière flexible.Cet appartement en duplex convainc par: • Structure d'habitation sur deux niveaux avec galerie • Surface habitable utilisable de manière polyvalente avec marge de manoeuvre pour le développement • Surfaces annexes complémentaires avec balcon et cave • Situation résidentielle calme dans le quartier de Niederholz à Riehen Sommes-nous parvenus à éveiller votre intérêt ? Commandez dès aujourd'hui notre documentation de vente détaillée au moyen du formulaire de contact et vous recevrez d'autres informations passionnantes sur le bien immobilier. Nous nous réjouissons de votre prise de contact.A home with scope for designDistributed over two levels, this maisonette opens up a wide range of possibilities and forms an attractive basis for contemporary further development. The straightforward structure allows for different uses and can be interpreted flexibly.This duplex apartment impresses with: • Living structure over two levels with gallery • Versatile living space with scope for development • Additional ancillary areas with balcony and cellar compartment • Quiet residential location in the Niederholz district of Riehen Have we piqued your interest? Order our detailed sales documentation today using the contact form and you will receive further exciting information about the property. We look forward to hearing from you.

Travel time
-
1 / 10
  • Parking space
  • Balcony / Terrace
  • View
  • +2
CHF 1,190,000.–
4.5 rooms143m² living space
Chlupfwiesstrasse 24, 8165 Oberweningen

Bright 4.5-room apartment in Oberweningen

This bright 4.5-room attic apartment is located in a well-maintained multi-family house with eight parties in a quiet location in Oberweningen. The apartment is on the top floor and impresses with a wonderful view and a spacious room concept.On approximately 143 m² of living space, you can expect an open, bright living concept with high rooms, large window areas, and a pleasant south-west orientation. The living and dining area forms the heart of the apartment and offers an impressive view of the surrounding nature and towards the mountains. From here, you can directly access the sunny balcony with 12 m², which invites you to linger and enjoy.The modern kitchen blends harmoniously into the living area and impresses with white, handle-less fronts, a dark natural stone worktop, and high-quality built-in appliances from V-ZUG. The oven and steamer are integrated, supplemented by an induction cooktop, convection extractor, and generous storage space. A skylight also provides plenty of daylight.The apartment has two bathrooms and two separate toilets. The wet cells are timelessly designed with white wall tiles and dark floor tiles, a bathtub with shower fixture, double sink, and mirror cabinet with lighting. In the living and bedrooms, parquet flooring creates a warm living atmosphere, while the kitchen and wet areas are equipped with dark tiles.The property is heated in an environmentally friendly way using a heat pump with underfloor heating, which contributes to a pleasant room climate. The apartment also includes a basement compartment.On the same floor, there was a second, identical apartment with a mirrored floor plan - this has already been sold. By purchasing this apartment, you secure the last available object on this floor. Please note that the virtual 3D tour also shows this neighboring apartment - the equipment, floor plan structure, and room sizes are identical, only the room division is mirrored.Additionally, up to three parking spaces in the underground garage can be purchased for CHF 40,000 each. This provides sufficient parking space for several vehicles or visitors.This attic apartment is ideal for people who appreciate quiet living, a beautiful view, and high-quality equipment - with minimal noise pollution and a lot of living comfort.

  • Parking space
  • Balcony / Terrace
  • View
  • +2
Travel time
-
1 / 23
CHF 680,000.–
4.5 rooms115m² living space
Hofstrasse 5A, 9015 St. Gallen

Unique 4.5-room maisonette apartment in St. Gallen-Winkeln

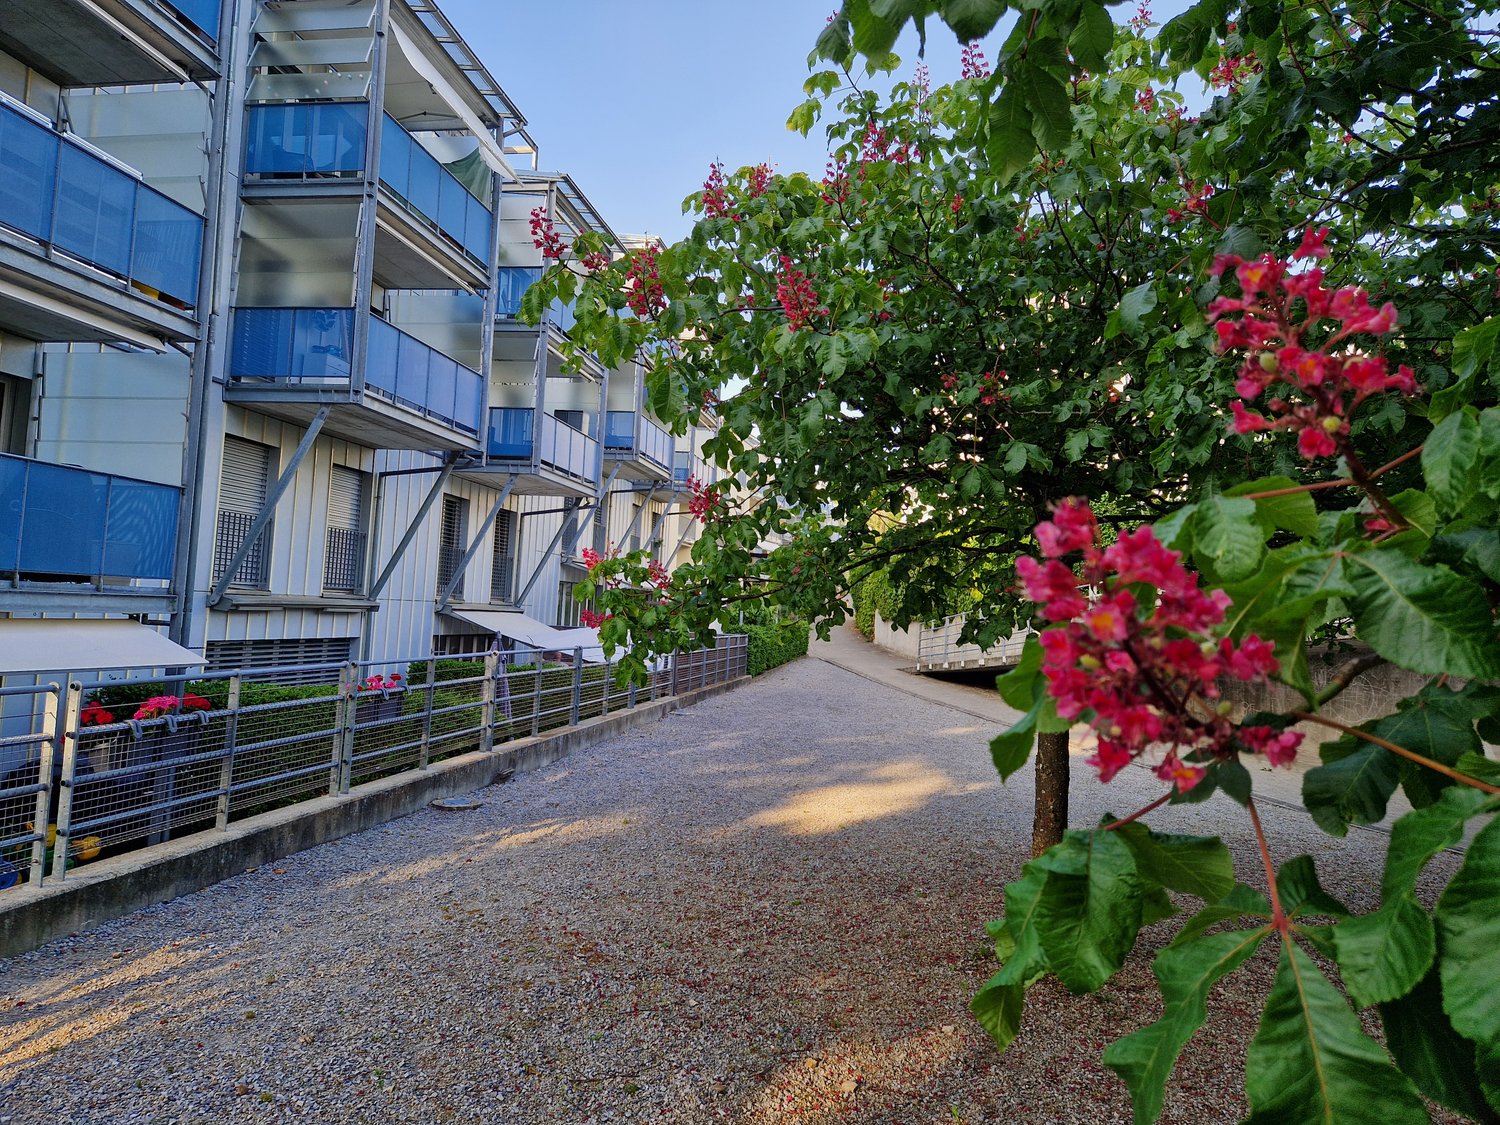
Welcome to the well-maintained and spacious 4.5-room maisonette apartment at Hofstrasse 5a in Winkeln (9015). With a living area of 115 m² and two bathrooms, this apartment offers ideal comfort for families and discerning buyers.The apartment impresses with the following highlights: • Affordable living: The property was built in 1996 under a building right, making the purchase price very attractive, as no land is being bought - low building right rent per year • Maisonette floor plan: Spacious room layout over two levels for a special living experience • Garden seating area with plenty of privacy: Here you can enjoy the peace while grilling and relax with your guests • Two modern bathrooms: Comfort and functionality for the whole family, with a laundry tower • Elevator in the building: Convenient access to all floors of the 5-story building • Parking space available: Practical parking option directly at the building • Practical appliances: Modern equipment for elevated living comfort • Renovated in 2022: Modern construction standard thanks to recent renovation • Child-friendly: Ideal for families with children or for couples Outdoor area: The property impresses with a well-maintained outdoor area with gravel paths, flowering plants, and shade-providing trees. A communal outdoor area with picnic tables and a ping-pong table invites you to linger and play – perfect for families.Location & surroundings: The apartment is located in a quiet residential area in Winkeln, a popular district of St. Gallen, close to the Gübsensee recreational area and the Shopping Arena. The proximity to the bus and train provides excellent access to public transportation as well as to the A1 highway by car, while the surroundings are pleasantly quiet during the day and at night.This attractive maisonette apartment combines modern living, a family-friendly environment, and a practical location. A rare opportunity that you should not miss!Interested? Contact us via the contact form for the sales documentation.AdaCon Immobilien - Your housing partner

Travel time
-
1 / 13
CHF 690,000.–
4.5 rooms
Avenue Max-Huber 10, 3960 Sierre

CITY CENTER OF SIERRE DUPLEX APARTMENT WITH VIEW

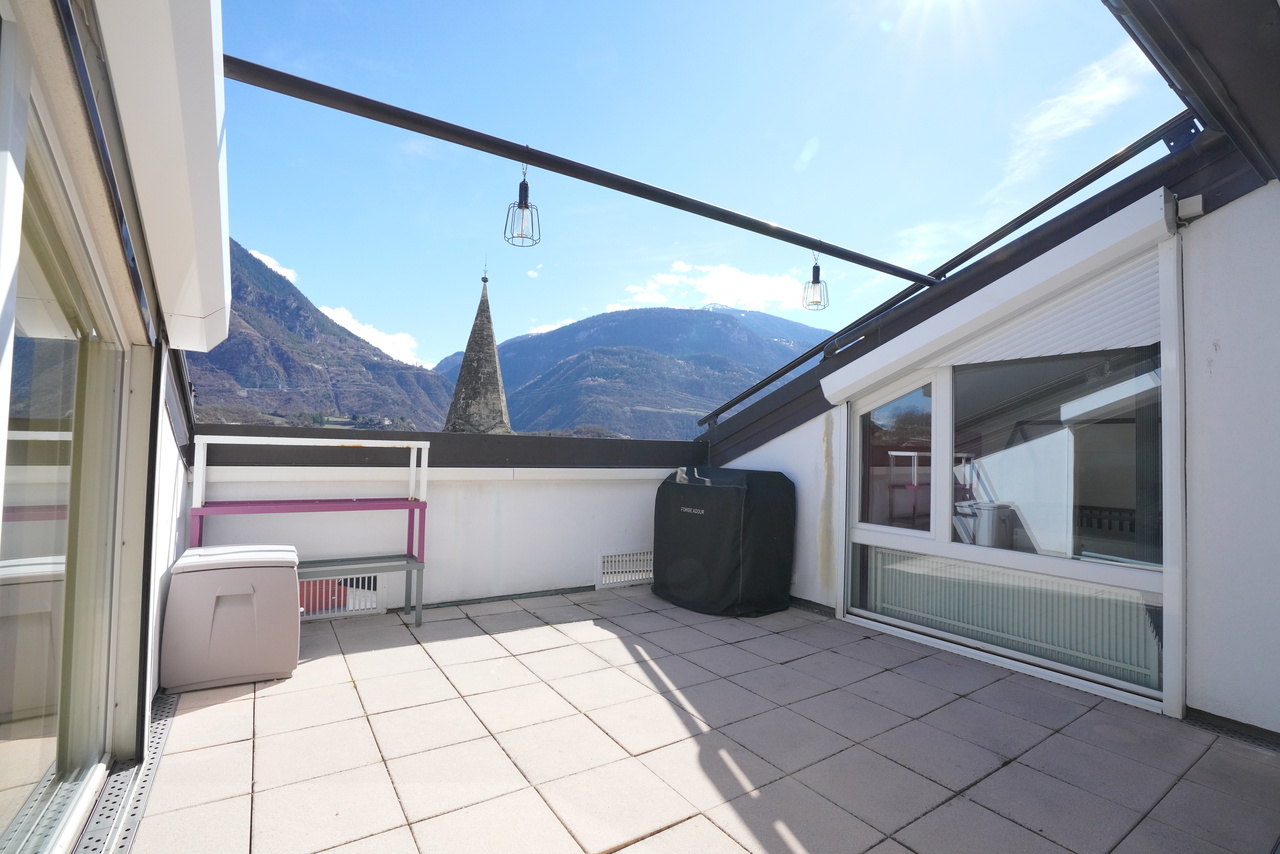
This spacious duplex apartment with 4.5 rooms and a mezzanine has a gross floor area of approximately 180 m2 and is located on the 4th and 5th floors (the top two floors) of a building constructed in 1969. This property will seduce you with its privileged location, its sunshine, and its volumes. Being just a few steps from the city center, it is located near all the amenities that the city of Sierre offers. This beautiful apartment includes quality materials and numerous storage spaces. Spread over two levels, this property is complemented by a beautiful rooftop terrace facing south on the 1st floor of the duplex, as well as a balcony on the ground floor, which will allow you to enjoy the sun overlooking the city of Sierre. Its location also offers an unobstructed view of the Valais Alps.This property is distributed as follows: Ground floor of the duplex apartment: Entrance hall with a wardrobe and private laundry room Living and dining room; central, suspended French fireplace Fully equipped kitchen One bedroom with private bathroom consisting of a sink, shower, and toilet A balcony accessible from the bedroom and the living and dining room Upper floor of the duplex apartment: A parental bedroom with private bathroom consisting of a massage shower, sink, bidet, and toilet One bedroom A bathroom consisting of a hydromassage bathtub and shower, sink, and toilet A spacious mezzanine under two Velux windows that can be arranged according to everyone's wishes Rooftop terrace facing south Particularities: Electric shutters with remote control, also on the rooftop terrace Two air conditioning installations on the upper floor (parental bedroom and mezzanine) Remote-controlled toilets Many storage closets Annexes and parking spaces: Two indoor parking spaces: pre-emption right on the indoor parking spaces A cellar An attic A balcony of approximately 8 m2 and a terrace of approximately 15 m2

Travel time
-
1 / 13
CHF 765,000.–
5.5 rooms165m² living space
Hauptstrasse 50D, 2557 Studen BE

Spacious 5.5-room maisonette apartment in the heart of Studen

This spacious 5.5-room maisonette apartment on the 3rd floor convinces with a well-thought-out floor plan and plenty of living space. An elevator in the staircase provides comfortable access, and the entire apartment is equipped with a pleasant floor heating. From the entrance, you can access a first bathroom with shower and toilet as well as the large, bright living-dining room with direct access to the balcony. Thanks to the gallery floor, the living and dining area has an exceptionally high ceiling, which creates a airy, open room feeling. In the living room, a connection for a wood stove is already prepared. Next to it is the open kitchen, equipped with oven, steamer, and ceramic hob.The apartment offers a parent's bedroom and three additional rooms, which can be ideally used as children's rooms or offices. A second bathroom with bathtub, toilet, and laundry tower (washing machine and dryer) completes the room offer on the main floor. Via a staircase, you reach the gallery floor, which can be versatilely used as a living room, play area, or fitness room. An additional room with a wonderful view of the mountains complements this level. In the basement, a separate, spacious cellar belongs to the apartment.An additional parking space can be purchased for CHF 35,000. If needed, a second parking space for a car or a motorcycle parking space can be rented.The apartment and house are in good condition. In recent years, investments have been made continuously: in 2021, a new V-Zug dishwasher, in 2022, a new refrigerator including a freezer, and in 2025, a completely new oil heating system.The apartment is very central, everything important is easily accessible on foot. The building complex includes a private children's playground and a large lawn. The bus stop can be reached in 2 minutes on foot, the train station in a maximum of 10 minutes. The highway access in Studen quickly takes you to Biel or Bern. Kindergarten, primary school, and high school are all within 2-4 minutes' walk, Coop, Volg, Migrolino, and Lidl are within 4-12 minutes. Also, nursing home, medical center, and Spitex are located directly in Studen, and the Nidau-Büren canal can be reached by bike in under 10 minutes.This apartment is ideal for a family or a couple who wants to realize their dream of their own, centrally located, well-maintained, and spacious apartment.

Travel time
-
1 / 13
CHF 1,050,000.–
3.5 rooms131m² living space
Bahnhofstrasse 21B, 4104 Oberwil BL

Your new home on the Birsig - stylish living on three floors

Welcome to your new home! This spacious 3.5-room maisonette apartment with approximately 131 m² offers you living with special character - centrally located in Oberwil and yet absolutely quiet, directly on the Birsig.Just a few steps from the Oberwil tram stop, you can enjoy perfect connections to the public transport network and all the advantages of a central location - combined with the privacy of a house. The well-thought-out layout over three floors and the private entrance convey the feeling of a single-family home and create a cozy atmosphereOn the ground floor, you will find a spacious entrance area with a cloakroom, a guest toilet, and a stylish, timeless kitchen with a natural stone worktop. The adjacent living area is flooded with light, equipped with a beautiful parquet floor, and invites you to linger with a cozy fireplace. A real highlight is the heated winter garden with insulated glazing, which can be used all year round - in summer, the glass walls can be completely opened and lead directly to a small, cozy seating area in the green.On the upper floor, there are two spacious bedrooms - one with practical built-in wardrobes, the other with access to a covered balcony - as well as a comfortable bathroom with two glass washbasins, a shower, and an inviting corner bathtub. A small retreat rounds off this floor.The residentially developed basement offers additional space with a heated hobby room, which can also be used as an office or guest room, a separate laundry room, and direct access to the underground garage. The parking space included in the price ensures maximum comfort. A shared drying room with Secomat is available for co-use. The property has always been well-maintained and was extensively renovated in 2001.This maisonette apartment combines a central location, peace, spaciousness, and a well-thought-out living concept - ideal for couples, small families, or people looking for something extraordinary. Fulfill your living dream here - we look forward to your contact and will show you this special property personally.The highlights at a glance:- Living feeling like in a single-family home - on three floors- Fireplace in the living area for cozy hours- Winter garden with insulated glazing - usable all year round- Two bedrooms, one with balcony, one with built-in wardrobes- Spacious bathroom with corner tub and shower- Separate laundry room, heated hobby room, and cellar in the basement- Direct access to the underground garage - parking space included in the price- Very well-maintained condition - extensive renovation in 2001Fulfill your living dream here - We look forward to your contact! Floor plan BasementCellar: approx. 13.2 m²Anteroom: approx. 9 m²Hobby: approx. 27.7 m²Ground floorCorridor: approx. 7.6 m²Kitchen: approx. 8.6 m²Toilet: approx. 1.7 m²Staircase: approx. 3.7 m²Living room: approx. 30 m²Winter garden: approx. 14 m²Upper floorStaircase: approx. 3.7 m²Landing: approx. 3.6 m²Retreat: approx. 1.5 m²Room 1: approx. 21.6 m²Room 2: approx. 13.3 m²Total living area: approx. 131.1 m²Total usable area: approx. 153.2 m²

Travel time
-
1 / 16
CHF 555,000.–
3.5 rooms103m² living space
Schulstrasse 15, 8597 Landschlacht

SWEET, SWEET HOME by the lake - spacious 3.5-room maisonette apartment in 8597 Landschlacht

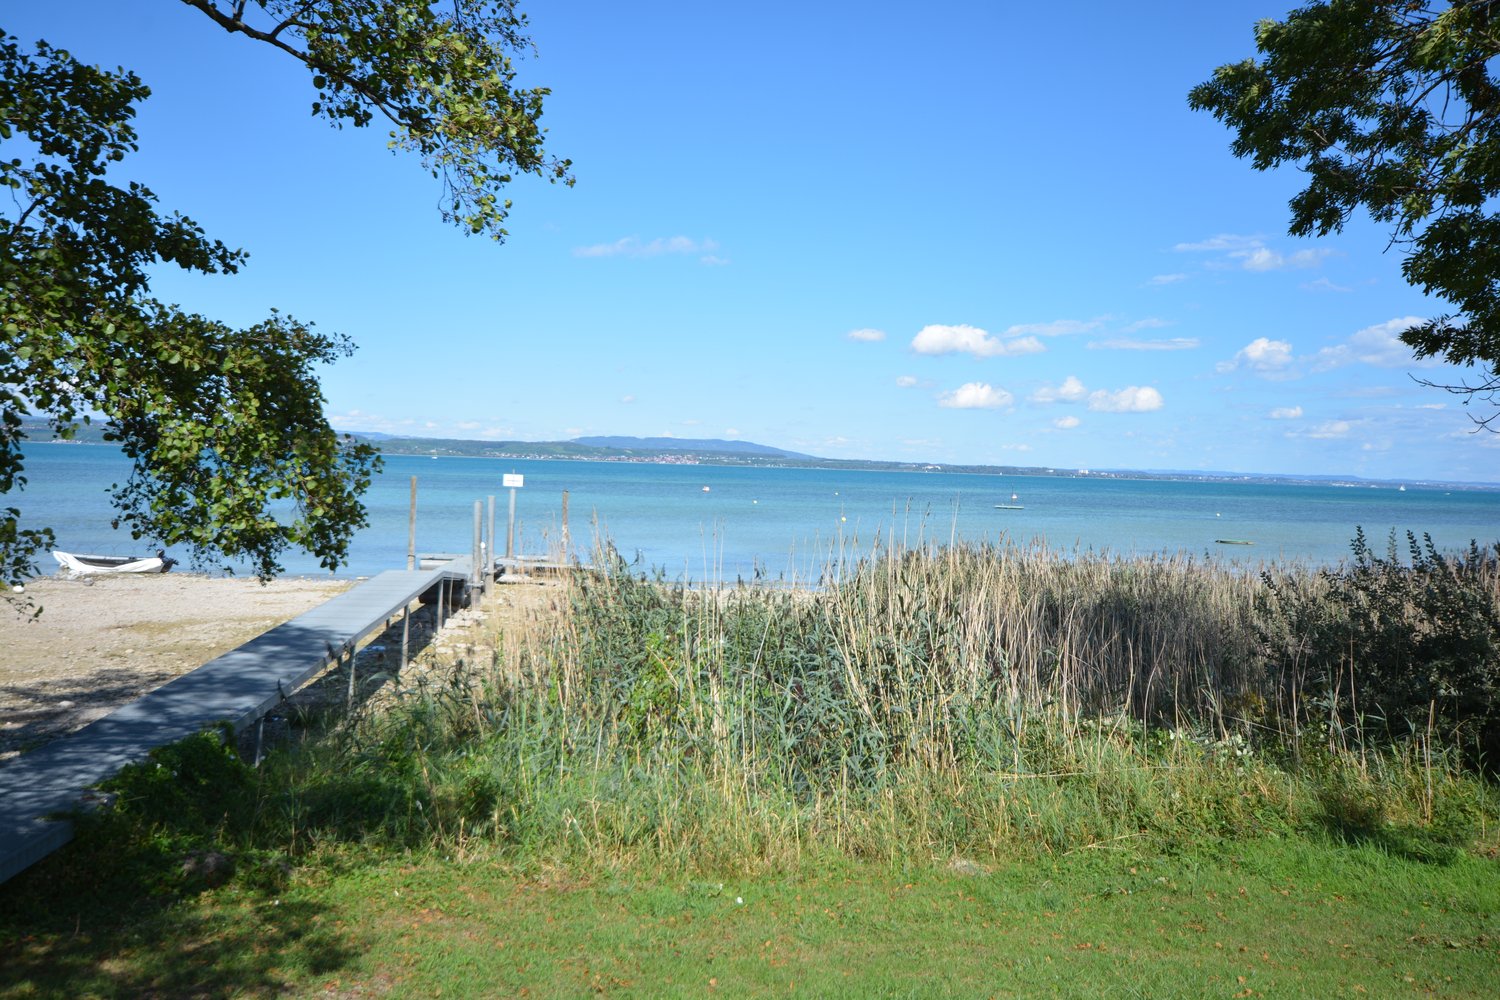
Welcome to this well-maintained 3.5-room attic maisonette apartment centrally located and close to the lake in the idyllic municipality of Landschlacht (8597). With a spacious living area of 103 m² on two floors, two bathrooms, and two balconies, this apartment offers comfortable living for couples, singles, and small families alike.You can find the sales documentation and floor plans under Documents I Annex above.The apartment impresses with the following highlights: • Maisonette floor plan Spacious and thoughtfully divided over two floors – ideal for more privacy and a special living feeling with a lake view to the north and a view of the greenery and mountains to the south and west • Two balconies (approx. 13 m2 and 5.45 m2) Enjoy the sunny summer days on your own balconies. • Two wet cells: bathroom I WC with washing machine I dryer as well as shower I WC Comfort and practicality for everyday life • Well-maintained and functional equipment Living kitchen with table and partial kitchen appliance renovations for more comfort in everyday life • Year of construction: original property 1980, attic extension 1994 Solid building substance in a well-maintained building, without elevator • Investment property with inflation protection also for private investors with calculable capital investment as a desired property for couples, singles & Co. Negotiation basis CHF 555,000. • 1 underground parking space and 1 outdoor parking space are available for rent at favorable conditions. Location and surroundings: Landschlacht is picturesque on Lake Constance – the proximity to the lake invites you to take walks, engage in leisure activities, and relax. The surroundings are central and yet quiet, guaranteeing a pleasant living climate. In summer, you can look forward to plenty of sunshine. • Bus stop immediately nearby, about 50 m, only 1 minute's walk away • Landschlacht train station about 500 m, only 6 minutes' walk away – ideal for commuters This apartment is available immediately and offers a rare opportunity to live in your own cozy four walls in one of the most natural locations on Lake Constance. Secure your new home in Landschlacht – where quality of life and nature go hand in hand. Your future realm?

Travel time
-
1 / 13
CHF 745,000.–
4.5 rooms124m² living space
Untere Gasse 13, 3800 Unterseen

Altstadtjuwel Grosszügige und stilvolle 4.5-Zimmer-Maisonettewohnung

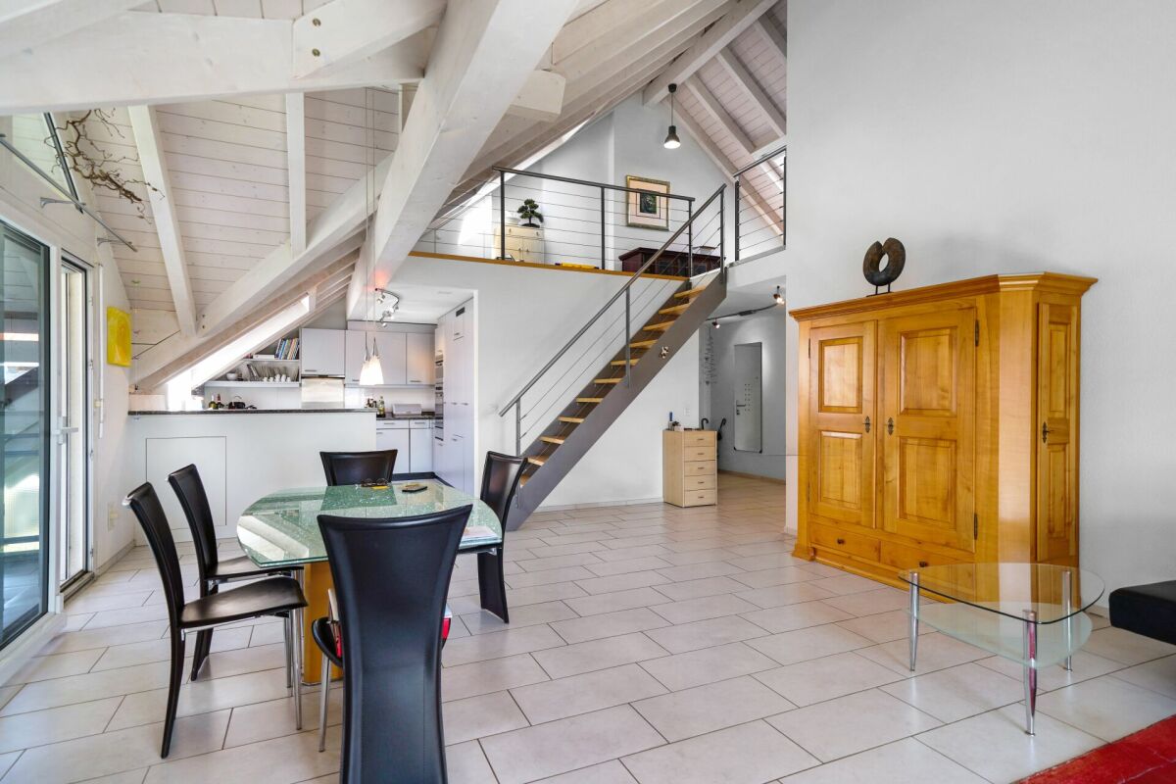
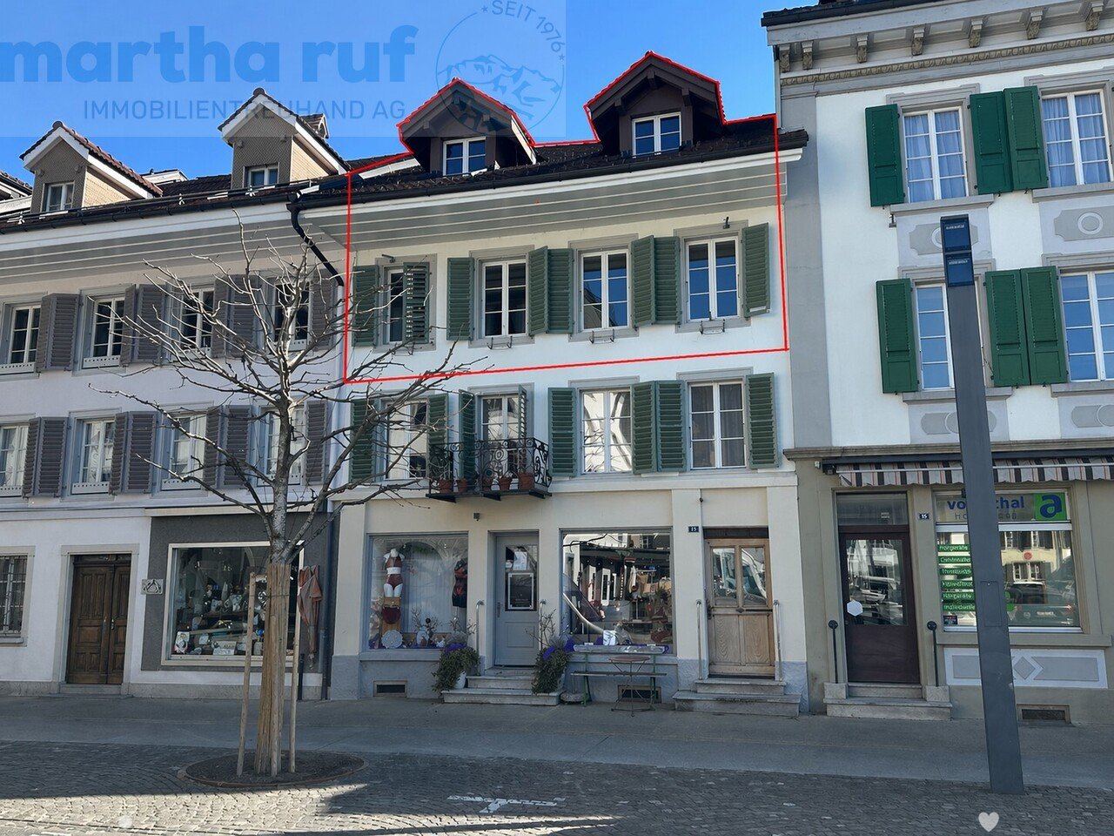
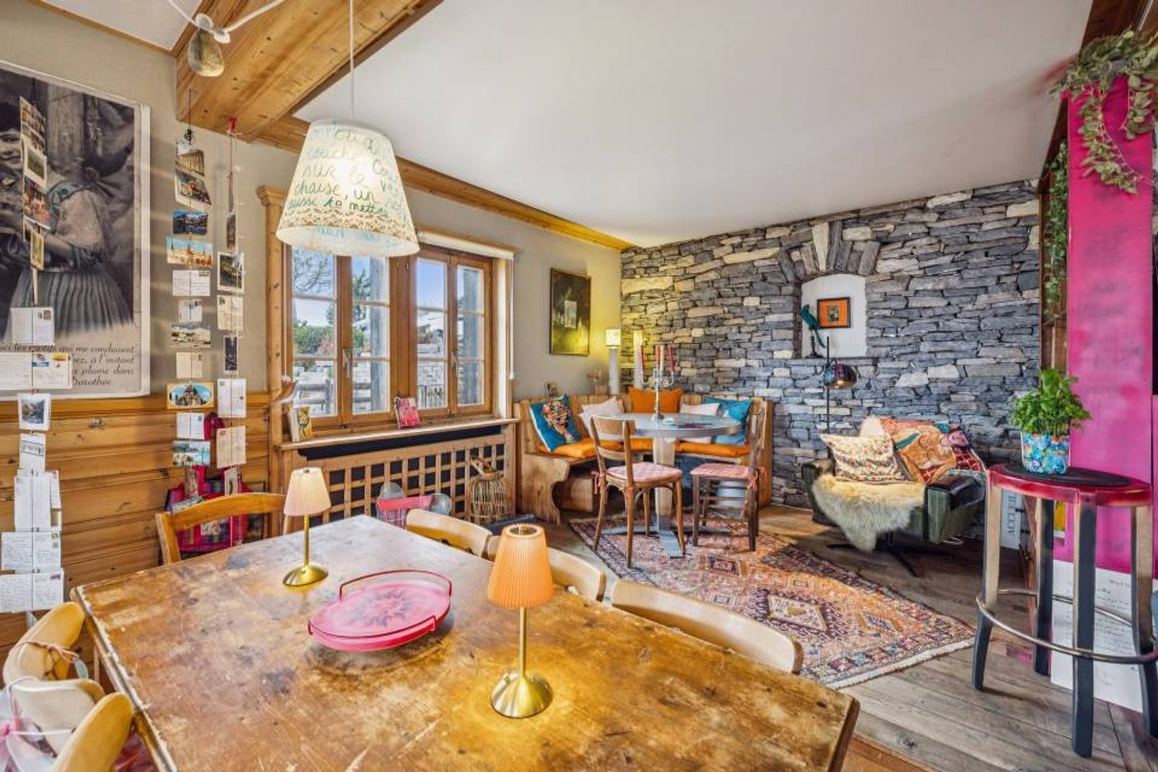
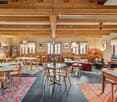
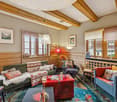
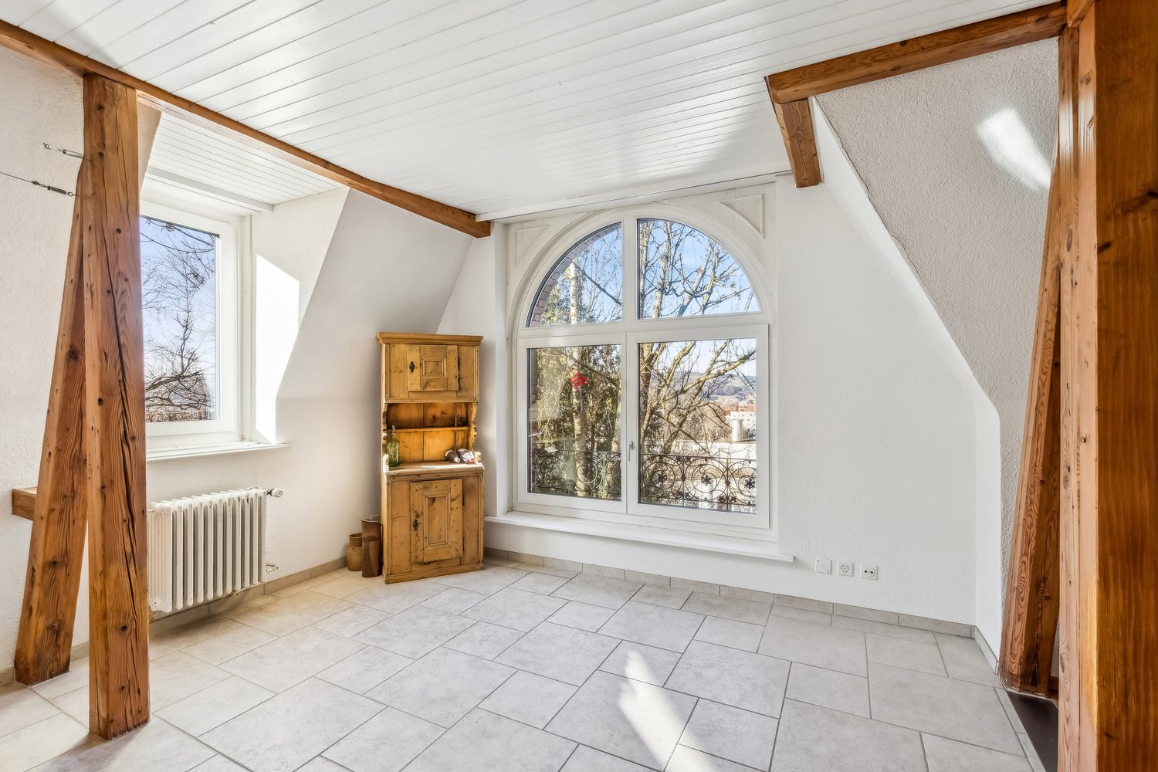
Diese einzigartige 4.5-Zimmer-Maisonettewohnung befindet sich im 2. Stock und Dachgeschoss eines charmanten Altstadtgebäudes in sehr guter Lage. Die Wohnung überzeugt durch ihren besonderen Charakter mit viel Holz, sichtbaren Balken und einem durchdachten Grundriss auf zwei Etagen. Mit einer Nettowohnfläche von 124 m² bietet die Wohnung grosszügigen Wohnraum und eine angenehme Wohnatmosphäre. Beim Eintreten gelangt man in das Entrée mit Garderobe und praktischem Einbauschrank, welches ausreichend Stauraum bietet. Die grosszügige Küche ist ausgestattet mit Backofen, Steamer, Geschirrspüler sowie Kühlschrank und bietet genügend Platz zum Kochen und Verweilen. Direkt angrenzend befindet sich das helle, geräumige Wohnzimmer, das durch die Holzdecken und den natürlichen Lichteinfall eine besonders warme Atmosphäre ausstrahlt. Auf dieser Etage befindet sich zudem ein separates WC sowie eine geschlossene Laube / Loggia. Über eine Treppe gelangt man ins Dachgeschoss, wo sich drei Zimmer befinden. Die Räume überzeugen durch ihren gemütlichen Dachcharakter mit sichtbaren Holzbalken. Ergänzt wird diese Etage durch ein Badezimmer mit Badewanne, welches ausreichend Platz bietet. Zur Wohnung gehört ausserdem ein Kellerabteil im Untergeschoss. Zur Wohnung gibt es kein eigener Parkplatz oder Einstellhallenplatz. Alternativ besteht die Möglichkeit, bei der Gemeinde eine Parkkarte zu lösen oder einen Platz im Parkhaus im Stedtlizentrum zu mieten. Im Jahr 2025 wurde eine neue Gasheizung installiert. Die Wohnung kann als Ferienwohnung genutzt werden, darf jedoch nicht über "Airbnb" und ähnliche Plattformen kurzfristig vermietet werden. Sie darf auch von Ausländer ohne Wohnsitz in der Schweiz als Ferienwohnung erworben werden.Ce duplex unique de 4,5 pièces se trouve au deuxième étage et au dernier étage d'un charmant immeuble de la vieille ville, très bien situé. L'appartement convainc par son caractère particulier avec beaucoup de bois, des poutres apparentes et un plan bien pensé sur deux étages. Avec une surface habitable nette de 124 m², l'appartement offre un espace de vie généreux et une atmosphère de vie agréable. En entrant, on accède à l'entrée avec un vestiaire et une armoire encastrée pratique, qui offre suffisamment d'espace de rangement. La cuisine généreuse est équipée d'un four, d'un steamer, d'un lave-vaisselle ainsi que d'un réfrigérateur et offre suffisamment de place pour cuisiner et se détendre. Directement adjacente se trouve la salle de séjour claire et spacieuse, qui dégage une atmosphère particulièrement chaleureuse grâce aux plafonds en bois et à l'apport de lumière naturelle. À cet étage se trouvent également des toilettes séparées ainsi qu'une tonnelle / loggia fermée. Un escalier permet d'accéder aux combles, où se trouvent trois chambres. Les pièces convainquent par leur caractère de toit accueillant avec des poutres en bois apparentes. Cet étage est complété par une salle de bains avec baignoire, qui offre suffisamment de place. L'appartement comprend également une cave au sous-sol. L'appartement ne dispose pas de place de parking ou de place dans un garage. Il est possible d'acheter une carte de parking auprès de la commune ou de louer une place dans le parking du Stedtlizentrum. Un nouveau chauffage au gaz a été installé en 2025This unique 4.5-room maisonette is located on the 2nd floor and top floor of a charming old town building in a very good location. The apartment impresses with its special character with lots of wood, exposed beams and a well thought-out floor plan on two floors. With a net living area of 124 m², the apartment offers generous living space and a pleasant living atmosphere. Upon entering, you enter the entrance hall with checkroom and practical built-in wardrobe, which offers plenty of storage space. The spacious kitchen is equipped with an oven, steamer, dishwasher and fridge and offers plenty of space for cooking and relaxing. Directly adjacent is the bright, spacious living room,...

Travel time
-
Michael Imoberdorf

Michael Imoberdorf

1 / 12
Michael Imoberdorf

Michael Imoberdorf

CHF 690,000.–
3.5 rooms167m² living space
Centre du village de Mase, 1968 Mase

Apartment or project in the center of Mase with vast terrace

AN EXCLUSIVITY SWITZERLAND SOTHEBY'S INTERNATIONAL REALTY!In the heart of the charming village of Mase, just 20 minutes from Sion, this exceptional PPE apartment embodies much more than just a simple living space. The former, renowned restaurant has preserved its soul and unique character, offering today a remarkable potential for various projects: main or secondary residence, coworking space or true alpine refuge.With its generous volumes and numerous possibilities for layout, this rare property can be rethought into a spacious 5.5-room apartment with up to 4 bedrooms. Bathed in light and opening onto a vast terrace, it will seduce lovers of atypical places in search of authenticity and flexibility. A unique opportunity to create a living space in your image in a preserved alpine setting.Today offered as a PPE apartment, this property benefits from a favorable opinion from the commune for its change of use, thus offering the possibility of creating a true home while preserving the charm and character of its past.- Net living area of approximately 167 m² with exceptional volumes- Magnificent 217 m² terrace oriented village side- Strong potential for layout (up to 4 bedrooms / 5.5 rooms)- Modifiable use (favorable opinion from the commune)- Location in the heart of the village, close to amenities and bus stop

1 / 13
CHF 1,690,000.–
5 rooms141m² living space
Chemin des Mouilleuses 6, 1287 Laconnex

An exclusive way of life between nature and elegance

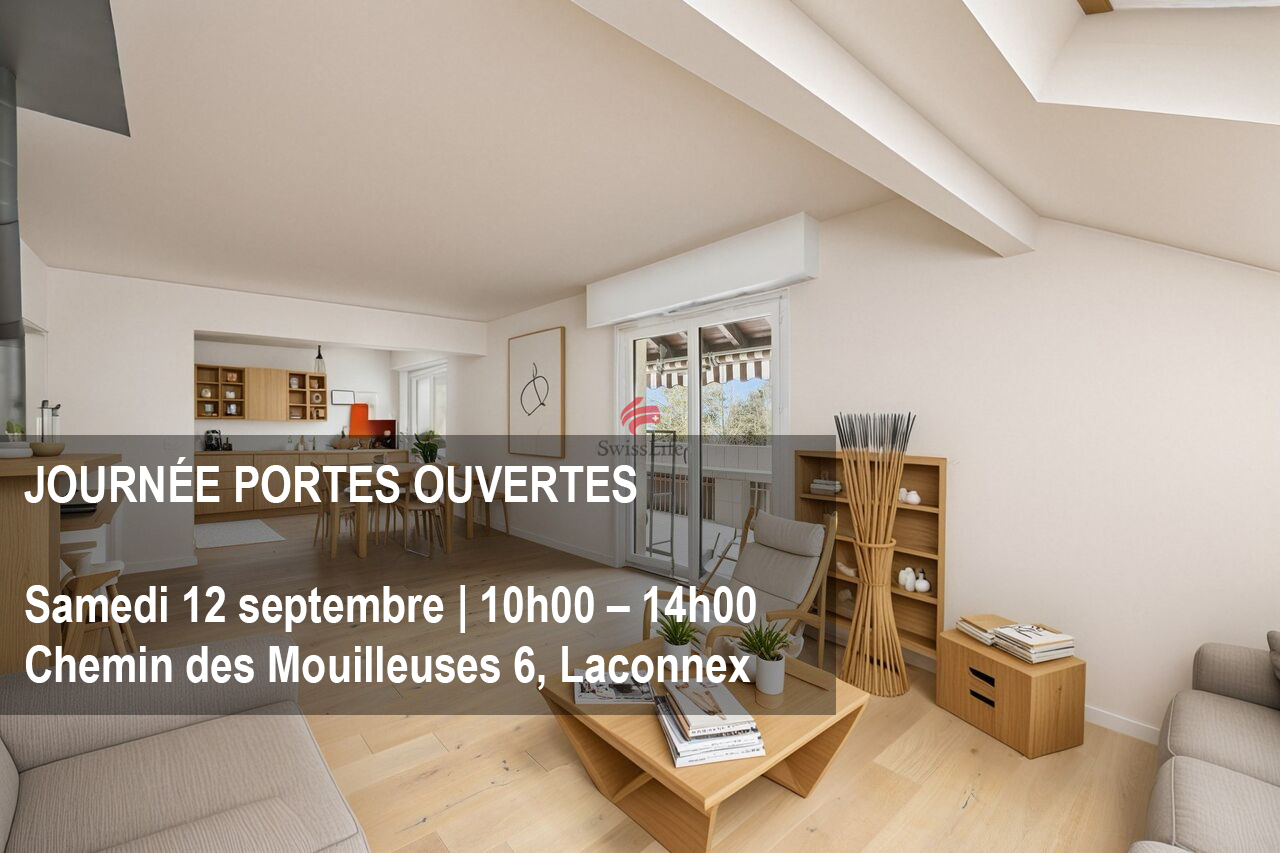
On the occasion of our open house day, we invite you to come and discover the property and exchange with us on site. The visit will take place on Saturday, September 12, from 10am to 2pm, at Chemin des Mouilleuses 6 in Laconnex. Please register in advance with Guillaume Bidal at 078 305 03 43.In the heart of a high-standard residence offering its residents an idyllic setting with a swimming pool, tennis court, sauna, and a playground for children, this beautiful duplex attic with converted attic combines comfort and serenity.As soon as you enter, the numerous storage spaces and distribution allow for an optimal distribution of living spaces. The living room accompanied by its dining room, is organized around a wood stove that brings warmth and character and opens onto a pleasant west-facing terrace, ideal for enjoying all moments of the day. The open kitchen is spacious and equipped, invites to share meals with family and friends in a welcoming and contemporary atmosphere.The night area designed as a true cocoon, includes three bedrooms, including a parental suite, as well as elegant and functional water features, designed for daily well-being.On the upper floor, the mezzanine offers a modular space according to your desires: inspiring office, playroom, home theater, or additional bedroom. It offers with its shower a total autonomy.A double garage and a cellar complete this property.In the immediate vicinity of schools, transportation, sports facilities, equestrian centers, and natural areas, the residence benefits from a privileged, calm, and green environment with an unobstructed view that prolongs the feeling of escape.Nestled in the heart of the Geneva countryside, the village of Laconnex seduces with its authenticity, its sweetness of life, and its preserved atmosphere, offering a peaceful setting just a few minutes from the city. A rare address, ideal for families seeking a subtle balance between urban life and natural pause.*Non-contractual photos. Proposed layout for illustration purposes (virtual home staging).

Travel time
-
1 / 13
CHF 1,580,000.–
6.5 rooms272m² living space
Oberstrasse 153a, 9000 St. Gallen

Unique Maisonette in a magnificent Art Nouveau villa

The Oberstrasse combines urban lifestyle with high everyday practicality. The city center, the main train station, as well as numerous shopping opportunities, restaurants, and services are easily accessible in just a few minutes thanks to the optimal bus connection. Slightly elevated above the Oberstrasse, the property is located in a quiet cul-de-sac, offering a high level of privacy and excellent living quality. The parking spaces are directly on the municipal property.This unique maisonette apartment on the first and second floors delights with its special charm and generosity. Visible wooden beams, a characteristic turret, and an elegant arched window give it an atmosphere that is rarely found. With a total of 272 m² of living space, spacious and bright rooms are available. The bright, charming living and dining area with over 80 m² offers versatile design options and creates a particularly pleasant living atmosphere. The open, modern kitchen invites you to shared cooking moments. A separate room is ideal as a home office. The bathroom with shower, bathtub, double sink, and toilet convinces with its brightness and generosity. A separate guest toilet and a practical storage room round off this floor harmoniously.The 2nd floor is flooded with natural light through a generous glass roof, like an inner courtyard, and therefore appears particularly bright and inviting. Here you will find three spacious, cozy bedrooms and a modern bathroom with shower.The over 91 m² large terrace high above the roofs of St. Gallen offers a variety of opportunities for relaxed hours outdoors with its impressive view of the city. Become curious? We look forward to your contact and to showing you this exceptional home in person.

Travel time
-
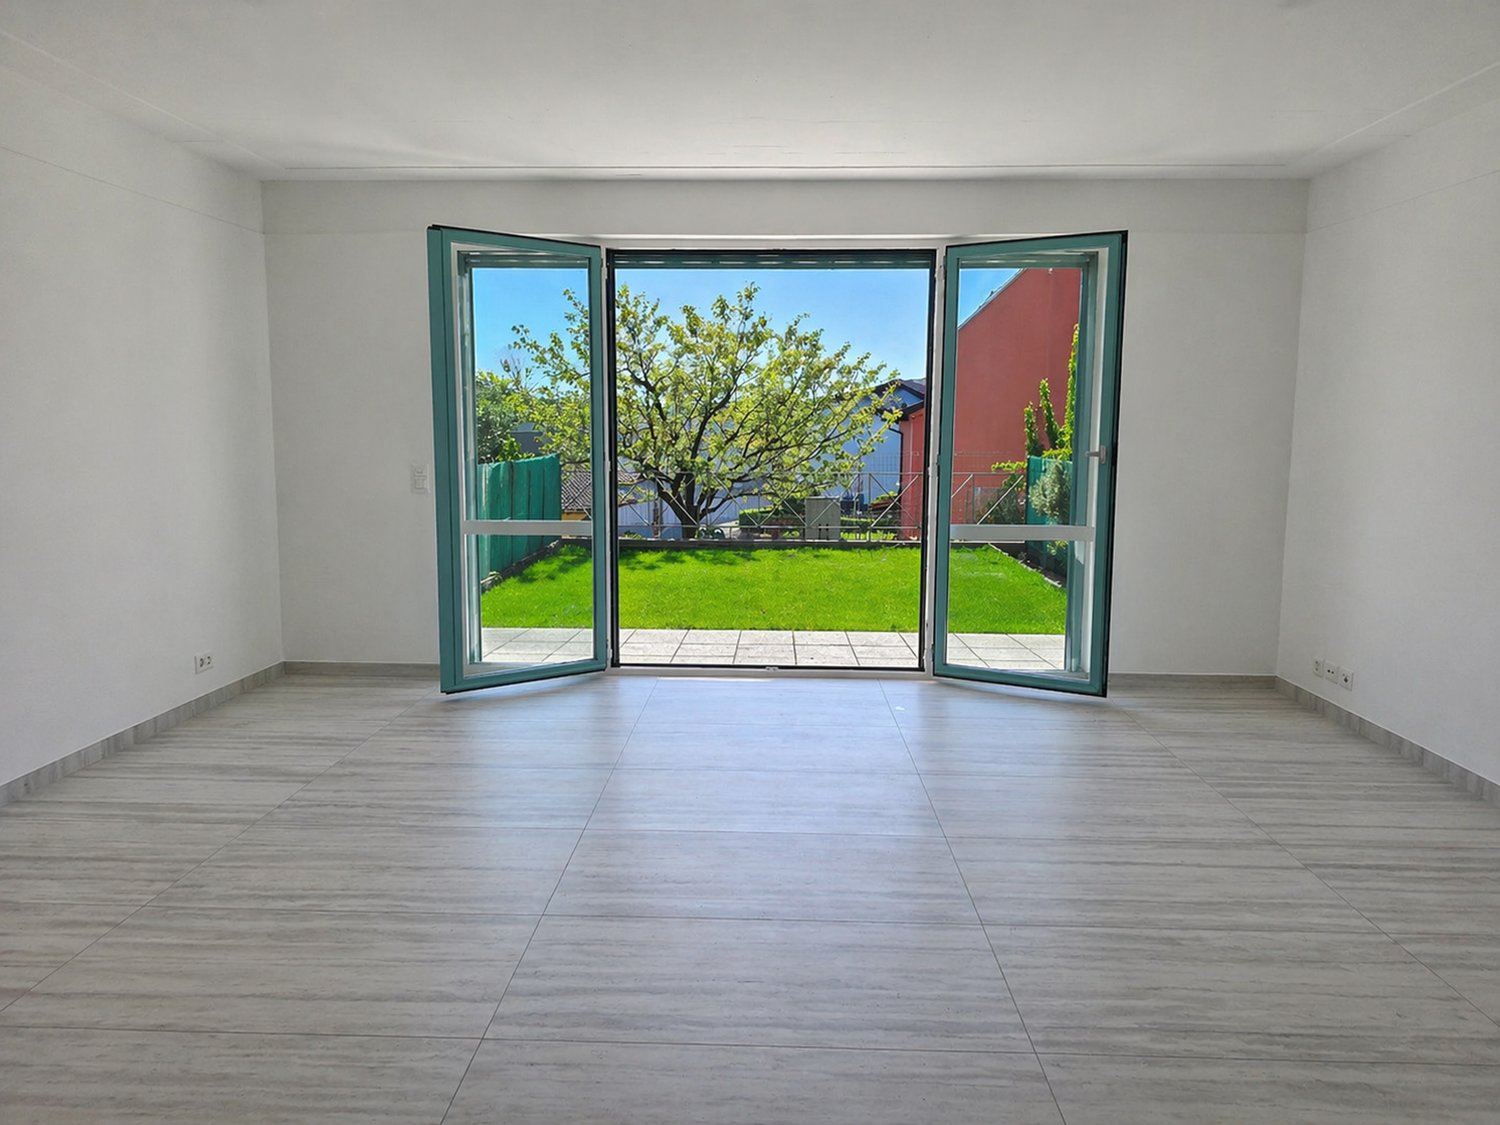
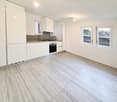
  • empty room, large glass doors, wooden floor, white walls, garden view
  • modern kitchen with white cabinets, granite countertops, stainless steel appliances, tiled flooring, two windows
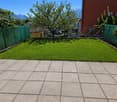
  • well-maintained garden with green lawn, surrounded by green fences, paved patio, trees, and plants
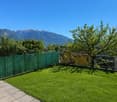
  • green lawn, green fence, trees, mountains in the background
  • empty room, wooden floor, white walls, glass door, small window, power outlets
  • empty room, wooden floor, white walls, white wardrobes, open door
  • View of a neighborhood with houses, mountains, and a clear blue sky
  • Balcony with metal railing, overlooking a garden and mountains
  • Bathroom with white tiles, white toilet, white sink, round mirror, wall-mounted light
  • Empty garage with white walls, gray floor, and a wooden shelf above the garage door
  • Empty room with white walls, gray floor, a garage door, and a ceiling light
  • Empty room with white walls, gray floor, and a single light fixture on the ceiling.
  • white tiled walls, shower head, shower rail, towel rack
1 / 13
modern kitchen with white cabinets, granite countertops, stainless steel appliances, tiled flooring, two windows
well-maintained garden with green lawn, surrounded by green fences, paved patio, trees, and plants
green lawn, green fence, trees, mountains in the background
CHF 690,000.–
4.5 rooms130m² living space
6598 Tenero

Beautiful duplex apartment with 4.5 rooms in Tenero

Discover this magnificent duplex apartment with 4.5 rooms in the picturesque town of Tenero, in the heart of Ticino. With its 130 m² living space, this property offers spacious rooms and modern comfort, ideal for families or those looking for a representative residence.Recently renovated and never inhabited.The apartment features: • 4.5 spacious rooms: Distributed over two levels to maximize privacy and functionality • 2 bathrooms: Comfort and practicality for the whole family • Private balcony: Outdoor area for relaxation and enjoyment of the Ticino climate • Garage included: Covered parking for maximum comfort • Quiet surroundings: Quiet location, away from traffic noise • Sunny orientation: Optimal natural lighting during the summer months Strategic location: The apartment enjoys an enviable location, with Tenero train station just 5 minutes' walk away, ensuring quick connections to major cities. The "Tenero Chiesa" bus stop is also just 5 minutes' walk away. For daily needs, the Migros supermarket is within 6 minutes' walk, while the Stella d'Oro pharmacy is just 4 minutes away. Families appreciate the proximity to the Tenero Contra municipal schools, which are within 9 minutes' walk.The property benefits from its proximity to the lake and the river, offering numerous opportunities for outdoor activities and relaxation in nature. Available immediately, this apartment represents a unique opportunity to live in one of the most sought-after areas of Ticino, where peace and nature are combined with all necessary services.

1 / 13
CHF 650,000.–
4.5 rooms88m² living space
Rainpark 16, 2555 Brügg BE

Attractive duplex apartment in the legendary Rainpark

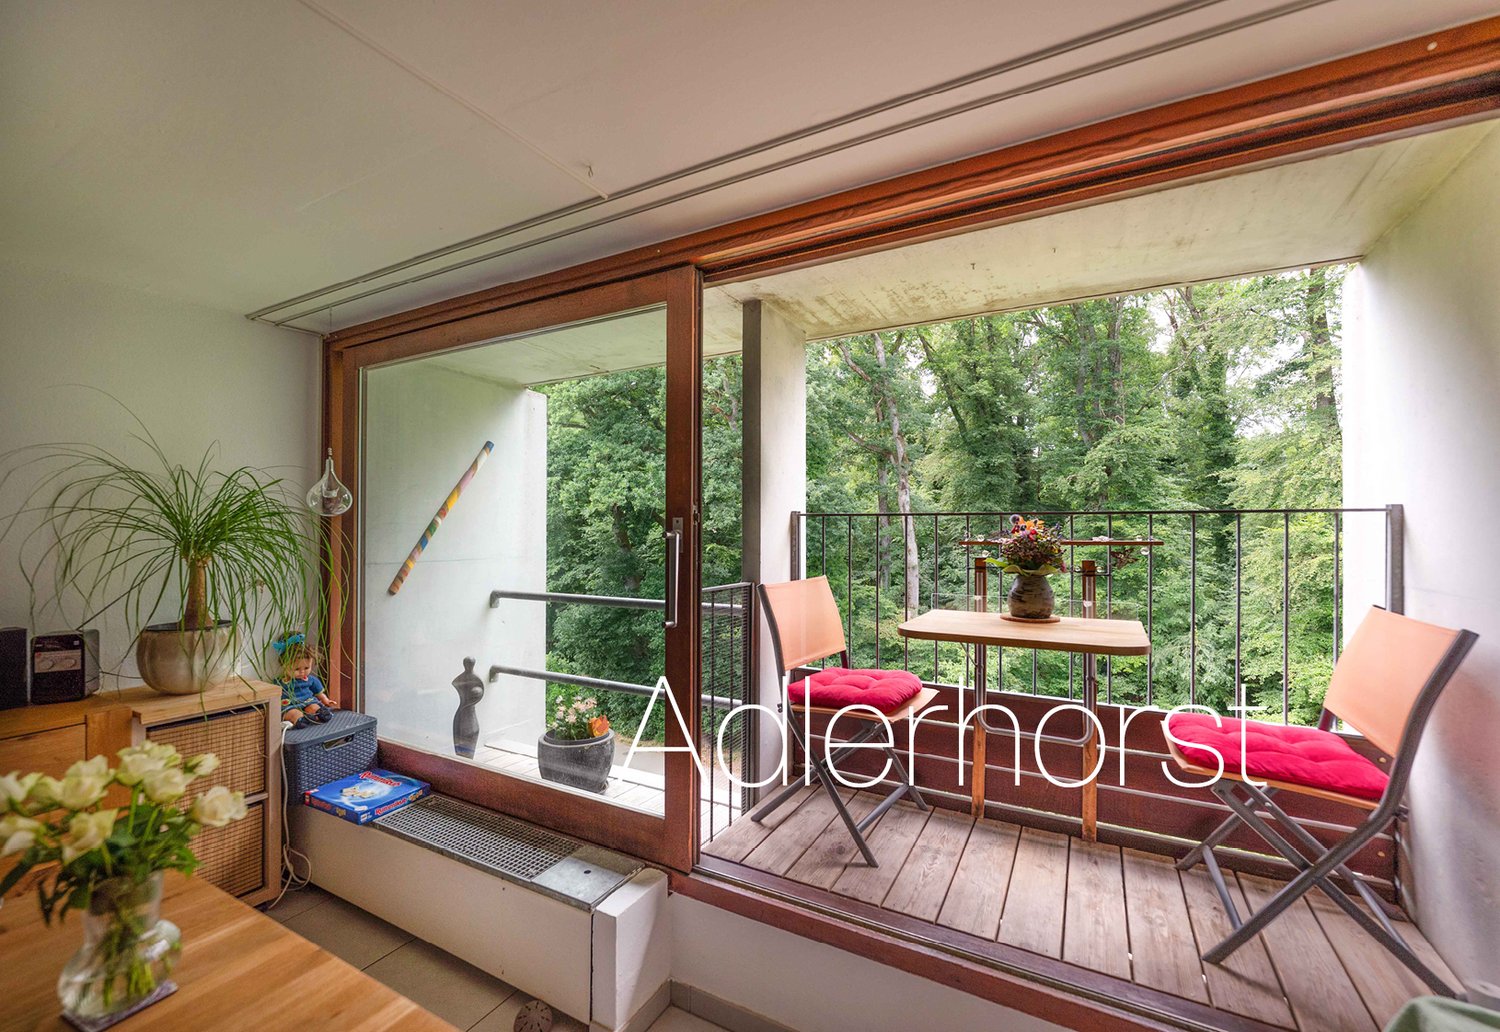
The Rainpark in Brügg is a legendary Atelier5 settlement with characteristic architecture featuring exposed concrete elements and clear lines. The building is very family-friendly, with communal areas such as the covered settlement square, playground, and other meeting zones. This fosters neighborhood togetherness within the settlement and invites you to linger. The Rainpark is idyllically situated on a south-facing slope on the outskirts of Brügg, with a dreamy view and ideal sunlight. Behind the settlement lies the Längholz recreational area.Room description The 4-room duplex apartment impresses with an ideal division into living and sleeping areas on two floors. On the lower floor, there is the entrance area with bathroom and three bedrooms. A staircase leads to the upper floor with the living room and the adjacent panoramic terrace facing south. On the north side, there is the L-shaped kitchen and the dining area with breathtaking views into the forest. A small loggia adjacent to the dining area gives the feeling of living in a treehouse. The apartment includes a small basement in the underground floor and a parking space in the garage. In front of the garage with a total of 39 parking spaces, there are 14 visitor outdoor parking spaces for shared use. The Rainpark combines functional living with a community-oriented environment and thus offers the perfect framework for your living dreams. Experience modern living in a harmonious and idyllic environment. Your new home in Brügg is waiting for you! Target sales price CHF 650,000.-- Apartment CHF 25,000.-- Parking space in the garage
Travel time
-
1 / 16
Price on request
5 rooms156m² living space
Klosterstrasse 60, 9403 Goldach

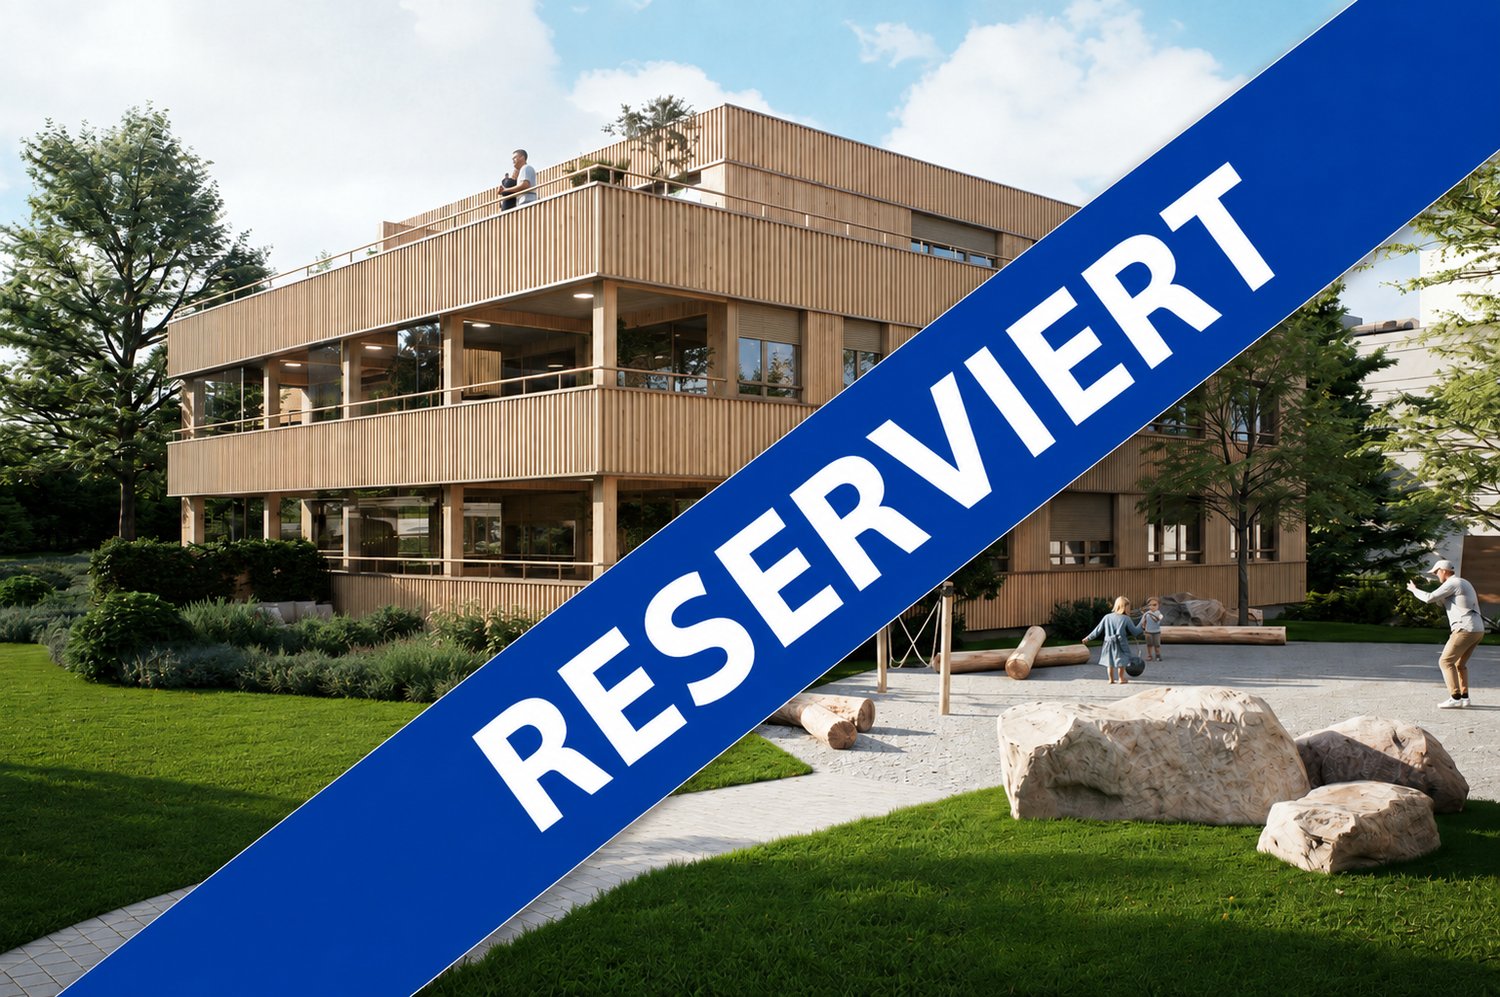
Spacious Maisonette Attic Apartment with Lake View

This beautiful apartment has found new, happy owners and is now RESERVED. Look at www.wohnenimpark.swiss for the last available apartments.With 'Wohnen im Park', an exclusive new building project is being created in Goldach with only five condominiums - embedded in a quiet, park-like environment. The combination of sustainable wood construction, modern architecture, and spacious floor plans creates a living concept that combines comfort, aesthetics, and quality of life.Light-filled rooms, high-quality materials, and well-thought-out details provide a living feeling that exudes tranquility and at the same time meets the highest standards.Apartment 5:5-room maisonette attic apartment with lake view on the 1st + 2nd upper/attic floor.With 155.8m² of living space, this 5-room maisonette attic apartment sets new standards for exclusive living. In the attic floor, you can install your personal chimney and enjoy a romantic atmosphere in the living room. The glazed winter garden and the great lake and distant view from the 80m2 large terrace make this apartment a real gem. On the lower floor, you can easily set up your new home office. The combination of modern architecture, sustainable wood construction, and luxurious interior design creates an exceptional living environment. Spacious floor plans, a practical reduit, large bedrooms, plenty of light, and maximum privacy offer living quality at the highest level.Two garage parking spaces at CHF 40,000 each are included.All information can be found at www.wohnenimpark.swissWe would be happy to advise you personally in our showroom. We look forward to your contact via the contact form.AdaCon Immobilien - Your Living Space Partner
Travel time
-

Suggested properties for you based on search results