960 results - Maisonette / Duplex to buy

1 / 17
CHF 660,000.–
3.5 rooms
Al Sánt, 6535 Roveredo

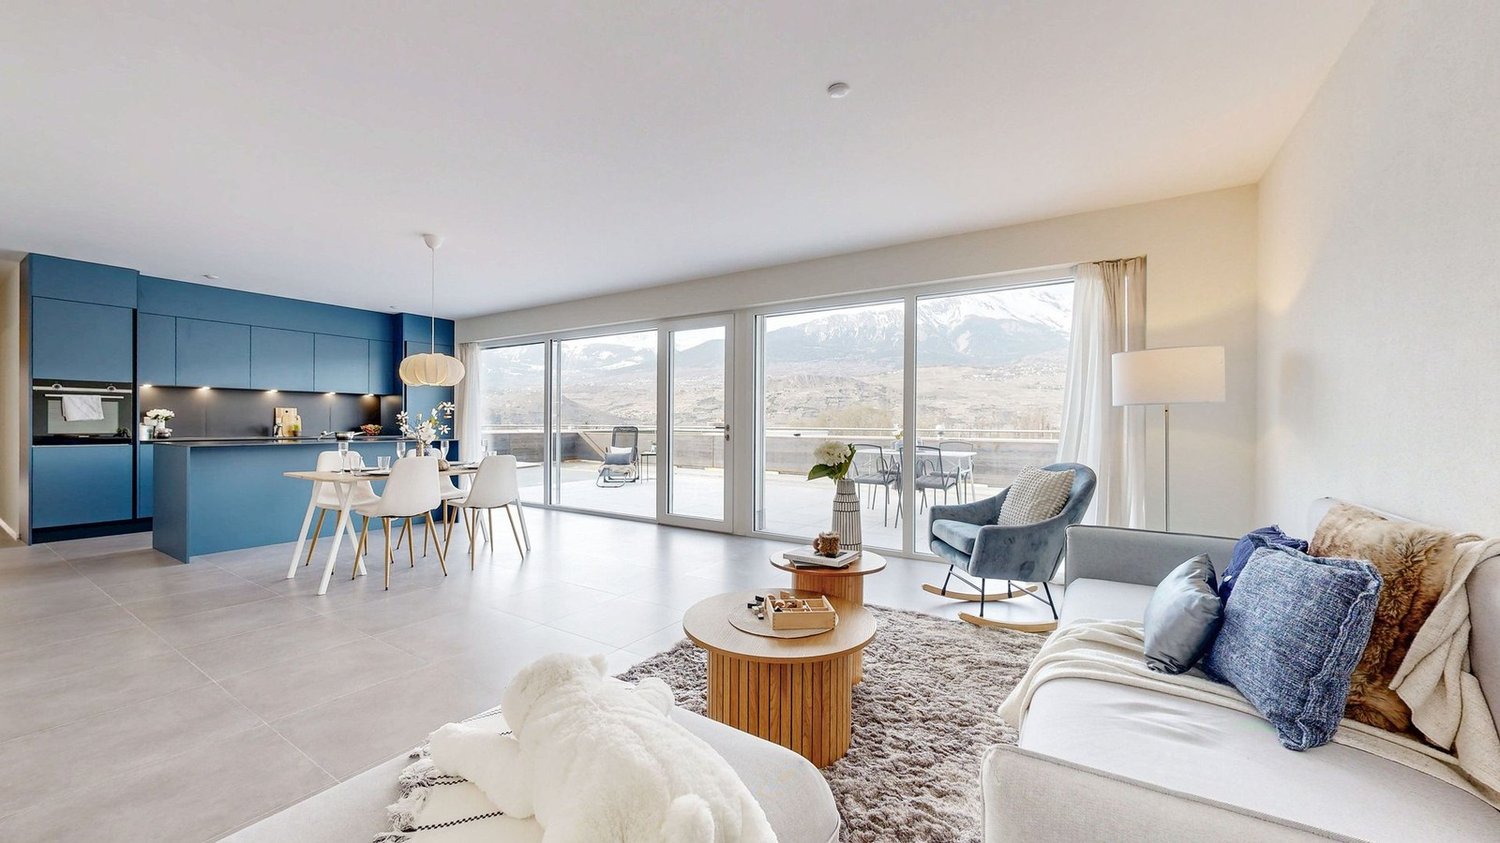
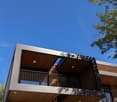
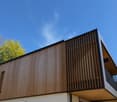
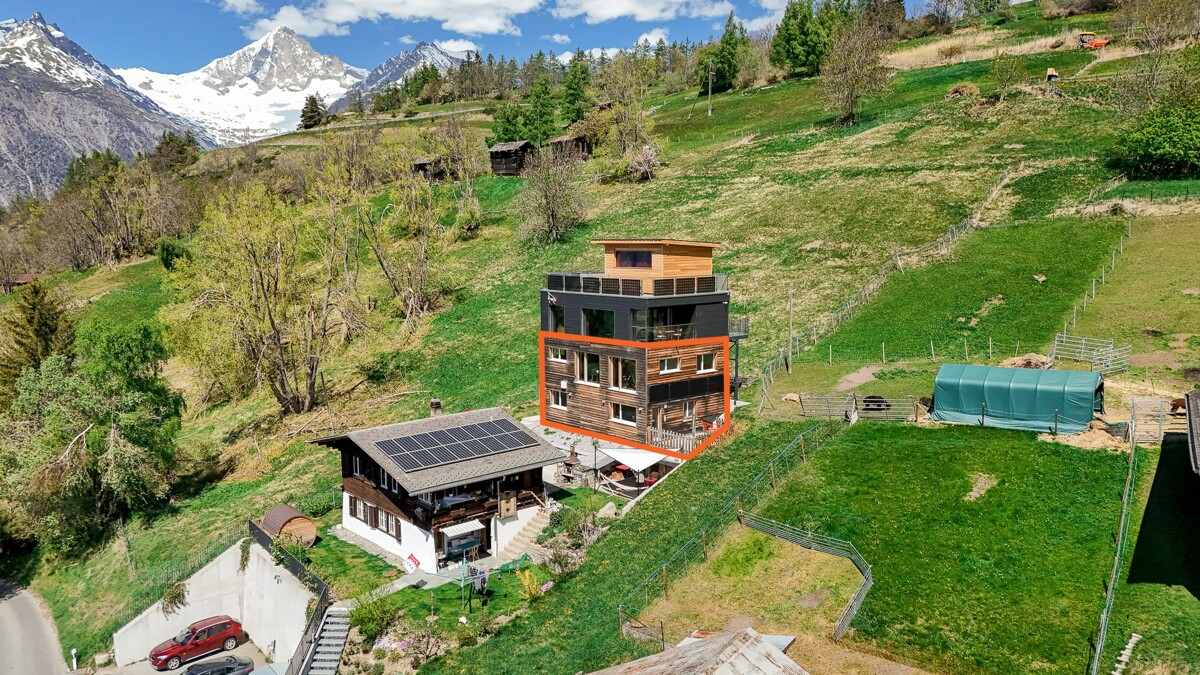
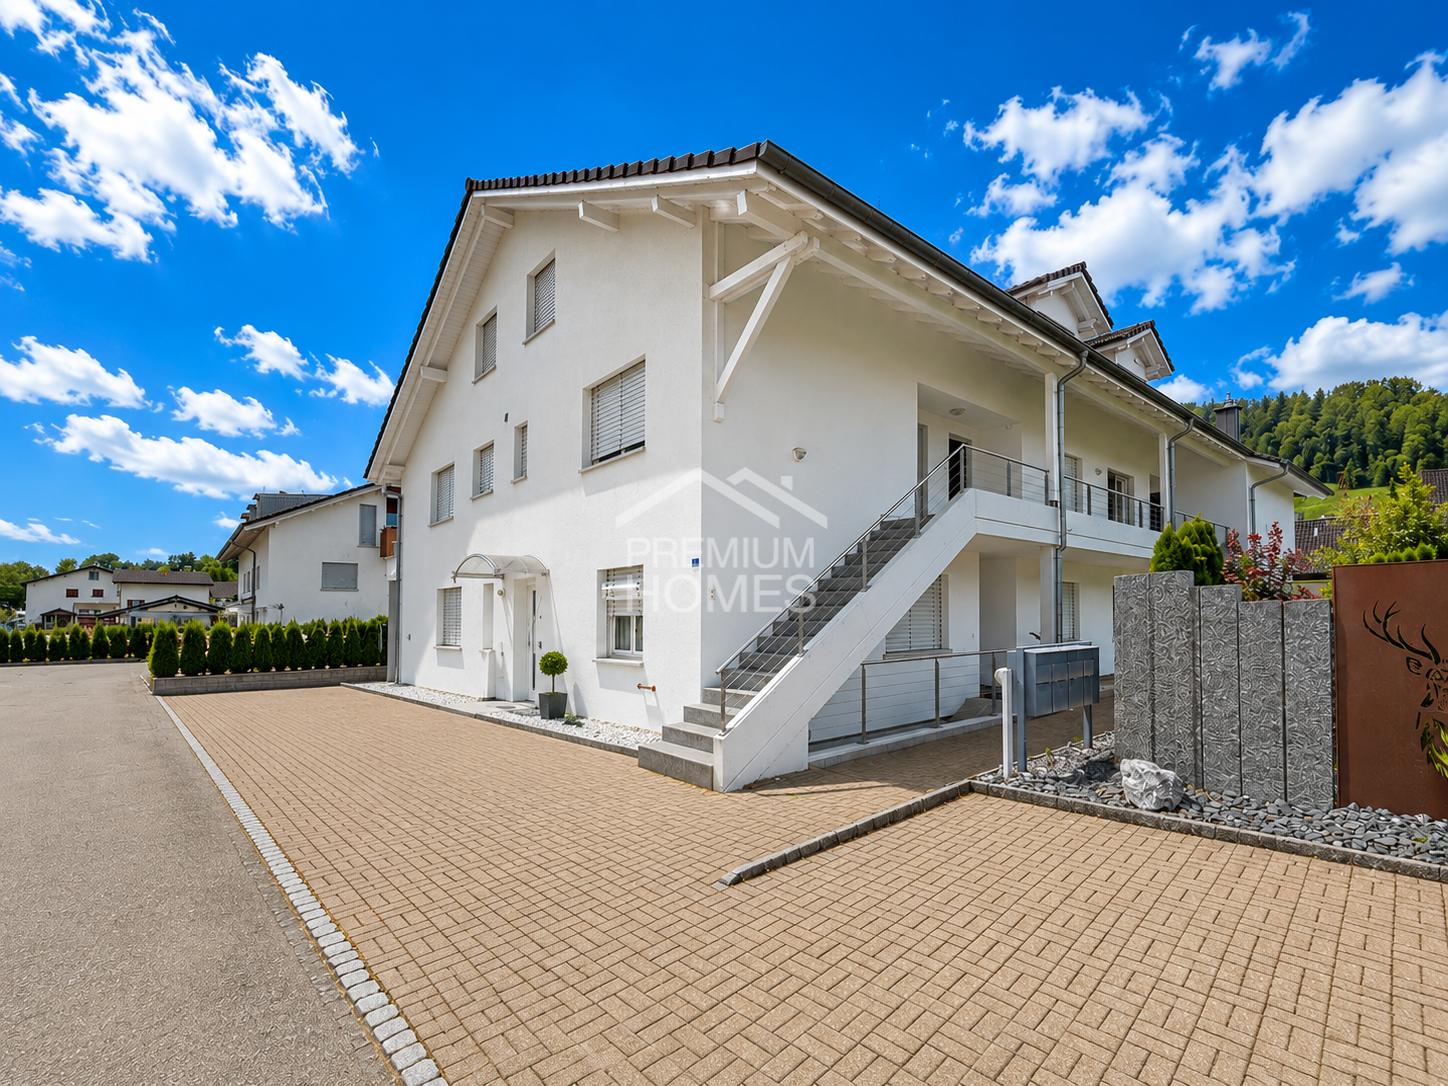
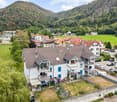
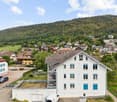
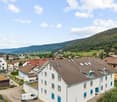

Duplex apartments in Roveredo

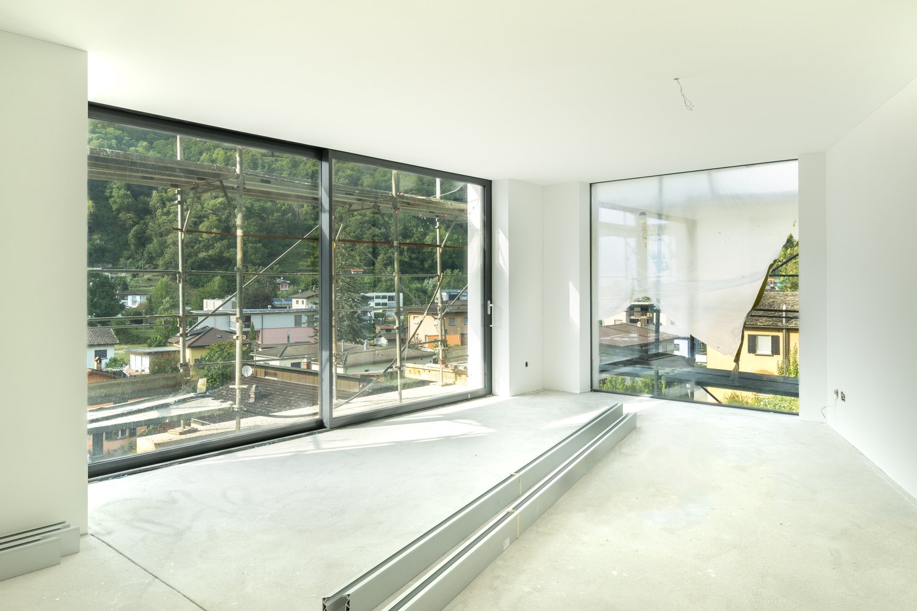
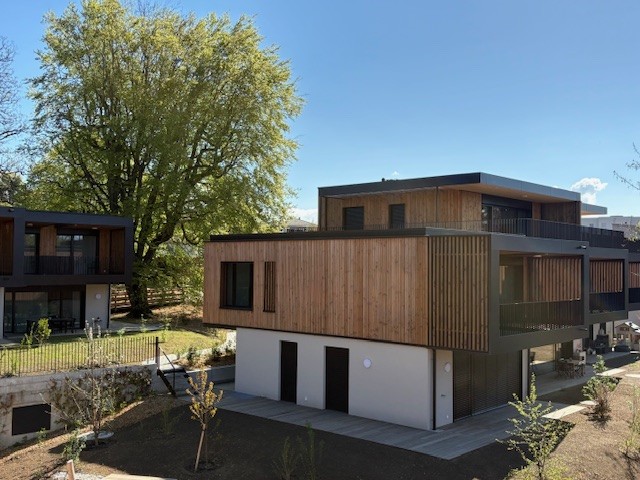
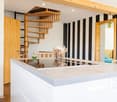
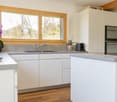
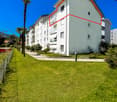
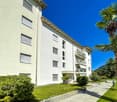
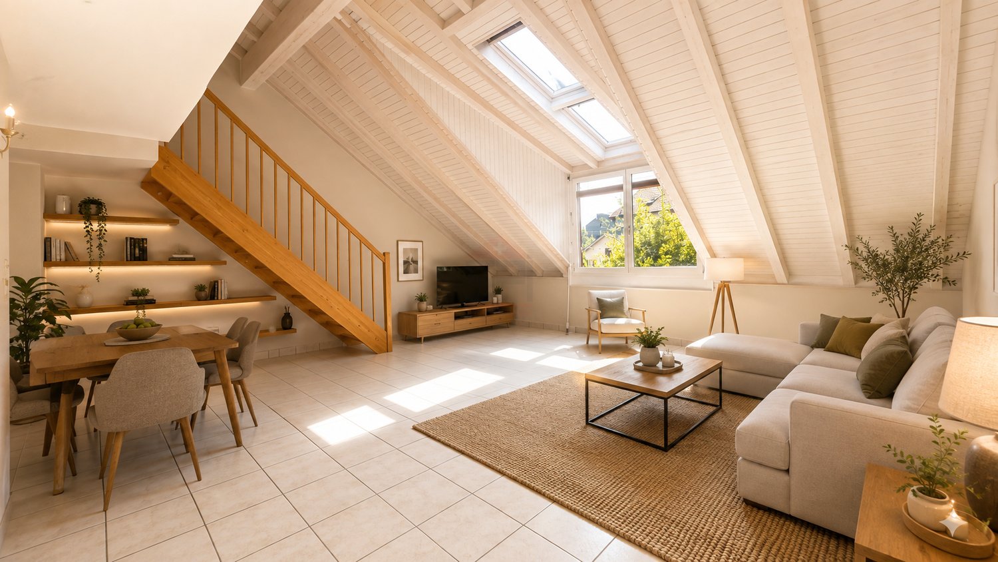
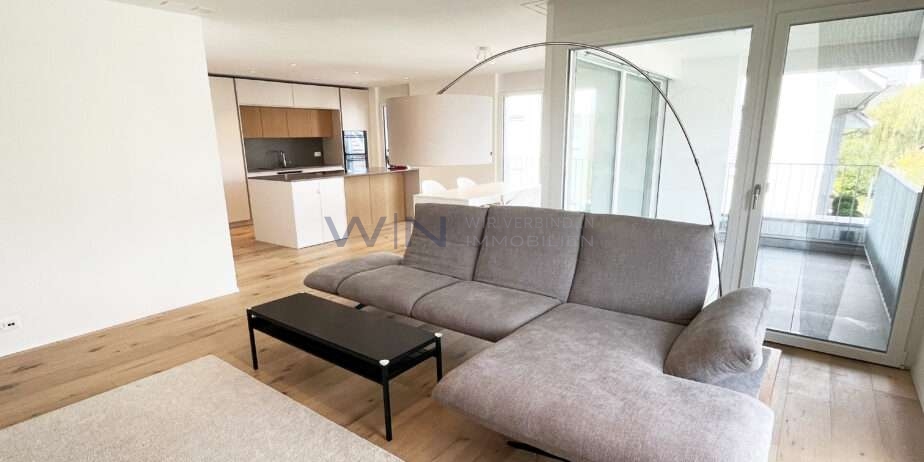
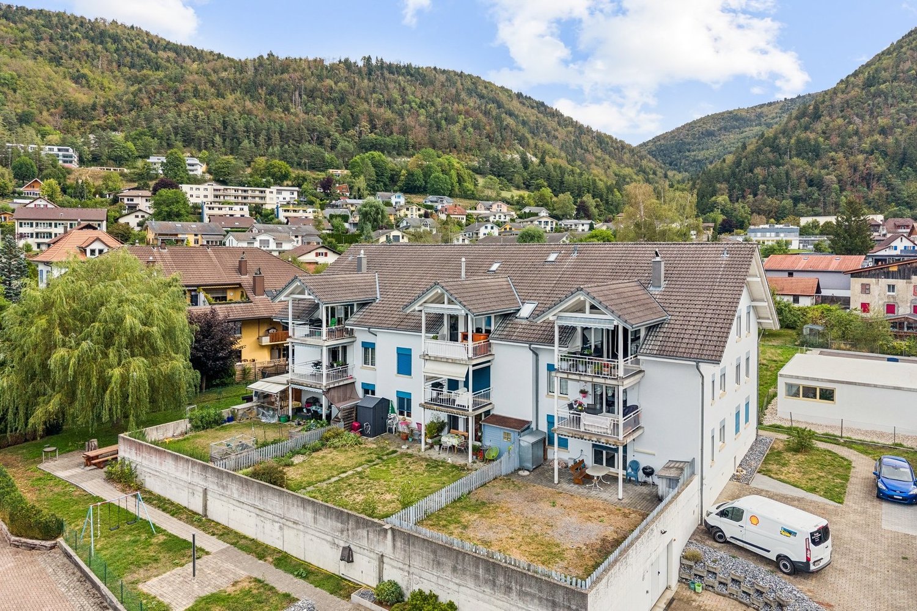
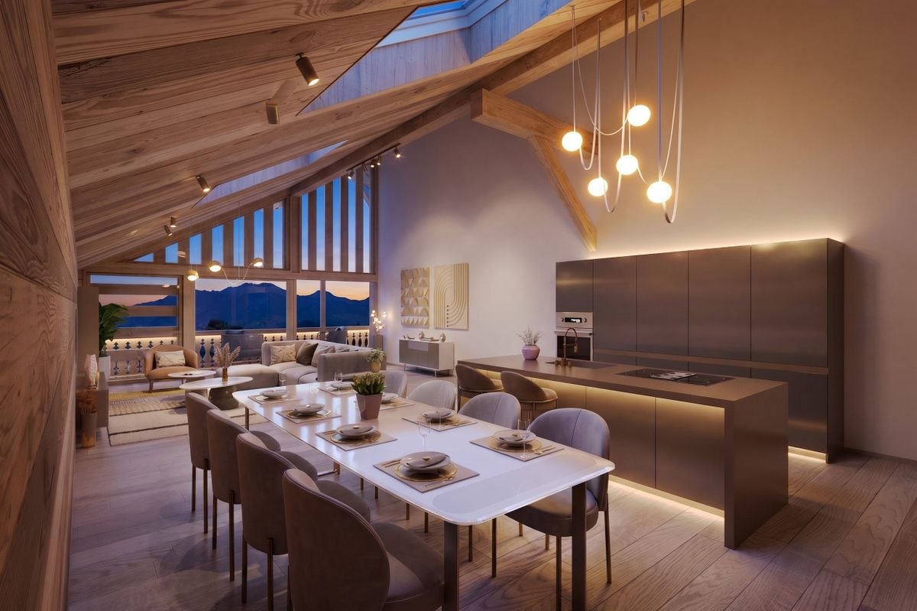
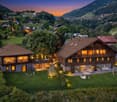
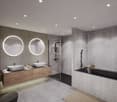
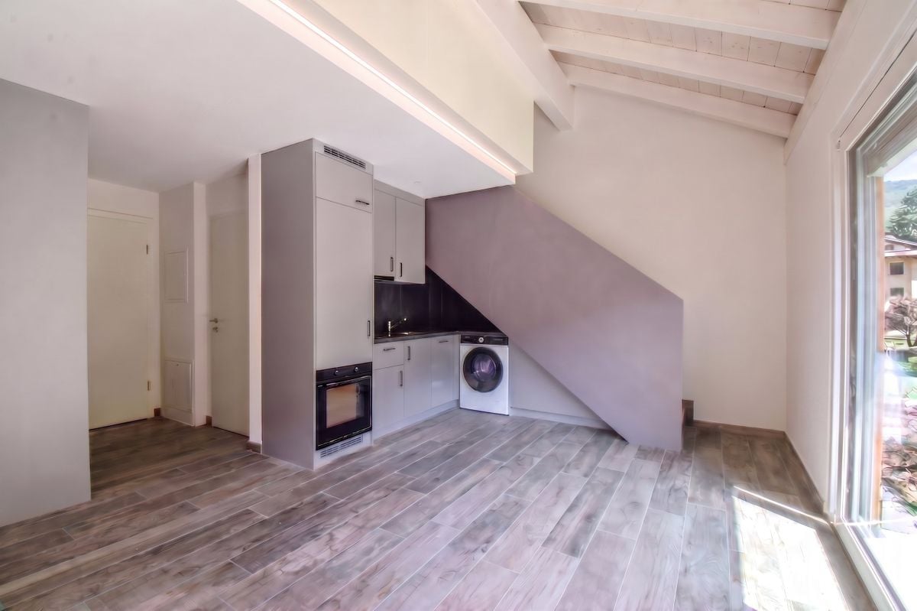
Located in a privileged position in the heart of the Mesolcina, this modern residence is integrated into the hillside and offers exclusively two independent living units. A rare solution that guarantees the privacy of a single-family home and the absence of unnecessary condominium fees.SECOND FLOOR: • Spacious master bedroom with spectacular panoramic views of the valley. • Single, versatile room, ideal for children, guests or as an office/Smart-Working. • Elegant bathroom with walk-in shower, glass wall and stone optics. • Carefully selected finishes in gray-pearl, graphite and beige colors with Zimi-Design fittings. FIRST FLOOR: • Very bright, open living room with large panoramic windows on the mountains. • Access to the private balcony. • High-quality kitchen in lead gray with refined, matte-black details. • Equipment: quartz wall, V-ZUG appliances, Falmec exhaust and Hansgrohe fittings. GROUND FLOOR: • Entrance hall and reception area. • Laundry room and private cellar for each unit. • Technical room. TECHNICAL DETAILS AND COMFORT: • Modern architecture, designed to emphasize natural light and provide an exceptional visual impact. • High energy efficiency with excellent heat and sound insulation. • Quiet environment, embedded in nature, with all important services within reach. • Notable tax benefits, offered by the municipality of Roveredo (Canton of Grisons). OPTION 1 (MAISONETTE WEST): • Usable area: 102 m². • Upper floor: Master bedroom (16.70 m²), single room (11.63 m²), bathroom and entrance area. • Middle floor: Open living room of 43.25 m², balcony (4.79 m²). • Lower floor: Laundry room/cellar: 4.11 m². • Feature: Stairwell with two-story window front. • Sales price: CHF 690,000. • Outdoor parking: CHF 20,000. OPTION 2 (MAISONETTE EAST): • Usable area: 97 m². • Upper floor: Master bedroom (15.46 m²) with balcony (3.42 m²), single room (10.07 m²), bathroom with window, entrance area. • Middle floor: Open living room of 42.0 m², balcony (5.94 m²). • Lower floor: Laundry room/cellar: 5.68 m². • Sales price: CHF 660,000. • Outdoor parking: CHF 20,000. CONTACT US FOR A VISIT:Ljama Immobiliare SAGLContact person: Kqiku ArbërContact: +41 76 343 24 93 | info@ljama-immobiliare.ch

Travel time
-
1 / 13
CHF 860,000.–
4.5 rooms197m² living space
1690 Villaz-St-Pierre

Live differently: Duplex loft with terrace in Villaz-St-Pierre (Fuyens)

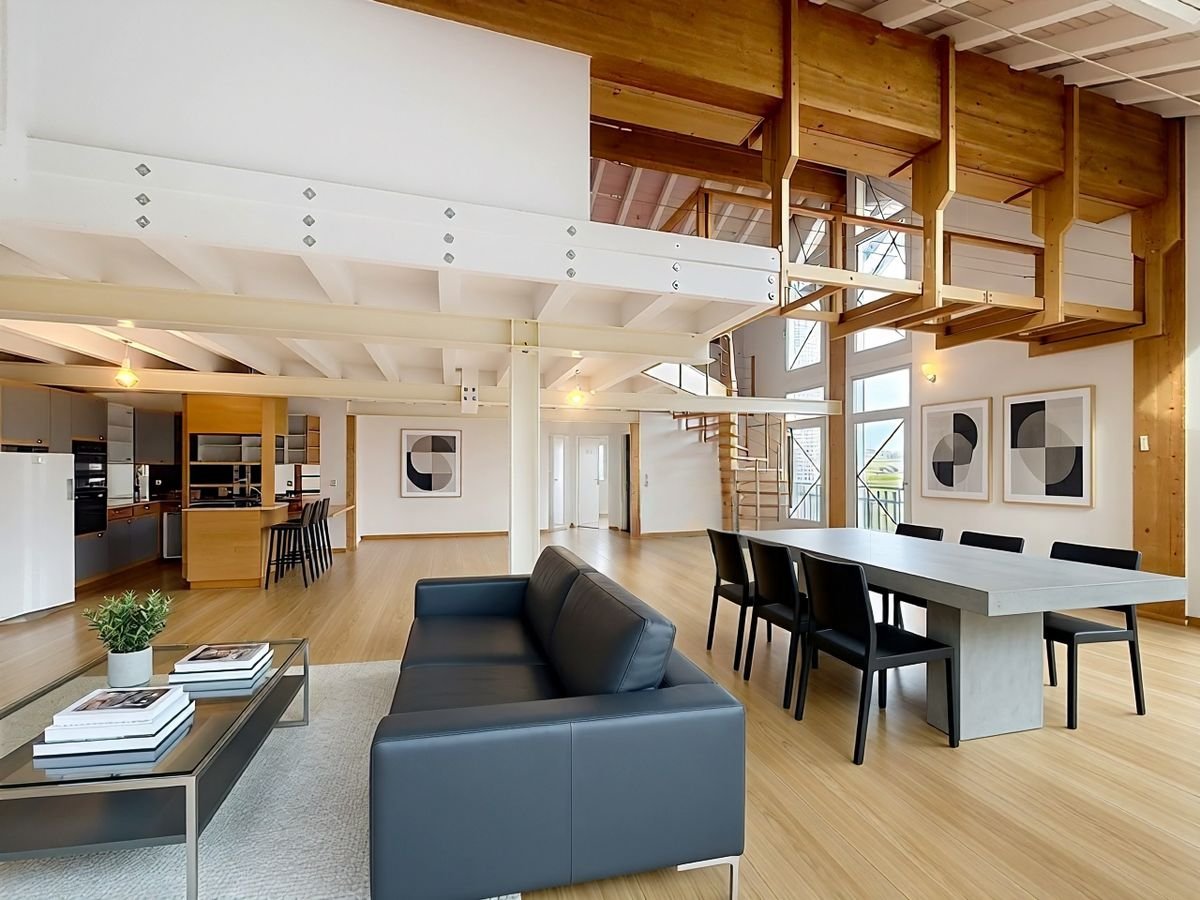
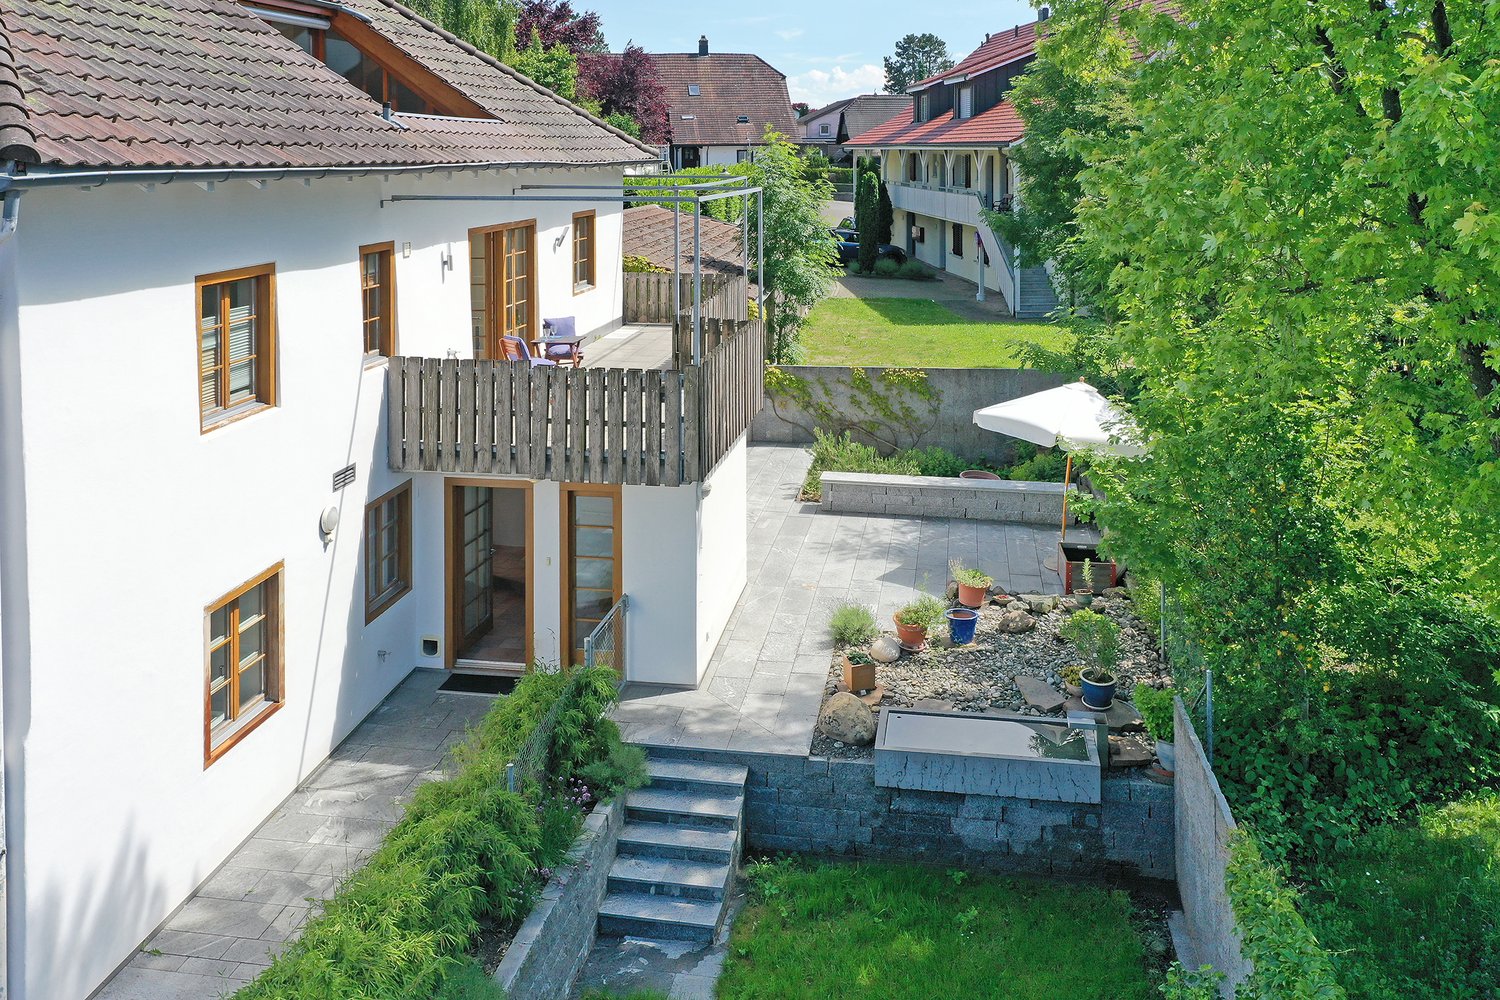
Beautiful 4.5-room duplex in Villaz-St-Pierre with characterLocated in a quiet area and on the edge of fields, in a former carpentry shop converted into 3 PPE apartments in 1995, this duplex loft style charms with its impressive volumes, open spaces, and exposed woodwork. Its charm is undeniable. It is located on the 1st and 2nd floors (attic) and was renovated in 2008.The building, constructed on a 1258 m2 plot, is surrounded by a beautiful, tree-lined communal garden.The main advantages are: • Area and generous volumes • Terrace of 21 m2 • 2 outdoor parking spaces (CHF 30,000 extra) • Year of construction: 1995 renovated 2008 • Heat pump (geothermal probes), underfloor heating • Practical geographical location, close to Romont and Bulle • Nature and surrounding fields Configuration:Ground floor: • Open space including kitchen, dining area, and living room, totaling 98 m2 • 2 bedrooms • 1 bathroom with shower, sink, and toilet • Access to the terrace • Laundry room (shared with the neighboring apartment) Attic floor: • Parental bedroom with access to the bathroom (shower and bathtub) • Open gallery to the ground floor (possibility to install an office here) • Many storage spaces (attic and niches, totaling 40 m2) Additionally, 2 cellars (7m2 and 10 m2) are part of the property.Don't miss this unique opportunity to acquire this beautiful duplex in Villaz. Contact us today to organize a visit and discover all the advantages of this exceptional property!

1 / 9
  • Garage
  • Elevator
  • Swimming pool
EUR 1,950,000.–
5 rooms138m² living space
Boulevard de Garavan 25, 06500 Menton

Duplex penthouse with panoramic terrace, pool and private garden - Me

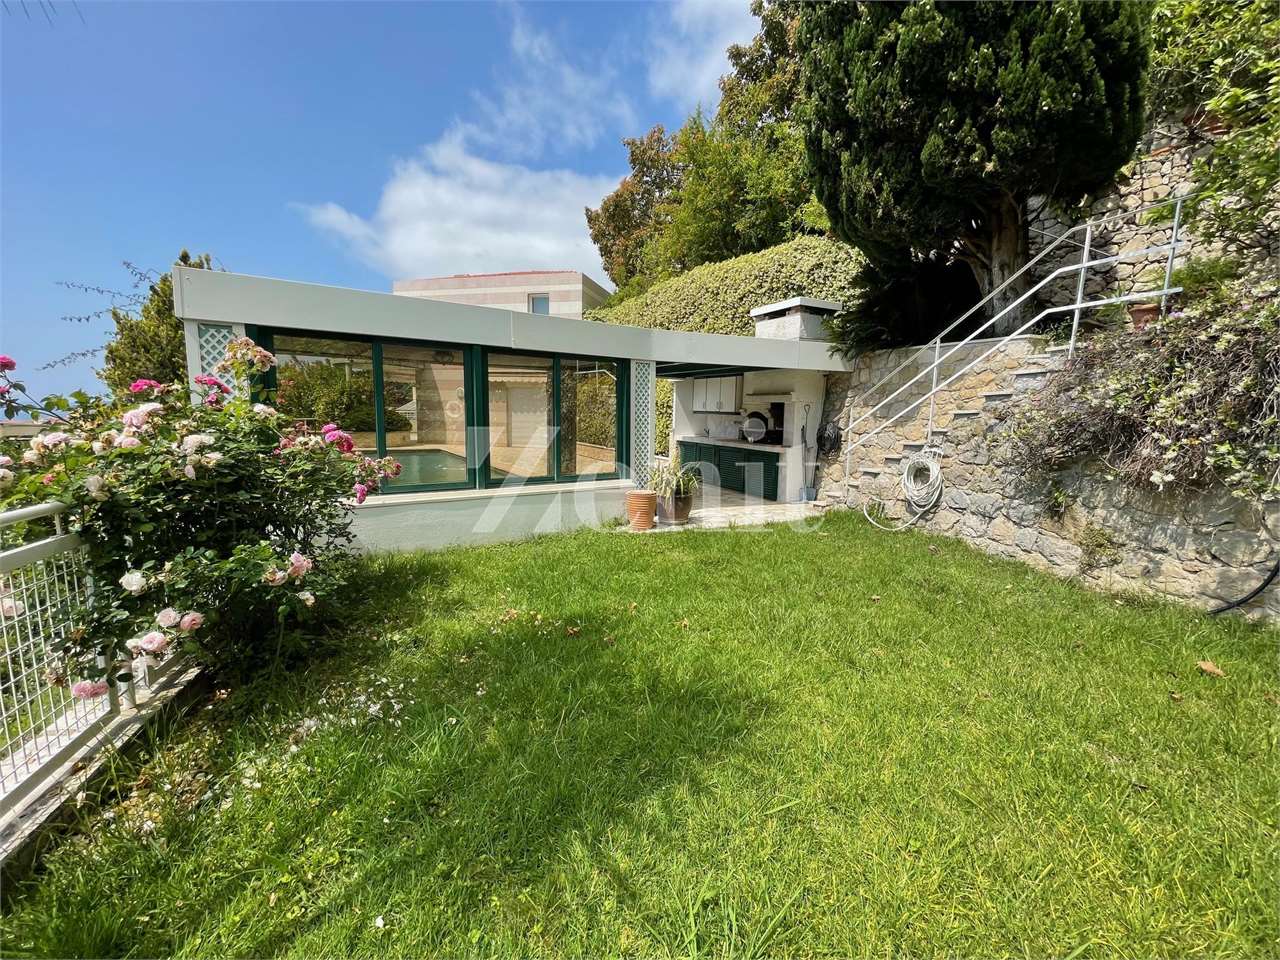
In the heart of the prestigious residential area of Menton Garavan, this unique penthouse apartment offers the charm of a villa with the security of a residence. Located on the top floor, it offers a breathtaking view of the sea, the old town, and the coast from Cap Martin to Italy.With 138 m² of interior space and 438 m² of exterior space, the apartment stands out for its brightness, generous spaces, and high-end finishes. The living room with dining area opens onto a spectacular 92 m² terrace, while the independent kitchen leads to the second terrace with a private pool. A laundry room and guest toilet complete the floor.On the upper level, the master suite has a dressing room, a large bathroom, and a private terrace; two additional bedrooms, each with a bathroom, toilet, and outdoor area, provide comfort and intimacy.The exceptional outdoor area includes a 10x5 m pool, a Mediterranean garden with fruit trees, a summer kitchen, a pool house, a barbecue, and a shed. A lower level houses a wine cellar, a multipurpose room, a storage room, and sanitary facilities.Equipped with a private elevator, underfloor heating, air conditioning, fireplace, double garage, and large wine cellar, this penthouse apartment represents an absolute rarity, just a few minutes from Monaco and Italy.

  • Garage
  • Elevator
  • Swimming pool
1 / 13
CHF 1,750,000.–
4.5 rooms152m² living space
Dorfstrasse 14, 8967 Widen

Family home feeling on two floors – your own home with garden and panoramic view in Widen

Discover a home that offers more than a classic condominium:This spacious 4.5-room maisonette with 152 m² of living space provides a genuine family home feeling thanks to its private entrance, two floors, and a spacious private outdoor area.Here, privacy, garden, and plenty of space combine with the practical advantages of a condominium. A home for people who are looking for something special and value living quality and individuality.Your highlights • Family home feeling: private entrance, two floors, and plenty of privacy • 152 m² of living space with a generous room layout • 157 m² of private outdoor space with a garden and stone terrace • Terrace with an unobstructed panoramic view and atmospheric sunsets • Idyllic garden with a well-maintained lawn and a charming fountain • Spacious living/dining area with a cozy Swedish stove and direct access to the outdoor area • Open kitchen with wooden fronts, granite countertops, a large cooking island, andplenty of storage space • Wooden sash windows and high-quality ceramic tile, parquet, and laminate flooring • Three bedrooms or flexibly usable rooms • Two bathrooms, one with a bathtub and shower • Private washing machine and dryer • Geothermal probe from 2021, which can be used for both heating and cooling • Comfortable underfloor heating • 37.5 m² of additional space • 1 carport and 1 outdoor parking space directly at the house Peaceful living and still well connectedThe maisonette is located in a quiet residential area of Widen and at the same time offers a good connection to the local infrastructure.The bus stop “Widen village” can be reached in about 10 minutes on foot, the train station Berikon-Widen in just under 20 minutes. Shopping facilities like the Migros are about 15 minutes' walk away. The Widen school can be reached in about 4 minutes on foot.A home with characterYou're not just living in an apartment – you have your own home with a private entrance, garden, two floors, and plenty of privacy.The property is available immediately and is looking forward to new owners.

Travel time
-
1 / 13
CHF 1,200,000.–
4.5 rooms120m² living space
Via Pico 22, 6976 Castagnola

Raffinato Appartamento Duplex a Cassarate-Castagnola

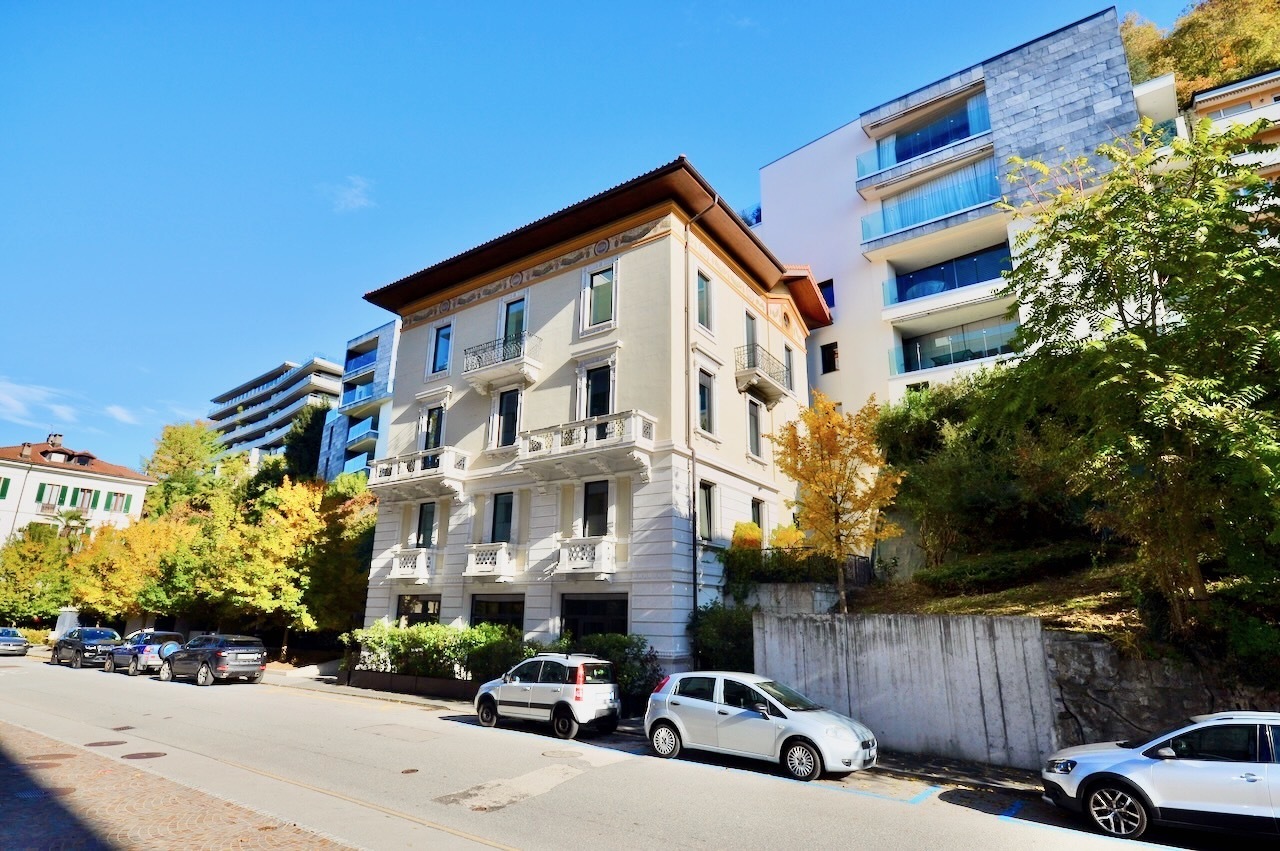
In posizione privilegiata nel cuore di Cassarate-Castagnola, una delle zone più esclusive e ricercate di Lugano, proponiamo in vendita un raffinato appartamento duplex di 4,5 locali, con una superficie abitabile di circa 120 m² e un ampio terrazzo di 40 m².L'abitazione si sviluppa su 2 livelli collegati da una scala interna e occupa il piano terra e il primo piano di una villa d'epoca finemente ristrutturata, che unisce il fascino storico al comfort moderno.Piano terra: ingresso indipendente, luminoso soggiorno con cucina open space e zona pranzo, guardaroba e bagno con doccia.Primo piano: secondo ingresso indipendente, corridoio, 2 camere da letto, studio, balcone, guardaroba, bagno con doccia e ampia terrazza di 40 m².Completano la proprietà una cantina, 2 posti auto coperti adiacenti e un posto moto coperto privato.Prezzo di vendita:CHF 1'200'000 + CHF 100'000 per i 2 posti auto coperti + CHF 20'000 per il posto moto.Posizione e vantaggi:L'immobile gode di un'eccellente posizione, con tutti i principali servizi e punti di interesse a breve distanza:- Fermata a valle della funicolare del Monte Brè a soli 150 metri.- Centro di Lugano a circa 2 km.- Lido di Lugano e lago a 800 metri.- Stazione FFS di Lugano a 3,5 km.Una soluzione ideale per chi desidera vivere in un contesto elegante, tranquillo e ben collegato, a pochi minuti dal centro città e dal lungolago.In privilegierter Lage im Herzen von Cassarate-Castagnola, einer der exklusivsten und begehrtesten Gegenden von Lugano, bieten wir eine raffinierte 4,5-Zimmer-Duplex-Wohnung mit einer Wohnfläche von ca. 120 m² und einer großen Terrasse von 40 m² zum Verkauf an.Die Wohnung befindet sich auf 2 Ebenen, die durch eine Innentreppe verbunden sind, und nimmt das Erdgeschoss und den ersten Stock einer fein renovierten historischen Villa ein, die historischen Charme mit modernem Komfort verbindet.[Erdgeschoss: unabhängiger Eingang, helles Wohnzimmer mit offener Küche und Essbereich, Garderobe und Bad mit Dusche.[Erster Stock: zweiter unabhängiger Eingang, Korridor, 2 Schlafzimmer, Arbeitszimmer, Balkon, Garderobe, Bad mit Dusche und große Terrasse von 40 m².Das Anwesen wird durch einen Keller, 2 angrenzende überdachte Parkplätze und einen privaten überdachten Motorradstellplatz ergänzt.Verkaufspreis:CHF 1'200'000 CHF 100'000 für die 2 gedeckten Parkplätze CHF 20'000 für den Motorradplatz.Lage und Vorteile:Die Immobilie geniesst eine ausgezeichnete Lage, mit allen wichtigen Dienstleistungen und Sehenswürdigkeiten in unmittelbarer Nähe:- Talstation der Standseilbahn Monte Brè nur 150 m entfernt.- Luganos Zentrum ca. 2 km.- Lido di Lugano und See in 800 m Entfernung.- Bahnhof Lugano 3,5 km.Eine ideale Lösung für diejenigen, die in einer eleganten, ruhigen und gut angebundenen Umgebung wohnen möchten, nur wenige Minuten vom Stadtzentrum und dem Seeufer entfernt

Travel time
-
1 / 13
CHF 595,000.–
4.5 rooms117m² living space
Obschastrasse 60a, 3935 Bürchen

Modern 4.5-room first-floor apartment in Bürchen

In a quiet and scenic location in Bürchen, this modern 4-room apartment is for sale. The apartment is located on the ground and 1st floor of the 2013 wooden construction semi-detached house. Spacious rooms, a bathroom with a starry sky, a large and open kitchen, as well as floor-to-ceiling windows with a fantastic view to the west, characterize this great property. The expansion is modern and valuable, the wooden construction creates a very pleasant living climate. Enjoy quiet hours in the bright living room with a free view of the Upper Valais mountain landscape. In the generously designed kitchen, you can pamper your guests, friends, and family. The open living/dining area offers the best conditions for spending time together. The beautiful and cozy terrace on the ground floor on the south side can be used for grilling or sunbathing. The apartment includes a technical room on the ground floor and an outdoor parking space on the street.Bürchen is a charming village and is located on a sunny plateau above Visp. The family-friendly destination is easily accessible by car and public transport all year round. The Birkendorf Bürchen is known, together with the Moosalp, for its exceptional fauna and flora. With its unique view and quiet surroundings, it offers ideal holiday conditions. In the summer, you can undertake wonderful hikes, cycle or simply enjoy the peace and sun. In the winter, the Bürchen-Törbel ski area (Moosalp region) offers fine piste pleasure. Non-skiers can go snowshoeing or sledding. The fine restaurants on the Moosalp and in Bürchen promise culinary experiences. The property is located in a quiet area in the lower part of the village of Bürchen.

Travel time
-
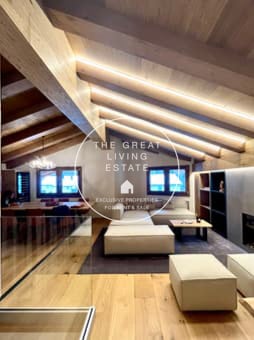
  • Spacious living room with high vaulted ceilings, exposed wooden beams, large windows providing natural light, hardwood flooring, and a cozy seating area with sofas and ottomans.
  • Open-concept living room with wooden beams and ceiling, modern kitchen with wooden cabinets, large windows providing natural light, and a fireplace visible.
  • Cozy living room with wooden beamed ceiling, large windows, comfortable sofas, and a fireplace.
  • Open-concept living room with exposed wooden beams on the ceiling, a fireplace, a large sofa, and a coffee table.
  • Rustic wooden ceiling, fireplace, decorative sign on the wall, magazines on the floor
  • Rustic living room with wooden ceiling beams, a large antler chandelier, a fireplace, and leather armchairs around a wooden coffee table
  • The image shows the interior of a building with wooden beams and walls, and a glass door or window that appears to lead to a balcony or terrace area.
  • Rustic living room with wooden beams, hardwood floors, and a fireplace. The room features built-in shelving and a glass partition separating it from another area.
  • Rustic wooden cabinets, bed with patterned bedding, large window providing natural light
  • Wooden vanity with a vessel sink, modern faucet, and a framed mirror with the text 'The Great Living Estate' on the wall.
  • Wooden ceiling beams, vanity with double sinks, large mirror with illuminated text 'The Great Living Estate'
  • Wooden shelving unit, fireplace, hardwood flooring
  • Freestanding bathtub, stone wall tiles, wooden beams, pendant light fixture
1 / 13
CHF 4,500,000.–
4.5 rooms141m² living space
Segantini, 7500 St. Moritz

Luxurious Duplex in St. Moritz

Welcome to this exceptional 141 m² duplex in the heart of St. Moritz, one of the most exclusive locations in the Swiss Alps. This apartment, renovated in 2022, offers a luxurious Alpine lifestyle with breathtaking views of the surrounding mountains.Main features: • 4.5 rooms on two floors • 3 modern and refined bathrooms • Spacious living room with visible beams • Open kitchen with island and bar area • Balcony with Alpine views • Custom-made sauna • Garage included Valuable interior design:The apartment is characterized by its interior design, which perfectly combines rustic and modern elements. The visible beams, wooden floors, and stone decorations create a warm and inviting atmosphere. The kitchen, equipped with high-end appliances, including a dishwasher, opens onto the living room, creating a perfect space for entertainment.Comfort and relaxation:The bathrooms, true wellness areas, offer freestanding bathtubs, spacious showers, and luxurious amenities. The bedrooms provide a quiet retreat after a day on the slopes or a walk in the mountains.Advantageous location:The duplex on Via Segantini enjoys an enviable location. The area is quiet during the day and evening, allowing you to fully enjoy the Alpine peace. In summer, the apartment benefits from plenty of sunshine, while in winter, natural light is still abundant.This duplex offers a rare opportunity for those seeking a prestigious residence or a valuable investment in one of the world's most famous ski resorts. With its recent renovation, design-style interior, and strategic location, it is immediately habitable.Don't miss the chance to own a piece of Alpine paradise in the heart of St. Moritz. This duplex embodies the perfect balance between modern luxury and traditional Swiss Alpine charm.

Travel time
-
1 / 22
CHF 950,000.–
6.5 rooms175m² living space
Via Prati dei Vizi 18, 6616 Losone

Grande appartamento 6.5 locali, Duplex con terrazza e parcheggio

Grande appartamento ideale per chi cerca comodità e quiete , grazie alla presenza di numerosi negozi e supermercati nelle vicinanze e in una zona tranquilla allo stesso tempo.L'appartamento è situato in un quartiere tranquillo con strada privata.Si trova al terzo piano e si sviluppa su due piani in versione Maisonette, caratterizzata da un'eccezionale luminosità.L'interno dell'appartamento offre un ampio atrio di ingresso, il soggiorno che si affaccia su una grande terrazza soleggiata con vista aperta. La cucina, con uno stile open space, è dotata di un balcone esposto a est e beneficia del sole mattutino. Le tre camere da letto matrimoniali offrono ampio spazio e comfort, mentre i due bagni completi, uno con vasca e l'altro con doccia, assicurano funzionalità e praticità.Al piano superiore, la mansarda ospita una quarta camera da letto e una zona salotto, si tratta di un'area intima e versatile. La proprietà include anche una cantina e un posto auto coperto. Non manca la lavanderia comune, il posto biciclette, il giardino con ampie aree verdi.A breve sono previsti lavori di rifacimento della facciata, che aggiungeranno ulteriore valore all'immobile. Con la sua grande superficie, questa abitazione è particolarmente adatta a una famiglia numerosa. Tuttavia, sono necessari alcuni interventi di miglioria per rendere gli spazi e più moderni e accoglienti.Residenza primaria e secondaria.———————————————————Große Wohnung, ideal für alle, die Komfort und Ruhe suchen, dank der Nähe zu zahlreichen Geschäften und Supermärkten in einer gleichzeitig ruhigen Gegend.Die Wohnung befindet sich in einem ruhigen Viertel mit einer privaten Straße, was Privatsphäre und Sicherheit gewährleistet.Sie liegt im dritten Stock und erstreckt sich über zwei Ebenen in einer Maisonette, die durch außergewöhnliche Helligkeit gekennzeichnet ist.Das Innere der Wohnung bietet eine geräumige Eingangshalle, ein Wohnzimmer, das auf eine große, sonnige Terrasse mit freiem Blick führt. Die Küche im offenen Stil verfügt über einen Balkon mit Ostlage und genießt die Morgensonne.Die drei Doppelzimmer bieten viel Platz und Komfort, während die zwei voll ausgestatteten Badezimmer, eines mit Badewanne und das andere mit Dusche, Funktionalität und Praktikabilität gewährleisten.Im Obergeschoss befindet sich ein Dachgeschoss, das ein viertes Schlafzimmer und einen Wohnbereich beherbergt, wodurch es zu einem intimen und vielseitigen Raum wird.Zur Immobilie gehören auch ein Keller und ein Einstellplatz in der Garage.Es gibt auch einen gemeinsamen Waschraum, einen Fahrradstellplatz und einen Garten mit großen Grünflächen.In Kürze sind Fassadenarbeiten geplant, die den Wert der Immobilie weiter steigern werden.Mit ihrer großen Fläche ist diese Wohnung besonders für große Familien geeignet.Es sind jedoch einige Verbesserungen erforderlich, um die Räume zu optimieren und sie moderner und einladender zu gestalten.Haupt- und Zweitwohnsitz.

Travel time
-
1 / 13
CHF 2,600,000.–
4.5 rooms172m² living space
Via Tanello 15, 6977 Ruvigliana

Elegante Duplex con Giardino e Vista Mozzafiato sul Lago di Lugano

A Ruvigliana, in una delle zone residenziale più belle di Lugano, in posizione molto tranquilla e soleggiata sul pendio sud, a soli 5 km dal centro di Lugano, proponiamo in vendita questo elegante appartamento duplex di 4.5 locali con vista imprendibile sul lago di Lugano e sulle colline circostanti. L'appartamento occupa il primo e il secondo piano della residenza Cà Isabelle, composta da 18 appartamenti. Costruita nel 2003, la residenza offre una piscina interna, sala fitness, sauna, bagno turco e una grande autorimessa. Il comodo accesso è garantito da una strada privata, nelle immediate vicinanze troviamo la fermata del bus - il centro di Lugano si raggiunge in ca. 10 minuti di tragitto.IL DUPLEX E' SUDDIVISO COME SEGUE:* Piano inferiore: 3 camere da letto con bagni en-suite, guardaroba, corridoio, scala* Piano superiore: ingresso, soggiorno / sala da pranzo con cucina, WC, scalaAREE ESTERNE:2 terrazze, 2 piccoli giardini, 2 posti auto interni, cantinaCARATTERISTICHE SPECIALI:* finiture di standing superiore* possibilità di comprare l'arredamento* 2 terrazze, 2 piccoli giardini, ottima privacy* appartamento molto luminoso e ben organizzato, con soffitti medio-alti* le finestre panoramiche permettono una stupenda vista sul lago di Lugano fino alla diga di Melide, al Monte San Giorgio, al Monte San Salvatore e parziale della città di LuganoIn Ruvigliana, in einer der schönsten Wohngegenden von Lugano, in sehr ruhiger und sonniger Lage am Südhang, nur 5 km vom Zentrum von Lugano entfernt, bieten wir diese elegante 4,5-Zimmer-Maisonette-Wohnung mit atemberaubendem Blick auf den Luganer See und die umliegenden Hügel zum Verkauf an. Die Wohnung erstreckt sich über die erste und zweite Etage der Wohnanlage ,,Cà Isabelle", die aus 18 Wohnungen besteht. Die 2003 erbaute Wohnanlage verfügt über einen Innenpool, einen Fitnessraum, eine Sauna, ein Dampfbad und eine große Garage. Die bequeme Anfahrt ist über eine Privatstraße gewährleistet, in unmittelbarer Nähe befindet sich die Bushaltestelle - das Zentrum von Lugano ist in ca. 10 Minuten erreichbar.DIE DUPLEX-WOHNUNG IST WIE FOLGT AUFGEGLIEBEN:* Unteres Stockwerk: 3 Schlafzimmer mit eigenen Bädern, begehbarer Kleiderschrank, Flur, Treppe* Oberes Stockwerk: Eingangsbereich, Wohn-/Esszimmer mit Küche, WC, TreppeAUSSENBEREICHE:2 Terrassen, 2 kleine Gärten, 2 überdachte Parkplätze, KellerBESONDERE MERKMALE:* hochwertige Ausstattung* Möglichkeit, die Einrichtung zu erwerben* 2 Terrassen, 2 kleine Gärten, hervorragende Privatsphäre* Sehr helle und gut geschnittene Wohnung mit mittelhohen Decken* Die Panoramafenster bieten einen herrlichen Blick auf den Luganer See bis hin zum Staudamm von Melide, auf den Monte San Giorgio, den Monte San Salvatore und teilweise auf die Stadt LuganoIn Ruvigliana, in one of Lugano's most beautiful residential areas, in a very quiet and sunny location on the south-facing slope, just 5 km from downtown Lugano, we are offering for sale this elegant 4.5-room duplex apartment with unobstructed views of Lake Lugano and the surrounding hills. The apartment occupies the first and second floors of the Cà Isabelle residence, which consists of 18 apartments. Built in 2003, the residence features an indoor pool, fitness room, sauna, Turkish bath, and a large garage. Convenient access is provided by a private road, and a bus stop is located in the immediate vicinity--the center of Lugano can be reached in about 10 minutes.THE DUPLEX IS LAYOUTED AS FOLLOWS:* Lower level: 3 bedrooms with en-suite bathrooms, walk-in closet, hallway, staircase* Upper level: entryway, living/dining room with kitchen, half-bath, staircaseOUTDOOR AREAS:2 terraces, 2 small gardens, 2 indoor parking spaces, basementSPECIAL FEATURES:* high-end finishes* option to purchase the furnishings* 2 terraces, 2 small gardens, excellent privacy* Very bright and well-organized apartment with medium-high ceilings* Panoramic windows offer a...


Travel time
-
1 / 13
CHF 2,450,000.–
5.5 rooms235m² living space
Via al Lido 5B, 6826 Riva San Vitale

Elegante Duplex presso Complesso Residenziale fronte lago di Lugano

A Riva San Vitale, direttamente sulle rive del lago di Lugano, presso il complesso residenziale Frontelago con parco e piscina, proponiamo in vendita questo appartamento duplex situato al primo e secondo piano.L'appartamento, con ambienti eleganti e raffinati, è composto da soggiorno con zona pranzo, cucina abitabile, 2 camere matrimoniali con bagno en suite e terrazza con vista lago, 2 camere singole, bagno.Finiture di altissima qualità: pavimenti in parquet, bagni con sanitari e rubinetti e sistemi cucina delle aziende leader nel settore. 3 posti auto in autorimessa e cantina raggiungibili con l'ascensore.Il complesso residenziale Frontelago sorge sulle rive del lago di Lugano, in un'ansa naturale creata dal fiume Laveggio che si immette nel Ceresio, a pochi passi dal centro di Riva San Vitale, un borgo tranquillo di circa 2400 abitanti, ricco di storia e cultura.Il parco pieds dans l'eau, dedicato al benessere degli abitanti, dispone di una piscina, un'area gioco per bambini, un sentiero lungo il lago e un approdo barca.L'intero complesso Frontelago soddisfa gli standard Minergie.In Riva San Vitale, direkt am Seeufer, in der Wohnanlage Frontelago mit Park und Schwimmbad, bieten wir diese Duplexwohnung im 1. und 2. Stockwerk zum Verkauf an.Die Wohnung besticht durch elegante und raffinierte Räume und ist wir folgt aufgeteilt: Wohnzimmer mit Essbereich, Wohnküche, 2 Master Schlafzimmer mit Ensuite Badezimmer und Terrasse mit Seeblick, 2 Schlafzimmer, Badezimmer. Hochwertige Ausstattungen: Parkettböden, Bäder mit Sanitäranlagen und Armaturen sowie Küchensysteme der führenden Unternehmen der Branche.3 Garagenparkplätze und Keller, die mit dem Aufzug erreichbar sind.Die Wohnanlage Frontelago befindet sich am Ufer des Luganersees, in einer natürlichen Biegung des Flusses Laveggio, der in den Ceresio-See mündet, nur wenige Schritte vom Zentrum von Riva San Vitale entfernt, einem ruhigen Dorf mit etwa 2400 Einwohnern, das reich an Geschichte und Kultur ist.Der Park "pieds dans l'eau", der dem Wohlbefinden der Einwohner gewidmet ist, verfügt über ein Schwimmbad, einen Spielplatz für Kinder, einen Weg entlang des Sees und eine Bootsanlegestelle.Der gesamte Frontelago-Komplex entspricht die Minergie Bestimmungen.In Riva San Vitale, directly on the shore of Lake Lugano, in the condominium Frontelago with a park and swimming pool, we offer for sale this elegant duplex apartment located on the ground and first floors. The apartment with bright rooms and refined interiors consists of: living room with dining area, separate kitchen, 2 master bedrooms with en suite bathrooms and terraces with lake view, 2 single bedrooms, bathroom.2 covered parking spaces and basement reachable by lift.Prestigious finishes: parquet flooring with plank, bathrooms with sanitary fittings and taps of primary brand, kitchen of the leading company in the sector.The "pieds dans l'eau" park, dedicated to the well-being of the inhabitants, features a swimming pool, a play area for kids, a promenade path along the lake and a boat dock.The whole complex meets the Minergie standards.

Travel time
-
Leonardo Mongelli

Leonardo Mongelli

1 / 13
Leonardo Mongelli

Leonardo Mongelli

  • Balcony / Terrace
  • Garage
CHF 960,000.–
5.5 rooms136m² living space
3713 Reichenbach im Kandertal

A home with a view of Niesen - spacious 5.5-room maisonette!

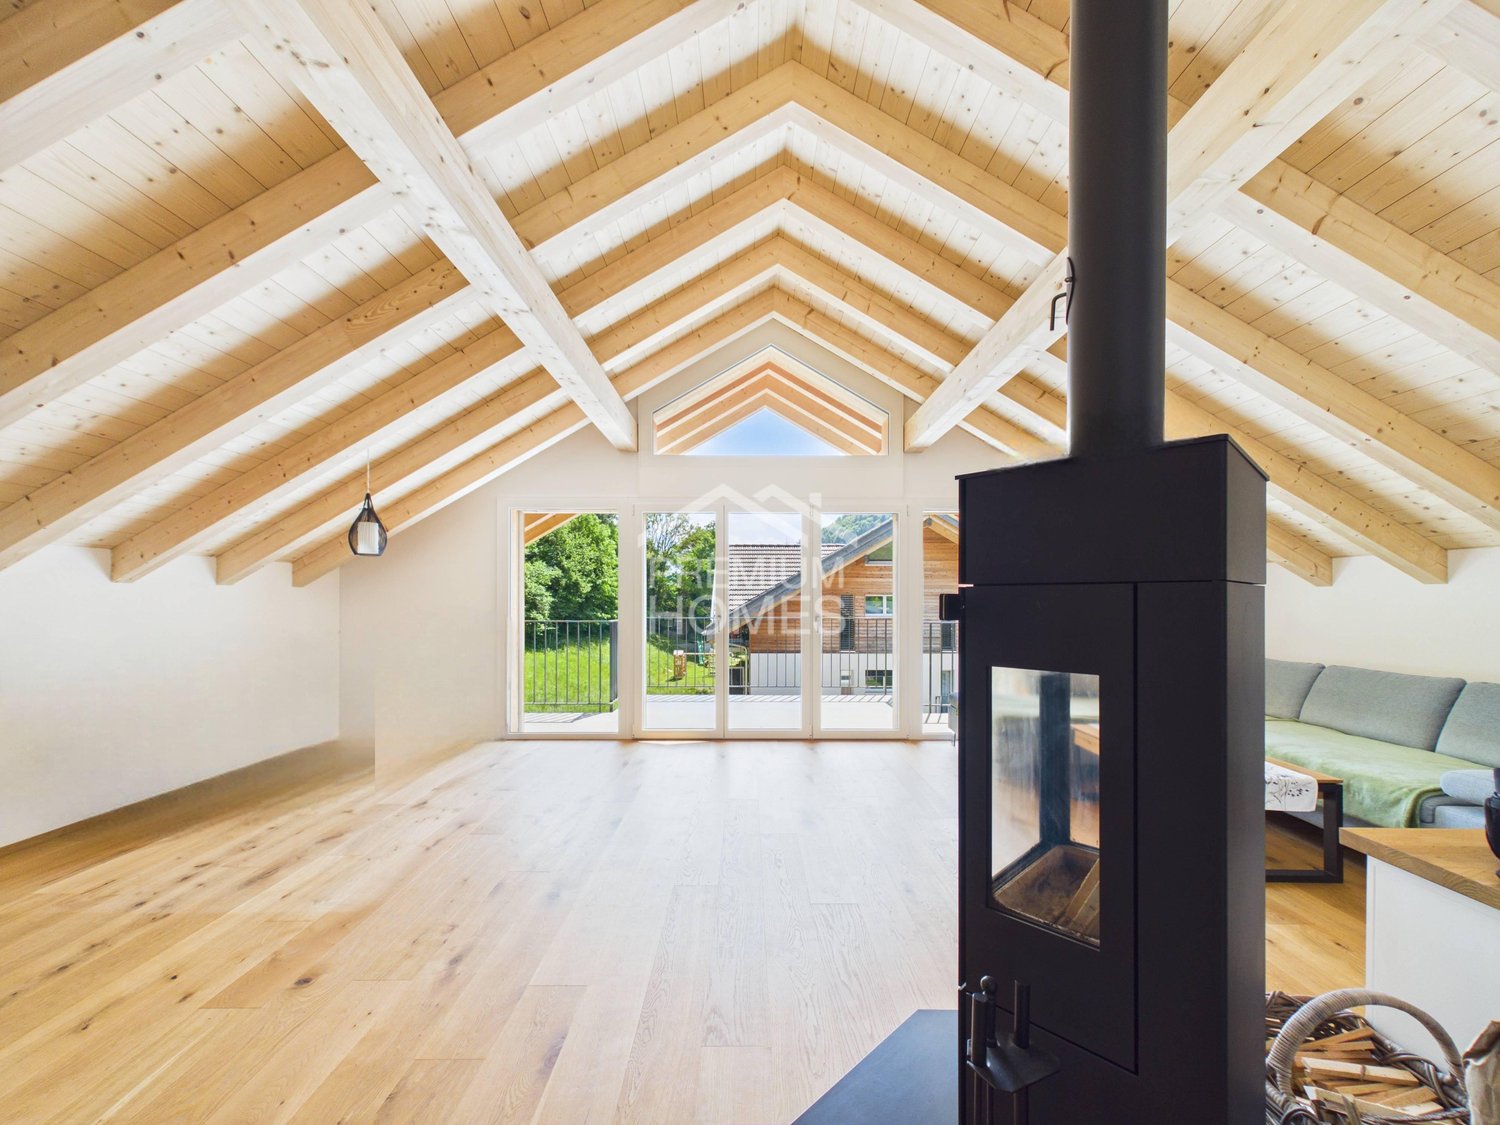
This spacious 5.5-room maisonette apartment combines modern living, plenty of space, and an impressive view of Niesen. Located on the edge of the forest without through traffic, it offers peace, privacy, and a cozy, family-friendly living environment.136 m² of living space on two levels provide ideal conditions for families, couples, and home offices. The heart of the apartment is the bright living and dining area with an open kitchen, bar, and Swedish stove. The open roof architecture creates a special room feeling, while three balconies with a total of around 34 m² offer plenty of sunshine and a view of the mountain world. Two daylight bathrooms provide additional comfort.The apartment, built in 2021, is in very good condition. In addition to being used as a permanent home, it is also possible to use it as a second or vacation home, according to official confirmation. So, no wishes are left unfulfilled. Take advantage and convince yourself! This PREMIUM HOMES offer includes: • Extremely quiet cul-de-sac location directly on the edge of the forest • No through traffic • Family-friendly residential area • High privacy • Two living levels • 136 m² of net living space • Year of construction 2021 and very well-maintained, ready-to-move-in condition • High-quality and modern construction standard • Bright living and dining area with open kitchen and bar • Great room feeling thanks to open roof architecture • Three balconies with a total of around 34 m² • View from all three balconies • Southwest orientation with plenty of sunlight • Swedish stove in the living and dining area • Two bathrooms with daylight • Two floor-level showers with integrated bench • An additional separate bathtub in one of the bathrooms • Three spacious built-in closets in the entrance area • Separate housekeeping and laundry room with window • Electrically lowering clothes rack with drying system in the housekeeping room • Possible use as a second or vacation home (as of July 2026) • Two parking spaces for CHF 35,000 each Interested? We would be happy to take you on a non-binding tour! Do you want to sell your house or apartment worry-free? We will tell you the current market value of your property, discreetly and non-bindingly! Are you interested in a first non-binding exchange of ideas? Don't hesitate and contact us. We look forward to hearing from you.

  • Balcony / Terrace
  • Garage
1 / 13
  • Balcony / Terrace
  • View
  • Child-friendly
CHF 1,800,000.–
4.5 rooms170m² living space
1290 Versoix

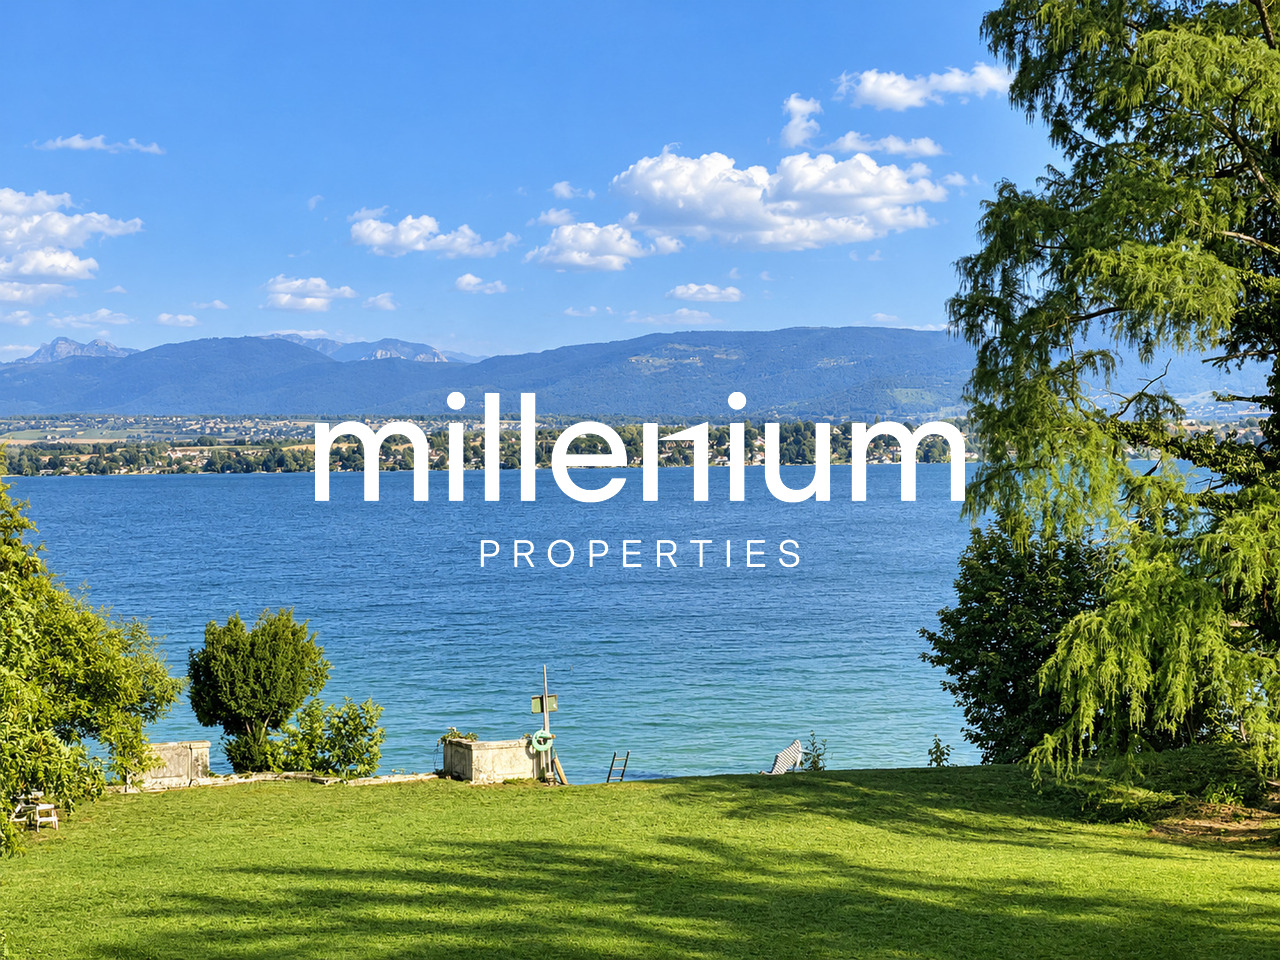
Exceptional duplex with terrace and private access to the lake in Versoix

Agency: Millenium PropertiesRef: REY 2586Located in Versoix, within a prestigious residence built in 1998 and perfectly maintained, this superb duplex apartment offers a particularly privileged living environment, just a few steps from the shores of Lake Geneva.The residence benefits from a remarkable green environment, with a large, meticulously maintained communal garden, complemented by an elegant French garden and a private, exclusive access to Lake Geneva reserved for residents.Situated in a quiet and sought-after residential area, the property also benefits from excellent proximity to all daily amenities. The Versoix train station and the Léman Express are within walking distance, as are public transportation, schools, shops, restaurants, and services. The port of Versoix and the pleasant walks along the lake shore fully contribute to the quality of life offered by this location.Located on the 2nd floor of the residence, the apartment develops a living area of approximately 170 m², spread over two levels. Its beautiful volumes, functional distribution, and generous outdoor spaces make it a particularly pleasant apartment to live in.The first level consists of: • An entrance hall with integrated storage • A shower room with WC and laundry space • A fully equipped, open kitchen and dining area • A large living room with fireplace, offering a warm and convivial atmosphere • A pleasant loggia, extending the living areas, ideal for enjoying the outdoors and the view of the residence's gardens On the upper floor, the sleeping area includes: • A large bedroom with direct access to the terrace • A second bedroom benefiting from a dressing area and access to the terrace • A bathroom with WC • An exceptional terrace of approximately 75 m², particularly quiet and sunny, offering a true additional living space on beautiful days A large private cellar and two spacious, closed boxes in the basement complete this property.Gathering generous volumes, vast outdoor spaces, a green environment, and privileged access to the lake, this duplex constitutes a rare opportunity in Versoix, ideal for buyers seeking a peaceful living environment while remaining perfectly connected to Geneva.Sales price: CHF 1'800'000.-Contact:Lilou REY+41 79 783 35 20lilou@milleniumproperties.chMILLENIUM PROPERTIESBoulevard du théâtre 5, 1204 Genèvehttps://www.milleniumproperties.ch+41 22 342 44 12

  • Balcony / Terrace
  • View
  • Child-friendly
1 / 13
  • View
CHF 1,590,000.–
5 rooms133m² living space
1228 Plan-les-Ouates

Rare in Plan-les-Ouates? 6-room duplex of 133m² with private garden

Swiss Patrimoine Immobilier is proud to present this magnificent duplex located in the heart of Plan-les-Ouates, in immediate proximity to the Léman Express. This bright 6-room apartment offers a privileged living environment, combining comfort, generous volumes, and proximity to all amenities.Built in 2000, this apartment is being offered by its first owner, who has ensured its maintenance over the years.Spread over the 2nd and 3rd floors, the property develops a weighted area of approximately 160 m² and benefits from beautiful brightness as well as generous volumes.The living space consists of a spacious and convivial living room, extended by a fully renovated open kitchen in 2015, creating a pleasant family living space.The main sleeping area includes two bedrooms and a bathroom with WC.Upstairs, the master bedroom has numerous storage spaces and benefits from its own shower room with WC, offering a more intimate space.In addition, and with an independent entrance, the property has a mini studio, including a kitchenette and a WC. This space benefits from direct access to a private garden/terrace of approximately 80 m², ideal for fully enjoying the beautiful days.Two parking spaces in the underground parking garage, available for CHF 50,000.- per unit, complete this property. A cellar also completes the ensemble.Thanks to its beautiful volumes, its brightness, its private outdoor space, its two parking spaces, and its sought-after location near transportation, schools, and shops, this duplex constitutes a rare opportunity on the Plan-les-Ouates market.Note: Some images are non-contractual and are only used for projection.

  • View
Giuseppe Sturzo

Giuseppe Sturzo

1 / 13
Giuseppe Sturzo

Giuseppe Sturzo

  • Parking space
  • Balcony / Terrace
  • Garage
CHF 675,000.–
4.5 rooms124m² living space
5622 Waltenschwil

Living on two levels - charming maisonette apartment in a quiet location

This beautiful maisonette apartment combines spacious living with a special sense of space and offers plenty of room for couples and families on two floors. The quiet location ensures a pleasant living atmosphere and a home to feel good in.In the lower living area, you can expect a spacious and bright living room with an open kitchen that harmoniously integrates into the living room. This creates a beautiful center for shared evenings with family and friends. A separate guest toilet provides additional comfort. Also on this floor is another room that can be ideally used as a children's, guest or study room.A special highlight is the beautiful staircase leading to the upper floor.Thanks to the skylight, this area is flooded with natural light and underlines the charming maisonette character of the apartment.On the upper floor are the parental bedroom and another children's room. The stylish bathroom convinces with a separate shower and a beautiful bathtub, ideal for a relaxed start to the day or relaxing moments in the evening.Particularly practical is the separate laundry room with its own washing machine and dryer, making everyday life comfortable and uncomplicated.This attractive living offer is rounded off by a private garage box and an additional outdoor parking space.A charming maisonette apartment with plenty of light, spacious rooms, and a successful division, a home with a special character for all who appreciate living on two levels.So, no wishes are left unfulfilled. Take advantage and convince yourself! This PREMIUM HOMES offer includes: • Attractive maisonette apartment on two living levels • Quiet and pleasant living location • Spacious, bright living room • Modern open kitchen • Charming staircase • Spacious parental bedroom • Stylish bathroom with shower and bathtub • Guest toilet • Washing machine and dryer directly in the apartment • Wood-burning stove • Air conditioning • Well-thought-out room layout • Gross living area 124.4 m² • Net living area 112.4 m² • 1 x carport excl. at CHF 35,000.- • 1 x outdoor parking space excl. at CHF 15,000.- Interested? We would be happy to take you through a non-binding viewing! Do you want to sell your house or apartment worry-free? We will tell you the current market value of your property, discreetly and non-bindingly! Are you interested in a first non-binding exchange of ideas? Don't hesitate and contact us. We look forward to you.

  • Parking space
  • Balcony / Terrace
  • Garage
1 / 13
CHF 1,450,000.–
5.5 rooms176m² living space
8957 Spreitenbach

Maisonette apartment in the village center

This exceptional maisonette apartment combines modern living with a quiet and natural location. The apartment, built in 2023, is located in a small and well-maintained multi-family house with only four parties. On two levels, it offers generous space and presents itself in a practical new building condition.High-quality oak parquet flooring, LAN connections in all rooms, and stylish built-in spots in the entrance area, kitchen, corridors, and bathrooms underline the modern construction standard. All bathrooms have natural light, while the housekeeping room with Electrolux washing machine and tumble dryer is also equipped with controlled ventilation.For additional storage space, there is a private cellar in the basement. A central water treatment and decalcification system from Evodrop serves the entire house and increases the living comfort additionally.The purchase price includes an outdoor parking space. The property is already connected to fiber optics, and pipes have been prepared for future e-charging stations and a photovoltaic system.Those looking for a spacious alternative to a classic condominium in Spreitenbach will find a home with almost single-family house character in a family-friendly and manageable environment. And those who have previously associated Spreitenbach mainly with the Tivoli, Ikea, and high-rise buildings will be pleasantly surprised by this quiet living location and its special charm.Floor plan / room layout:In the entrance area, you will find a bright living and dining room with an open-plan architect's kitchen. High-quality appliances from Miele and V-Zug, as well as a Bora induction cooktop, meet the highest standards of comfort and quality. A practical storage room under the stairs complements the well-thought-out room concept. Also on this floor are a spacious room that is ideal as a home office or guest room, as well as a modern bathroom with a shower.The upper floor includes three well-cut bedrooms, a spacious housekeeping room with a window, and two additional bathrooms. The master bedroom has its own en-suite bathroom with a bathtub, while another bathroom with a shower provides additional comfort for family and guests.

Patrice Bayard

Patrice Bayard

1 / 13
Patrice Bayard

Patrice Bayard

  • Parking space
  • Balcony / Terrace
Price on request
6.5 rooms220m² living space
Berne, 2605 Sonceboz-Sombeval

Splendid 6.5-room duplex under the roofs - The elegance of volumes

Rue Pierre-Pertuis 3 | 2605 Sonceboz-SombevalA haven of space, light, and serenity at the foot of the ChasseralNestled in the heart of the sought-after village of Sonceboz-Sombeval, this sumptuous 6.5-room duplex perfectly combines the architectural charm of exposed beams and contemporary comfort. Built in 1996 and meticulously maintained, this exceptional property offers a true sense of freedom from the moment you step inside: a rare atmosphere where the generosity of the volumes and the sweetness of living blend together.The highlights of the property.Cathedral living room: A remarkable ceiling height offering a living space bathed in natural light.Mezzanine gallery (> 70 m²): An inspirational space overlooking the living room, ideal for a creative office, a library corner, or a second, intimate lounge.Ideal family layout: 4 spacious bedrooms, including a beautiful master suite, ensuring the intimacy of each person.Intimate exterior: A 9 m² private balcony oriented towards a peaceful environment, perfect for recharging on beautiful days.Functionality & Comfort: Two judiciously distributed bathrooms, a fitted kitchen communicating with the living areas, and a large, independent attic.An immersion in the apartmentThe ground floor of the apartment - Conviviality and night areas.The entrance opens onto a vast living space with a cathedral ceiling, the vibrant heart of the apartment. The perfectly equipped kitchen offers a fluid organization towards the dining area and the living room. The 9 m² balcony extends this space outside for your summer evenings. On the night side, the layout offers three first, beautiful bedrooms, as well as a large master bedroom, complemented by a complete bathroom.The upper floor - The magic of the mezzanine.The staircase leads to a mezzanine bathed in light. This open space of over 70 m² offers a rare versatility: a calm-bathed workspace, a suspended reading corner, or a wellness area. A second, complete bathroom completes this level for perfect autonomy.Location & Living environment: The art of living in the valleyIn Sonceboz-Sombeval, you can enjoy the tranquility of the Jura countryside without sacrificing proximity to urban centers.Mobility & Transport: The train station is within walking distance (Biel - La Chaux-de-Fonds axis). Quick A16 motorway access: reach Biel in 15 minutes and Neuchâtel or Delémont in less than 30 minutes.Nature & Schools: Schools, village amenities, and starting points for hikes to the Chasseral massif are within reach.A rare opportunity for architecture enthusiasts, families seeking space, or individuals looking for a harmonious and rejuvenating living space.Two parking spaces in the underground parking are available for the price of CHF 35'000.- per unitInformation & Visits:Contact us to organize a private discovery of this exceptional property.

  • Parking space
  • Balcony / Terrace
1 / 5
CHF 960,000.–
4.5 rooms216m² living space
Route d'Outre-Vièze 50, 1871 Choëx

Last available plot - Duplex plot C

Exceptional opportunity for a 4.5-room duplex in MontheyBecome the owner of this superb duplex offering a perfect blend of comfort and modernism. Renovation and transformation into two duplexes in PPE (lots B and C) of an old chalet located in a sought-after residential area in Choëx with an unobstructed and breathtaking view of the Rhone plain.Main features: • Highlights: bright living room and open kitchen of 60m2, a parental suite with dressing room and shower, two "children's rooms" • Spacious surfaces: spread over 2 levels, this property offers a comfortable weighted area of 177 m2 (habitable 157.7m2). • Outdoor amenities: enjoy two beautiful private terraces (21m2 + 12m2) and a beautiful garden • Easy parking: Two outdoor parking spaces in addition (CHF 15,000.- per unit), ensuring convenience and accessibility. • Modern equipment: meeting the practical needs of everyday life • Renovation and transformation: these duplexes will benefit from the latest construction standards and a heat pump, ensuring energy efficiency and comfort • Family-friendly: With its spacious areas, this property is perfectly suited for families with children. • Strategic location: Choëx is a sought-after area in Monthey close to shops, schools, and public transport. Practical and pleasant living environment for those seeking both tranquility and convenience without being far from the urban center. An opportunity not to be missed: Contact us now for more information and to discover all the exceptional qualities of this unique duplex in Monthey.

Travel time
-
1 / 11
CHF 415,000.–
2.5 rooms49m² living space
1867 Ollon VD

Modern 2.5-room duplex in the heart of Ollon

Located at Chemin de la Tour à Ollon, within a modern PPE built in 2025, this 2.5-room duplex offers a living area of 46.5 m² in a quiet and green environment, directly facing the vineyards.The apartment seduces with its functional design and atypical character. The main level features a bright living room with open and fitted kitchen, a bathroom with shower and toilet, as well as access to the balcony. On the upper level, the mezzanine bedroom with integrated storage allows for intelligent use of the volumes.The approximately 4 m² balcony, oriented towards the vineyards, offers a pleasant opening onto the surrounding landscape and constitutes a true extension of the living space.The recent construction guarantees modern comfort and limited maintenance needs. The PPE has an elevator, a heat pump, and underfloor heating.An interesting property to live in... or invest in...The controlled surface area, the 2.5-room typology, and the proximity to amenities make this apartment particularly suitable for a single person or a couple. These same characteristics, combined with a recent and functional construction, also constitute solid arguments in the context of a rental investment.The essentials • 2.5-room duplex • Construction 2025 • 46.5 m² living area • Mezzanine bedroom with storage • Open and fitted kitchen • Balcony of 4 m² facing the vineyards • Elevator • Heat pump and underfloor heating • Quiet and green environment • Amenities nearby • Outdoor parking space for CHF 15'000.- (possible charge) • Ideal as a personal residence or rental investment • integrated washing machine • cellar 2.50 m² (with electricity) A recent and easy-to-live-in property, combining functionality, rental potential in the heart of Ollon with a particularly pleasant location while remaining close to the village amenities.
Suggested properties for you based on search results