957 results - Maisonette / Duplex to buy

Nicola Sabatino

Nicola Sabatino

1 / 13
Nicola Sabatino

Nicola Sabatino

  • Balcony / Terrace
EUR 549,000.–
6 rooms158m² living space
79541 Lörrach

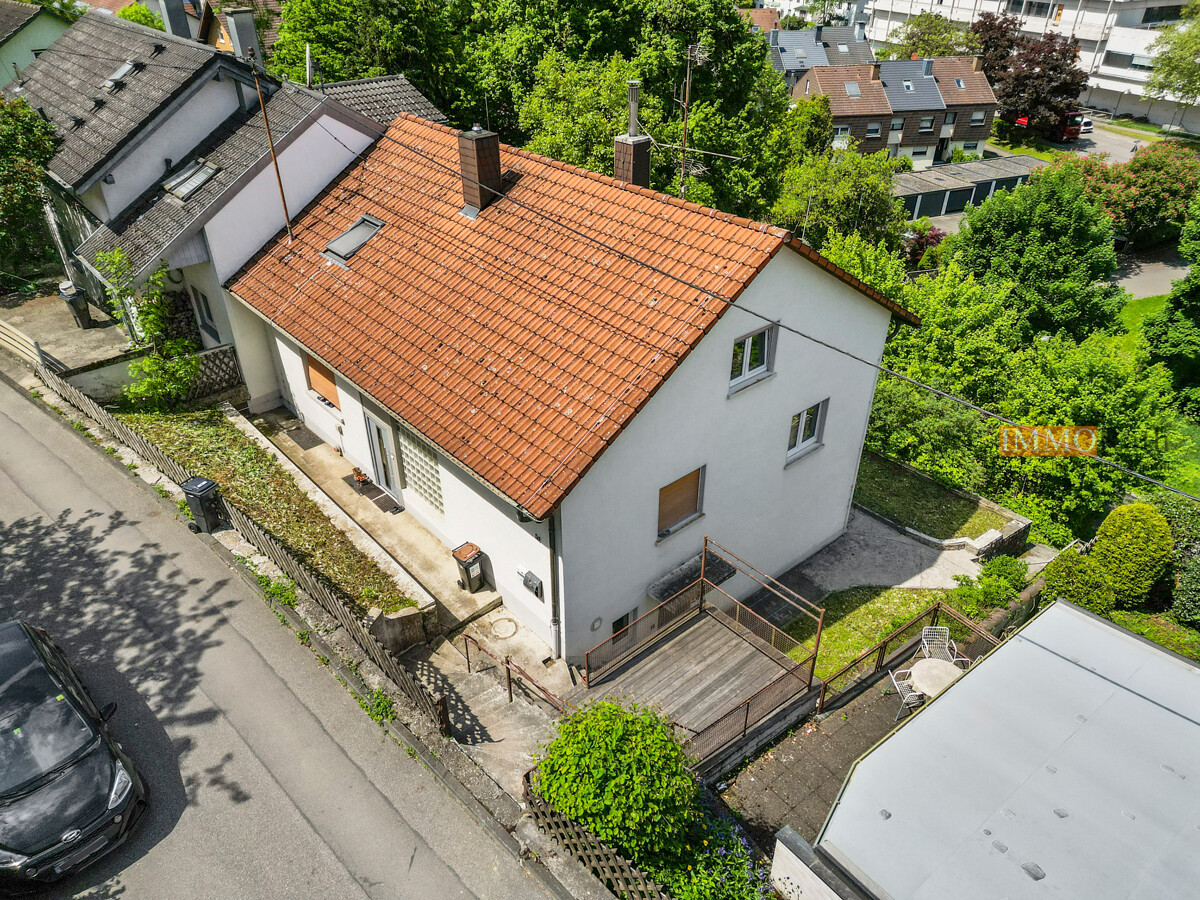
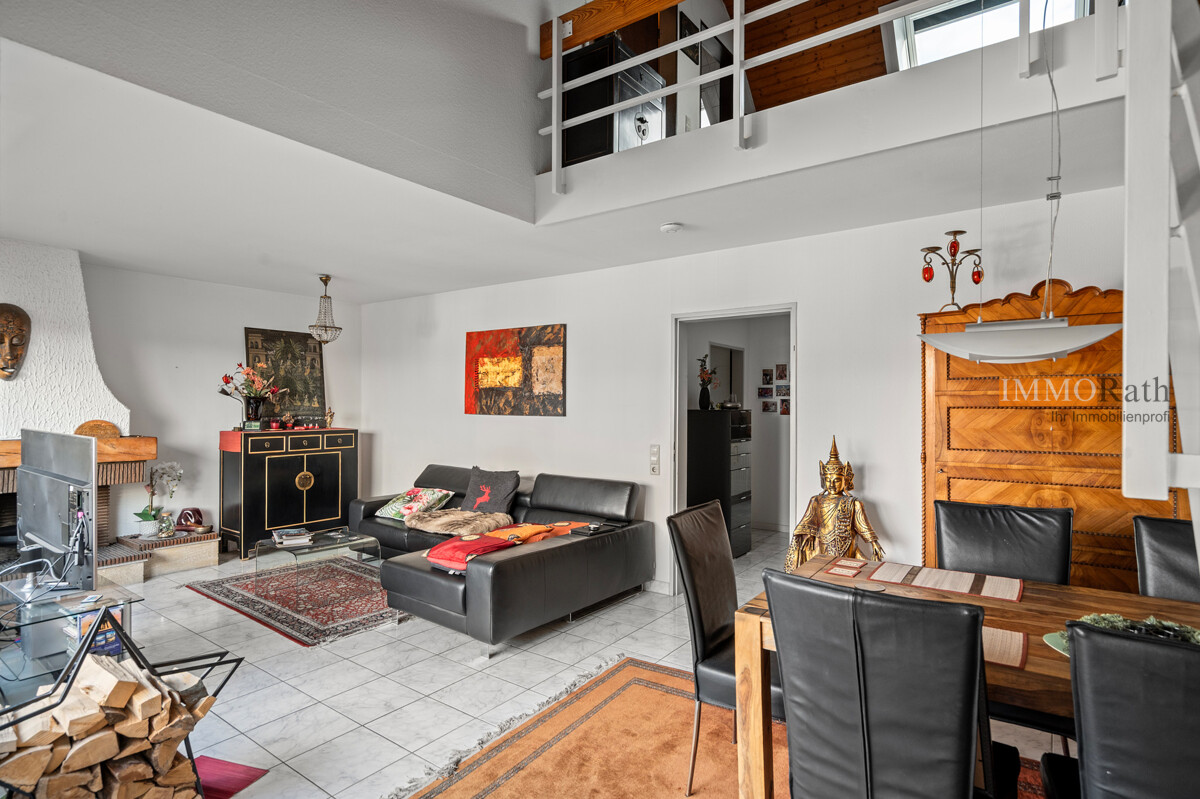
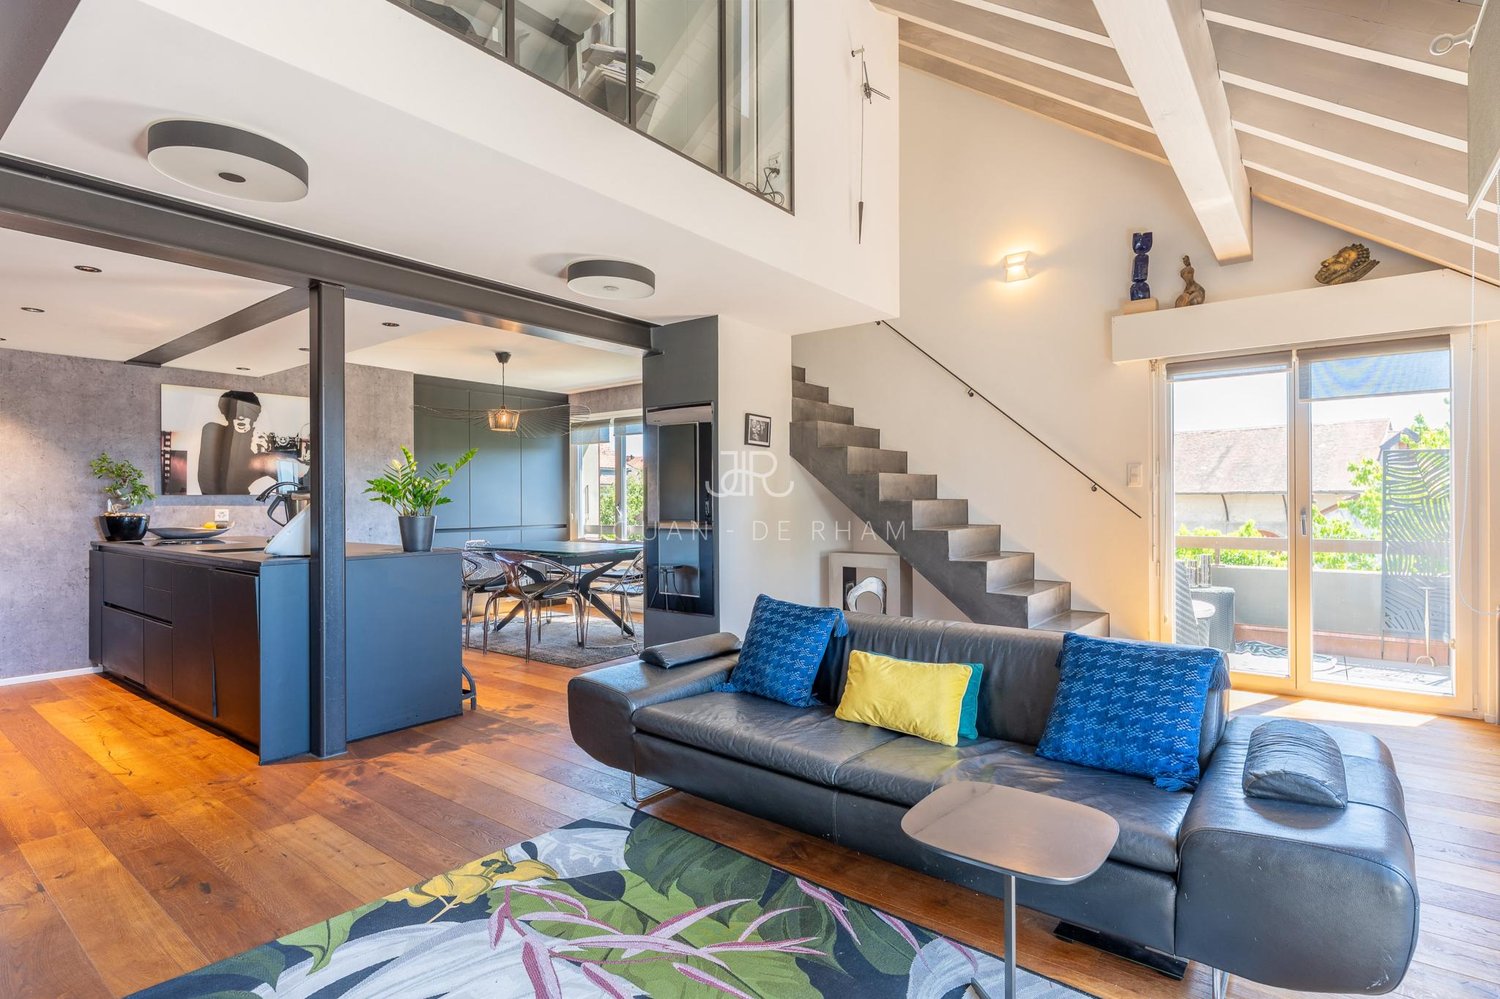
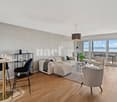
IMMORath.de - Bright 6-room apartment with balcony and terrace

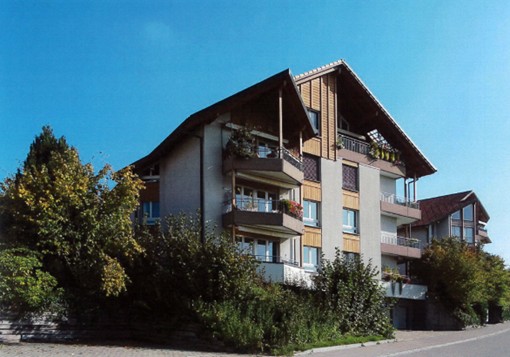
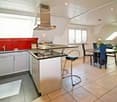
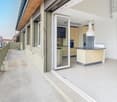
- Maisonette apartment in Lörrach / Brombach - Year of construction: 1959, modernized - Living area: approx. 158 m², usable area: approx. 28 m² - Six rooms in total - Two floors - Two bathrooms - Two fully equipped kitchens (one on the upper floor, one on the top floor) - Spacious terrace and balcony for relaxed hours outdoors - Handover: freely available after agreement (vacant) - Ideal for families or couples looking for spacious living space with flexibility - Garage parking space - Wood pellet heating - Quiet location in the popular Brombach region - Perfect combination of historic charm and modern living comfort This charming two-family house is located in the idyllic area of Lörrach, in the Brombach district, and offers a perfect balance between a quiet environment and good connections to central facilities. The city center is only about 5 kilometers away, easily accessible by bus, for example. For commuters, the highway is only about 3.3 kilometers away. Families benefit from the proximity to important educational institutions such as the kindergarten and elementary school, which are each about 3 kilometers away. This makes everyday life much easier and makes this location particularly family-friendly. The proximity to the new hospital in Lörrach is another plus point and offers both security and accessibility in health matters. The Brombach area is also known for its attractive hiking trails, which invite relaxation and leisure activities. This location combines the advantages of city life with the quiet tranquility of rural life, offering ideal conditions for a high quality of life. Are you interested and would like to visit the property soon? No problem! Feel free to send us your inquiry, you will be impressed by the property! All information provided by the owner is considered reliable, but not guaranteed and should be verified independently. We do not assume any warranty for the accuracy of the information. The buyer's brokerage fee is 3.57% of the actual purchase price, including statutory value-added tax. The brokerage fee is not included in the purchase price and is to be paid by the buyer to us. It is due and payable at the notary's office. Individual images have been digitally optimized (AI-supported weather and environment editing). The building substance has not been changed. The representations serve as illustrations; the condition at the personal viewing is binding.

  • Balcony / Terrace
Adrian Engler

Adrian Engler

1 / 13
Adrian Engler

Adrian Engler

  • Balcony / Terrace
EUR 329,000.–
3 rooms84m² living space
79112 Freiburg im Breisgau

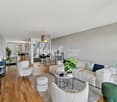
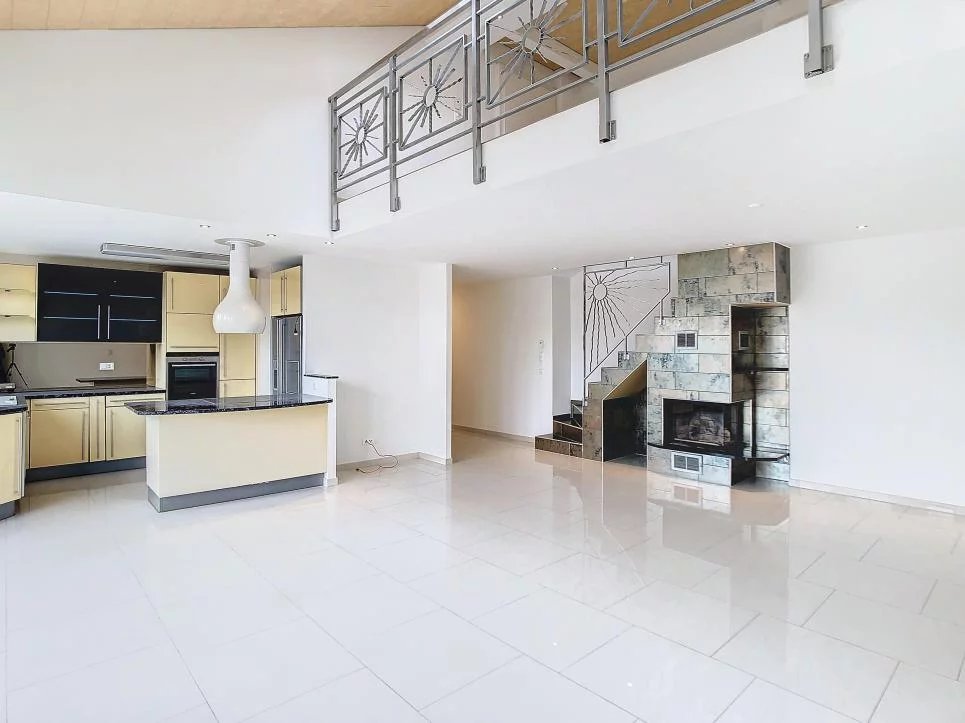
IMMORath.de - Bright Maisonette Apartment with Balcony

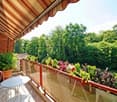
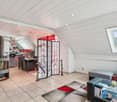
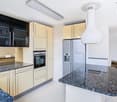
Attractive maisonette apartment with gallery and fireplace in Freiburg - Living area approx. 84 m² spread over 3 rooms - Built in 1972 in well-maintained condition - Spacious living area with impressive gallery - Cozy fireplace in the living room - Sunny balcony with a wide view over the roofs and a "vacation feeling" - Bathroom with bathtub and space for washing machine - Separate guest toilet for visitors - Cozy attic room with wooden ceiling - Practical storage space through own cellar room - Tile floor in the lower living area - Brightness at any time of day - Heating was renewed in 2013 - Handover of the property takes place after agreement, currently rented - Basement compartment available - Attractive layout over two floorsThe property is located in the idyllic Freiburg district of Munzingen. The location is characterized by an excellent infrastructure in the immediate vicinity, making it easy to take care of daily needs. A supermarket is accessible in just a few minutes' walk (approx. 0.3 km). Medical care is also guaranteed in the area. For families, the location is particularly attractive: a kindergarten is almost directly in front of the door (approx. 0.2 km), and the primary school is also accessible within a 5-minute walk (approx. 0.6 km). The location convinces nationally with its quick connection to the A5 highway, which enables a rapid connection to Basel or Karlsruhe. An exceptional quality is the direct proximity to the Tuniberg, a well-known wine-growing and recreational area that offers first-class opportunities for hiking and sports activities in nature. Additionally, the location is very interesting in terms of tourism and economy due to its proximity to the French border and the nearby Alsace.Are you interested and would like to visit the property soon? No problem! Feel free to send us your inquiry, you will be thrilled by the property! All information provided by the owner is considered reliable but not guaranteed and should be verified independently. We do not assume any warranty for the accuracy of the information. The buyer's brokerage fee is 3.57% of the actual purchase price including VAT. The brokerage fee is not included in the purchase price and is to be paid by the buyer to us. It is due and payable at the notary's office.

  • Balcony / Terrace
1 / 13
  • Parking space
CHF 930,000.–
3.5 rooms138m² living space
6945 Origlio

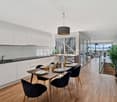
Origlio: Duplex Apartment 3.5 Rooms

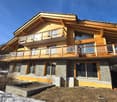
Located in a quiet and residential area of Origlio, this duplex apartment offers a green and reserved context, just a few minutes from Lugano and close to the picturesque lake of Origlio, ideal for those seeking quality of life and convenience.We propose for sale a 3.5-room duplex apartment, built in 2010, completely independent from the ground to the roof, for a surface area of approximately 125 sqm.The entrance is located on the ground floor and leads through an internal staircase to the living area. On the first floor, a bright living room opens up, enhanced by large glass surfaces that guarantee good natural light, and a modern open-plan kitchen with a central island. From here, you can access the balcony, perfect for relaxation moments. A bathroom completes this level.On the second floor, the sleeping area develops, consisting of two spacious double bedrooms, a bathroom, and a second balcony, a particularly appreciated element that offers an external outlet also for the sleeping area.On the top level, a splendid rooftop terrace represents a real added value: a private outdoor space, ideal for meals, relaxation, and convivial moments, with good exposure.The property features modern finishes and clean lines, with large glass openings that give the entire dwelling a contemporary character. The heating is autonomous, ensuring independent management of consumption.The property is completed by an external parking space of good size (CHF 30,000).A housing solution that combines independence, comfort, and a lifestyle immersed in tranquility.

  • Parking space
1 / 13
CHF 835,000.–
5.5 rooms158m² living space
9517 Mettlen

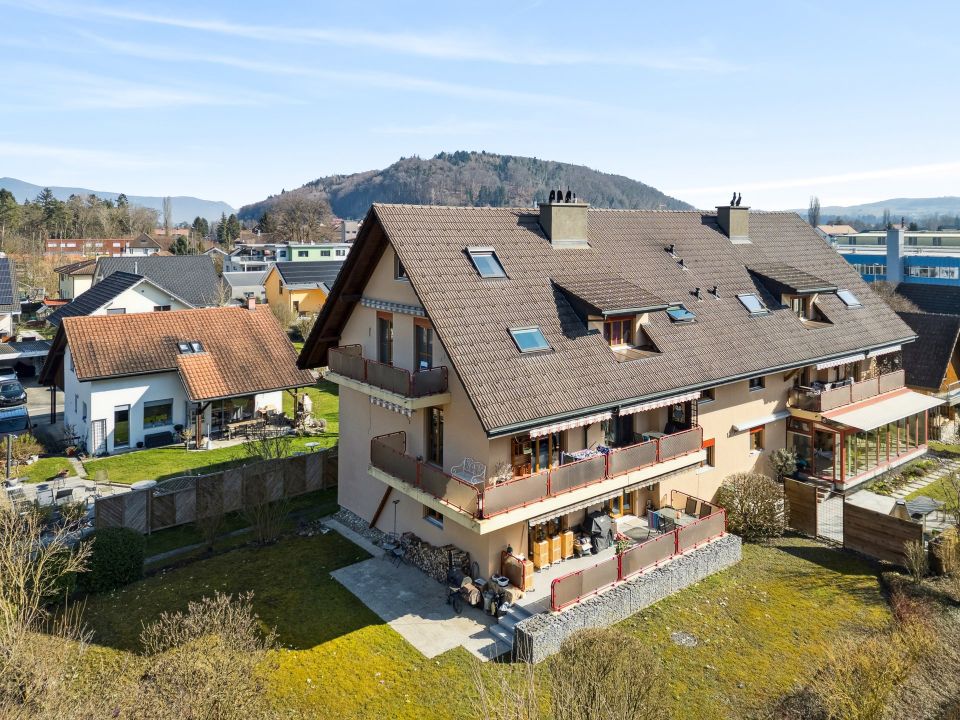
House feeling instead of apartment - living over three floors

Living with history - charming row house in Mettlen TGHere, rural charm meets modern living: This carefully renovated row house in Mettlen offers a lot of space on several floors for families or couples who appreciate the special character of a house with history.Highlights:- Core renovation 2014 - modern living in a historic shell- Spacious floor plan over three floors- Semi-open kitchen with transition to the cozy living area- Visible wooden beams with a lot of charm and character- Four bedrooms and spacious bathroom with bathtub & shower- Guest toilet with washing machine on the ground floor- Private garden seat for relaxed hours outdoors- Central air heat pump, underfloor heating and radiators- Own garage box (double garage with separate door) plus outdoor parking spaceA home with history that offers modern comfort - ideal for all those who are looking for something special.Contact us for a viewing appointment!--Whether you want to buy or sell a property with Nextkey - we are here for you! Professional, stress-free and transparent. Nextkey stands by both buyers and sellers with professional and trustworthy real estate consulting. With our transparent service model (from 1.5% commission*) we ensure that your real estate dream or sale runs as smoothly as possible. Trust our many years of experience in both areas. Take a look at our website or simply pick up the phone - we look forward to talking to you!*Minimum price of CHF 9'500.-, plus VAT.

1 / 14
CHF 580,000.–
3.5 rooms82m² living space
Via al Zecch, 6535 Roveredo GR

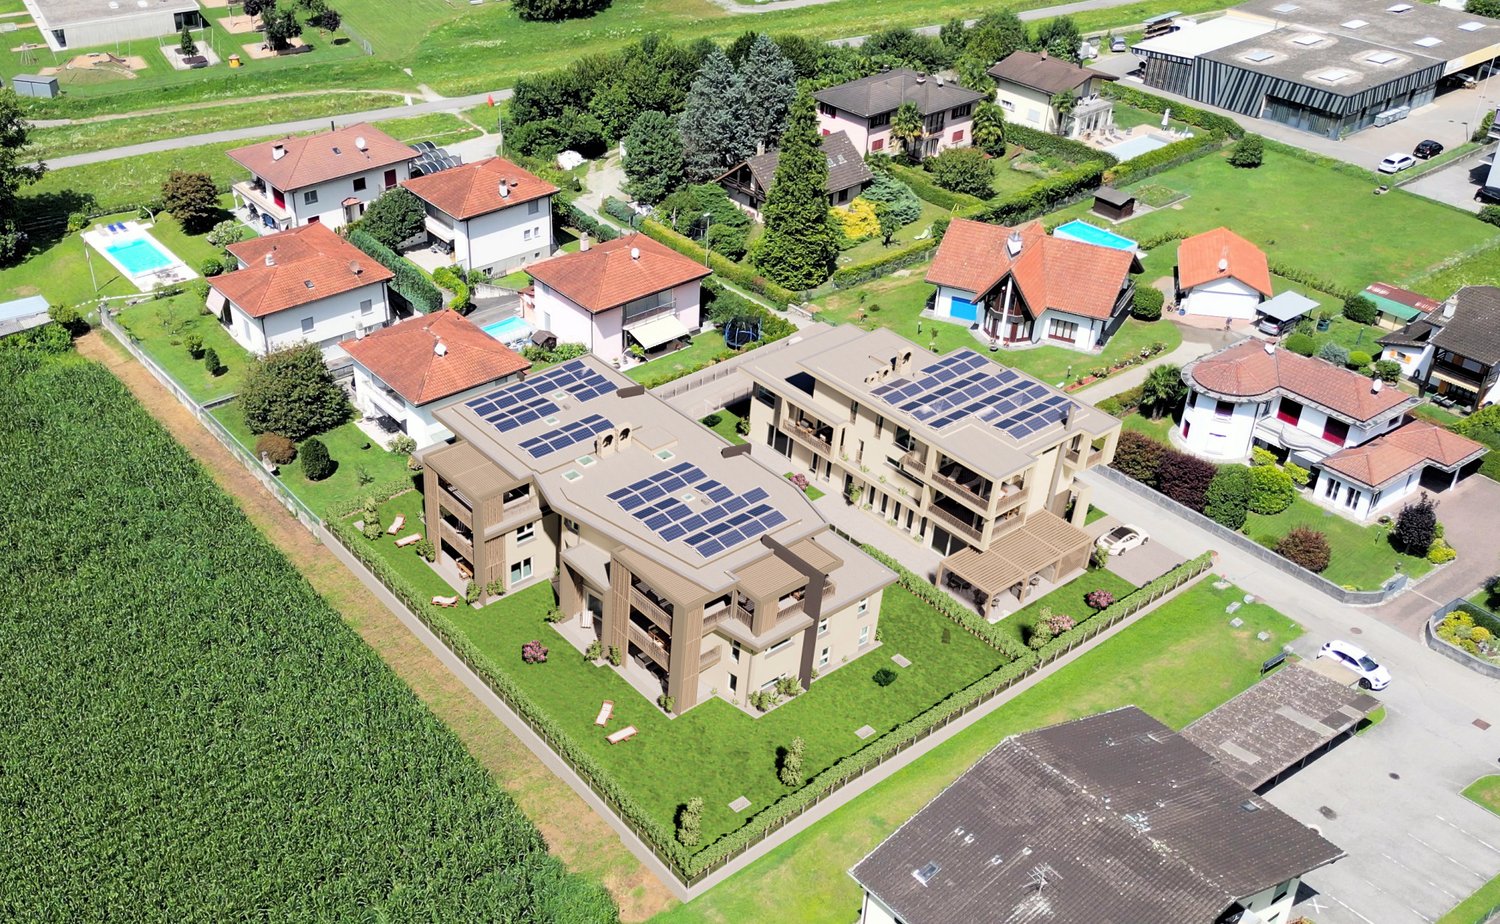
New duplex with terrace in a convenient and strategic location

The Al Zecch Residence will be built in the same street, in a privileged position and surrounded by an idyllic green landscape.Thanks to the proximity to the new A13 highway exit, access to Roveredo is comfortable and fast, Bellinzona is only 10 km away.The new homes are located near the village center, an ideal location for families as they are not far from the kindergarten and the middle school.The residence consists of only 8 apartments: 5 units with 3 ½ rooms and 3 units with 4 ½ rooms, distributed between the ground floor and the second floor, a particular feature of the project is the presence of 2 duplex apartments.The building will be constructed with a high standard, in a traditional building style with concrete and masonry elements.Particular attention has been paid to the energy elements of the building: photovoltaic panels on the roof, insulation with an external coat of 180 mm and windows with triple glazing, all elements that guarantee good insulation and significant energy savings.The entire building will be treated with the SOLS/magma13(TM) technology to improve the biocompatible regeneration of the environment and reduce the negative effects of the exposome (environmental stimuli that come into contact with the body).The infrastructure of the environments of all the housing units is also designed to balance and elevate the well-being inside the home.The apartments offer architectural spaces valued both by the typology of distribution and by the personal choice of finishes.The outdoor spaces are guaranteed by the large gardens and the wide terraces.In the basement of the residence there are the technical rooms, the garage and the cellars, next to the parking spaces an additional adjacent room is offered for storage.A parking space in the garage is already included in the price.

Travel time
-
1 / 13
  • Parking space
  • Balcony / Terrace
  • Garage
  • +2
CHF 4,290,000.–
5.5 rooms240m² living space
4102 Binningen

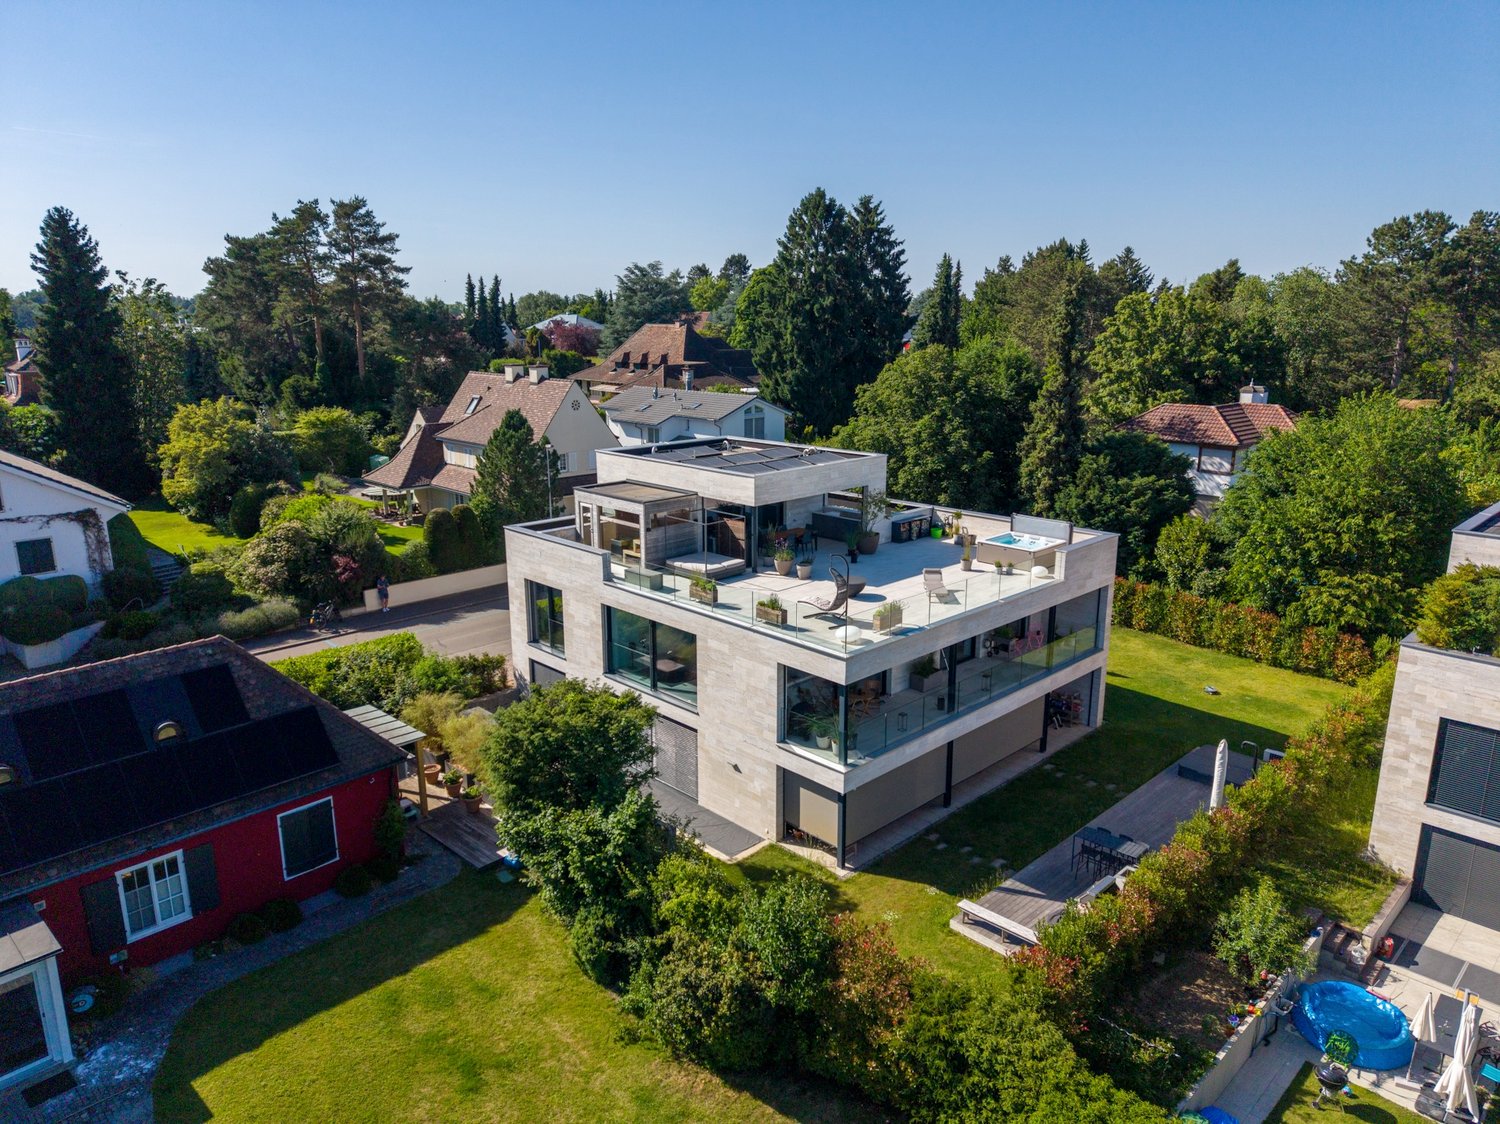
Wellness oasis with spectacular panoramic rooftop terrace

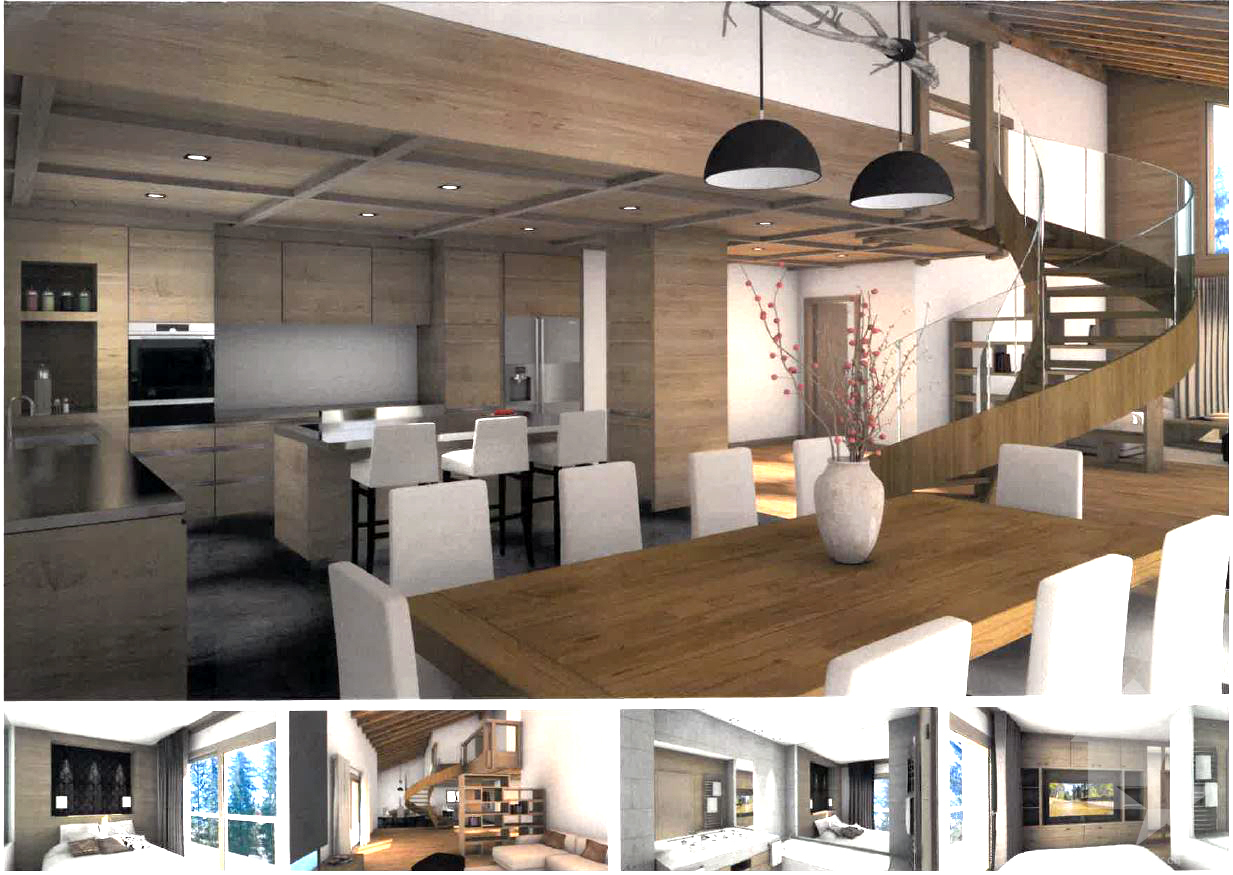
Welcome to your new luxury residence. This breathtaking 5.5-room attic maisonette apartment in Binningen redefines exclusive living. On the spacious living area, an oasis of comfort unfolds, complemented by two versatile rooms in the basement. The absolute highlight is the impressive rooftop terrace of approximately 140 m², offering a spectacular panoramic view of Binningen and Basel - a place that invites you to relax and enjoy. Another spacious balcony perfectly complements the stylish living concept and gives you additional space under the open sky.Furthermore, the property impresses with the following key features:- Designer kitchen with high-quality Miele appliances, Teppanyaki grill, and wine cooler- soundproofed High-End Home-Cinema Lounge with audio system- Luxury sauna and whirlpool- Pergola with outdoor kitchen- Smart-Home-System for lighting, blinds, and heating- Skyframe windows with electric drives and insect screens- Free-Cooling-Technology- Central vacuum cleaner system- Acoustic ceilings and soundproof doors- Basement compartment and private laundry room- 4 parking spaces with two charging stations- Natural stone Travertin facadeFor further information or to schedule a viewing, we are at your disposal at any time. We look forward to your contact.

  • Parking space
  • Balcony / Terrace
  • Garage
  • +2
1 / 12
CHF 1,440,000.–
5.5 rooms142m² living space
Im Felix 23, 8545 Rickenbach Sulz

New construction project "Im Felix 23", Rickenbach Sulz

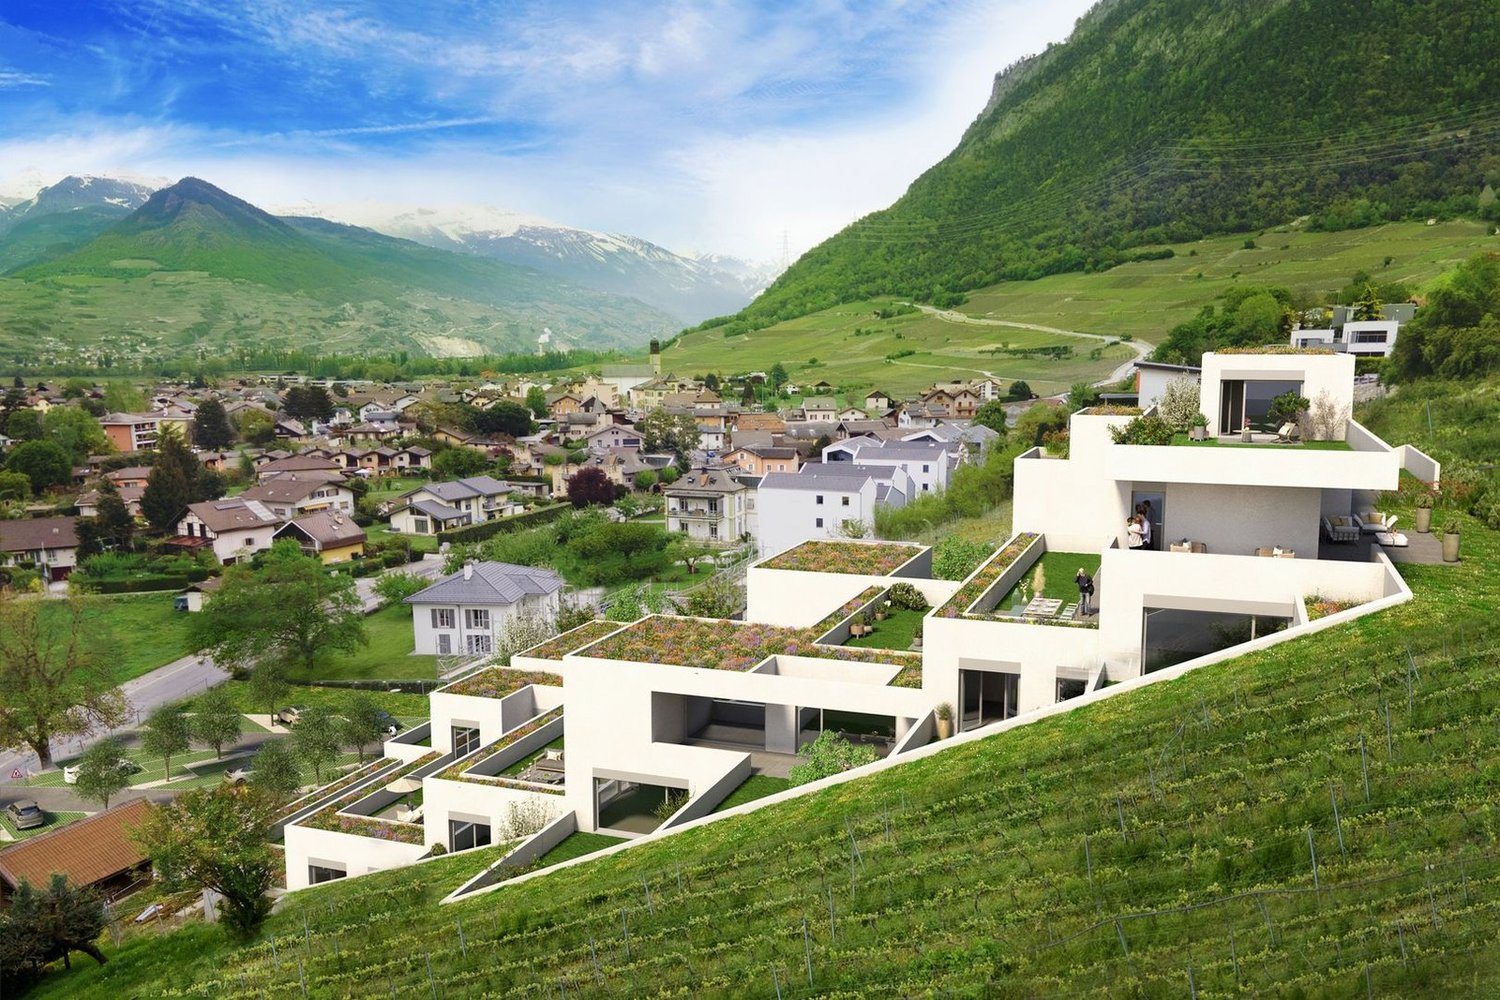
In a beautifully elevated location in Rickenbach, an architecturally high-quality new construction project with six spacious condominiums and three residential studios in the basement is being built. "Im Felix 23" combines timeless aesthetics, well-thought-out floor plans, and soothing privacy – ideal for singles, couples, and families.A home to feel goodThe modern apartments convince with bright, open living areas, large window surfaces, and attractive outdoor areas such as winter gardens, terraces, loggias, or balconies. The high-quality construction and carefully selected materials give each unit an exclusive living feel.The still available apartments at a glance • 3.5-room apartment E1Living area: 105 m²With winter garden and spacious terrace • 2 × 5.5-room maisonette apartments D1 and D2Living area: 142.2 m² and 151.8 m²Over two attic floors, with loggia • Underground parking5 parking spaces1 motorcycle space Architecture with characterThe renowned Studio KAJA from Zurich is responsible for the clear, elegant appearance of the building. Spacious floor plans, flowing room transitions, and well-thought-out interior concepts create a harmonious living atmosphere.Quiet location with good connectionThe property is located on Hofackerstrasse / Im Felix, surrounded by green spaces and single-family homes. Shopping opportunities, schools, public transport connections, and leisure activities are within comfortable reach. An ideal place to live for all those who seek peace and quiet without wanting to sacrifice comfort.Highlights of the project· Modern architecture & high-quality construction· Bright rooms with large window fronts· Winter gardens, loggias, terraces, or balconies depending on the apartment· Spacious basement areas· Underground parking in the houseContactWe would be happy to send you the sales documentation and price list. Contact us:sales@saronis.ch079 744 77 11


Travel time
-
1 / 6
CHF 1,130,000.–
5.5 rooms154m² living space
Neuchâtel, 2000 Neuchâtel

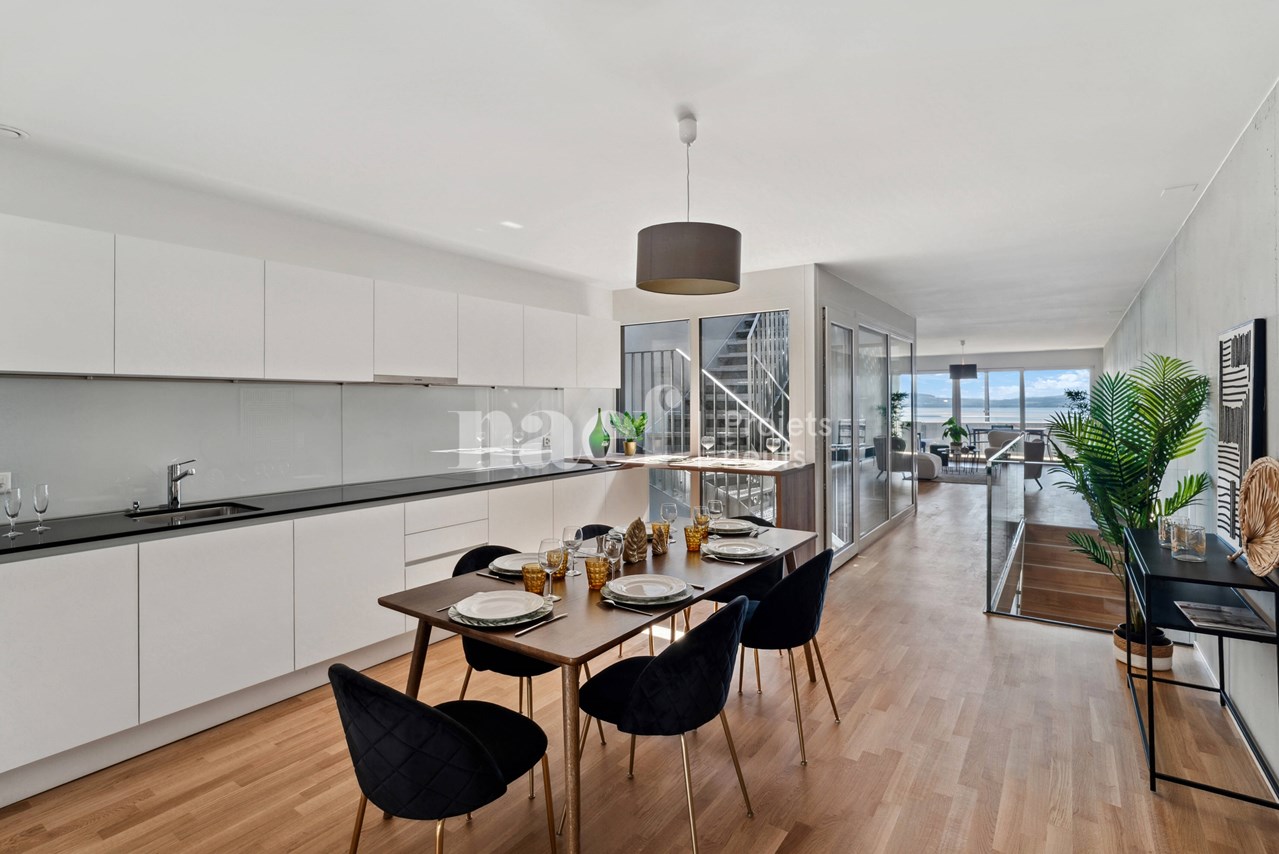
Duplex of 5.5 rooms with lake view - Lot C 001
Settle in the heart of the Bella Vista neighborhood and choose the modern accommodation that suits you. Here, you can enjoy an urban lifestyle and move around freely, whether on foot, by public transport, or by car. For commuters, the CFF train station is also just a few minutes away.From its conception, the outdoor spaces have been centrally treated. Thus, they want to be finished and qualitative. You will find, for example, in the beautiful, secure inner courtyard, a lot of vegetation and various amenities such as urban furniture and a richly equipped playground.Thought of as a real townhouse, this contemporary duplex seduces with its elegant and warm atmosphere. From the entrance, its high-end finishes and modern design captivate. The ground floor, dedicated to the night area, reveals bright rooms opening onto a private garden and beautiful terraces, inviting relaxation. Upstairs, the living space is organized around a central patio, a real natural light well. The modern, open kitchen creates a convivial atmosphere, while the living room extends to a balcony, perfect for moments of relaxation.This duplex also has a basement, offering additional storage space ideal for meeting all your needs. Additionally, two parking spaces are available in the basement at an extra cost.Other properties of this type are also available. Contact us now for more information!

Patrice Bayard

Patrice Bayard

1 / 10
Patrice Bayard

Patrice Bayard

  • Parking space
  • Garage
  • View
  • +1
CHF 775,000.–
5.5 rooms122m² living space
CH, 3293 Dotzigen

Prestigious Duplex 5.5 rooms "Feet in the water" with Climbing Room

Privileged location at the gates of Bienne and LyssLocated at Schulriederstrasse 14, this magnificent attic apartment of high standing benefits from a strategic location in the canton of Berne. You enjoy absolute tranquility while being in close proximity to urban centers: * Proximity: Quick access to Lyss and Bienne. * Transport: The Dotzigen train station is just a 4-minute walk away. * Setting: Secure residential area without transit traffic, located directly on the banks of the Old Aare.An exceptional living space for the familyThis 5.5-room duplex apartment has been tastefully renovated to offer modern comfort and warmth. * Interior: Large, bright living room with Swedish stove, open high-end kitchen (granite, glass, recent appliances). * The "Plus": A huge, renovated attic offering a private climbing room (60m² of climbing surface). A dream space for young and sporty adults!The common areas and facilities are worthy of a hotelThe PPE offers rare amenities that guarantee a superior quality of life: * Well-being: Access to a complete communal spa with sauna, shower, and WC. * Leisure: A large room for birthday parties and celebrations, equipped with a fitted kitchen and a game room. * Garden of Eden: A beautiful, communal garden located directly on the water, maintained in an exceptional way (see photos). It features a soothing biotope and a BBQ area for your summer evenings.Additions and parkingEverything has been thought out for storage and practicality: * 1 Large, private garage. * 1 Carport. * 2 Cellars (ideal for storage). * Several visitor parking spaces available for your guests..- Beautiful, renovated attic with shared wellness areaAnnexes, common areas, and gardenFrom the entrance of the apartment, a retractable staircase leads to an attic serving as additional storage space, complemented by a cellar and a storage room located above the private garage, plus a carport. For common use, the house offers a large, multipurpose party and celebration room with a kitchenette and a private wellness area (4 owners) with sauna, shower, and WC, as well as a charming, communal garden with manicured lawn, beautiful trees, biotope, and BBQ/picnic area.Maintenance, renovations, and long-term comfortThe house, built in 1988, has been regularly maintained and improved: balcony and floors modernized, replacement of appliances (dishwasher, washing machine, dryer, installation of a water treatment system, new PVC windows, conversion of the attic, installation of ceiling cladding, removal of the old chimney, and installation of the Swedish stove, revision of the heating system, new garages, and complete renovation of the kitchen. In total, nearly 182,000 CHF has been invested in the apartment, ensuring a good level of comfort, up-to-date technology, and a habitable property without major renovations, in an idyllic, waterfront settingThe price of the apartment is CHF 840,000The price is composed as follows:In a separate building connected to the main building by an underground access.For private, common use by 4 owners, a wellness area with sauna, shower, and WC Leisure: A large room for birthday parties and celebrations, equipped with a fitted kitchen and a game room. A new playground for children from 2026 next to the BBQ area on the banks of the Old Aare. A garage-box-workshop for CHF 30,000A carport for CHF 25,000Total price: CHF 895,000

  • Parking space
  • Garage
  • View
  • +1

Suggested properties for you based on search results