957 results - Maisonette / Duplex to buy

Manuel Vieira

Manuel Vieira

1 / 13
Manuel Vieira

Manuel Vieira

  • Balcony / Terrace
  • View
  • Child-friendly
CHF 277,000.–
3 rooms76m² living space
1966 Luc (Ayent)

3002M-Luc-Ayent-3-Room-Duplex-Apartment

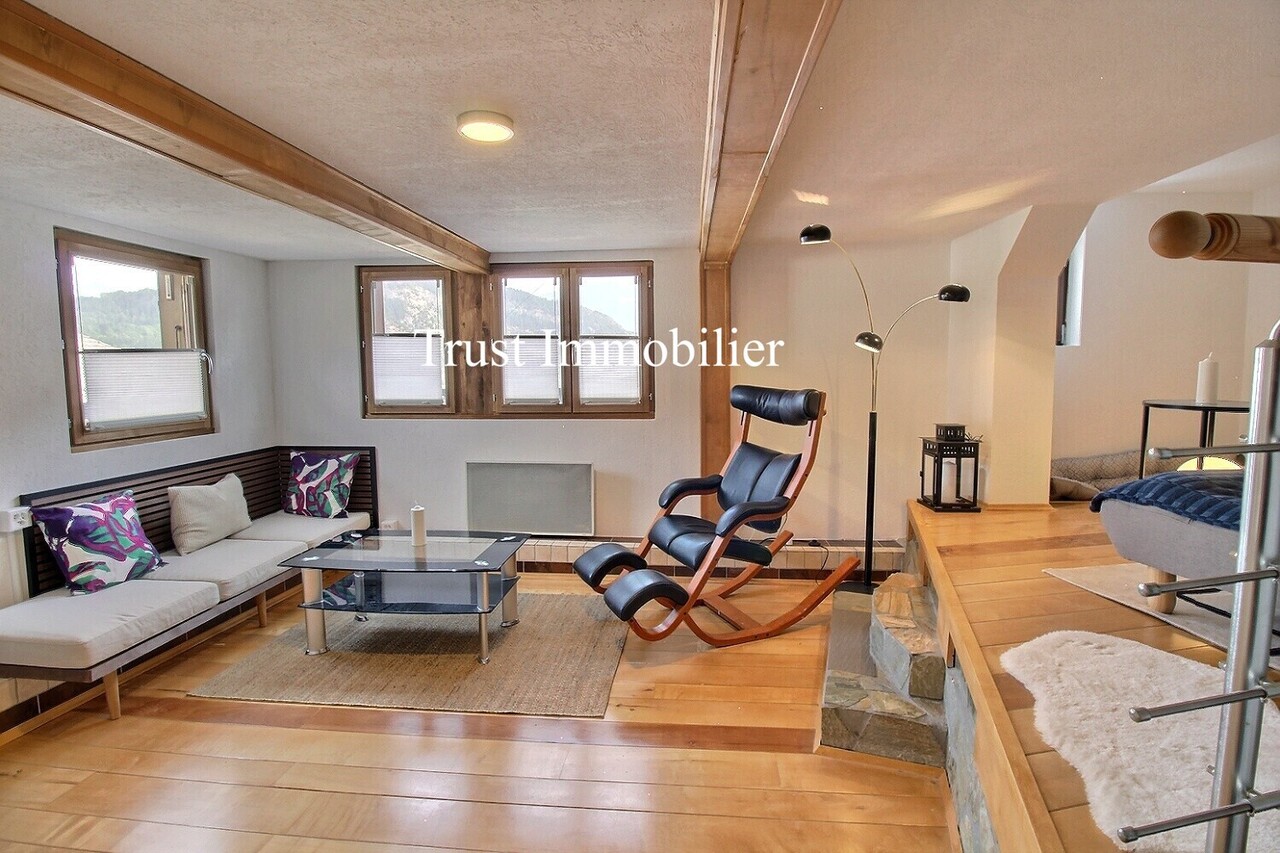
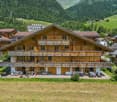
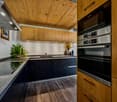
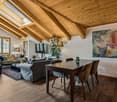
Trust Immobilier, your real estate agency in Crans-Montana, Geneva, and Vaud, offers Ref. 3002-M - TCMIn the heart of the picturesque village of Ayent, discover a rare real estate property where the timeless charm of Valais chalets meets the comfort of a contemporary renovation carried out with particular care.Located in an authentic, typical Valais chalet, entirely renovated, this 3-room apartment is situated in a small, intimate co-ownership composed of only two dwellings. A privileged configuration that guarantees calm, intimacy, and quality of life.From the first moments, the charm operates. Noble materials, solid wood paneling, natural stone walls, and refined finishes create a warm and authentic atmosphere. Each space has been designed to offer a harmonious living environment where tradition and modernity meet with elegance.Ready to be inhabited without any work, this property will suit both as a main residence and as a secondary residence, offering a true refuge in the heart of the Valais Alps.Its privileged location in the village center allows you to enjoy all amenities within a few steps while benefiting from a magnificent unobstructed view of the surrounding mountains.Distribution:Ground floor:The independent entrance opens onto a welcoming hall equipped with a built-in wardrobe and numerous storage spaces.A few steps lead to a magnificent living room bathed in natural light. The true heart of the apartment, this living space invites relaxation in a warm and convivial atmosphere while enjoying an unobstructed view.The bathroom, entirely renovated, has a large Italian shower, a sink, and a toilet, combining functionality and aesthetics.The custom-made kitchen in solid cherry wood is a true masterpiece. Generous in storage, it also offers a pleasant dining area where you can share moments with family or friends.An independent laundry room, equipped with connections for a washing column as well as numerous storage cabinets, benefits from direct access to the balcony, ideal for enjoying the beautiful days.Mezzanine:Accessible by an elegant interior staircase, a vast dressing room perfectly complements the living spaces and offers particularly appreciable storage comfort.Lower level:The spacious bedroom immediately seduces with its unique character. The natural stone walls and traditional plaster highlight the authenticity of the chalet, creating an intimate and soothing atmosphere, a true haven of well-being.Annexes: • A private cellar. • A common room of approximately 10 m² that can serve as an additional cellar or storage space. • Two outdoor parking spaces are included in the sale price. Whether you plan to establish your main residence or create your secondary residence, this property represents a rare opportunity on the market.Let yourself be seduced by its incomparable charm and come discover this exceptional property during a visit. It only asks to write a new story... perhaps yours.

  • Balcony / Terrace
  • View
  • Child-friendly
1 / 12
CHF 995,000.–
7.5 rooms152m² living space
Akazienhof 4, 6025 Neudorf

Lots of space, 3 balconies and gentle summer cooling (Freecooling)

This attractive maisonette apartment offers 152 m² of living space, three balconies, and a bright gallery of 18.1 m². The location in the Neudorf (Beromünster) community combines quiet living with good regional connections and recreational opportunities.The intelligently designed room layout distributes the 7.5 rooms optimally over two floors, creating a harmonious living experience: 5 large, bright rooms, a separate living-dining area, a kitchen, and a gallery that creates additional living quality and flexibility. The apartment has 3 wet zones: 1 guest toilet, 1 shower with toilet, and 1 bathroom with bath, shower, and toilet. A cozy fireplace in the living area provides a cozy atmosphere in the cooler season. Three balconies guarantee the perfect sunspot at any time of day. The extensive secondary rooms offer additional free space: enjoy the benefits of a laundry room in your own four walls, supplemented by a private cellar, a hobby room that is ideal as a studio or fitness room, and a private storage room for bicycles.For shared use, a covered grill area and a car wash station are available. The included car parking space in the price makes the offer particularly attractive for families and commuters. The apartment is located in Neudorf (merged with Beromünster) - an attractive place to live with good basic supplies, schools, shopping opportunities, and an active village community. Regional bus connections provide access to Sursee and Lucerne; the regional train stations and motorway connections are within a short drive. For leisure and relaxation, the surroundings offer hiking and cycling trails, as well as nearby waters and recreational areas. The location combines quality of life, nature, and accessibility in a balanced way.

Travel time
-
Melvin Merola

Melvin Merola

1 / 6
Melvin Merola

Melvin Merola

  • Balcony / Terrace
  • Garage
  • View
  • +1
CHF 699,000.–
5 rooms135m² living space
Allée du Glarier 1, 3960 Sierre

Duplex 4,5 pièces de 135 m² - Rénové en 2022 avec exterieur

Découvrez ce magnifique duplex de 135 m² habitables, entièrement rénové en 2022, situé dans un quartier résidentiel calme et agréable. Offrant de beaux volumes, une excellente luminosité ainsi que des espaces extérieurs généreux, ce bien est idéal pour une famille à la recherche de confort et de tranquillité.Rez-de-chaussée :- Hall d'entrée accueillant avec une grande armoire de rangement intégrée.- Cuisine entièrement équipée, fonctionnelle et conviviale.- Réduit pratique avec étagères de rangement.- WC visiteurs séparé.- Lumineux séjour avec salon et salle à manger, donnant directement sur une terrasse couverte de 14 m², idéale pour partager des repas en famille ou entre amis.- Jardin privatif d'environ 50 à 60 m² avec pelouse synthétique, demandant peu d'entretien et parfait pour profiter des beaux jours.Étage- Chambre parentale de 13 m² avec accès à un balcon privatif de 2 m².- Deux chambres supplémentaires de 13 m² chacune, bénéficiant d'un accès à un balcon fermé de 14 m², offrant un espace de vie utilisable toute l'année.- Grande salle de bains équipée d'une douche, d'une baignoire, d'une double vasque ainsi que d'un espace buanderie avec raccordement pour un lave-linge.Les atouts de ce bien :- entièrement rénové en 2022 avec des matériaux de qualité.- Quartier calme et recherché.- Excellente distribution des espaces.- Belle luminosité naturelle.- Terrasse couverte et jardin privatif.Annexes :- Place de parc dans un box fermé en sus du prix de vente : CHF 35'000.-.- Place de parc intérieure en sus : CHF 15'000.-.- Cave offrant un espace de rangement supplémentaire.Ce duplex allie parfaitement confort, modernité et qualité de vie. Une opportunité idéale pour les familles ou toute personne souhaitant bénéficier d'un cadre de vie agréable, à proximité des commodités.Intéressé(e) ?N'hésitez pas à nous contacter pour obtenir de plus amples informations ou organiser une visite. Nous nous ferons un plaisir de vous faire découvrir ce bien et de répondre à toutes vos questions.Entdecken Sie diese wunderschöne Maisonette-Wohnung mit 135 m² Wohnfläche, die 2022 komplett renoviert wurde und in einem ruhigen und angenehmen Wohnviertel liegt. Mit ihren großzügigen Räumlichkeiten, der hervorragenden Lichtdurchflutung sowie den großzügigen Außenbereichen ist diese Immobilie ideal für eine Familie, die Komfort und Ruhe sucht.Erdgeschoss:- Einladende Eingangshalle mit einem großen Einbauschrank.- Voll ausgestattete, funktionale und gemütliche Küche.- Praktischer Abstellraum mit Regalen.- Separates Gäste-WC.- Helles Wohnzimmer mit Sitz- und Essbereich, das direkt auf eine überdachte Terrasse von 14 m² führt - ideal für gemeinsame Mahlzeiten mit der Familie oder mit Freunden.- Privater Garten von ca. 50 bis 60 m² mit Kunstrasen, pflegeleicht und perfekt, um die schönen Tage zu genießen.Obergeschoss- Elternschlafzimmer (13 m²) mit Zugang zu einem eigenen Balkon (2 m²).- Zwei weitere Schlafzimmer (jeweils 13 m²) mit Zugang zu einem geschlossenen Balkon (14 m²), der das ganze Jahr über genutzt werden kann.- Großes Badezimmer mit Dusche, Badewanne, Doppelwaschbecken sowie einem Waschraum mit Anschluss für eine Waschmaschine.Die Vorzüge dieser Immobilie:- 2022 komplett mit hochwertigen Materialien renoviert.- Ruhige und begehrte Lage.- Hervorragende Raumaufteilung.- Schöne natürliche Helligkeit.- Überdachte Terrasse und privater Garten.Zusatzleistungen:- Parkplatz in einer geschlossenen Garage zusätzlich zum Verkaufspreis: CHF 35'000.-.- Innenparkplatz zusätzlich: CHF 15'000.-.- Keller mit zusätzlichem Stauraum.Diese Maisonette-Wohnung vereint auf perfekte Weise Komfort, Modernität und Lebensqualität. Eine ideale Gelegenheit für Familien oder alle, die ein angenehmes Wohnumfeld in der Nähe von Annehmlichkeiten genießen möchten.Sind Sie interessiert?Zögern Sie nicht, uns zu kontaktieren, um weitere Informationen zu erhalten oder einen Besichtigungstermin zu vereinbaren....

  • Balcony / Terrace
  • Garage
  • View
  • +1
Travel time
-
Stefan Dall'O

Stefan Dall'O

1 / 13
Stefan Dall'O

Stefan Dall'O

  • Parking space
  • Balcony / Terrace
  • View
  • +2
CHF 990,000.–
5.5 rooms131m² living space
4108 Witterswil

Family-friendly maisonette apartment with large balcony and beautiful views

This attractive maisonette apartment impresses with a well-thought-out floor plan, bright living areas, and a beautiful view. The two-story living space provides a comfortable home feel and offers plenty of room for families, couples, or working from home.The entrance is located on the lower level. From here, a staircase leads directly to the spacious living and dining area with an open kitchen. Thanks to the large windows, this area appears particularly bright and inviting. The adjacent balcony offers a beautiful view and invites you to linger. On this floor, there is also a guest toilet and another apartment entrance, which can be conveniently reached by elevator.On the upper floor, you will find a spacious bathroom with a bathtub, shower, toilet, and sink, as well as a practical storage room that provides valuable storage space. In the centrally located hallway, a chimney creates a cozy atmosphere and comfortable hours.This floor is complemented by four well-proportioned rooms. Whether as a bedroom, office, or guest room, the rooms can be used individually. Additionally, there are four more practical attic storage rooms available behind the rooms. Thanks to the well-thought-out floor plan, the rooms can be individually designed and adapted to different living situations.A special highlight of this apartment is the approximately 19 m² large, heated hobby room with plenty of daylight. The additional room offers a variety of uses and is ideal as a home office, fitness area, studio, or personal retreat. A separate basement compartment complements the attractive space offer. Both rooms are conveniently accessible by elevator.Additionally, the residents have a spacious green area available for shared use, which provides a beautiful spot to relax and enjoy the outdoors.The combination of bright rooms, beautiful views, well-thought-out floor plan, versatile hobby room, and generous storage space makes this maisonette apartment a home where you can feel comfortable from the very first moment.This property is characterized by the following features: • Maisonette apartment on two levels with a comfortable house character • Bright living and dining area with large windows • Sunny balcony with a beautiful view of the greenery • Chimney for a cozy living atmosphere • Spacious bathroom with bathtub and shower • Approximately 19 m² large heated hobby room with plenty of daylight • Various practical attic storage rooms • Shared green area • Shared bicycle cellar • Carport and additional outdoor parking space • Preparation for electric mobility available • Quiet and family-friendly living location • Public transport, schools, and shopping facilities within short distance • Virtual tour available upon request Have we sparked your interest? Then schedule a viewing appointment today.

  • Parking space
  • Balcony / Terrace
  • View
  • +2
1 / 13
  • Parking space
CHF 870,000.–
4.5 rooms190m² living space
6949 Comano

Comano: Duplex Apartment 4.5 Rooms

Comano, elegant 4.5-room duplex with terraces, garden, and spacious living areas.In a quiet residential context consisting of few housing units, we propose this bright duplex of 4.5 rooms, completely renovated in 2007, characterized by generous spaces and a well-studied distribution of spaces.The living area develops on the ground floor and opens onto a beautiful covered terrace, perfect for being lived in all year round. From here, you can access the large condominium garden directly.The semi-separated kitchen offers an excellent balance between conviviality and space organization. The floor is completed by a bathroom and a study, easily adaptable to a hobby room, gym, or office, depending on your needs. The internal staircase leads to the sleeping area, where a large master bedroom with a large walk-in closet and an elegant bathroom with a whirlpool tub are located, designed to give daily moments of relaxation. On the upper floor, there is another bathroom with a laundry room.The apartment has 160sqm of living space, air conditioning, and benefits from the installation of the new condominium heat pump, an important intervention aimed at improving energy efficiency.The property is completed by two parking spaces in the garage (50'000.- each) and an outdoor parking space (30'000.- each).The ideal solution for those who want to live in a quiet area but well-served and convenient, just a few minutes from the center of Lugano.

  • Parking space
1 / 11
CHF 750,000.–
4.5 rooms105m² living space
Forstackerstrasse 11, 4800 Zofingen

Maisonette with Sun and City Feeling - Pure Zofingen

This charming 4.5-room maisonette apartment on Forstackerstrasse combines urban living with comfortable privacy, ideal for couples or small families with one child who appreciate being close to the center.On approximately 105 m² of living space, you can expect a well-thought-out room concept with plenty of light and a pleasant living atmosphere. The open living and dining area forms the heart of the apartment and offers direct access to one of the two sun-kissed balconies, perfect for relaxed hours outdoors. A second balcony on the attic floor provides additional retreat options with increased privacy.The spacious kitchen impresses with generous workspaces and plenty of storage space, ideal for those who enjoy cooking and indulging. A practical recess provides additional space and organization in everyday life.The maisonette structure creates a clear separation between living and retreat areas and gives the apartment a special character. Large window areas ensure bright and friendly rooms on both floors.Another plus is the private garage box, which enables convenient parking right on site.The central location in Zofingen offers short distances to shopping facilities, schools, public transport, and a variety of leisure activities, perfect for an active and urban life.This apartment is an ideal home for all those who want to combine central living with comfort, light, and quality.

Travel time
-
Florian Cavigelli

Florian Cavigelli

1 / 10
Florian Cavigelli

Florian Cavigelli

CHF 848,000.–
4.5 rooms162m² living space
Berne, 3207 Golaten

4.5-room apartment with garden and terrace

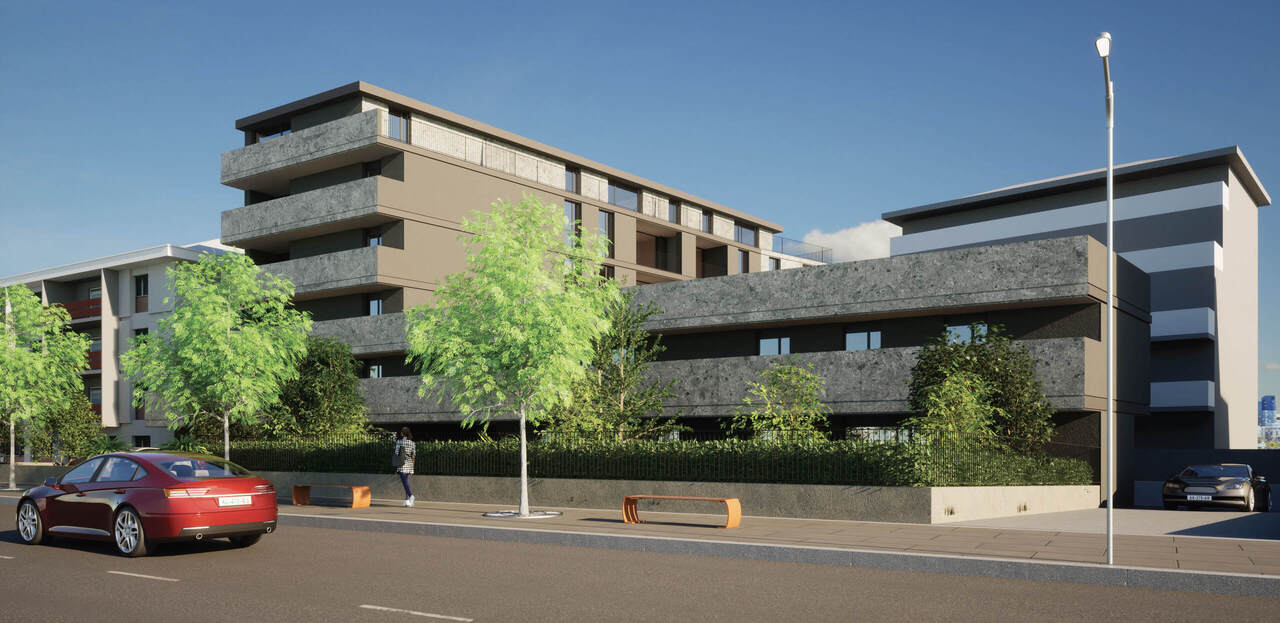
OPEN HOUSE DAY ON SATURDAY, SEPTEMBER 12, 2026 FROM 10 AM TO 1 PMLocation: Dorfstrasse 6, 3207 GolatenIn Golaten, a new residential project is being created that harmoniously combines nature, tranquility, and contemporary architecture. Embedded in a green environment with an unobstructed view of the surrounding agricultural fields, this residential complex offers a high quality of life and at the same time a good connection to the most important regional centers.The project includes six apartments, spread over three floors. The bright and spacious living rooms are ideal for families, couples, and anyone who appreciates modern living.On the ground floor, there are two 4.5-room duplex apartments with a living area of around 161.75 m². Thanks to their private gardens and spacious terraces, they offer the living comfort of a single-family home.On the upper floor, two 4.5-room apartments with a living area of around 150 m² convince with their spacious room proportions, plenty of daylight, and a large balcony with a view of the green surroundings.In the attic, two modern lofts with a living area of over 113 m² are being created. Spacious, open rooms, impressive ceiling heights, and exceptional lighting create a unique living atmosphere.The project was conceived according to high standards in terms of building quality, living comfort, and energy efficiency and offers a sustainable, elegant, and forward-looking living concept.

1 / 13
  • Balcony / Terrace
  • View
CHF 1,040,000.–
8 rooms207m² living space
1400 Yverdon-les-Bains

Two magnificent apartments in semi-occupied viager without rent with return

Two magnificent apartments in semi-occupied viager without rent with return.Value of the property: 1'540'000.-You only pay:The bouquet: 1'040'000.-Rent: none76-year-old womanSemi-occupied viager without rent? An exceptional property in YverdonLocated in a privileged environment in the sought-after commune of Yverdon, in immediate proximity to amenities and transportation, this rare property for sale offers an opportunity for a high-quality patrimonial investment in semi-occupied viager without rent.This property, with a total area of 207 m², built in 1999, consists of two distinct units:A duplex currently rented for 1'700 CHF including charges, comprising:1 modern and equipped kitchen opening onto a bright living room with large glass bay.1 bedroom1 shower room1 cellarA triplex sold occupied with a right of use and habitation, comprising:1 large modern and equipped kitchen semi-open to the dining room.1 bright living room with access to the large private terrace.3 bedrooms (including one with balcony) with integrated wardrobes.1 bathroom and 1 shower room.1 laundry roomExterior and annexesMagnificent 157 m² terrace, ideal for enjoying an exceptional living environment.6 m² balcony.2 indoor parking spaces.The advantages.Secure investment without rent.Immediate rental income through the duplex.Spacious and well-maintained property.Quiet location, close to all infrastructure.This property is suitable for both investors seeking patrimonial appreciation and those wishing to prepare a medium to long-term real estate project in a privileged setting.

  • Balcony / Terrace
  • View
1 / 12
Price on request
4.5 rooms100m² living space
Rotackerstrasse 35, 8304 Wallisellen

Modern living experience on two levels - Maisonette with charm & seating area

Highlights • Central living location • Private seating area • Underground parking space • Modern house technology • Tax foot 93% Bright living with style and direct access to nature The newly built and modern 4.5-room apartment convinces with a well-thought-out room concept and a bright, open living atmosphere. Already when entering, you are greeted by an inviting entrance area that seamlessly merges into the living room. Kitchen, dining area, and living room form a harmonious unit and convey a contemporary sense of living with plenty of space for individual design. The stylish, modern kitchen integrates elegantly into the room and offers the highest comfort thanks to high-quality equipment from V-ZUG. A special highlight is the innovative Bora cooktop with an integrated ventilation system, which perfectly combines design and functionality. From the living area, you can directly access the cozy seating area with a beautiful view of nature, ideal for relaxation. The room offer on the ground floor is complemented by a practical guest toilet. On the upper floor, you will find a well-structured floor plan with a central corridor that accesses two rooms and the high-quality equipped bathroom. The larger main room with a separate dressing area offers additional comfort and a high level of privacy. The bathroom convinces with stylish fittings and components from Hansgrohe and Geberit. Even the garage space convinces: thanks to its advantageous location directly next to the entrance of the parking hall, it enables maximum comfort in everyday life and short distances. The electrical connection is already prepared; for the use of an electric vehicle, only a wall box needs to be installed, and the necessary load distribution is already taken into account. This attractive offer is rounded off by a separate basement compartment with approximately 8 m² of additional storage space.

Travel time
-
Natalie Rohrbach

Natalie Rohrbach

1 / 13
Natalie Rohrbach

Natalie Rohrbach

  • Parking space
  • Balcony / Terrace
  • Elevator
  • +2
CHF 1,290,000.–
5.5 rooms129m² living space
1660 Château-d'Oex

Luxurious Chalet Maisonette as a Second Home with Panoramic View

Primary or Secondary ResidenceLocated in a privileged, sun-kissed hillside position on the outskirts of Château-d'Oex, this exceptional 5.5-room maisonette apartment on Route de la Frasse 27 welcomes you. It combines alpine lightness with an elevated lifestyle and creates a retreat that connects views, tranquility, and aesthetics at the highest level. Thanks to the possibility of using it as a holiday apartment, this home is suitable as a permanent residence as well as an exclusive second home in the midst of the Waadt Alps.The approach through the well-maintained neighborhood already conveys a sense of elegance and serenity. The property is located in the upper part of a stylish chalet. The apartment includes a separate basement compartment. A parking space can be purchased for an additional CHF 30,000.- From the underground garage, you can easily reach the main entrance and the private access level of this unit with the elevator.Upon entry, a bright reception area with a built-in wardrobe opens up. The openly designed living and dining room impresses with generous window surfaces, noble materials, and direct access to the sun-kissed terrace. The unobstructed view of the surrounding mountain landscape becomes a daily experience here. The stylish kitchen with granite countertops, high-quality appliances, and thoughtful design integrates harmoniously into the overall picture. The floor is complemented by two flexible rooms and a modern bathroom with a shower.An aesthetically guided staircase leads you to the attic - a retreat area for the highest demands. Here, a generously cut bedroom with visible beams, a dressing room, and a private bathroom with a bathtub and shower await you. Two more rooms offer space for creativity, guests, or individual living ideas.The layout convinces through clear lines, harmonious proportions, and an architectural language that combines alpine character with timeless elegance. Visible wood structures, warm surfaces, and a finely tuned lighting concept give each room depth and atmosphere.The private outdoor area, in the form of a terrace with a panoramic view, becomes a favorite spot for quiet hours or inspiring views. Whether during the first coffee in the morning or a glass of wine at sunset: Here, a quality of life is created that goes beyond the usual. At the same time, the apartment offers ideal conditions as a stylish holiday residence - a place where relaxation, nature experience, and exclusive living comfort perfectly blend together.This alpine home is more than an apartment. It is an address for people with a sense for the special. A place where design, nature, and retreat come together in stylish harmony. Whether as a primary residence or as an exclusive holiday home in one of the most beautiful mountain regions of Switzerland.Request our detailed sales documentation for more interesting information.Not found the right one yet? The team from IMMOSEEKER is happy to assist you.
  • Parking space
  • Balcony / Terrace
  • Elevator
  • +2
1 / 10
CHF 485,000.–
2.5 rooms85m² living space
Via ai Ronchi 19, 6988 Ponte Tresa

Duplex indipendente con vista lago a Ponte Tresa

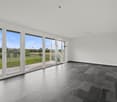
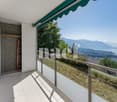
Indipendente, ampie vetrate, mansarda di carattere, posto auto copertoIn posizione collinare e tranquilla, con magnifica vista sul Lago di Lugano, proponiamo un'abitazione indipendente di carattere, ideale come prima casa o come casa vacanze in zona di pregio.L'abitazione si sviluppa su due livelli collegati internamente.Al livello principale, una luminosa zona giorno aperta con angolo bar e ampie vetrate panoramiche si apre verso il paesaggio lacustre, accompagnata dal bagno e dal vano scala interno.Al livello mansardato, una superficie aggiuntiva di carattere offre flessibilità d'uso grazie alle geometrie tipiche del sottotetto abitabile: camera da letto, studio, angolo relax o spazio creativo.Grazie alla posizione elevata e alle grandi vetrate, ogni ambiente principale gode della vista aperta sul lago e sul paesaggio del Malcantone.La dimensione compatta rende l'abitazione facile da vivere e da gestire, ideale come casa vacanze o come soluzione abitativa autonoma in un contesto naturale privilegiato.Sul fondo è presente anche un'altra abitazione, oggetto di vendita separata; i dettagli dell'assetto della proprietà saranno approfonditi in fase di visita.***Unabhängig, grosse Fensterflächen, charaktervolle Mansarde, gedeckter AutoabstellplatzIn ruhiger Hanglage mit herrlichem Blick auf den Luganersee bieten wir eine unabhängige Wohnung mit Charakter an, ideal als Erstwohnsitz oder als Ferienwohnung in bevorzugter Lage.Die Wohnung erstreckt sich über zwei intern verbundene Ebenen.Auf der Hauptebene öffnet sich ein heller offener Wohnbereich mit Bar-Ecke und grossen Panoramafenstern zur Seelandschaft, ergänzt durch das Badezimmer und den internen Treppenaufgang.Auf der Dachgeschossebene bietet eine zusätzliche charaktervolle Fläche dank der typischen Geometrien des ausgebauten Dachraums vielfältige Nutzungsmöglichkeiten: Schlafzimmer, Arbeitsraum, Ruhebereich oder kreativer Raum.Dank der erhöhten Lage und der grossen Fensterflächen geniesst jeder Hauptraum den freien Blick auf den See und die Landschaft des Malcantone.Die kompakte Grösse macht die Wohnung einfach zu bewohnen und zu unterhalten und eignet sich ideal als Ferienwohnung oder als eigenständige Wohnlösung in einer privilegierten Naturlage.Auf dem Grundstück befindet sich zudem eine weitere Wohneinheit, die separat zum Verkauf steht; die Details zur Struktur der Liegenschaft werden bei der Besichtigung gerne erläutert.
Travel time
-
Nicola Sabatino

Nicola Sabatino

1 / 13
Nicola Sabatino

Nicola Sabatino

EUR 170,000.–
5 rooms101m² living space
77955 Ettenheim

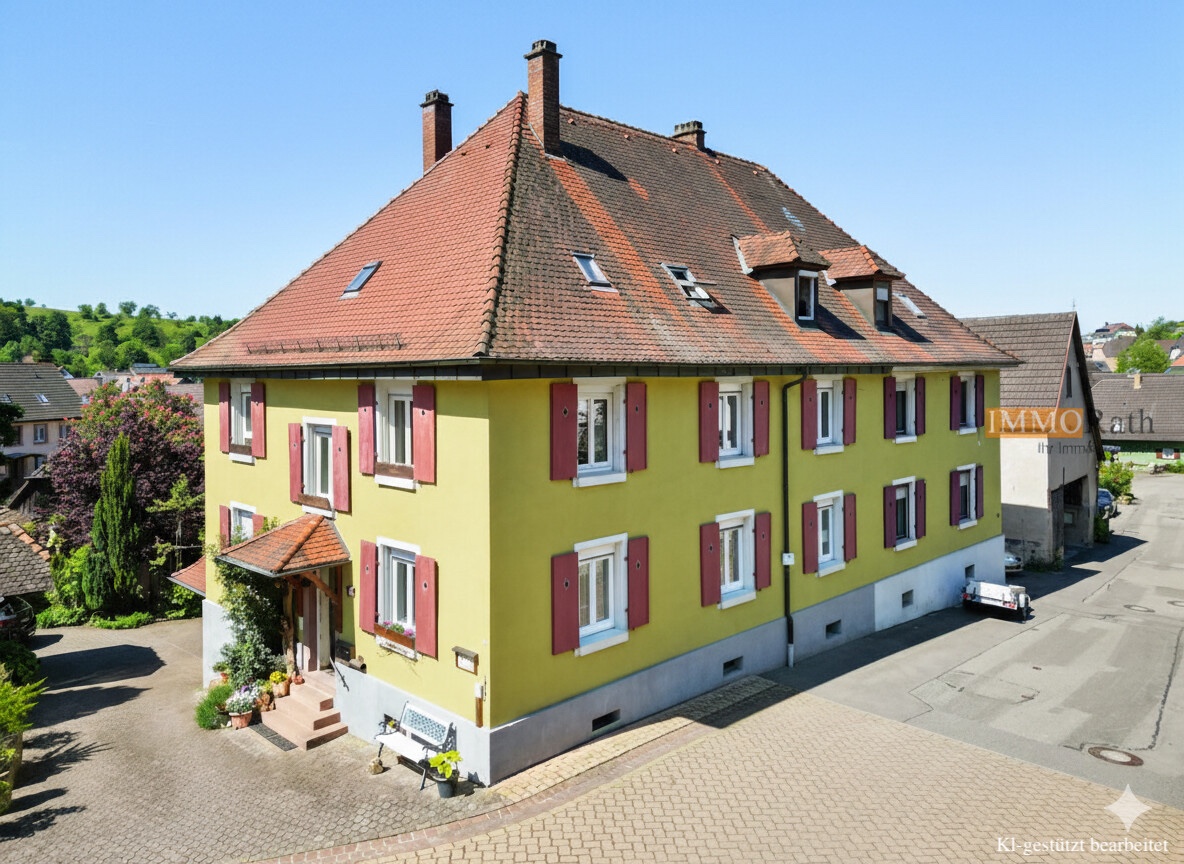
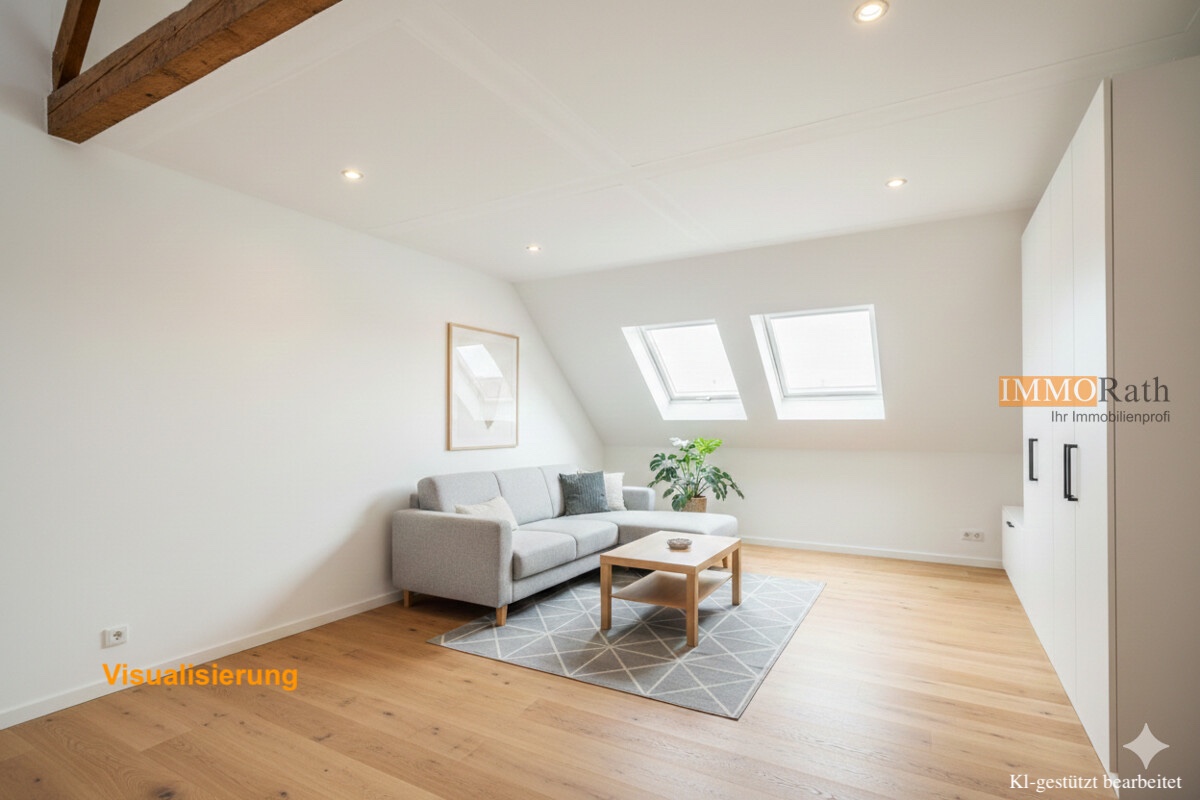
IMMORath.de - Shell construction with potential: Create your dream home!

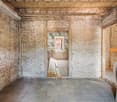
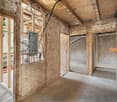
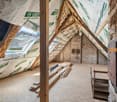
- Spacious 5-room maisonette apartment in shell condition, ideal for individual design - Attractive location in Ettenheim-Münchweier, on the upper floor of a multi-family house with three units - Approximately 100 m² of living space will provide ample space to realize your living dreams - Benefit from the preliminary work already done: The apartment was completely gutted in 2023, new skylights were installed, and the roof is insulated - The preparation for water and heating pipes as well as the installation of sanitary prefabricated elements has already been carried out - A new pellet heating system (installed in 2023) provides a future-proof and environmentally friendly heat supply - There is the possibility of taking over a favorable financing, which makes it easier to start your renovation project - The interior design can be freely designed according to your wishes and ideas - A basement compartment offers additional storage space Take advantage of this unique opportunity to create your dream home in an attractive location.The maisonette apartment is located in the charming southern town of Ettenheim, which is part of the beautiful Ortenau region. Ettenheim is characterized by its picturesque alleys and charming half-timbered houses, giving the town a unique and historic flair. The surroundings are ideal for families, as they are characterized by a strong community and diverse leisure activities. The city center of Ettenheim is about 3.7 kilometers away and offers numerous shopping opportunities, restaurants, and cultural institutions. For commuters and travelers, the connection to the highway is easily accessible at around 12.4 kilometers, ensuring an uncomplicated connection to larger cities. For families with children, the proximity to educational institutions is particularly attractive. A kindergarten and a primary school are located at a distance of only 450 meters, allowing for short distances and great flexibility in everyday life. Also, secondary schools like a secondary school at about 4 kilometers and a high school at approximately 3.8 kilometers distance are quickly accessible. The location of this apartment is ideal for all those who are looking for a cozy and family-friendly environment without having to sacrifice the amenities of a well-developed infrastructure.Are you interested and would like to visit the property soon? No problem! Feel free to send us your inquiry, you will be thrilled by the property! All information provided by the owner is considered reliable but not guaranteed and should be verified independently. We do not assume any warranty for the accuracy of the information. The buyer's brokerage fee is 3.57% of the actual purchase price including statutory value-added tax. The brokerage fee is not included in the purchase price and is to be paid by the buyer to us. It is due and payable at the notary's office. Individual images have been digitally optimized (AI-supported weather and environment editing). The structural substance has not been changed. The representations serve as an illustration; the condition at the personal viewing is binding.

Nicola Sabatino

Nicola Sabatino

1 / 13
Nicola Sabatino

Nicola Sabatino

EUR 170,000.–
5 rooms101m² living space
77955 Ettenheim

IMMORath.de - Shell construction with potential: Create your dream home!

- Spacious 5-room maisonette apartment in shell condition, ideal for individual design - Attractive location in Ettenheim-Münchweier, on the upper floor of a multi-family house with three units - Approximately 100 m² of living space offer ample space to realize your living dreams - Benefit from the preliminary work already done: The apartment was completely gutted in 2023, new skylights were installed, and the roof is insulated - The preparation for water and heating pipes as well as the installation of sanitary prefabricated elements has already been carried out - A new pellet heating system (installed in 2023) provides future-proof and environmentally friendly heat supply - There is the possibility of taking over a favorable financing, which makes it easier to start your renovation project - The interior design can be freely designed according to your wishes and ideas - A basement compartment offers additional storage space Take advantage of this unique opportunity to create your dream home in an attractive location.The maisonette apartment is located in the charming southern town of Ettenheim, which is part of the beautiful Ortenau. Ettenheim is characterized by its picturesque alleys and charming half-timbered houses, giving the town a unique and historic flair. The surroundings are ideal for families, as they are characterized by a strong community and diverse leisure activities. The city center of Ettenheim is only about 3.7 kilometers away and offers numerous shopping opportunities, restaurants, and cultural institutions. For commuters and travelers, the connection to the highway is easily accessible in about 12.4 kilometers, ensuring an uncomplicated connection to larger cities. For families with children, the proximity to educational institutions is particularly attractive. A kindergarten and a primary school are located at a distance of only 450 meters, allowing for short distances and great flexibility in everyday life. Also, secondary schools such as a secondary school in about 4 kilometers and a high school in about 3.8 kilometers are quickly accessible. The location of this apartment is ideal for all those who are looking for a cozy and family-friendly environment without having to sacrifice the amenities of a well-developed infrastructure.Are you interested and would like to visit the property soon? No problem! Feel free to send us your inquiry, you will be impressed by the property! All information provided by the owner is considered reliable but not guaranteed and should be verified independently. We do not assume any warranty for the accuracy of the information. The buyer's brokerage fee is 3.57% of the actual purchase price including statutory value-added tax. The brokerage fee is not included in the purchase price and is to be paid by the buyer to us. It is due and payable at the notary's office. The depicted exterior views and floor plans are non-binding visualizations from the illustrator's point of view. These serve solely for the purpose of illustrating possible construction options. No guarantee is assumed for the actual feasibility or realizability of the shown construction. The decisive factors are exclusively the building code regulations and the final building permit from the responsible authorities.

Suggested properties for you based on search results