1031 results - Maisonette / Duplex to buy

1 / 13
CHF 745,000.–
4.5 rooms124m² living space
Untere Gasse 13, 3800 Unterseen

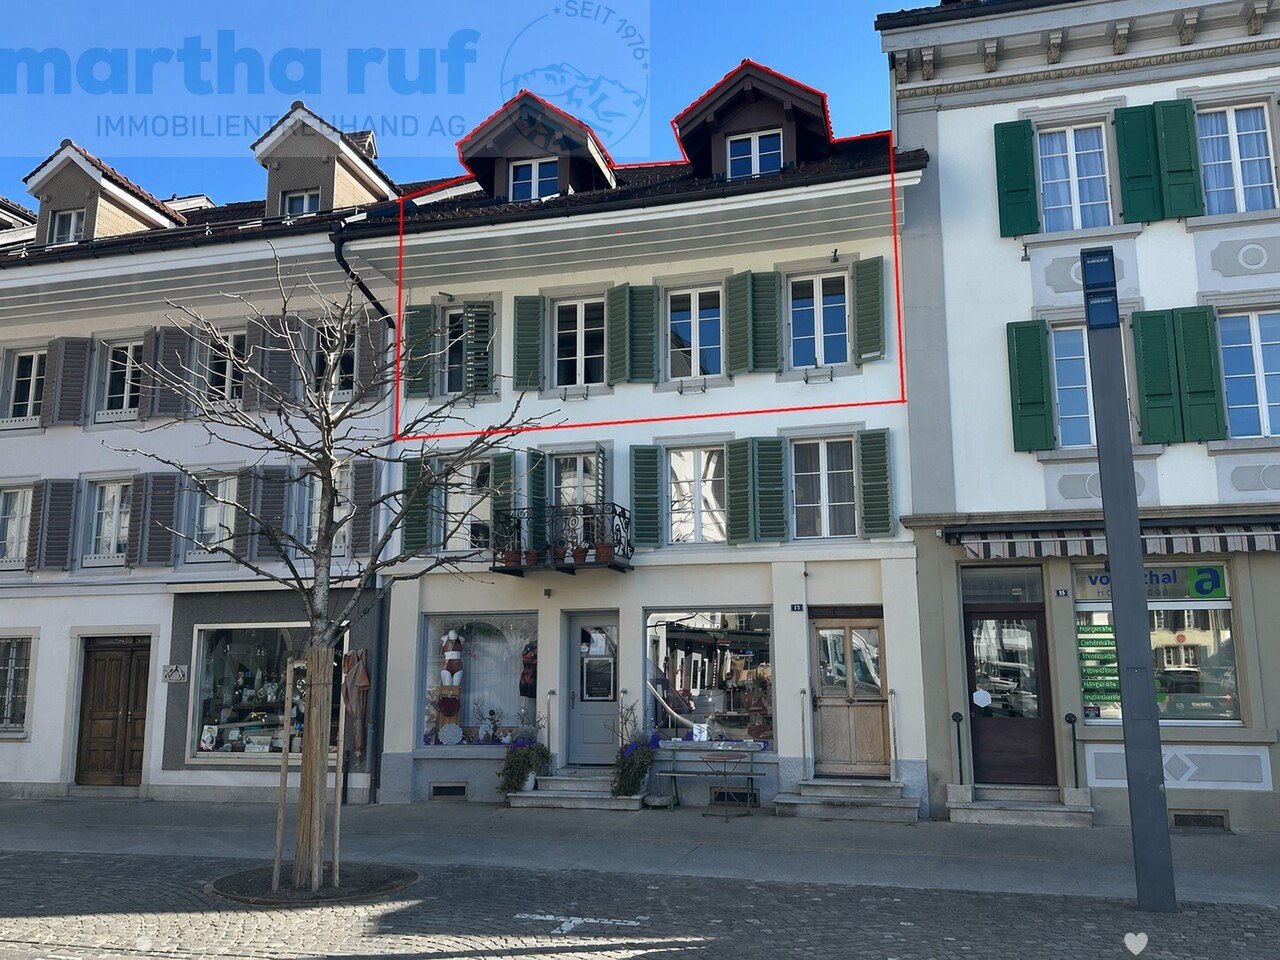
Altstadtjuwel Grosszügige und stilvolle 4.5-Zimmer-Maisonettewohnung

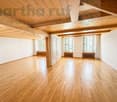
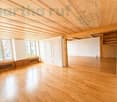
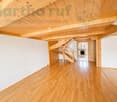
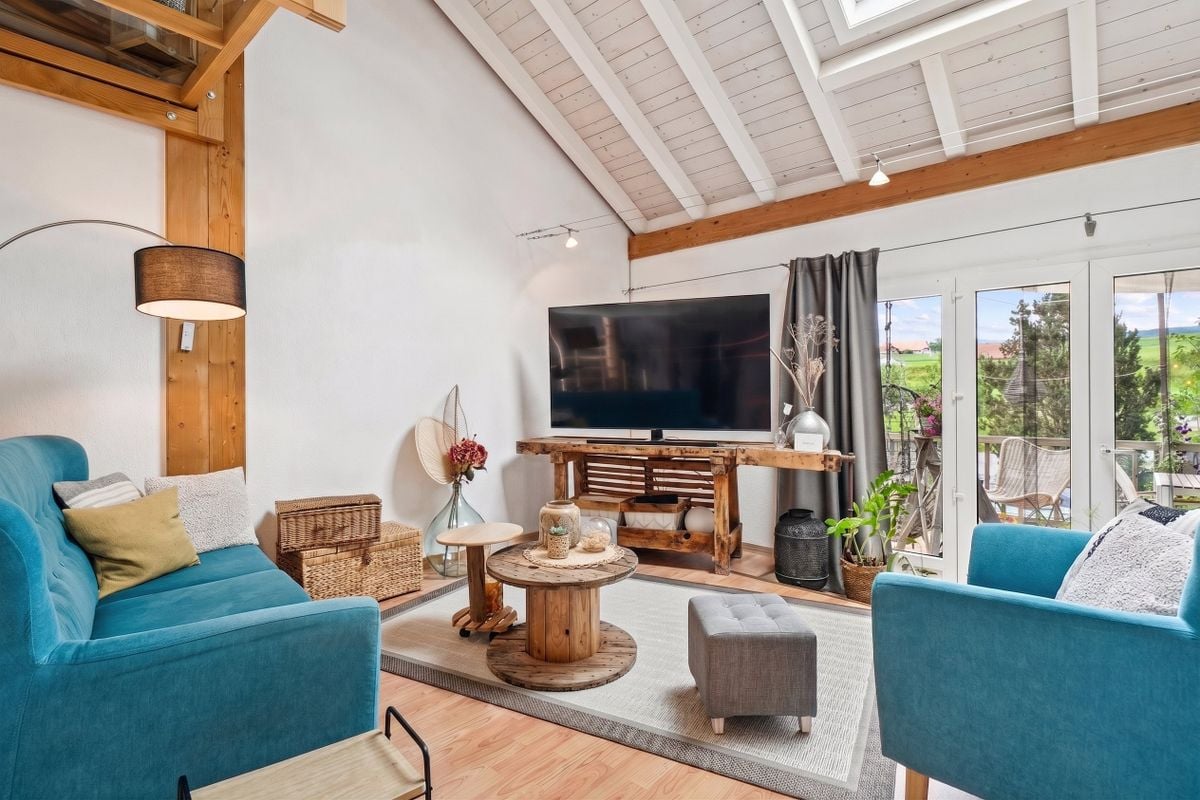
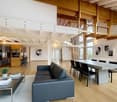
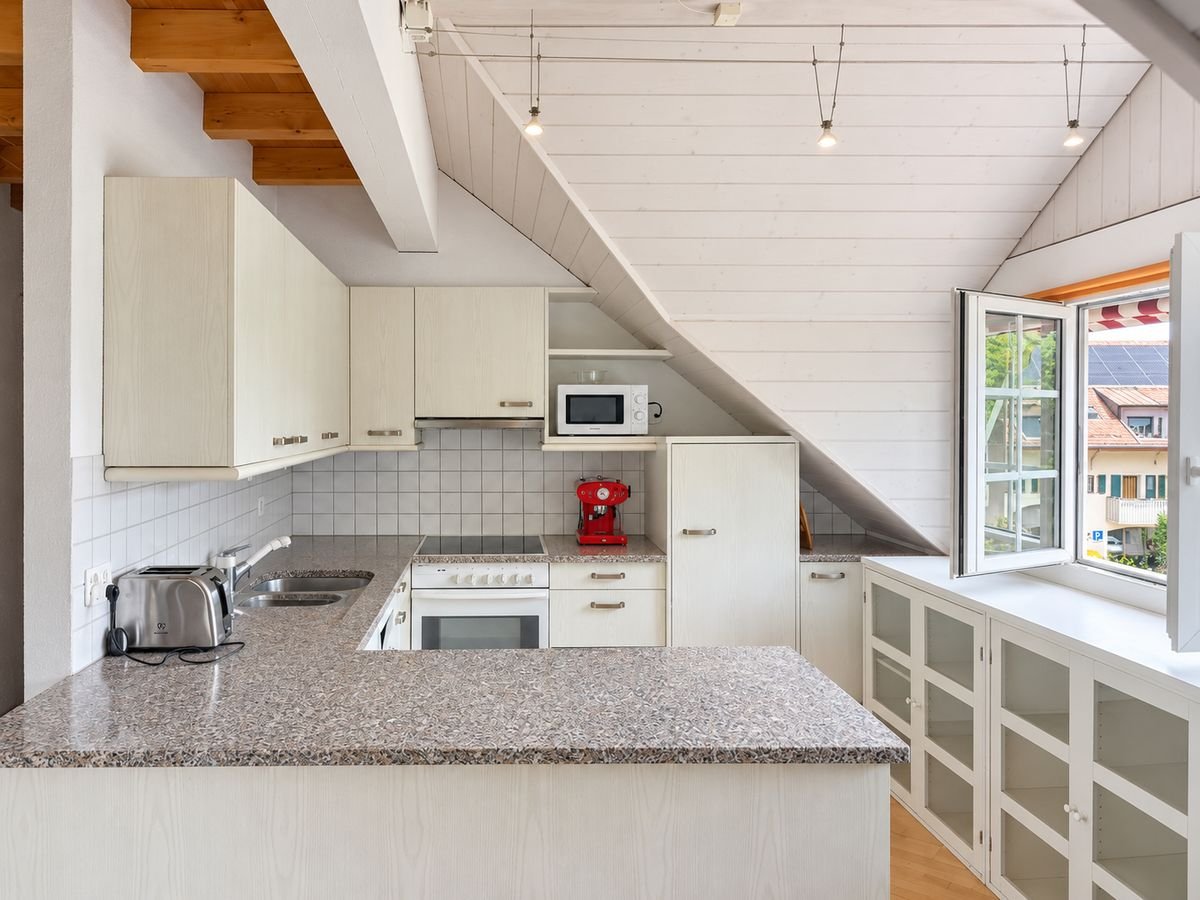
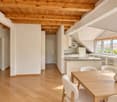
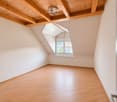
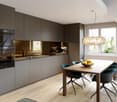
Diese einzigartige 4.5-Zimmer-Maisonettewohnung befindet sich im 2. Stock und Dachgeschoss eines charmanten Altstadtgebäudes in sehr guter Lage. Die Wohnung überzeugt durch ihren besonderen Charakter mit viel Holz, sichtbaren Balken und einem durchdachten Grundriss auf zwei Etagen. Mit einer Nettowohnfläche von 124 m² bietet die Wohnung grosszügigen Wohnraum und eine angenehme Wohnatmosphäre. Beim Eintreten gelangt man in das Entrée mit Garderobe und praktischem Einbauschrank, welches ausreichend Stauraum bietet. Die grosszügige Küche ist ausgestattet mit Backofen, Steamer, Geschirrspüler sowie Kühlschrank und bietet genügend Platz zum Kochen und Verweilen. Direkt angrenzend befindet sich das helle, geräumige Wohnzimmer, das durch die Holzdecken und den natürlichen Lichteinfall eine besonders warme Atmosphäre ausstrahlt. Auf dieser Etage befindet sich zudem ein separates WC sowie eine geschlossene Laube / Loggia. Über eine Treppe gelangt man ins Dachgeschoss, wo sich drei Zimmer befinden. Die Räume überzeugen durch ihren gemütlichen Dachcharakter mit sichtbaren Holzbalken. Ergänzt wird diese Etage durch ein Badezimmer mit Badewanne, welches ausreichend Platz bietet. Zur Wohnung gehört ausserdem ein Kellerabteil im Untergeschoss. Zur Wohnung gibt es kein eigener Parkplatz oder Einstellhallenplatz. Alternativ besteht die Möglichkeit, bei der Gemeinde eine Parkkarte zu lösen oder einen Platz im Parkhaus im Stedtlizentrum zu mieten. Im Jahr 2025 wurde eine neue Gasheizung installiert. Die Wohnung kann als Ferienwohnung genutzt werden, darf jedoch nicht über "Airbnb" und ähnliche Plattformen kurzfristig vermietet werden. Sie darf auch von Ausländer ohne Wohnsitz in der Schweiz als Ferienwohnung erworben werden.Ce duplex unique de 4,5 pièces se trouve au deuxième étage et au dernier étage d'un charmant immeuble de la vieille ville, très bien situé. L'appartement convainc par son caractère particulier avec beaucoup de bois, des poutres apparentes et un plan bien pensé sur deux étages. Avec une surface habitable nette de 124 m², l'appartement offre un espace de vie généreux et une atmosphère de vie agréable. En entrant, on accède à l'entrée avec un vestiaire et une armoire encastrée pratique, qui offre suffisamment d'espace de rangement. La cuisine généreuse est équipée d'un four, d'un steamer, d'un lave-vaisselle ainsi que d'un réfrigérateur et offre suffisamment de place pour cuisiner et se détendre. Directement adjacente se trouve la salle de séjour claire et spacieuse, qui dégage une atmosphère particulièrement chaleureuse grâce aux plafonds en bois et à l'apport de lumière naturelle. À cet étage se trouvent également des toilettes séparées ainsi qu'une tonnelle / loggia fermée. Un escalier permet d'accéder aux combles, où se trouvent trois chambres. Les pièces convainquent par leur caractère de toit accueillant avec des poutres en bois apparentes. Cet étage est complété par une salle de bains avec baignoire, qui offre suffisamment de place. L'appartement comprend également une cave au sous-sol. L'appartement ne dispose pas de place de parking ou de place dans un garage. Il est possible d'acheter une carte de parking auprès de la commune ou de louer une place dans le parking du Stedtlizentrum. Un nouveau chauffage au gaz a été installé en 2025This unique 4.5-room maisonette is located on the 2nd floor and top floor of a charming old town building in a very good location. The apartment impresses with its special character with lots of wood, exposed beams and a well thought-out floor plan on two floors. With a net living area of 124 m², the apartment offers generous living space and a pleasant living atmosphere. Upon entering, you enter the entrance hall with checkroom and practical built-in wardrobe, which offers plenty of storage space. The spacious kitchen is equipped with an oven, steamer, dishwasher and fridge and offers plenty of space for cooking and relaxing. Directly adjacent is the bright, spacious living room,...

Travel time
-
1 / 13
CHF 1,495,000.–
5 rooms141m² living space
Chemin des Mouilleuses 6, 1287 Laconnex

Un art de vivre exclusif entre nature et élégance

Au coeur d'une résidence de standing offrant à ses résidents un cadre idyllique avec piscine, court de tennis, sauna et une place de jeux pour les enfants, ce superbe duplex en attique avec combles aménagées conjugue confort et sérénité.Dès l'entrée les nombreux rangements ainsi que la distribution permettent une répartition optimale des espaces à vivre. Le séjour accompagné de sa salle à manger, s'organise autour d'un poêle à bois qui apporte chaleur et caractère et s'ouvre sur une agréable terrasse orientée ouest, idéale pour profiter de tous les moments de la journée. La cuisine ouverte est spacieuse et équipée, invite à partager des repas en famille et avec ses amis dans une ambiance accueillante et contemporaine.L'espace nuit conçu comme un véritable cocon, comprend trois chambres dont une suite parentale ainsi que des pièces d'eau élégantes et fonctionnelles, pensées pour le bien être au quotidien.À l'étage, la mezzanine offre un espace modulable au gré des envies : bureau inspirant, salle de jeux, espace cinéma ou chambre supplémentaire. Elle offre avec sa salle de douche une autonomie totale.Une cave complète ce bien.Un box double avec prise de recharge pour voiture électrique obligatoire en supplément du prix pour 100'000.-À proximité immédiate des écoles, des transports, des infrastructures sportives, des centres équestres et des espaces naturels, la résidence bénéficie d'un environnement privilégié, calme et verdoyant avec une vue dégagée qui prolonge la sensation d'évasion.Niché au coeur de la campagne genevoise, le village de Laconnex séduit par son authenticité, sa douceur de vivre et son atmosphère préservée, offrant un cadre paisible à seulement quelques minutes de la ville. Une adresse rare idéale pour les familles en quête d'un équilibre subtil entre vie urbaine et parenthèse naturelle.Located within an exclusive residence offering its residents an idyllic setting with a swimming pool, tennis court, sauna and children's play area, this superb top-floor duplex with converted attic combines comfort, elegance and tranquillity.Upon entering, the generous storage space and thoughtful layout ensure an optimal distribution of the living areas.The spacious living and dining area is centred around a wood-burning stove, adding warmth and character, and opens onto a pleasant west-facing terrace, perfect for enjoying every moment of the day.The open-plan kitchen is spacious and fully equipped, creating a welcoming and contemporary setting for sharing meals with family and friends.Designed as a true haven of tranquillity, the sleeping area comprises three bedrooms, including a master suite, as well as elegant and functional bathrooms designed with everyday comfort and well-being in mind.Upstairs, the mezzanine offers a versatile space that can be adapted to suit your needs and lifestyle: an inspiring home office, playroom, cinema room or additional bedroom. Together with its own shower room, it provides complete independence.A cellar completes this exceptional property.A double box with charging socket for electric cars obligatory in addition to the price for 100 000.-Ideally located close to schools, public transport, sports facilities, equestrian centres and natural surroundings, the residence enjoys a privileged, peaceful and green environment. Its open views further enhance the feeling of space and escape.Nestled in the heart of the Geneva countryside, the village of Laconnex charms with its authenticity, gentle way of life and unspoilt atmosphere, offering a peaceful setting just minutes from the city. A rare address, ideal for families seeking the perfect balance between urban living and a natural retreat.

Travel time
-
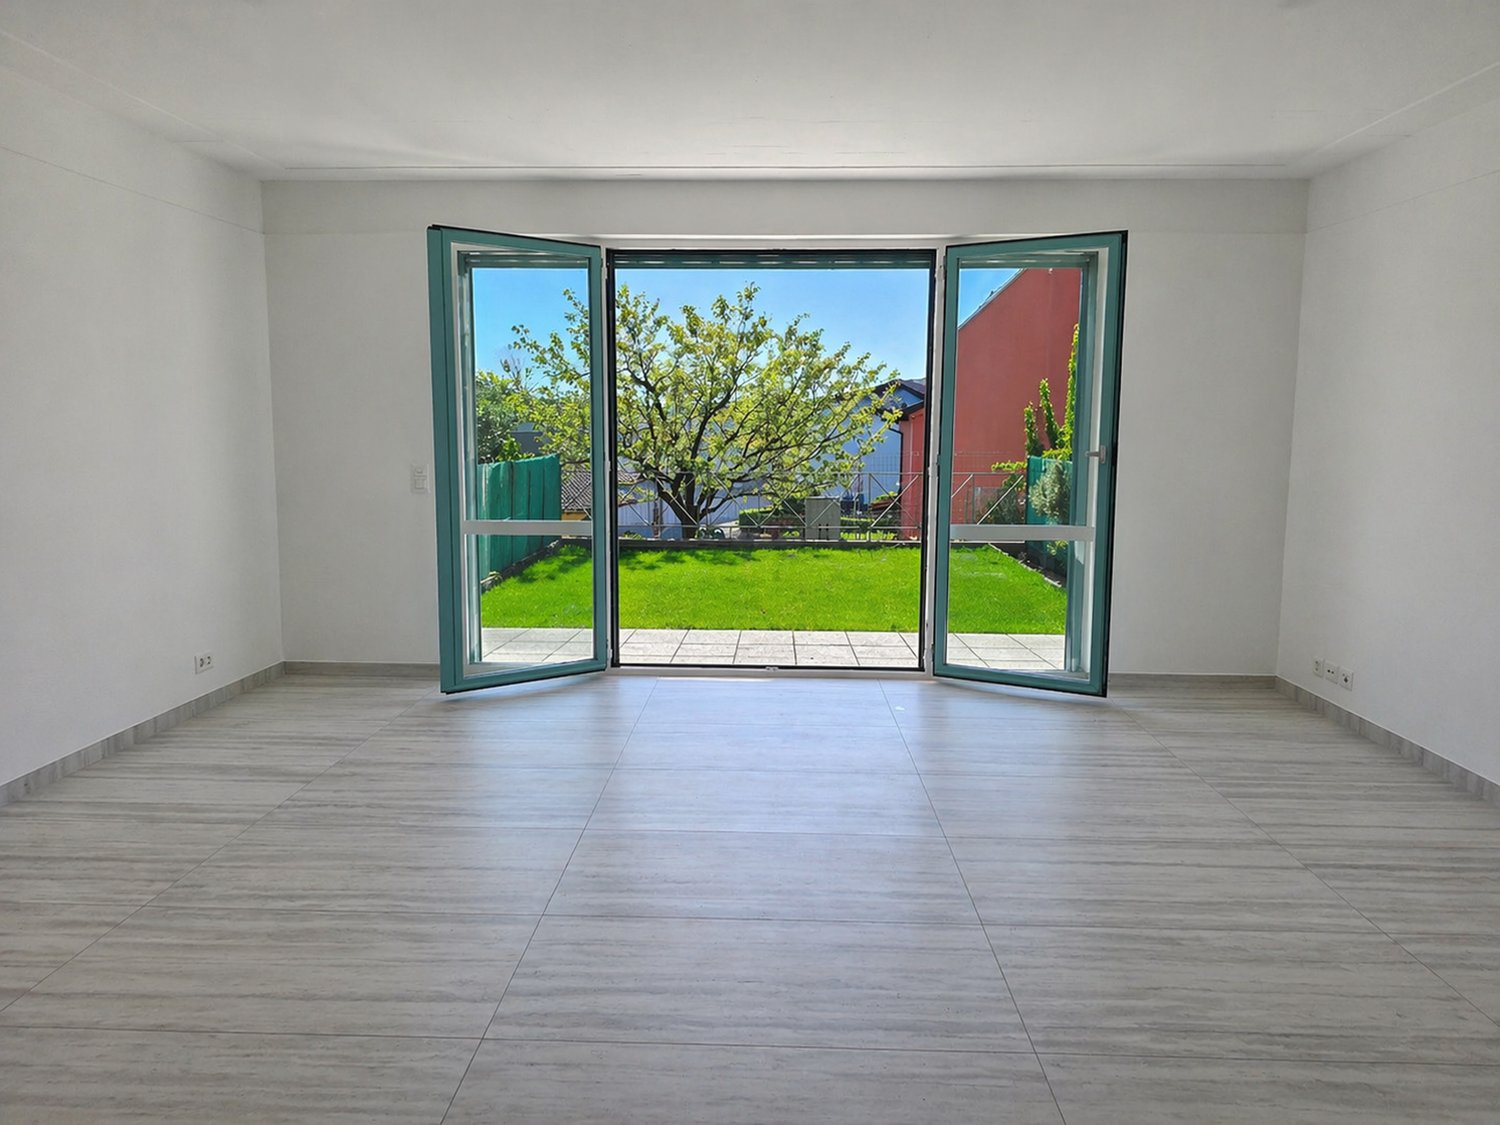
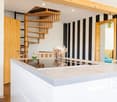
  • empty room, large glass doors, wooden floor, white walls, garden view
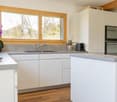
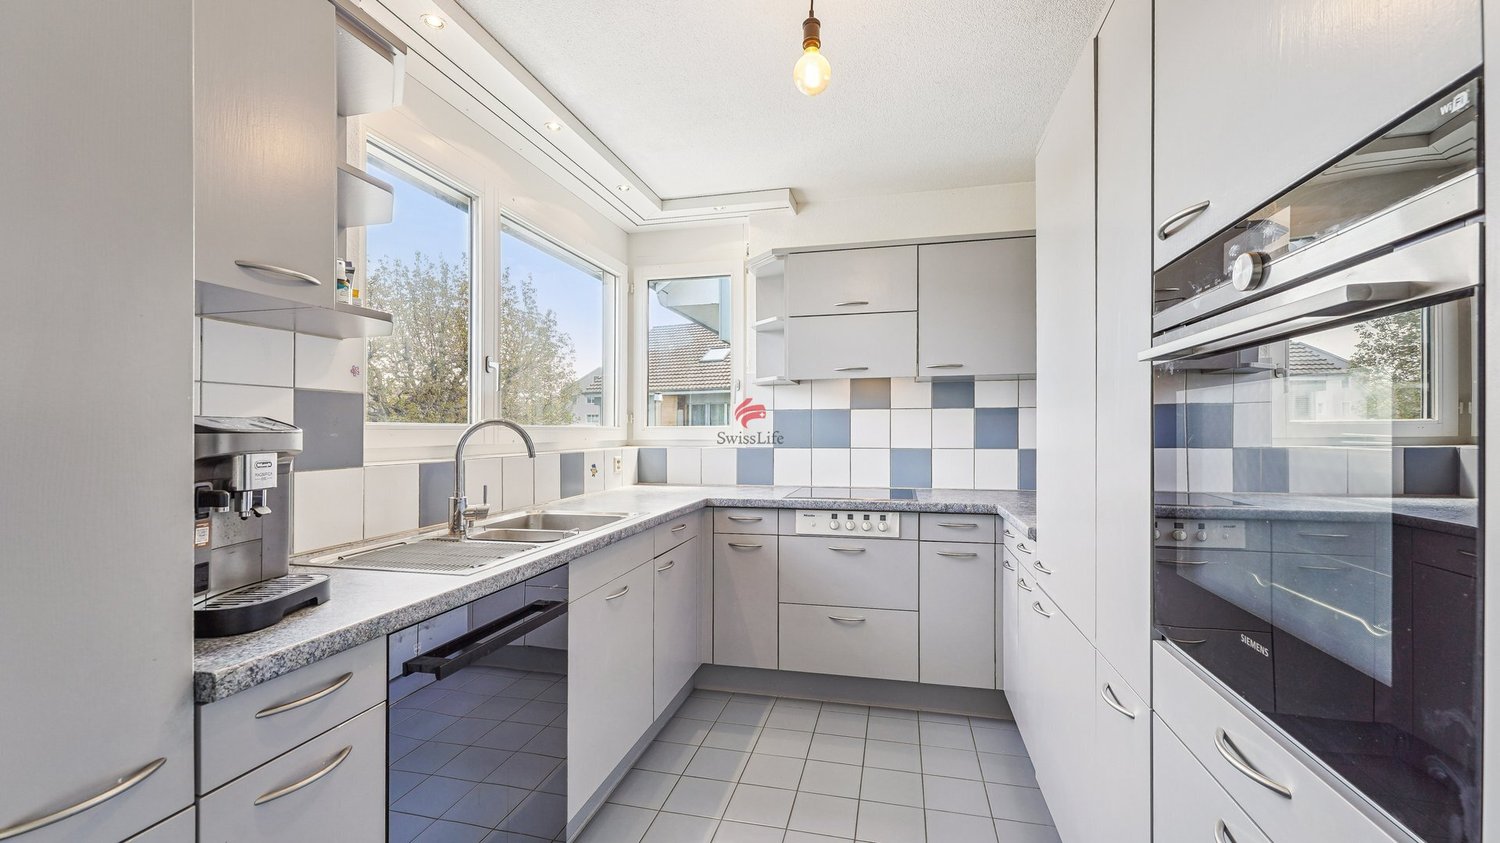
  • modern kitchen with white cabinets, granite countertops, stainless steel appliances, tiled flooring, two windows
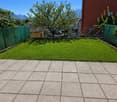
  • well-maintained garden with green lawn, surrounded by green fences, paved patio, trees, and plants
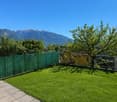
  • green lawn, green fence, trees, mountains in the background
  • empty room, wooden floor, white walls, glass door, small window, power outlets
  • empty room, wooden floor, white walls, white wardrobes, open door
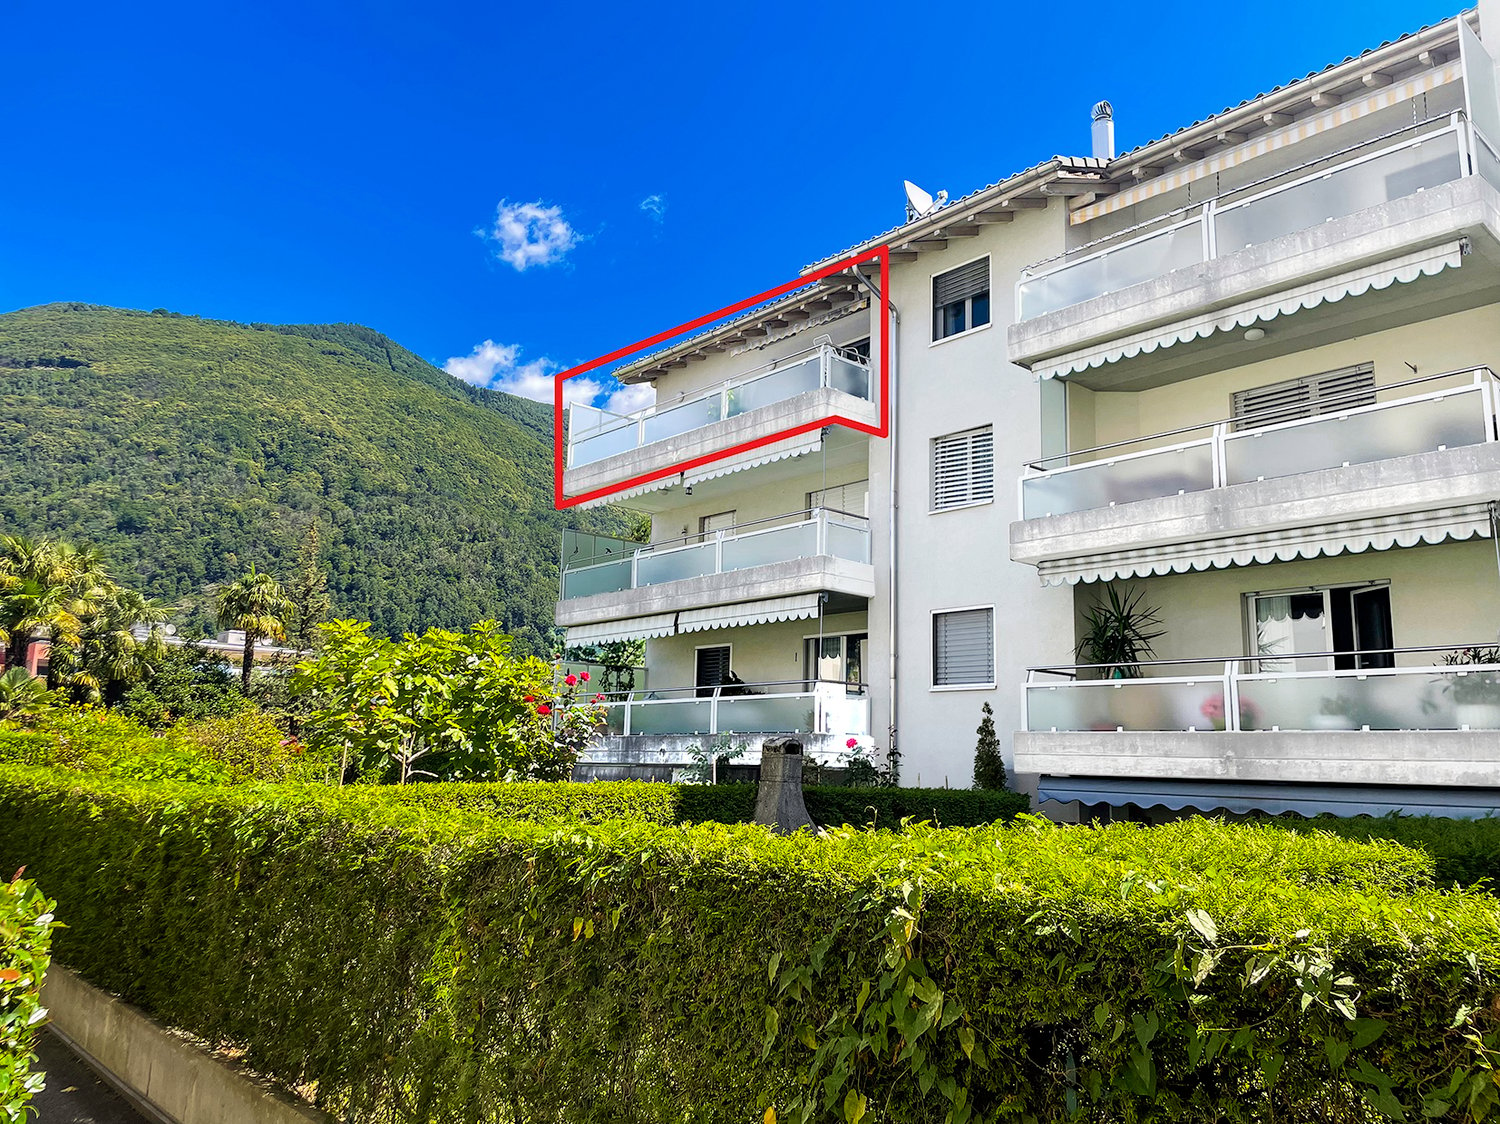
  • View of a neighborhood with houses, mountains, and a clear blue sky
  • Balcony with metal railing, overlooking a garden and mountains
  • Bathroom with white tiles, white toilet, white sink, round mirror, wall-mounted light
  • Empty garage with white walls, gray floor, and a wooden shelf above the garage door
  • Empty room with white walls, gray floor, a garage door, and a ceiling light
  • Empty room with white walls, gray floor, and a single light fixture on the ceiling.
  • white tiled walls, shower head, shower rail, towel rack
1 / 13
modern kitchen with white cabinets, granite countertops, stainless steel appliances, tiled flooring, two windows
well-maintained garden with green lawn, surrounded by green fences, paved patio, trees, and plants
green lawn, green fence, trees, mountains in the background
CHF 690,000.–
4.5 rooms130m² living space
6598 Tenero

Beautiful duplex apartment with 4.5 rooms in Tenero

Discover this magnificent duplex apartment with 4.5 rooms in the picturesque town of Tenero, in the heart of Ticino. With its 130 m² living space, this property offers spacious rooms and modern comfort, ideal for families or those looking for a representative residence.Recently renovated and never inhabited.The apartment features: • 4.5 spacious rooms: Distributed over two levels to maximize privacy and functionality • 2 bathrooms: Comfort and practicality for the whole family • Private balcony: Outdoor area for relaxation and enjoyment of the Ticino climate • Garage included: Covered parking for maximum comfort • Quiet surroundings: Quiet location, away from traffic noise • Sunny orientation: Optimal natural lighting during the summer months Strategic location: The apartment enjoys an enviable location, with Tenero train station just 5 minutes' walk away, ensuring quick connections to major cities. The "Tenero Chiesa" bus stop is also just 5 minutes' walk away. For daily needs, the Migros supermarket is within 6 minutes' walk, while the Stella d'Oro pharmacy is just 4 minutes away. Families appreciate the proximity to the Tenero Contra municipal schools, which are within 9 minutes' walk.The property benefits from its proximity to the lake and the river, offering numerous opportunities for outdoor activities and relaxation in nature. Available immediately, this apartment represents a unique opportunity to live in one of the most sought-after areas of Ticino, where peace and nature are combined with all necessary services.

1 / 7
  • Parking space
  • Balcony / Terrace
  • Garage
  • +3
Price on request
5.5 rooms
6072 Sachseln

Dreamy 5.5-room maisonette apartment with lake view in Sachseln

Discover this exceptional 5.5-room attic maisonette apartment with a lake view in the idyllic Sachseln. This spacious property offers a comfortable home for the whole family on two floors.The apartment convinces with: • Spacious entrance with separate walk-in wardrobe with wall cabinets and plenty of storage space • Spacious living room with fireplace: - the large window opens onto the balcony and offers a breathtaking view of Lake Sarner and the mountains • Kitchen: modern kitchen with brand-name appliances and a glass ceramic induction cooktop Bora Pure PURA with exhaust duct as well as an adjacent reduit with plenty of storage space • 3 spacious, bright bedrooms • Two modern bathrooms: comfortably equipped, one with WA/TU • Large gallery with plenty of daylight for versatile use • 2 parking spaces in the underground garage • 2 cellar compartments round off the offer • Veloraum for general use Location and surroundings: The quiet location in Sachseln offers a perfect balance between rural idyll and good accessibility. The proximity to the lake with a public sunbathing area within walking distance and the magnificent view of the mountains make this apartment a true gem for nature lovers. The child-friendly environment and the quiet atmosphere create ideal conditions. The S-Bahn stop is also within a few minutes' walk.This wonderful 5.5-room attic maisonette apartment with its unique layout over two floors, the spectacular lake and mountain view, and the first-class equipment offers everything you need for a comfortable life. A home that leaves no wishes unfulfilled!

  • Parking space
  • Balcony / Terrace
  • Garage
  • +3
  • Wooden bench with the text 'HAUS FLORENCE' engraved on it
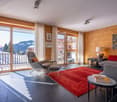
  • wooden walls, large windows, balcony, red rug, modern furniture, view of mountains
  • modern living room with wooden walls, large windows, balcony, gray sofa, red rug, table, lamp, books
  • wooden walls, large windows, balcony, red carpet, gray sofa, gray chair, table, lamp
  • wooden wall, fireplace, gray sofa, red rug, lamps, side tables, bookshelves, TV, computer desk
  • wooden wall, flat screen TV, coffee table, sofa, armchair, rug, dining table, chairs, kitchen, windows
  • Fireplace with logs, mounted on wall, picture frame above
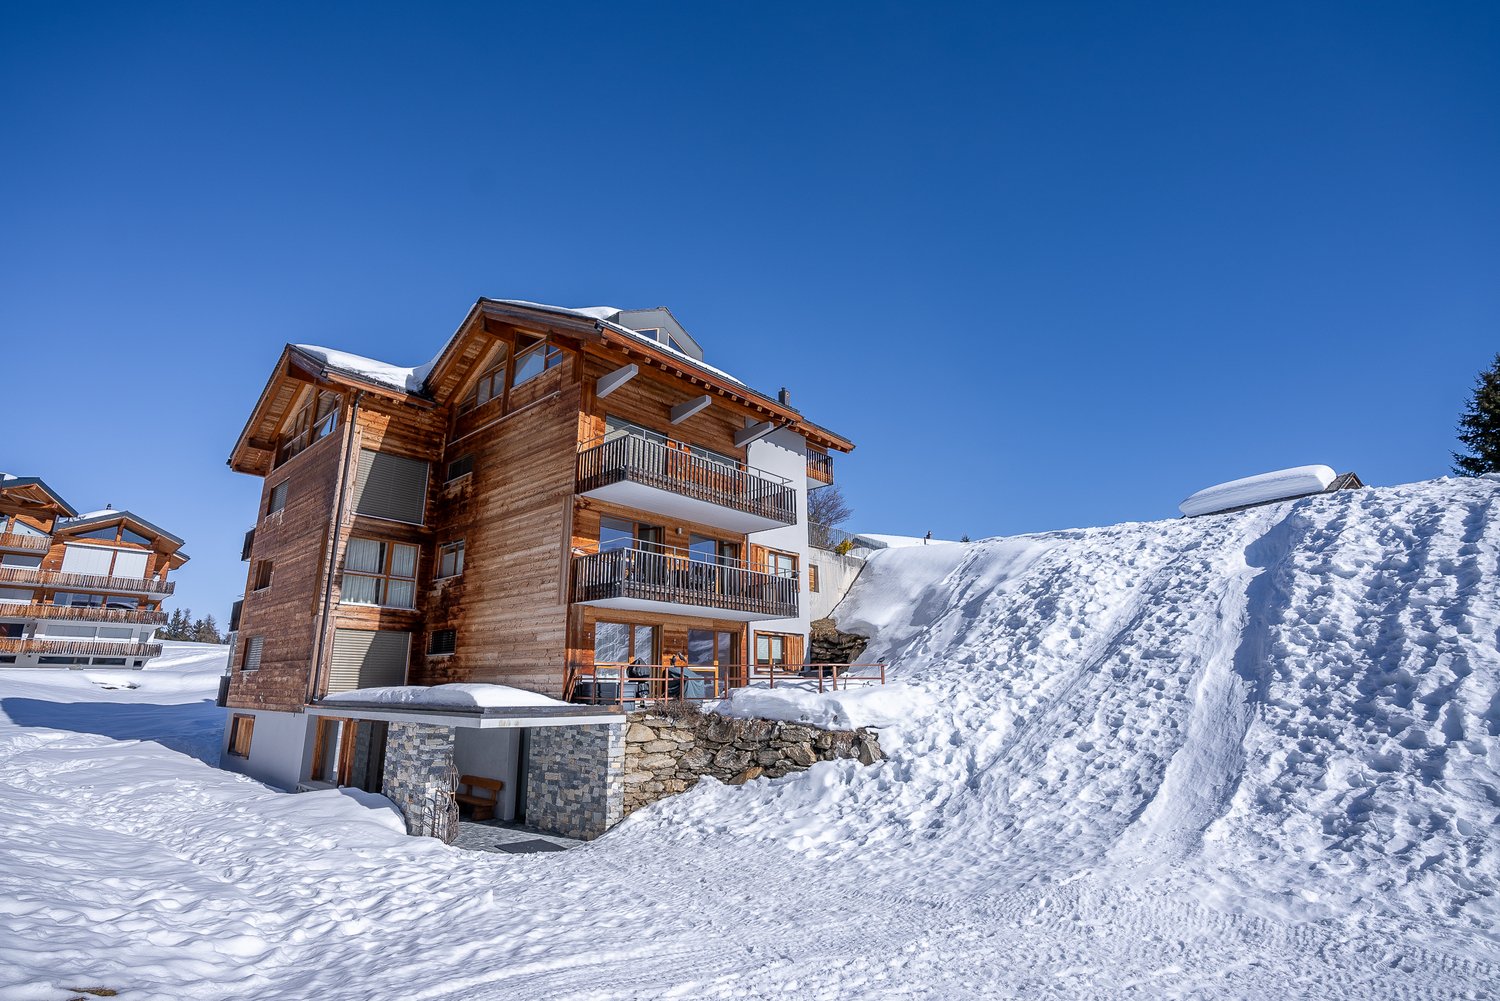
  • wooden chalet, snow on the roof, snowy mountain in the background
  • wooden exterior, multiple balconies, snow on the roof, mountain in the background
  • wooden deck, metal railing, chairs, table, snowy mountain view
  • wooden balcony railing, wooden floor, snowy mountain in the background
  • wooden chalet, red shutters, snow on the roof, flag, pine trees, snowy mountains in the background
  • snowy landscape with mountains in the background
  • wooden wall, fireplace, gray sofa, red rug, wooden floor, lamps, side tables, shelves, books, paintings
  • wooden dining table, black chairs, wooden cabinets, kitchen area, balcony, sliding glass door, view of snowy mountains
  • modern kitchen with wooden cabinets, large dining table, large windows, modern lighting
  • desk with chair, shelves with books, printer, lamp, papers, cup, pen holder, trash can
  • wooden door, wooden wall, tiled floor, mirror, bench, picture frames
  • Bathroom with bathtub, shower, toilet, sink, mirror, wooden door
  • bedroom with wooden walls, bed, two pillows, two blankets, large window with view of mountains
  • wooden walls, double bed, chair, bedside table, lamp, window, picture frames
  • modern bathroom with white tiles, glass shower, white toilet, white sink, white stool, mirror
  • Wine cellar with wine racks, wooden storage boxes, and a wooden wine rack.
  • Storage room with shelves, skis, storage boxes, gas tank, and various items
  • Storage room with skis, ski poles, helmets, and boots
  • Laundry room with washing machine, dryer, sink, and trash bin.
  • Empty room with tiled floor, wooden door, glass wall, staircase, and a chair
1 / 45
Wooden bench with the text 'HAUS FLORENCE' engraved on it
wooden walls, large windows, balcony, red rug, modern furniture, view of mountains
CHF 1,980,000.–
4.5 rooms154m² living space
Aletschpromenade 134, 3987 Riederalp

Luxurious maisonette apartment with ski-in/ski-out, garden, and evening sun on Golmenegg

The Florence Grand Apartment is located in the exclusive Residence Florence on the sought-after Golmenegg – one of the most attractive locations in Riederalp. Just a few seconds from the main street, you can enjoy quiet living here with perfect accessibility at the same time. Additionally, the location offers genuine ski-in/ski-out comfort and a western orientation, known for particularly long and sunny evenings.Residence Florence stands for high-quality construction and noble materials. Already when entering the building, the spacious entrance hall convinces. On this level, you will also find the ski room, the laundry room, and the private cellar compartments.Spacious living on two floorsThe apartment extends over the first and second floors and can be easily reached by lift or stairs. When entering, you arrive in an entrance hall with a wardrobe, ideal for jackets and shoes.Sleeping area with garden access and three bathroomsOn the lower living level, there are three bedrooms, each with its own bathroom – a great advantage for families or guests. Two bedrooms are equipped with double beds and offer direct access to the terrace and garden. Here, you will find enough space for a large dining table, sun loungers, and a grill. The garden is also accessible from the outside, which provides additional comfort. One of the bedrooms has an en-suite bathroom with a bathtub, shower, and double sink. The other two bathrooms are each equipped with a shower, toilet, and washbasin. The third bedroom offers a loft bed with a pull-out bed. All rooms have built-in closets, one of which can be locked – ideal for renting.Open living area with views and fireplaceA wide staircase leads to the upper floor, where the spacious living area is located. Here, several living zones meet: a cozy sitting area around the built-in gas fireplace, perfect for relaxed evenings, as well as a second lounge area with a view of the large panoramic windows. The dining area offers space for up to 8 people and is located directly next to the fully equipped kitchen, which provides enough space for sociable evenings with family and friends. Additionally, a practical storage room is available next to the kitchen. From the living area, you can access the deep balcony with southwest orientation, which offers a lot of sun and is ideal for lunch or dinner outdoors. Furthermore, a study area is located in the living room, which is perfect for home office or quiet work.Comfort and additional spaceThis offer is rounded off by a spacious private cellar room and the communal facilities in the building.

Travel time
-
1 / 16
Price on request
5 rooms156m² living space
Klosterstrasse 60, 9403 Goldach

Spacious Maisonette Attic Apartment with Lake View

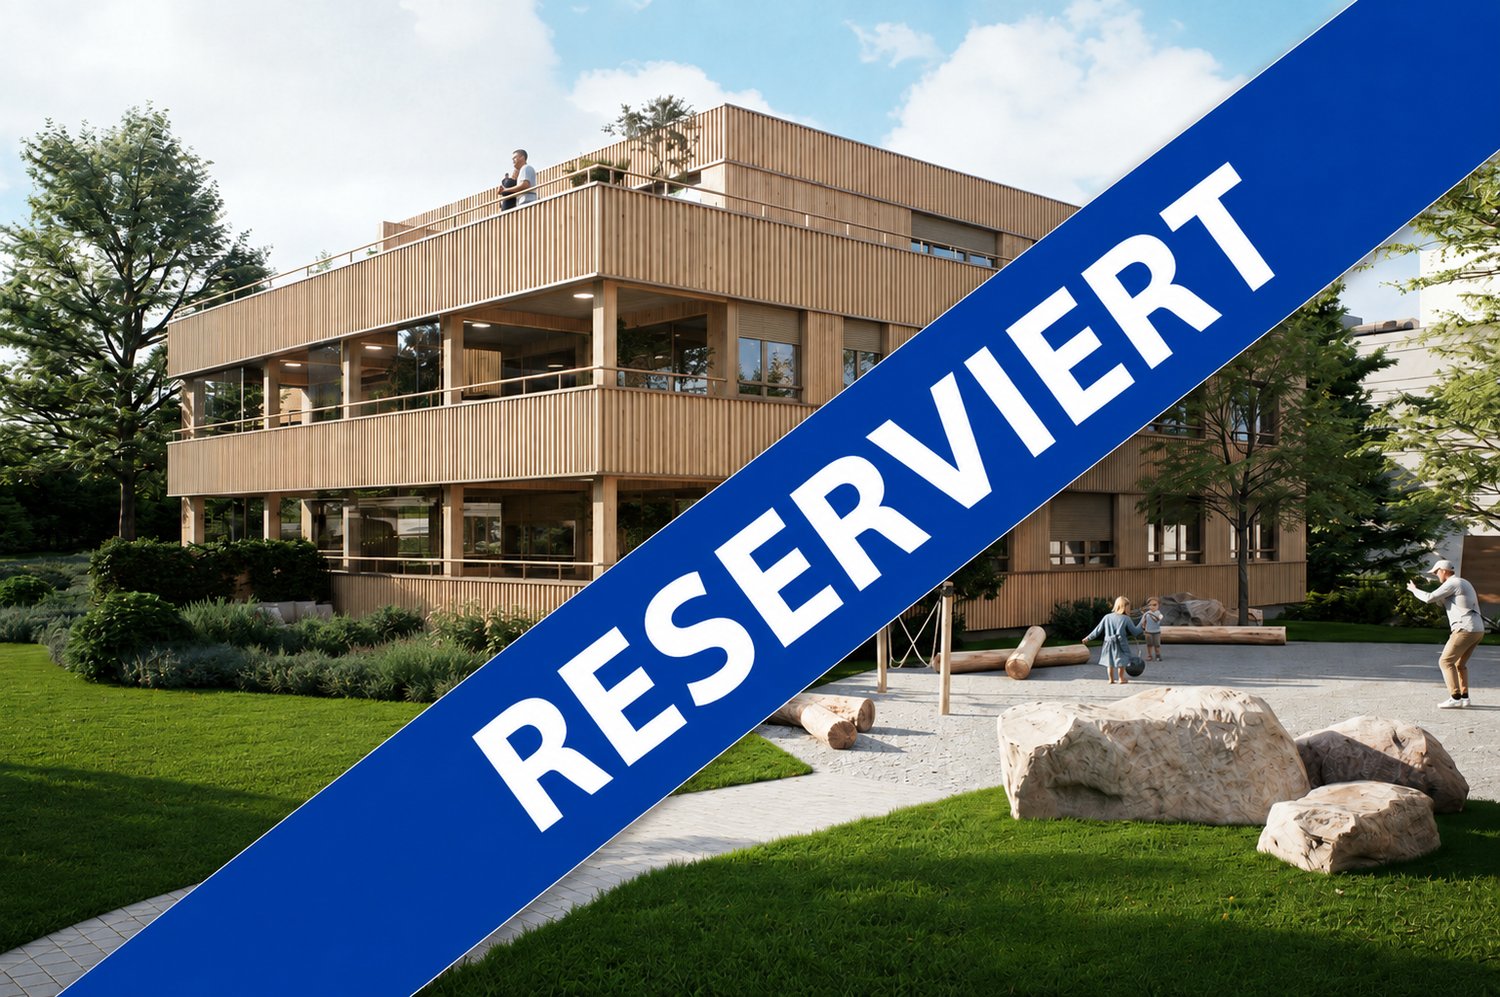
This beautiful apartment has found new, happy owners and is now RESERVED. Look at www.wohnenimpark.swiss for the last available apartments.With 'Wohnen im Park', an exclusive new building project is being created in Goldach with only five condominiums - embedded in a quiet, park-like environment. The combination of sustainable wood construction, modern architecture, and spacious floor plans creates a living concept that combines comfort, aesthetics, and quality of life.Light-filled rooms, high-quality materials, and well-thought-out details provide a living feeling that exudes tranquility and at the same time meets the highest standards.Apartment 5:5-room maisonette attic apartment with lake view on the 1st + 2nd upper/attic floor.With 155.8m² of living space, this 5-room maisonette attic apartment sets new standards for exclusive living. In the attic floor, you can install your personal chimney and enjoy a romantic atmosphere in the living room. The glazed winter garden and the great lake and distant view from the 80m2 large terrace make this apartment a real gem. On the lower floor, you can easily set up your new home office. The combination of modern architecture, sustainable wood construction, and luxurious interior design creates an exceptional living environment. Spacious floor plans, a practical reduit, large bedrooms, plenty of light, and maximum privacy offer living quality at the highest level.Two garage parking spaces at CHF 40,000 each are included.All information can be found at www.wohnenimpark.swissWe would be happy to advise you personally in our showroom. We look forward to your contact via the contact form.AdaCon Immobilien - Your Living Space Partner

Travel time
-
1 / 13
CHF 890,000.–
4.5 rooms197m² living space
1690 Villaz-St-Pierre

Live differently: Duplex loft with terrace in Villaz-St-Pierre (Fuyens)

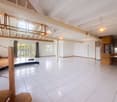
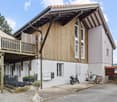
Countryside loft living: A character duplex in a former carpentry in Villaz-St-PierreQuietly located on the outskirts of fields, this former carpentry was converted into 3 PPE apartments in 1995. Renovated in 2008, this 4.5-room duplex has retained the soul of the place: large volumes, open spaces, and exposed woodwork. It is aimed at those seeking a different living space, between authenticity, light, and nature.An unconventional living space • 1st floor: A large open area of approximately 98 m² combining kitchen, dining area, and living room, with direct access to the 21 m² terrace. You will also find 2 bedrooms, a bathroom (shower, sink, toilet), and a shared laundry room with the neighboring apartment. • Attic: A parental bedroom with access to the bathroom (shower and bathtub) and an open gallery to the lower floor, ideal for a home office, a workshop, or a reading nook. Several galetas and reduced areas offer approximately 40 m² of storage space. • Basement: 2 cellars (7 m² and 10 m²). Comfort and environment • Heating by heat pump with geothermal probes, underfloor heating • Plot of 1,258 m² with a shared tree-lined garden • 2 outdoor parking spaces included in the price • Rural setting, surrounded by fields and close to agricultural farms • A few minutes from Romont and Bulle A place to personalizeRenovated in 2008, the duplex now requires refreshing work. This is an opportunity to adapt it to your tastes while benefiting from an attractive price per square meter in the region.For whom?For a couple, nature lovers, or people working from home who are looking for space, character, and calm, away from urban hustle and bustle.Contact Winteam Immobilier Sàrl to organize a visit.Tel. +41 79 733 00 39

1 / 13
CHF 1,200,000.–
4.5 rooms120m² living space
Via Pico 22, 6976 Castagnola

Raffinato Appartamento Duplex a Cassarate-Castagnola

In posizione privilegiata nel cuore di Cassarate-Castagnola, una delle zone più esclusive e ricercate di Lugano, proponiamo in vendita un raffinato appartamento duplex di 4,5 locali, con una superficie abitabile di circa 120 m² e un ampio terrazzo di 40 m².L'abitazione si sviluppa su 2 livelli collegati da una scala interna e occupa il piano terra e il primo piano di una villa d'epoca finemente ristrutturata, che unisce il fascino storico al comfort moderno.Piano terra: ingresso indipendente, luminoso soggiorno con cucina open space e zona pranzo, guardaroba e bagno con doccia.Primo piano: secondo ingresso indipendente, corridoio, 2 camere da letto, studio, balcone, guardaroba, bagno con doccia e ampia terrazza di 40 m².Completano la proprietà una cantina, 2 posti auto coperti adiacenti e un posto moto coperto privato.Prezzo di vendita:CHF 1'200'000 + CHF 100'000 per i 2 posti auto coperti + CHF 20'000 per il posto moto.Posizione e vantaggi:L'immobile gode di un'eccellente posizione, con tutti i principali servizi e punti di interesse a breve distanza:- Fermata a valle della funicolare del Monte Brè a soli 150 metri.- Centro di Lugano a circa 2 km.- Lido di Lugano e lago a 800 metri.- Stazione FFS di Lugano a 3,5 km.Una soluzione ideale per chi desidera vivere in un contesto elegante, tranquillo e ben collegato, a pochi minuti dal centro città e dal lungolago.In privilegierter Lage im Herzen von Cassarate-Castagnola, einer der exklusivsten und begehrtesten Gegenden von Lugano, bieten wir eine raffinierte 4,5-Zimmer-Duplex-Wohnung mit einer Wohnfläche von ca. 120 m² und einer großen Terrasse von 40 m² zum Verkauf an.Die Wohnung befindet sich auf 2 Ebenen, die durch eine Innentreppe verbunden sind, und nimmt das Erdgeschoss und den ersten Stock einer fein renovierten historischen Villa ein, die historischen Charme mit modernem Komfort verbindet.[Erdgeschoss: unabhängiger Eingang, helles Wohnzimmer mit offener Küche und Essbereich, Garderobe und Bad mit Dusche.[Erster Stock: zweiter unabhängiger Eingang, Korridor, 2 Schlafzimmer, Arbeitszimmer, Balkon, Garderobe, Bad mit Dusche und große Terrasse von 40 m².Das Anwesen wird durch einen Keller, 2 angrenzende überdachte Parkplätze und einen privaten überdachten Motorradstellplatz ergänzt.Verkaufspreis:CHF 1'200'000 CHF 100'000 für die 2 gedeckten Parkplätze CHF 20'000 für den Motorradplatz.Lage und Vorteile:Die Immobilie geniesst eine ausgezeichnete Lage, mit allen wichtigen Dienstleistungen und Sehenswürdigkeiten in unmittelbarer Nähe:- Talstation der Standseilbahn Monte Brè nur 150 m entfernt.- Luganos Zentrum ca. 2 km.- Lido di Lugano und See in 800 m Entfernung.- Bahnhof Lugano 3,5 km.Eine ideale Lösung für diejenigen, die in einer eleganten, ruhigen und gut angebundenen Umgebung wohnen möchten, nur wenige Minuten vom Stadtzentrum und dem Seeufer entfernt

Travel time
-
1 / 13
CHF 595,000.–
4.5 rooms117m² living space
Obschastrasse 60a, 3935 Bürchen

Modern 4.5-room first-floor apartment in Bürchen

In a quiet and scenic location in Bürchen, this modern 4-room apartment is for sale. The apartment is located on the ground and 1st floor of the 2013 wooden construction semi-detached house. Spacious rooms, a bathroom with a starry sky, a large and open kitchen, as well as floor-to-ceiling windows with a fantastic view to the west, characterize this great property. The expansion is modern and valuable, the wooden construction creates a very pleasant living climate. Enjoy quiet hours in the bright living room with a free view of the Upper Valais mountain landscape. In the generously designed kitchen, you can pamper your guests, friends, and family. The open living/dining area offers the best conditions for spending time together. The beautiful and cozy terrace on the ground floor on the south side can be used for grilling or sunbathing. The apartment includes a technical room on the ground floor and an outdoor parking space on the street.Bürchen is a charming village and is located on a sunny plateau above Visp. The family-friendly destination is easily accessible by car and public transport all year round. The Birkendorf Bürchen is known, together with the Moosalp, for its exceptional fauna and flora. With its unique view and quiet surroundings, it offers ideal holiday conditions. In the summer, you can undertake wonderful hikes, cycle or simply enjoy the peace and sun. In the winter, the Bürchen-Törbel ski area (Moosalp region) offers fine piste pleasure. Non-skiers can go snowshoeing or sledding. The fine restaurants on the Moosalp and in Bürchen promise culinary experiences. The property is located in a quiet area in the lower part of the village of Bürchen.

Travel time
-
1 / 22
CHF 950,000.–
6.5 rooms175m² living space
Via Prati dei Vizi 18, 6616 Losone

Grande appartamento 6.5 locali, Duplex con terrazza e parcheggio

Grande appartamento ideale per chi cerca comodità e quiete , grazie alla presenza di numerosi negozi e supermercati nelle vicinanze e in una zona tranquilla allo stesso tempo.L'appartamento è situato in un quartiere tranquillo con strada privata.Si trova al terzo piano e si sviluppa su due piani in versione Maisonette, caratterizzata da un'eccezionale luminosità.L'interno dell'appartamento offre un ampio atrio di ingresso, il soggiorno che si affaccia su una grande terrazza soleggiata con vista aperta. La cucina, con uno stile open space, è dotata di un balcone esposto a est e beneficia del sole mattutino. Le tre camere da letto matrimoniali offrono ampio spazio e comfort, mentre i due bagni completi, uno con vasca e l'altro con doccia, assicurano funzionalità e praticità.Al piano superiore, la mansarda ospita una quarta camera da letto e una zona salotto, si tratta di un'area intima e versatile. La proprietà include anche una cantina e un posto auto coperto. Non manca la lavanderia comune, il posto biciclette, il giardino con ampie aree verdi.A breve sono previsti lavori di rifacimento della facciata, che aggiungeranno ulteriore valore all'immobile. Con la sua grande superficie, questa abitazione è particolarmente adatta a una famiglia numerosa. Tuttavia, sono necessari alcuni interventi di miglioria per rendere gli spazi e più moderni e accoglienti.Residenza primaria e secondaria.———————————————————Große Wohnung, ideal für alle, die Komfort und Ruhe suchen, dank der Nähe zu zahlreichen Geschäften und Supermärkten in einer gleichzeitig ruhigen Gegend.Die Wohnung befindet sich in einem ruhigen Viertel mit einer privaten Straße, was Privatsphäre und Sicherheit gewährleistet.Sie liegt im dritten Stock und erstreckt sich über zwei Ebenen in einer Maisonette, die durch außergewöhnliche Helligkeit gekennzeichnet ist.Das Innere der Wohnung bietet eine geräumige Eingangshalle, ein Wohnzimmer, das auf eine große, sonnige Terrasse mit freiem Blick führt. Die Küche im offenen Stil verfügt über einen Balkon mit Ostlage und genießt die Morgensonne.Die drei Doppelzimmer bieten viel Platz und Komfort, während die zwei voll ausgestatteten Badezimmer, eines mit Badewanne und das andere mit Dusche, Funktionalität und Praktikabilität gewährleisten.Im Obergeschoss befindet sich ein Dachgeschoss, das ein viertes Schlafzimmer und einen Wohnbereich beherbergt, wodurch es zu einem intimen und vielseitigen Raum wird.Zur Immobilie gehören auch ein Keller und ein Einstellplatz in der Garage.Es gibt auch einen gemeinsamen Waschraum, einen Fahrradstellplatz und einen Garten mit großen Grünflächen.In Kürze sind Fassadenarbeiten geplant, die den Wert der Immobilie weiter steigern werden.Mit ihrer großen Fläche ist diese Wohnung besonders für große Familien geeignet.Es sind jedoch einige Verbesserungen erforderlich, um die Räume zu optimieren und sie moderner und einladender zu gestalten.Haupt- und Zweitwohnsitz.

Travel time
-
1 / 13
CHF 2,600,000.–
4.5 rooms172m² living space
Via Tanello 15, 6977 Ruvigliana

Elegante Duplex con Giardino e Vista Mozzafiato sul Lago di Lugano

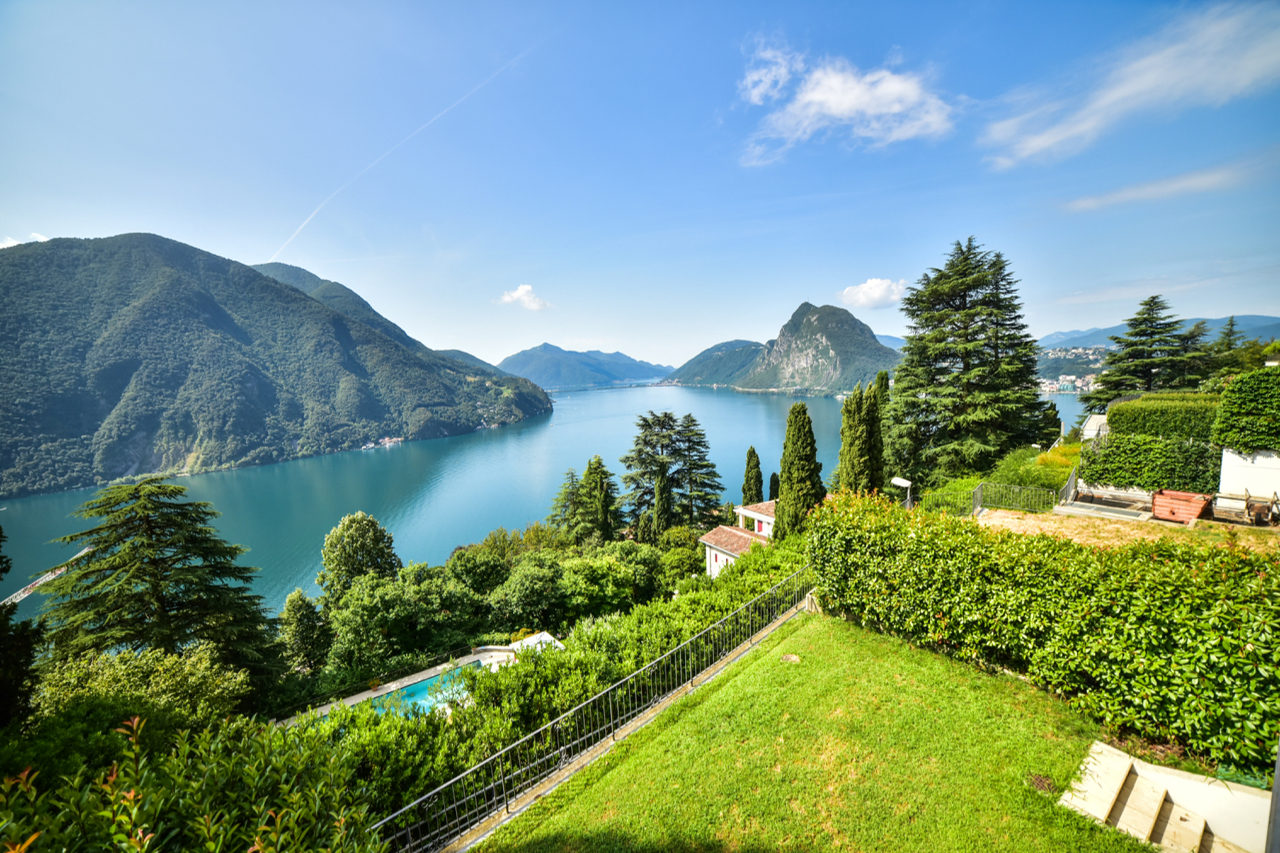
A Ruvigliana, in una delle zone residenziale più belle di Lugano, in posizione molto tranquilla e soleggiata sul pendio sud, a soli 5 km dal centro di Lugano, proponiamo in vendita questo elegante appartamento duplex di 4.5 locali con vista imprendibile sul lago di Lugano e sulle colline circostanti. L'appartamento occupa il primo e il secondo piano della residenza Cà Isabelle, composta da 18 appartamenti. Costruita nel 2003, la residenza offre una piscina interna, sala fitness, sauna, bagno turco e una grande autorimessa. Il comodo accesso è garantito da una strada privata, nelle immediate vicinanze troviamo la fermata del bus - il centro di Lugano si raggiunge in ca. 10 minuti di tragitto.IL DUPLEX E' SUDDIVISO COME SEGUE:* Piano inferiore: 3 camere da letto con bagni en-suite, guardaroba, corridoio, scala* Piano superiore: ingresso, soggiorno / sala da pranzo con cucina, WC, scalaAREE ESTERNE:2 terrazze, 2 piccoli giardini, 2 posti auto interni, cantinaCARATTERISTICHE SPECIALI:* finiture di standing superiore* possibilità di comprare l'arredamento* 2 terrazze, 2 piccoli giardini, ottima privacy* appartamento molto luminoso e ben organizzato, con soffitti medio-alti* le finestre panoramiche permettono una stupenda vista sul lago di Lugano fino alla diga di Melide, al Monte San Giorgio, al Monte San Salvatore e parziale della città di LuganoIn Ruvigliana, in einer der schönsten Wohngegenden von Lugano, in sehr ruhiger und sonniger Lage am Südhang, nur 5 km vom Zentrum von Lugano entfernt, bieten wir diese elegante 4,5-Zimmer-Maisonette-Wohnung mit atemberaubendem Blick auf den Luganer See und die umliegenden Hügel zum Verkauf an. Die Wohnung erstreckt sich über die erste und zweite Etage der Wohnanlage ,,Cà Isabelle", die aus 18 Wohnungen besteht. Die 2003 erbaute Wohnanlage verfügt über einen Innenpool, einen Fitnessraum, eine Sauna, ein Dampfbad und eine große Garage. Die bequeme Anfahrt ist über eine Privatstraße gewährleistet, in unmittelbarer Nähe befindet sich die Bushaltestelle - das Zentrum von Lugano ist in ca. 10 Minuten erreichbar.DIE DUPLEX-WOHNUNG IST WIE FOLGT AUFGEGLIEBEN:* Unteres Stockwerk: 3 Schlafzimmer mit eigenen Bädern, begehbarer Kleiderschrank, Flur, Treppe* Oberes Stockwerk: Eingangsbereich, Wohn-/Esszimmer mit Küche, WC, TreppeAUSSENBEREICHE:2 Terrassen, 2 kleine Gärten, 2 überdachte Parkplätze, KellerBESONDERE MERKMALE:* hochwertige Ausstattung* Möglichkeit, die Einrichtung zu erwerben* 2 Terrassen, 2 kleine Gärten, hervorragende Privatsphäre* Sehr helle und gut geschnittene Wohnung mit mittelhohen Decken* Die Panoramafenster bieten einen herrlichen Blick auf den Luganer See bis hin zum Staudamm von Melide, auf den Monte San Giorgio, den Monte San Salvatore und teilweise auf die Stadt LuganoIn Ruvigliana, in one of Lugano's most beautiful residential areas, in a very quiet and sunny location on the south-facing slope, just 5 km from downtown Lugano, we are offering for sale this elegant 4.5-room duplex apartment with unobstructed views of Lake Lugano and the surrounding hills. The apartment occupies the first and second floors of the Cà Isabelle residence, which consists of 18 apartments. Built in 2003, the residence features an indoor pool, fitness room, sauna, Turkish bath, and a large garage. Convenient access is provided by a private road, and a bus stop is located in the immediate vicinity--the center of Lugano can be reached in about 10 minutes.THE DUPLEX IS LAYOUTED AS FOLLOWS:* Lower level: 3 bedrooms with en-suite bathrooms, walk-in closet, hallway, staircase* Upper level: entryway, living/dining room with kitchen, half-bath, staircaseOUTDOOR AREAS:2 terraces, 2 small gardens, 2 indoor parking spaces, basementSPECIAL FEATURES:* high-end finishes* option to purchase the furnishings* 2 terraces, 2 small gardens, excellent privacy* Very bright and well-organized apartment with medium-high ceilings* Panoramic windows offer a...
Travel time
-
1 / 13
CHF 2,450,000.–
5.5 rooms235m² living space
Via al Lido 5B, 6826 Riva San Vitale

Elegante Duplex presso Complesso Residenziale fronte lago di Lugano

A Riva San Vitale, direttamente sulle rive del lago di Lugano, presso il complesso residenziale Frontelago con parco e piscina, proponiamo in vendita questo appartamento duplex situato al primo e secondo piano.L'appartamento, con ambienti eleganti e raffinati, è composto da soggiorno con zona pranzo, cucina abitabile, 2 camere matrimoniali con bagno en suite e terrazza con vista lago, 2 camere singole, bagno.Finiture di altissima qualità: pavimenti in parquet, bagni con sanitari e rubinetti e sistemi cucina delle aziende leader nel settore. 3 posti auto in autorimessa e cantina raggiungibili con l'ascensore.Il complesso residenziale Frontelago sorge sulle rive del lago di Lugano, in un'ansa naturale creata dal fiume Laveggio che si immette nel Ceresio, a pochi passi dal centro di Riva San Vitale, un borgo tranquillo di circa 2400 abitanti, ricco di storia e cultura.Il parco pieds dans l'eau, dedicato al benessere degli abitanti, dispone di una piscina, un'area gioco per bambini, un sentiero lungo il lago e un approdo barca.L'intero complesso Frontelago soddisfa gli standard Minergie.In Riva San Vitale, direkt am Seeufer, in der Wohnanlage Frontelago mit Park und Schwimmbad, bieten wir diese Duplexwohnung im 1. und 2. Stockwerk zum Verkauf an.Die Wohnung besticht durch elegante und raffinierte Räume und ist wir folgt aufgeteilt: Wohnzimmer mit Essbereich, Wohnküche, 2 Master Schlafzimmer mit Ensuite Badezimmer und Terrasse mit Seeblick, 2 Schlafzimmer, Badezimmer. Hochwertige Ausstattungen: Parkettböden, Bäder mit Sanitäranlagen und Armaturen sowie Küchensysteme der führenden Unternehmen der Branche.3 Garagenparkplätze und Keller, die mit dem Aufzug erreichbar sind.Die Wohnanlage Frontelago befindet sich am Ufer des Luganersees, in einer natürlichen Biegung des Flusses Laveggio, der in den Ceresio-See mündet, nur wenige Schritte vom Zentrum von Riva San Vitale entfernt, einem ruhigen Dorf mit etwa 2400 Einwohnern, das reich an Geschichte und Kultur ist.Der Park "pieds dans l'eau", der dem Wohlbefinden der Einwohner gewidmet ist, verfügt über ein Schwimmbad, einen Spielplatz für Kinder, einen Weg entlang des Sees und eine Bootsanlegestelle.Der gesamte Frontelago-Komplex entspricht die Minergie Bestimmungen.In Riva San Vitale, directly on the shore of Lake Lugano, in the condominium Frontelago with a park and swimming pool, we offer for sale this elegant duplex apartment located on the ground and first floors. The apartment with bright rooms and refined interiors consists of: living room with dining area, separate kitchen, 2 master bedrooms with en suite bathrooms and terraces with lake view, 2 single bedrooms, bathroom.2 covered parking spaces and basement reachable by lift.Prestigious finishes: parquet flooring with plank, bathrooms with sanitary fittings and taps of primary brand, kitchen of the leading company in the sector.The "pieds dans l'eau" park, dedicated to the well-being of the inhabitants, features a swimming pool, a play area for kids, a promenade path along the lake and a boat dock.The whole complex meets the Minergie standards.
Travel time
-
1 / 5
  • Parking space
  • Balcony / Terrace
Price on request
2 rooms37m² living space
1081 Montpreveyres

LARGE TERRACE IN A PEACEFUL SETTING

Located in a calm and green environment, this recent property seduces with its large terrace, ideal for fully enjoying the beautiful days. Its modern interior offers beautiful brightness, an equipped kitchen, underfloor heating, and an Italian shower. A parking space completes the set nicely.The bus stop is nearby, allowing easy access to surrounding amenities. A great opportunity for those seeking comfort, tranquility, and quality of life.This BETTERHOMES offer is characterized by the following advantages: - recent construction from 2026- large terrace- modern duplex- equipped kitchen with dishwasher- underfloor heating- Italian shower- parking space- shared laundry room- bus stop nearby- calm and natural environment- etc., etc., etc. ...Interested? Contact us for a free visit!Not the right one? You'll find over 1,900 other objects on: www.betterhomes.ch - The Swiss specialist in real estate transactions.Do you have a property to market?Take advantage of our expertise: https://www.betterhomes.ch/en/benefitDo you want to know the value of your property?Discover its value now with our free, immediate, and non-binding estimate!https://www.betterhomes.ch/en/knowledge/estimateMore detailsLocation: peaceful, natural, and privilegedBuilding condition: very goodBathrooms: 1 (1x shower / WC / sink)Heating system: underfloor heatingPublic transport: bus, 100 mSchool: Lausanne Hotel School, 5.4 kmShopping: Migros, 3.4 km

  • Parking space
  • Balcony / Terrace
1 / 12
CHF 1,390,000.–
5.5 rooms157m² living space
Eglisackerstrasse 37, 4410 Liestal

Living with a view: 5.5 room maisonette with 2 EHPs, glazed balcony, and garden

The newly built 5.5 room maisonette apartment impresses with a well-thought-out and generous room layout, a very high-quality equipment, and a bright, modern living ambiance. Highlights at a glance: • Well-thought-out floor plan with flexible room layout • Bright living and dining area with large window fronts • High-quality kitchen with cooking island and additional reduction • Glazed balcony with direct access to the garden and barbecue area • 4 rooms and 2 bathrooms • Ground floor with separate entrance - ideal for guests, home office, or hobby • Practical reduction with own washing tower • Custom-made wardrobe with plenty of storage space • Basement compartment in the ground floor • 2 underground parking spaces included • Newly built, very well-maintained condition with attractive extras (balcony glazing, insect screens, additional reduction) Areas Ground floor Entrée: approx. 19.70 m² Bathroom 1: approx. 7.10 m² Room 1: approx. 15.30 m² Room 2: approx. 12.10 m² Laundry room/reduction: approx. 5.20 m² Living and dining area incl. reduction: approx. 39.80 m² Kitchen: approx. 11.50 m² Room 3: approx. 12.10 m² Balcony: approx. 15.00 m² Ground floor Room incl. corridor: approx. 14.60 m² Bathroom: approx. 7.10 m² Dressing room: approx. 12.50 m² Basement 01 K-KA1: approx. 6.30 m² Total net living area approx. 157.00 m² Total usable area approx. 178.30 m² + approx. 55 m² garden area Location The apartment is located on a sunny slope on the outskirts of Liestal in the direction of Seltisberg and combines a quiet, natural environment with good accessibility to the city center. The center of Liestal can be reached in just a few minutes by public transport, car, or on foot. The motorway access is only about ten minutes away by car. At the same time, you benefit from the immediate proximity to nature and the surrounding, idyllic hill landscape. As the main town of the canton of Basel-Landschaft, Liestal has an excellent infrastructure. Various shopping and dining options, a popular weekly market, and a wide range of educational opportunities with schools at all levels offer ideal conditions for daily life. Additionally, Liestal is characterized by a charming historic old town with its special flair and diverse cultural offerings, providing a high quality of life. The leisure activities on offer also leave nothing to be desired: an indoor and outdoor pool, numerous local recreation areas, and the direct proximity to nature ensure a high quality of life and a wide range of opportunities for relaxation and sports activities. Has the ad sparked your interest? For further information, a virtual tour, or to arrange a viewing appointment, we are at your disposal.

Travel time
-
1 / 12
CHF 1,090,000.–
5.5 rooms130m² living space
Rue des 4 Fontaines, 1278 La Rippe

Bright Duplex on the Top Floor - The Charm of La Rippe at the Foot of the Jura

At the foot of the Jura, La Rippe offers an ideal living environment for those who want to enjoy nature while remaining close to Nyon, Divonne-les-Bains, and the Geneva region.Between walks through fields, forest hikes, and hikes on the Jura reliefs, there are numerous opportunities to escape.The routes around Bonmont and the cross-border paths invite you to discover the surroundings on foot, over the seasons. The A1 motorway access via Nyon or Coppet facilitates travel to Geneva and Lausanne.Located on the top floor of a small PPE with six apartments, this 4.5-room duplex seduces with its beautiful brightness, its exposed beams, and its warm atmosphere.The living space includes a living room and a dining room, extended by a balcony where you can enjoy a moment outside. The semi-open kitchen allows you to share everyday moments while keeping a separate preparation space.The apartment has three bedrooms and two bathrooms. On the upper floor, a large gallery under the rafters offers an additional space to be arranged according to your desires: TV room, office, reading corner, or leisure space.An outdoor parking space completes this property.An apartment full of character, which combines the brightness of a top floor, the spaces of a duplex, and the sweetness of living in a village at the foot of the Jura.This apartment is lot 4 and represents 78/1000.The primary school and the UAPE are located in the village. Signy Centre and the A1 motorway are accessible in about 6 minutes, while the 810 bus line allows you to reach Nyon station directly.Please contact LD Immobilier at 079 591 54 35 or by email to: loise@LDimmobilier.ch to organize a visit.Information clause:The information, descriptions, surfaces, plans, and illustrations contained in this file are provided for information purposes only and have no contractual value. Only the official documents and the authentic acts established by the competent authorities or the notary are binding.

1 / 12
CHF 1,440,000.–
5.5 rooms142m² living space
Im Felix 23, 8545 Rickenbach Sulz

New construction project "Im Felix 23", Rickenbach Sulz

In a beautifully elevated location in Rickenbach, an architecturally high-quality new construction project with six spacious condominiums and three residential studios in the basement is being built. "Im Felix 23" combines timeless aesthetics, well-thought-out floor plans, and soothing privacy – ideal for singles, couples, and families.A home to feel goodThe modern apartments convince with bright, open living areas, large window surfaces, and attractive outdoor areas such as winter gardens, terraces, loggias, or balconies. The high-quality construction and carefully selected materials give each unit an exclusive living feel.The still available apartments at a glance • 3.5-room apartment E1Living area: 105 m²With winter garden and spacious terrace • 2 × 5.5-room maisonette apartments D1 and D2Living area: 142.2 m² and 151.8 m²Over two attic floors, with loggia • Underground parking5 parking spaces1 motorcycle space Architecture with characterThe renowned Studio KAJA from Zurich is responsible for the clear, elegant appearance of the building. Spacious floor plans, flowing room transitions, and well-thought-out interior concepts create a harmonious living atmosphere.Quiet location with good connectionThe property is located on Hofackerstrasse / Im Felix, surrounded by green spaces and single-family homes. Shopping opportunities, schools, public transport connections, and leisure activities are within comfortable reach. An ideal place to live for all those who seek peace and quiet without wanting to sacrifice comfort.Highlights of the project· Modern architecture & high-quality construction· Bright rooms with large window fronts· Winter gardens, loggias, terraces, or balconies depending on the apartment· Spacious basement areas· Underground parking in the houseContactWe would be happy to send you the sales documentation and the price list. Contact us:sales@saronis.ch079 744 77 11

Travel time
-
1 / 12
CHF 890,000.–
7.5 rooms152m² living space
Akazienhof 4, 6025 Neudorf

Lots of space, 3 balconies and gentle summer cooling (Freecooling)

This attractive maisonette apartment offers 152 m² of living space, three balconies and a light-flooded gallery of 18.1 m². The location in the municipality of Neudorf (Beromünster) combines quiet living with good regional connections and recreational opportunities.The intelligently designed room layout distributes the 7.5 rooms optimally over two floors, creating a harmonious living experience: 5 large, bright rooms, a separate living-dining area, a kitchen and a gallery that creates additional living quality and flexibility. The apartment has 3 wet zones: 1 guest toilet, 1 shower with toilet and 1 bathroom with bath, shower and toilet. A cozy chimney in the living area provides a cozy atmosphere in the cooler season. Three balconies guarantee the perfect sunspot at any time of day. The extensive auxiliary rooms offer additional free space: enjoy the advantages of a laundry room in your own four walls, supplemented by a private cellar, a hobby room that is ideal as a studio or fitness room and a private storage room for bicycles.For communal use, a covered grill area and a car wash station are available. The parking space in the garage is not included in the purchase price and must be acquired separately for CHF 30,000.-The apartment is located in Neudorf (merged with Beromünster) - an attractive place to live with good basic supplies, schools, shopping opportunities and an active village community. Regional bus connections provide access to Sursee and Lucerne; the regional train stations and motorway connections are within a short drive. For leisure and relaxation, the surroundings offer hiking and cycling trails as well as nearby waters and recreational areas. The location combines quality of life, nature and accessibility in a balanced way.

Travel time
-
New building
1 / 6
CHF 955,000.–
3.5 rooms122m² living space
Erlistrasse, 8454 Buchberg

Home on the Sunny Slope

In a sunny, elevated location in Buchberg, this attractive 3.5-room attic apartment is being built in a carefully planned multi-family house with six residential units. The architecture blends in stylishly with its harmonious cubature and coordinated materialization into the local image of the core zone.The individually designed floor plan offers a high quality of living and space and creates a pleasant interplay of light, generosity and privacy. High-quality materials, careful construction and modern technical equipment ensure sustainable living comfort and long-term quality.EQUIPMENT & CONSTRUCTION • Solid construction with wooden facade • Sustainable heat generation using a ground probe heat pump • Passive cooling with Free-Cooling-System • Photovoltaic system on the roof • Wood-metal windows with 3-fold insulating glazing • Wheelchair-accessible passenger elevator • Underground parking space for CHF 35,000.– (additional) LIVING IN BUCHBERGThe municipality of Buchberg with around 900 inhabitants impresses with its picturesque village center with neat row houses and a lively village community. The well-developed infrastructure offers everything for daily needs. Shopping facilities and all public institutions are easily accessible on foot.Thanks to the bus service with a regular schedule, there are good connections to Rafz with a connection to the S9 and to Winterthur main station.

Travel time
-

Suggested properties for you based on search results