959 results - Maisonette / Duplex to buy

1 / 13
CHF 940,000.–
5.5 rooms102m² living space
1400 Yverdon-les-Bains

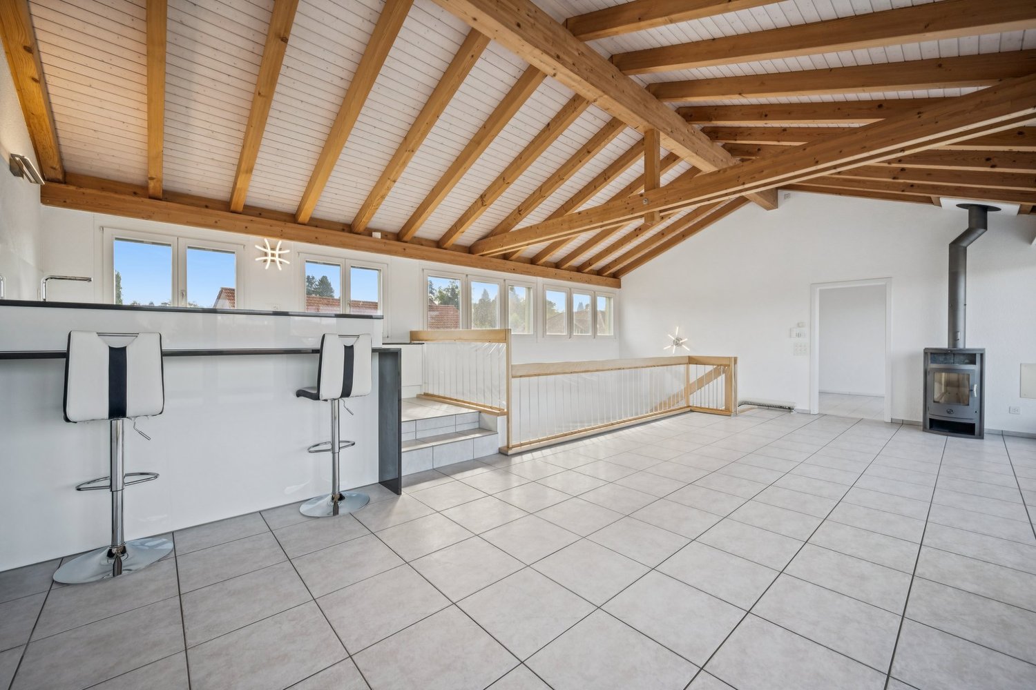
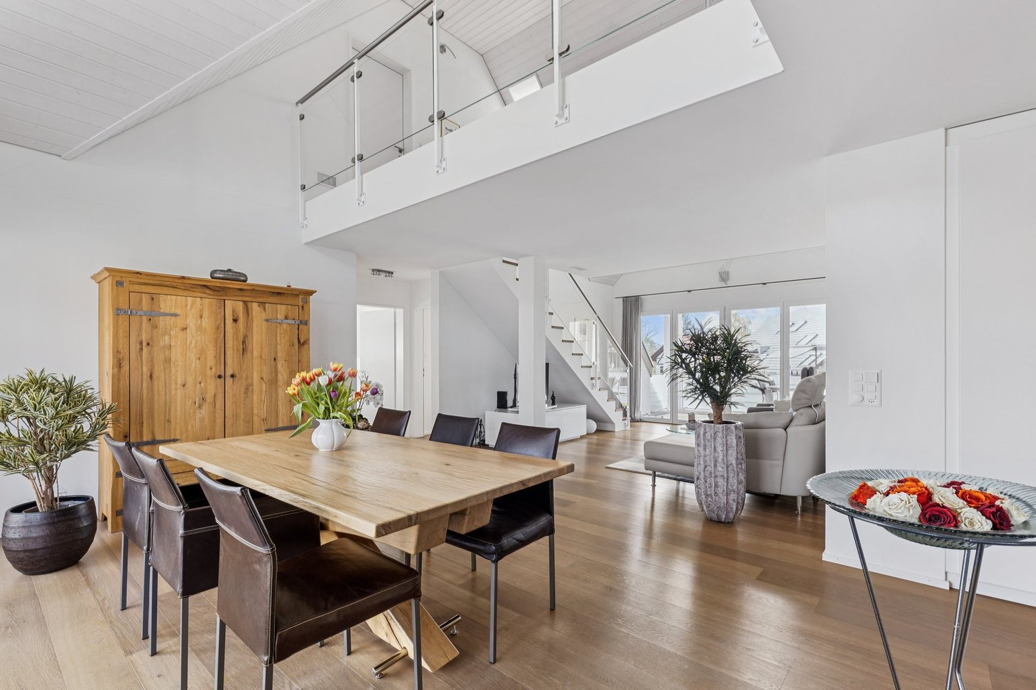
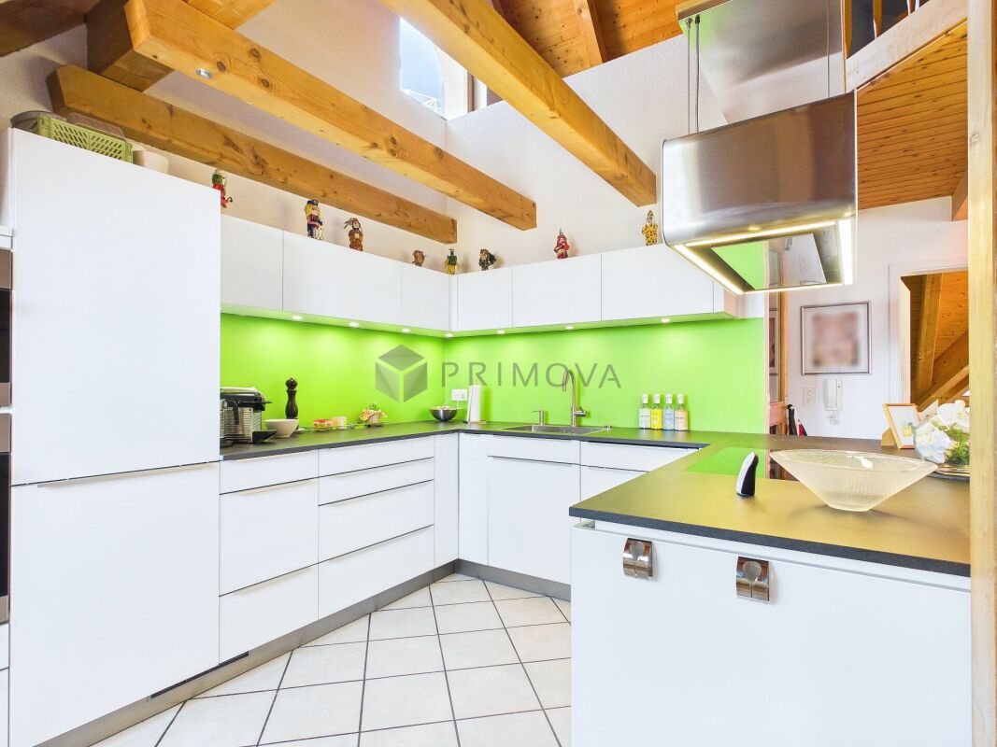
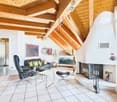
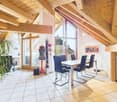
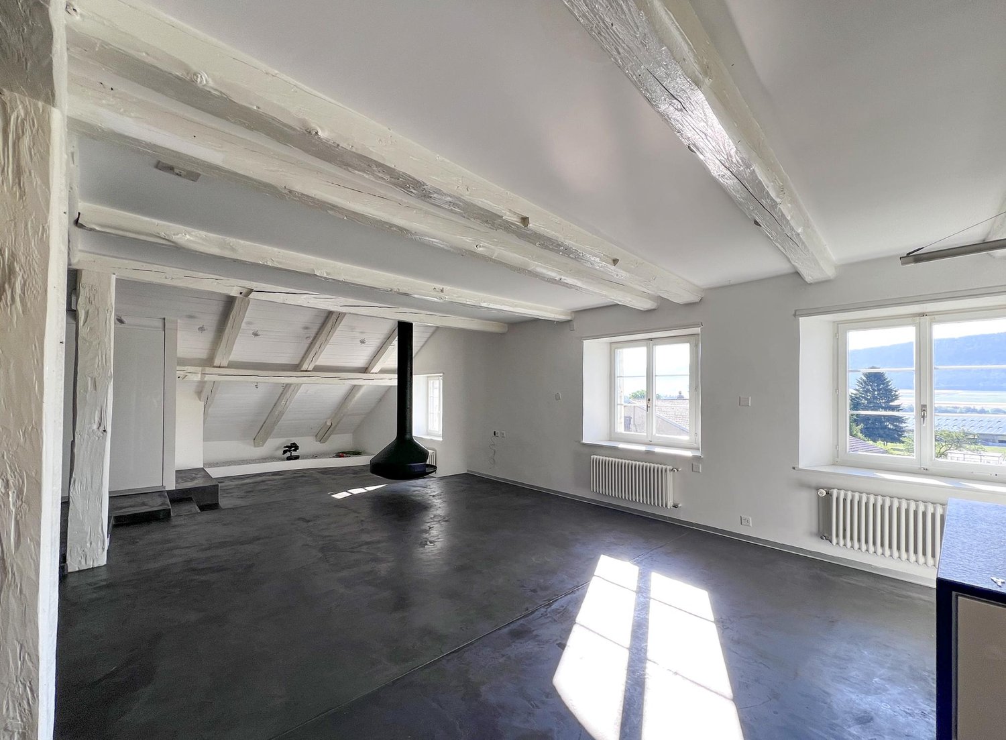
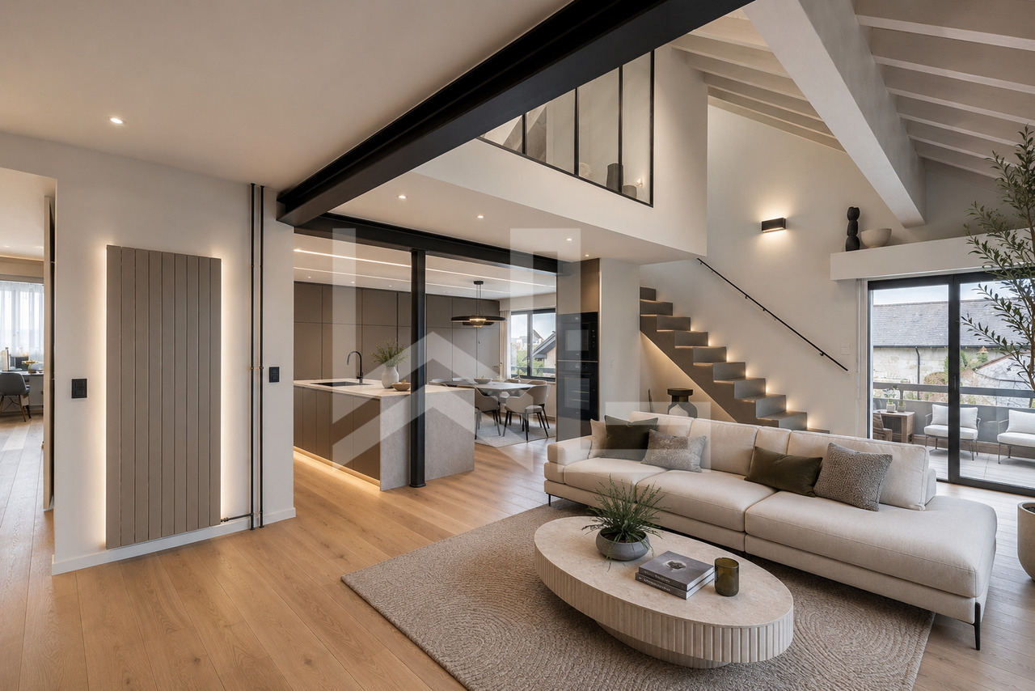
Yverdon - Attic duplex with 5.5 rooms, large terrace and winter veranda

EXCLUSIVE TO ROCKWELL PROPERTIES!Located in the heart of Yverdon-les-Bains, in a participatory housing neighborhood, this duplex offers a harmonious living experience combining modern comfort and the charm of wood.With 5.5 rooms and a living area of 102 m², this 2014 renovated property provides a comfortable living space.Upon entering the floor, you will first enter a closed and covered entrance area, which provides access to the property.The duplex has a well-thought-out layout, including:An entrance hall with a storage room that also contains the washing column, a guest toilet with sink, a modern, open kitchen with a fireplace that is carefully designed to meet the needs of cooking enthusiasts. A fully renovated and spacious shower room for the comfort of its residents. 3 bedrooms, one with a dressing room and built-in wardrobe.On the upper floor, you will find a mezzanine with a view of the living room, a storage space, and an additional room with multiple uses.Two parking spaces can be taken over at a price of CHF 90.-/month per space.ExteriorThis property is enhanced by a generous 55 m² terrace with a tent, as well as a beautiful winter veranda with a stove, which is oriented N/S/SO, offering various possibilities for relaxation. Intimacy and tranquility are guaranteed.LocationLocated in Yverdon-les-Bains, this property benefits from a strategic location close to amenities and public transportation. It offers easy access to schools, making this property particularly suitable for families. Furthermore, the city is well-connected to the transportation network, ensuring easy travel to other regions of Switzerland.Do not hesitate to contact us for more information or to organize a visit!Céline Moennoz - +41 (0) 79 897 94 90

New building
1 / 3
CHF 3,010,000.–
5.5 rooms
Neuguetstrasse 12, 8820 Wädenswil

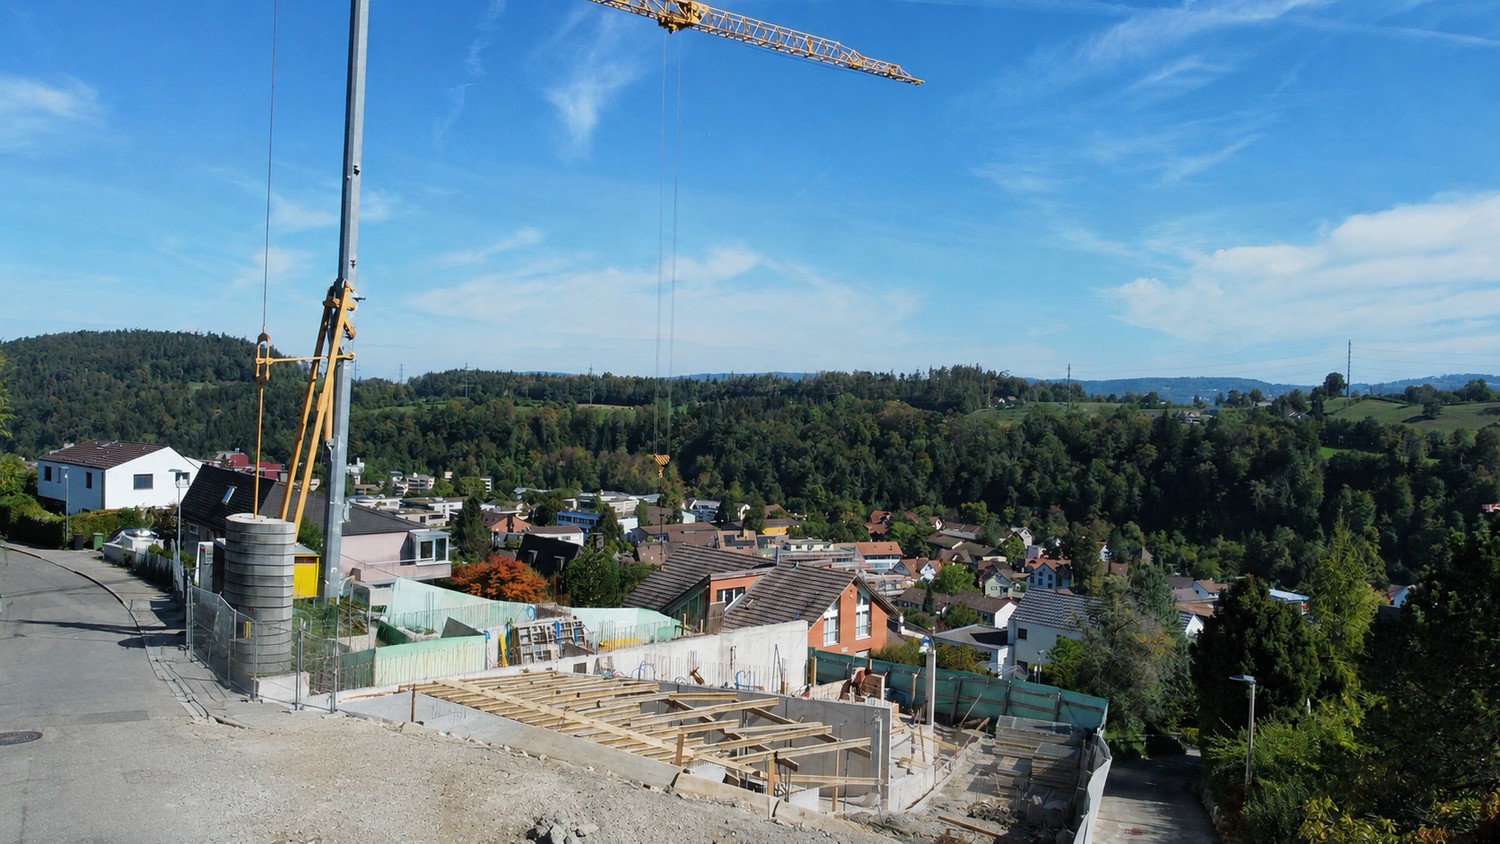
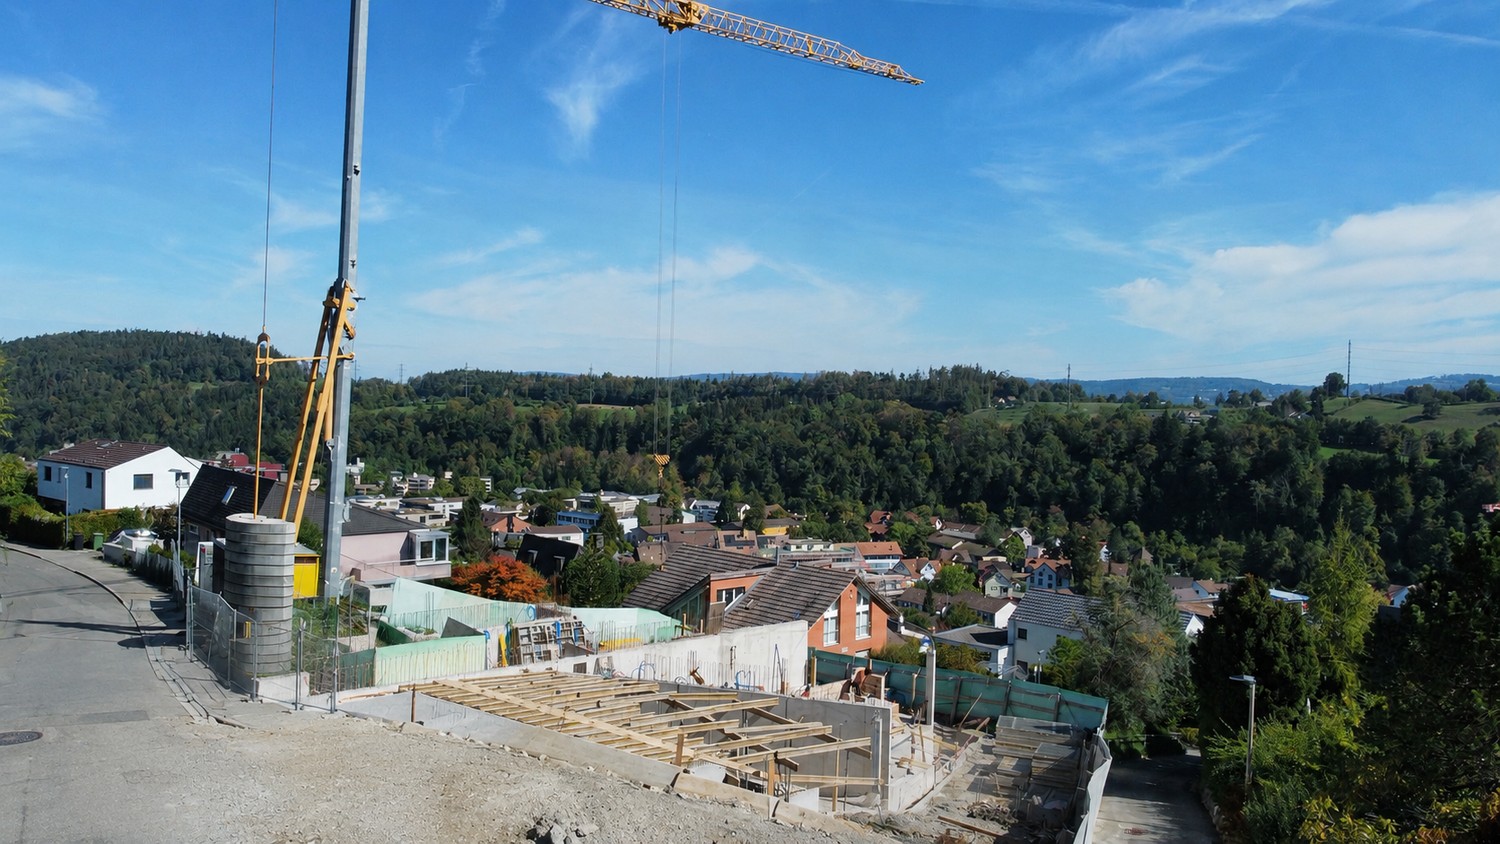
5.5-Room Maisonette Dream Home with Lake View and Garden

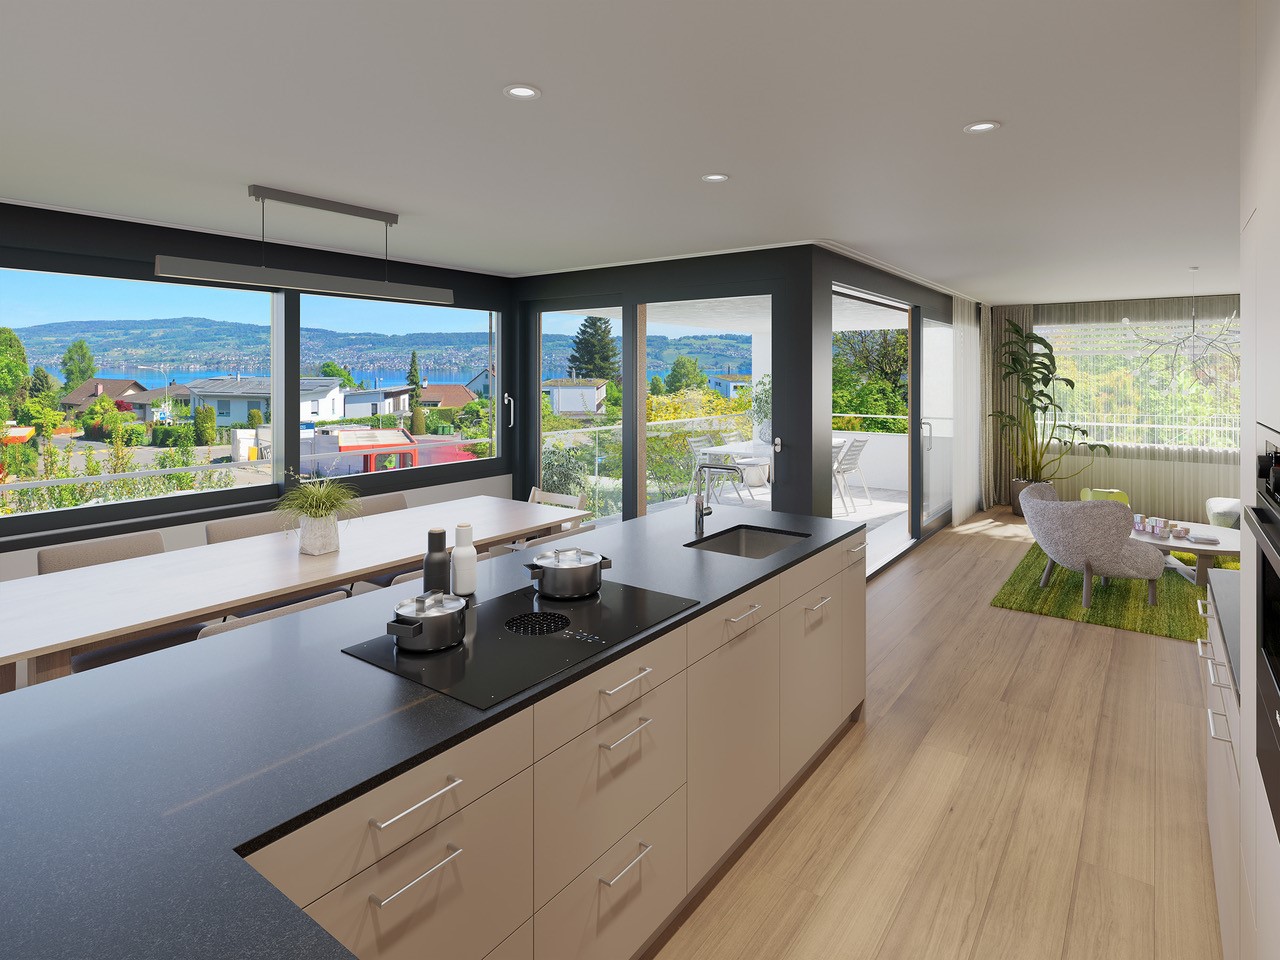
A home that combines views, tranquility, and modern living comfort. In a quiet and green location in Wädenswil, a multi-family house called "Neu und guet" is being built on Neuguetstrasse 12, with five condominiums. The 5.5-room apartment on the ground and lower ground floor impresses with its spacious 172m² living area, a 14m² large, covered balcony, and an outdoor area of 218m², as well as a beautiful view of Lake Zurich. Living with a wide view The 5.5-room maisonette apartment offers everything a family can dream of. The spacious outdoor area significantly expands the 172m² living space and offers seating areas on three sides of the apartment. The garden facing the lake with a covered seating area invites you to linger, play, and relax. From the also covered balcony, residents can let their gaze wander over Lake Zurich into the distance. Another seating area is located on the lower ground floor with a view towards the southeast, and the adjacent garden offers evening sun thanks to its southwest orientation. Well thought out to the last detail Thanks to its well-designed floor plan, this unique apartment grows with the changing needs of all family members. The ground floor has two bright bedrooms, both with access to the garden. A fully equipped bathroom with shower and bathtub rounds off the living offer of this floor. Guests will find shelter here or teenagers who want to retreat to their own realm. The light-flooded living and dining area with open kitchen impresses with its breathtaking view of the lake thanks to high window fronts. The well-designed floor plan separates the living area from the sleeping area. In addition to a bathroom with shower, toilet, and double sink, the lower ground floor has a guest toilet that can be accessed from the entrance. The two bedrooms are oriented towards the southwest and offer access to the garden. High-quality equipment Value is also placed on comfort and quality in the equipment: • open kitchen and spacious living/dining area • 4 bedrooms • 3 bathrooms • basement with laundry room and outdoor equipment room • various built-in closets • parquet flooring in living and sleeping areas • ceramic tiles in bathrooms • wood-metal windows with triple glazing • electric shutters and awnings • floor heating with individual room control • air heat pump for heating and hot water • possibility of co-designing selected construction areas within the planned budgets Quiet living and yet well connected Neuguetstrasse is located in a quiet, green residential area on a gentle slope. Wädenswil offers a high quality of life, a lively center, and a variety of opportunities for sports, leisure, and relaxation. Lake Zurich and the Wädenswil mountain are practically on the doorstep. Zurich can also be reached quickly: via the A3, it takes around 15 minutes, and the train runs every quarter of an hour towards Zurich. The most important key figures Object: 5.5-room apartment, ground and lower ground floor Living area: 172 m² Balcony: 14 m² and outdoor area: 218 m² Address: Neuguetstrasse 12, 8820 Wädenswil Sales price: CHF 3'010'000.00 Availability: Spring 2028 The apartment includes 1 outdoor parking space for an additional CHF 15,000.–. Additionally, 1 garage space can be purchased for CHF 45,000.– to CHF 60,000.–. "Neu und guet" - Your new home in Wädenswil Those who value peace, high-quality architecture, well-designed floor plans, and a special view will find a home with long-term quality here. Discover the apartment, the project, and more information at: www.neuundguet.ch Interested? We look forward to your contact and will be happy to show you the possibilities of this special residential project.

Travel time
-
1 / 7
CHF 1,150,000.–
6.5 rooms151m² living space
Hauptstrasse 3, 5616 Meisterschwanden

Spacious attic maisonette apartment with a wonderful terrace

This real estate offer is presented to you on behalf of the ownership through Raiffeisen Immomakler. Accordingly, your data from this contact form will be transmitted directly to the ownership. This exceptional 6.5-room attic maisonette apartment convinces with its spacious dimensions, an attractive room layout, and its central location in Meisterschwanden. The apartment is easily accessible by elevator and offers a lot of privacy on two living levels.On the second floor, a spacious entrance area welcomes you. On this floor, there are the larger kitchen, three versatile rooms - two of which have numerous built-in closets - a family bathroom, a separate toilet, and a practical retreat with its own washing tower.Via the internal staircase, you reach the third floor. Here, you will find another room with a shower and toilet en suite. The heart of the apartment is the impressive living and dining room with an additional kitchen, which delights with its generosity and brightness.A special highlight is the beautiful, extensive terrace with a wonderful view. From here, you can enjoy an unobstructed view and partial lake view of Lake Hallwil.This attractive offer is rounded off by a basement room, a disposable room on the same floor as the apartment, and a parking space in the underground garage.Are you interested? We would be happy to send you the detailed exposé.This real estate offer is presented to you on behalf of the ownership through Raiffeisen Immomakler. Accordingly, your data from this contact form will be transmitted directly to the ownership.

Travel time
-
1 / 13
CHF 1,900,000.–
4.5 rooms222m² living space
6952 Canobbio

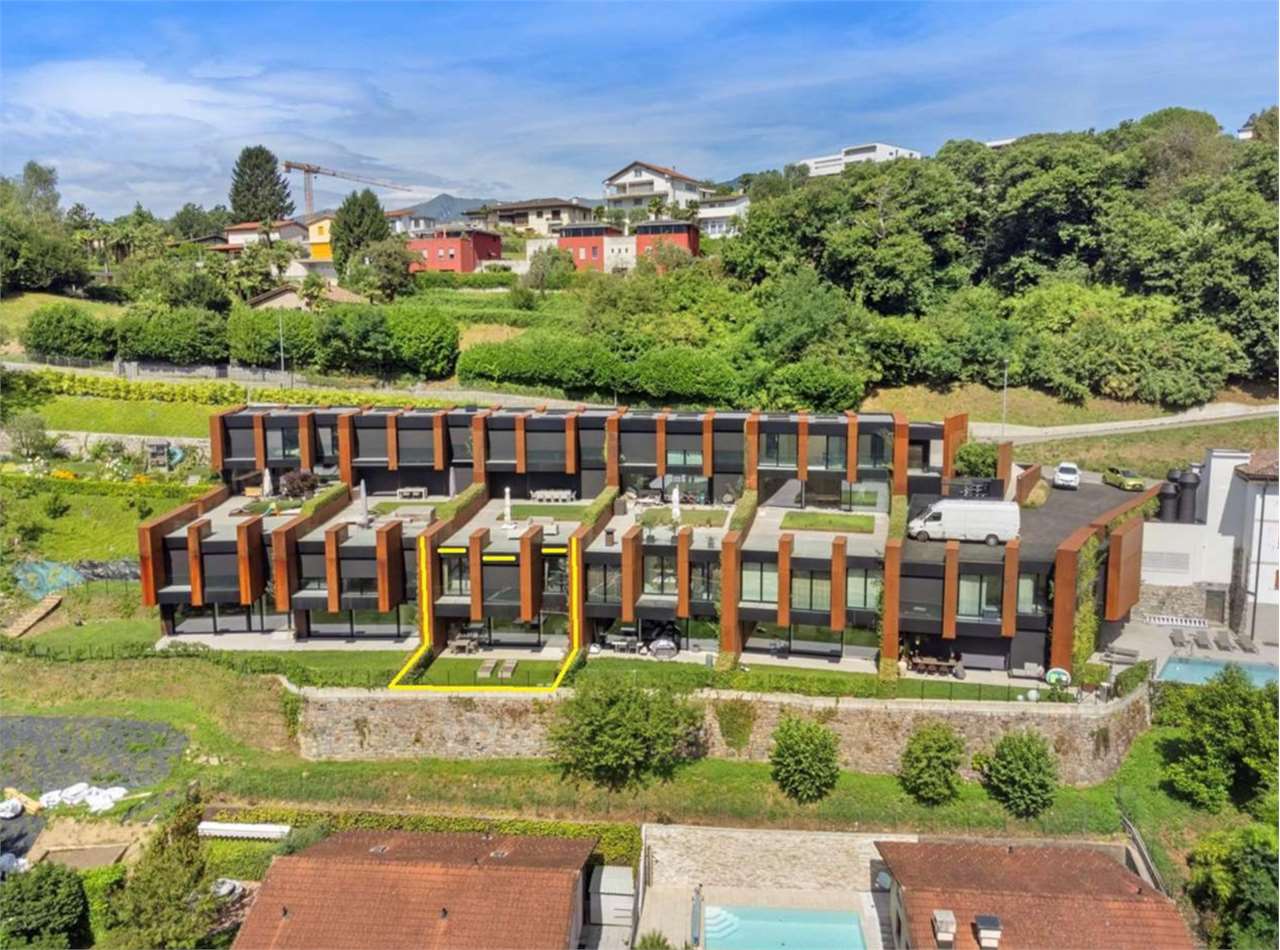
Lakeview duplex with garden and pool

This splendid duplex apartment is located in an exclusive residence in Canobbio with approximately 170 sqm of living space, this property offers a unique experience and a series of high-level amenities.Access to this property is facilitated by a modern elevator that will take you directly from the garage to the house. The living area welcomes you with an entrance equipped with a large wardrobe, followed by a refined and cozy living room, ideal for relaxation and socialization. The modern open-plan kitchen with island is perfect for cooking lovers and for entertaining guests. On the same floor, you will find a guest bathroom, a large pantry, and a private laundry room for optimal space management.The generous private terrace of approximately 27 sqm, with an additional green corner of 45 sqm, offers an ideal space to enjoy the summer sun, organize dinners, and spend pleasant moments outdoors.The sleeping area hosts three bedrooms, including a spacious master bedroom with en-suite bathroom and walk-in closet. An additional bathroom is available to serve the other two bedrooms.This property also offers incredible amenities for wellness and relaxation. A fully equipped gym allows you to stay fit, while the sauna offers moments of pure relaxation. The beautiful outdoor pool completes the experience, inviting you to refresh yourself during the summer months.To ensure comfort, 2 parking spaces in the garage and a cellar are available. Living here means embracing the luxury lifestyle and comfort in a unique context in the heart of Canobbio, just a few minutes from the center.

1 / 3
CHF 2,275,000.–
4.5 rooms159m² living space
Mühlehaldenstrasse 9, 8135 Langnau am Albis

MAISONETTE WITH PRIVATE GARDEN OASIS

This home offers the absolute privacy of a single-family house, combined with the comfort of a modern new building. The exceptional 4.5-room maisonette apartment breaks with classic patterns and conveys a completely independent living feeling, also thanks to the direct access from the outside to the apartment. The absolute highlight is the spacious, privatized garden area including a terrace of around 100 m². By deliberately surrounding the garden area with planting, a green, natural barrier is created that ensures a private and protected character. The well-thought-out maisonette concept extends over two divided floors and offers an exceptionally large space with a net living area of 155 m². On the upper level, you can expect a room, a dressing room, and a bathroom, as well as the bright living area: a living, dining, and cooking landscape of around 60 m², which seamlessly merges into the terrace thanks to floor-to-ceiling glazing. The lower level serves as an inviting retreat with two rooms, two bathrooms, and a reduit. The basement is also directly accessible from the apartment. The materialization can be designed according to personal style, as six exclusive design lines are available for the high-quality interior design. The floor plan is also flexible thanks to fewer load-bearing walls. The living experience is rounded off by the convenient accessibility, which leads directly from the parking space in the underground garage to the apartment level via a lift. With a future-proof earth probe heat pump and its own photovoltaic system, the apartment is also energetically sustainable, with the move-in date planned for spring 2027. The locationLangnau am Albis is located just a few kilometers from Zurich and combines natural recreation with proximity to the city. The emerging ownership units impress with a wide view of the greenery and benefit from optimal southwest orientation with sunshine until the evening hours. The surroundings are quiet, family-friendly, and offer privacy. The charming village center with shopping facilities, schools, and restaurants is easily accessible on foot. The nearby Langnau am Albis train station provides direct connections to Zurich Stadelhofen and the main station. We look forward to your contact and are happy to provide you with detailed project information.

Travel time
-
1 / 3
CHF 2,350,000.–
4.5 rooms162m² living space
Mühlehaldenstrasse 9, 8135 Langnau am Albis

4.5-Room Maisonette with Private Garden Oasis

This home offers the absolute privacy of a single-family house, combined with the comfort of a modern new building. The exceptional 4.5-room maisonette apartment breaks with classic patterns and conveys a completely independent living feeling, also thanks to the direct access from the outside to the apartment. The absolute highlight is the generous, privatized garden area including a terrace of around 117 m². The well-thought-out maisonette concept extends over two divided floors and offers an exceptionally large space with a net living area of 159 m². On the upper level, you can expect a room, a dressing room, and a bathroom, as well as the bright living area: a living, dining, and cooking landscape of over 48 m², which seamlessly transitions into the terrace thanks to floor-to-ceiling glazing. The lower level serves as an inviting retreat with two rooms, two bathrooms, and a study. The basement is also directly accessible from the apartment. The materialization can be designed according to personal style, as six exclusive design lines are available for the high-quality interior design. The floor plan is also flexible thanks to fewer load-bearing walls. The living experience is rounded off by the convenient accessibility, which leads directly from the parking space in the underground garage to the apartment level via a lift. With a future-proof earth heat pump and its own photovoltaic system, the apartment is also energetically sustainable, with occupancy planned for spring 2027. The LocationLangnau am Albis is located just a few kilometers from Zurich and combines natural recreation with proximity to the city. The emerging ownership units impress with a wide view of the greenery and benefit from optimal southwest orientation with sunshine until the evening hours. The environment is quiet, family-friendly, and offers privacy. The charming village center with shopping facilities, schools, and restaurants is easily accessible on foot. The nearby Langnau am Albis train station enables direct connections to Zurich Stadelhofen and the main train station. We look forward to your contact and are happy to provide you with detailed project information.

Travel time
-
1 / 13
  • Parking space
  • Garage
  • Elevator
  • +2
Price on request
4.5 rooms328m² living space
6048 Horw

Studio and apartment with comfort and luxury - Perfect location

Living with loft character - Studio in living style with plenty of spaceIndividual and high-quality - 2 floors for all possibilities - Here, elegance and quality of life come together at a high levelThis exceptional duplex apartment combines stylish architecture, modern living comfort, and a perfect location in Horw to create a home that leaves no wishes unfulfilled.With a perfect living area of 328 m², you can expect a well-thought-out, bright room concept with 4.5 rooms, divided into spacious rooms and 2 elegant bathrooms, as well as a guest toilet - perfect for people who seek and love the special and valuable.The elegant living area with its stylish fireplace is at the center, creating a warm and inviting atmosphere. Here, you can enjoy life to the fullest - whether with a glass of wine by the fire or at a dinner with friends in the inviting living-dining area.The beautiful and newly designed outdoor terraces on each floor, surrounded by plenty of greenery, are perfect for relaxing and enjoying - and make every day special.The renovation in 2020 has given this interesting property new life: high-quality materials, noble surfaces, and well-thought-out equipment details ensure a living experience at the highest level.The lower area of this duplex apartment offers a wonderful space with an additional separate bedroom and another bathroom.A sauna as the centerpiece of this floor completes the well-being and invites you to relax and take a break.All details in this apartment are perfectly coordinated and consistently bear an exclusive and extremely tasteful signature.Thanks to the quiet, family-friendly location and central connection in Horw, you can enjoy the perfect balance between privacy and urban comfort here.A parking space in the underground garage - not included in the purchase price - and visitor parking spaces are guaranteed and round off this exclusive offer.Fulfill your dream of stylish living in Horw - a place where quality, design, and well-being merge in perfect harmony. The apartment can also offer you a perfect symbiosis of living and working - the space is ideal, even for the self-employed.The highlights at a glance: • Perfect and urban location in Horw • Short distance to the lake • Genial floor plan over 2 floors in stylish design • Living and working would also be the perfect solution for you • Exclusively high-quality materials down to the smallest detail • Spacious living and dining area with exit to the terrace - newly designed and surrounded by plenty of greenery • Fireplace as a highlight and room divider to the entrance area • 2 bathrooms with ambiance and comfort - 1 guest toilet • Open kitchen with exclusive front and high-end equipment • Exclusive parquet flooring - integrated staircase from the ground floor to the lower living area • New terrace areas on both floors - view of the greenery and beautifully grown • Large window areas across the entire floor on the ground floor with privacy screening • Additional basement room and underground parking space • Apartment in sole ownership and first owner - correspondingly well-maintained condition • Very pleasant neighborhood • No renovations required - all details are new • Ownership transfer by agreement • Takeover possible with special options • Also, a rental is possible in advance - ask about the conditions • Proof of financing required Don't miss the opportunity to make this apartment your new dream property.Contact me today to arrange a viewing and personally feel this exclusive property in Horw with its entire ambiance.You can reach me by email or in advance under +41 (0) 79 873 19 33 - I look forward to hearing from you.

  • Parking space
  • Garage
  • Elevator
  • +2
1 / 16
CHF 1,095,000.–
5.5 rooms145m² living space
5200 Brugg AG

5.5 Room Maisonette Apartment, New Building, First Occupancy in Windisch

Elegant living dream in WindischThis spacious 5.5 room maisonette apartment combines modern living, plenty of space, and the advantages of a new building in first occupancy. On approximately 145 m² of living space, you can expect a well-thought-out room concept with bright, very sunny rooms and a spacious living and dining area.The apartment spans two floors and thus offers a particularly pleasant living feeling with a lot of privacy. On both living levels, there is a bathroom with a shower, ideal for families, couples, or guests.A special highlight: The kitchen can still be individually selected and designed according to your own wishes. This gives you the opportunity to give your new home your personal touch even before moving in.Two balconies, modern house technology, and practical auxiliary rooms round off this attractive new building offer.This Nova Casa offer includes: • New building & first occupancy • 5.5 rooms with approximately 145 m² of living space • Spacious living on two floors • Very sunny and bright rooms • Kitchen can be chosen individually according to your wishes • 2 bathrooms with shower, one per living level • 2 balconies, approximately 12 m² • Spacious living and dining area • Floor heating and modern heat pump • Electric shutters • Own laundry room with washing machine and dryer • Lift • Child and family-friendly • Screed • Garage parking space, excl. CHF 35,000 • Outdoor parking space, excl. CHF 10,000 Curious? We invite you to a non-binding viewing!Do you want to sell your property uncomplicated and worry-free? We determine the current market value of your property for you and show you your options, discreetly and non-bindingly! Don't hesitate to contact us for a first conversation.We look forward to you.

1 / 6
CHF 1,415,000.–
5.5 rooms185m² living space
Stockistrasse 53, 8192 Glattfelden

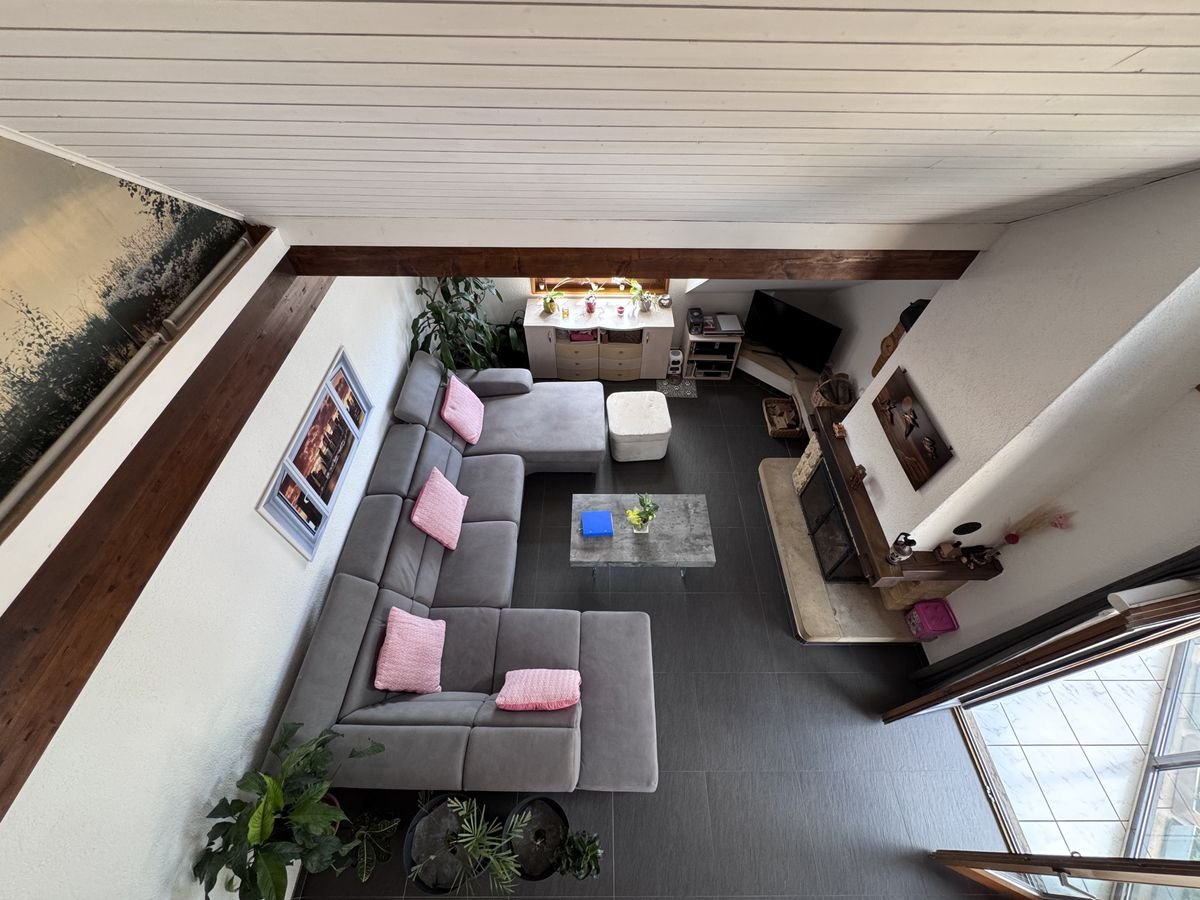
Spacious living with gallery and open room structure.

The LocationLocated in a quiet and well-maintained residential area in Glattfelden, this sales object combines rural living quality with a very good connection to the surrounding centers. The municipality in the Zurich Unterland convinces with its natural surroundings, short distances in everyday life, and the proximity to important traffic hubs.Shopping facilities, bakery, post office, bus stop, and Glattfelden train station are within comfortable walking distance. With the S-Bahn, you can reach Zurich in around 35 minutes, and Zurich Airport is accessible by car in about 15 to 20 minutes. Schools, kindergarten, sports and leisure facilities, as well as walking and cycling paths along the Glatt, are also nearby.The Most ImportantThe well-maintained 5½-room maisonette apartment is located on the 2nd upper floor of a multi-family house with only six parties and convinces with a spacious room structure over two floors. The apartment is conveniently accessible by elevator; the basement, hobby room, and underground parking are also directly accessible. The practical entrance with built-in closets leads to the bright living and dining area as well as to the bedrooms. The open gallery, high ceilings, and pleasant light influx create a particularly spacious living feeling.In the living, dining, and sleeping areas, high-quality oak parquet is laid. The well-equipped kitchen offers plenty of workspace and storage space and blends harmoniously into the living area. Two covered balconies with beautiful orientation invite you to cozy hours outdoors. The apartment has two bathrooms, a separate guest toilet, and a utility room.The apartment includes a basement compartment, an additional hobby room, and two underground parking spaces with an already installed E-Mobility wall box.The FinancialThe purchase price is CHF 1,520,000 and is composed as follows:- CHF 1,415,000 for the apartment- CHF 80,000 for the two parking spaces in the underground garage- CHF 25,000 for the hobby roomThe SpecialWhether as a spacious family home or as a stylish retreat with plenty of space and light – this maisonette apartment offers a living feeling that is characterized by the open gallery, high rooms, and well-maintained equipment.The quiet, family-friendly environment, the proximity to shopping facilities, public transport, schools, and recreation, as well as the high-quality construction standard with Minergie standard, controlled apartment ventilation, and Smart Home elements, make this home particularly attractive. An apartment for all those who want to combine spacious living, comfort, and a natural location with good accessibility.
Travel time
-
Tanja Schmidt

Tanja Schmidt

1 / 10
Tanja Schmidt

Tanja Schmidt

  • Balcony / Terrace
  • Garage
  • Elevator
  • +4
CHF 810,000.–
4.5 rooms179m² living space
4433 Ramlinsburg

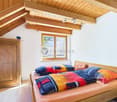
Living with a wide view - Attractive 4.5 room attic apartment with gallery

The attractive 4.5 room maisonette attic apartment with gallery offers a spacious living area of around 179m² and convinces with its special character and an open, bright room feeling thanks to its southwest orientation. Access is comfortable via the lift.The spacious living area with fireplace and plank floor forms the center of the apartment and creates a pleasant living atmosphere. The modern, openly designed kitchen with cooking island is equipped with oven, steamer, and dishwasher.The apartment has three bedrooms, two of which have built-in closets. Two rooms are equipped with new parquet flooring, and another is currently used as a study or dressing room. The newly designed bathroom offers high comfort with a shower, double sink, and oval bathtub. Additionally, a separate toilet with its own washing machine and dryer is available.The open gallery with new laminate flooring offers additional usage possibilities and can be converted into another room if needed. A balcony completes the offer. The heating is provided by a modern heat pump with underfloor heating.In addition to the living area, the object convinces with well-thought-out secondary rooms. A separate, private basement room provides ample storage space. For handicraft projects or hobbies, a jointly used workshop and hobby room is available. You can conveniently store your bicycles in the bicycle storage room.The following highlights are offered by this property: • Spacious living area of approximately 179m² • Attractive maisonette attic apartment with gallery • Bright, open room feeling thanks to southwest orientation • Open living area with fireplace • Modern kitchen with cooking island, oven, steamer, and dishwasher • Three bedrooms, some with built-in closets • Newly designed bathroom with shower, double sink, and bathtub • Separate toilet with its own washing machine and dryer • Multi-purpose gallery with development potential • Lift • Balcony with a wide view • Basement room, workshop, hobby room, and bicycle storage room for shared use • 2 x underground parking spaces for CHF 35,000.- excl. • Excl. brokerage fee Do not miss this special apartment - we look forward to your contact and will be happy to show you this object personally.
  • Balcony / Terrace
  • Garage
  • Elevator
  • +4
Caroline Hirt

Caroline Hirt

1 / 9
Caroline Hirt

Caroline Hirt

  • Parking space
  • Pets allowed
  • Minergie certified
  • +2
CHF 1,100,000.–
4.5 rooms140m² living space
6146 Grossdietwil

Modern, new maisonette apartment with large terrace embedded in picturesque landscape!

Where the world is still in order!In a quiet and family-friendly neighborhood, at the end of a cul-de-sac, in a sunny hillside location and nestled in an idyllic landscape with a stream and a small lake, an attractive 2-family house with two high-quality condominiums and plenty of privacy is being built.The apartments are being constructed to a high standard and offer modern, comfortable living space with clear, structured floor plans and a variety of design options. The natural surroundings and spacious outdoor areas invite relaxation and lingering.On the ground floor, a 3.5-room apartment with 94m² of living space, a covered seating area, and direct access to the outdoors is being built, which is also ideal as a granny flat. On the first and second upper floors, there is a 140m², 4.5-room maisonette apartment with a wonderful view, a spacious, partially covered terrace of around 32m², and an additional garden seating area.The 2-family house can be purchased as a whole or the apartments can be bought individually. The construction start is planned for April 2026, and the expected move-in date is spring 2027. The modern construction method combines comfort with timeless architecture and is ideal for families, couples, or two parties who want to live in close proximity to each other.The following highlights are offered by this property: • Modern 2-family house with individual construction details • 3.5-room apartment on the ground floor with approximately 94m² (can be used as a granny flat) • 4.5-room maisonette apartment with 140m² of living space (attic floor in wooden construction) with a large terrace of 32m² • Construction start April 2026, move-in spring 2027 • High-quality selection of floor and wall coverings • Well-thought-out floor plans with attractive furnishing options • Spacious seating areas and terraces • Ideal as a multi-generational house or for families • Good connection and proximity to shopping, schools, and • recreational areas • Attractive leisure activities (hiking, biking, Lake Sempach) • Quiet and central location between Lucerne, Aarau, Zofingen, Sursee, and Langenthal I would be happy to provide you with the documents or present the project to you in person. I look forward to your call or email.

  • Parking space
  • Pets allowed
  • Minergie certified
  • +2
1 / 11
CHF 2,780,000.–
5.5 rooms240m² living space
Forchstrasse 506, 8704 Herrliberg

5.5-room attic maisonette apartment: spacious living oasis with style, charm, and character!

Object The approximately 240 m² of living space, with its modern floor plan, forms a wonderful family oasis that impresses with its size, style, and construction: From the entrance area on the first upper floor, you can reach the actual entrance and the first living level via a short staircase or directly with the elevator.The fluid transition to the modern living/dining area with open kitchen delights. Large-format granite stone slabs combined with natural wood and the white of the walls unite warmth with modern elegance. The natural light pouring in through the floor-to-ceiling windows sets wonderful accents. In the cooler months, a fireplace provides cozy comfort, and on milder days, wonderful privacy and long summer evenings can be enjoyed on the two balconies. The large living/dining area is followed by a room that is ideally suited as a master bedroom with an en-suite bathroom and direct access to the balcony. A separate guest toilet and a private connection for a washing tower in the apartment, as well as practical built-in closets, make everyday life comfortable.While the first living floor is largely characterized by an open room layout, the second living level, which can also be reached via the stairs or directly with the elevator, emphasizes individual privacy: Two classic, bright single/children's rooms with a forecourt and a bathroom with a bathtub and shower, as well as another balcony as an outdoor area, are available for personal relaxation. A few more stairs and you finally stand in the studio-like attic room: An ideal place for creativity, home office, hobby, or individual living ideas.A large cellar and a separate laundry room in the basement, as well as direct access to the underground garage, complement the space and usage offer perfectly.Are you looking for well-maintained living space with style and charm that you can design according to your needs and which leaves you room for your personal ideas? Step in and be warmly welcome!Get in touch with us without obligation. We look forward to your call!

Travel time
-
1 / 13
CHF 2,500,000.–
6.5 rooms201m² living space
1095 Lutry

Duplex avec Vue extraordinaire sur le Lac à Lutry

Magnifique duplex terrasse avec vue extraordinaire imprenable à LutryCe superbe duplex 6.5 pièces avec une terrasse de 35 m2 ,est l'endroit idéal pour vous installer avec votre famille. Située à Lutry la Conversion , cette propriété a été entièrement rénovée en 2020 et 2025 avec des finitions haut de gamme.Son orientation plein sud ,une luminosité exceptionnelle tout au long de la journée. • 4 chambres, dont 2 avec dressing • 3 salles de bains et 3 toilettes • Surface habitable hors terrasse de 186m2 et surface utile de 227m2 • Terrasse de 35m2 et balcon de 6m2 • RDC aménagé cave à vins et grande buanderie rangement • 2 grands parkings intérieurs + 50 000 CHF les deux • Cheminée • Ascensur privé direct dans l'appartement • tres proche des ecoles et des transports C'est un objet rare à la vente sans nuisance . Contactez-nous dès aujourd'hui pour planifier une visite et découvrir tous les avantages de cette magnifique propriété.Stunning Duplex Terrace with Breathtaking Views in LutryThis beautiful 6.5-room duplex with a 35 m² terrace is the perfect place to settle with your family. Located in Lutry la Conversion, this property was fully renovated in 2020 and 2025 with high-end finishes.Its south-facing orientation ensures exceptional natural light throughout the day. • 4 bedrooms, 2 of which include walk-in closets • 3 bathrooms and 3 toilets • Living area (excluding terrace) of 186 m² and total usable space of 227 m² • 35 m² terrace and 6 m² balcony • Finished basement with wine cellar and large laundry room • 2 spacious indoor parking spaces + 50 000 CHF ( both place) • Fireplace • Private lift direct on flat This is a rare property on the market, free from disturbances. Contact us today to schedule a visit and discover all the benefits of this magnificent home.

1 / 5
CHF 1,080,000.–
4.5 rooms128m² living space
Säntisstrasse 4, 9104 Waldstatt

Newly built three-family house Harschwendi – West apartment

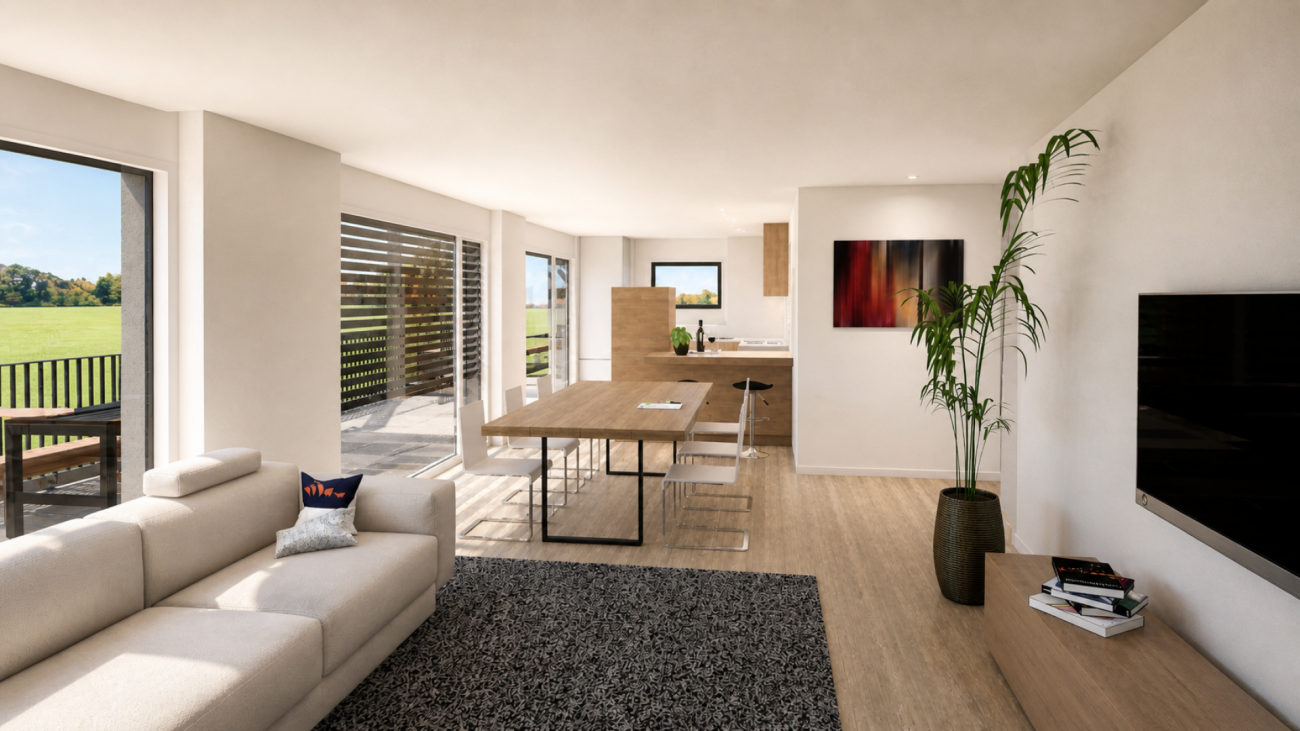
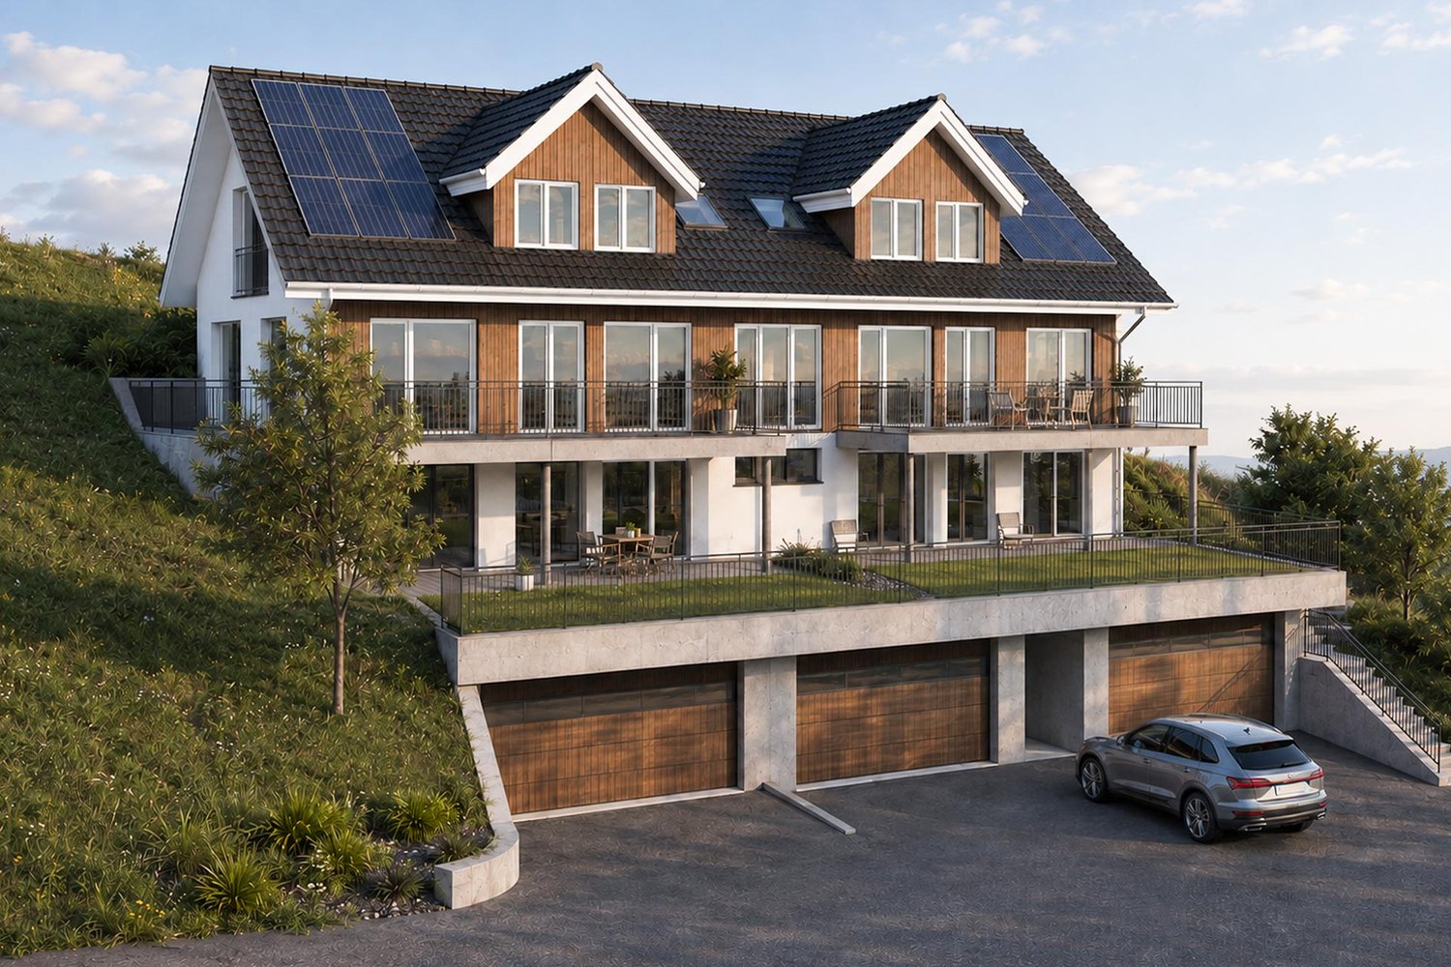
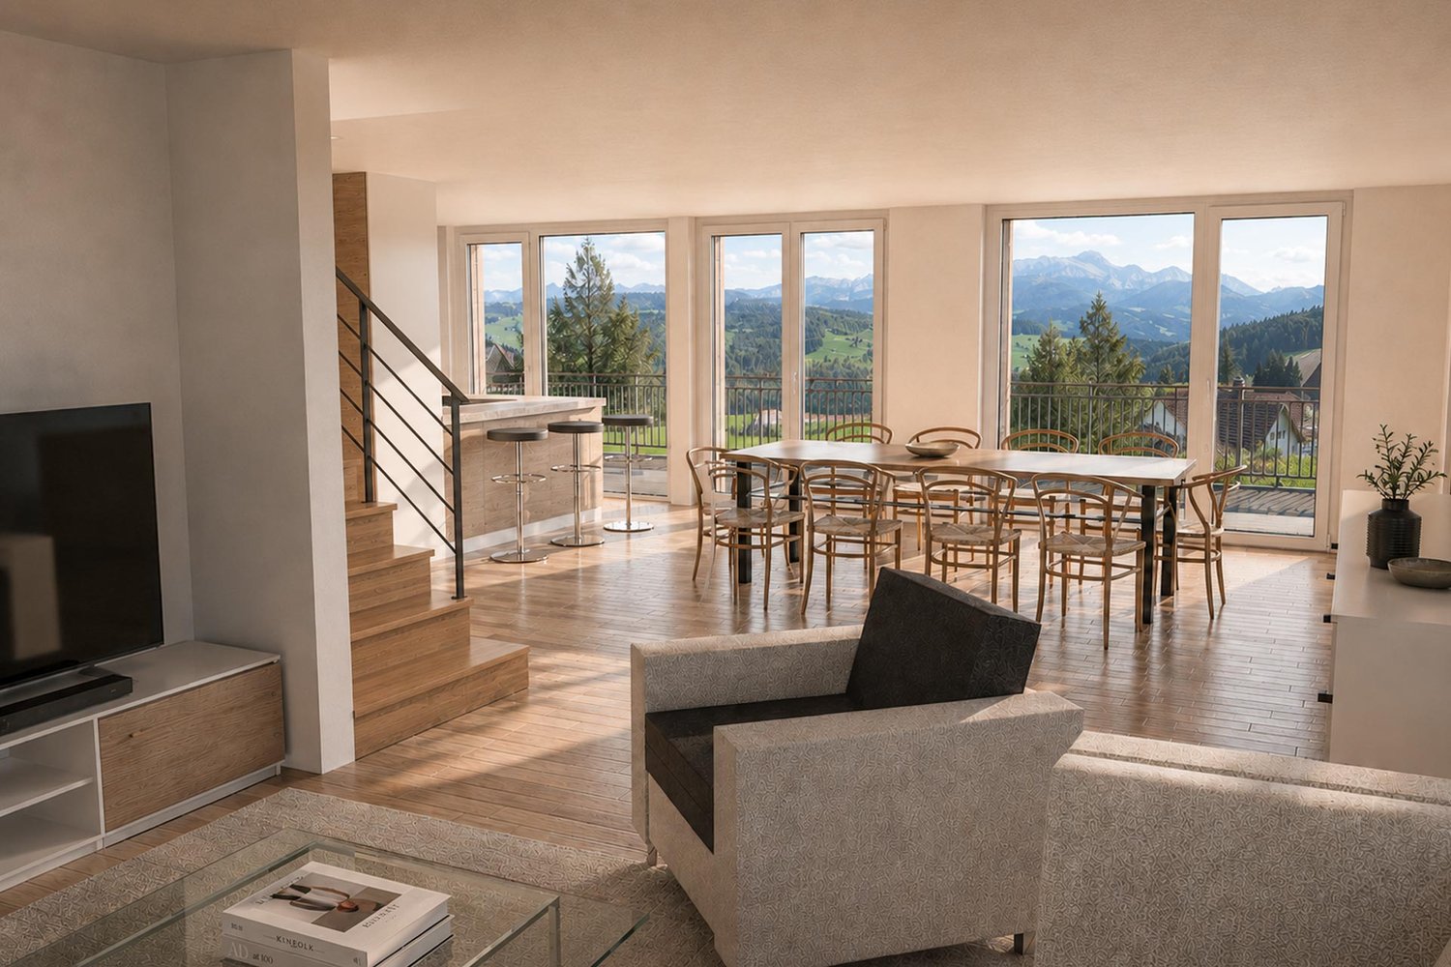
Living with a view of the Säntis The three-family house is being built in an exceptional south-facing location in Waldstatt. The open view over the Appenzeller landscape directly to the Säntis and into the Alpstein mountains characterizes this special residential area. Plenty of sunshine, a natural environment, and the impressive mountain scenery create the best conditions for high-quality living and lifestyle. Living The three apartments combine spacious living with a modern standard of construction. Large window areas open up the living rooms to the landscape and bring plenty of daylight into the interior. Seating areas and balconies create additional outdoor space and allow the special view to be experienced immediately. For the kitchen, sanitary appliances, as well as floor and wall coverings, there are generous budgets and opportunities for individual co-design. Location The three-family house is being built in a quiet family neighborhood outside the village center of Waldstatt. Shopping, schools, and the train station are within a 20-minute walk. A nearby bus stop also offers connections to the center and directly to Herisau train station. Thus, the location combines natural living with good access to public infrastructure. Concept The three-family house is carefully integrated into the slope and combines modern construction with natural design elements. Wooden facades on the north and south sides give the building a unique character. An air-water heat pump with underfloor heating and the photovoltaic system ensure modern building technology. A passenger elevator from the garage to the upper floor and the garages located directly in the building complement the living comfort. West Apartment The 4.5-room apartment is spread over two floors and combines spacious living with several private outdoor areas. The south balcony on the upper floor opens up the view into the Appenzeller landscape. In addition, a private lateral seating area is available, while the private bedrooms are located in the attic. Note: All visualizations serve only for illustration purposes. The interior visualizations are based on the maisonette apartments and may differ from the actual execution of the respective apartment.

Travel time
-
1 / 5
CHF 1,020,000.–
4.5 rooms128m² living space
Säntisstrasse 4, 9104 Waldstatt

Newly built three-family house Harschwendi – East apartment

Living with a view of the SäntisThe three-family house is being built in an exceptional south-facing location in Waldstatt. The open view over the Appenzeller landscape directly to the Säntis and into the Alpstein mountains characterizes this special residential area. Plenty of sunshine, a natural environment, and the impressive mountain scenery create the best conditions for high-quality living and lifestyle.LivingThe three apartments combine spacious living with a modern standard of construction. Large window areas open up the living rooms to the landscape and bring plenty of daylight into the interior. Seats and balconies create additional outdoor space and allow the special view to be experienced directly. For the kitchen, sanitary appliances, as well as floor and wall coverings, there are generous budgets and opportunities for individual co-design.LocationThe three-family house is being built in a quiet family neighborhood outside the village center of Waldstatt. Shopping, schools, and the train station can be reached on foot in about 20 minutes. A nearby bus stop also offers connections to the center and directly to Herisau train station. Thus, the location combines natural living with good connections to public infrastructure.ConceptThe three-family house is carefully integrated into the slope and combines modern construction with natural design elements. Wood facades on the north and south sides give the building a unique character. An air-water heat pump with underfloor heating and the photovoltaic system ensure modern building technology. A passenger elevator from the garage to the top floor and the garages located directly in the building complement the living comfort.East ApartmentThe 4.5-room apartment is spread over two floors and offers a clear separation between living and retreat areas. On the top floor, the living area opens up to the spacious south balcony with a view towards the Säntis and Alpstein. The eastern orientation brings plenty of light into the rooms, especially in the morning, while the private rooms are located in the attic.Note: All visualizations serve only for illustration purposes. The interior visualizations are based on the maisonette apartments and may differ from the actual execution of the respective apartment.

Travel time
-
1 / 6
CHF 1,190,000.–
7 rooms180m² living space
Auf Anfrage 1, 6597 Agarone

Dominando dall'alto con vista imprendibile in zona soleggiata

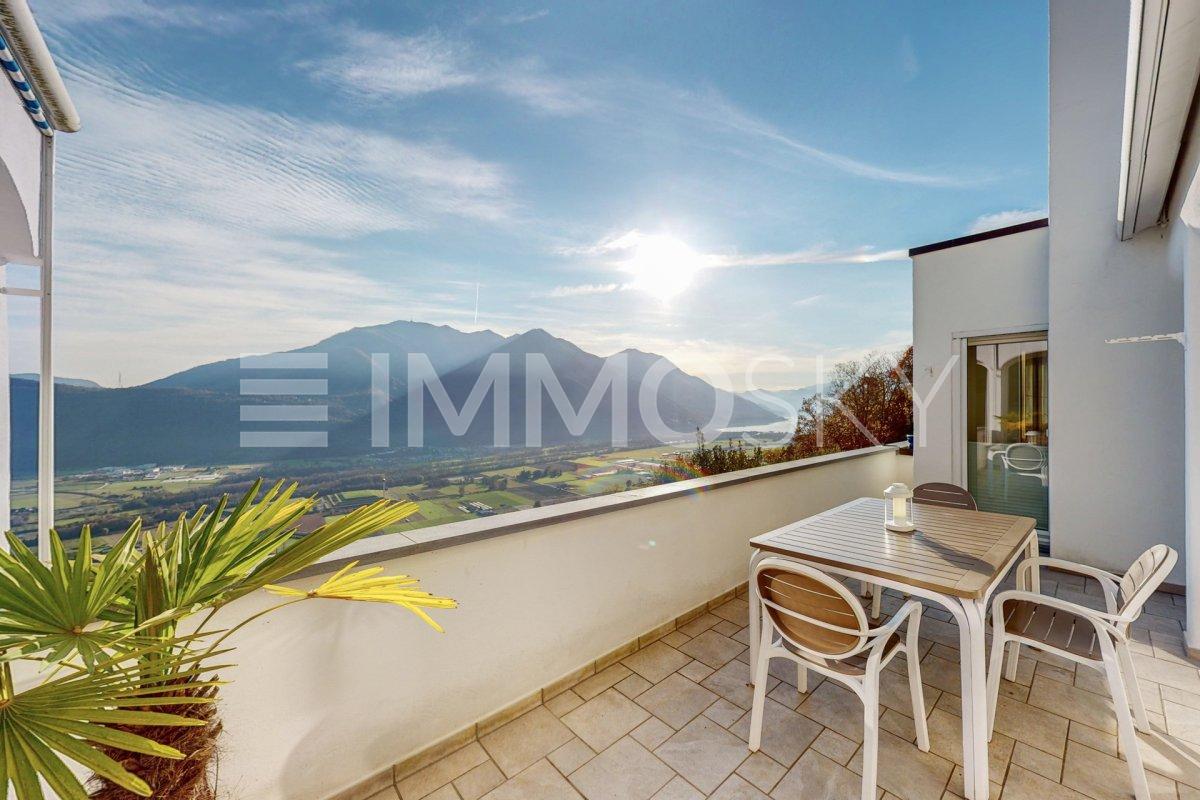
Bellissimo Duplex con vista mozzafiato in zona residenziale tranquilla e soleggiata immersa nel verde.Questa offerta ImmoSky offre i seguenti vantaggi:+ La parte inferiore dell'appartamento è stata ottimamente ristrutturata nel 2012, quella superiore è da ristrutturare parzialmente+ Possibilità di mettere a reddito una parte della proprietà (ampliamento possibile)+ Numerosi terrazzi panoramici e giardino d'inverno+ Vista imprendibile su tutti i versanti+ Open space salotto - sala pranzo inondati dal sole grazie alle grandi vetrate+ La zona giorno come pure le due camere da letto godono di un accesso diretto al terrazzo panoramico+ Negozi, scuole e servizi nelle vicinanze, fermata del bus a 20 mWunderschönes Duplex mit atemberaubender Aussicht in einer ruhigen und sonnigen Wohngegend, umgeben von Grünanlagen.Dieses ImmoSky-Angebot bietet folgende *Mehr-Leistung*:+ Der untere Teil der Wohnung wurde im Jahr 2012 hervorragend renoviert, der obere Teil ist teilweise zu renovieren+ Möglichkeit, einen Teil des Grundstücks zu erwerben (Ausbau möglich)+ Zahlreiche Panoramaterrassen und Wintergarten+ Unverbaubarer Blick in alle Richtungen+ Offener Wohn- und Essbereich, der dank grosser Fenster lichtdurchflutet ist+ Der Wohnbereich sowie beide Schlafzimmer haben einen direkten Zugang zur Panoramaterrasse+ Geschäfte, Schulen und Dienstleistungen in der Nähe, Bushaltestelle 20 m entferntI nostri consulenti sono con piacere a vostra disposizione per maggiori informazioni e vi invitano a prendere un appuntamento per una visita senza impegno.Wir freuen uns auf Ihre Kontaktaufnahme für eine unverbindliche Besichtigung.

New building
1 / 7
CHF 1,950,000.–
5.5 rooms175m² living space
Römerstrasse 14, 4148 Pfeffingen

New construction project AURORA: Modern 5.5 room maisonette garden apartment (WHG 2)

The new construction project AURORA comprises a total of five exclusive condominiums that impress with their modern architecture, clear lines, and high-quality materials.Highlights of the project • Sunny slope location with optimal sunlight • Quiet, family-friendly environment • Only 5 residential units • Spacious terraces and private garden areas • Elevator with barrier-free access • Carport spaces with optional e-charging station • Modern, sustainable construction and high energy efficiency through geothermal heat pump • Modern and timeless architecture • Flooded with light thanks to large window fronts and open floor plan Apartment 2 - 5.5 room maisonette garden apartmentThis spacious 5.5 room maisonette apartment on two levels combines the comfort of a condominium with the feeling of a single-family home.Highlights • 5.5 room maisonette on two floors • Private garden with approx. 97 m² and spacious terrace • Option for a private outdoor pool • Open living, dining, and kitchen area • Bright rooms thanks to spacious skylights • Greened base floor for additional living quality • Several bathrooms and practical secondary rooms • Construction start after reservation of 3 of 5 apartments • Construction period approx. 18 months AreasGround floorEntrance/hall: approx. 11.73 m²Room 1: approx. 18.05 m²Bathroom 1 (en-suite room 1): approx. 5.95 m²Guest toilet: approx. 2.96 m²Living/dining/kitchen: approx. 45.61 m²Terrace: approx. 57.24 m²Garden area: approx. 97.04 m²Base floorEntrance/hall: approx. 2.80 m²Room 2: approx. 13.90 m²Bathroom 2: approx. 7.06 m²Bathroom 3: approx. 5.01 m²Room 3: approx. 15.77 m²Room 4: approx. 15.77 m²Laundry room: approx. 9.38 m²Basement: approx. 9.54 m²Stairs: approx. 3.64 m²Total net living area approx. 174.99 m²Total usable area approx. 148.37 m²+ 97.04 m² garden area (exclusive use)LocationIn a privileged sunny slope location in Pfeffingen, AURORA is an exclusive new construction project with only five high-quality condominiums.Römerstrasse 14 is one of the most attractive residential areas in Pfeffingen. Located on a sunny slope, you can enjoy all-day sunshine and an unobstructed view of the region. The surroundings are characterized by tranquility, nature, and a grown residential structure - ideal for those who want to escape the hustle and bustle and yet remain well connected.Pfeffingen convinces as a charming, elevated community with high quality of life and the lowest tax rate in the canton of Baselland. The proximity to the "Klus" in Aesch and the Pfeffingen castle ruins offers a variety of leisure activities right outside the front door. At the same time, you can reach shopping facilities, schools, and public transport in just a few minutes.Particularly for families, the place is attractive: Pfeffingen offers a school program - up to and including primary school - directly on site. Additionally, the secondary school and the renowned International School Basel (ISB) are available in the nearby Aesch. The motorway access is also just a few minutes away, making the location particularly interesting for commuters.Has the ad sparked your interest? We are happy to provide further information or arrange a viewing appointment.

Travel time
-
1 / 8
CHF 560,000.–
5.5 rooms155m² living space
Obere Gasse 1, 5064 Wittnau

Cozy and inviting - also for investors

Wittnau AG is an idyllic residential community in the upper Fricktal with around 1450 inhabitants. The centers of Aarau and Basel are easily accessible by car or public transportation. This cozy and inviting 5.5-room maisonette spans three floors and offers living like in a single-family home. The quiet location is optimal: the kindergarten, primary school, bus stop, and town center are within comfortable walking distance.You reach this attractive home on the first upper floor via the stairs past the arbor. The maisonette delights with its extensive space and cozy atmosphere. The inviting entrance leads to the large kitchen, which scores with a lot of storage space and makes the hearts of all cooking enthusiasts beat faster. A room and a bathroom with shower and washing tower complement this floor perfectly. On the second upper floor, the cozy living room convinces with the stylish chimney and the wonderful wood construction, which creates a cozy and cuddly living feeling. Two more rooms and the bathroom with toilet complete this living level. The attic impresses with the wonderfully large attic room and the separate attic, which could be converted into living space if needed. Two parking spaces one after the other in the carport and the basement complete the extremely attractive offer, which offers unusually much affordable living space - also interesting for investors for rental. Convince yourself with a non-binding viewing. I look forward to your contact.

Travel time
-
Séverine Loeb

Séverine Loeb

1 / 9
Séverine Loeb

Séverine Loeb

CHF 1,590,000.–
5.5 rooms165m² living space
1262 Eysins

Superbe duplex entièrement rénové

Situé au dernier étage d'un petit immeuble au coeur du charmant village d'Eysins, ce superbe appartement duplex de 5.5 pièces offre une surface habitable d'environ 165 m². Entièrement rénové en 2020 avec des matériaux de qualité, il séduit par sa luminosité exceptionnelle, ses volumes généreux et son atmosphère chaleureuse.L'appartement vient d'être repeint intégralement. Il est prêt à emménager.C'est un bien rare conçu avec des matériaux haut de gamme, une parfaite distribution des espaces et une belle énergie!Distribution des espacesPremier niveau* Hall d'entrée avec armoires intégrées* Spacieux séjour / salle à manger avec accès à deux balcons* Grande cuisine ouverte, entièrement équipée, conviviale et fonctionnelle* Trois chambres confortables* Salle de bainsÉtage supérieurVéritable espace parental, ce niveau a été pensé comme une suite privative offrant une indépendance rare :* Espace bureau* Dressing* Grande salle de douche* Suite parentale offrant calme et intimitéAnnexes et commodités* Buanderie privative dans l'appartement* Cave* Jardin commun* Place de parc intérieureSituationÀ seulement quelques minutes de Nyon, Eysins bénéficie d'un cadre de vie recherché, alliant tranquillité villageoise et proximité immédiate des commodités : commerces, écoles, transports et accès autoroutiers.La commune est également très appréciée pour son taux d'imposition particulièrement attractif de 59.5%, l'un des plus bas de la région, faisant d'Eysins une adresse très prisée dans le district de Nyon.Located on the top floor of a small building in the heart of the charming village of Eysins, this superb 5.5 room duplex apartment offers a living area of approximately 165 sqm.Completely renovated in 2020 with quality materials, it is attractive for its exceptional brightness, generous volumes and warm atmosphere.The apartment has just been completely repainted. It is ready to move into.It is a rare gem designed with high-end materials, a perfect distribution of spaces and a beautiful energy!Floor distributionFirst level • Entrance hall with built-in wardrobes • Spacious living / dining room with access to two balconies • Large open kitchen, fully equipped, friendly and functional • Three comfortable bedrooms • Bathroom Top floorA parental space, this level has been designed as a private suite offering independence: • Office space • Dressing room • Large shower room • Parental suite offering calm and intimacy Apartment amenities • Private laundry in the apartment • Cellar • Common garden • Indoor parking space LocationJust a few minutes from Nyon, Eysins enjoys a sought-after living environment, combining village tranquility with immediate proximity to amenities: shops, schools, public transport and motorway access.

Suggested properties for you based on search results