1030 results - Maisonette / Duplex to buy

1 / 7
CHF 1,725,000.–
4.5 rooms133m² living space
Unter der Batterie 15, 4059 Basel

A dream home in the best, quiet residential area for couples, families

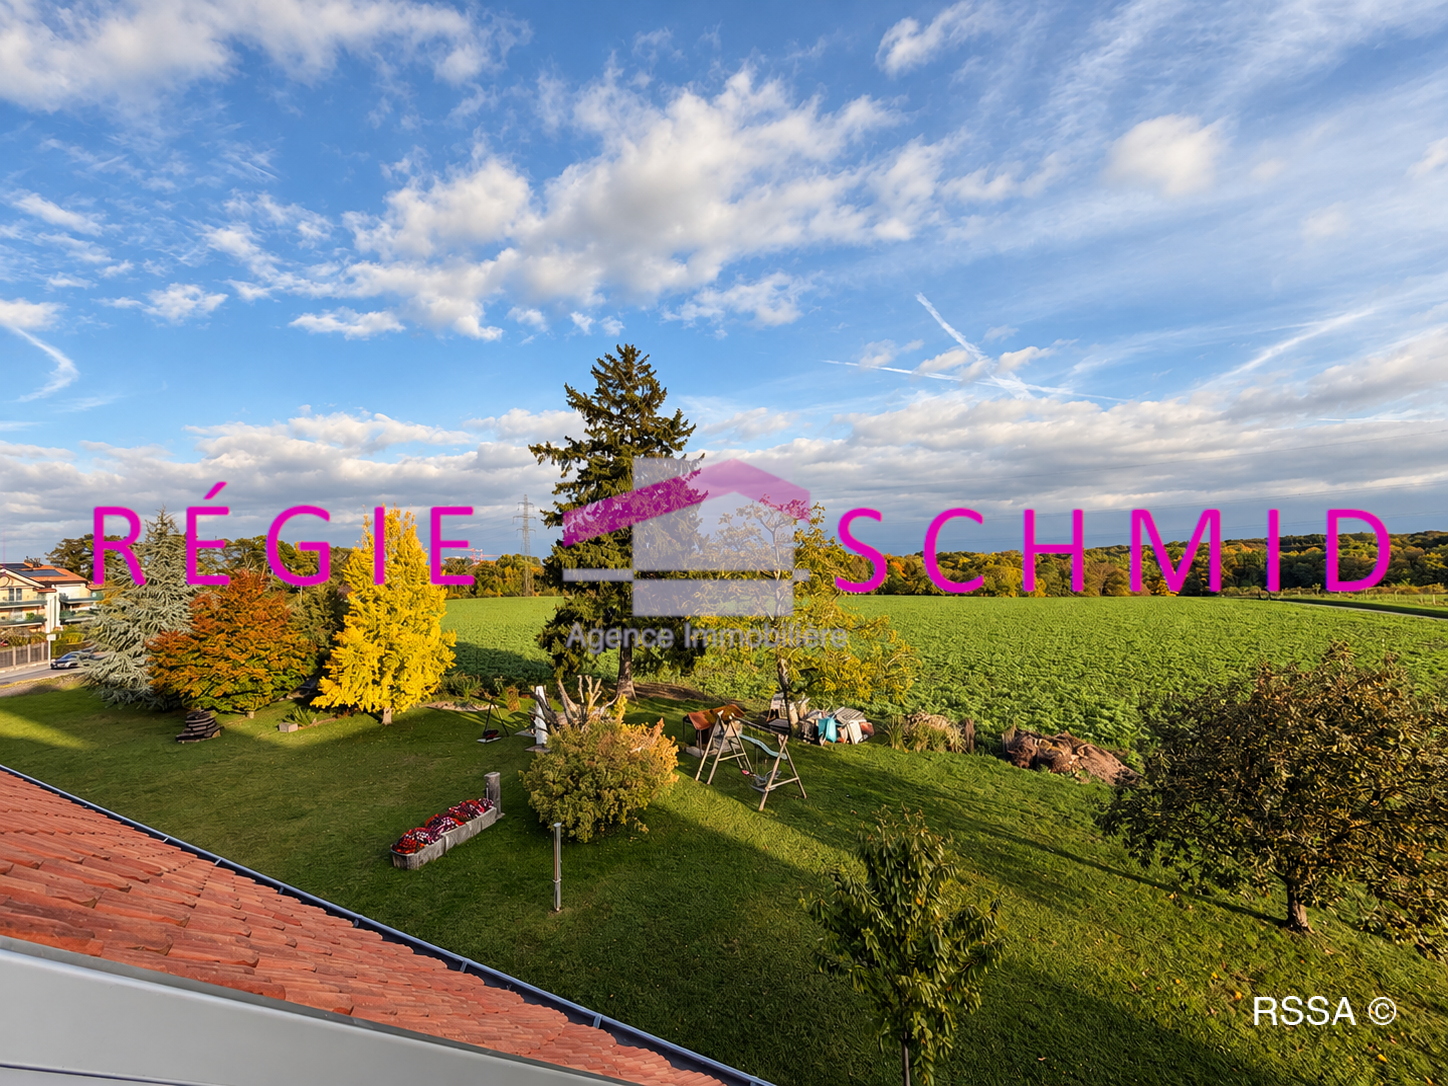
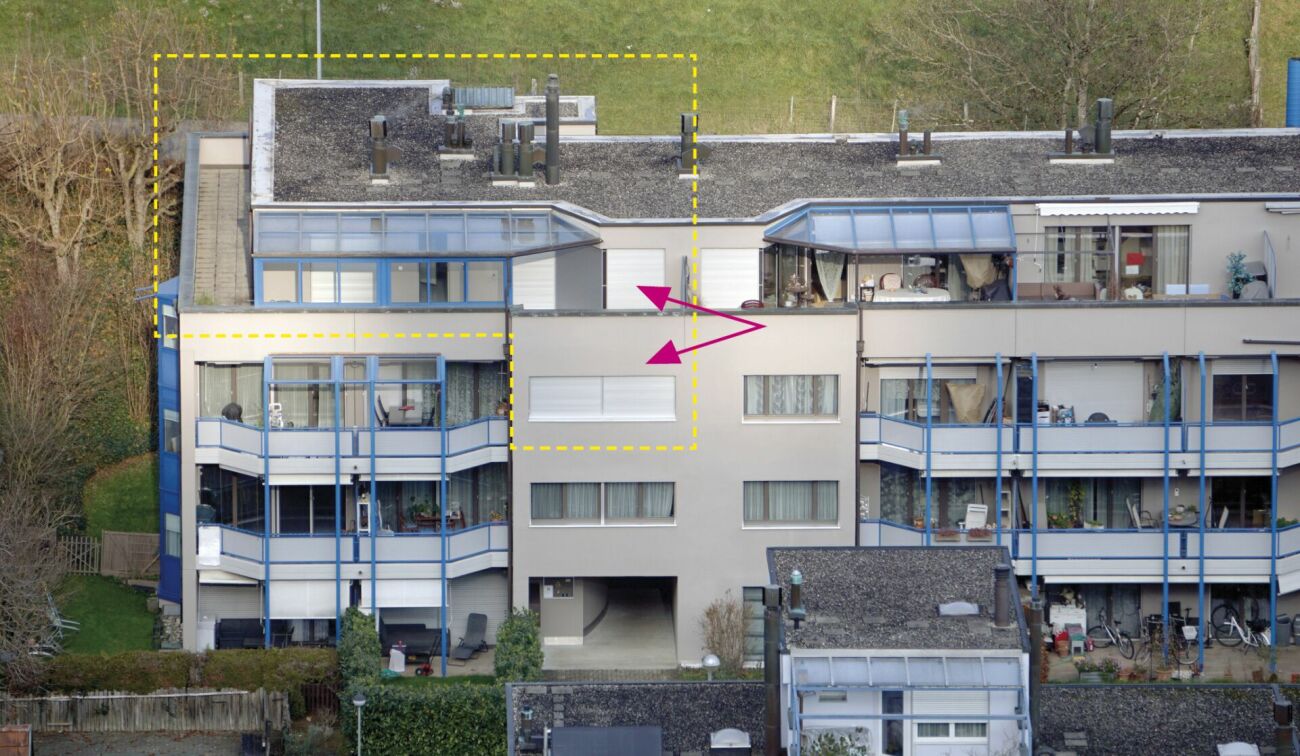
This location with the beautiful garden (see photo) facing south with an unobstructed view (unbuildable!) will make your heart skip a beat! You will enjoy the peace, the garden, and listen to the birdsong, spending your free time with family or friends in this idyll. This is how you will enjoy your evenings and weekends in the best and most beautiful residential area on Basler Bruderholz.Nothing is better than the feeling of being at home - and this high-quality duplex apartment in Basel will surpass your expectations. Located directly in the prestigious villa area, it offers a breathtaking mix of privacy and proximity to the city.Enjoy the spacious living area, which is spread over two floors and equipped with modern amenities. The ground-floor apartment invites you to relax and is perfect for the whole family. In the basement, there is a large light courtyard (14 m2) that can also be beautifully greened and illuminated at night.Just a few minutes' walk or drive away, everything is easily accessible: shops, top restaurants, a pharmacy, schools, the nearest playground, and the SBB train station. A perfect mix of peace and activity that Basel has to offer.An exceptional apartment with 1 car parking space (AEHP), lift, and car lift. A very beautiful and high-quality offer that you should not miss.Or you are interested in the other apartments: • another ground-floor apartment with 146 m2 living space, 1 AEHP with a beautiful, covered seating area and almost the same large garden share for 1.9 million. • the 1st-floor apartment with 124 m2 and 1 AEHP and a large terrace (32 m2) for 1.925 million. • and the 143 m2 large attic apartment on 2 floors and large terraces (total 100 m2) and 2 AEHP for 2.5 million. Now call Mr. Beurret at 079 645 88 36 and find and reserve your new center of life!Transparency is important to us, which is why we openly disclose our calculation of how we arrive at the purchase price (rounded up, down, and to the nearest thousand):Ground floor: 61 m2 x CHF 13,000 = CHF 790,000 (completely finished)Basement/attic: 70 m2 x CHF 8,500 = CHF 595,000 (like the ground floor, completely finished)Light courtyard: 13 m2 x CHF 2,500 = CHF 30,000AEH space: 1 x CHF 60,000 = CHF 60,000Garden: approx. 200 m2 x CHF 850 = CHF 170,000Seating area: 12 m2 x CHF 2,500 = CHF 30,000Basement: 14 m2 x CHF 2,500 = CHF 35,000You have beautiful materials and adequate budgets to choose from. You select the interior design yourself. For organizational and planning reasons, you are bound to our suppliers.

Travel time
-
1 / 13
CHF 1,340,000.–
4.5 rooms127m² living space
1272 Genolier

Bright recent duplex 4.5 rooms in the center of Genolier Terrace 2 parking spaces

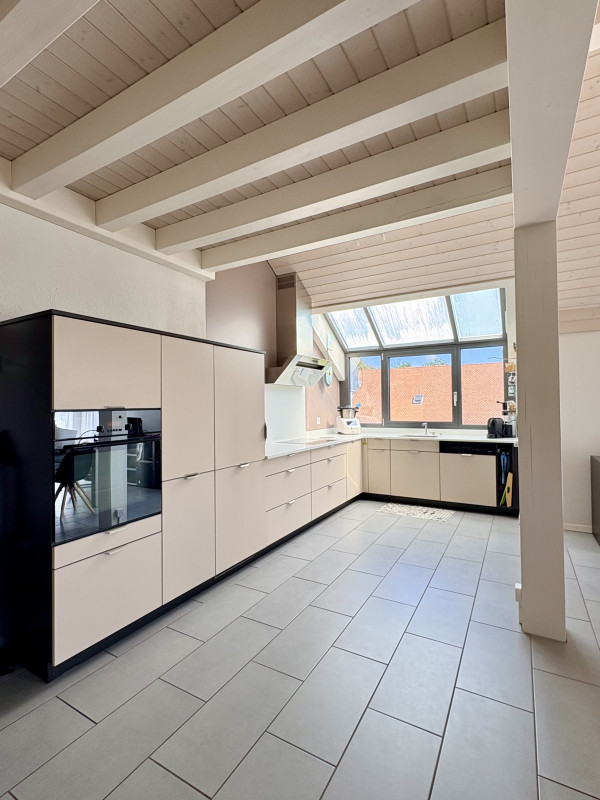
Ideally located in the center of the village of Genolier, in immediate proximity to the station and all amenities, this magnificent duplex of 4.5 rooms, built in 2017, seduces with its brightness, its generous volumes and its particularly functional layout.Located in a recent and quiet co-ownership, this property offers 127 m2 of PPE surfaces spread over two levels.The lower level accommodates a spacious entrance with integrated cupboards.The living space consists of a modern, fully equipped kitchen, open to a magnificent bright living room. This convivial space extends with direct access to the large terrace, ideal for enjoying the beautiful days in a calm environment.This level is also completed by a vast bright bedroom as well as a bathroom with shower and toilet.An elegant staircase leads to the upper level, composed of two large bright bedrooms. You will also find a bathroom with toilet, a laundry room as well as access to the attic, offering additional storage space.Built at the end of 2017, the apartment benefits from very good sound and thermal insulation, modern equipment, notably a high-performance underfloor heating system with heat pump, geothermal probe, thermostats allowing individual adjustment in each room, triple glazing...The property is completed by a large cellar of 16 m2 as well as two parking spaces in the underground garage (in addition to the price of 70,000.-).Bright, pleasant to live in and perfectly designed for a family as well as for a couple looking for beautiful volumes, this apartment offers a privileged living environment in the heart of the village. From the accommodation, you will enjoy unobstructed views of the village and the mountains, with nice glimpses of the lake.A rare property combining modern comfort, privileged location and quality of life, to be discovered without delay!At your disposal for any additional information or to organize a visit!Jenny Engels +4179 961 43 96

1 / 13
CHF 1,390,000.–
4.5 rooms130m² living space
1272 Genolier

Magnificent, bright, 4.5-room duplex of high standard in the heart of Genolier

Located in a particularly sought-after residential area of Genolier, this magnificent 4.5-room duplex apartment benefits from a calm, green, and privileged environment, while also offering quick access to the axes connecting Geneva and Lausanne.Just a few minutes' walk from the train station, schools, and amenities, this property perfectly meets the expectations of a family wanting to combine comfort and quality of life, as well as those of a couple seeking tranquility, space, and serenity.Situated in a quality residence built in 2009 and recently renovated, this apartment stands out for its excellent maintenance condition and high-quality amenities. Extremely bright thanks to its beautiful orientation and large openings, this duplex offers a warm and particularly pleasant living atmosphere. The generous volumes, ceiling height, and omnipresent brightness immediately reinforce the feeling of space and comfort.The property has a gross floor area of 162m2, with a living area of approximately 130m2. The 12m2 balcony harmoniously extends the living spaces and allows you to fully enjoy the peaceful residential setting.The interior layout has been optimally designed so that each person can benefit from their own space in complete privacy:Main level: spacious living room bathed in light of approximately 44 m2, modern open kitchen fully equipped. A parental suite with private bathroom and bathtub, guest toilet at the entrance. Numerous storage spaces.Upper floor: two additional bedrooms, shower room, attic spaces that are particularly comfortable, generous, and functional.The apartment also benefits from highly appreciated technical amenities: underfloor heating in all rooms with individual thermostats, remote pellet heating with excellent energy performance.The property also includes: two parking spaces in a closed garage (in addition to the sale price of 60,000.-), a large private cellar of approximately 16m2.This rare property on the Vaud coast combines elegance, functionality, brightness, and quality of life in a sought-after residential setting.Any additional information is available upon request!Jenny Engels +41 79 961 43 96

1 / 6
CHF 1,950,000.–
4.5 rooms182m² living space
Angensteinerstrasse 19, 4153 Reinach

Exclusive new building maisonette with spacious garden

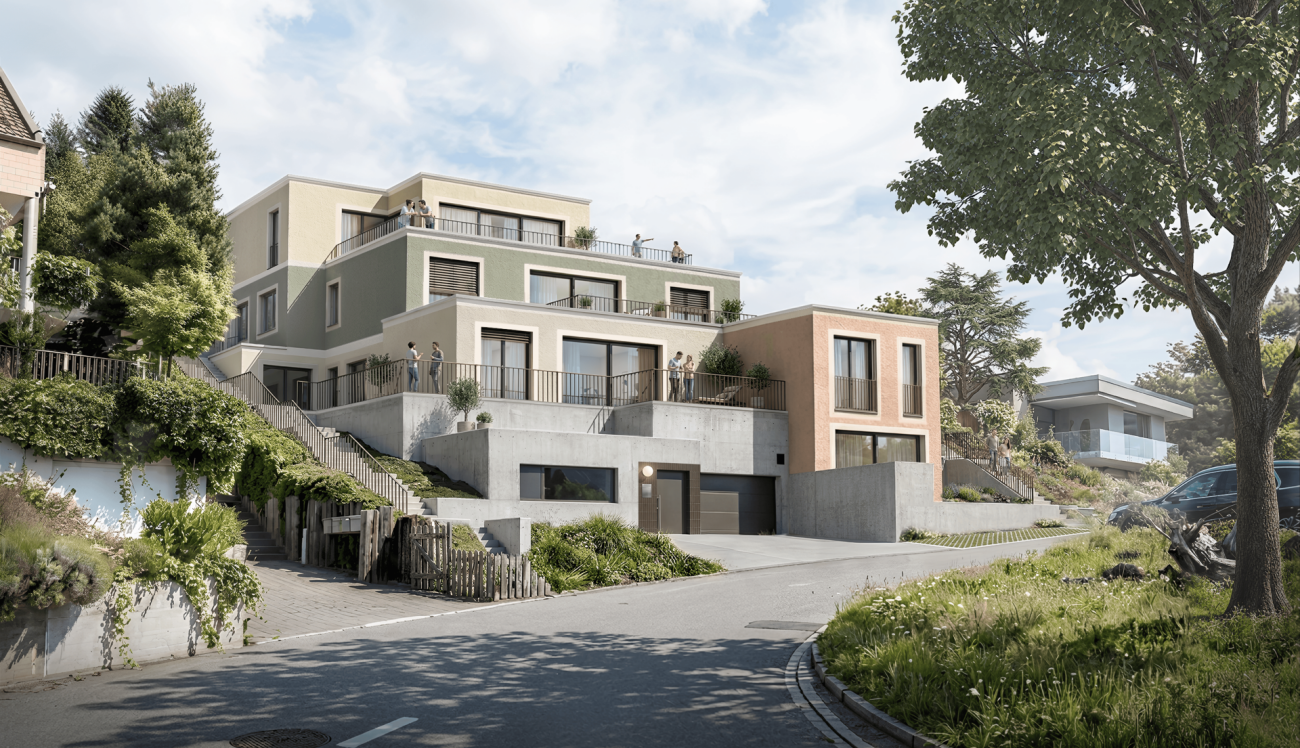
This 4.5-room maisonette new building apartment (W01) impresses with a spacious living and usable area of approximately 182 m² as well as attractive outdoor areas of approximately 141 m². It offers the highest living comfort in a quiet and yet central location in Reinach BL.Highlights of the apartment: • Open living and kitchen area: Spacious, bright living room with a modern, high-quality equipped kitchen. • Two modern bathrooms: Stylish and contemporary equipped, with high-quality materials for the highest comfort. • Laundry room: With an integrated washing tower, it provides additional comfort and storage space. • Hobby room: Spacious hobby room in the basement. • Garden and seating area: The approximately 141 m² large outdoor area offers a private retreat for relaxation, enjoyment, and social hours outdoors. • Winter garden: Bright winter garden, ideal for relaxing and enjoying the sun in any weather. • Basement: Located with the apartment and includes approximately 14 m² in the basement. • Parking garage: A parking garage space is associated with this apartment for an additional CHF 45,000, which enables convenient and secure parking. • Elevator: Comfortable and barrier-free access to all floors. Location and infrastructure:The apartment is located in a quiet, yet central residential area with excellent infrastructure in an attractive, upgrading residential area. In the immediate vicinity, you will find: • Tram and bus stops – approximately 3 minutes on foot • Various shopping facilities, banks, and pharmacies – approximately 3 minutes on foot • Highway access – approximately 2 minutes by car • Various schools within walking distance The modern multi-family house impresses with its contemporary architecture and the use of high-quality, natural materials. This apartment is ideal for discerning residents who value quality, comfort, and a prime location. The pictures serve as visualizations.Financing: Would you like to know if the apartment is financially suitable for you? Our financing experts will be happy to support you in checking your personal affordability.Dates: The construction start has already taken place. The expected completion date is in the spring of 2028.Contact us to arrange a meeting.

Travel time
-
1 / 6
CHF 1,990,000.–
4.5 rooms183m² living space
Angensteinerstrasse 19, 4153 Reinach

4.5-Room New-Build Maisonette Apartment with Large Garden

This 4.5-room maisonette new-build apartment (W01) impresses with a spacious living and usable area of approximately 182 m² as well as attractive outdoor areas of approximately 196.5 m². It offers the highest living comfort in a quiet and yet central location in Reinach BL.Highlights of the apartment: • Open living and kitchen area: Spacious, bright living room with a modern, high-quality equipped kitchen. • Two modern bathrooms: Stylish and contemporary equipped, with high-quality materials for the highest comfort. • Laundry room: With an integrated washing tower, it provides additional comfort and storage space. • Hobby room: Spacious hobby room in the basement. • Garden and seating area: The approximately 196.5 m² large outdoor area offers a private retreat for relaxation, enjoyment, and social hours outdoors. • Winter garden: Bright winter garden, ideal for relaxation and enjoying the sun in any weather. • Basement: Located with the apartment and includes approximately 14 m² in the basement. • Parking garage: A parking garage space is associated with this apartment for an additional CHF 45,000.–, which enables convenient and secure parking. • Elevator: Comfortable and barrier-free access to all floors. Location and infrastructure:The apartment is located in a quiet, yet central residential area with excellent infrastructure in an attractive, upscale residential area. In the immediate vicinity, you will find: • Tram and bus stops – approximately 3 minutes on foot • Various shopping facilities, banks, and pharmacies – approximately 3 minutes on foot • Highway access – approximately 2 minutes by car • Various schools within walking distance The modern multi-family house impresses with its contemporary architecture and the use of high-quality, natural materials. This apartment is ideal for discerning residents who value quality, comfort, and a prime location. The pictures serve as visualizations.Financing: Would you like to know if the apartment is financially suitable for you? Our financing experts will be happy to support you in checking your personal affordability.Dates: The construction start has already taken place. The expected completion date is in the spring of 2028.Contact us to arrange a meeting.

Travel time
-
1 / 13
CHF 410,000.–
4.5 rooms140m² living space
79576 Weil am Rhein

Spacious 140 m² living area: Flexible room wonder with option for 5-5.5 rooms

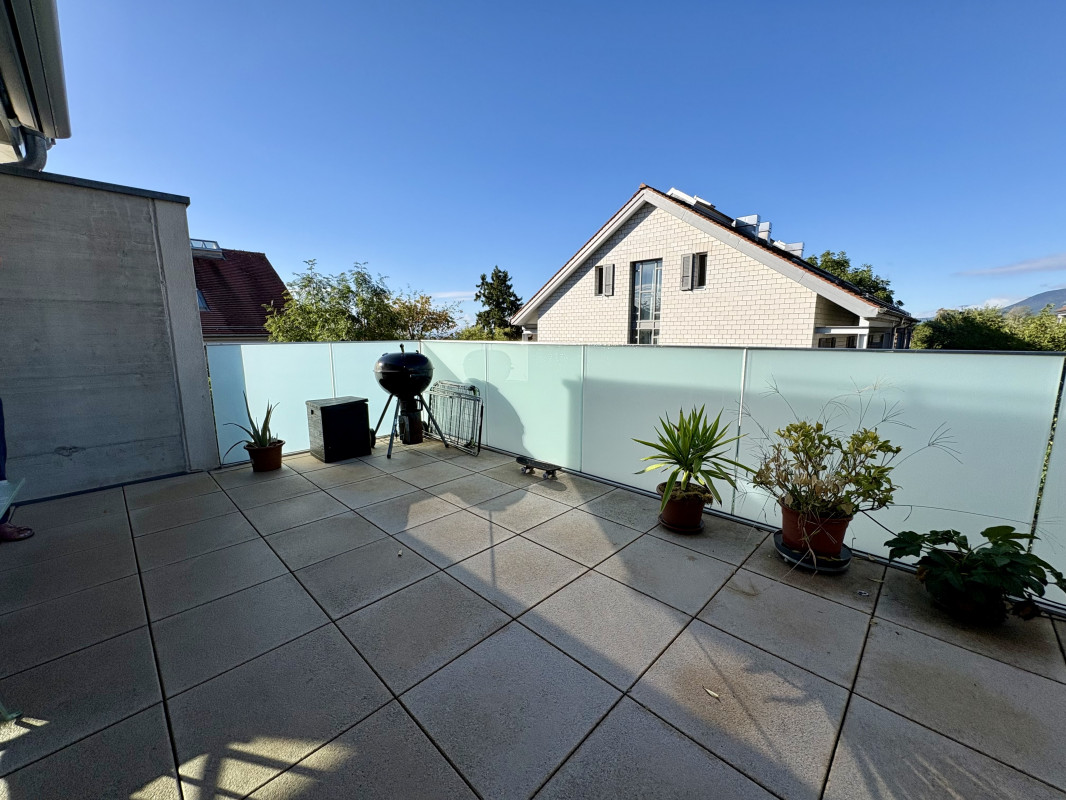
140 m² that you can feel: This exceptionally spacious 4-room maisonette is aimed at families and couples who find classic 4-room apartments simply too compact. Instead of as many small rooms as possible, the apartment offers spacious living areas and plenty of space for shared family life, home office, and individual furnishings.Located in a quiet three-family house in Haltinger Oberdorf, it offers a lot of space for families, couples, or anyone who values comfort and flexibility on two levels.A study, a hobby room, a guest room, a music room, or a retreat for yoga, fitness, or gaming - everything is possible here.When entering the apartment, the practical room layout convinces. The heart of the apartment is the approximately 40 m² large living and dining area, which allows daylight to enter from three sides through its large windows. Here you can enjoy shared hours with family, relatives, or friends in your own four walls.A special highlight is the directly adjacent roof terrace. Whether it's breakfast in the fresh air, reading in the hammock, or a glass of wine after work with the evening sun - this additional outdoor area extends the living space in a pleasant way and invites you to linger.On the lower level, there is also a spacious kitchen with plenty of workspace and storage space, dishwasher, stove, oven, and refrigerator with freezer.Next door is a practical storage room and the bright daylight bathroom. This is equipped with a shower, double bathtub, and window, offering high comfort for everyday life.Via a staircase, you reach the developed attic with 2.5 rooms. The above-average ceiling height creates a particularly open living feeling and gives the rooms a airy, open atmosphere.Here you have two well-cut rooms with plenty of space at your disposal, which can be used flexibly. The floor is complemented by an open area that is ideal as a home office, reading corner, hobby room, or personal retreat.The practical aspects are also not neglected: A separate cellar compartment creates additional storage space for seasonal wheels, sports equipment, Christmas decorations, or as a hobby workshop. The outdoor parking space belonging to the apartment is located directly in front of the house and ensures short distances in everyday life and guarantees a place for the car.Your new home with many possibilities is available immediatelyThis maisonette apartment impresses with its successful combination of spacious living areas, sunny roof terrace, individual room design, and exceptional ceiling height. A home with character that adapts to your life phases and needs and at the same time offers a lot of space for personal living ideas.Move in, feel good, and enjoy the special living feeling on two levels.

1 / 13
CHF 980,000.–
5.5 rooms141m² living space
9470 Buchs

5.5-Room Attic Maisonette Apartment with Gallery, South Balcony & Mountain Panorama

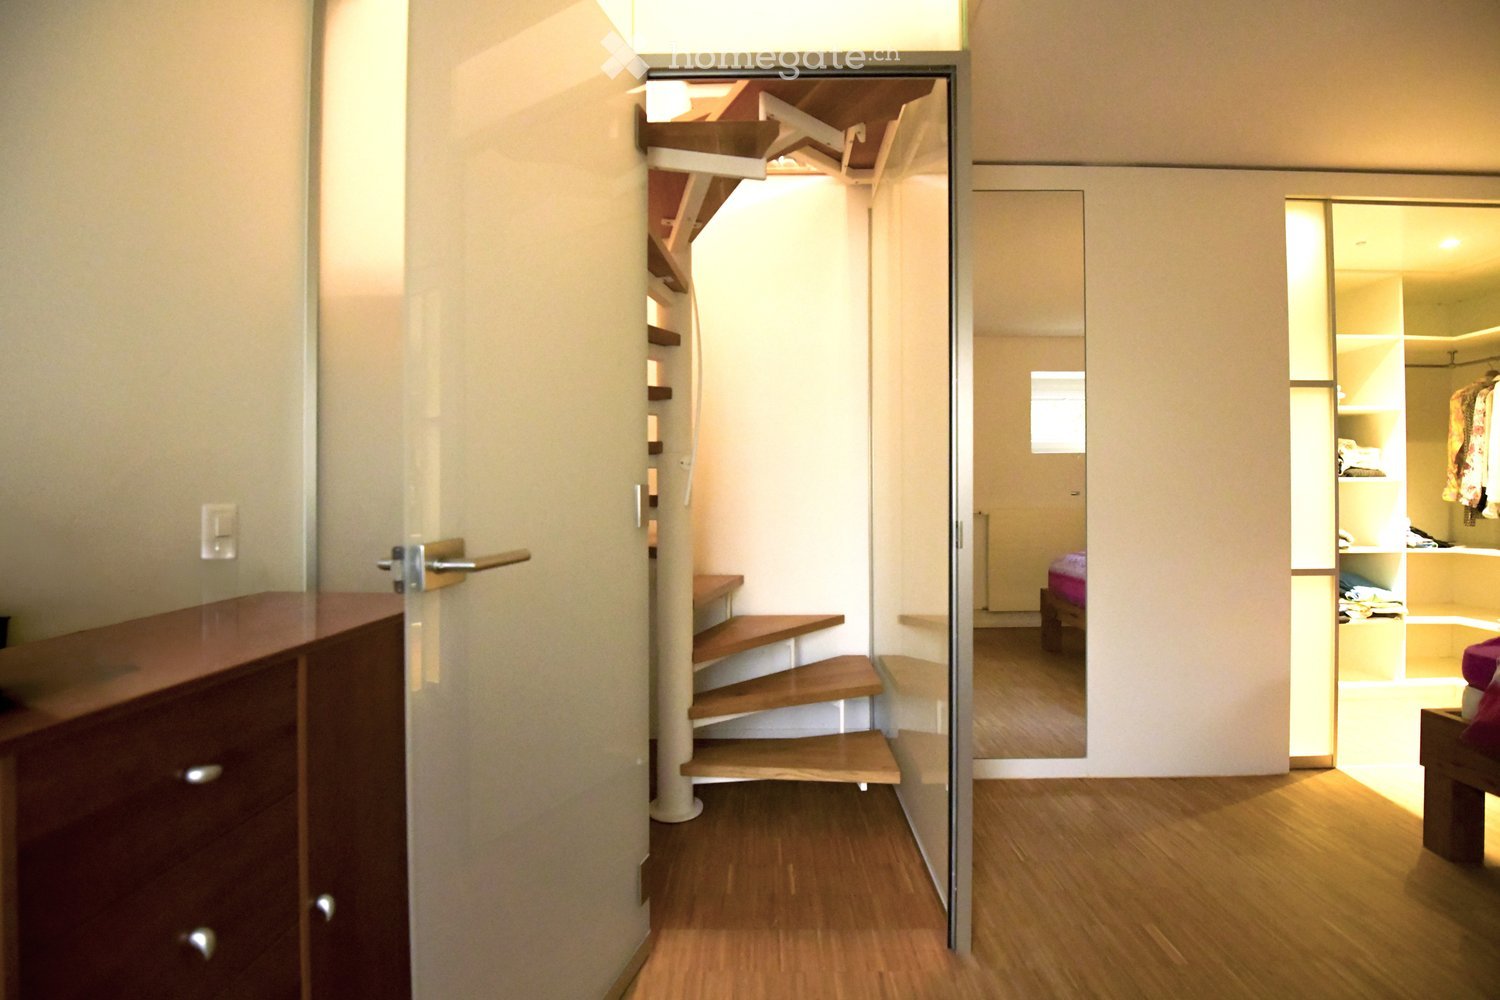
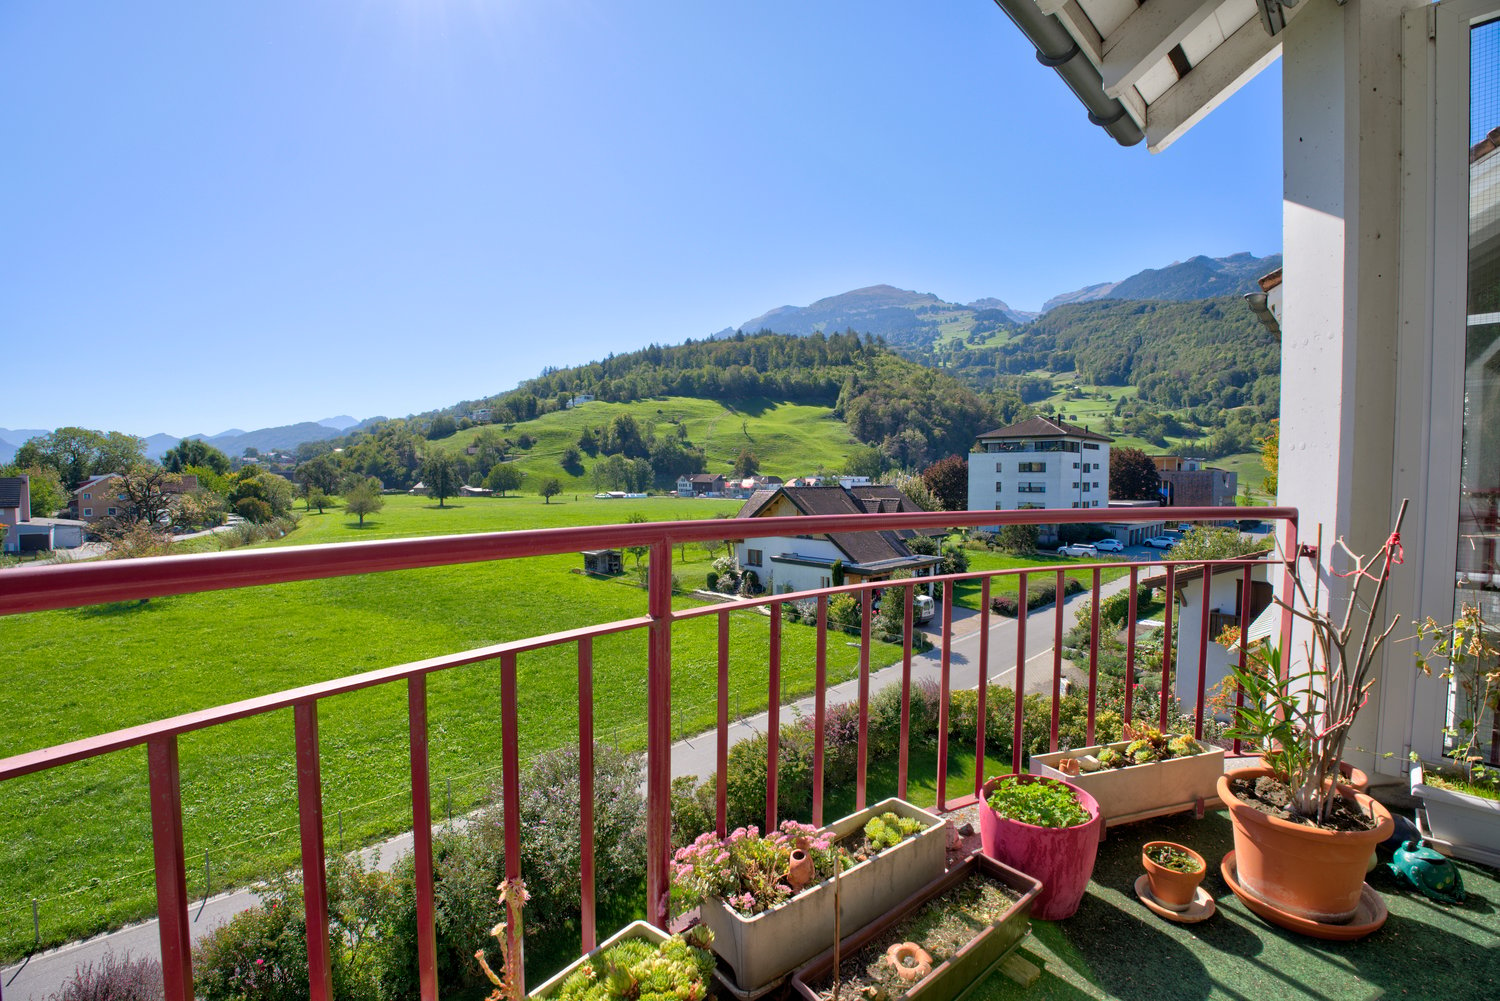
When entering this apartment, you look up. Above the living area, an open space stretches up to the visible roof truss, a curved staircase leads up to the gallery, and the light falls over two floors into the room.The main highlights:- 5½-room maisonette on the 3rd floor and attic- Approx. 140.7 m² living space, plus approx. 28.2 m² heated laundry and hobby room- Living and dining area with open space up to the visible roof truss- Fireplace in the living area- South balcony with a view of the surrounding mountain world- Separate kitchen with adjacent utility balcony- Gallery with a view into the living room, ideal as a library or home office- Main bedroom of approx. 26 m² under the gable with high glazing and mountain view- Two further rooms on the 3rd floor- Bathroom with bathtub and corner shower, shower/WC in the attic as well as separate guest toilet- Converted laundry and hobby room with its own washing tower- District heating since 2024 and underfloor heating in all living and sleeping rooms- Elevator up to the apartment door- Basement compartment and parking space in the underground garage- Kitchen and bathrooms from the construction period (1992) with scope for individual design- Available for occupancy at short notice by arrangementThe apartment is located in a quiet residential area in the south of Buchs, at the transition to the Räfis district. The south balcony opens up the view to the surrounding mountain world of the Rhine Valley. The Räfis district is directly connected to public transport (approx. 3 minutes on foot) and has its own primary school with kindergarten.The city of Buchs is the center of the Werdenberg/Liechtenstein/Obertoggenburg agglomeration and offers everything your heart desires for shopping, schools, further education, profession, culture, and leisure. Several golf courses, ski and hiking areas, swimming pools, and bathing lakes are available in the nearby and wider surroundings, or you can simply use the Rhine dam for your bike tours or other vehicles. Due to its central location, you can easily reach Vaduz, Feldkirch, Lake Constance, Zurich, Munich, Stuttgart, or Milan. This location combines the best of both worlds: the tranquility of nature and the amenities of city life. Here you will find a home that offers all the advantages of a well-connected and vibrant region.Welcome to the city of Buchs.

New building
1 / 6
CHF 3,850,000.–
4.5 rooms143m² living space
Dörner-Rüti 11, 8942 Oberrieden

4.5-Room Apartment in the New HORIZON Project

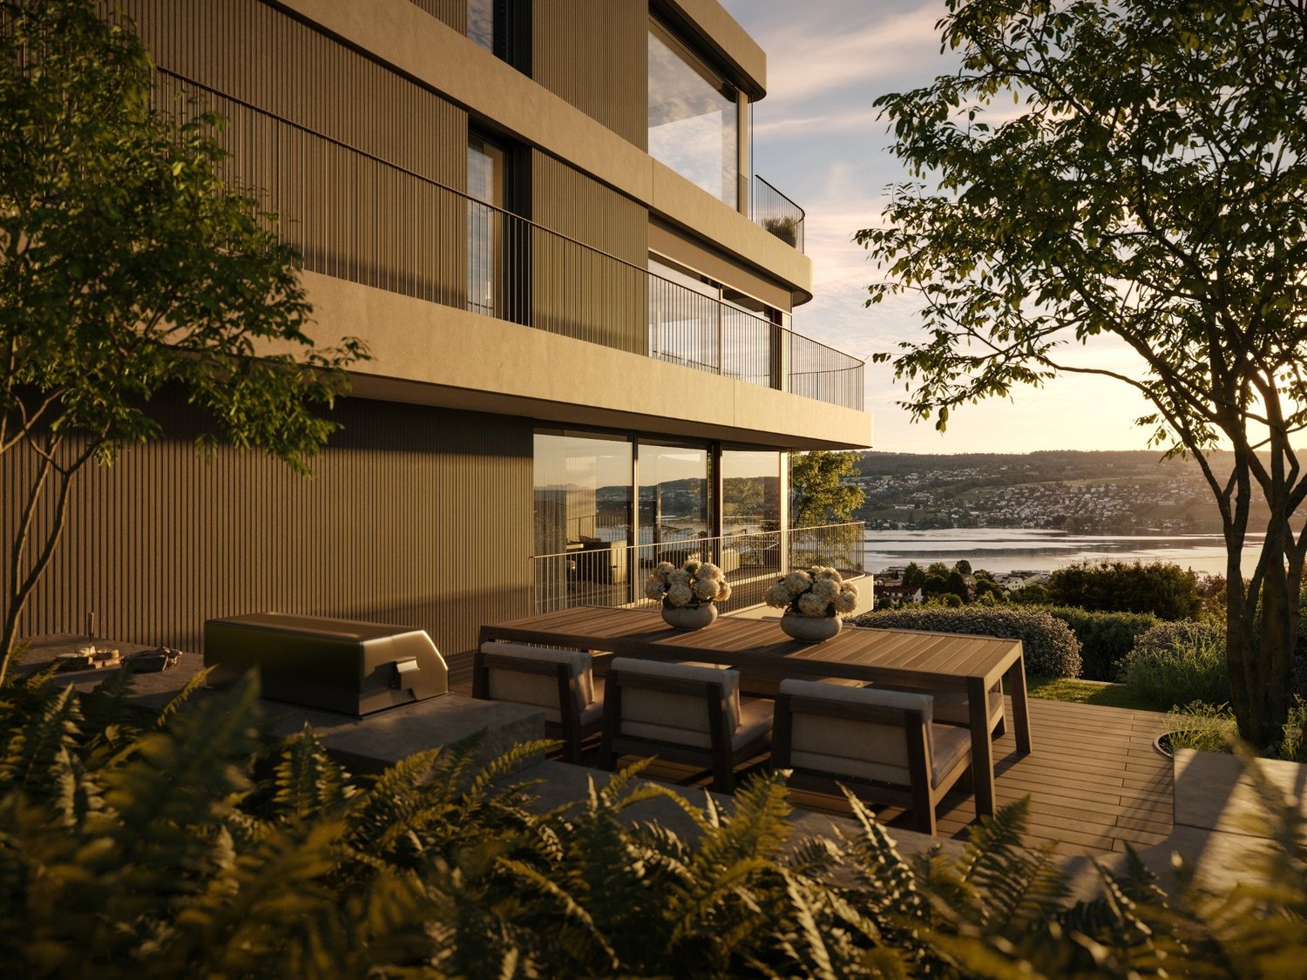
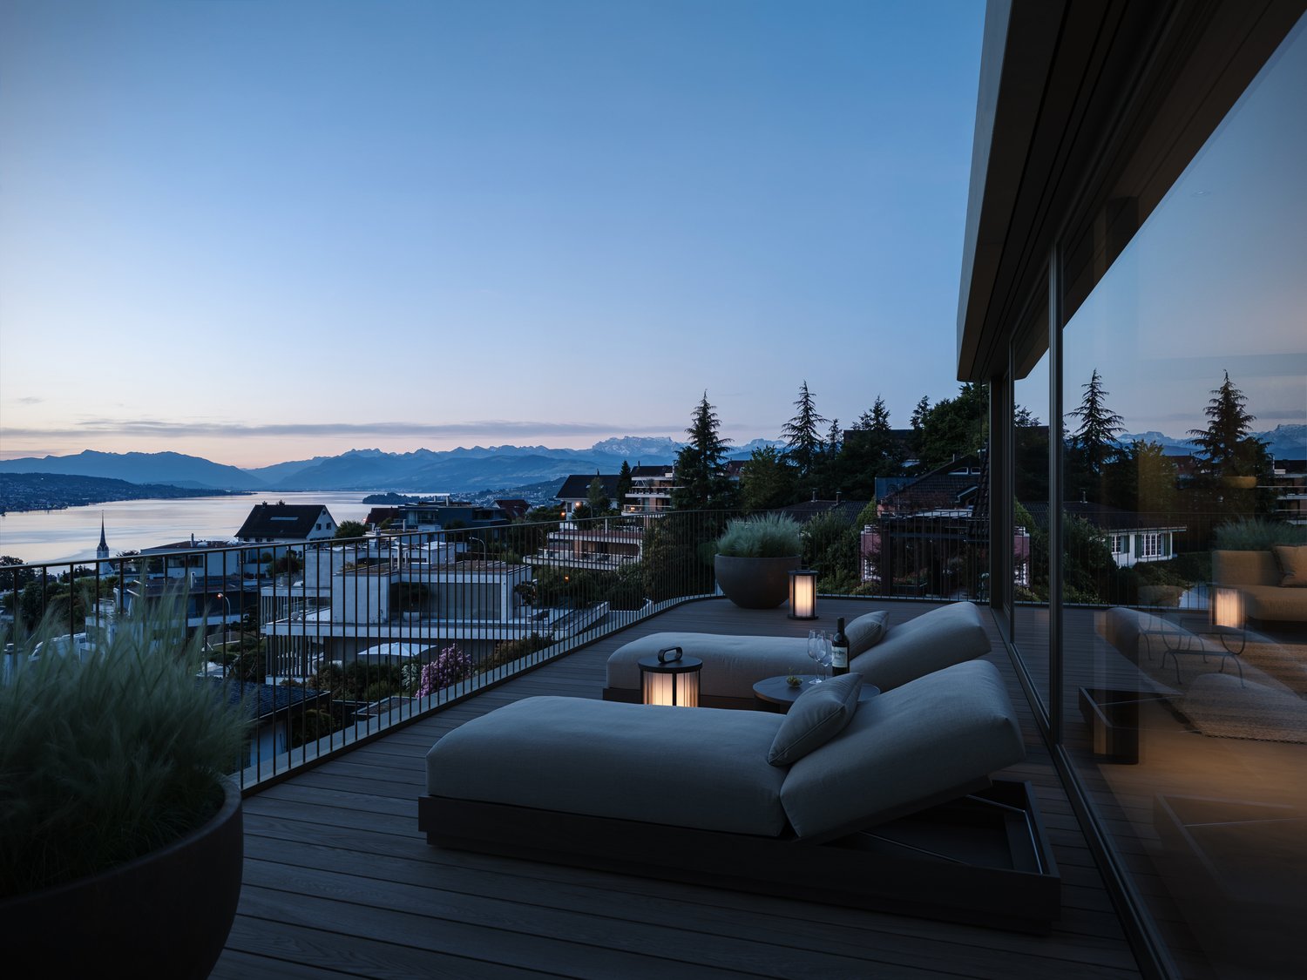
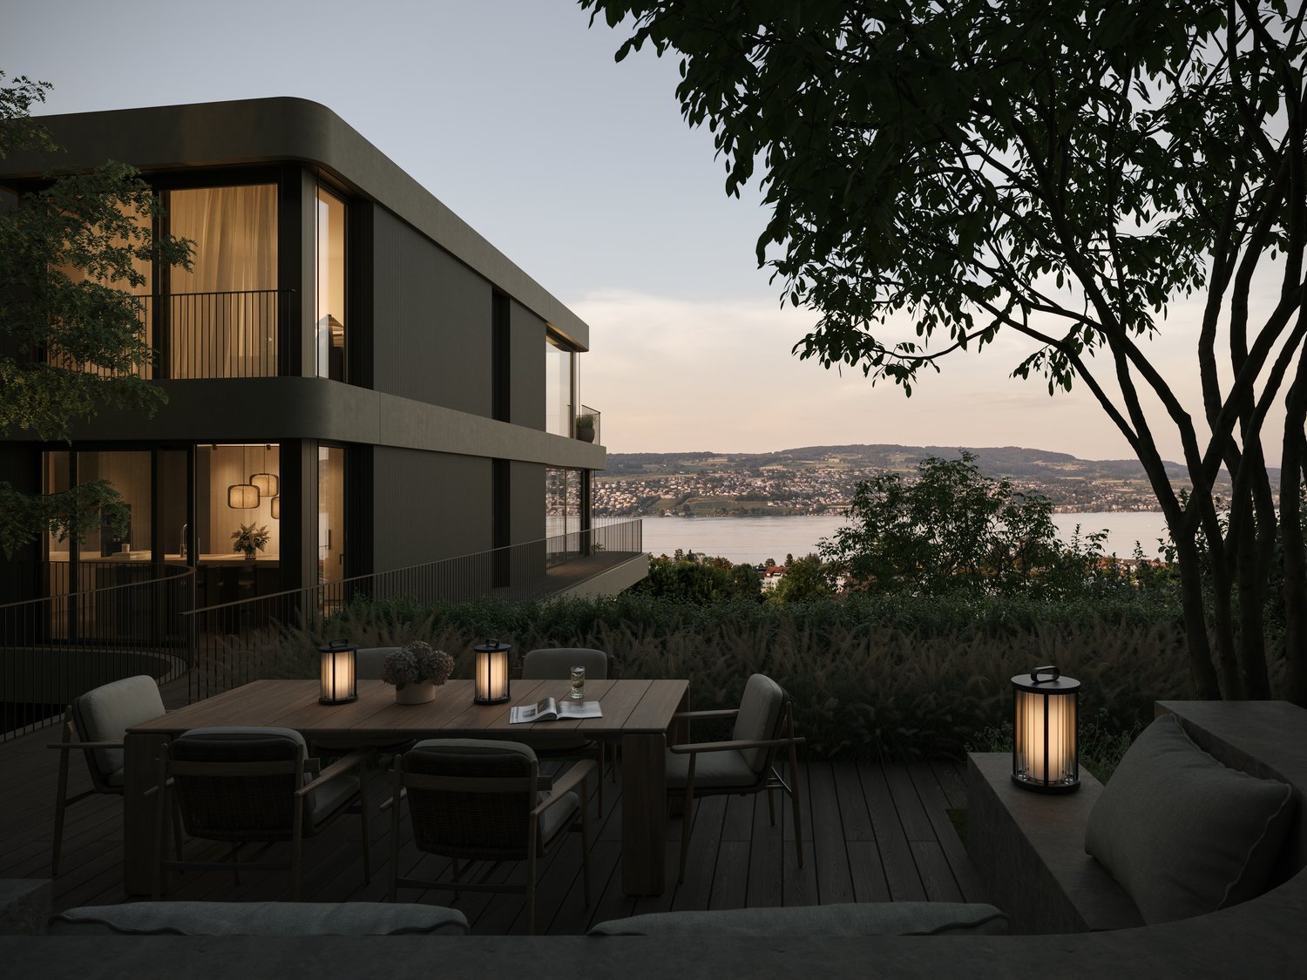
Exclusive living with spectacular views in Oberrieden In a privileged location in Oberrieden, exclusive maisonette apartments are being built, combining generous architecture, high-quality living, and an impressive view of Lake Zurich and the Alps. Each apartment spans two levels and offers a well-thought-out room concept with plenty of space and privacy. Generous window fronts let in plenty of daylight and create a seamless connection between indoors and outdoors. Connection to nature Inspired by the adjacent forest, the project was designed to make this part of the living experience. The spacious terraces serve as garden entrances and lead residents directly into the greenery. Thus, each apartment has its own access to a natural outdoor space and nearby recreation. This concept, developed by SHAYE, combines the advantages of a modern, high-quality residence with a living feeling characterized by nature, tranquility, and privacy. On one side, the view opens up over Lake Zurich to the Alps, while on the other side, the forest forms a natural backdrop. A special connection between two worlds. SHAYE also sets a high standard for interior design. An unusually high-quality construction standard with carefully selected materials and products is already included in the purchase price. This allows for individual design at the highest level. Thus, a home is created for people who appreciate architecture, nature, and generosity just as much as quality, individuality, and an exceptional location. Terrace area: 17 m² Garden area: 256 m² Plus two garage parking spaces per apartment, each for CHF 70,000 Website & Brochure (Download): https://www.shaye.ch/horizon

Travel time
-
New building
1 / 7
CHF 6,150,000.–
6.5 rooms214m² living space
Dörner-Rüti 11, 8942 Oberrieden

6.5-Room Attic in the New HORIZON Project

Exclusive living with spectacular views in Oberrieden In a privileged location in Oberrieden, exclusive maisonette apartments are being built, combining generous architecture, high-quality living, and an impressive view of Lake Zurich and the Alps. Each apartment spans two levels and offers a well-thought-out room concept with plenty of space and privacy. Large window fronts let in plenty of daylight and create a seamless connection between indoors and outdoors. Connection to nature Inspired by the adjacent forest, the project was designed to make this part of the living experience. The spacious terraces serve as garden entrances and lead residents directly into the greenery. Thus, each apartment has its own access to a natural outdoor space and nearby recreation. This concept, developed by SHAYE, combines the advantages of a modern, high-quality residence with a living feeling characterized by nature, tranquility, and privacy. On one side, the view opens up over Lake Zurich to the Alps, and on the other side, the forest forms a natural backdrop. A special connection between two worlds. SHAYE also sets a high standard for interior design. An unusually high-quality construction standard with carefully selected materials and products is already included in the purchase price. This allows for individual design at the highest level. Thus, a home is created for people who appreciate architecture, nature, and generosity just as much as quality, individuality, and an exceptional location. Terrace area: 52 m² Garden area: 138 m² Plus two garage parking spaces per apartment, each for CHF 70,000 Website & Brochure (Download): https://www.shaye.ch/horizon

Travel time
-
New building
1 / 6
CHF 4,300,000.–
4.5 rooms160m² living space
Dörner-Rüti 11, 8942 Oberrieden

4.5-Room Apartment in the New HORIZON Project

Exclusive living with spectacular views in OberriedenIn a privileged location in Oberrieden, exclusive maisonette apartments are being built, combining generous architecture, high-quality living, and an impressive view of Lake Zurich and the Alps.Each apartment spans two levels and offers a well-thought-out room concept with plenty of space and privacy. Large window fronts let in plenty of daylight and create a seamless connection between indoors and outdoors.Connection to natureInspired by the adjacent forest, the project was designed to make this part of the living experience. The spacious terraces serve as garden entrances and lead residents directly into the greenery. Thus, each apartment has its own access to a natural outdoor space and to nearby recreation.This concept, developed by SHAYE, combines the advantages of a modern, high-quality residence with a living feel that is characterized by nature, tranquility, and privacy. On the one hand, the view opens up over Lake Zurich to the Alps, on the other hand, the forest forms a natural backdrop. A special connection between two worlds.SHAYE also sets a high standard for interior design. An unusually high-quality construction standard with carefully selected materials and products is already included in the purchase price. This allows for individual design at the highest level.Thus, a home is created for people who appreciate architecture, nature, and generosity just as much as quality, individuality, and an exceptional location.Terrace: 35 m²Garden area: 135 m²Plus two garage parking spaces per apartment, each for CHF 70,000Website & Brochure (Download): https://www.shaye.ch/horizon

Travel time
-
1 / 13
CHF 1,370,000.–
3.5 rooms137m² living space
7142 Cumbel

Attractive 3.5-room maisonette apartment

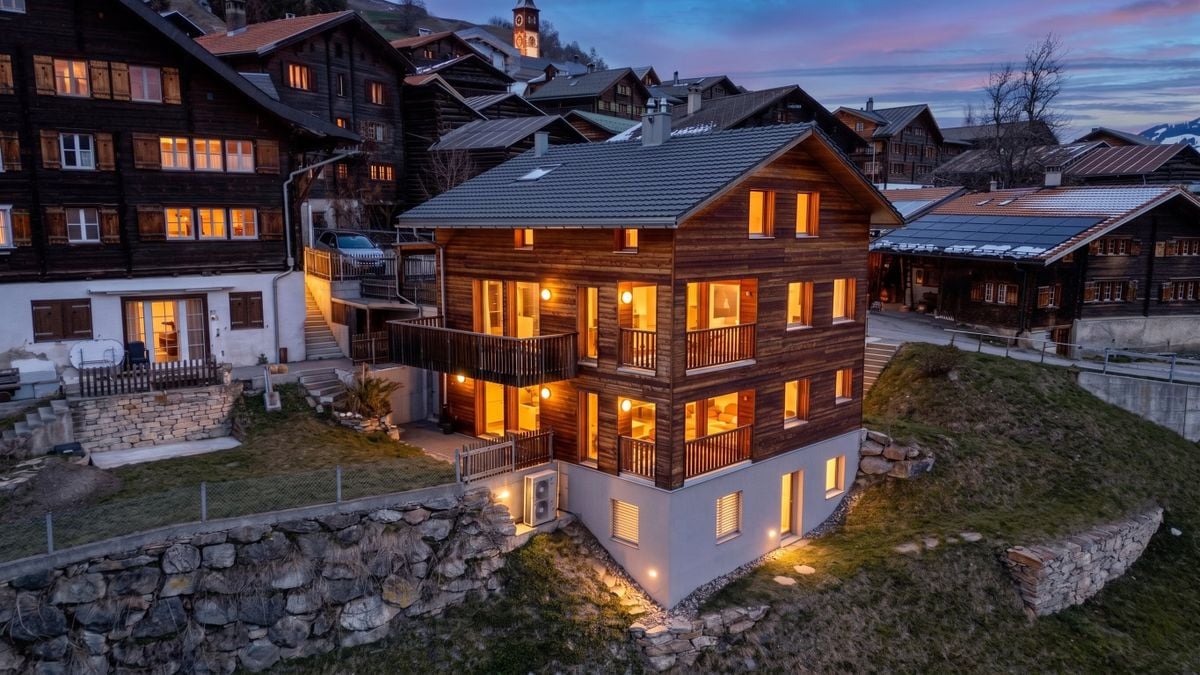
In the picturesque village of Cumbel in Graubünden near the mountain railways, a charming 2-story attic apartment with a separate entrance is available for you. The bright spacious apartment is located in a 4-story two-family house at Via Giudem Vitg 73a and offers a modern and very generous living solution as a primary or secondary residence. Due to the large living area, the apartment could be converted into a 4.5 or 5.5-room apartment with little effort. The access to the apartment is level due to the slope. The large bright living room with Swedish stove and open spacious kitchen, equipped with steamer, oven, dishwasher, glass ceramic cooktop, large refrigerator, and three freezer drawers invites you to cozy hours. The en-suite bathroom with bathtub, shower, toilet, and sink gives a unique harmonious atmosphere through the flowing transition without a door to the large bedroom. Thanks to the three wet cells, storage rooms, and built-in wardrobe in the entrance area, the apartment is particularly user-friendly, which significantly increases the living comfort. In the outdoor area, you can enjoy the proximity to nature on a great terrace and a covered balcony. The basement room is accessible through a separate entrance. For your vehicles, a carport and a communal uncovered visitor parking space are available. The construction from 2019 also ensures a modern equipment and energy efficiency. Thanks to the large window fronts, the apartment is very bright and friendly.Important features of the property: • Rooms: 3.5 • Living room with open kitchen: 1 • Bedrooms: 2 • Bathrooms: 2 • Separate toilet: 1 • Living area: 137 m² • Usable area: 207 m² • Balcony area: 11.5 m² • Terrace area: 7.1 m² • Basement: 9.1 m² • Parking options: 2 outdoor parking spaces (1 carport, 1 communal uncovered visitor parking space) • Condominium ownership value quota 493/1000 Room layout:2nd floorLevel access to the apartment through the slope. Entrance area with built-in wardrobe and separate storage room, wet cell with toilet and sink, large bright living room with Swedish stove and open spacious kitchen, balcony, terraceAttic floorOpen en-suite bathroom with bathtub, shower, sink, and toilet in the large bedroom, 2 storage rooms, 1 additional bedroom, separate wet cell with shower, toilet, sink, washing machine/tumble dryerLocation:The very sunny location in Cumbel, 1138 m above sea level in the Surselva in the Val Lumnezia side valley is characterized by a quiet and natural environment, ideal for those who want to escape the hectic city life. A high quality of life is created by the picturesque landscape. Shopping facilities, schools, and leisure activities are nearby and enhance the attractiveness. In a few minutes, you can reach the ski area Obersaxen/Mundaun/Val Lumnezia or Flims/Laax/Falera and the town of Ilanz.In summary, the apartment in Cumbel convinces with the modern well-kept equipment, the practical floor plan, and the excellent construction quality. The quiet location on the edge of the village with a dreamy view and the good connection to the surroundings are further advantages.Enjoy the paradisiac view during a non-binding viewing and convince yourself of the interior of the dreamy apartment. Contact us for further information and to arrange a viewing appointment.Contact:Tanja Caplazi-Casanova, Optimum-Immobilien AG, Gürtelstrasse 20, 7000 Chur, 079 546 94 46, 081 501 30 90 tanja.caplazi@optimum-immo.ch, www.optimum-immo.ch
Suggested properties for you based on search results