959 results - Maisonette / Duplex to buy

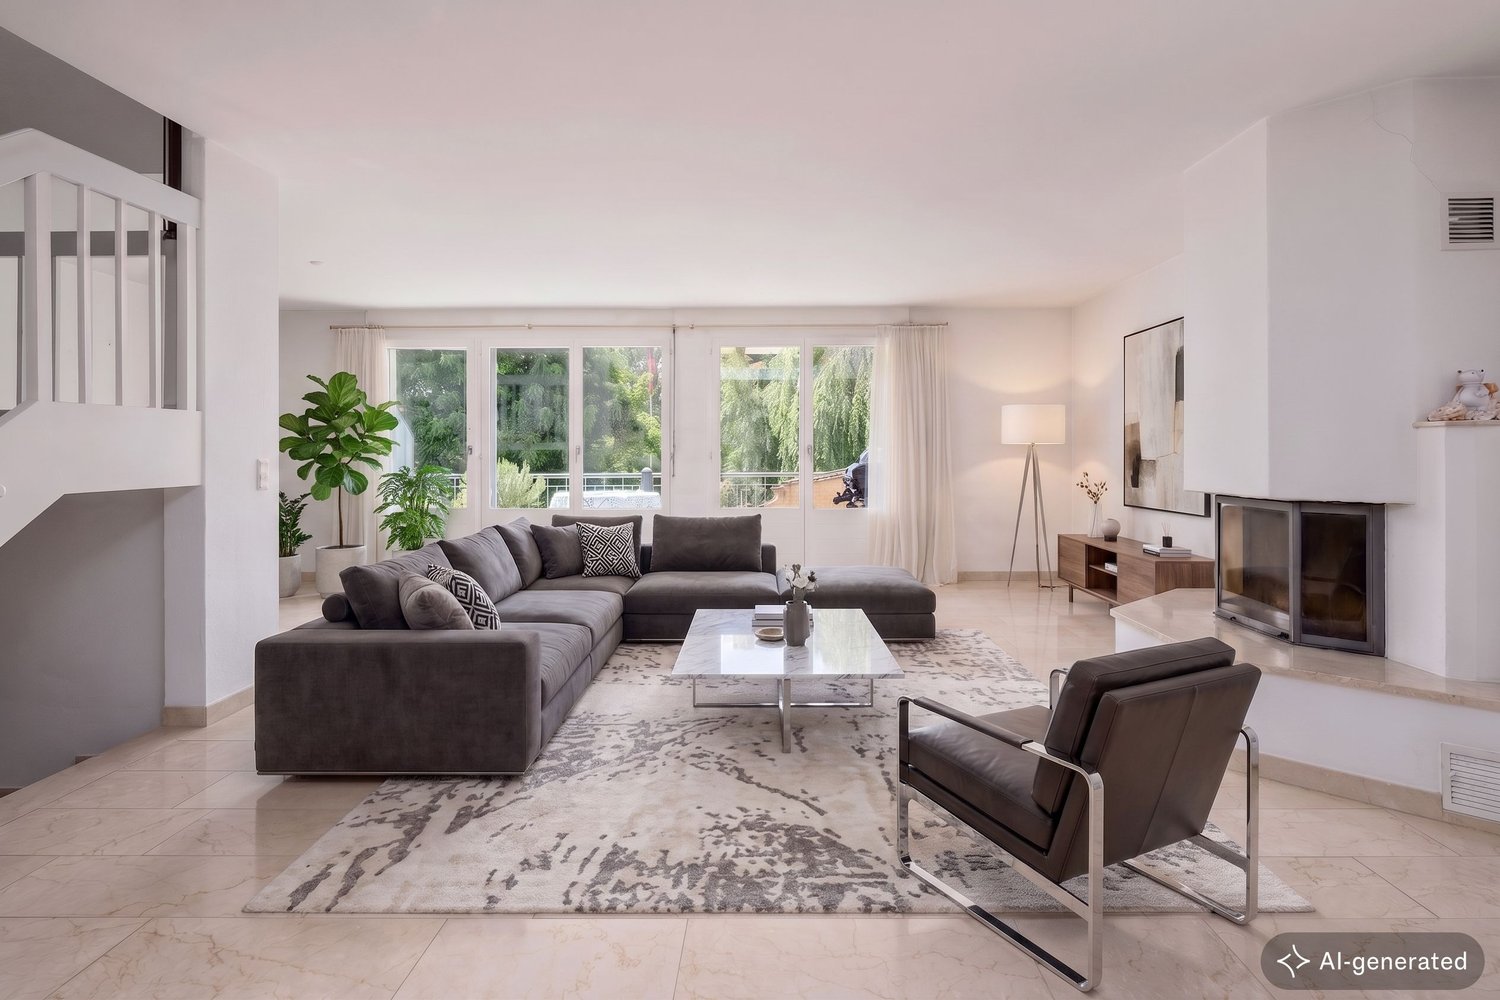
  • living room with wooden floor, white couch, wooden coffee table, dining table, wooden chairs, wooden cabinet, lamps, painting, TV
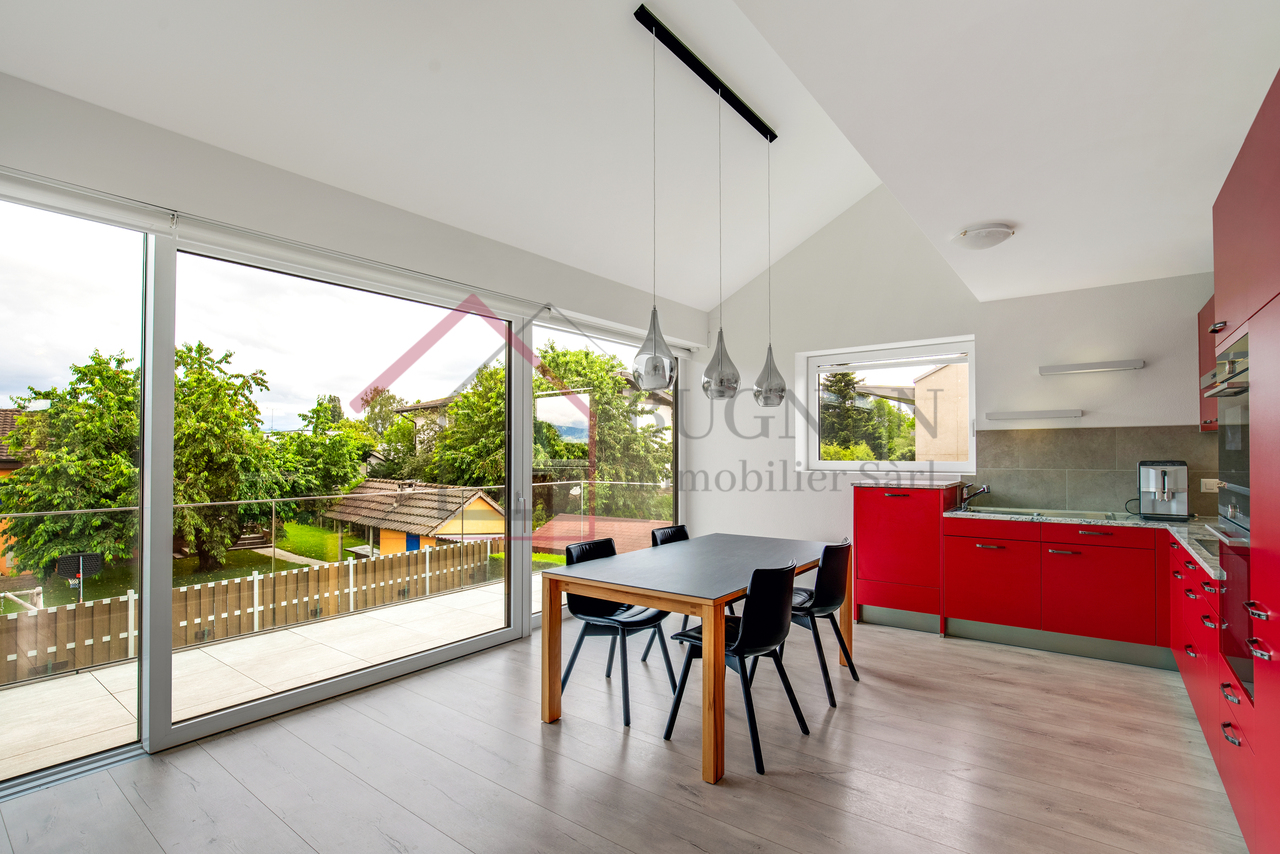
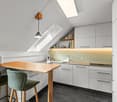
  • modern kitchen, wooden cabinets, white countertops, stainless steel appliances, dishwasher, washing machine
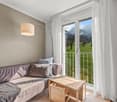
  • large bed, white bedding, 2 nightstands, lamp, wooden cabinet, sliding glass door, balcony, view of mountains
  • modern bathroom with shower, sink, toilet, and vanity
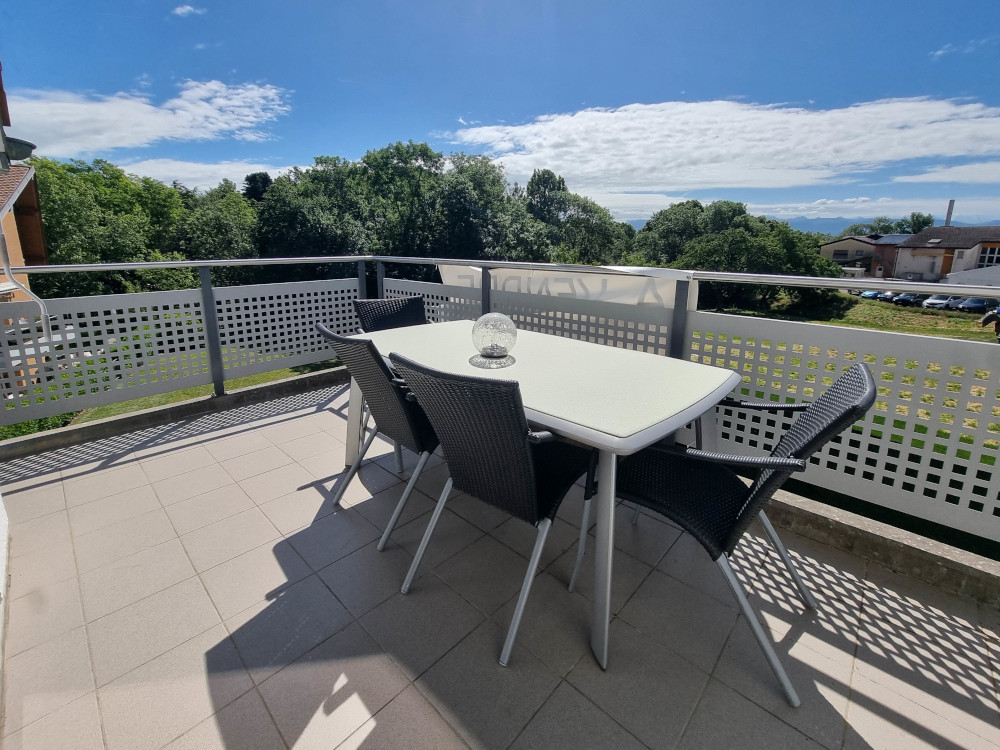
  • balcony with railing, table and benches, green grass, bushes, mountains in the distance
1 / 5
modern kitchen, wooden cabinets, white countertops, stainless steel appliances, dishwasher, washing machine
large bed, white bedding, 2 nightstands, lamp, wooden cabinet, sliding glass door, balcony, view of mountains
modern bathroom with shower, sink, toilet, and vanity
CHF 890,000.–
4.5 rooms125m² living space
6652 Tegna

Stupendo duplex con vista aperta / Wunderschöne Maisonettewohnung mit offener Sicht

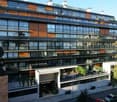
RESIDENZA PRIMARIA - Questo bellissimo appartamento duplex si trova a Tegna, nel pittoresco Comune di Terre di Pedemonte, all’interno di una residenza composta di soli 8 appartamenti. Situata in una zona tranquilla e soleggiata ed esposta a sud, è la scelta ideale per chi cerca il perfetto equilibrio tra comodità e quiete, restando vicino a tutti i principali servizi e ai mezzi pubblici. Con una superficie di ca. 134 m2, si sviluppa su due livelli, gli ampi spazi interni sono particolarmente luminosi e le vetrate offrono una meravigliosa vista sul paesaggio circostante. Al primo piano troviamo la zona giorno: elegante e funzionale, si compone di soggiorno/sala da pranzo con accesso al balcone coperto e cucina modernamente accessoriata. Un’elegante scala interna a vista conduce al secondo piano che ospita la zona notte: qui si entra in un vero e proprio spazio ovattato e tranquillo, che comprende la spaziosa camera da letto padronale con bagno en suite e accesso al secondo balcone, due camere da letto e un ulteriore bagno con doccia. Una cantina e un posteggio per due auto in autorimessa completano questa incredibile offerta. ERSTWOHNSITZ - Diese schöne Duplex-Wohnung befindet sich in Tegna, in der malerischen Gemeinde Terre di Pedemonte, in einer Wohnanlage mit nur 8 Wohnungen. Sie liegt in einer ruhigen und sonnigen Gegend mit Südlage und ist die ideale Wahl für alle, die ein perfektes Gleichgewicht zwischen Komfort und Ruhe suchen und gleichzeitig alle wichtigen Dienstleistungen und öffentlichen Verkehrsmittel in der Nähe haben möchten. Mit einer Wohnfläche von ca. 134 m2, verteilt auf zwei Etagen, sind die Innenräume sehr hell und die Fenster bieten einen herrlichen Blick auf die umliegende Landschaft. Im Erdgeschoss befindet sich der Wohnbereich: elegant und funktionell, bestehend aus einem Wohn-/Esszimmer mit Zugang zum gedeckten Balkon und einer modern ausgestatteten Küche. Eine elegante Innentreppe führt in die zweite Etage, wo sich der Schlafbereich befindet, der sehr gemütlich und ruhig ist und aus einem geräumigen Hauptschlafzimmer mit Ensuite-Bad und Zugang zum zweiten Balkon, zwei Schlafzimmern und einem weiteren Bad mit Dusche besteht. Ein Keller und ein Stellplatz für zwei Autos in der Tiefgarage runden dieses unglaubliche Angebot ab.
Tanja Schmidt

Tanja Schmidt

1 / 4
Tanja Schmidt

Tanja Schmidt

  • Parking space
  • Balcony / Terrace
  • Garage
  • +3
Price on request
4.5 rooms140m² living space
4055 Basel

Maisonette Investment with Lifetime Right of Residence at a Preferred Price

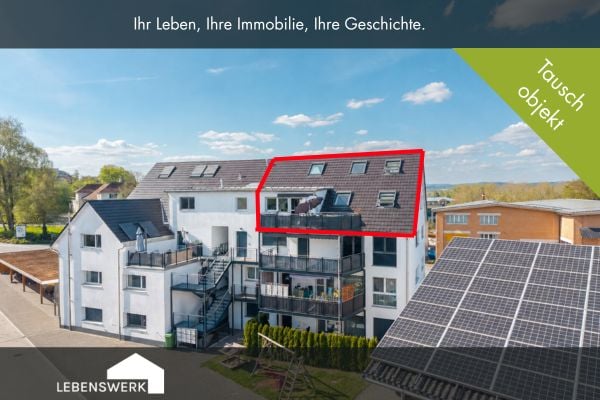
This spacious maisonette apartment impresses with its well-thought-out duplex concept and a wealth of high-quality equipment details. The division over two levels offers a clear separation between the lively living area and the private quiet zone.On the entrance level, the spacious kitchen is located directly to the right, which can be separated from the living/dining area by a door. The open floor plan creates a airy and bright ambiance that invites you to linger. The living room is extended with a cozy terrace that offers a beautiful view of the landscaped inner courtyard with a private children's playground. Ideal for relaxed hours outdoors.Via an internal staircase, you reach the lower, private level. This houses the entire private zone and guarantees maximum peace and quiet thanks to the spatial separation. Here you will find the bright bedroom with large built-in closets and direct access to the balcony, as well as two more rooms.Two full-fledged bathrooms offer flexibility and underline the high living comfort. One of the bathrooms houses the washing machine, and a connection for installing a tumble dryer is available.A practical storage room in the apartment as well as a large lockable basement room offer comprehensive storage possibilities. The apartment provides numerous amenities that make everyday life easier and increase the value of the property.The parking space in the underground garage is a priceless advantage in a central location and guarantees comfort and security for your vehicle.The following highlights are offered by this property: • 4.5 rooms with two bathrooms • Balcony and terrace • Inner courtyard with children's playground • Underground parking space with preparation for electric charging station • Private basement room • Bicycle room Important note: The sale of the apartment includes a lifetime right of residence and use for the current owner, born in 1951.The price expectation is CHF 1,345,000 and is a basis for negotiation!Secure a future-proof capital investment in a prime and sought-after location with this property. We are available for a personal conversation at any time for further information.

  • Parking space
  • Balcony / Terrace
  • Garage
  • +3
1 / 2
CHF 3,810,000.–
6 rooms225m² living space
3963 Crans-Montana

Très beau duplex en attique au centre de la station

Situé au coeur de la station de Crans-Montana, cet attique de haut standing vous surprendra par ses espaces ainsi que par sa disposition. Que vous aimiez faire du golf, du ski ou simplement vous promener, tout est à proximité immédiate.Cet élégant bien se compose comme suit: A l'étage vous trouverez un grand espace à vivre et son living, une très vaste cuisine toute équipée avec soins ainsi qu'une terrasse qui bénéficie d'une magnifique vue sur les Alpes. A l'étage inférieur, il bénéficie de quatre spacieuses chambres à coucher et leur respectives salles d'eau (chaque chambres à également son propre accès à une terrasse).Divers: • Cave • Local à ski • Trois places de parking en garage au prix de 60'000 chf l'unité (en sus du prix) • La PPE à été équipée de paneaux solaires Im Herzen des Ferienortes Crans-Montana gelegen, wird Sie dieses Penthouse der Spitzenklasse mit seinen Räumen sowie mit seiner Anordnung überraschen. Ob Sie gerne Golf spielen, Ski fahren oder einfach nur spazieren gehen, alles befindet sich in unmittelbarer Nähe.Diese elegante Immobilie setzt sich wie folgt zusammen: Im Obergeschoss finden Sie einen großen Wohnbereich mit Wohnzimmer, eine sehr große, voll ausgestattete Küche mit Pflege sowie eine Terrasse, die einen herrlichen Blick auf die Alpen bietet. In der unteren Etage befinden sich vier geräumige Schlafzimmer und ihre jeweiligen Badezimmer (jedes Schlafzimmer hat auch einen eigenen Zugang zu einer Terrasse).Sonstiges: • Keller • Skiraum • Drei Garagenparkplätze zum Preis von 60'000 chf pro Einheit (zusätzlich zum Preis) • Die PPE wurde mit Solarpanels ausgestattet Located in the heart of the Crans-Montana resort, this luxury penthouse will surprise you with its space as well as its layout. Whether you like golfing, skiing or simply walking, everything is in the immediate vicinity.This elegant property is composed as follows: On the first floor you'll find a large living space and its living room, a very spacious fully equipped kitchen with care as well as a terrace that enjoys a magnificent view of the Alps. On the lower floor, it benefits from four spacious bedrooms and their respective shower rooms (each bedroom also has its own access to a terrace).Miscellaneous: • Cellar • Ski room • Three garage parking spaces at 60'000 chf each (extra cost) • The PPE has been equipped with solar panels Situato nel cuore della località di Crans-Montana, questo attico di alto livello vi sorprenderà per il suo spazio e la sua disposizione. Se vi piace giocare a golf, sciare o semplicemente passeggiare, tutto è nelle immediate vicinanze.Questa elegante proprietà è così composta: Al primo piano si trovano un'ampia zona giorno e il suo soggiorno, una spaziosa cucina completamente attrezzata e curata, nonché una terrazza che gode di una magnifica vista sulle Alpi. Al piano inferiore, si trovano quattro spaziose camere da letto e i rispettivi bagni con doccia (ogni camera da letto ha anche il proprio accesso a una terrazza).Varie: • Cantina • Sala da sci • Tre posti auto in garage a 60'000 chf ciascuno (costo extra) • Il PPE è stato dotato di pannelli solari

1 / 4
CHF 3,150,000.–
5.5 rooms207m² living space
Wilerstrasse, 6060 Sarnen

Exclusive Garden Maisonette Apartment – SEELAUBE, Sarnen

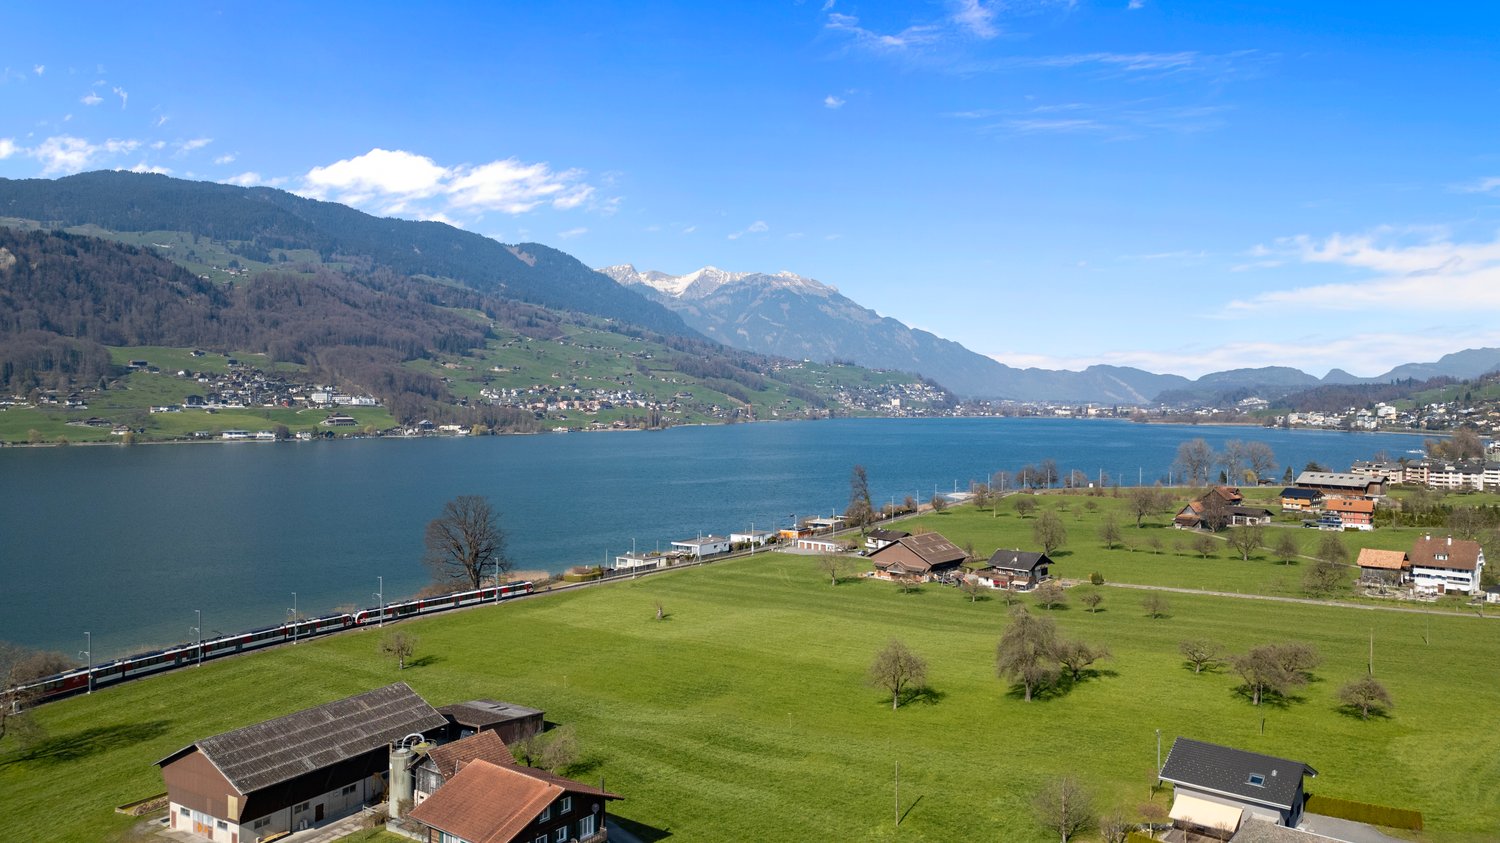
Located in a privileged position in Sarnen OW, just a few steps from Lake Sarnen, this exclusive 5½-room garden maisonette new-build apartment is being built in the Seelaube Sarnen residential project – a home for people with the highest demands on location, architecture, and quality.With an impressive living area of 207 m², spread over two full floors, this new-build apartment offers a living experience that is similar to that of a single-family home. Each floor is comfortably accessible by a private lift.The quiet, sunny location and the tax-advantaged residence in the canton of Obwalden, with excellent accessibility to all major Swiss cities, round off this exceptional offer.At a glance • Exclusive 5½-room new-build apartment with an impressive 207m² living area • Spacious living and dining area with fireplace • Elevator to all floors • High-quality finish (individually designable) • Private outdoor area • Sustainable, forward-looking construction method • Quiet, sunny location near Lake Sarnen • Tax-advantaged residence in the canton of Obwalden • Central location in the heart of Switzerland This 5½-room new-build apartment combines spaciousness, tranquility, and exclusivity in one of the most sought-after residential areas in Obwalden – a home with lasting value and exceptional quality of life.Contact us for more information or a personal consultation and secure your loge seat on Lake Sarnen.

Travel time
-
1 / 4
CHF 967,000.–
3.5 rooms107m² living space
4515 Oberdorf

Approved construction: Maisonette under 1 million – 3.5 rooms on 2 levels in Oberdorf (Approved)

On Wildbachweg in Oberdorf, the Wildbach multi-family house is being built with five high-quality condominiums in a quiet hillside location.This 3.5-room maisonette apartment spans two levels and offers approximately 107 m² of living space, providing a spacious feel with a clear separation of living and sleeping areas.The open living and dining area forms the heart of the apartment and opens onto the covered terrace with its own garden share, benefiting from pleasant evening sun. On the second level are the private retreat rooms and two bathrooms, creating comfort in everyday life.Highlights of this apartment:– 107 m² of living space on two levels– House-like living feel– Spacious living and dining area– Two bathrooms– Covered terrace– Individually selectable interior design– Direct access to the underground garage– Quiet cul-de-sac locationThe location combines natural living with good accessibility. The bus stop is located directly in front of the house with connections to Langendorf, Solothurn, and the train station.Construction approval has been granted. The construction start is prepared.This apartment is ideal for couples or single people who want to live spacious without taking over the maintenance of a single-family home.We would be happy to provide you with the complete sales documentation or discuss the project in a personal exchange.

New building
1 / 4
CHF 1,139,000.–
4.5 rooms139m² living space
4515 Oberdorf

Spacious 4.5-room apartment with 134 m² in a quiet hillside location in Oberdorf

Spacious and natural living on WildbachwegOn Wildbachweg in Oberdorf SO, the new construction project WildBach is being built with only five high-quality condominiums. The quiet hillside location in a traffic-calmed cul-de-sac creates a private living environment with proximity to nature and at the same time good connections to Langendorf and Solothurn.Oberdorf combines natural living at the Jura south foot with short distances in everyday life. The bus stop with direct connection to Langendorf and Solothurn is located immediately at the project. Shopping facilities, schools, and various recreational areas are easily accessible. The proximity to the Weissenstein and the Weissensteinbahn offers additional high leisure and recreational value.134 m² with spacious floor planThe 4.5-room apartment on the 2nd floor offers around 134 m² of living space and a spacious, well-furnished floor plan.The bright living and dining area forms the center of the apartment and opens up to the spacious covered outdoor area. Three more rooms offer flexible usage options as bedrooms, children's, work or guest rooms.Two bathrooms provide additional comfort in everyday life.With early reservation, there is the possibility to co-design the interior construction, materials, and equipment details within the framework of technical possibilities according to personal ideas.Your advantages at a glance• Around 134 m² of living space• Spacious and well-furnished floor plan• Three flexibly usable rooms• Two bathrooms• Spacious covered outdoor area• Quiet hillside location in a traffic-calmed cul-de-sac• Proximity to nature and the Weissenstein• Bus stop with direct connection to Langendorf and Solothurn immediately at the project• Direct access to the garage• Elevator to all residential floors• Individually designable interior construction with early reservation• High-quality architecture, modern house technology, and sustainable construction • Only five condominiumsInterested?We would be happy to send you the complete sales documentation with floor plans, the current price list, and a non-binding financing example from our long-standing financing partner, Migros Bank, upon request.Upon request, we will personally introduce you to the project, show you the various apartment details and individual design options, and answer your questions.We look forward to your contact.

1 / 7
CHF 1,140,000.–
4.5 rooms129m² living space
Hofstattstrasse, 6377 Seelisberg

Newly built maisonette apartment with lake and mountain views in Seelisberg

4.5-room maisonette apartment on the 1st/ground floorLiving area 129 m2Balcony 28 m2New construction start 2026, ready for occupancy April 2028ObjectIn the three houses of the Hostattstrasse development, there are six maisonette apartments. Three of the maisonette apartments have 2 balconies. These maisonettes are located in House B and House C (B.04/B.05/C.05).The well-thought-out architecture of the houses guarantees the residents a stunning panoramic view of the surrounding mountain landscape and Lake Lucerne. Here, you can enjoy the charm of nature and the tranquility of the region to the fullest, while the modern living quality meets the highest standards. The apartments can also be equipped with skylights and a fireplace as an option.Hostattstrasse developmentThe project is located in a small valley next to Hostattstrasse. The three houses were arranged to provide optimal views and distribution. The foundation is the common underground garage with access to the houses. The project is scheduled to be built from 2026 and will be ready for occupancy from April 2028.LocationThe development is located in the heart of Switzerland, in Seelisberg, Canton Uri. The municipality has two village parts, and Hostattstrasse is located in the lower part, just a 2-3 minute walk from the mountain station of the Treib-Seelisberg-Bahn and the post bus connection. The location is extremely sunny.10 minutes drive from the ski and hiking area Klewenalp-Stockhütte (Emmetten), 15 minutes from the N2 north-south highway, 30 minutes from Lucerne, 65 minutes from Zurich.More information can be found at www.wohnen-seelisberg.ch.There you will also find other apartment types.Construction start is May 2026, completion April 2028

Travel time
-
1 / 8
CHF 680,000.–
4.5 rooms105m² living space
1530 Payerne

Duplex apartment with 4.5 rooms

Modern 4.5 room duplex with parental suite - PayerneLooking for a modern, bright and ideally located apartment in Payerne?This beautiful duplex with 4.5 rooms, located in a small PPE of only 4 apartments built in 2015, offers a comfortable and contemporary living space.Its pleasant atmosphere, beautiful volumes and intelligent distribution make it an ideal property for a family or a couple wishing to combine comfort, modernity and proximity to all amenities.The apartment has benefited from an attic conversion in 2024, allowing the creation of a real parental suite with private bathroom and custom-made dressing room. The services are careful and current, with equipment focused on energy efficiency and daily comfort.Located in the immediate vicinity of the center of Payerne, it allows easy access to shops, schools, public transport and motorway axes.Property composition1st floor: • Entrance hall with integrated wall cabinets • Spacious and bright living room of approx. 37 m2 with open, fully equipped kitchen • Direct access to a south-facing balcony • Two comfortable bedrooms • Bathroom with shower, WC, sink and washing machine-dryer Attic conversion 2024: • Large parental suite • Custom-made closets • Private bathroom with shower, WC, sink and towel heater Assets and services • Small PPE with 4 apartments • Recent construction (2015) • Underfloor heating • Air-water heat pump + thermal solar panels • Triple glazing • Electric shutters • Fiber optic • Basement of approx. 20 m² • 2 outdoor parking spaces included • Visitor parking spaces available LocationChemin des Alouettes - PayerneIdeal location close to the city center, shops, schools and public transport.The train station and motorway axes allow quick access to Lausanne, Fribourg, Yverdon-les-Bains and Bern.Contact us to receive the complete dossier and organize a visit.

1 / 7
Price on request
3.5 rooms99m² living space
8187 Weiach

Stylish 3.5-room maisonette in Weiach

This stylish maisonette apartment in Weiach impresses with plenty of light, peace and quiet, and modern living comfort. The spacious living and dining area with large window fronts creates a welcoming atmosphere, while the apartment is harmoniously distributed over two levels.The two bedrooms, the bathroom renovated in 2021, as well as the basement and storage room offer a lot of comfort and storage space. The underfloor heating provides pleasant warmth. The house does not have a lift - instead, you can enjoy a quiet, manageable living environment and an active daily life. The maisonette layout also creates a special sense of space and clear areas for living and withdrawing.The school is only about 450 m away, shopping facilities and the train station are also easily accessible. Two parking spaces can be purchased for an additional CHF 30,000 each; an e-charging station is possible.This property offer is characterized by: • Attractive 3.5-room maisonette on two levels • Bright rooms with spacious window fronts • Two bedrooms and bathroom (renovated in 2021) • No lift in the house - ideal for an active daily life • Underfloor heating • Basement and storage room with plenty of storage space • Two parking spaces for CHF 30,000 each • E-charging station possible • School, shopping, and public transport in short distance Interested? Contact us for a non-binding consultation!

Suggested properties for you based on search results