959 results - Maisonette / Duplex to buy

Ruedi Baumann

Ruedi Baumann

1 / 18
Ruedi Baumann

Ruedi Baumann

  • Balcony / Terrace
  • Garage
  • Pets allowed
  • +6
Price on request
Buechenstrasse 19, 9422 Staad SG

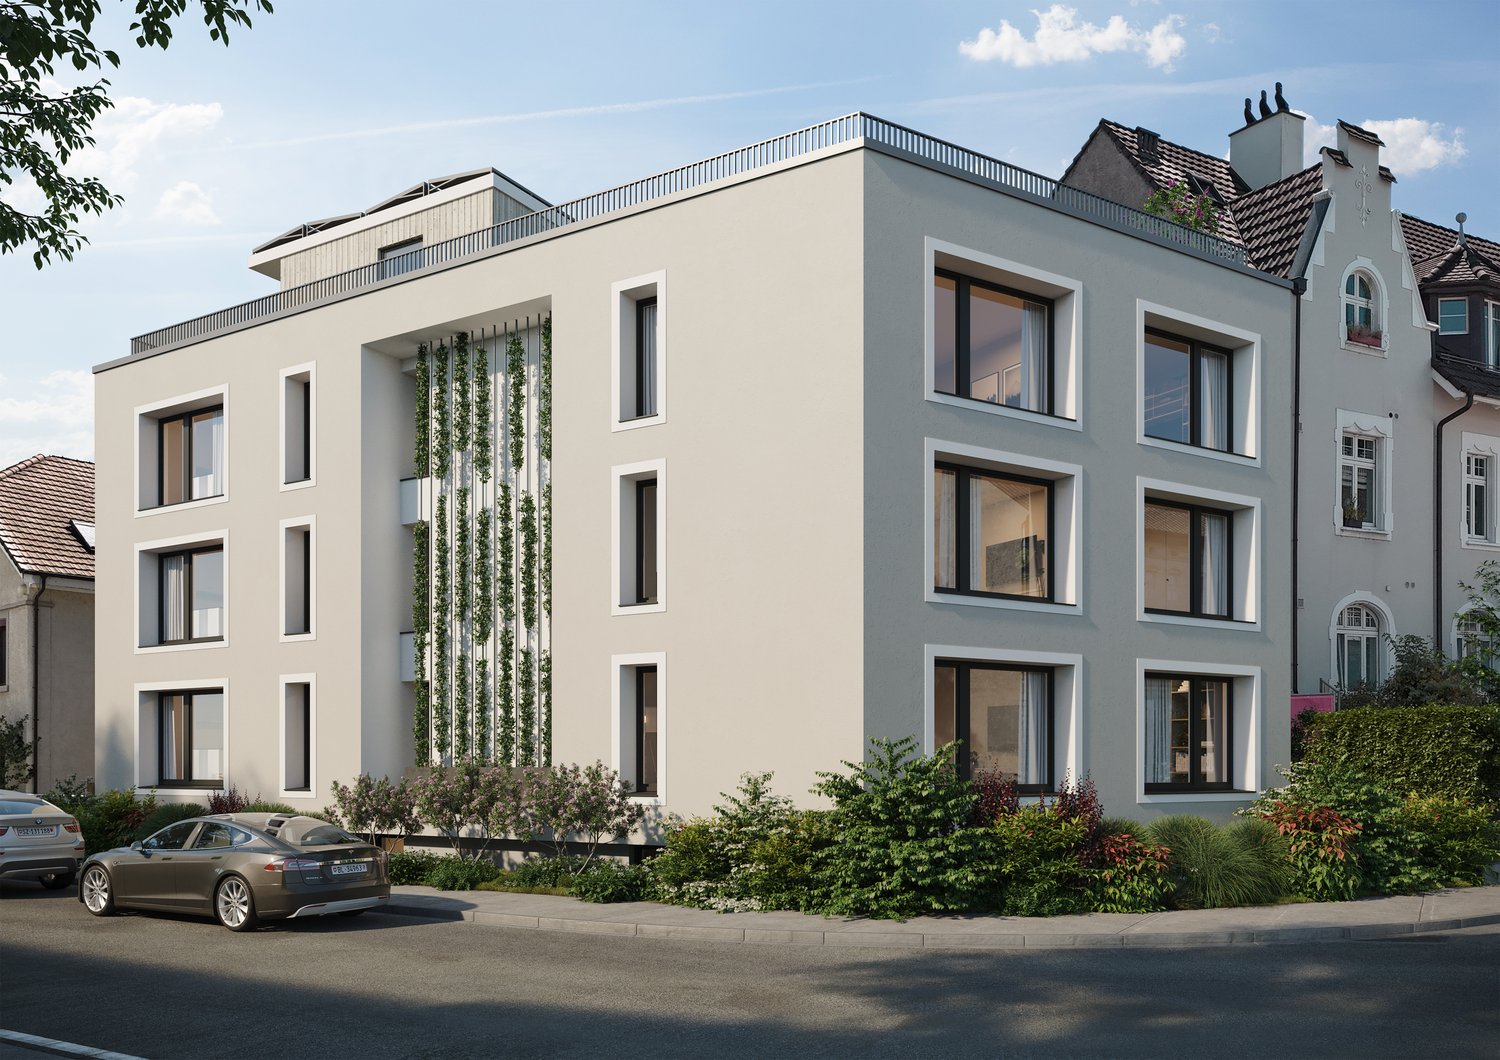
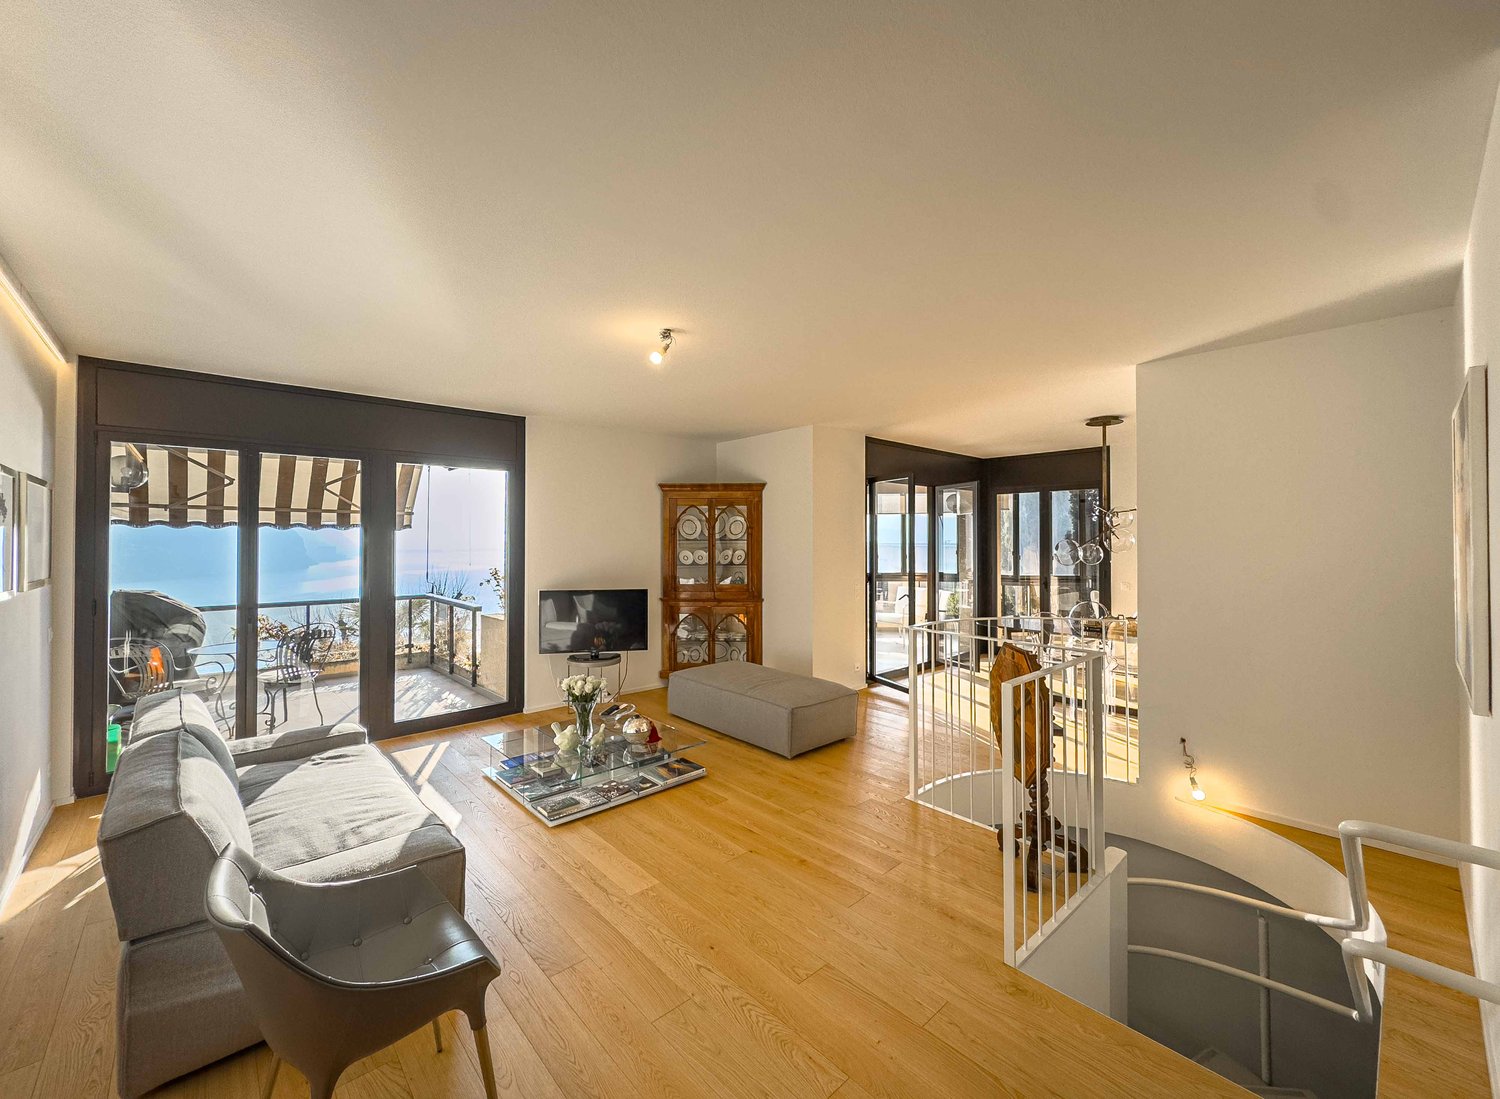
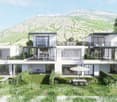
LAKEVIEW RESIDENCES - Your Loge Seat on Lake Constance - 9 Exclusive Apartments

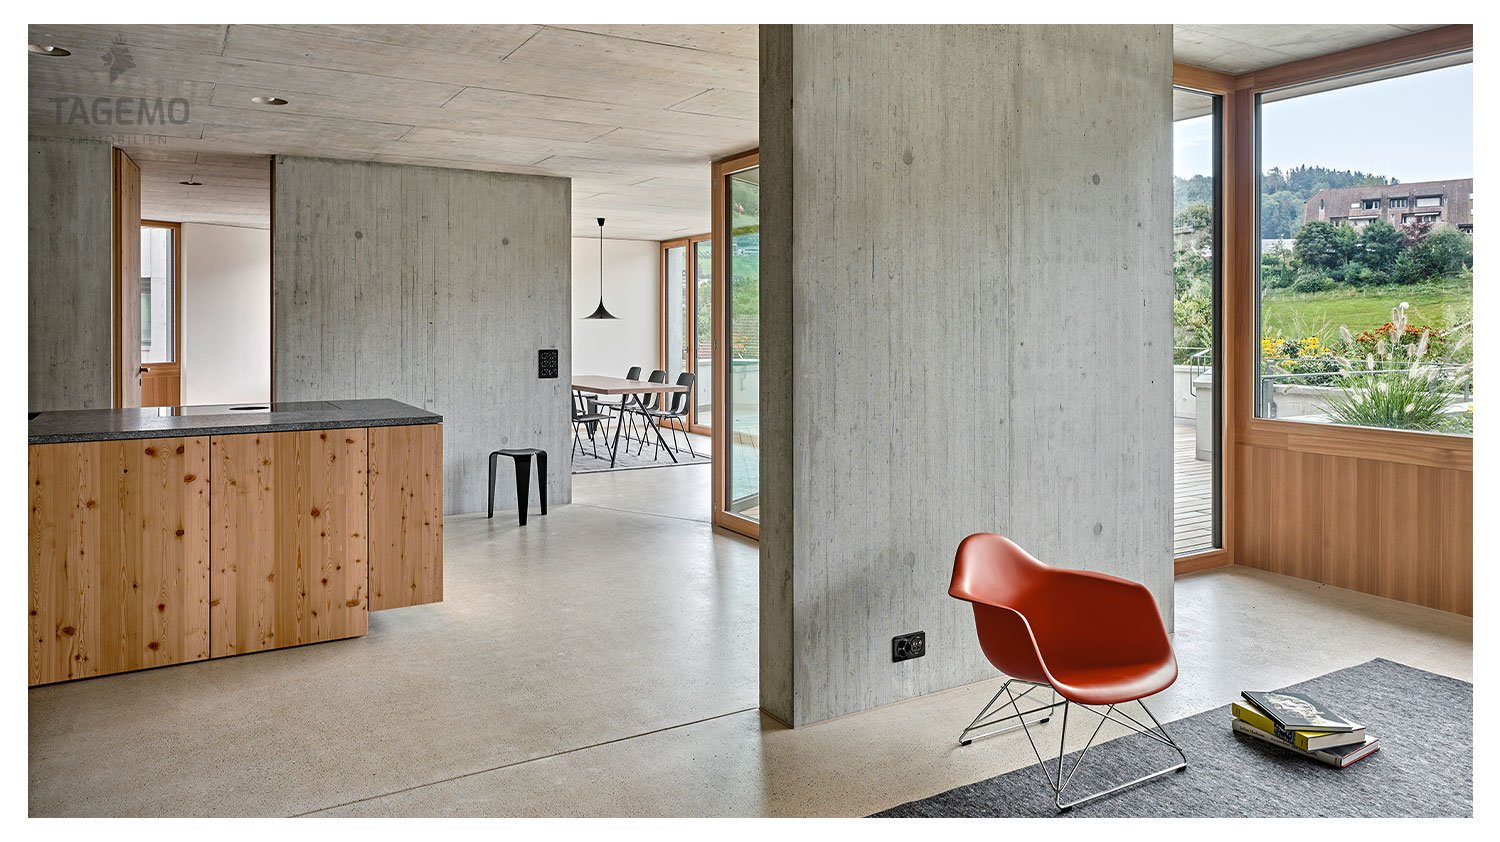
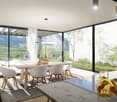
MÜLLER FAMILY OFFICE AGReal Estate - Asset Management - Artpresents:LAKEVIEW RESIDENCES - Your Loge Seat on Lake ConstanceThere are views that you never get tired of. Lake Constance, which shines silver in the morning light. Sails that glide across the water in the afternoon. And evenings when the sky above the opposite shore glows in warm colors. At Buechenstrasse in Staad, new living dreams are being created with the Lakeview Residences, making this view a daily companion. Unobstructable and experienceable from every apartment.The Lakeview Residences combine two architecturally striking multi-family houses with a total of nine condominiums ranging from 3.5 to 7.5 rooms. Embedded in one of the most beautiful slope locations in the region, they combine timeless exposed concrete architecture with bright, spacious living rooms, private terraces, and a high level of privacy.Staad - Living where others vacationStaad is one of those places on the Swiss Lake Constance shore that you only discover at second glance. As part of the tax-friendly municipality of Thal SG, Staad lies directly on the water, between Rorschach and Rheineck, with a view over the lake and onto the gentle hills of the Appenzellerland. The harbor, beaches, and waterfront paths are right outside the door; shopping facilities, restaurants, schools, and kindergartens are available in the village. The Staad train station connects you regularly to St. Gallen, St. Margrethen, and Zurich, and buses run to Altenrhein, Rorschach, and Goldach. St. Gallen-Altenrhein Airport is just a few minutes away by car.Nine apartments, nine lifestylesFrom the compact 3.5-room refuge to the spacious 7.5-room maisonette with 189 m2 of living space: each of the nine apartments is oriented towards the lake view and has spacious private outdoor areas.You don't buy a condominium off the rack. At the Lakeview Residences, you actively determine the interior design of your apartment: kitchen, bathrooms, surfaces, and materials are designed together with the architect according to your ideas, within the framework of a high-quality construction standard that is already included in the fixed price. Those who come early have the greatest freedom, an advantage that only a new building in this phase can offer.Architecture with attitudeExposed concrete is a commitment to clarity, durability, and craftsmanship. The building bodies designed by the renowned architectural firm Bollhalder Walser appear calm and self-confident. Finely articulated volumes blend harmoniously into the slope and show new nuances in the changing daylight. Inside, the signature continues with floor-to-ceiling windows in wood-metal, which bring the lake into every apartment. The maisonette apartments crown the ensemble with roof terraces and outdoor fireplaces. The carefully composed environmental design with thematically planted beds, planters, and green roofs rounds off the picture and merges architecture and landscape into a whole.Built today, designed for decadesThe Lakeview Residences are heated with geothermal energy. Probes and brine water heat pumps supply the low-temperature underfloor heating. In summer, free cooling provides pleasantly tempered rooms without air conditioning. Photovoltaic systems on both houses supply all apartments with their own solar power in the ZEV network. A controlled apartment ventilation system with heat recovery ensures fresh air at all times.The underground garage with 16 parking spaces can be reached via an auto lift. By radio remote control, without a ramp and without foreign glances. What sounds like extravagance at first is above all one thing: a high level of security and discretion. Another special plus: seven of the nine apartments offer direct lift access and thus guarantee additional comfort in everyday life.Arrange a personal viewing appointment on site today and experience for yourself what an unobstructable lake view means.The visualizations shown are for illustration purposes only and are non-binding. Deviations in execution, materials, colors, furniture, planting, and environmental design are reserved. The building description, approved plans, and contractual documents are binding. Sales pricesSouth HouseApartment A1 3.5-room apartment on the ground floor CHF 1,250,000.-Apartment A2 3.5-room apartment on the upper floor CHF 1,350,000.-Apartment A3 4.5-room maisonette apartment on the upper floor/attic CHF 2,350,000.-Hobby room CHF 70,000.-North HouseApartment B1 5.5-room apartment on the ground floor CHF 1,900,000.-Apartment B2 7.5-room maisonette apartment on the upper floor/attic SOLDApartment C1 4.5-room apartment on the ground floor CHF 1,750,000.-Apartment C2 5.5-room maisonette apartment on the upper floor/attic CHF 2,600,000.-Apartment D1 5.5-room apartment on the ground floor CHF 1,750,000.-Apartment D2 6.5-room maisonette apartment on the upper floor/attic CHF 2,700,000.-Underground parking spaces (per space) CHF 50,000.-We request proof of financing.We are happy to provide you with further information or a tour of the construction site, also in the evening or on weekends. Entering the construction site without the permission of Müller Family Office AG is prohibited.

  • Balcony / Terrace
  • Garage
  • Pets allowed
  • +6
Travel time
-
Julie Odermatt

Julie Odermatt

1 / 12
Julie Odermatt

Julie Odermatt

  • Parking space
  • Balcony / Terrace
  • Garage
CHF 1,475,000.–
5.5 rooms163m² living space
Arzier-Le Muids, 1273 Arzier-Le Muids

Magnificent duplex with terrace and private garden

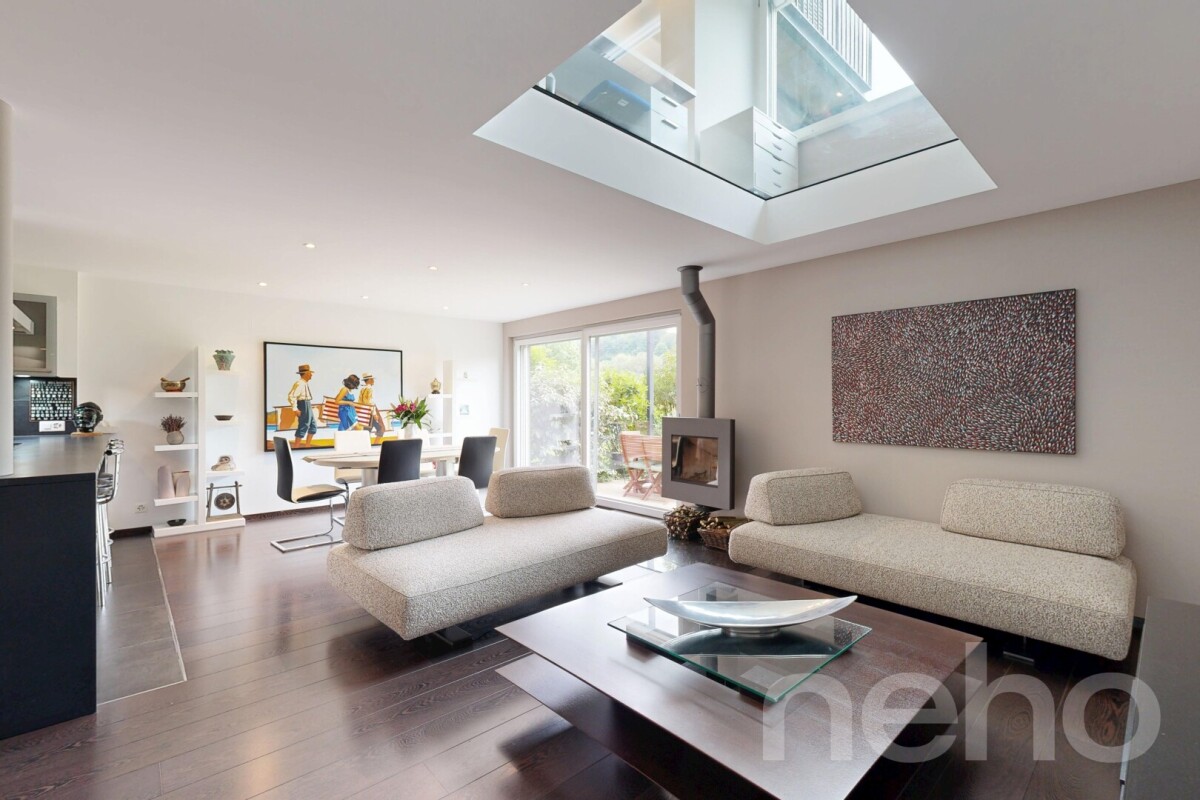
Ideally located in the center of the village, this superb duplex apartment perfectly combines the calm of the countryside and urban connectivity. Just a few steps from the train station, your train journeys to Nyon and Geneva have never been easier. Located within a small high-end co-ownership of only 9 lots, it seduces from the entrance with the impeccable quality of its construction and generous volumes. The ground floor accommodates a magnificent living room bathed in natural light thanks to a light well. Warmed by a cozy wood stove, the living room naturally extends outside onto a beautiful terrace and a private, green garden, perfect for relaxation moments. The kitchen has been designed with noble materials and cutting-edge equipment, including a Teppanyaki cooking plate for gastronomy enthusiasts and an integrated wine cellar. Upstairs, a bright mezzanine ideally accommodates a reading corner or a home office. This space serves a private parental suite with an Italian shower, as well as two bright rooms, perfect for children or guests, and a contemporary bathroom. Numerous built-in closets and a private laundry room complete this level for absolute daily comfort. For families, the location is ideal since the new Collège du Bix, whose opening is imminent, is just a few steps away. The property also benefits from a large private cellar, a bicycle room, and two parking spaces in the underground garage, equipped with an electric vehicle charging station, available for an additional CHF 75,000.Exact address available after registration on neho.ch.DO YOU WANT TO VISIT? PLEASE REGISTER FIRST: https://neho.ch/b/1273-26-5

  • Parking space
  • Balcony / Terrace
  • Garage
Alexis Del Sale

Alexis Del Sale

1 / 12
Alexis Del Sale

Alexis Del Sale

  • Parking space
  • Balcony / Terrace
  • Garage
  • +2
CHF 1,790,000.–
4.5 rooms144m² living space
Belmont-sur-Lausanne, 1092 Belmont-sur-Lausanne

Duplex 4,5p avec jardin privatif, terrasses et vue lac

Vous cherchez un appartement avec jardin à vendre à Belmont-sur-Lausanne ?Ce 4,5 pièces de 109 m² net, distribué sur deux niveaux, offre à chaque membre de la famille son propre espace, dans un cadre calme et pratique à deux pas de toutes les commodités. Un extérieur rare : jardin privatifVéritable atout de ce bien, le jardin privatif offre un espace généreux pour les repas en plein air, les jeux des enfants ou simplement se détendre au calme ? un luxe peu fréquent pour ce type d'appartement dans la région lausannoise. Une distribution généreuse sur 2 niveaux • 109 m² habitables, répartis intelligemment entre espaces de réception et zones plus intimes. • 4,5 pièces, idéales pour une famille recherchant de l'espace sans sacrifier la fonctionnalité. • Exposition sud-ouest : grandes fenêtres baignant les pièces de vie de lumière naturelle en fin de journée. • Deux salles de bains complètes et un WC invités avec colonne de lavage ? un vrai atout pour recevoir sereinement ou pour le quotidien d'une famille nombreuse. • 1er étage, dans un immeuble à taille humaine. Belmont-sur-Lausanne : un cadre résidentiel très priséUn secteur qui séduit particulièrement les familles en quête d'espace extérieur sans s'éloigner de la ville. Écoles, crèches et commerces de proximité se trouvent à quelques minutes seulement, un vrai plus pour le quotidien des familles.Adresse exacte disponible après inscription sur neho.ch.VOUS SOUHAITEZ VISITER ? MERCI DE BIEN VOULOIR VOUS INSCRIRE D'ABORD : https://neho.ch/b/1092-26-4Are you looking for an apartment with a garden for sale in Belmont-sur-Lausanne? This 4.5-room apartment, with a net floor area of 109 m² spread over two levels, offers every member of the family their own space in a quiet and convenient setting just steps away from all amenities. A rare outdoor feature: a private gardenA true highlight of this property, the private garden offers plenty of space for al fresco dining, children's play, or simply relaxing in peace?a rare luxury for this type of apartment in the Lausanne area. A spacious layout across two levels • 109 m² of living space, intelligently divided between entertaining areas and more private zones. • 4.5 rooms, ideal for a family seeking space without sacrificing functionality. • Southwest-facing: large windows flood the living areas with natural light in the late afternoon. • Two full bathrooms and a guest restroom with a laundry sink?a real asset for hosting guests with ease or for the daily life of a large family. • First floor, in a building on a human scale. Belmont-sur-Lausanne: a highly sought-after residential areaAn area that particularly appeals to families looking for outdoor space without straying too far from the city. Schools, daycare centers, and local shops are just a few minutes away?a re...

  • Parking space
  • Balcony / Terrace
  • Garage
  • +2
1 / 12
  • Parking space
  • Balcony / Terrace
  • Garage
  • +1
CHF 1,150,000.–
4.5 rooms110m² living space
Bournens, 1035 Bournens

Pleasant 4.5-room apartment with 1043 m2 private garden

In Bournens, this accommodation brings together all the attributes of a house: beautiful volumes, a ground-floor terrace, and a private garden, within a small, green condominium of only three units, whose PPE has just been constituted. On the ground floor, life is organized around the living room, extended by the dining room and the kitchen, with direct access to the vast terrace. A bedroom and a shower room complete this level, ideal for accommodating family or setting up an office. Upstairs, two bedrooms share a bathroom, the larger one has a balcony and a generous adjacent dressing room. The exteriors stand out particularly: the 1043 m² garden, fully treed, deploys large weeping willows and many fruit trees in a frame as generous as it is intimate - what to receive all summer and pick your own fruits. A garage box and an outdoor parking space complete the property. The building has also benefited from several recent works: roof insulation, triple-glazed windows equipped with mosquito nets, as well as solar panels in a consumption grouping (RCP), for electricity produced and stored on site. The village of Gros-de-Vaud, Bournens, offers a countryside setting while being perfectly connected: the highway entrance is just a few minutes away, which puts Lausanne and the Lemanic arc within immediate reach.Exact address available after registration on neho.ch.DO YOU WANT TO VISIT? PLEASE REGISTER FIRST: https://neho.ch/b/1035-26-1

  • Parking space
  • Balcony / Terrace
  • Garage
  • +1
1 / 18
CHF 1,590,000.–
4.5 rooms148m² living space
Rührbergstrasse 7, 4132 Muttenz

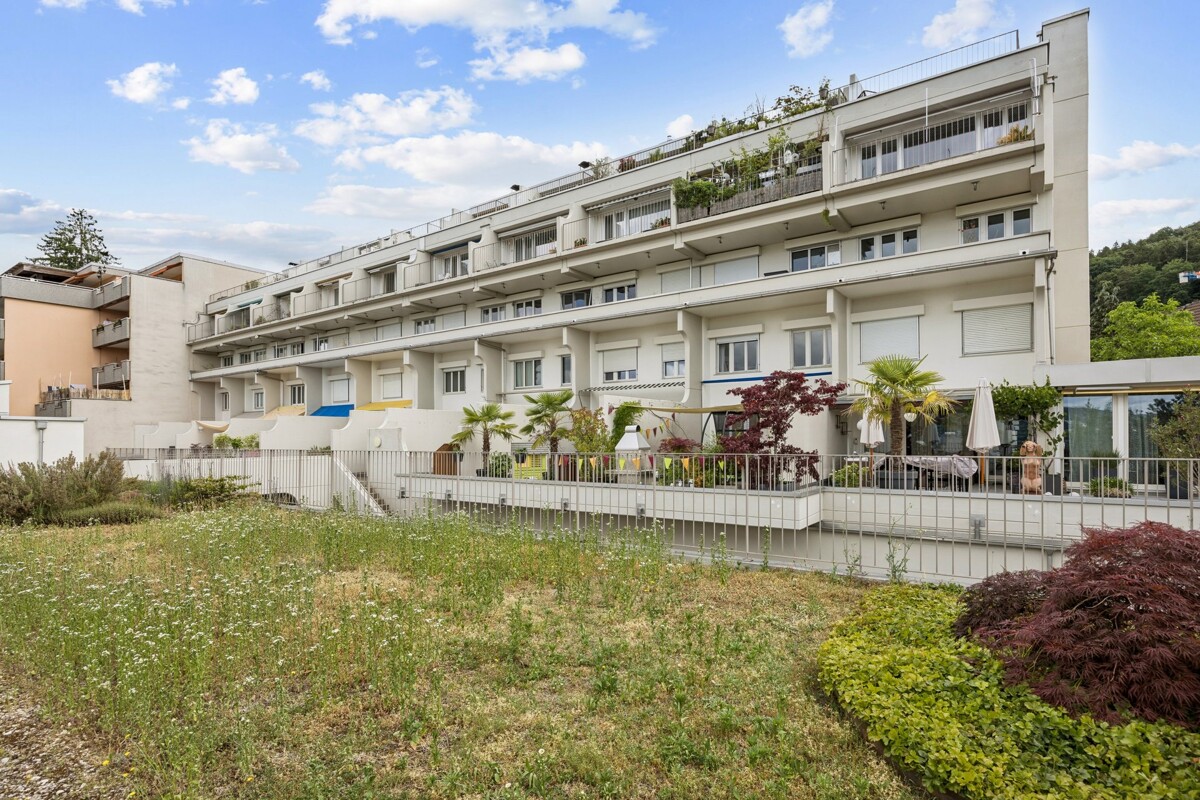
Modern ownership apartment with various amenities

Are you looking for a modern and spacious home? Do you wish for a quiet balcony with a view of the greenery, a hobby room, your own laundry room, and two parking spaces? Do you appreciate a quiet and yet central location?If you answer these questions with yes, your search ends here. The IMMOBILIEN-TEAM DANIEL SCHWEIZER (061 415 30 30) is selling this wonderful ownership apartment. ObjectThe light-filled rooms, the clear architecture, and the harmonious floor plan create a living feeling that immediately convinces.When entering the property, you are in the entrance area with a practical built-in closet. Straight ahead is the bathroom with shower, toilet, and sink.The inviting living/dining area impresses with a large window front and an above-average room height.The open kitchen fits elegantly into the living room and offers ideal conditions for joint cooking and cozy evenings.On the other side of the apartment, there are two spacious (bed)rooms and a dressing room. Additionally, you have another wet cell at your disposal, also equipped with shower, toilet, and sink.The apartment also has a light-filled gallery, to which a practical réduit (a kind of attic) is attached.You can enjoy the daily sun on your covered balcony. From here, you look out into the greenery and let the day end relaxed.A hobby room, your own laundry room, a cellar, and two parking spaces round off this attractive offer. LocationMuttenz is a popular residential community located southeast of Basel. The community combines tradition and modernity excellently.Numerous shopping and dining options (Coop 550 meters from the property) and educational offers are available in Muttenz and are just a few minutes' drive from the property.The network of public transport is excellent in and around Muttenz. The tram line 14 and the bus lines 46/47 are within walking distance.The village center with various shopping and dining options can be reached within seven minutes on foot.The Muttenz train station, which is also within a short walking distance, has an Avec (shop) that is open daily until 10 pm. Do you want more information or would you like to arrange a viewing appointment? We look forward to your contact!

Daniel Schweizer

Daniel Schweizer

Geschäftsführer / Inhaber / Immobilienvermarkter mit eidg. FA

Travel time
-
1 / 13
CHF 1,930,000.–
4.5 rooms131m² living space
Allmendgasse 9, 4148 Pfeffingen

4.5-room maisonette apartment with 247 m² garden

A HOME THAT THINKS OUTSIDE.Much of the house. With the advantages of an apartment.This garden maisonette apartment in Pfeffingen combines spacious living on two levels with an exceptionally large private outdoor area.The heart of the apartment is the open living, dining, and kitchen area with a custom-made carpentry kitchen. Large doors lead directly to the covered seating area and into the garden - indoors and outdoors blend seamlessly together here.Two spacious bedrooms with their own dressing room and en-suite bathroom create privacy. A separate office, numerous built-in closets, and a private laundry room provide additional space and plenty of storage.The outdoors continues: The spacious covered seating area becomes a second living room, and the private garden offers space to relax and enjoy. Completed by a swim spa with a counter-current system.An apartment for people who want spaciousness, privacy, and plenty of outdoor space - without sacrificing the comfort of a modern condominium.Two large garage parking spaces belong to the apartment. An elevator in the stairwell also provides comfortable access.Pfeffingen combines a quiet, natural living environment with proximity to Basel and the diverse offerings of the surrounding communities. A residential area with high quality of life - pleasantly secluded and yet well connected.

Travel time
-
1 / 13
CHF 590,000.–
5.5 rooms115m² living space
Mühlegasse 2, 5624 Bünzen

MAISONETTE APARTMENT WITH DISTANT VIEW

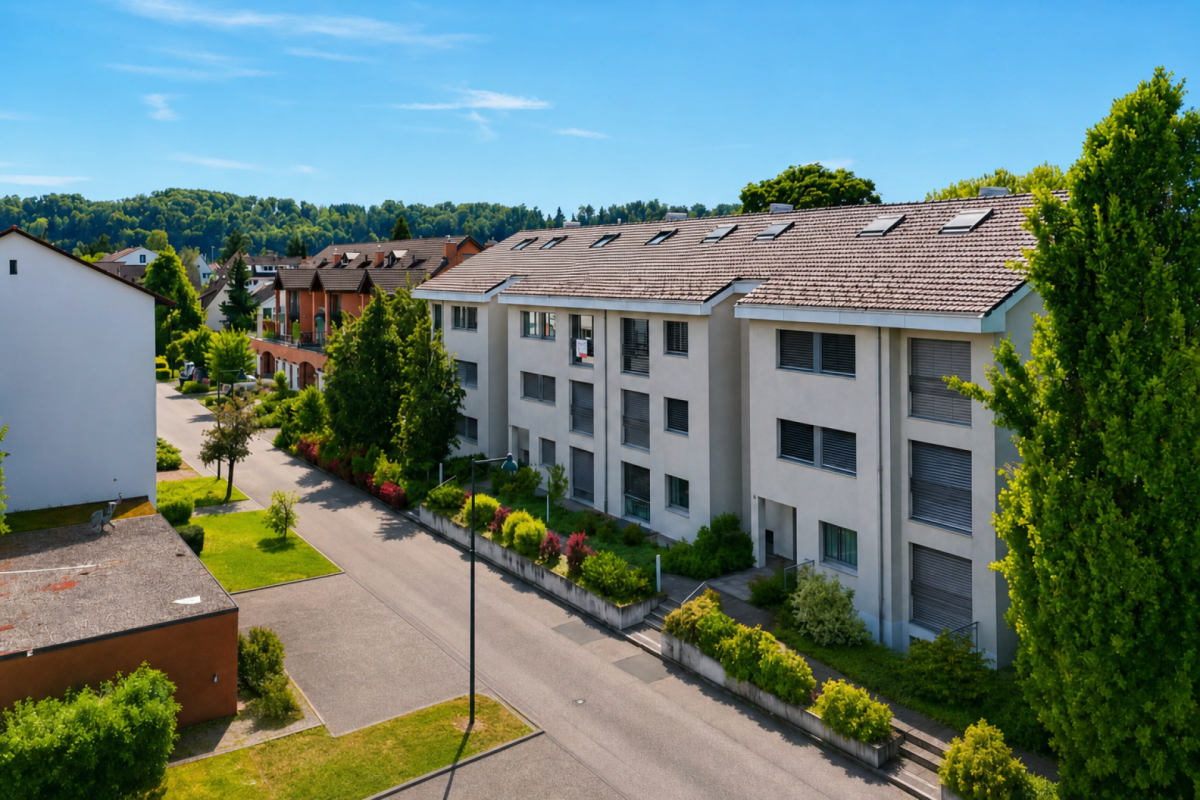
The 5.5-room maisonette apartment at Mühlegasse 2 in Bünzen impresses with generous space, a well-thought-out room layout over two living levels, and a cozy living atmosphere. The manageable condominium community with only six apartments offers a quiet and personal living environment. 2nd floor When entering the apartment, you are greeted by a spacious entrance area with a spacious built-in wardrobe, which offers a lot of storage space. The heart of the apartment is the bright living and dining area with a recirculation chimney and direct access to the balcony. The lightly opened kitchen fits comfortably into the living area. Three bedrooms and two bathrooms complete this floor. The main bathroom has a bathtub, toilet, and double sink, while the bathroom accessible from the guest room is equipped with a shower, toilet, and sink. Attic In the attic, there is another room that can be flexibly used as a bedroom, workroom, or hobby room. An additional bathroom with shower, toilet, and sink, as well as practical attic spaces, complement the room offer. Auxiliary rooms and parking The apartment includes a private basement compartment and an assigned outdoor parking space. The offer is complemented by a separate garage box with electronic gate opening. A lockable connecting door leads from the garage directly into the staircase and enables comfortable access to the apartment. Thus, the maisonette apartment offers not only generous living conditions but also practical storage space and comfortable parking options. Offer: Apartment: CHF 590,000.00 Garage: CHF 40,000.00 Total: CHF 630,000.00 Are you interested in learning more? Then we look forward to your contact for further information or a viewing appointment. Räber Immo GmbH, Muri 056 675 72 72, verkauf@raeber-immo.ch www.raeber-immo.ch
Travel time
-
Julie Odermatt

Julie Odermatt

1 / 12
Julie Odermatt

Julie Odermatt

  • Balcony / Terrace
  • Garage
CHF 1,195,000.–
4.5 rooms109m² living space
Chavannes-de-Bogis, 1279 Chavannes-de-Bogis

Renovated attic duplex in Terre Sainte with generous volumes

In the heart of a quiet and green residential area in Chavannes-de-Bogis, this beautiful attic duplex is integrated into a small, convivial co-ownership. South-west facing, it benefits from remarkable brightness throughout the day. The living space, perfectly laid out, deploys a vast living room open to the dining room and kitchen, all warmed by a wood stove that brings a warm atmosphere in winter. The French doors open onto a generous balcony, while a cellar and a guest toilet complete this level. Upstairs, three bright bedrooms are arranged around the landing, including a parental suite with its own bathroom and dressing room. A second bathroom with shower serves the two other bedrooms. Under the eaves, an additional volume offers a practical and versatile space, ideal for setting up a workshop, an office or a generous storage area. The apartment has been meticulously maintained and regularly renovated: triple glazing windows, modernized bathrooms, refreshed paintings, new radiators and recent appliances. The insulation of the basement was redone in 2022. A large shared garden between the co-owners, a private cellar and a collective laundry room complete the amenities of this property. A parking space in the underground garage is available as an option for CHF 34'900.-.Exact address available after registration on neho.ch.DO YOU WANT TO VISIT? PLEASE REGISTER FIRST: https://neho.ch/b/1279-26-8

  • Balcony / Terrace
  • Garage
Joëlle Hunkeler

Joëlle Hunkeler

1 / 11
Joëlle Hunkeler

Joëlle Hunkeler

  • View
CHF 1,475,000.–
3.5 rooms112m² living space
Basel, 4058 Basel

Living on the Rhine with a unique view of the Basel Minster

This exceptional maisonette apartment combines the charm of a historic old building with modern architecture and is located in a privileged position directly on the Rhine. Spacious window fronts open up an impressive view over the Rhine to the Basel Minster and shape the special atmosphere of this apartment. In 2020, the apartment was completely and carefully renovated. High-quality materials, custom-made carpentry, and well-thought-out architectural details give the rooms an individual and timeless character. Already in 2017, the facade and roof of the property were also completely renovated. On the upper living level, the spacious and openly designed living area forms the heart of the apartment. The impressive room height, large window areas, and direct connection to the Rhine create a bright and spacious living feeling. A slightly elevated gallery level creates additional space and is ideal as a home office, library, reading corner, or personal retreat. The elegantly integrated kitchen blends harmoniously into the living concept and can be separated from the adjacent dining area by a sliding door if needed. Also on this level are a stylishly equipped bathroom, a separate guest toilet, and a practical recess with its own washing machine and tumble dryer. Custom-made built-in cabinets in the hallway provide additional storage space and underline the clear, high-quality appearance. Via the internal staircase, you reach the basement below. Here is another room that can be used ideally as a bedroom or quiet private retreat. A separate cellar compartment offers additional storage space and rounds off the room offer. The combination of direct Rhine location, view of the Basel Minster, historic old building character, and modern interior architecture makes this maisonette a rare opportunity in Basel. A home for people who appreciate individuality, architecture, and an exceptional living location.Exact address available after registration on neho.ch.INTERESTED IN A VIEWING? PLEASE REGISTER: https://neho.ch/b/4058-26-4

  • View
1 / 13
CHF 990,000.–
3.5 rooms102m² living space
Via Prà di Vizi 9, 6612 Ascona

Elegante duplex di 3.5 locali / Elegante 3,5-Zimmer-Duplexwohnung

RES. PRIMARIA O SECONDARIA - Questo elegante appartamento duplex di 3.5 locali si trova in una tranquilla e soleggiata zona residenziale di Ascona. L’immobile, dal design architettonico moderno e distintivo, è caratterizzato da linee asimmetriche che ne esaltano unicità e stile. L’appartamento si sviluppa su due livelli che offrono spazi ampi e luminosi. Al piano terra si viene accolti da un raffinato open space composto da soggiorno, zona pranzo, cucina moderna completamente accessoriata e un comodo bagno per gli ospiti. Le grandi vetrate favoriscono una perfetta illuminazione naturale e offrono accesso diretto al curato giardino privato, ideale per momenti di relax all’aperto. Al piano superiore si trovano la spaziosa camera padronale con bagno en suite e cabina armadio, e una seconda camera da letto anch’essa dotata di bagno privato che garantisce privacy e comfort. Grazie alla posizione strategica, i negozi, i mezzi di trasporto pubblici e tutte le infrastrutture sono raggiungibili in pochi minuti a piedi. Completano l’offerta due posteggi in autorimessa a CHF 45'000.-- l’uno e una cantina.ERST- ODER ZWEITWOHNSITZ - Diese elegante 3.5-Zimmer-Duplexwohnung befindet sich in einer ruhigen und sonnigen Wohngegend von Ascona. Die Liegenschaft besticht durch ihr modernes, unverwechselbares architektonisches Design mit asymmetrischen Linien, die ihre Einzigartigkeit und ihren Stil unterstreichen. Die Wohnung erstreckt sich über zwei Etagen und bietet geräumige und helle Wohnräume. Im Erdgeschoss erwartet Sie ein raffiniert offener Raum, der ein Wohnzimmer, einen Essbereich, eine voll ausgestattete, moderne Küche und ein komfortables Gästebad umfasst. Grosse Fenster sorgen für eine perfekte natürliche Beleuchtung und bieten direkten Zugang zum gepflegten Privatgarten, der zum Entspannen im Freien einlädt. Im Obergeschoss befinden sich das geräumige Hauptschlafzimmer mit Ensuite-Bad und begehbarem Kleiderschrank sowie ein zweites Schlafzimmer mit eigenem Bad, das Privatsphäre und Komfort bietet. Dank der strategischen Lage sind Geschäfte, öffentliche Verkehrsmittel und alle Infrastrukturen in wenigen Minuten zu Fuss erreichbar. Zwei Parkplätze in der Tiefgarage zu je CHF 45'000 und ein Keller runden das Angebot ab.

Travel time
-
1 / 13
CHF 1,050,000.–
5.5 rooms181m² living space
Dorfstrasse 23, 8184 Bachenbülach

Maisonette with unique architecture and versatile living spaces

This special maisonette apartment offers a unique living experience on two levels with plenty of space and character. The exciting architecture and thoughtful room layout create a pleasant combination of openness and privacy. The bright living area forms the heart of the home and invites you to linger. Two bathrooms provide additional comfort in everyday life. A cozy sleeping alcove and versatile rooms offer flexible usage possibilities. The covered loggia extends the living space and creates an attractive retreat.Highlights: Living on two levels 5.5 rooms Two spacious bathrooms Sleeping alcove on the upper floor Covered loggia Fly screens on almost all windows 5-minute walk to the bus stop towards Zurich Airport or Bülach train station 1 underground parking space Additional underground parking spaces can be rented for CHF 125 per month Kindergarten and schools are located in the immediate vicinity Two nurseries are easily accessible on foot Very good shopping opportunities within walking distance.Would you like to know more about this property? Please contact me via the contact form for further documents. I would be happy to show you the apartment during a personal viewing appointment.Do you have a property to sell and want the "all-inclusive package"? Then contact me for a non-binding consultation and valuation of your property. I look forward to hearing from you!

Travel time
-
1 / 18
CHF 1,090,000.–
4.5 rooms188m² living space
Hauptstrasse 160, 8585 Langrickenbach

Land Penthouse with Dreamy View Meets Exclusive Interior Design

Upon entering this exceptional maisonette apartment, it becomes clear that design, quality, and living comfort blend harmoniously on the highest level. A well-thought-out room concept, high-quality materials, and timeless architecture create a living experience that delights and conveys a sense of security at the same time.The noble smoked oak parquet, combined with bright white plastered walls and a clear formal language, gives the rooms a stylish and warm atmosphere. Generous window areas provide plenty of daylight and underline the open living concept.The high-quality kitchen leaves no wishes unfulfilled and becomes the center of living. An elegant stone countertop and premium appliances from Miele offer the best conditions for all who like to cook and enjoy. Two modern wet cells with shower and toilet provide the highest everyday comfort. The room offer is complemented by a spacious housekeeping room, which offers a lot of storage space and combines functionality with order.A special highlight is the elevator, which takes you directly to the apartment and does so on both floors. This well-thought-out detail not only provides maximum comfort but also makes the apartment future-proof in the long term.Custom-made carpentry built-in furniture blends seamlessly into the high-quality overall concept and gives the apartment an exclusive character with a lot of attention to detail.Two covered outdoor parking spaces for an additional CHF 60,000 are part of this dream apartment.An property for people with high demands on quality, design, and living comfort. We would be happy to show you this special home during a personal viewing.Bank-approved sales price from two regional banks

Travel time
-
1 / 13
CHF 1,480,000.–
5.5 rooms163m² living space
Dorfstrasse 116, 5244 Birrhard

Bright & spacious 5.5-room maisonette with two terraces Birrhard

"GRÜNBLICK Birrhard" Terraced living with a far-reaching view - stylish, quiet, and close to natureThe Grünblick Birrhard project combines modern architecture with a rural feel - in a sunny hillside location with an unobstructed view of the surrounding countryside, the adjacent forest, and open nature. The well-thought-out planning includes four spacious rooms and two terraces on both floors, spread over 159 m². All units have two bathrooms, an open-plan living/dining area with a modern kitchen, and high-quality fittings that you can choose individually within the framework of the sampling, according to your budget.The bright living rooms open onto spacious terraces, which, thanks to their orientation and far-reaching view, create a feeling of freedom and tranquility.Highlights at a glance • Modern architecture with a flat roof, wood-metal windows, and triple glazing • Energy-efficient ground-source heat pump with underfloor heating • High-quality interior fittings with parquet flooring, built-in lighting, and smart home options • Private outdoor areas with 2 spacious terraces on 159 m² • Garage box can be purchased exclusively Birrhard AG convinces not only with its natural location but also with the good accessibility of everyday life: shopping facilities, pharmacy, banks, motorway connection A2, and schools are located in Brugg, Lupfig, or Mellingen, just a few minutes' drive away. Leisure activities are also not neglected - with the Aarsports Sports Center Birrhard and a tennis academy directly in the village, as well as extensive local recreation areas along the Reuss.The expected key handover will take place in autumn 2027.Have we aroused your interest? Then we look forward to your contact!
Travel time
-
1 / 22
CHF 645,000.–
3.5 rooms101m² living space
Drosselweg 5, 4242 Laufen

Bright 3.5-room maisonette apartment in a quiet and yet central location

Are you looking for a bright 3.5-room apartment that ideally combines space and comfort? Do you need a lot of storage space and room for two vehicles? Is a quiet and yet central location important to you?If you can answer these questions with yes, your search ends here. The IMMOBILIEN-TEAM DANIEL SCHWEIZER (061 415 30 30) is selling this wonderful property. ObjectUpon entering the apartment, you will find yourself in the entrance area with a practical wardrobe. On the left side is one of the two rooms with access to the balcony, which can be ideally used as a bedroom or study.On the right side is the bathroom - equipped with a shower, washing machine, and tumble dryer, as well as a spacious double sink. Next to it is the separate toilet with a sink, and adjacent to it is the second (bedroom).In the front part of the apartment is the bright and openly designed living/dining area with a beautiful wood stove, which creates a pleasant atmosphere.The adjacent kitchen is functionally equipped and also accessible from the balcony.Up a staircase is the gallery, which can be used in a variety of ways - as a quiet retreat, work area, or additional living space. Another room on this level offers numerous possibilities for use - be it as a studio, hobby room, or possibly even as a children's room.The apartment includes a parking space in the garage, an outdoor parking space, and a hobby room with a sink, which can be used as a laundry room if needed. Overall, the apartment convinces with its bright living space and flexible possibilities for use. LocationThe municipality of Laufen (BL) is characterized by a lively infrastructure and high quality of life. A wide range of shopping facilities, restaurants, schools, and craft and service businesses are available in the town center and surrounding area.Laufen offers numerous leisure and recreational opportunities. Along the Birs, in the surrounding forests, and in the nearby Jura, there are varied walking and hiking trails. Sports and cultural activities are also well represented in Laufen and the region.The town has a very good connection to public transport and well-developed road connections in the direction of Basel, Jura, and the surrounding municipalities.The property is located in a quiet and yet central location. Laufen train station is within walking distance. Kindergarten, primary school, and secondary schools are nearby. Various shopping and dining options are also easily accessible on foot. Would you like more information or would you like to schedule a viewing appointment? We look forward to your contact!

Travel time
-
1 / 14
CHF 1,790,000.–
6.5 rooms193m² living space
Baumattstrasse 6G, 4813 Uerkheim

6.5-room duplex apartment – Exposed concrete masterpiece

In the midst of the harmonious landscape between Aarau and Zofingen, the final phase (Tract E) of the Sommerhalde is being created, a residential ensemble that perfectly combines modern aesthetics, sustainable building culture, and generous spatial structures. For lovers of contemporary architecture and high-quality materials, a living standard is being created here that goes far beyond the ordinary.The last building block of the exposed concrete masterpiece by the renowned architectural firm "Diethelm + Spillmann" from Zurich.With the 3rd and final phase of the Sommerhalde, the final "Tract E" is being created with a total of 7 residential units. • Construction start: Spring 2026 • Planned move-in date: Autumn/Winter 2027 Modern, progressive, architecturally unique:The Sommerhalde sets a clear accent: exposed concrete, clear lines, maximum transparency, and a design that puts space, light, and views at the forefront. The elevated, sunny location gives each unit special privacy and impressive long-distance views – a home for people who consciously choose quality and design.This exceptional duplex apartment convinces with generosity, versatility, and architectural refinement. Two levels with different room heights of up to 2.72 m offer an impressive living experience and enable individual living and working worlds – ideal for demanding couples, home office users, or design-oriented owners.Key figures at a glance for the top "duplex apartment on 2 floors". • 6.5 rooms • 193 m² living area • 127 m² Level I • 66 m² Level II • 83.7 m² brightly lit living, dining, and kitchen area • Two terraces • 46.8 m² on Level I (partially covered) • 40.3 m² on Level II • 2 modern wet cells (bathtub and/or large rain shower) • Separate guest toilet and cloakroom • Flexible floor plans for personal design ideas • 25 m² cellar room • 315 m² total living area The Sommerhalde also sets standards in terms of ecology: an energy-efficient building envelope at the Minergie level, the use of geothermal probes, and a breathable mineral insulation system ensure a pleasant, sustainable living climate. The increased sound insulation according to SIA 181 also guarantees maximum peace and privacy.Throughout the entire process – from the first consultation to individual material and expansion planning to moving in – our experienced team will personally and competently accompany you.For further information/documents or a personal consultation, Mrs. Manuela Walti is available at 078 697 06 66.
Manuela Walti

Manuela Walti

Travel time
-

Suggested properties for you based on search results