Carine Corvaglia
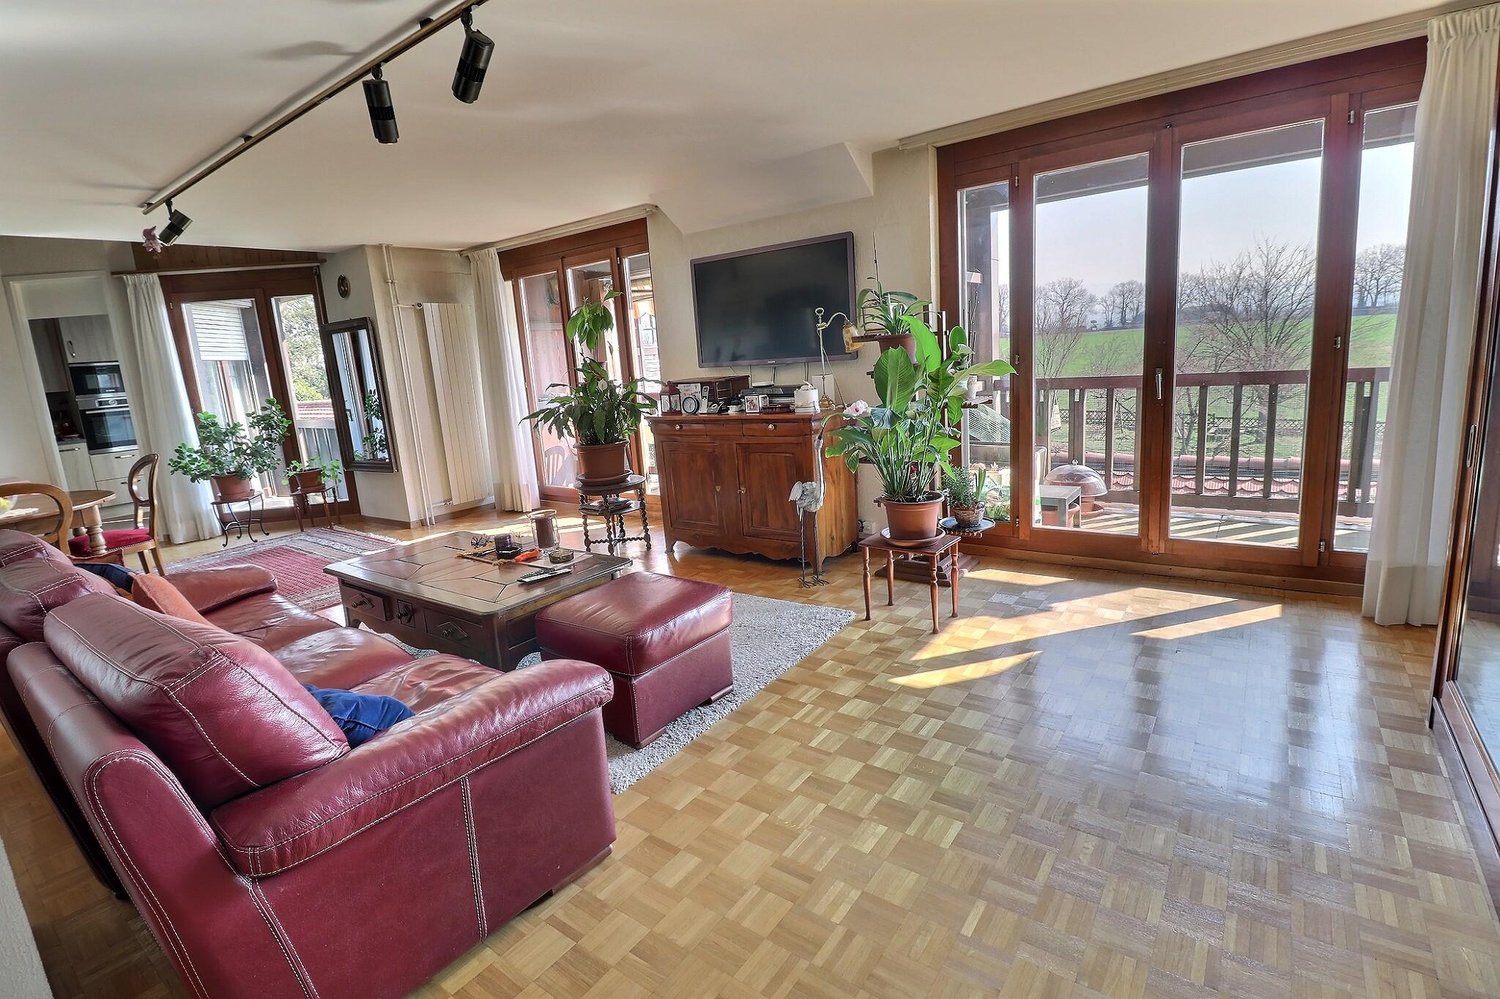
Chalet in PPE with terrace and mountain view
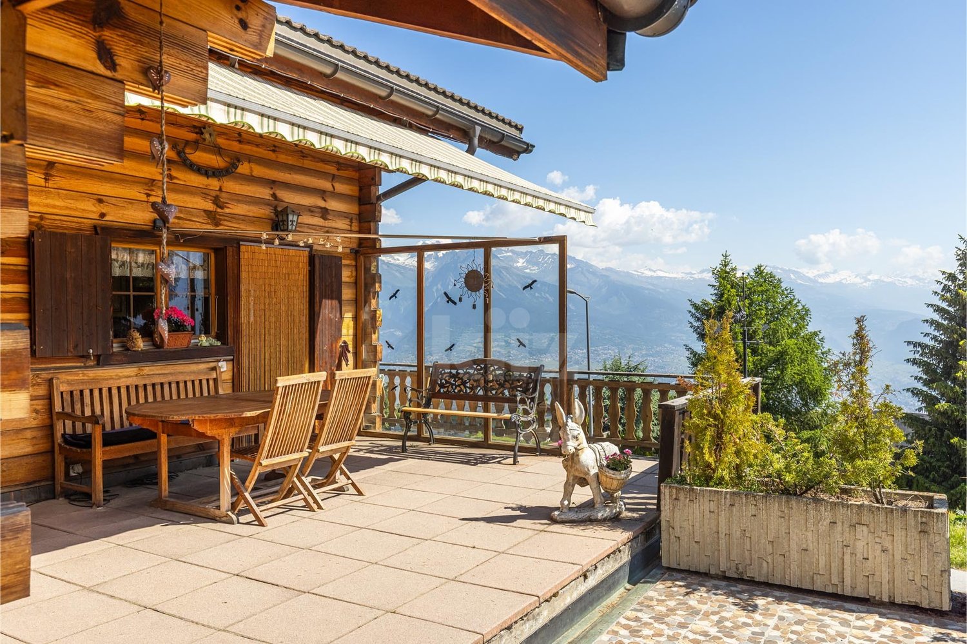
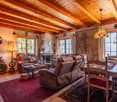
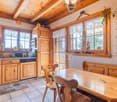
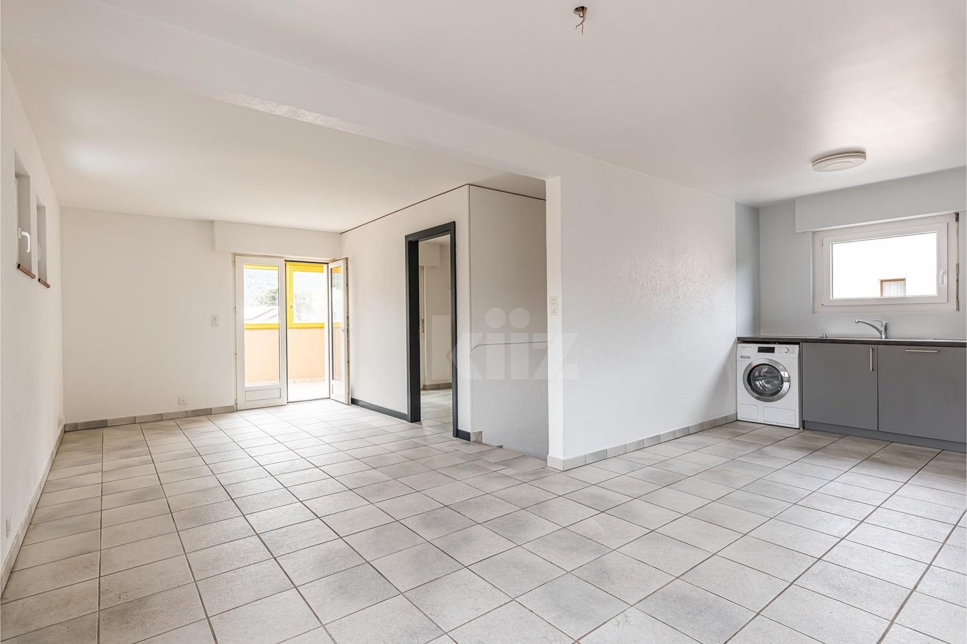
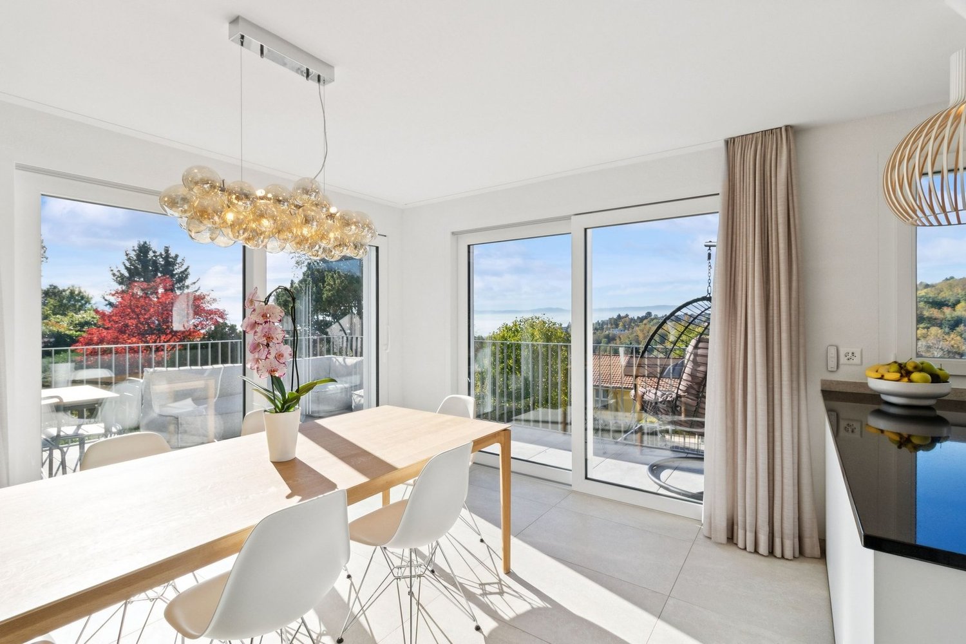
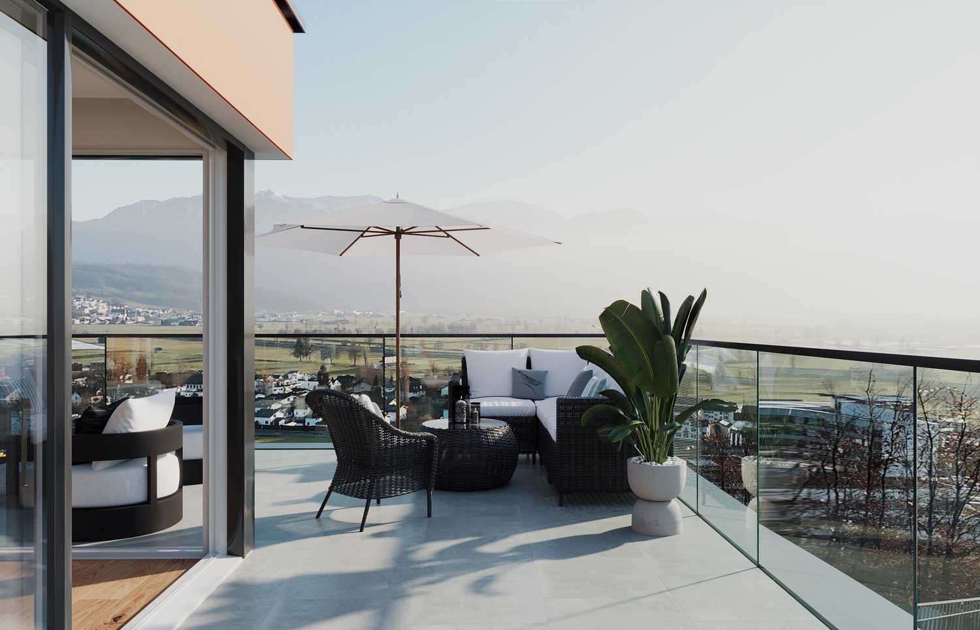
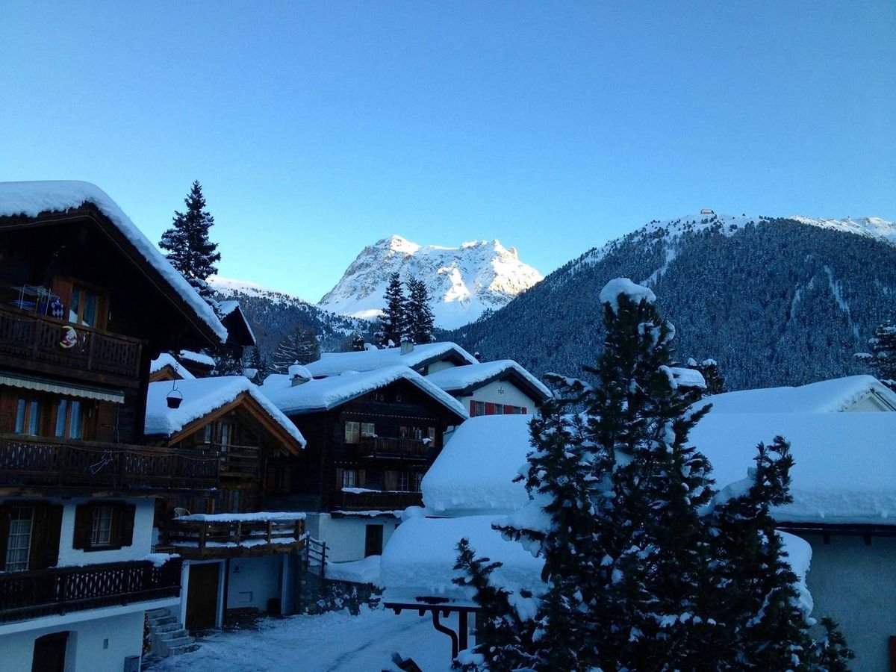
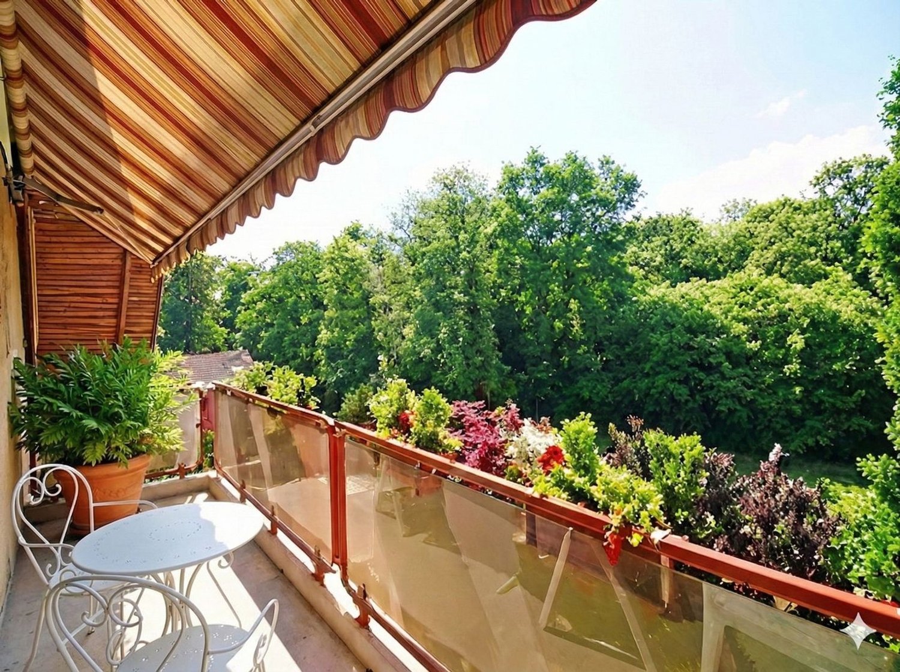
Located just a few minutes from Haut-Nendaz and the 4 Valleys domain, this charming duplex seduces with its authentic character and privileged environment. It is part of a PPE chalet composed of only two owners. This property benefits from several balconies, a pleasant terrace, and a beautiful unobstructed view of the mountains.The spaces are distributed as follows: First floor: - Entrance hall with integrated storage - Living/dining room with access to the balcony- Separate, fully equipped kitchen with access to the terrace - Multi-purpose room with wood stove - Two bedrooms - Bathroom with WC - Separate WC Attic: - Two large bedrooms, one with balcony- Multi-purpose room- Shower with WCA cellar, a concrete garage, and several parking spaces complete this property. Good to know: This property consists of two PPE units, it would be quite possible to separate it and create an independent apartment on the upper floor.
Swen Zapla
Charming duplex with lake view near Yverdon
Discover this beautiful duplex apartment in Minergie standard, perfectly maintained, nestled in a quiet environment just a few minutes from Yverdon. You will enjoy a balcony with an unobstructed view, three bedrooms including a beautiful parental suite with private bathroom, as well as a large available space in the basement.The spaces are distributed as follows:First floor;- Entrance hall- Modern, fully equipped kitchen with access to the balcony- Living/dining room with access to the balcony- Balcony of 7m2 with lake view - Separate toiletAttic:- Three bedrooms including a suite with shower and toilet- Bathroom with toilet and connection for washing machineThe apartment has a cellar and a large separate space in the basement.Two indoor parking spaces complete this property at a price of CHF 80'000.-.Good to know:- The bedrooms have a solid, white oak parquet floor.- The skylights are equipped with a mechanical closure system with external roller shutter.- The Yverdon-les-Bains motorway entrance and the train station are 7 minutes away by car.- The bus stop is 5 minutes away on foot.
Bastian Forster
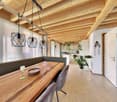
Gemütliche 4.5-Zimmer-Maisonettewohnung mit viel Charme
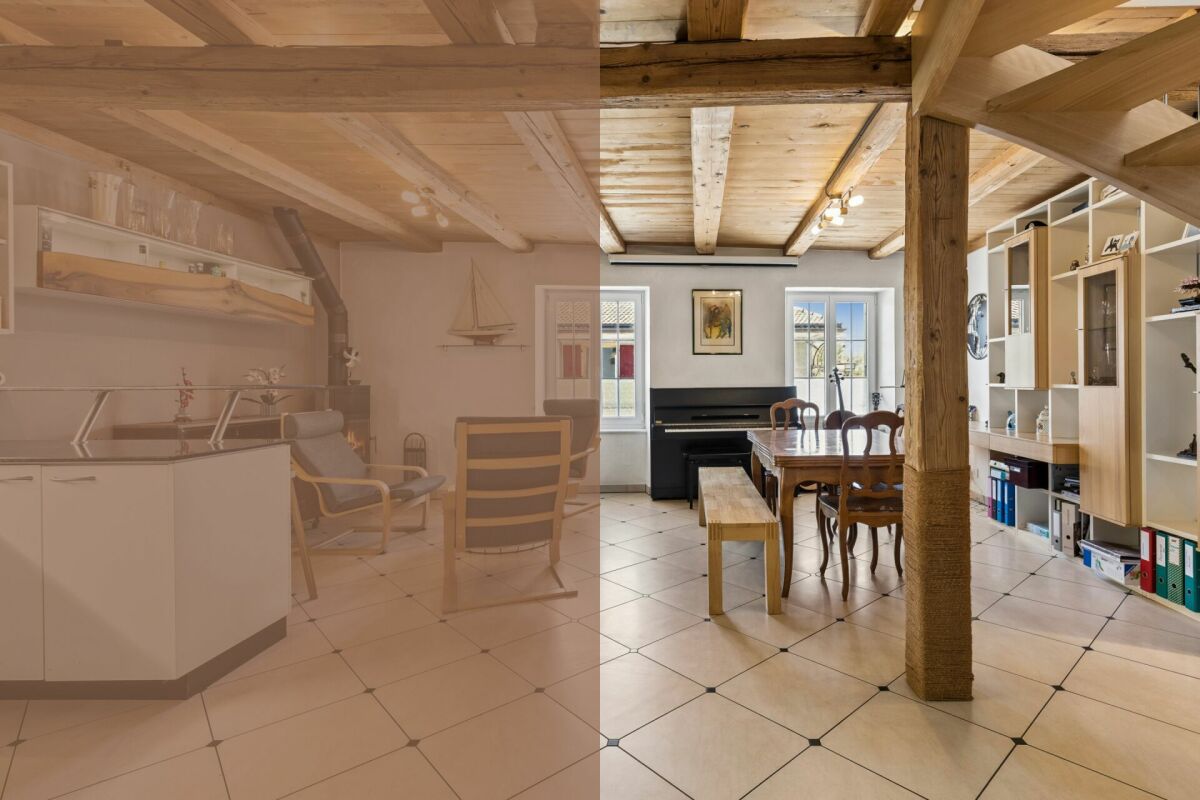
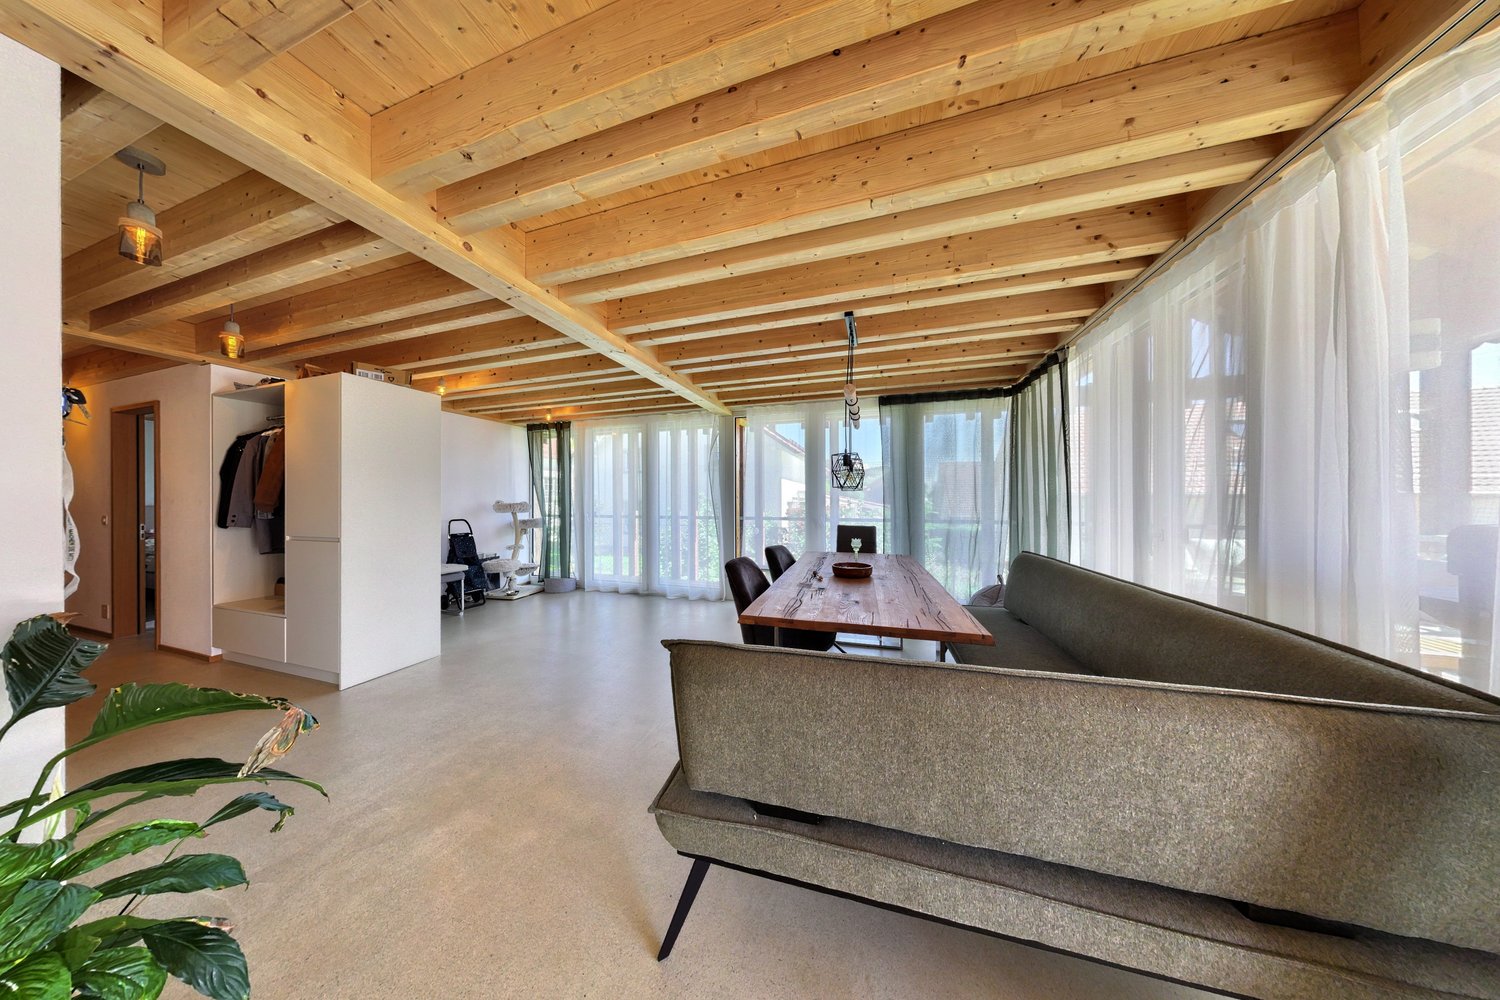
DEDiese charmante Maisonettewohnung vereint den Charakter eines historischen Gebäudes mit einem behaglichen Wohngefühl und einer durchdachten Raumaufteilung. Sichtbare Holzbalken, warme Holzdecken und liebevolle Details verleihen den Räumen eine besondere Atmosphäre. Die Lage im historischen Dorfkern von Cudrefin, nur wenige Schritte vom Neuenburgersee entfernt, rundet dieses attraktive Wohnangebot ideal ab. Ein Garagenparkplatz sowie ein zusätzlicher Aussenparkplatz sorgen für komfortable Parkierungsmöglichkeiten und eine bequeme Ankunft. Über den idyllischen Innenhof gelangen Sie via der Aussentreppe zur Wohnung im Obergeschoss. Bereits beim Eintreffen vermittelt die Liegenschaft mit ihren traditionellen Holzelementen einen einladenden Eindruck.Auf dieser Etage befindet sich der Lebensmittelpunkt der Wohnung. Das Entrée erschliesst die verschiedenen Räume dieser Ebene. Die moderne Küche ist harmonisch in den Wohnbereich integriert und bietet kurze Wege zum offenen Wohn- und Esszimmer. Sichtbare Holzbalken und Holzdecken verleihen dem Raum viel Wärme. Zusammen mit dem Schwedenofen entsteht eine besonders gemütliche Atmosphäre für gesellige und entspannte Stunden. Ergänzt wird das Obergeschoss durch ein vielseitig nutzbares Zimmer sowie ein Badezimmer mit Dusche. Über die Wendeltreppe gelangen Sie ins Dachgeschoss. Die klare Trennung zwischen Wohnen im Obergeschoss und den privaten Rückzugsräumen im Dachgeschoss sorgt für ein angenehmes Wohngefühl. Hier befinden sich zwei Schlafzimmer mit charmanten Dachschrägen und sichtbaren Holzelementen sowie ein grosszügiges Badezimmer mit Badewanne. Im Erdgeschoss der Liegenschaft stehen die beiden Parkmöglichkeiten, ein eigenes Kellerabteil sowie die gemeinschaftliche Waschküche zur Verfügung und ergänzen das Raumangebot sinnvoll. Der gepflegte Innenhof unterstreicht den besonderen Charakter der Liegenschaft und schafft ein angenehmes Ambiente. Des Weiteren steht der Eigentümerschaft ein allgemeiner Sitzplatz mit Cheminée und Holztisch zur Mitbenützung zur Verfügung. Zudem laden der nahegelegene Neuenburgersee und die umliegenden Erholungsgebiete zu vielfältigen Freizeitaktivitäten ein. Diese Maisonettewohnung überzeugt mit viel Charme, einer warmen Wohnatmosphäre und einer gelungenen Grundrissgestaltung. Die gelungene Trennung von Wohnbereich und Schlafräumen macht sie zum idealen Zuhause für alle, die Charakter, Gemütlichkeit und Privatsphäre schätzen.Verlangen Sie unsere ausführliche Verkaufsdokumentation für weitere interessante Informationen.Noch nicht das Richtige gefunden? Das Team von IMMOSEEKER steht Ihnen gerne zur Seite. FRCe charmant appartement en duplex allie le caractère d'un bâtiment historique à une atmosphère chaleureuse et à une distribution des espaces bien pensée. Les poutres apparentes, les plafonds en bois et les détails soignés confèrent aux pièces une ambiance particulière. Sa situation au coeur du village historique de Cudrefin, à seulement quelques pas du lac de Neuchâtel, complète idéalement cette offre résidentielle attrayante.Une place de parc dans le garage ainsi qu'une place de parc extérieure supplémentaire assurent un stationnement confortable et une arrivée aisée. Par la cour intérieure idyllique, vous accédez à l'appartement situé à l'étage par un escalier extérieur. Dès l'arrivée, la propriété séduit par ses éléments traditionnels en bois et son caractère accueillant.À cet étage se trouve l'espace de vie principal du logement. L'entrée dessert les différentes pièces de ce niveau. La cuisine moderne s'intègre harmonieusement à l'espace de vie et offre des distances de travail optimales vers le séjour et la salle à manger ouverts. Les poutres et plafonds en bois apparents apportent une chaleur particulière à la pièce. Associés au poêle suédois, ils créent une atmosphère conviviale et cosy, idéale pour des moments de détente ou des instants partagés. L'étage est complété par une pièce polyvalente ainsi qu'une salle de bains avec douche.Un escalier en colimaçon mène aux combles. La séparation claire entre l'espace de vie à l'étage et les espaces privés situés sous les combles contribue à un confort d'habitation agréable. Vous y trouverez deux chambres aux charmantes pentes de toit et aux éléments en bois apparents, ainsi qu'une spacieuse salle de bains avec baignoire.Au rez-de-chaussée de l'immeuble se trouvent les deux places de stationnement, une cave privative ainsi que la buanderie commune, complétant judicieusement l'ensemble. La cour intérieure soignée souligne le caractère particulier de la propriété et crée une atmosphère agréable. Les copropriétaires disposent également d'un espace extérieur commun avec cheminée et table en bois. De plus, le lac de Neuchâtel tout proche ainsi que les zones de détente environnantes invitent à de nombreuses activités de loisirs.Cet appartement en duplex séduit par son charme, son ambiance chaleureuse et une conception des espaces réussie. La séparation harmonieuse entre la zone de vie et les chambres en fait un lieu idéal pour toutes celles et ceux qui apprécient le caractère, le confort et l'intimité.Demandez notre documentation de vente détaillée pour obtenir davantage d'informations intéressantes.Vous n'avez pas encore trouvé le bien idéal ? L'équipe d'IMMOSEEKER se tient volontiers à votre disposition.
Sophie Besse
Bright duplex with private garden and winter garden
Located in a quiet and residential area within a small PPE of only two apartments, this charming duplex offers a pleasant living environment thanks to its generous volumes and outdoor spaces. The private garden and modular conservatory are real assets and allow you to enjoy a beautiful view of the mountains.Currently arranged in 5.5 rooms, it is easily possible to return to its original design of 4.5 rooms.The spaces are distributed as follows: 1st floor:- Entrance hall with built-in storage - Two bedrooms with built-in storage - Bathroom with WC 2nd floor: - Living room / dining room with access to the winter garden- Fully equipped open kitchen - Bedroom - Shower room with WC- Office / Bedroom- Winter gardenThe property has a large cellar.A garage box and two outdoor parking spaces are available at an additional cost of CHF 45,000.
Marc Bachmann
Beautiful 6-room duplex, quiet and completely renovated
Beautiful 6-room apartment in a duplex, completely renovated, part of a chalet with four apartments in the Mayens-de-Chamoson / Ovronnaz.It offers pleasant sunlight all year round and a beautiful view of the mountains as well as a great calm in a rural atmosphere.All amenities of the station are nearby and the thermal center is 10 minutes walk away, accessible via a footpath.Highlights: • Apartment completely renovated in 2020 • Very well maintained building • Thermal insulation in the entire apartment renewed • Beautiful view of the mountains • Good sunlight all year round • Apartment sold furnished • All amenities of the station are nearby (shops, ski lifts, thermal center, etc.) • Bus stop 200 meters away and ski bus of the station 100 meters away • Sale as a secondary residence and to non-Swiss persons is allowed Distances: • All amenities of the Ovronnaz station are less than 2 kilometers away • Thermal baths 700 meters away on foot • Ski lifts 1.6 km away • Highway junction 11.3 km away (14 minutes) • Chamoson train station 9.5 km away (13 minutes) This apartment has been completely renovated with taste in 2020. Here are the main renovations: • Insulation of all exterior walls • Double insulation • Renovation of the cladding in the corridor of the upper floor • Installation of a new kitchen • Flooring in all rooms and living room (waterproof on the ground floor) • Renovation of the balcony railing (sanding and varnishing) + safety stops • Painting and plastering of all walls • Both bathrooms have been completely renovated • All radiators have been replaced, possibility of remote control • Chimney has been renovated and adapted to standards, ready to accommodate a stove • All electrical outlets have been replaced as well as the meter • Boiler from 2024 This apartment consists of:Upper ground floor (83.1 m2): • Entrance with cloakroom area • Living room with dining area (37 m2), stove connection, terrace door • Large, fully equipped kitchen • Bedroom with terrace door (13.5 m2) • Bedroom (9.5 m2) • Room that can be used as a small bedroom, office or dressing room (6.25 m2) • Bathroom with bathtub • Large balcony (19.6 m2) Upper floor (37.3 m2): • Bedroom (13.9 m2) with storage room • Bedroom (13.5 m2) • Bathroom with shower Miscellaneous: • 2 private outdoor parking spaces • 1 cellar • Shared laundry room This apartment has a gross total living area of 130 m2 (including ½ balcony) and a gross living area of 120.5 m2.
Roger von Atzigen
SPACIOUS ATTIC MAISONETTE WITH PANORAMIC VIEW, TOP PRICE AND ATTRACTIVE FINANCING *****
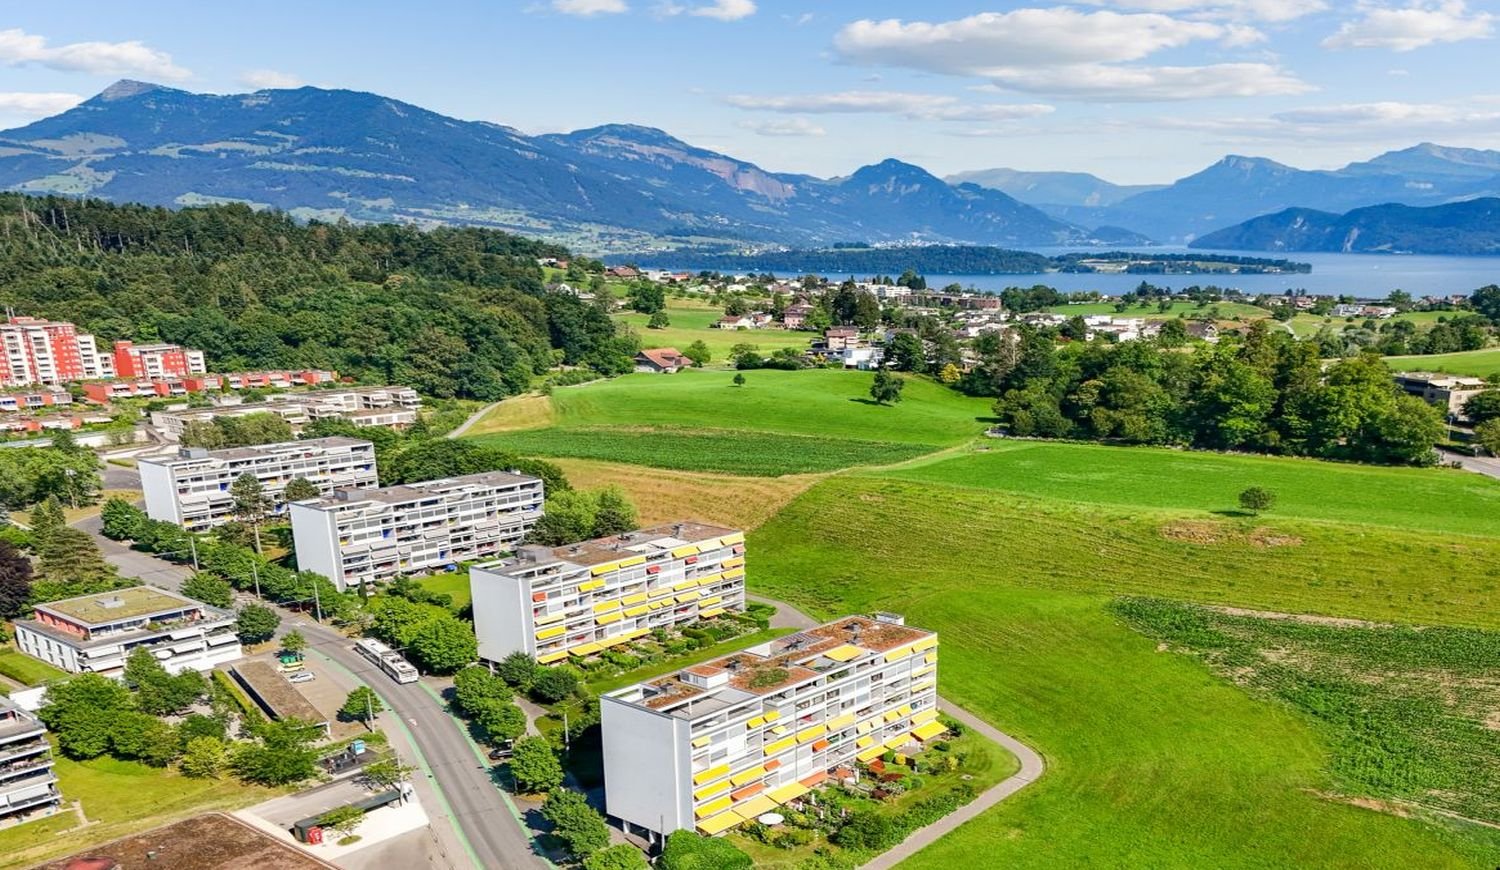
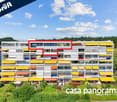
An exceptional offer in a sought-after residential area – with long-term value potential and advantageous financing conditions.In the popular Büttenen quarter of the city of Lucerne, an interesting opportunity arises for investors and capital investors: a spacious 6.5-room attic maisonette with 151 m² of net living space, around 72 m² of terrace and balcony space, and a panoramic view of the surrounding countryside and the Lucerne Hausberg Pilatus.The attractive location, the spacious room layout, and the special living quality form an interesting starting point for a long-term oriented real estate investment. At the same time, the partially original condition offers scope for individual further development and targeted positioning on the market.INVESTMENT HIGHLIGHTS • Top location: Quiet, natural quarter in the city of Lucerne • Spacious areas: 151 m² of net living space on two floors in the 5th and 6th upper floors • Exceptional: Around 72 m² of terrace and balcony space with privacy • Special location quality: Panoramic view of the surrounding countryside and the Pilatus • Development potential: Partially original condition with opportunities for individual modernization • Good accessibility: Direct public transport connection to the city center and short distances to shopping facilities and leisure activities • Parking space included: Already included in the sales price FINANCING ADVANTAGE WITH EXISTING FIXED MORTGAGEA special aspect of this offer is the existing fixed mortgage of CHF 300,000 with an interest rate of only 0.85%, fixed until October 31, 2029. The possible takeover of this financing can – subject to the approval of the financing bank and the fulfillment of their requirements – offer an interesting financial advantage.BANK-TESTED EVALUATION AND FINANCING POSSIBILITYThe Raiffeisenbank Lucerne has carried out a hedonic evaluation for the property. According to the available information, financing of up to 80% of the determined sales price is possible, provided that the required sustainability is guaranteed and the bank's requirements are met.LOCATION WITH SUSTAINABLE ATTRACTIVENESSThe Büttenen quarter combines natural living with the advantages of the city of Lucerne. The Meggerwald, the renatured Büttenenbach, and the idyllic quarter pond offer a high recreational value. Schools, kindergartens, shopping facilities, and diverse leisure activities are located in the surrounding area.With the VBL bus line No. 6, the city center can be reached in around 14 minutes. The good accessibility and the attractive living environment appeal to different user groups.AN INVESTMENT WITH DESIGN FREEDOMThe combination of spacious living space, attractive location, extensive outdoor areas, and possible modernization potential makes this property an interesting option for capital investors who pursue a long-term perspective.AVAILABILITYImmediately or by arrangement.HAVE WE ARROUSED YOUR INTEREST?For additional information or to arrange an individual viewing, Roger von Atzigen is at your disposal.casa panorama immobilien® – Your regional real estate partner since 1987, committed and owner-managed. We advise you gladly – personally and without obligation!With the quality seal of the SVIT – As a member of the Swiss Association of Real Estate Economics (SVIT), we stand for quality, professional competence, and trust.
Attic Duplex with Panoramic Terrace | Viganello – Lugano
In a central position and optimally connected, in the heart of Viganello, we propose an elegant attic duplex completely renovated and custom-furnished, with finishes of the highest level.The property develops on three levels:● Main level (5th floor): spacious and bright living room with double exposure and two panoramic balconies with open views of the city and surrounding hills. Also present are a walk-in closet and a guest bathroom.● Lower level (4th floor): master bedroom with en-suite bathroom, two additional bedrooms of generous size, and a second complete bathroom with bathtub and shower. This level also features two balconies ideal for outdoor relaxation moments.● Upper level (attic): a spectacular panoramic terrace with 360-degree views, prepared for hot tub and kitchen/barbecue area, with approved building permits. A private oasis surrounded by greenery, perfect for living moments of well-being outdoors.The apartment, subject to total renovation, features completely new electrical and plumbing systems, integrated domotic system, air conditioning on both levels, and preparation for washer/dryer. Every detail has been studied to combine functionality, comfort, and aesthetics.The price also includes the complete custom-made furniture, designed to enhance every environment. Three internal parking spaces and a private cellar complete this exclusive offer.It is possible to purchase the property also as a second home.📍 A rare opportunity in the Lugano real estate market: a unique solution for those seeking elegance, privacy, and absolute quality.
Hervé Recordon
Contemporary Duplex - Lake Geneva as a backdrop
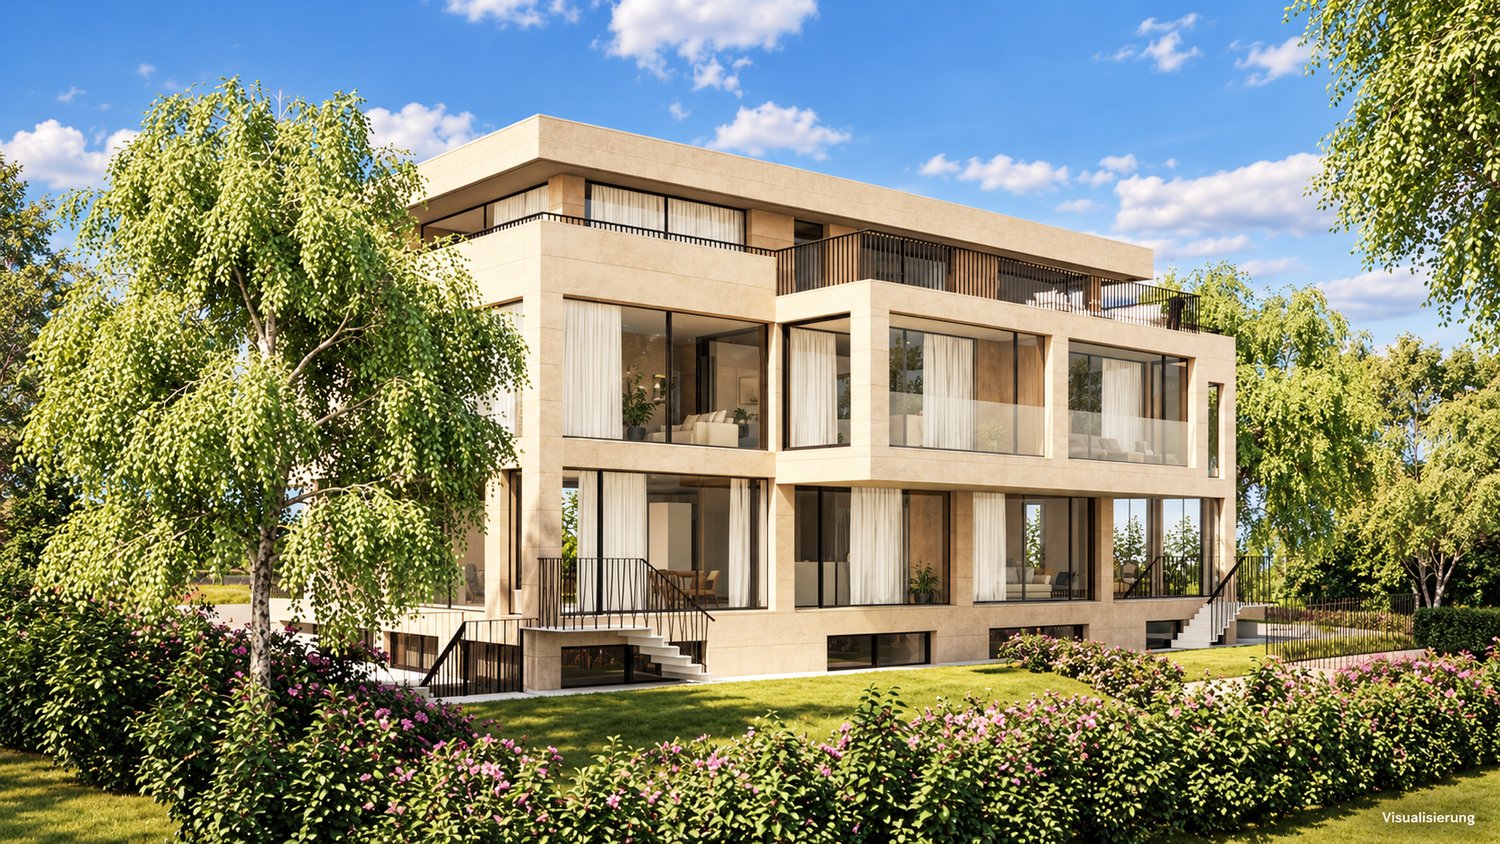
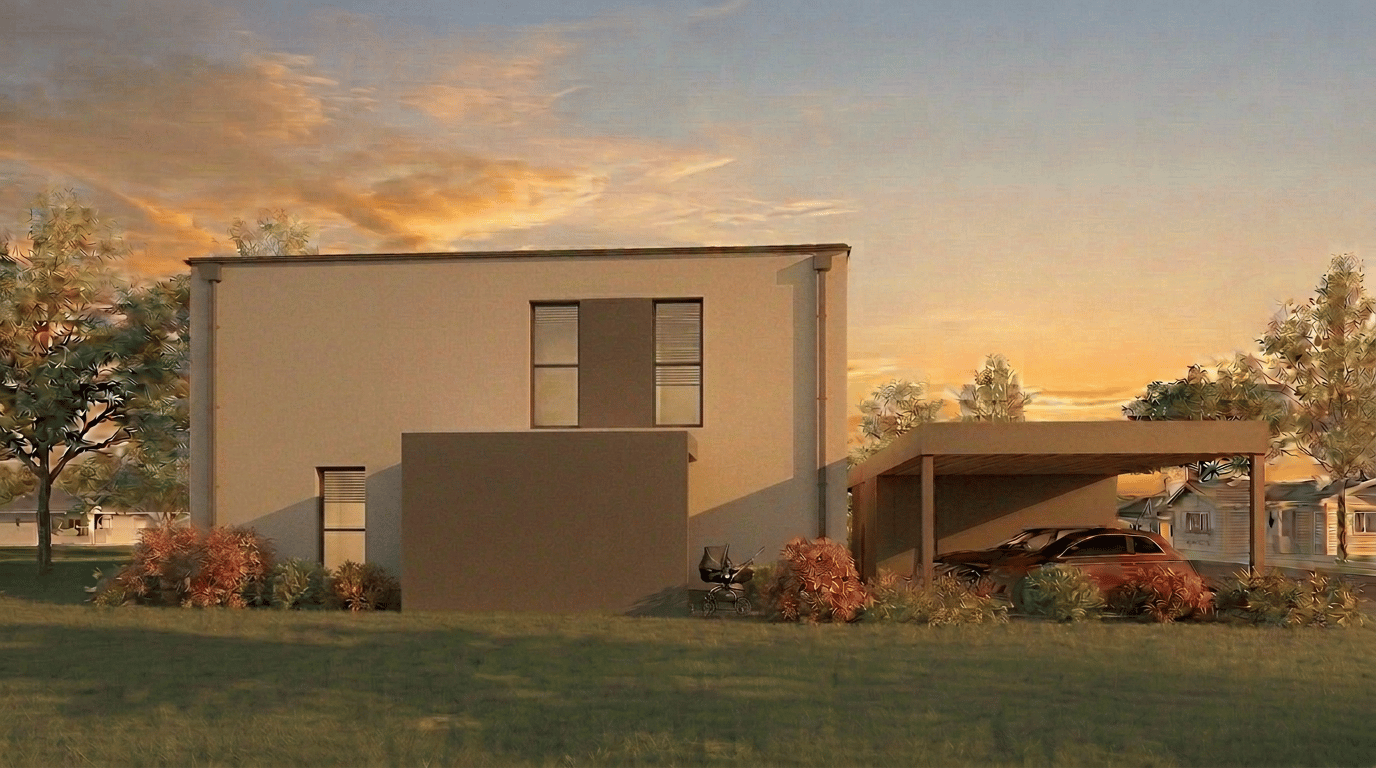
Contemporary Duplex - Lake Geneva as a backdropLocated in a pleasant residential area in Belmont-sur-Lausanne, this magnificent duplex of 2024 seduces with its contemporary architecture, its brightness, and its privileged living environment, with Lake Geneva as a backdrop.Within a small co-ownership of only three apartments, this property offers bright and harmoniously distributed living spaces over two levels, combining modern comfort, functionality, and intimacy.The spacious terrace, extended by a generous private garden, constitutes a true additional living space. An ideal setting to enjoy the beautiful days, receive loved ones, or simply savor the tranquility of the place.The main characteristics of this property: • Recent construction from 2024 • Living area of approximately 109 m² • Weighted area of approximately 138 m² • Duplex spread over two levels • Small co-ownership of only three apartments • Beautiful natural brightness • Spacious terrace of 29 m² • Private garden of approximately 146 m² • Pleasant perspective on Lake Geneva • Air-water heat pump with free-cooling system • Photovoltaic installation • Excellent energy performance, CECB B/B/A • Private cellar of approximately 7 m² • Two covered parking spaces in a rowJust a few minutes from Lausanne, Belmont-sur-Lausanne offers a particularly sought-after balance between urban proximity, green environment, and quality of life. • Selling price: CHF 1'700'000.- • Two covered parking spaces: CHF 60'000.- • Total selling price: CHF 1'760'000.-A beautiful opportunity to acquire a contemporary duplex with generous outdoor spaces, with Lake Geneva as a backdrop.
Courtier Groupe JR
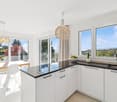
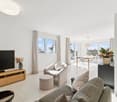
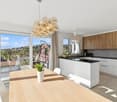
Duplex 4,5 pièces sur plan – Un rapport qualité-prix exceptionnel à saisir
À découvrir Au cœur du Seeland, entre les lacs de Neuchâtel, de Bienne et de Morat, Groupe JR développe à Gampelen (Champion) un petit immeuble résidentiel de seulement 4 appartements. Un cadre rare, à l'équilibre entre nature, tranquillité et accessibilité.Ce duplex 4,5 pièces de 144 m² habitables occupe le 1er étage et l'attique du bâtiment. Volumes généreux, lumière traversante et accès direct au balcon depuis la pièce de vie : un appartement pensé pour celles et ceux qui cherchent l'espace sans renoncer à un environnement paisible.🏡 L'appartement • Duplex 4,5 pièces — 144 m² habitables • 3 chambres + pièce de vie ouverte sur cuisine et une grande mezzanine • Cuisine moderne entièrement équipée • Salle de bains moderne • Cave privative incluse 🌳 L'extérieur • Balcon privatif de 23 m2 avec vue dégagée • Environnement résidentiel calme avec peu de vis-à-vis 🎨 Personnalisation sur planAcheter aujourd'hui, c'est concevoir votre intérieur sur mesure. Vous rencontrez l'architecte et le promoteur dans le bureau d'étude pour : • Choisir vos revêtements, matériaux et coloris • Adapter certains aménagements à votre mode de vie • Définir vos finitions dans le budget prévu 📍 Situation – Gampelen / Champion (BE) • Lac de Neuchâtel : 5 min en voiture • Lac de Bienne : 15 min • Lac de Morat : 15 min • Berne : 35 min • Neuchâtel : 20 min • Arrêt de bus à 5 min à pied • Gare CFF à 12 min à pied • Accès rapide à l'autoroute A5 💰 Conditions • Prix de vente : CHF 800'000.– • Place de parc souterraine : CHF 25'000.– (en option) • Livraison prévisionnelle : courant 2027 📩 Pré-réservez dès maintenantLes lots et les places de parc sont attribués par ordre de réservation, et le choix des finitions reste ouvert tant que la construction n'est pas avancée. Contactez-nous pour recevoir le dossier complet et organiser une rencontre avec l'architecte et le promoteur.-- EnglishSmall building of 4 apartmentsIn the heart of the Seeland, between the lakes of Neuchâtel, Biel and Murten, Groupe JR is developing a small residential building of just 4 apartments in Gampelen (Champion). A rare setting, perfectly balanced between nature, tranquillity and accessibility.This 4.5-room duplex of 144 m² of living space (167 m² total surface) spans the first floor and the top floor of the building. Generous volumes, cross-lit interiors and direct access to the balcony from the living area: an apartment designed for those who want space without compromising on a peaceful environment.🏡 The apartment • 4.5-room duplex — 144 m² of living space / 167 m² total surface • Spread across the first floor and top floor • 3 bedrooms + open-plan living/kitchen area • Modern fully-equipped kitchen • Contemporary bathroom • Private cellar included 🌳 Outdoor space • Private balcony with open views • Quiet residential setting with minimal facing neighbours • Excellent sun exposure ⚡ Construction & energy • New-build, delivery scheduled for 2027 • Air-to-water heat pump • Compliant with current Swiss energy standards • Underground garage — parking space available as an option (CHF 25,000.–) 🎨 Customisation on planBuying now means designing your interior to your own taste. You'll meet the architect and developer at the design office to: • Choose your finishes, materials and colours • Adapt certain layouts to suit your lifestyle • Define your finishes within the allocated budget 📍 Location – Gampelen / Champion (BE) • Lake Neuchâtel: 5 min by car • Lake Biel: 15 min • Lake Murten: 15 min • Bern: 35 min • Neuchâtel: 20 min • Bus stop 5 min on foot • Train station 12 min on foot • Quick access to the A5 motorway 💰 Terms • Sale price: CHF 800,000.– • Underground parking space: CHF 25,000.– (optional) • Expected delivery: 2027 📩 Reserve yours todayUnits and parking spaces are allocated on a first-come, first-served basis, and the choice of finishes remains open until construction is well underway. Contact us to receive the full dossier and arrange a meeting with the architect and developer.
Contemporary Duplex - Lake Geneva as a backdropLocated in a pleasant residential area in Belmont-sur-Lausanne, this magnificent duplex from 2024 seduces with its contemporary architecture, brightness, and privileged living environment, with Lake Geneva as a backdrop.Within a small co-ownership of only three apartments, this property offers bright and harmoniously distributed living spaces over two levels, combining modern comfort, functionality, and intimacy.The spacious terrace, extended by a generous private garden, constitutes a true additional living space. An ideal setting to enjoy the beautiful days, receive loved ones, or simply savor the tranquility of the place.The main characteristics of this property: • Recent construction from 2024 • Living area of approximately 109 m² • Weighted area of approximately 138 m² • Duplex spread over two levels • Small co-ownership of only three apartments • Nice natural brightness • Spacious terrace of 29 m² • Private garden of approximately 146 m² • Pleasant perspective on Lake Geneva • Air-water heat pump with free-cooling system • Photovoltaic installation • Excellent energy performance, CECB B/B/A • Private cellar of approximately 7 m² • Two covered parking spaces in a rowJust a few minutes from Lausanne, Belmont-sur-Lausanne offers a particularly sought-after balance between urban proximity, green environment, and quality of life. • Selling price: CHF 1'700'000.- • Two covered parking spaces: CHF 60'000.- • Total selling price: CHF 1'760'000.-A beautiful opportunity to acquire a contemporary duplex with generous outdoor spaces, with Lake Geneva as a backdrop.
Ernst Baur
New Building Project
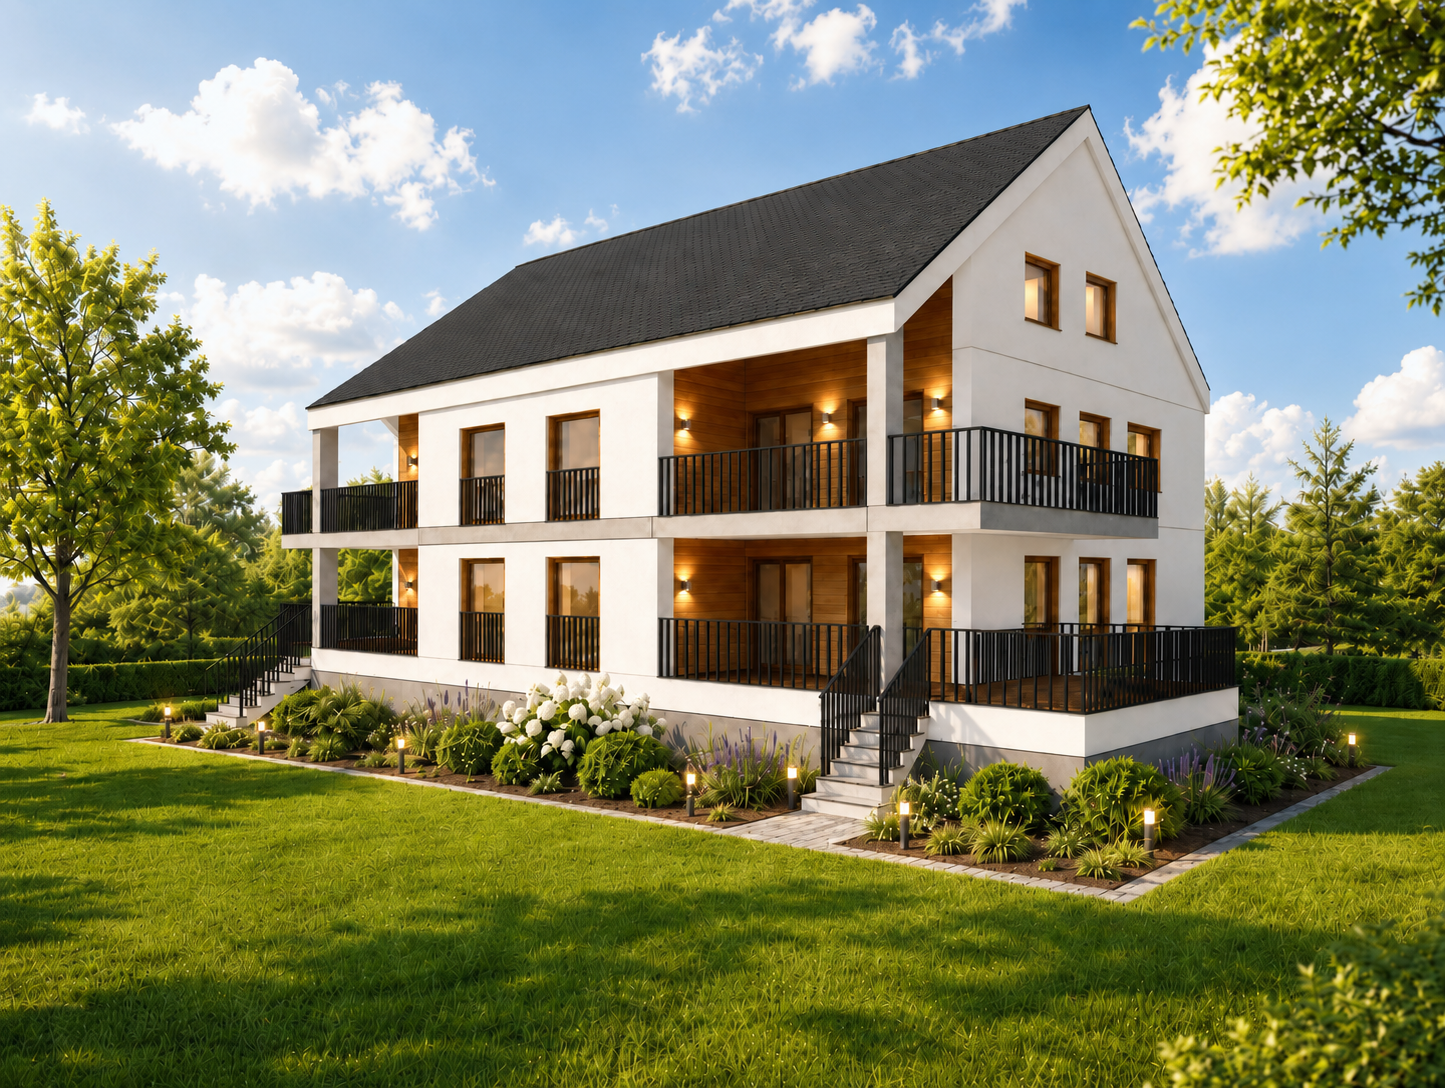
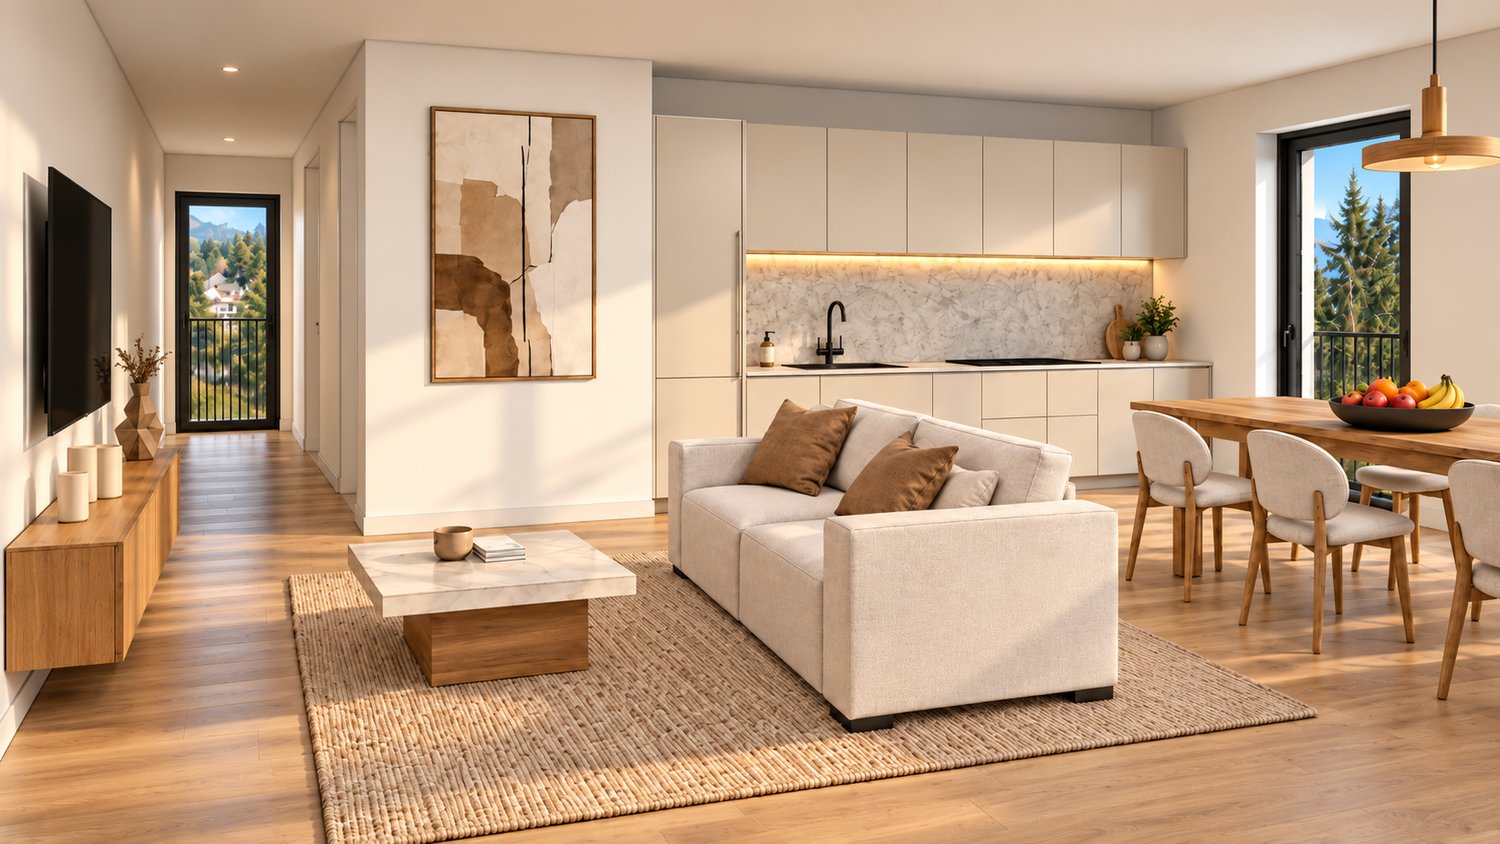
New Building!Are you looking for a modern ground-floor apartment that meets the latest demands for timeless, elegant architecture? This exclusive residential concept offers a first-class construction standard and a clear focus on quality, design, and living comfort. A harmonious combination of timeless residential concept, selected materials, finely tuned color worlds, and modern building technology creates a living ambiance of the highest level – stylishly united under one roof.Have we sparked your interest? We would be happy to send you a comprehensive documentation upon request.We look forward to your contact.Gold Real Estate AG
Spacious attic duplex of 4.5 rooms in Saint-Luc renovated
AN EXCLUSIVITY FROIDEVAUX IMMOBILIER SA!SPACIOUS ATTIC DUPLEX OF 4.5 ROOMS IN SAINT-LUCLocated on the 4th floor, in the heart of the village of Saint-Luc, in the Val d'Anniviers, this attic duplex of 179 m² habitable offers beautiful volumes, a view of the mountains and contemporary amenities. Built in 1919 and renovated in 2025, it combines the charm of the old with modern comfort.Main characteristics: • 4.5 rooms, including 3 bedrooms • Type: attic duplex apartment • Habitable surface: 179 m² with balcony • Storage room: 4.49 m² • One bathroom • Kitchen: central island, integrated appliances and wine cellar • Year of construction: 1919 • Year of renovation: 2025 • Secondary residence allowed Situation and accessibilityThe apartment benefits from a central location on the Route du Funiculaire, close to the ski lifts and mountain activities. Saint-Luc seduces with its Alpine setting and authenticity, with numerous leisure possibilities all year round, including skiing and hiking.Interested? Contact us to obtain more information or organize a visit.
Christophe Andrié
Magnificent attic duplex in viager, occupied without rent
Magnificent duplex in attique in viager, occupied without rentValue of the property: 1'650'000.-You only pay:Bouquet: 810'000.-Rent: NoneOwners: H: 75 years F: 72 yearsSeize a rare opportunity for a patrimonial investment with this superb duplex in viager, ideally located in the heart of the charming village of Avully, in a calm, green and particularly sought-after environment.Located on the 2nd floor of a well-maintained condominium (without elevator), this spacious apartment seduces with its beautiful volumes, its luminosity and its numerous outdoor spaces. The main level consists of a vast living room / dining room bathed in light with access to two balconies, a modern kitchen recently renovated with its own balcony, two bedrooms including one with a balcony, a bathroom, a guest toilet as well as numerous integrated storage spaces.On the upper floor, you will discover a second warm living room with a fireplace, ideal as a relaxation or office space, an additional bedroom with a balcony, a shower room as well as a storage space (closet). A parking space in the basement as well as a cellar complete this property.Several outdoor parking spaces are also available. The condominium offers a pleasant living environment with a large communal garden and a playground for children, perfect for fully enjoying the tranquility of the place.Avully is one of the most appreciated communes of the Geneva countryside. This authentic village charms with its peaceful atmosphere, its preserved natural environment and its exceptional quality of life. Surrounded by fields, vineyards and green spaces, Avully offers an ideal balance between nature and urban proximity.Thanks to the proximity of the bus stop and the rapid connections with tram 14, the center of Geneva remains easily accessible while allowing you to enjoy the calm and charm of the countryside.This property represents an excellent opportunity for a viager investment: a rare, spacious and ideally located property in a prized commune of the canton of Geneva, with a strong potential for long-term appreciation.
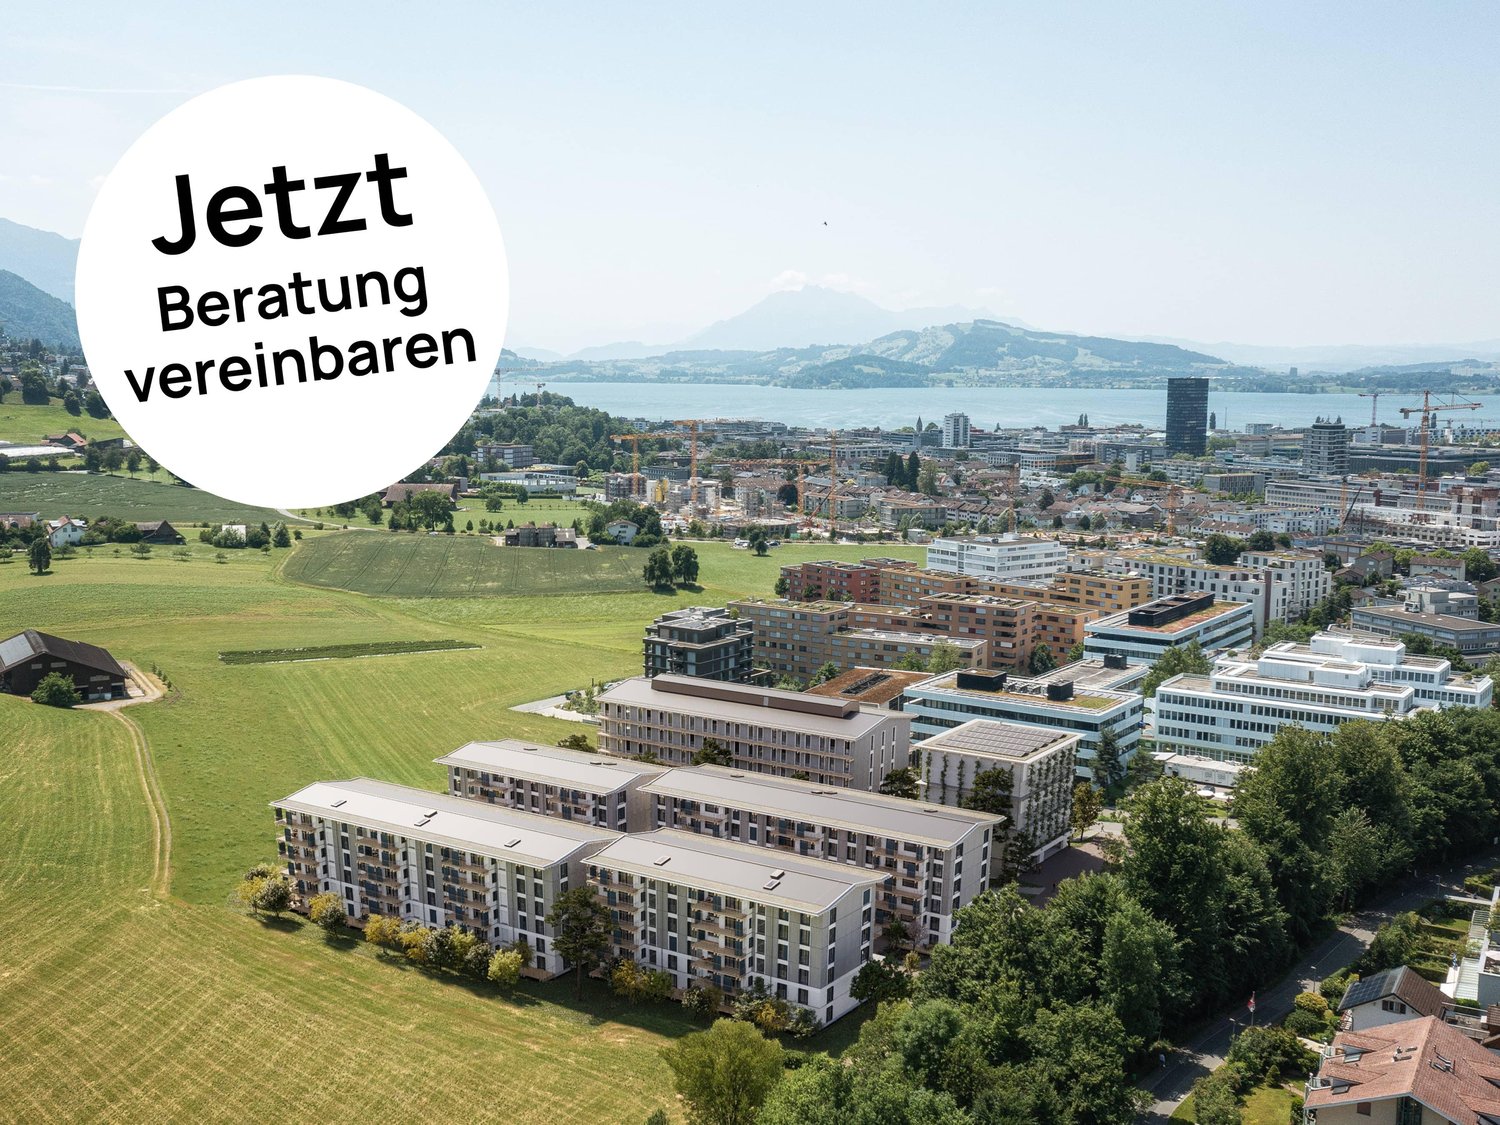
BAARERMATTE: Wo das Leben Wurzeln schlägt
English please see below.In der BAARERMATTE erwartet Sie eine vielfältige Auswahl an Eigentumswohnungen mit einem durchdachten Wohnkonzept, bei dem die Wohngesundheit im Zentrum steht, ergänzt durch clevere Park- und Mobilitätslösungen.Hier entsteht ein modernes Zuhause, das Komfort, Individualität und Nachhaltigkeit auf einzigartige Weise vereint.Freuen Sie sich auf Ihr nachhaltiges Zuhause mit 2.5 bis 6.5 Zimmern flexibel gestaltbar und hochwertig ausgebaut. Ein durch Architekten gestaltbarer Innenausbau, verbindet gestalterische Klarheit mit individuellen Wahlmöglichkeiten und sorgt für ein stimmiges, zeitloses Wohngefühl. Grosszügige Aussenflächen vervollständigen das Angebot.Die 5 ½-Zimmer-Maisonette-Wohnungen, die sich zu 6 ½-Zimmer-Wohnungen erweitern lassen, bringen Familienherzen zum Höherschlagen. Hier verwirklichen Sie Ihren Wohntraum auf 174 bis 178 m² Wohnfläche, verteilt auf zwei Geschosse vom Erdgeschoss bis ins 1. Obergeschoss.Das gesamte zukünftige Wohnungsangebot der BAARERMATTE: • 2 ½-Zimmer-Wohnungen: ca. 76 m2, Erdgeschoss bis 4. Obergeschoss, ab CHF 1'440000 • 3 ½- Zimmer-Wohnungen: ca. 98 m2, 2. bis 5. Obergeschoss, ab CHF 1'760000 • 4 ½-Zimmer-Wohnungen: ca. 117 159 m2, Erdgeschoss bis 5. Obergeschoss, ab CHF 1'990000 • 5 ½- bis 6 ½-Zimmer-Wohnungen: ca. 176 m2, Erdgeschoss bis 1. Obergeschoss, ab CHF 2'840000 Die BAARERMATTE überzeugt durch ihre besondere Lage am Übergang zur Stadt Zug, in einem ruhigen, von Wiesen und Grünräumen geprägten Umfeld. Die Nähe zum Zugersee, zur Natur sowie zu urbanen Angeboten schafft eine seltene Balance aus Rückzug und Erreichbarkeit.Schauen Sie vorbei auf www.baarermatte.ch und erkunden Sie das Projekt! -----------------------------------------------------------------------------------------At BAARERMATTE, you can look forward to a diverse selection of condominiums featuring a thoughtfully designed living concept that places healthy living at its heart, complemented by smart parking and mobility solutions.A modern home is taking shape here, uniquely combining comfort, individuality and sustainability.Look forward to your sustainable new home with 2.5 to 6.5 rooms flexibly configurable and finished to a high standard. Architect-designed interiors combine clean, timeless aesthetics with individual design options, creating a harmonious living environment. Generous outdoor spaces complete the offering.The 5.5-room maisonette apartments, which can be expanded into 6.5-room homes, are sure to make families hearts beat faster. Here, you can realise your dream home with 174 to 178 m² of living space spread across two floors, from the ground floor to the first floor.The full range of apartments planned for BAARERMATTE: • 2.5-room apartments: approx. 76 m², ground floor to 4th floor, from CHF 1,440,000 • 3.5-room apartments: approx. 98 m², 2nd to 5th floor, from CHF 1,760,000 • 4.5-room apartments: approx. 117 to 159 m², ground floor to 5th floor, from CHF 1,990,000 • 5.5- to 6.5-room apartments: approx. 176 m², ground floor to 1st floor, from CHF 2,840,000 BAARERMATTE stands out for its exceptional location on the edge of Zug city, in a peaceful setting characterised by meadows and green spaces. Its proximity to Lake Zug, nature and urban amenities creates a rare balance between tranquillity and accessibility.Visit www.baarermatte.ch/en/ to explore the development!
Patrice Bayard
Prestigious Duplex 5.5 rooms "Feet in the water" with Climbing Room
Privileged location at the gates of Biel and LyssLocated at Schulriederstrasse 14, this magnificent attic apartment of high standing benefits from a strategic location in the canton of Bern. You enjoy absolute tranquility while being in immediate proximity to the urban centers: * Proximity: Quick access to Lyss and Biel. * Transport: The Dotzigen train station is just a 4-minute walk away. * Setting: Secure residential area without transit traffic, located directly on the banks of the Old Aare.An exceptional living space for the familyThis 5.5-room duplex apartment has been tastefully renovated to offer modern comfort and warmth. * Interior: Large, bright living room with Swedish stove, open high-end kitchen (granite, glass, recent appliances). * The "Plus": A huge, converted attic offers a private climbing room with 60m² of climbing surface. A dream for young and sporty adults!Outdoor areas and communal facilities worthy of a hotelThe PPE offers rare amenities that guarantee superior quality of life: * Well-being: Access to a complete communal spa area with sauna, shower, and WC. * Leisure: A large room for birthdays and parties, equipped with a fitted kitchen and a games room. * Garden of Eden: A beautiful, directly waterfront communal garden, exceptionally maintained (see photos). It features a soothing biotope and a BBQ area for your summer evenings.Annexes and parkingEverything has been designed for storage and practicality: * 1 Large private garage. * 1 Carport. * 2 Cellars (ideal for storage). * Several visitor parking spaces are available for your guests..- Beautiful, renovated attic apartment with shared wellness areaAnnexes, communal rooms, and gardenFrom the apartment entrance, a retractable staircase leads to an attic used as additional storage space, complemented by a cellar and a storage room located above the private garage, plus a carport. For common use, the house offers a large, multipurpose party and festival hall with kitchenette and a private wellness area (4 owners) with sauna, shower, and WC, as well as a charming, communal garden with manicured lawn, beautiful trees, biotope, and BBQ/picnic area.Maintenance, renovations, and long-term comfortThe house, built in 1988, has been regularly maintained and improved: balcony and floors modernized, replacement of appliances (dishwasher, washing machine, dryer, installation of a water treatment system, new PVC windows, conversion of the attic, installation of ceiling cladding, removal of the old chimney, and installation of the Swedish stove, revision of the heating system, new garages, and complete renovation of the kitchen. In total, almost 182,000 CHF have been invested in the apartment, ensuring a high level of comfort, up-to-date technology, and a property ready for occupancy without major renovations, in an idyllic, directly waterfront setting.The price of the apartment is CHF 795,000.The price is composed as follows:In a separate building connected to the main building by an underground access.For private, shared use by the 4 owners, a wellness area with sauna, shower, and WC.Leisure: A large room for birthdays and parties, equipped with a fitted kitchen and a games room.A new playground for children from 2
Benoît Legay
Modern 4.5-room duplex in Semsales – (lot 64B)
Discover this magnificent new 4.5-room duplex in Semsales, in a peaceful and sunny setting. With its 132 m² total living area spread over two levels, this modern construction offers an elegant and functional living space, ideal for families.The property consists of: • Living and dining room: Bright and spacious, with large windows offering a view of the mountains and surrounding greenery, as well as a modern, equipped kitchen. • Three bedrooms: Modern and comfortable, with parquet flooring, one located on the raised ground floor and two on the lower ground floor. • Available: Ideal for storage. • Three bathrooms: Modern, including one with a shower, suspended toilet, and double sink with mirror cabinet. • Balcony: Offering a breathtaking view of the green landscape. • Private garden: A carefully maintained outdoor space, perfect for enjoying the beautiful days. • Parking: 2 parking spaces in the underground garage. Innovative energy system: The property is equipped with an innovative Free Cooling system combining a heat pump and solar panels, ensuring optimal thermal comfort throughout the year while respecting the environment.Location and environment: The duplex is located in the charming village of Semsales and benefits from generous sunshine in the summer and a calm and peaceful atmosphere, both day and night. The Semsales bus stop is accessible within an 8-minute walk, and the Semsales railway station is just a 9-minute walk away, ensuring excellent connections to public transportation.Available immediately, this new construction represents a rare opportunity to acquire an exceptional property in a privileged natural environment. Ideal for families seeking comfort, modernity, and serenity.
Family apartment in Oberwil: 4.5 rooms, 3 bedrooms, 146 m² garden, new building
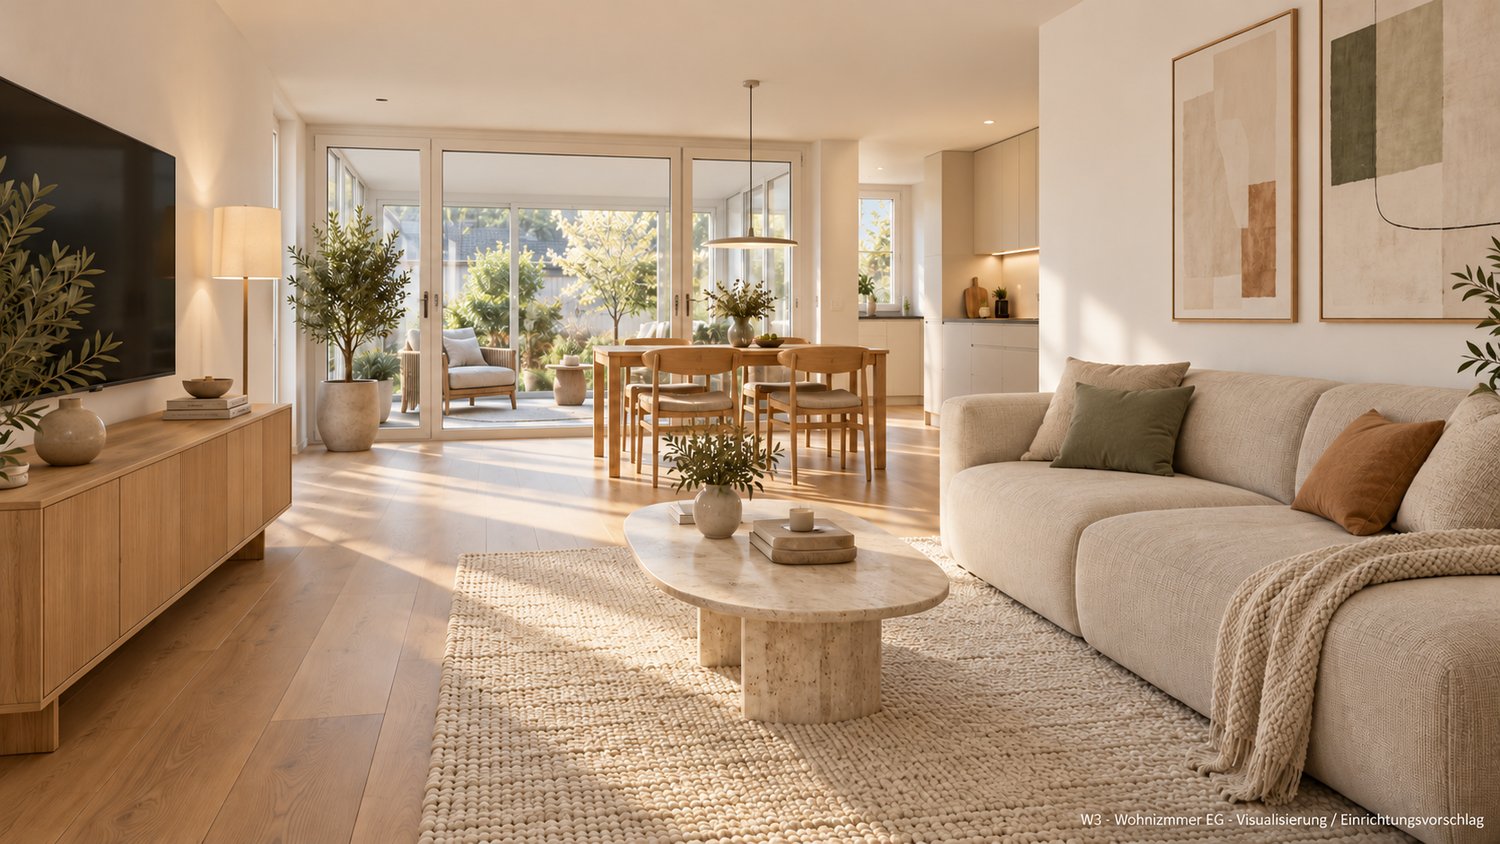
4.5-room garden maisonette with three bedrooms in Oberwil BL – directly from the ownerAt Benkenstrasse 9 in Oberwil, five condominiums with a southern orientation are being built. Apartment W3 spans the ground floor and basement and offers approximately 135 m² of living space, including a winter garden, as well as a terrace and a garden of around 146 m². With three bedrooms and a clear separation of living and sleeping areas, it is ideal for families.Ground floor: living, winter garden, and gardenThrough the private entrance, you enter the open living kitchen with a kitchen island on approximately 37 m². The winter garden with around 14 m² expands the living area into a protected space. From here, you can access the terrace (around 14 m²) and the garden. A separate guest toilet complements this level.Basement: quiet sleeping areaVia the internal staircase, you reach the separate sleeping area: • Master bedroom with around 15.7 m² and its own master bathroom (around 7 m²) • Two further bedrooms with around 15.9 m² and 12.8 m² • Separate shower bathroom with toilet • Connection for washing machine and dryer in the apartment Finishing and technology • Heating and hot water via geothermal heat pump • Floor heating • Triple glazing, parquet, tiles in the wet rooms • Lift in the house, cellar compartment included • Optional photovoltaic share (around CHF 10,000) Options in the basement • Hobby rooms from around 17 to 22 m²: CHF 75,000 to 100,000 • Parking space: CHF 50,000, double parking space: CHF 75,000 LocationOberwil combines proximity to Basel with the quiet, rural character of the Leimental. Kindergarten to high school are located in the municipality. • Bus stop around 270 m • Primary school around 570 m • Shopping around 650 m • High school around 1.3 km Sale directly by the ownershipWe sell this apartment as the builder and owner ourselves. You have a fixed contact person who has known the project from the beginning. The definitive move-in date will be determined after the topping-out ceremony and announced at least four months in advance.We would be happy to send you the sales documents and show you the project personally, in the office, or on site.
3.5-room garden maisonette with 92 m² garden in Oberwil – directly from the owner
3.5-room garden maisonette in Oberwil BL – directly from the ownerAt Benkenstrasse 9 in Oberwil, five condominiums are being built, all facing south. The middle apartment W2 spans the ground floor and basement and offers around 112 m² of living space as well as a private garden of approximately 92 m². Ground floor: living and garden The centerpiece is the open living kitchen with a kitchen island on approximately 44 m². From the living area, you can directly access the sunny garden, with space for summer evenings, play or your own beds. Additionally, there is a spacious entrance area, a shower bathroom with WC, and a retreat. Basement: quiet sleeping area Via the internal staircase, you reach the separate sleeping area with two spacious bedrooms and a bathroom. An additional area can be optionally developed as a second WC or a retreat. Construction and technology • Heating and hot water via geothermal heat pump • Floor heating • Triple glazing, parquet, tiles in the wet rooms • Washing machine and dryer in the apartment • Elevator in the house, basement compartment included • Optional photovoltaic share (approx. CHF 10,000) Options in the basement • Parking space: CHF 50,000, double parking space: CHF 75,000 • Hobby rooms from approx. 17 to 22 m²: CHF 75,000 to 100,000 Location Oberwil combines proximity to Basel with the quiet, rural character of the Leimental. Kindergarten to high school are located in the municipality. • Bus stop approx. 270 m • Primary school approx. 570 m • Shopping approx. 650 m • High school approx. 1.3 km Sale directly by the ownership We are selling this apartment as the builder and owner ourselves. You have a fixed contact person who knows the project from the beginning. We would be happy to send you the sales documents and show you the project personally, in the office or on site.
4.5-room maisonette apartment in 8465 Wildensbuch - living comfort on 2 floors
Spacious, modern, sunny and close to nature, enjoy the peace of the Zürcher Weinland!Attractive maisonette apartment in a 2021 built four-family house with approximately 150 m² of living space, high-quality finish and bright rooms.Wildensbuch is nestled in the charming landscape of the Zürcher Weinland. Hiking and walking trails start practically at the front door. Kindergarten, schools and shopping facilities are located in the nearby Trüllikon. The PostAuto connection to Marthalen train station and the nearby A4 highway provide good accessibility to Winterthur and Schaffhausen.One or two parking spaces in the underground garage can be purchased additionally (CHF 40,000.00 per space).
Out of the rental apartment. Into your own house – 131 m² with garden in Gränichen
Your own front door. Your own garden. Finally, space for the family.You live in a rental apartment today and dream of your own four walls? Maybe "someday" is closer than you think.In Gränichen, two modern 4.5- or 5.5-room single-family homes are being built with 131 m² of living space, around 150 m² of private garden, and a carport for two vehicles.The houses are being constructed in high-quality solid wood construction using solid wood elements – modern, sustainable, and with a particularly pleasant living climate.This is what you can expect • 131 m² of living space • 4.5 or 5.5 rooms • 3 or 4 bedrooms • Around 150 m² of private garden with terrace • Spacious, bright living/dining area • Modern open kitchen • 2 bathrooms + guest toilet • Around 33 m² of storage and secondary space • Carport for 1 car plus parking space • Large window areas and modern architecture • High-quality materials and parquet floors • Ready for occupancy around 5 months after contract signing A home that grows with youThe house is planned as a spacious 4.5-room variant. If desired, it can become a 5.5-room solution with four bedrooms – for example, with an additional children's room or home office.Further adjustments to the floor plan are also possible within the building possibilities.The future is also taken care of: The house is statically prepared for the possible addition of an attic floor. A later extension is therefore generally possible, but requires a separate building application and official approval.Plenty of storage space – around 33 m² of practical storage and secondary space, distributed where you really need it in everyday life.Family-friendly living in GränichenGränichen combines quiet, natural living with short distances in everyday life: • Gränichen train station – approx. 4 minutes' walk • Migros – approx. 6 minutes' walk • Pharmacy – approx. 6 minutes' walk • Mitteldorf school complex – approx. 7 minutes' walk • Gränichen Töndler bus stop – approx. 14 minutes' walk • Hiking trails and nature in the immediate vicinity Rental apartment today. Your own home tomorrow.131 m² of living space, private garden, plenty of storage space, and room for the family – in a modern solid wood house that can grow with your needs.Interested? We would be happy to send you the detailed floor plans and further information about the project.
Additional real estate searches