756 results - Roof flat to buy

  • Two-story house with beige walls, brown tiled roof, multiple windows, balconies, and surrounding greenery.
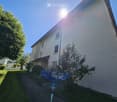
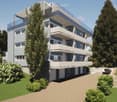
  • Two-story residential building with white exterior walls, multiple windows, and a well-maintained garden area with a paved pathway and greenery.
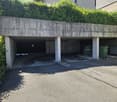
  • Underground garage with multiple parking spaces, concrete pillars, and greenery on the roof.
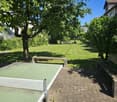
  • A well-maintained garden with a large lawn, trees, benches, and a ping pong table on a paved area.
  • Wooden tables and benches under a covered outdoor area, with a grassy lawn and playground equipment in the background.
  • A wooden pergola with a partially open roof, surrounded by lush greenery and plants. There are a few chairs and a table under the pergola, and a stone pathway leads through the garden.
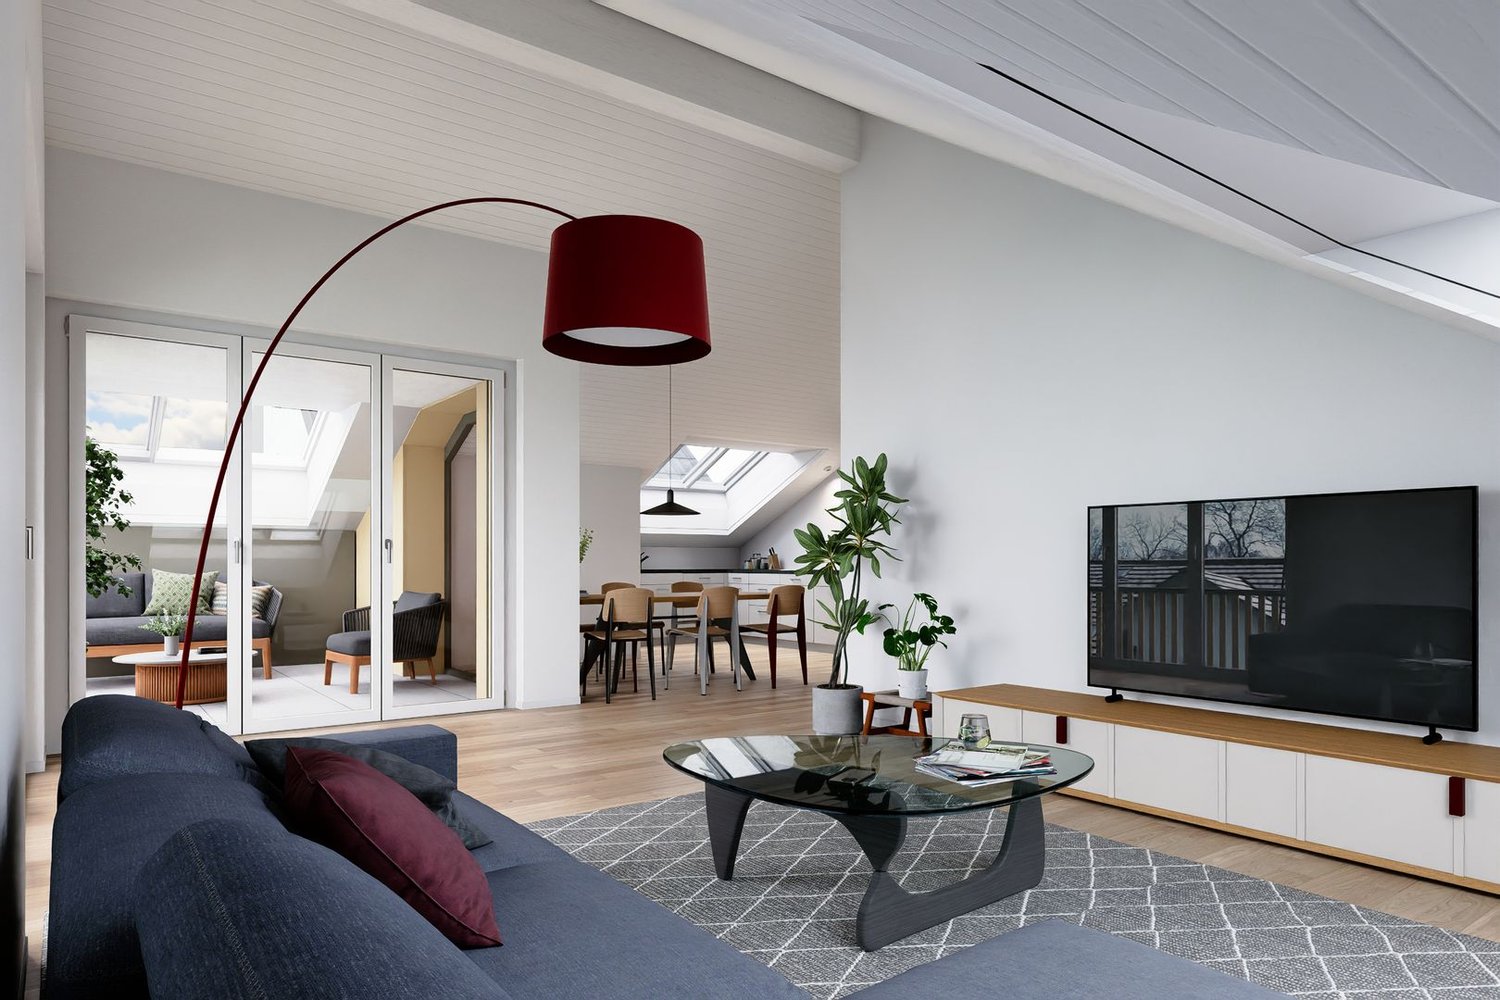
  • A modern living room with a wooden floor, a spiral staircase leading to an upper level, a television on a wooden stand, a painting on the wall, and a shelf with decorative items.
  • Modern interior staircase with wooden steps and metal railings, leading to an upper level with exposed wooden beams and white walls.
  • A narrow hallway with wooden flooring, white walls, and a small window at the end. A black shelving unit with decorative items is visible on the right side.
  • {"type": "Kitchen", "objects": ["sink", "faucet", "cabinets", "countertop", "fridge", "oven", "stove", "faucet", "cup", "bottle", "faucet", "cup", "cup", "cup", "cup", "cup", "cup", "cup", "cup", "cup", "cup", "cup", "cup", "cup", "cup", "cup", "cup", "cu
  • A modern, well-lit room with a dining table, chairs, and a built-in oven. The room features dark flooring, white walls, and skylights providing natural light.
  • A cozy attic bedroom with wooden floors, slanted ceilings, and large windows. Features a built-in bed, wardrobe, dresser, baby stroller, and various toys and storage items.
  • A small bedroom with a bed, pillows, and a nightstand. The walls are painted a light yellow, and the ceiling has exposed wooden beams.
  • Modern bathroom with a black sink, chrome faucet, white toilet, and a large mirror above the sink. The shower area is enclosed with a white curtain featuring a geometric pattern. Various toiletries and a small flower arrangement are placed on the sink cou
  • Attic space with a private washing machine, cat litter boxes, vacuum cleaner, laundry basket, and various cleaning supplies and storage boxes.
  • Utility room with white brick walls, tiled floor, washing machine, dryer, wooden table, shelf, and sink.
  • Empty room with white walls, grey carpeted floor, and a small window with a vent. Exposed ceiling with visible pipes and lighting fixtures.
  • A small, dimly lit room with a bed covered in a yellow blanket, a chair, and a handbag placed against the wall.
1 / 18
Two-story residential building with white exterior walls, multiple windows, and a well-maintained garden area with a paved pathway and greenery.
Underground garage with multiple parking spaces, concrete pillars, and greenery on the roof.
A well-maintained garden with a large lawn, trees, benches, and a ping pong table on a paved area.
CHF 695,000.– Premium
3.5 rooms101m² living space
Zelgweg 24, 5405 Dättwil AG

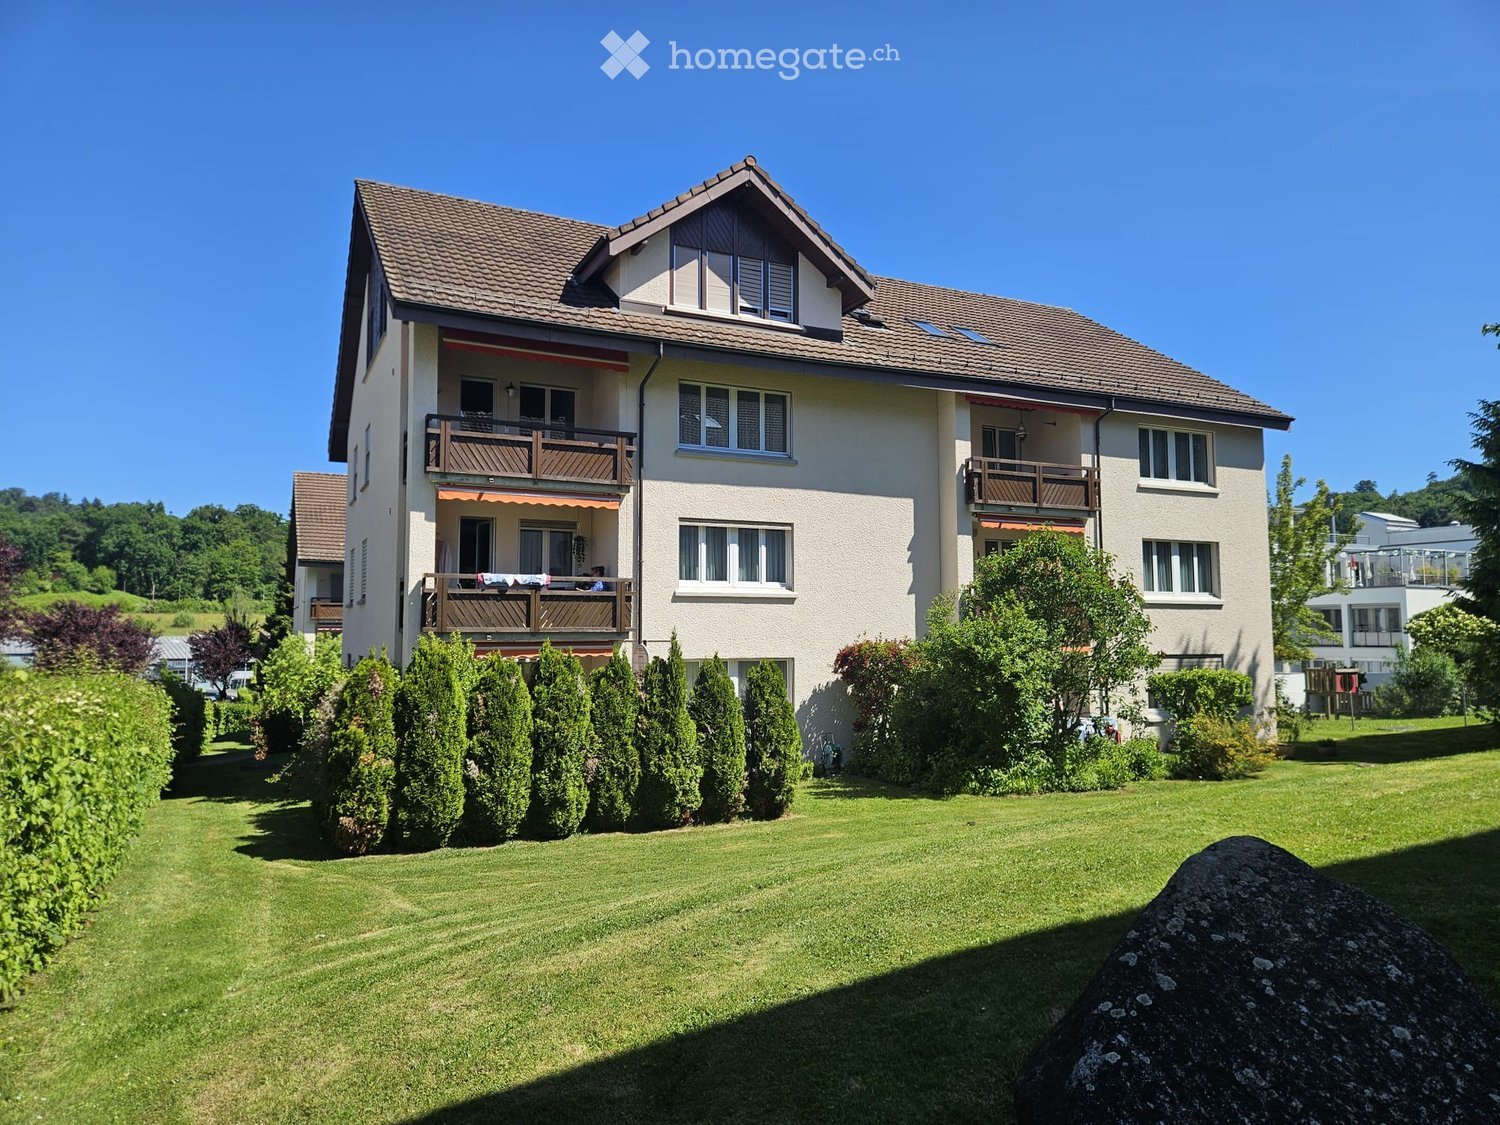
Apartment in Dättwil AG - Your perfect home on Zelgweg 24 in Baden-Dättwil!

Urban living pleasure with natural living quality on Zelgweg 24, 5405 Baden–Dättwil, a preferred residential address on the southern edge of the lively city of Baden!Here you can enjoy the perfect combination of urban comfort and natural living feeling in a family-friendly quarter. Shopping facilities, schools, and diverse leisure activities are within short walking distance, making everyday journeys pleasantly short and uncomplicated. For commuters, the excellent connection is a big plus: The next bus stop is only about 300 meters away and takes you quickly and comfortably to the lively center of Baden. With the nearby A1 highway entrance, just 200 meters away, you are also excellently connected to the regional and supra-regional traffic network – ideal for all those who value flexibility and mobility. Your new home benefits from generous sunlight, and the view of green areas creates a pleasant ambiance. The proximity to idyllic local recreation areas, modern medical care, and numerous service offerings underlines the high quality of life at the location. Despite the excellent infrastructure, the residential area remains quiet and inviting, even if there is a bit more traffic at certain times. Experience a micro-location that harmoniously combines comfort, nature, and excellent accessibility.I am at your disposal for further information.Best regardsZacharias PetrusSameli Immobilien GmbH

Travel time
-
New building
1 / 10
CHF 1,085,000.– Premium
3.5 rooms88m² living space
Zelgacherstrasse 5, 8340 Hinwil

Attic apartment with mountain scenery: 2.5 rooms, expandable to 3.5 rooms

Attic apartment with a panoramic view: 2.5 rooms, expandable to 3.5 rooms The attractive 2.5-room attic apartment impresses with a well-thought-out room layout, generous skylights, and an impressive view of the surrounding mountain world. The numerous window surfaces allow plenty of daylight into the living areas and give the apartment a special sense of living. The spacious bedroom offers a pleasant retreat. The modern bathroom with shower/WC and an additional guest toilet provide high living comfort in everyday life. The elevated location on the top floor creates a lot of privacy, numerous sunny hours, and a special quality of living with an impressive panoramic view.More space when you need it: The currently planned 2.5-room attic apartment offers the possibility of creating an additional room with, for example, a lightweight wall, and thus expanding it to 3.5 rooms. The adjustment can already be taken into account in the further planning and is associated with additional costs. Ms. Braun will be happy to show you the different possibilities (floor plan variant available) and inform you about the approximate additional costs.Highlights: • Well-thought-out and efficient floor plan • Bright living/dining/kitchen area with a generous sense of space • Beautiful mountain view • Spacious bedroom • Modern bathroom with shower/WC • Additional guest toilet • Two covered bicycle parking spaces with e-bike charging station • Private high bed Here you live quietly, upscale, and forward-thinking - embedded in a natural environment with communal meeting zones and sustainable construction. A home for all those who value quality of life, aesthetics, and a unique view.Parking spaces in the underground garage can be purchased additionally.The 3D tour shows the 3.5-room attic apartment (No. 201) and serves as a non-binding guide for the interior design. Depending on the apartment, the floor plan, equipment, and materialization may vary slightly. The pictures of the high bed and the e-charging station also serve as sample pictures.For questions, Pascale Braun is available at 044 802 20 38.

Travel time
-
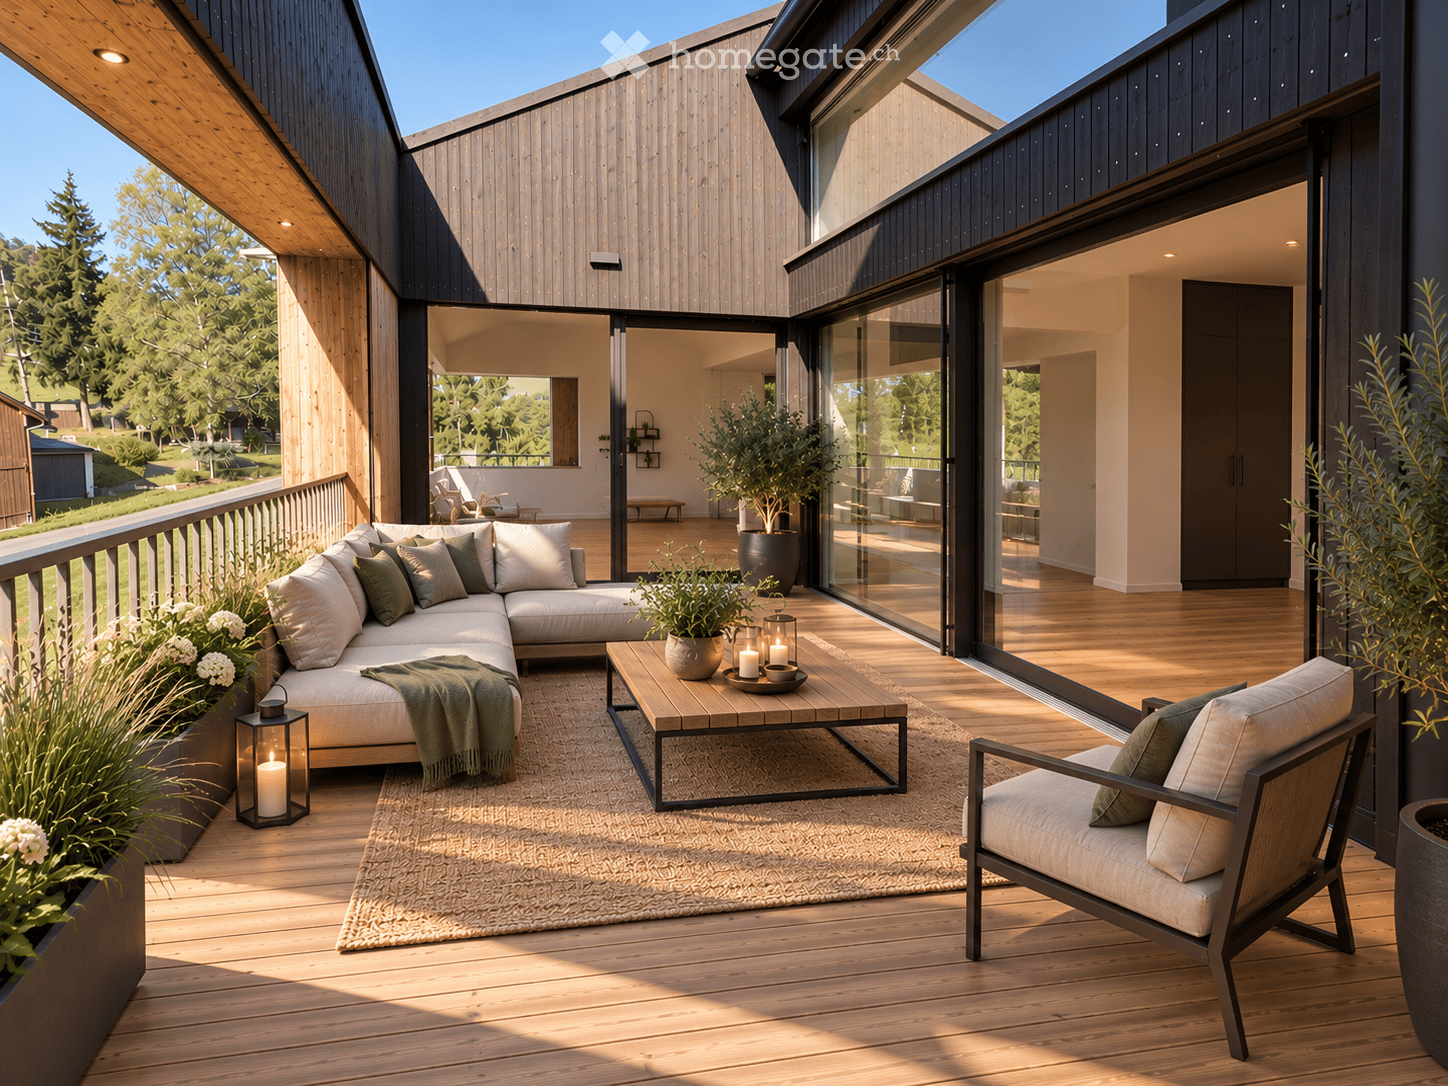
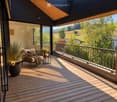
  • Modern outdoor balcony with wooden decking, a sectional sofa, coffee table, armchair, lantern, and potted plants.
  • Wooden balcony with a modern design, featuring a lounge chair, small table, potted plants, and a scenic countryside view.
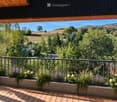
  • Balcony with wooden decking, metal railing, and lush greenery in planters, overlooking a scenic countryside view.
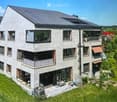
  • Modern two-story house with grey concrete facade, multiple windows, balconies, and a well-maintained garden area with outdoor furniture.
  • Modern interior staircase with wooden steps, metal railing, and concrete walls. Features recessed lighting and a small balcony area above.
  • A modern hallway with wooden flooring, framed artwork, and a small rug. A bathroom is visible to the left, and a room with a table and chairs is visible ahead.
  • Modern kitchen with dark grey cabinets, a central island, and a dining area with a wooden table and chairs. Features pendant lights, a coffee maker, and potted plants.
  • Modern living room with large windows, light-colored sofa, coffee table, floor lamp, television, and decorative plants.
  • Modern bedroom with a large bed, nightstand, lamp, picture frame, potted plant, and a view of the city through large windows.
  • A well-organized walk-in closet with clothing neatly arranged on a black clothing rack, a woven basket on the floor, and a wooden shelf visible on the right side.
  • Modern bathroom with a white toilet, sink, bathtub, and large mirror. Features include a wooden vanity, green walls, and decorative plants.
  • Well-organized walk-in closet with built-in wardrobe, seating area, and decorative elements.
  • Modern bathroom with a glass-enclosed shower, toilet, sink, and built-in shelving with towels and plants.
  • Modern, well-lit office space with a large wooden desk, ergonomic chair, computer screen, and a cozy seating area with a sofa and side table. Shelves hold books and decorative items, and large windows provide natural light.
  • Modern bathroom with white cabinets, a sink, a washing machine, a dishwasher, and decorative plants.
  • A well-organized basement or utility room with metal shelving units holding storage bins, tools, and a workbench with a vice and stool. A coiled cable hangs on the wall, and tools are mounted on a pegboard.
  • {"type": "Garage", "objects": [], "description": "Underground parking area with two parked cars, one blue and one silver, marked parking spaces, and concrete walls and ceiling.", "localized_descriptions": {"EN": "Underground parking area with two parked c
  • Certificate for a MINERGIE-standard building, featuring text in German and French, with logos and a reference number.
  • A lush garden area with wooden benches, tree stumps, and a small table and chairs, surrounded by greenery and trees.
1 / 19
Wooden balcony with a modern design, featuring a lounge chair, small table, potted plants, and a scenic countryside view.
Balcony with wooden decking, metal railing, and lush greenery in planters, overlooking a scenic countryside view.
Modern two-story house with grey concrete facade, multiple windows, balconies, and a well-maintained garden area with outdoor furniture.
CHF 980,000.– Premium
4.5 rooms140m² living space
Bergwerkstrasse 21, 5027 Herznach

Charming 4.5-room attic apartment in Herznach – Modern, Spacious & Barrier-free

Welcome to this exclusive 4.5-room attic apartment on the 2nd floor at Bergwerkstrasse 21 in Herznach (5027). With a spacious living area of 140 m² and modern amenities, this apartment offers the highest level of comfort – ideal for families, couples, or anyone looking for something special. The apartment is available immediately and will be fully renovated by 2026.The apartment impresses with the following highlights: • Modern bedroom: Bright, stylish bedroom with a large bed, nightstand, and large windows with a beautiful view. • Beautiful view: Enjoy an impressive view directly from your apartment. • Balcony: Perfect for relaxed hours outdoors – especially sunny in the summer. • Minergie certification: Highest energy efficiency for sustainable and cost-conscious living. • Elevator & barrier-free: The apartment is wheelchair accessible and has an elevator. • Garage & parking: Convenient parking for your vehicle right next to the building. • Child-friendly: Ideal for families with children. The building: The modern two-story house impresses with its contemporary gray concrete facade, several balconies, and a well-maintained garden area with outdoor furniture – a true gem. Location & surroundings: Herznach offers a quiet, natural living environment with good infrastructure. In the summer, you can enjoy plenty of sunshine. • Volg supermarket: Only 1 minute on foot away – daily shopping made easy. • Herznach Post bus stop: Only 1 minute on foot – excellent public transport connection. • Herznach-Ueken school: Can be reached in just 5 minutes on foot – ideal for families. • Bergwerkbahn Museum: A cultural highlight, only 8 minutes on foot away. This exceptional attic apartment combines modern living, sustainability, and an excellent location. Take the opportunity and secure your new home in Herznach!

Travel time
-
New building
1 / 11
CHF 1,025,000.– Premium
4.5 rooms156m² living space
Lehwies-Weg 3a, 9608 Ganterschwil

Exclusive 4.5-room attic apartment with gallery and spacious terrace

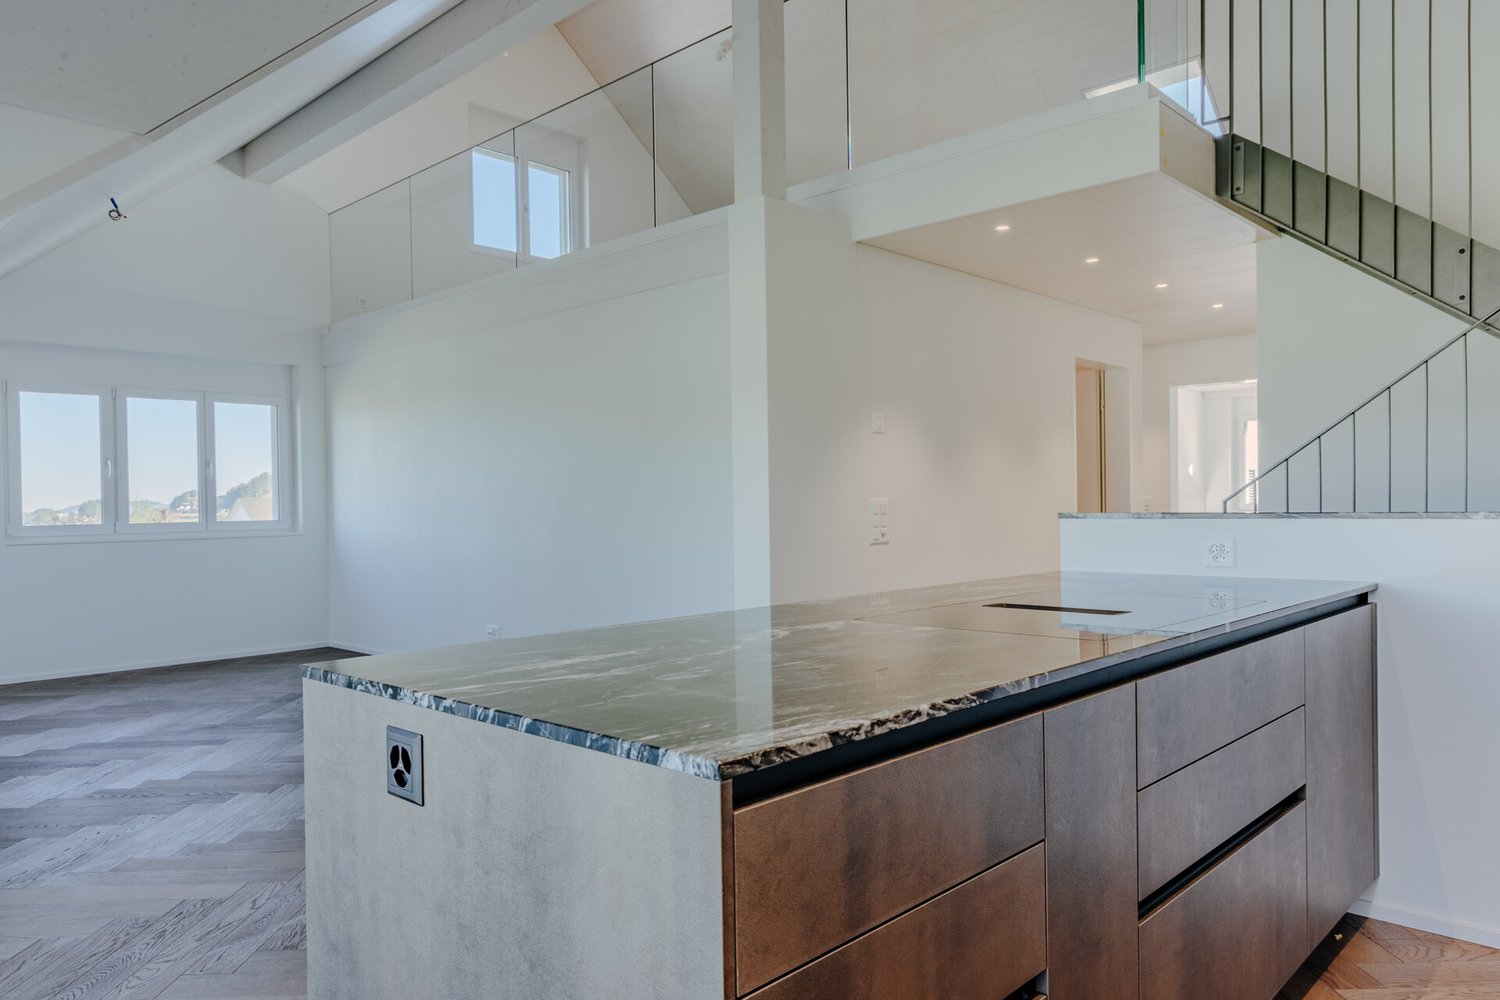
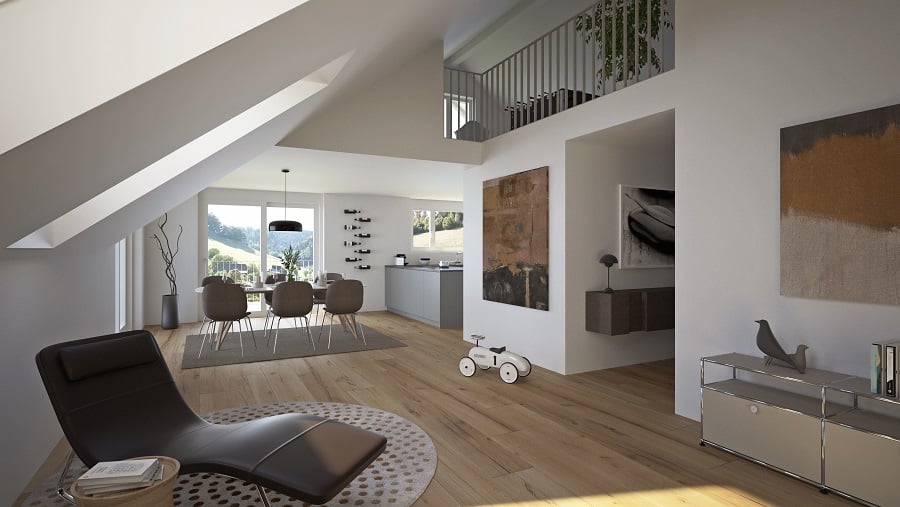
This exclusive 4.5-room attic apartment impresses with modern design, high-quality interior construction, and a natural location with unobstructed views. The heart of the apartment is the spacious, openly designed living and dining area with an impressive gallery and a high-quality kitchen with a central cooking island. From here, you can directly access the covered terrace. High-quality materials such as herringbone parquet and elegant ceiling cladding underscore the apartment's exclusive character. Highlights at a glance: Covered and open terrace totaling approximately 21 m² Unobstructed views into the green Open living/dining area with high ceiling High-quality kitchen with cooking island Parental area with master bathroom Two bathrooms, one with washing machine/tumbler Gallery floor with additional storage room including sink Private PV system Heat pump with ground probes Empty pipes for e-mobility Large bicycle storage room Private basement compartment approximately 15 m² Price offer: Apartment for CHF 1,025,000.00 + 2 underground parking spaces for CHF 70,000.00 + workshop for CHF 30,000.00 = Total CHF 1,125,000.00 This special attic apartment offers the perfect combination of exclusive living, high construction quality, and quiet location. We invite you to take a look and look forward to your contact.

Travel time
-
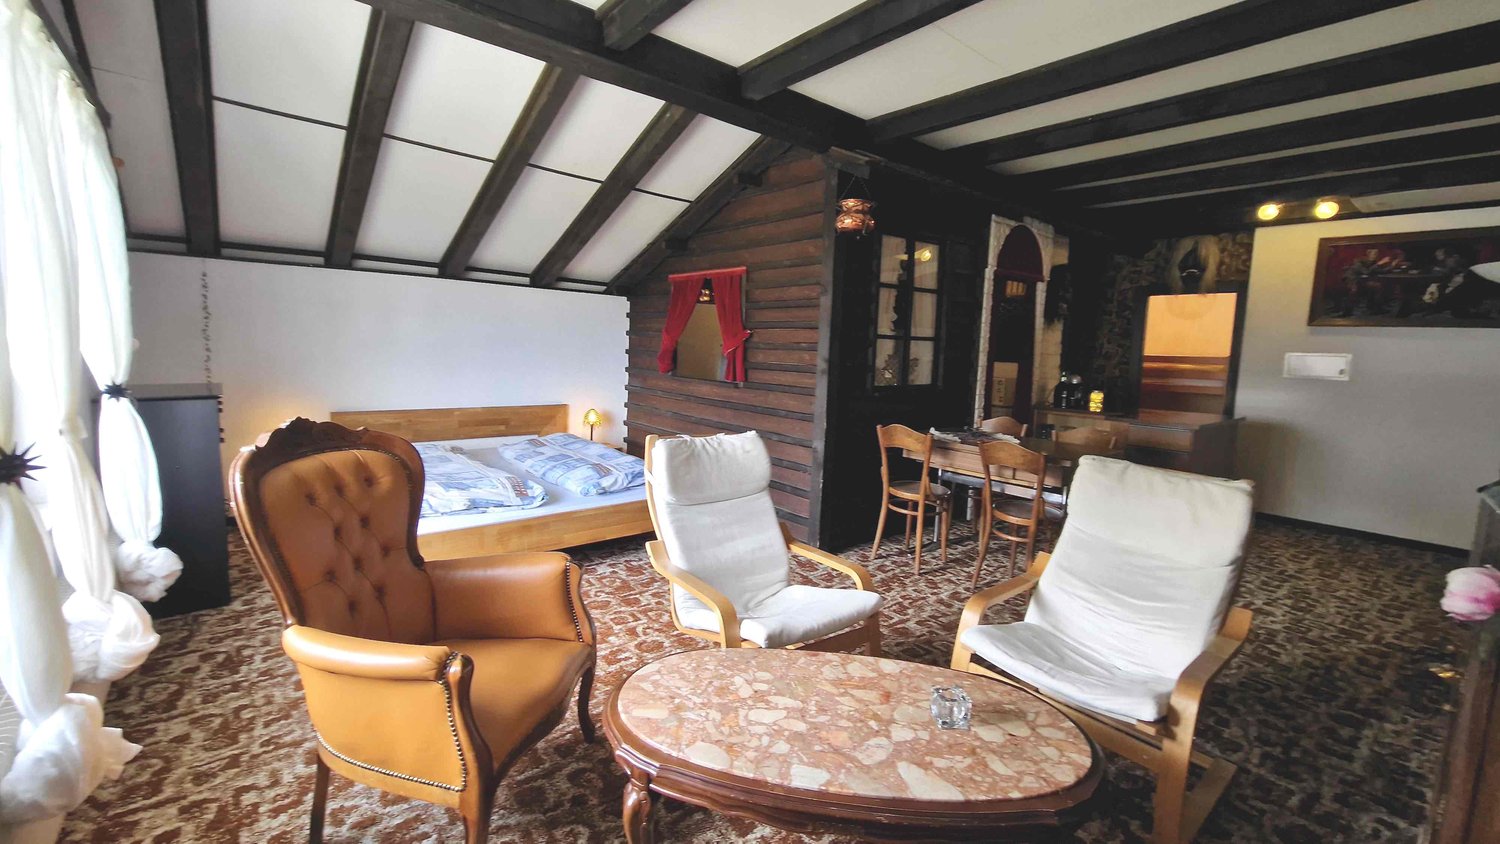
  • bedroom with bed, two armchairs, round table, wooden cabinet, wooden window curtains, wooden beams, lamp, picture, small table with bottles, desk with chairs
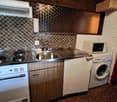
  • Compact kitchen with a stainless steel countertop, an electric stove, sink, and wooden cabinets. Appliances include a white microwave and a white washing machine. The wall has a tile design, and an open doorway to another room is visible on the right.
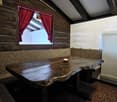
  • Wooden walls, window with red curtains, large wooden table, bench seating, central heating radiator
  • small room with a dining table and chairs, couch, a single bed, a wardrobe, windows, a fireplace, and a radiator
  • A room with carpet flooring, a wooden ladder attached to the wall, a desk with a candle on it, a framed picture, a small door leading to another room, and a wooden mannequin on the wall.
  • two-story wooden bunk bed, beige quilt, yellow mattress, beige carpet, white wall, beige ceiling, three lights
  • tiled walls, radiator, white sink, metal faucet, mirror with shelf, wicker baskets, toilet, air freshener, soap dispenser
  • tiled walls, shower area, bathtub, toilet, storage basket, curtain
  • The kitchen has a window with red curtains, a copper lamp, a tiled backsplash, an oven, a sink with a faucet, a refrigerator, and wooden cabinets.
  • dining table, chairs, carpeted floor, wooden wall, lamp, window with curtains
  • White and brown exterior, multiple windows, satellite dish on wall, mountain view, another building behind the hill
  • View of slope, car, mountain range, greenery, house, road, grass, street light, flowers
  • Mountains with a valley, river, and houses with blue sky and white clouds.
  • House at the bottom of the ski lift, with ski lift towers on the hill
  • Three story building, brown roof, white walls, multiple windows, balcony, located on a slope with grassy terrain and mountain view
  • Aerial view of a location with various buildings, road markings, and street names including Eichschol, Kantonsstrasse, and others.
1 / 19
Compact kitchen with a stainless steel countertop, an electric stove, sink, and wooden cabinets. Appliances include a white microwave and a white washing machine. The wall has a tile design, and an open doorway to another room is visible on the right.
Wooden walls, window with red curtains, large wooden table, bench seating, central heating radiator
small room with a dining table and chairs, couch, a single bed, a wardrobe, windows, a fireplace, and a radiator
CHF 159,000.– Premium
2.5 rooms48m² living space
Stockgasse, 3943 Eischoll

Charming attic apartment in Eischoll

Charming apartment in Eischoll, Valais – Your retreat in the Swiss Alps Nestled on a sunny mountain terrace in the heart of Valais, Eischoll offers a paradise for nature lovers, those seeking relaxation, and active vacationers all year round. For sale is a charming attic apartment with approximately 48m2 and a storage space/attic, ideal for 2 adults and 2 children, just a few steps from the valley station of the Eischoll-Stryggen chairlift. The apartment features: • A spacious bedroom and living area, providing space for relaxation and comfort. • A kitchen in a cozy chalet style, inviting you to cook and linger together. • A separate children's room, perfect for a bunk bed, creating individual space for children. • A bathroom with shower and toilet, practically and functionally designed. • An attic, ideal for storing material for summer and winter activities with approximately 9m2 of floor space (pitched roof) • Sustainable heat supply: The apartment is heated in an environmentally friendly way via the village's wood chip heating system. The open room layout offers flexibility and can be easily adapted if needed.On the floor, there are no other apartments (only 3 attics) of the other 6 owner parties An additional room/attic is accessible via a ceiling hatch with a retractable ladder. Eischoll – Nature and relaxation in every season Eischoll is easily accessible all year round: • By cable car from Raron or • By car via Visp or Turtmann. The central location allows you to reach popular Valais destinations within an hour. Summer in Eischoll Explore the diverse flora of the region, especially the rare light flower, on hikes through blooming meadows with panoramic views of the Bietschhorn and the surrounding mountain world. Directly in front of your doorstep, the Eischoll-Stryggen chairlift opens up access to varied hiking trails and the cozy mountain restaurant Egga – perfect for a family outing. Winter in Eischoll The charming ski area of Eischoll offers: • A chairlift, a ski lift, and a training lift for children • Perfectly groomed slopes for all skill levels • Popular night skiing on Friday evenings during the winter season. For snowshoe hikers and winter enthusiasts, the Winter Romance Trail invites you to quiet and idyllic tours through the snowy landscape. Experience Eischoll – a place that delights both in summer and winter with its originality, hospitality, and proximity to nature. This apartment is the perfect retreat for your family or an attractive holiday object. Contact us for more information and viewings – we look forward to your inquiry!

Travel time
-
New building
1 / 5
CHF 1,350,000.– Premium
3.5 rooms128m² living space
Oberer Brühlweg 4, 4143 Dornach

Living above the rooftops - stylish 3.5-room attic apartment in Dornach

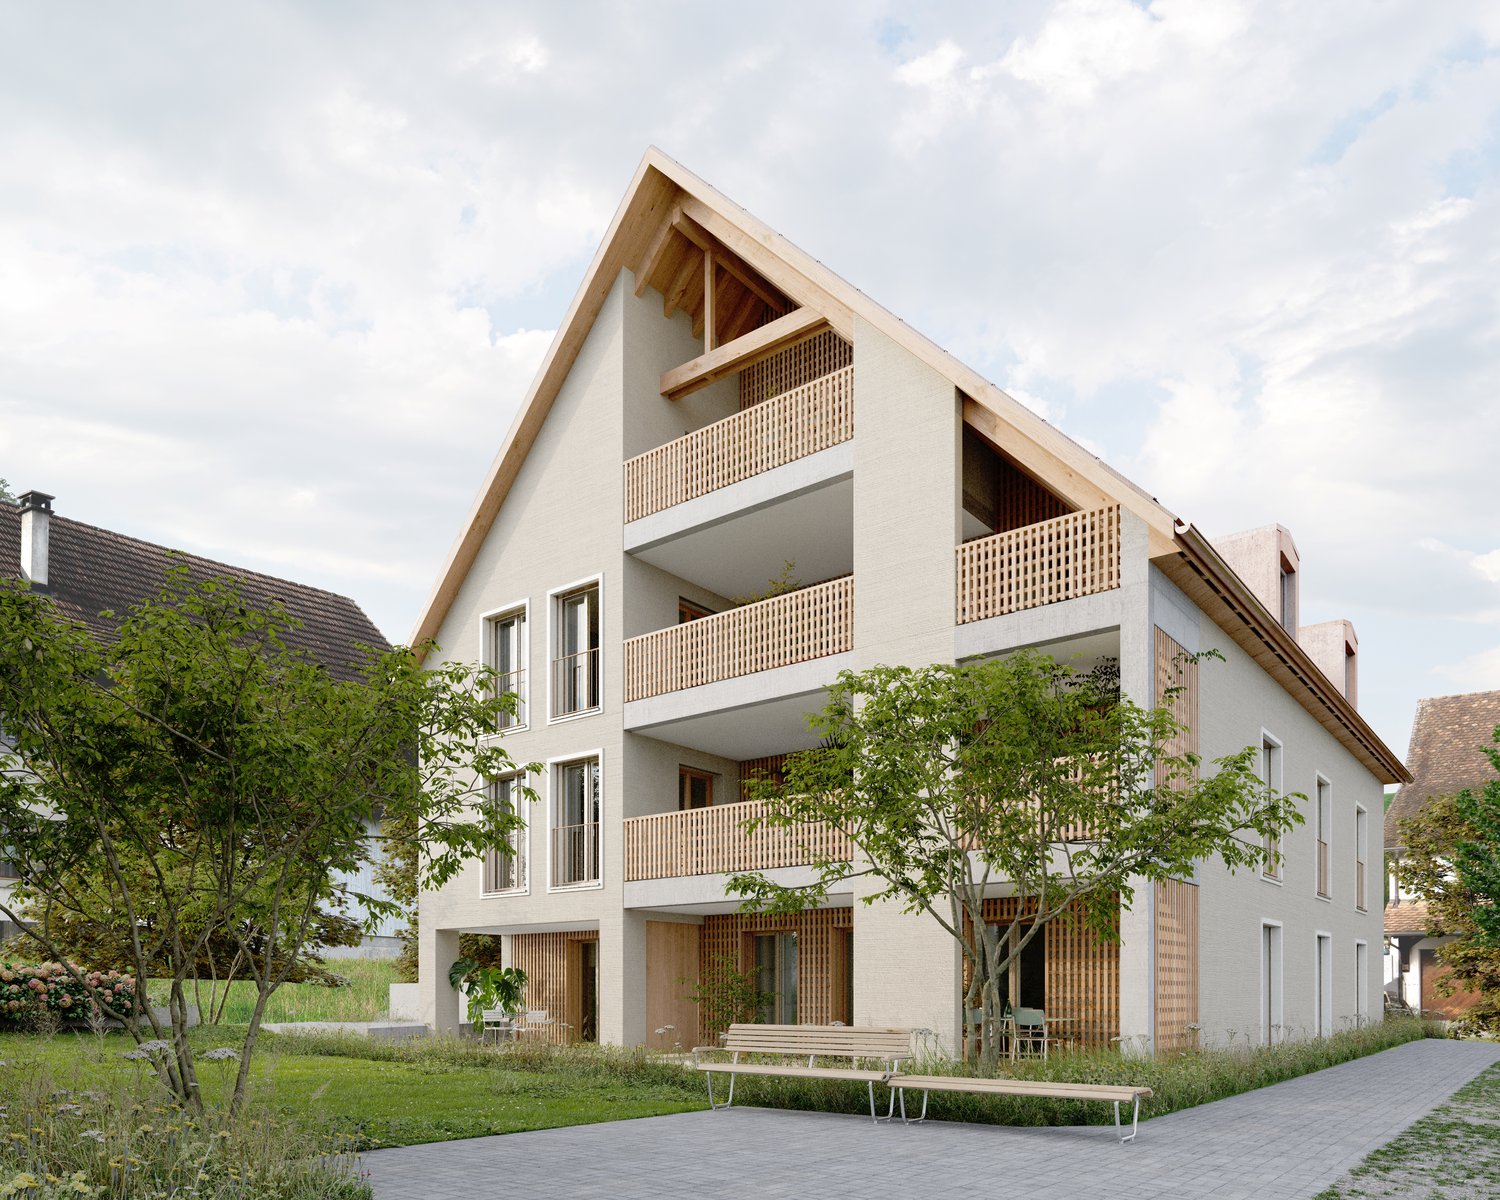
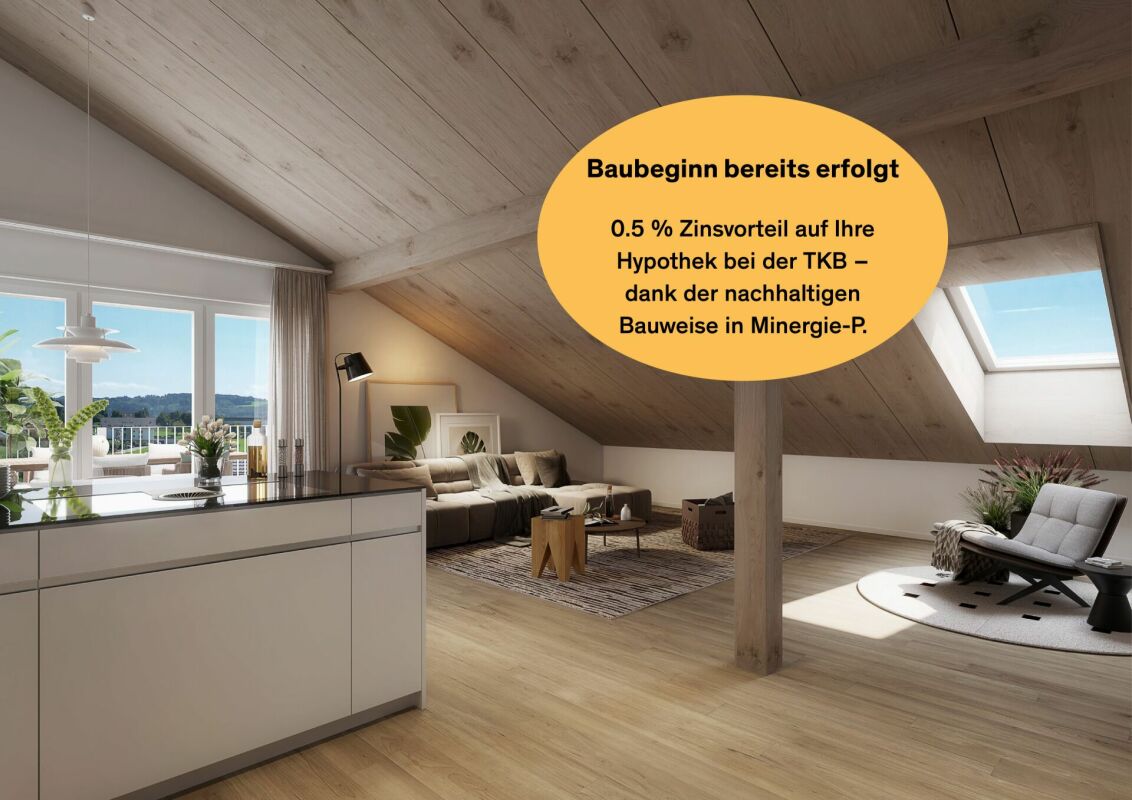
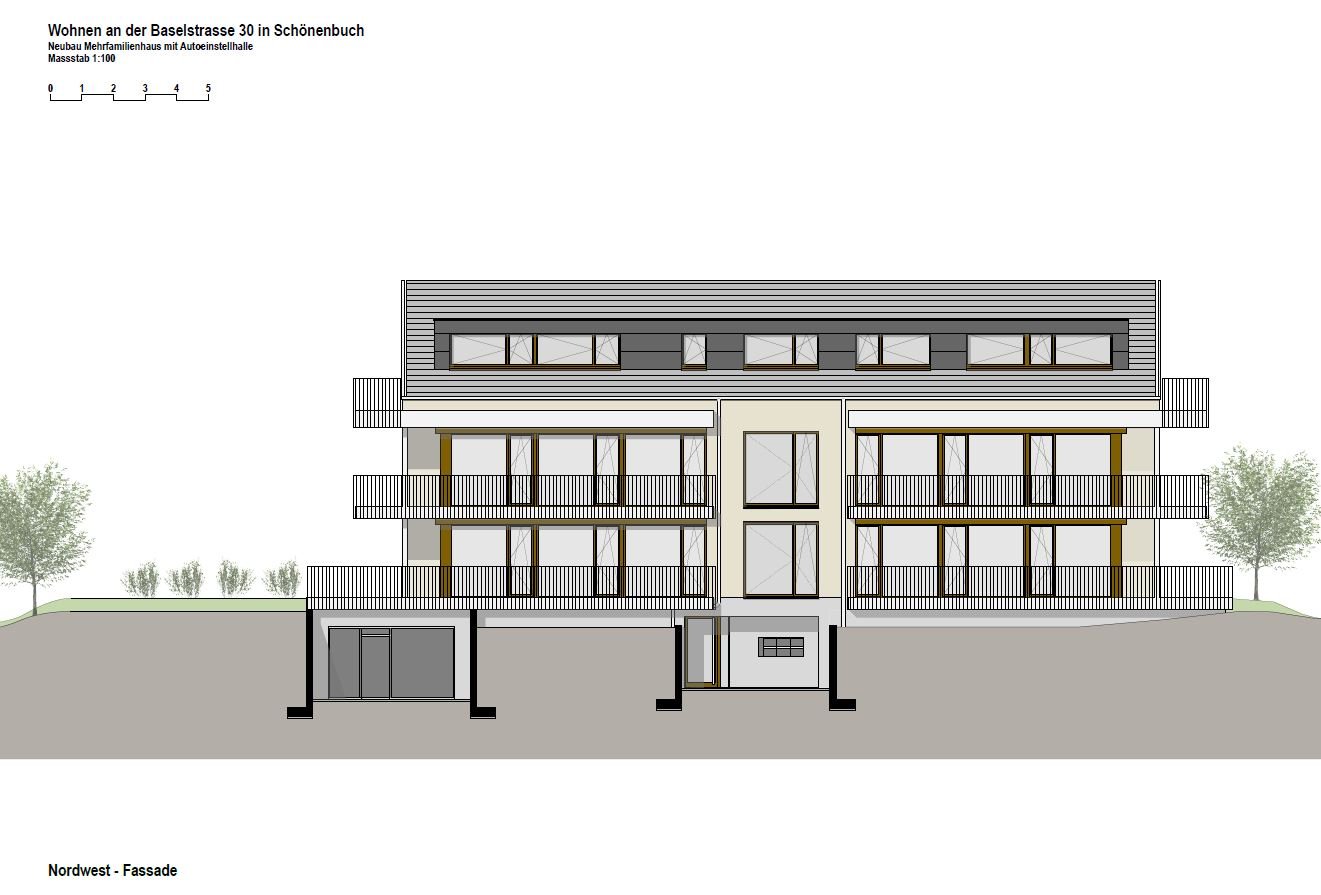
Living above the rooftops - stylish 3.5-room attic apartment in Dornach Here you live modern, comfortably and sustainably. The well-thought-out floor plan creates friendly, open spaces with clear lines and plenty of light. Perfect for couples with space requirements, home office or guests.A place to breathe: This 3.5-room attic apartment combines modern architecture with warmth and coziness - ideal for all those who are looking for something special.Sustainable & future-proofThe new building project meets the MINERGIE®-P standard and stands for the highest energy efficiency. Thanks to the heat pump with ground probes, controlled living room ventilation and photovoltaic system, you live in an environmentally friendly way and benefit from low energy costs.Your highlights at a glance: • Bright 3.5-room attic apartment with modern floor plan • Individual interior design possible • Energy-efficient in MINERGIE®-P standard • Heat pump with ground probes • Controlled living room ventilation • Underground parking with E-Mobility preparation Completion and move-in 2027Location & surroundingsThe Obere Brühlweg offers a quiet, well-maintained residential area with good connections. Shopping facilities, schools and public transport are quickly accessible - and at the same time you enjoy the proximity to nature.Convince yourself of this unique attic apartment. We would be happy to send you the complete documents and present the project to you in person.Your Welcome Home Team

Travel time
-
New building
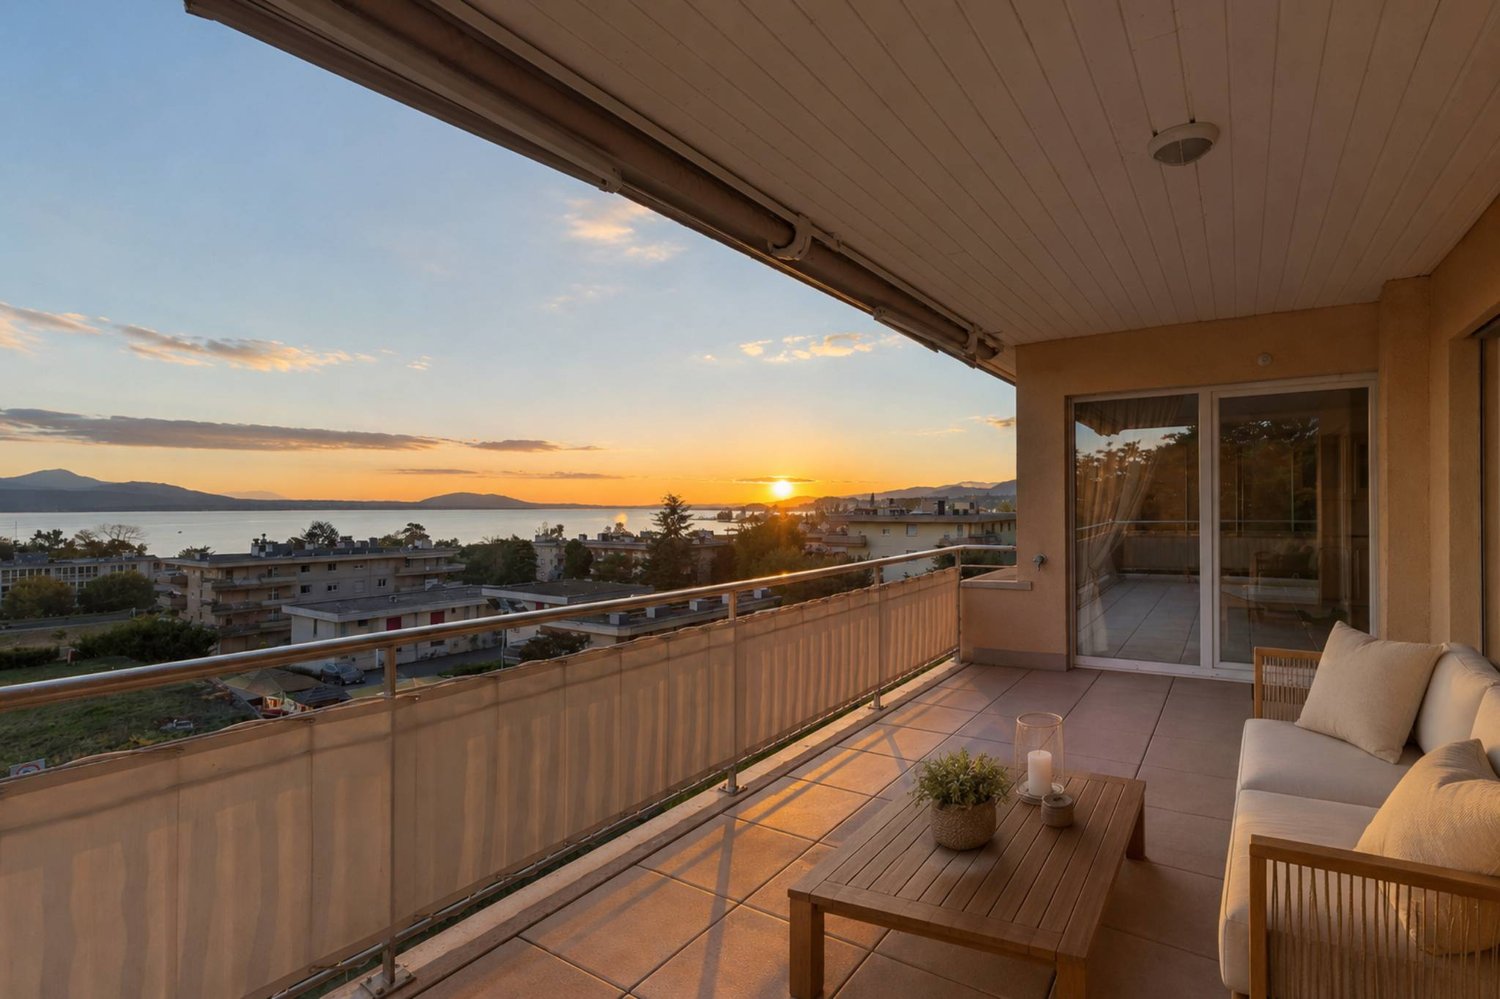
  • outdoor seating area, coffee table, flowerpots, mountain view
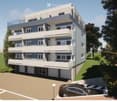
  • Multi-story building, multiple balconies, underground garage
  • Dining and living area with wooden floor, large windows, modern furniture, white walls, central round table, wall-mounted mirror, side table, plant, couch with pillows
  • living room with couch, tables, tv, mirror and art
1 / 4
Multi-story building, multiple balconies, underground garage
Dining and living area with wooden floor, large windows, modern furniture, white walls, central round table, wall-mounted mirror, side table, plant, couch with pillows
living room with couch, tables, tv, mirror and art
CHF 6,759,000.– Premium
5.5 rooms214m² living space
Uetlibergstrasse 15, 8045 Zürich

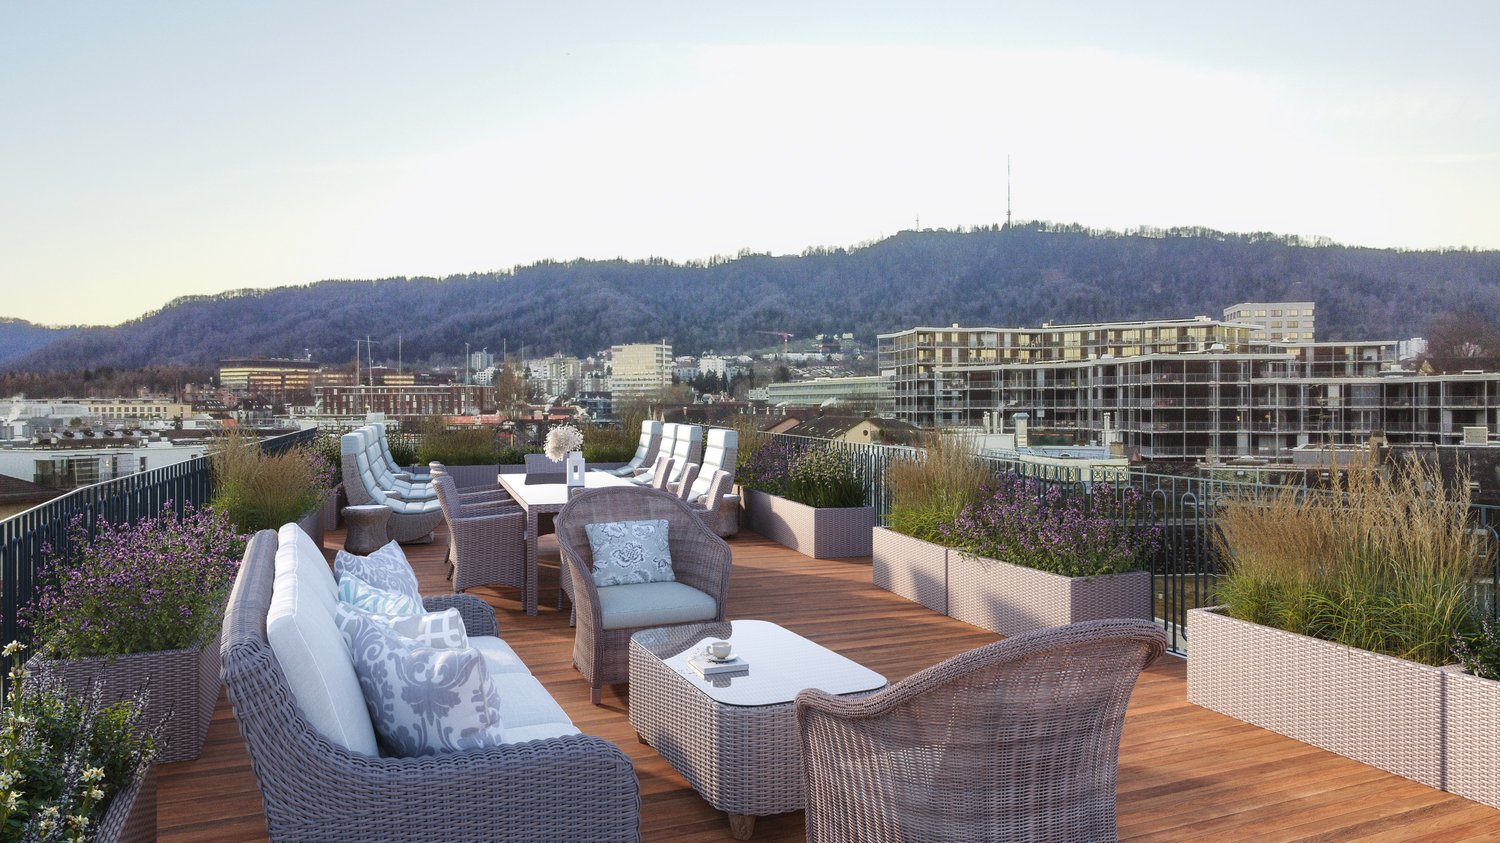
Crown jewel for sale: Exclusive penthouse apartment (200–400 m²) with private terrace, approx. 110 m²

Nestled in one of the most sought-after residential areas for families, at Manesseplatz and just a few minutes from the Uetliberg recreation area, the new construction project Residence XV is being built. It is an elegant multi-family house with an above-average construction standard, combining modern comfort and high-quality equipment.The location offers a quiet and safe environment, ideal for families and individuals, and convinces with its proximity to all important amenities of daily life. Just a two-minute walk away are a Coop, the Metzgerei Keller, and a pharmacy – perfect for quick shopping or small errands.The apartment embodies contemporary architecture, functional simplicity, and high-quality interior design, with floor-to-ceiling windows and French railings, offering the security you desire.The penthouse apartment boasts a spacious roof terrace of over 110 m² – an exclusive retreat with breathtaking views. (Clip on request)Additionally, there is the possibility of purchasing a partial area or the entire floor on the 5th upper floor. This can expand the living area to up to 400 m² and create an exclusive maisonette apartment (duplex). Price upon requestAdditionally, a parking space in the underground garage can be purchased.We would like to point out that the number of rooms and the layout can still be flexibly adapted, as we are currently before construction.

Travel time
-
New building
1 / 8
  • Balcony / Terrace
CHF 970,000.– Premium
3.5 rooms80m² living space
A Denges, 1026 Denges

Apartment 3.5 in the attic of 84m2 with balcony

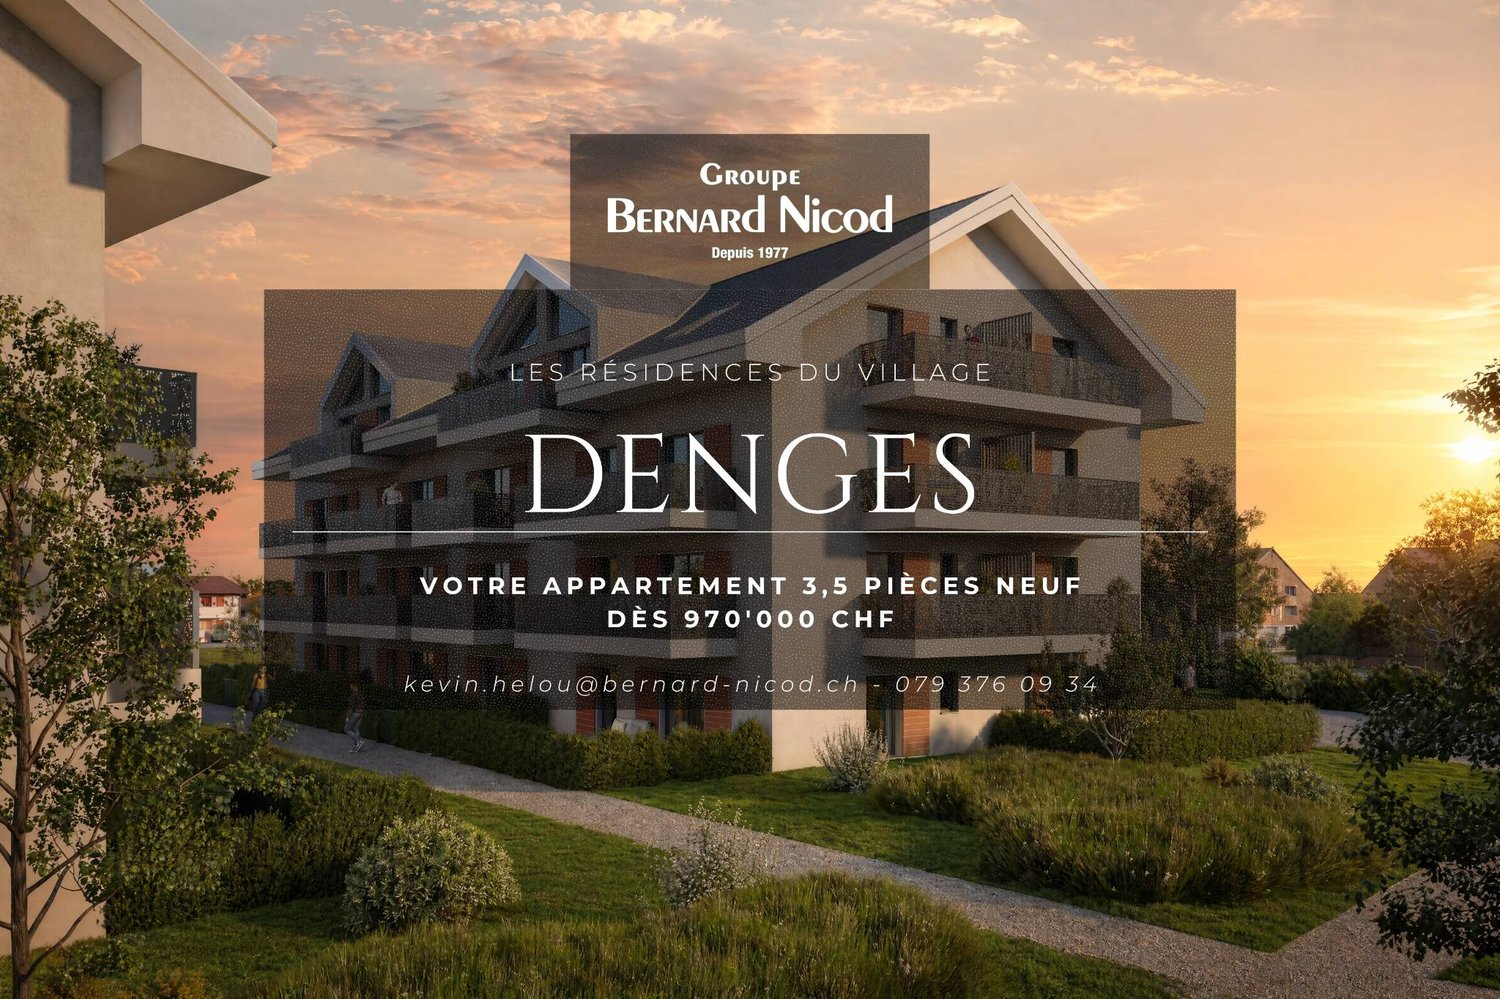
Designed to offer a privileged living environment, this new promotion follows the success of the first phase already built!Each apartment has an outdoor space: garden or balcony for the upper floors. The different orientations offer beautiful brightness throughout the day.Located in the attic of the building, this large apartment has approximately 84 m² of living space. The 25m² living room is extended outdoors by a 6m² balcony, allowing you to enjoy the peaceful surroundings.Two bedrooms make up this apartment, as well as a bathroom with a bathtub and space for installing a washing machine, a separate toilet. A wall cabinet has been added to the entrance hall to maximize storage space. The kitchen, open to the living room, is modern and fully equipped.Labeled according to MINERGIE standards, the residences guarantee excellent energy efficiency, combined with durable living comfort and careful architecture.The finishes are left to the buyer. Whether for a personal property or for an investment, you will have the possibility to create an interior in your image.A parking space in the underground garage is available for CHF 35,000.- extra.DELIVERY EXPECTED APRIL 2028Several units are still available. Do not hesitate to contact us to receive more information.Kevin Helou - Broker: 079 376 09 34 l kevin.helou@bernard-nicod.chCarolina De Almeida - Sales Assistant: 021 331 18 54 l carolina.dealmeida@bernard-nicod.ch

  • Balcony / Terrace
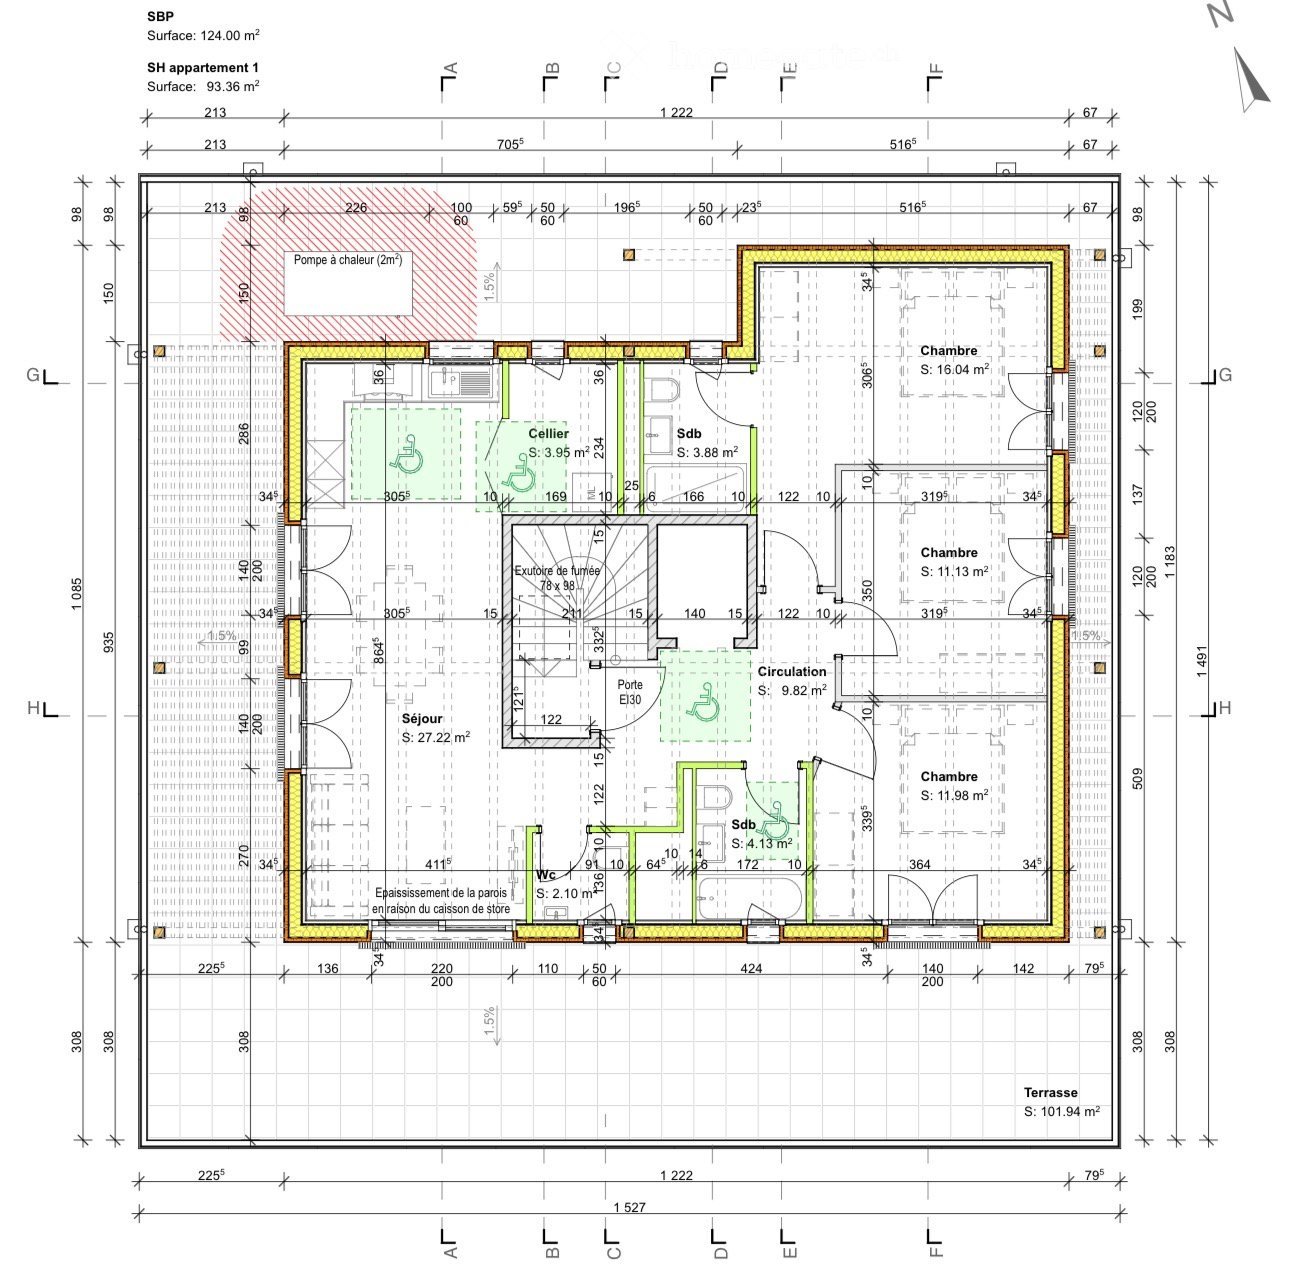
  • Floor plan of an apartment with labeled rooms including living area, bedrooms, bathrooms, storage, and terrace. Dimensions and measurements are provided for each space.
  • Modern multi-story apartment building with balconies, surrounded by greenery and a paved parking area.
  • Modern multi-story apartment building with balconies, parking area, and landscaped surroundings.
1 / 3
Modern multi-story apartment building with balconies, surrounded by greenery and a paved parking area.
Modern multi-story apartment building with balconies, parking area, and landscaped surroundings.
CHF 2,020,000.– Premium
4.5 rooms107m² living space
Chemin de Margerol, 1009 Pully

Bright 4.5-room apartment with lake view in the heart of Pully

Discover this magnificent 4.5-room attic apartment located on the 4th floor of a modern building on Chemin de Margerol in Pully (1009). Available immediately, this exceptional property offers a privileged living environment in one of the most sought-after municipalities in the canton of Vaud.The advantages of this apartment: • Generous living area: 107m² carefully designed for optimal comfort. • Beautiful view: Enjoy a remarkable view from your high-rise apartment. • Balcony: An ideal outdoor space to relax and enjoy the summer sun. • Garage and parking: Practical parking solutions are included. • Elevator: Easy access to all floors. • Family-friendly: An environment designed to accommodate children in the best possible conditions. • Planned renovation: The building will undergo a complete renovation, ensuring a property in perfect condition. Quiet and well-served environment: The area is particularly quiet, both day and night. In the summer, the sunshine is generous, making outdoor life very pleasant. The modern building is surrounded by greenery and has a landscaped parking lot.Amenities nearby: • Margerol bus stop: just 1 minute on foot — exceptional accessibility. • Riolet College: just 4 minutes on foot, ideal for families with children. • Pully-Nord train station: about 9 to 10 minutes on foot, to easily reach Lausanne and the surrounding area. • Hadid Pharmacy: just 8 minutes on foot. The apartment, located on the top of a fully renovated and elevated building on Chemin de Margerol in Pully, offers a rare residential performance: a private terrace of over 100 m², ideal for enjoying the sun and a clear view of the lake and surroundings.The apartment consists of a bright living room opening onto the terrace, three bedrooms, two bathrooms, a separate toilet, and a cellar. High-end finishes, large windows, and motorized blinds.The building benefits from a complete renovation: insulated facades, heating by heat pump, solar panels, and a new elevator. An outdoor parking space (with disabled option) is available.A unique property for those seeking the exclusivity of a new attic apartment with the charm of an established residential neighborhood.Highlights•Top floor, new construction (elevation 2026-2027)•Exceptional terrace of 101.94 m²• Lake view•3 bedrooms, 2 bathrooms, cellar•Private elevator, high-end finishes•Heat pump + solar panels•Available outdoor parking spaceCharacteristicsType of propertyAttic in PPENumber of rooms4.5Living area93 m²Terrace area102 m²FloorAttic (top floor)Year of constructionNew (elevation 2026-2027)ElevatorYesParking spaceOutdoor, optional (CHF 20’000.-AvailabilityAgreement
Travel time
-
New building
1 / 7
CHF 970,000.– Premium
4.5 rooms119m² living space
Bonderlenstrasse, 3715 Adelboden

Eggetli-Adelboden - 4.5 Room Attic Apartments+Gallery

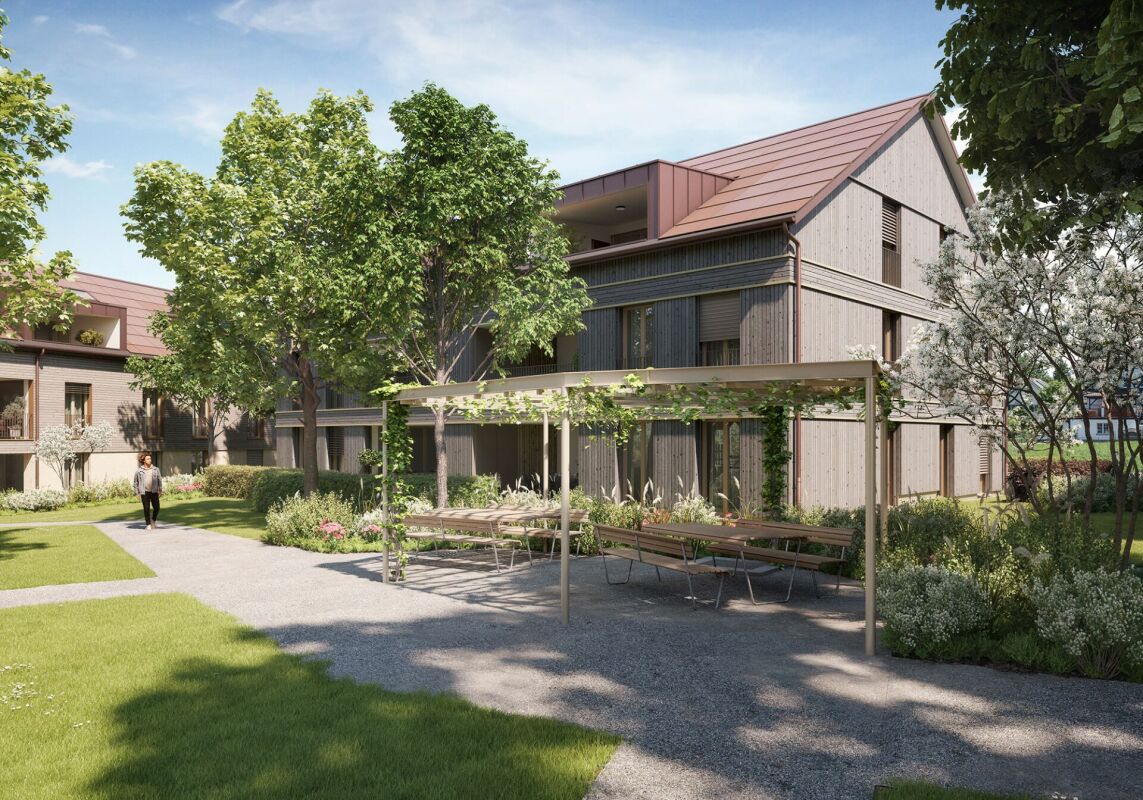
The residential building "Eggetli" combines alpine coziness with modern comfort. Here, sustainable construction meets wooden facades, large balconies, and plenty of green space. Important: In the Eggetli residential building, the apartments must be occupied by owners or tenants who have their tax residence in Adelboden (no holiday apartments possible). Modern settlement consisting of 13 houses in chalet style, combined with modern architecture and sustainable, ecological, ice storage heating. Meeting zones with playgrounds, green meadows, and plenty of space for childrenAutomated parking garage or covered parking spaces for each apartment. Spacious cellars as well as ski and bike rooms. Here, tradition and modernity, nature and community come together - a home that is being built for the future. 2.5 room apartments Net floor area 35 m2 -> from CHF 320,000.- (Example 1st floor House A5) 3.5 room apartments Net floor area 55 m2 -> from CHF 485,000.- (Example 1st floor House A5) 4.5 room apartments Net floor area 93 m2 -> from CHF 815,000.- (Example ground floor House A5) 4.5 room attic apartments with gallery Net floor area 118 m2 -> from CHF 970,000.- (Example top floor House A5) Parking garage spaces CHF 43,500.- Do you have any further questions, interest in a non-binding consultation?We look forward to your contact! More information and apartments www.eggetli-adelboden.ch
Travel time
-
New building
1 / 7
CHF 815,000.– Premium
4.5 rooms93m² living space
Bonderlenstrasse, 3715 Adelboden

Eggetli-Adelboden - 4½ Room Ground/Floor Apartments

The residential building "Eggetli-Adelboden" combines alpine charm with modern comfort. Here, sustainable construction meets wooden facades, large balconies, and plenty of green space.Important: In the Eggetli residential building, the apartments must be occupied by owners or tenants who have their tax residence in Adelboden (no holiday homes possible). Modern settlement consisting of 13 chalet-style houses, combined with modern architecture and sustainable, ecological, ice storage heating. Meeting zones with playgrounds, green meadows, and plenty of space for childrenAutomated parking garage or covered parking spaces for each apartment. Spacious cellars as well as ski and bike rooms. Here, tradition and modernity, nature and community come together - a home built for the future.2.5 Room apartments Net floor area 35 m2 -> from CHF 320,000.- (Example 1st floor House A5)3.5 Room apartments Net floor area 55 m2 -> from CHF 485,000.- (Example 1st floor House A5)4.5 Room apartments Net floor area 93 m2 -> from CHF 815,000.- (Example Ground floor House A5)4.5 Room Attic Apartments with gallery Net floor area 118 m2 -> from CHF 970,000.- (Example Top floor House A5)Parking garage spaces CHF 43,500.-Do you have any further questions, interest in a non-binding consultation?We look forward to your contact!More information and apartmentswww.eggetli-adelboden.ch

Travel time
-
New building
1 / 13
CHF 1,730,000.– Premium
4.5 rooms198m² living space
1306 Daillens

Apartment with 198 m2, balcony and two outdoor parking spaces

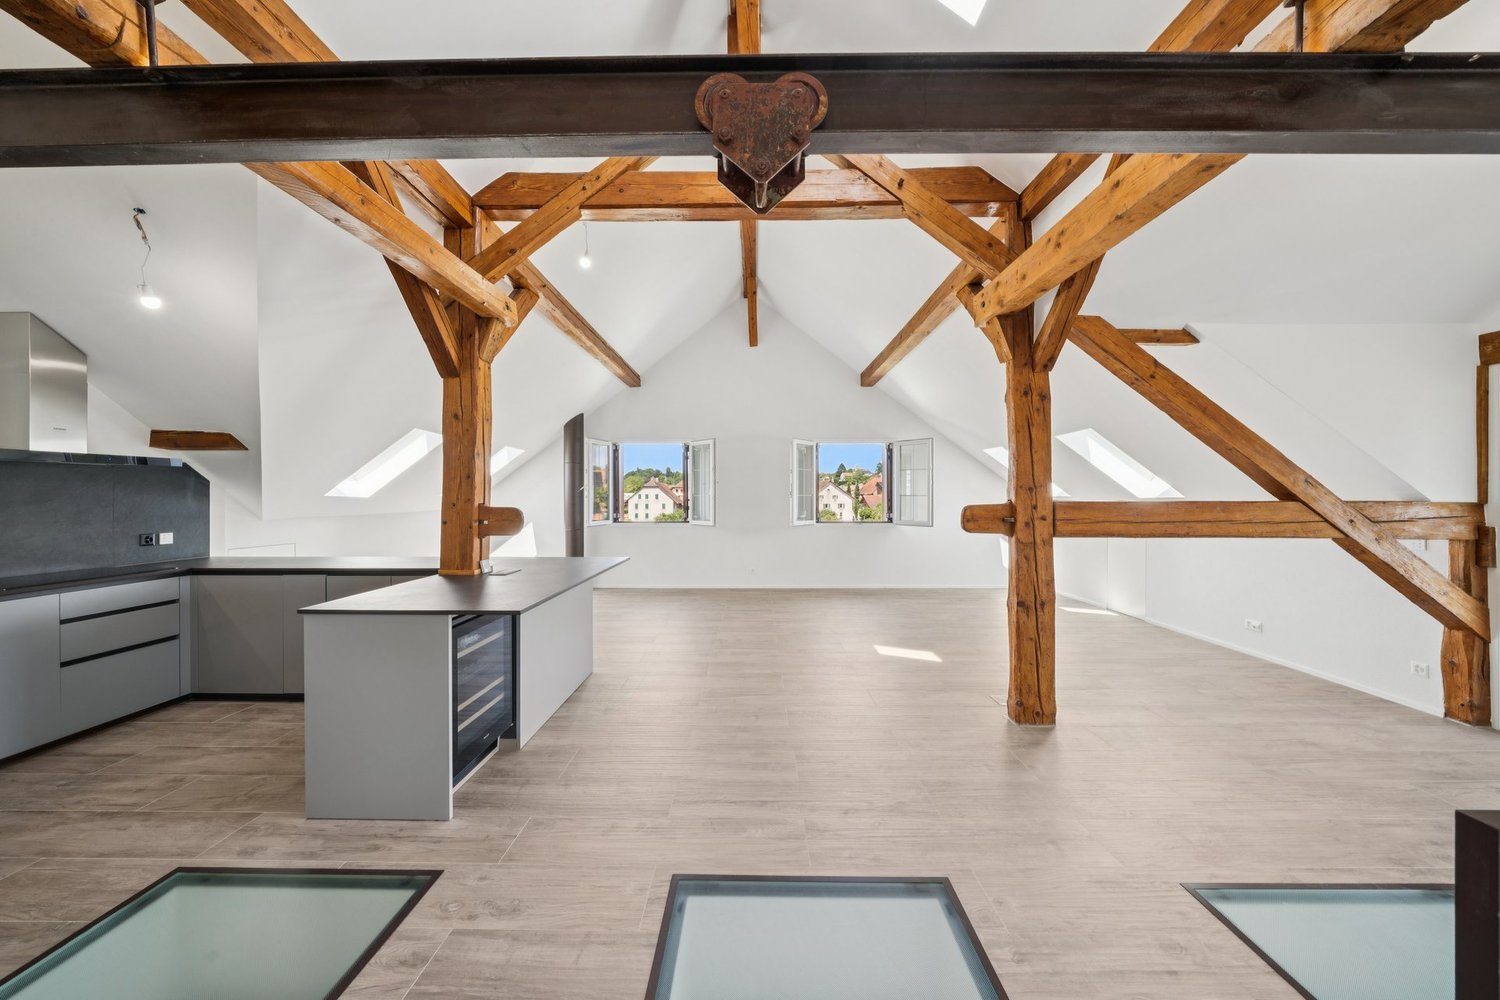
Description:This 4.5-room apartment is ideally located on the top two floors of a human-scale residential building. It benefits from a beautiful, unobstructed view of the countryside and the Alps.The living area, located on the top floor, seduces with its beautiful ceiling height, its exposed metal beam, and its open kitchen, which create an atmosphere that is both spacious and bright.The sleeping area is located on the lower floor and has two bedrooms, each with its own en-suite bathroom.Distribution:Third floor: • Hall with private access to the elevator • Cellar and laundry room with sink • Office or possibility to arrange a second living room • First bedroom en suite with Italian shower • Parental bedroom with spacious, internally designed dressing room and bathroom with Italian shower and furniture with double sink Fourth floor: • Entrance hall with wall cabinets and private access to the elevator • Open, fully equipped kitchen • Living room with dining area • Guest toilet • Storage spaces on either side of the living room • Balcony-loggia of about 10 m² • Equipment & services: • Shutters • Velux • Triple glazing • Both floors are served by an elevator • Integrated lighting and heating, controlled by domotics • Siemens kitchen: oven, steam cooker, ceramic hob, dishwasher, Miele wine cooler, Dekton countertop Apartment price: CHF 1'730'000.-Price of the 2 covered outdoor parking spaces: 2x 25'000.-Total price: CHF 1'780'000.-
Suggested properties for you based on search results