756 results - Roof flat to buy

1 / 26
CHF 997,000.– Top
4.5 rooms101m² living space
Lohrihof 9, 6404 Greppen

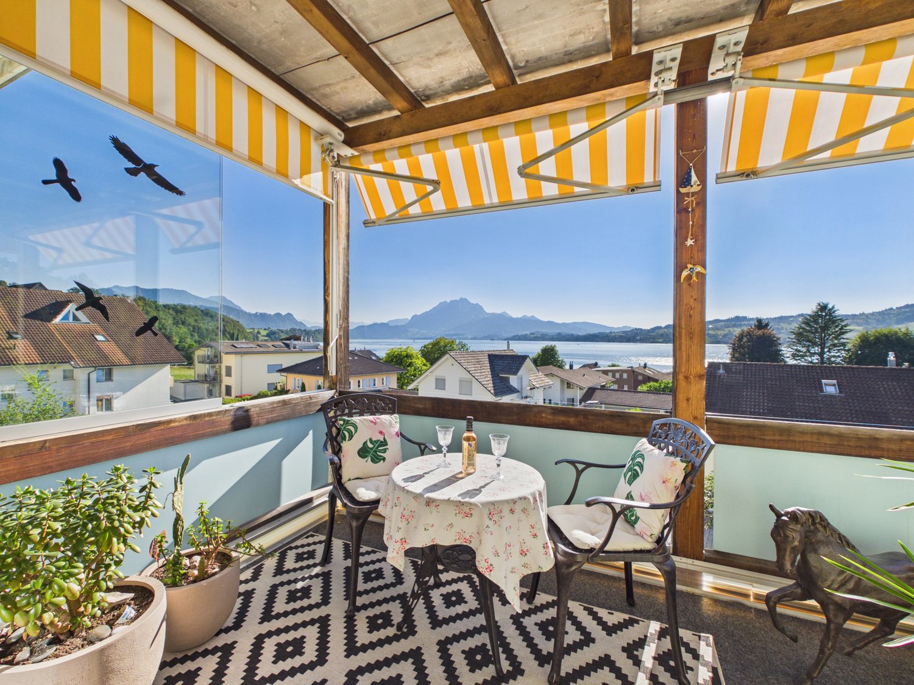
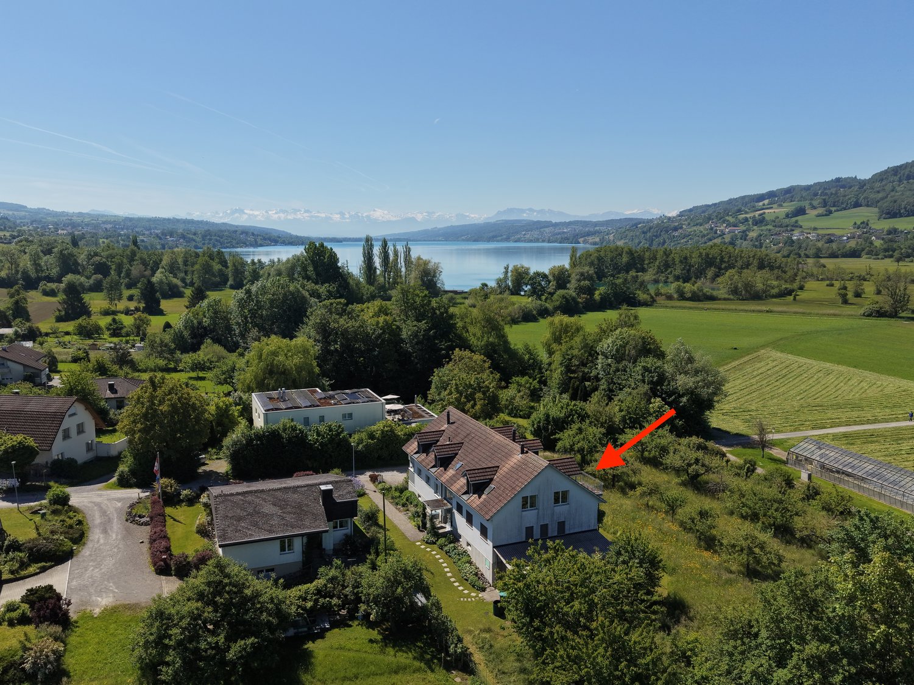
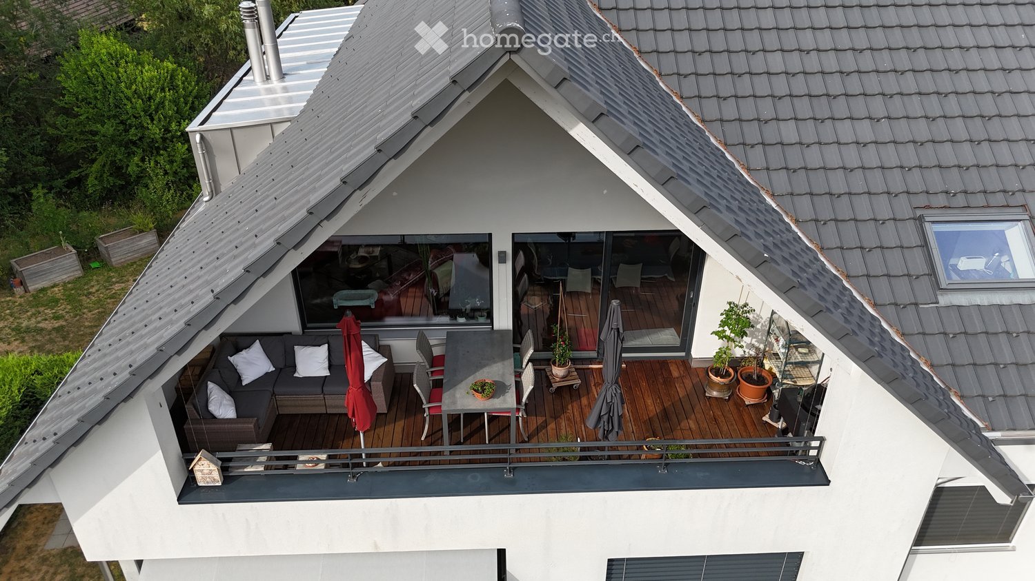
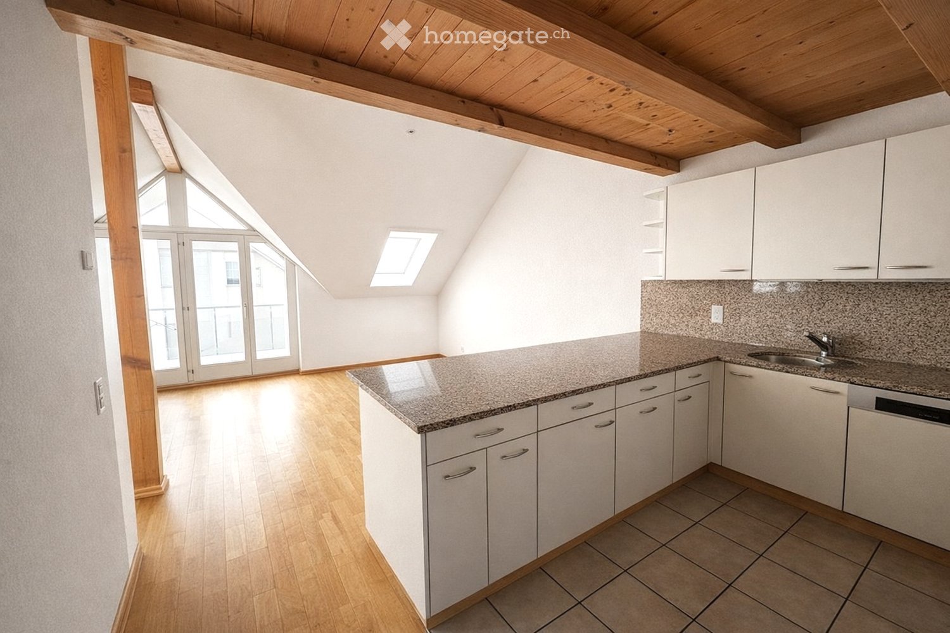
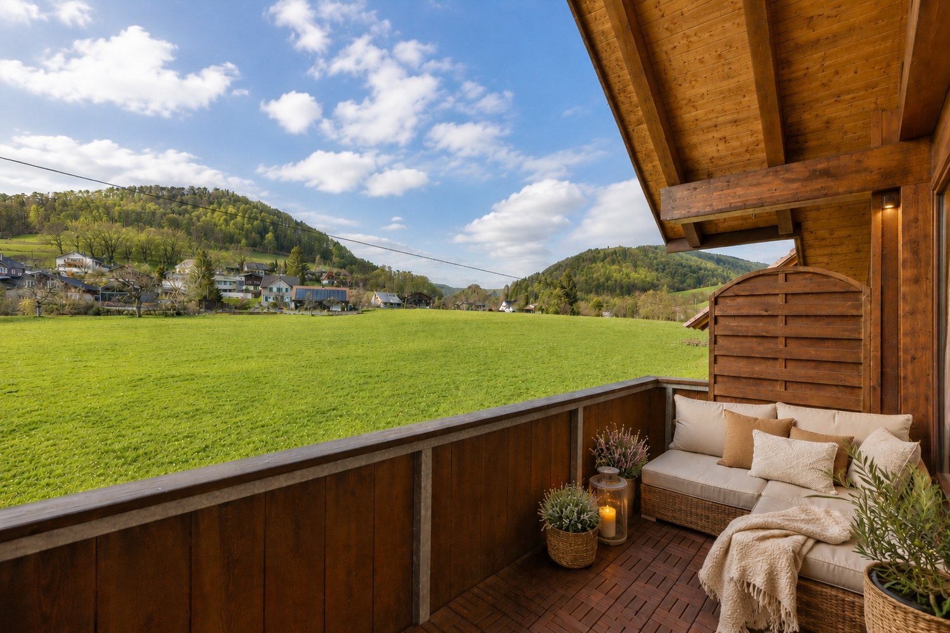
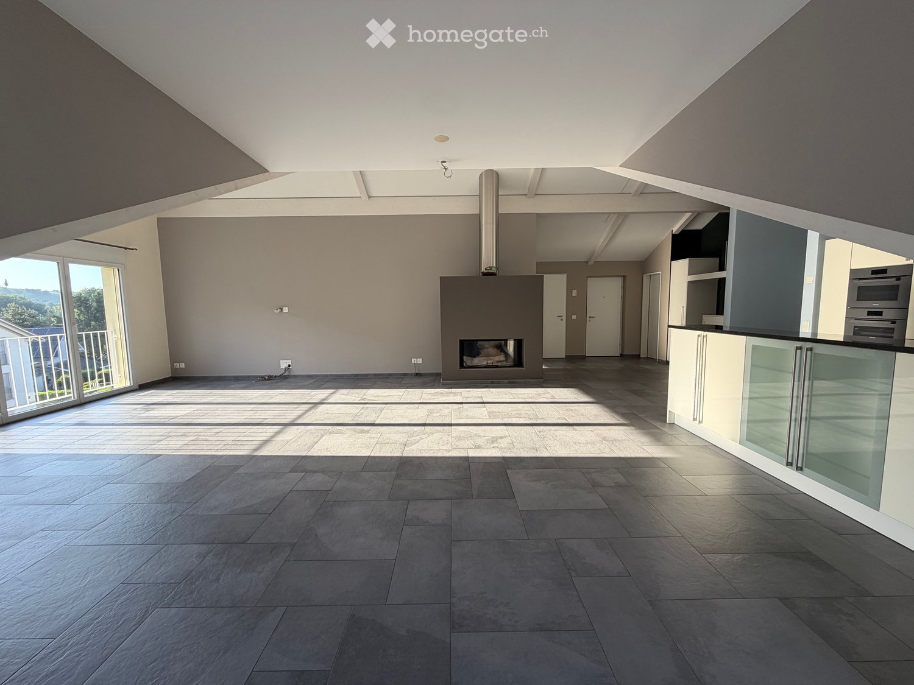
Dreamy lake and mountain view at the foot of the Rigi

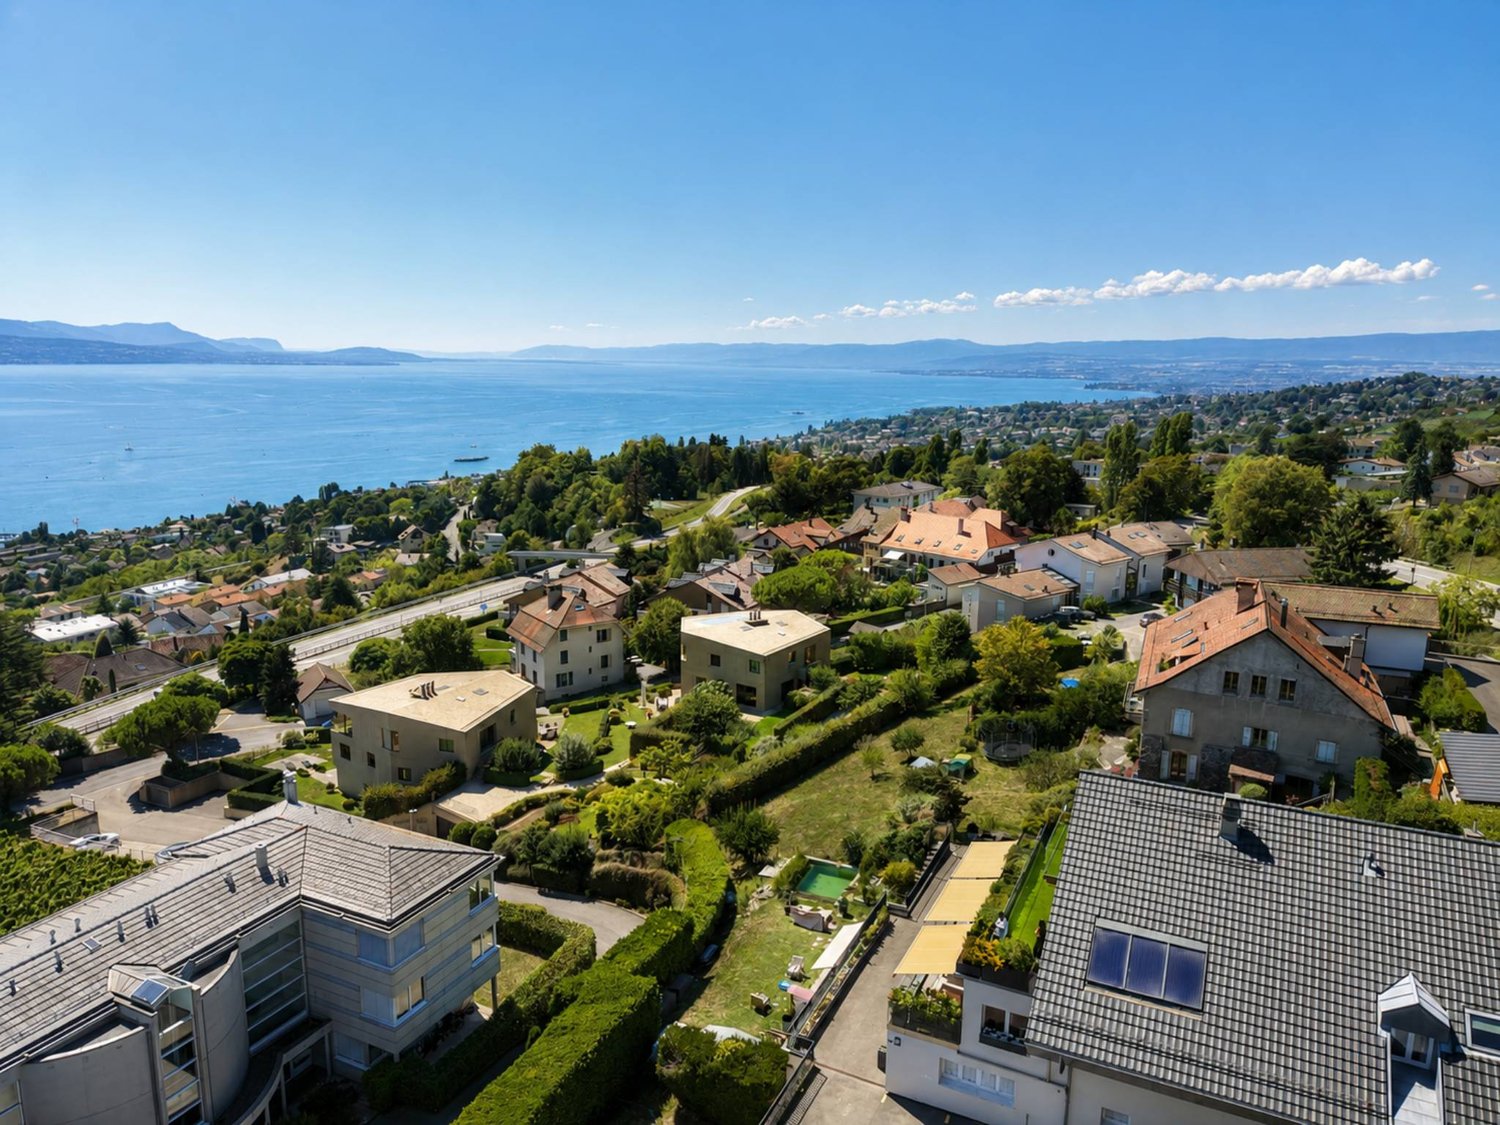
Directly at the foot of the Rigi and above Lake Lucerne, this high-quality, modernized 4.5-room apartment in Greppen awaits you. The special location between Rigi and Lake Lucerne, the well-maintained multi-family house with only six residential units, and the impressive lake and mountain panorama give this apartment its unmistakable character.The heart of the approximately 101 m² large apartment is the bright living and dining area with direct access to the approximately 10 m² large panoramic balcony. This offers a loge seat with a dreamy view of Lake Lucerne and the Pilatus and benefits from excellent sunshine from midday to late evening hours. The bedrooms also offer a wonderful view of the surrounding lake and mountain landscape.In 2017, the apartment was comprehensively modernized. The high-quality Fischer kitchen, both wet cells, and all floor coverings were renewed, and the apartment was completely repainted. Brushed and oiled oak parquet gives the living and sleeping rooms a warm and elegant atmosphere. The kitchen with appliances from Siemens and V-ZUG combines timeless design with high functionality.Three bedrooms, two wet cells with shower and bathtub, and a practical retreat with its own washing tower provide high living comfort. The spacious attic also offers special potential. Thanks to the high ceiling construction, there is the possibility of creating additional living space or another living level.The apartment includes two underground parking spaces, which can be purchased separately. One of them is extra wide and also has a power connection and practical shelves. A basement room with approximately 5 m² complements the space offer.The property is in a building right with a long remaining term of 69 years. The current building right rent is CHF 246.05 per month and thus offers clearly defined framework conditions in the long term.The combination of spectacular views, high-quality interior design, and the special location between Rigi and Lake Lucerne makes this apartment an exceptional home with high living quality.Highlights: • Dreamy lake and mountain view • Panoramic balcony with sun from midday to late evening hours • Comprehensively modernized in 2017 • High-quality and timeless interior design • Three bedrooms and two wet cells • High ceiling construction with development potential • Underground parking space for CHF 35,000.– to be purchased separately • Extra-wide underground parking space for CHF 38,000.– to be purchased separately • Special location between Rigi and Lake Lucerne Have we sparked your interest? We would be happy to provide you with the detailed sales documentation, including a virtual 360° tour. Convince yourself – we look forward to your contact.

Pascal Hunziker

Pascal Hunziker

Travel time
-
1 / 22
CHF 780,000.– Top
2.5 rooms70m² living space
Moosweg 12, 5707 Seengen

Exclusive attic apartment in an unbeatable location

In a privileged residential area in the tax-friendly Seengen, this exclusive 2.5-room attic apartment presents itself as a true gem for discerning singles or couples. The apartment is located in a well-maintained and exclusive 4-party house directly on the agricultural zone and just a few steps from Lake Hallwil. This rare opportunity combines unobstructable views, a high level of privacy, and nature-oriented living on the highest level.The apartment impresses with around 70 m² of net living space, above-average high ceilings, a charming gallery with additional usable space, and a stylish Swedish stove that creates a particularly cozy living atmosphere. The bright living and dining area forms the heart of the apartment and offers direct access to the sunny balcony with a lovely view of the surrounding countryside.Additional value is offered by a versatile hobby room with around 17 m², a separate basement compartment with around 10 m², and a practical shed compartment in the outdoor area. The well-maintained property will be further enhanced by the already planned facade renovation in August 2026.The apartment includes an outdoor parking space, which can be taken over for an additional CHF 20,000.An exceptional living opportunity in an unbeatable location – ideal for all those who appreciate peace, nature, proximity to the lake, and exclusive living quality.Highlights: • Unbeatable location directly on the agricultural zone • Just a few steps from Lake Hallwil • High ceilings and open gallery • Cozy Swedish stove • Quiet cul-de-sac location without through traffic • Hobby room, basement compartment, and shed compartment • New facade renovation in August 2026 Have we sparked your interest? We would be happy to provide you with the detailed sales documentation, including a virtual 360° tour. Convince yourself – we look forward to your contact.

Pascal Hunziker

Pascal Hunziker

Travel time
-
José-Sylvain Bureau

José-Sylvain Bureau

1 / 13
José-Sylvain Bureau

José-Sylvain Bureau

  • Parking space
  • Balcony / Terrace
  • Garage
  • +3
CHF 725,000.– Top
4.5 rooms123m² living space
1746 Prez-vers-Noréaz

Beautiful 122 m² apartment on the top floor, fully renovated, with 2 parking spaces in an underground garage.

Ideally located, this 122 m² apartment occupies the top floor of a 3-storey building, very well maintained. Its generous and bright distribution makes it a rare object on the market, both for a family and for a couple looking for space and comfort.Distribution : • 3 spacious bedrooms, including a 17 m² parental bedroom • 2 bathrooms • A living room with a fireplace, central and warm living space • A equipped kitchen with recent appliances • A cellar for storage and reserves • A attic over the entire apartment surface • A 8 m² south-facing balcony Renovations carried out between 2016 and 2025 : • Bathrooms • Tiling • Painting • Kitchen appliances Building and energy :The building has a CECB certificate with an average rating in category B, which testifies to good energy performance. The heating is ensured by a geothermal heat pump, guaranteeing controlled energy costs and a reduced energy footprint. The entire condominium is well maintained.Dependencies and amenities : • A large private cellar • A shared bicycle room • 2 parking spaces in the underground garage, in addition to the price CHF 50'000 So the total price is CHF 725'000 for the apartment and CHF 50'000 for the parking spaces = CHF 775'000I would be delighted to present this object to you during a visit. Without being intrusive, do not hesitate to contact me to arrange a meeting or receive the complete sales dossier.

  • Parking space
  • Balcony / Terrace
  • Garage
  • +3
1 / 16
  • Parking space
  • Balcony / Terrace
  • View
  • +2
CHF 670,000.– Top
3 rooms
6600 Solduno

Attic of 3 rooms with large balcony in Solduno

We are offering for sale a cozy 3-room apartment in Solduno, located in a small building with only 3 apartments and a small beauty salon on the ground floor, in a quiet context.The position is particularly strategic for those who need to move frequently, thanks to the proximity to the highway and the main connections. At the same time, the property is located in an internal area that guarantees tranquility, while remaining convenient to all main services, public transport, and infrastructure in the area.The apartment, completely renovated in 2018, is located on the second and last floor, without an elevator.The entrance opens onto a comfortable atrium that distributes the spaces in a functional way. From here, via a small staircase, you can access the attic that leads to the 22 sqm terrace, ideal as an additional outdoor space.The living area is spacious and bright, characterized by a comfortable living room and a kitchen with a view, complete with all appliances. The environment is made particularly cozy by the presence of the fireplace.From the living room, you can access the large 17 sqm balcony directly, perfect for enjoying the outdoors.The sleeping area consists of a spacious double bedroom with a walk-in closet and a study, also ideal as a guest room. We also find two bathrooms, both with windows: one with a bathtub and washing column, and the second with a shower.The property is completed by a covered parking space that can be purchased separately for CHF 25,000 and the availability of two guest parking spaces at the service of the building.The apartment presents finishes of an excellent level, heating through serpentine, air conditioning system, and PVC windows with triple glazing, which guarantee a high level of comfort and good thermal and acoustic insulation.Purchase as a secondary residence is NOT possible.

  • Parking space
  • Balcony / Terrace
  • View
  • +2
  • Wooden balcony with grey sofa, dining table, chairs, umbrella, and potted plants.
  • A narrow hallway with wooden flooring, light-colored walls, and built-in storage units. A small table with a vase of flowers is visible on the left side, and a partially open door leads to another room on the right.
  • Modern living room with wooden flooring, large windows, red sofas, a glass coffee table, a leather armchair, and a television.
  • Modern living and dining area with wooden flooring, a red sofa, a glass dining table with chairs, and a bookshelf with decorative items.
  • Modern kitchen with stainless steel appliances, marble countertop, and built-in cabinets. Features a small potted plant and a bowl on the counter.
  • Cozy attic bedroom with a blue sofa, wooden chair, dresser, and table lamp. The room features wooden flooring and large windows with a view of greenery.
  • Modern bathroom with a bathtub, sink, toilet, and glass-enclosed shower. Features large windows with a scenic view, sleek fixtures, and a neutral color palette.
  • An attic storage space with wooden flooring, slanted ceilings, and built-in shelving units containing plastic bins and baskets.
  • Office space with wooden flooring, white walls, and multiple monitors on a desk. Includes a blue chair, laptop, keyboard, mouse, and printer.
  • Bright living room with wooden floors, a beige sofa, a small table with a red tablecloth, and a side table with a lamp.
  • Modern bathroom with a white sink, mirror, shower hose, and a red towel hanging on the side.
  • Laundry area with shelves filled with cleaning supplies, a washing machine, a sink, and a small chair in the background.
  • Floor plan of a 7th-floor apartment with multiple rooms including living room, kitchen, bedrooms, bathrooms, and hallway.
  • Floor plan of a basement level showing a hallway, staircase, two rooms labeled "PP 7" and "Kälter 7", and a storage area.
1 / 14
CHF 950,000.– Top
5.5 rooms156m² living space
Hofmattstrasse 14, 4431 Bennwil

Spacious 5½-room attic apartment with a far-reaching view and Smart Home

In a quiet location in Bennwil, this high-quality 5½-room attic apartment with plenty of space, modern amenities, and a beautiful, unobstructed view awaits you.The apartment, built in 2017, offers approximately 156 m² of living space. The heart of the apartment is the bright, open living and dining area with a generous window front and direct access to the covered balcony. On approximately 21 m², you can enjoy relaxed hours with a far-reaching view.The modern kitchen features a large cooking island, a high-quality natural stone countertop with "Leather Finish," and Miele SilverLine appliances, including an oven and Combi-Steamer.Four versatile rooms provide ample space for family, guests, and a home office. The master bedroom, together with the walk-in closet and private bathroom, forms a private suite. A second bathroom with a shower provides additional comfort.A private laundry room, numerous built-in closets, a large walk-in attic, and a basement compartment with a window offer exceptionally ample storage space.The further amenities include: • Smart Home system Zeptrion • Underfloor heating and dimmable lighting • Hand-planed and smoked oak parquet flooring • Threshold-free access to all rooms • Elevator • Fly screens and existing chimney connection • Pets allowed • Communal garden with barbecue area The purchase price includes a parking space with its own charging station and an outdoor parking space. A guest parking space and a bicycle room are also available.Bennwil combines natural, quiet living with good accessibility. Kindergarten and primary school, shopping facilities, and bus connections are located in the village. The nearest motorway access is about four minutes away; the train station is located in the neighboring town of Hölstein.The apartment is available from June 2027 or by agreement. The sale is carried out directly by the ownership.Purchase price: CHF 950,000Convince yourself with a personal viewing or a virtual tour of this special home.Info:We have created a 360° virtual photo tour for this property. Please contact us via the contact form to receive the access data with the subject Virtual photo tour.

Travel time
-
  • kitchen with granite countertop, white cabinets, wooden floor, glass doors, skylights
  • pink house, brown roof, windows, terrace, small garden
  • empty room, wooden floor, white walls, wooden beams, balcony
  • empty room, wooden floor, white walls, kitchen area, balcony, windows, radiator
  • empty room, wooden floor, white walls, wooden beams, windows, sliding glass doors, small countertop
  • empty room, wooden floor, white walls, window, radiator
  • empty room, wooden floor, white walls, window, door, wooden beam
  • empty room, wooden floor, wooden staircase, white walls, skylight
  • wooden floor, white walls, wooden railing, wooden staircase
  • empty room, blue doors, tiled floor, skylight window
  • wooden stairs, wooden railing, wooden floor, white walls, attic window
  • wooden floor, wooden railing, white walls, windows, air conditioner
  • A room with wooden floor, white walls, large glass doors, and a view of the outside
  • wooden floor, white wall, open safe, wooden stairs, telephone
  • empty room, wooden floor, white walls, large glass doors, wooden ceiling, view of the outside
  • empty room, wooden floor, wooden ceiling, large windows, kitchen visible in background
  • empty room, wooden floor, white walls, wooden balcony, kitchen with granite countertop, sink, faucet, cabinets, refrigerator
  • pink house, black roof, garden with outdoor furniture, grill, table, chairs, plants, trees, pathway
  • empty room, wooden floor, wooden ceiling, white walls, window, radiator
  • white sink, white tiles, white washing machine, white dryer, white towel rack, mirror, toilet
  • Bathroom with bathtub, double sink, toilet, white tiles, wooden ceiling, window
  • Stacked washing machine and dryer in a corner of a room
  • wooden floor, white walls, wooden staircase, blue door, light on the ceiling
  • wooden staircase, wooden floor, white walls, white cabinet, power outlet
  • Empty room with wooden floor, white walls, wooden ceiling, open door, bathroom with sink and window
  • Exterior view, modern building, fenced yard, grass lawn, trees, mountains in the background
  • Balcony with railings, view of a road, a red car, a building, and a mountain range
  • Empty room, concrete walls, concrete floor, small window, pipe on ceiling
  • Empty room, concrete floor, white brick walls, blue door, ceiling light
  • entrance hall, kitchen, living room, 3 bedrooms, 2 bathrooms, 2 balconies
  • 2 story floor plan with a bedroom, living room and a gallery
1 / 31
CHF 630,000.– Top
3.5 rooms140m² living space
Bahnhofstrasse 26, 8222 Beringen

Attractive 3.5-room maisonette apartment in a central location in Beringen with a large garden seating area

In a manageable property with only four residential units and a commercial part, we are selling a spacious 3.5-room apartment with 140 m². The property is located in a central location directly at Beringen train station – the city of Schaffhausen can be reached in just 5 minutes by car."Any renovation work has already been taken into account in the pricing. There is some room for negotiation."The apartment impresses with the following features: • Spacious, open kitchen – ideal for hobby cooks • Bright living and dining room with around 50 m² • Bedroom 1: 17 m² • Bedroom 2: 20 m² • Open gallery (21 m²) – perfect as a home office or additional living space • Bathroom with bathtub, toilet, and laundry tower (washing machine & dryer) • Two balconies • Large shared seating area (65 m²) for shared use The property also includes an outdoor parking space and a basement in the basement.The apartment can be occupied in its current state. To exploit its full potential, renovations such as new flooring, painting, or a modern kitchen are possible – an attractive opportunity for buyers who want to implement their own living ideas.Location & surroundingsBeringen offers a wide range of shopping, gastronomy, and commerce. The educational offer ranges from kindergarten to upper school. The nearby swimming pool with natural water treatment, numerous recreational areas, and an active club culture ensure a high quality of life.Thanks to the excellent transport links, Beringen is ideal for commuters: • 10 minutes by train to Schaffhausen • 5 minutes by car to Schaffhausen • Direct, fast connections to Zurich and Winterthur

Travel time
-
1 / 16
CHF 825,000.– Top
4.5 rooms211m² living space
Schöntalstrasse 11, 4438 Langenbruck

Bijou - Spacious attic apartment in old beams

In a three-family house, a 4½ room attic maisonette apartment with approximately 211m² of living space awaits you. The attractive offer is enhanced with a covered balcony, a basement room, 2 uncovered outdoor parking spaces, and 2 covered storage spaces in the carport. The garden area is available for general use by all three floor owners.Access the house entrance to the 1st floor, where you will find a practical wardrobe closet, a separate guest toilet, and a small utility room with a washing machine and dryer in the entrance area.The apartment has a high-quality and cozy construction in the old beams, with low-maintenance plank floors (underfloor heating / heat pump) and a gallery with oiled walnut parquet. In the gallery, the living room is currently open, but you can easily add another room with new lightweight walls. The two brand-new bathrooms present themselves with a walk-in shower and a freestanding bathtub, exclusive bathroom furniture, and built-in cabinets.The spacious solid wood kitchen from the Team7 brand dates back to the 80s, and the built-in appliances have been replaced in recent years. The dressing room with built-in cabinets and the adjacent office niche (ideal for home office) are custom-built. The bright living room with above-average ceiling height and soapstone stove is extended by the balcony and guarantees a wonderful view of the greenery. The property has a new heat pump and underfloor heating. The carport is prepared for an e-charging station, and the lines are laid.Secure a not everyday, very spacious apartment in beautiful Langenbruck BL, and enjoy nature right in front of your door!We appreciate your property.All real estate offers can be found at www.team-lindenberger.ch

Travel time
-
  • Open-plan living and dining area with a modern fireplace, large windows, and a kitchen area with cabinets and an oven.
  • Modern kitchen with white cabinets, black countertop, and stainless steel appliances. The space features a large window and a sliding glass door leading to a balcony.
  • Bright, empty attic room with wooden flooring, large windows, and sliding glass doors leading to a balcony.
  • Modern kitchen with black countertop, white cabinets, built-in oven, and stove. Large windows provide natural light.
  • Open-plan living and kitchen area with a fireplace, modern kitchen cabinets, and built-in appliances.
  • Modern open-plan living and kitchen area with a large fireplace, white kitchen cabinets, built-in oven, and shelving unit.
  • Modern kitchen with white cabinets, stainless steel oven, and a black countertop, featuring a slanted ceiling and large windows.
  • Balcony with a covered area, potted plants, a chair, and a table, overlooking a green landscape.
  • Balcony with a retractable awning, a small table and chairs, potted plants, and a view of greenery.
  • A spacious balcony with a modern design, featuring a wicker sofa, a black wicker chair, a small table, potted plants, and an umbrella, overlooking a lush green landscape.
  • Empty room with white built-in shelving units, dark walls, and a large sliding glass door leading to a balcony.
  • Empty hallway with dark tiled flooring, white walls, and a skylight ceiling fixture. Features a large sliding glass door leading outside.
  • Empty room with grey tiled floor, white walls, large window with view, and two wall-mounted lamps.
  • Modern bathroom with a double sink, sleek cabinetry, and a separate shower area.
  • Modern bathroom with a toilet, radiator, built-in cabinet, and a large window offering a view of the outdoors.
  • Modern two-story building with light blue exterior, multiple windows, and a small balcony on the left side. The building is surrounded by greenery and a paved driveway.
1 / 16
CHF 1,195,000.– Top
4.5 rooms185m² living space
Oberdorfweg 5, 5243 Mülligen

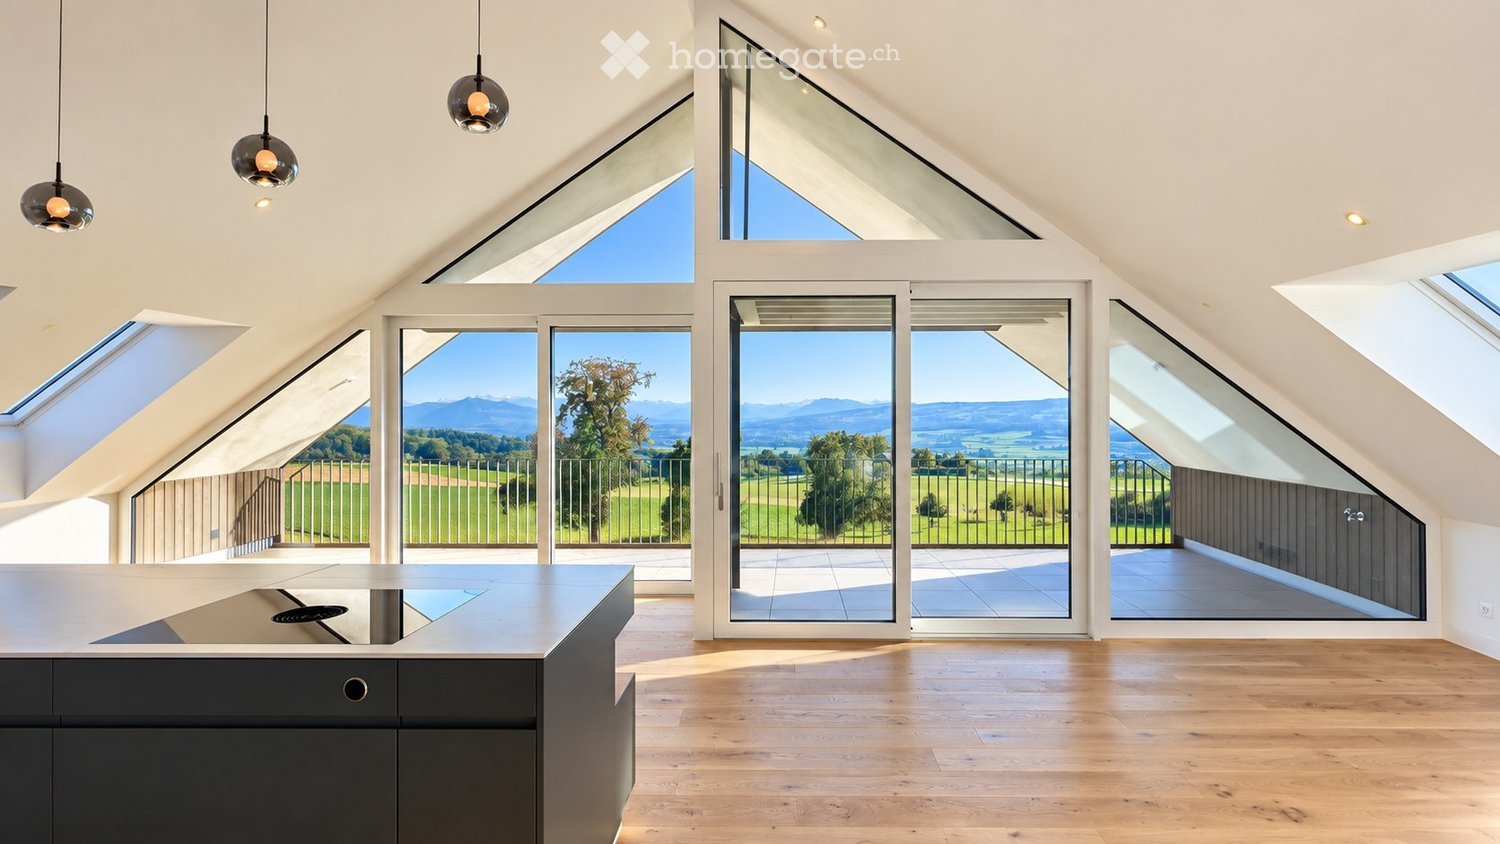
Exclusive 4.5-room attic apartment with 185 m² living space, 48 m² sun terrace & direct lift access

Welcome to this exclusive attic apartment in Mülligen! With spacious 185 m² living space and 4.5 rooms, this apartment offers an exceptional living experience that can be occupied immediately.The apartment convinces with: • Spacious living space: 185 m² offer plenty of space for comfortable living on a high level. • Attractive attic apartment: Typical for attic apartments, you can look forward to special architecture and exclusive views into the greenery. • Sun-kissed: The apartment benefits from plenty of sunlight, both in summer and winter. • Quiet location: Day and night, there is pleasant silence – ideal for relaxing living. The natural surroundings delight with the proximity to a river, which invites you to take walks and relax. The quiet and yet easily accessible location makes this home particularly attractive for families and nature lovers alike. It also offers a very good connection to the centers of Baden, Brugg, and Zurich.Thus, this home is ideal for all those who want to live close to nature and at the same time benefit from short commuting times.This unique attic apartment combines spacious room offerings with an idyllic, quiet location in nature. A rare opportunity to acquire an exceptional home in the heart of the Aargau – available immediately!The heart of the apartment is the openly designed living and dining area with a fireplace – a place that offers the perfect setting for both relaxed evenings and social moments.The 48 m² large south-facing terrace extends the living space outdoors and invites you to enjoy the sun from morning to evening – whether it's a breakfast outdoors or a glass of wine in the evening.Equipment: • 185 m² living space with a well-thought-out floor plan • Direct lift access to the apartment (barrier-free) • Ceiling heights of up to 3.80 m for an exceptional room feeling • 48 m² large, sunny south-facing terrace • Modern kitchen with plenty of storage space and high-quality brand appliances • Two stylish bathrooms (bath/shower/WC & shower/WC) • Separate guest toilet • Dressing room and additional ancillary rooms (réduit, storage room) • Private laundry room in the apartment with new MIELE appliances • Three air conditioning units and Smarthome system for lighting, shutters, heating • Fireplace in the living area Building & EnvironmentThe apartment is located on the top floor of a well-maintained multi-family house with only seven parties. The 2006 building convinces with a contemporary architecture, a pleasant neighborhood, and ongoing investments in maintenance.Parking spaces & additional roomsUp to three underground parking spaces (each CHF 32,000) can be purchased for the apartment.Optional, additional attractive ancillary areas are offered for sale: • overlong outdoor parking space 7.2 m (ideal also for motorhomes/caravans) for CHF 16,000 • separate hobby room (spacious and well-cut) for CHF 25,000 Condition & InvestmentsThe apartment presents itself in a very well-maintained condition. In recent years, targeted investments of around CHF 85,000 have been made, which further increase the living comfort.Also, on a building level, ongoing investments have been made in maintenance.PriceSales price apartment with large cellar: CHF 1,195,000The offered price corresponds to a bank-tested market evaluation (regional and national) and is very well affordable for common financing models.NO BROKERS

Travel time
-
  • Modern kitchen with wooden flooring, sleek black kitchen island, large windows offering scenic views, and pendant lights.
  • Bright, empty attic room with wooden flooring, large skylights, and a sliding glass door leading to a balcony with scenic views.
  • Bright, airy room with large sliding glass doors opening to a tiled balcony, offering scenic views of green fields and distant mountains.
  • Modern kitchen with grey cabinets, white countertops, wooden flooring, and multiple skylights providing natural light.
  • Balcony with tiled floor, wooden paneling, metal railing, and scenic countryside view.
  • Modern bathroom with a white sink, dark grey tiles, a bathtub, and a toilet. Features include built-in lighting, a large mirror, and a skylight window.
  • Modern bathroom with grey tiled walls and floor, a white sink on a wooden vanity, a large illuminated mirror, and a separate shower area with a handheld showerhead.
  • Empty attic room with wooden flooring, white walls, and a skylight window allowing natural light to enter.
  • Empty room with wooden flooring, white walls, and a skylight window offering a view of the roof.
  • Modern outdoor area with a swimming pool, concrete steps, and a scenic mountain view in the background.
  • A panoramic view of a lush green landscape with rolling hills, scattered trees, and a distant town, under a clear blue sky.
  • Modern two-story residential building with white walls, large windows, and a staircase leading to a balcony. The entrance features a gated area with small plants and a paved pathway.
1 / 12
CHF 1,650,000.– Top
3.5 rooms99m² living space
Augenweidstrasse 30, 8966 Oberwil-Lieli

Exclusive 3.5-room attic apartment – new building with unobstructable Alpine view & heated pool

High-quality new building in Oberwil-Lieli – ready for occupancy immediately This exclusive 3.5-room attic apartment B.2 in the new building project «Obere Augenweide» in Oberwil-Lieli combines high-quality interior design, spacious living areas, and a unique panoramic view. The south-facing apartment has 98.90 m² of living space. Thanks to the special attic architecture, the total floor area is even 121.90 m². In addition, there is a spacious, covered south loggia with 24.20 m² or 29.60 m² of total floor area Through the floor-to-ceiling glazing, you can enjoy a fantastic, unobstructable view over meadows and fields to the Alps. The adjacent agricultural zone protects this special view. The open living, dining, and kitchen area is flooded with light and forms the heart of the apartment. The high-quality SABAG kitchen impresses with a Neolith worktop, BORA cooktop, Electrolux appliances, wine cooler, built-in niche, and atmospheric base lighting. Elegant oak parquet in natural color creates a warm and elegant atmosphere. Wellness & Comfort The separate main bathroom with a large window offers plenty of daylight and impresses with a free-standing bathtub and a spacious walk-in shower with high-quality Hansgrohe RAINFINITY 360 equipment. The bathroom is rounded off with high-quality RICCIO bathroom furniture from B. Bühlmann. A second bathroom with a floor-level shower is also available. The building complex includes a heated swimming pool with a sun deck and pool house, including a shower and toilet – a true piece of holiday feeling right in front of the door. Sustainable & Modern Geothermal probe, Free Cooling in summer, underfloor heating, comfort ventilation with heat recovery, and photovoltaic system ensure modern living comfort and energy-efficient building technology. Additional Space & Parking The apartment includes an 8.40 m² large cellar B.2 and a separate 9.80 m² hobby room 1. Additionally included: • 2 parking spaces No. 8 & 9 (underground parking spaces (x2) for an additional CHF 100,000) • Electric charging station for car & bike on parking space No. 8 • private technology room with washing machine & dryer • lift and barrier-free access Further Highlights: tax-friendly municipality, quiet rural surroundings, unobstructable panoramic view to the Alps, high-quality interior design, and ready for occupancy immediately. The most important key figures 3.5 rooms | attic | 98.90 m² living space | 24.20 m² loggia | 8.40 m² cellar | 9.80 m² hobby room | 2 parking spaces | heated pool | Free Cooling | photovoltaics A home that you have to experience. Ready for occupancy immediately. We look forward to showing you this special attic apartment in person.

Travel time
-
Mazreku Enver

Mazreku Enver

1 / 13
Mazreku Enver

Mazreku Enver

  • Parking space
  • Balcony / Terrace
  • View
CHF 2,520,000.– Top
5.5 rooms210m² living space
A La Conversion, 1093 La Conversion

210 m2 attic apartment

Exclusively: The PPE Corsy Residence occupies a prime position in La Conversion, Lutry municipality, offering a breathtaking and unobstructed view of Lake Geneva and the Alps, in a quiet and green residential area, close to public transport, shops, and schools.Located on the top floor of a building constructed in 1926, transformed into a PPE and renovated in 2016, this apartment, spread over two levels, benefits from an independent entrance and develops a weighted area of approximately 210 m² (interior area of 178 m²). Its generous volumes, sublimated by visible wooden beams, and its high-quality finishes give this property a rare cachet, combining authenticity and modern comfort.Offering a harmonious and bright distribution, the first level consists of a corridor, a living room with a fireplace, a dining room with direct access to the 37 m² terrace, a fully equipped open kitchen, a master suite with an adjacent bathroom/WC, two additional bedrooms, and a shower room with WC. The second level welcomes a bedroom, a shower room with WC, and a second living room opening onto a 7 m² balcony.Two parking spaces, covered and outdoor (in addition to the price), complete the advantages of this quiet property, offering an exceptional living environment for a family.

  • Parking space
  • Balcony / Terrace
  • View
1 / 14
CHF 549,000.– Top
4.5 rooms98m² living space
Rue du Chemin de Fer 96, 1958 Saint-Léonard

Charming 4.5-room attic apartment in Saint-Léonard

Exclusively at 2S BuildingFor sale in Uvrier, municipality of Sion – Spacious 4.5-room apartment with 2 balconies, cellar and 2 parking spacesLocated in the Rue du Chemin de Fer 96 in Uvrier municipality of Sion, in close proximity to the Saint-Léonard train station, this 4.5-room apartment offers a surface area of approximately 95 m² and benefits from a beautiful room layout, two balconies and two outdoor parking spaces.The apartment is situated on the 2nd floor of a building.It consists of:An entrance hall leads to a separate kitchen, which currently needs to be renovated, with a planned space for a washing machine.The apartment also features a separate guest toilet, three bedrooms with approximately 11 m², 18 m² and 10 m², as well as a bathroom with an Italian shower.The living room, approximately 25 m² in size, provides access to a balcony of approximately 5 m², which is south-facing and offers a quiet, free and pleasant view. A second balcony of approximately 5 m², which is north-facing, completes the property.A shared laundry room, a bicycle room and a large private cellar are available in the basement of the building.The wall colors of the apartment have been recently renewed, allowing for a clean and easily personalized home.The apartment also benefits from two non-covered outdoor parking spaces in a row, one behind the other.The location is ideal for a family, a couple or individuals looking for proximity to amenities and main traffic axes: • Schools in approximately 2 minutes; • Shops in Uvrier in approximately 5 minutes; • Saint-Léonard train station in approximately 5 minutes on foot; • Sion hospital in approximately 6 minutes by car; • Quick access to Sion, Sierre and the main axes of the Rhone plain. The location in Uvrier, in the municipality of Sion, between Sion and Sierre, offers a practical life while remaining close to public transportation, schools, shops and essential services.This apartment offers a good opportunity for buyers looking for a spacious, well-located home with great potential after renovating the kitchen.The building does not have an elevator.Highlights: 2 balconies, beautiful south-facing view, 3 bedrooms, large living room, large cellar, bicycle room, 2 parking spaces, proximity to train station, schools, shops, Sion and Sierre.To note: Kitchen to be renovated. Building without elevator.Notice: All areas, measurements and distances are indicated and do not constitute contractual or guaranteed measurements.* *** *2S Building – Your partner for the construction, enhancement and transfer of your real estate assets. You are the owner of a plot, a property for sale or a real estate project? We support you in the analysis and enhancement. www.2sbuilding.ch * *** *
Travel time
-
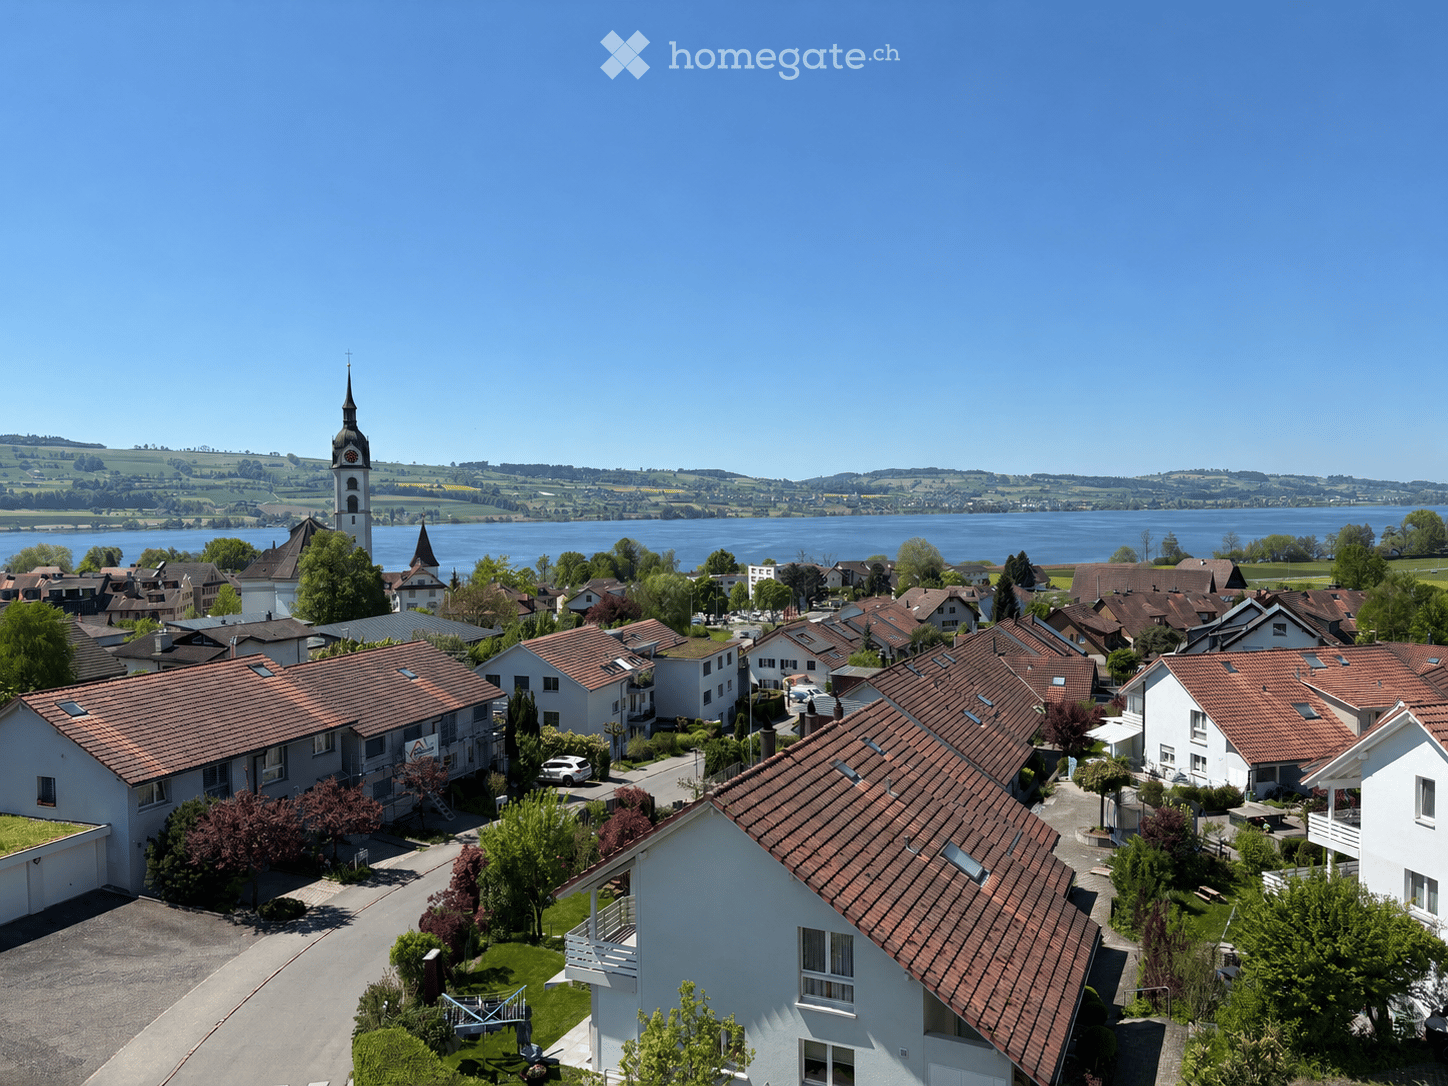
  • Aerial view of a residential area with multiple houses, red-tiled roofs, and a church tower overlooking a lake in the background.
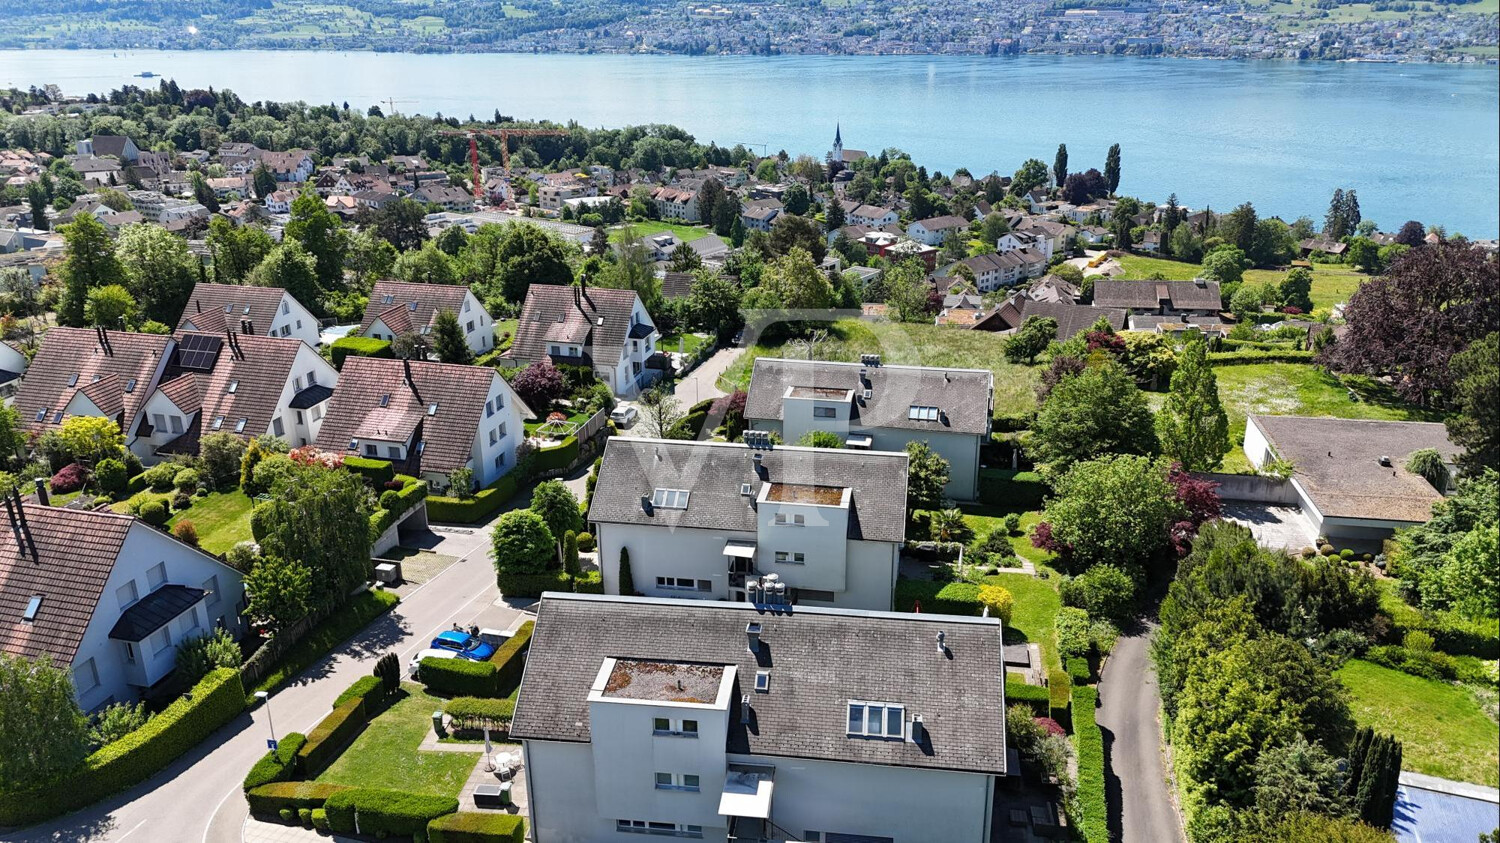
  • Aerial view of a residential neighborhood with multiple houses, parked cars, and a scenic backdrop of mountains and a lake.
  • A modern, multi-story white house with balconies, large windows, and a staircase leading to the entrance. The house is surrounded by greenery and trees.
  • Modern, open-plan living and dining area with wooden table, chairs, white vase with cotton flower arrangement, picture frames, sofa, bed, globe, and large windows offering a scenic view.
  • Bright dining area with a wooden table, six chairs, a cabinet, and large windows offering a scenic view.
  • A cozy, well-lit attic room with skylights, featuring a small kitchenette, a play table, a toy box, and a colorful rug.
  • Modern kitchen with white cabinets, stainless steel appliances, and a large window overlooking greenery.
  • Modern bathroom with a bathtub, toilet, and a large skylight window. White tiles, grey towels, and a small shelf with decorative items.
  • A village scene at sunset with houses, a church tower, and a body of water in the background.
1 / 9
Price on requestTop
4.5 rooms107m² living space
Büelhalde, 38, 6204 Sempach

4.5 room attic apartment with unobstructable lake and mountain view

Welcome to this well-maintained 4.5-room attic apartment on the 4th floor of a multi-family house in an elevated location, above the idyllic town of Sempach. This attic apartment combines stylish architecture and charming furnishings to create a special living experience.The total living and usable area is 121 m².The car parking space (double) in the entrance hall can be purchased for 60,000 CHF.The apartment offers the following highlights • Kitchen with integrated steam cooker • Swedish stove for a cozy living atmosphere • Central vacuum cleaner system • Glazed balcony with chimney • Lift and wheelchair accessibility • Entrance hall and visitor parking spaces • Well-maintained property Renovation / Investments • Facade renovation (2019) • Heat pump heating with free cooling (2023) • Solar system (2025) Location and surroundingsThe property is located in one of the most sought-after residential areas of Sempach. The lake, stream, and forest are in close proximity and invite you to take walks and engage in leisure activities. • Shopping opportunities: in the historic town. • Motorway access A2: reachable in 1 driving minute. • Bus stop Meierhöfli: reachable in 4 walking minutes. • School area Sempach: reachable in 9 walking minutes. • Golf course Sempachersee: about 5 minutes driving time. This charming attic apartment is expected to be available from June 1, 2027 and is aimed at buyers who value cozy living, comfort, and a special location.Private sale – please no broker calls

Travel time
-
1 / 13
CHF 2,687,000.– Top
4.5 rooms132m² living space
Im Büelhältli 4, 8704 Herrliberg

Above the roofs of the Gold Coast: 4.5 rooms with a dreamy view

This well-maintained attic apartment combines spacious living, plenty of privacy, and an attractive location on the sought-after Zürcher Goldküste. On approximately 132 m² of living space, it offers a versatile range of rooms with three separate rooms, two bathrooms, and spacious living areas. Additionally, there are around 26 m² of balcony and terrace space. Thanks to its elevated location, the apartment enjoys an attractive lake view, which is also very well protected in the long term due to the topographical situation. The heart of the apartment is the extensive and bright living area with direct access to the veranda. Generous window surfaces create a pleasant connection between inside and outside and provide a bright, open living feeling. An additional comfort highlight is the direct private lift access to the apartment. Three separate rooms offer versatile usage possibilities as bedrooms, children's rooms, guest rooms, or home offices. The range of rooms is complemented by a separate kitchen, a bathroom, a shower with toilet, and practical storage and auxiliary areas. The special attic apartment character provides a high level of privacy and gives the apartment a pleasant living atmosphere. The good sunlight, south exposure, and existing lake view underline the quality of this attractive living location. The apartment presents itself in a well-maintained and solid condition and is immediately usable. At the same time, it offers interesting opportunities to modernize and develop individual areas according to personal ideas. This makes the property ideal for buyers who want to combine spacious living in a prime location with individual design potential. The apartment includes a large basement compartment and two parking spaces, which further enhance the living comfort.Herrliberg is one of the most sought-after residential communities on the Zürcher Goldküste and stands for high quality of life, excellent sunlight, proximity to Lake Zurich, and very good accessibility to the city of Zurich. The apartment is located in a quiet and sought-after residential area within the community. The well-maintained living environment, the attractive hillside location with south exposure, and the existing lake view create ideal conditions for comfortable living. The infrastructure is also convincing. School and kindergarten are located about 230 meters away. Shopping facilities are reachable in about 576 meters, while Lake Zurich is about 708 meters away. Recreational areas are also within walking distance. The nearest public transport stop is only about 182 meters away and provides a comfortable connection within Herrliberg and to the surrounding communities on the right bank of Lake Zurich and to Zurich. The combination of a quiet living location, lake view, good sunlight, excellent infrastructure, and proximity to Lake Zurich makes this attic apartment an attractive opportunity in one of the most sought-after housing markets in the region.

Travel time
-
New building
1 / 14
CHF 950,000.– Top
4.5 rooms163m² living space
Dorfstrasse 8, 3182 Ueberstorf

Unique sunny 4.5-room attic apartment with gallery and far-reaching views

This exceptional attic apartment is available immediately!Discover this beautiful sunny 4.5-room attic apartment with a gallery in a new building in the heart of the village of Ueberstorf. With 163 m² of net living space and an impressive ceiling height of up to 4.5 meters, this light-flooded apartment on the 3rd floor offers an exceptional living experience with far-reaching views to the Jura. • Generous room layout: 4.5 rooms and a gallery with high-quality parquet floors with underfloor heating, electric sunshades. The 10m2 entrance area is at your private disposal. • The heat pump; provides warmth in winter via the earth probe and in summer as freecooling for a pleasant cooling living climate. • Two modern bathrooms: One with a walk-in glass shower, bathtub, mirror cabinets, and washing machine, - tumble dryer. • 18m2 large loggia: Accessible via a spacious sliding door with a view to the Jura. • Built-in closets: at the wardrobe and entrance area offer optimal generous storage space. • Modern equipment: Dishwasher, fiber optic connection for TV and home office, as well as barrier-free access from the garage to the apartment. Special advantages: This quiet apartment impresses with its sunny location, generous floor plans, and impressive views. The property is child-friendly, has a direct elevator, and a covered garage parking space with a cellar compartment. As a new building, it meets the most modern standards.Central location: Ueberstorf offers an ideal combination of rural tranquility and good connections. The Albligenstrasse bus stop is located in front of the house door, school, shopping facilities, as well as bank/post and restaurant are within a few steps, centrally accessible - perfect for families.We look forward to your email or call!Daniel Willfratt079 797 17 58daniel@willfratt.ch

Travel time
-
  • Living room with a fireplace, bookshelf, sofa, chair, table, and a television mounted on the wall.
  • A modern, open-plan living area with a wooden staircase leading to an upper level. The space features a grey sofa, a flat-screen TV, a floor lamp, a large potted plant, and colorful artwork on the walls. The floor is tiled in terracotta, and there is a sm
  • {"type": "Kitchen", "objects": ["refrigerator", "oven", "sink", "faucet", "dishwasher", "cupboard", "cup", "faucet", "oven", "fridge", "cupboard", "cupboard", "cupboard", "cupboard", "cupboard", "cupboard", "cupboard", "cupboard", "cupboard", "cupboard",
  • Two-story house with white and grey exterior, red-tiled roof, solar panels, multiple windows, and a wooden fence surrounding the property.
  • Open living space with a raised loft bed, fireplace, sofa, chairs, and artwork.
  • Bright bedroom with wooden flooring, large windows, a bed with a patterned duvet, a desk with a chair, a bookshelf, and several potted plants. The room also features a floor lamp, a small table with books, and several cardboard boxes.
  • Balcony with potted plants, a small table with a colorful tablecloth, a chair, and various gardening items including a garden hose and trash bins.
  • Floor plan of a house's attic level showing multiple rooms including a kitchen, dining area, living room, bedrooms, and a bathroom.
  • Floor plan of a residential building showing multiple rooms and spaces including Estrich 1, Estrich 2, Estrich 3, Galerie, and Luftraum. Dimensions and measurements are indicated throughout.
  • A cozy, open-plan living and dining area with wooden furniture, a kitchen counter, shelves, and a painting on the wall.
  • Cozy, well-lit room with a bed, small table, and various decorative items including a mirror, lamps, and plants. The room features wooden beams on the ceiling and a large arched window.
  • A cozy, loft-style bedroom with wooden floors and slanted ceilings. Features a bed with a colorful quilt, a small table with a lamp, a bookshelf, and a potted plant. The room is partially unpacked with boxes and items scattered around.
  • Open-plan kitchen and dining area with white cabinets, wooden table, chairs, and various kitchen items on shelves and counters.
  • Bright, airy room with wooden flooring and large windows. Contains two desks with chairs, a wooden shelf, a lamp, and various office supplies. Several cardboard boxes are scattered around, indicating a move or organization.
  • Attic space with wooden flooring, a white table holding boxes, a large white boiler, and personal items like a suitcase and backpack.
  • Underground parking area with two parked cars, concrete walls, and a white door on the right side.
  • Bathroom with a white sink, bathtub, towel rack, and shelf holding towels and toiletries. A wicker basket is placed on the floor near the window, which offers a view of the outside.
  • Modern bathroom with a toilet, sink, mirror, and built-in cabinet. Features tiled walls and floor, a window, and a towel hanging on the wall.
1 / 18
CHF 720,000.– Top
5.5 rooms130m² living space
Oberwilen 21, 9042 Speicher

Charming 5.5-room attic apartment with open gallery in Speicher AR

The property for sale is a 5.5-room maisonette attic apartment with an open gallery. The apartment is part of the stock ownership cooperative (STWEG) Oberwilen 21 and 23 and impresses with its quiet location, unobstructed view of the church of Speicher, and the well-maintained and sympathetic living environment.The apartment impresses with the following highlights: • Interesting room layout: Thanks to the open gallery, the interesting room layout, the spacious loggia, and the wooden ceilings, the apartment conveys not only charm but also warmth and playfulness. • Living and dining area: Open transition from the living to the dining area, which is partially separated by a stone stove. • Balcony: The west-facing loggia is the ideal and covered outdoor area for cozy summer evenings with friends or a fondue in winter. The loggia is accessible from the dining area at ground level. • Parking and access: Underground parking space in the adjacent Kalabinth settlement. Access to the apartment is via a shared staircase; a passenger elevator is not available. • Quiet location: The apartment is located in a pleasantly quiet and idyllic environment – ideal for relaxation and well-being. • STWEG: The building was constructed in 1986/87 in high-quality construction and carefully maintained by the stock ownership cooperative. • Low administration costs thanks to independent management andown efforts such as regular snow clearing of theaccess paths and joint environmental maintenance. • STWEG meeting 1 time per year • Joint building insurance • Annual contribution to the renovation fund and operating fund • Garden share by agreement • Visitor parking spaces near the property • Long-standing, well-rehearsed, and open co-owners We are happy to provide further information.

Travel time
-
  • Four-story residential building with multiple windows, a staircase leading to the entrance, and a small garden area with shrubs and trees. Three cars are parked in front of the building.
  • Modern kitchen with white cabinets, wooden countertop, refrigerator, oven, sink, and various items on the counter.
  • Modern bathroom with a white sink, wooden cabinet, large mirror, and glass-enclosed shower area.
  • Modern bathroom with wooden ceiling, tiled walls, toilet, sink, mirror, and washing machine. Features a skylight window and built-in storage.
  • Empty hallway with tiled floor, wooden ceiling, white walls, and a small bench near the window.
  • Empty hallway with tiled floor, white walls, and a built-in fireplace with a black metal fire tool set nearby.
  • Empty attic room with wooden walls and ceiling, tiled floor, two windows, and a radiator.
  • Empty room with tiled floor, large window with bench, and a closed door.
  • Balcony with tiled floor, glass railing, and scenic countryside view.
  • Roof terrace with concrete floor, metal railing, and a view of surrounding buildings and greenery.
  • {"type": "Garage", "objects": [], "description": "Empty underground garage with concrete walls, floor, and ceiling. Features a wooden door on the right and a small window at the far end.", "localized_descriptions": {"EN": "Empty underground garage with co
  • Garden area with raised beds, plants, and a watering can, surrounded by a metal fence, with apartment buildings in the background.
  • A multi-story residential building with balconies and surrounding greenery, set against a rural landscape with fields and distant hills.
1 / 13
CHF 580,000.– Top
3.5 rooms105m² living space
Grüntalstrasse 34, 9320 Arbon

3.5-room attic apartment with balcony and stunning views as well as underground parking space in Arbon

3.5-room attic apartment on the 4th floor of a multi-family house with a construction year of 1990 on Grüntalstrasse 34 in Arbon (TG). With a living area of approximately 105 m², this apartment offers generous living comfort and is available immediately.The apartment impresses with the following highlights: • Inviting entrance area: Bright hallway with plank flooring and built-in closets. • Kitchen: Functional kitchen with white cabinets, wooden worktop, refrigerator, and oven. • Living room: Living room with an above-average high ceiling height (up to approximately 3.8 meters) and a stone fireplace. • Two bright rooms: Spacious rooms with plank flooring, wooden ceiling, and large windows that let in plenty of daylight. • Two bathrooms: One renovated bathroom with toilet, sink with mirror cabinet, and shower. A second spacious guest toilet including washing machine + tumble dryer. • Roof terrace + balcony with panoramic view: Two balconies (approximately 10 m² + 6.5 m², one of which is completely covered with excellent distant views of the Alpstein. • Parking space: A garage box with an electric gate in the adjacent underground garage is available. Direct access to the basement of the residential building. • Basement compartment: A separate basement compartment is available in the basement. • Elevator: A passenger elevator from the basement to the top floor is available. • Attic share: Storage space is available in the jointly used attic. The apartment is located in a quiet and child-friendly residential area in Arbon. The bus stop Alpenblick can be reached in just 5 minutes on foot. Visitor parking spaces are available in front of the property.For inquiries or further information, we kindly ask you to contact us preferably via the contact form. Further documents/information about the property will be provided upon request.In the event of multiple purchase interests, the property will be sold in a one-stage bidding process.S.E.&.O. Errors excepted. We strive to provide accurate information, but cannot assume any warranty.

Travel time
-
1 / 11
CHF 480,000.– Top
3.5 rooms84m² living space
Arinstrasse 40, 9475 Sevelen

Perfect for couples and young families - a home to arrive at

On Arinstrasse 40 in Sevelen, you can expect a home that convinces with a lot of daylight and a pleasant living feeling. The 3.5-room attic apartment is located on the top floor of a multi-family house from 1995 and offers the advantages of an elevated location with a lot of privacy and a beautiful view.The location is particularly attractive for couples and young families. School and kindergarten are within walking distance, as are shopping facilities, pharmacies, doctors, and other daily necessities. The Sevelen train station and bus stops are also just a few minutes away, providing a comfortable connection in everyday life.The bright living and dining area forms the heart of the apartment and creates a pleasant atmosphere for living and relaxing. A special plus point is the two balconies: a small balcony directly at the living area and a spacious balcony that invites you to sunbathe, relax, and linger outdoors.The apartment has a solid foundation and at the same time offers the possibility of refreshing and modernizing individual areas according to your own ideas. This creates the opportunity to implement personal living ideas and give the home an individual touch. Thanks to the attic location, you can enjoy a pleasant living feeling with a lot of light and privacy.This attractive offer is rounded off by two parking spaces belonging to the apartment - a covered carport space and an additional outdoor parking space.Convince yourself with a non-binding visit. I look forward to your contact.

Travel time
-
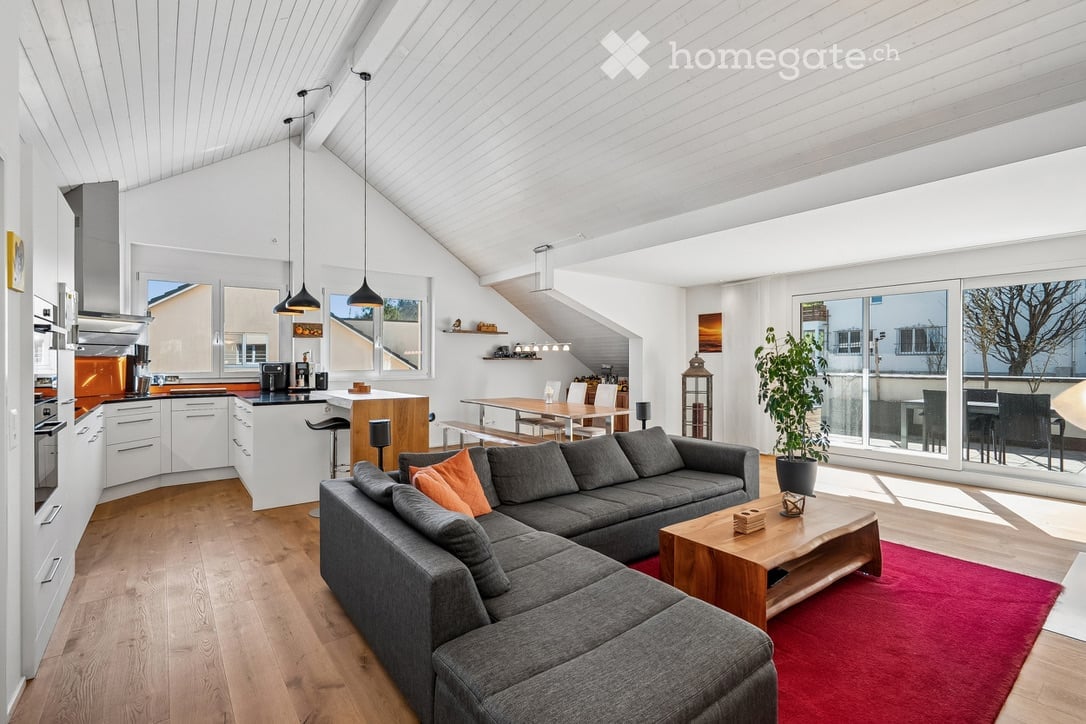
  • modern living room, gray sofa, wooden coffee table, red carpet, white kitchen, large windows, balcony
  • open plan living room with kitchen, fireplace, sofa, coffee table, dining table, chairs, potted plant, hardwood floor, white walls
  • modern fireplace, wooden floor, white wall, TV, entertainment center, red carpet
  • modern kitchen with white cabinets, orange glass backsplash, black countertops, wooden floor, large windows, kitchen appliances
  • bedroom with wooden bed, wooden floor, white walls, window, nightstand, lamp, painting
  • modern room with wooden floor, white walls, large mirror, potted plants, open door, small window, and a small bed
  • modern bathroom, white tiles, glass shower, wooden vanity, double sink, silver faucets, toilet
  • A cozy attic room with wooden floors, white walls, a blue couch, a bookshelf, and a TV. There are two blue chairs and a rug on the floor.
  • Office room with wooden floor, white walls, two desks, two chairs, monitors, keyboards, and windows
  • Terrace with outdoor furniture, grill, and plants, glass roof, view of the valley
  • Aerial view of a village with houses, green fields, and a road
1 / 11
CHF 1,090,000.– Top
4.5 rooms174m² living space
Heidegässli 4, 5512 Wohlenschwil

Natural living: relax, enjoy, arrive – with a unique sun terrace

The elevator takes you directly to this spacious 4½-room attic apartment with approximately 174 m² of living space and a sunny terrace of around 58 m². A modern construction standard and the bright, open room concept create a stylish and comfortable living ambiance with plenty of privacy. The extensive living and dining area with modern kitchen impresses with ceiling heights of up to 4.20 m, high-quality materials, and an elegant fireplace. Large window fronts let in plenty of daylight and give the rooms a pleasant, friendly atmosphere. The main bedroom area has its own dressing room, an en-suite bathroom, and direct access to the terrace. Two additional rooms offer a variety of uses – whether as bedrooms, guest rooms, or home offices. An additional bathroom complements the living offer. The highlight: the south-facing terrace. It extends the living space outdoors and provides space for cozy lounge areas or sociable dinner parties in the open air – almost like a garden above the roofs. Well-thought-out details provide additional comfort: elevator, guest toilet, a spacious and practical laundry room with washing machine and dryer. On the ground floor, a separate basement room with daylight is available – ideal as a hobby room or workshop. A bike room and a communal children's playground are available for shared use. Two garage spaces can be purchased additionally. Conclusion: A bright, charming attic apartment with high living comfort, plenty of space, and a wonderful outdoor area – ideal for couples or families who appreciate quality, space, and privacy. Location and surroundings The property is located at Heidegässli 4 in Wohlenschwil – a popular, family-friendly municipality in the Reusstal between Baden and Lenzburg. Here you can enjoy quiet living in the countryside with short distances to shopping, schools, and public transport. Train stations in Mellingen and Mägenwil offer S-Bahn connections at half-hourly intervals to Zurich and Aarau, and via the nearby A1 junctions, you can reach regional and supra-regional centers quickly and conveniently. Hiking and cycling trails begin practically in front of the door – ideal for natural living with excellent connections. Interested? We would be happy to show you this residential oasis in person. We look forward to your contact.

Travel time
-

Suggested properties for you based on search results