756 results - Roof flat to buy

1 / 14
CHF 4,150,000.–
5.5 rooms318m² living space
Via Aldesago, 6974 Aldesago

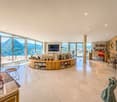
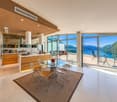
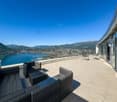
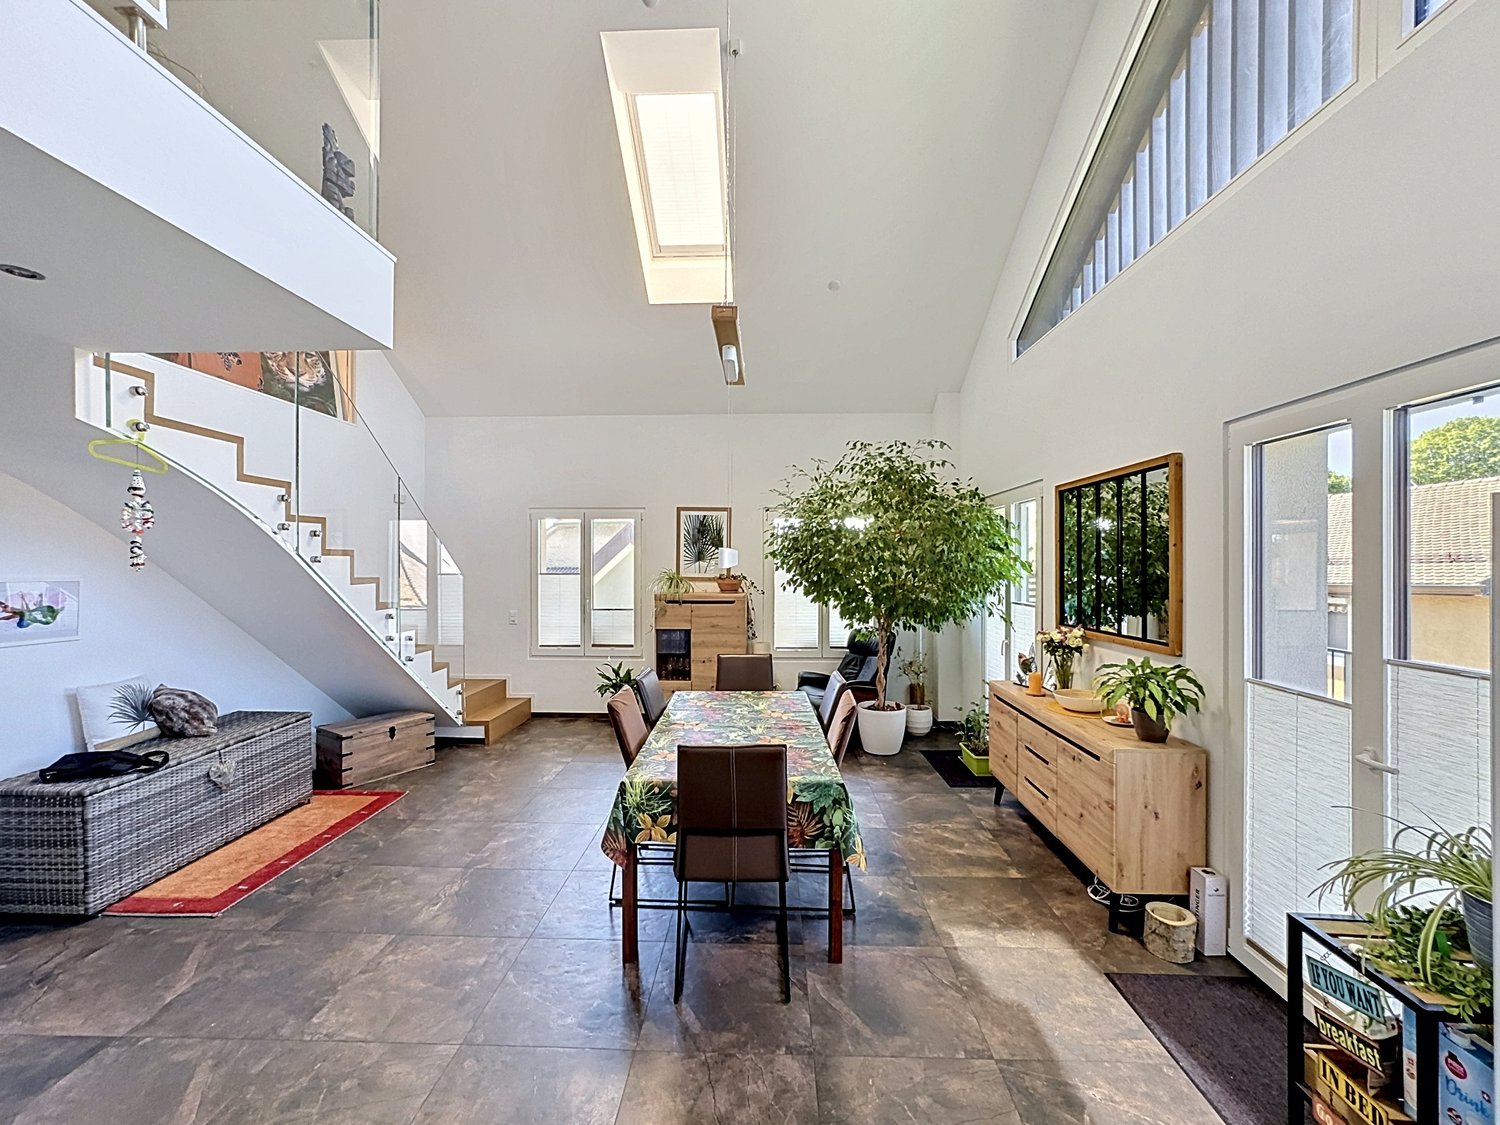
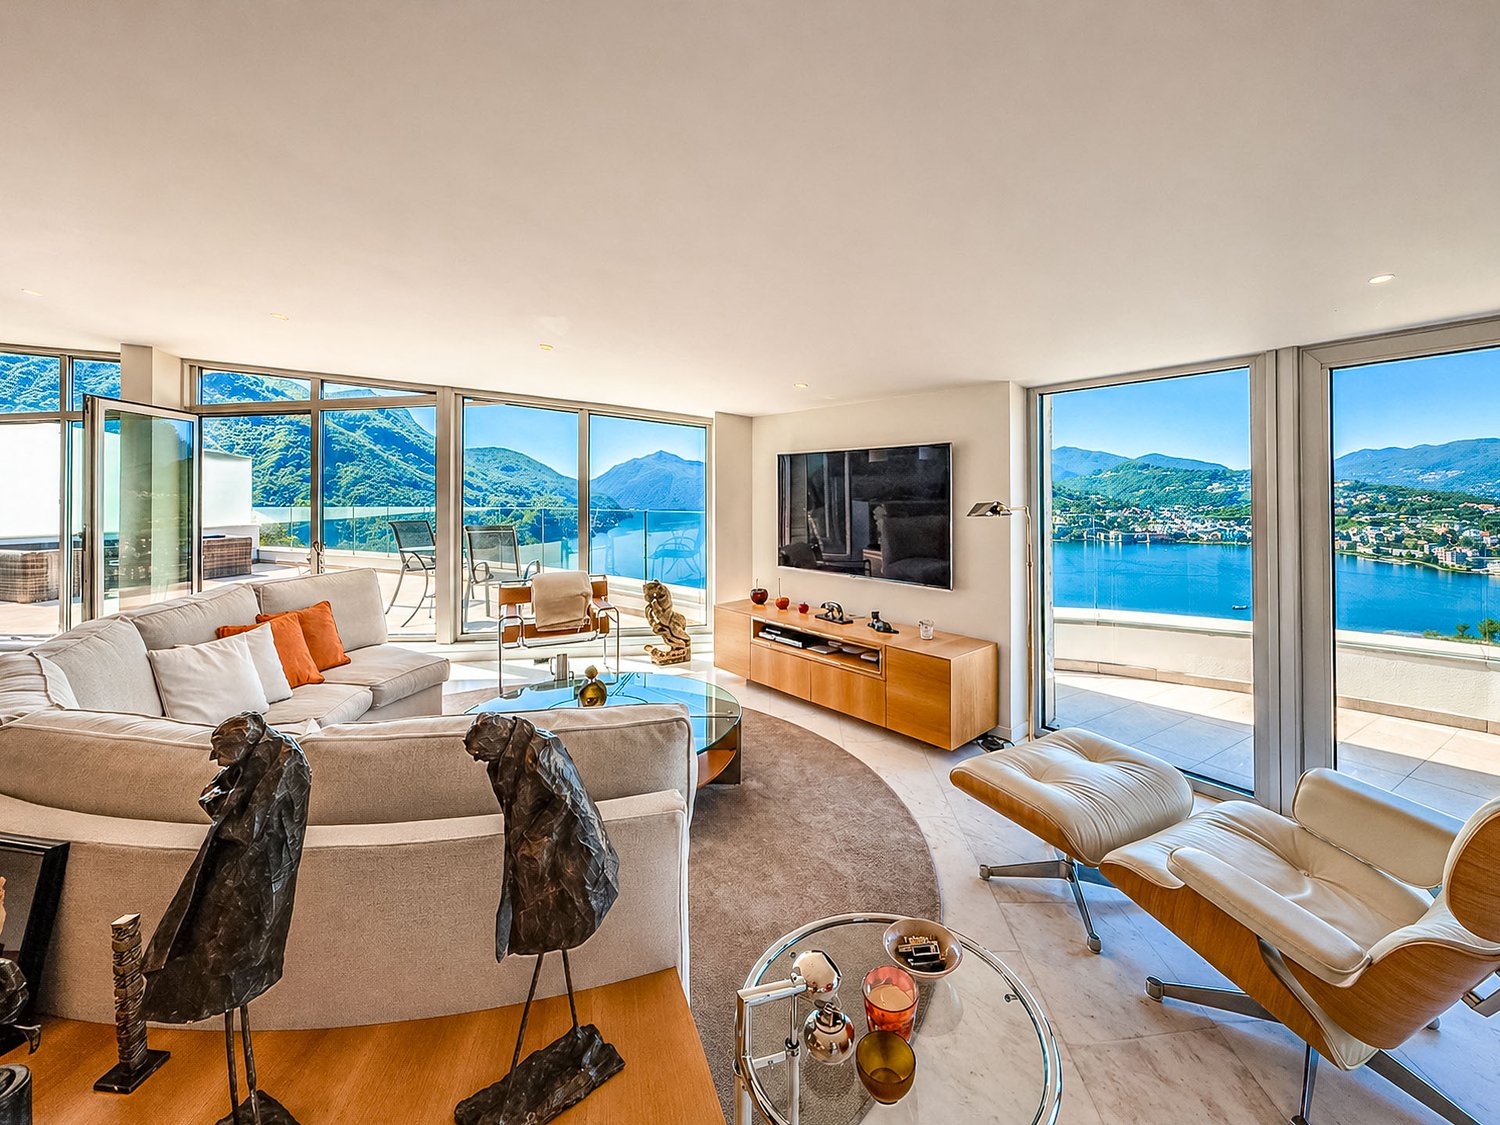
Luxury duplex apartment with lake view in Aldesago

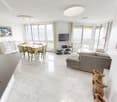
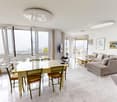
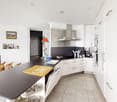
Luxury duplex apartment with lake view in Aldesago, with panoramic terraces and an unparalleled view of Lake Lugano and the surrounding mountains, located in the exclusive White House residence.This exclusive property consists of a 4.5-room duplex attic and a separate studio apartment attached to it.The apartment is accessible directly from the street level, yet occupies the top floor of the residential building, enjoying the privileges of an attic. The upper floor includes a large living area, enhanced by full-height windows and directly overlooking a magnificent panoramic terrace, an open-plan kitchen, a guest bathroom, and a practical storage room.An internal staircase leads to the sleeping area, where the master suite with a large walk-in closet, an en-suite bathroom, and direct access to the panoramic terrace, as well as two additional double bedrooms, each with a private bathroom and access to the outdoor spaces, are located. The floor is completed by a convenient laundry room.High-quality materials have been used for the finishes. The main features include natural marble floors, bathrooms clad in marble and natural stone, large sliding glass surfaces, a modern design kitchen with a wine cellar, custom-made cabinets, and underfloor heating.The property is complemented by a practical separate studio apartment of approximately 37.5 m², assigned to the apartment but with an independent entrance.The amenities include two comfortable covered outdoor parking spaces.The White House residence is a high-end residential project completed in 2012, consisting of 4 apartments and a separate villa.The location in the municipality of Aldesago is sought after by those who want to live in an exclusive context, with the privilege of one of the most spectacular views of Lake Lugano, without giving up the proximity to the main services and the city center.MUSUREDuplex: 230 m²Studio apartment: 37.50 m²Terraces: 100 m²Commercial area: 318 m²Ref.: V-LG-ALD-ALD-40
Travel time
-
Patrick Müller

Patrick Müller

1 / 14
Patrick Müller

Patrick Müller

  • Parking space
  • Balcony / Terrace
  • Elevator
  • +5
CHF 1,550,000.–
3.5 rooms135m² living space
Bahnhofstrasse 2, 7247 Saas im Prättigau

Exclusive 3.5-room attic apartment (first occupancy) with living comfort at the highest level and breathtaking views

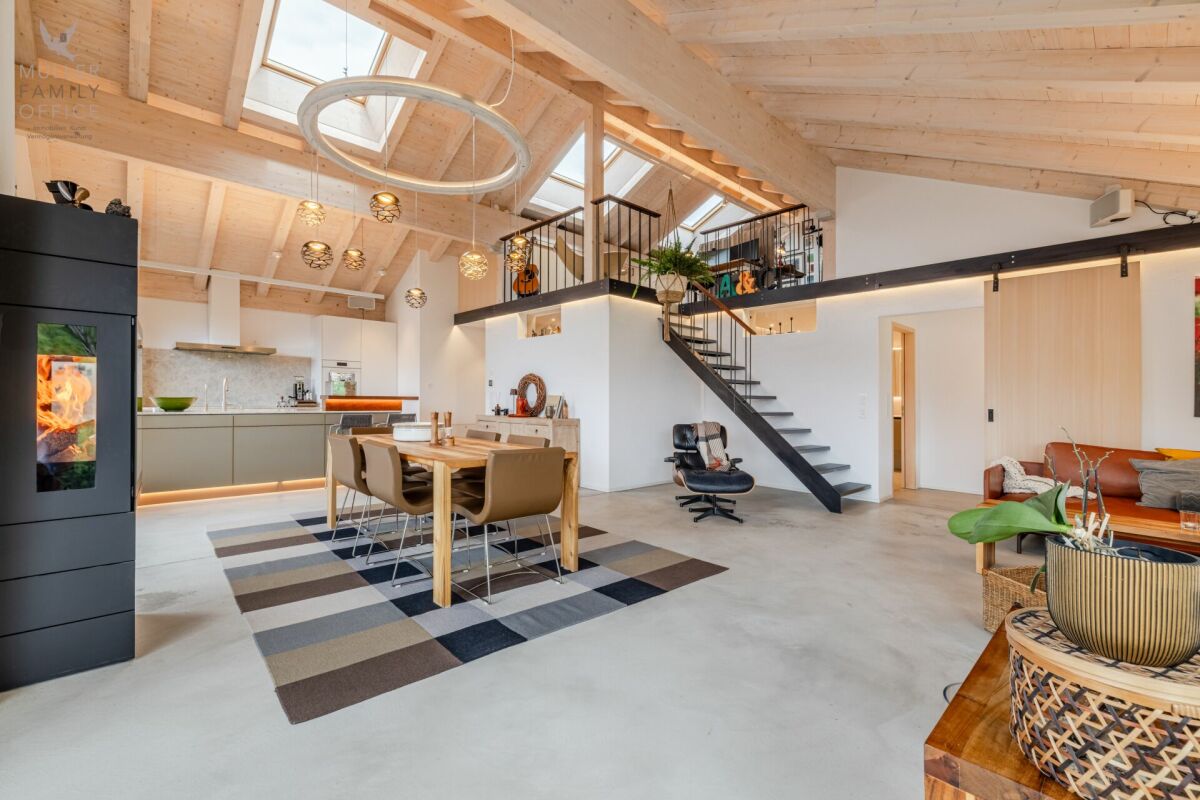
MÜLLER FAMILY OFFICE AGReal Estate - Asset Management - Artpresents:Exclusive 3.5-room attic apartment (first occupancy) with living comfort at the highest level and breathtaking viewsThis exceptional attic apartment is located in an exclusive 6-family house completed in 2023 in Saas im Prättigau, a district of the municipality of Klosters. High-quality construction standards, thoughtful design, and an impressive natural landscape blend together to create a dream home of the extra class. The unobstructable, breathtaking view of the surrounding mountain world and the valley rounds off this unique offer.The entire apartment was equipped with selected materials and modern technology. The music system, lighting, skylights, and shutters are intelligently networked and can be controlled classically or conveniently via smartphone - a combination of comfort and innovation at the highest level.Saas im Prättigau offers a wide range of leisure activities all year round. In summer, hiking trails, blooming mountain meadows, and varied mountain bike routes invite you to explore nature actively. Climbing and hiking opportunities, traditional mountain guest houses, and idyllic picnic areas round off the offer. In winter, the region transforms into a winter sports paradise. The nearby ski areas of Klosters and Davos offer optimal conditions for skiers and snowboarders. Snowshoe hikes, cross-country ski trails, and toboggan runs complement the offer, while snowy winter hiking trails invite you to quiet relaxation. Saas is a place of balance between activity, rest, and landscape beauty at any time of the year.The apartment welcomes you with a bright entrance area and a practical wardrobe. Directly to the right is a bedroom with a spacious built-in closet - ideal as a guest or children's room. This room is also perfectly suited as a home office. Opposite is a separate bathroom with a stylish shower and elegant fittings - a comfortable solution for more privacy.The subsequent corridor opens up to the impressive living and dining area. High ceilings, spacious window surfaces, and direct access to the sunny balcony create a airy room feeling. The view of the surrounding mountain world delights all year round. A stylish chimney provides a cozy atmosphere, while the smart lighting ensures the right ambiance at all times.The openly designed kitchen is a paradise for hobby cooks - equipped with the latest devices, including an induction cooktop from Gaggenau. An innovative mineral water treatment, generous storage space, and atmospheric lighting make the kitchen a place that perfectly combines functionality and comfort.From the living area, an elegant wooden door leads to the brightly lit main bedroom with spectacular views of the Gotschnagrat - a retreat full of peace and relaxation. The adjacent, glazed bathroom is luxuriously equipped, including a shower toilet, spacious shower, high-quality fittings, and integrated wall heating - an exclusive wellness oasis. A spacious dressing room and a discreetly integrated laundry tower complement this private area.Via a staircase in the living area, you reach the spacious gallery with versatile potential - whether as a playroom, home office, or additional living space. Thanks to the existing water connection, it is also possible to expand it into a wellness oasis with a free-standing bathtub and sauna. Skylights provide plenty of daylight, and additional storage space on the slope side offers practical added value.In the basement, a spacious hobby room is available for versatile use - perfect for individual needs. The apartment includes two parking spaces. The garage is prepared for the installation of a charging station for e-mobility. A lift connects the underground garage directly to the attic floor and ensures maximum comfort. An additional outdoor parking space rounds off this attractive offer.With great attention to detail, high-quality equipment, energy-efficient heat pump, PV system on the roof, and stylish interior architecture, this attic apartment offers a unique home - a place where comfort, design, and nature harmoniously combine. A place to arrive and feel good.Sales priceCHF 1'550'000.- apartmentCHF 80'000.- two parking spacesCHF 20'000.- outdoor parking spaceCHF 1'650'000.- total priceWe ask you for a financing proof.We would be happy to show you this beautiful apartment, also in the evening or on the weekend.

  • Parking space
  • Balcony / Terrace
  • Elevator
  • +5
Travel time
-
1 / 14
  • Parking space
  • Balcony / Terrace
  • Garage
  • +3
CHF 665,000.–
4.5 rooms107m² living space
Hügelstrasse 2, 9200 Gossau

Beautiful 4.5-room attic apartment in Gossau - quiet and central location

Welcome to this well-maintained and cozy 4.5-room attic apartment at Hügelstrasse 2 in Gossau SG. With a living area of 107 m², this apartment offers generous living comfort for families and couples. The apartment is available immediately. The monthly costs for mortgage interest and owner's expenses are less than CHF 1,300.- per month.The highlights of the apartment: • Good condition, last renovation in 2016 • Near the train station, St. Gallen in 10 minutes, Zurich in just over 1 hour • Very low owner's expenses • Open kitchen area • Relaxed and family-friendly residential area • Two separate bathrooms • The storage room with 13m² is included in the price • Separate garage parking space including forecourt The key data of the apartment:Available from ImmediatelyRooms 4.5Bathrooms 1Guest toilet 1Floor 2nd floorYear of construction 1979Condition GoodPlot number 3657Heating system Central gas heating (year 2009)Heat distribution RadiatorsWindows Plastic (year 2011)Basement 1 basement room à 7 m2Storage room 1 hobby room à 12.8 m2 (included in the price)Garage 1 single garageVisitor parking spaces AvailableElevator NoWashing machine/Tumble dryer Connections available in hobby roomBicycle room Yes OfferSales price apartment CHF 665,000Sales price garage CHF 35,000 AreasNet living area 107 m2Plot area 1,661m2

  • Parking space
  • Balcony / Terrace
  • Garage
  • +3
Travel time
-
1 / 13
CHF 1,135,000.–
6.5 rooms181m² living space
Im Seewinkel 24, 3645 Gwatt

Living close to nature near the city of Thun

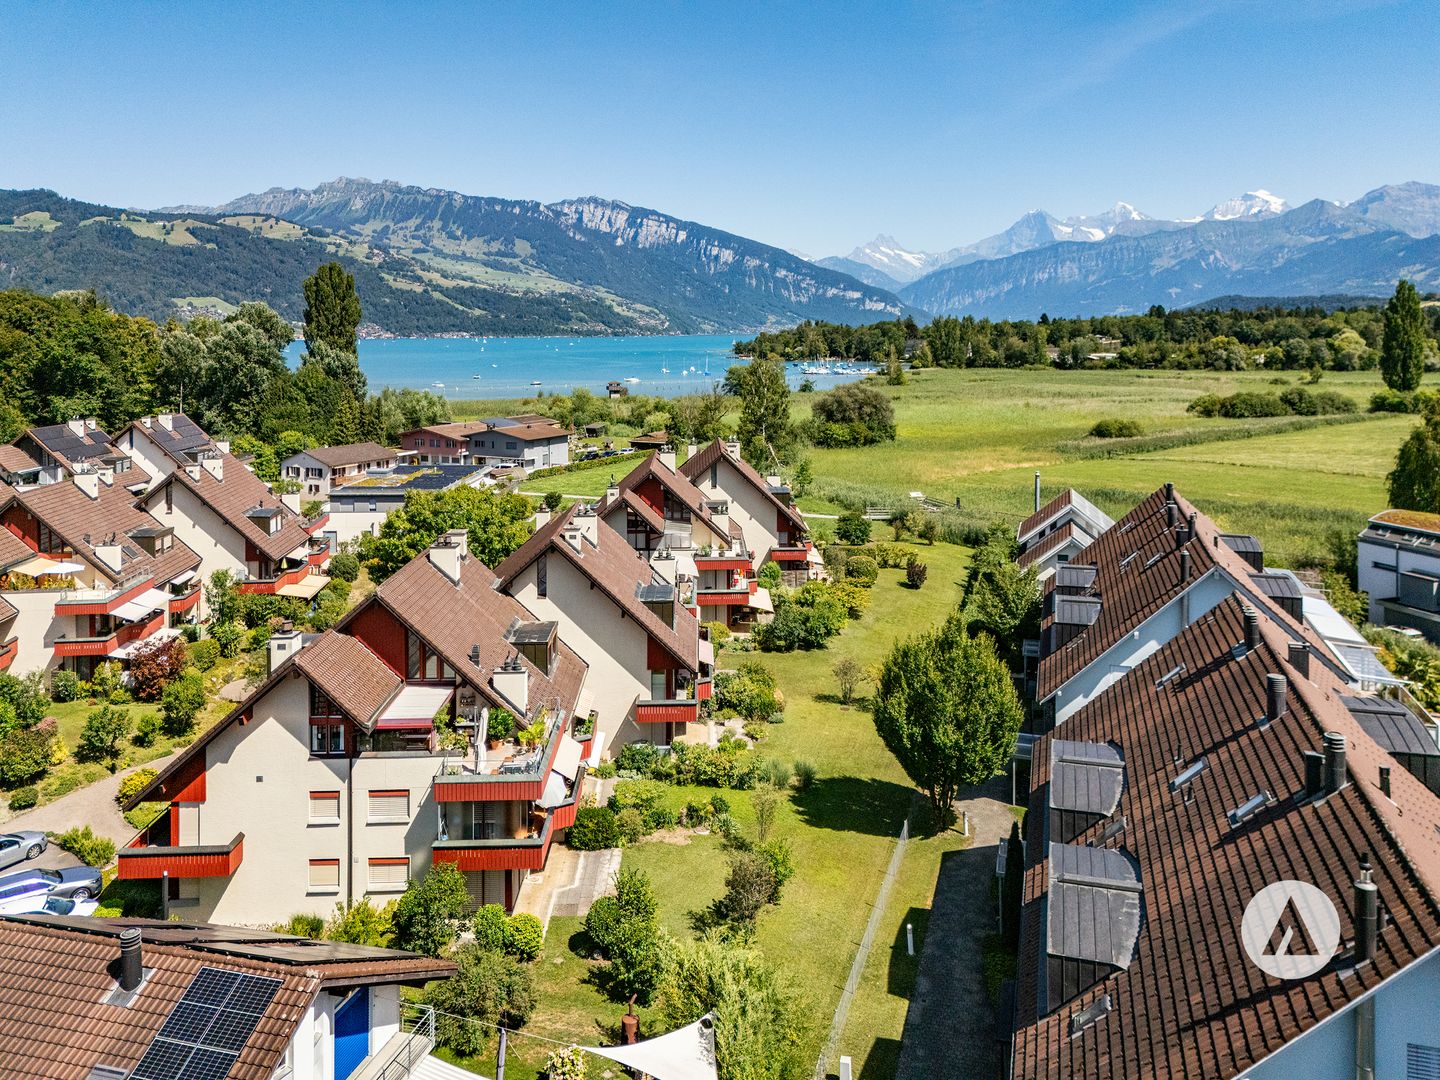
The sales documentation can be found on our website www.casa-immo.chThis spacious maisonette attic apartment is located in a well-maintained building in a privileged residential area in the popular Seewinkel quarter in Gwatt. Just a few steps from Lake Thun and the Bonstetten park, you can enjoy a unique combination of living close to nature and excellent infrastructure.The apartment spans the second and third upper floors of a five-family house and impresses with bright, spacious rooms and a well-planned floor plan. The open living and dining area with loft creates a special living feeling, while the semi-open kitchen is harmoniously integrated. In total, there are five rooms, two modern bathrooms, and a developed attic with impressive visible beams.A particular highlight is the spacious, covered terrace with a solid pergola. Depending on the weather, it can be glazed on the sides and thus offers a protected place to stay all year round. A laundry/hobby room, a cellar compartment with power connection, and a garage and outdoor parking space complete this attractive offer (plus CHF 35,000). As an additional bonus, the residents have access to a communal tennis court.Shopping facilities, schools, bus stops, as well as sports and leisure facilities are located in the immediate vicinity, while the Thun city center can be reached in about ten minutes.Haven't found the right property? We support you in your search: With our personalized newsletter, you stay up to date. The search query is non-binding and free of charge. Your details will be treated confidentially and not passed on to third parties. www.casa-immo.ch/suchkunden

Travel time
-
1 / 13
CHF 1,250,000.–
3.5 rooms123m² living space
Chemin de Pallud 3, 1822 Chernex

Apartment with 3.5 rooms and panoramic view in Chernex

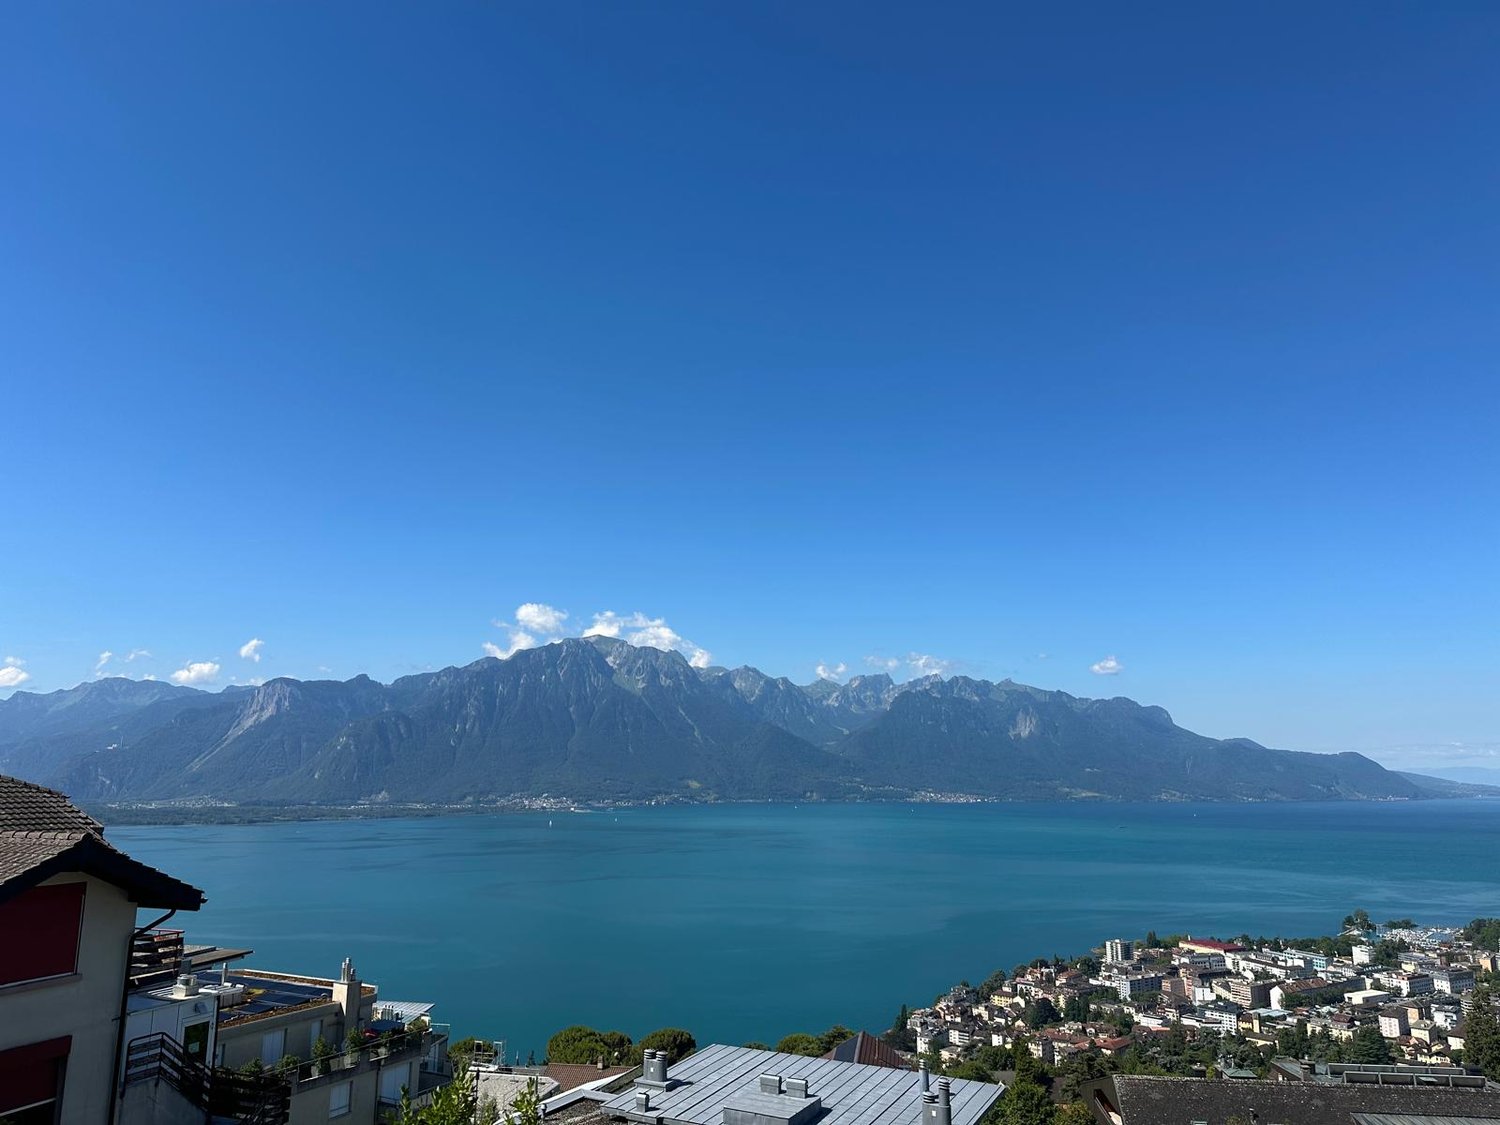
Discover this exceptional attic apartment on the 3rd floor of a residential building with an elevator in the heart of Chernex (1822). With a living area of 123 m², this rare property offers a privileged living space that combines modern comfort and breathtaking panoramas.The advantages of this apartment: • Exceptional panoramic view: From the roof, you can enjoy an unparalleled view of the lake and the surrounding mountains, with the lively shores in the distance. • Bright living room: An open and bright living and dining area with large windows that offer a very nice view. • Balcony: An ideal outdoor area to enjoy the sun and the Alpine panoramas. • Fireplace: For cozy and social evenings. • 2 bedrooms • 2 bathrooms • Garages: two parking spaces in the building are included. • Cellar: two • Guest room: very large • Open kitchen • Renovated in 2020: Modern and careful execution in a building constructed in 1989. Sunlight and tranquility: The apartment benefits from beautiful sunlight. The surroundings are quiet both day and night.Ideal location: This apartment offers remarkable accessibility: • Chernex train station: only 1 minute on foot away, for easy trips to Montreux and the region. • Chernex Gare bus station: 2 minutes on foot away. • Denner supermarket: 4 minutes on foot for your daily shopping. • Chernex pharmacy: 5 minutes on foot away. • Collège de Chernex: 8 minutes on foot away, ideal for families. • Belmont-sur-Montreux train station: accessible in 11 minutes on foot. This exceptional property, which offers space, light, and an unparalleled view of Lake Geneva and the Alps, represents a rare opportunity on the real estate market of the Vaud Riviera. An ideal living space for those who seek the best of life between the lake and the mountains.

Travel time
-
1 / 26
Price on request
3 rooms93m² living space
Winklenstrasse 32a, 3714 Frutigen

3-Room Apartment on the Top Floor

«Modern 3-room attic apartment with a view in the Grünmatte development, Frutigen» In a sunny and attractive location in Frutigen, the modern Grünmatte development with four multi-family houses was built in 2019.The stylish 3-room apartment on the top floor at Winklenstrasse 32a impresses with its elegant and open floor plan, bright rooms, and a special living atmosphere under the roof. The spacious entrance area with built-in closets already offers plenty of storage space and welcomes residents and guests in a pleasant way. The fluid room transitions give the apartment a modern and at the same time cozy living feel. The openly designed living and dining area creates a friendly and inviting atmosphere. Large skylights provide beautiful natural light and emphasize the character of the apartment with its sloping ceilings. From the kitchen and the dining area, you can directly access the balcony, where you can enjoy the unobstructed view and the sunny location. The modern kitchen blends harmoniously into the open floor plan and forms the center of living. The stylish bathroom has a comfortable walk-in shower and a practical laundry tower. The apartment also includes two parking spaces in the house's underground garage. The elevator takes you from here to the top floor comfortably.The apartment is heated with a central pellet heating system, and the heat distribution is ensured by the comfortable underfloor heating. The village center of Frutigen with schools, restaurants, shopping facilities, and public transportation connections can be reached in about 15 minutes on foot.The popular ski and hiking area of Elsigenalp/Adelboden is also within short distance and offers a variety of leisure activities throughout the year. This attic apartment combines modern living, attractive architecture, and nature-related quality of life in an ideal way. If this property appeals to you and you would like to learn more about it, do not hesitate to contact us. We will be happy to take you on a non-binding tour of the apartment.

Travel time
-
1 / 15
  • Parking space
  • Balcony / Terrace
  • Garage
  • +2
CHF 790,000.–
2.5 rooms89m² living space
Rebweg 11, 8955 Oetwil an der Limmat

Apartment in the Riegelhaus "Nötzligut" - equipped with today's home technology.

High above in the Riegelhaus "Nötzligut", with a view over the Limmattal and evening sun until the last ray of light.A home with real character – for self-occupation or as an investment with later personal use.With the elevator, you can reach your own underground parking space – included in the purchase price – directly in front of the apartment door. • Spacious: living room (35 m²) with chimney and open roof truss • Comfortable: bedroom (16 m²) with private balcony and direct access to the bathroom (5m2) • Well-thought-out: kitchen/dining room (29 m²), corridor (4 m2) = total 89 m² net living space on one level • Practical: own washing machine & dryer in the apartment • Relaxing: garden area with fruit trees, bench, and barbecue area for shared use RIEGELHAUS CHARACTER, SUBSTANCE FROM 1983The Riegelbau was built in 1983 as a solid construction. The concrete roof is valuable, soundproof, and thermally insulated. The ground-source heat pump provides efficient heating – low maintenance and energy costs, no foreseeable renovations.FOR SELF-OCCUPIERS: LIVING COSTS WITH PLANNING SECURITYCHF 1'735.– per month including ancillary costs + renovation fund. As the owner, you have planning security – no rent increases. Reduce the mortgage and you will live cheaper year after year.FOR INVESTORS: SOLID RETURN, FLEXIBLE USEAchievable market rent: approx. CHF 1'950.– net plus parking space – gross return around 3.2%. The demand for rental apartments in the Limmattal is high, the vacancy risk is correspondingly low. Easily rentable thanks to elevator, underground parking, and scenic location. And: you remain flexible – rent it out today and move in later, either as a retirement home or for the next generation.CENTRAL LOCATIONShopping, doctor, pharmacy in the village and recreation right outside the door: forest, vineyards, Limmat riverbank with bike paths and swimming areas. • Bus: 2 minutes on foot • Dietikon train station: 5 minutes by car, Zurich main station: 20 minutes by S-Bahn • Direct access to the A1 highway INFORMATION & VIEWING – also possible in the evening.Mr. Adrian Niklaus 056 418 50 03 CONFIDA HÄUSER AG www.confida.ch

  • Parking space
  • Balcony / Terrace
  • Garage
  • +2
Travel time
-
Manuela Häfliger

Manuela Häfliger

1 / 12
Manuela Häfliger

Manuela Häfliger

  • Parking space
  • Balcony / Terrace
  • Garage
  • +3
CHF 976,000.–
3.5 rooms110m² living space
Hauptstrasse 17, 6034 Inwil

Light, space and view ? stylish 3.5-room attic apartment

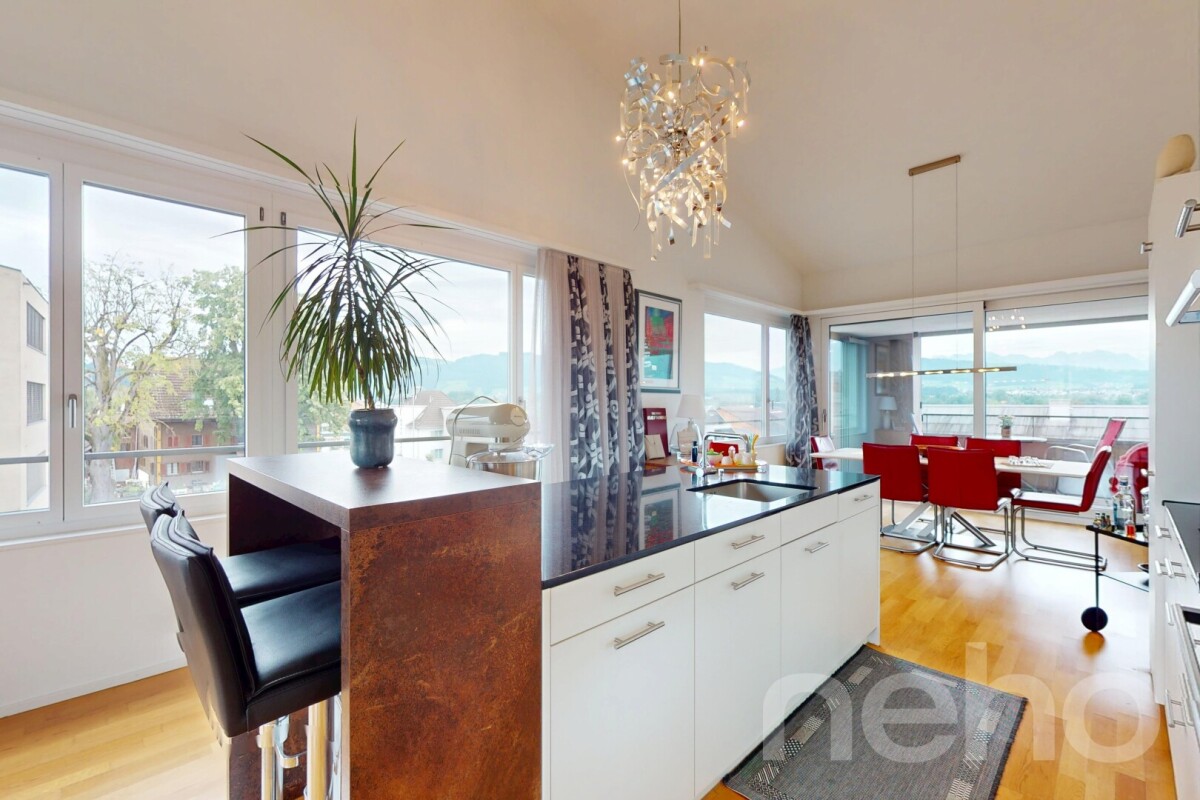
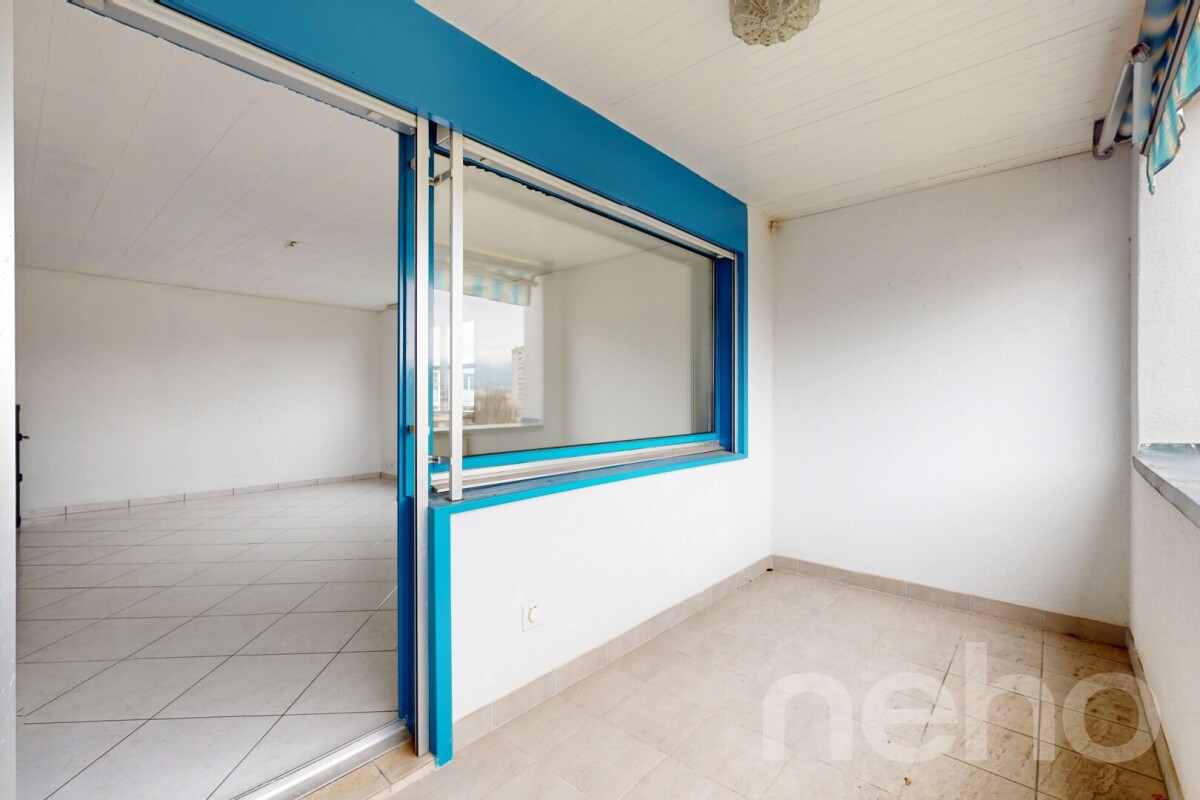
This bright 3.5-room attic apartment in Inwil convinces with generosity, modern equipment and a quiet location with a beautiful view of the mountains. The high ceilings create an open, friendly living feeling. The building meets the Minergie standard and ensures an energy-efficient, healthy and comfortable room climate. The spacious living and dining area is connected to a modern, open kitchen and forms the center of the apartment. Here you can enjoy cooking, relaxing and being together in a stylish way.The loggia invites you to linger and opens up the view of the mountains. An additional room with a sliding door is located directly next to the living room and is ideal as a study, reading room or personal retreat. Perfect for concentrated work or quiet moments.The bedroom offers plenty of space and has a walk-in closet as well as an en-suite bathroom with high-quality equipment. For additional comfort, a washing machine connection is also available here. A separate guest toilet with shower is also available. In the entrance area, practical built-in cabinets provide order and storage space.The apartment includes a 14 m2 large basement room with its own washing tower. A parking space in the garage is also part of the offer and can be purchased for an additional CHF 40,000.The apartment is located in a well-maintained multi-family house in the rural Inwil, surrounded by nature and yet very easily accessible. The traffic connection is excellent: The A14 motorway junction in Buchrain can be reached in about six minutes and allows you to drive to Lucerne in about ten minutes. For journeys in the direction of Zug and Zurich, the Gisikon junction can also be reached in just six minutes. From there, you can reach Zug in about 20 minutes and Zurich in about 35 to 40 minutes. The Pannerhof bus stop is located directly in front of the house. Shopping opportunities and schools are easily accessible on foot.An ideal home for people who appreciate peace, comfort and a beautiful view and at the same time want to remain mobile and well connected. Arrange a viewing appointment now and convince yourself of this unique living opportunity.INTERESTED IN A VIEWING? PLEASE REGISTER: https://neho.ch/b/6034-25-1

  • Parking space
  • Balcony / Terrace
  • Garage
  • +3
Travel time
-
New building
1 / 12
  • Parking space
  • Balcony / Terrace
  • Garage
  • +7
CHF 1,070,000.–
3.5 rooms194m² living space
Aadorferstrasse 28, 9548 Matzingen

194 m² | 3.5-room attic apartment | First occupancy

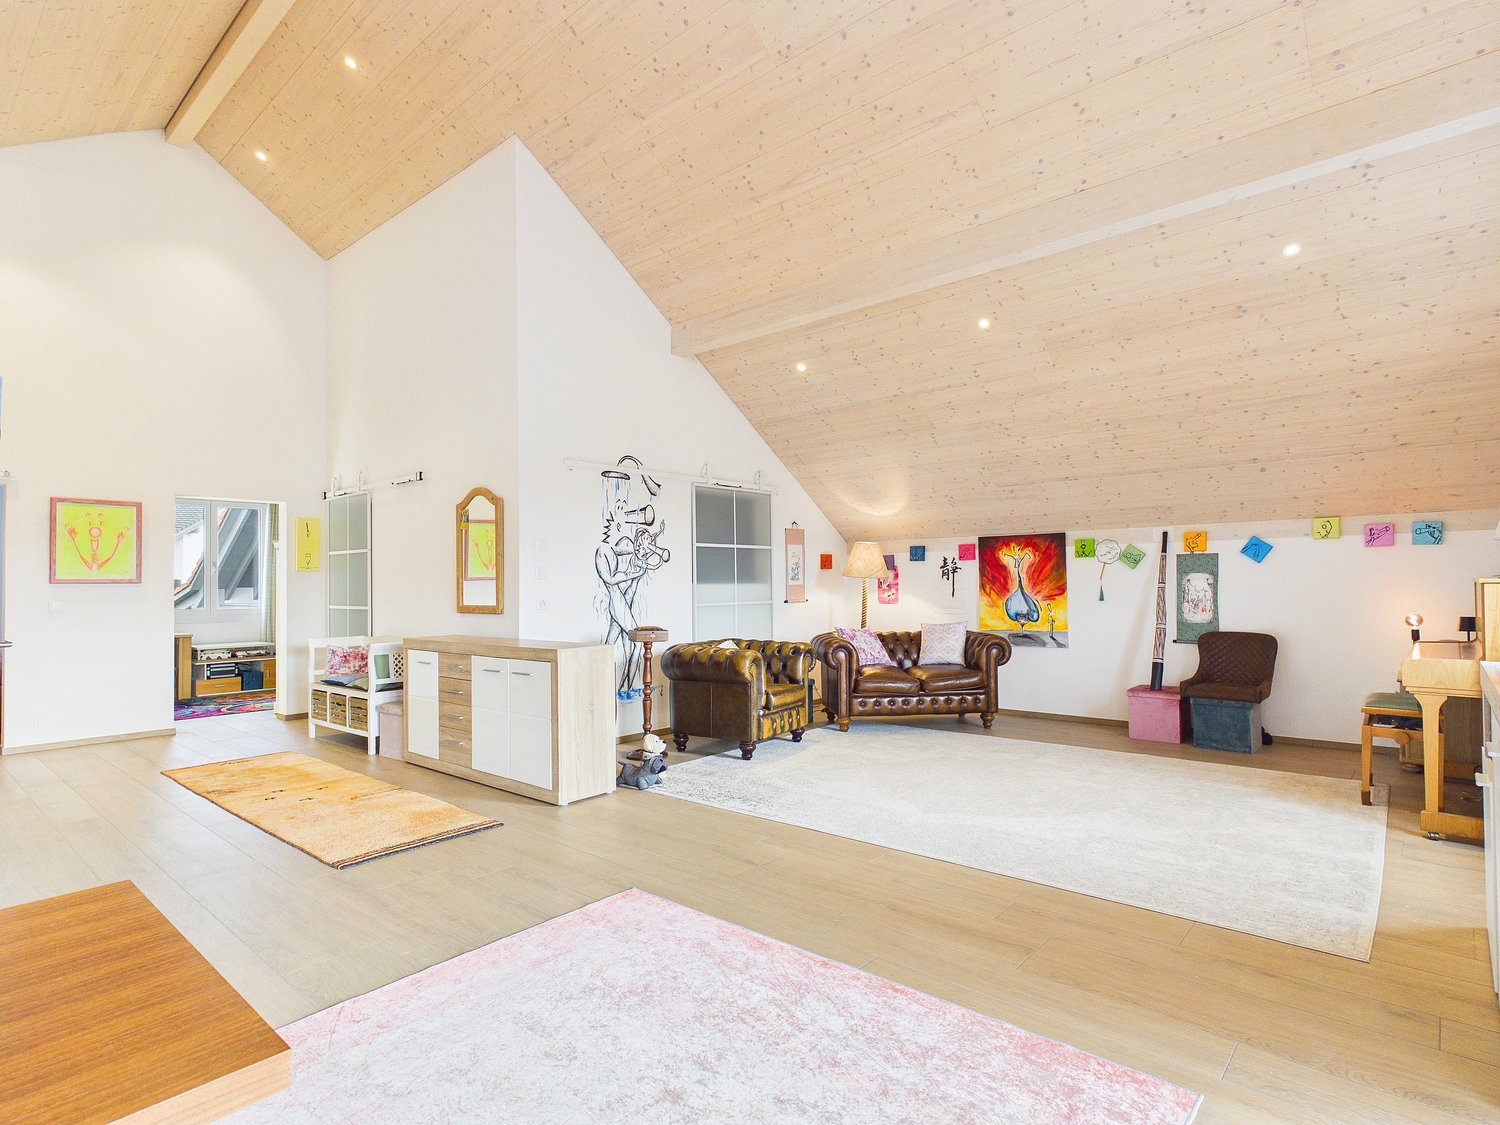
194 m² | 3.5-room attic apartment | New building project | First occupancy Let yourself be inspired by the furnished model apartment and the project model "Mühliblick". Convince yourself of the quality and imagine what your new home could look like. Arrange a non-binding viewing appointment.At Aadorferstrasse 26 and 28, modern multi-family houses with condominiums from 2½ to 4½ rooms as well as spacious 6½-room single-family houses are being built. In the buildings at Aadorferstrasse 24 and 30, we are realizing rental apartments. Completion is planned from June 2028.Imagine living in a home that perfectly fits your lifestyle - modern, sustainable, and comfortable. That's exactly what our new building project "Mühliblick" offers. The attractive residential quarter combines the tranquility and idyll of the rural surroundings with the proximity and amenities of the village center and the train station.The project is being built according to the latest guidelines in the Minergie standard (geothermal energy | deep drilling, building-owned photovoltaic system, and management for electric mobility in the underground garage). This means we are committed to a future-proof construction method that not only increases the quality of life but also protects the environment.Matzingen TG convinces with its excellent geographical location. Thanks to the nearby motorway access A1 feeder (Matzingen | Aadorf) and the regular connections of public transport (SBB | S15 | IC | IR), you can quickly reach the surrounding centers of Winterthur - Zurich and Frauenfeld - Wil SG - St. Gallen. The children attend kindergarten, primary school, and secondary school in the village.We would be happy to present the most important points to you in more detail. • The multi-family houses are optimally arranged and sunny. • Modern architecture: thanks to the partially floor-to-ceiling windows, a lot of light enters the living rooms. • The well-thought-out floor plan offers a lot of space for individual living. • Wide, spacious entrance area | corridor with built-in closets | wardrobe • Open kitchen with modern appliances • Spacious living | dining | kitchen with reduit | storage room • Parent's room with private shower | WC • Additional separate bathroom | WC • The apartment has its own washing and storage room. • Sunny, covered terrace • The attic provides additional storage space. • The buildings are constructed massively and earthquake-proof, achieving excellent sound values - 1A construction - proven Vetter quality. • With the elevator, you can reach the living floor directly and comfortably from the underground garage (wheelchair accessible). • A experienced landscape architect was commissioned for the park-like outdoor design. • Each apartment has its own comfort ventilation. • Minergie: more living quality, good economy, low energy consumption, tighter building envelope • Favorable MINERGIE mortgages (ask your bank) Underground parking space at Fr. 37'500.00Motorcycle parking space at Fr. 4'500.00Additional storage room from Fr. 17'500.00The detailed documentation for this and all other projects can be found at www.vetter.ch. For a non-binding viewing appointment, Stefan Vetter is available at phone 052 369 45 48 or mobile 079 278 55 99.

  • Parking space
  • Balcony / Terrace
  • Garage
  • +7
Travel time
-
1 / 15
CHF 750,000.–
3.5 rooms83m² living space
Schützenweg 31A, 9470 Buchs SG
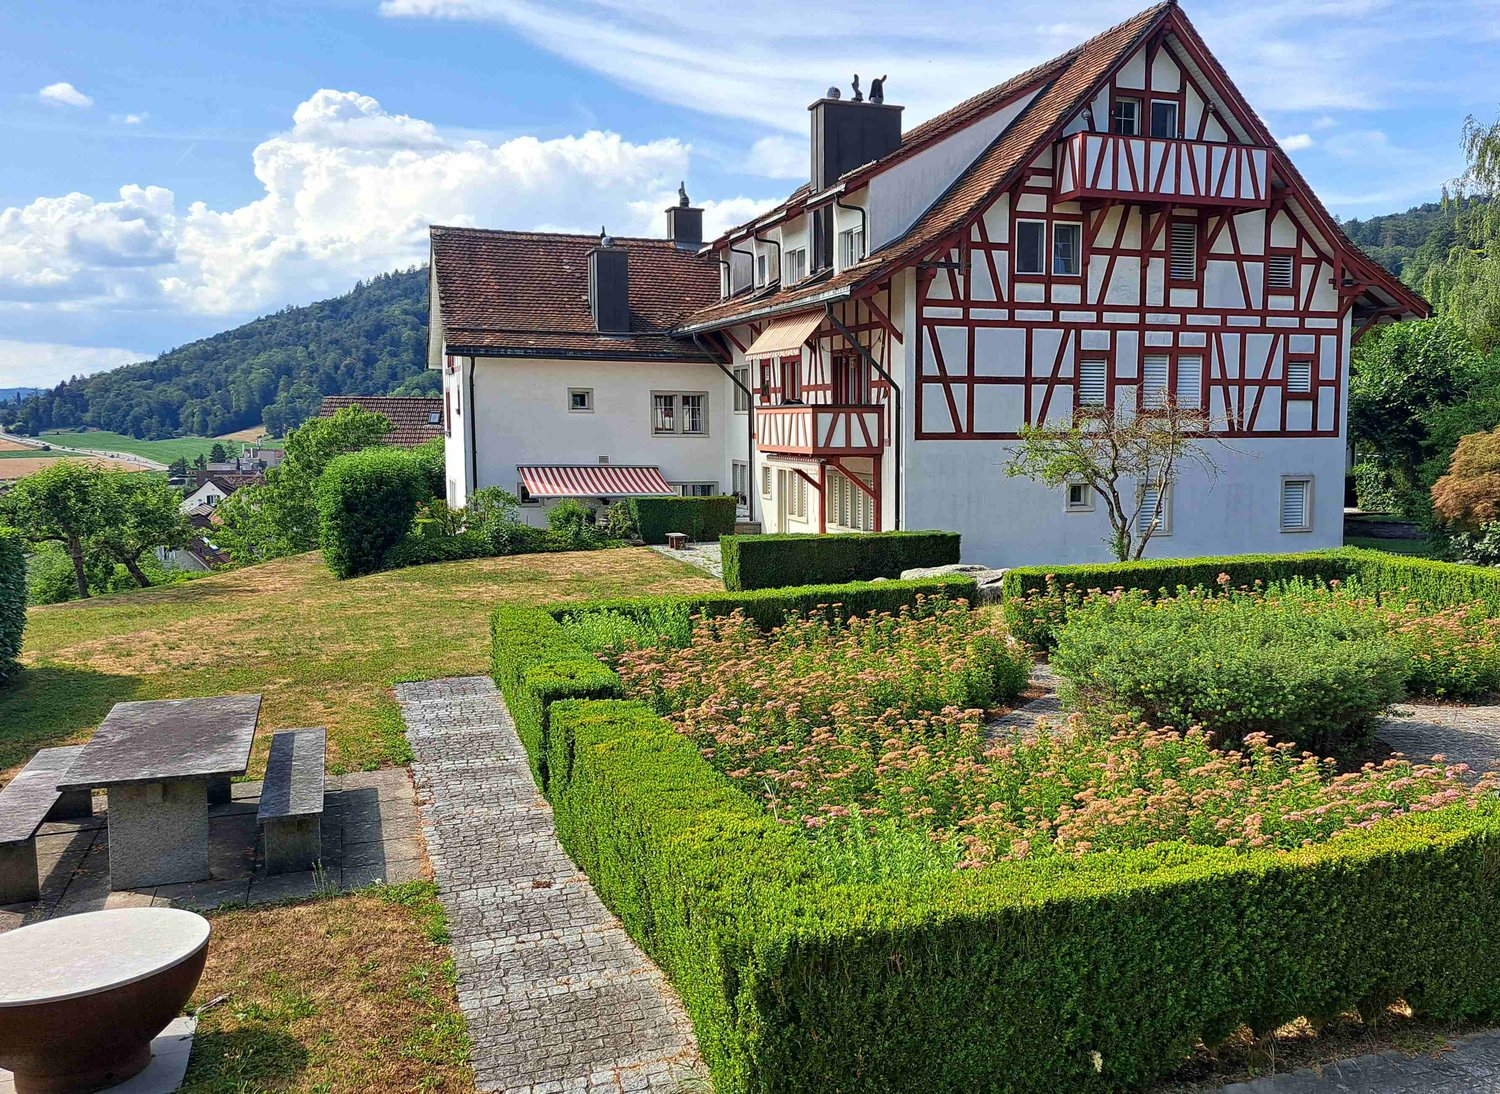
Bright 3.5-room attic apartment with terrace & panoramic view

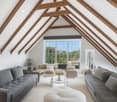
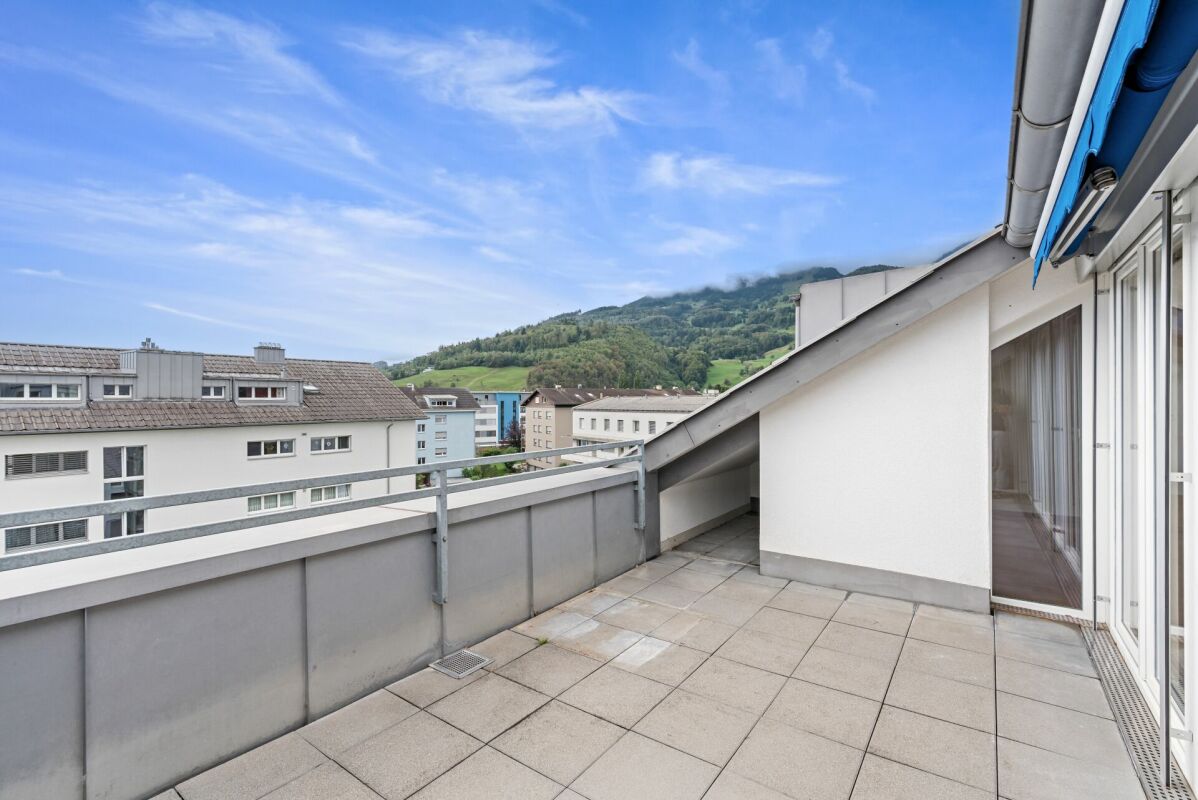
Above the roofs of Buchs awaits a bright and spacious 3.5-room attic apartment with a special living feel. The characteristic wooden beams, the spacious window front, and the direct access to the terrace create a light-flooded living area with a lot of atmosphere. The special highlight: the free view of the surrounding mountain landscape. Whether at breakfast on the terrace, in the evening with a glass of wine, or simply when looking outside - here, the view belongs to the living experience. The apartment is located in a well-maintained multi-family house with a total of 12 parties and presents itself in a very well-maintained, freshly painted, and ready-to-move-in condition. Highlights at a glance • approx. 83 m² living space • large dining and living area • 2 bedrooms • private roof terrace with beautiful panoramic view - your additional living space outdoors • practical awning on the terrace • well-equipped kitchen • bathroom with shower, sink, and toilet • washing machine and dryer in the bathroom • wooden floors in the living and bedrooms • own cellar compartment in the basement • well-maintained multi-family house with 12 parties • year of construction 2008 • apartment completely newly painted • 1 underground parking space No. 44 An attractive opportunity for all those who value spacious living, an exceptional terrace, and a well-maintained condition. Have we sparked your interest? Contact us today for a non-binding viewing appointment at +41 71 755 03 23 when living feels like dreamingwww.villimmo.ch

Travel time
-
1 / 13
  • Balcony / Terrace
  • Garage
  • View
  • +1
CHF 945,000.–
3.5 rooms124m² living space
Dorfstrasse 39, 4222 Zwingen

Stylish 3.5-room attic apartment with balcony and direct lift access in the heart of Zwingen

Above the roofs of Zwingen, a nearly new attic apartment awaits you, combining modern design, spacious living, and excellent accessibility. The house, built in 2022, comprises only five units, offering a pleasantly private living environment. The apartment is located on the 2nd floor and can be easily reached by lift. Thanks to the barrier-free design, you also enjoy high everyday comfort.On a net living area of 124 m², a well-thought-out 3.5-room floor plan unfolds, which is particularly attractive for couples. The very high rooms, the warm wood look, and the plenty of daylight create a airy, stylish atmosphere. The open living and dining area forms the heart of the apartment and flows harmoniously into the modern kitchen with a cooking island. White fronts, plenty of storage space, an induction cooktop with integrated extractor, and a high-built oven make cooking together a pleasure.From the living area, you can directly access the covered balcony with 8 m² of space. The view of the surrounding greenery and hills gives this outdoor area a special quality - ideal for the first coffee in the morning, relaxed hours together, or an aperitif in the evening. Two more rooms can be flexibly used as bedrooms, home offices, or guest rooms. A bathroom and an entrance with storage space complete the attractive range of rooms.The underfloor heating, operated by an efficient air-water heat pump, ensures pleasant temperatures. The apartment comes with an extra-wide parking space in the underground garage; this can be purchased for CHF 35,000. The offer price for the apartment is CHF 945,000.The location is also convincing: Zwingen train station is approximately 174 m away. With the S3, you can reach Basel SBB in about 25 minutes. The Aesch motorway access is around 7.5 km away. Shopping facilities, walking paths along the Birs, and Zwingen Castle are within comfortable walking distance. A stylish apartment for couples who want to combine modern living, nature, and short distances.Have we sparked your interest? Then we look forward to your non-binding contact!Do you own a property that you would like to have appraised? Our valuation is completely free and non-binding for you. Contact us today and start your new home!

  • Balcony / Terrace
  • Garage
  • View
  • +1
Travel time
-
Frédéric Frachon

Frédéric Frachon

1 / 13
Frédéric Frachon

Frédéric Frachon

  • Parking space
  • Balcony / Terrace
  • Garage
  • +2
CHF 1,200,000.–
4.5 rooms120m² living space
St-Prex, 1162 St-Prex

Superbe 4,5 pcs à St-Prex avec vue imprenable sur le lac et les Alpes

Idéalement situé dans un quartier résidentiel de St-Prex, à deux pas des transports publics et à quelques minutes à pied du centre, ce bel appartement de 120 m² habitables nets séduit par sa vue dégagée sur les Alpes et ses généreux volumes.Baigné de lumière grâce à son exposition plein sud, il bénéficie de larges portes-fenêtres ouvrant sur le balcon ainsi que d'un séjour aux plafonds cathédrale, offrant une agréable sensation d'espace.Le séjour avec cheminée s'intègre harmonieusement à la salle à manger et à la cuisine, créant un espace de vie chaleureux, convivial et parfaitement adapté à la vie de famille comme à la réception.La partie nuit comprend trois chambres et deux salles de bains, dont une suite parentale disposant d'un grand dressing et de sa salle de bains privative.À l'extérieur, une terrasse et un petit jardin privatif avec barbecue, situés au pied de l'immeuble, invitent à profiter pleinement des beaux jours.Un garage en sous-sol ainsi qu'une place de parc extérieure viennent compléter ce bien de qualité.Une visite vous permettra d'en apprécier tout le charme.Adresse exacte disponible après inscription sur neho.ch.VOUS SOUHAITEZ VISITER ? MERCI DE BIEN VOULOIR VOUS INSCRIRE D'ABORD : https://neho.ch/b/1162-26-9Located in a residential neighbourhood of St-Prex, close to transport links and a stone's throw from the centre of St-Prex, this large flat with a net living area of 120m² offering beautiful views of the Alps is an opportunity not to be missed!Its south-facing orientation, large bay windows opening onto the balcony and cathedral ceilings in the living room provide plenty of light and space.The living room, equipped with a fireplace, opens onto the dining room and kitchen in a spacious open-plan layout.The sleeping area has three bedrooms and two bathrooms, including a master suite with a large dressing room and its own bathroom.At the foot of the building, the flat has a terrace and a small garden with a barbecue.The property has an underground garage and an outdoor parking space.A must-see!Exact address available upon registration on neho.ch.INTERESTED IN VISITING THE PROPERTY? PLEASE REGISTER FIRST : https://neho.ch/b/1162-26-9

  • Parking space
  • Balcony / Terrace
  • Garage
  • +2
1 / 13
  • Parking space
  • Balcony / Terrace
  • Garage
  • +1
CHF 795,000.–
5 rooms144m² living space
St-Blaise, 2072 St-Blaise

St Blaise: Top floor with lake view, mezzanine and beautiful volumes

On the top floor of a small condominium located in Saint-Blaise, this spacious apartment seduces with its beautiful volumes, privileged location, and brightness. Developing approximately 140 m² of living space, it benefits from a pleasant height under the ceiling that reinforces the feeling of space. Renovated in 2010, it is organized around a vast living room enhanced with a fireplace and an open mezzanine, ideal as a relaxation space, office, or reading corner. The balcony allows you to enjoy a pleasant view of Lake Neuchâtel. The night area includes three comfortable bedrooms, two of which have a mezzanine, as well as a bathroom and a shower room. The kitchen integrates harmoniously into the whole and offers a functional framework for everyday life. Numerous storage spaces complement this property, notably a large attic accessible from the main mezzanine, as well as a large cellar. Modernization work will allow future owners to reveal the full potential of this apartment and adapt it to their tastes. An outdoor parking space and a garage box are available in addition to the sale price. Its location is a major asset: in the immediate vicinity of Saint-Blaise station, allowing you to reach Neuchâtel in just a few minutes, while benefiting from a calm environment and a beautiful unobstructed view of the lake.Exact address available after registration on neho.ch.DO YOU WANT TO VISIT? PLEASE REGISTER FIRST: https://neho.ch/b/2072-26-4

  • Parking space
  • Balcony / Terrace
  • Garage
  • +1
Lisa Kälin

Lisa Kälin

1 / 11
Lisa Kälin

Lisa Kälin

  • Balcony / Terrace
  • Garage
  • Elevator
CHF 730,000.–
4.5 rooms97m² living space
Hölli 24A, 5504 Othmarsingen

Charming Duplex Apartment in Central Location in Othmarsingen

In a pleasant residential area of Othmarsingen, this charming 4.5-room duplex unit presents itself as a harmonious home for people who appreciate spaciousness, light, and a special room effect. The surroundings are characterized by their central location and good accessibility to infrastructure and recreational areas.Access is via the Hölli, a well-developed quarter street with a well-kept environment. The development is clearly designed and leads directly to the building, where the entrance can be easily reached. An elevator connects the individual floors and provides additional comfort in everyday life.Upon entering, a welcoming entrance area opens up, which merges into the openly designed living and dining area. This impresses with its spaciousness and the impressive height up to the roof. Visible wooden elements and generous window surfaces create a bright, warm atmosphere with a special character. The direct access to the balcony extends the living area in a pleasant way outdoors and invites you to relaxed moments in the fresh air. The adjacent kitchen is functionally designed and convinces with sufficient storage space and a well-thought-out arrangement. High-quality workspaces and functional appliances ensure comfortable use in everyday life and underline the quality of the interior design.On this level, there are also two rooms that can be flexibly used as bedrooms, workrooms, or guest rooms. A bathroom with a bathtub and a separate toilet complement the offer sensibly and increase comfort. Via an internal staircase, you can reach the gallery, which gives the home additional openness. This part is ideal as a workspace, retreat, or additional living area. An adjacent recess creates practical storage space and expands the possibilities for use on this floor.The unit is located in a well-maintained building from 2005 and presents itself in good condition. A heat pump and underfloor heating ensure a pleasant living climate and modern energy supply. The unit includes a parking space in the garage (can be purchased for CHF 30,000), which comfortably complements everyday life. Additionally, a separate basement room is available, which offers practical storage space.This duplex unit combines openness, light, and architectural charm to create a harmonious overall picture. A home that convinces both functionally and atmospherically and creates the ideal framework for different lifestyles.Request our detailed sales documentation for more interesting information.Haven't found the right thing yet? The IMMOSEEKER team is happy to help.

  • Balcony / Terrace
  • Garage
  • Elevator
Travel time
-
1 / 13
CHF 730,000.–
7 rooms
Salmsacherstrasse 37, 8590 Romanshorn

7-Room Attic Apartment in Romanshorn

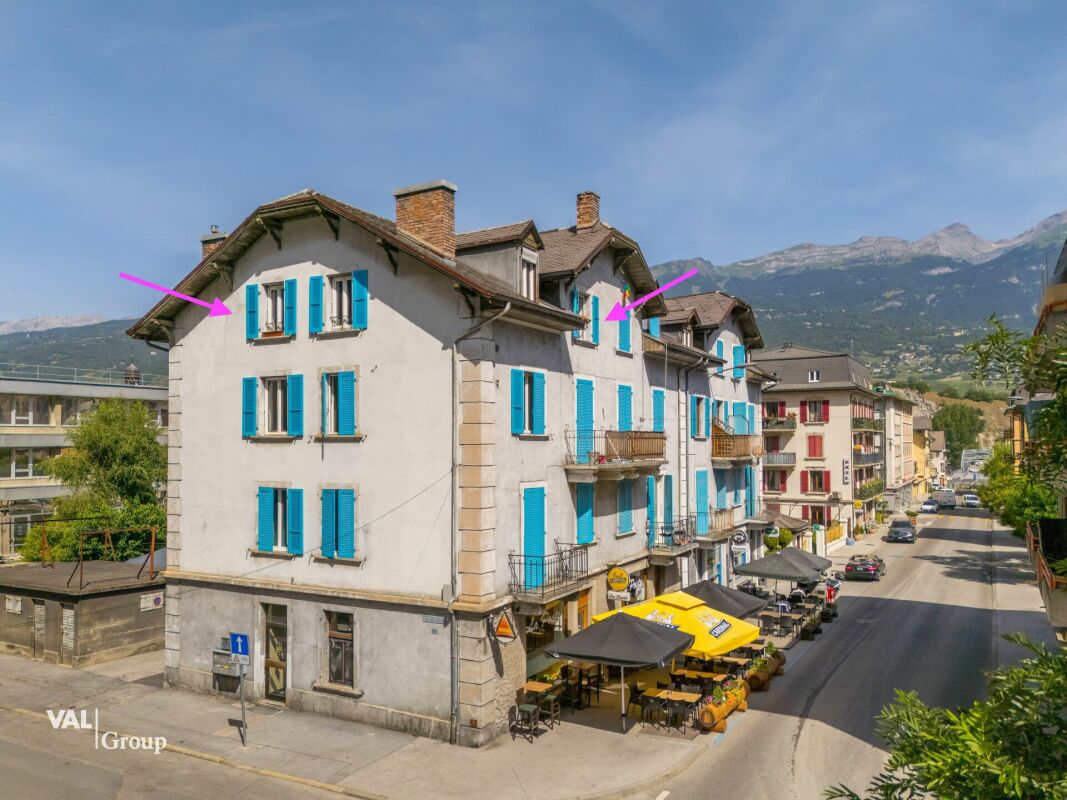
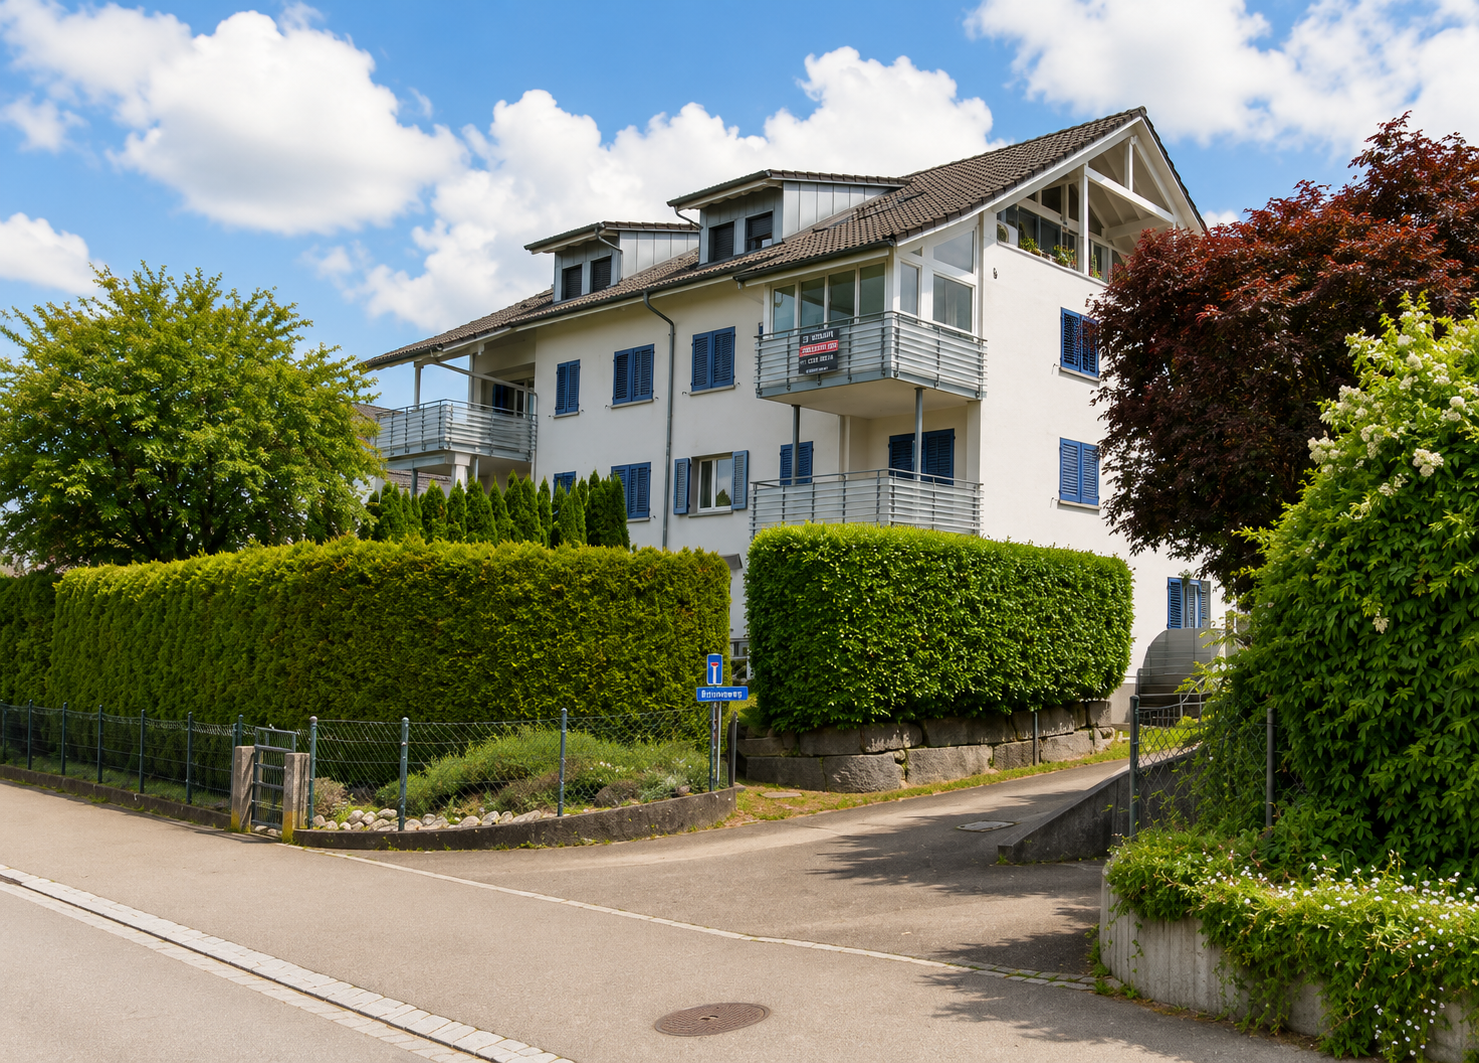
Welcome to this spacious 7-room attic apartment on the 3rd floor of a well-maintained house at Salmsacherstrasse 37 in Romanshorn. The building from 1953 impresses with its characteristic, white facade with blue shutters and several balconies, embedded in a quiet, green residential area.The apartment at a glance: • Spacious room layout: Seven rooms offer ample space for family, home office or individual design possibilities. • Attic with charm: Typical attic atmosphere with special flair and plenty of light. • Sunny location: The apartment benefits from plenty of sunlight, especially in summer. • Quiet surroundings: Both at night and during the day, there is a pleasant calm – ideal for relaxing and feeling good. Location and infrastructure:The apartment is located in a well-connected residential area in Romanshorn with excellent public transport links: • Bus stop Salmsacherstrasse: just 3 minutes' walk away • Romanshorn train station: reachable in 13 minutes on foot • Romanshorn ferry terminal (lake): in 14 minutes on foot – ideal for excursions on Lake Constance • Denner supermarket: conveniently reachable in 6 minutes on foot • Sonnenwinkel kindergarten: just 4 minutes' walk away – perfect for families • Bahnhof Apotheke: in 11 minutes on foot This unique attic apartment combines spacious living with an excellent location in the charming town of Romanshorn on Lake Constance. Whether as a family home or as a spacious home for discerning buyers – this apartment offers everything your heart desires. Take the opportunity and secure this special property!This property is being auctioned. The official estimated value is CHF 730,000, with the hammer price potentially being lower or higher depending on the bids at the auction.Find all further information about this auction and nationwide all other auctions with location, date, time, photos, land register information, official publication, and partly market valuations of the property on our daily updated, new platform Immo-Robinhood.ch, the most modern platform in Switzerland for forced auctions. You will also receive the latest available issue of the ISV (Real Estate Auction Directory) free of charge as a PDF. It contains over 100 properties that will be auctioned soon. Issue CHF 22.--/without subscription.Now order the ISV (Real Estate Auction Directory) with access to Immo-Robinhood.ch with all information: www.isv-verlag.chSince 2012, the leading magazine for all current auctions in Switzerland, editorially reviewed, up-to-date, and independent.Tipp: Scroll all the way down, click: "All objects from this provider".

Travel time
-
Adnan Alimi

Adnan Alimi

1 / 13
Adnan Alimi

Adnan Alimi

  • Parking space
  • Balcony / Terrace
  • Garage
  • +3
CHF 390,000.–
4.5 rooms112m² living space
Delémont, 2800 Delémont

4.5 pièces avec balcon et vue panoramique ? Dernier étage

Découvrez ce magnifique appartement de 4.5 pièces, idéalement situé au dernier étage d'un immeuble bien entretenu de 5 niveaux, construit en 1991. Implanté dans un quartier calme et résidentiel de Delémont, ce bien offre un cadre de vie harmonieux, idéal pour une famille ou un couple à la recherche de confort et de tranquillité.Avec une surface habitable nette de 108 m², l'appartement séduit par son agencement fonctionnel et optimisé, mettant en valeur chaque espace.Distribution intérieureTrois chambres spacieuses,Deux salles de bains,Séjour lumineux avec exposition ouest, garantissant un excellent ensoleillement tout au long de la journée.Atouts principauxDernier étage,Vue dégagée sans vis-à-vis,Ambiance calme et paisible, propice à la détente.Prestations complémentairesAscenseur,Buanderie commune,Cave privative,Local à vélos,Garage souterrain inclus.Cet appartement réunit tous les critères recherchés : luminosité, confort, tranquillité et situation privilégiée, dans un environnement agréable à proximité des commodités.Ne manquez pas cette opportunité rare à Delémont !Contactez-nous dès maintenant pour plus d'informations ou pour organiser une visite.Adresse exacte disponible après inscription sur neho.ch.VOUS SOUHAITEZ VISITER ? MERCI DE BIEN VOULOIR VOUS INSCRIRE D'ABORD : https://neho.ch/b/2800-26-4Entdecken Sie diese wunderschöne 4,5-Zimmer-Wohnung in idealer Lage im obersten Stockwerk eines gepflegten 5-stöckigen Gebäudes aus dem Jahr 1991. Diese Immobilie befindet sich in einem ruhigen Wohnviertel von Delémont und bietet ein harmonisches Wohnumfeld, ideal für eine Familie oder ein Paar, das Komfort und Ruhe sucht.Mit einer Netto-Wohnfläche von 108 m² besticht die Wohnung durch ihre funktionale und optimierte Aufteilung, die jeden Raum zur Geltung bringt.InnenaufteilungDrei geräumige Schlafzimmer,Zwei Badezimmer,Helles Wohnzimmer mit Westausrichtung, das den ganzen Tag über viel Sonnenlicht garantiert.HauptvorteileDachgeschoss,Freie Aussicht ohne Gegenüber,Ruhige und friedliche Atmosphäre, die zum Entspannen einlädt.Zusätzliche LeistungenAufzug,Gemeinschaftliche Waschküche,Privater Keller,Fahrradraum,Tiefgarage inklusive.Diese Wohnung vereint alle gewünschten Kriterien: Helligkeit, Komfort, Ruhe und eine privilegierte Lage in einer angenehmen Umgebung in der Nähe von Annehmlichkeiten.Verpassen Sie diese seltene Gelegenheit in Delémont nicht!Kontaktieren Sie uns jetzt für weitere Informationen oder um einen Besichtigungstermin zu vereinbaren.Genaue Adresse verfügbar nach Registrierung auf neho.ch.AN EINER BESICHTIGUNG INTERESSIERT? BITTE ANMELDEN: https://neho.ch/b/2800-26-4Discover this magnificent 4.5-room apartment, ideally located on the top floor of a well-maintained 5-story building constructed in 1991. Situated in a quiet residential neighborhood in Delémont, this property offers a harmonious living environment, ideal for a family or couple seeking comfort and tranquility.With a net living area of 108 m², the apartment impresses with its functional and optimized layout, making the most of every space.Interior layoutThree spacious bedrooms,Two bathrooms,Bright living room facing west, ensuring excellent sunlight throughout the day.Main featuresTop floor,Unobstructed view,Calm and peaceful atmosphere, conducive to relaxation.Additional amenitiesElevator,Shared laundry room,Private cellar,Bicycle storage room,Underground garage included.This apartment ticks all the boxes: brightness, comfort, tranquility, and a prime location in a pleasant environment close to amenities.Don't miss this rare opportunity in Delémont!Contact us now for more information or...

  • Parking space
  • Balcony / Terrace
  • Garage
  • +3

Suggested properties for you based on search results