462 results - Terrace flat to buy

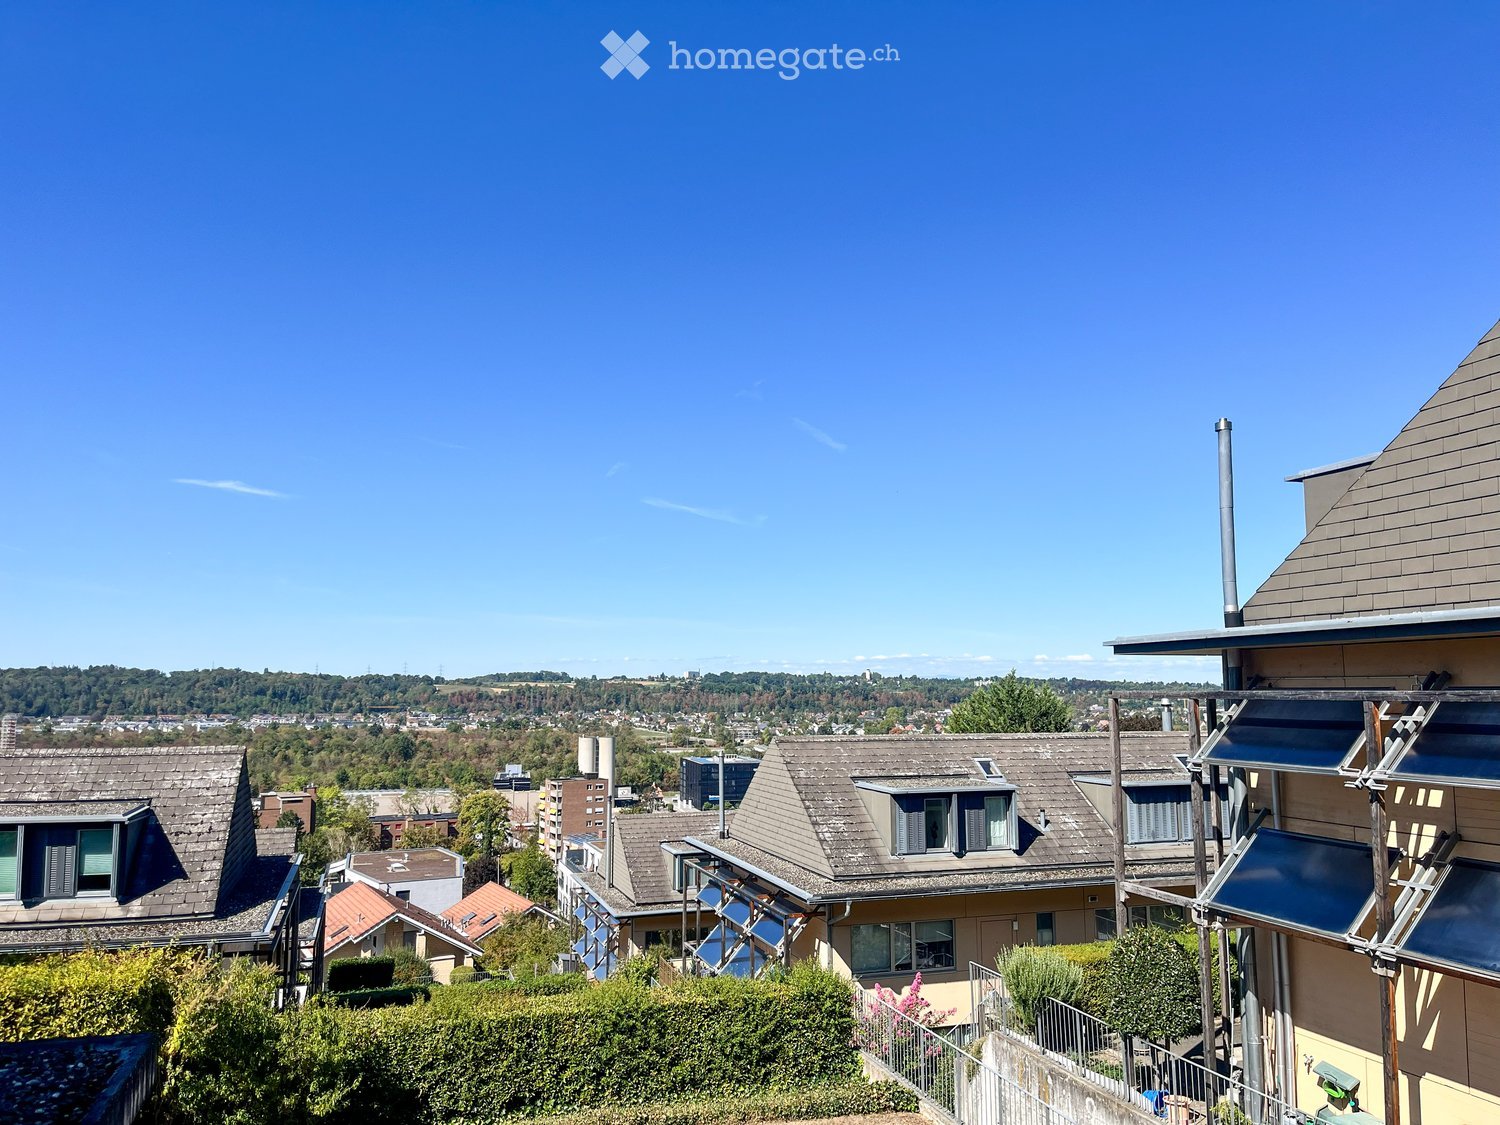
  • Balcony overlooking a residential neighborhood with houses, trees, and distant cityscape under a clear blue sky.
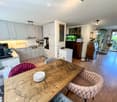
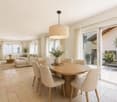
  • Open-plan kitchen and living area with modern white cabinets, a wooden dining table with chairs, a fish tank, and a cat tree. The kitchen features stainless steel appliances, including a refrigerator, oven, and microwave, and a countertop with various ite
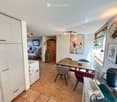
  • A modern, open-plan living and dining area with light wood flooring, white cabinets, a dining table with chairs, a sofa, and a coffee maker on the counter.
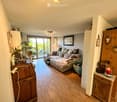
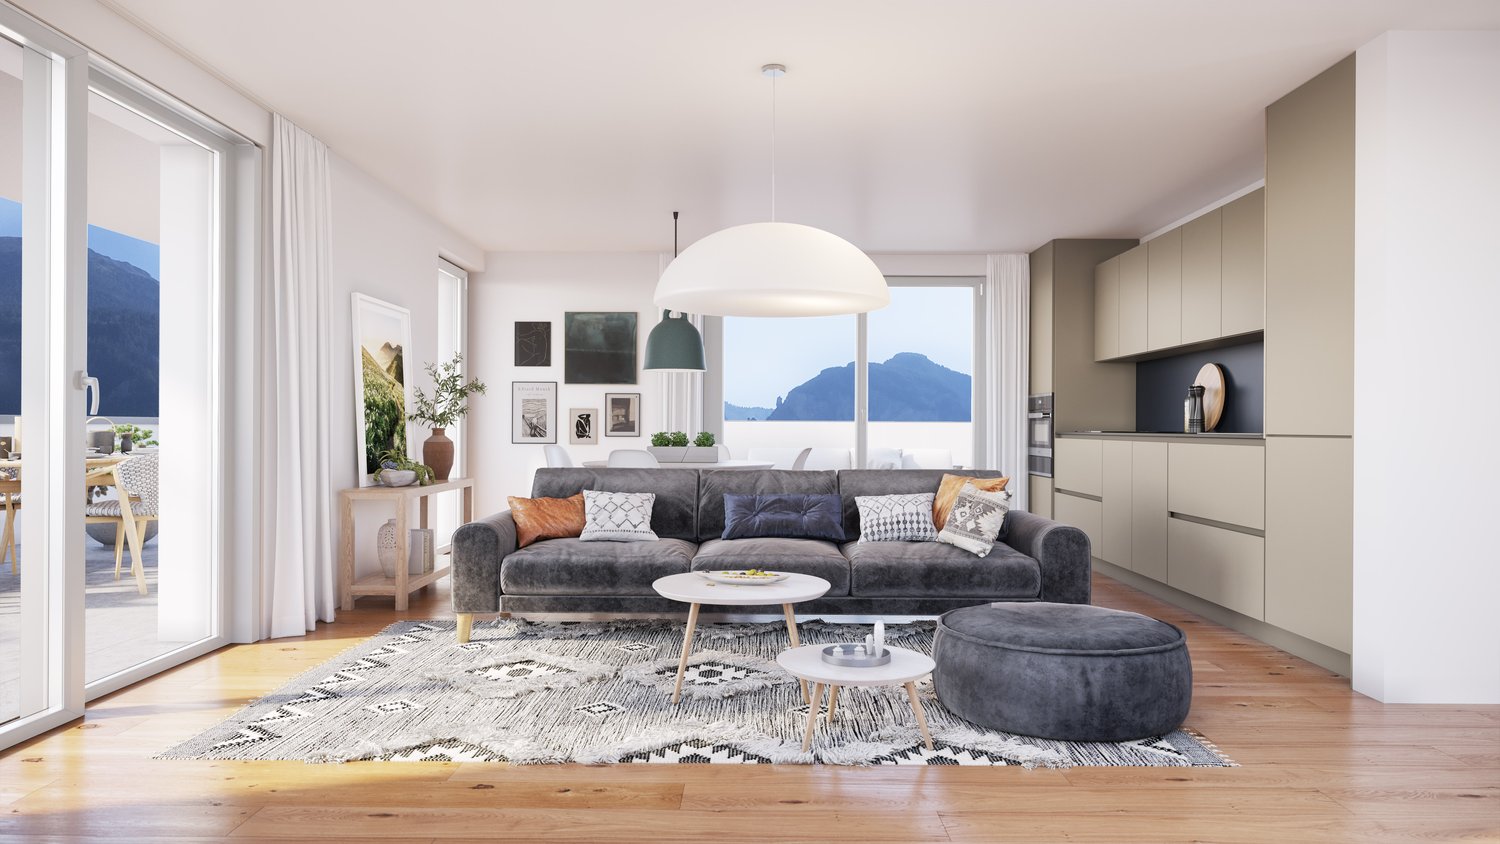
  • A cozy living room with a large sectional sofa, wooden floor, large windows, and decorative items including a plant, picture frame, and candle.
  • A cozy living room with a large sectional sofa, a cat tree, a cat bed, a small round table, a bookshelf, a television, and various cat accessories.
  • Cozy bedroom with a single bed, colorful pillows, stuffed animals, a nightstand, a mirror, and a wardrobe. The room features wooden flooring and a decorative dreamcatcher hanging from the ceiling.
  • A cozy bedroom with a blue sofa, a bed with colorful blankets and pillows, a small table with a fan, shelves with various items, and a ceiling light fixture.
  • Bathroom with a bathtub, toilet, sink, mirror, washing machine, and various toiletries. The room features tiled walls and a window with a curtain.
  • Hallway with wooden flooring, white walls, a large painting, a small table with a clock, a mirror, and a fish tank in the adjacent room.
  • Modern bathroom with white tiles, a shower, toilet, sink, and a mirror. Includes a towel, toothbrush, and a trash bin.
  • Hallway with wooden door, small table with lamp, shoe rack, and a skull decoration on the wall.
  • A small outdoor patio area with tiled flooring, potted plants, a wooden fence, and a door leading to the building.
  • A narrow garden area with potted plants, a wooden bench, and a view of a modern house with large windows and a balcony.
  • Balcony with wooden decking, potted plants, a small table, chairs, and an umbrella. Large sliding glass door leads to the interior.
  • Garden area with wooden decking, potted plants, and lush greenery, including trees and shrubs, with a small raised bed and various containers.
  • The room is furnished with a chair, table, sink, cabinet, mirror, painting, stool, faucet, and shelf. It has tiled flooring and white walls.
  • Floor plan of a modern apartment with living room, dining area, kitchen, two bedrooms, and two bathrooms. Includes a balcony and outdoor seating area.
1 / 17
Open-plan kitchen and living area with modern white cabinets, a wooden dining table with chairs, a fish tank, and a cat tree. The kitchen features stainless steel appliances, including a refrigerator, oven, and microwave, and a countertop with various ite
A modern, open-plan living and dining area with light wood flooring, white cabinets, a dining table with chairs, a sofa, and a coffee maker on the counter.
A cozy living room with a large sectional sofa, wooden floor, large windows, and decorative items including a plant, picture frame, and candle.
CHF 1,100,000.– Premium
3.5 rooms97m² living space
Im Link 8, 4142 Münchenstein

3.5-room apartment with panoramic view & 91 m² garden – Private sale, Münchenstein

IMPORTANT NOTE: This property is being sold privately by the owners. We are NOT real estate agents and do NOT want any agent contacts. Inquiries from real estate agents or brokers will not be answered and will be deleted immediately. The sale is "as seen", excluding any warranty.A new home with a wide viewMore privacy. More outdoor space. More views. This well-maintained 3.5-room apartment in a sunny hillside location combines 97 m² of living space (including 14 m² of heated hobby room in the basement) with approximately 91 m² of private terrace and garden. The apartment and outdoor area are oriented towards the west and offer an unobstructed panoramic view of the Bruderholz and Münchenstein.In 2024, the apartment was extensively renovated: new kitchen appliances, freshly sanded and sealed parquet floors, newly painted interior rooms, and completely new terrace plates. The solar hot water system was renewed in 2024 and the heating system in 2025. For 2027, the replacement of windows in the entire building is also planned, financed by a generous renovation fund of the community.Attractive financing possible: The existing fixed mortgage at only 0.94% can be taken over until 30.09.2030 – this saves several thousand francs compared to current market interest rates.The apartment includes a private garage space and an additional outdoor parking space. The apartment is currently rented until 31 March 2027, and the handover date can be planned from 1 April 2027 – earlier possible by arrangement.Location & AccessibilityMünchenstein is located only about 5 km or approximately 17 minutes by public transport from Basel SBB train station – directly on the border with Basel, Muttenz, Arlesheim, and Reinach. The municipality has its own train station on the Basel–Laufen/Delémont line, as well as the BLT tram lines 10 and 11 and several bus lines (37, 58, 60). The EuroAirport Basel-Mulhouse can be reached in about 30 minutes by public transport. Kindergarten, primary and secondary school, and a high school are located directly on site. Independent location assessments confirm that Münchenstein has top values for health (10/10) and education & culture (9.6/10). The municipal tax rate is 60%, which is in the attractive mid-range of the canton of Basel-Landschaft.A virtual 3D tour and all other pictures and details can be found at: www.toplage-wohnung-münchenstein.chKey facts at a glance • Property type: 3.5-room apartment • Living area: 97 m² living space (including 14 m² heated hobby room in the basement) • Terace/Garden: 91 m² • Year of construction: 2000, extensively renovated in 2024/2025 • Bathrooms: 2 • Parking: 1 garage space + 1 outdoor parking space • Availability: from 1 April 2027, earlier possible by arrangement • Sales price: CHF 1,100,000.– • Financing: existing fixed mortgage at 0.94% until 30.09.2030 can be taken over Contact for viewing appointments (only by arrangement)Jean-Claude Schneeberger jeanclaude@icommander.ch +41 78 896 37 47Again, explicitly: Private sale – no broker commissions, no broker inquiries. Sale "as seen", without warranty.

Travel time
-
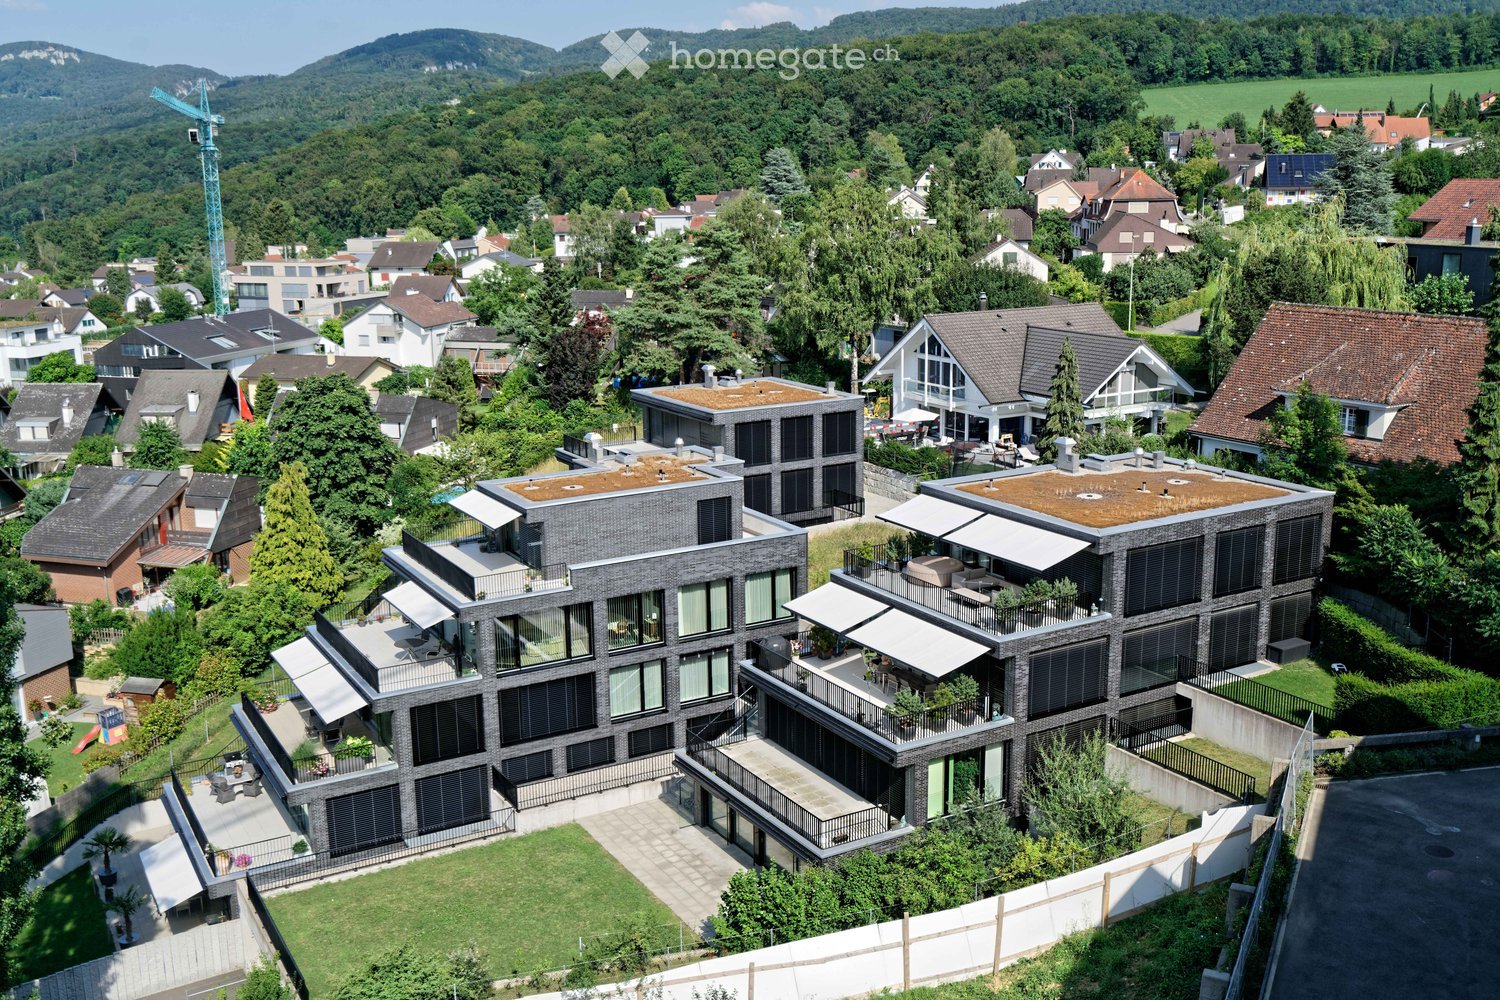
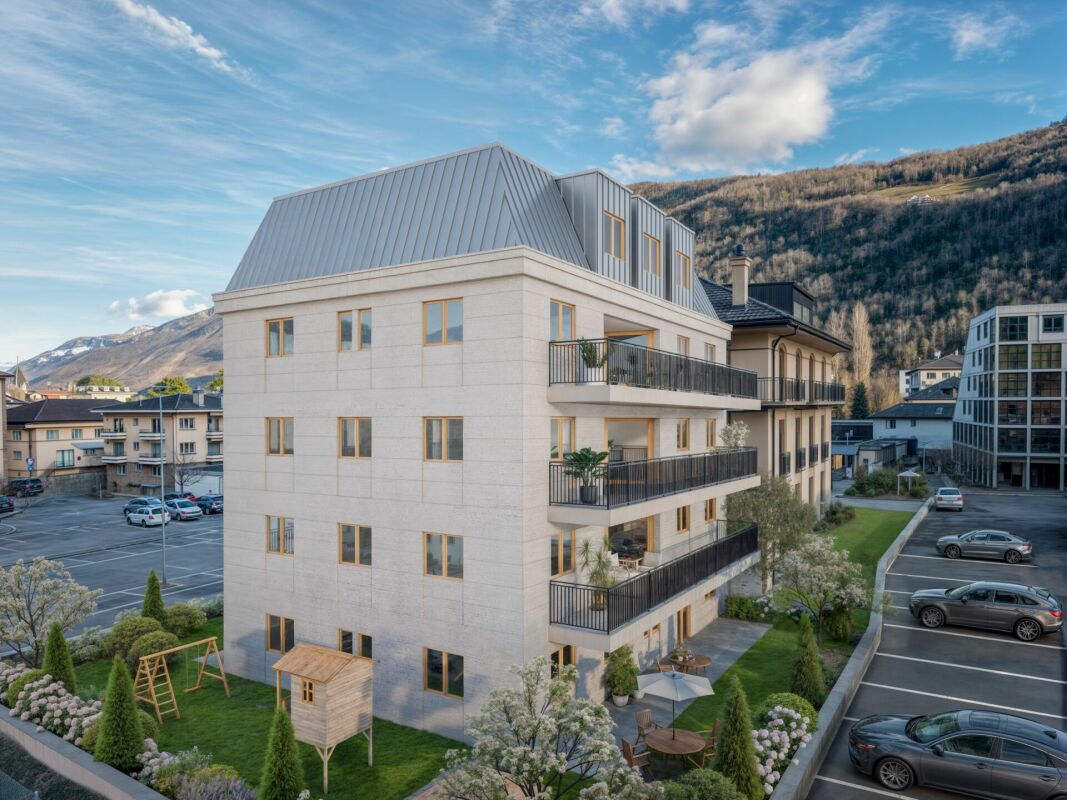
  • modern multistory building with multiple terraces and balconies, surrounded by greenery
  • island kitchen, modern white cabinets, black countertops, large windows, sliding glass doors, balcony
  • kitchen with a stainless steel oven, granite counter, white cabinets, glass display cabinet, granite slab, and tiled floor
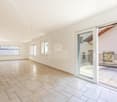
  • large room with balcony, large windows, tile flooring, empty room
  • Open floor plan, large windows, balcony, tile flooring, kitchen island, white cabinets, white tiled backsplash, three white bar stools, white tile countertops, silver faucet, white tile floors.
  • wooden walls, wooden benches, light on wall, white light switch
  • A bathroom with a bathtub, toilet, sink, and large mirror with spotlights
  • wooden floor, white walls, window, ceiling light
  • Empty room, hardwood floors, white walls, natural light from window, light fixture on ceiling.
  • white bathroom with a sink, toilet, mirror, and wall-mounted toilet
  • open plan kitchen, tiled flooring, white walls, recessed ceiling lights, built-in cabinets, open door, wall switches
  • Empty room with wooden ladder, a white stool, an air conditioning machine, a white water container, and a fluorescent ceiling lamp.
  • Empty underground parking space with concrete floors and walls, marked parking spots, support pillars, and lighting.
1 / 13
island kitchen, modern white cabinets, black countertops, large windows, sliding glass doors, balcony
kitchen with a stainless steel oven, granite counter, white cabinets, glass display cabinet, granite slab, and tiled floor
large room with balcony, large windows, tile flooring, empty room
CHF 1,420,000.– Premium
5.5 rooms170m² living space
Byfangweg 4, 4148 Pfeffingen

Elegant 5.5-room terrace apartment in Pfeffingen

This high-quality and modern apartment convinces with its generous room layout, plenty of daylight, and an attractive location. Large window fronts, an open living/dining area, and exclusive extras like a private sauna offer the highest living comfort.The apartment offers the following highlights: • Open kitchen with cooking island – modernly designed with plank floors, white country-style fronts, and practical built-in cabinets • A spacious living room with large window fronts and direct access to the terrace forms the heart of this apartment • Spacious terrace – ideal for relaxed hours outdoors • Beautiful view – enjoy a wonderful view into the distance • Elegant parquet floors in the bedrooms • Large-format, bright tiles in the living area for an open and spacious room feel • Private sauna for relaxed wellness moments at home • Two underground parking spaces – secure and direct access from the parking hall • Elevator – convenient access directly to the apartment Location and surroundings: The apartment is quietly located and yet perfectly connected. The Bellevue bus stop can be reached in just 2 minutes on foot, as can the Pfeffingen primary school. Aesch train station is a 20-minute walk away. A Denner Express for daily shopping is 15 minutes away on foot. By car, you can reach Aesch village in just a few minutes. The Aesch motorway access is also easily accessible by car in just a few minutes.This modern apartment is perfect for families or couples who value sustainable living, comfort, and a natural environment.A spacious basement/technical department completes this overall offer.The apartment includes two parking spaces in the property's parking hall, with the possibility of connecting a wall box. The parking spaces are also included in the selling price.The offered apartment is a condominium unit within a well-maintained community.Have we piqued your interest? We would be happy to send you the sales documentation and arrange a viewing.

Travel time
-
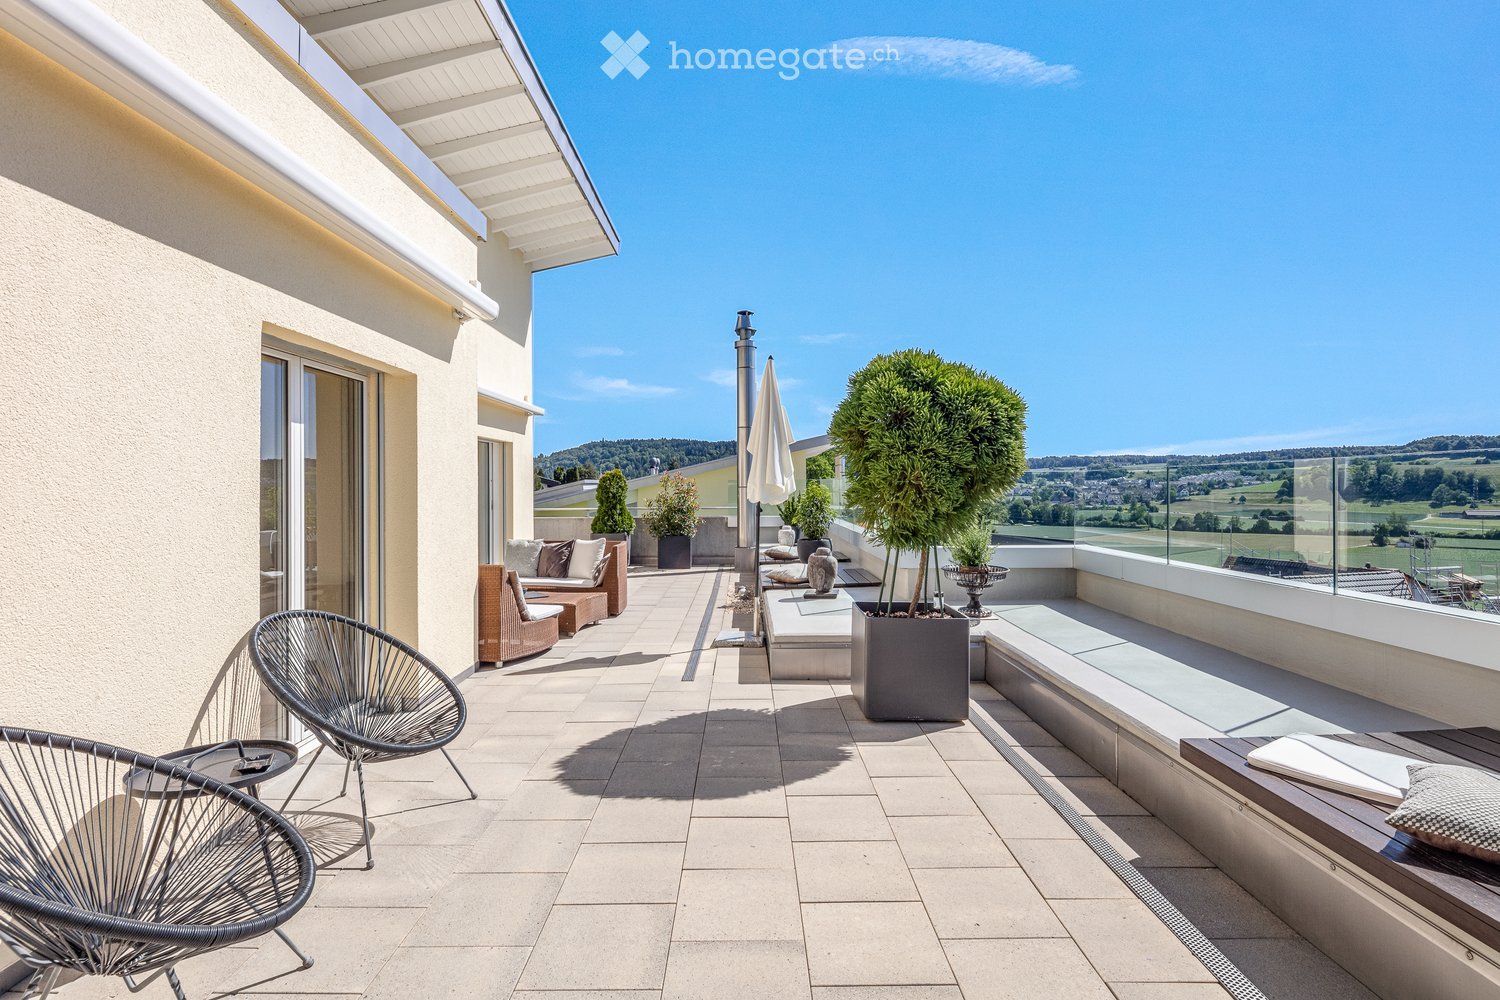
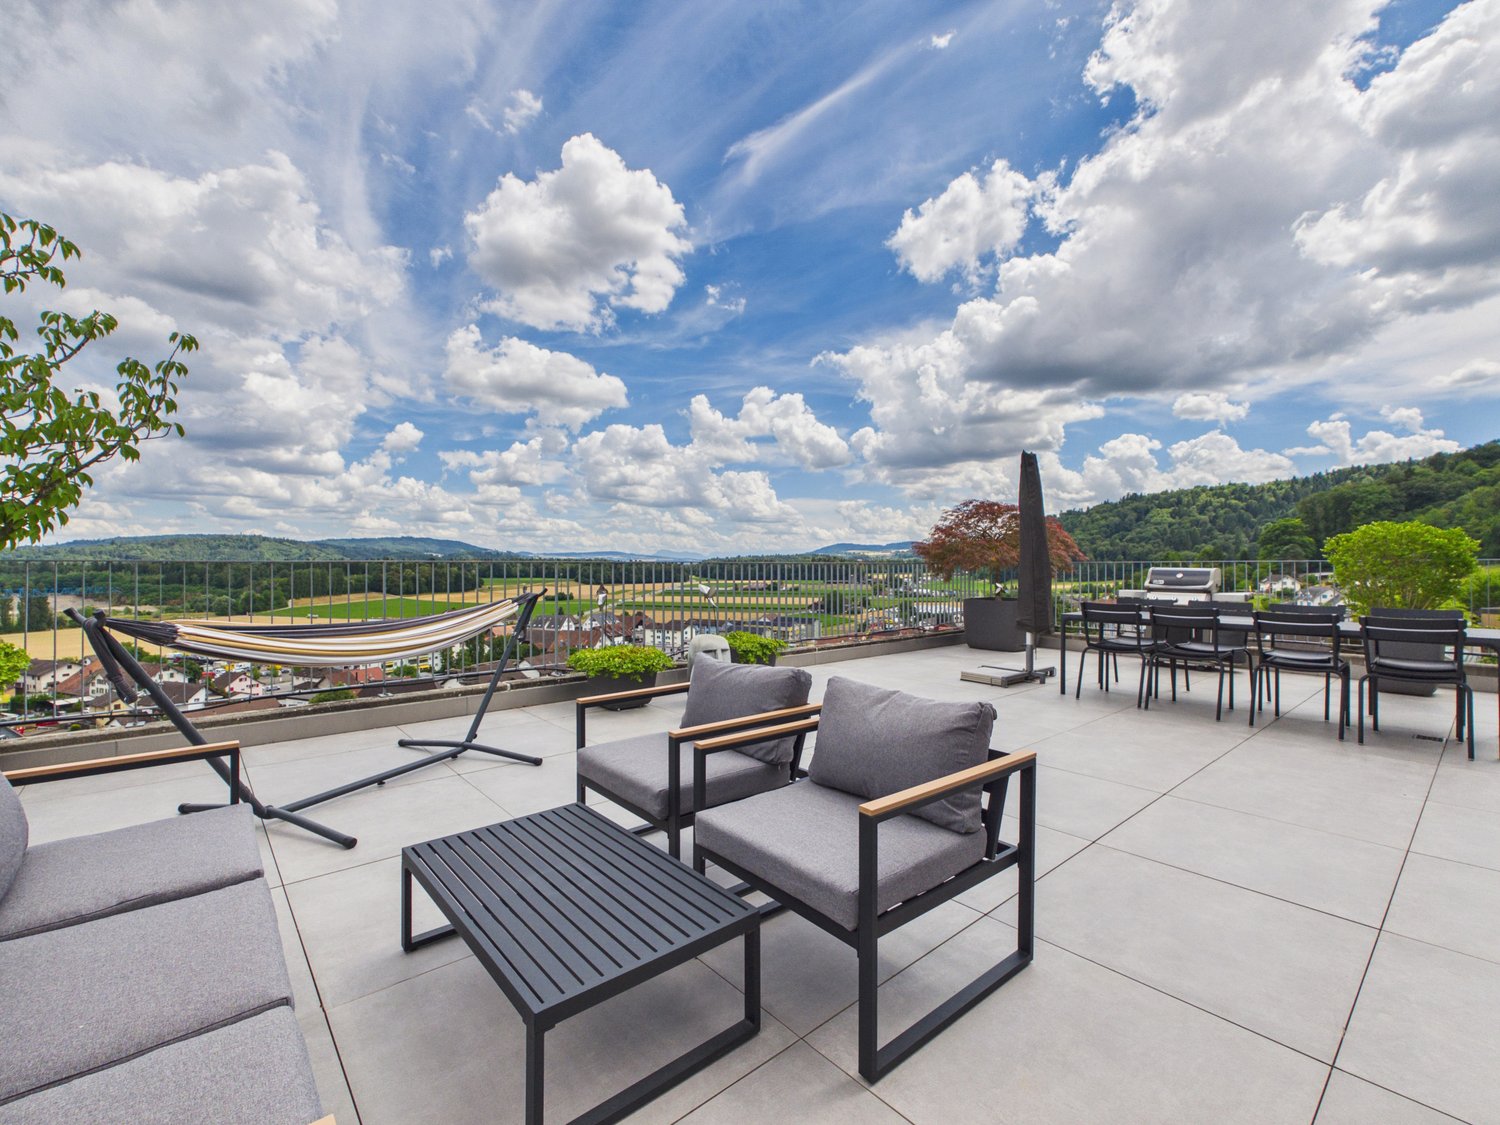
  • Modern balcony with tiled floor, glass railing, outdoor furniture including chairs, sofa, and a small table, with potted plants and scenic countryside view.
  • A well-maintained outdoor patio area with a wooden dining table, wicker chairs, a large umbrella, and a swimming pool in the background, surrounded by greenery and neatly trimmed hedges.
  • Outdoor area with a swimming pool, lounge chairs, umbrella, dining table, and surrounding greenery.
  • Modern living room with large windows offering scenic views, featuring a fireplace, sofa, chairs, a dining table, and a television.
  • Modern kitchen with wooden cabinets, stainless steel appliances, island, sink, and microwave. Features a range hood and a bottle rack on the counter.
  • Modern bedroom with a slanted wooden ceiling, large bed with white bedding, nightstand, wardrobe with glass doors, and a decorative statue on a wooden chest of drawers.
  • Modern bathroom with red accent wall, white tiles, and checkered floor. Features a sink, bathtub, mirror, towel rack, and storage shelf.
  • Modern two-story house with a raised ground floor, large garage, and balcony with greenery and outdoor seating.
  • Aerial view of a residential area with multiple houses, surrounded by greenery, featuring a swimming pool in the foreground.
1 / 9
A well-maintained outdoor patio area with a wooden dining table, wicker chairs, a large umbrella, and a swimming pool in the background, surrounded by greenery and neatly trimmed hedges.
Outdoor area with a swimming pool, lounge chairs, umbrella, dining table, and surrounding greenery.
Modern living room with large windows offering scenic views, featuring a fireplace, sofa, chairs, a dining table, and a television.
CHF 1,975,000.– Premium
5.5 rooms170m² living space
Sonnenbergstrasse 11, 8424 Embrach

Terrace Jewel in Embrach – Unobstructable Location, Panoramic View

Located in one of the most sought-after addresses in Embrach, in an exclusive villa residential area, this exclusive terrace house presents itself with unparalleled living culture. Enjoy unobstructable views, bright rooms, and maximum privacy every day. The terrace house with a plot area of 480 m2 is the top unit of a three-party property and can be used completely independently: own heating, own hot water boiler, and direct lift access. High-quality construction standard, Mediterranean flair, and an unparalleled outdoor world: • Spacious outdoor areas of over 260 m2 and at least four attractive living areas make the outdoor area a private wellness oasis • Large terrace of approximately 90 m2 with a panoramic view for relaxed hours • Side terrace for coffee in spring, summer, and autumn with "outdoor kitchen" (grill and pizza oven) • Shady lounge or lying areas, a third garden terrace in the ground-floor garden of over 170 m2 • Private pool for refreshing summer days The bright interior delights with a room height of up to 5 meters, floor-to-ceiling windows, and two terrace accesses – indoors and outdoors, the living space becomes an extended living space. In the summer, the indoors and outdoors merge into an incredibly spacious living area. And on cooler evenings, a generous chimney provides warmth, candlelight, and stylish togetherness. Parental bedroom with en-suite bathroom opens onto the side terrace – a private retreat directly at the center of life. Children's dreams come true: Two rooms on the ground floor with a gallery on the top floor, multifunctionally usable as a bedroom, office, or dressing room with direct access to the terrace. A modern, fully equipped kitchen, a bathroom with shower, and an additional guest toilet complement the living area. In the basement, you will find practical secondary rooms: laundry room, heating/technical room, and cellar. Furthermore, there is a heated room with daylight, which can be used as an office, hobby room, lounge, or TV room, etc. And your vehicles are also taken care of: spacious double garage and sufficient parking spaces in front of the garage for your guests. You have to see this luxury. Please contact us to arrange a viewing appointment.

Travel time
-
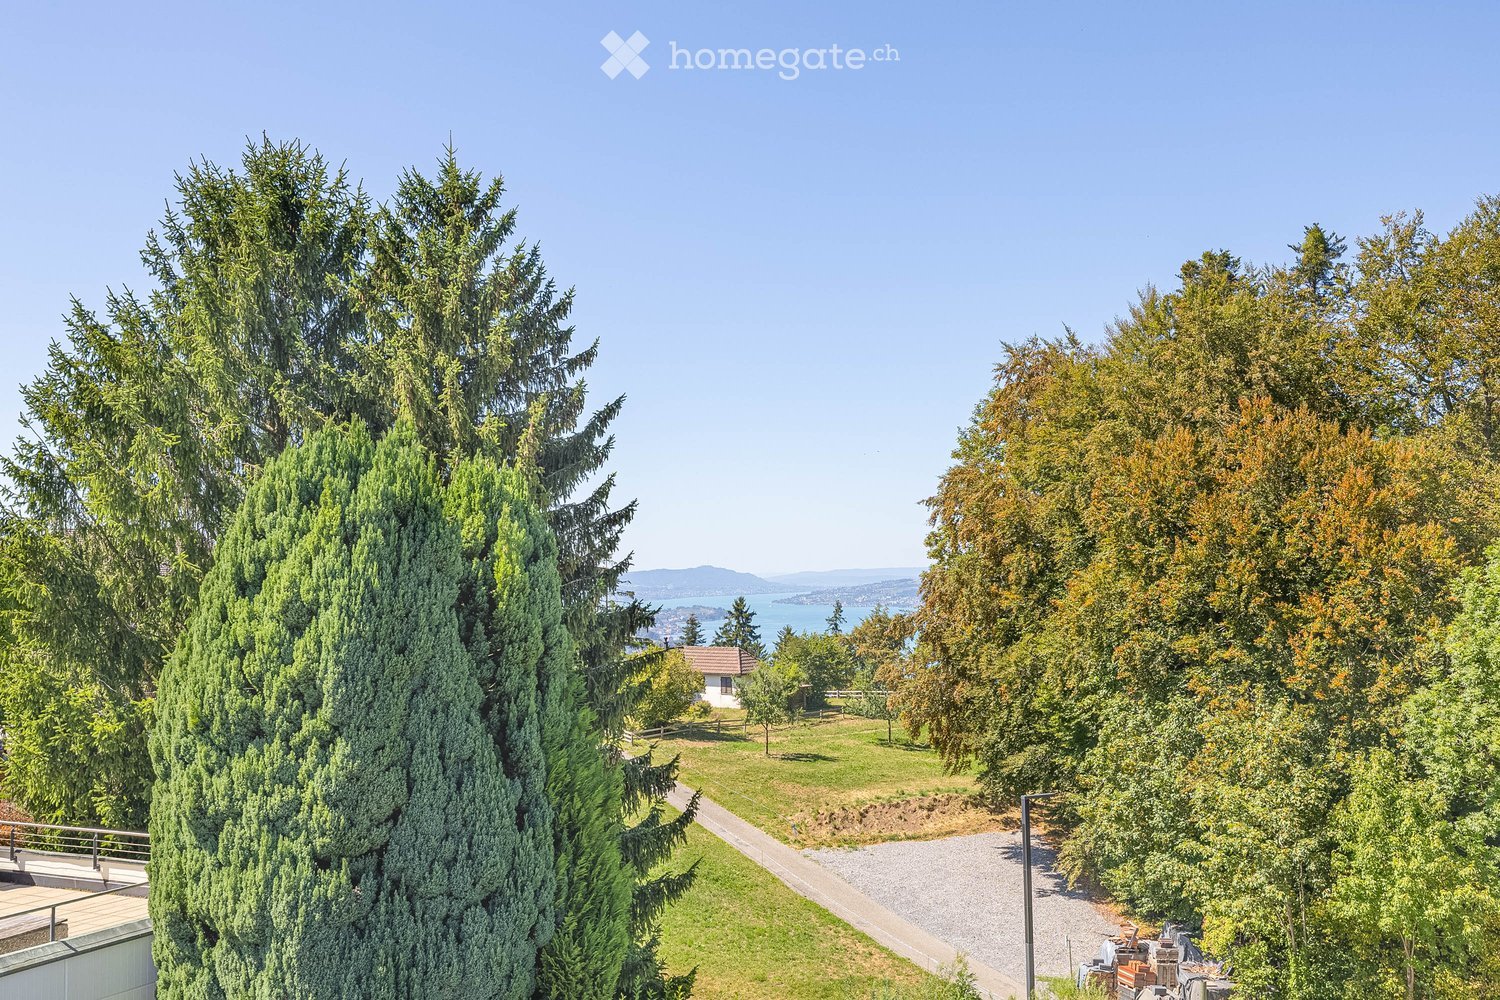
  • A lush garden area with tall evergreen trees and a clear view of a body of water in the distance, featuring a gravel pathway and a small house in the background.
  • Balcony with tiled floor, metal railing, two wicker chairs, and potted plants.
  • Balcony with modern glass railings, outdoor seating, and potted plants, overlooking a scenic landscape with trees and distant buildings.
  • Aerial view of a suburban neighborhood with numerous houses, green spaces, and a large body of water in the background.
  • Aerial view of a residential neighborhood with multiple large houses, well-maintained gardens, driveways, and parked cars. The houses feature varied architectural styles, including modern and traditional designs, with some having large terraces or balconi
  • Modern hallway with built-in wooden shelving unit, coats hanging, and a white door with frosted glass panels.
  • Modern living room with large windows, cream-colored sofa, coffee table, ottoman, floor lamp, and bookshelf with decorative items.
  • A spacious, well-lit room with wooden flooring, large windows offering a scenic view, a wooden shelf with decorative items and toy cars, a piano, a dining table with chairs, and a patterned rug.
  • Modern living room with a fireplace, grey sofa, ottoman, coffee table, bookshelf, table lamps, speakers, and decorative items.
  • Cozy bedroom with wooden flooring, a bed with pink pillows and a plaid blanket, a nightstand with a plant, a painting on the wall, and a white rug on the floor.
  • Modern bathroom with two sinks, a large mirror, a glass-enclosed shower, and dark grey tiles on the floor and lower walls.
  • Modern bathroom with a large bathtub, a white sink on a wooden vanity, a large mirror, and a glass shelf holding toiletries.
  • Modern bathroom with a large sink, mirror, and a glass-enclosed shower. The walls are painted in a two-tone design with blue upper and beige lower sections. The floor is tiled in beige, and the shower area has a glass door with a built-in shelf holding to
  • Floor plan of apartment C2 showing living/dining area, kitchen/library, two bedrooms, bathroom, shower, laundry, cellar/technical room, wine cellar, winter garden, and terrace.
1 / 14
Balcony with tiled floor, metal railing, two wicker chairs, and potted plants.
Balcony with modern glass railings, outdoor seating, and potted plants, overlooking a scenic landscape with trees and distant buildings.
Aerial view of a suburban neighborhood with numerous houses, green spaces, and a large body of water in the background.
CHF 3,400,000.– Premium
3.5 rooms184m² living space
Giessenstrasse 9B, 8835 Feusisberg

Enjoy the perfect interplay of nature and architecture

For sale is a spacious and stylish terrace apartment in a well-maintained residential building with a total of nine units, distributed across the addresses Giessenstrasse 5, 7, and 9. The 1980-built property has always been well-maintained and combines modern living comfort with timeless elegance today. The apartment offers approximately 184 m² of living space, plus a heated winter garden and a large terrace of 171 m², which provides an unparalleled view of the lake and the surrounding mountain landscape. Experience the perfect open living area, which delights with a cozy fireplace as an impressive eye-catcher. This stylish element not only provides warm comfort but also an inviting atmosphere that invites you to linger and relax. Large panoramic windows underline the ambiance, let in wonderful daylight, and offer you an unparalleled view of the surrounding nature. The generous glazing creates a bright, friendly atmosphere and harmoniously connects the interior and exterior areas. From here, you can directly access the terrace – the ideal place for unforgettable hours outdoors, whether it's a relaxed breakfast in the morning sun or sociable evenings with family and friends. The heated winter garden further expands the living ambiance and offers you a fascinating view of the adjacent second large terrace, the glittering lake, and the majestic mountains in the distance. This unique interplay of modern design and comfortable coziness makes this area a true feel-good spot. High-quality materials characterize the entire apartment: noble wooden floors in the rooms, low-maintenance plate coverings in the corridor and parts of the living area, as well as a carpet in the area of the fireplace, combine elegance with homely warmth. The rooms are generously cut and offer plenty of space for individual design. Two exclusive bathrooms convince with first-class design and comfort: the first bathroom shines in timeless beige and is equipped with a bathtub, shower, and cleverly integrated niches for decoration and care products. The second modern-designed bathroom in gray/anthracite has a floor-level shower, double sink, and ample storage space. This special apartment currently has no kitchen, as it was merged with the unit above a few years ago. However, a partition wall will be reinstalled for the sale. This creates space in the area of the current library for your individually planned dream kitchen. This way, you can design and realize the kitchen area entirely according to your wishes – a real highlight that offers a lot of flexibility and design scope. From the apartment, you also have direct access to your own laundry room, a cellar room, the wine cellar, and a machine room accessible via the winter garden. Additionally, a single garage (with usable forecourt) is available. This garage is included in the purchase price. This exclusive terrace apartment impresses with its unique location, generous room layout, and dreamy view, making it a perfect home for demanding living in Feusisberg. Take advantage of this rare opportunity and arrange a viewing appointment today! Your new home is waiting to be discovered by you. Built-in closets and wardrobe furniture can be taken over if desired, which provides additional comfort. Practically, access is via a staircase (no elevator).

Travel time
-
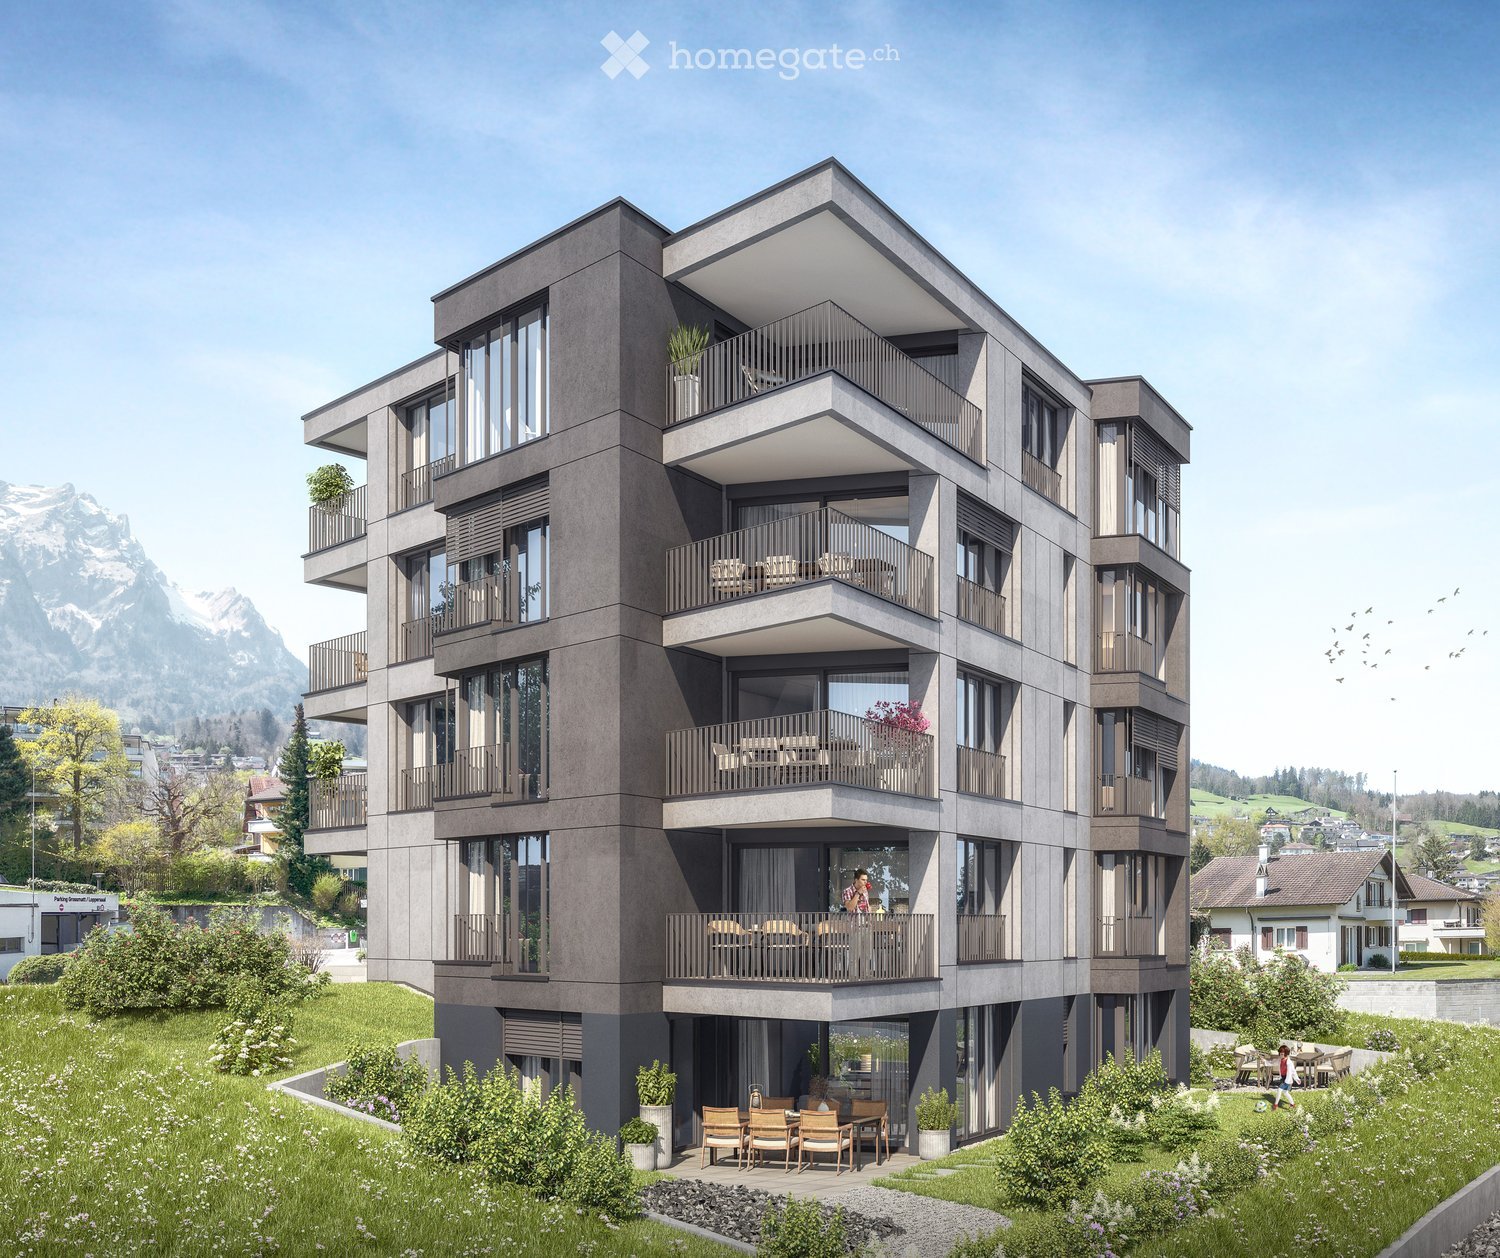
  • Modern multi-story residential building with balconies, large windows, and contemporary design, surrounded by a landscaped garden and scenic mountain backdrop.
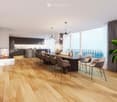
  • Modern dining area with a long wooden dining table, grey chairs, a fireplace, and a kitchen area with dark cabinets. Large windows offer a scenic view, complemented by a chandelier and decorative elements.
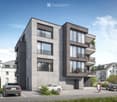
  • Modern multi-story building with grey facade, large windows, balconies, and a garage entrance. Several cars are parked in front, and there is a small garden area with shrubs and flowers.
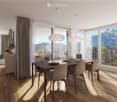
  • Modern dining room with wooden floor, large windows offering mountain views, dining table with chairs, laptop, cup, sofa, flower pot, and chandelier.
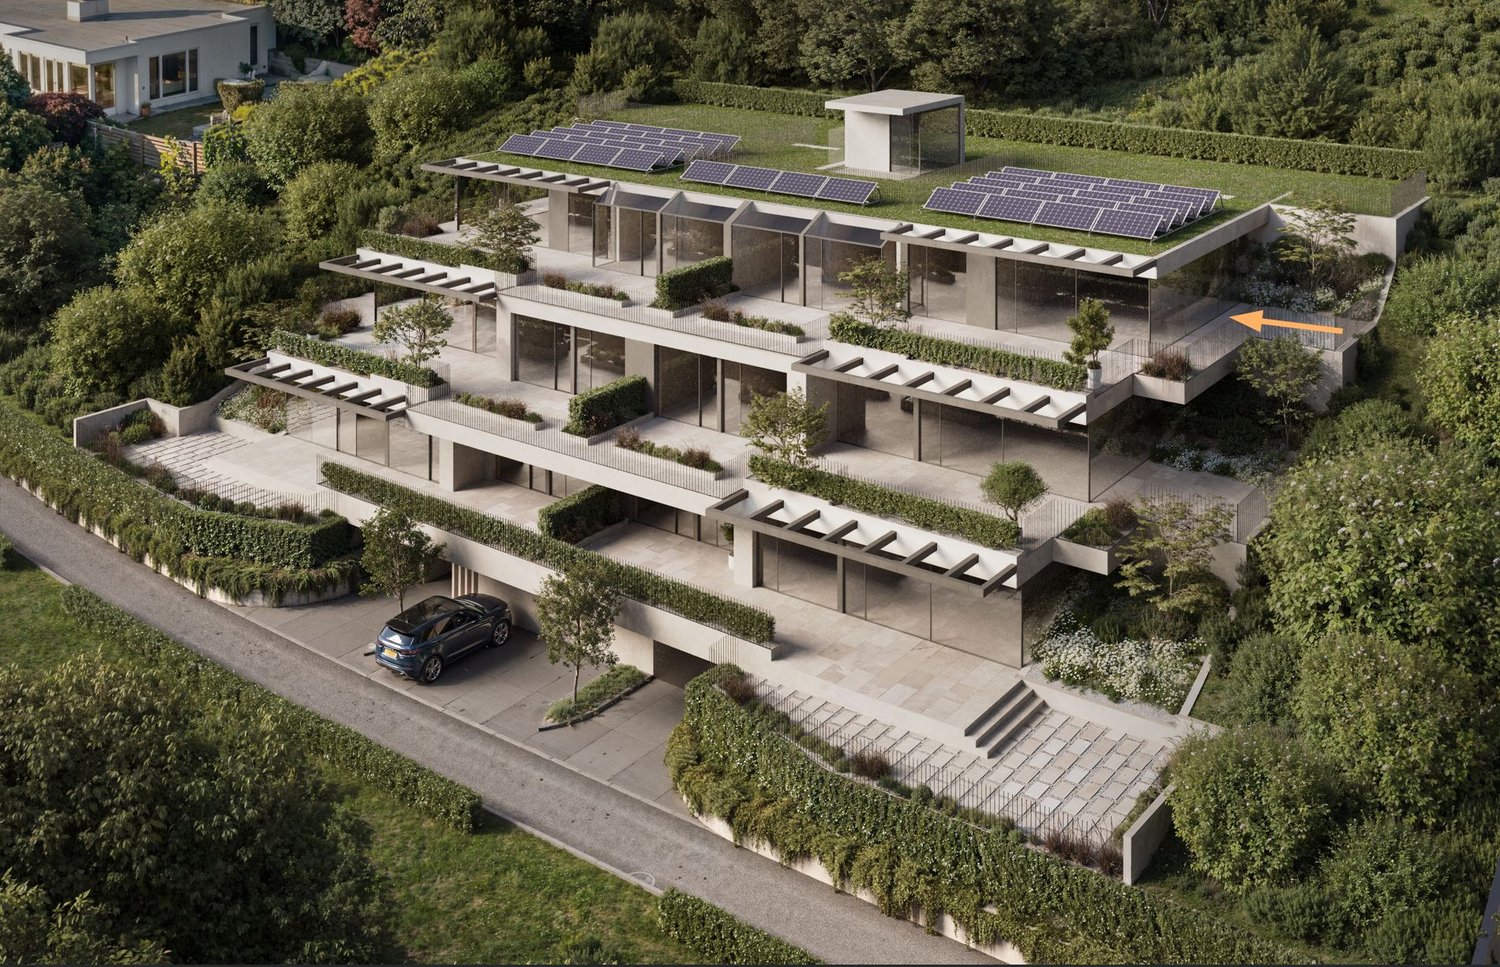
  • 3D rendering of a modern multi-story residential building with balconies and green accents, set on an elevated platform.
  • Floor plan of a residential unit with private and shared areas, including a bedroom, bathroom, and kitchen.
  • Aerial view of a town with streets, buildings, and landmarks such as a church, hotel, and various businesses.
  • A scenic view of a town on the shore of a lake, with mountains in the background and a Swiss flag on a boat in the foreground.
  • A scenic lakeside view with a green meadow, blooming trees, and traditional houses near a calm lake surrounded by mountains.
1 / 9
Modern dining area with a long wooden dining table, grey chairs, a fireplace, and a kitchen area with dark cabinets. Large windows offer a scenic view, complemented by a chandelier and decorative elements.
Modern multi-story building with grey facade, large windows, balconies, and a garage entrance. Several cars are parked in front, and there is a small garden area with shrubs and flowers.
Modern dining room with wooden floor, large windows offering mountain views, dining table with chairs, laptop, cup, sofa, flower pot, and chandelier.
CHF 1,920,000.– Premium
3.5 rooms111m² living space
Mozartweg 1, 6052 Hergiswil

Exclusive living with loggia, Pilatus view, and partial lake view

Exclusive living between lake and PilatusAt Mozartweg 1 in 6052 Hergiswil, a high-quality 3.5-room new apartment is being built, combining contemporary architecture, upscale interior design, and a privileged residential location in Hergiswil. The apartment on the 1st floor of a modern, five-story new building offers approximately 111 m² of net living space and is aimed at people who want to combine spaciousness, comfort, and a natural living environment with optimal accessibility.The spacious, covered loggia extends the living space outdoors and creates a protected area for relaxed hours at any time of the year. The view of the Pilatus and the partial lake view give this apartment a special quality of living. Large window areas bring plenty of daylight into the rooms and underline the open, elegant design.Quality of living with a far-reaching viewThe clear room structure combines representative living with high everyday comfort. The openly designed living, dining, and kitchen area forms the heart of the apartment and opens directly onto the loggia. Two well-proportioned bedrooms, a modern bathroom, and an additional shower with WC offer a comfortable room layout for couples, single people with space requirements, or a small family. • Approximately 111 m² of net living space • 3.5 rooms on the 1st floor of a modern, five-story new building • Spacious, covered loggia with Pilatus view and partial lake view • Bright living, dining, and kitchen area with direct access to the loggia • Two well-furnished bedrooms • High-quality oak parquet in living and sleeping areas • Fine stoneware in the wet areas • Modern kitchen with quartz composite worktop and quality appliances • Modern bathroom and separate shower with WC • Practical storage room and separate cellar compartment • Lift and wheelchair-accessible access from the underground garage • Underground parking spaces available separately for CHF 50,000.– per space Sustainable, comfortable, and forward-lookingThe new building project combines exclusive living comfort with sustainable energy supply. Geothermal heating, photovoltaic system, and comfort ventilation create a pleasant indoor climate and form the basis for responsible energy use. • Energy-efficient construction with Minergie certification • Geothermal heating with underfloor heating • Photovoltaic system for self-generated electricity • Comfort ventilation • Fiber optic connection • Modern underground garage with pre-installation for electric mobility Hergiswil: living where others seek relaxationHergiswil combines the immediate proximity to Lake Lucerne with the impressive panorama of the Pilatus. The municipality stands for high quality of life, natural recreational opportunities, and very good accessibility to Lucerne, Zug, and Zurich.The S-Bahn station "Hergiswil Matt", shopping facilities, restaurants, and local recreation areas can be reached in a few minutes' walk. Lake Lucerne invites you to swim, sail, and take a walk; hiking and biking opportunities begin in the immediate vicinity. At the same time, owners benefit from the tax-attractive location in the canton of Nidwalden.Handover and purchase price • Purchase price of the apartment: CHF 1,920,000.– • Handover: December 31, 2027 • Underground parking space: CHF 50,000.–, available separately • The excavation work has reached the planned bottom of the excavation. The start of the construction work is scheduled for late summer or autumn 2026. • This apartment is the last available 3.5-room unit in the new building project at Mozartweg 1. We are happy to provide you with further information and personal advice. Discover a home that uniquely combines a spacious loggia, impressive Pilatus view, partial lake view, and modern living quality.📌 pro pensum / Luzernstrasse 30 / 6275 Ballwil / Oscar Narciandi Vidal 📞 +41 79 954 11 16 📧 o.vidal@propensum.ch
Travel time
-
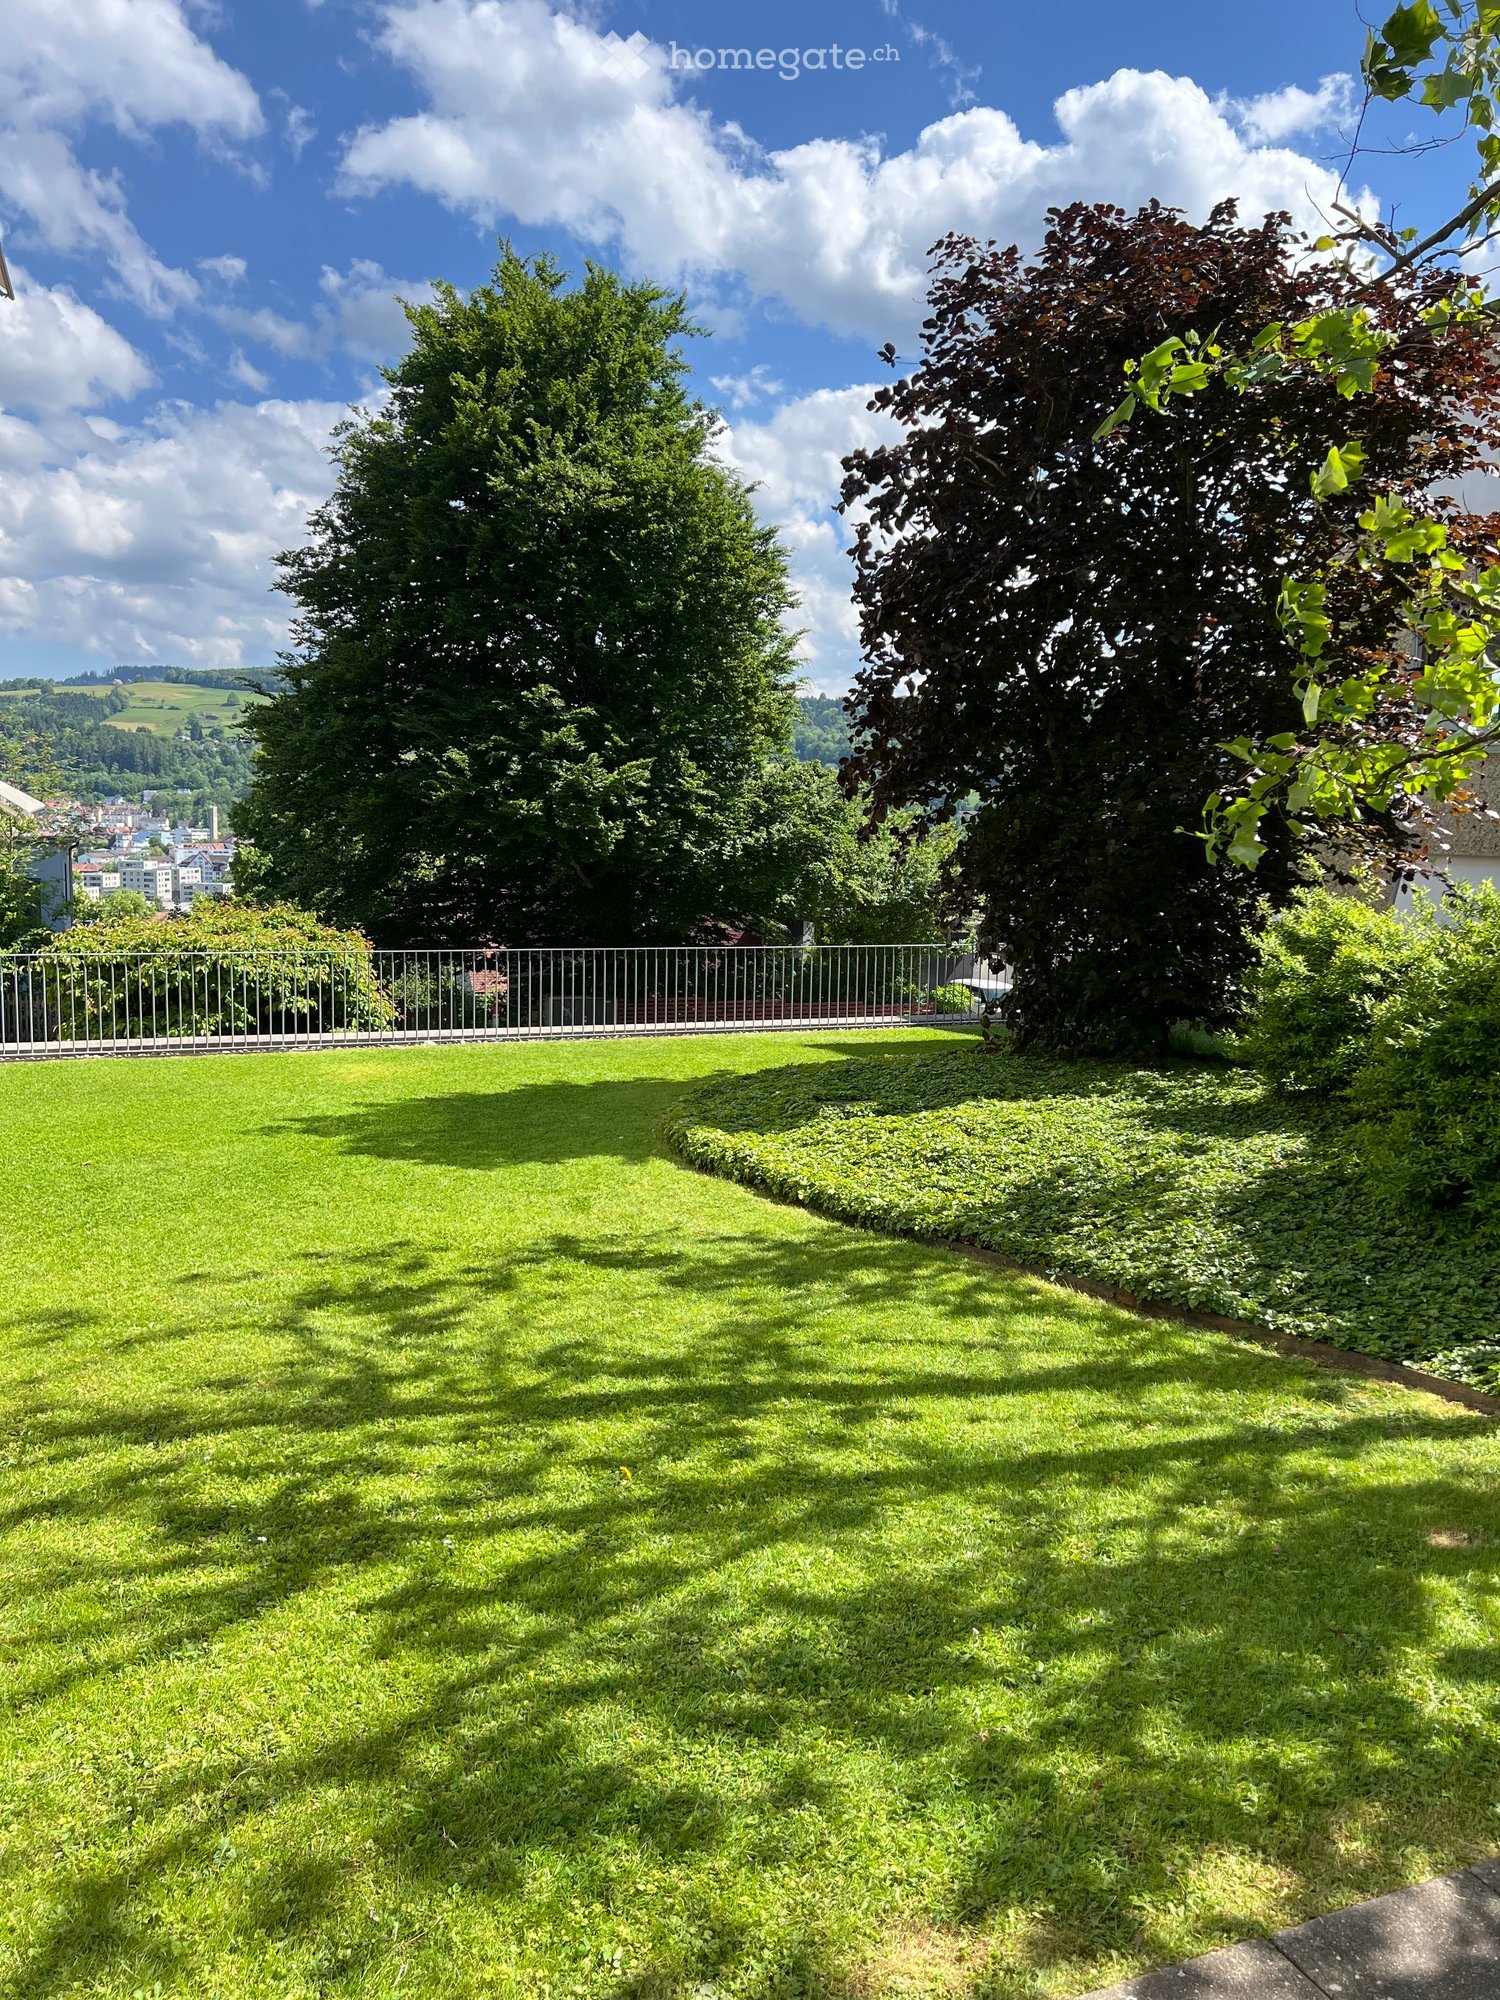
  • large green lawn, metal fence, trees, bushes, city view
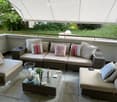
  • Outdoor patio with wicker furniture, glass coffee table, pillows, and a white awning
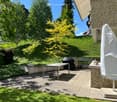
  • Outdoor patio with table, grill, and covered area with awning, surrounded by greenery and a sloped grassy area
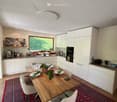
  • modern kitchen with dining area, wooden table, white cabinets, large window, red rug, modern lighting
  • concrete walkway, green grass, white sculpture, concrete bench, shadow
  • modern bathroom, white sink, wooden cabinet, mirror, window, curtain, tiled floor
  • Modern bathroom with glass shower enclosure, beige tiles, white toilet, white sink, wooden cabinet, ceiling lights
  • modern bathroom with walk-in shower, white toilet, white sink, wooden floor, beige tiles, mirror, shower head, faucet
  • living room, kitchen, 2 bedrooms, 2 bathrooms, balcony
1 / 9
Outdoor patio with wicker furniture, glass coffee table, pillows, and a white awning
Outdoor patio with table, grill, and covered area with awning, surrounded by greenery and a sloped grassy area
modern kitchen with dining area, wooden table, white cabinets, large window, red rug, modern lighting
CHF 1,790,000.– Premium
3.5 rooms110m² living space
Goethestrasse 59, 9008 St. Gallen

Privately sold at Rosenberg in St.Gallen modern 3.5-room garden apartment in park-like surroundings

Discover this spacious 3.5-room garden apartment with 110 m² of living space in a quiet park-like location on Goethestrasse in St. Gallen. The modern apartment from 2013 was completely renovated in 2026 and is available immediately.The apartment convinces with: • Spacious room layout: 3.5 bright rooms on 110 m² offer plenty of space for families • Ground-floor location: Barrier-free access on the ground floor, wheelchair accessible • Private terrace: Own spacious outdoor area with beautiful views • Modern equipment: Minergie standard for optimal energy efficiency • Comfortable infrastructure: Elevator, garage, large expanded basement with laundry room (27m2) • Parking space in the underground garage available for CHF 50,000.- Location and surroundings: The apartment is located in a quiet and child-friendly area with a sunny park-like location and perfect privacy. This is the only garden apartment in this 2-house development. The entire apartment and the living-kitchen are modern and high-quality. Master bedroom with en-suite bathroom with shower and closomat, as well as a 2nd bathroom with shower and toilet. The connection is excellent - the Iddasstrasse bus stop can be reached in just 2 walking minutes, St. Gallen St. Fiden train station in 13 minutes. Families appreciate the proximity to the Buchwald school (8 walking minutes). The OLMA can be reached on foot in 7 minutes and the city center in 14 minutes.This modern terraced garden apartment combines living comfort, sustainability, and excellent infrastructure - ideal for families or anyone looking for spacious living in an absolutely quiet and exclusive residential area.Please no broker calls!

Travel time
-
New building
1 / 13
CHF 2,885,000.– Premium
4.5 rooms308m² living space
Rebhaldenstrasse 26, 8303 Bassersdorf

New build: 4.5-room terrace apartment, 151 m² - Living on the sunny slope

At Rebhaldenstrasse 26, in Bassersdorf, the new construction project BELVEDERE is being built with 6 exclusive 4.5-room terrace apartments.It combines high-quality architecture, a privileged hillside location, and an incredible panorama to create an exceptional home.– each individual apartment is designed for residents with high demands on space, light, and quality of life. • Living area: 151.5 m² (net) offers plenty of space for every lifestyle. • Terrace: 105 m² with a view of the green invites you to linger. • Open living and dining room: flooded with light with large windows and a breathtaking panoramic view of the landscape. • 3 bathrooms: comfort and privacy for the whole family. • 2 garage spaces: in the garage. • New building quality: highest construction standards with a photovoltaic system. • Finish: for individual wishes and demands. • Parking space costs: 60,000.-- per space Location & surroundings:The apartment is located in a sunny residential area in Bassersdorf and in just a few minutes you are: • Village center: 9 minutes on foot • Kindergarten/school: 8 minutes on foot • Bus stop: 12 minutes on foot • Train station: 19 minutes on foot • Swimming pool: 6 minutes on foot • Shopping opportunities: 12 minutes on foot • Zurich Airport: 11 minutes (by car) • Golf club: 10 minutes (by car) The project is being realized by WAP Architekten + Partner AG fromVolketswil – an established architectural firm with long-standingexperience in exclusive apartment construction.For more detailed information, please contact us. We look forward to presenting the project to you in more detailBest regardsThe Aurum-Try AG Team

Travel time
-
New building
1 / 8
  • Balcony / Terrace
  • Garage
  • View
  • +1
CHF 1,750,000.– Premium
5.5 rooms139m² living space
Buacherstrasse, 5452 Oberrohrdorf

Exclusive 5.5-room terrace apartments with a far-reaching view in Oberrohrdorf

Located in a dreamlike south-facing slope in Oberrohrdorf, the Buacher West development features modern terrace apartments that combine high-quality living with breathtaking views. Apartments 11.1 and 9.1 are situated in the two western houses and impress with their generosity, light, and privacy.The 5.5-room terrace apartments offer a living area of approximately 138.5 m² and are optimally oriented towards the southwest. The openly designed living, dining, and kitchen area with around 50 m² forms the central highlight of the apartment and impresses with an increased room height and large windows, which provide a bright and airy living feel.Four well-proportioned rooms, two modern bathrooms, and a spacious entrance area offer plenty of space for individual living. The covered terrace with approximately 34.5 m² stretches across the entire width of the apartment and invites relaxation with an unobstructed view over the Reussebene to the Alps.Highlights at a glance: • Approximately 138.5 m² living area • Spacious living/dining area with increased room height • Covered terrace across the entire house width • High-quality materials and modern construction standard • Controlled ventilation for optimal room climate • Ground probe heat pump with underfloor heating • FreeCooling system for pleasant temperatures in summer • Lift accesses all apartments barrier-free and weather-protected • Private apartment entrance for maximum privacy The quiet location on the edge of the settlement combines natural living with good accessibility to Baden, Zurich, and the surrounding communities. Shopping facilities, schools, and public transport are within short distance.Parking spaces in the underground garage can be purchased for CHF 45,000.For more information, please visit the Buacher project homepage.Interested? We look forward to your contact.Gfeller & Käufeler Immobilien AGWe are at home in real estate.

  • Balcony / Terrace
  • Garage
  • View
  • +1
Travel time
-
  • open living space with dining area, view of mountains, balcony, modern decor
  • Dining room, large window, dining table and chairs, grey couch, television, kitchen with counter
  • multi-story building with balconies, modern architecture, surrounded by greenery and mountains
  • Bathroom: tub, sink, plant, chandelier, shower
  • aerial view of rocky mountain and lake
  • panoramic view, green valley, large lake, rocky mountain range, clear blue sky
  • Lakefront with cityscape, mountains, and sunset
  • Panoramic view of lake with mountains, houses, trees, buildings, sky
1 / 8
Dining room, large window, dining table and chairs, grey couch, television, kitchen with counter
multi-story building with balconies, modern architecture, surrounded by greenery and mountains
Bathroom: tub, sink, plant, chandelier, shower
CHF 3,600,000.– Premium
5.5 rooms203m² living space
Schützenweg 4, 6052 Hergiswil NW

Last Exclusive 5.5-Room New-Build Terrace Apartment with Lake View in Hergiswil NW NO BROKERS!!

NO BROKERS OR REAL ESTATE AGENTS!!Discover this exceptional 5.5-room terrace apartment on the 3rd floor of a modern new building in Hergiswil NW. With 203 m² of living space and available from 2026, this Minergie-certified apartment offers the highest level of comfort in a quiet location.The apartment impresses with: • Spacious living area: Open living and dining area with modern furnishings and direct access to the terrace • Breathtaking lake view: Panoramic windows offer spectacular views of the lake • Private terrace: Perfect for relaxed hours outdoors with a wonderful view • Modern kitchen: High-quality equipment with practical kitchen counter and cooking island • Comfortable features: From the parking garage, the elevator leads directly to the apartment Special advantages: This apartment is child-friendly, wheelchair accessible, and benefits from the quiet location with little street noise. In summer, you can enjoy plenty of sunshine, while the Minergie construction ensures optimal energy efficiency.The multi-story building with modern architecture is harmoniously integrated into the green surroundings and offers a perfect balance between urban comfort and natural living. Ideal for families or anyone looking for upscale living in one of the most beautiful regions of central Switzerland.Visit our project website www.schuetzenweg.ch
Travel time
-
New building
1 / 10
  • Parking space
  • Balcony / Terrace
  • Garage
  • +3
CHF 695,000.– Premium
3.5 rooms107m² living space
1566 St-Aubin FR

New 3.5-room apartment with terrace in St-Aubin FR

Discover this beautiful, new apartment under construction, consisting of 3.5 rooms, on the 2nd floor of a modern residential building in St-Aubin FR, available from March 2027. With its 85 m² of living space and a total area of 107 m², this apartment with a terrace offers an exceptional living space in a peaceful rural environment.The highlights of this apartment: • Terrace 28 m² and balcony 15 m²: Enjoy spacious outdoor areas with a beautiful view of the surrounding landscape. • Installation of pipes for washing machine and dryer in each apartment • Heating by heat pump with geothermal probe • Photovoltaic panels • Possibility of installing a charging station • New construction: Building delivered in 2027, with the latest construction and comfort standards. • Accessibility: The entire apartment is accessible to people with reduced mobility. • Garage and parking: CHF 30,000 extra • Family-friendly: An ideal environment for children. • Beautiful view: Enjoy an unobstructed view of the surrounding countryside. Environment and situation: Nestled in a green and quiet setting, this apartment benefits from generous sunlight in summer and pleasant temperatures in winter. The neighborhood is particularly quiet, both day and night. The Saint-Aubin FR bus stop is accessible on foot in just 3 minutes, making your daily trips easier.This rare opportunity in a new, high-quality residential building in St-Aubin FR is ideal for families, people with reduced mobility, or anyone looking to settle in a serene and modern environment. Don't miss this chance to acquire your future home!
  • Parking space
  • Balcony / Terrace
  • Garage
  • +3
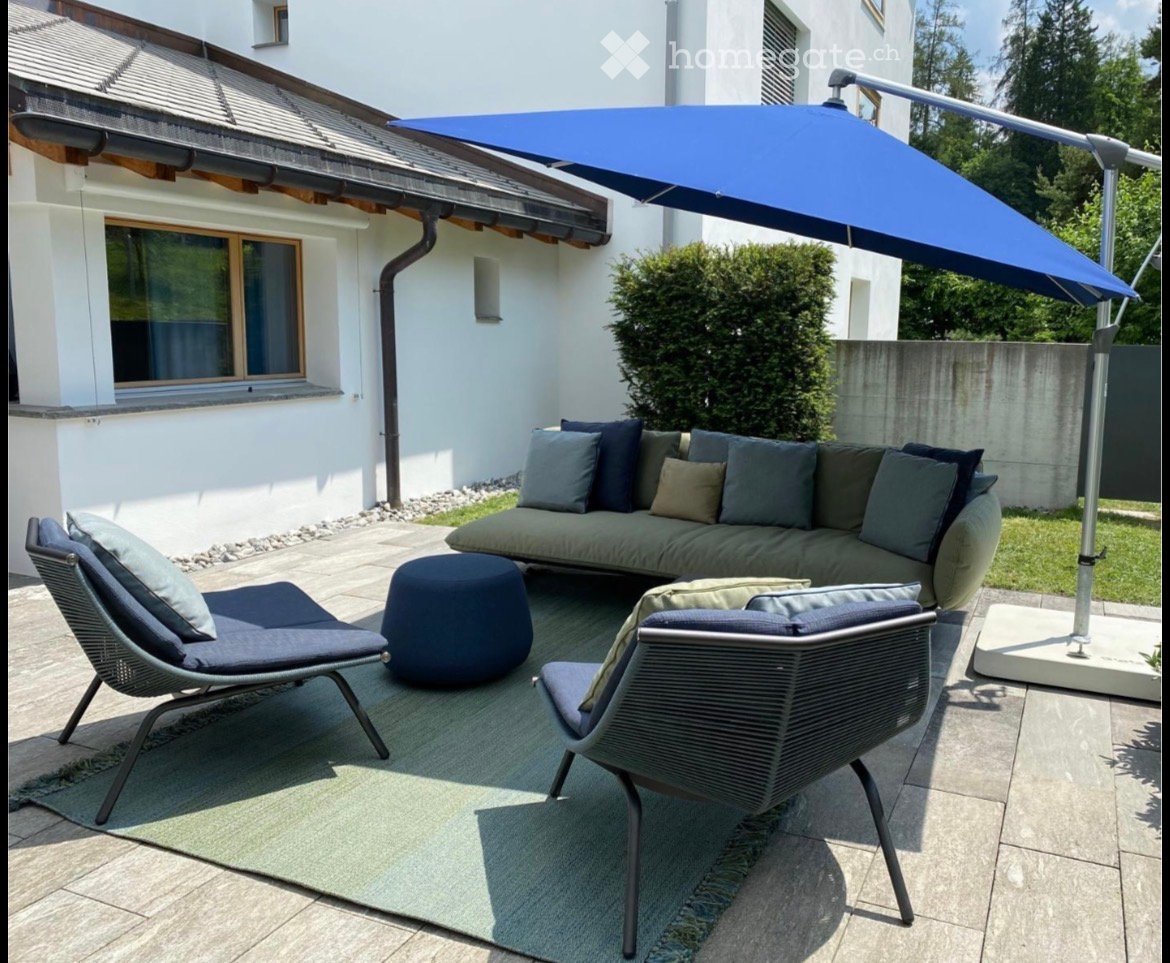
  • Outdoor patio with a grey sectional sofa, two wicker chairs, an ottoman, and a large blue umbrella providing shade. The area is surrounded by a white building and greenery.
  • Modern living room with grey sofa, ottoman, coffee table, bookshelf, and artwork on the wall.
  • Modern kitchen with wooden flooring, built-in oven, countertop with a blender, and open shelving holding bowls and glasses.
  • Modern bathroom with green mosaic tiles, a wooden vanity with a sink, a toilet, and a glass-enclosed shower. Features a geometric patterned rug on the floor.
  • Floor plan of a residential space with multiple rooms including a living area, kitchen, bedrooms, bathrooms, and a balcony.
1 / 5
Modern living room with grey sofa, ottoman, coffee table, bookshelf, and artwork on the wall.
Modern kitchen with wooden flooring, built-in oven, countertop with a blender, and open shelving holding bowls and glasses.
Modern bathroom with green mosaic tiles, a wooden vanity with a sink, a toilet, and a glass-enclosed shower. Features a geometric patterned rug on the floor.
CHF 2,200,000.– Premium
3.5 rooms103m² living space
Via Sorts Sura, 7018 Flims

Exclusive terrace apartment with garden in Flims Waldhaus

Living with a house character in Flims Waldhaus In one of the most sought-after residential areas of Flims Waldhaus, an extraordinary 3.5-room terrace apartment awaits you, which clearly stands out from classic condominiums. The apartment is located in a modern building with only seven parties and convinces with a living feeling that is more reminiscent of a single-family house: no apartment above or below you, a spacious southwest terrace with garden, room heights up to 4.20 m, and an open gallery create an extraordinary ambiance. The bright living and dining area with a chimney is the heart of the apartment. High-quality materials such as old wood doors, wooden floors, and mineral wall surfaces give the rooms a timeless elegance. The open kitchen is equipped with appliances from Miele, Electrolux, and Siemens. Highlights at a glance: • 3.5 rooms • approx. 103 m² living space • approx. 25 m² southwest terrace • approx. 50 m² garden • Room height up to 4.20 m • Gallery • Chimney • Heat pump • Triple glazing • Fiber optic (FTTH) • Elevator • Two separate cellars • Two underground parking spaces • First or second home possible The quiet and yet central location combines privacy with short distances to mountain railways, shopping facilities, restaurants, and the Caumasee. The apartment is sold including selected furniture and fixtures according to the inventory list. Two underground parking spaces and two cellars are sold separately. A rare opportunity for all those seeking modern living with generosity, privacy, and high-quality living in Flims Waldhaus.

Travel time
-
New building
1 / 14
CHF 2,650,000.– Premium
4.5 rooms179m² living space
8713 Uerikon

Exclusive and high-quality 4.5-room terrace apartment - Your dream home in Uerikon

Experience luxurious living at the highest level in the 4.5-room apartment with additional rooms in the exclusive residential project in Stäfa, where three 4.5-room terrace apartments are being realized. The spacious terrace offers you a breathtaking view of the surrounding nature, while the high-quality equipment and noble materials guarantee the highest living comfort. Enjoy the peace of nature right outside your door, combined with an excellent connection to Zurich.Discover this exceptional 4.5-room terrace apartment in Uerikon, an idyllic place on Lake Zurich. This new apartment, which will be completed in 2026, combines modern comfort with a great location.Highlights of the apartment: • Spacious 179 m² living area with additional rooms • Sunny terrace • Two modern bathrooms • High ceilings of 2.6 m for a airy room feeling • Barrier-free and wheelchair accessible • Private underground parking for your vehicles • Elevator for convenient access • Exclusive standard of construction • Entire apartment on one level • Freecooling • Smart-Home system and much more... • The kitchen can be customized to your own wishes Location and surroundings: • Quiet location with low noise and traffic pollution • High sunlight, especially in summer • Located near Lake Zurich This apartment offers a perfect mix of nature and infrastructure. You enjoy the peace and the view, but at the same time have all important facilities within walking distance. The child-friendly environment and the barrier-free design make this apartment an ideal home for families and seniors as well as couples.Take the chance to become part of this exclusive residential complex. Experience modern living in one of the most sought-after locations on Lake Zurich. This terrace apartment promises not only a home, but a lifestyle.Convince yourself of this great terrace apartment and arrange a viewing with us.Thank you for your interest in our properties, if you have any questions, you can contact us at any time on 079 585 44 09.

New building
1 / 5
CHF 895,000.– Premium
3.5 rooms91m² living space
4703 Kestenholz

Beverly Hills with Jura view and good connections

In an elevated location in Kestenholz, a modern residential project with a total of eight generously designed condominiums is being built. Only four apartments are still available!The hillside location, the all-day sunshine, and the impressive panoramic view of the Jura give the apartments a special quality of living.Still available are two 3.5-room apartments with approximately 90 m² and 97 m² of living space, as well as two 4.5-room apartments with approximately 104 m² and 112 m² of living space. Each apartment has a spacious private terrace area of around 40 to 45 m². This creates an attractive connection between the spacious interior and the extensive exterior area.The architecture is focused on modern living comfort and a pleasant room climate. An integrated ventilation and air conditioning system ensures controlled air quality, while the regulated humidity contributes to a balanced living climate throughout the year.The project also sets modern solutions in terms of energy. The latest heating technology is supplemented by solar energy and creates a contemporary basis for efficient and sustainable building operation.Particular attention was also paid to electromobility. Connections for electric vehicles and e-bikes are provided and enable comfortable use of modern mobility solutions directly on site.The first move-in is planned for March 2028. This offers the opportunity to secure a modern condominium in an attractive hillside location at an early stage and look forward to a home with plenty of light, views, and private outdoor space. The interior design can still be determined by yourself.The Neue Strasse 41 is located in an elevated position in Kestenholz and benefits from a special combination of tranquility, sun, and panoramic views. The hillside location opens up the view over the surroundings to the Jura and creates an open, pleasant living atmosphere.Kestenholz offers a natural living environment with a pronounced village character and at the same time good accessibility to the surrounding centers. The landscape invites you to take walks, bike tours, and other outdoor activities.Due to the elevated location and all-day sunshine, a residential location is created where the outdoor areas come into their own. The spacious terraces offer a private place to enjoy the view and the sun in everyday life.3.5-room apartments:Two apartments with approximately 90 m² and 97 m² of living space, spacious living and dining area, bedrooms, bathrooms, and private terrace area of approximately 40 to 45 m². Total 190 m² including usable space, cellar, and additional outdoor space of 20 m² next to the private terrace.Highlights at a glance:+ Already 4 apartments sold+ Still available are two 3.5-room apartments with approximately 90 m² and 97 m² of living space+ And two 4.5-room apartments with approximately 104 m² and 112 m² of living space+ Spacious private terraces of approximately 40 to 45 m²+ Elevated hillside location+ All-day sunshine+ Panoramic view of the Jura+ Expected first move-in in March 2028+ Modern heating technology with solar energy+ Integrated ventilation and air conditioning system+ Regulated humidity for a pleasant room climate+ Electric vehicle connections+ Connections for e-bikes+ Contemporary and energy-efficient living concept+ Attractive for couples, families, and discerning owner-occupiersJulia CarlosEnglish / French / German

1 / 17
  • Balcony / Terrace
  • Garage
  • Elevator
  • +2
CHF 1,529,000.– Top
4.5 rooms164m² living space
Rue de l'Hôpital 12, 1920 Martigny

PPE Romande XXV - Lot 307 - South Duplex 4.5 rooms 3rd V1

A new residential building will soon be built in Martigny. The building permit has been granted and construction is scheduled to begin after the first sales. The development benefits from a privileged location, in close proximity to all amenities: schools, shops, restaurants, transportation, as well as sports and cultural facilities. Its strategic location also allows for quick access to ski resorts, Lake Geneva, and international routes. The building will enjoy a beautiful western exposure or an breathtaking view of the Bâtiaz castle. The residence will offer apartments ranging from 1.5 to 4.5 rooms, suitable for both a main residence and an investment. Several interior layout options have been studied, offering great flexibility in organizing spaces and allowing for personalization according to individual needs and lifestyle. Designed according to contemporary standards, this development will integrate quality features such as triple-glazed windows, motorized shutters, photovoltaic panels, and secure access. Basements and cellars complete the project. Thermal comfort will be ensured by a floor heating and cooling system with individual metering for each apartment. A real estate project that combines construction quality, sustainability, and living comfort in Martigny... To obtain a complete dossier or to organize a meeting on site or in our offices, do not hesitate to contact us. Martigny A place of passage, encounters, history, and culture, Martigny is a "large" small town with human dimensions, located at an altitude of 475 meters. Winter and summer sports in a perfect environment Tourist attractions among the most famous and beautiful in the world, with direct access to the Grand St. Bernard and the Mont Blanc mountain range. World-class ski resorts (Verbier, Zermatt, Chamonix, Crans-Montana) less than an hour from Martigny. Water sports on Lake Geneva, less than half an hour from Martigny. Many sports facilities, including five golf courses within an hour of Martigny. A stimulating cultural life The region abounds in varied cultural opportunities. You will find all types of concerts, music festivals, and a rich arts scene, not to mention the excellent wines and local cuisine. In addition to hosting major international exhibitions of artists such as Klee, Degas, Gauguin, and Modigliani, the Fondation Pierre Gianadda in Martigny is also a major participant in the Tibor Varga Festival, which hosts world-class musicians every year.

  • Balcony / Terrace
  • Garage
  • Elevator
  • +2
Travel time
-
1 / 17
  • Balcony / Terrace
  • Garage
  • Elevator
  • +2
CHF 323,000.– Top
1.5 rooms37m² living space
Rue de l'Hôpital 12, 1920 Martigny

PPE Romande XXV - Lot 208 - East Studio 2nd V1

A new residential building will soon be built in Martigny. The building permit has come into force and the start of construction is planned after the first sales.The promotion benefits from a privileged situation, in immediate proximity to all amenities: schools, shops, restaurants, transport and sports and cultural facilities. Its strategic location also allows for quick access to ski resorts, Lake Geneva and international routes.The building will enjoy a beautiful west-facing view or an unobstructed view of the Château de la Bâtiaz.The residence will offer apartments ranging from 1.5 to 4.5 rooms, suitable for both a main residence and an investment. Several interior layout variants have been studied, offering great flexibility in the organization of spaces and allowing for customization according to individual needs and lifestyle.Designed according to contemporary standards, this achievement will integrate quality services such as triple glazing, motorized shutters, photovoltaic panels and secure access. Basements and cellars in the basement complete the project.Thermal comfort will be ensured by a floor heating and cooling system with individual metering for each apartment.A real estate promotion combining construction quality, sustainability and living comfort, in the heart of Martigny...To obtain a complete dossier or to organize a meeting on site / in our premises, do not hesitate to contact us. MartignyA place of passage, encounters, history and culture, Martigny is a "large" small town with human dimensions, located at an altitude of 475 meters.Winter and summer sports in a perfect environmentAmong the most famous and beautiful tourist attractions in the world, with direct access to the Grand St-Bernard and the Mont-Blanc mountain range.World-class ski resorts (Verbier, Zermatt, Chamonix, Crans-Montana) less than an hour's drive from Martigny.Water sports on Lake Geneva, less than half an hour's drive from Martigny.Many sports facilities, including five golf courses within an hour's drive.A stimulating cultural lifeThe region abounds in varied cultural opportunities. You will find all types of concerts, music festivals and a rich calendar of plastic arts, not to mention the excellence of the local wines and cuisine.In addition to hosting major international exhibitions of artists such as Klee, Degas, Gauguin and Modigliani, the Fondation Pierre Gianadda in Martigny is also a major participant in the Tibor Varga Festival, which hosts world-class musicians every year.

  • Balcony / Terrace
  • Garage
  • Elevator
  • +2
Travel time
-
Vincent Pannatier

Vincent Pannatier

1 / 17
Vincent Pannatier

Vincent Pannatier

  • Balcony / Terrace
  • Garage
  • Elevator
  • +2
CHF 513,000.– Top
2.5 rooms58m² living space
Rue de l'Hôpital 12, 1920 Martigny

PPE Romande XXV - Lot 210 - 2.5 rooms 2nd V1

A new residential building will soon be built in Martigny. The building permit has come into force and the start of construction is planned after the first sales. The promotion benefits from a privileged location, in immediate proximity to all amenities: schools, shops, restaurants, transport and sports and cultural facilities. Its strategic location also allows for quick access to ski resorts, Lake Geneva and international routes. The building will enjoy a beautiful western exposure or an unobstructed view of the Château de la Bâtiaz. The residence will offer apartments ranging from 1.5 to 4.5 rooms, suitable for both a main residence and an investment. Several interior layout variants have been studied, offering great flexibility in the organization of spaces and allowing for customization according to the needs and lifestyle of each individual. Designed according to contemporary standards, this achievement will integrate quality features such as triple glazing, motorized shutters, photovoltaic panels and secure access. Basements and cellars in the basement complete the project. The thermal comfort will be ensured by a floor heating and cooling system with individual metering for each apartment. A real estate promotion combining construction quality, sustainability and comfort of life, in the heart of Martigny... To obtain a complete dossier or to organize a meeting on site / in our premises, do not hesitate to contact us. Martigny A place of passage, meetings, history and culture, Martigny is a "large" small town with human dimensions, located at an altitude of 475 meters. Winter and summer sports in a perfect environment Tourist attractions among the most famous and beautiful in the world, with immediate access to the Grand St-Bernard and the Mont-Blanc mountain range. World-class ski resorts (Verbier, Zermatt, Chamonix, Crans-Montana) less than an hour's drive from Martigny. Water sports on Lake Geneva, less than half an hour's drive from Martigny. Many sports facilities, including five golf courses within an hour's drive. A stimulating cultural life The region abounds in varied cultural opportunities. You will find all kinds of concerts, music festivals and a rich calendar of plastic arts, not to mention the excellence of the local wines and cuisine. In addition to hosting major international exhibitions of artists such as Klee, Degas, Gauguin and Modigliani, the Fondation Pierre Gianadda in Martigny is also a major participant in the Tibor Varga Festival, which hosts world-class musicians every year.

  • Balcony / Terrace
  • Garage
  • Elevator
  • +2
Travel time
-
Pascal Hunziker

Pascal Hunziker

1 / 24
Pascal Hunziker

Pascal Hunziker

  • Parking space
  • Balcony / Terrace
  • View
  • +4
CHF 1,290,000.– Top
5.5 rooms146m² living space
Paradiesstrasse 17B, 5503 Schafisheim

Exclusive terrace apartment with unobstructable far-reaching views

Located in a privileged hillside position with unobstructable far-reaching views, this exclusive 5.5-room terrace apartment awaits you – a dream home for discerning couples or families. The well-maintained terrace construction with only ten residential units convinces with its quiet living location, high-quality construction, and comfortable accessibility with a lift.The approximately 146 m² of net living space offer a well-thought-out floor plan with four bedrooms, two wet cells with showers, as well as a light-flooded living and dining area with impressive far-reaching views into the pre-Alps. A total of around 111 m² of terrace space, distributed over three separate terraces, creates a unique connection between the interior and exterior areas and guarantees a high level of privacy.The high-quality interior design with walnut solid wood parquet, custom-made built-in cabinets, and a well-maintained Alpnach kitchen with high-quality appliances from Electrolux and V-ZUG meets the highest standards of quality and living comfort.Technically, the apartment also impresses with a Stiebel Eltron air-water heat pump, comfort ventilation, insect screens, its own laundry room with a V-ZUG washing tower, as well as a covered outdoor parking space with preparation for an e-charging station.Highlights: • Comfortable accessibility with a lift • 146 m² of net living space • Around 111 m² of terrace space on three terraces • Unobstructable far-reaching views into the pre-Alps • High-quality and timeless interior design • High level of privacy • V-ZUG Adora washing tower • 1 carport parking space with preparation for an e-charging station for CHF 25,000.– • Additional carport parking space in the neighboring building optionally rentable for CHF 100.–/month Have we sparked your interest? We would be happy to provide you with the detailed sales documentation, including a virtual 360° tour. Convince yourself – we look forward to your contact.

  • Parking space
  • Balcony / Terrace
  • View
  • +4
Travel time
-
Daniela Trindade

Daniela Trindade

1 / 13
Daniela Trindade

Daniela Trindade

  • Parking space
  • Balcony / Terrace
  • Garage
  • +1
CHF 780,000.– Top
4.5 rooms134m² living space
1955 Chamoson

Apartment renovated in 2026 with large terrace in a small building

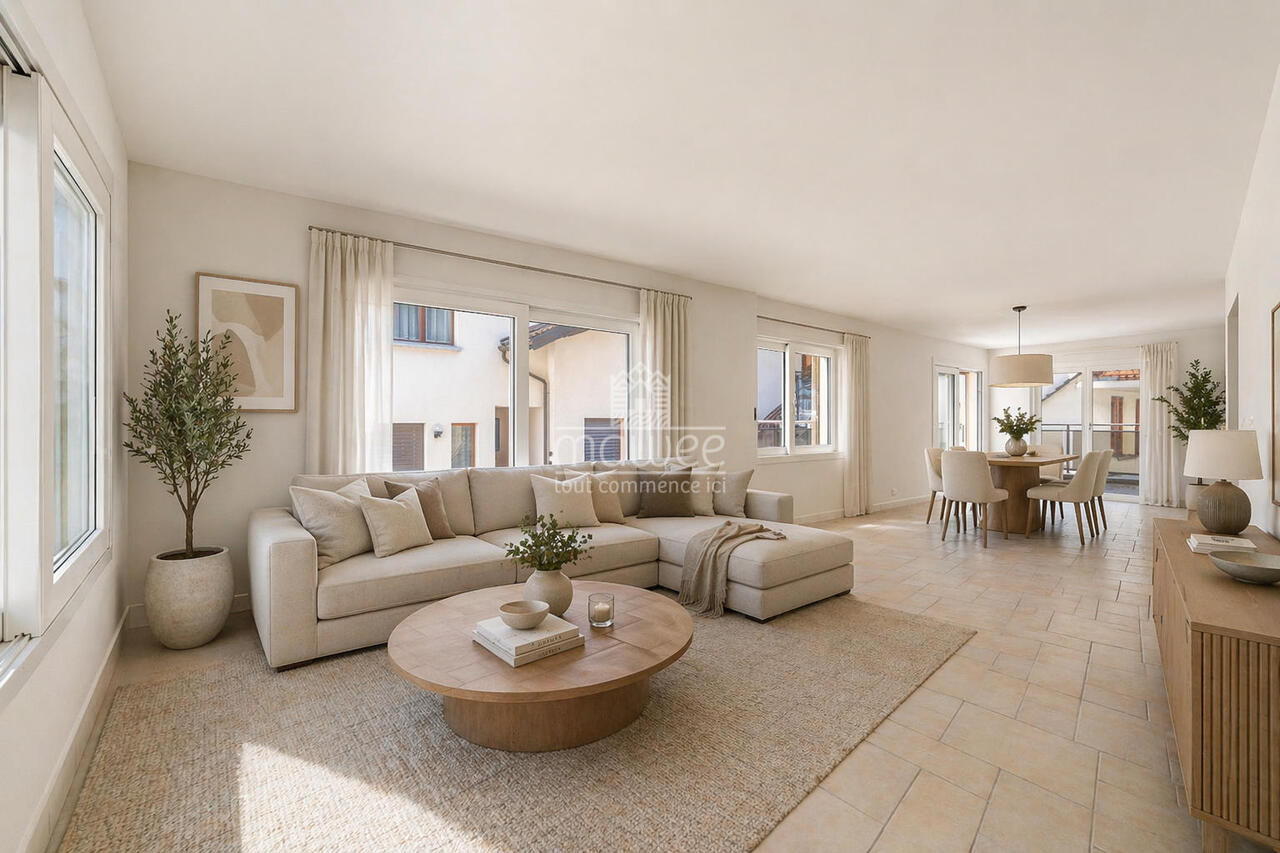
Located in the charming village of Chamoson, this property benefits from an exceptional quality of life in the heart of Valais. Renowned for its generous sunshine, vineyards, and peaceful atmosphere, the commune offers a perfect balance between nature and accessibility. Close to amenities and main roads, Chamoson seduces both families and lovers of tranquility. Renovated in 2026, this 4.5-room apartment offers modern, bright, and perfectly laid-out spaces. Located on the top floor of a small building with only three apartments, it guarantees calm, intimacy, and a privileged atmosphere. Day side : • Spacious open kitchen, modern and convivial • Bright living room offering a beautiful living space • Direct access to a large terrace, ideal for relaxation • Practical guest toilet • Functional laundry room • Built-in closets offering plenty of storage Night side : • Parental suite with private shower room • Two beautiful additional bedrooms • Elegant bathroom with bathtub Annexes : (included in the sale price!) • Outdoor parking space • Garage parking space • Cellar A dream property, combining modern comfort, intimacy, and privileged quality of life. The advertisement photos illustrate an example of possible layout. Contact us now to organize a visit or receive the complete dossier. Discover our other properties on mawee.ch mawee - it all starts here !

  • Parking space
  • Balcony / Terrace
  • Garage
  • +1

Suggested properties for you based on search results