464 results - Terrace flat to buy

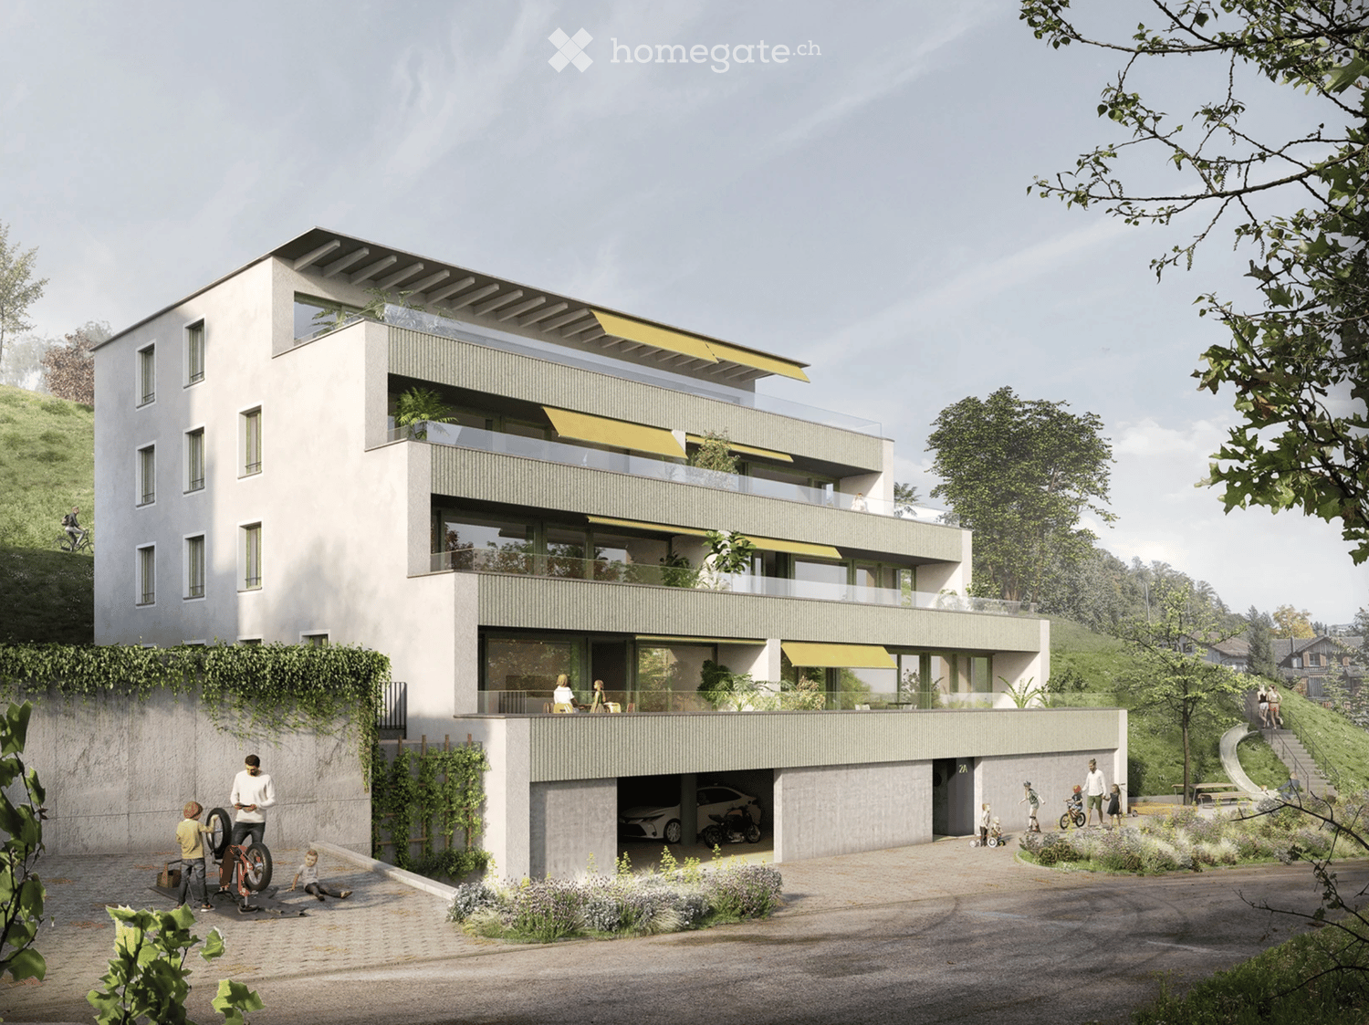
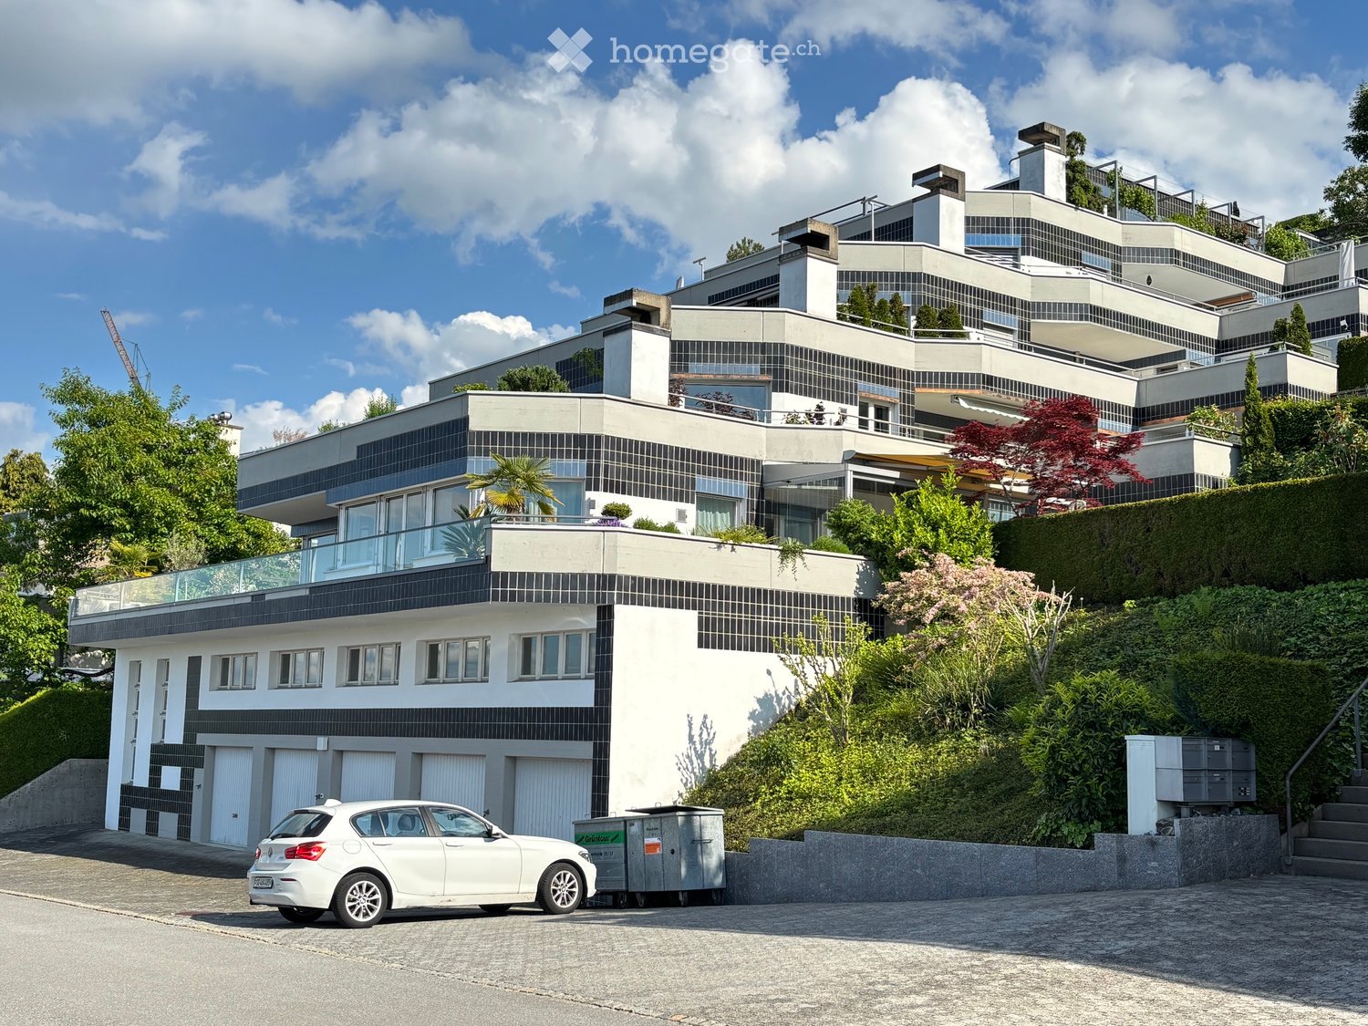
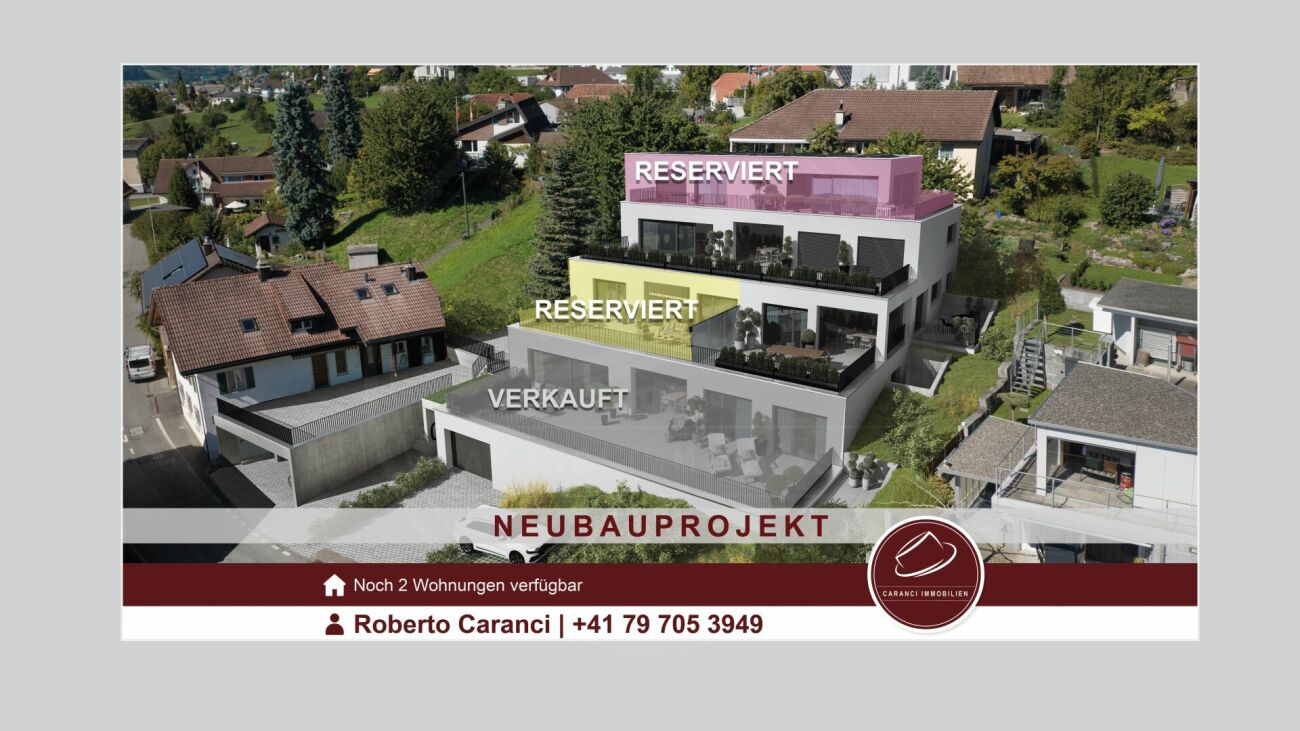
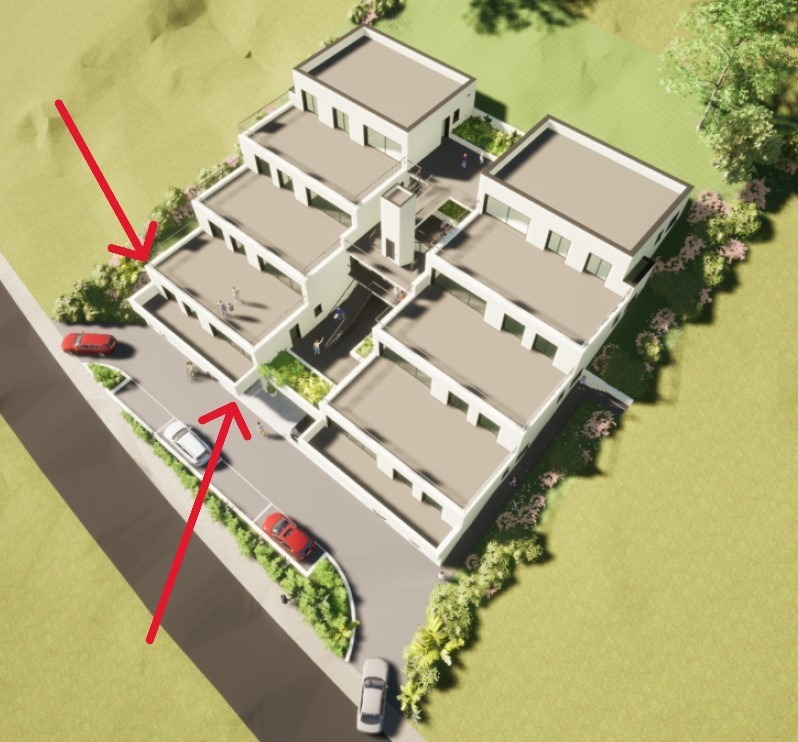
  • Modern multi-story residential building with balconies, large windows, and a garage. The structure is light-colored with green accents and is surrounded by greenery and a paved driveway.
  • Modern kitchen with white cabinets, a central island, and a dark countertop. Features include a sink with a modern faucet and an integrated oven.
  • Modern balcony with large glass sliding doors, wooden ceiling, tiled floor, and a view of the surrounding landscape.
  • Bright, empty room with large sliding glass doors leading to a balcony, wooden flooring, and white walls.
  • Bright, empty room with light wooden flooring and large sliding glass doors leading to a balcony with a view of the neighborhood.
  • Modern, minimalist kitchen with white cabinets, a black countertop, and a central island. Features include a sink with a modern faucet, an oven, and ample storage space.
  • Modern kitchen with white cabinets, dark countertops, and a stainless steel sink and faucet.
  • Empty room with light wooden flooring, white walls, and a large window showing a green outdoor view. A doorway leads to another room.
  • A clean, minimalist hallway with white walls, grey tiled floor, and a small built-in cabinet on the right side.
  • Modern bathroom with a white bathtub, double sink, and sleek chrome faucets. Dark grey tiles on walls and floor, white cabinetry, and a large mirror with integrated lighting.
  • Modern bathroom with grey tiled walls, white sink, toilet, and glass-enclosed shower. Features built-in cabinets and a large window offering a view of the outside.
  • Modern bathroom with a white sink, chrome faucet, toilet, bathtub, and showerhead. Features a large mirror, white cabinets, and dark tiled flooring.
  • Empty room with white walls, light wooden flooring, built-in closet with shelves, and a large window with a view of the outdoors.
  • Modern balcony with tiled floor, wooden ceiling, glass railing, and scenic view of the neighborhood.
1 / 14
CHF 990,000.– Top
3.5 rooms95m² living space
Bürgstrasse 2a, 8732 Neuhaus SG

Modern 3.5-room terrace apartment in a new building – Bürgstrasse 2a, Neuhaus SG

Living with a view – modern terrace apartment with evening sunIn a sunny location in Neuhaus near Eschenbach, this high-quality 3.5-room terrace apartment awaits you with plenty of light, modern amenities, and a special highlight: the 42.5 m² large terrace with evening sun and a view of the Alps and the valley.The large window fronts and sliding doors open the living and dining area to the terrace, creating a spacious and bright living atmosphere. The open kitchen with a large cooking island and high-quality appliances from V-ZUG and BORA forms the heart of the apartment.On 94.5 m² of living space, the apartment offers a well-thought-out floor plan with two bedrooms, two bathrooms, and a practical storage room. High-quality oak parquet, underfloor heating with individual room control, and modern interior design create a stylish and comfortable living environment.The new building also impresses in terms of energy efficiency: ground-source heat pump and photovoltaic system provide modern and efficient energy supply. The apartment is easily accessible by elevator and is wheelchair accessible.Despite its natural and quiet location, Neuhaus is well connected. Rapperswil-Jona and Rüti are easily accessible by bus, and the highway exit is only about 700 meters away. Nature and leisure areas such as Ricken and Atzmännig are also nearby.The entire sales documentation can be found below for download.Highlights at a glance • 3.5-room terrace apartment • 94.5 m² of living space • 42.5 m² large, partially covered terrace • South-facing with evening sun and Alpine view • Spacious living/dining area with direct access to the terrace • Open kitchen with large cooking island, V-ZUG & BORA • Two bedrooms and two bathrooms • Storage room • Oak parquet and underfloor heating • Ground-source heat pump & photovoltaic system • Elevator and wheelchair-accessible entrance • Basement compartment included • Underground parking space optional Purchase price: CHF 990,000.– Underground parking space: CHF 35,000.– Availability: from 01.12.2026 (or by agreement)The entire sales documentation can be found below for download.An apartment for all those who want to combine modern living, plenty of outdoor space, and a special view – and prefer to end the day with evening sun on their own terrace.We would be happy to show you the apartment in person. We look forward to your contact.

Travel time
-
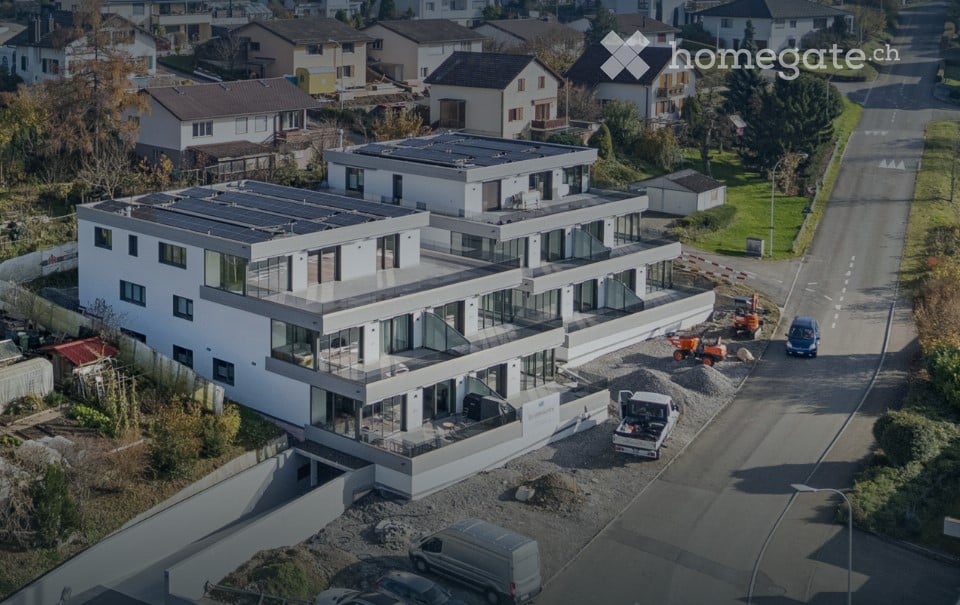
  • Modern multi-story house with white and black facade, large windows, balconies, and a garage. Surrounded by greenery and a white car parked in front.
  • table on terrace, snow on ground, distant city view
  • Modern building with balconies, tiled floor, snow on the ground
  • tiled terrace, glass sliding doors, brick walls, office chair, small table, view
  • Concrete walls, gray tile floor, double white doors, tiled side panels, gray mat at entrance
  • White painted walls, wood ceiling, light blue carpeted floor, light gray wood-strip floor, white door, wardrobes
  • dark wood walls, striped hallway, dark brown hardwood floor, brown wood counter, brown wood cabinets, small dining table, 2 oriental rugs
  • Striped floor, white walls, two framed pictures on the wall, white cabinet, two doors
  • A hallway with white walls and doors, and a striped carpet floor. A coat is hanging on a hook on the mirror, and there is a window on the door. The hallway is bright and has a modern design.
  • A corridor with white cabinets, blue carpet, and a fluorescent light
  • Storage room with carpeted floor, closet, door, curtains, vacuum cleaner
  • well lit workspace, woodworking tools, green cabinets, mounted artwork
  • modern styled room with wooden bookshelves, carpet, standing lamp and a window
  • room with carpet, wooden desk, dining table with chairs, chandelier, flower vase, wooden panels
  • modern interior design, two leather sofas, large glass coffee table, multiple area rugs, white walls, white ceiling, large windows, wooden bookshelves
  • corner fireplace, carpeted floor, large windows, decorative vase, curtains
  • kitchen with white tile floor, wooden cabinets, granite countertop, stainless steel sink and faucet, dishwasher, and white appliances
  • stainless steel appliances, granite countertops, wooden cabinets, tiled flooring
  • single bed, bedsheet, wooden bedside table, white wall, window, white curtains, recessed lighting
  • The bedroom has a single bed, desk with a chair, wooden cabinet, and carpeted floor.
  • shower stall, white tile, walk-in closet, storage shelves
  • Compact bathroom with a white toilet, sink, and a shower curtain
  • small bathroom, white tiles, white ceramic toilet, white sink, bathtub, cabinets
  • white tiled bathroom, bathtub, shower, glass door, storage shelves, and white tiles
  • A room with a green floor, various bicycles, and tires are stored.
  • concrete storage area with stairs leading to floor
  • concrete floor, storage boxes, vacuum, empty space
1 / 27
CHF 1,150,000.– Top
6.5 rooms145m² living space
Rosenhalde 15B, 9404 Rorschacherberg

Spacious 6.5-room terrace apartment with panoramic views in Rorschacherberg

Discover this impressive and high-quality 6.5-room terrace apartment with 145 m² of living space on the 3rd floor of a well-maintained building in Rorschacherberg. The apartment impresses with its quiet location and breathtaking panoramic views over the city to far beyond Lake Constance.The apartment offers: • Spacious room layout: 6.5 rooms with versatile usage possibilities, including several bedrooms and study rooms. • Modern kitchen: Fully equipped kitchen with wooden cabinets, granite countertops, and dishwasher. • Several bathrooms: Stylish bathrooms with white tiles, bathtub, and separate shower. • Spectacular terrace: Terrace with slab flooring and magnificent panoramic views over the city and Lake Constance. Special highlights: The apartment has its own garden, which seamlessly transitions into the impressive terrace with panoramic views over the city and Lake Constance. The quiet location guarantees relaxed and rejuvenating hours. In the coming weeks, a stairlift will also be installed.Location and infrastructure: The "Rosenacker" bus stop is just 4 minutes' walk away, and a Denner supermarket can be reached in 7 minutes. Families appreciate the proximity to the Wildenstein school (8 minutes' walk). The apartment also offers a garage parking space and outdoor parking.This unique terrace apartment is perfect for families or couples who value peace, comfort, and a spectacular view.

Travel time
-
New building
1 / 18
Price on requestTop
5.5 rooms145m² living space
Rösslimattweg 13, 6417 Sattel

Exclusive terrace apartment with roof terrace and panoramic view

Located in a slightly elevated position in the village of Sattel, the third stage of the Rösslimatt C residential complex is being built. The first two stages have already been very popular. The complex convinces with its beautiful, unobstructable and well-sunny location with breathtaking views of the Urner Alps.The modern and contemporary architecture offers spacious living areas with a high-quality finish. The flat-roof houses (approx. 210-280 m²) and terrace apartments (approx. 145 m²) impress with clear lines and light-filled rooms.Spacious terrace areas (96-134 m²) invite you to linger, relax and enjoy the outdoors. Additionally, numerous spacious secondary rooms (43-48 m²) and a basement provide sufficient storage space or room for hobbies.The terrace apartment C31 on level 4 also has an additional large roof terrace (129 m²) with a closed, glazed loggia (26.8 m²). Construction has started and completion is scheduled for spring 2028.A parking space in the garage costs: CHF 40,000.-We would be happy to arrange a meeting with you,Mrs. Marlene Wiget is available to answer your questions.Location and infrastructure: The objects are located in a child-friendly environment. Sattel train station is just an 8-minute walk away, as is the Volg, Schelbert bakery, municipality and Sattel Krone bus stop. The Eggeli school is only 6 minutes away on foot.Perfect for families or anyone looking for something special and values quality, comfort and good transport links in the beautiful pre-Alps.

Travel time
-
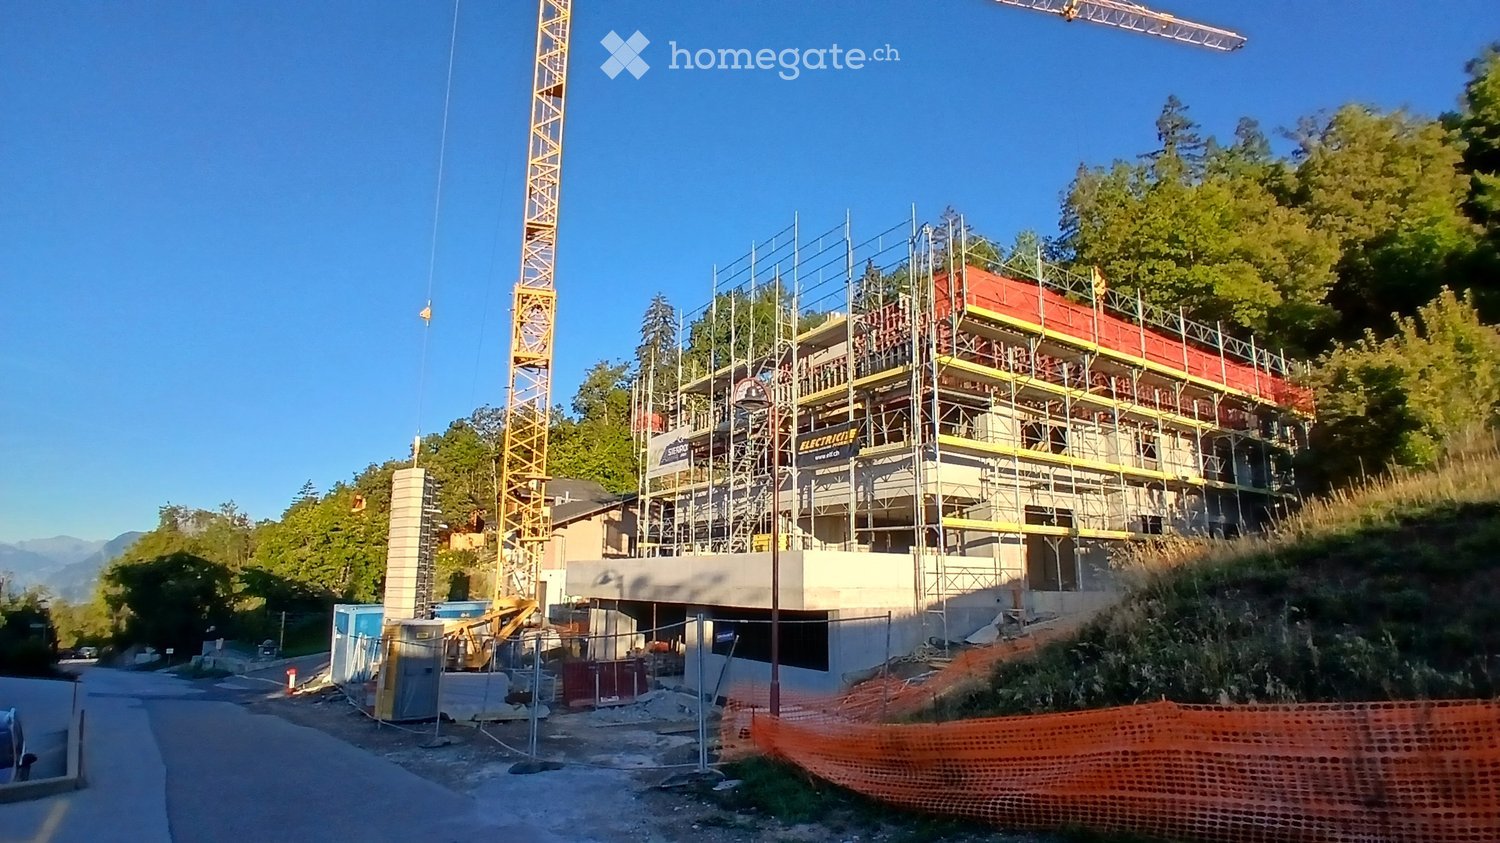
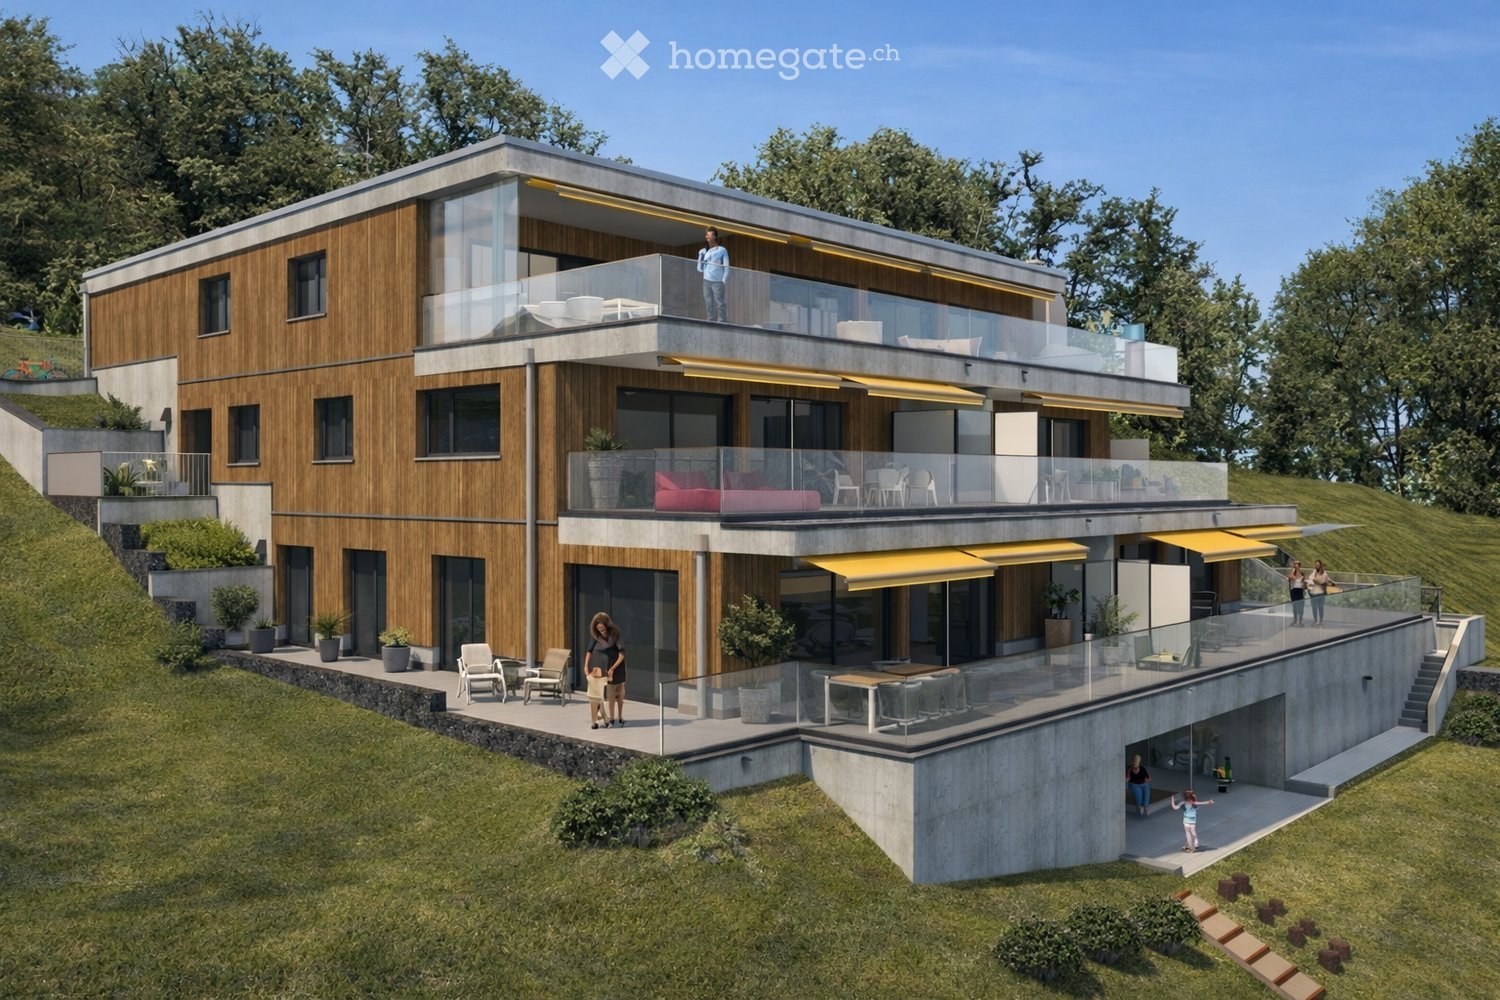
  • Multi-story building under construction with scaffolding, cranes, and surrounding greenery.
  • Modern two-story house with balconies, garage, and parking area. The house features a combination of wood and white exterior finishes, with multiple balconies and a raised ground floor.
  • A multi-story building under construction with scaffolding, a crane, and a clear view of mountains in the background.
  • Building. A two-story house with a garage, surrounded by trees and mountains in the background. A white SUV and a red van are parked in the driveway.
  • Modern two-story house with wooden facade, large windows, and balconies. The house is surrounded by greenery and has a parking area with several cars.
  • Modern dining area with a white dining table, grey upholstered chairs, pendant lights, large windows with curtains, and a view of a balcony with outdoor seating.
  • Modern living and dining area with large windows offering a scenic view, featuring a grey sectional sofa, a white dining table with six chairs, pendant lights, and decorative items.
  • Modern living room with a grey sectional sofa, coffee table, dining table, chairs, decorative plants, and a sleek lamp fixture.
  • Kitchen. Modern kitchen with light wood cabinets, stainless steel appliances, and a white dining table with chairs.
  • Cozy studio with a daybed, desk, laptop, chair, decorative balloons, and books.
  • A modern, compact living space with a grey sofa, decorative pillows, built-in shelves holding books and decorative items, a small table with a lamp, and a small kitchen area visible through an open doorway.
  • Floor Plan. Top-down floor plan of a modern house with multiple bedrooms, bathrooms, living and dining areas, and an outdoor patio with parking spaces.
1 / 12
CHF 575,000.– Top
3.5 rooms120m² living space
Route de Prozerbou 28, 1974 Arbaz

Spacious 3.5-room new apartment with terrace and lawn in Arbaz

Spacious apartment with 3.5 rooms in Arbaz (Central Valais), in the heart of the Valais Alps. As part of a modern multi-family house, this ground-floor apartment with large terrace and private lawn offers an exceptional living space and sunshine. The building is currently under construction. Completion is planned for May 2027.The highlights of this apartment: • Lawn/Terrace: Enjoy a privileged outdoor area with a large terrace (48 m2) and a private lawn (70 m2) • New building: Spacious rooms. Two bathrooms (shower/WC). High-quality kitchen made in Germany. Careful execution and modern energy standards for optimal comfort and minimal costs: heat pump geothermal, photovoltaic in a community for self-consumption (CA) • Elevator and barrier-free access: The building is equipped with an elevator and is accessible for people with reduced mobility. • Parking: A garage (with optional charging station for electric vehicles) and an outdoor parking space are available and offer all necessary comfort Sunshine and tranquility: This property benefits from abundant sunshine (2200h/year) both in summer and winter, providing bright interior spaces all year round. The surroundings are quiet, both during the day and at night, for an unparalleled quality of life.Location: Idyllically located in the village of Arbaz (1186m above sea level), this apartment offers easy access to local facilities (schools, UAPE, shop with post office, café-restaurant, municipality). The bus stop is just 5 minutes' walk away and facilitates your travels in the region. You also benefit from the proximity to ski stations (Anzère in 10 minutes, Crans-Montana in 30 minutes) and the numerous hiking trails that make Valais famous. The city of Sion and the Sion-Ost motorway exit are 15 minutes by car away.This unique opportunity is aimed at nature and mountain lovers as well as those looking for an exceptional property in an intact natural environment. Don't miss the chance to acquire your alpine refuge in one of the most charming and sunniest villages in Valais.

Travel time
-
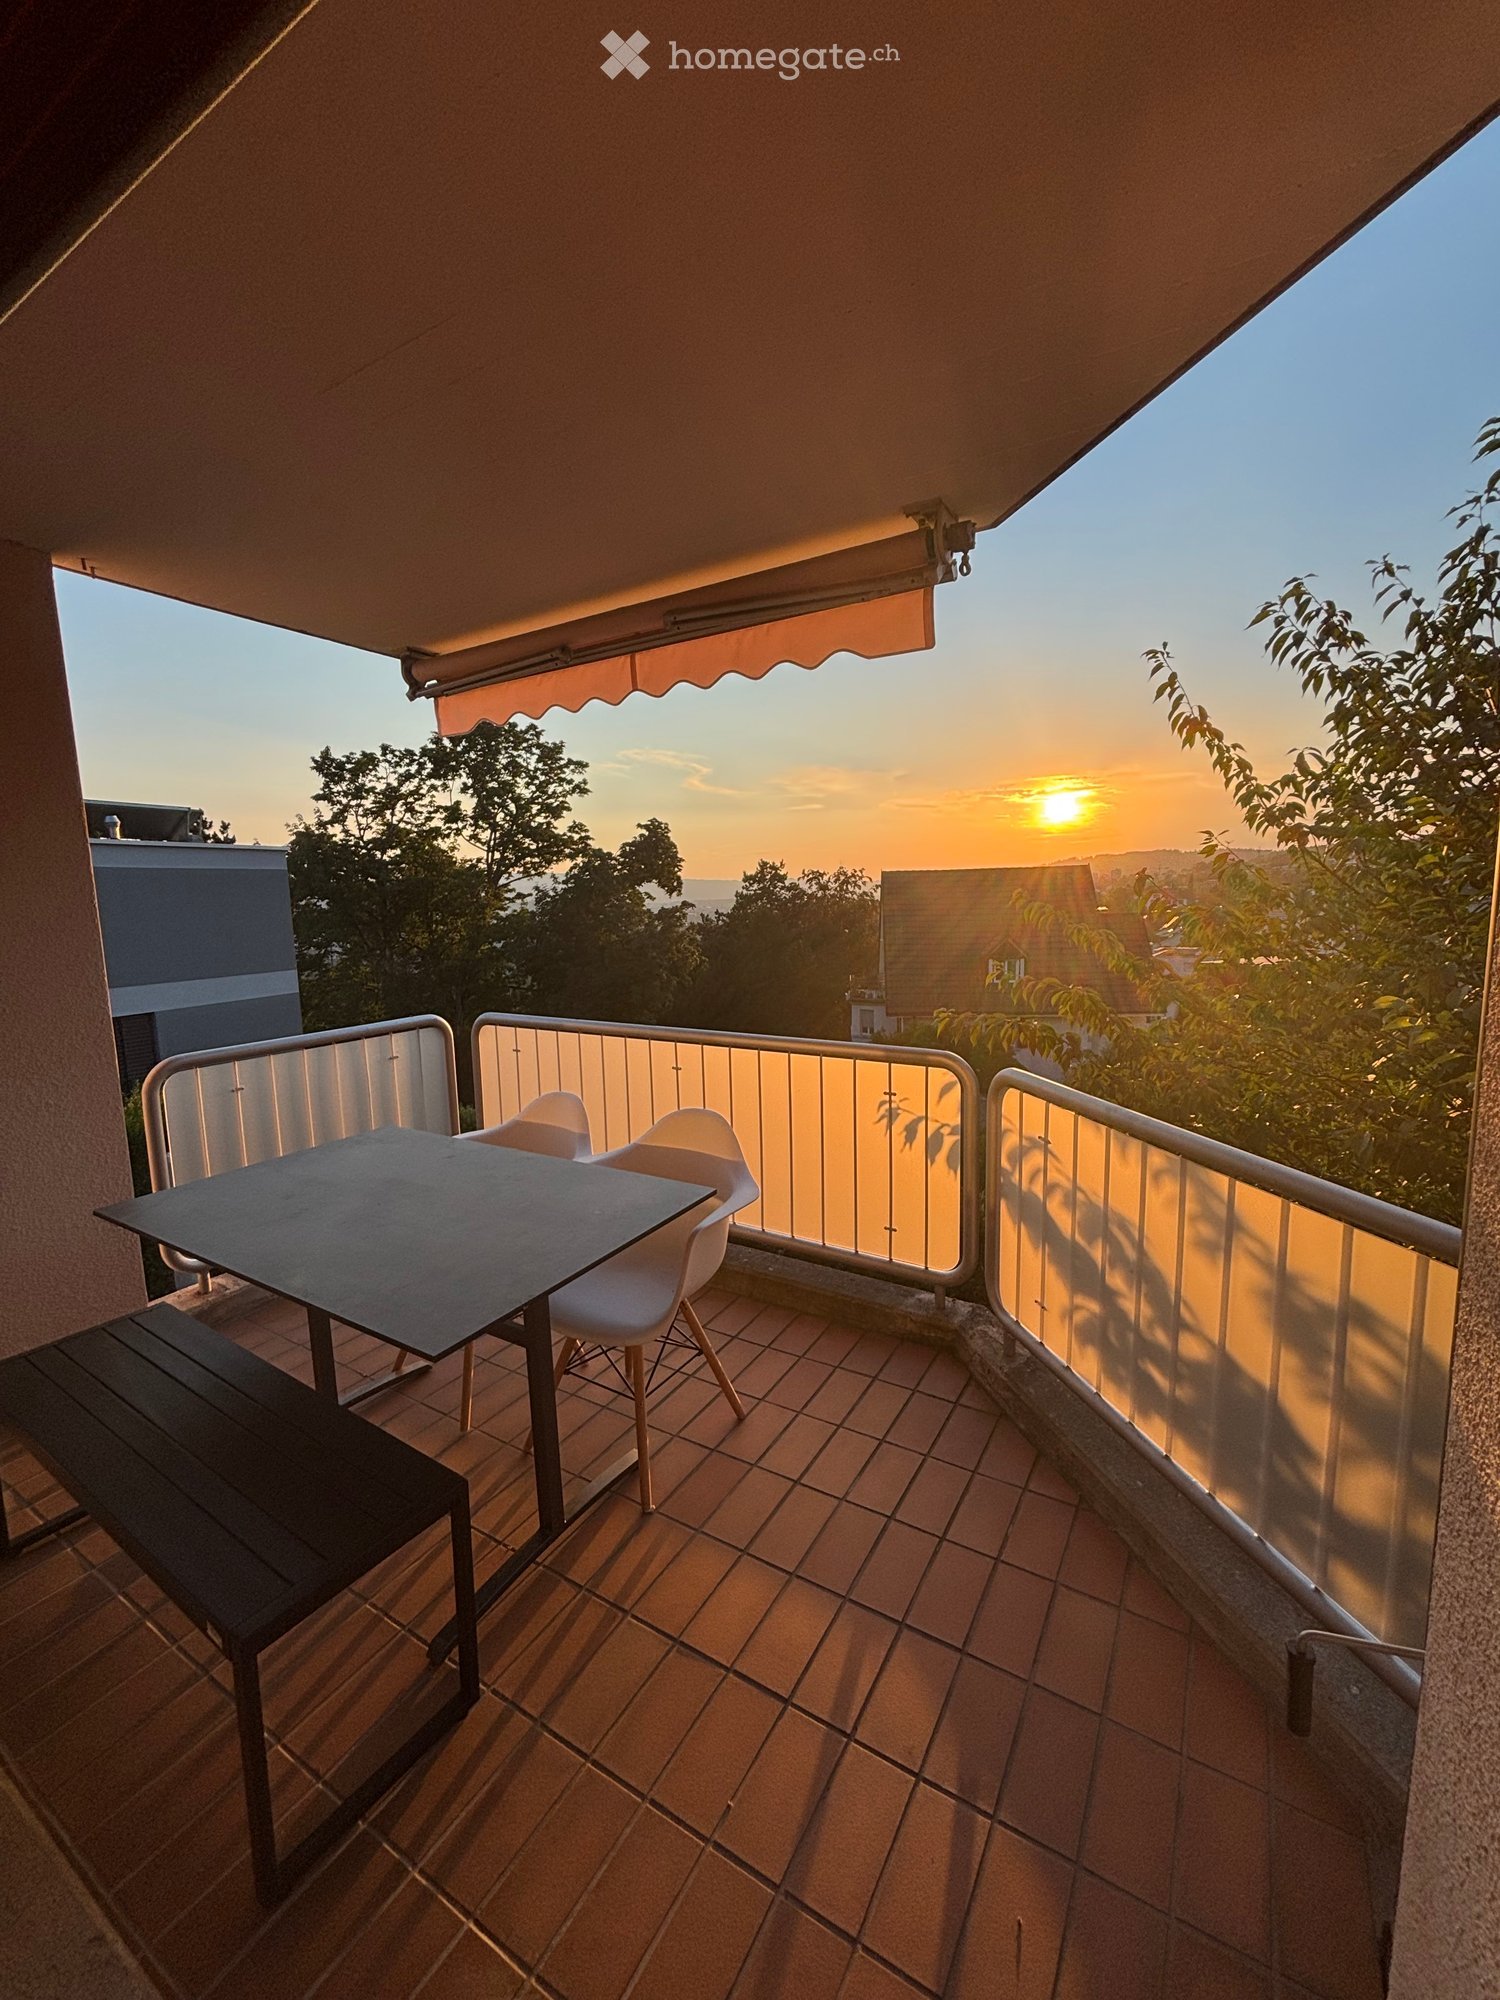
  • Balcony with tiled floor, metal railing, table, and chairs, overlooking a cityscape at sunset.
  • Bright living room with large windows and a sliding glass door leading to a balcony. Features a grey sectional sofa, a wooden coffee table, a leather armchair, a dark cabinet, a fireplace, and a TV screen. The room includes a patterned rug with a road des
  • Modern bedroom with a large bed, nightstand, lamp, and artwork on the wall. The room features a large window with a view of greenery outside.
  • Modern bathroom with a dark sink, toilet, glass-enclosed shower, and a window providing natural light.
  • Modern kitchen with white cabinets, black countertops, and a stainless steel sink. Features include a window with a view of greenery, a towel hanging on a rack, and small potted plants on the windowsill.
  • Modern kitchen with a wooden dining table, four chairs, a dark wooden cabinet, a potted plant, and several picture frames on the walls. Large windows with white curtains allow natural light to fill the space.
  • Modern living room with a fireplace, large windows, a wooden cabinet with a TV, a bookshelf, and a leather sofa.
  • Brightly lit children's room with large windows, a small table and chairs, a bookshelf, and colorful toys.
  • Garden area with patio furniture, including a sofa, chairs, and a table, along with a small inflatable pool and a toy car.
  • Bathroom with white tiled walls and floor, double sink with dark wood cabinetry, bathtub, toilet, wicker basket, and a black bath mat.
  • Bright bedroom with a large bed, wardrobe, exercise bike, and a sliding glass door leading to a garden.
1 / 11
CHF 2,550,000.– Top
4.5 rooms127m² living space
Kürbergstrasse, 8049 Zürich

Exclusive 4.5-room garden apartment with 150 m² outdoor area and panoramic view in Zürich-Höngg

In a sought-after, quiet south-facing location in Zürich-Höngg, this high-quality 4.5-room garden apartment with approximately 127 m² of living space and around 150 m² of private outdoor space awaits you. The spacious living and dining area with a fireplace, the modern design kitchen with V-ZUG appliances, Teppanyaki and wine fridge, as well as two stylish bathrooms offer the highest level of comfort.The sunny terrace, two balconies, and the approximately 110 m² large garden (directly accessible from the apartment) create a unique living experience with an unobstructed view of the Limmattal. The apartment is located in a well-maintained multi-family house with only four owner-occupied units and has a parking space in the underground garage as well as its own cellar compartment.Highlights: • 127 m² living space • Approximately 150 m² private outdoor space • 4.5 rooms with 3 bedrooms • Design kitchen by Herzog with high-quality V-ZUG appliances • Fireplace, underfloor heating, and Travertine natural stone floor • Two modernized bathrooms • Quiet, sunny location with a panoramic view • Parking space in the underground garage included • Available for move-in by arrangement Sales price: CHF 2'550'000.–ContactIf you are interested, we look forward to receiving your email with a brief introduction to your person. We will then send you the detailed sales documentation and arrange an individual viewing appointment.Please, no inquiries from brokers or intermediaries. The sale is carried out directly by the ownership; cooperation with real estate agents is not desired.

Travel time
-
New building
1 / 9
  • Garage
  • Pets allowed
  • Elevator
  • +6
CHF 1,200,000.– Top
4.5 rooms
Birrwilerstrasse 63, 5732 Zetzwil

First-time rental: New 4.5-room terrace apartment for sale

First-time rental: New 4.5-room terrace apartment for saleSunny location, close to nature and yet central: The recreational area with meadows and forests is right outside your front door. This exclusive 4.5-room terrace apartment with a far-reaching view will be ready for you to move in from December 2026.Highlights:Architecture & Quality • Clear, modern architecture • Massive construction & triple-glazed windows • High-quality terraces with ceramic tiles Sustainable & Efficient • Air-water heat pump • Photovoltaic system • Preparation for e-charging station • Underfloor heating with individual room control Interior design for well-being • High-quality plank floor in living and bedrooms • Plank floor in wet cells and in the laundry room • Floor-to-ceiling shower (wheelchair accessible) • Modern kitchen • Private laundry tower in the apartment Comfort & Technology • Multi-media connections in all rooms The apartment is perfect for couples, singles, and people who are looking for a quiet, barrier-free, and high-quality home and appreciate the nearby recreational area.Sales price • 4.5-room apartment: CHF 1,200,000.- • Underground parking space: CHF 38,000.- Interested? Then we look forward to your contact and would be happy to arrange a viewing appointment on site.

  • Garage
  • Pets allowed
  • Elevator
  • +6
Travel time
-
  • A modern, multi-story house with solar panels on the roof, surrounded by greenery and a well-maintained lawn. The house features large windows and a balcony, with a scenic view of a lake and distant mountains in the background.
  • Bright, open living space with wooden flooring, large windows offering a scenic view, a central wooden table, a stone fireplace with a bench, and modern pendant lighting.
  • Bright, open living space with wooden flooring, a fireplace, a wooden table, and large windows offering a scenic view.
  • Floor plan of a 5-room apartment with living area, kitchen, bedrooms, bathrooms, balcony, and basement.
  • Empty room with wooden flooring, white walls, large windows, and radiators.
1 / 6
CHF 1,850,000.– Top
4.5 rooms147m² living space
Pfannenstilstrasse 5, 8820 Wädenswil

Dreamy terrace apartment with unobstructable view of lake and mountains

Living where others vacation: This spacious 4.5-room terrace apartment is located amidst meadows, trees, and walking paths – and yet offers short distances to the center of Wädenswil. The terrace settlement on Pfannenstilstrasse 5 convinces with its quiet, green location above the lake basin.From the panoramic terrace and the idyllic garden seating area, you can enjoy an unobstructable panoramic view of Lake Zurich and the surrounding mountain world. The separate apartment entrance creates a maximum of privacy. Nature lovers, sports enthusiasts, and dog owners get their money's worth here – as do families, because the location is child-friendly and pet keeping is allowed.In 2023, the apartment was comprehensively renovated: new floor coverings in the living and bedrooms, renovated bathrooms, and new kitchen appliances (V-Zug and Electrolux). A cozy chimney with a grill device, a private laundry tower in the apartment, and a basement room round off the offer. The entire property has also been continuously modernized in recent years: elevator, facade, staircase, a photovoltaic system, and electric charging stations in the underground garage.Key facts • 4.5 rooms, 146.8 m² living space, over 2 floors • Year of construction 1979, last total renovation 2023 • Panoramic terrace & garden seating area in special use • Chimney with grill device • Washing machine/tumbler in the apartment • Basement room and additional basement compartment • Elevator, visitor parking spaces • Photovoltaic system (ZEV) • Garage space with electric charging station optional available (CHF 50,000.–) Location Wädenswil on the left shore of Lake Zurich combines high quality of life with excellent accessibility: Wädenswil train station (S2, S8, S25 and InterRegio) takes you to Zurich main station in around 17 minutes. Two bus stops are within a 7-minute walk, schools, kindergarten, indoor pool, minigolf, and playgrounds are in the immediate vicinity. The region is also excellently connected by car via the A3.Sales price: CHF 1,850,000.– (garage space in the underground garage optional for CHF 50,000.–)Let yourself be convinced of this unique living location – we look forward to showing you the apartment during a personal viewing.-----------Apartment tour: https://my.matterport.com/show/?m=iR76KETsdQE-----------Please no brokers-----------

Travel time
-
New building
1 / 11
  • Garage
  • Pets allowed
  • Elevator
  • +5
Price on requestTop
Birrwilerstrasse 63, 5732 Zetzwil

Your loge seat with a far-reaching view

LIVING WITH A FAR-REACHING VIEWExclusive terrace apartments in ZetzwilIn Zetzwil AG, in the Aargau Wynental, five high-quality terrace apartments are being built in different sizes - sunny, close to nature, and yet central. The recreation area with meadows and forests is directly in front of your doorstep. The construction start has been made, and the completion is planned for December 2026.Highlights:Architecture & Quality • Clear, modern architecture • Solid construction & triple-glazed windows • High-quality terraces with Feinsteinzeug plates Sustainable & efficient • Air-water heat pump • Photovoltaic system • Preparation for E-charging station • Floor heating with individual room control Interior design for well-being • High-quality parquet/flooring in living and bedrooms • Flooring in wet cells and in the reduction • Floor-level shower (wheelchair accessible) • Modern kitchen • Own washing tower in the apartment Comfort & Technology • Multi-media connections in all rooms The apartments are perfect for couples, singles, and people who are looking for a quiet, barrier-free, and high-quality home and appreciate the recreation area in close proximity.Prices • From: CHF 1'010'000.- • Underground parking space: CHF 38'000.- Offer: • 1st floor: 4½ room apartment - SOLD • 2nd floor: 3½ room apartment - RESERVED • 2nd floor: 4½ room apartment - CHF 1'010'000.- • 3rd floor: 4½ room apartment - CHF 1'200'000.- • 4th floor: 3½ room attic apartment - RESERVED Interested? Then we look forward to your contact.

  • Garage
  • Pets allowed
  • Elevator
  • +5
Travel time
-
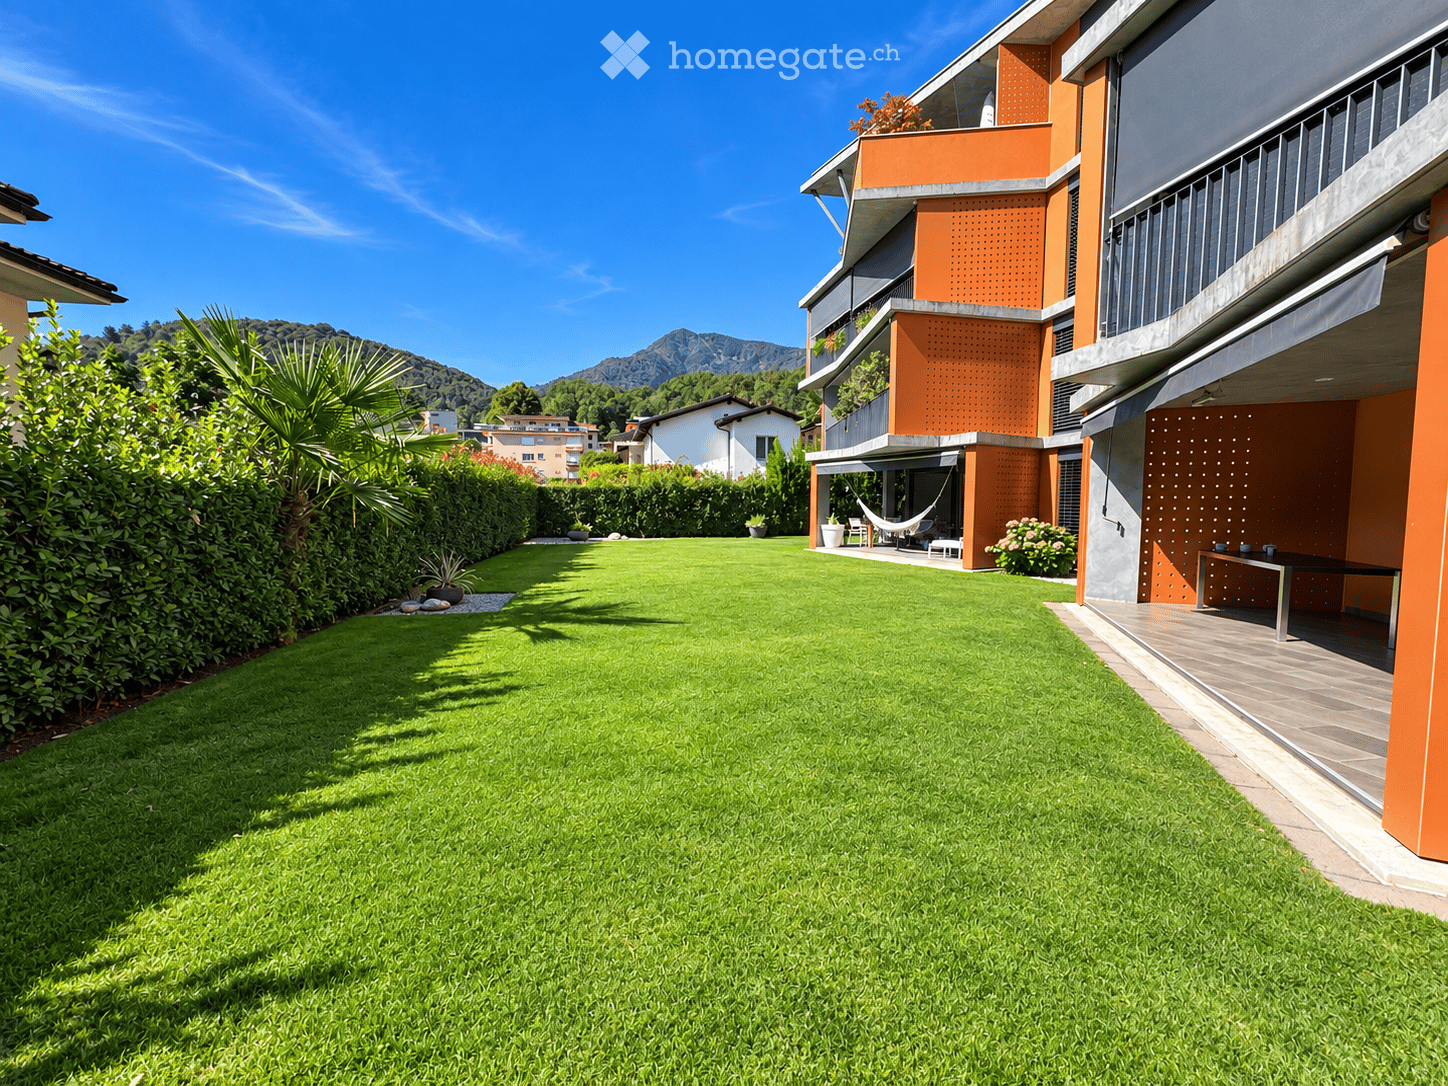
  • Well-maintained lawn with trimmed hedges, a modern building with orange accents, and a hammock on the patio.
  • Modern living and dining area with a grey sectional sofa, coffee table, dining table with chairs, TV, pendant light, floor lamp, and decorative plants.
  • Floor plan of a residential unit with multiple rooms including a living area, bedroom, bathroom, and kitchen. The layout includes a hallway and a balcony.
  • Modern, compact kitchen with white cabinets, a built-in oven, a sink with a faucet, and a coffee maker on the countertop.
  • Modern living room with a grey sofa, coffee table, dining table, chairs, pendant lamp, artwork, and vases. Large sliding glass doors lead to a balcony area with a chair.
  • Modern dining and living area with a sleek black dining table, chairs, a grey sofa, a hanging lamp, and decorative vases.
  • Balcony with tiled floor, modern furniture including a table and chairs, and a grill against an orange perforated wall. The balcony has large glass doors leading inside and overlooks a well-maintained lawn and garden area.
  • Modern house with orange and grey facade, large lawn, patio with outdoor furniture, and covered entrance area.
  • Modern bedroom with a large bed, white bedding, and a view of a well-maintained garden through large glass doors.
  • Modern bedroom with two single beds, beige bedding, nightstand, and pendant light.
  • Modern hallway with tiled floor, white walls, closed door, and control panel on wall.
  • Modern dining area with a dark wooden dining table, four black chairs, a large pendant light, and decorative vases with flowers.
  • Modern bathroom with beige tiles, a glass-enclosed shower, a toilet, a sink with a mirror, and decorative items including a flower vase and a candle.
  • Modern building entrance with a red door, glass panels, and a small garden area with shrubs and a pathway.
  • Clean, modern hallway with tiled floor and white walls, featuring multiple stall doors and a small window at the far end.
  • {"type": "Garage", "objects": [], "description": "Open garage with concrete floor and walls, automated garage door, and visible parking space outside.", "localized_descriptions": {"EN": "Open garage with concrete floor and walls, automated garage door, an
  • Underground parking area with marked parking spaces, several cars, bicycles, and a motorcycle. The area is well-lit with a clean, modern design and numbered parking spots.
  • A well-maintained garden area with a paved pathway, green lawn, outdoor seating area with umbrellas, and a modern building labeled "RIVER" in the background. The scene is surrounded by tall trees and mountains under a clear blue sky.
  • A serene river surrounded by lush green trees and rocky cliffs, with people enjoying the water and a stone bridge in the background.
  • A clean, tiled bathroom with a washing machine, dishwasher, sink, and a small trash bin.
  • Modern two-story building with orange and gray facade, multiple balconies with potted plants, surrounded by greenery and a hedge.
1 / 21
CHF 540,000.– Top
2.5 rooms78m² living space
Via Baragge 21, 6616 Losone

Second home 2.5-room terrace apartment in Losone

Landscape and history are practically at your doorstep. Ascona, with its picturesque lake promenade, restaurants, boutiques, and Mediterranean atmosphere, is only a few minutes away. Thus, the quiet life in Losone can be ideally combined with the special flair of Lago Maggiore. The highlights * Second home possible and confirmed * Ideal as a holiday apartment in Ticino, already furnished * Ground floor apartment * Approx. 110 m² private garden with automatic irrigation and robot Heaters on the terrace * Quiet and attractive residential area * Very short distances to Ascona * Near Monte Verità * Beautiful walking and leisure opportunities * Shopping facilities easily accessible * Ideal starting point for holidays and weekends on Lago Maggiore Parking and cellar A parking space and a cellar are part of the sales package and can be purchased in addition to the apartment. Price for parking space number 6 and cellar: CHF 55,000.– A retreat in Ticino An apartment for all those who are not just looking for a holiday home, but their own place in Ticino – with a garden, a high quality of life, and Ascona almost at their doorstep. Many lovingly designed extras ..... Shower toilet Oven with various functions, e.g. pizza stage Heaters on the terrace Electric roller shutters Dimmed lighting also on the terrace Floor heating Locking system with video sonar Built-in wardrobe in bedroom with TV Cloakroom wardrobe Vertical tilt awning, electric

Travel time
-
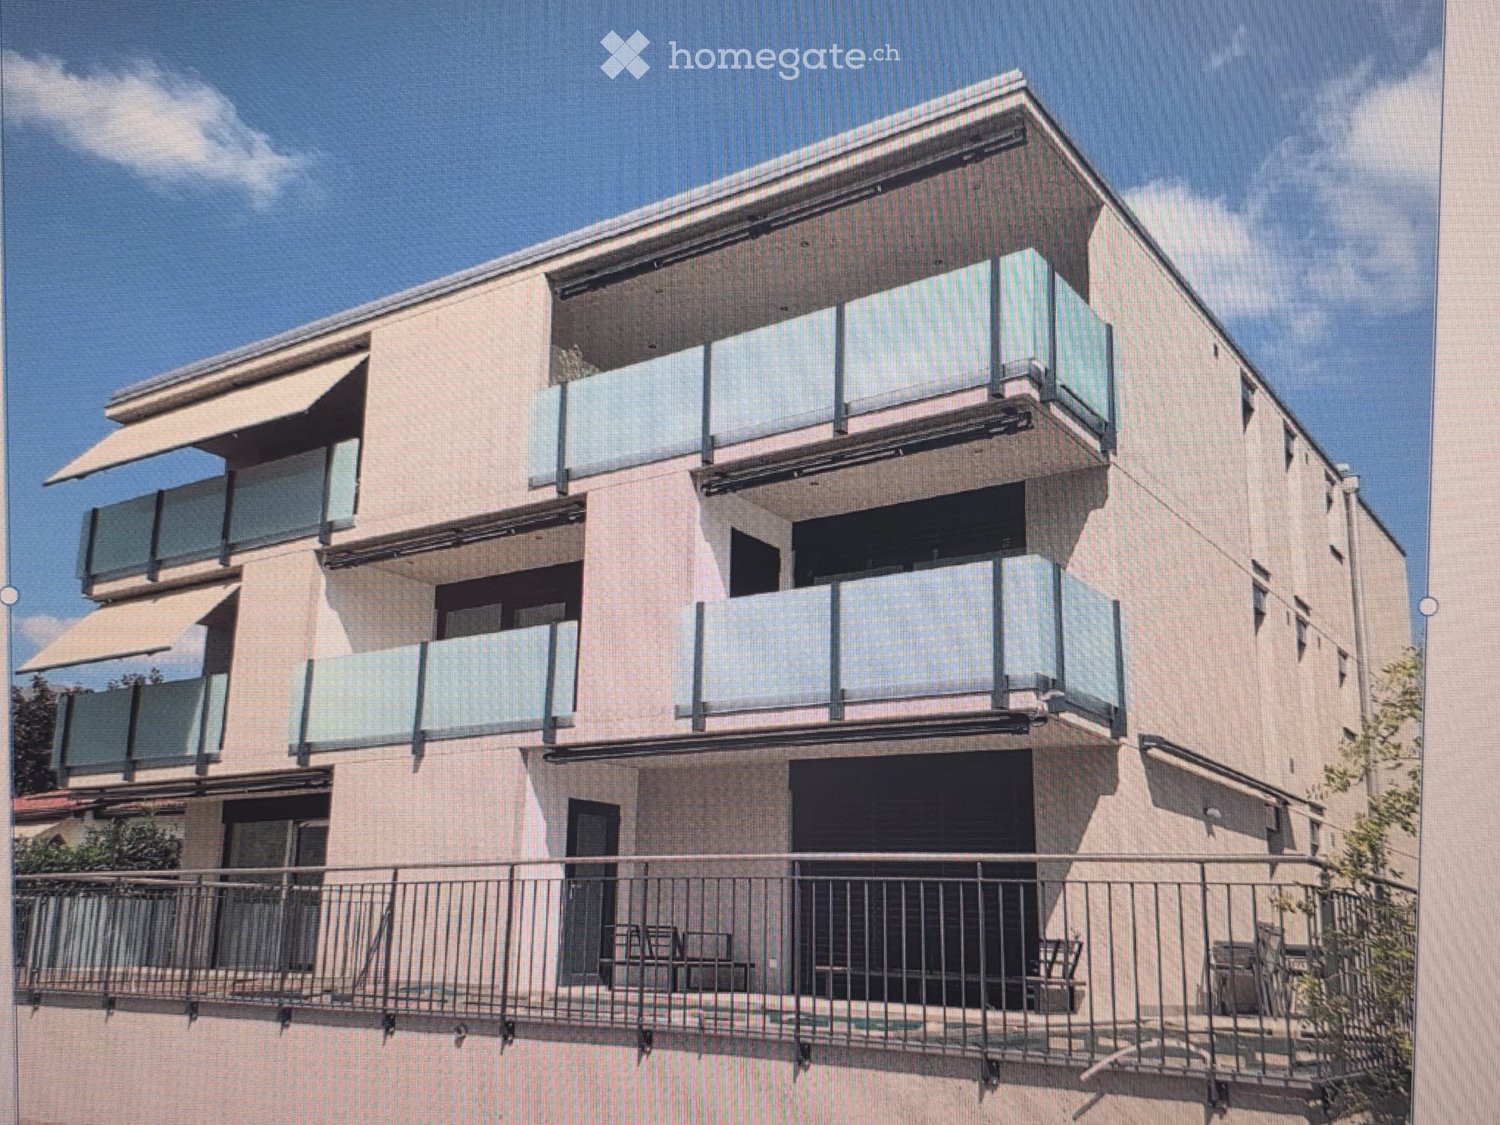
  • Modern multi-story building with balconies, large windows, and awnings, featuring a contemporary design with clean lines and a neutral color palette.
  • Modern multi-story residential building with balconies, large windows, and a clean, contemporary design.
  • Floor plan of a multi-room residential space with labeled rooms and dimensions, including living room, dining area, bedrooms, bathrooms, and kitchen.
  • Modern balcony with large glass sliding doors, tiled floor, and a view of greenery outside.
  • Modern bathroom with a toilet, bidet, sink, and a glass-enclosed shower stall. The walls are tiled in a dark gray color, and the floor is also dark, creating a sleek and contemporary look.
  • Empty room with light-colored walls and wooden flooring, featuring a doorway and a small section of kitchen cabinets visible on the left side.
  • Modern kitchen with sleek black countertop, stainless steel sink, and minimalist cabinetry.
  • Modern hallway with light pink walls, a wooden door, and a glass-enclosed elevator. The hallway features a sleek, contemporary design with a polished floor and minimalistic decor.
  • Empty room with grey walls, large window showing outdoor view, and a dark floor.
  • Empty room with light grey walls and a grey carpeted floor, featuring a single window with a view of greenery outside.
  • A well-maintained garden with artificial grass, a wooden rocking horse, and a swing set in the background, surrounded by lush greenery and a red safety surface.
  • Two maps showing solar exposure and orientation of a property, with labels for streets, buildings, and seasonal sun angles.
1 / 12
CHF 495,000.– Top
2.5 rooms64m² living space
Via Villa Luganese 7, 6987 Caslano

Charming 2.5-room terrace apartment in Caslano – Modern, quiet and lakefront

Welcome to this stylish 2.5-room apartment on the first floor of a modern new building at Via Gaidone 8 in Caslano. The property, built in 2020 and renovated in 2025, impresses with its contemporary design, high-quality furnishings, and a quiet, natural location in picturesque Ticino. From 1 October 2026, this attractive apartment with 64 m² of living space will be available.The apartment offers: • Bright living rooms: Light-filled rooms with light walls and elegant wooden floors create a welcoming atmosphere. • Modern balcony: Spacious glass sliding doors open onto a well-maintained balcony with tile flooring and a view of the greenery – ideal for relaxing in the summer. • Stylish kitchen: Modern kitchen with a black worktop, stainless steel sink, and minimalist cabinets. • Contemporary bathroom: Equipped with a toilet, bidet, washbasin, and an elegant glass shower enclosure in neutral color tones. • Lift and wheelchair accessibility: A glazed elevator in the modern staircase provides barrier-free access. • Parking: Garage and parking space available. • Outdoor area: Well-maintained garden area with play opportunities for children. Further highlights: • Quiet location – pleasantly quiet during the day and at night • Sunny in the summer • Pets welcome • Child-friendly environment • Beautiful view of the surrounding greenery Location and surroundings: Caslano is located on the shores of Lake Lugano and offers an idyllic Ticino quality of life. The lake, river, and nature are in the immediate vicinity. The Caslano stop is just a 6-minute walk away, and the Magliaso train station is about 15 minutes away on foot. A Coop supermarket and the Farmacia di Caslano are within a few minutes' walk. The Scuola media Caslano is also just a 6-minute walk away – ideal for families with children.Location & Infrastructure: Caslano is located in the beautiful Malcantone, near Lago di Lugano. The location offers excellent public transport connections: • Caslano bus stop: just 6 minutes' walk away • Caslano train station: reachable in 10 minutes on foot • Coop supermarket: conveniently located within 4 minutes' walk • Farmacia di Caslano: reachable in 8 minutes • Scuola media Caslano: also reachable in 8 minutes – ideal for families • Lake & Nature: Lago di Lugano is in the immediate vicinity This apartment combines modern living, tranquility, and a privileged location in the heart of Ticino. A rare opportunity for those seeking the best of urban comfort and Mediterranean lifestyle.A complete dossier with pictures will be sent upon request.

Travel time
-
  • Dining room with light colored walls, tiled floor, a table with chairs, white cabinets, a flower vase on the table, a photo hanging on the wall, kitchen island with a sink and a faucet, granite countertop
  • Wohn/Essensküche, Gang, Bad/Dusche/WC, 2 Bedrooms, Dispo/TV, Treppenhaus, Aufzug, Ausstellraum, Wohnen/Essen/Küchen, Gang, Zimmer 1, Vordach, Garage 3 PP, Garage 2 PP, Velos, Terrace, teilw.gedeckt
  • Main entrance, living room, 2 bedrooms, bathroom, kitchen, utility room, garage, terrace
  • ground floor with two rooms, first floor with 2 bedrooms, living room, kitchen, 2 bathrooms, terrace
1 / 13
CHF 2,245,000.– Top
4.5 rooms183m² living space
Säntisstrasse, 8733 Eschenbach

Newly built project above the roofs of Eschenbach

In a privileged location, this exclusive new building project with only five condominiums is being built. The expected move-in date is autumn 2026. The condominiums, designed with a view of the whole and a love of detail, convince with refined architecture and a holistically thought-out floor plan, which, in combination with the high-quality construction standard, offers optimal conditions for the best living and living quality. The spacious outdoor areas (between 38m2 and 113m2) perfectly stage the view into the distance. Apartments: The apartments are equipped with high-quality multi-front kitchens with a Granit Shiva Black countertop. The kitchens also feature V-ZUG brand appliances, including a glass ceramic induction cooktop, a convection extractor, and a CombiAir and CombiSteamer oven. The wet cells have a Geberit shower toilet, timeless Feinsteinzeug plates, and a washing machine and dryer from the Schulthess brand. Location and surroundings: The quiet, sunny, and unique location offers an ideal combination of nature, privacy, and good accessibility to the surrounding infrastructure. Here you live in an exclusive environment with a high quality of life and an unparalleled panorama. These new apartments are ideal for families or couples looking for modern living comfort in a peaceful environment. Enjoy the best of both worlds: the tranquility of nature and the amenities of a well-connected community. More details at: www.wohnung-mit-fernsicht.ch We would be happy to provide you with the sales documentation upon request. We are just a phone call away.

Travel time
-
1 / 38
CHF 795,000.– Top
5.5 rooms120m² living space
3860 Meiringen

5.5-room garden apartment - also suitable as a holiday apartment

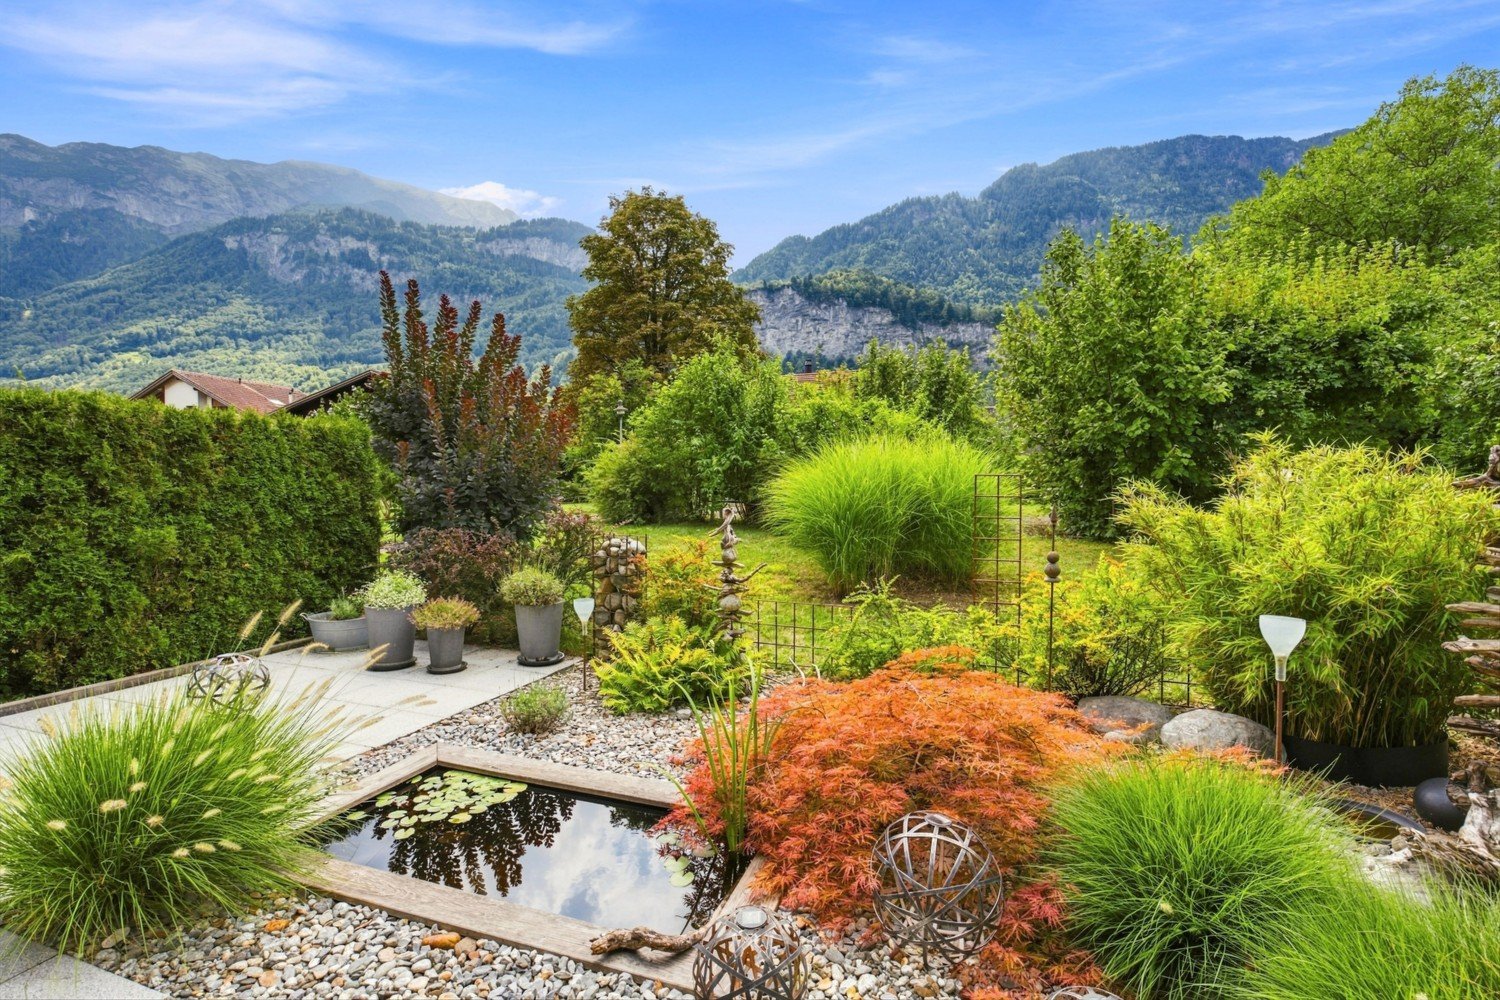
Welcome to this spacious 5.5-room garden apartment on Allmendstrasse 17 in Meiringen. With a living area of 120 m² and a total area of 235 m², this well-maintained ground-floor apartment offers modern living comfort in the midst of a breathtaking mountain landscape.The building is located in a quiet residential complex, surrounded by a well-maintained garden with a small pond, decorative stone sculptures, and a picturesque mountain panorama. A playground on the communal area, as well as green paths and a sufficient number of visitor parking spaces, round off the idyllic surroundings. The train station and the Meiringen village center are within 5 minutes' walk.The apartment can also be purchased as a second home (subject to official conditions). The purchase by foreign nationals is also possible (subject to official conditions).The apartment impresses with the following highlights: • Bright living room with fireplace: Modern living room with wooden floor, elegant fireplace, large windows, and a view of the garden – ideal for relaxation and enjoyment. • Open living and dining area: Spacious open floor plan and modern kitchen – perfect for social evenings. • Modern kitchen: Bright wooden cabinets, stainless steel appliances, granite countertops, dishwasher, and an integrated dining area with pendant lights. • Two modern bathrooms: One bathroom with beige tiles, bathtub, shower, and mirror cabinet, as well as a second with an elegant glass shower and gray tiles. • Cozy bedroom: With double bed, armchair, and atmospheric lighting – a true retreat. • Bright home office with a view of the greenery – ideal for working from home. • Terrace with a view and mountain view: Inviting outdoor area with a covered seating area, sun awning, wind and sight protection – with a wonderful view of the garden and mountains. • Laundry room: Private laundry room with washing machine and hot water boiler • Utility room: Private hobby room (justified as cellar compartment No. 103 in the special law) in the basement with an area of 13 m². Additionally, there is a communally usable craft or hobby room directly next to the private utility room. • Cellar compartment: Private small cellar compartment in the communal protected area (justified as cellar compartment No. 103). • Laundry room and drying rooms: Next to the private laundry room, there is a communal large laundry room and 2 drying rooms with Secomat in the basement. • Bicycle storage room with separate external access • Parking space: Spacious underground garage with private parking space and a sufficient number of visitor parking spaces in the outdoor area. In the underground garage, there is also a communally usable washing area. The entrance height of the garage door and the height of the car parking hall meet today's needs. Location and surroundings:Meiringen is situated picturesquely in a green valley, surrounded by impressive Bernese Alps. The apartment is located in a quiet and very central location in Meiringen. The Meiringen train station is within 5 minutes' walk. The apartment is very suitable for families.Second home themeThe apartment can be purchased as a second home - also by foreign nationals. Official conditions, such as possible planning zone for second homes (competence of the Meiringen municipality), are reserved. Purchase by foreign nationals: Lex Koller regulations are reserved.

  • Modern multi-story building with large windows and a view of mountains in the background, surrounded by greenery.
  • Modern multi-story building with large windows, balconies, and a parking sign in front.
  • Balcony with outdoor seating, overlooking a scenic mountain view and surrounding houses.
  • Modern hallway with white walls, beige tiled floor, a closed door, a small black bench, a teal stool, a wall-mounted mirror with a decorative frame, a potted plant on a black side table, and a wine cooler with multiple bottles.
  • Modern kitchen with grey cabinets, a wooden dining table, black chairs, and a potted plant. An oven is visible in the background, along with a decorative clock and a small screen on a stand.
  • Empty room with wooden flooring, white walls, and a large window with teal curtains. A single geometric rug is placed near the window.
  • Cozy bedroom with a wooden bed, patterned bedding, nightstand, large mirror, and a round patterned rug on the floor.
  • Modern living room with large sliding glass doors leading to a balcony, grey sectional sofa, coffee table, flat-screen TV on a stand, wall-mounted shelves, and a decorative wall clock.
  • Modern bathroom with beige tiles, a toilet, a sink with a cabinet, a mirror, and a washing machine in the corner.
1 / 9
CHF 775,000.– Top
3.5 rooms96m² living space
Rue de St-Germain 36b, 1965 Savièse

Direct sale by the owner - 3.5-room apartment in Savièse

Discover this elegant 3.5-room apartment with a terrace, located on the ground floor of a contemporary building constructed in 2020 in Savièse, in the magnificent canton of Valais. Calm and luminous, this apartment offers a modern and comfortable living space, ideal for families or people with reduced mobility.The apartment proposes: • Large terrace: Surface area: 41.7 m2, offering a pleasant and vegetated outdoor space, very sunny. • Living room: With a glass sliding door opening onto the terrace. • Equipped kitchen • Bedroom 1: Overlooking the terrace. • Bedroom 2: Overlooking the terrace, can be used as an office or child's room. • Bathroom • Shower room: Pre-equipped for a washing column. Advantages and equipment: • Accessibility: The entire apartment is accessible to people with reduced mobility, from the parking lot and building entrance to the apartment door. • All amenities within 50 meters: St-Germain Center (bakery, pharmacy, medical center, fitness room, communal administration) • Parking and garage: Parking spaces available (not included in the purchase price) • Quiet environment: Ideally located in a quiet area, perfect for enjoying a serene quality of life. • Suitable for families: A secure and convivial setting for children, close to schools. • Nice view: Enjoy a pleasant panorama from your apartment. Located in Savièse, a prized commune in central Valais, this apartment benefits from an exceptional natural environment, close to mountains and Valaisan landscapes. A rare opportunity to acquire a new, modern, and functional property in one of the most attractive regions of French-speaking Switzerland.

Travel time
-
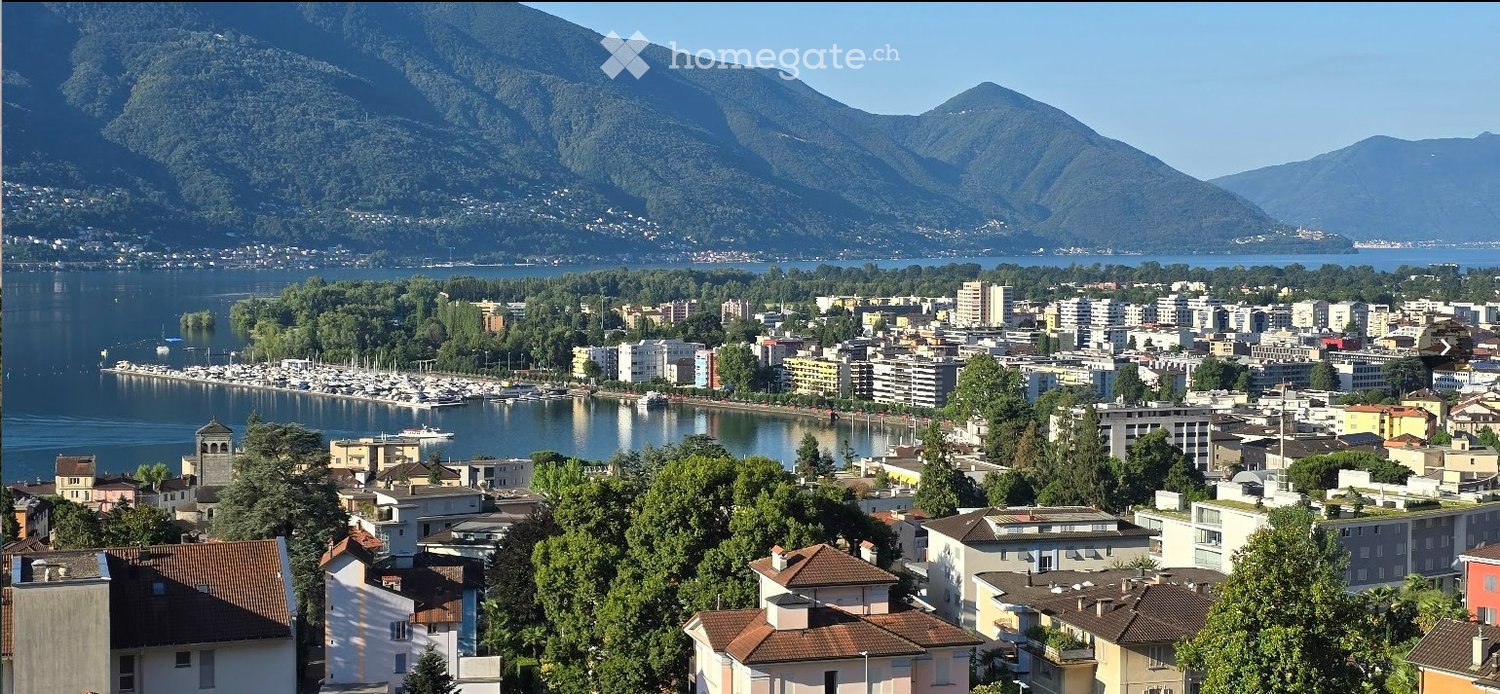
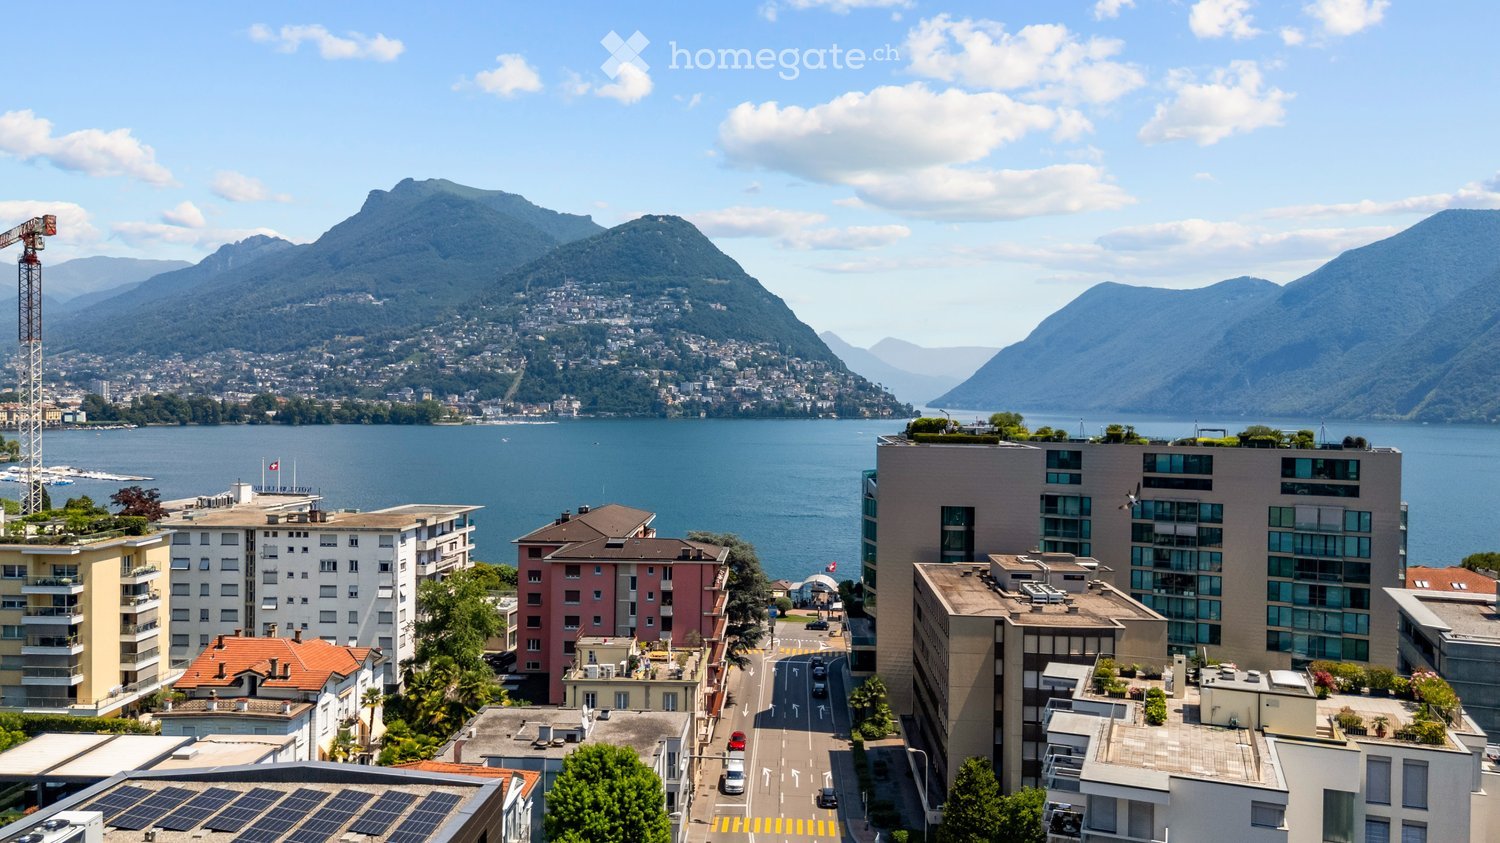
  • A panoramic view of a cityscape with a lake and mountains in the background, featuring modern and traditional buildings, a road, and a construction crane.
  • Modern living room with a large glass dining table, grey chairs, beige sofas, a bookshelf, and a television. The space features large windows with white curtains, wooden flooring, and contemporary decor including artwork and lamps.
  • Modern, minimalist bedroom with wooden flooring, large window with white curtains, grey wardrobe, and an air conditioner mounted on the wall.
  • Modern bedroom with a large bed, nightstand, round mirror, potted plant, and a chandelier. The room features wooden flooring and sleek, contemporary decor.
  • A scenic view of a lakeside town with multi-story buildings, a road with cars, and a backdrop of mountains and a lake.
  • Modern dining area with a long marble table, six brown leather chairs, a laptop, a candle in a glass holder, a vase, picture frames, books, and a sculpture on a side table.
  • Modern bedroom with a large bed, a vanity table with a round mirror, shelves with bottles, a stool, and a window with sheer curtains.
1 / 8
CHF 1,600,000.– Top
4.5 rooms150m² living space
6900 Paradiso

Splendido appartamento con terrazza di 4.5 locali a Paradiso, Lugano

Benvenuti in questo elegante appartamento con terrazza di 4.5 locali, situato al 3° piano di un moderno edificio nel rinomato comune di Paradiso, alle porte di Lugano. Con una superficie abitativa di 150 m², questo immobile rappresenta un'opportunità unica per chi desidera vivere in un contesto di rara bellezza, tra il lago e le montagne.Dalle immagini si percepisce immediatamente il carattere contemporaneo ed elegante degli interni: parquet in legno pregiato, finiture di alta qualità e un design curato in ogni dettaglio. Il soggiorno è ampio e luminoso, arredato con un grande tavolo in vetro, divani beige e ampie finestre con tende bianche che inondano di luce naturale l'ambiente. La zona pranzo, con il suo lungo tavolo in marmo e le sedie in pelle marrone, è perfetta per accogliere ospiti con stile. Le camere da letto sono moderne e raffinate, con pavimenti in legno, specchi rotondi e lampadari di design. Il corridoio con armadio in vetro completa gli spazi interni con eleganza.Caratteristiche principali dell'appartamento: • Superficie: 150 m² al 3° piano con ascensore • Terrazza e balcone: Spazi esterni per godere della splendida vista panoramica sul lago e sulle montagne • Vista mozzafiato: Panorama su lago, montagne e paesaggio urbano di Lugano • Posto auto e garage: 2 posti auto ( CHF 90`000 prezzo totale) • Accessibilità: Adatto a persone in sedia a rotelle, con ascensore • Adatto alle famiglie: Contesto ideale per famiglie con bambini • Aria condizionata: Presente nelle camere • Disponibilità: Immediata Luminosità e tranquillità: L'appartamento gode di un'ottima esposizione solare in estate ed è situato in una zona silenziosa, lontana dal rumore del traffico sia di giorno che di notte.Posizione e dintorni: Paradiso è una delle località più ambite del Canton Ticino, grazie alla sua posizione privilegiata sulle rive del Lago di Lugano, raggiungibile a piedi in pochi minuti. Il quartiere offre tutti i servizi necessari per una vita comoda e agiata: • Fermata bus Via Geretta: a 1 minuto a piedi • Supermercato Denner e Migros: a 2 minuti a piedi • Farmacia Nuova Europa: a 2 minuti a piedi • Scuole comunali: a 3 minuti a piedi • Imbarcadero di Paradiso: a 5 minuti a piedi • Stazione ferroviaria: nelle immediate vicinanze Elegant 4.5-room apartment with terrace in ParadisoLocated on the 3rd floor of a modern building in the sought-after area of Paradiso, just minutes from Lugano and Lake Lugano, this elegant 150 m² apartment offers contemporary interiors, high-quality finishes and beautiful panoramic views of the lake and mountains.The interiors have been individually designed by a renowned interior design studio in Lugano, creating a sophisticated and harmonious living environment. The bespoke furnishings, including custom-made wardrobes, beds and selected design elements, are all included in the sale price, allowing the new owner to enjoy the apartment immediately without additional investmentThe bright and spacious living areas feature refined design, parquet flooring and large windows, while the bedrooms offer comfort and modern elegance. The apartment also benefits from a terrace and balcony, air conditioning in the bedrooms, elevator access and immediate availability.Two parking spaces and a garage are available for CHF 90,000 total.A quiet and prestigious location, within walking distance of public transport, shops, schools, the lake and Paradiso train station.

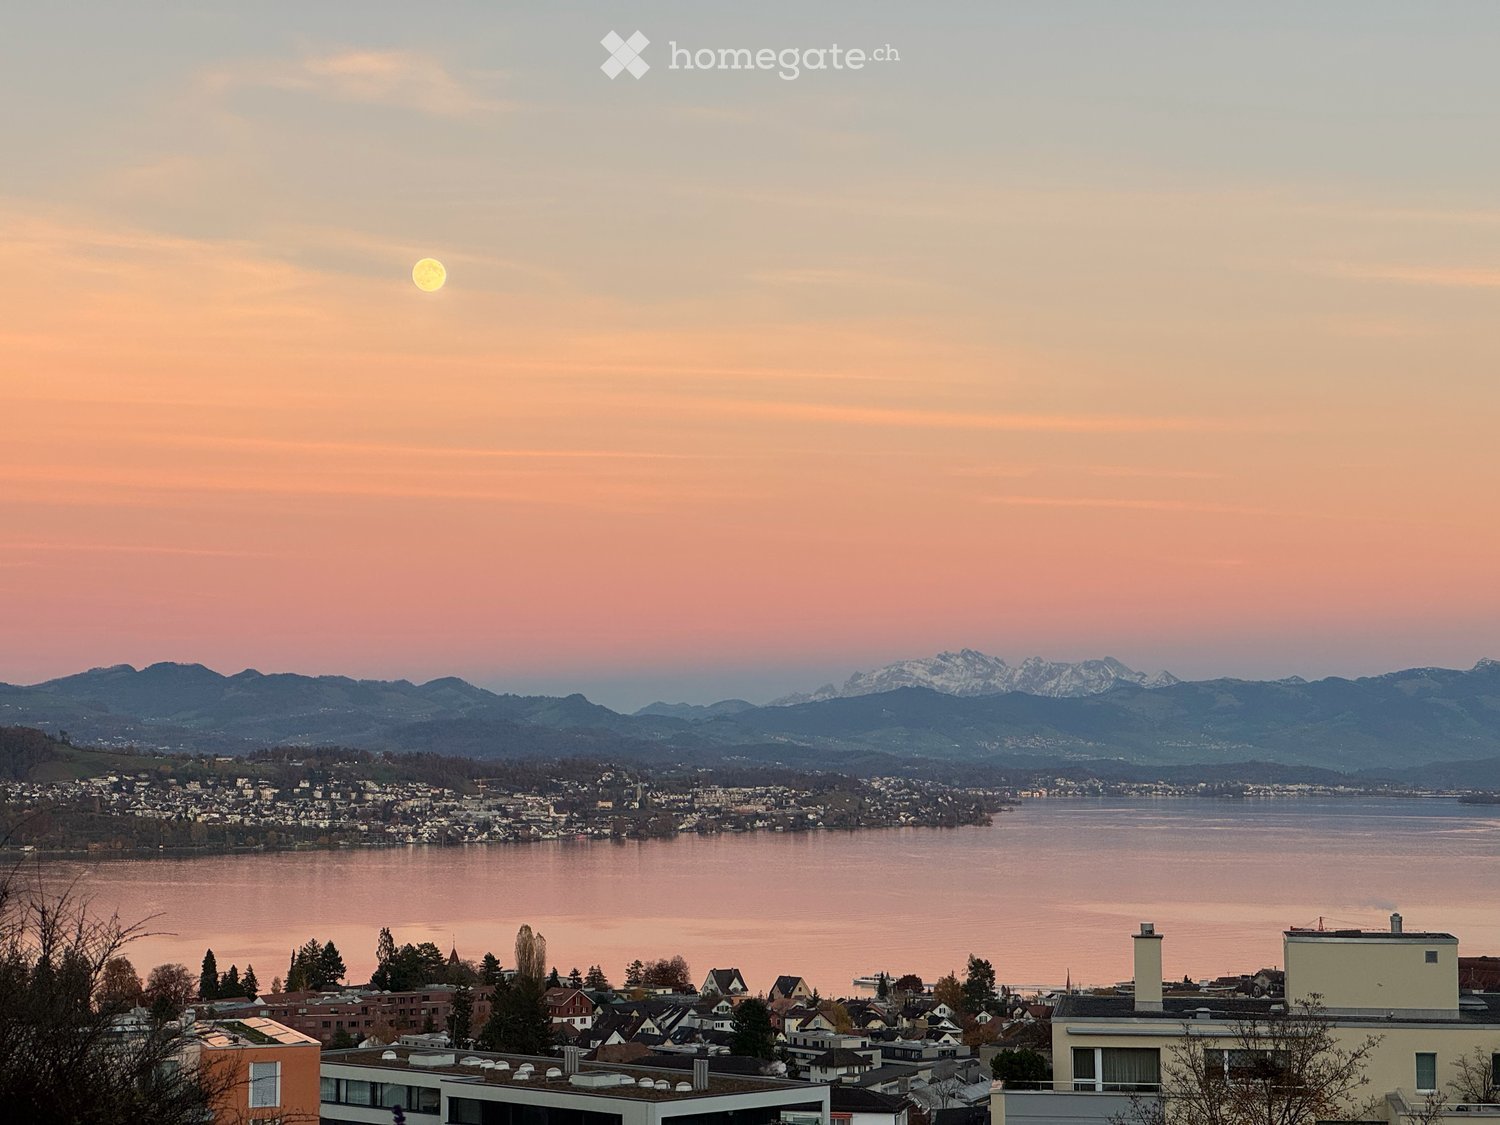
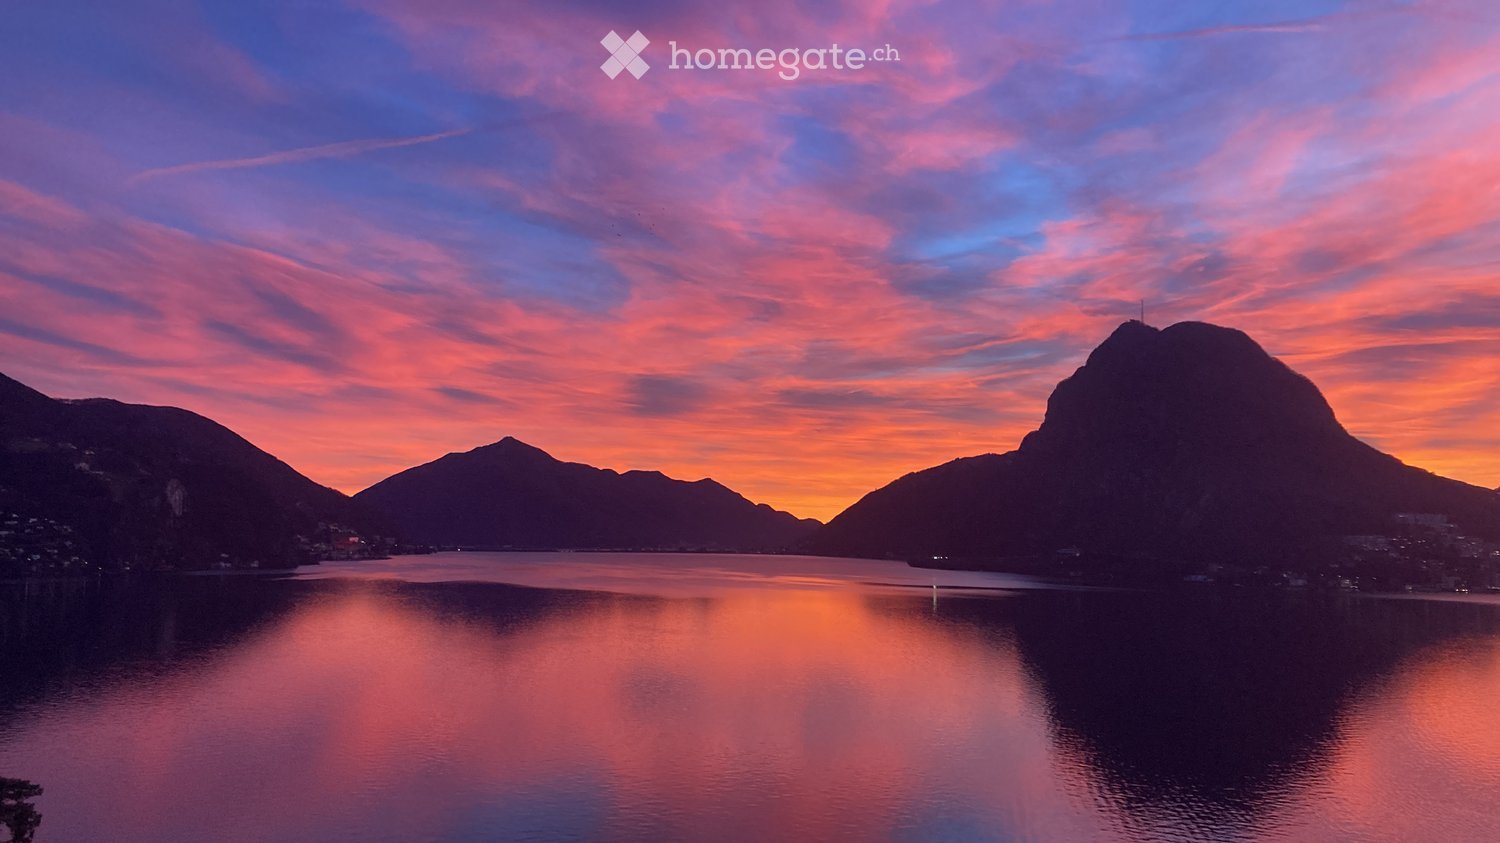
  • A serene lake surrounded by mountains at sunset, with vibrant pink and orange hues in the sky reflecting on the calm water.
  • Balcony overlooking a lake with a scenic mountain backdrop, featuring a metal railing and tiled floor.
  • Balcony with a round glass table, two wicker chairs, and a scenic lake and mountain view.
  • Balcony with lounge chairs, a table, and a scenic mountain and lake view.
  • Balcony with wicker chairs, a glass table, and an umbrella, overlooking a scenic lake and cityscape.
  • A narrow hallway with wooden flooring, red accent wall, and a single modern stool in the center.
  • Modern kitchen with dark grey cabinets, a central island, and stainless steel appliances including an induction stove and oven. The countertop features a coffee maker, toaster, and knife block.
  • Dining room with a glass table and four white chairs, wooden flooring, and a chandelier hanging from the ceiling.
  • Modern living and dining area with a glass dining table, white chairs, a grey sofa, a chandelier, and a television. Large windows offer a scenic view.
  • A modern bedroom with a raised platform bed, blue and white bedding, and a balcony view. The room features wooden flooring, white walls, and large windows with curtains.
  • Modern bedroom with a large bed, decorative pillows, a teddy bear, bedside tables with lamps, and a decorative egg-shaped lamp on a nightstand.
  • Bright bedroom with large windows opening to a balcony overlooking a scenic lake and mountains.
  • A narrow hallway with wooden flooring, white walls, and modern wall-mounted lighting fixtures. A large mirror is mounted on the right wall, and a small bench with a cushion is placed against the left wall.
  • Modern bathroom with a large, oval bathtub featuring multiple jets, a handheld shower hose, and a control panel on the side.
  • Modern bathroom with a white sink, bathtub, mirror, and neatly stacked towels on a shelf. A decorative vase is placed on the counter.
  • Modern shower with glass enclosure, tiled walls, and a built-in shelf holding toiletries.
1 / 16
Price on requestTop
3.5 rooms180m² living space
6976 Castagnola

Apartment with terrace and panoramic view of Ceresio

Welcome to this beautiful panoramic apartment with a terrace of 3.5 rooms located in the renowned Castagnola district, just a short distance from the city of Lugano. With a surface area of 180 m², this property represents a unique opportunity for those who want to live immersed in the beauty of the Ticinese lake landscape.The apartment enjoys a sunny position and is quiet at night, with a breathtaking view of Lake Lugano and the surrounding mountains. From the terrace, you can admire a postcard-like scenario: the lake at sunset with palm trees in the foreground and the pre-alpine peaks in the background of the city of Lugano.Main features of the apartment: • Spacious living area: 180 m² (commercial) distributed with elegance and functionality. • Air conditioning: Autonomous air conditioning in all rooms • Terrace (115 m²): Overlooking the lake with a metal railing for dining, sunbathing, or simply enjoying the panorama. • Lake and mountain view: A spectacular panorama visible from all rooms in the apartment. • Garage and parking: Two parking spaces in the condominium garage on the ground floor. • Elevator: Convenient access to all floors of the building. • Renovated in 2006: Property in good general condition. • Transportation: Bus stop of line 2 at 10 meters distance Location and surroundings: Castagnola is one of the most exclusive and quiet locations on the Lugano riviera, surrounded by greenery and just a few steps from the lake.A high-quality residence in one of the most sought-after areas of Ticino, ideal for those seeking quality of life and wanting to enjoy a unique panorama just a few hundred meters from the city. Don't miss this extraordinary opportunity.
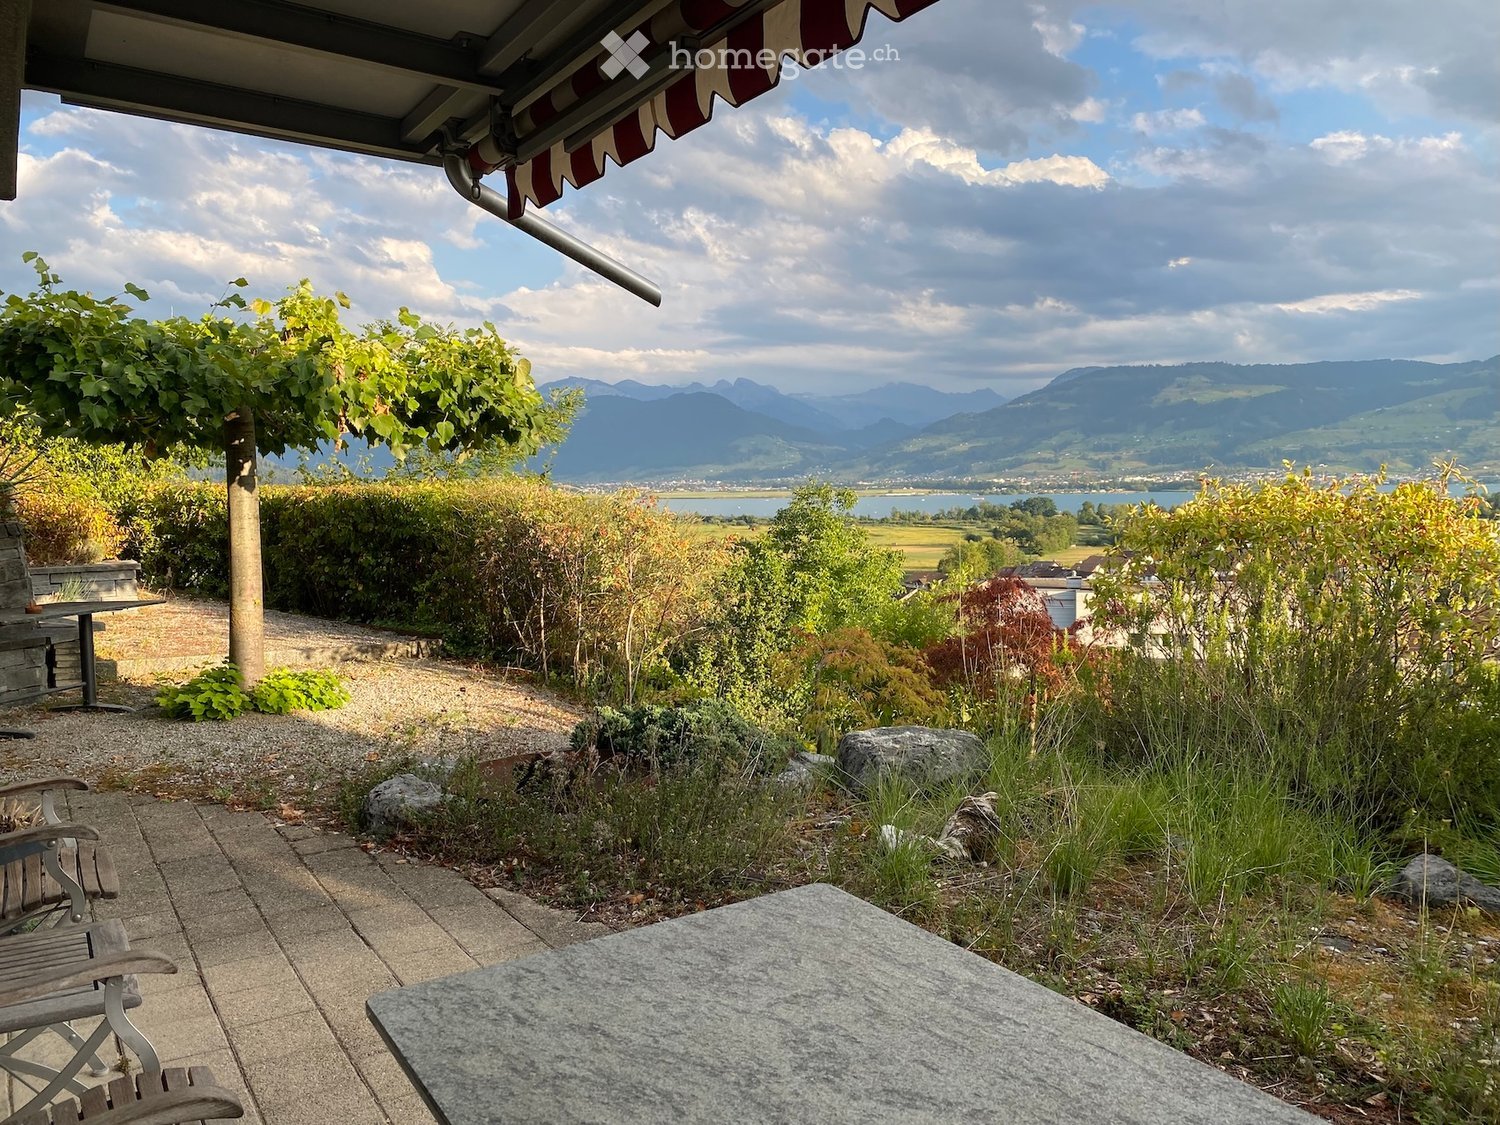
  • Garden area with a stone table, wooden chair, and scenic mountain view.
  • Modern two-story house with white exterior, large windows, and a balcony with metal railing. The house features a stone staircase leading to the entrance, surrounded by greenery and potted plants.
  • Bright living room with large windows offering a scenic mountain view, featuring a fireplace, chairs, a small table, and a bookshelf.
  • {"type": "Kitchen", "objects": ["sink", "faucet", "cabinets", "cupboards", "fridge", "oven", "hood", "bottle", "cup", "jar", "fridge", "cupboard", "bottle", "cup", "cupboard", "cupboard", "cupboard", "cupboard", "cupboard", "cupboard", "cupboard", "cupboa
  • Bright room with wooden flooring, large windows offering a scenic view, a single chair, a shelf with books and office supplies, and a picture frame on the wall.
  • Modern bathroom with marble tiles, a large mirror, a bathtub, a toilet, a sink with a faucet, and a framed picture on the wall.
  • Wooden deck with a view of a landscape, featuring a black folding chair and a small table.
  • Balcony with tiled floor, table, chairs, and a large potted plant, connected to a building with an awning.
  • Floor plan of a residential unit showing a living room, kitchen, two bedrooms, and two bathrooms.
1 / 9
CHF 1,300,000.– Top
3.5 rooms98m² living space
8645 Jona

Apartment with terrace and stunning views and spacious outdoor area

The apartment with approximately 98 m² living space is located in a quiet, elevated residential area with good sunlight and fantastic views over Lake Zurich to the pre-Alps and mountain ranges.The southwest-facing apartment is perfect for people who like to be outdoors without having to take care of a large garden. Each room has access to the outdoor area, and the protected seating area and winter garden allow you to be outside even in winter.A separate storage and equipment room offer plenty of storage space on the same level. The apartment also includes a basement room, a single garage, and an outdoor parking space. Access is via an external staircase; there is no passenger elevator.The property, built in 1991, is in a well-maintained condition. The building substance and a large part of the interior design correspond to the year of construction. The kitchen, both bathrooms, the garden, and the outdoor roofs have been renovated over time. • Seating area & terrace: Enjoy the fantastic views and the protected outdoor area. • Beautiful views: A picturesque view over Lake Zurich to the Wägital and the pre-Alps. • Garage & parking space: Both a closed garage and an outdoor parking space belong to the apartment. • Bright garden apartment: Ideal for couples, singles, and small families. • Quiet location: The apartment is located in a pleasantly quiet environment – even at night. Location & infrastructure:The apartment scores with a good connection. City bus with S-Bahn connection, schools, and shopping facilities are within walking distance. • Bus stop: 4 minutes' walk away. • Jona train station: Can be reached in 4 minutes by bus. • Coop supermarket: 7 minutes' walk away. • Primary school/kindergarten: Can be reached in 10 minutes on foot. Plenty of light and sun, and a beautifully planted outdoor area, enable relaxed living here. The nearby forest and lake area round off the attractive living environment.This apartment is available immediately and is aimed at all those who are looking for a quiet residential area, fantastic views, and good infrastructure in Jona. A rare opportunity – convince yourself!
Suggested properties for you based on search results